


$1,445,000
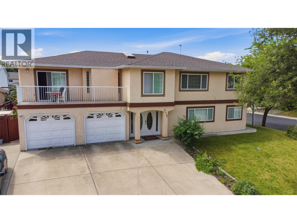
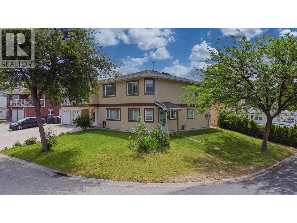
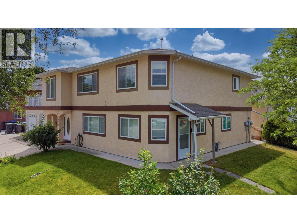
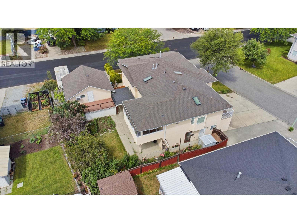
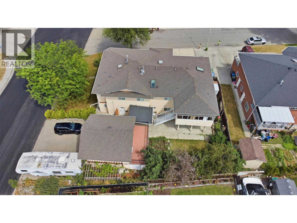
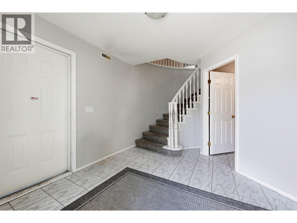
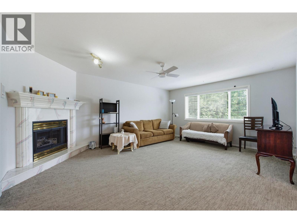
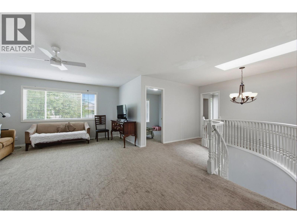
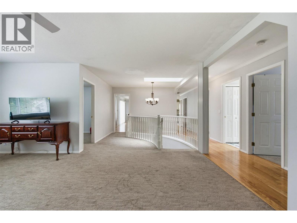
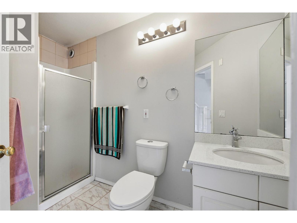
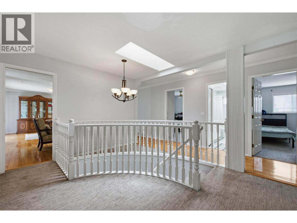
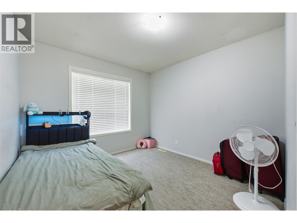
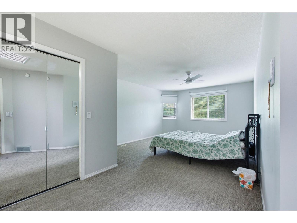
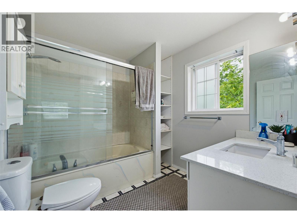
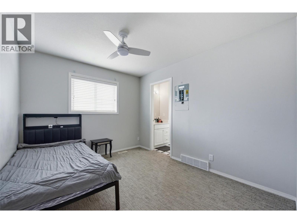
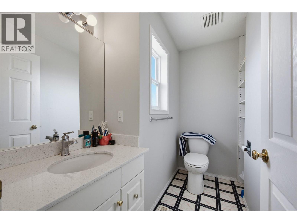
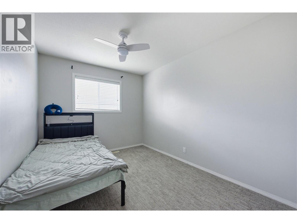
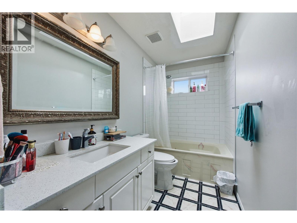
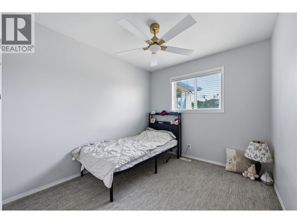
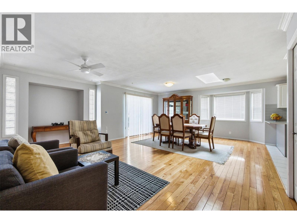
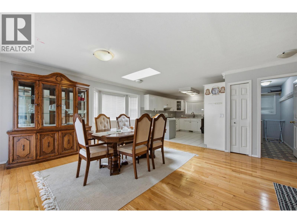
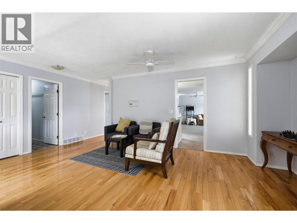
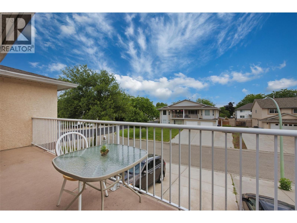
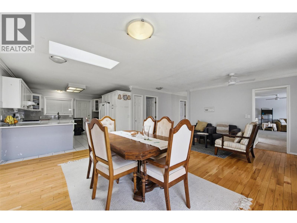
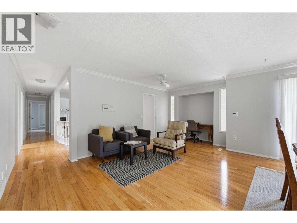
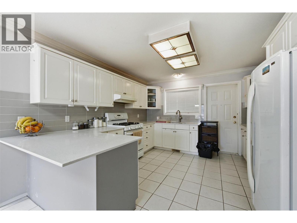
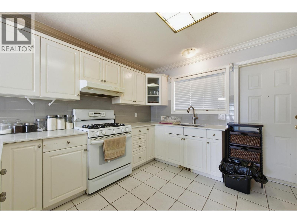
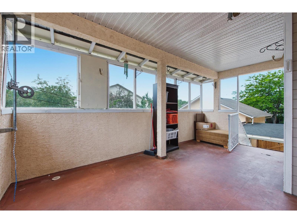
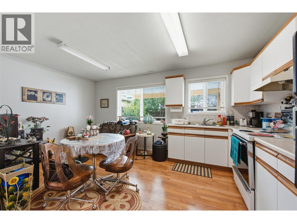
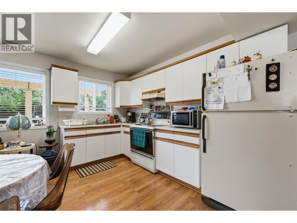
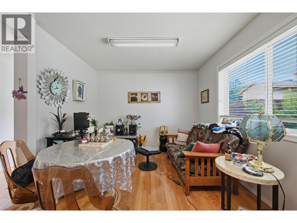
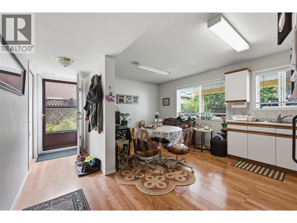
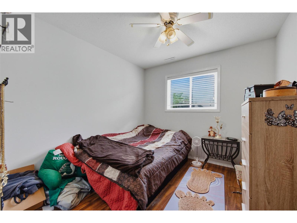
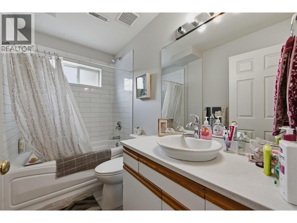
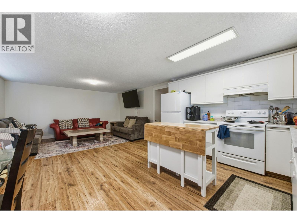
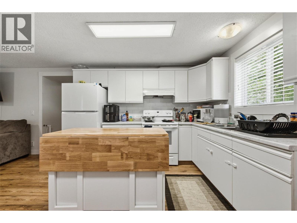
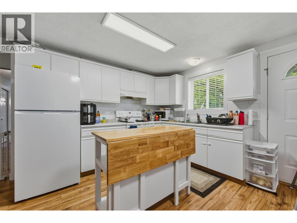
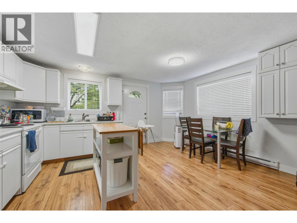
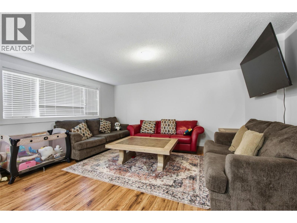
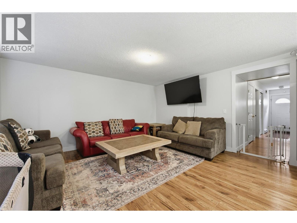
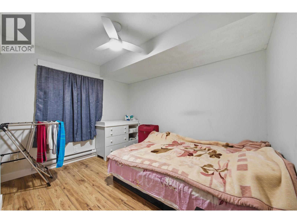
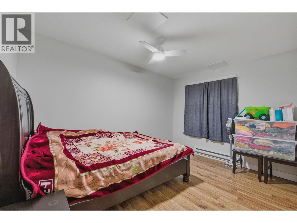
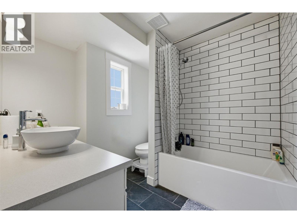
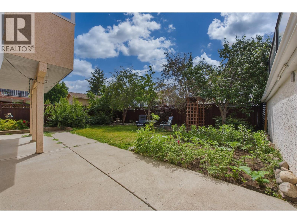
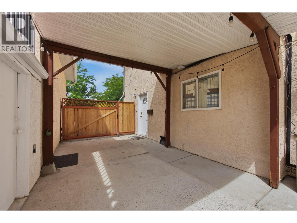
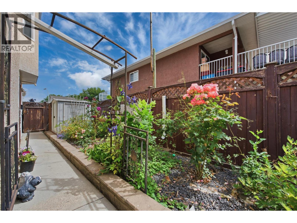
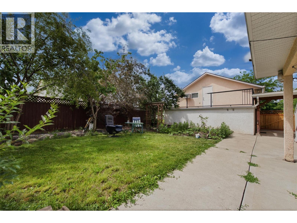
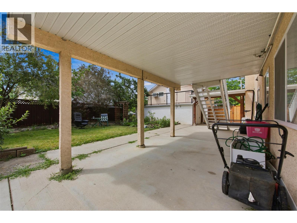
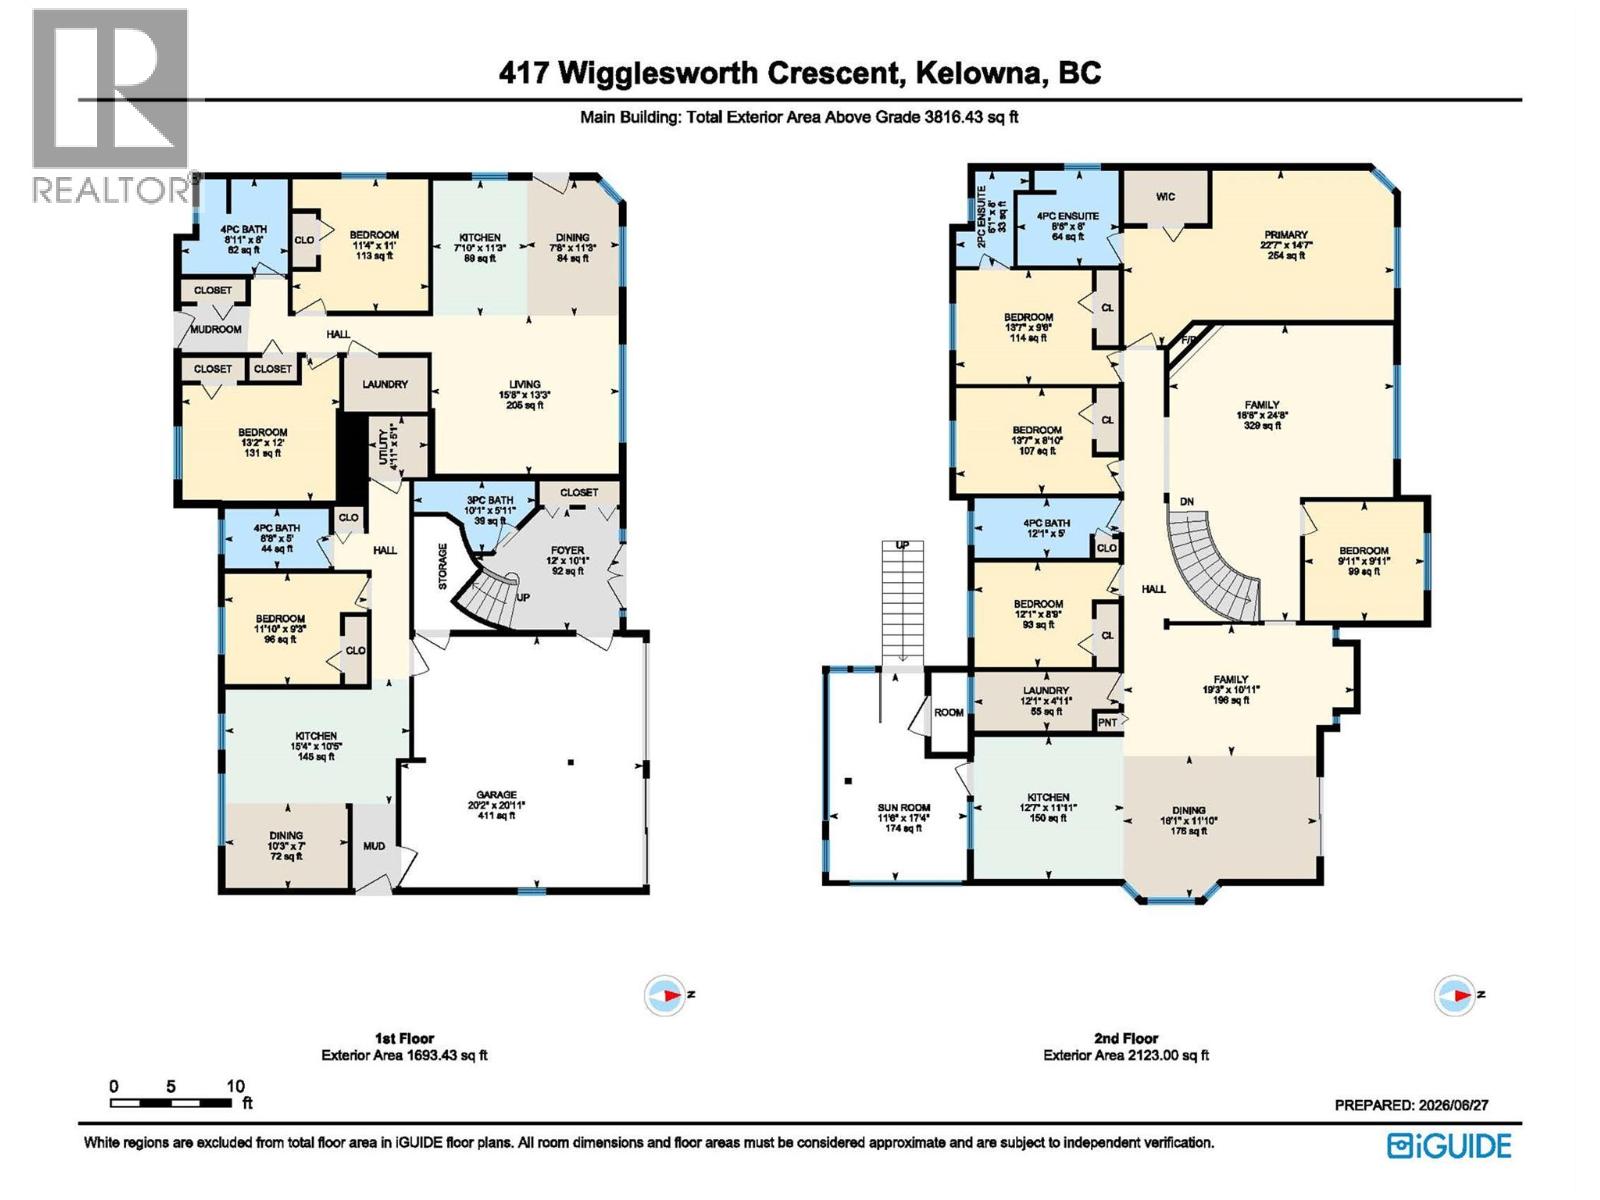
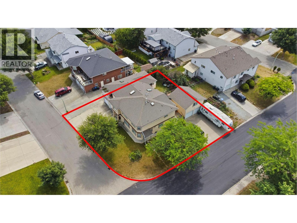
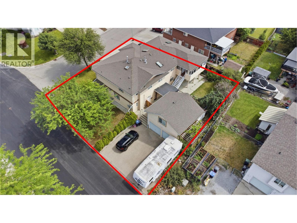
INCREDIBLE INCOME OPPORTUNITY! FOUR INCOME GENERATORS IN ONE PROPERTY! This unique property features three separate suites plus a separately rented detached garage, making it an exceptional opportunity for investors, extended families, or homeowners looking to maximize rental income. The main residence offers a spacious 4-bedroom plus den, 4-bathroom layout, while the lower level includes a legal 2-bedroom, 1-bathroom suite and a 1-bedroom, 1-bathroom in-law suite. The detached double garage is currently rented separately, providing an additional income stream—for a total of four income generators on one property. The value doesn't stop there! In addition to the attached double garage, the property also features a detached double garage with a unique lofted storage area, offering excellent space for vehicles, hobbies, or additional storage while generating rental income. Situated on a desirable corner lot with ample parking, this property is conveniently located just minutes from UBCO, shopping, restaurants, schools, transit, and everyday amenities. Whether you're looking to expand your investment portfolio or live in one suite while generating rental income from the others, this versatile property offers outstanding cash-flow potential and endless possibilities. (id:64133)
-
Property Details
MLS® Number 10393358 Property Type Single Family Neigbourhood Rutland North Features Jacuzzi Bath-tub ParkingSpaceTotal 8 -
Building
Bathroom Total 6 Bedrooms Total 7 Constructed Date 1994 Construction Style Attachment Detached Cooling Type Central Air Conditioning Exterior Finish Stucco Fireplace Fuel Gas Fireplace Present Yes Fireplace Total 1 Fireplace Type Unknown Flooring Type Carpeted, Ceramic Tile, Hardwood Half Bath Total 1 Heating Type Forced Air, See Remarks Roof Material Asphalt Shingle Roof Style Unknown Stories Total 2 Size Interior 3,816 Sqft Type House Utility Water Municipal Water Parking
See Remarks Additional Parking Attached Garage 4 Detached Garage 4 Heated Garage -
Land
Acreage No Fence Type Fence Sewer Municipal Sewage System Size Frontage 98 Ft Size Irregular 0.19 Size Total 0.19 Ac|under 1 Acre Size Total Text 0.19 Ac|under 1 Acre -
Rooms
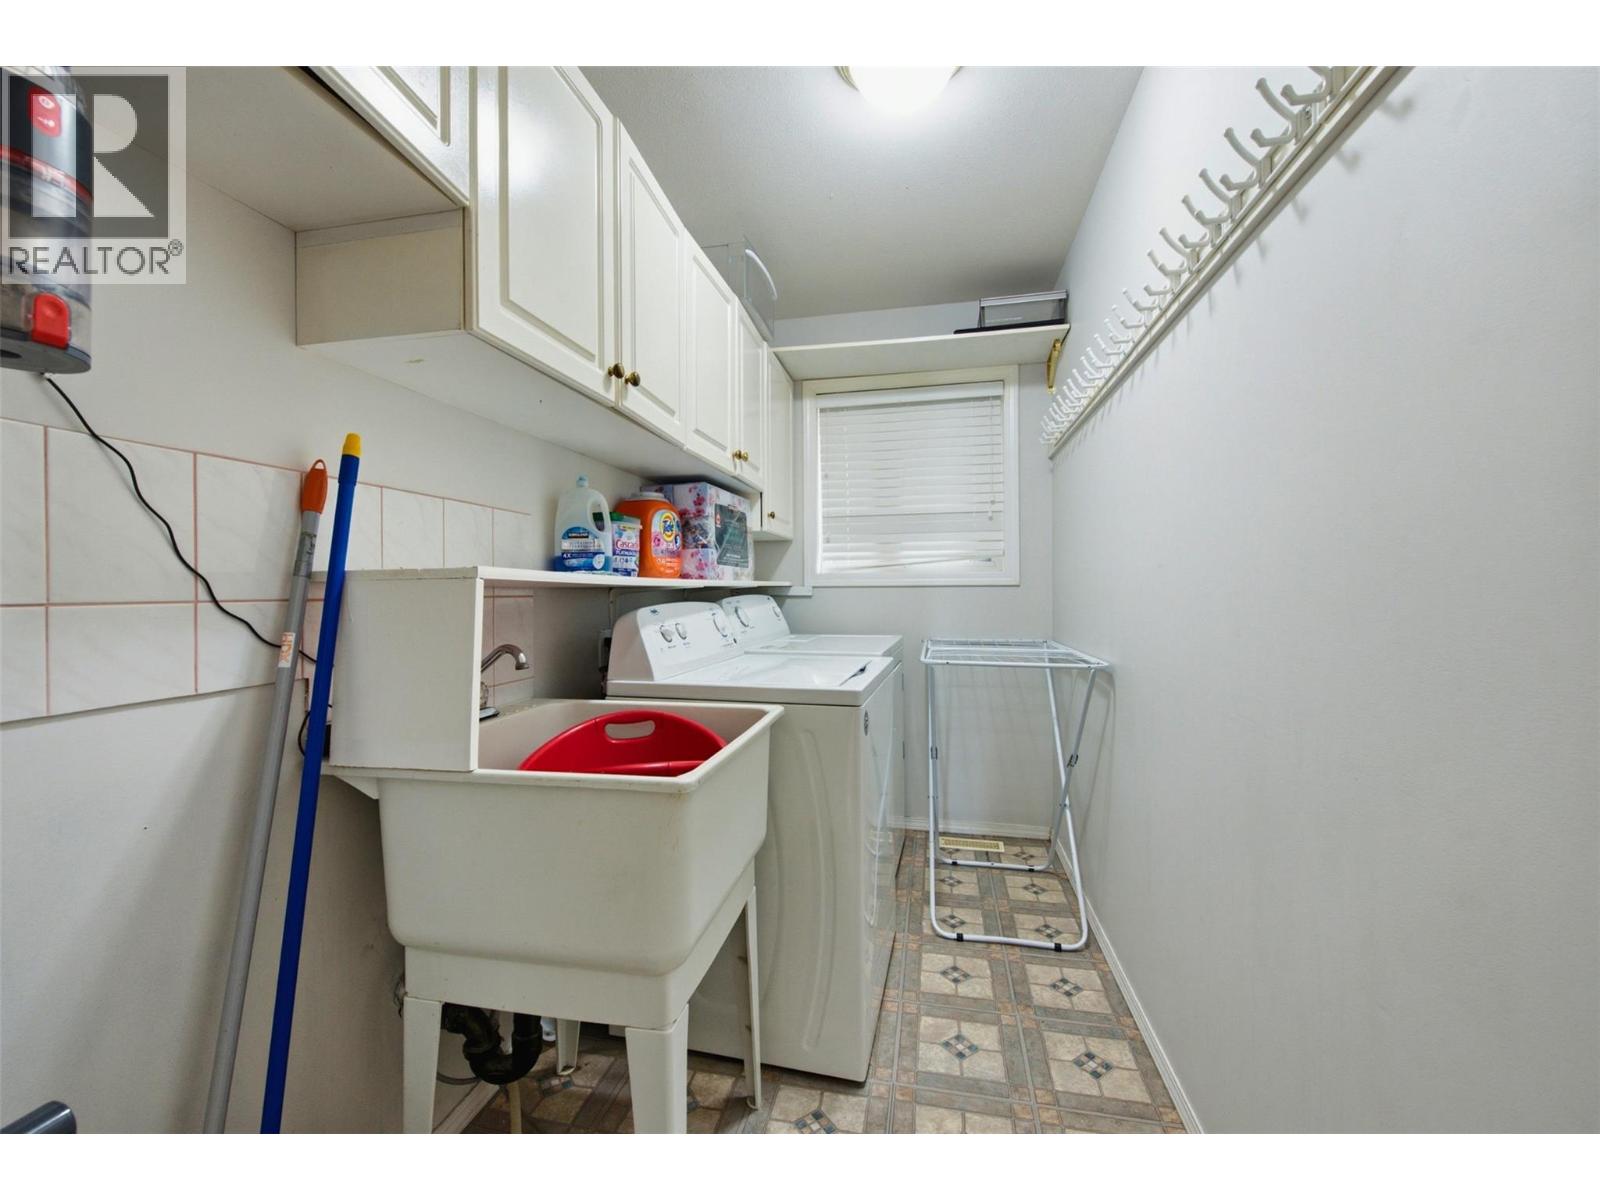
Level Type Length Width Dimensions Second Level Primary Bedroom 13'7'' x 9'6'' Second Level Family Room 18'8'' x 24'8'' Second Level Family Room 19'3'' x 10'11'' Second Level Laundry Room 12'2'' x 4'11'' Second Level Kitchen 12'7'' x 12'0'' Second Level Family Room 19'3'' x 10'11'' Second Level Dining Room 16'1'' x 11'10'' Second Level Bedroom 9'11'' x 9'11'' Second Level Bedroom 12'1'' x 8'9'' Second Level Bedroom 13'7'' x 8'10'' Second Level 4pc Ensuite Bath 8'6'' x 8'0'' Second Level 4pc Bathroom 12'1'' x 5'0'' Second Level 2pc Ensuite Bath 6'1'' x 8'0'' Main Level Utility Room 4'11'' x 5'1'' Main Level Primary Bedroom 13'2'' x 12'0'' Main Level Dining Room 10'3'' x 7'0'' Main Level Living Room 15'8'' x 13'3'' Main Level Kitchen 15'4'' x 10'5'' Main Level Kitchen 7'10'' x 11'3'' Main Level Other 20'2'' x 20'11'' Main Level Dining Room 7'8'' x 11'3'' Main Level Bedroom 11'4'' x 11'0'' Main Level Bedroom 11'10'' x 9'3'' Main Level 4pc Bathroom 8'11'' x 8' Main Level 4pc Bathroom 8'8'' x 5' Main Level 3pc Bathroom 10'1'' x 5'11''

Mark Gidden
Realtor/Founder

Lloyd Taverner
Realtor/Senior Partner
Your Favourites
No Favourites Found

The trademarks REALTOR®, REALTORS®, and the REALTOR® logo are controlled by The Canadian Real Estate Association (CREA) and identify real estate professionals who are members of CREA. The trademarks MLS®, Multiple Listing Service® and the associated logos are owned by The Canadian Real Estate Association (CREA) and identify the quality of services provided by real estate professionals who are members of CREA. The trademark DDF® is owned by The Canadian Real Estate Association (CREA) and identifies CREA's Data Distribution Facility (DDF®)
July 06 2026 04:25:11
Association of Interior REALTORS®

