


$445,000
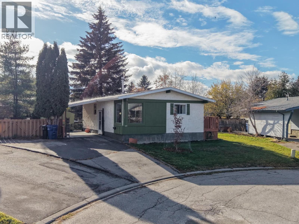
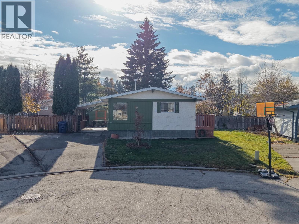
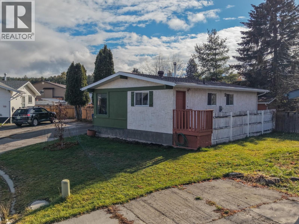
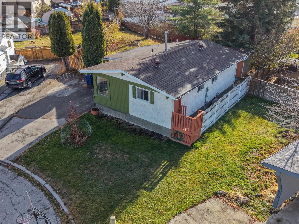
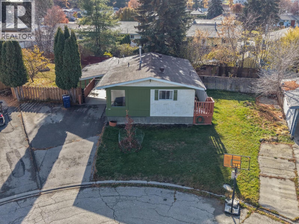
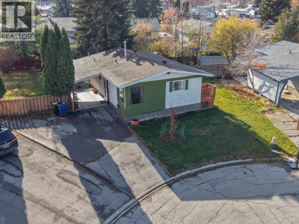
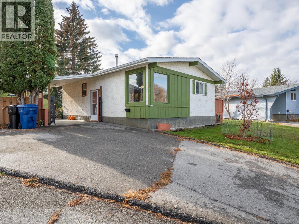
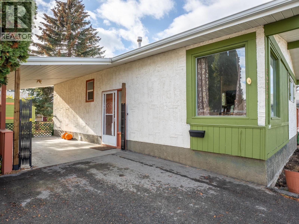
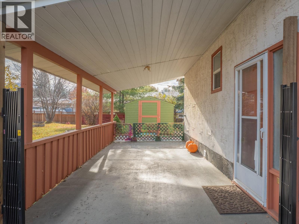
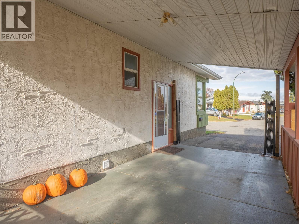
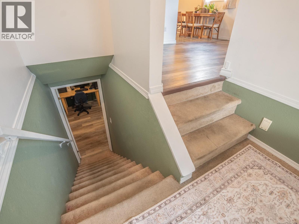
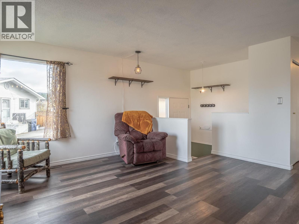
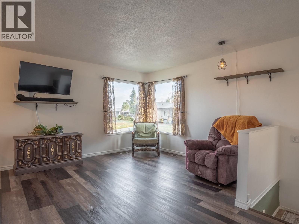
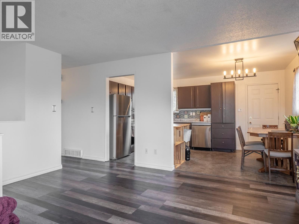
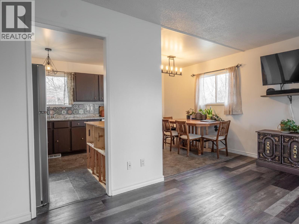
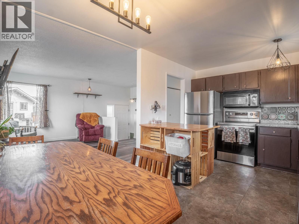
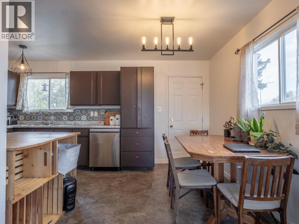
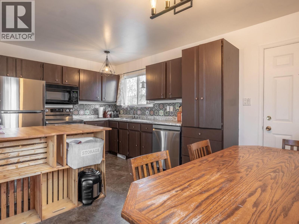
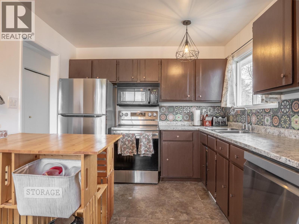
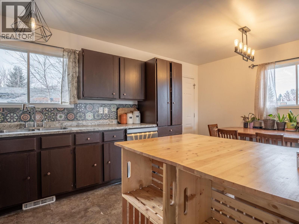
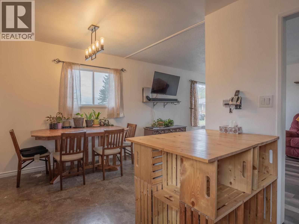
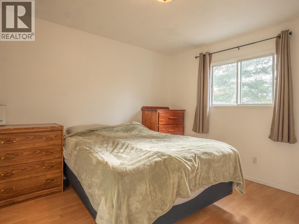
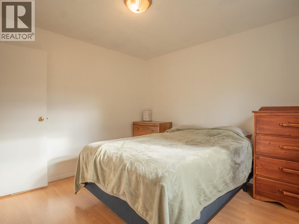
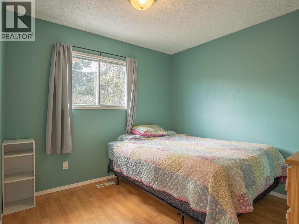
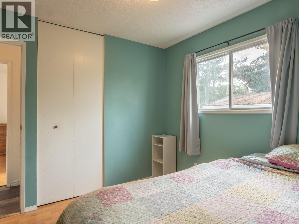
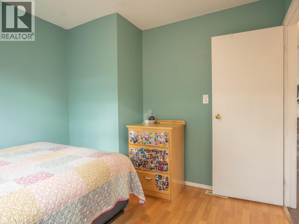
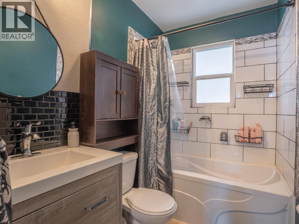
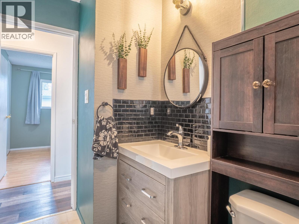
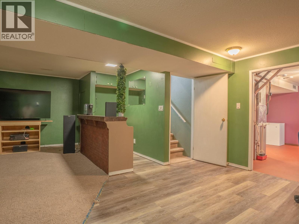
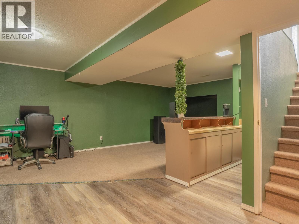
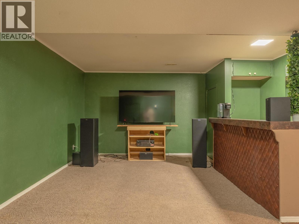
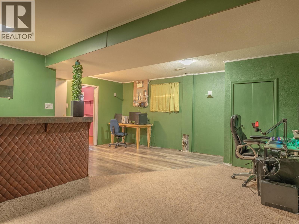
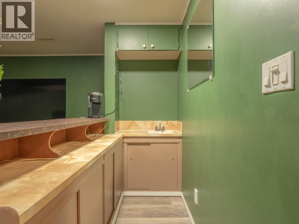
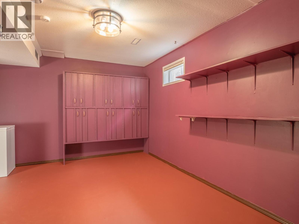
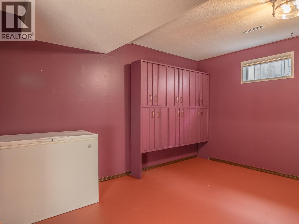
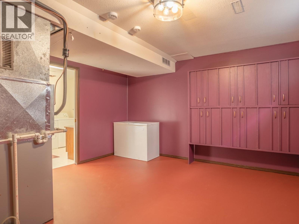
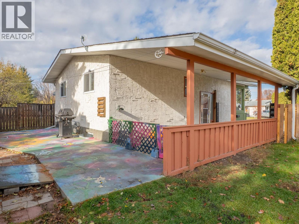
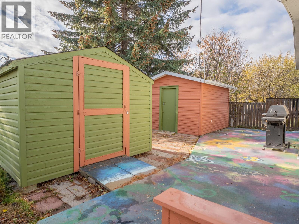
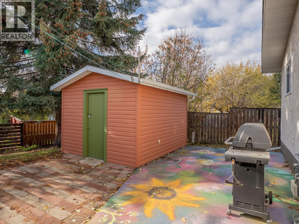
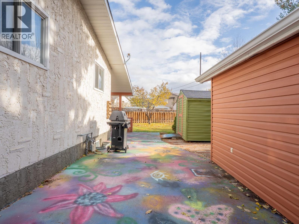
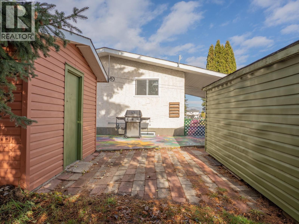
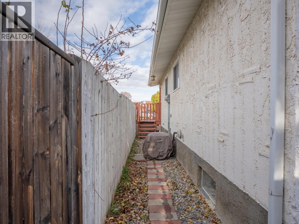
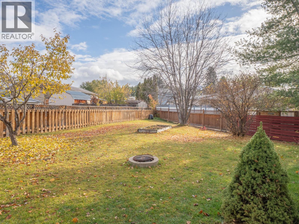
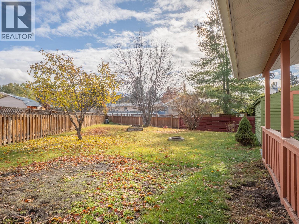
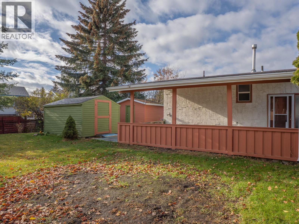
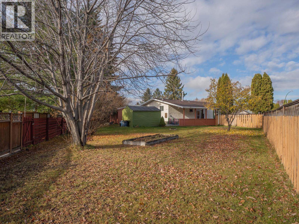
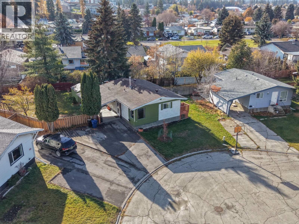
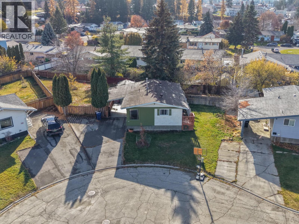
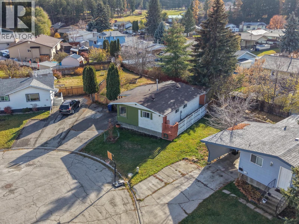
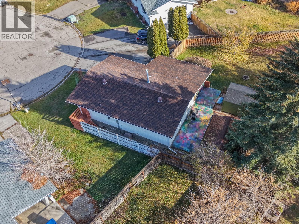
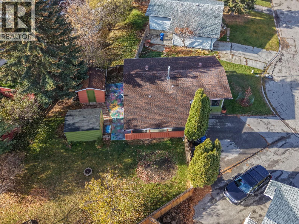
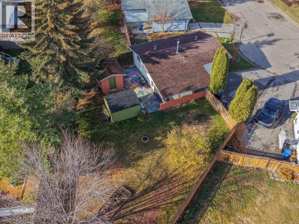
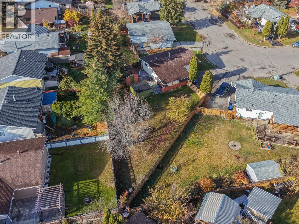
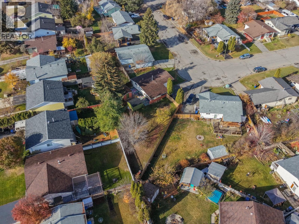
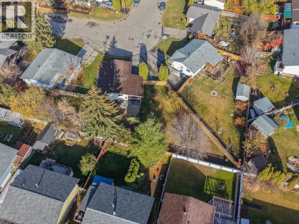
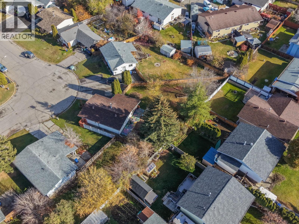
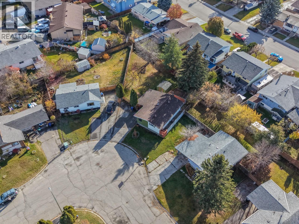
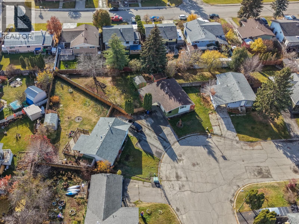
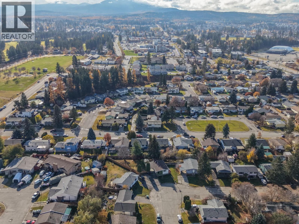
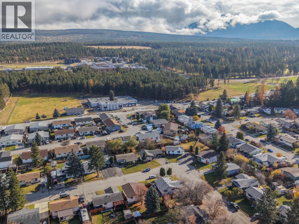
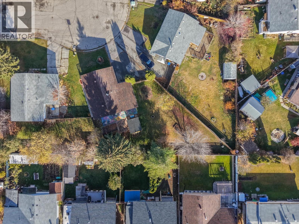
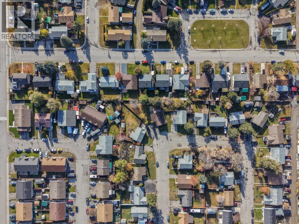
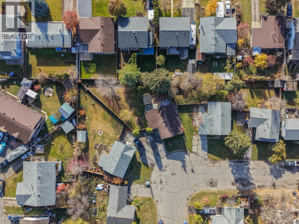
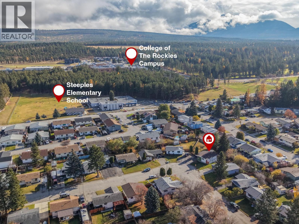
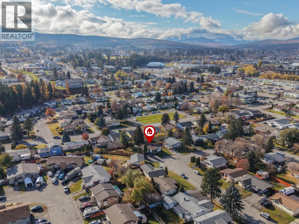
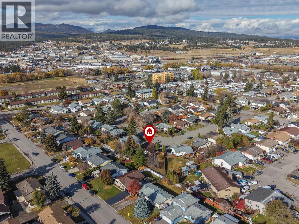
Tucked away on a quiet cul-de-sac, this 3-bedroom, 2-bathroom home offers the space and location buyers dream about. Set on a bigger corner lot with extra pie-shaped yard space, there's room here you just don't find on a typical lot, plus a finished basement that adds even more living space for family, guests, or a home office. The location does not get much better than this. Walk to the college, walk to an elementary school, and you are only minutes from downtown Cranbrook. Golf lovers will appreciate an easy walk to Cranbrook Golf Course too. Buy with confidence: a pre-purchase listing inspection has already been completed on this home. This is the total package in a prime Cranbrook location. Contact me today to book your private showing. (id:64133)
-
Property Details
MLS® Number 10404491 Property Type Single Family Neigbourhood Cranbrook North AmenitiesNearBy Golf Nearby, Public Transit, Park, Schools, Shopping CommunityFeatures Family Oriented, Pets Allowed Features Cul-de-sac, Level Lot, Private Setting ParkingSpaceTotal 3 RoadType Cul De Sac ViewType City View, Mountain View -
Building
Bathroom Total 2 Bedrooms Total 3 Architectural Style Ranch Constructed Date 1979 Construction Style Attachment Detached Cooling Type Central Air Conditioning Heating Type See Remarks Stories Total 1 Size Interior 1,740 Sqft Type House Utility Water Municipal Water Parking
Carport -
Land
Access Type Easy Access Acreage No Fence Type Fence Land Amenities Golf Nearby, Public Transit, Park, Schools, Shopping Landscape Features Level Sewer Municipal Sewage System Size Irregular 0.17 Size Total 0.17 Ac|under 1 Acre Size Total Text 0.17 Ac|under 1 Acre -
Rooms
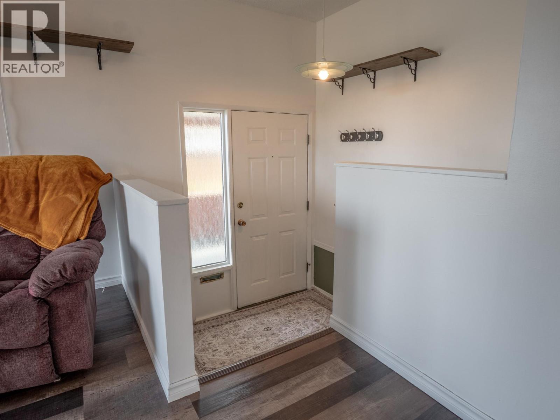
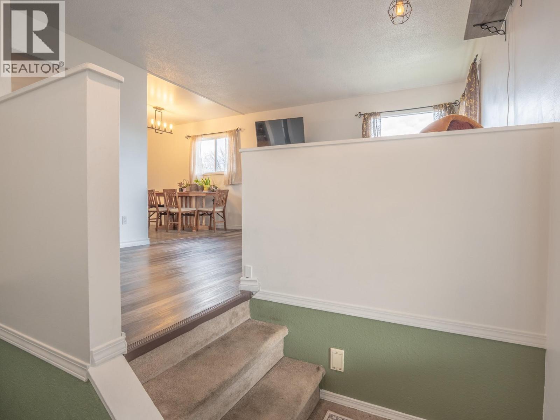
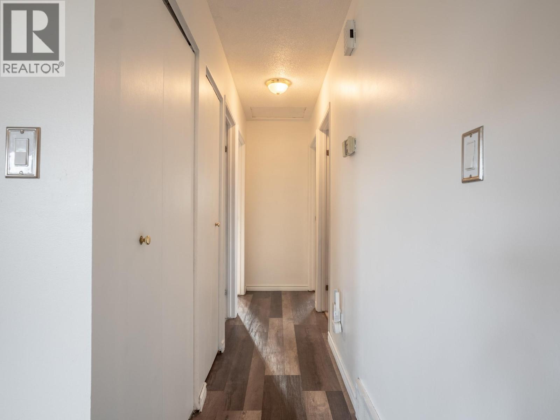
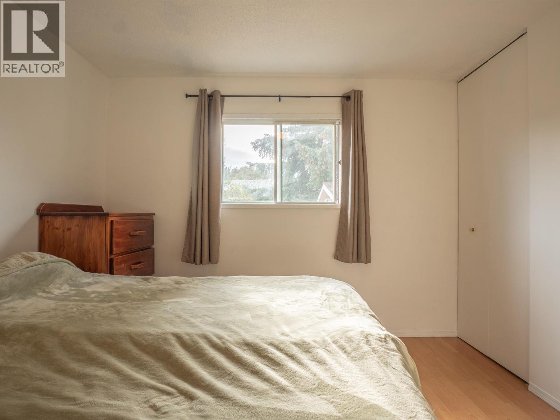
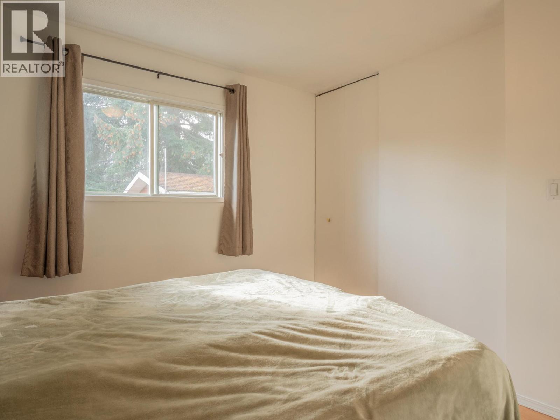
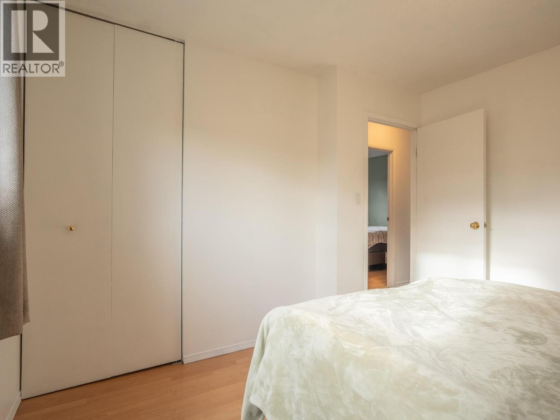
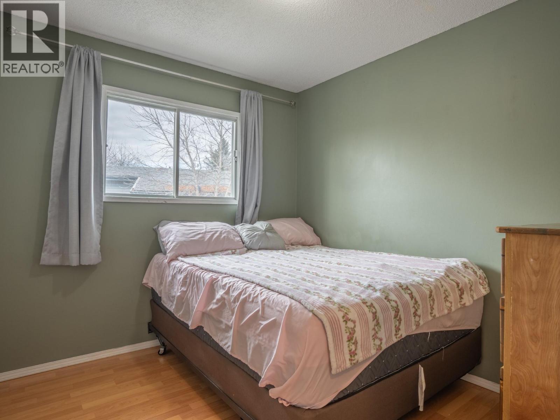
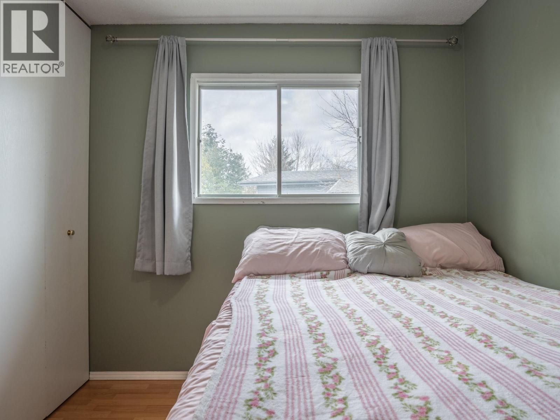
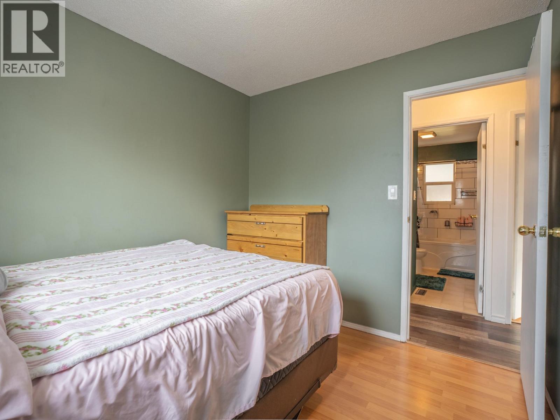
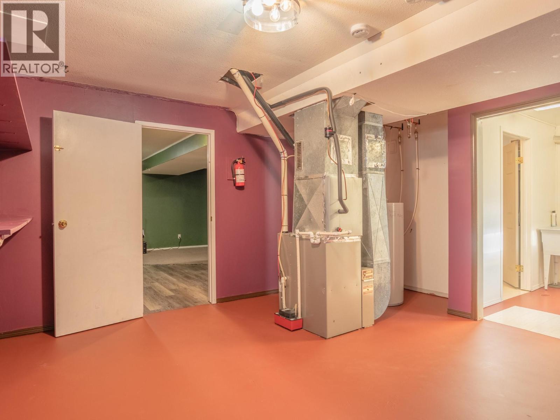
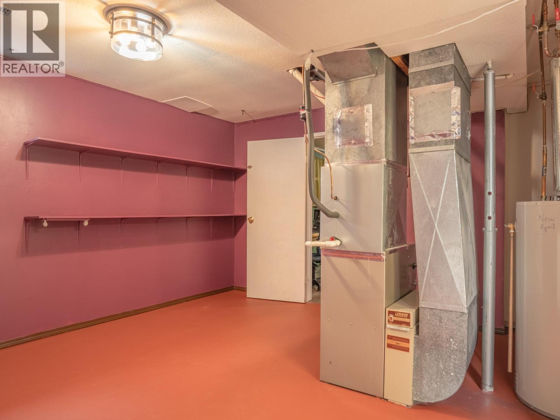
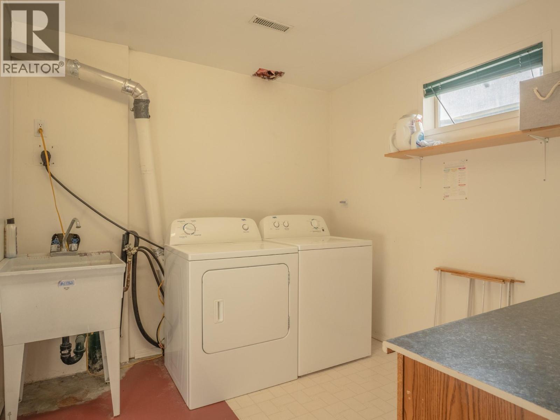
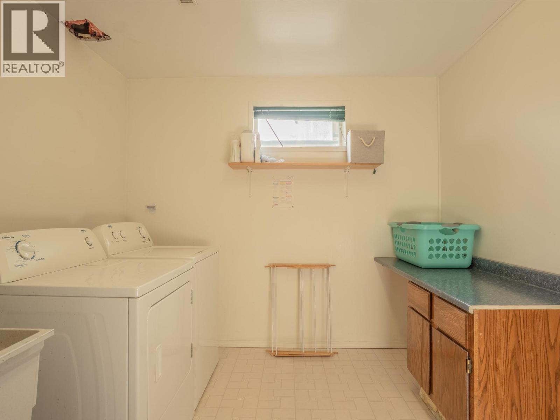
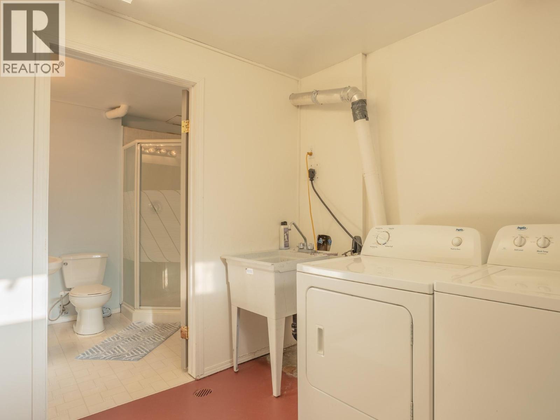
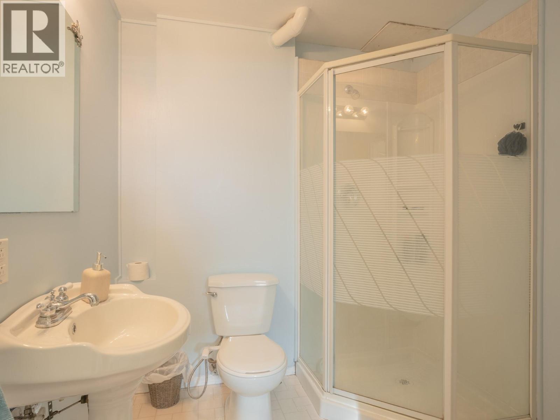
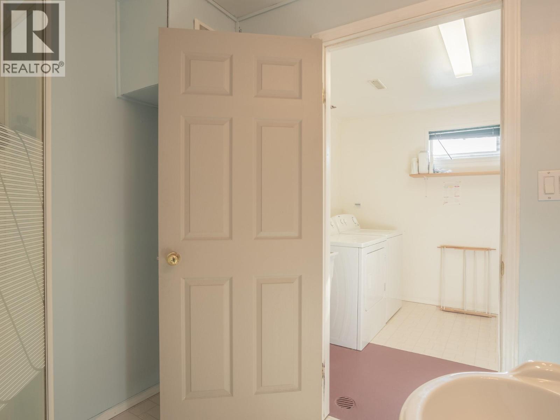
Level Type Length Width Dimensions Basement Recreation Room 18'10'' x 22'4'' Basement Utility Room 15'9'' x 15' Basement Full Bathroom 6'9'' x 7'1'' Basement Full Bathroom 8'8'' x 9' Main Level Foyer 6'5'' x 3'8'' Main Level Living Room 15'3'' x 13'4'' Main Level Bedroom 10'5'' x 9'8'' Main Level Bedroom 9'7'' x 8' Main Level Recreation Room 22' x 14' Main Level Kitchen 9'8'' x 14' Main Level Laundry Room 8'8'' x 8'8'' Main Level Primary Bedroom 10'11'' x 11' -
Utilities
Electricity Available Natural Gas At Lot Line Sewer Available

Mark Gidden
Realtor/Founder

Lloyd Taverner
Realtor/Senior Partner
Your Favourites
No Favourites Found

The trademarks REALTOR®, REALTORS®, and the REALTOR® logo are controlled by The Canadian Real Estate Association (CREA) and identify real estate professionals who are members of CREA. The trademarks MLS®, Multiple Listing Service® and the associated logos are owned by The Canadian Real Estate Association (CREA) and identify the quality of services provided by real estate professionals who are members of CREA. The trademark DDF® is owned by The Canadian Real Estate Association (CREA) and identifies CREA's Data Distribution Facility (DDF®)
October 31 2026 02:21:40
Association of Interior REALTORS®

