


$989,999Maintenance,
$1,246.62 Monthly
Maintenance,
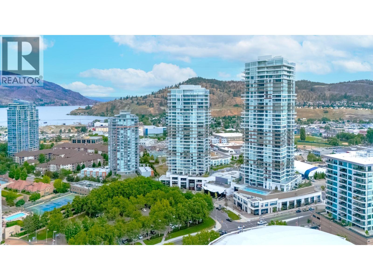
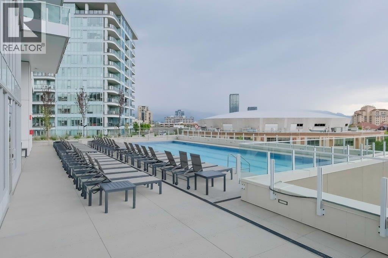
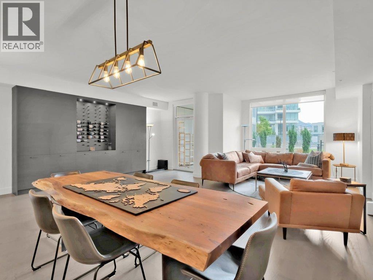
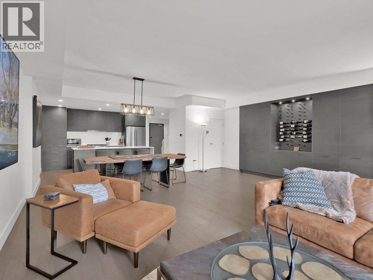
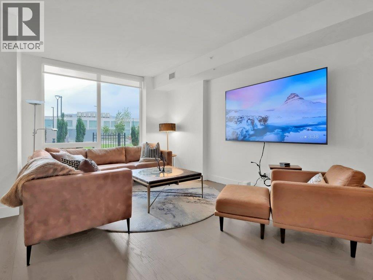
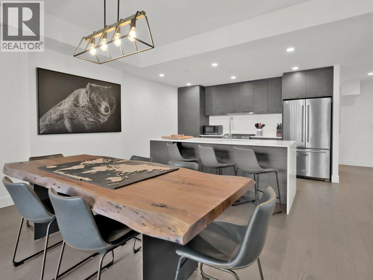
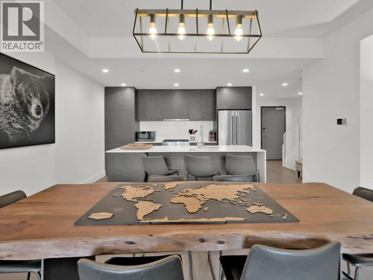
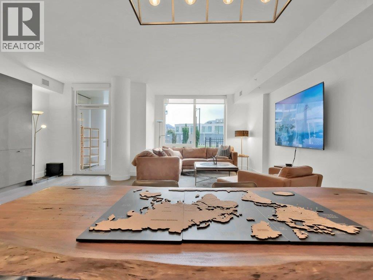
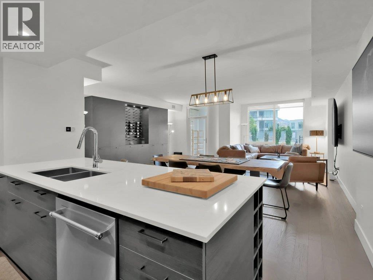
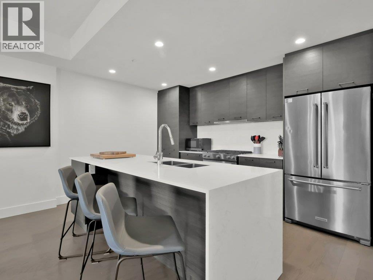
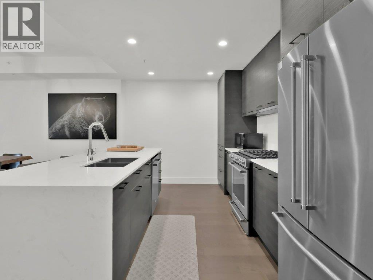
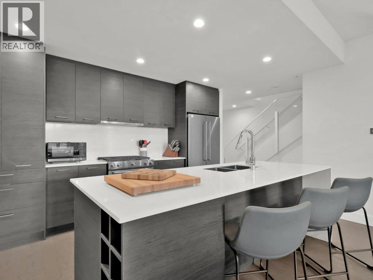
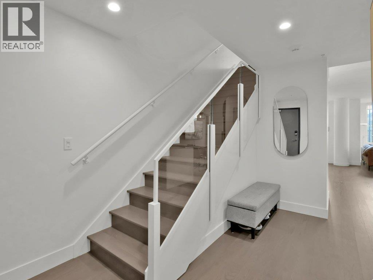
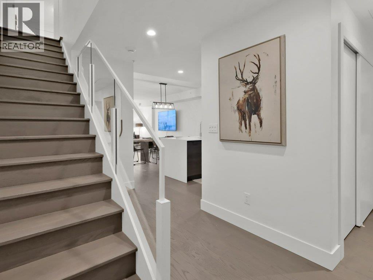
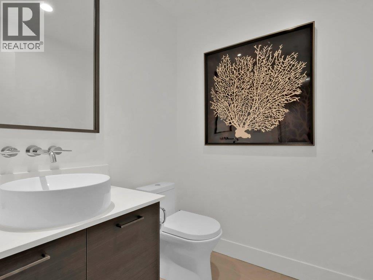
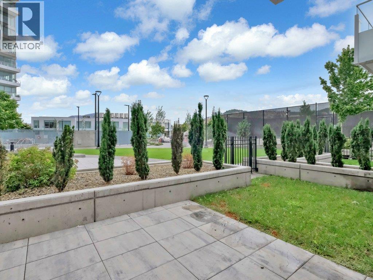
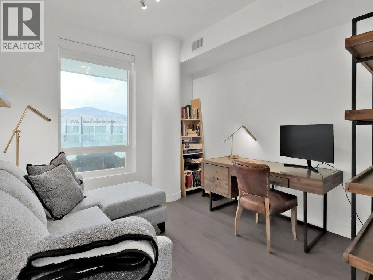
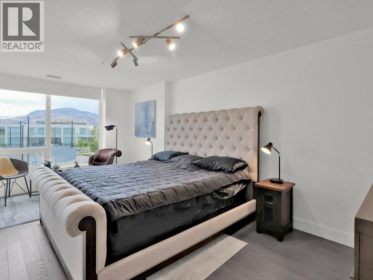
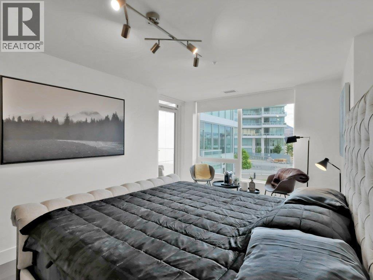
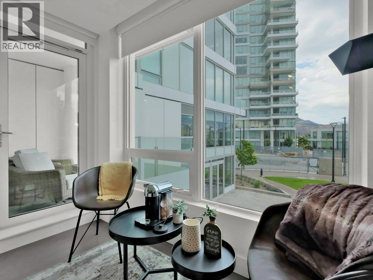
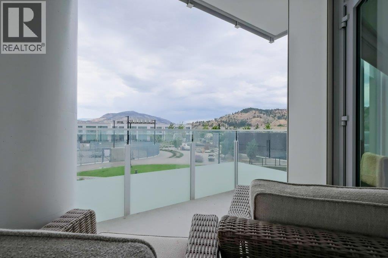
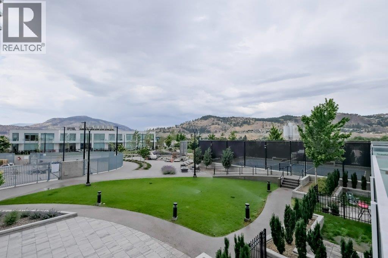
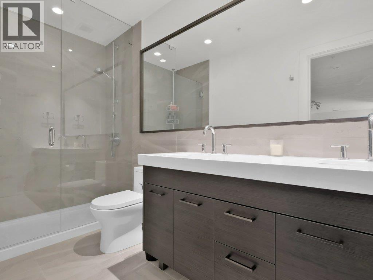
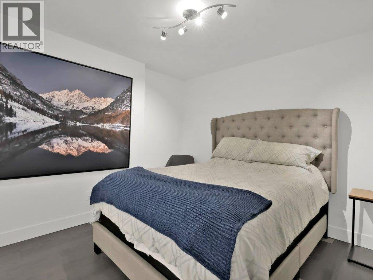
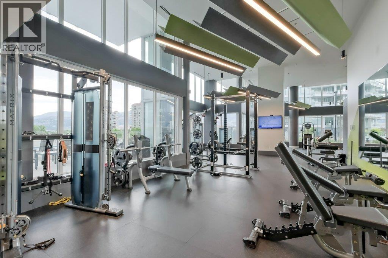
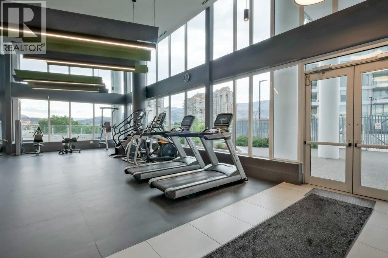
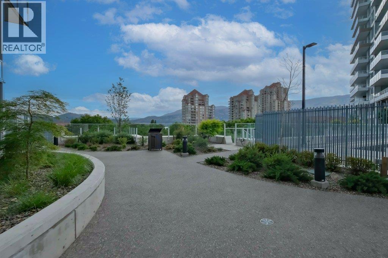
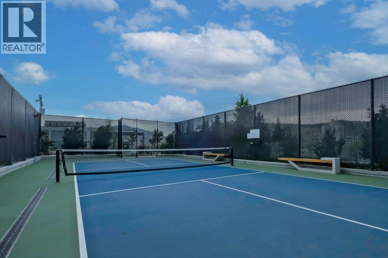
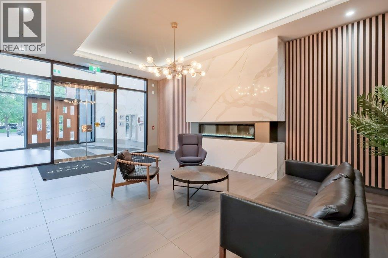
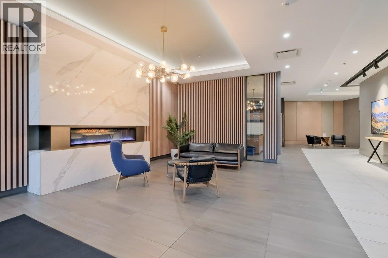
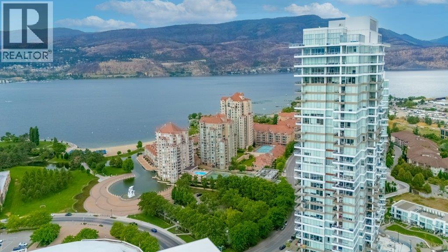
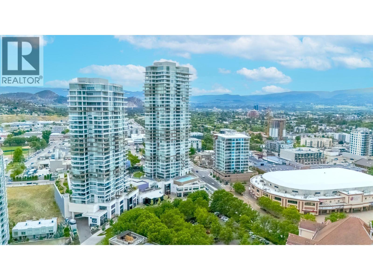
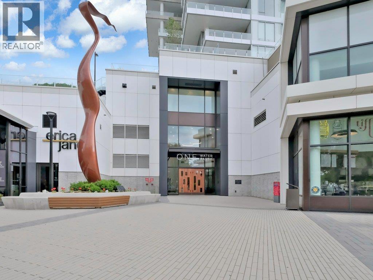
$1,246.62 MonthlyResort-style living right outside your door. Welcome to One Water Street's best-kept secret: a rare two-level, 1,911 sq ft luxury townhome with direct walk-out access to ""The Bench,"" One Water's exclusive 1.3-acre amenity level. Step from your private gated terrace to pools, hot tubs, fire pits, BBQ areas, a pickleball court, dog park and fitness centre - no elevator required. This 3 bed, 3 bath home offers the space and privacy of a house with premier amenities in one of Kelowna's most sought-after developments. The open-concept main level features a chef-inspired kitchen with a $15,000 custom built-in for added storage. With over $25,000 in upgrades, the home is meticulously maintained and shows like new. Upstairs, the primary suite is a private retreat with its own outdoor space, plus two additional bedrooms. Pet-friendly with no size restrictions, and steps to the lake, beaches, shops and downtown. Priced below assessed value - an opportunity that's hard to match. (id:64133)
-
Property Details
MLS® Number 10401343 Property Type Single Family Neigbourhood Kelowna North Community Name ONE Water Street AmenitiesNearBy Shopping CommunityFeatures Pets Allowed, Pet Restrictions Features Central Island PoolType Outdoor Pool, Pool StorageType Storage, Locker ViewType City View, Lake View, Mountain View, Valley View, View Of Water, View (panoramic) -
Building
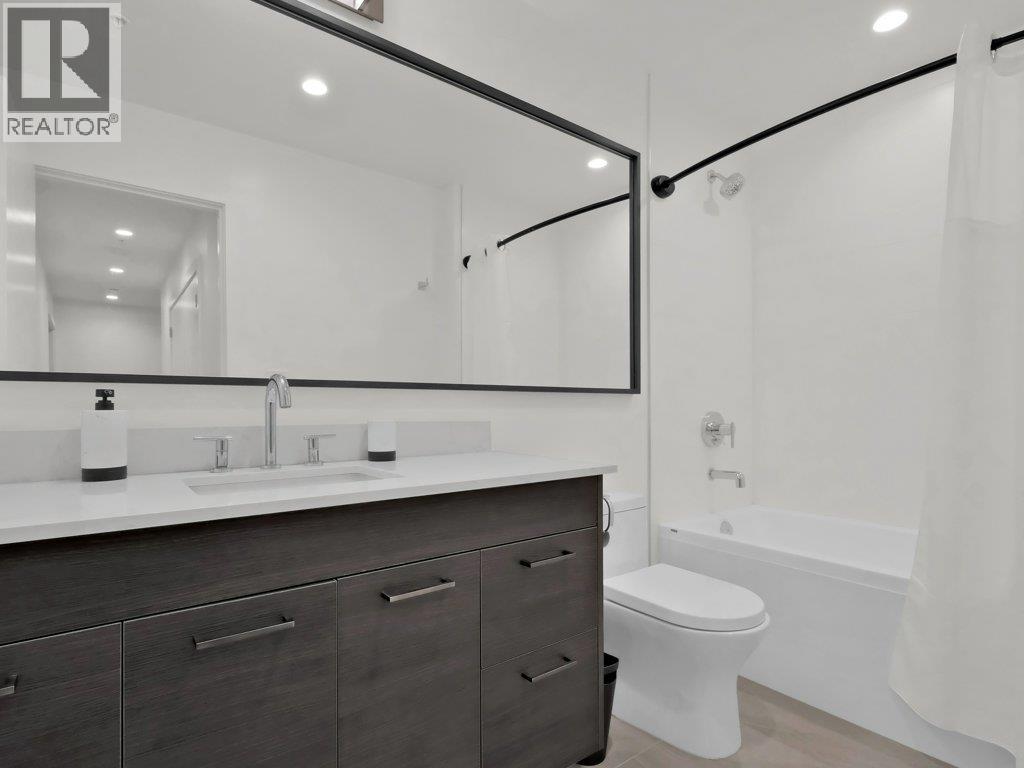
Bathroom Total 3 Bedrooms Total 3 Amenities Whirlpool, Storage - Locker Appliances Refrigerator, Dishwasher, Dryer, Range - Gas, Washer Architectural Style Multi-level Constructed Date 2021 Construction Style Attachment Attached Construction Style Split Level Other Cooling Type Central Air Conditioning, See Remarks Flooring Type Hardwood Half Bath Total 1 Heating Type Other, See Remarks Stories Total 2 Size Interior 1,911 Sqft Type Row / Townhouse Utility Water Municipal Water Parking
Heated Garage Underground -
Land
Acreage No Land Amenities Shopping Landscape Features Landscaped Sewer Municipal Sewage System Size Total Text Under 1 Acre -
Rooms
Level Type Length Width Dimensions Second Level 4pc Bathroom 10'2'' x 5'4'' Second Level Bedroom 10'5'' x 15'5'' Second Level Bedroom 10'11'' x 13' Second Level 4pc Ensuite Bath 10'10'' x 4'11'' Second Level Other 5'8'' x 7'11'' Second Level Primary Bedroom 26'7'' x 11'6'' Main Level Foyer 7'10'' x 8'3'' Main Level Dining Room 9'8'' x 19'8'' Main Level 2pc Bathroom 5'11'' x 5'5'' Main Level Kitchen 11'4'' x 18'3'' Main Level Living Room 24'10'' x 11'9''

Mark Gidden
Realtor/Founder

Lloyd Taverner
Realtor/Senior Partner
Your Favourites
No Favourites Found

The trademarks REALTOR®, REALTORS®, and the REALTOR® logo are controlled by The Canadian Real Estate Association (CREA) and identify real estate professionals who are members of CREA. The trademarks MLS®, Multiple Listing Service® and the associated logos are owned by The Canadian Real Estate Association (CREA) and identify the quality of services provided by real estate professionals who are members of CREA. The trademark DDF® is owned by The Canadian Real Estate Association (CREA) and identifies CREA's Data Distribution Facility (DDF®)
October 01 2026 06:18:09
Association of Interior REALTORS®

