


$999,900
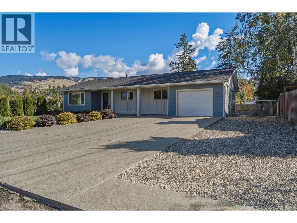
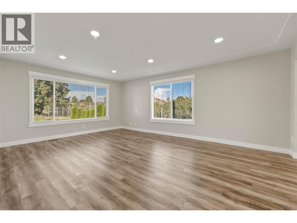
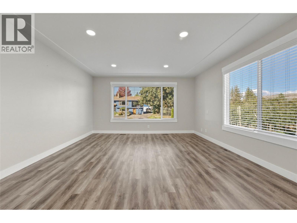
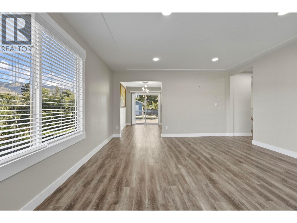
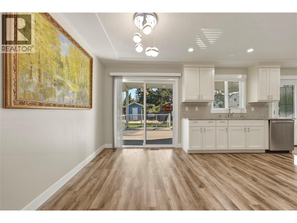
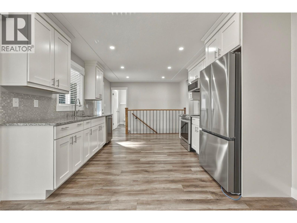
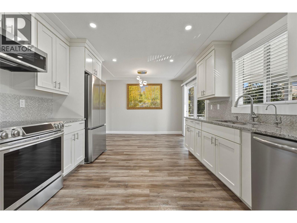
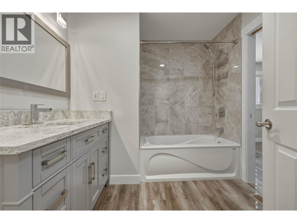
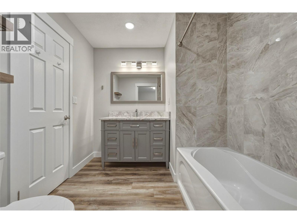
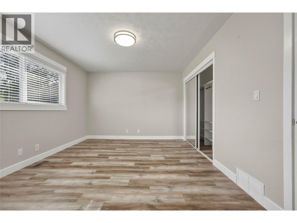
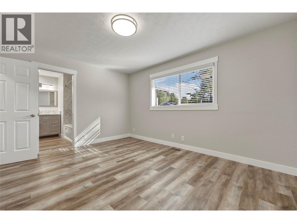
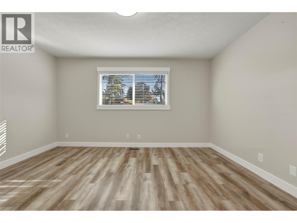
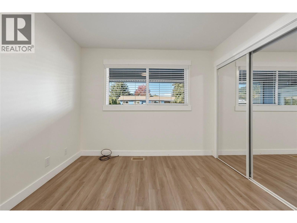
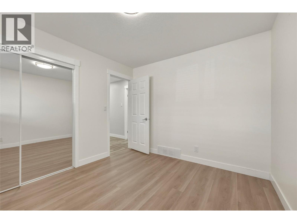
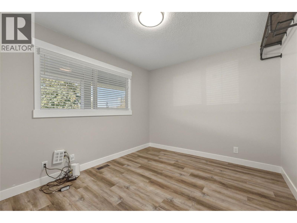
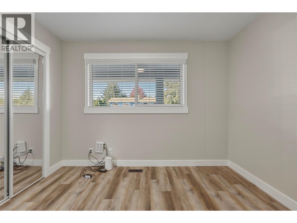
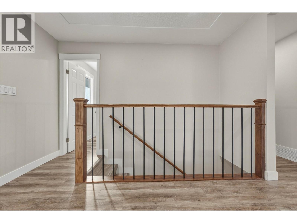
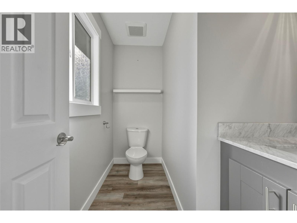
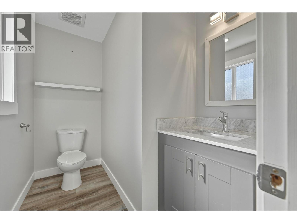
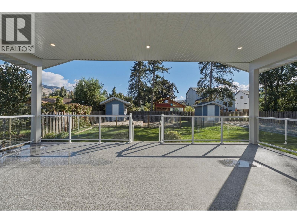
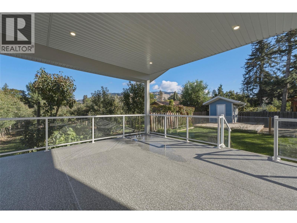
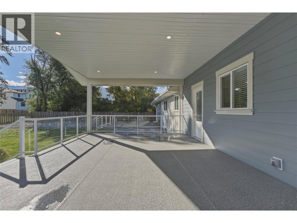
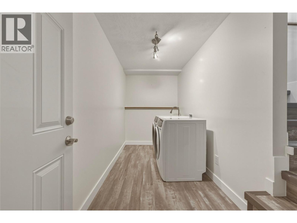
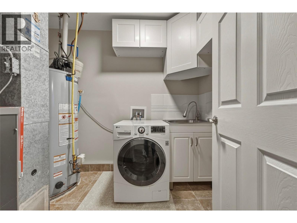
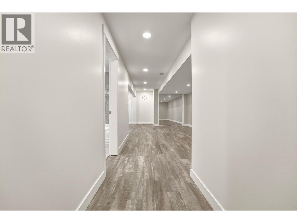
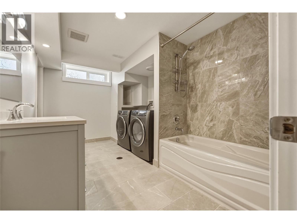
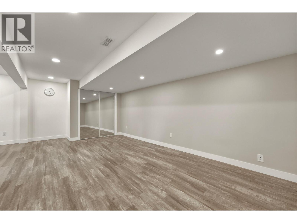
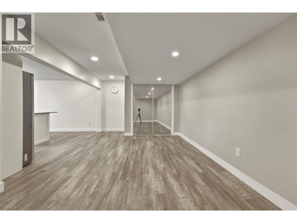
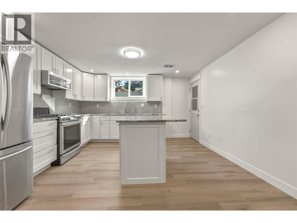
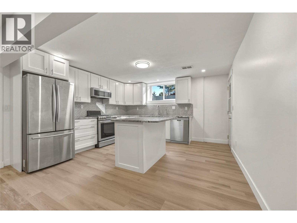
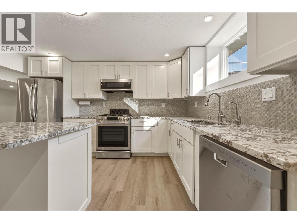
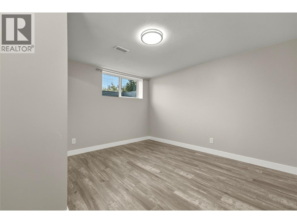
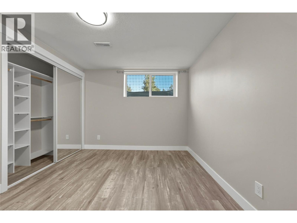
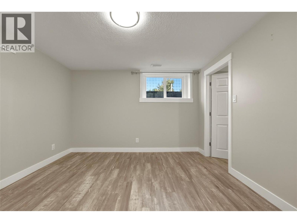
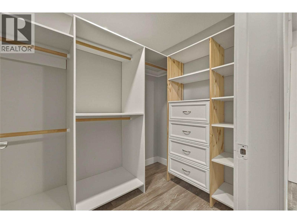
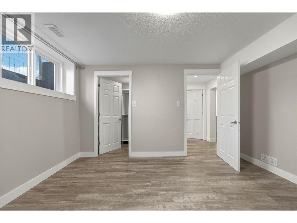
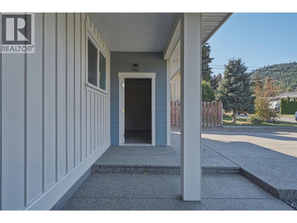
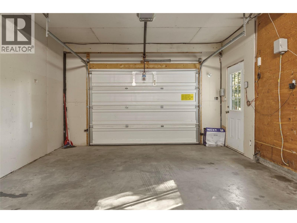
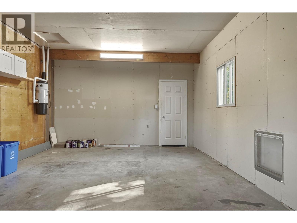
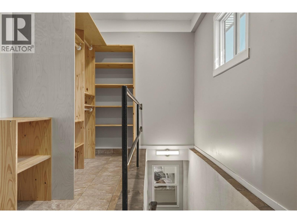
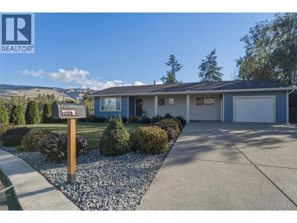
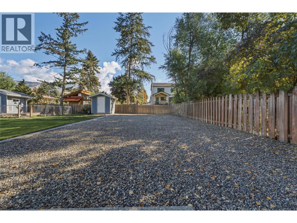
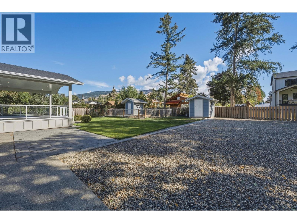
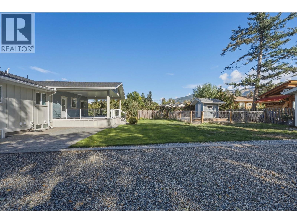
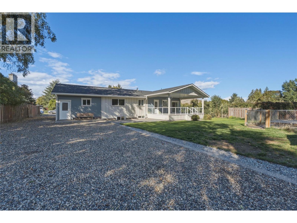
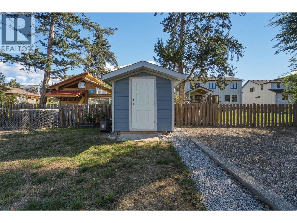
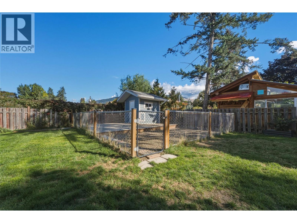
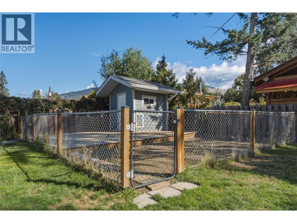
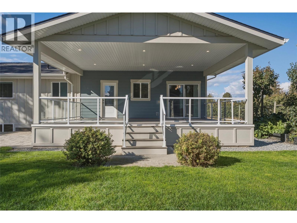
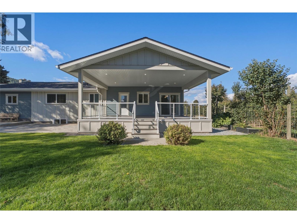
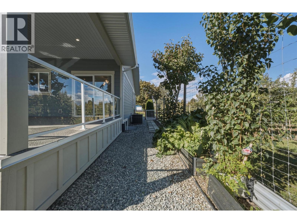
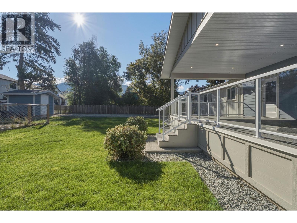
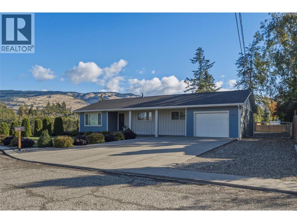
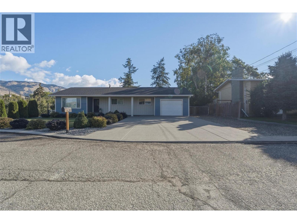
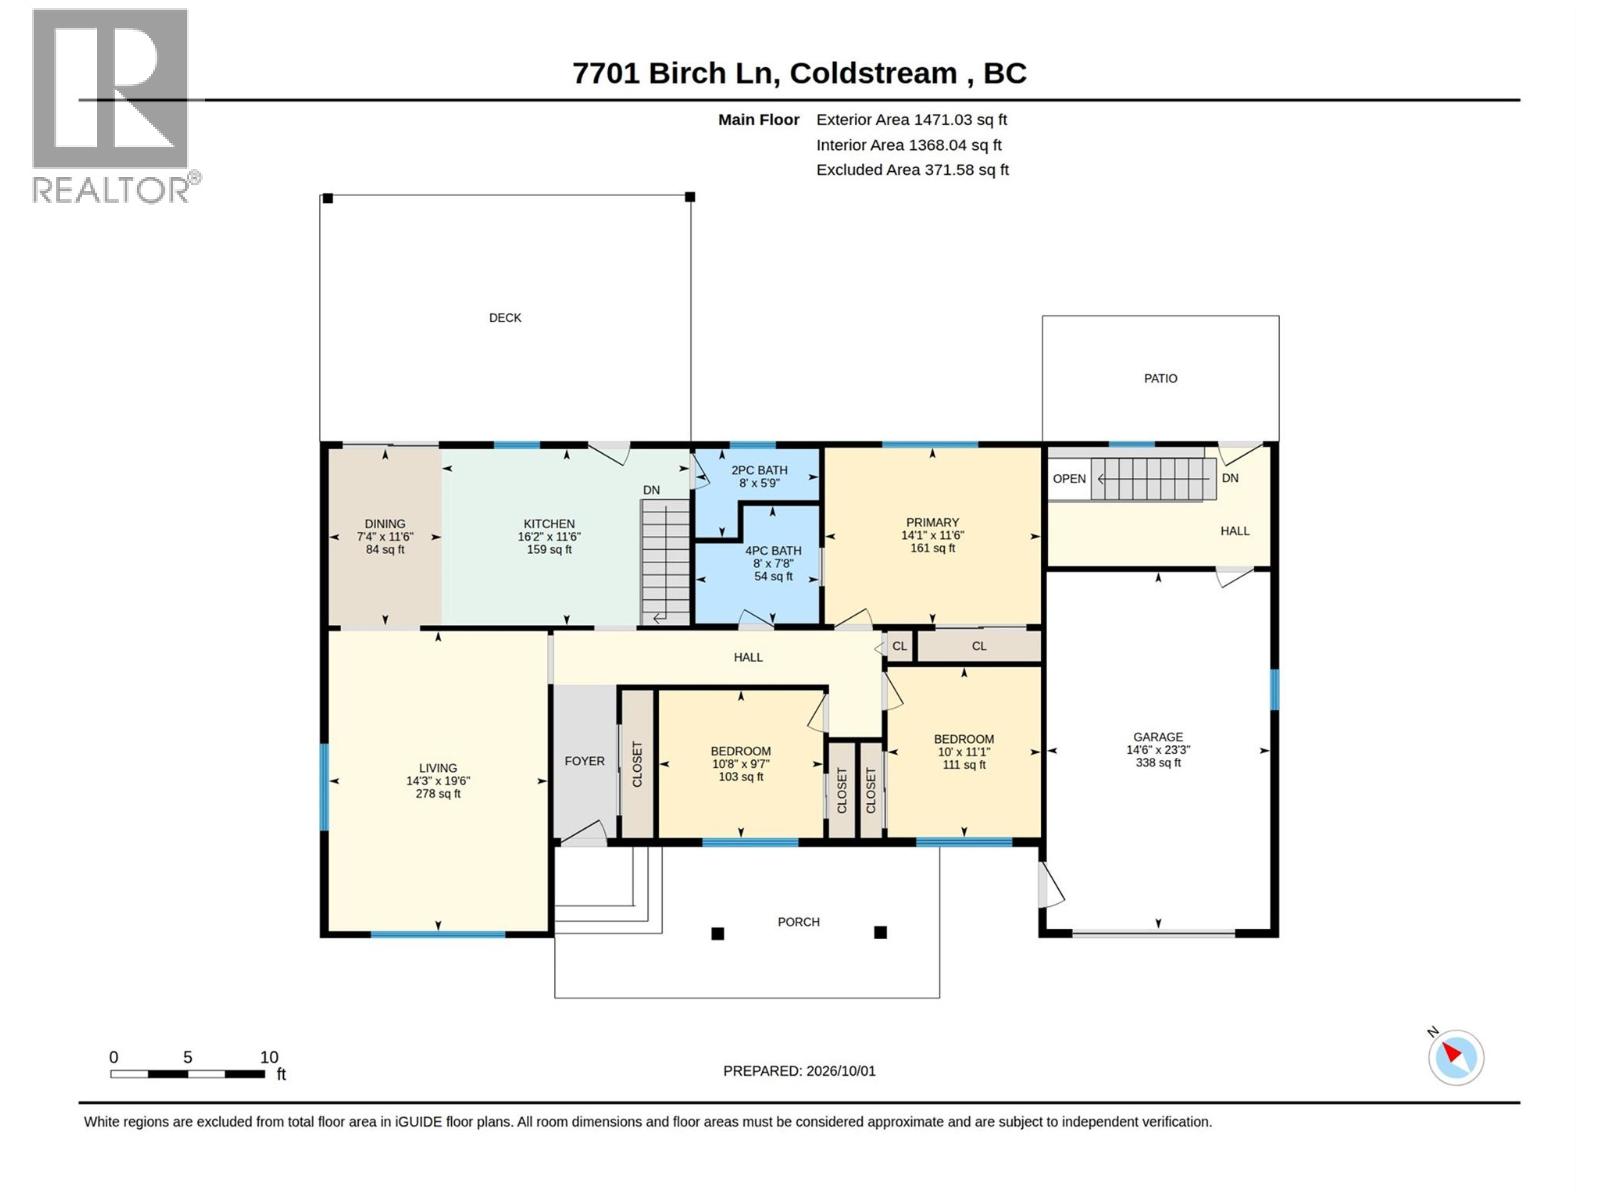
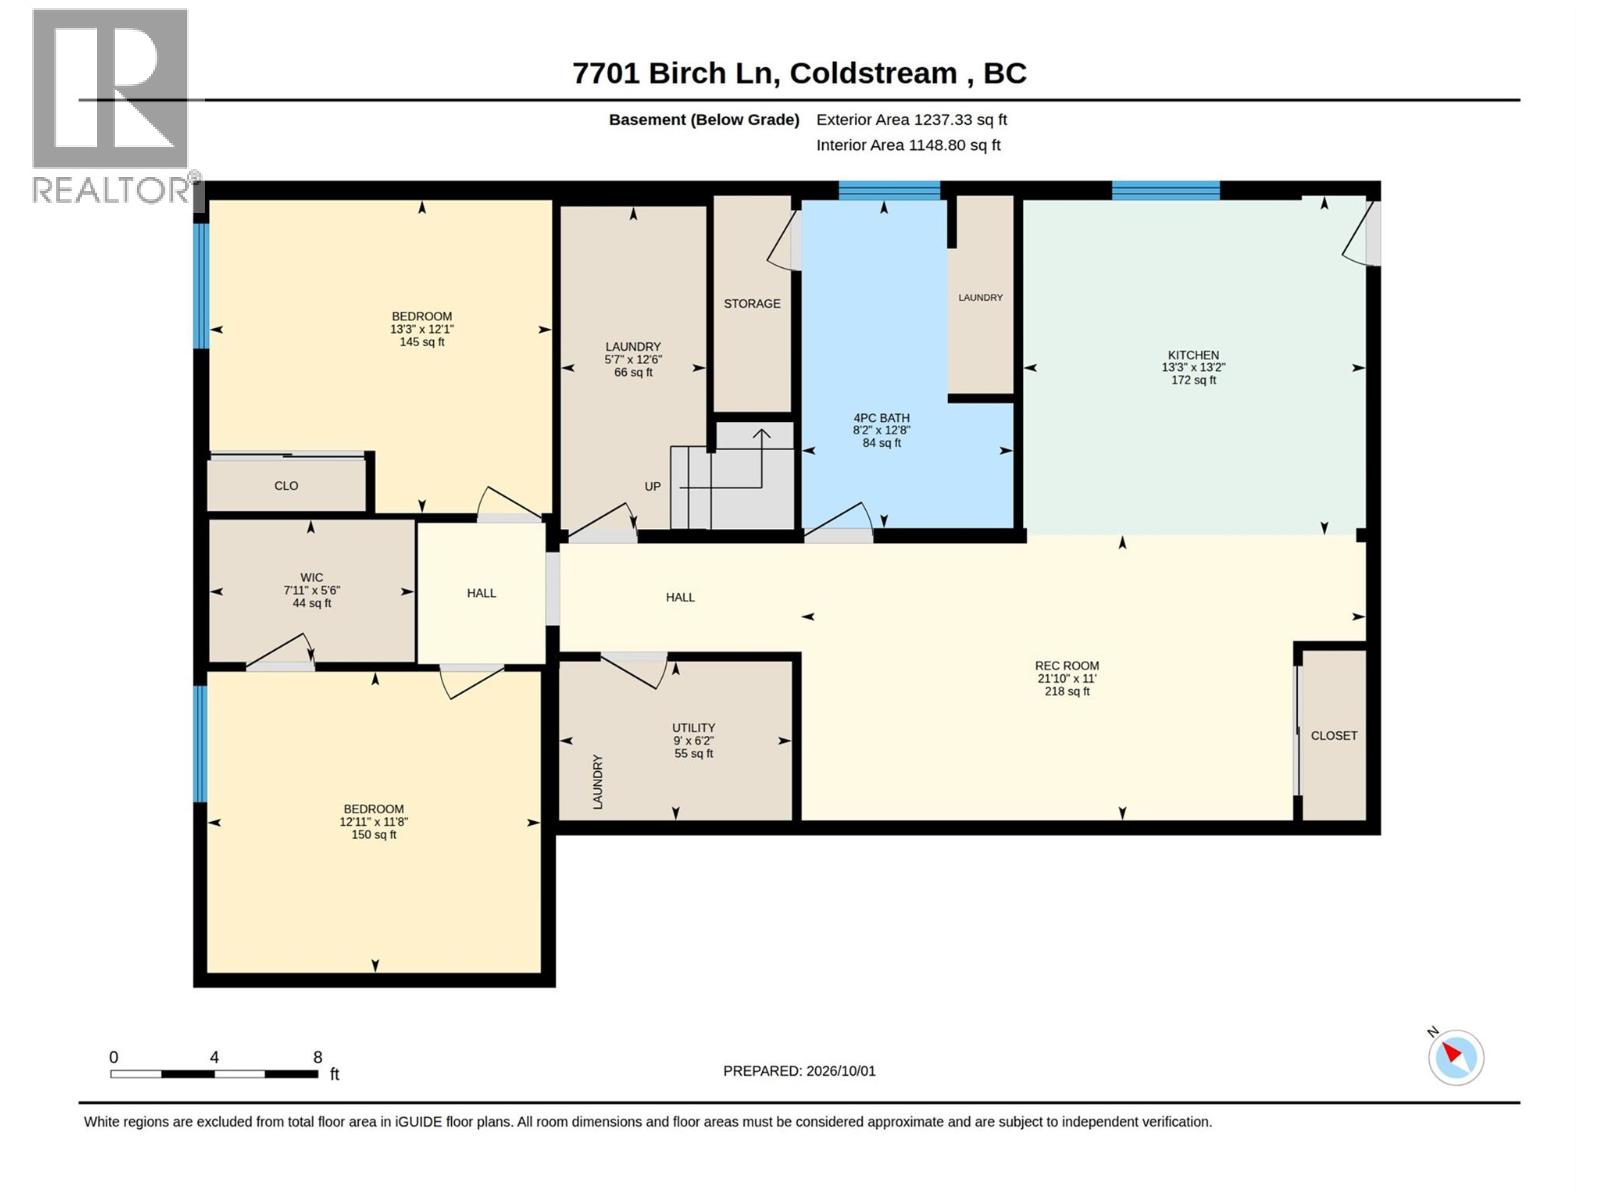
This move-in ready, spacious Coldstream rancher with a walk-out basement suite offers dynamic living options on a large 0.26ac lot tailored for outdoor enjoyment & potential. Situated in Coldstream, one of the North Okanagan’s most desirable neighborhoods, this home features large covered deck & backyard space with dedicated RV parking & ample room for a future pool or shop. Inside, comprehensive modern interior updates bring style and efficiency throughout. The main level boasts 3 bedrooms, 1.5 baths, updated flooring & light fixtures. The main bathroom features a cheater door to the primary bedroom. An updated kitchen features sleek cabinetry, rich granite countertops & newer appliances, creating a seamless space for daily living. Below, a bright 2 bed, 1 bath basement suite acts as an ideal mortgage helper, complete with comfortable in-floor heating in the refreshed basement bathroom. Major functional upgrades offer complete peace of mind, including a newer roof, hot water tank, siding, gutters, soffits, driveway, deck & upper floor windows. The exterior enjoys fresh landscaping & an automated irrigation system in the front. Family-focused living meets exceptional convenience with top-rated Coldstream Elementary & Kalamalka Secondary School just moments away. Embrace the best of Vernon BC real estate with effortless access to Kal Lake, Kal Park & rail trail. Great value in a home that allows you to enjoy the Okanagan lifestyle. 3 sets of washers & all appliances included. (id:64133)
-
Property Details
MLS® Number 10402304 Property Type Single Family Neigbourhood Mun of Coldstream AmenitiesNearBy Park, Recreation, Schools CommunityFeatures Family Oriented Features Cul-de-sac, Level Lot, Private Setting, Central Island, One Balcony ParkingSpaceTotal 9 RoadType Cul De Sac ViewType Mountain View -
Building
Bathroom Total 3 Bedrooms Total 5 Appliances Refrigerator, Dishwasher, Dryer, Range - Electric, Range - Gas, Microwave, Washer Architectural Style Ranch Basement Type Full Constructed Date 1973 Construction Style Attachment Detached Cooling Type Central Air Conditioning Exterior Finish Other Flooring Type Tile, Vinyl Half Bath Total 1 Heating Type Forced Air, See Remarks Roof Material Asphalt Shingle Roof Style Unknown Stories Total 2 Size Interior 2,708 Sqft Type House Utility Water Municipal Water Parking
Additional Parking Attached Garage 1 -
Land
Access Type Easy Access Acreage No Fence Type Fence Land Amenities Park, Recreation, Schools Landscape Features Landscaped, Level, Underground Sprinkler Sewer Septic Tank Size Irregular 0.26 Size Total 0.26 Ac|under 1 Acre Size Total Text 0.26 Ac|under 1 Acre -
Rooms
Level Type Length Width Dimensions Basement Laundry Room 12'6'' x 5'7'' Basement Laundry Room 6'2'' x 9' Main Level Other 23'3'' x 14'6'' Main Level 2pc Bathroom 8'1'' x 5'9'' Main Level 4pc Bathroom 8' x 7'8'' Main Level Bedroom 10'8'' x 9'7'' Main Level Bedroom 11'1'' x 10'0'' Main Level Primary Bedroom 14'1'' x 11'6'' Main Level Kitchen 16'2'' x 11'6'' Main Level Dining Room 11'6'' x 7'4'' Main Level Living Room 19'6'' x 14'3'' Additional Accommodation Bedroom 12'11'' x 11'8'' Additional Accommodation Bedroom 13'3'' x 12'1'' Additional Accommodation Full Bathroom 12'8'' x 8'2'' Additional Accommodation Living Room 21'10'' x 11' Additional Accommodation Kitchen 13'4'' x 13'1''

Mark Gidden
Realtor/Founder

Lloyd Taverner
Realtor/Senior Partner
Your Favourites
No Favourites Found

The trademarks REALTOR®, REALTORS®, and the REALTOR® logo are controlled by The Canadian Real Estate Association (CREA) and identify real estate professionals who are members of CREA. The trademarks MLS®, Multiple Listing Service® and the associated logos are owned by The Canadian Real Estate Association (CREA) and identify the quality of services provided by real estate professionals who are members of CREA. The trademark DDF® is owned by The Canadian Real Estate Association (CREA) and identifies CREA's Data Distribution Facility (DDF®)
October 02 2026 12:18:10
Association of Interior REALTORS®

