


$281,000Maintenance,
$322.22 Monthly
Maintenance,
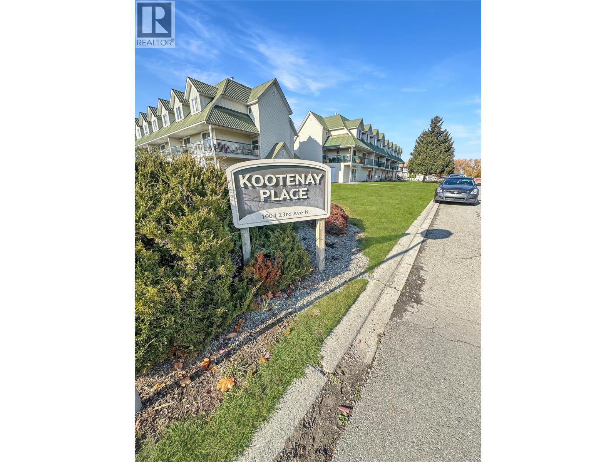
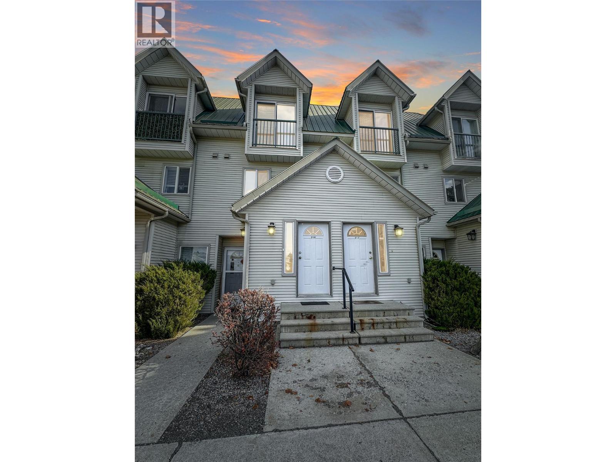
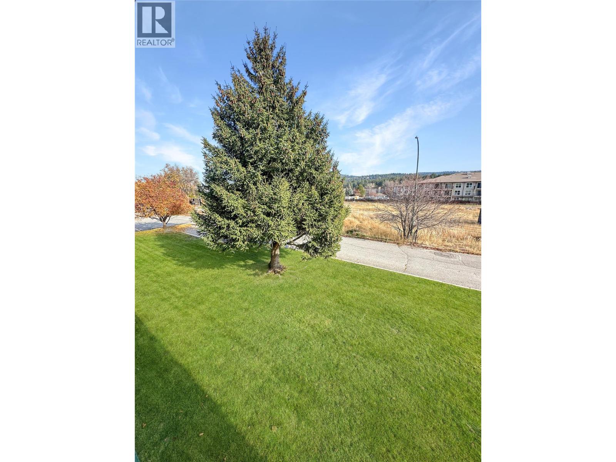
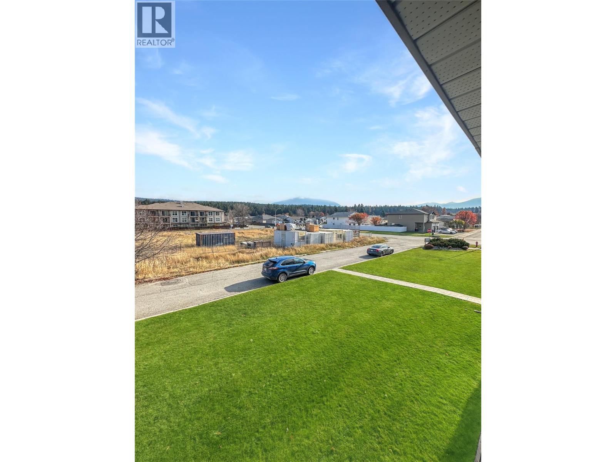
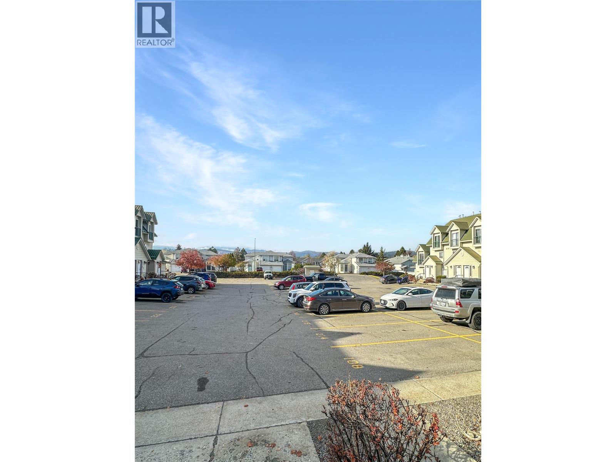
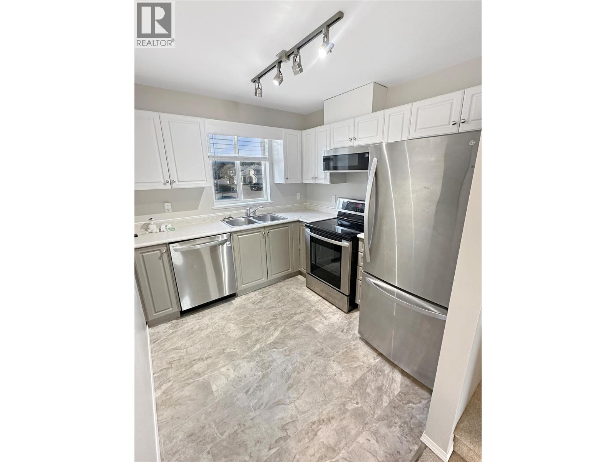
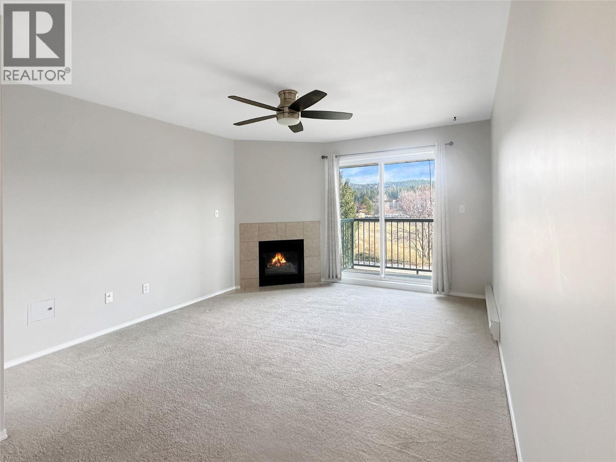
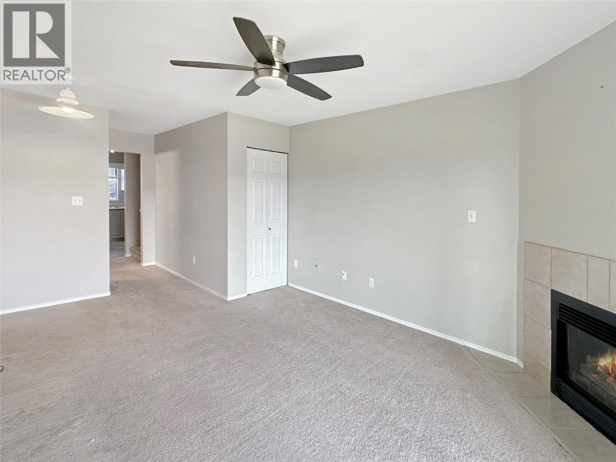
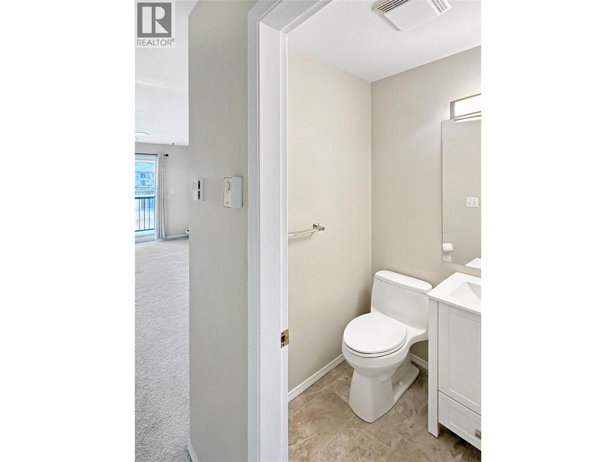
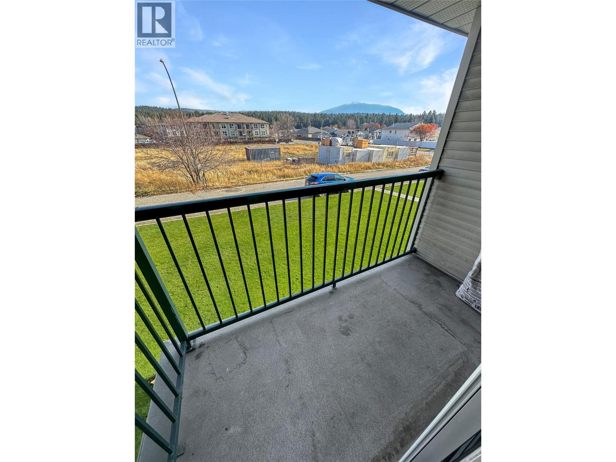
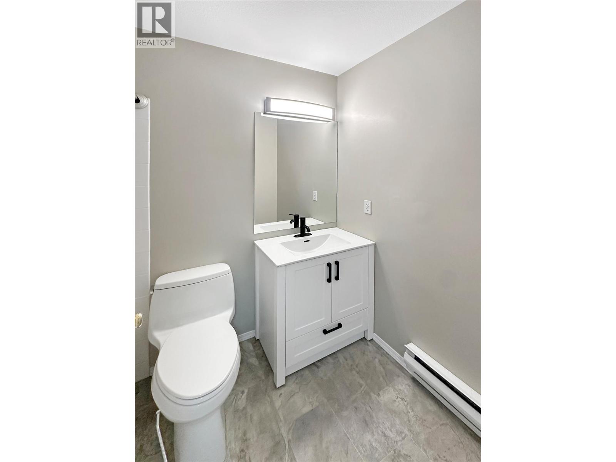
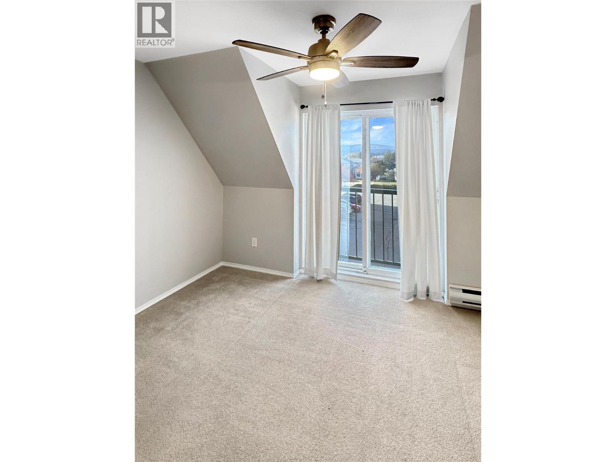
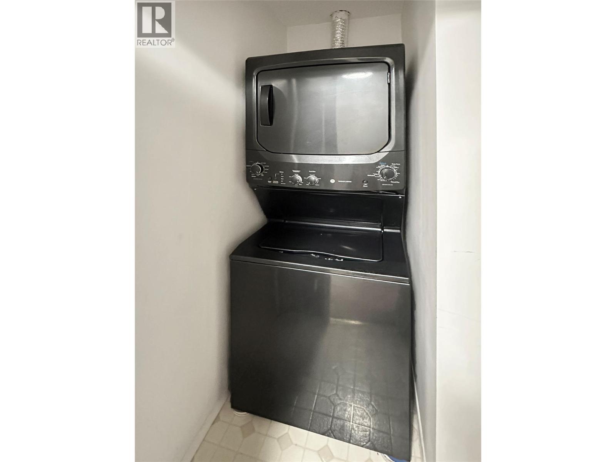
$322.22 MonthlyImagine coming home to a place of your own, where you can stop paying rent and start enjoying the benefits of homeownership! Welcome to desirable Kootenay Place, where this bright and inviting upper-level townhouse offers 2 bedrooms, 1.5 bathrooms and comfortable, easy living. Picture yourself relaxing by the cozy gas fireplace on a chilly Kootenay evening or enjoying your morning coffee on the east-facing balcony while taking in the mountain views. Windows at both ends of the home welcome plenty of natural light and a refreshing breeze. The kitchen features stainless steel appliances and refinished cabinetry, while the convenience of in-suite laundry makes everyday living that much easier. With shopping, schools, parks and everyday amenities close by, you'll love the location and easy access to everything the Kootenays have to offer, from skiing and golfing to lakes and mountain adventures. Whether you're purchasing your first home, looking to downsize or considering an investment property, this is an opportunity to make your move into homeownership! Show less (id:64133)
-
Property Details
MLS® Number 10404960 Property Type Single Family Neigbourhood Cranbrook North Community Name Kootenay Place CommunityFeatures Rentals Allowed ParkingSpaceTotal 1 StorageType Storage, Locker ViewType Mountain View -
Building
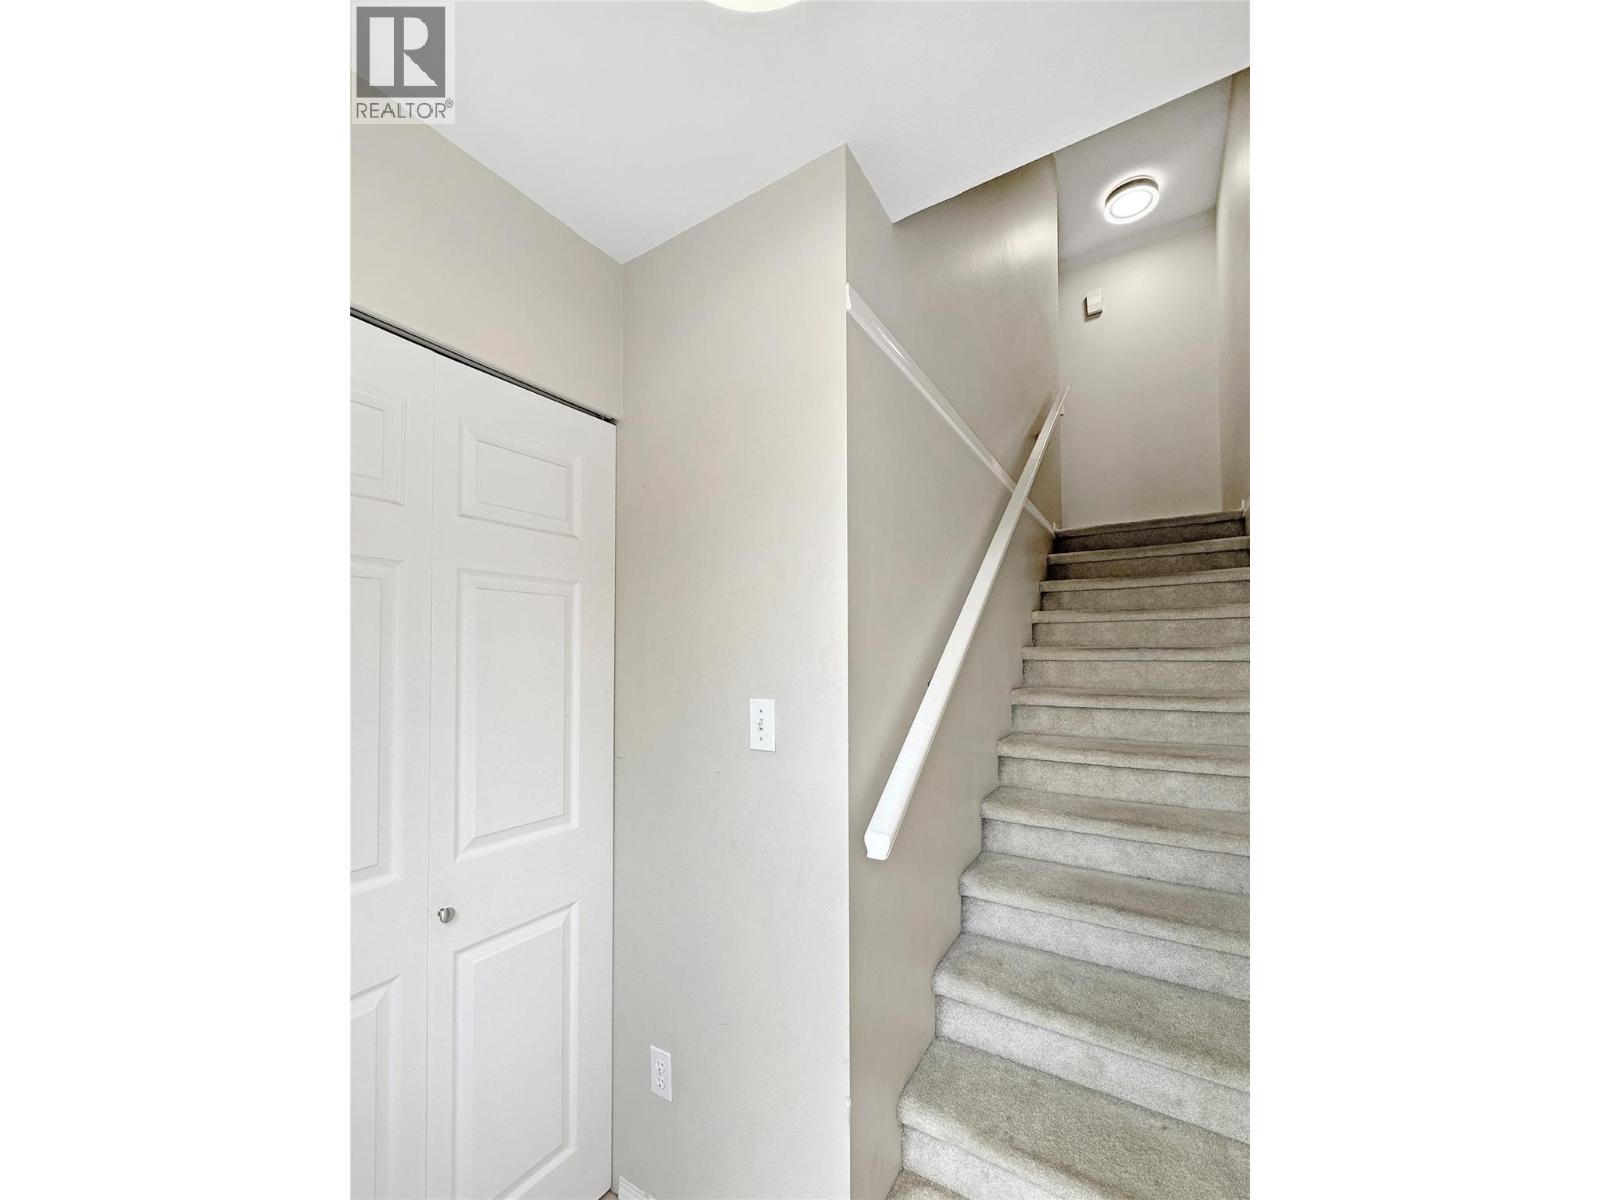
Bathroom Total 2 Bedrooms Total 2 Appliances Refrigerator, Dishwasher, Dryer, Range - Electric, Microwave, Washer Constructed Date 1996 Construction Style Attachment Attached Exterior Finish Vinyl Siding Fireplace Fuel Gas Fireplace Present Yes Fireplace Total 1 Fireplace Type Unknown Flooring Type Carpeted, Vinyl Half Bath Total 1 Heating Fuel Electric Heating Type Baseboard Heaters, See Remarks Roof Material Metal Roof Style Unknown Stories Total 2 Size Interior 893 Sqft Type Row / Townhouse Utility Water Municipal Water Parking
Stall -
Land
Acreage No Sewer Municipal Sewage System Size Irregular 0.02 Size Total 0.02 Ac|under 1 Acre Size Total Text 0.02 Ac|under 1 Acre -
Rooms
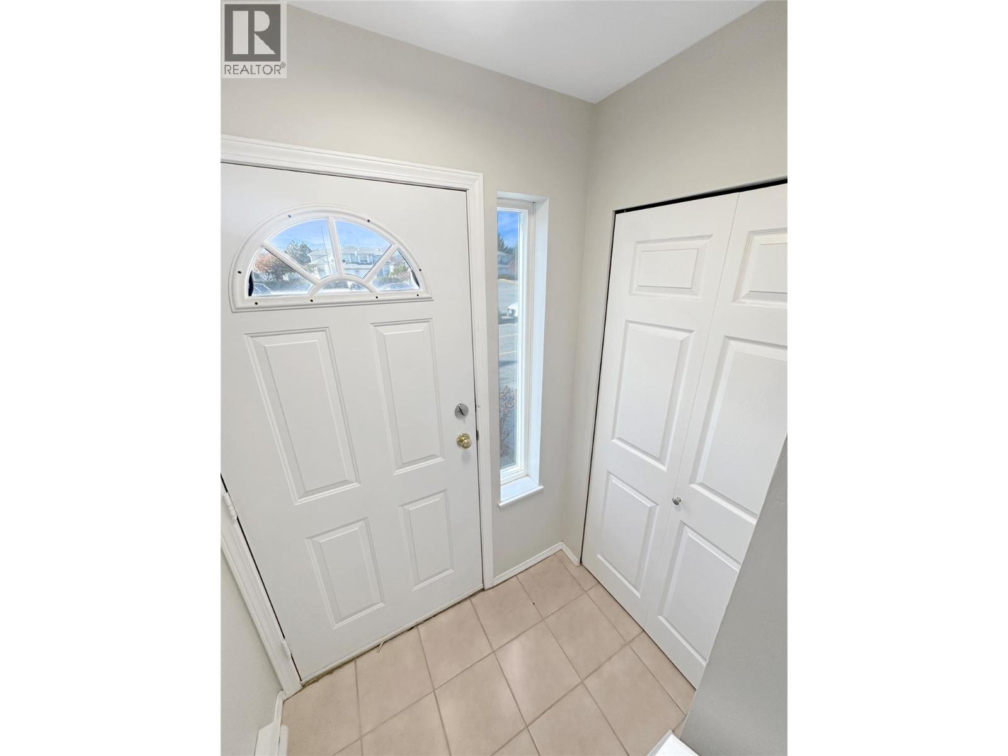
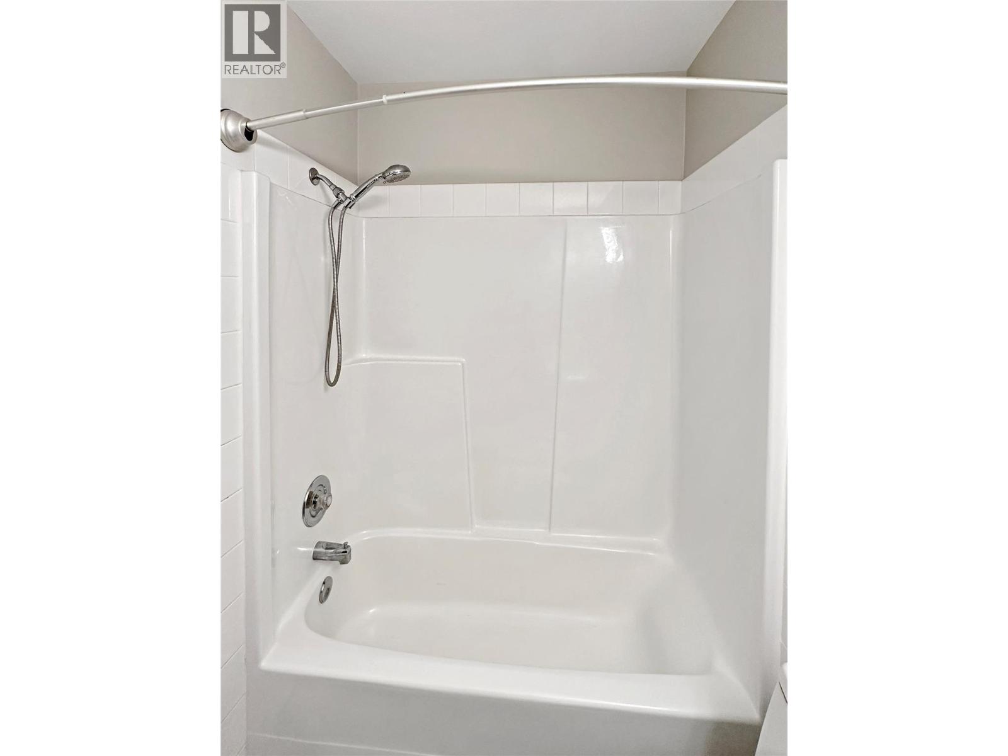
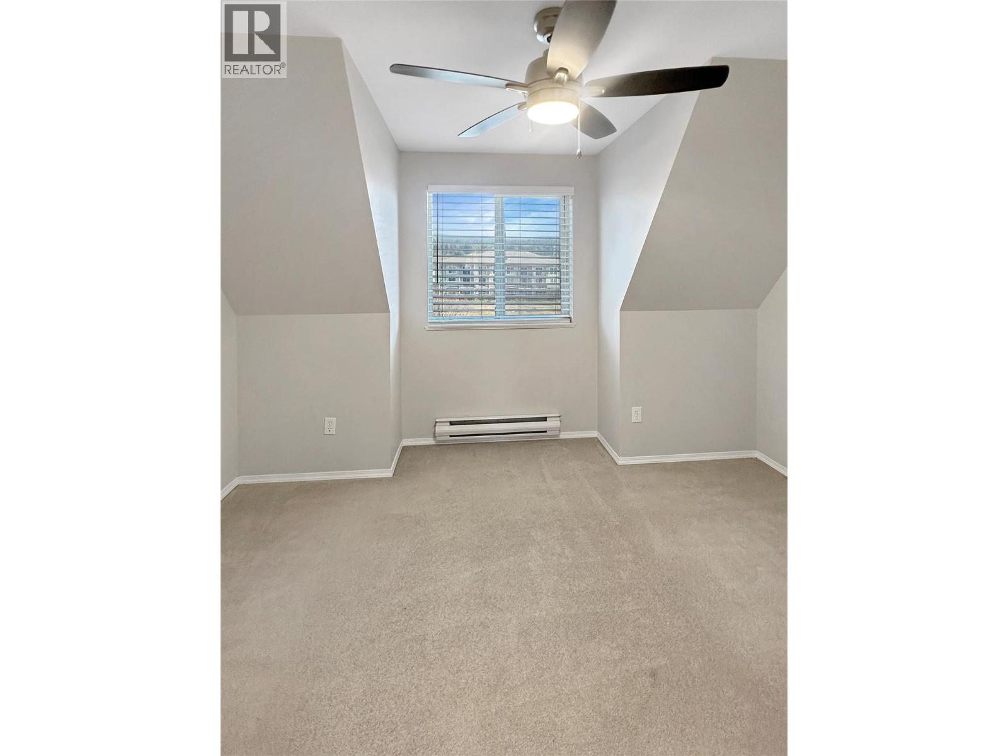
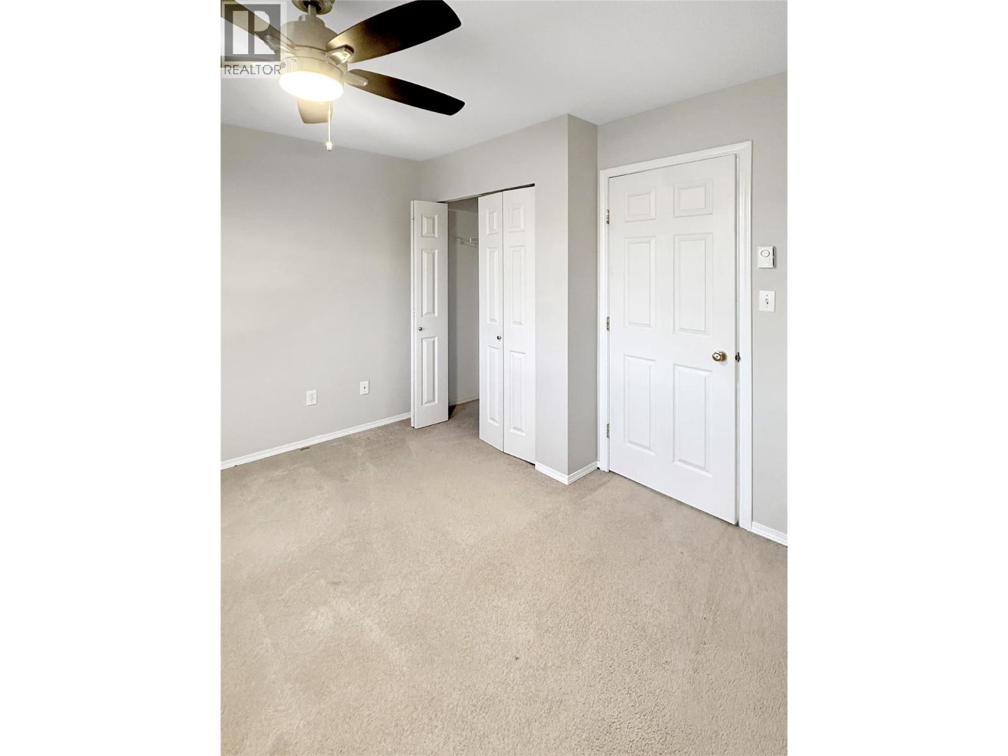
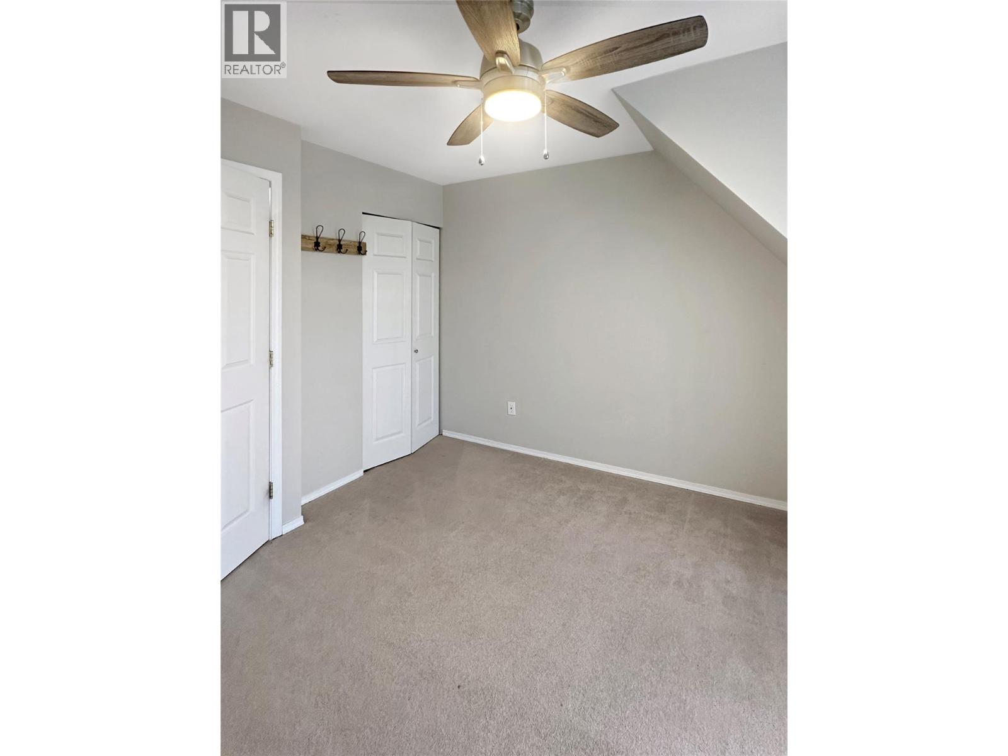
Level Type Length Width Dimensions Second Level Bedroom 11'9'' x 9'0'' Second Level Primary Bedroom 11'8'' x 10'4'' Second Level 4pc Bathroom Measurements not available Lower Level Foyer 1'1'' x 1'1'' Main Level 2pc Bathroom Measurements not available Main Level Living Room 12'0'' x 11'8'' Main Level Dining Room 8'2'' x 7'0'' Main Level Kitchen 9'0'' x 8'3''

Mark Gidden
Realtor/Founder

Lloyd Taverner
Realtor/Senior Partner
Your Favourites
No Favourites Found

The trademarks REALTOR®, REALTORS®, and the REALTOR® logo are controlled by The Canadian Real Estate Association (CREA) and identify real estate professionals who are members of CREA. The trademarks MLS®, Multiple Listing Service® and the associated logos are owned by The Canadian Real Estate Association (CREA) and identify the quality of services provided by real estate professionals who are members of CREA. The trademark DDF® is owned by The Canadian Real Estate Association (CREA) and identifies CREA's Data Distribution Facility (DDF®)
November 02 2026 04:25:06
Association of Interior REALTORS®

