


$1,799,000Maintenance,
$914.82 Monthly
Maintenance,
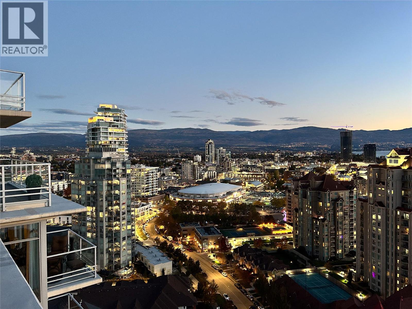
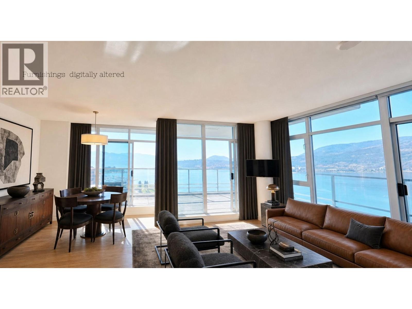
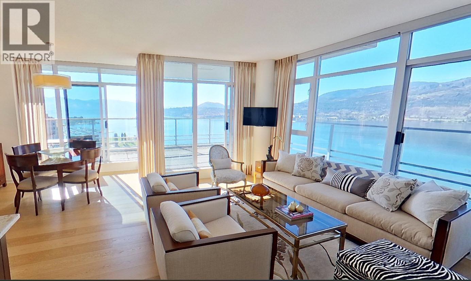
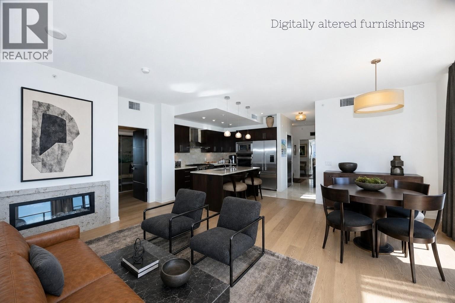
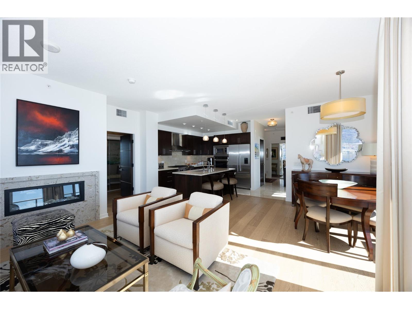
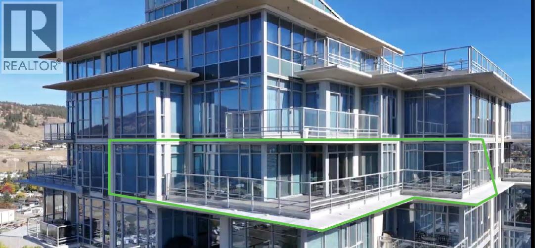
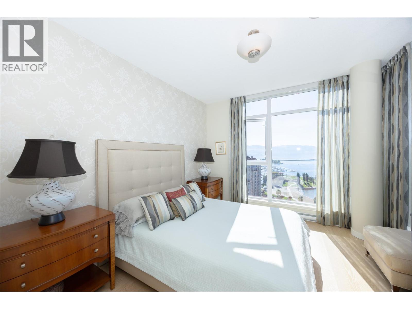
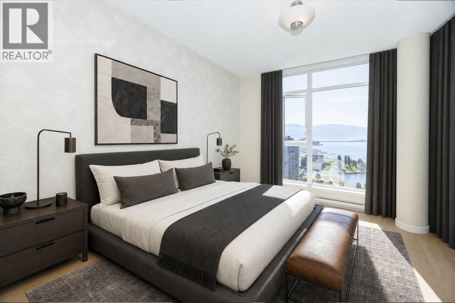
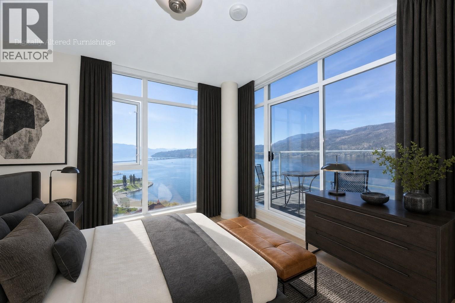
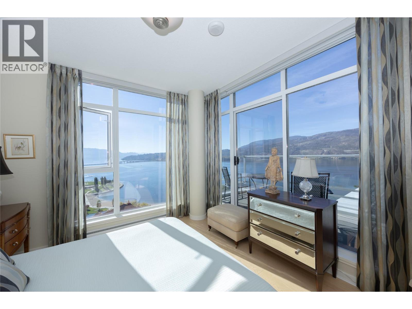
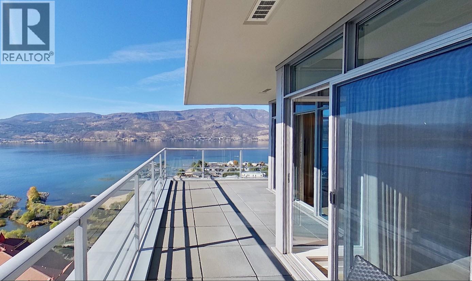
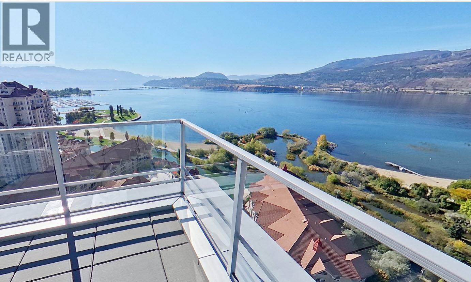
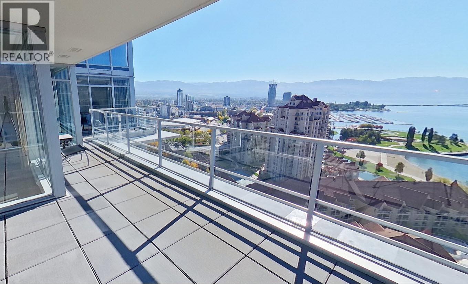
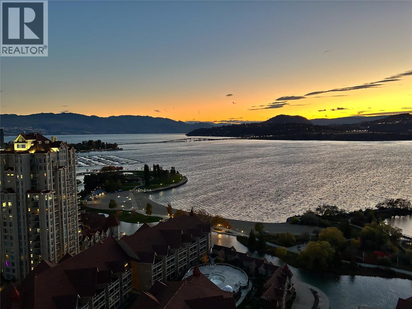
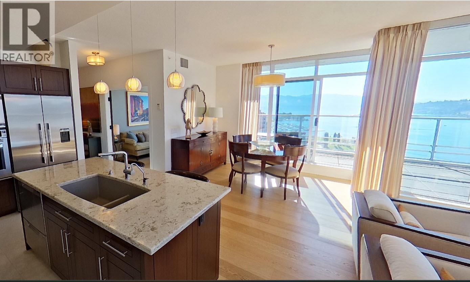
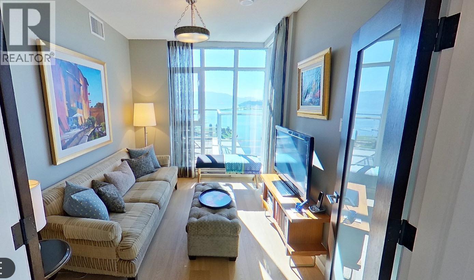
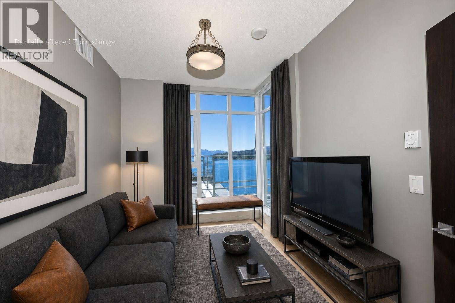
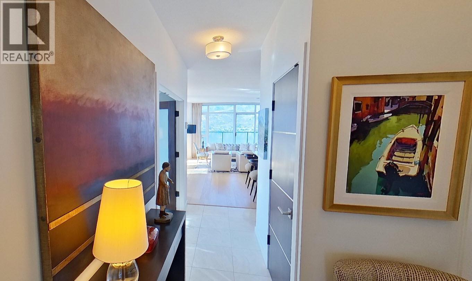
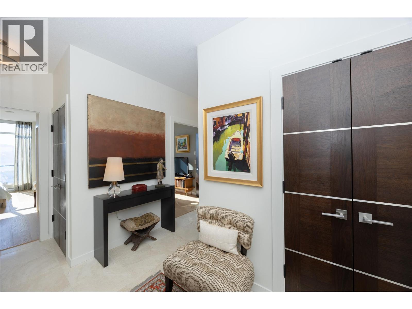
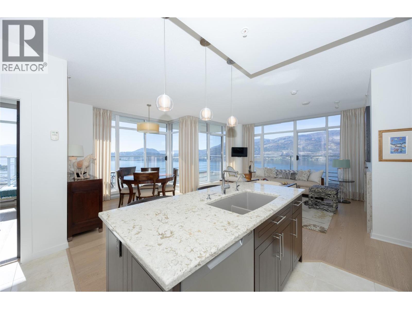
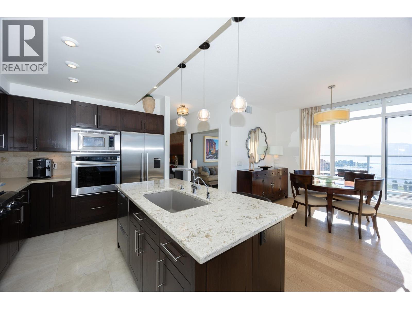
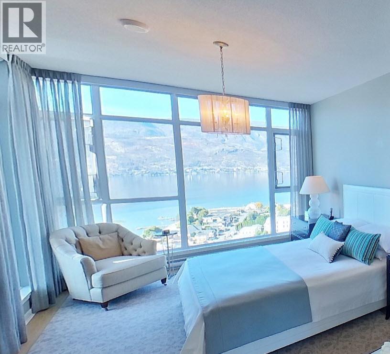
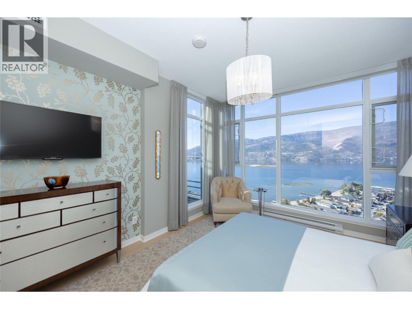
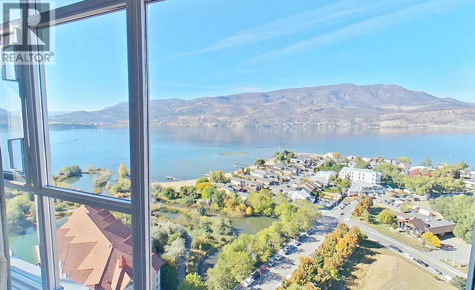
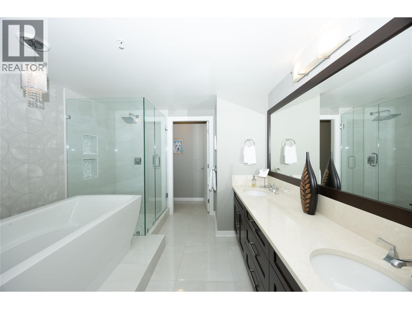
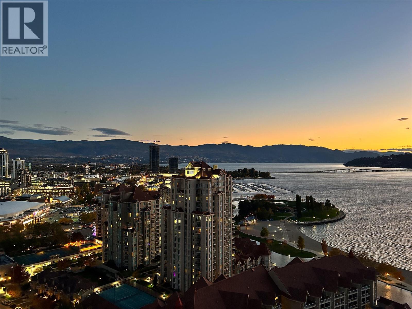
$914.82 Monthly2604 - 1075 Sunset Drive delivers a rare blend of privacy, light, and elevated downtown Kelowna living. With over 1,500 sq. ft., this bright two-bedroom-plus-den residence is wrapped in expansive lake, mountain, and city views—yet feels wonderfully private, with no concern of neighbours looking directly into your home. The open, airy layout is flooded with natural light and designed for both everyday comfort and effortless entertaining. Step outside to an expansive covered outdoor deck, creating a true extension of the living space and an exceptional setting for morning coffee, sunset dinners, or taking in the city’s evening twinkle. Both bedrooms feature their own ensuite, while the generous primary retreat easily accommodates a king-sized bed and includes a large walk-in closet. A versatile den, 2.5 bathrooms, two side-by-side parking stalls, and two storage lockers add rare convenience to this refined residence. A private, view-forward home in the heart of downtown Kelowna—designed to make every day feel elevated. (id:64133)
-
Property Details
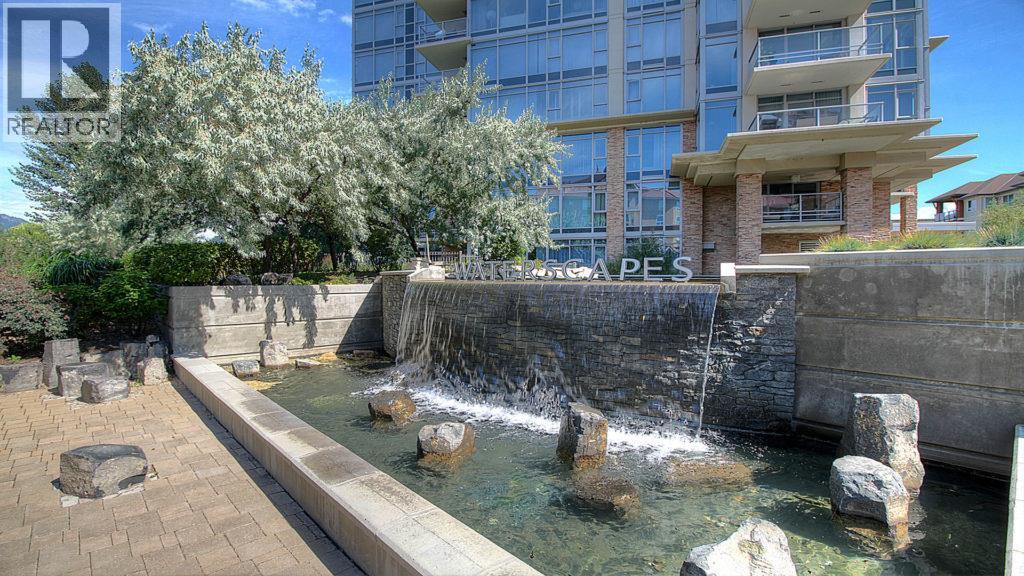
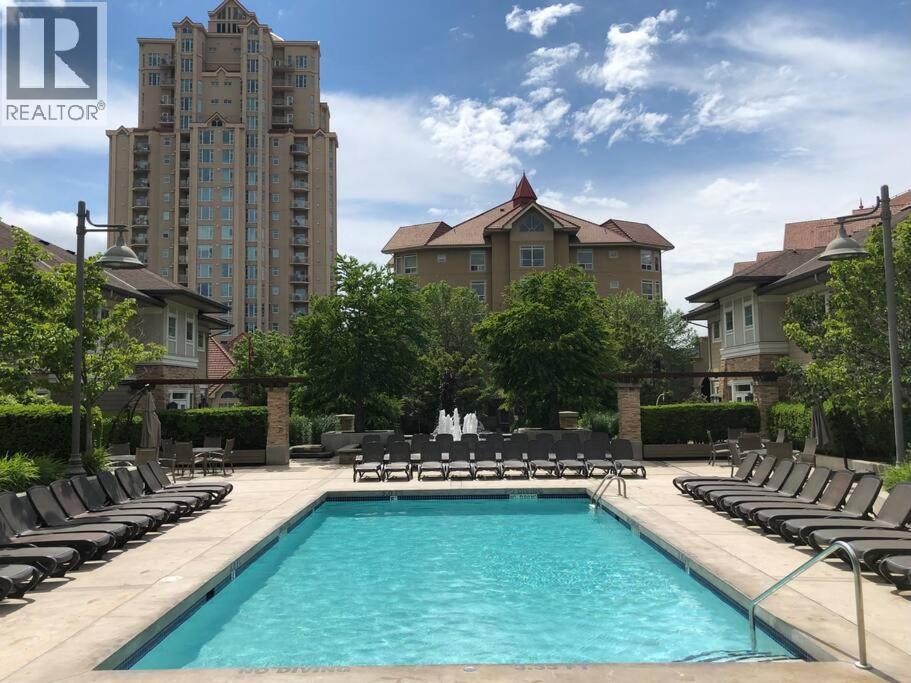
MLS® Number 10374719 Property Type Single Family Neigbourhood Kelowna North Community Name Waterscapes CommunityFeatures Recreational Facilities, Pet Restrictions, Pets Allowed With Restrictions, Rentals Allowed ParkingSpaceTotal 2 PoolType Inground Pool StorageType Storage, Locker ViewType Unknown, City View, River View, Lake View, Mountain View, Valley View, View Of Water, View (panoramic) -
Building
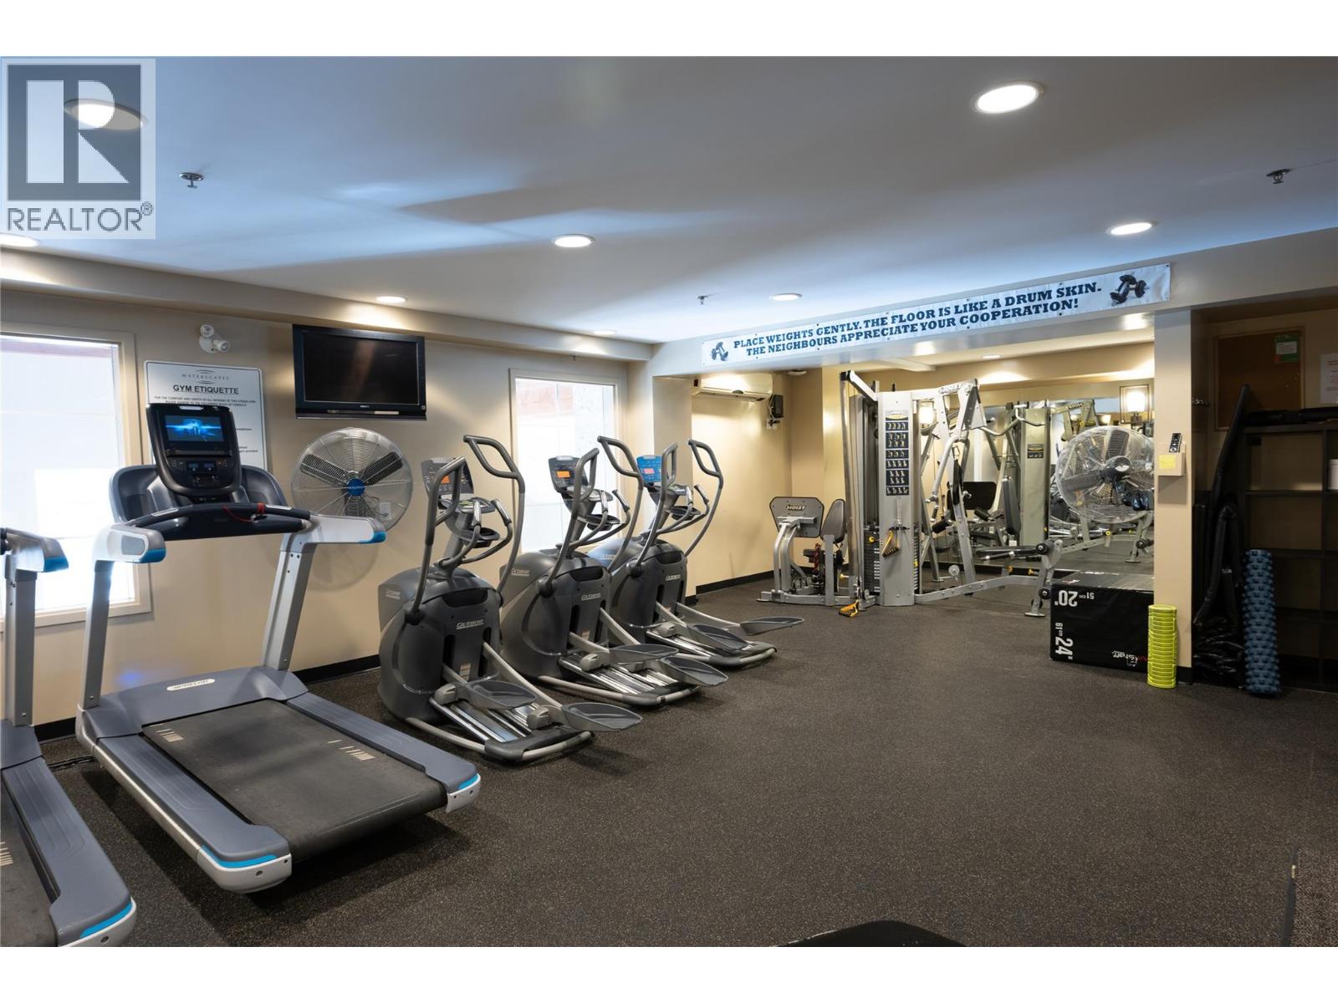
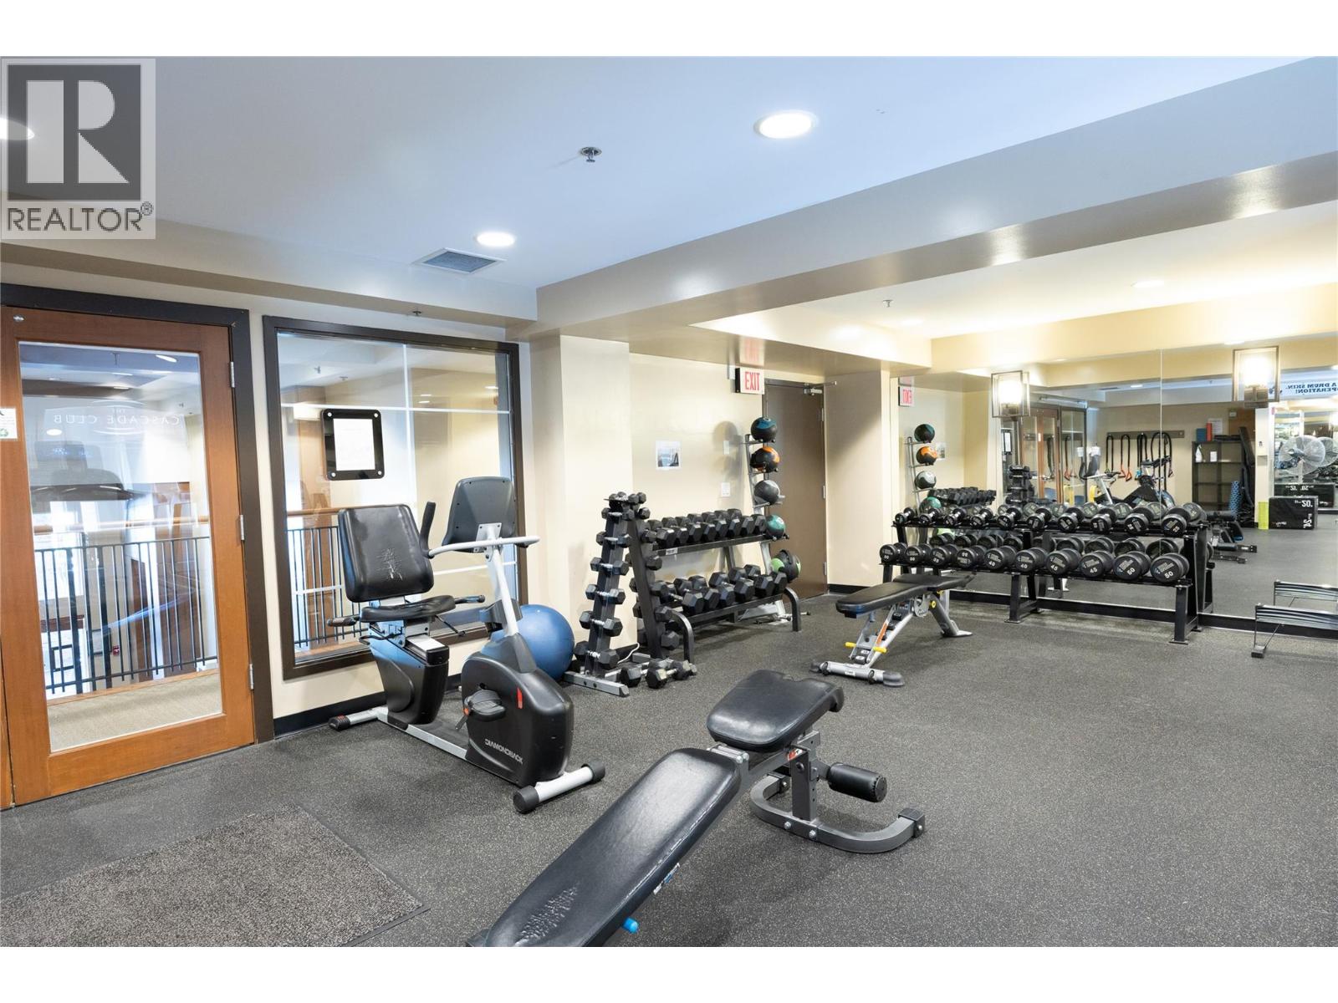
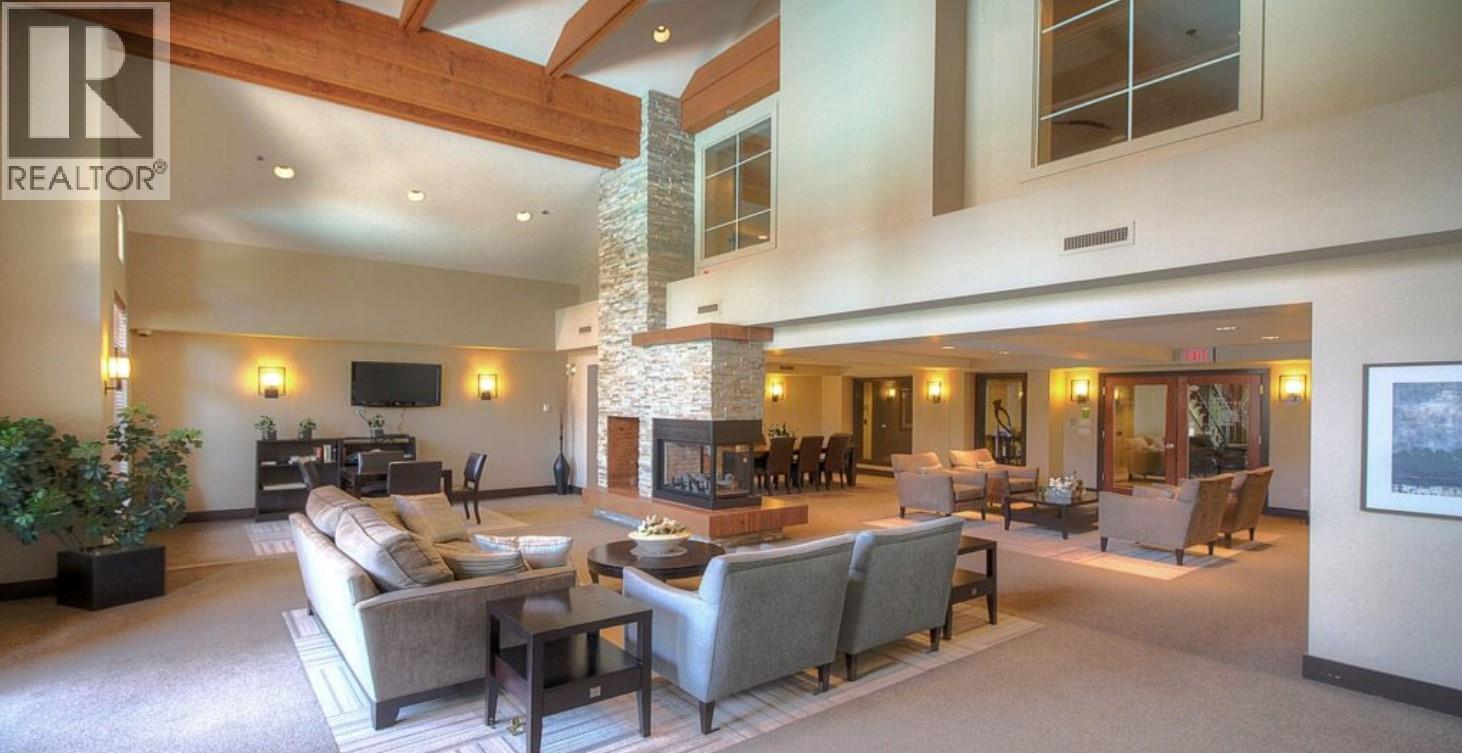
Bathroom Total 3 Bedrooms Total 2 Amenities Party Room, Recreation Centre, Storage - Locker Appliances Refrigerator, Dishwasher, Cooktop - Gas, Microwave, Washer & Dryer, Oven - Built-in Constructed Date 2008 Cooling Type Central Air Conditioning Fireplace Fuel Electric Fireplace Present Yes Fireplace Total 1 Fireplace Type Unknown Half Bath Total 1 Heating Type Forced Air, See Remarks Stories Total 1 Size Interior 1,507 Sqft Type Apartment Utility Water Municipal Water Parking
Parkade Underground 2 -
Land
Acreage No Sewer Municipal Sewage System Size Total Text Under 1 Acre -
Rooms
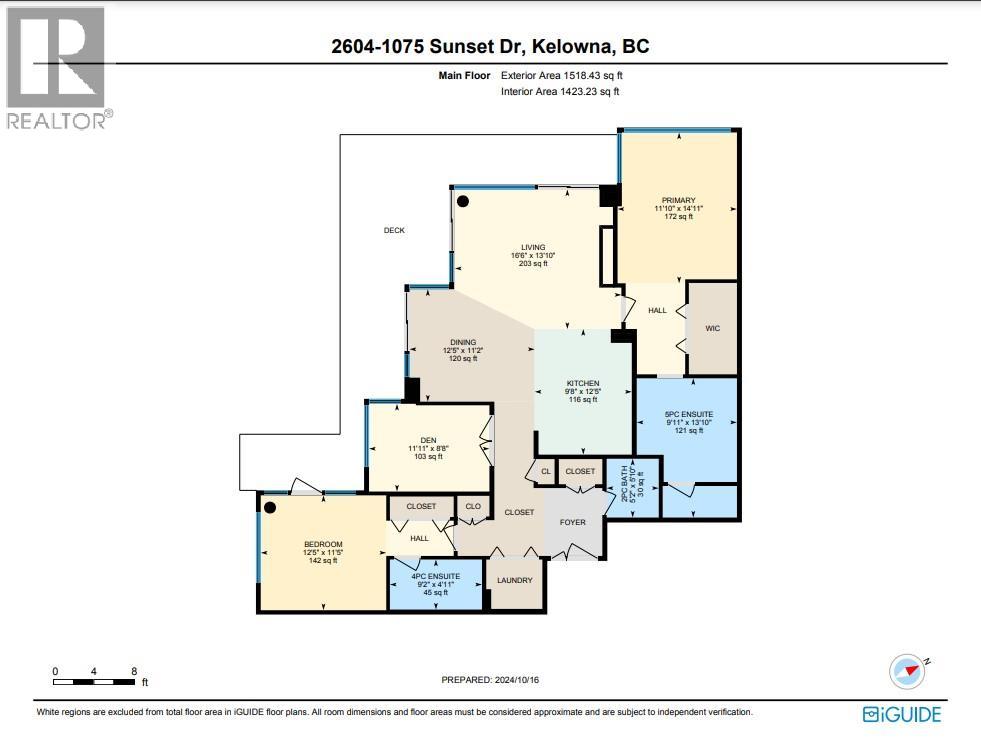
Level Type Length Width Dimensions Main Level 2pc Bathroom 5'2'' x 5'10'' Main Level 4pc Ensuite Bath 9'2'' x 4'11'' Main Level Bedroom 12'5'' x 11'5'' Main Level 5pc Ensuite Bath 9'11'' x 13'10'' Main Level Primary Bedroom 11'10'' x 14'11'' Main Level Den 11'11'' x 8'8'' Main Level Dining Room 12'5'' x 11'2'' Main Level Living Room 16'6'' x 13'10'' Main Level Kitchen 9'8'' x 12'5''

Mark Gidden
Realtor/Founder

Lloyd Taverner
Realtor/Senior Partner
Your Favourites
No Favourites Found

The trademarks REALTOR®, REALTORS®, and the REALTOR® logo are controlled by The Canadian Real Estate Association (CREA) and identify real estate professionals who are members of CREA. The trademarks MLS®, Multiple Listing Service® and the associated logos are owned by The Canadian Real Estate Association (CREA) and identify the quality of services provided by real estate professionals who are members of CREA. The trademark DDF® is owned by The Canadian Real Estate Association (CREA) and identifies CREA's Data Distribution Facility (DDF®)
September 24 2026 01:11:18
Association of Interior REALTORS®

