


$619,000
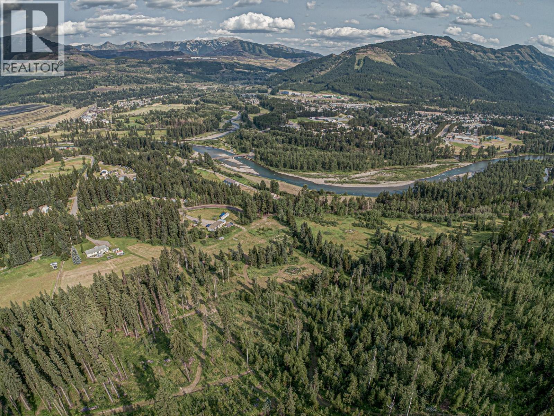

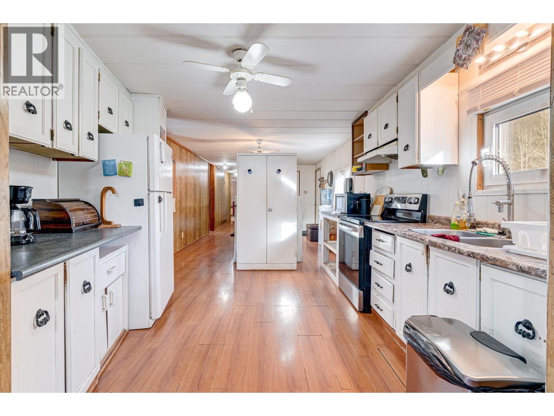

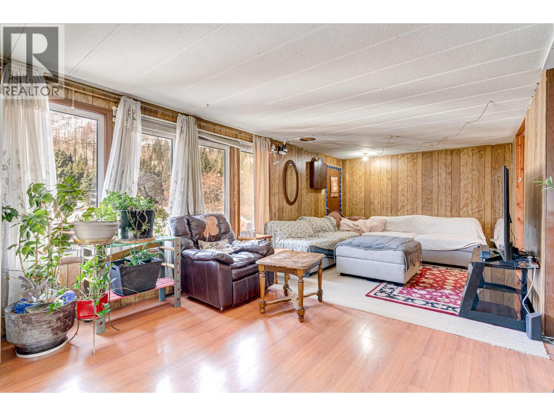



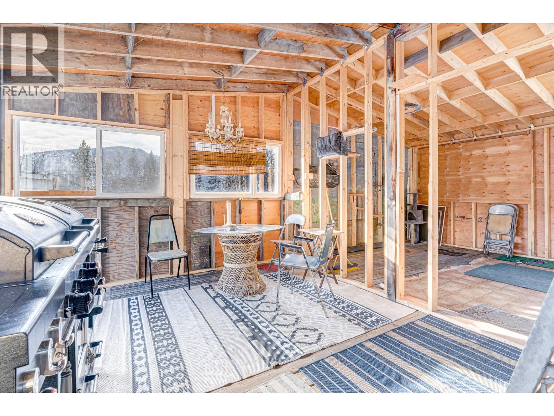
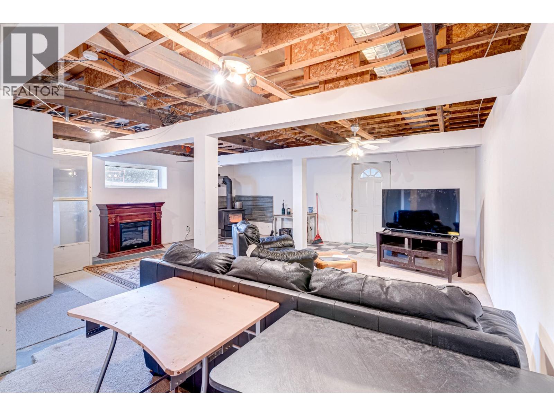
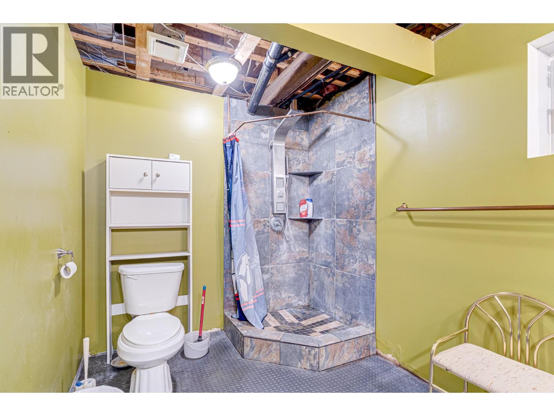
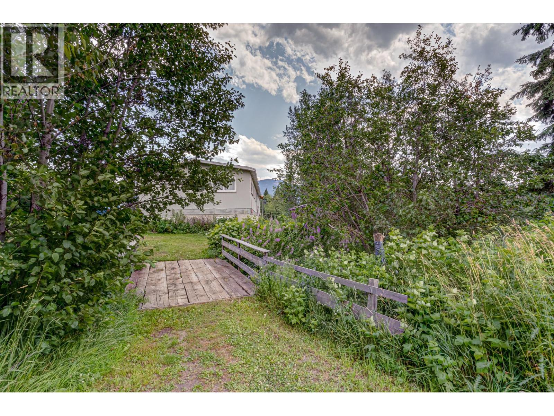
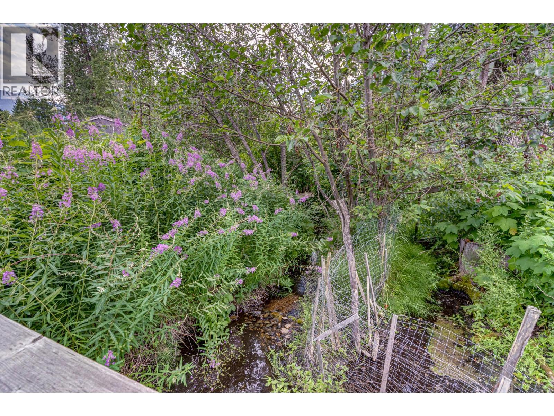
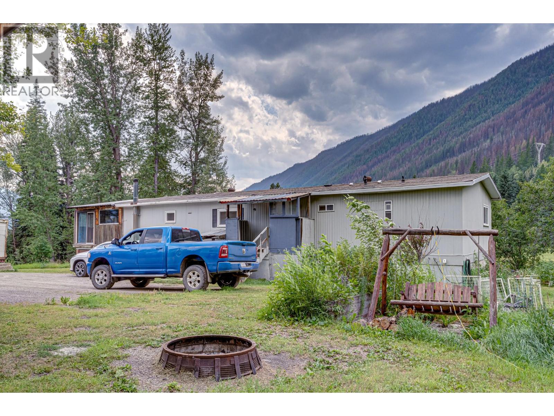

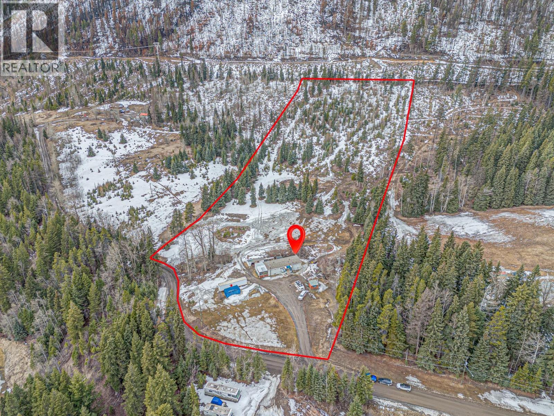
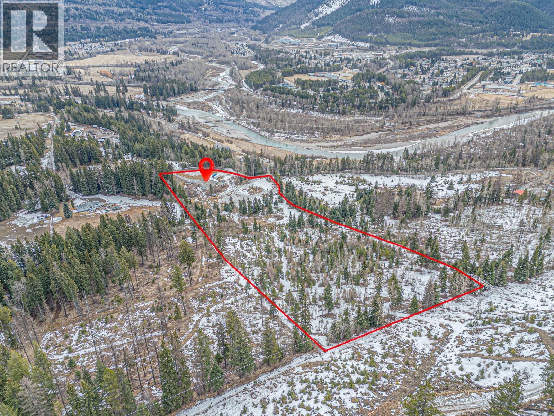

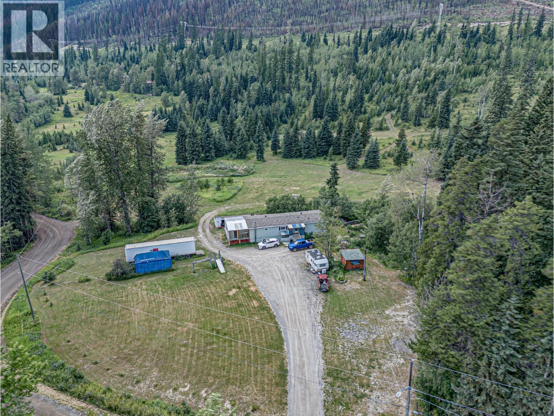
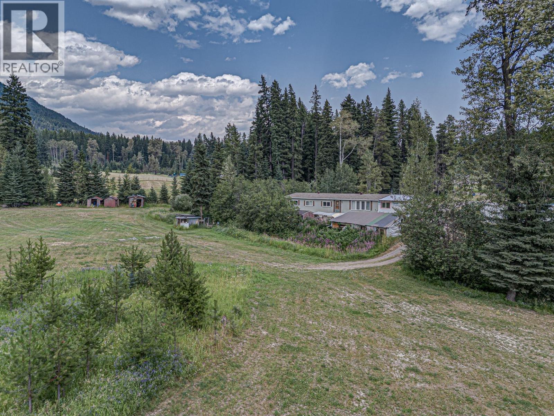

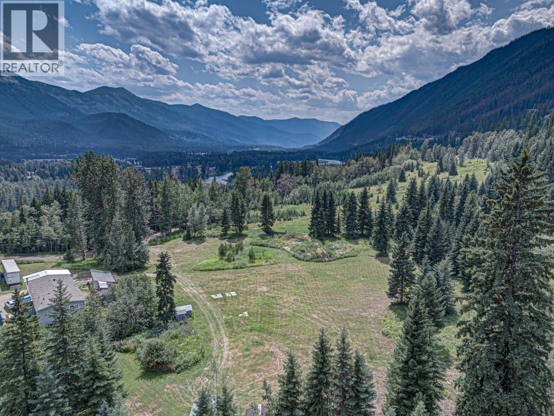


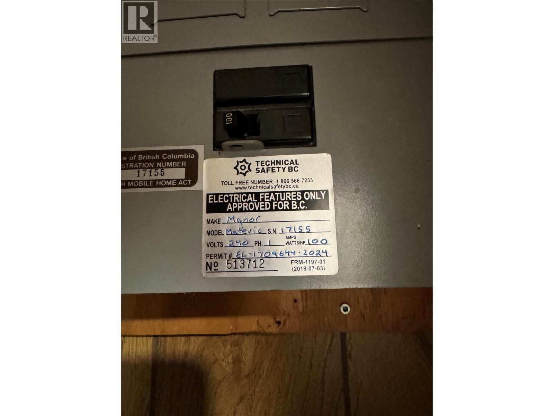
Rare opportunity to acquire 9.8 acres within the District of Sparwood, offering privacy, location, and income potential. Situated on Matevic Road and backing onto Crown land, the property features a creek, river and mountain views, and well-spaced neighbours, while benefiting from municipal services and walking distance to downtown Sparwood. Zoning permits agriculture and silviculture uses, including greenhouse and nursery operations, creating opportunities for small-scale agricultural or business ventures. Seasonal accommodation is permitted, including bed & breakfast use, cabins, campsites, or short-term rentals, supporting diversified tourism or lifestyle income. Enjoy direct access to backcountry recreation and hunting, with the Elk River, golf course, trails, and fishing nearby, and Fernie Alpine Resort 20 minutes away. The property includes an existing residence with full basement offering 2,664 sq. ft. of living space, configured with six bedrooms and three bathrooms. The foundation and basement were constructed in 1995, after which the home was placed on the foundation. The home is sold as is, where is, and may serve as interim accommodation, rental, or owner occupancy while implementing longer-term land or investment plans. Appliances and wood stove were removed after photos were taken. Listed well below assessed value, this scarce in-town acreage offers scale, natural features, and long-term value with significant upside return-on-investment potential. (id:64133)
-
Property Details
MLS® Number 10376831 Property Type Single Family Neigbourhood Sparwood AmenitiesNearBy Ski Area Features Private Setting, Treed ViewType Mountain View, Valley View WaterFrontType Waterfront On Creek -
Building
Bathroom Total 3 Bedrooms Total 6 Constructed Date 1974 Exterior Finish Aluminum Flooring Type Carpeted, Laminate, Linoleum, Tile Heating Type Forced Air Roof Material Asphalt Shingle Roof Style Unknown Stories Total 1 Size Interior 2,664 Sqft Type Manufactured Home Utility Water Municipal Water -
Land
Acreage Yes Current Use Other Land Amenities Ski Area Sewer Septic Tank Size Irregular 9.82 Size Total 9.82 Ac|5 - 10 Acres Size Total Text 9.82 Ac|5 - 10 Acres Surface Water Creeks -
Rooms
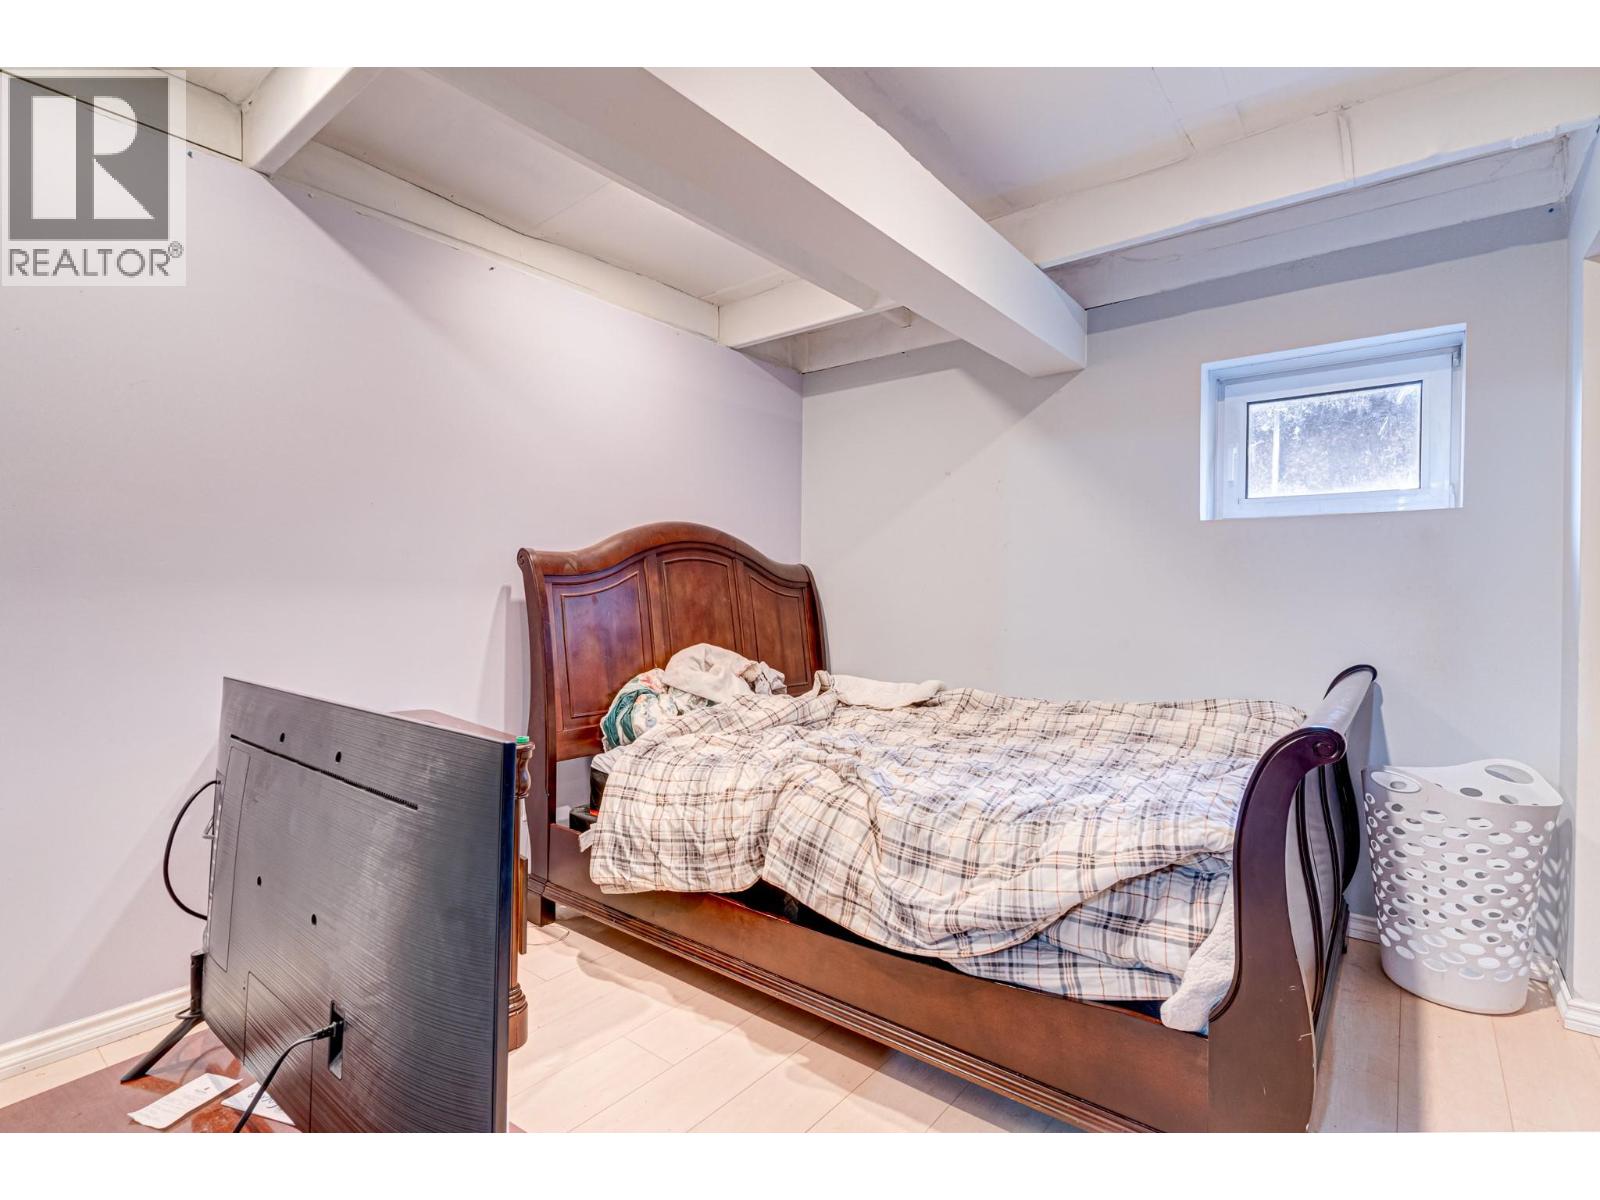
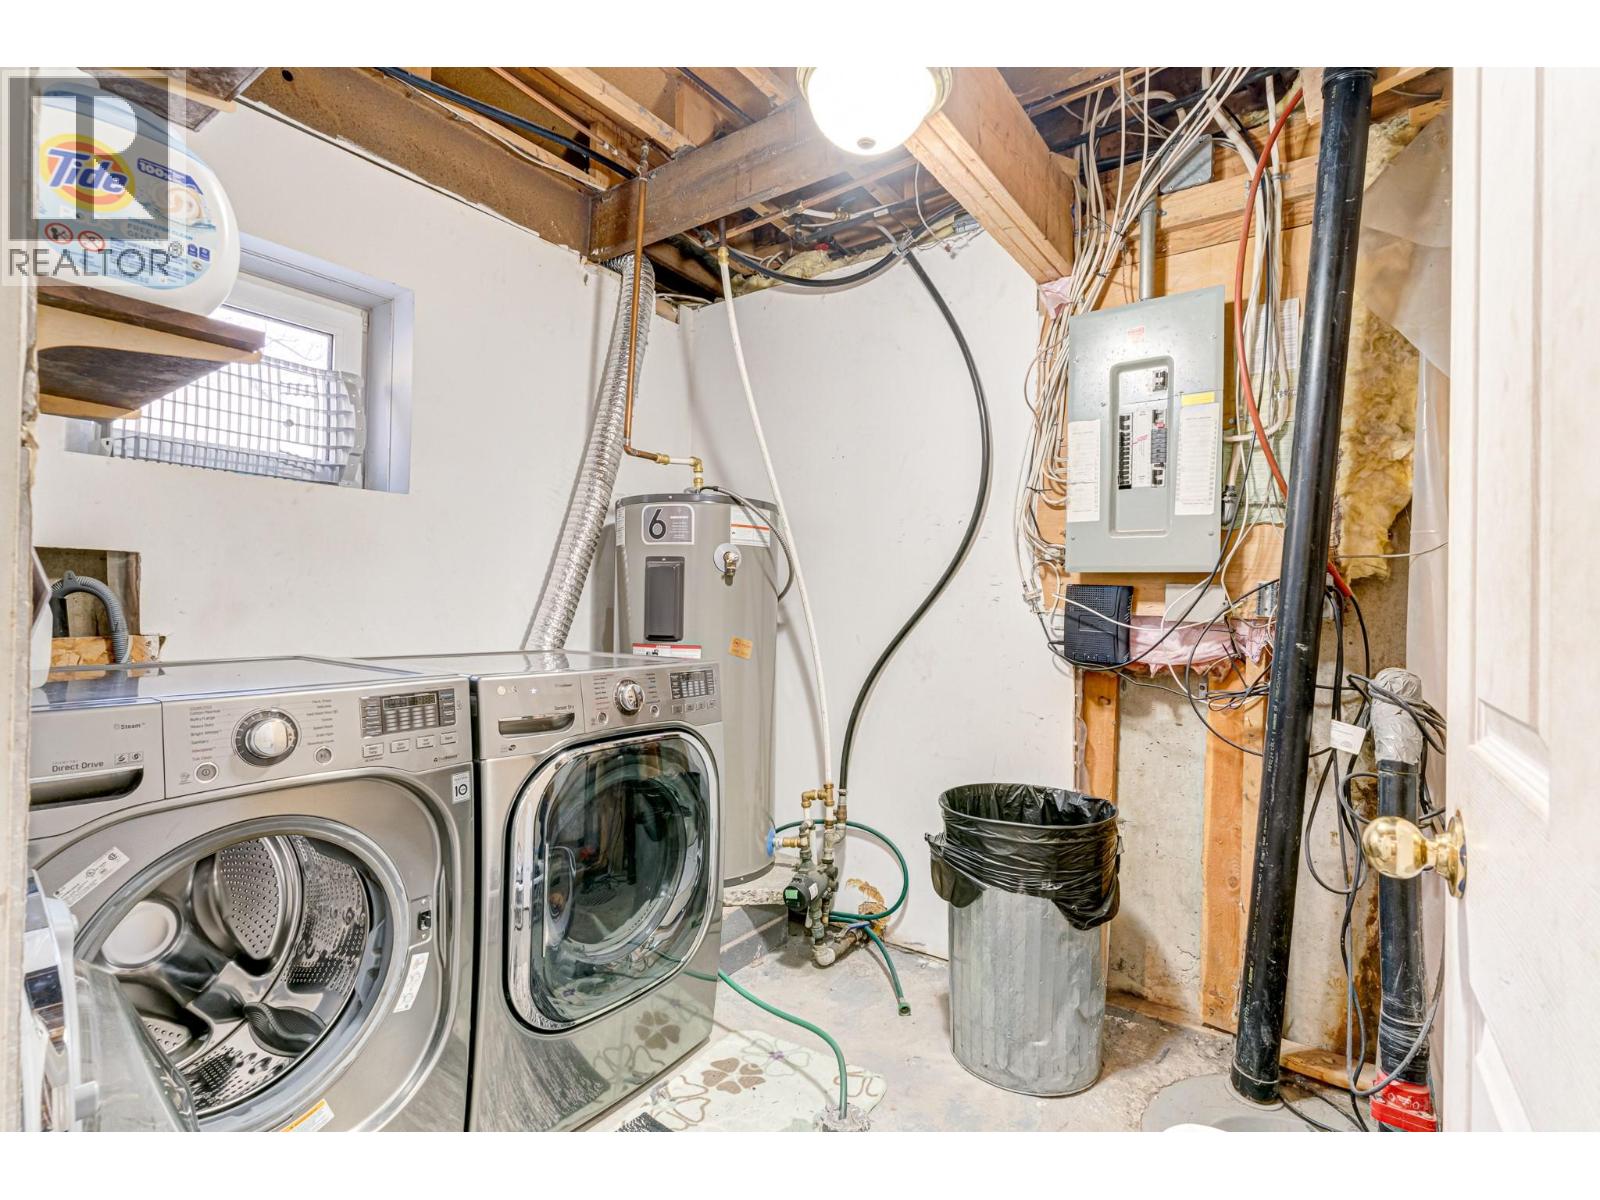
Level Type Length Width Dimensions Basement Laundry Room 7'0'' x 7'9'' Basement Bedroom 10'6'' x 9'4'' Basement Bedroom 10'6'' x 9'5'' Basement Bedroom 10'6'' x 11'7'' Basement 4pc Bathroom Measurements not available Basement Living Room 21'5'' x 23'10'' Main Level Bedroom 11'4'' x 9'2'' Main Level Bedroom 11'4'' x 10'6'' Main Level 4pc Ensuite Bath Measurements not available Main Level Primary Bedroom 11'7'' x 14'3'' Main Level 4pc Bathroom Measurements not available Main Level Foyer 11'4'' x 14'8'' Main Level Kitchen 11'4'' x 13'0'' Main Level Dining Room 11'4'' x 9'0'' Main Level Living Room 11'4'' x 24'10''

Mark Gidden
Realtor/Founder

Lloyd Taverner
Realtor/Senior Partner
Your Favourites
No Favourites Found

The trademarks REALTOR®, REALTORS®, and the REALTOR® logo are controlled by The Canadian Real Estate Association (CREA) and identify real estate professionals who are members of CREA. The trademarks MLS®, Multiple Listing Service® and the associated logos are owned by The Canadian Real Estate Association (CREA) and identify the quality of services provided by real estate professionals who are members of CREA. The trademark DDF® is owned by The Canadian Real Estate Association (CREA) and identifies CREA's Data Distribution Facility (DDF®)
September 21 2026 07:00:54
Association of Interior REALTORS®

