
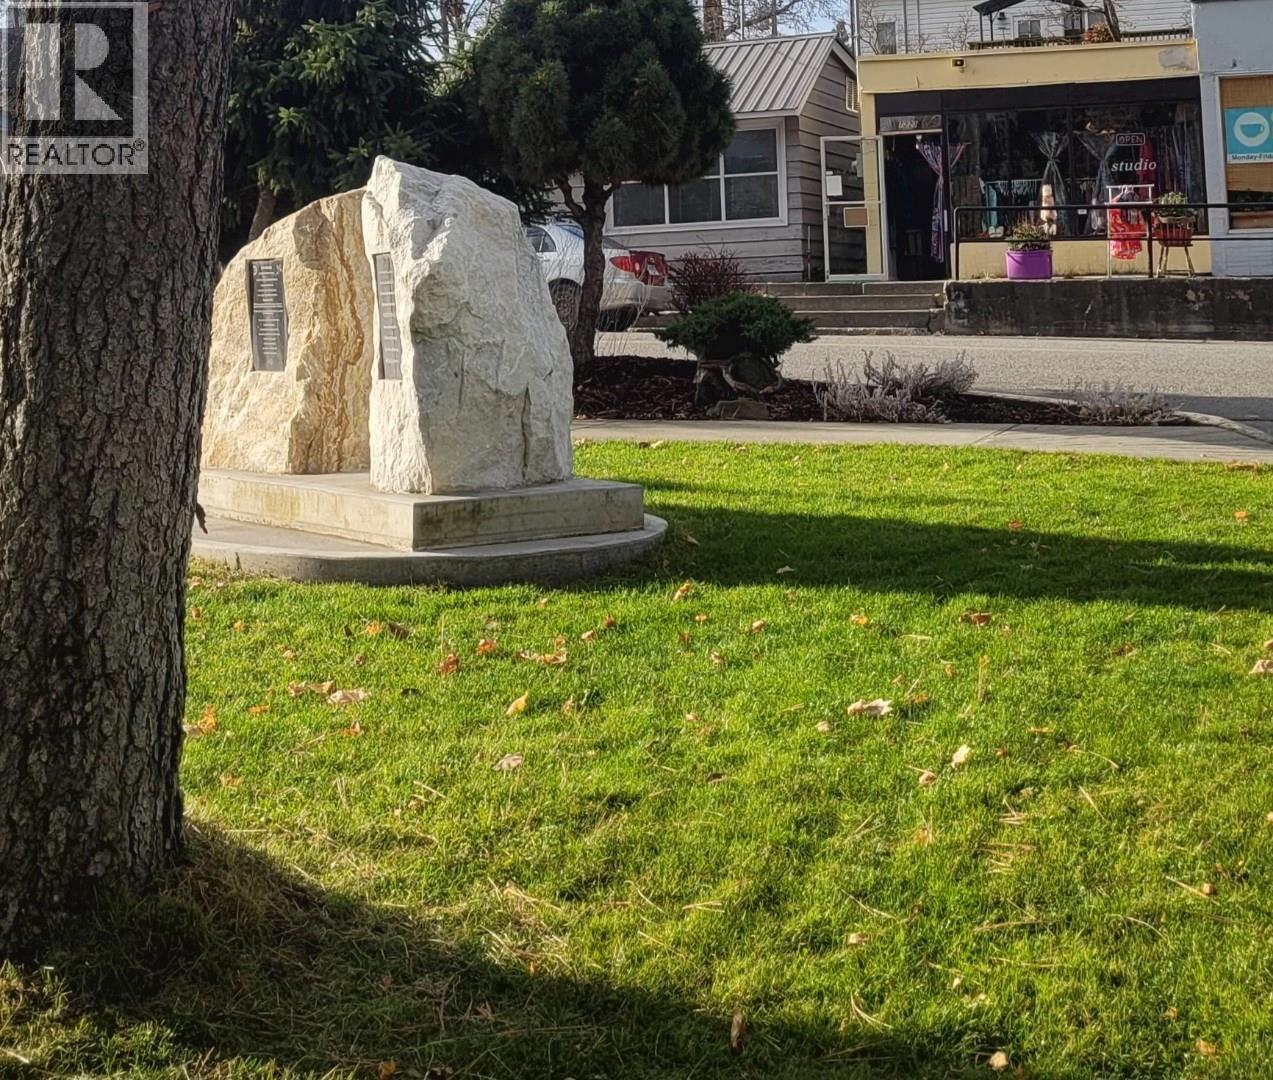
7223 5th Street
Grand Forks, British Columbia
Rare opportunity to own a commercial/residential mixed zoning property for an affordable price. This property is wired and plumbed for a myriad of different business ideas and is set up for residential and commercial use, or it can be sole commercial. Situated downtown Grand Forks with great road visibility and conducive to many different business models such as a salon, massage therapy, financial office, retail, consulting etc. Great start up opportunity to live and work in the same location makes for low overhead and more money in you pocket! (id:64133)
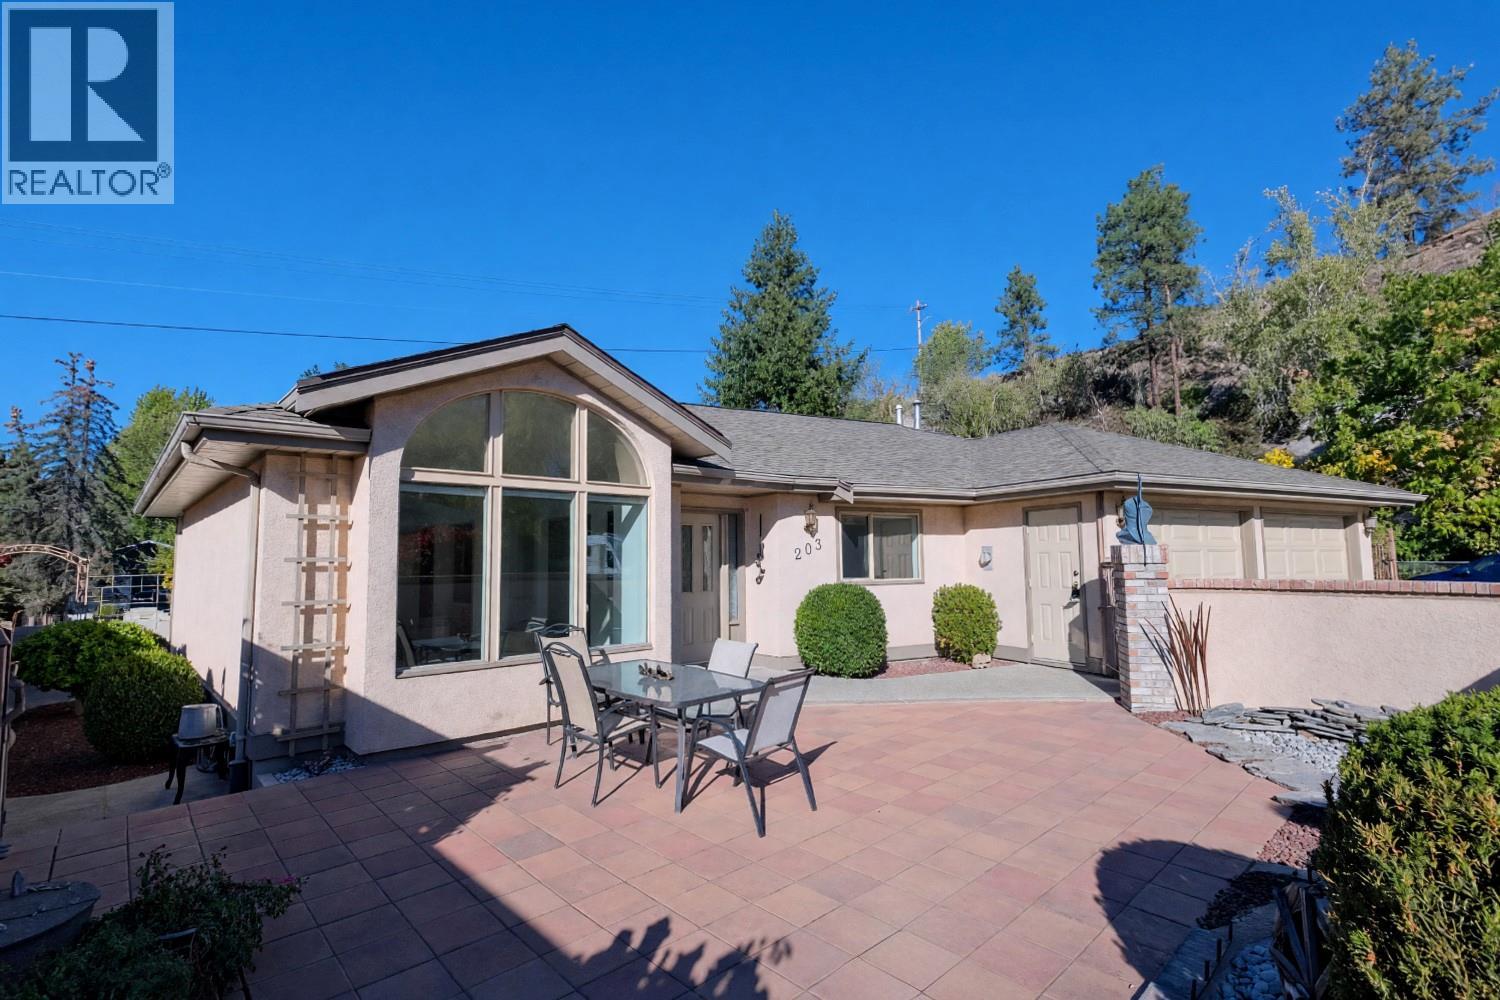
102 Forestbrook Place Unit# 203
Penticton, British Columbia
FRESHLY UPDATED! MOVE IN READY! Bright and beautifully refreshed, this inviting 2-bedroom, 2-bathroom home offers a fantastic layout with seamless indoor-outdoor flow. Recent updates include fresh paint, new carpet, updated lighting, and window coverings. Enjoy beautifully established landscaping, including a ginkgo tree and Harry Lauder’s Walking Stick, with underground irrigation for easy care. Front and rear patios offer the perfect choice of sun or shade throughout the day. Nestled in a quiet neighborhood close to town, with nearby walking trails and a spectacular neighborhood staircase for exercise, this home offers the ideal balance of privacy, community, and outdoor living. RV Parking available on site. A must to view! Subject to Probate. (id:64133)
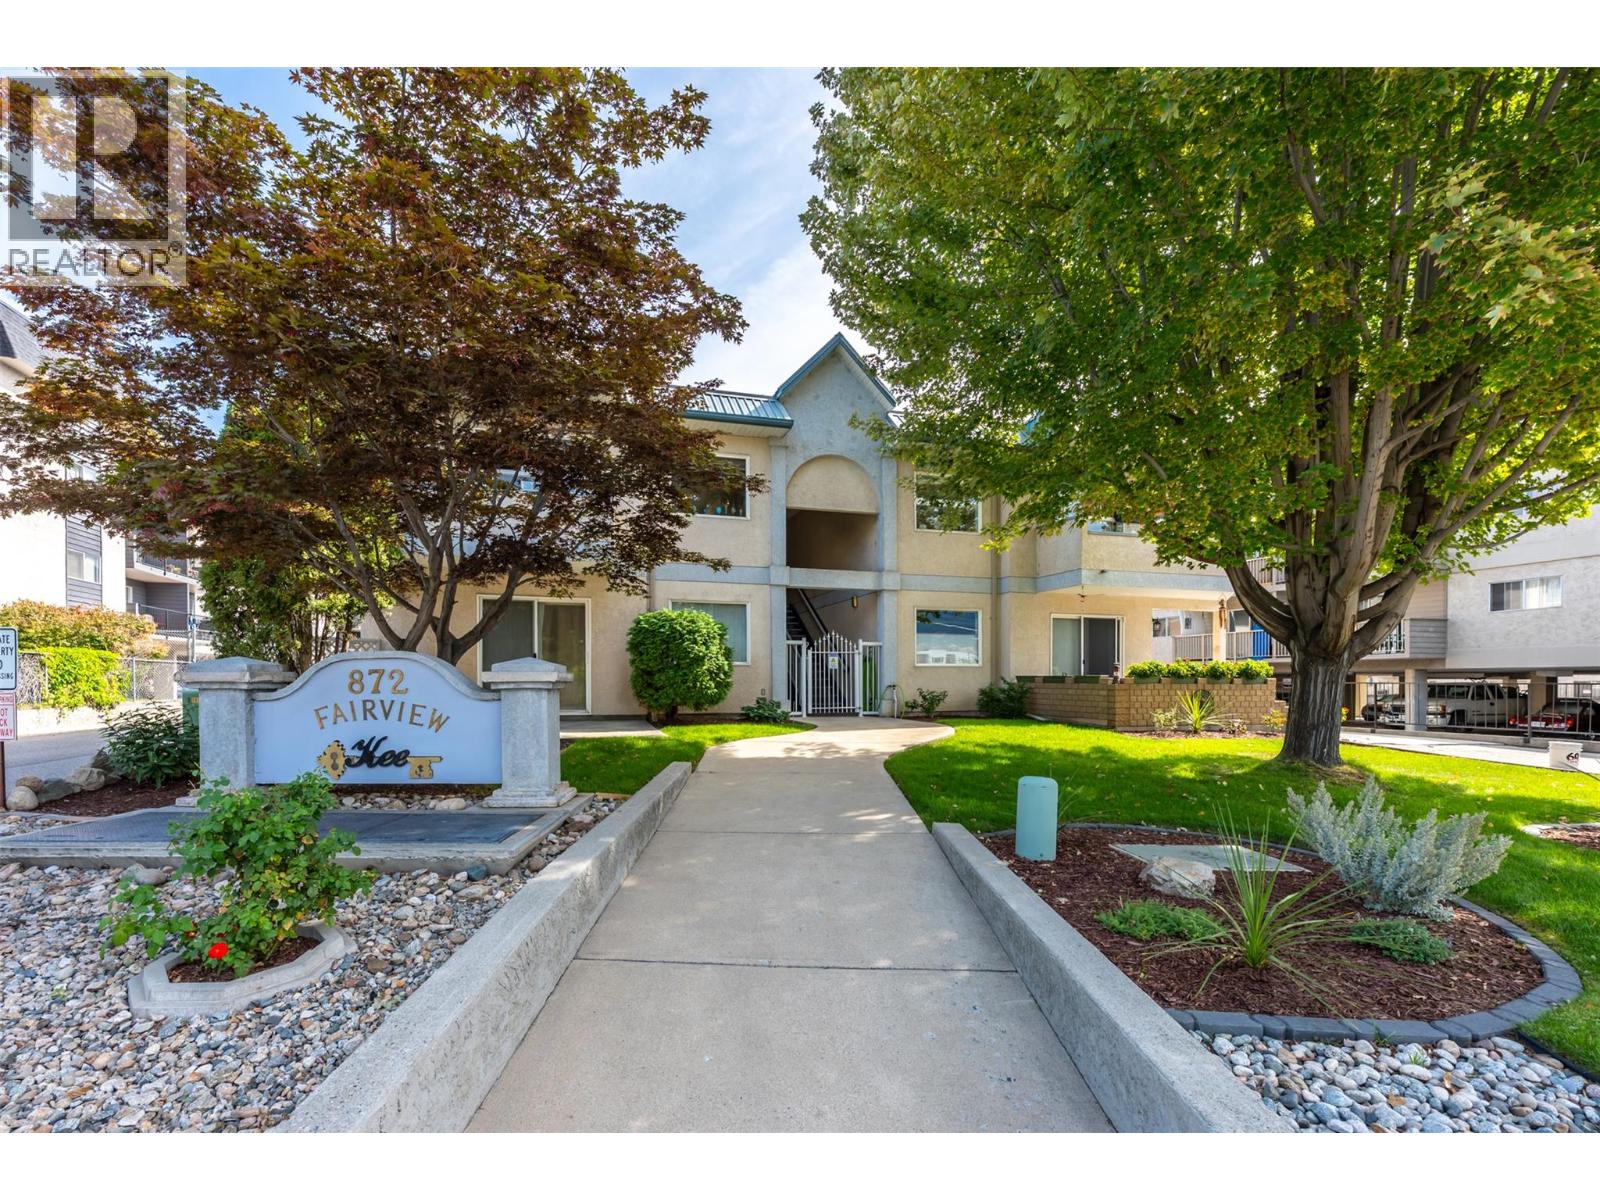
872 Fairview Road Unit# 103
Penticton, British Columbia
Great location and price point for investing in/entering the market, or downsizing for simplicity. This ground floor, east facing, 1bdrm/1bath unit is approx 775sqft and includes in-unit laundry and 1 parking spot. Close to the library and downtown, as well as Safeway Plaza for groceries or various shopping needs. Bike lane right outside your door to help you stay active and reduce car usage and costs. Pets allowed. No age restrictions. (id:64133)
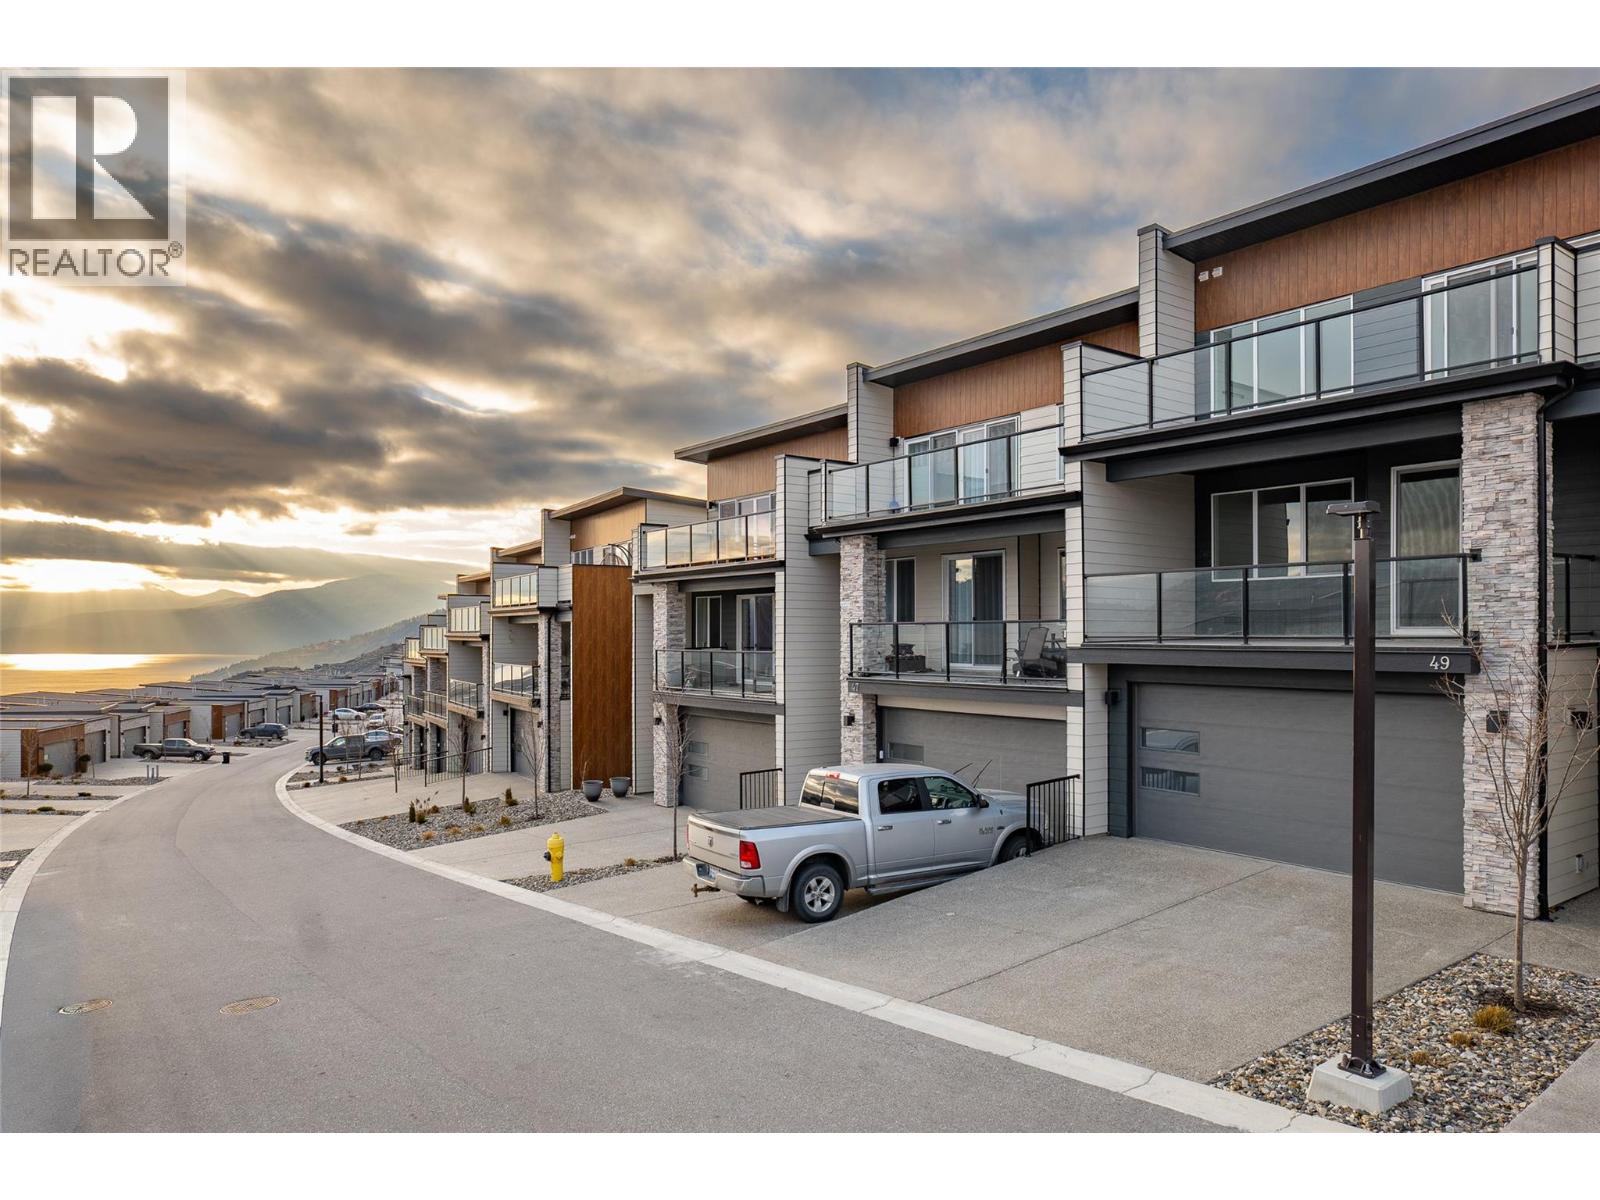
7735 Okanagan Hills Boulevard Unit# 67
Vernon, British Columbia
This luxurious modern contemporary townhome offers an exceptional living experience in a vibrant lake-view community located just below The Rise Resort. Spanning three thoughtfully designed levels, this home features 1,767 sq ft with 3 bedrooms and 3 bathrooms. Enjoy seamless indoor-outdoor living with double decks and a walkout patio, perfectly positioned to take in the surrounding views. The oversized 19' x 40' garage provides ample space for vehicles, storage, or recreational equipment. Interior finishes include Rev Par wood flooring, a premium stainless steel KitchenAid appliance package with gas cooktop and wall oven, and a spa-inspired ensuite complete with an elegant tiled shower with 10 mm glass and a soaker tub. The main floor offers 9-foot ceilings and expansive windows that fill the space with natural light. Aldebaran Homes designed this home for comfort and peace of mind. It features 6"" concrete party walls between units for enhanced soundproofing, a high-efficiency furnace with air conditioning, Low-E energy-efficient windows, and full BC New Home Warranty coverage. No Property Transfer Tax applies when purchased as a primary residence. GST applicable. Don’t miss the opportunity to own a stunning new home in one of Vernon’s most desirable new communities. This is a pre-sale and will be ready for occupancy November 2026 (id:64133)
3350 Neid Road
Kelowna, British Columbia
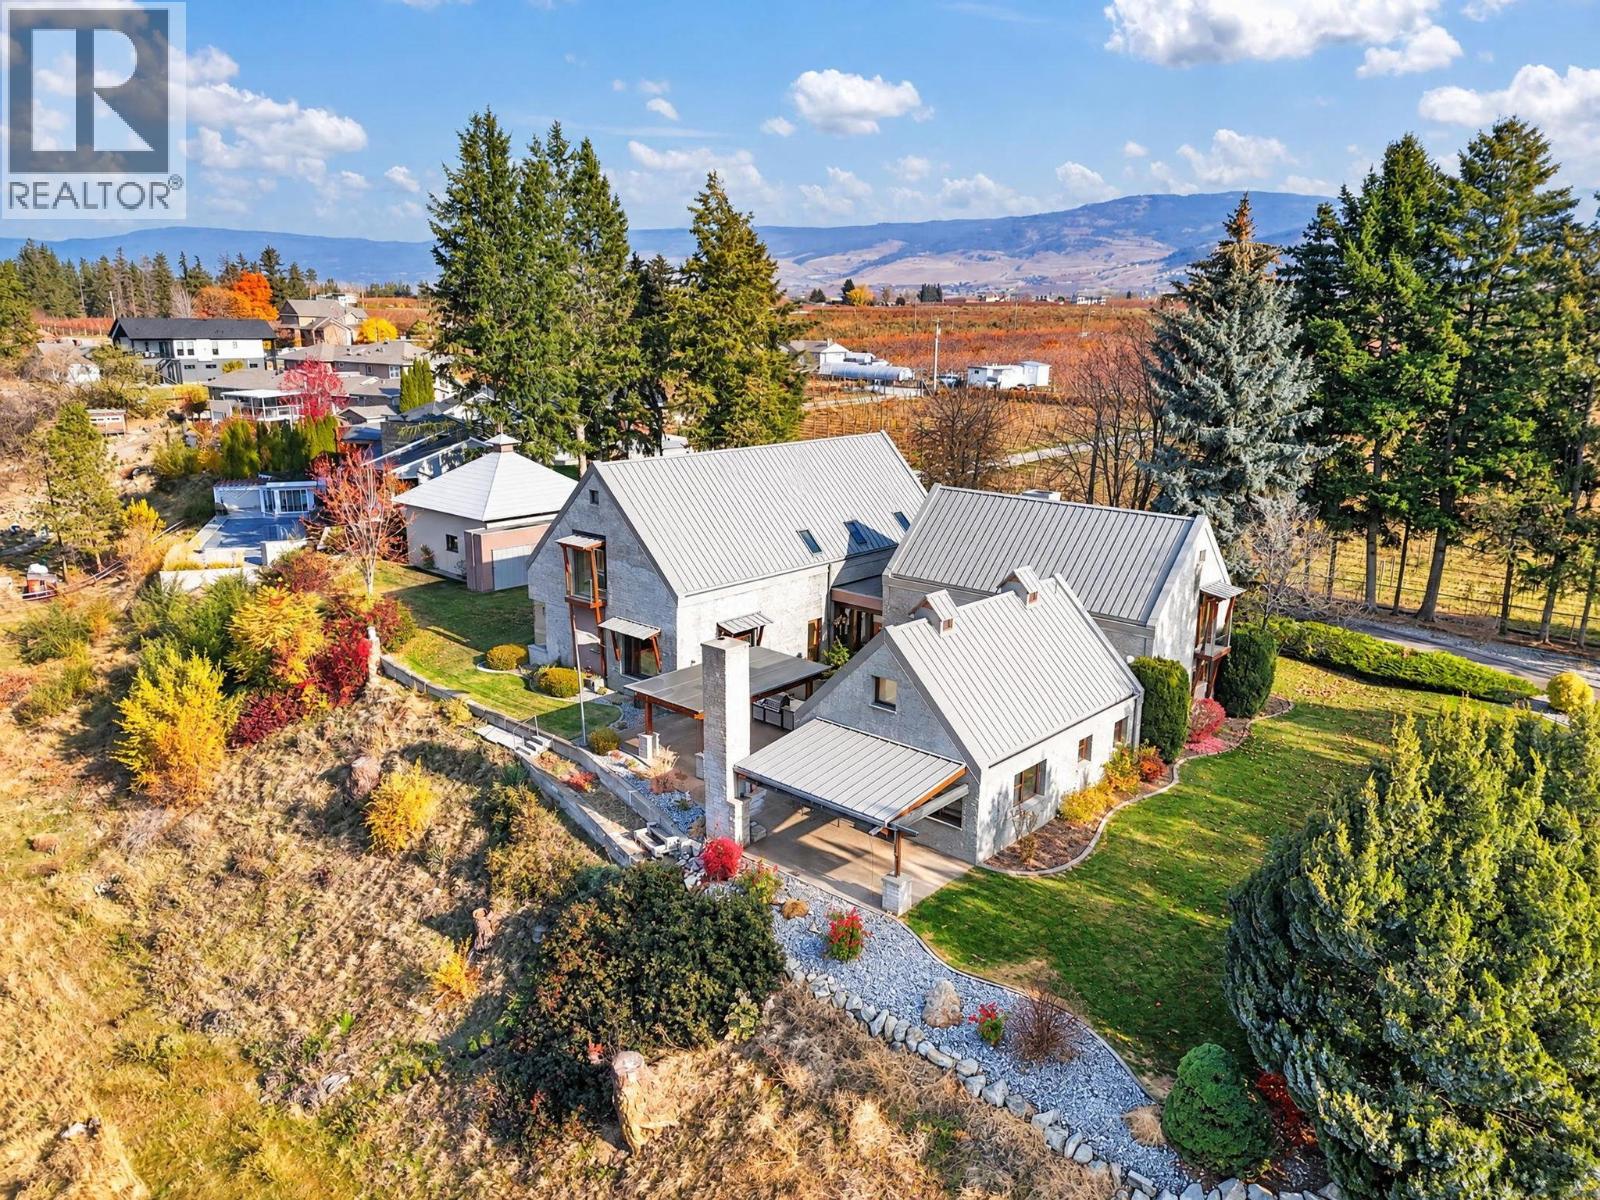
Enter through the gated driveway, lined by two rows of mature trees, to this one-of-a-kind estate on scenic Neid Road in East Kelowna. Custom designed by its architect owner and inspired by traditional Okanagan farmsteads, the residence comprises three distinct, connected pavilions, surrounded by landscaped green space and gardens. Inside, vaulted and barrel-arched ceilings, warm wood accents and custom built-ins create an inviting atmosphere. The bright kitchen opens to a sitting area and breakfast nook, connecting seamlessly to the formal dining and living rooms. A spacious primary bedroom is conveniently located on the main level. A spiral staircase rises from the living room to a generous lakeview library. Upstairs, a second lakeview bedroom sits next to a cozy in-law or nanny suite. The lower level features a dedicated theatre room and wine room, creating a wonderful space to relax and unwind. Outside, a timber-beamed living area with an outdoor kitchen and fireplace overlooks manicured lawns, gardens, neighbouring vineyards, and sweeping valley and Okanagan Lake views. The property also includes a 28' x 26' detached shop with oversized doors. This rare parcel is situated outside the ALR, offering potential for a second dwelling on the ridge below the house, (subject to municipal approvals). Located minutes from golf courses and amenities, this is a rare opportunity to own an authentic, architect designed East Kelowna estate. (id:64133)
1394 Aldon Road
Kelowna, British Columbia
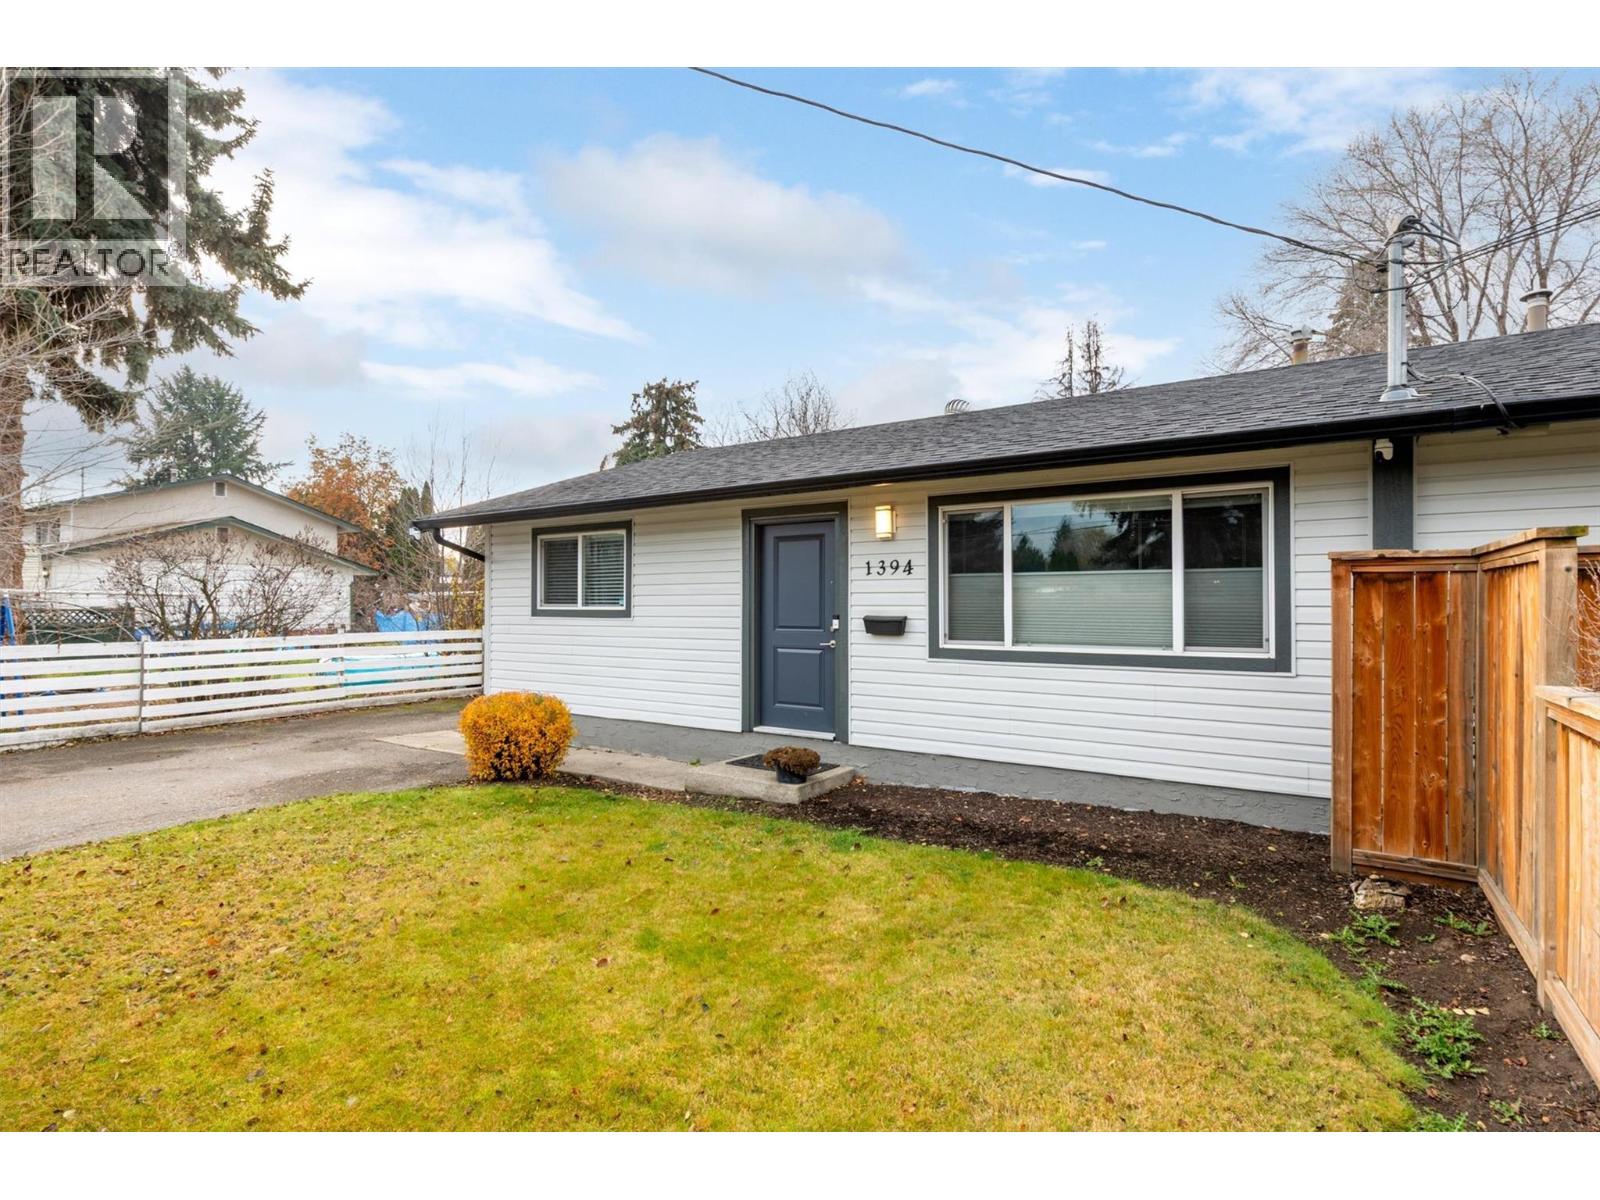
Move-In Ready Half Duplex – Updated, Well Maintained & Full of Value! This solid half-duplex is located in a nice, family-friendly neighbourhood and offers comfort, convenience, and plenty of space. Featuring two large bedrooms, a full bathroom, a generous-sized living room, and an amazingly renovated kitchen, this home is ready for its next owners! Enjoy the private, fully fenced backyard with room for kids and pets to play, plus ample parking for 4–5 vehicles. Additional features include natural gas forced-air heating, an electric hot water tank, and a municipal sewer connection. Extensive renovations were completed in 2017, including the roof, gutters, windows, exterior doors, vinyl siding, Hardie board trim, flooring, kitchen cabinets and countertops, appliances, bathroom, lighting, and much more. The home has been freshly repainted in 2026. Additional upkeep includes professionally cleaned ducting and vents, annual furnace inspections and maintenance, and annual gutter cleaning. A solid, well-cared-for home with numerous updates, a great yard, and plenty of parking. Just move in and enjoy! Owner-occupied next door as well. Your father-in-law would approve! (id:64133)
4303 27 Avenue Unit# 18
Vernon, British Columbia
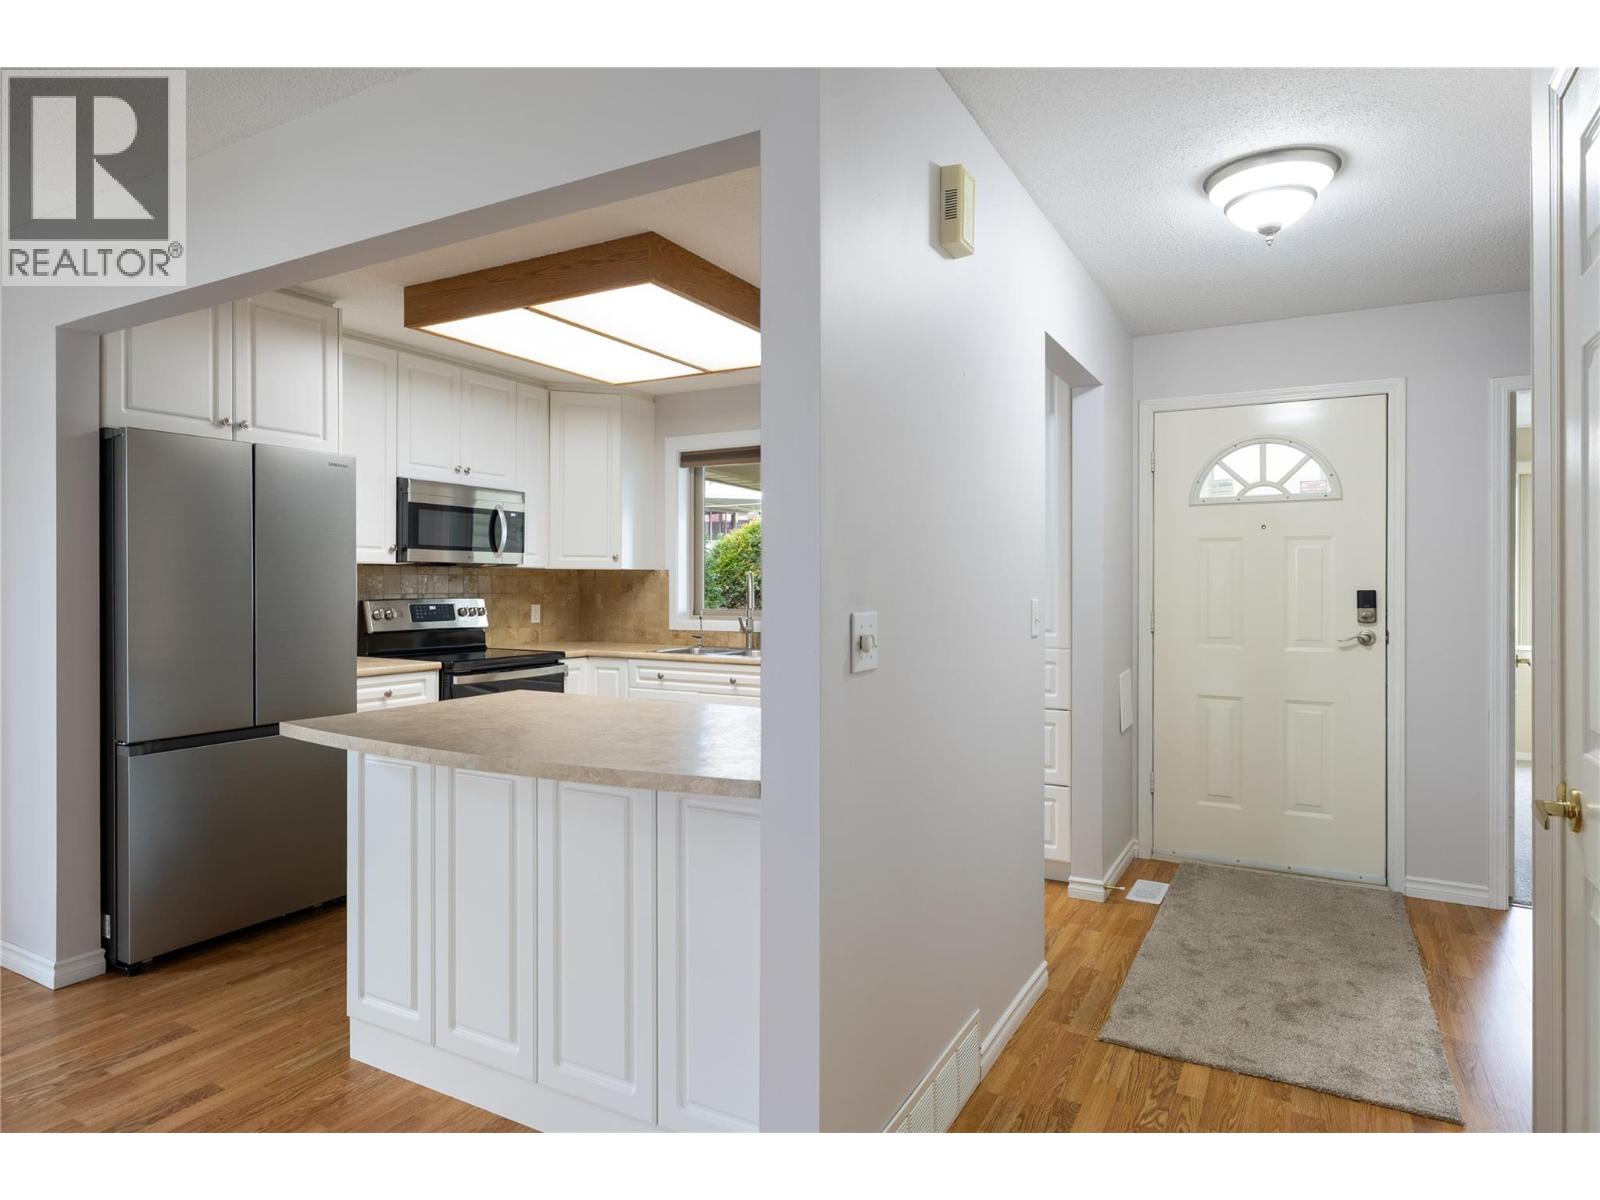
Come home to this move-in-ready, 2-bedroom, 2-bathroom, level entry townhouse in the Bella View 55+ community. The bedroom carpets and all appliances were replaced in August 2026! The open concept floor plan offers plenty of natural light, a well-designed kitchen with a sit-up bar, and stainless steel appliances. The adjoining dining and living area features a cozy gas fireplace, while a large sliding patio door opens onto the covered patio and private fenced backyard. The spacious main bedroom is located at the back of the home and features a walk-in closet and access to the four piece bathroom. The second bedroom, at the front of the home can also serve as an office or den. A second bathroom and laundry are conveniently located off the main living area, making single level living easy. The full, unfinished basement offers plenty of room for a workshop or additional storage. An oversized single carport is conveniently located at your front door. Bella View is a well-managed strata community just minutes from downtown by car, on a city bus route, and in a very walkable neighbourhood. Your small dog or cat is welcome, too! Call today to arrange your private showing. (id:64133)
5423 Boomerang Way Unit# 20
Fernie, British Columbia
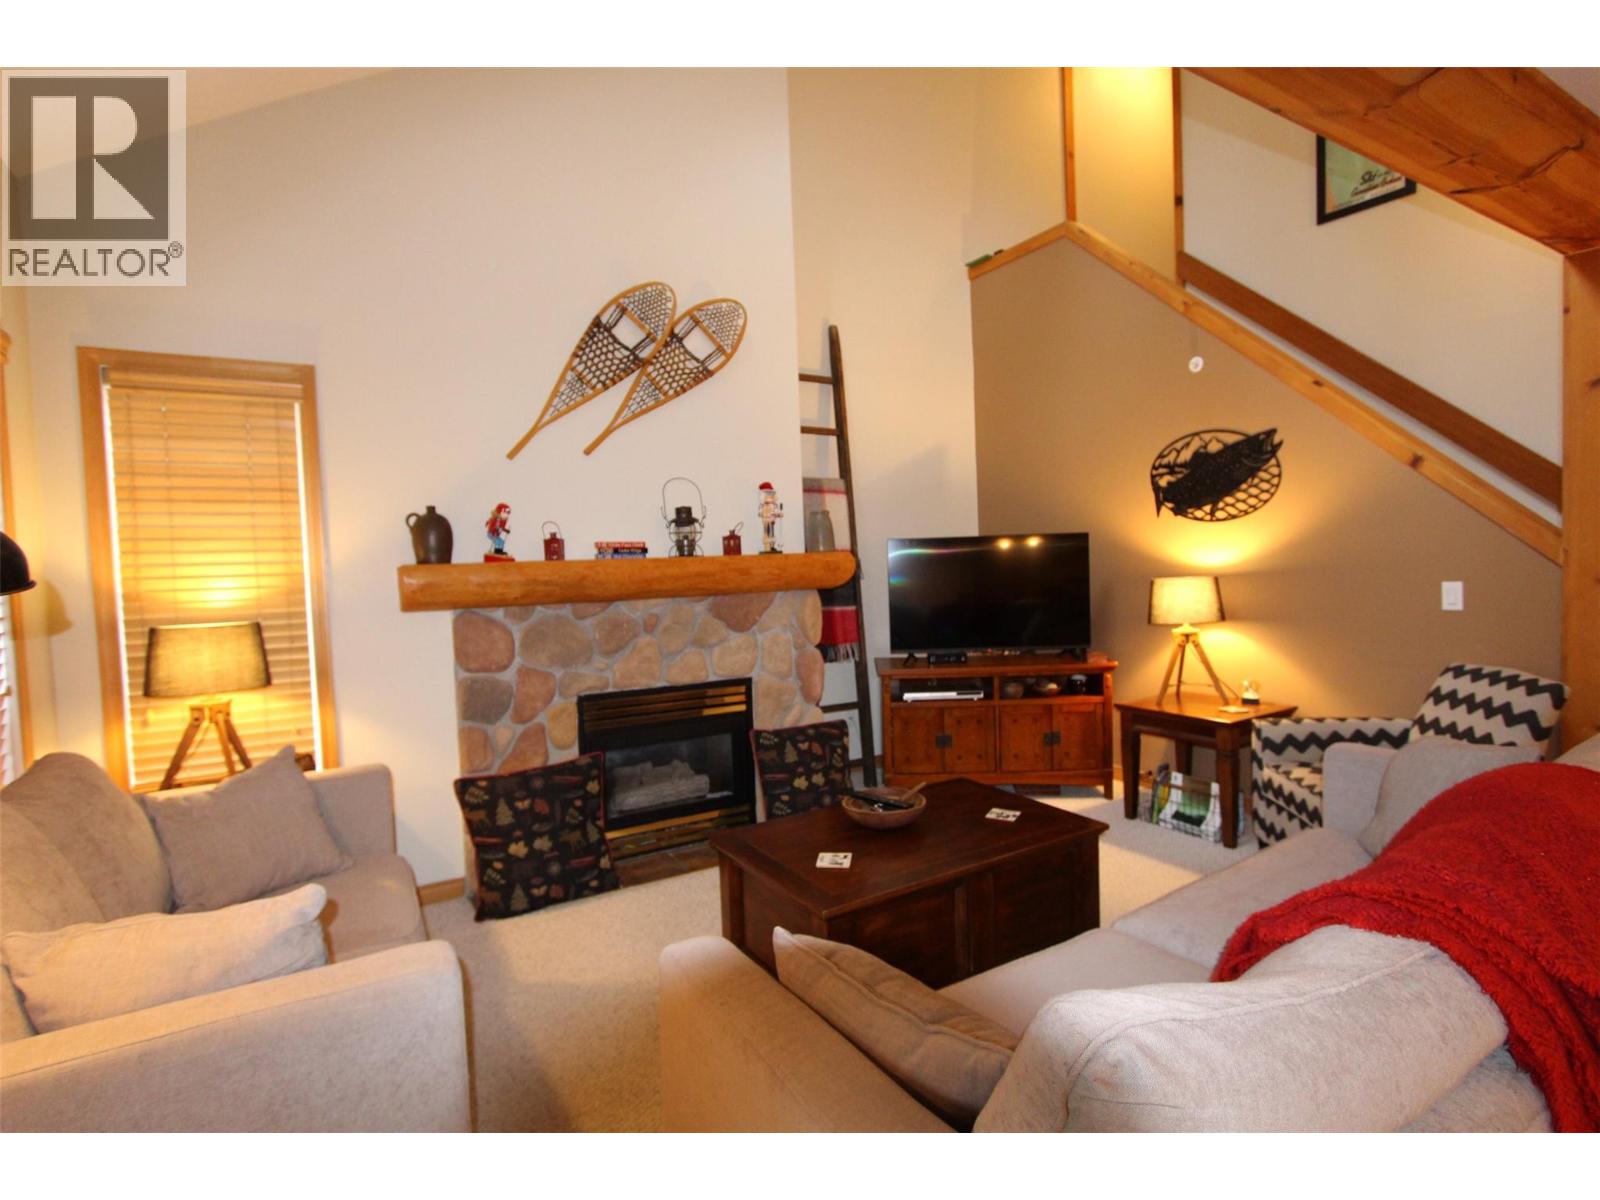
Welcome to Stone Creek. This gorgeous 3 bedroom 2 bathroom suite offers privacy, comfort and mountain style living. Beautifully maintained this suites offers a new deck, newer hot water tank, living room furniture, lamps and bathroom updates. The property is being offered fully furnished so all set up and ready to go. Whether you want to use for your own use or as a rental income, everything is ready to go. Stone Creek allows both short term or long term usage. No GST (id:64133)
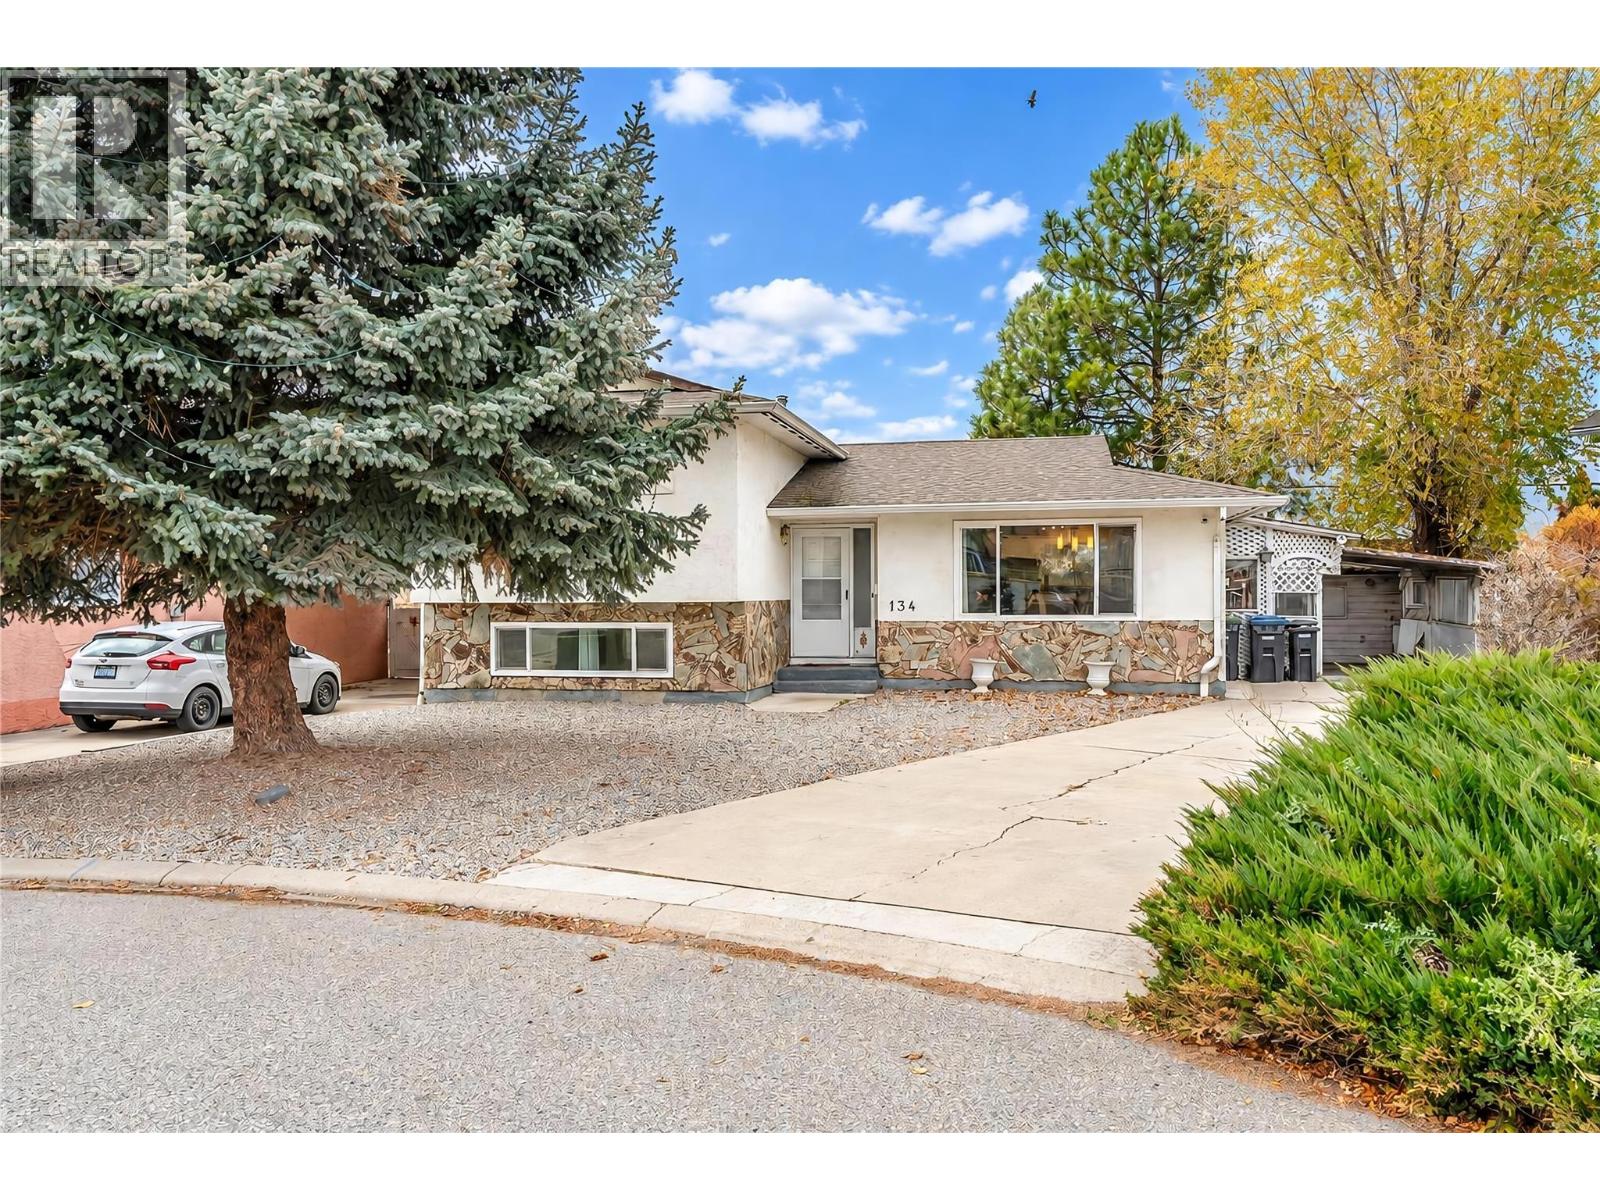
134 Blairmore Crescent
Penticton, British Columbia
Welcome to this fantastic starter home, ideally located in the South end of Penticton! Offering 3 bedrooms and 2 bathrooms, this multi-level home features new flooring throughout and a functional layout. The main floor boasts an open-concept living and kitchen area with a dining space, kitchen island and stainless steel appliances. Upstairs, you'll find the primary bedroom, the second bedroom, and a 4-piece bathroom. The basement offers even more living space with a cozy rec room, laundry area with backyard access, a third bedroom, an additional 4-piece bathroom, and utility room. Outside, enjoy a low-maintenance front yard, a private backyard with artificial turf and a handy storage shed, plus an attached carport and plenty of additional parking. Conveniently located close to Walmart, schools, restaurants, and shopping, this home is a great opportunity for first-time buyers, young families, or anyone looking for a cute home ready to add your own personal touches to! Contact the listing agent to view! (id:64133)
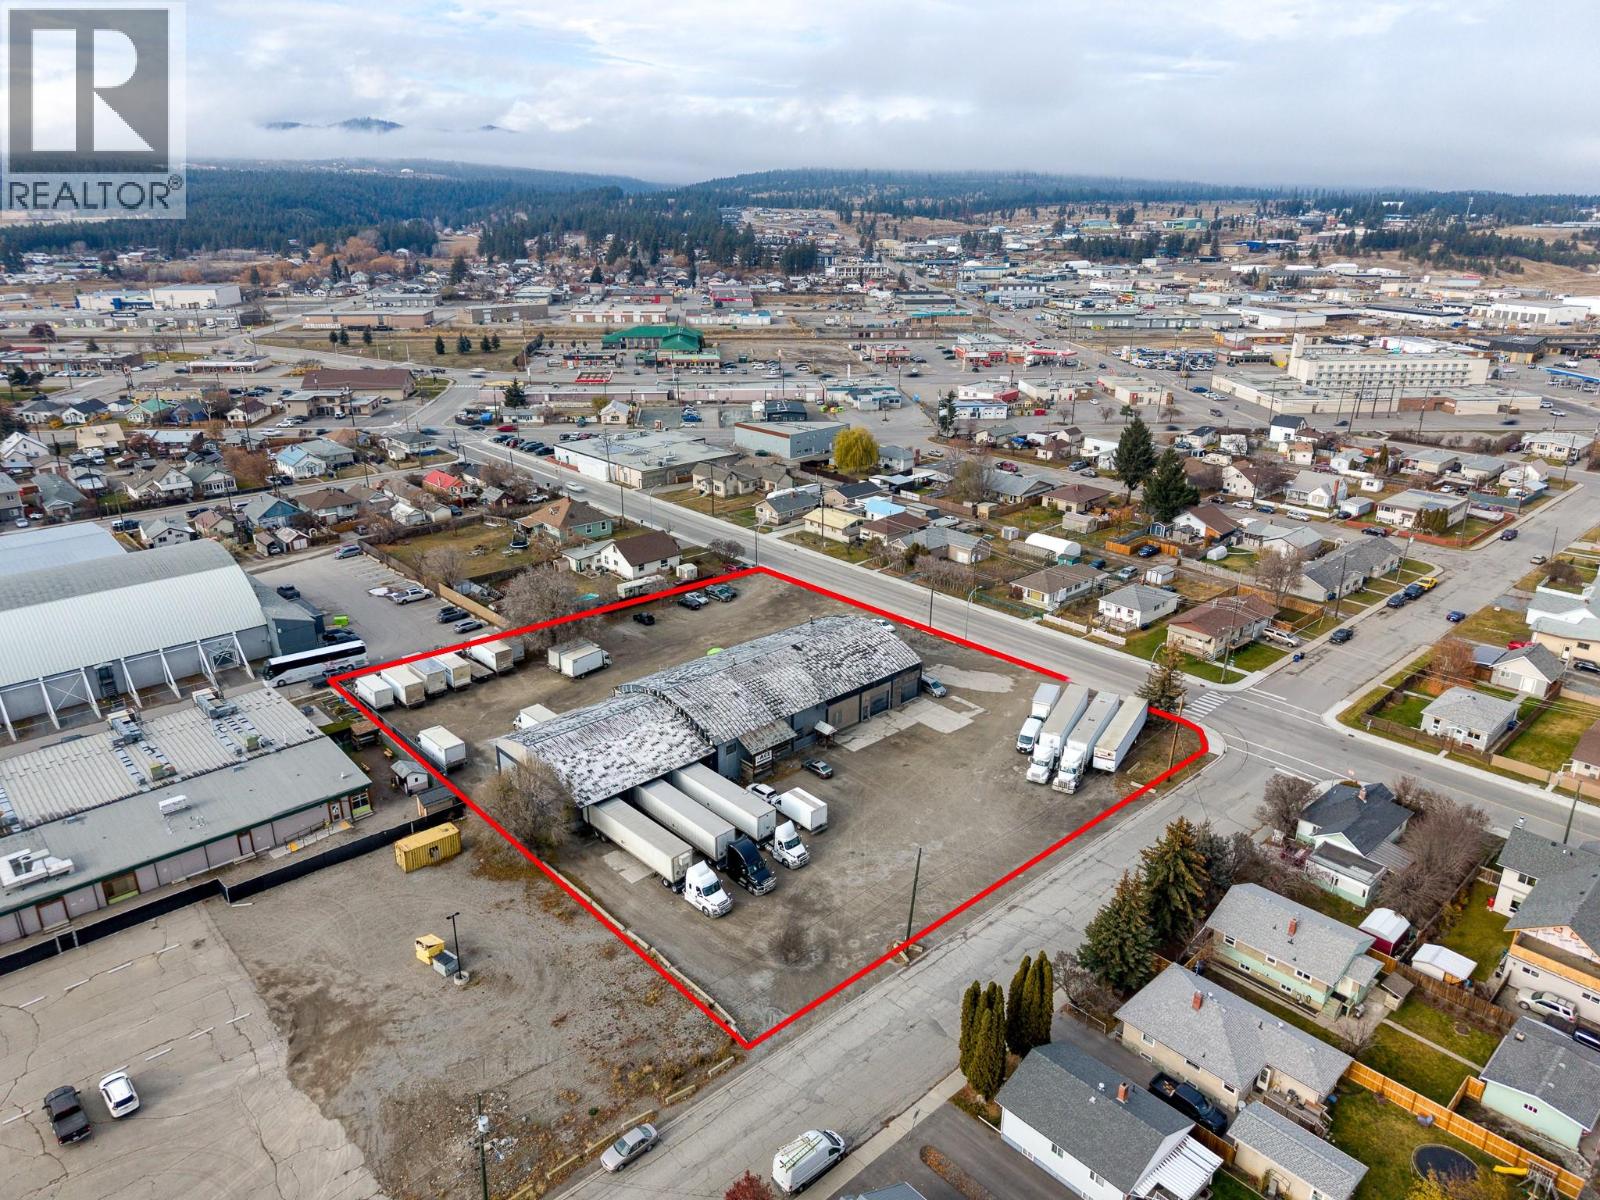
1505 4th Street N
Cranbrook, British Columbia
Rare opportunity to acquire a +/-12,903 SF industrial cross-dock warehouse on a +/-1.7-acre, R6-zoned site in downtown Cranbrook, BC. Located at 1505 4th Street North, the property offers a compelling combination of established industrial income and long-term high-density residential redevelopment potential. The site comprises two lots totalling over 74,000 SF and is improved with a functional truck terminal featuring 7 truck-level loading doors, 6 grade-level doors, clear heights ranging from 17'4"" to 26'9"", mezzanine office space, and an expansive yard accommodating large transport trucks and trailers. The building features three-phase 400-amp and 200-amp services and is leased to two long-standing tenants, ACE Courier (since 2012) and Black Press (since 2000), currently operating an Amazon depot, both on flexible month-to-month tenancies. R6 High-Density Multiple Family Residential zoning provides significant redevelopment potential, subject to City approvals, supported by ongoing residential intensification along the 4th Street North corridor. Strategically positioned minutes from Highway 3/95 and downtown amenities, this offering presents an opportunity for investors, industrial owner-users, and residential developers. (id:64133)
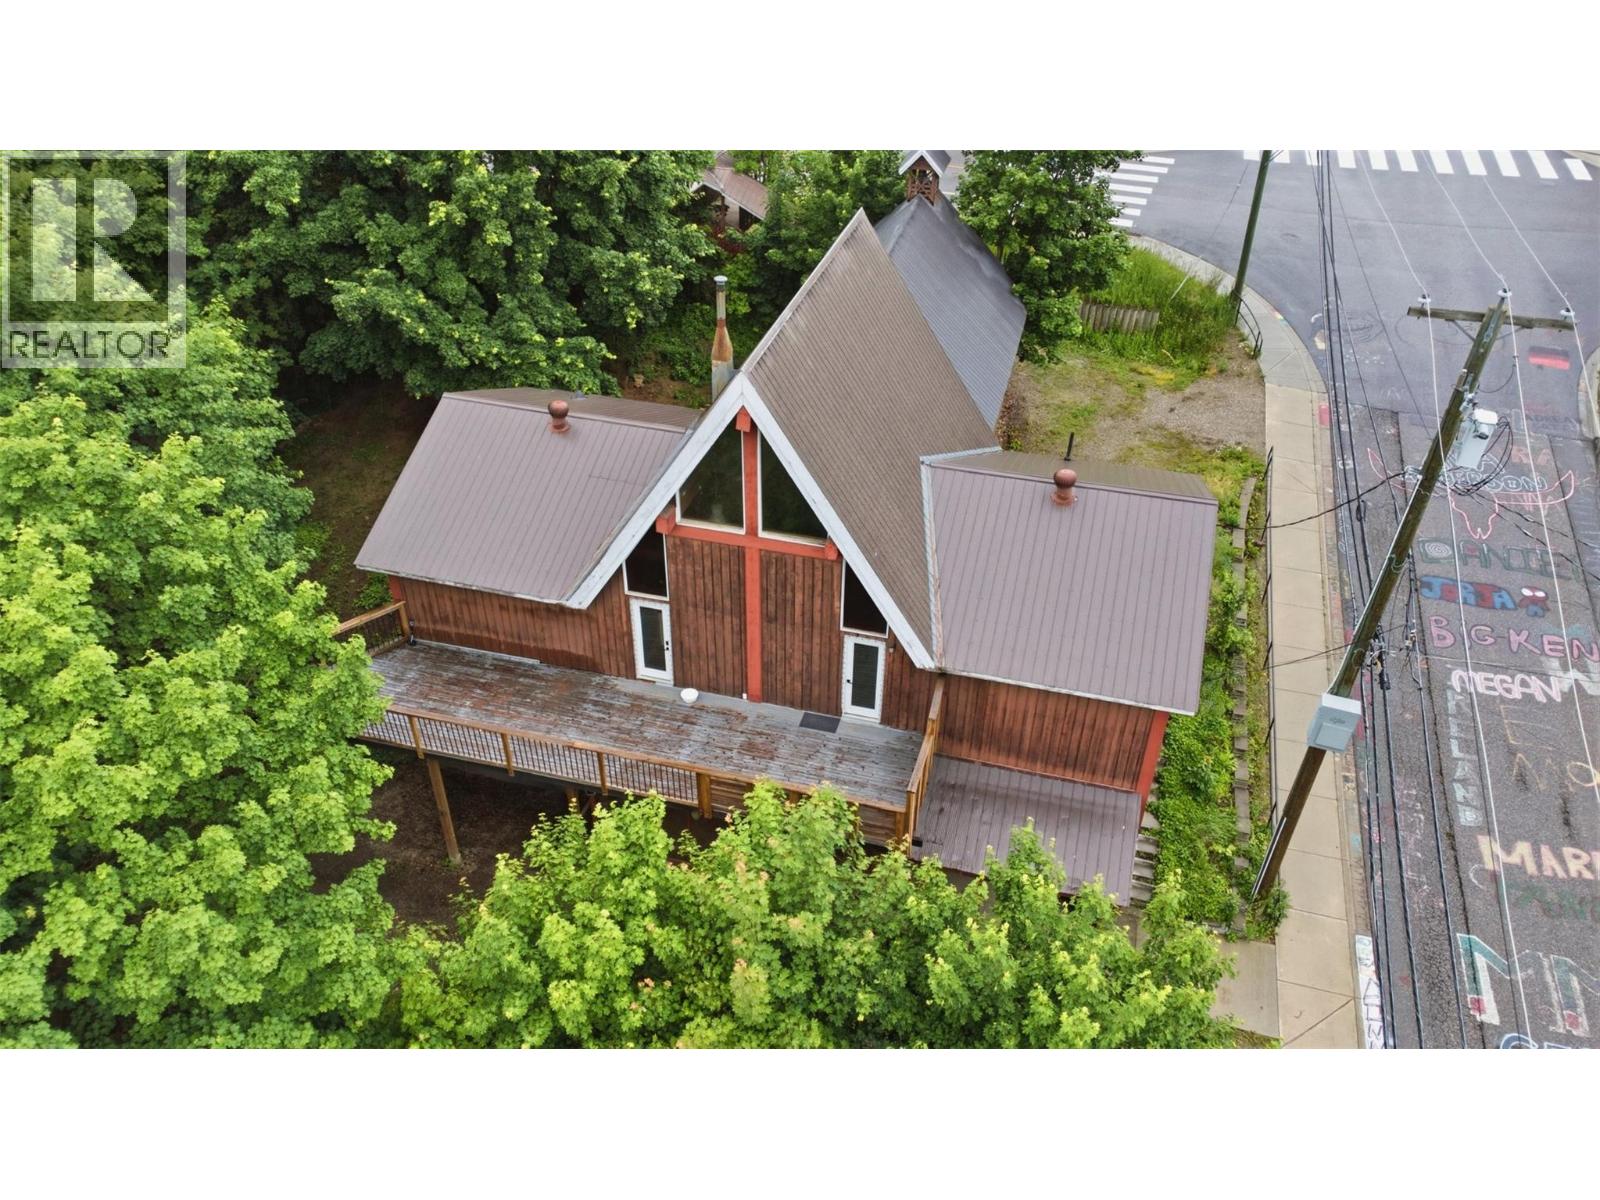
2193 Park Avenue
Lumby, British Columbia
One of a kind opportunity in the heart of Lumby! Situated on a sprawling 0.42 acre corner lot at 2193 Park Ave, this distinctive character building offers 5 bedrooms and incredible future potential. The main upper floor blends rustic character with modern open concept living, highlighted by soaring vaulted ceilings and warm wood details throughout. The main level features 2 bedrooms, including a spacious primary suite complete with a relaxing sunken tub, plus its own dedicated laundry. Downstairs is already set up as a 3 bedroom suite with a full kitchen, separate laundry, and multiple private exterior entrances, making it ideal for extended family or mortgage helpers. Outside, the flat, oversized lot provides tons of room for RV parking, toys, or a future shop. With a prime corner location within easy walking distance to all of Lumby's shops, schools, and amenities, this property holds immense value for investors and families alike. Whether you want to add a carriage house, build a garage, or explore multi-family redevelopment, the options are wide open. (id:64133)
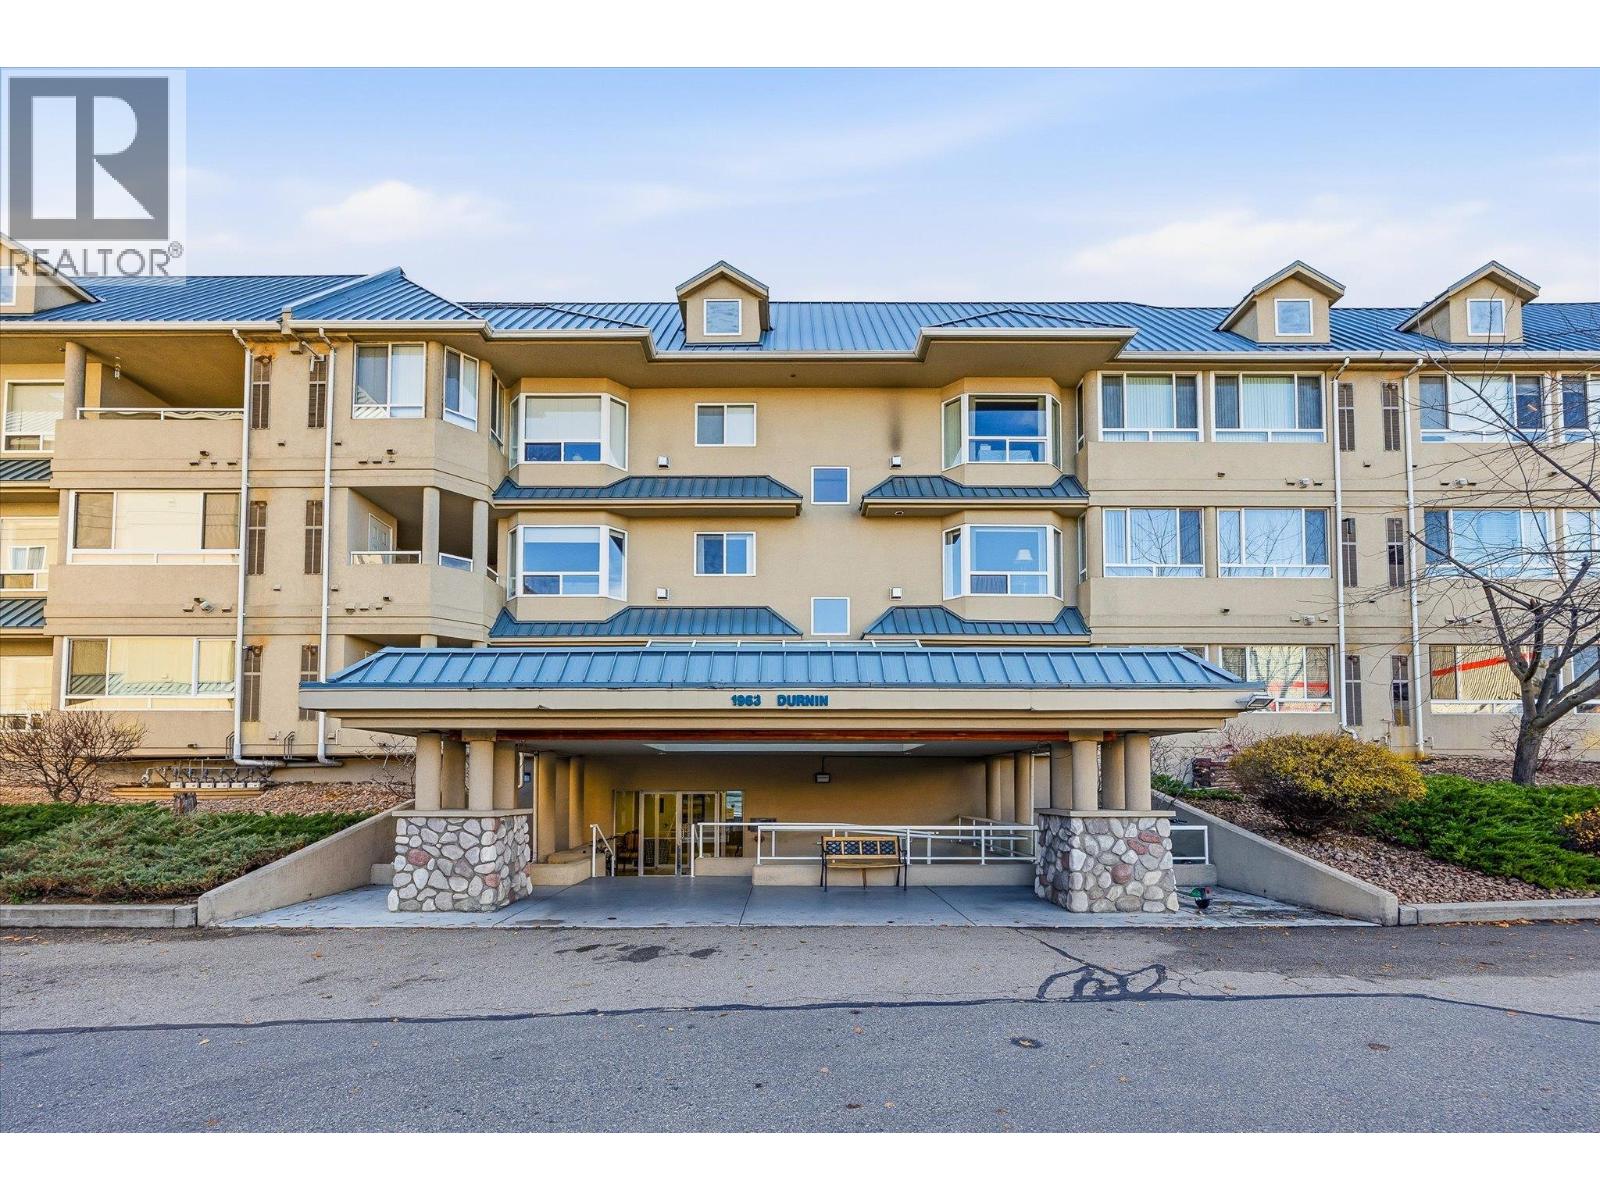
1963 Durnin Road Unit# 110
Kelowna, British Columbia
Welcome to Bristol Gardens! This immaculate 2-bedroom + den condo offers 1,491 sq ft of bright, spacious living with an enclosed balcony and desirable southwest exposure overlooking the beautifully landscaped grounds and clubhouse. The generous layout features an oversized kitchen with pantry, eating area, plus a spacious formal dining area and living room with a corner gas fireplace. High ceilings, extensive laminate flooring, a full-size laundry room, and central heating and air conditioning add to the comfort and convenience. The spacious primary bedroom offers a large ensuite, walk-in closet, and direct access to the enclosed sundeck. Enjoy a dedicated parking stall and a large private storage locker. Bristol Gardens offers excellent amenities, including a clubhouse with a lounge, a games room with a pool table, a library and meeting rooms. This condo has a natural gas forced-air heating system and central air conditioning. The price includes 6 appliances, blinds, 1 parking stall and 1 storage locker. Pets are welcome with restrictions, and there are no age restrictions. Bristol Gardens is located close to Orchard Park Shopping Centre, Canadian Superstore, Costco, many restaurants, and the Mission Park Greenway. This unit is easy to view with reasonable notice. The furniture is negotiable, and the Seller is flexible on possession! (id:64133)
3004 South Main Street Unit# 103
Penticton, British Columbia
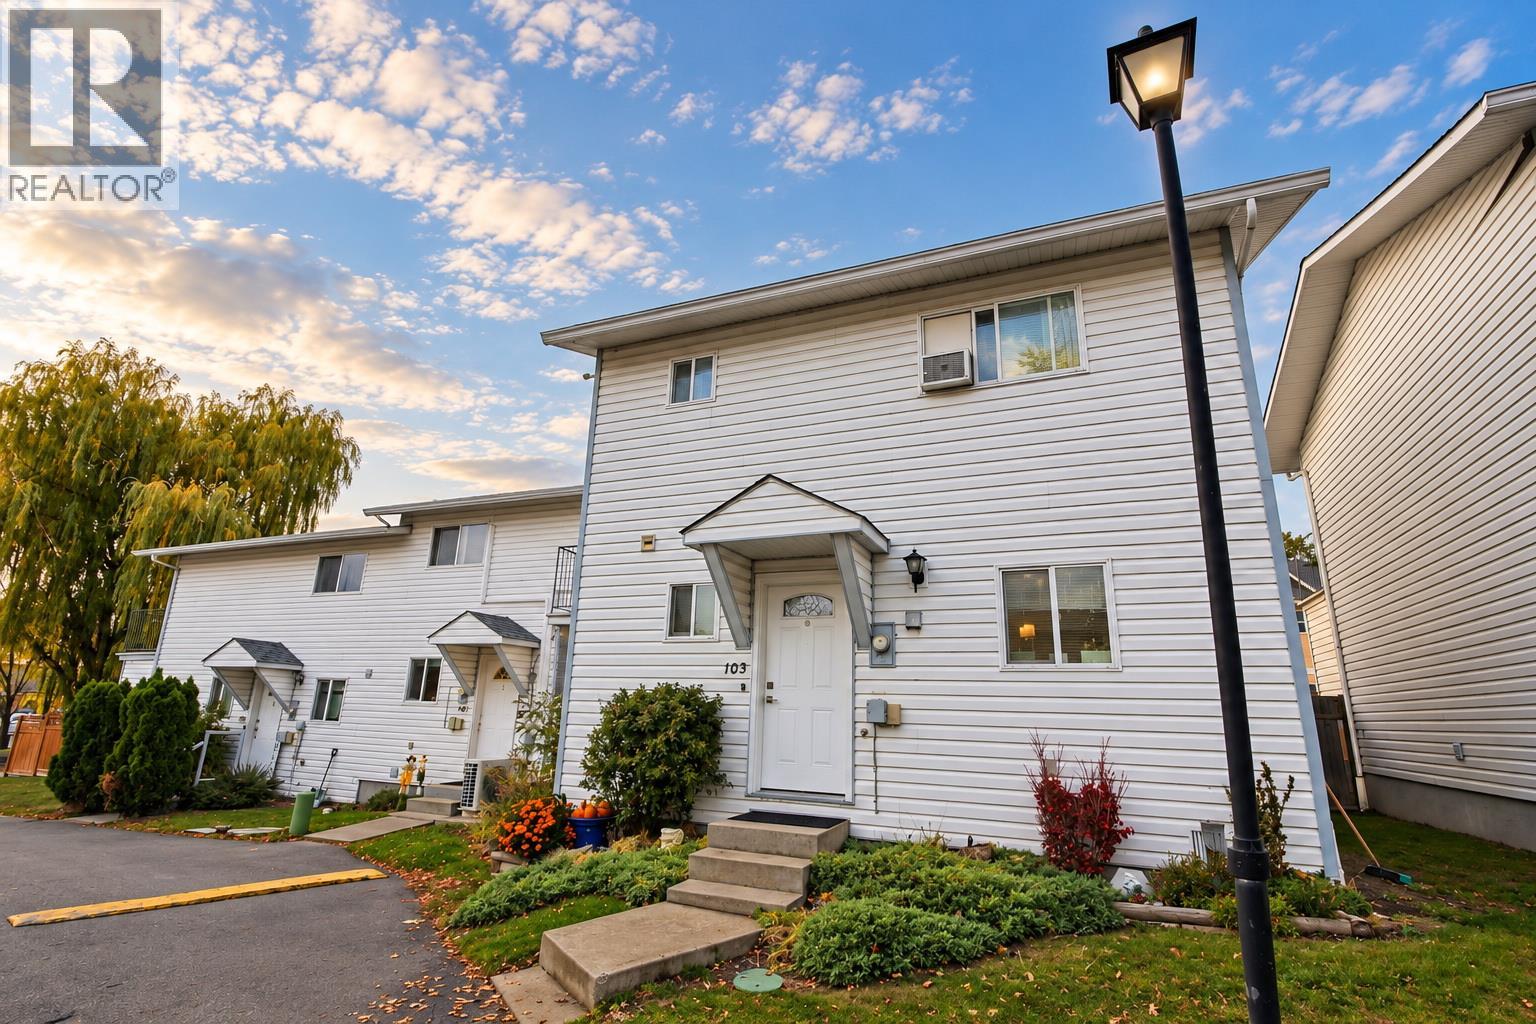
Beautifully Renovated 3-Bedroom, 2-Bathroom Corner Townhome Just Minutes from Skaha Lake! Discover modern, move-in-ready living in this extensively updated Penticton townhome, where style, comfort, and location come together! Over the past 5 years, this home has undergone impressive renovations, including updated flooring, a beautifully renovated kitchen and bathrooms, fresh paint, modern light fixtures, a newer washer and dryer, removal of poly b piping and much more! Every detail has been thoughtfully considered to create a bright, contemporary space you'll love coming home to. Location is everything! Enjoy walking distance to Skaha Lake's sandy beaches, parks, schools, pickleball courts, and recreational facilities. Whether you're a first-time buyer, growing family, or downsizer, this home offers the perfect blend of convenience and the Okanagan lifestyle. The pet-friendly strata welcomes all ages and offers low strata fees, making this an exceptional opportunity for affordable, low-maintenance living in a desirable Penticton neighbourhood. With extensive upgrades already completed, all that's left to do is move in and enjoy! Don't miss your chance to own a beautifully renovated townhome near Skaha Lake! All measurements are approximate. (id:64133)
3969 Broadwater Road Unit# 5
Robson, British Columbia
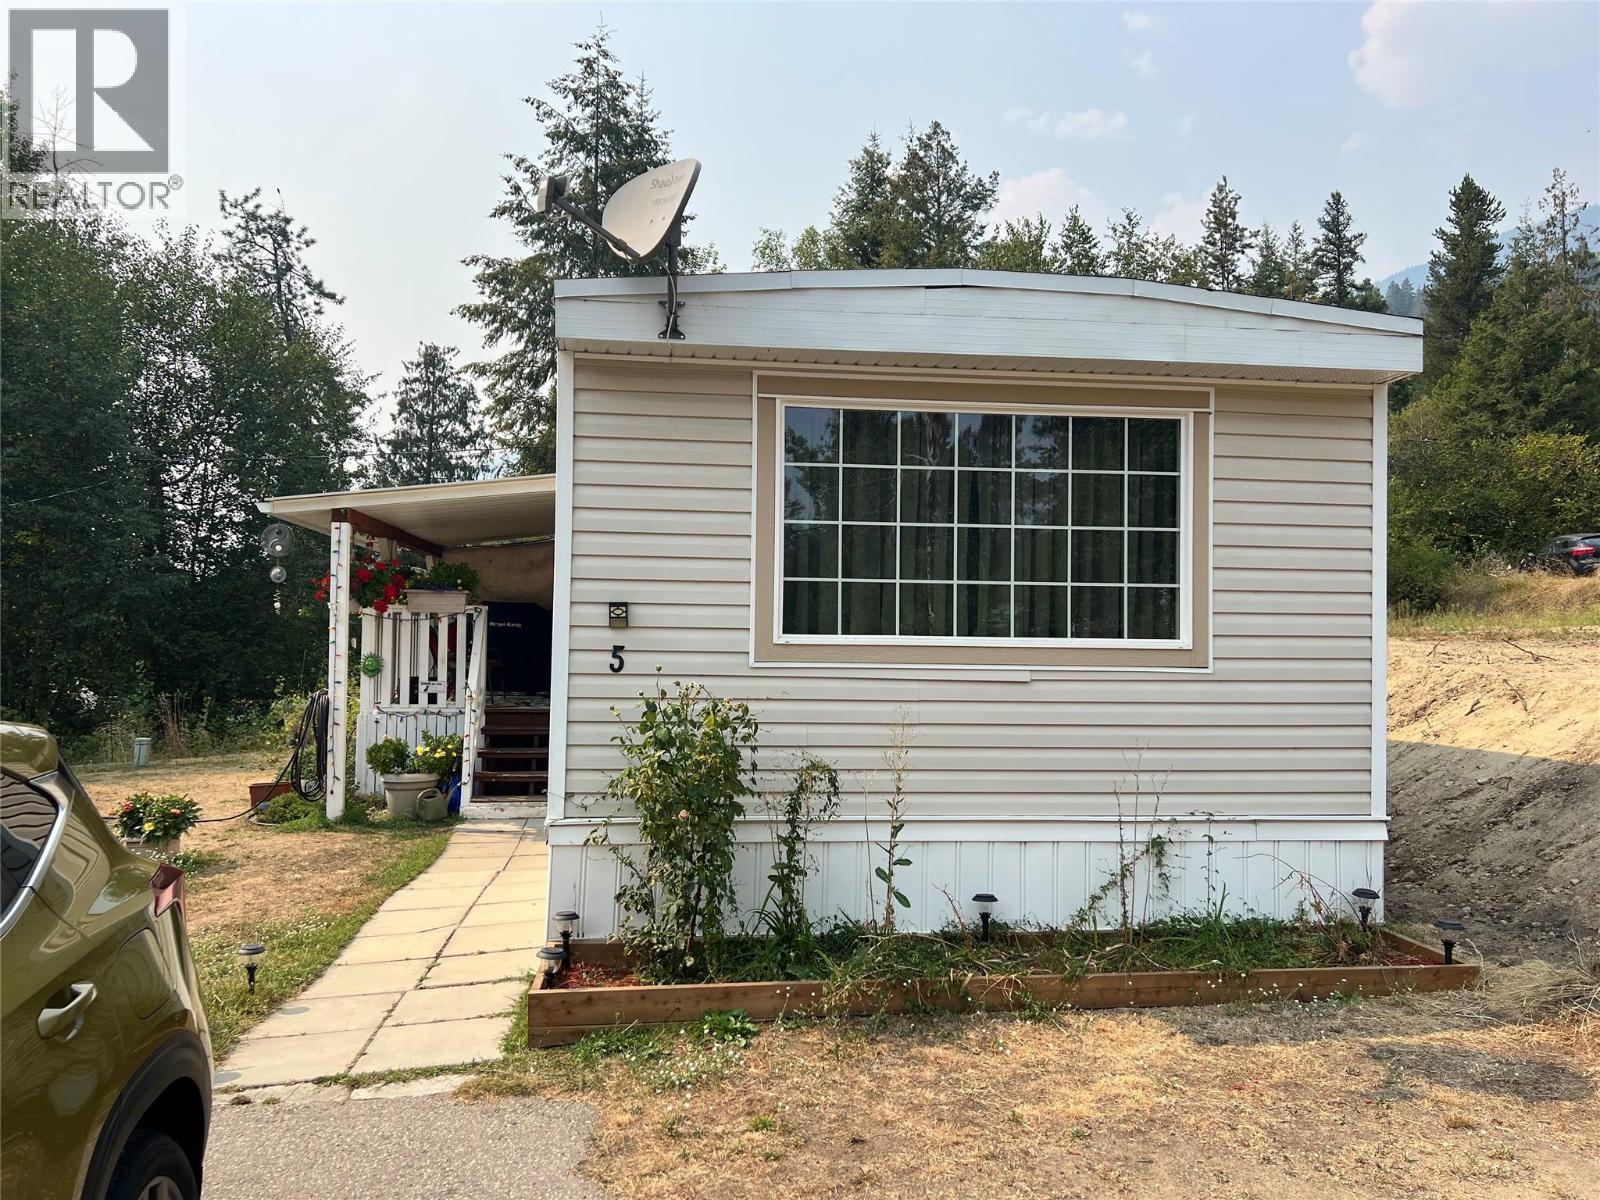
Affordable Kootenay living! Bright and spacious 2-Bed Home in desirable Ponderosa Park. Welcome to effortless, low-maintenance living in the peaceful community of Robson, BC. This beautifully maintained 14' x 70' single-wide manufactured home offers an incredible opportunity for first-time buyers, downsizers, or anyone looking to beat the high cost of housing. Step inside to discover a bright and welcoming layout filled with an abundance of natural light. The heart of the home features a seamless, open-concept flow that leads effortlessly from the functional kitchen through the dedicated dining area and into the spacious living room—perfect for everyday living and entertaining. The floor plan is exceptionally well-designed, offering a generous, extra-large primary bedroom that serves as your private retreat. The second bedroom is highly versatile, making it an ideal space for a home office, hobby room, or a child’s bedroom. A full, 4-piece bathroom services the home perfectly. Situated in the highly desirable Ponderosa Manufactured Home Park, you are just minutes away from the amenities of Castlegar, the scenic Columbia River, and world-class outdoor recreation. Don't miss out on this rare, affordable gem in today's market. Book a viewing today! (id:64133)
53 Front Street
Penticton, British Columbia
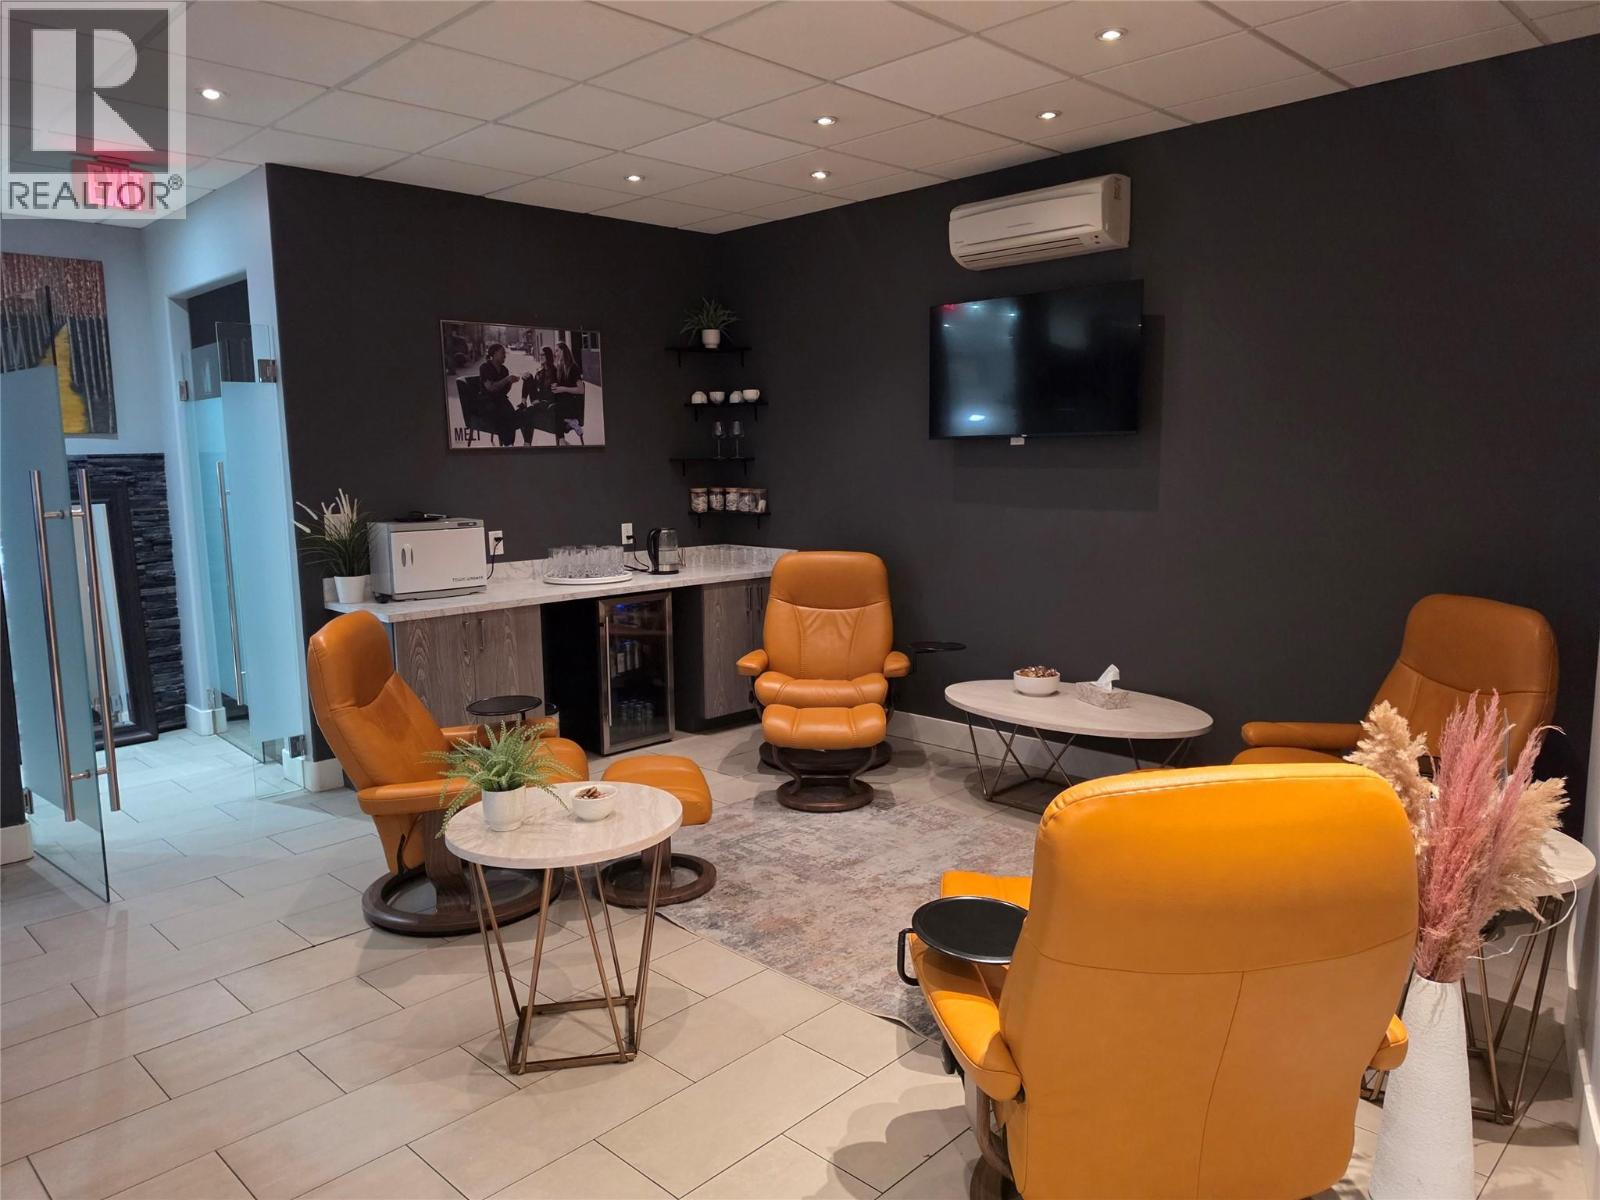
Premium Commercial Building in Penticton’s Historic Downtown Core. An exceptional opportunity to acquire a premium commercial building on sought-after Front Street, just blocks from Okanagan Lake, the beach and boardwalk. Positioned in one of Penticton’s most vibrant boutique shopping and dining districts, this property offers excellent street exposure, pedestrian traffic and convenient access to public parking. Tenanted by Melt Mineral Spa, an established, award-winning luxury wellness brand, the building features extensive professional improvements. The beautifully appointed interior includes a modern retail storefront and reception area, multiple private treatment rooms, infrared sauna installations and a dedicated guest relaxation lounge. Surrounded by character architecture, independent retailers and popular restaurants, this location benefits from seasonal tourism, downtown events and a loyal year-round local clientele. The established tenancy and specialized improvements present an attractive commercial investment opportunity. Flexible downtown commercial zoning provides potential for a range of future uses, subject to municipal approval. Business assets also available. (id:64133)
1221 Hugh Allan Drive Unit# 2
Kamloops, British Columbia
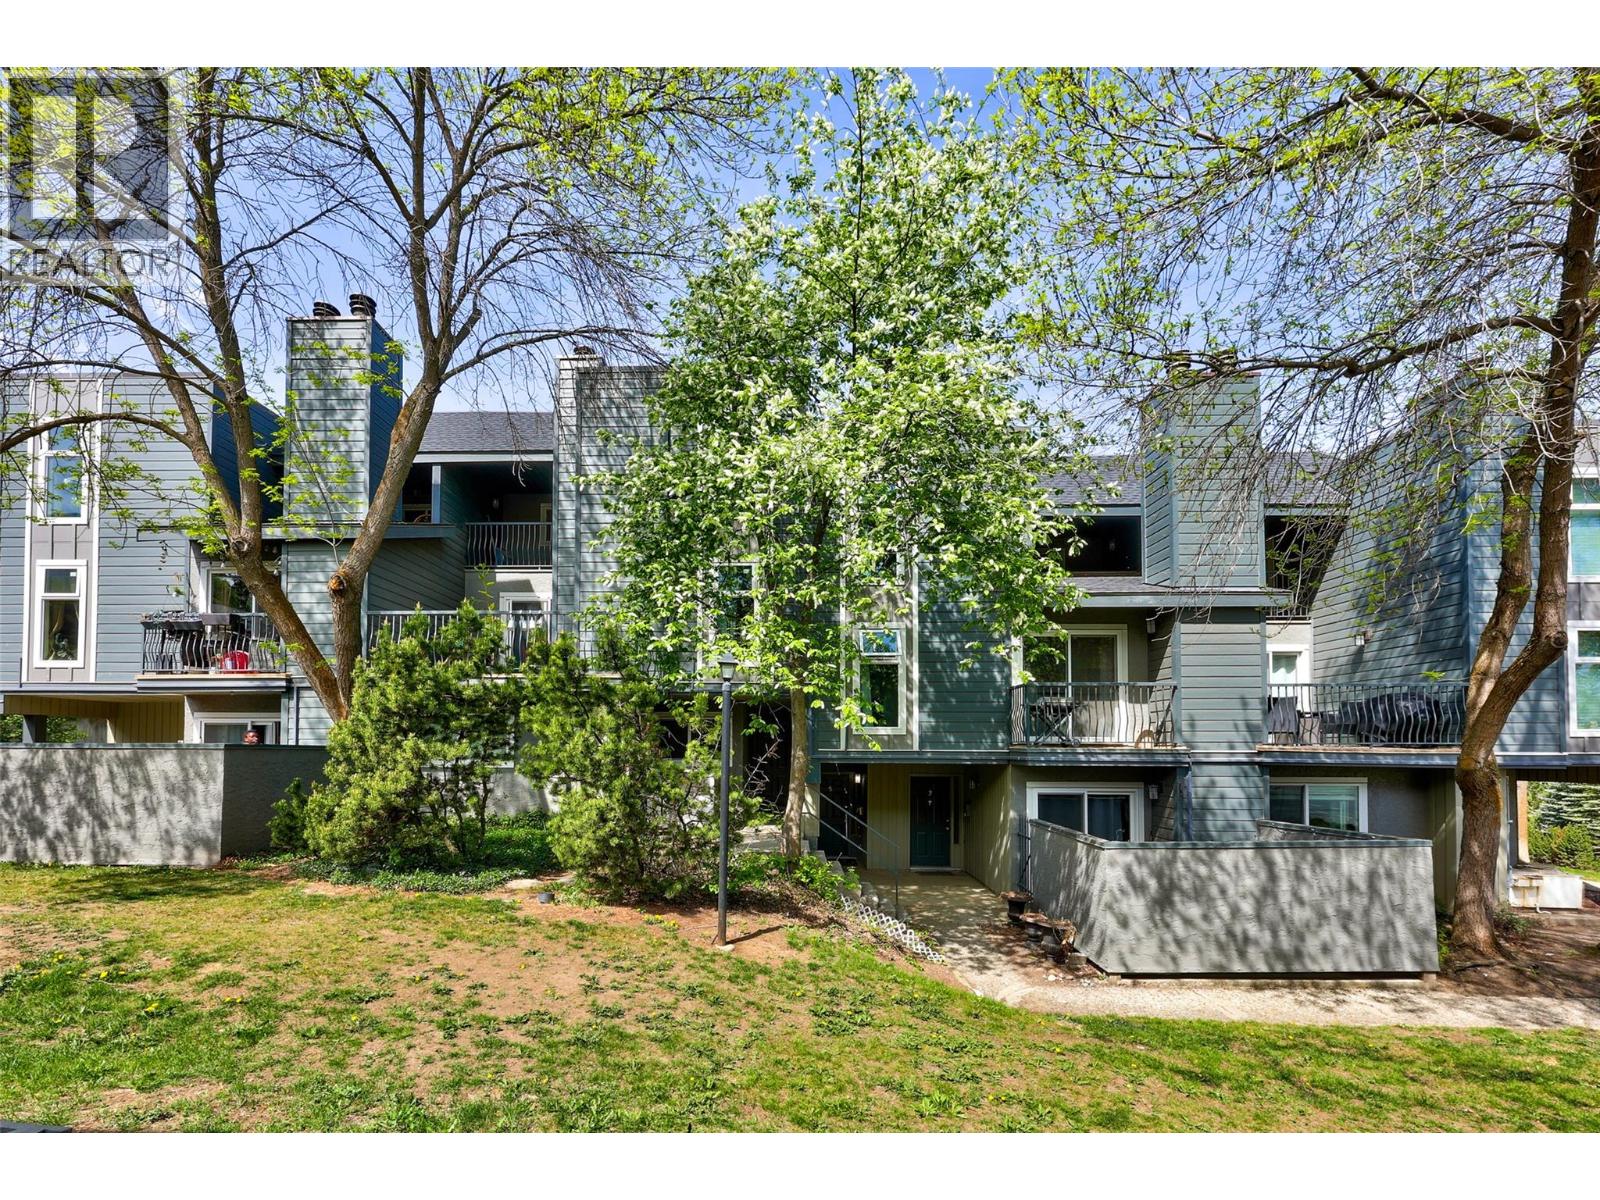
Experience a refreshed lifestyle in this oversized 1,224 sq. ft. townhome at Aberdeen Ridge. Located at 1221 Hugh Allan Drive, this 2-bedroom, 1-bathroom residence has been thoughtfully modernized with significant time and effort invested into quality updated features. The exterior boasts newer siding and windows, while the interior shines with refinished ceilings, updated lighting, fresh paint, and new baseboards throughout. The bathroom has also been tastefully updated, ensuring a move-in-ready experience from day one. For year-round comfort, the home is equipped with forced air and central A/C. Residents benefit from a dedicated parking stall and access to fantastic complex amenities, including a basketball/tennis court and a playground. This unit offers great flexibility for owners and investors alike, as both rentals and pets are permitted with restrictions. Perfectly positioned for convenience, you are just minutes from the shopping and dining at Aberdeen Mall and Costco, with quick access to the scenic hiking trails of Kenna Cartwright Park and easy transit connections to Thompson Rivers University. This property is currently vacant and quick possession is available, allowing for an immediate move-in. Whether you are a first-time buyer or looking for a solid investment, this updated townhome provides the perfect blend of modern living and prime South Shore access in the heart of Kamloops. (id:64133)
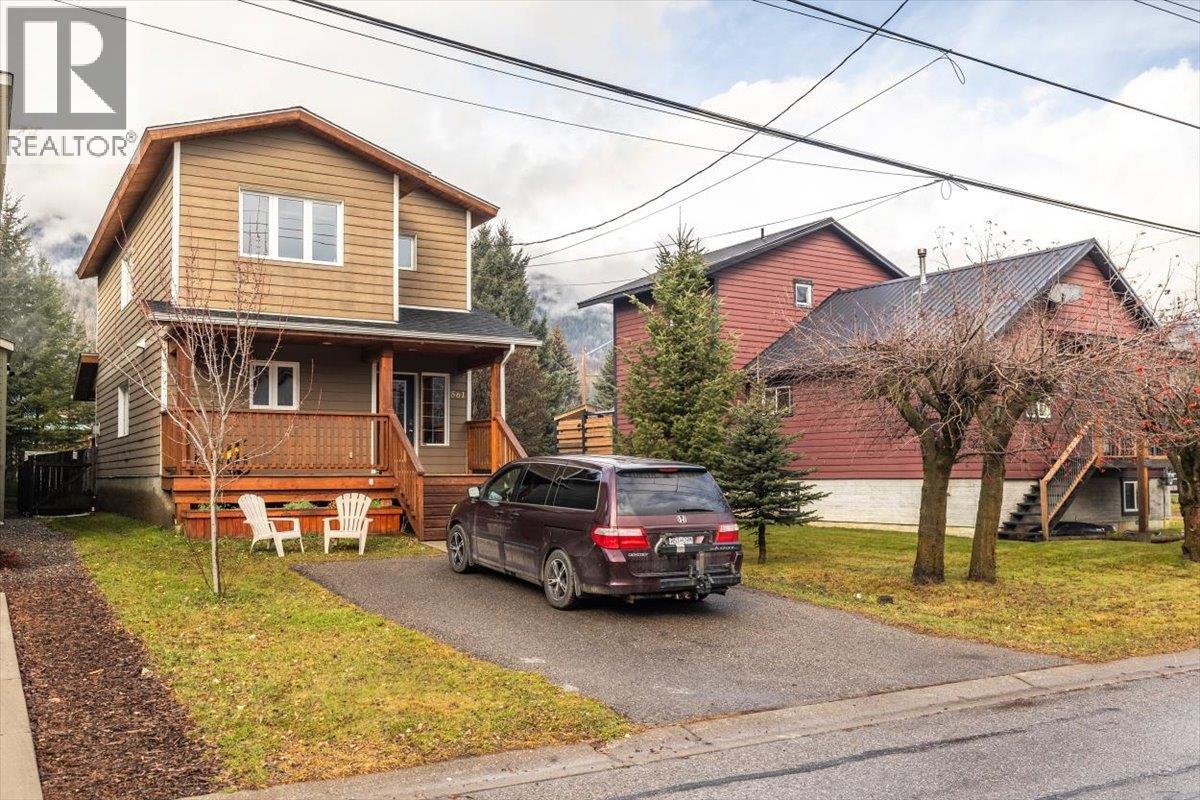
561 8th Avenue
Fernie, British Columbia
Exceptional Craftsmanship and Energy-Efficient Living in the Annex Thoughtfully designed and meticulously constructed, this turnkey residence in the sought-after Annex neighbourhood offers an outstanding combination of quality craftsmanship, energy efficiency, and everyday comfort. Built in 2010, the home features insulated concrete form (ICF) foundation and walls, timber-frame construction, solid wood interior doors, and oak flooring throughout. These carefully selected materials reflect a commitment to durability, efficiency, and timeless design. The spacious, well-appointed kitchen features granite countertops, a gas range, and generous cabinetry, providing both functionality and an inviting space for everyday living and entertaining. The exterior is equally impressive, offering two covered porches, a fully fenced yard, a storage shed, and paved parking with ample room for multiple vehicles. The primary suite provides a comfortable private retreat, complete with a generous walk-in closet, a custom-tiled shower with dual showerheads, and spectacular views of the iconic Three Sisters. With its quality construction, thoughtful design, and low-maintenance appeal, this exceptional property presents a rare opportunity to enjoy comfortable, energy-efficient living in an established neighbourhood. Move-in ready and designed for lasting enjoyment, this is a home that truly stands apart. (id:64133)
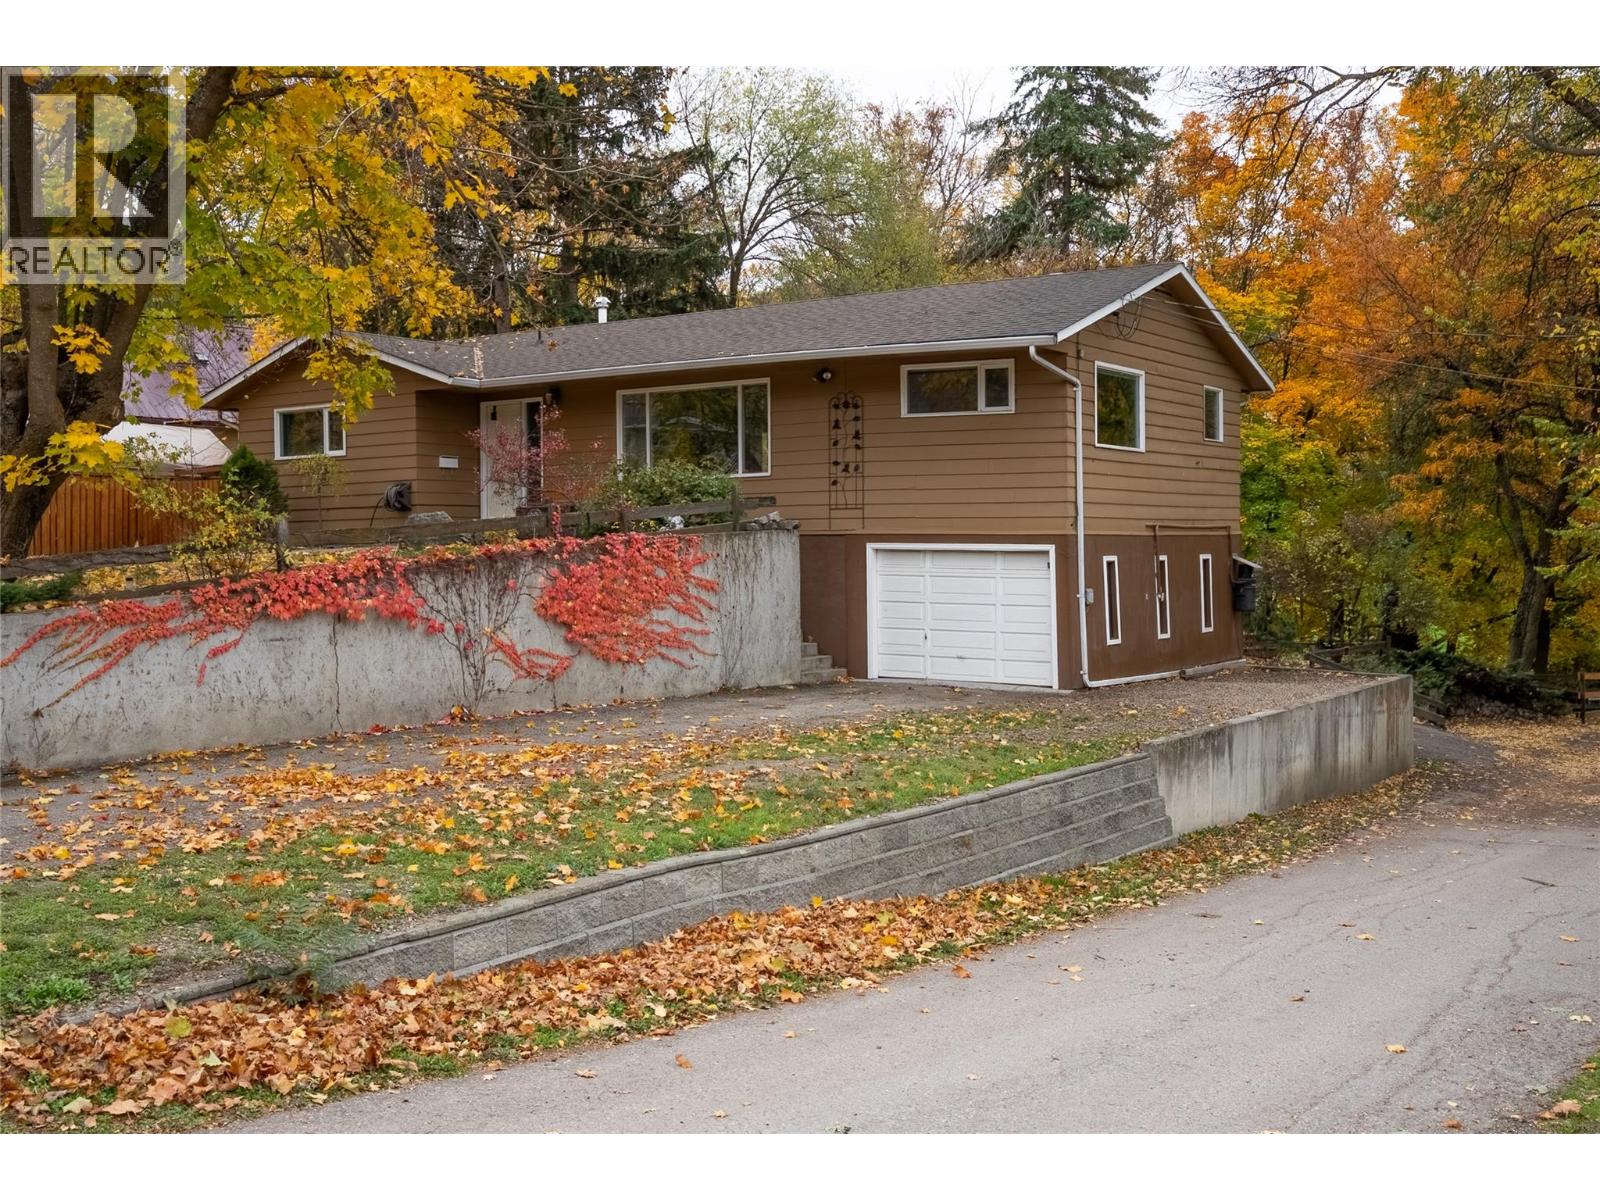
11408 Kalmalka Road
Coldstream, British Columbia
OPPORTUNITY! LOCATION! & POTENTIAL! Ideally situated just two blocks from the beach and alongside beautiful Creekside Park, this 4-bedroom, 3-bathroom Coldstream property offers an exceptional setting and an opportunity to create something truly special. Set on a generous lot, the home features a functional layout, a separate-entry mortgage helper and plenty of parking for vehicles, recreational toys and all your Okanagan adventures. Step outside to a private backyard retreat featuring a spacious deck, hot tub and the peaceful sounds of the creek, where you can even enjoy watching salmon swim by. The home's existing layout and flexible living spaces offer plenty of possibilities for those looking to update, personalize or explore its future potential. Located in a sought-after family neighborhood close to excellent schools, parks, recreation and the beautiful shores of Kalamalka Lake, this is a property where the setting truly speaks for itself. Whether you're looking for an investment, additional income potential or a place to make your own, this is an opportunity to secure an incredible location and build on its possibilities. Come see the potential and imagine what you could create! (id:64133)
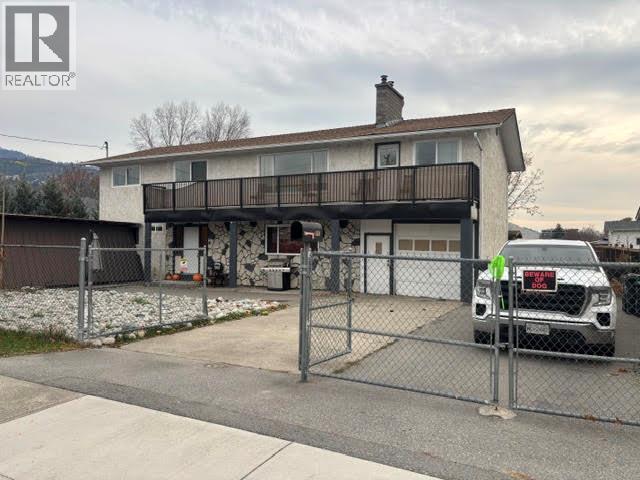
280 Brandon Avenue
Penticton, British Columbia
This well-maintained, 2,620 sqft. basement-entry home offers 5 beds & 3 baths, making it an excellent opportunity for families, investors or those seeking additional rental income. The spacious upper level features 3 bedrooms & comfortable living areas, while the lower level offers a self-contained 2-bedroom suite. Both levels enjoy the convenience of separate laundry facilities. Built in 1977, the home saw numerous updates in 2024, including a new roof, new windows, new flooring, updated bathrooms and a new hot water tank. With its functional layout, extensive improvements & versatile living spaces, this property offers plenty of room for extended family or excellent mortgage-helper potential. (id:64133)
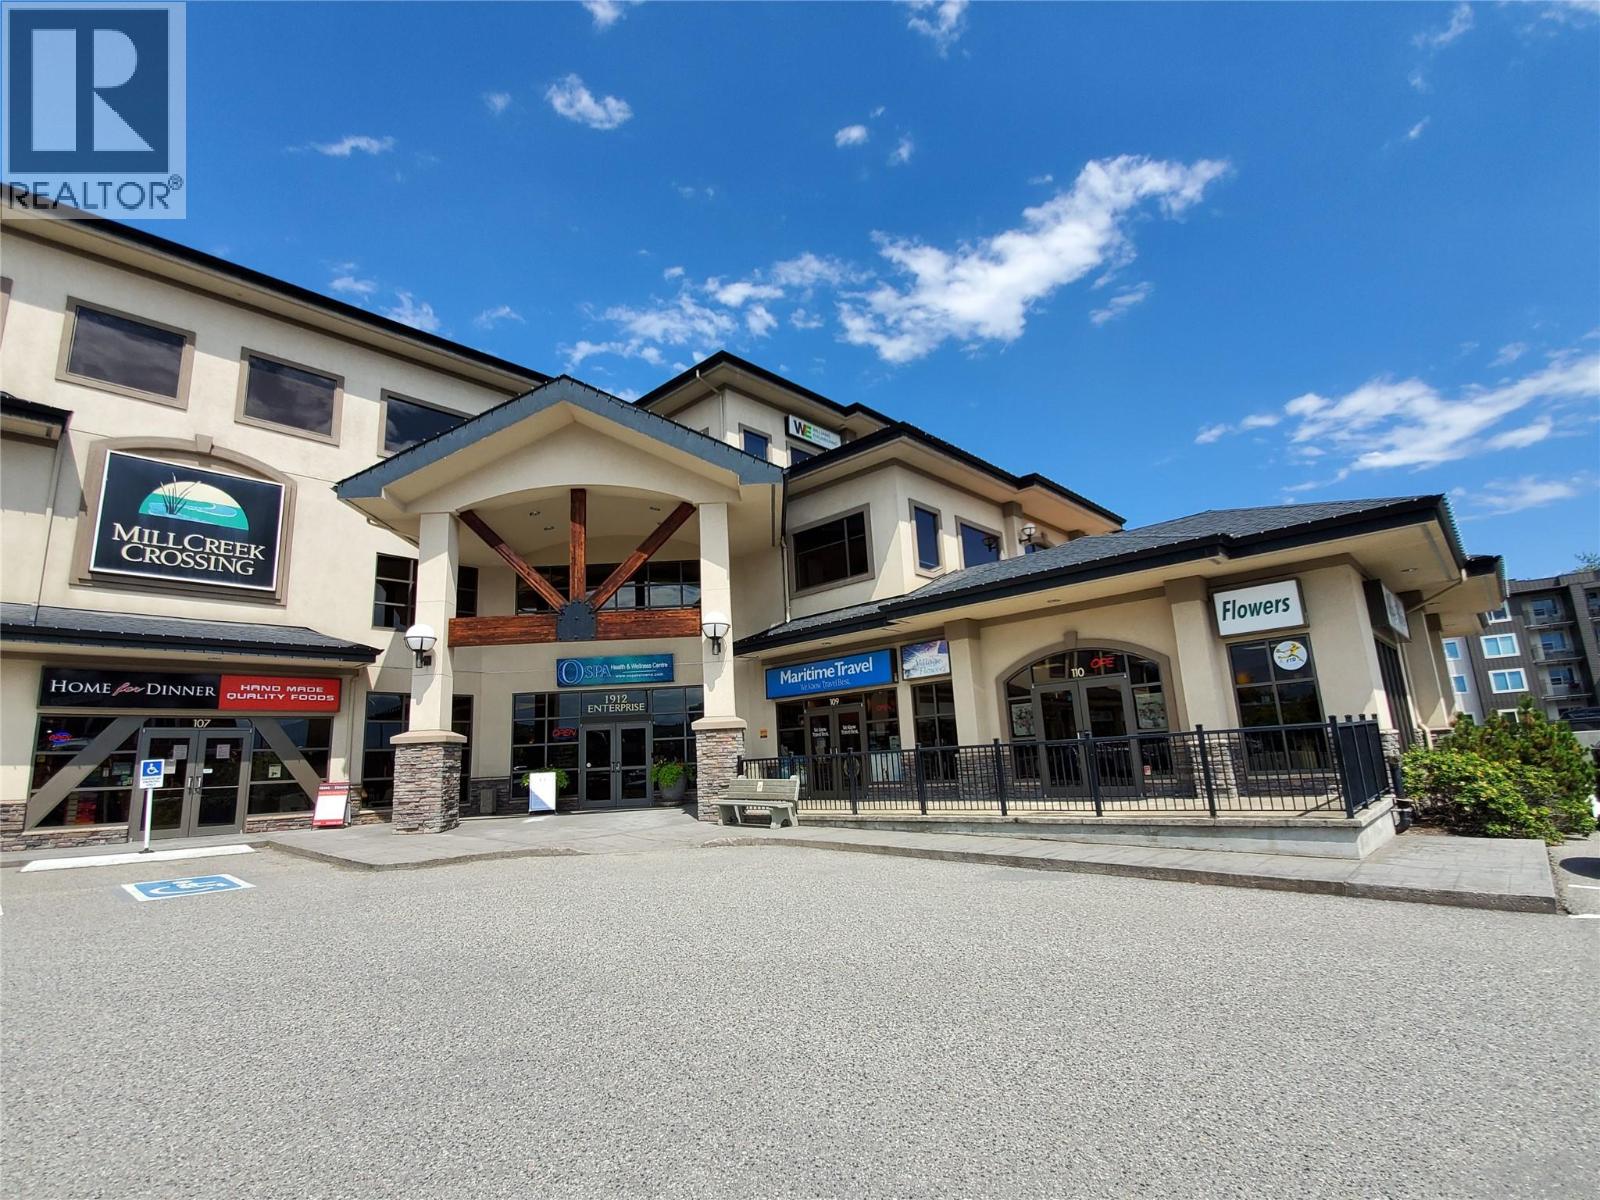
1912 Enterprise Way Unit# 203
Kelowna, British Columbia
Well-maintained second-floor office space available in a central Kelowna professional building. Unit 203 offers a bright and functional layout suitable for medical, wellness, counselling, or general office users. The space includes a kitchenette, three individual rooms that can support private offices, treatment rooms, or collaborative workspace. Neutral interior finishes and ample natural light create a comfortable and professional environment for staff and clients alike. Common washrooms and elevator accessible. Conveniently located off Enterprise Way with easy access to Highway 97, transit, and nearby amenities, the building offers strong visibility and accessibility within Kelowna’s Landmark/Enterprise commercial corridor. (id:64133)

8667 Yahk Settlement Road
Yahk, British Columbia
The perfect canvas for your dream property awaits with this 9.1 acre lot in Yahk! Nestled in a friendly rural community known for its natural beauty, relaxed lifestyle, and easy access to outdoor recreation, this property offers an exceptional opportunity to build exactly what you envision! Situated on a quiet no-thru road, the land is fully usable and offers outstanding privacy along with multiple prime building sites, giving you complete freedom to design your ideal layout. A driveway is already in place, and a brand-new well provides a valuable head start on development. With no zoning restrictions, the possibilities are wide open. This acreage offers truly flexible usage to suit your goals! Yahk is a nature-rich community with excellent opportunities for hiking, fishing, camping, and exploring, all set among stunning Kootenay landscapes. You’ll also enjoy the convenience of nearby amenities just minutes away, including gas, groceries, local stores, the provincial campground, and Moyie River. (id:64133)
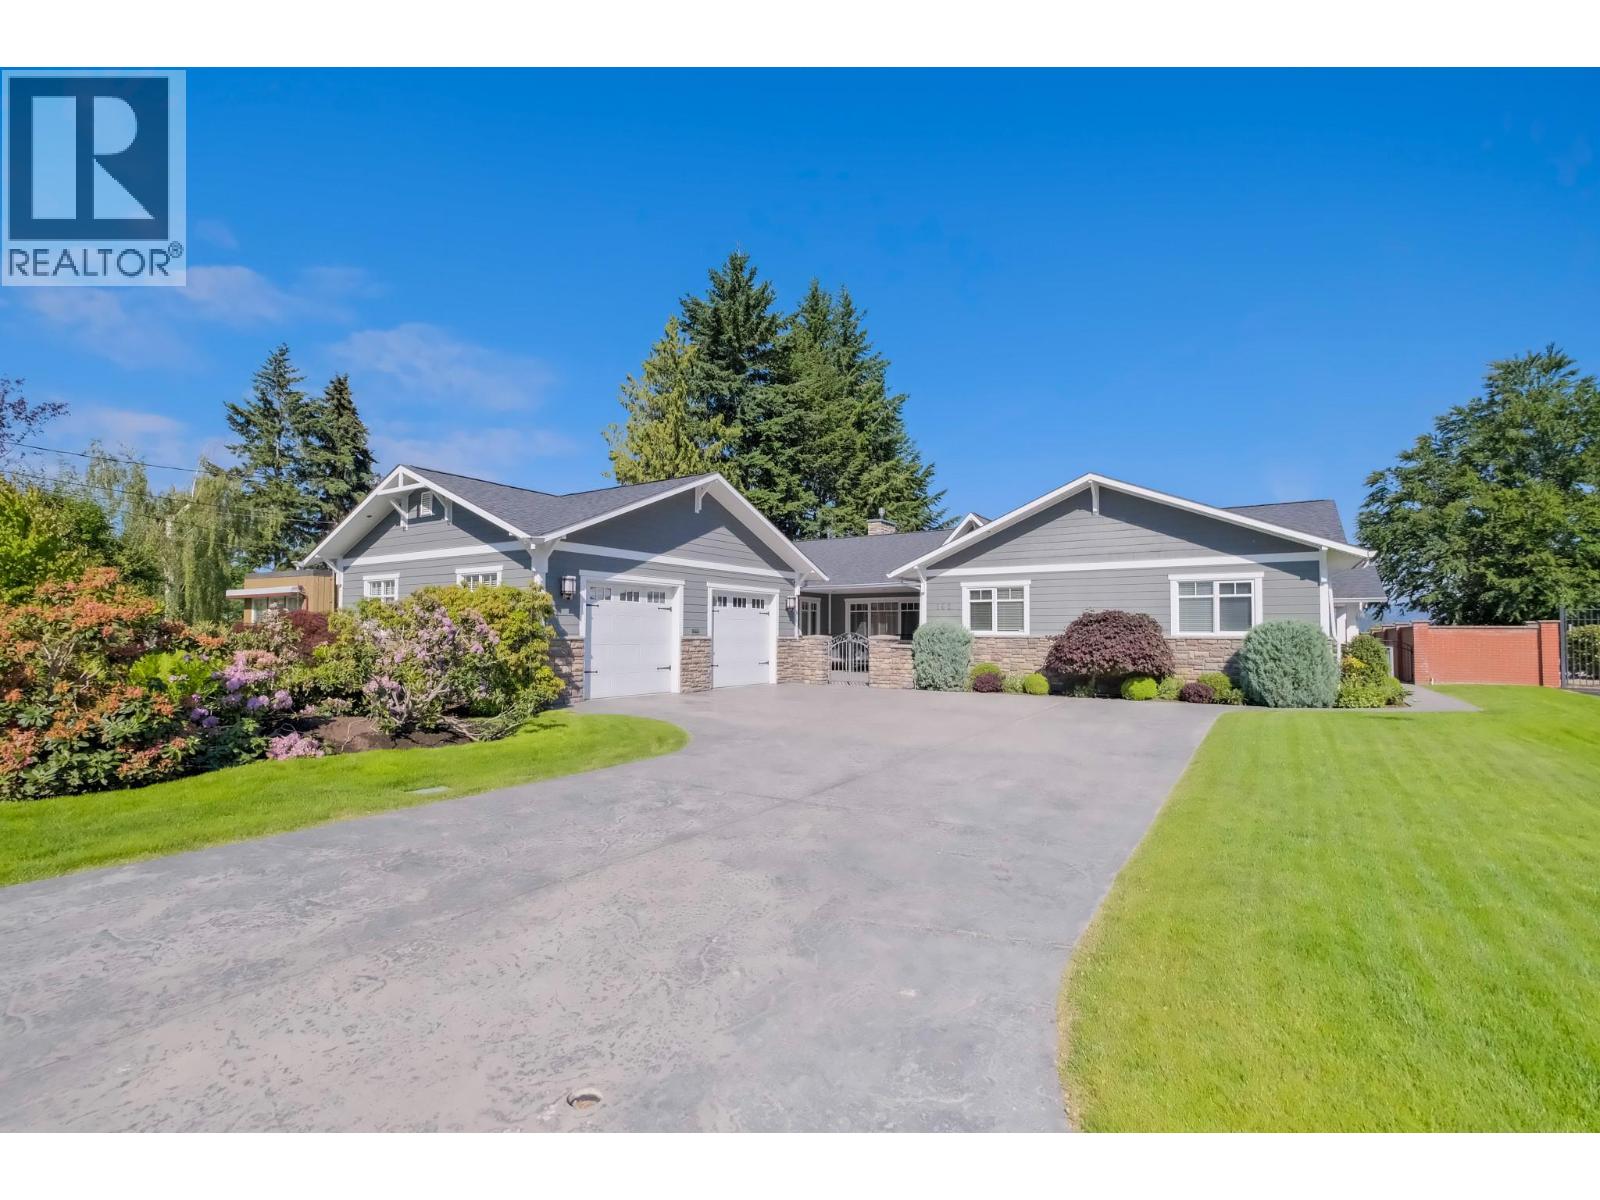
162 Vancouver Place
Penticton, British Columbia
Set in one of Penticton’s most sought-after neighborhoods, this exceptional property offers a rare blend of space, privacy, and panoramic Okanagan Lake views. Situated on a beautifully landscaped half-acre lot, this sprawling level-entry rancher is perfectly positioned to capture breathtaking scenery while offering access to the KVR walking trail right outside your door. Rebuilt in 2006, the home showcases a thoughtful and functional layout with 4 bedrooms and 3.5 bathrooms designed for both everyday living and effortless entertaining. The private primary suite occupies its own wing, creating a peaceful retreat that’s thoughtfully separated from the additional main-floor bedrooms by a generous central living space. Downstairs, the lower level offers incredible flexibility—ideal for hosting guests, creating a media room, home gym, or multi-purpose recreation area. Outside, the park-like grounds provide a true sense of retreat, complemented by a large attached double garage and ample additional parking. Whether you’re soaking in the lake views, enjoying the outdoors, or entertaining family and friends, this is a truly special offering in an unbeatable location—one that must be experienced in person. (id:64133)
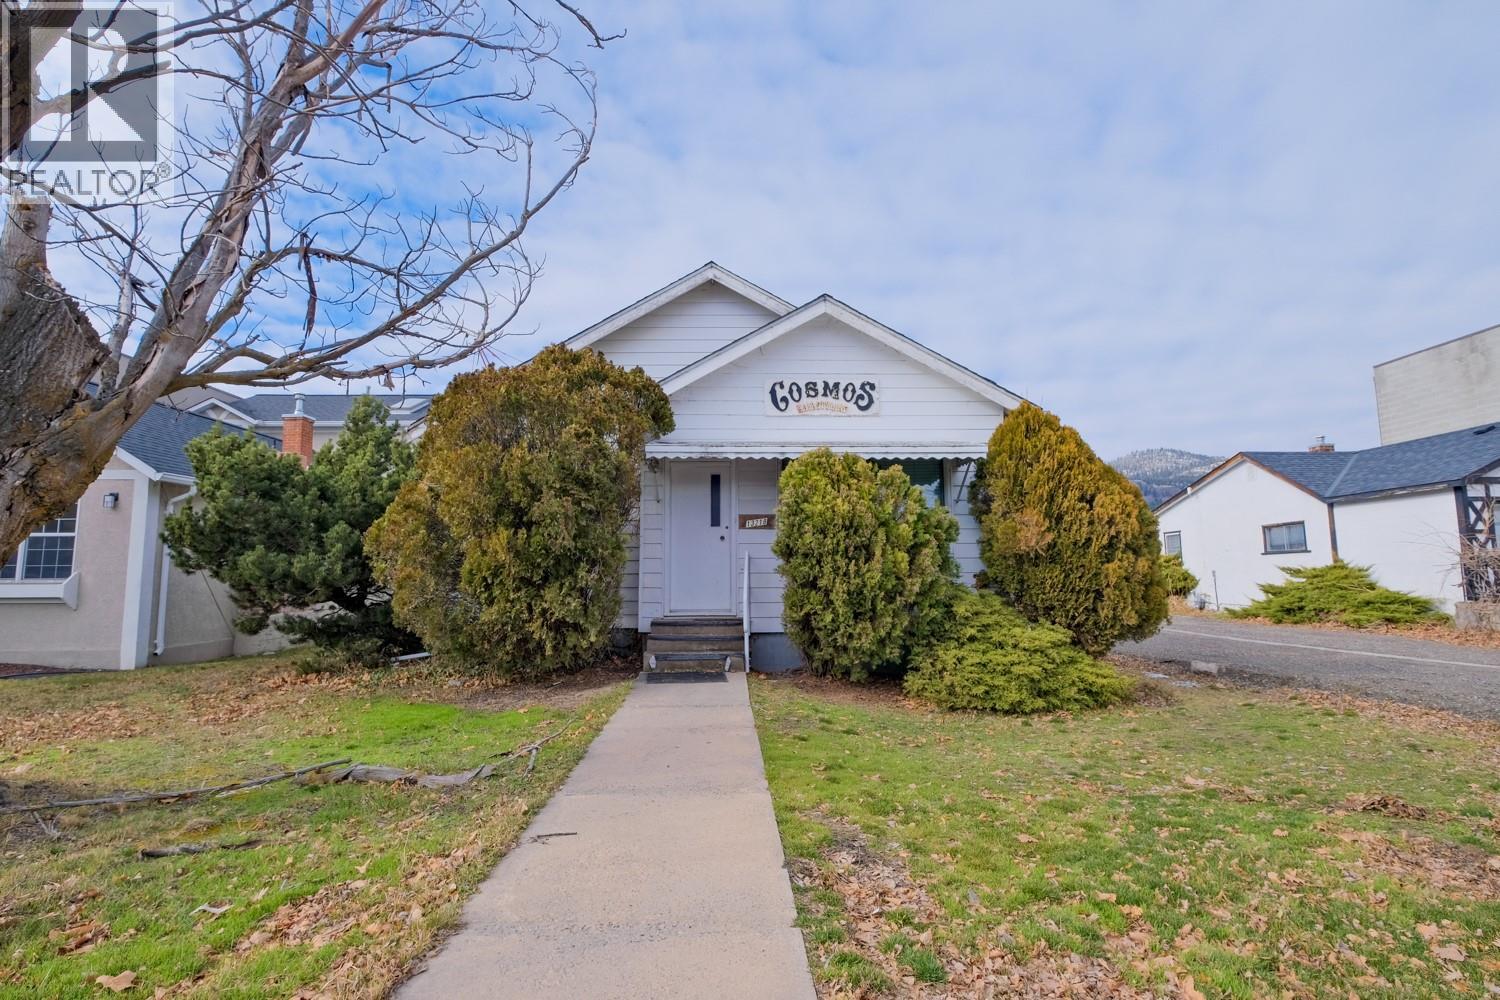
13218 Kelly Avenue
Summerland, British Columbia
Court-Ordered Sale – Prime Development Opportunity in Central Summerland. Exceptional development property ideally located in the heart of Summerland. The existing home sits across two 25’ x 120’ lots, offering outstanding potential under the highly attractive CB1 zoning, which permits up to 100% lot coverage. The development possibilities here are extensive — build two individual commercial buildings or explore a mixed-use commercial/residential project. Permitted uses under the current zoning include financial institutions, health services, retail, professional offices, restaurants, craft brewery, and apartment units. The existing building on the property requires TLC, however it could provide some holding income as a commercial property while you plan and design your redevelopment. This is a court-ordered sale. All offers must be accompanied by Schedule A, to be provided by the listing agent. (id:64133)
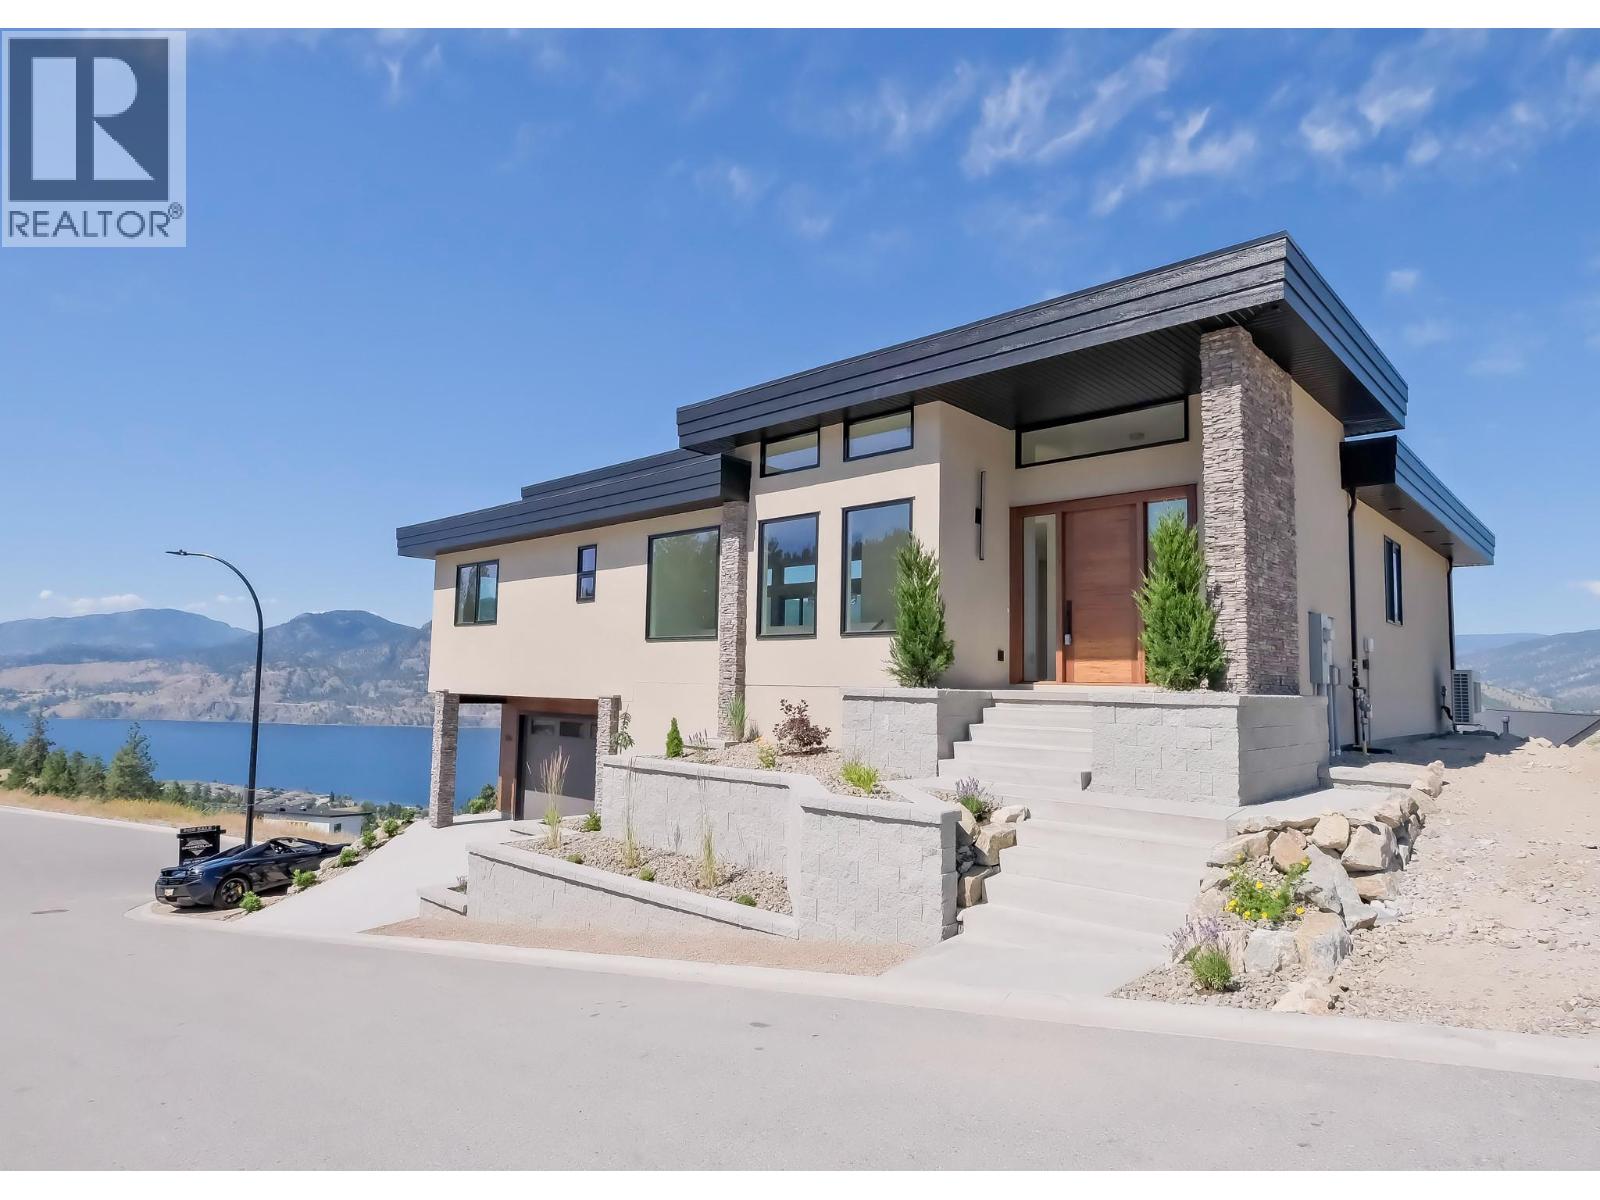
3331 Evergreen Drive Unit# 106
Penticton, British Columbia
Stunning lakeview home with high-end craftsmanship. Experience elevated lakeside living in this impeccably designed, custom-built home offering breathtaking, unobstructed lake views. This home has 4 bedrooms including two primary suites, each with its own ensuite for a total of 4 bedrooms and 3 bathrooms, offering exceptional comfort and flexibility for family or guests. Step into grandeur with soaring 14’ ceilings in the living room and 12’ ceilings in the entry. The open-concept living space is anchored by a striking floor-to-ceiling window and a sleek 77"" electric fireplace perfect for both relaxing and entertaining. The kitchen showcases custom modern shaker cabinetry, an oversized 8’ x 4’ island, and high-end fixtures ideal for gourmet cooking and gatherings. The deluxe primary suite is a true retreat, offering serene lake views, deck access, and a luxurious 15’ x 10’ ensuite complete with a soaker tub, custom glass shower with a 12” rain head, heated tile floors, and a heated towel rack. A 13’ x 6’ walk-in closet with built-in organizers completes this private space. The yard offers space to accommodate a pool. For a full specification sheet and more details, contact the listing agent. Don't miss this rare opportunity to own a high-end, lakeview masterpiece available for immediate occupancy! (Some photos have been virtually staged for illustrative purposes. Property is currently vacant and does not include furniture. AI-generated pool images are for illustrative purposes only and show potential design options.) (id:64133)
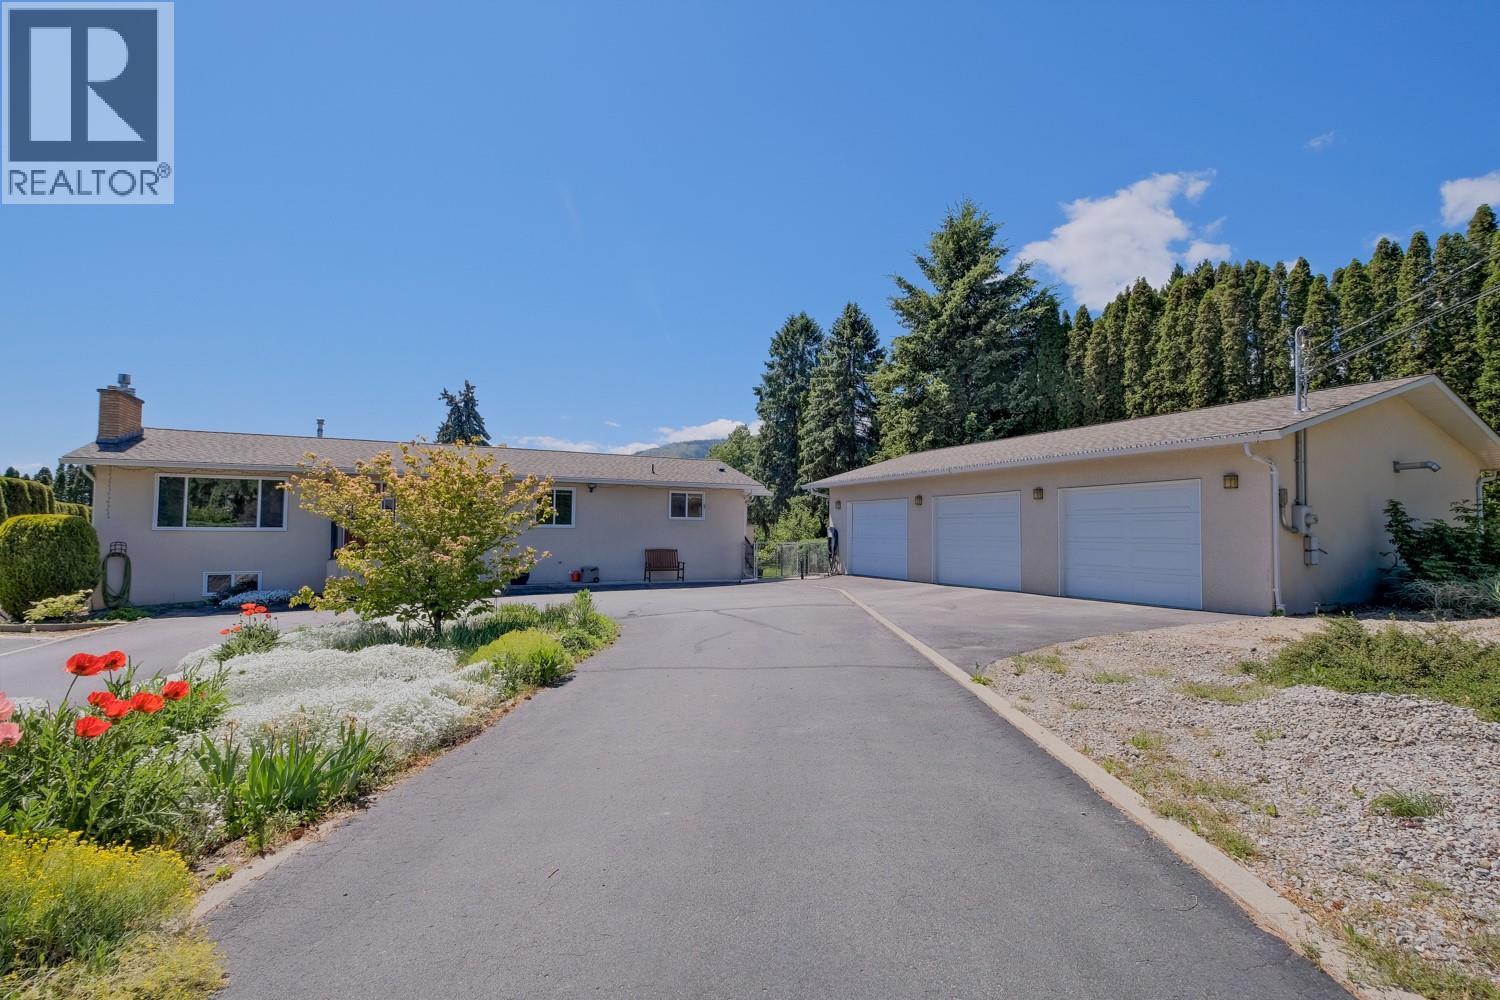
709 Bartlett Drive
Penticton, British Columbia
Welcome to 709 Bartlett Drive, a beautifully updated 4 bedroom, 2 bathroom family home situated on a private, fully usable half acre lot in the desirable West Bench neighborhood. The property is connected to the City of Penticton water system with no anticipated water system upgrade levies. The main floor underwent a complete renovation by Scott Mayhew Contracting in 2007, creating a warm and functional living space. The spacious kitchen offers an abundance of cabinetry, heated tile floors, and is perfectly positioned beside the large dining room with direct access to the covered south facing deck. Overlooking the pool and private backyard, it's an ideal space for entertaining or simply relaxing with family and friends. The main floor also features two bedrooms and a beautifully updated 4 piece bathroom with heated tile flooring. Downstairs you'll find two additional bedrooms, a spacious recreation room complete with a brand new natural gas fireplace (2026), and walkout access to a covered patio with a natural gas BBQ hookup. Step outside and enjoy everything this exceptional property has to offer. The level half acre yard provides plenty of room for kids, pets, and outdoor activities, while the inground sports pool is sure to be the centerpiece of summer fun. Car enthusiasts, hobbyists, and anyone needing extra workspace will appreciate the heated detached three car garage, offering over 900 square feet of space with ample power for tools and equipment. Additional features include gas forced air heating, a heat pump for efficient year round comfort, two natural gas fireplaces, and outstanding outdoor living spaces. Finding a move in ready family home on a fully usable half acre lot with an inground pool, an oversized heated shop, and all these features for under $1 million is a rare opportunity. (id:64133)
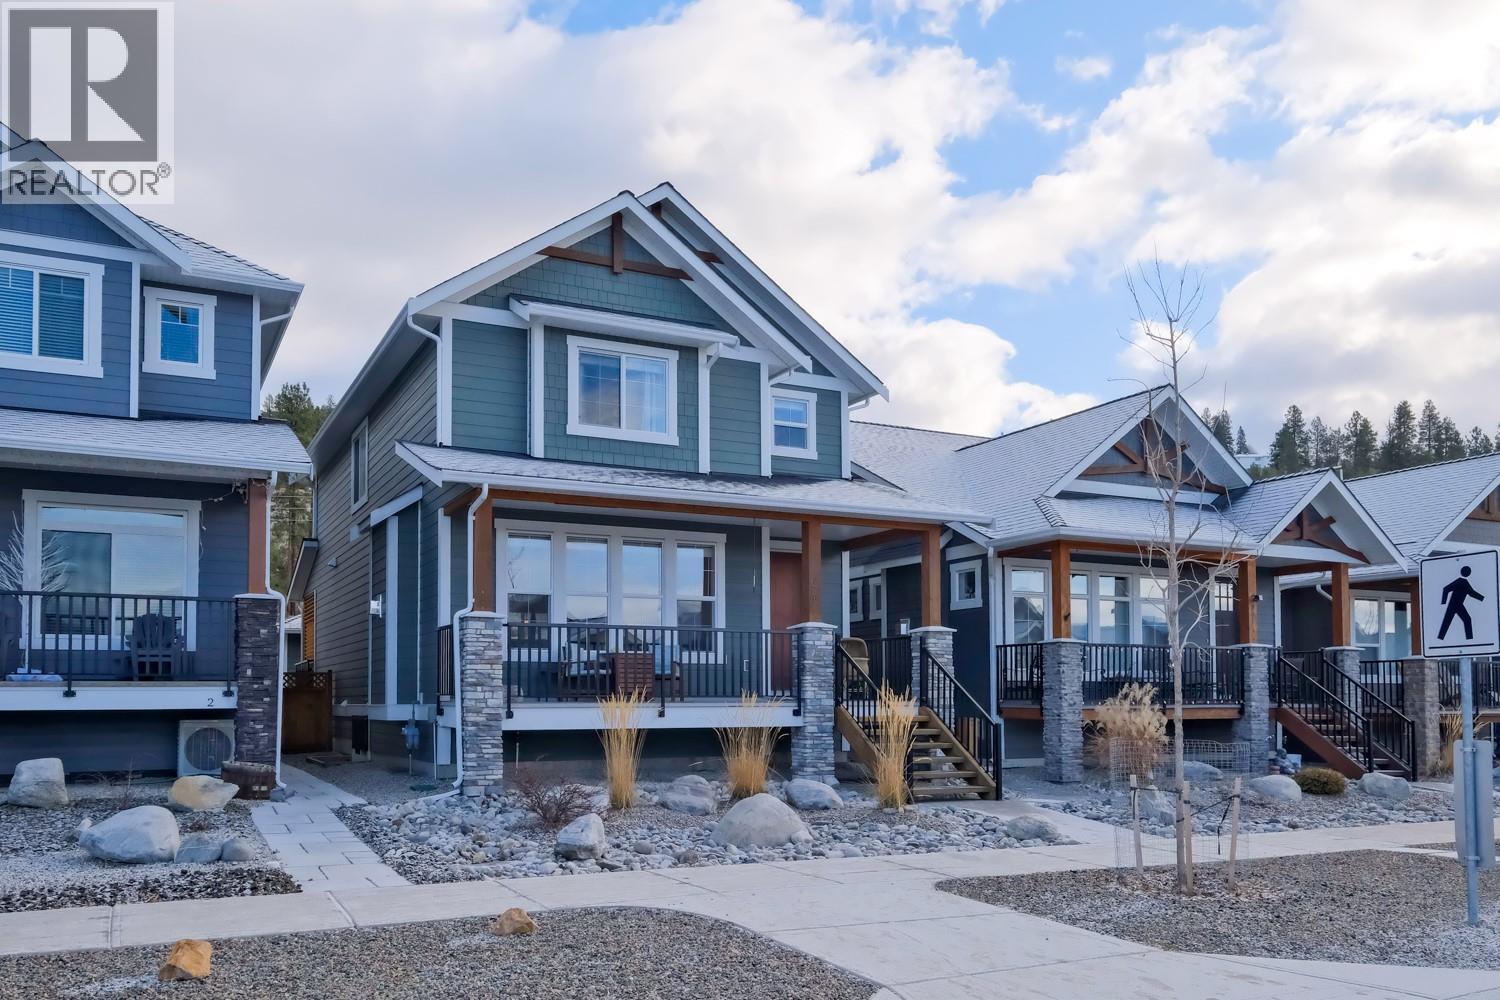
926 Holden Road
Penticton, British Columbia
QUICK POSSESSION AVAILABLE! This well designed home offers plenty of space, flexibility and an excellent opportunity for families looking for a home that can adapt to their needs. The main living area is bright and welcoming, with easy access to a large covered veranda complete with a natural gas BBQ connection, perfect for enjoying the outdoors throughout the year. Upstairs, all three bedrooms are conveniently located on the same level along with the laundry room. The spacious primary bedroom overlooks a private natural area, creating a peaceful and relaxing retreat. The full basement adds even more living space with a recreation room for the main home, plus a fully self contained legal one bedroom suite that is perfect for multigenerational living or as a mortgage helper. The suite has its own private entrance, laundry and designated surface parking space, giving both the homeowner and suite occupant plenty of privacy. It also provides excellent flexibility for extended family, long term rental income or Airbnb use. Outside, enjoy a private, beautifully landscaped backyard along with the added convenience of a detached double garage. The garage is equipped with 220 volt service and a 100 amp panel, making it well suited for electric vehicle charging, a workshop or additional hobby space. Quick possession is available, making this a great opportunity to settle in without the wait. (id:64133)
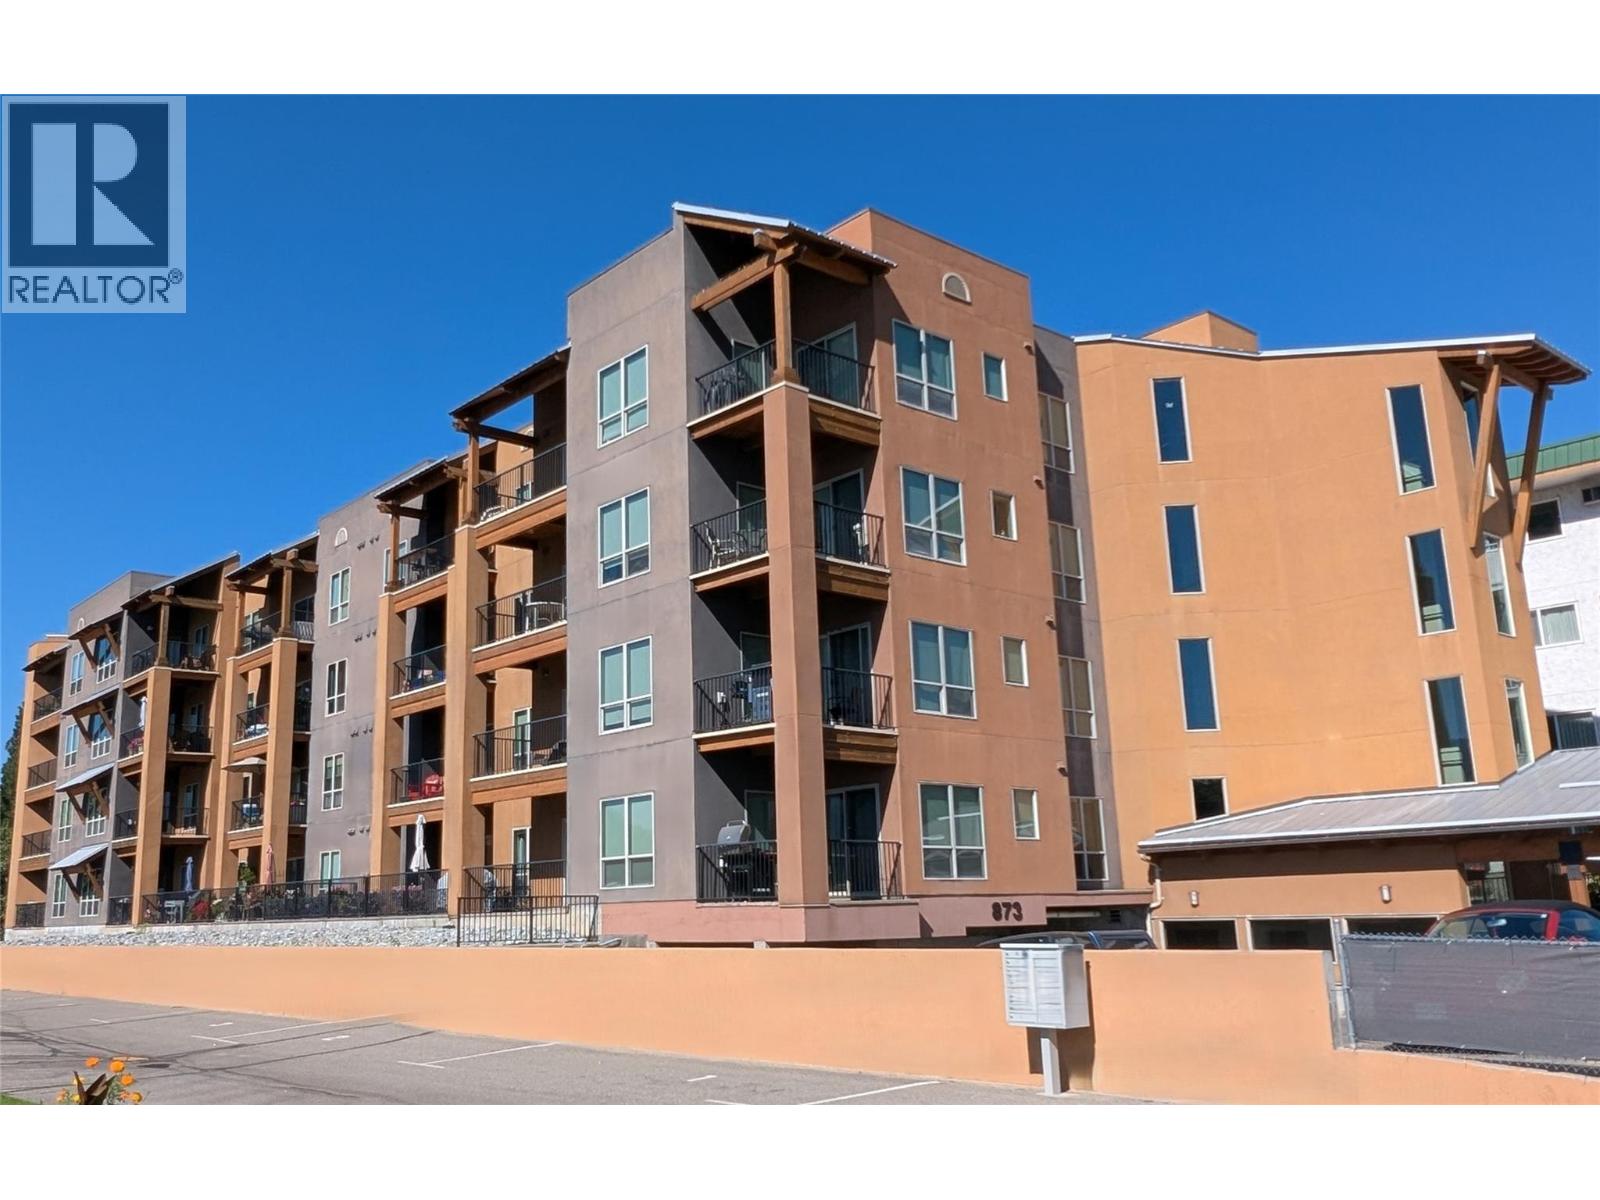
873 Forestbrook Drive Unit# 404
Penticton, British Columbia
Welcome to this bright and inviting top-floor 2-bedroom, 2-bathroom home offering beautiful mountain views and a convenient location. The open and comfortable living space features engineered hardwood flooring, upgraded lighting, and freshly painted living room and dining area as well as the second bedroom, creating a clean and refreshed feel throughout. The patio provides a great spot to enjoy the views and includes a natural gas outlet for your BBQ. The well-appointed primary suite features an ensuite bathroom with heated floors, a walk-in shower and elegant marble countertops. Additional updates include a newer washer and dryer and a built-in humidifier for added comfort. Enjoy excellent storage located on the same floor as the unit, plus the convenience of secure heated underground parking. A wonderful opportunity for those looking for a well-maintained home with thoughtful upgrades, great views and easy living. Quick possession is possible! (id:64133)
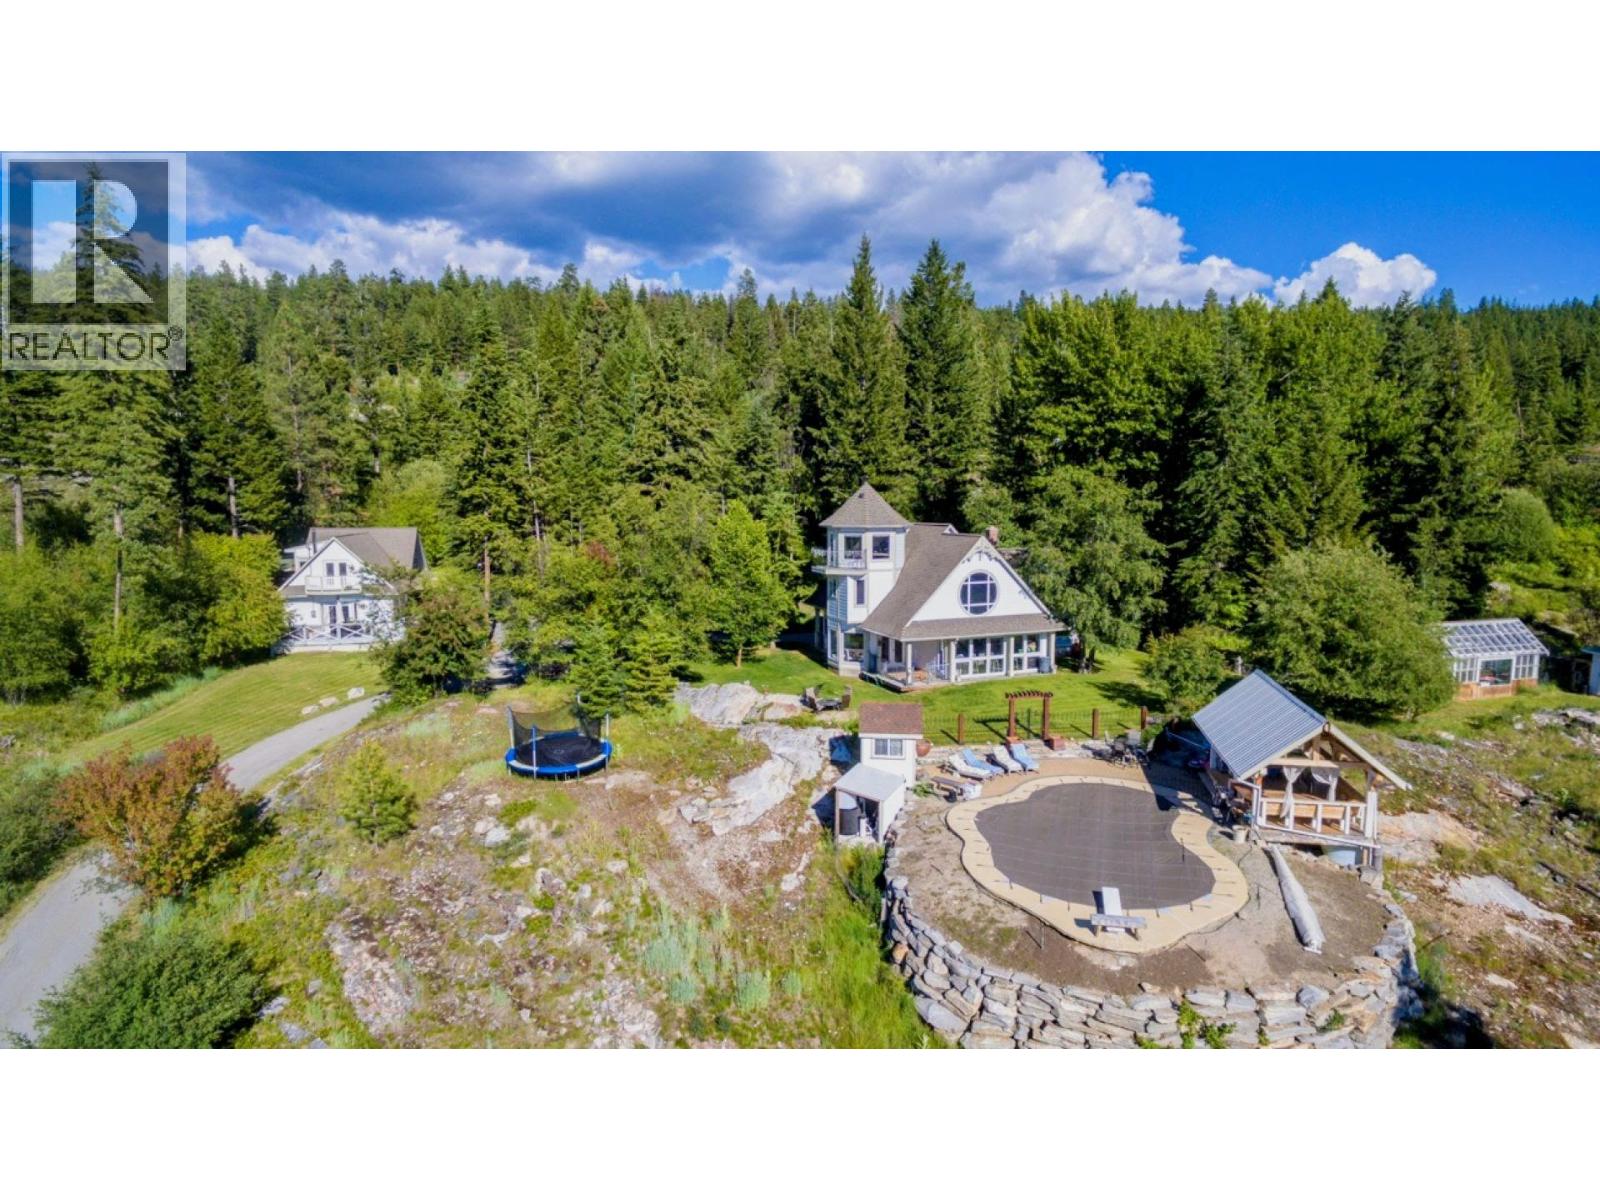
114 Bear End Road
Penticton, British Columbia
A truly unique private retreat in the sought-after Carmi area, surrounded by nature yet only 10 minutes to town. This special property offers a peaceful, sheltered setting with a seasonal waterfall, mature forest, rock gardens, native wildflowers and abundant wildlife. The main home is thoughtfully designed for natural light and cooling, with flexible living spaces, generous storage and potential for up to 4 bedrooms. The primary bedroom also features a private deck with hot tub, creating a peaceful space to unwind and enjoy the natural surroundings. The property also features a charming 2-bedroom carriage house (non-conforming), with large garage/workshop, or a fantastic artist studio and large deck, plus an impressive outdoor living complex with swimming pool, pool cabana, timber-framed summer kitchen and covered shelter. Greenhouse, chicken coop, garden and storage add to the lifestyle. Direct access to Carmi trails provides endless opportunities for hiking, biking, snowshoeing, horseback riding and ATV use. A rare opportunity to enjoy privacy, recreation and a true connection to nature, with potential for future solar and water-collection systems. (id:64133)
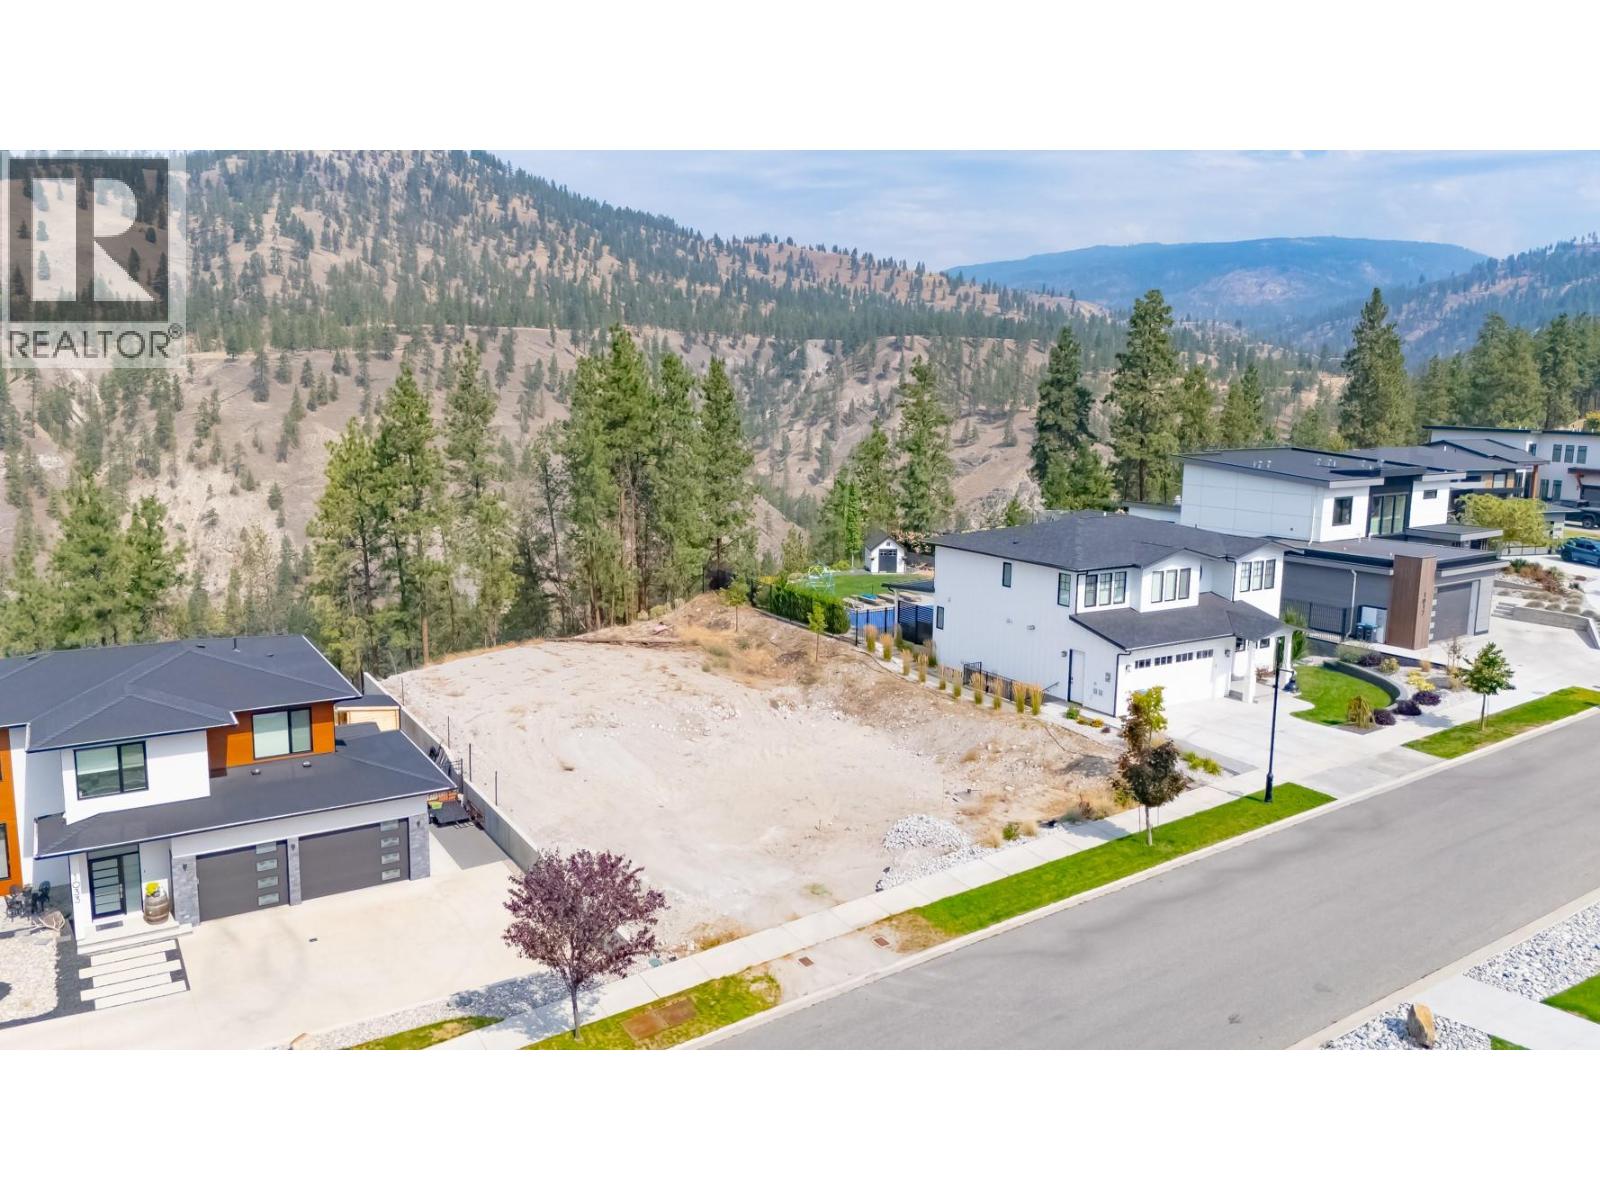
1029 Antler Drive
Penticton, British Columbia
Welcome to The Ridge, one of the area’s most popular developments. This is a rare opportunity to secure the last large, flat canyon-view building lot remaining in the development. Measuring an impressive 72' wide by 155' deep, this property offers an exceptional building site with plenty of room to design your dream home, create generous outdoor living spaces and still have room for a pool. All services are available at the lot line, and with the level terrain, this lot is easy to build on and shovel ready. As an added bonus, the GST has already been paid. Large, flat building lots like this are increasingly difficult to find. Don’t miss your opportunity to build the home you’ve always wanted in The Ridge. (id:64133)
777 Highway 97
Okanagan Falls, British Columbia
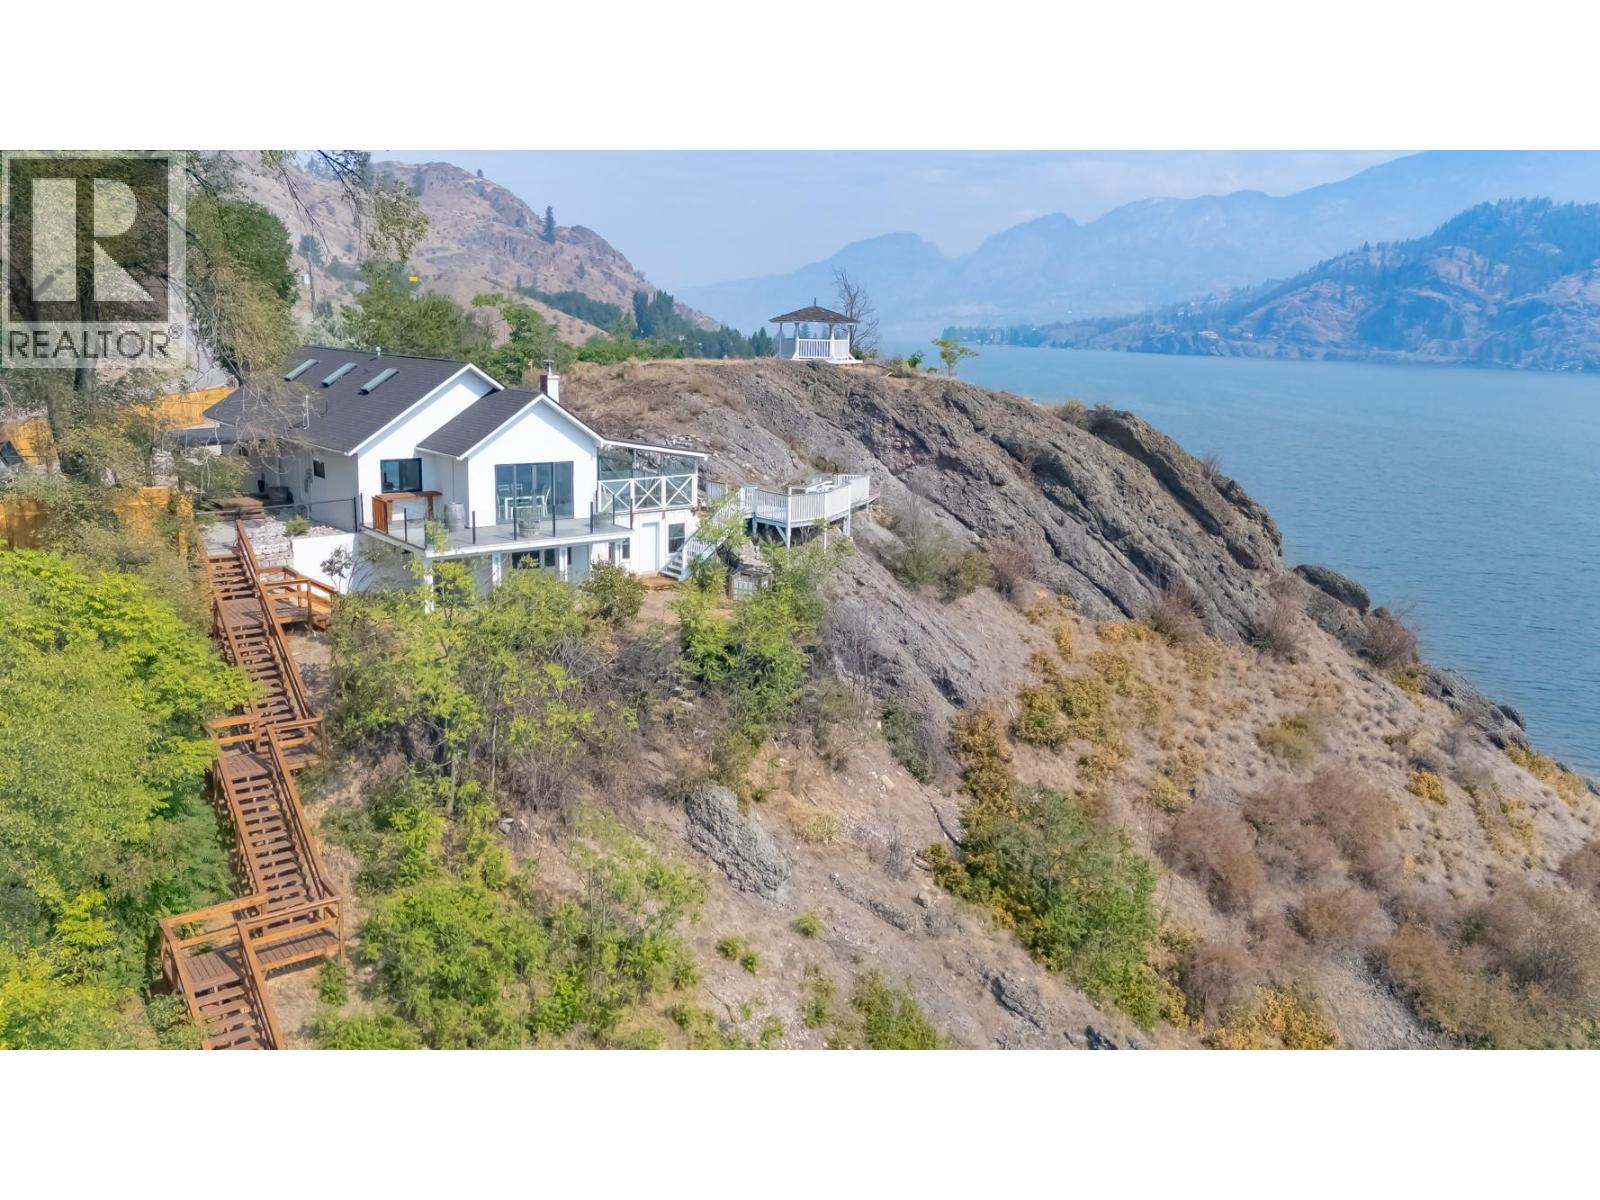
Perched above Okanagan Falls on a .67 acre property, this beautifully updated home offers 3 bedrooms, 2 bathrooms and approximately 1,928 sq. ft. of inviting living space, along with stunning views of Skaha Lake and the surrounding mountains. The cottage inspired main floor features an open concept design, exposed wood beams, skylights and a wall of windows that fills the home with natural light. The thoughtfully designed kitchen includes stainless steel appliances, double ovens, a propane cooktop, large farmhouse sink, island and a unique opening window that creates a convenient breakfast bar connecting the kitchen to the outdoor living area. A cozy wood stove adds warmth and character. The finished lower level offers a spacious family room, den and generous utility and storage space. Outside, multiple patios and a charming gazebo provide wonderful areas to relax, entertain and take in the spectacular lake views. The property also enjoys direct access to Skaha Lake, abundant parking and a convenient location directly off Highway 97. A truly distinctive Okanagan property offering character, exceptional views and an enviable indoor and outdoor lifestyle. (id:64133)
2830 Evergreen Drive Unit# 101
Penticton, British Columbia
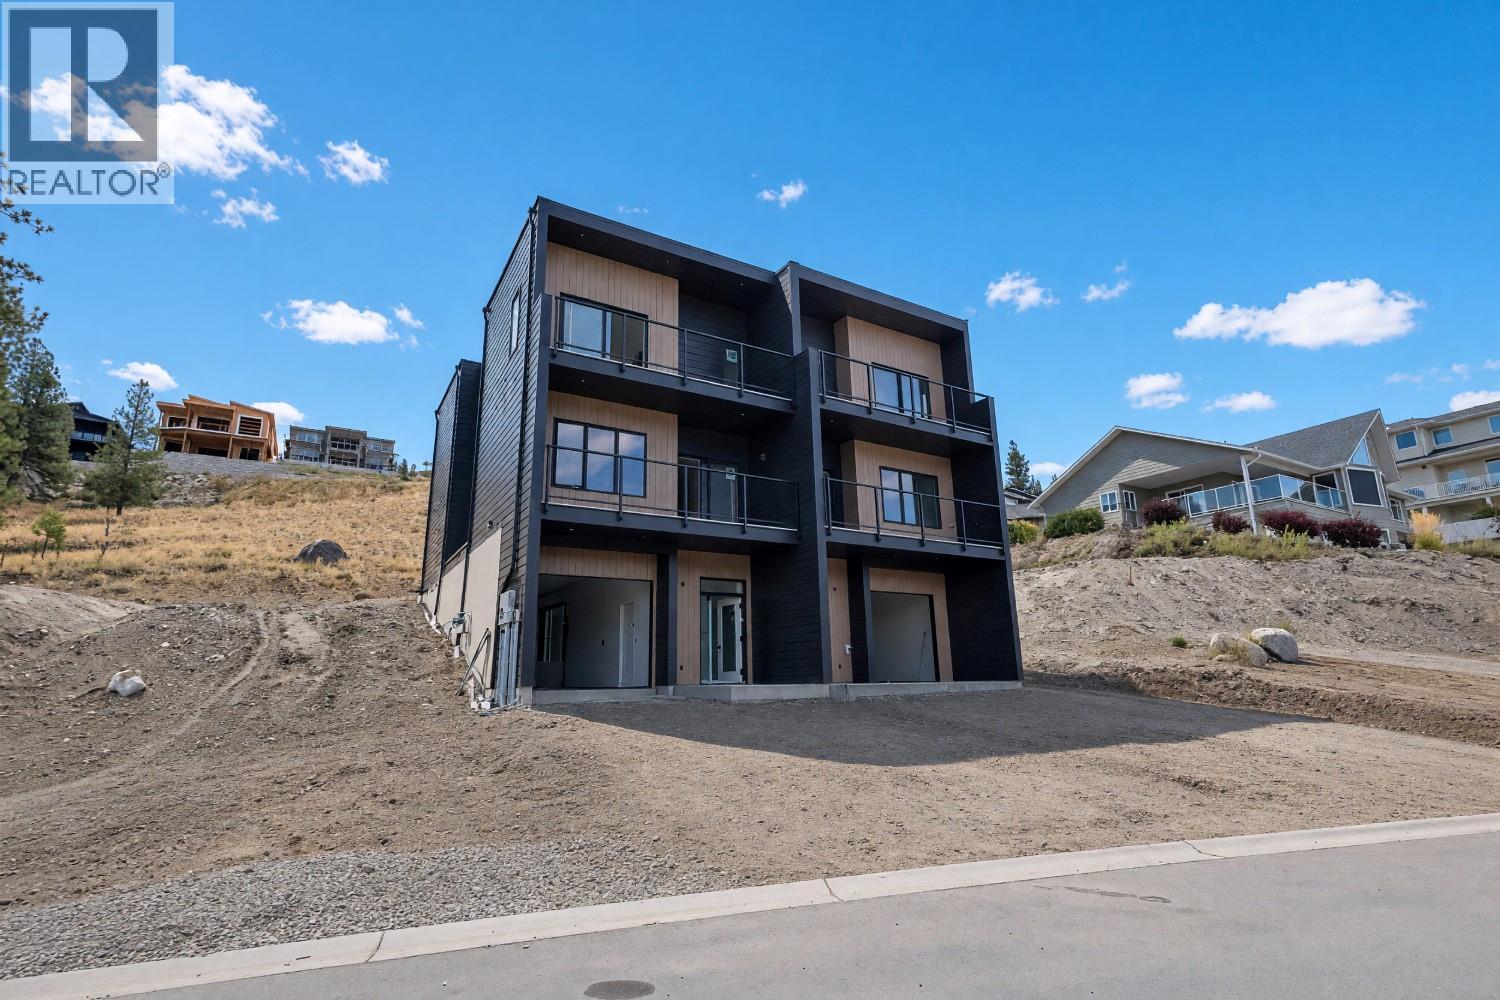
Welcome to the newest and exciting development by Schoenne Homes. This beautifully finished 3 bedroom, 3 bathroom home offers over 2,000 sqft in a desirable Penticton location, combining modern design, quality finishes and thoughtful details throughout. The well appointed kitchen features Caesarstone quartz countertops, a waterfall island, matching quartz backsplash, custom cabinetry with soft close hardware, KitchenAid appliances, built in microwave and a 24"" beverage fridge. The spacious great room is highlighted by an impressive 74"" linear fireplace and contemporary LED lighting package. Take in beautiful lake and mountain views from two decks, one directly off the great room and a second private deck off the primary bedroom. At the rear of the home, a patio opens onto a large, flat backyard with plenty of room for kids and a dog, along with wiring for a future hot tub. The ensuite offers heated tile flooring, a fully tiled shower with frameless glass, double vessel sinks and custom quartz finished cabinetry. The main bathroom features a drop-in tub with tiled surround and stylish black fixtures. Durable 8""x60"" luxury vinyl flooring extends throughout the home, complemented by custom stair nosings and black aluminum railings. Comfort is enhanced by a gas furnace, heat pump air conditioning and HRV ventilation system. Additional features include 150-amp electrical service with solar rough-in, steam washer and dryer and modern black framed windows. Outside, enjoy low maintenance irrigated landscaping, a gas line to the deck and rear yard, Hardie siding with Westform metal accents, exterior LED lighting, a doorbell camera and Wi-Fi door lock. A stylish, modern home designed for comfortable, easy living, with great outdoor space and beautiful Okanagan views. Enjoy peace of mind with a 2-5-10 home warranty, all backed by one of the area’s most respected builders. Qualified First-Time Homebuyers Pay No GST! (id:64133)
2128 Ryan Road
Penticton, British Columbia
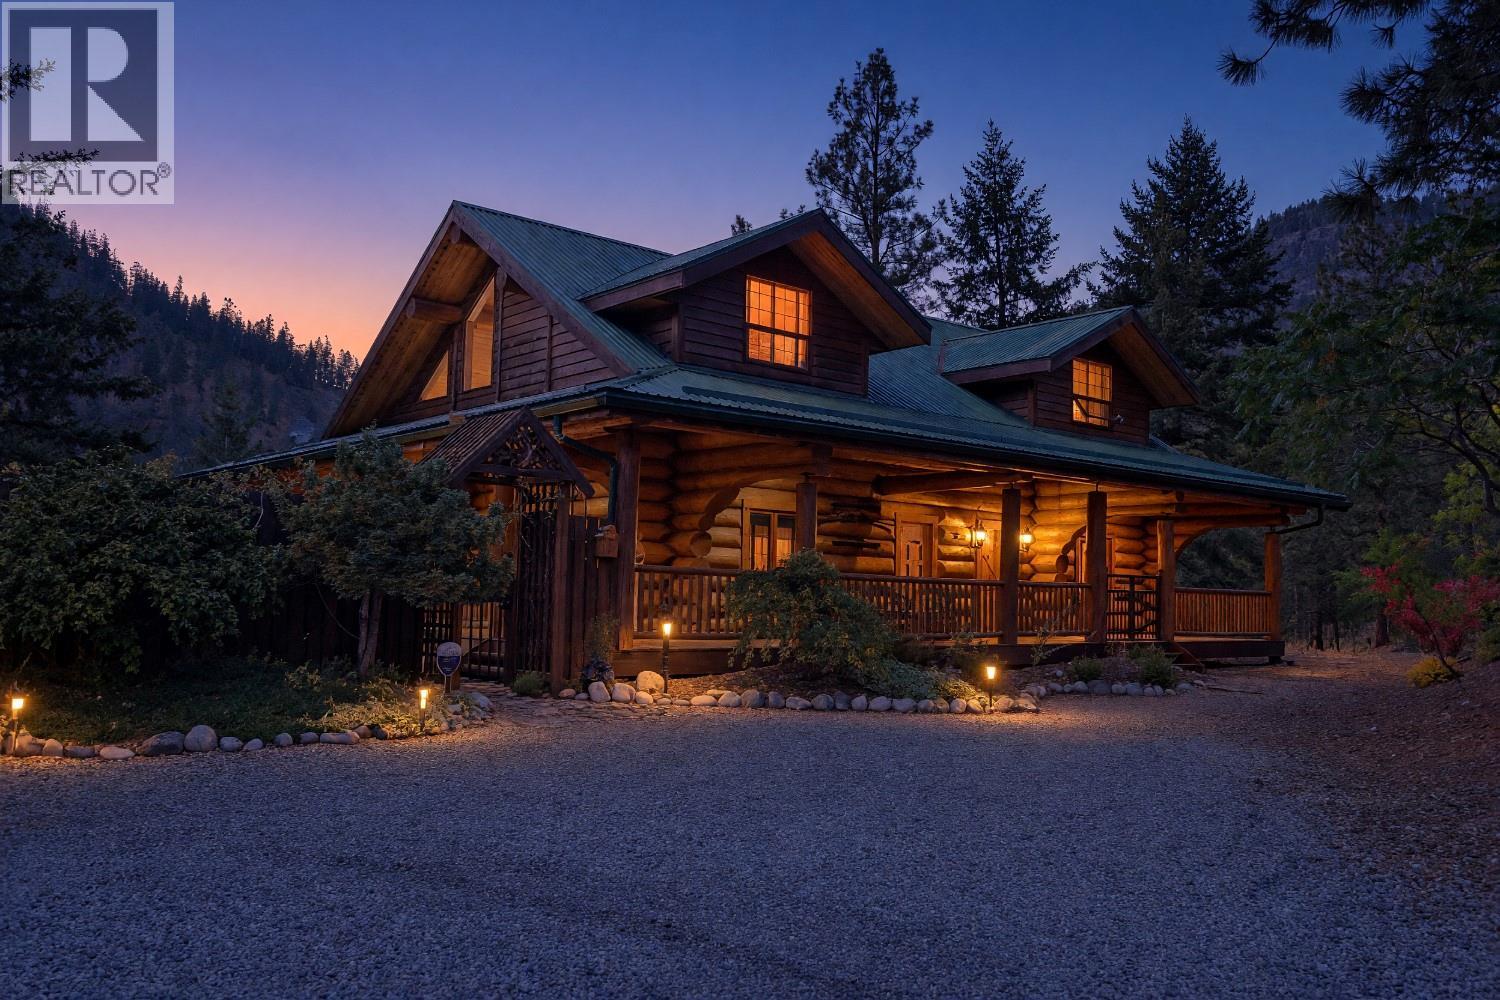
Situated on a private 1.2 acre parcel at the end of a quiet cul-de-sac, this exceptional Rasmussen built log home offers approximately 2,700 sq. ft. of living space in a peaceful natural setting. Constructed with impressive hand peeled logs and traditional Norwegian notch corners, the home showcases the craftsmanship, warmth and character of authentic log construction. Inside, distinctive details are found throughout, including a massive log staircase and catwalk, hand carved newel posts, custom stained glass windows, pine doors, unique lighting and a high efficiency Vista wood stove. The bathrooms have been beautifully updated with granite countertops, custom tile work and quality fixtures, while numerous improvements throughout the home provide the comfort of updated mechanical systems, including a new heat pump installed in 2026 and replacement of the Poly B plumbing. Outdoor living is equally impressive with approximately 1,300 sq. ft. of cedar decking overlooking the surrounding natural landscape. The property backs onto the Max Lake conservation lands, providing exceptional privacy and an abundance of nature and wildlife right outside your door. Beautifully established landscaping includes a granite rock garden and dry stream bed, along with a distinctive weeping Norway spruce arch. A detached 23' x 22' garage offers a workbench and loft storage, while the property also features established landscaping, irrigation and access to the septic field. Extensive Fire Smart work has been completed, along with numerous thoughtful improvements to both the home and property. A truly distinctive Okanagan home combining traditional log craftsmanship, privacy, character and an extraordinary natural setting. (id:64133)
2830 Evergreen Drive Unit# 102
Penticton, British Columbia
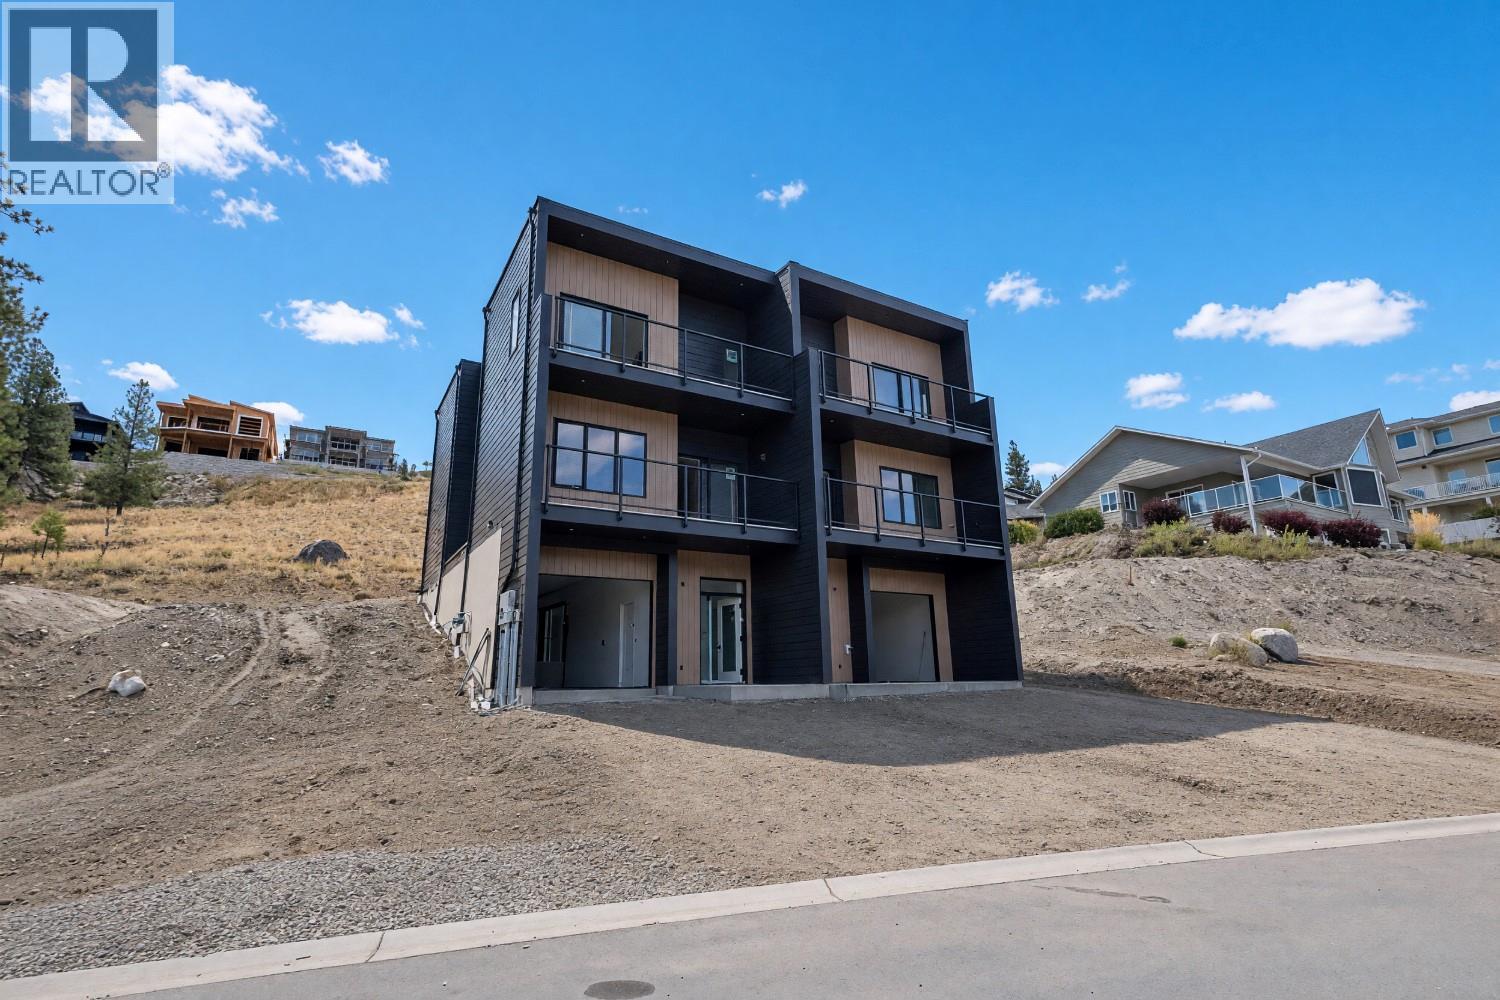
Welcome to the newest and exciting development by Schoenne Homes. This beautifully finished 3 bedroom, 3 bathroom home offers over 2,000 sqft in a desirable Penticton location, combining modern design, quality finishes and thoughtful details throughout. The well appointed kitchen features Caesarstone quartz countertops, a waterfall island, matching quartz backsplash, custom cabinetry with soft close hardware, KitchenAid appliances, built in microwave and a 24"" beverage fridge. The spacious great room is highlighted by an impressive 74"" linear fireplace and contemporary LED lighting package. Take in beautiful lake and mountain views from two decks, one directly off the great room and a second private deck off the primary bedroom. At the rear of the home, a patio opens onto a large, flat backyard with plenty of room for kids and a dog, along with wiring for a future hot tub. The ensuite offers heated tile flooring, a fully tiled shower with frameless glass, double vessel sinks and custom quartz finished cabinetry. The main bathroom features a drop-in tub with tiled surround and stylish black fixtures. Durable 8""x60"" luxury vinyl flooring extends throughout the home, complemented by custom stair nosings and black aluminum railings. Comfort is enhanced by a gas furnace, heat pump air conditioning and HRV ventilation system. Additional features include 150-amp electrical service with solar rough-in, steam washer and dryer and modern black framed windows. Outside, enjoy low maintenance irrigated landscaping, a gas line to the deck and rear yard, Hardie siding with Westform metal accents, exterior LED lighting, a doorbell camera and Wi-Fi door lock. A stylish, modern home designed for comfortable, easy living, with great outdoor space and beautiful Okanagan views. Enjoy peace of mind with a 2-5-10 home warranty, all backed by one of the area’s most respected builders. Qualified First-Time Homebuyers Pay No GST! (id:64133)
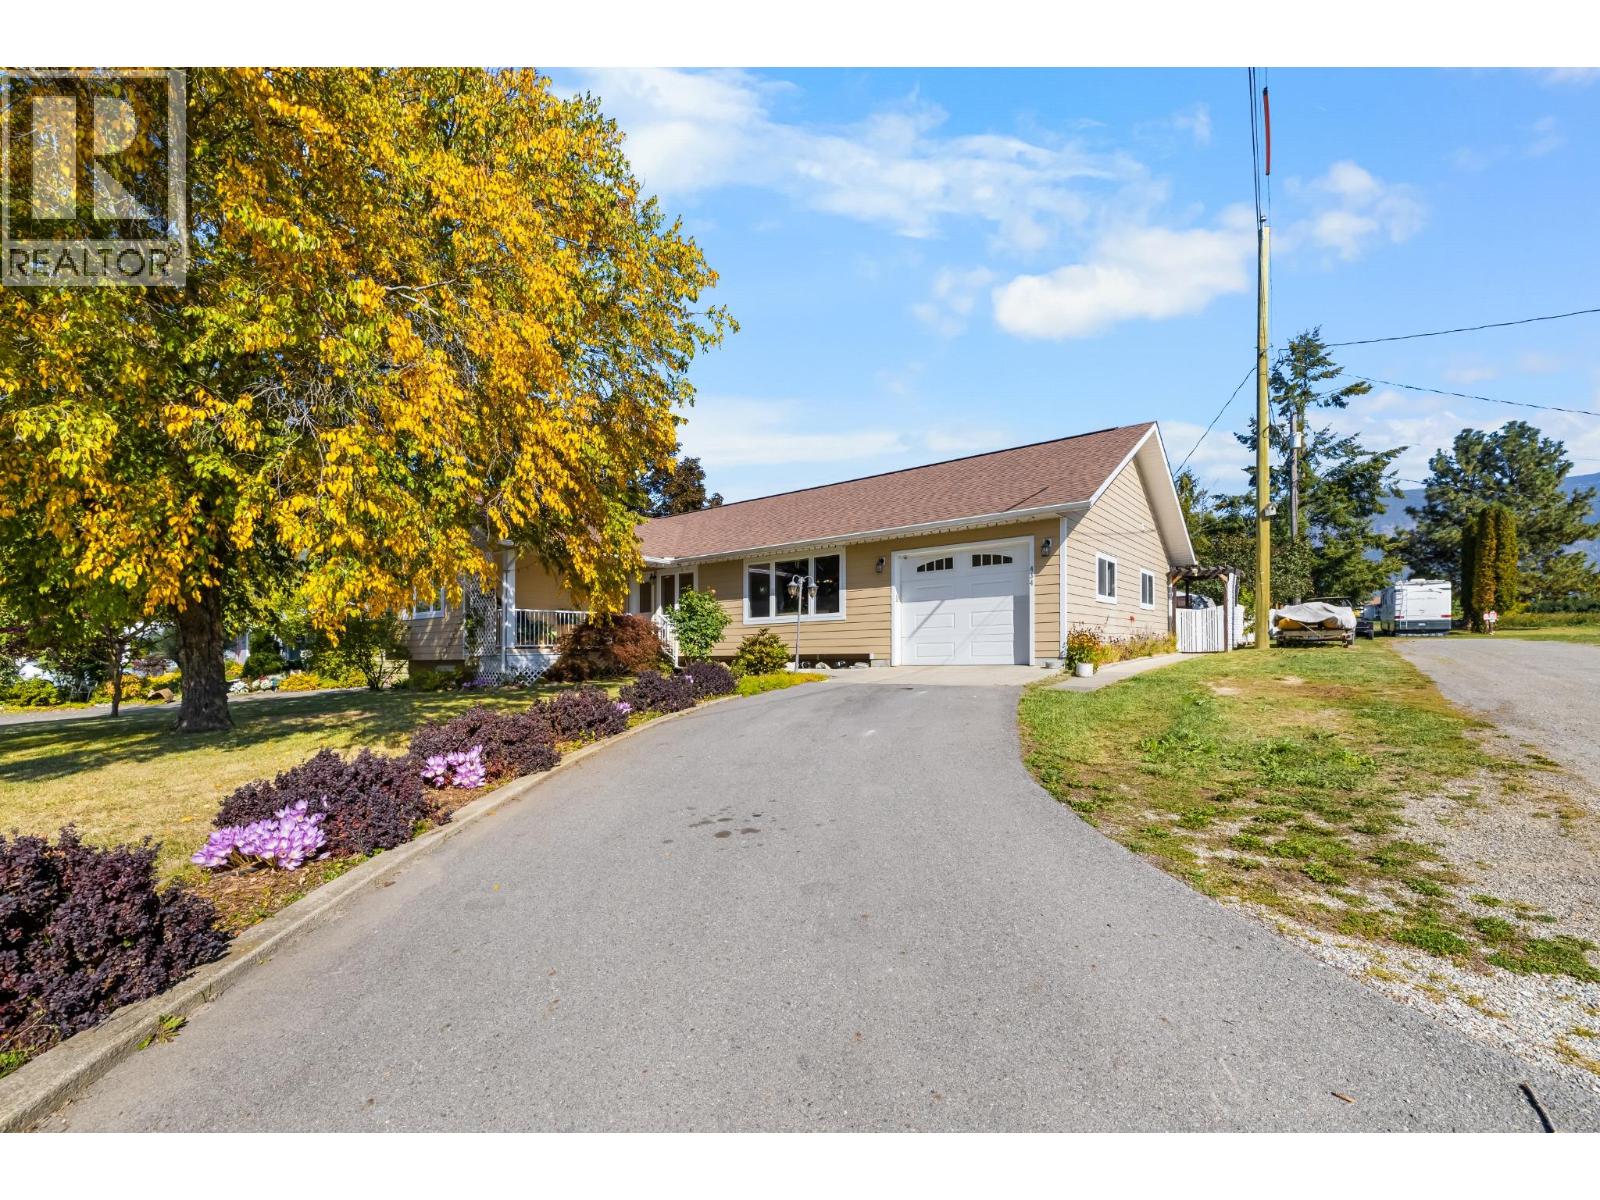
434 25th Avenue S
Creston, British Columbia
Dream location, exceptional layout, and room for the whole family! This beautifully cared-for home is situated on a highly desirable street and offers a thoughtfully designed floor plan with space, functionality, and versatility throughout. The main floor features a bright, open-concept layout with large windows, abundant natural light, and an effortless flow between the kitchen, dining, and living areas—ideal for both everyday living and entertaining. Three generously sized bedrooms include a spacious primary suite with two closets and a full ensuite (with walk in shower), mainfloor laundry and plenty of storage add everyday convenience. Downstairs, you'll find a spacious mother-in-law suite with tall ceilings, a large kitchen, comfortable living space, and a cozy wood burning insert with a recirculation fan that helps warm the entire home. With access from inside the home or through its own private entrance from the side yard, the suite offers excellent flexibility for extended family, guests, or additional income potential. Step outside and enjoy a large, private yard backing onto a field, offering added privacy and beautiful sunset views. Convenient side road access to the backyard makes access ideal for RVs, trailers, or simply enjoying the outdoor space. The tandem garage adds even more functionality with convenient pass-through doors. The covered back deck is designed for year-round enjoyment, with thoughtful lighting creating the perfect setting for evening gatherings, morning coffee, or relaxing while taking in the peaceful surroundings and stunning views. With numerous upgrades including a new heat pump in 2025, a well maintained home, fantastic outdoor spaces, and a location that's hard to beat, this property truly has it all - a rare combination of privacy, functionality, space, and versatility. Come see why this one is so special! (id:64133)
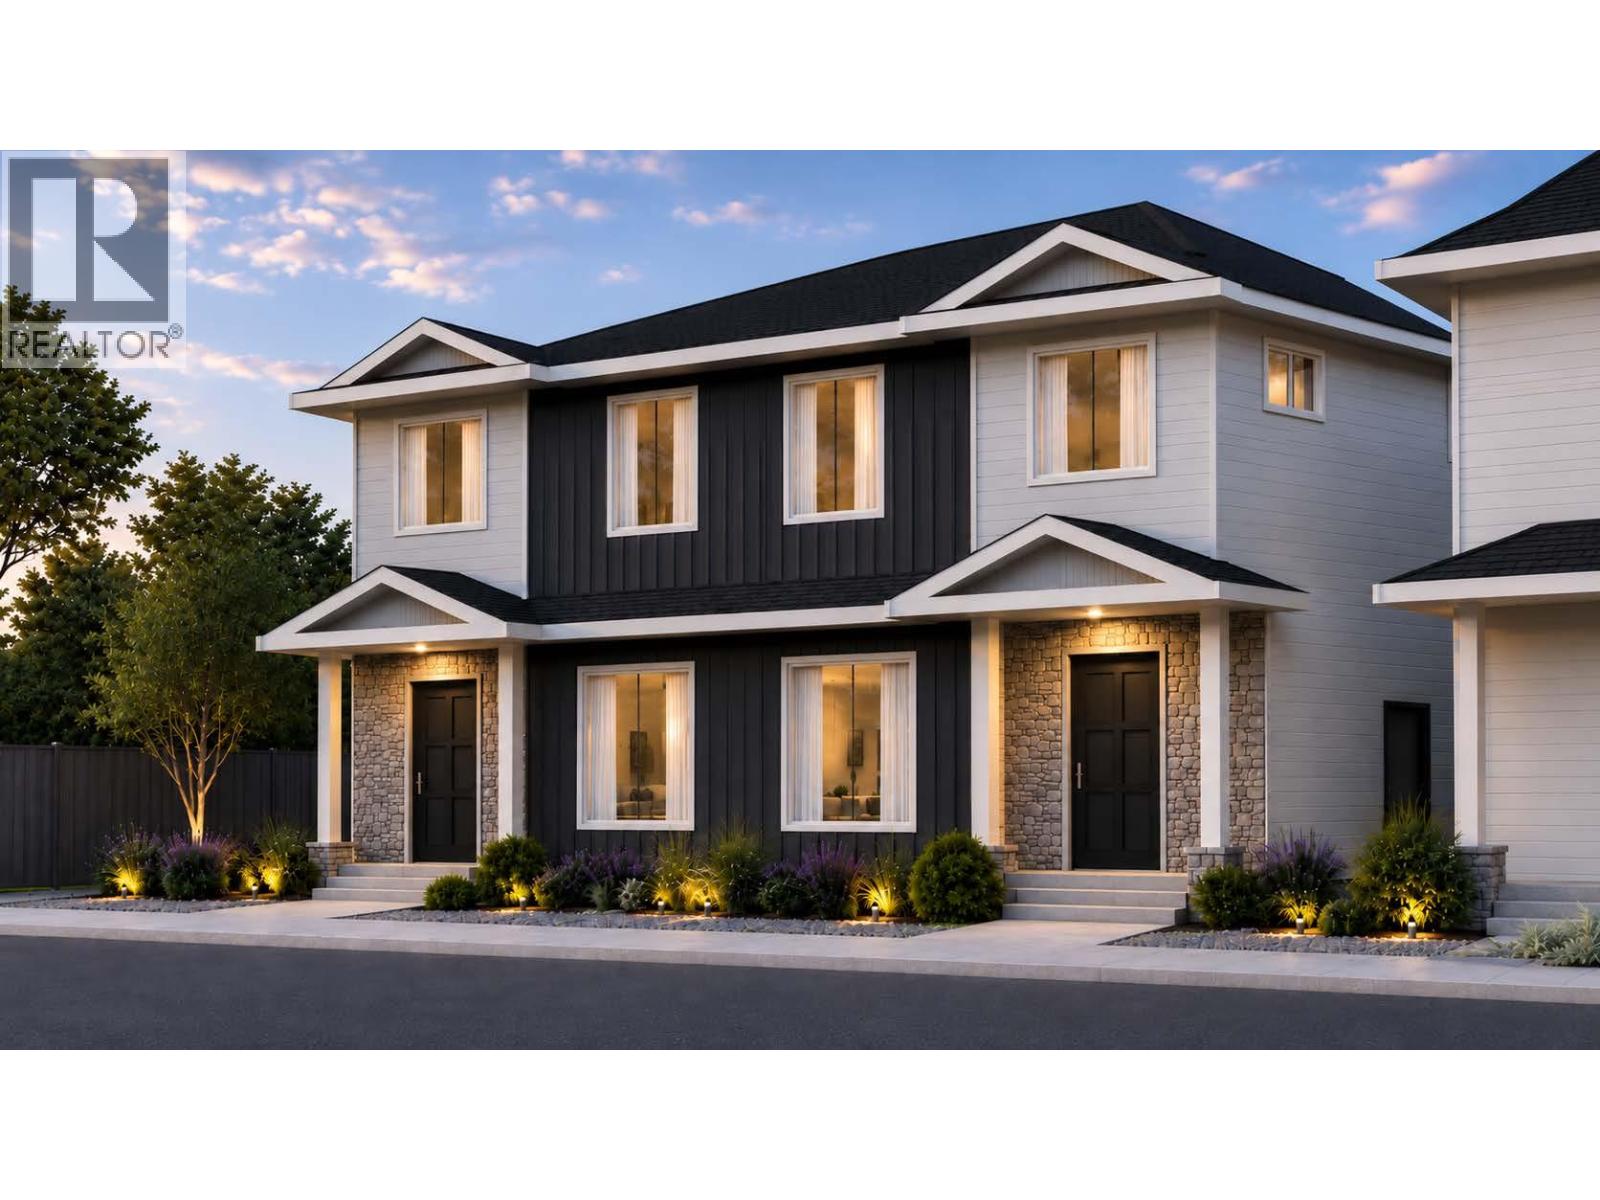
540 Scott Avenue
Penticton, British Columbia
A refreshingly different floor plan sets this brand new Scott Avenue home by respected local builder Brentview Developments apart. Offering approximately 1,600 sq. ft. with 4 bedrooms and 3.5 bathrooms, the home has been thoughtfully designed to provide something rarely found in this style of property. A beautiful primary bedroom is located on the main floor, complete with a walk in closet and private ensuite. The open concept main level features a bright living area, contemporary kitchen with island and pantry, powder room and the convenience of true main floor living. Upstairs, the flexibility continues with a second primary bedroom featuring its own ensuite, plus two additional bedrooms, another full bathroom and laundry. This unique two primary bedroom design makes the home ideal for a wide variety of lifestyles. It is a great option for those looking to downsize without sacrificing space, families wanting flexibility for children or guests, or anyone who appreciates having their primary living spaces all on one level. Contemporary finishes include luxury vinyl plank flooring, quartz countertops, custom cabinetry, tiled showers, matte black plumbing fixtures and a stainless steel appliance package. The home also includes a high efficiency natural gas furnace, HRV system, rough in for central vacuum and a 2/5/10 New Home Warranty. Located directly across from Kings Park, families will love having a great outdoor space just steps from home where kids can kick a soccer ball around, play catch or simply get outside and play. The Lake to Lake bike route is also nearby, along with convenient access to schools, recreation and shopping. Qualified First-Time Homebuyers Pay No GST! (id:64133)
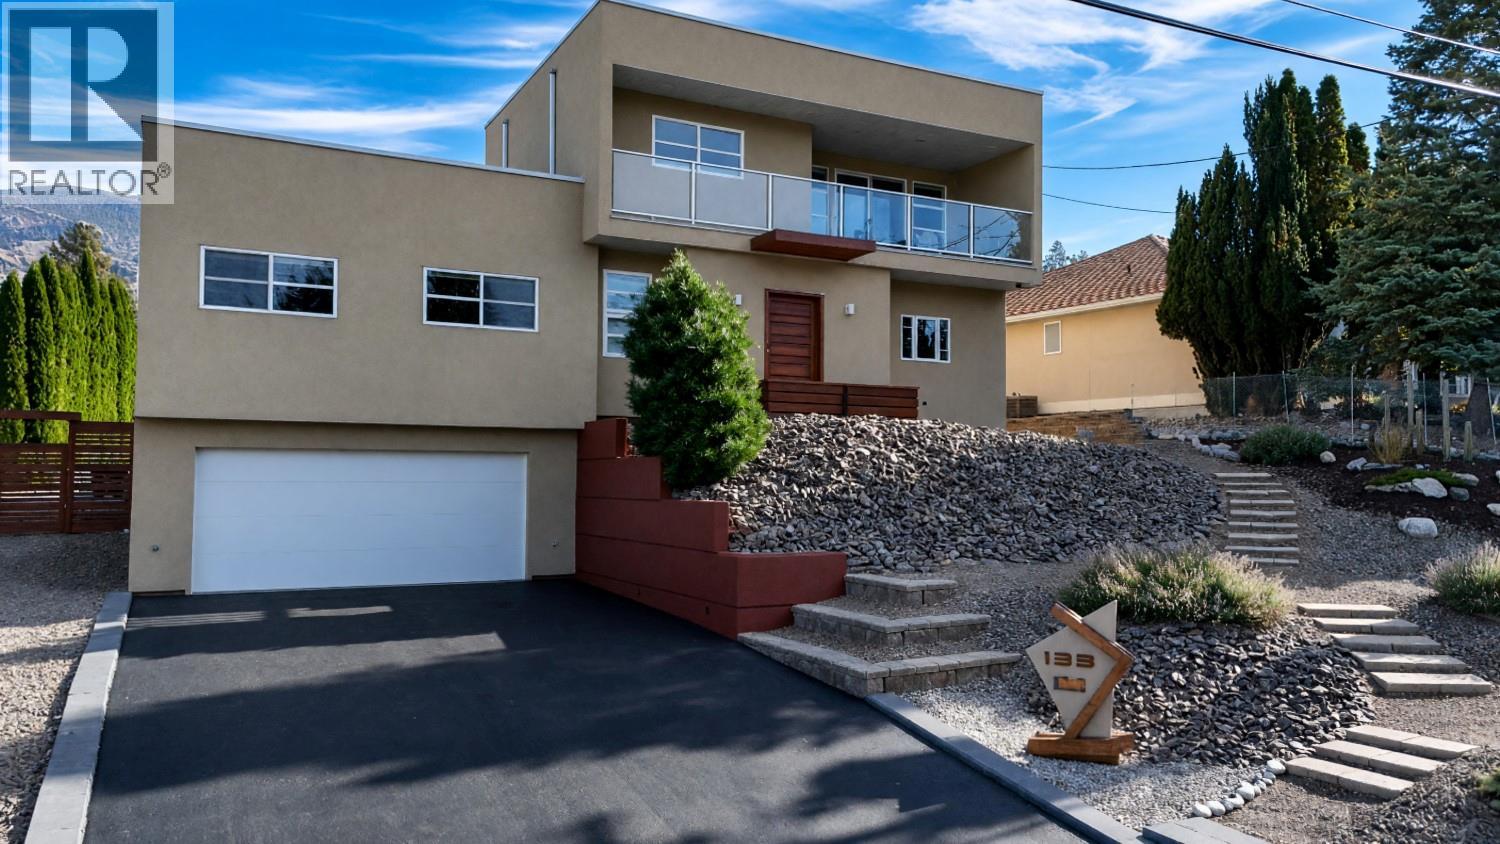
133 Devon Drive
Penticton, British Columbia
Welcome to 133 Devon Drive in Skaha Estates, a custom-built home ideally located directly across from the waterfront and peaceful lakeshore park. Quality built by Ritchie Custom Homes in 2009, this thoughtfully designed residence offers an open floor plan with 9' ceilings, abundant natural light and floor-to-ceiling windows. The spacious kitchen features warm wood cabinetry, a large multi-level island, walk-in pantry and two sinks. The main level includes two generous bedrooms, while the upper level offers a private guest retreat with bedroom, full bath, studio space and balcony with lake and mountain views. The lower level provides a media room, multipurpose room, half bath and plenty of storage. Additional highlights include a heated workshop/hobby space, double garage, long driveway providing additional parking for vehicles and recreational vehicles, fire-smart xeriscaping and excellent flexibility for a variety of lifestyles. Recent updates include a new roof (2026), LG kitchen appliances (2025), hot water tank and whole-home UV water treatment system (2024). A unique opportunity in sought-after Skaha Estates, located on flat terrain with easy access in and out of the community surrounded by the lake, mountains, wineries and nearby hiking and biking trails. (id:64133)
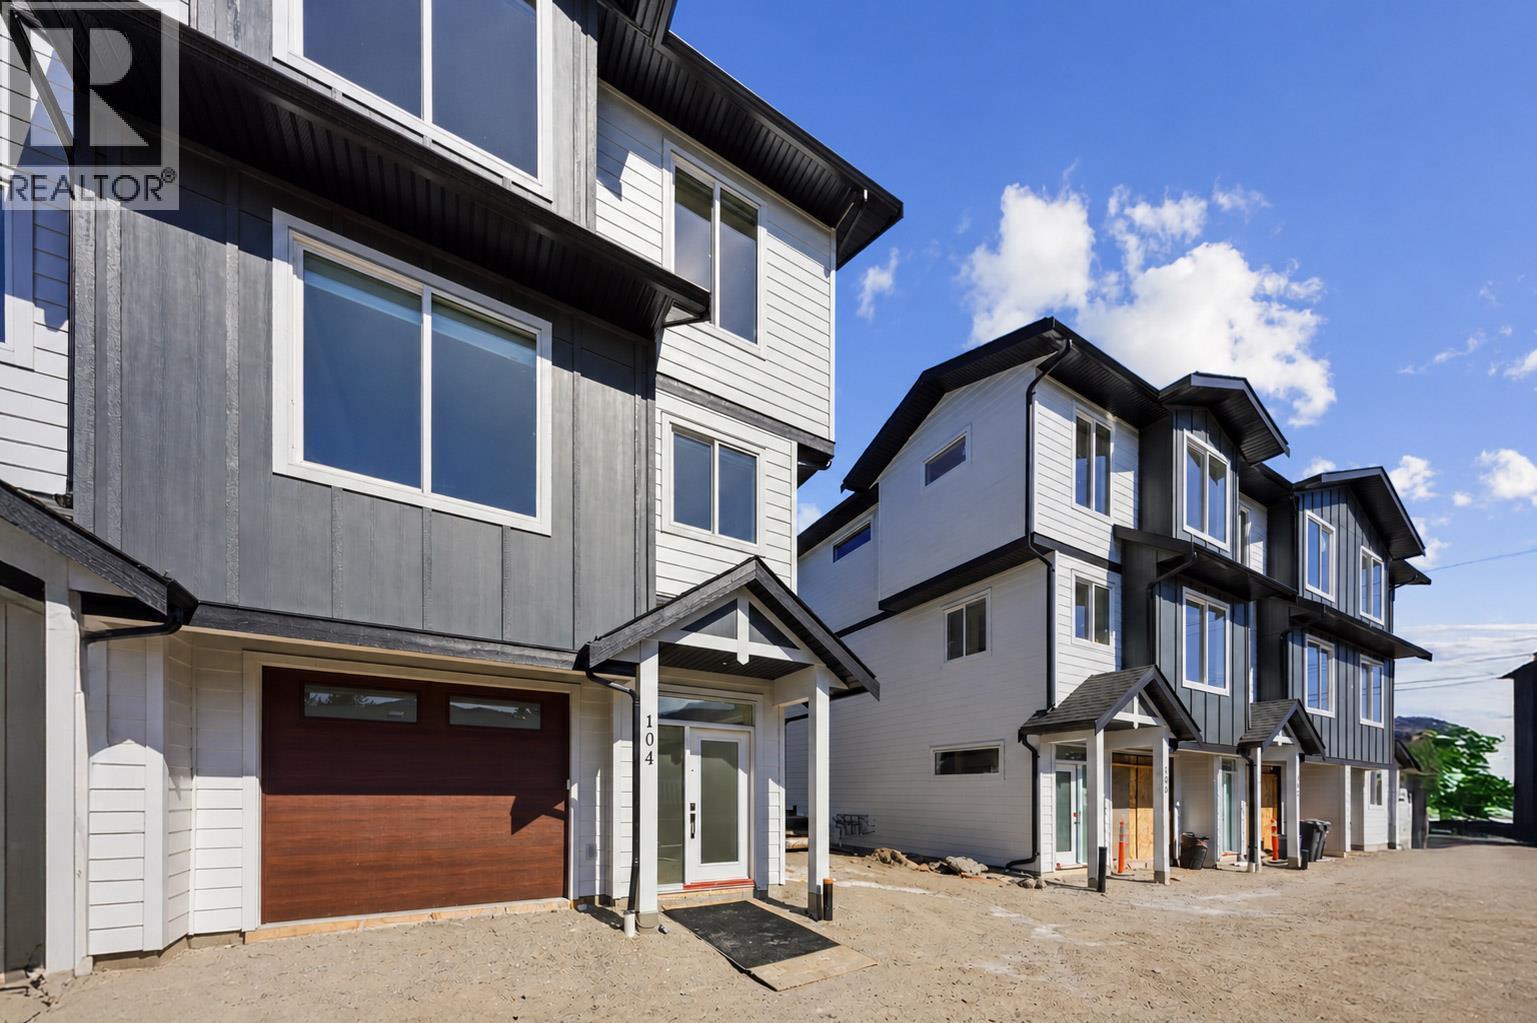
143 Green Avenue Unit# 103
Penticton, British Columbia
Built by Brentview Developments, one of Penticton's most respected builders, this beautifully finished end-unit townhome offers quality construction, modern comfort, and a fantastic location. A standout feature is the oversized 33 foot deep garage, providing plenty of room for your vehicle, bikes, and additional storage, plus it's prewired for an EV charger. The fully fenced backyard is ideal for your four-legged family members, and pets are welcome! The bright, open-concept main floor features a beautiful kitchen with quartz countertops, a spacious dining area, and a large patio slider opening onto a covered deck, perfect for indoor-outdoor living. Upstairs, the generous primary bedroom offers a private ensuite with tiled shower, while two additional bedrooms, a full bathroom, and conveniently located laundry complete the upper level. Tasteful finishes throughout include warm, neutral vinyl plank flooring, contemporary cabinetry, quartz countertops, and a timeless color palette. The location is hard to beat! Schools from Kindergarten through Grade 12 are directly across the street, while shopping, parks, tennis courts, pickleball, baseball fields, and the popular waterpark are all just a short stroll away. The sandy beaches of Skaha Lake are also within easy walking distance. Adding to the appeal, qualifying buyers may benefit from valuable tax savings, including a potential Property Transfer Tax exemption and GST rebates for eligible first-time buyers. Brand new, beautifully finished, pet friendly, and ideally located. An outstanding opportunity to enjoy low-maintenance living in one of Penticton's most convenient neighbourhoods! (id:64133)
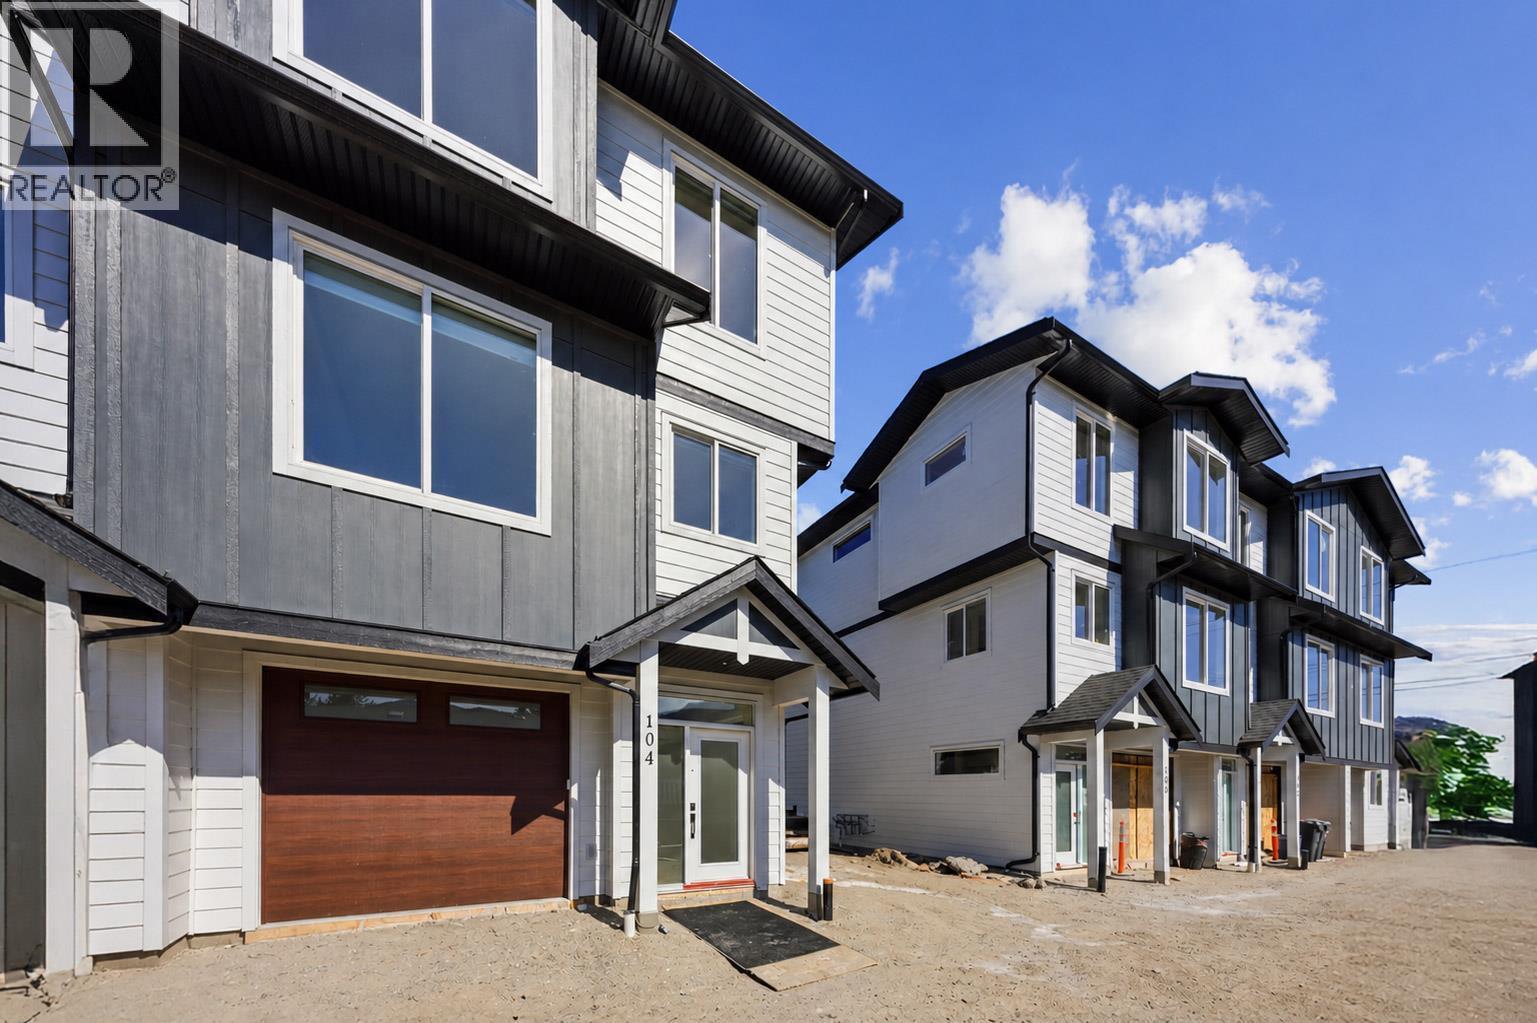
143 Green Avenue Unit# 105
Penticton, British Columbia
Built by Brentview Developments, one of Penticton's most respected builders, this beautifully finished townhome offers quality construction, modern comfort, and a fantastic location. A standout feature is the oversized 33 foot deep garage, providing plenty of room for your vehicle, bikes, and additional storage, plus it's prewired for an EV charger. The fully fenced backyard is ideal for your four-legged family members, and pets are welcome! The bright, open-concept main floor features a beautiful kitchen with quartz countertops, a spacious dining area, and a large patio slider opening onto a covered deck, perfect for indoor-outdoor living. Upstairs, the generous primary bedroom offers a private ensuite with tiled shower, while two additional bedrooms, a full bathroom, and conveniently located laundry complete the upper level. Tasteful finishes throughout include warm, neutral vinyl plank flooring, contemporary cabinetry, quartz countertops, and a timeless color palette. The location is hard to beat! Schools from Kindergarten through Grade 12 are directly across the street, while shopping, parks, tennis courts, pickleball, baseball fields, and the popular waterpark are all just a short stroll away. The sandy beaches of Skaha Lake are also within easy walking distance. Adding to the appeal, qualifying buyers may benefit from valuable tax savings, including a potential Property Transfer Tax exemption and GST rebates for eligible first-time buyers. Brand new, beautifully finished, pet friendly, and ideally located. An outstanding opportunity to enjoy low-maintenance living in one of Penticton's most convenient neighbourhoods! (id:64133)
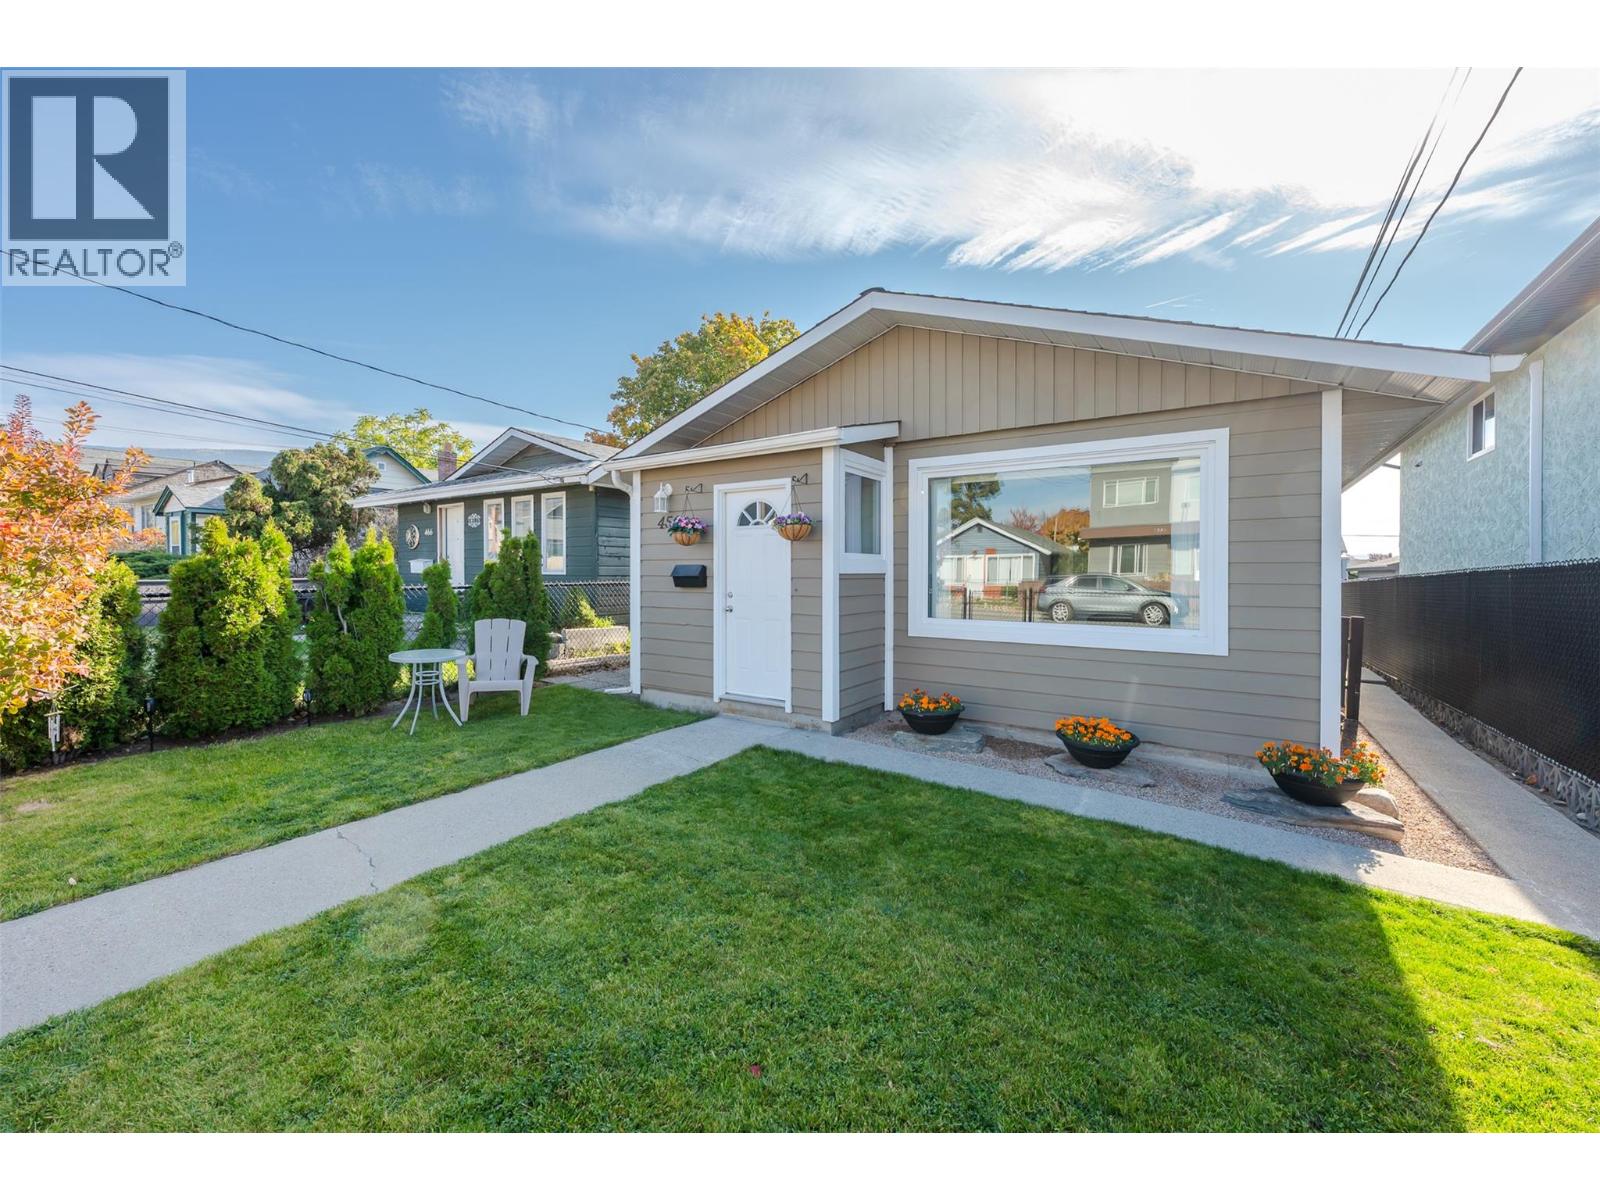
456 Nelson Avenue
Penticton, British Columbia
OPEN HOUSE SATURDAY NOVEMBER 21ST 9:45AM - 10:45AM!! Welcome to 456 Nelson Avenue, a bright, move-in-ready rancher in one of Penticton’s most convenient and family-friendly pockets. Offering a flexible 3 bedroom/2 bathroom floor plan of easy, single-level living. This home features an open-concept layout where the living and dining areas flow together. It is filled with natural light and finished with durable, modern laminate flooring throughout. The oversized 431 sq ft garage is a rare bonus, offering room for vehicles, a workshop, storage for toys and gear, or all three. Location is everything here. You’re steps from Kiwanis Field, with daycare and schools close by, which simplifies the morning routine. The IGA is nearby for quick grocery runs, and downtown Penticton’s restaurants, shops, beaches and events are only minutes away. Whether you’re a first-time buyer, a growing family, a downsizer or an investor, this is a low-maintenance home in a location that’s hard to beat. Call your Realtor today to book a showing. (id:64133)
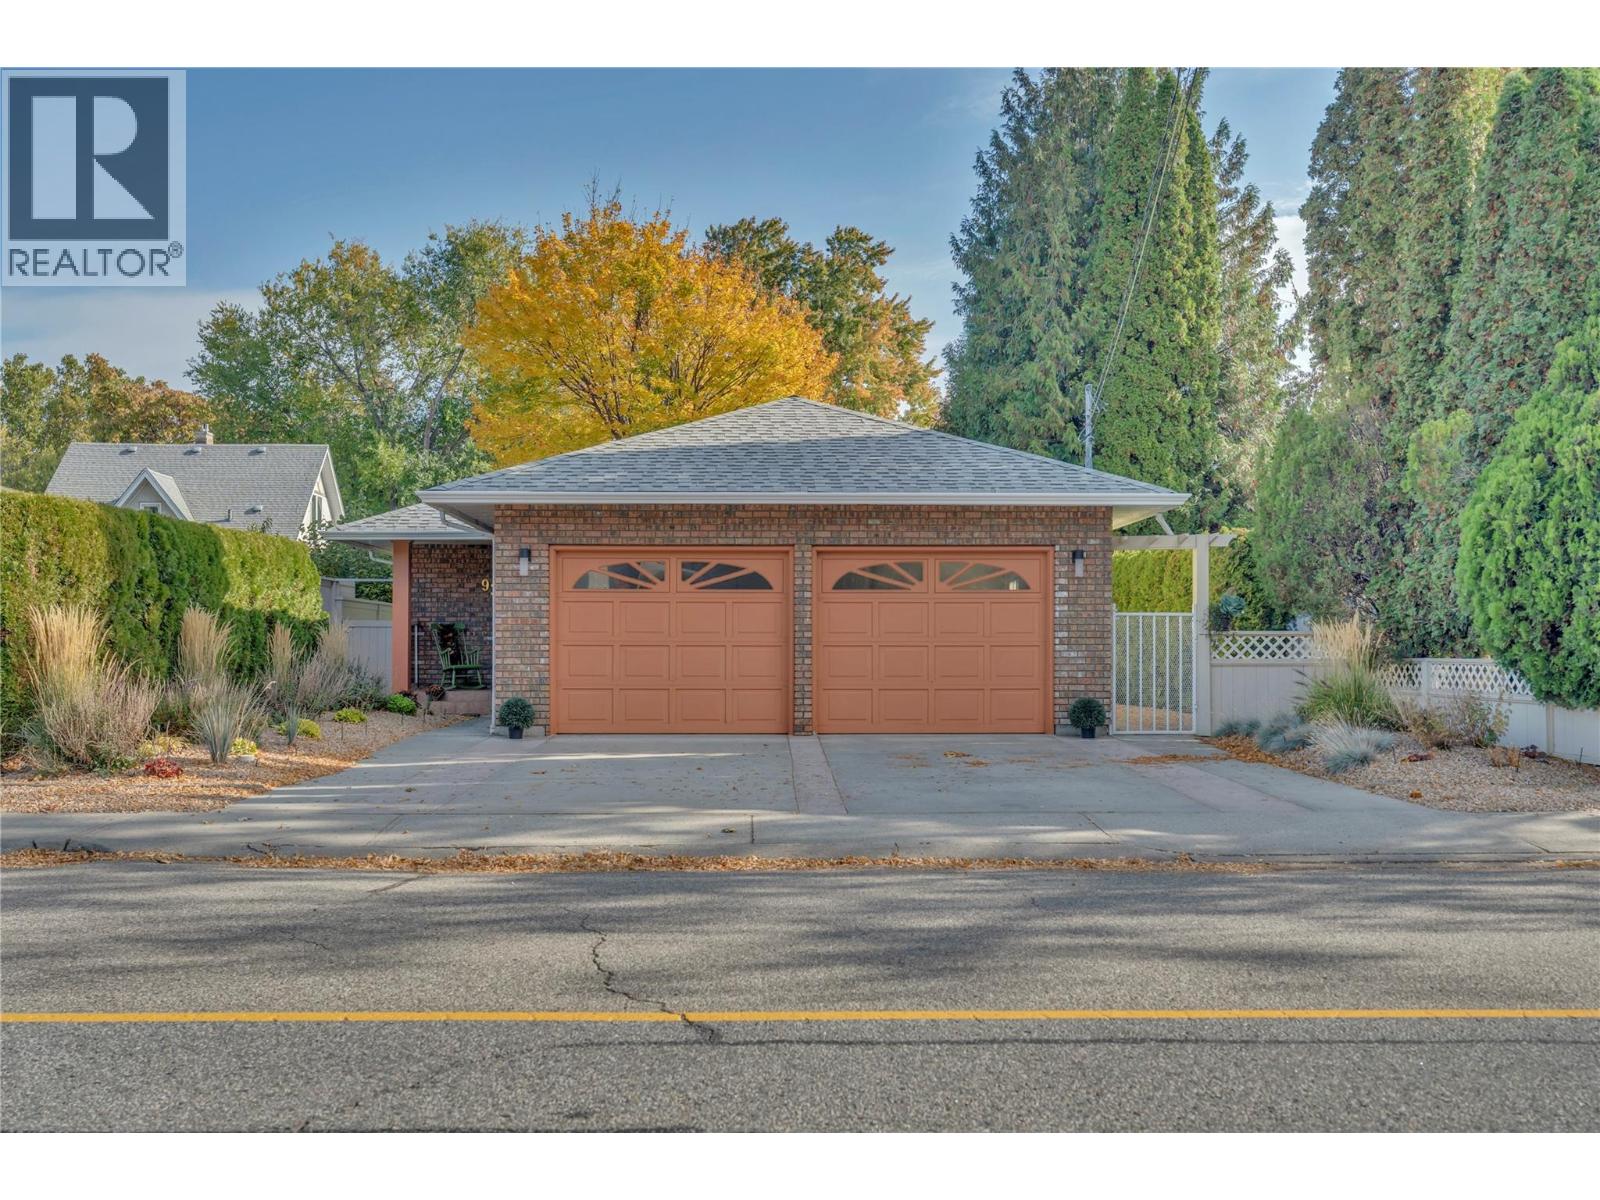
930 Moosejaw Street
Penticton, British Columbia
Custom Built Rancher with No Strata Fees or Restrictions! Built in 1990 by Al Burgart Construction for the original owner, this well maintained rancher is an excellent option for empty nesters looking for comfortable, easy care living without the fees and restrictions of a strata. The thoughtfully designed main floor features a well appointed kitchen, spacious living and dining areas with a cozy gas fireplace, convenient main floor laundry, and a generous primary bedroom with a full ensuite. Step outside from the kitchen onto the patio, complete with a natural gas BBQ connection, overlooking the private, fully fenced backyard with underground irrigation. An attached, heated double garage provides plenty of room for parking and storage, along with access to the basement, where you'll find a large recreation room that's perfect for a man cave, hobby space, or entertaining. Numerous updates add to the home's appeal, including newer windows and patio doors, a gas furnace, hot water tank, central air conditioning, and replacement of the original Poly B plumbing with PEX. A wonderful opportunity to enjoy the convenience of rancher-style living in a detached home without the compromises of strata ownership! (id:64133)
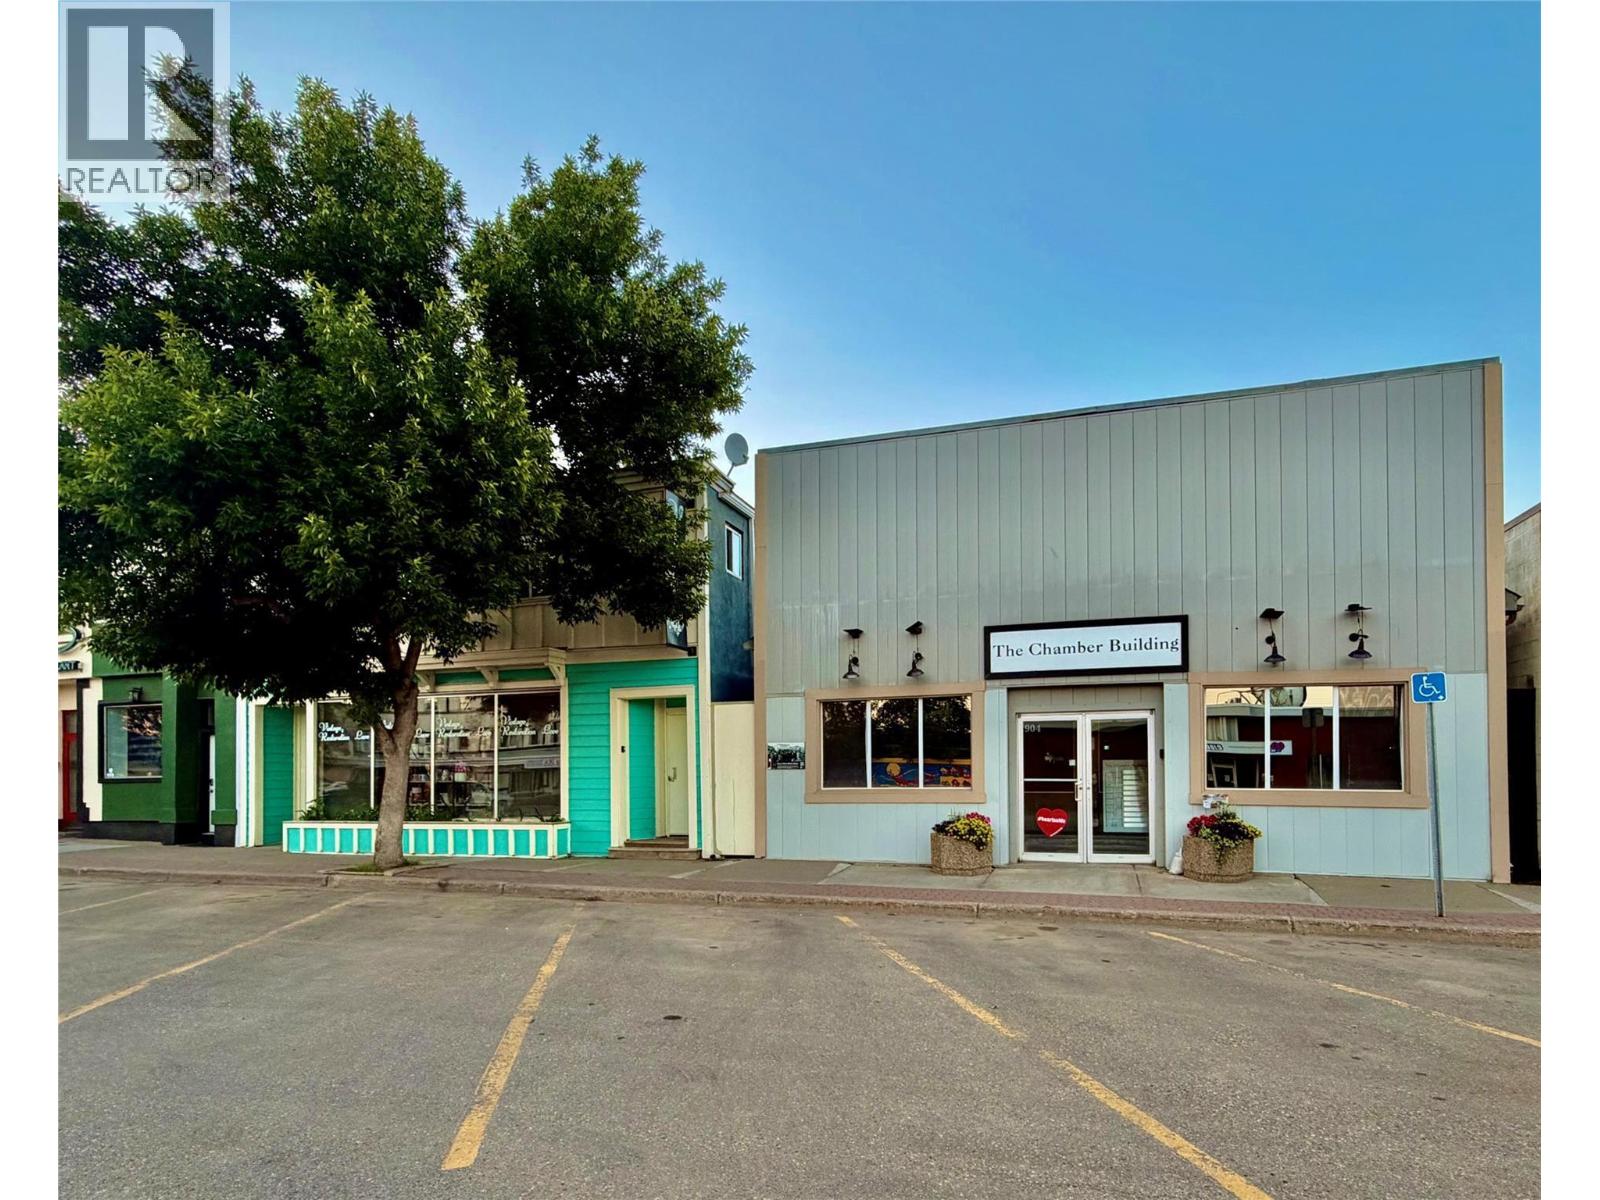
904 102 Avenue
Dawson Creek, British Columbia
Downtown office on 102 Ave with great visibility, multiple offices and a conference room. 2025 income was $40K+ with 5 tenants in place and the possibility for up to 9 to grow your income. Many renovations have been done over the years on this centrally located commercial building. This building has easy street access and great curb appeal. The opportunity to buy this building and use fully or sub-let individual office space as you choose. Contact your Realtor to make arrangements to view. (id:64133)
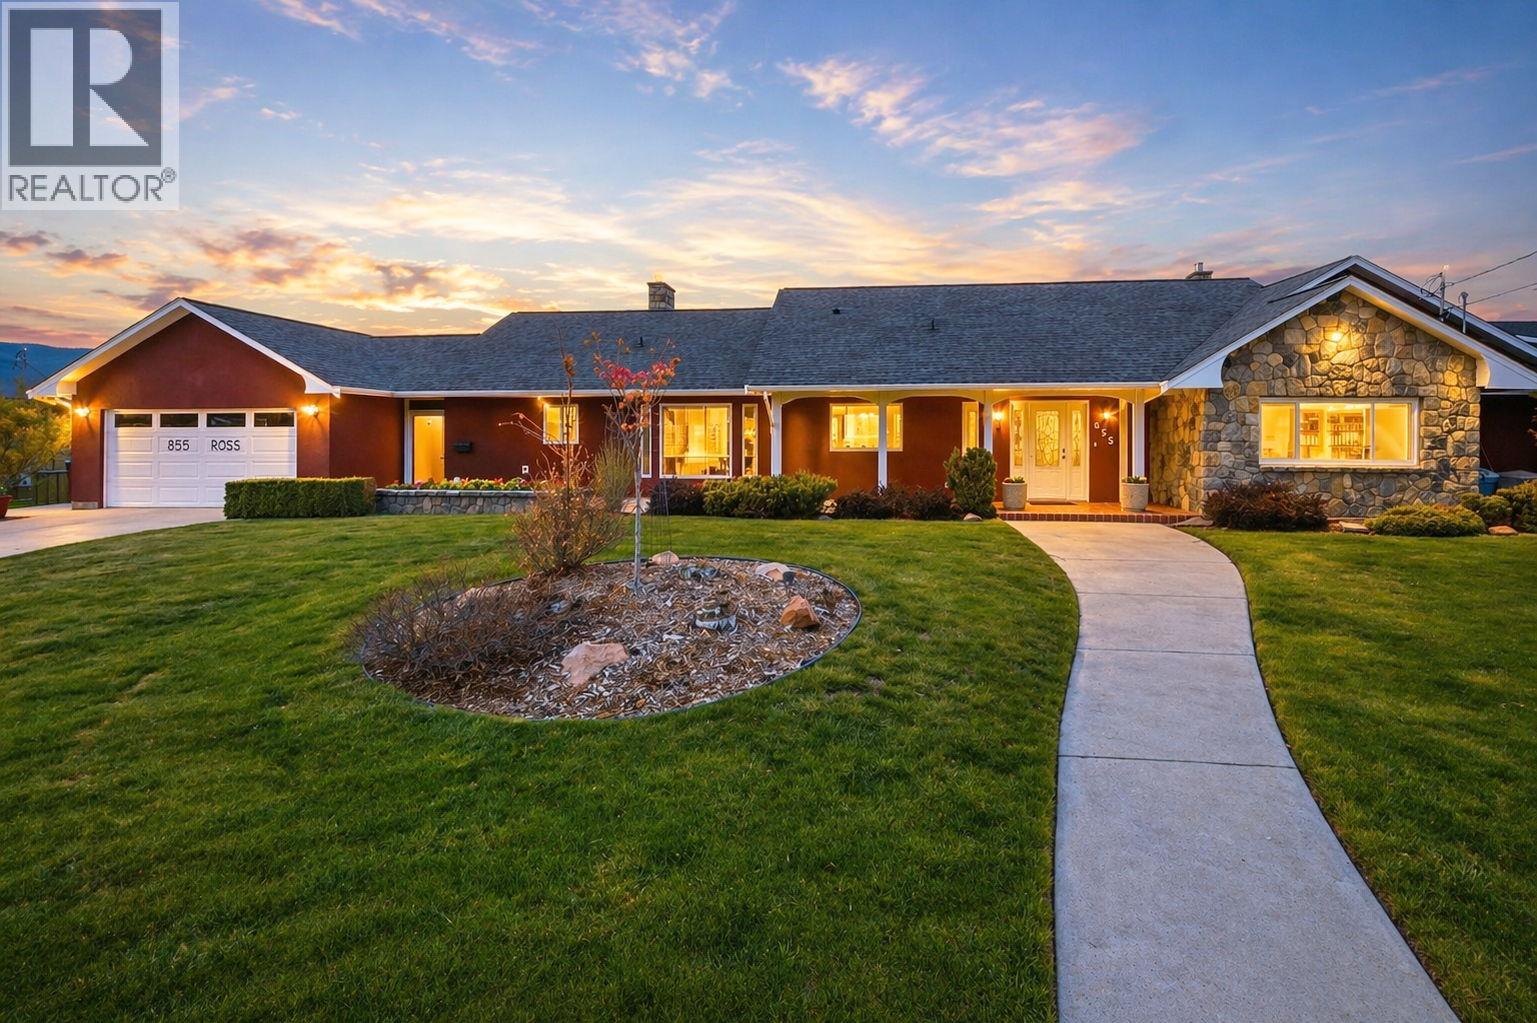
855 Ross Avenue
Penticton, British Columbia
Okanagan Family Living at Its Best! Rarely does a property of this size and caliber become available within Penticton city limits. Set on an exceptional half-acre lot, 855 Ross Ave offers over 4,300 sq. ft. of thoughtfully designed living space, featuring 6 bedrooms and 5 bathrooms, making it ideal for growing families, entertaining, and multi-generational living. Custom tile flooring throughout highlights the home's quality craftsmanship, while expansive windows fill the main living areas with natural light and create a seamless connection to the outdoor spaces. Step outside to your own private backyard retreat, complete with a 30-foot heated saltwater pool with automatic cover, shaded louvred pergola, multi-sport court, vegetable garden, and mature fruit trees. The fully fenced and irrigated yard offers plenty of room for family gatherings, outdoor activities, and relaxed Okanagan living. The lower level, with its separate entrance, adds incredible versatility for extended family, guests, or a home-based business. Additional features include high-velocity A/C, HRV system, on-demand boiler, heated bathroom floors, double garage, and ample RV and boat parking. Opportunities to enjoy this much space, privacy, and outdoor living on a half-acre property in such a central Penticton location are increasingly rare. Conveniently close to schools, shopping, the hospital, and Okanagan Lake, this is a property that truly offers the best of family living in the South Okanagan. (id:64133)
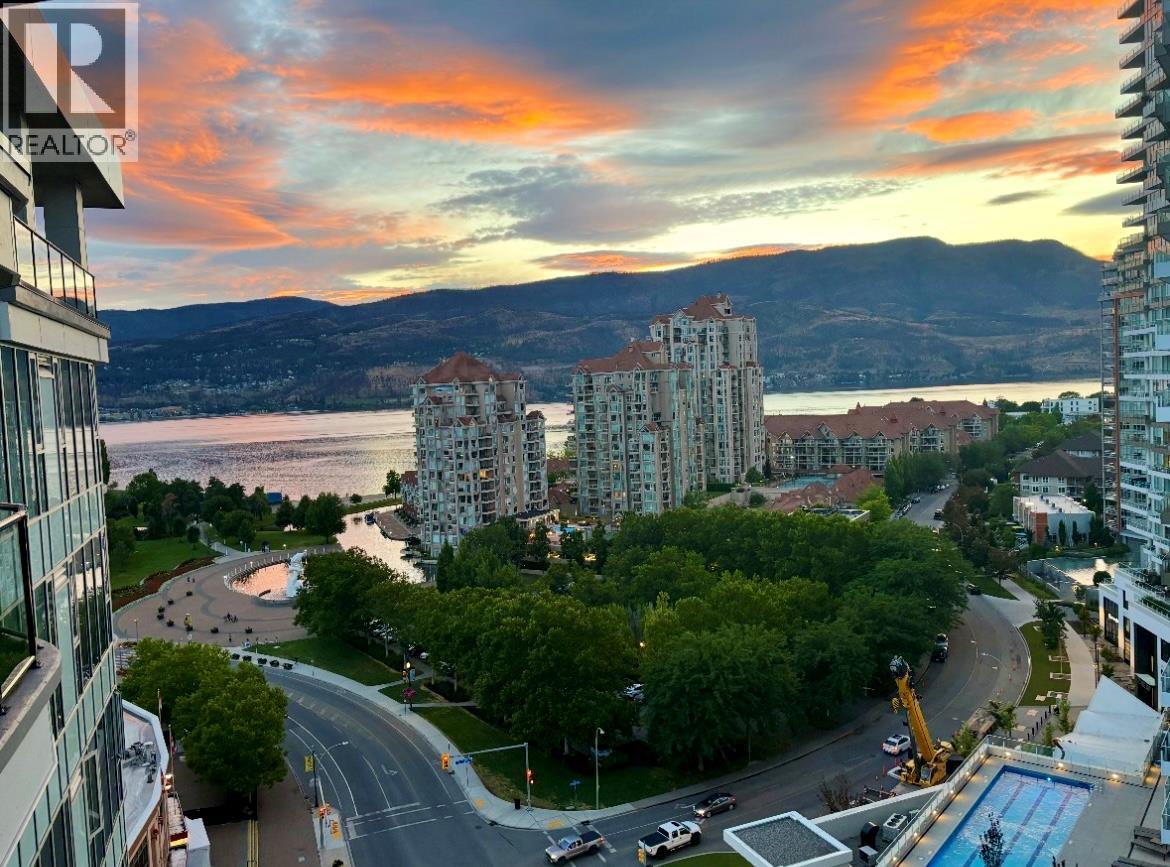
1232 Ellis Street Unit# 1305
Kelowna, British Columbia
A rare opportunity to own a sub-penthouse at Ellis Parc with panoramic lake, city and mountain views and an extraordinary 65-foot deck to take it all in. Perched high above downtown Kelowna, this 2-bedroom plus den, 2.5-bathroom residence offers space, views and outdoor living rarely found in a downtown condo. Floor-to-ceiling windows fill the home with natural light and create a connection to the Okanagan landscape. The open-concept living and dining areas are designed for relaxed living and effortless entertaining. At the centre is a gourmet kitchen featuring premium appliances, elegant finishes and an oversized island with seating for six. The versatile den has been transformed into a wine room, creating a unique space for entertaining or easily adapting to your needs. Both bedrooms offer ensuites with upgraded showers, while the primary suite features stunning lake views and a custom walk-in closet. Step outside to the 65-foot deck, an exceptional extension of the living space and the perfect place for morning coffee, sunsets or dinner with friends while taking in the views. Located in the heart of downtown Kelowna, Ellis Parc puts the waterfront, beaches, restaurants, cafes, boutique shopping and city amenities moments from your door. Now offered at $709,000, this is an opportunity to experience elevated downtown living in one of Kelowna's most desirable addresses, complete with exceptional views and one of the building's standout outdoor spaces. (id:64133)
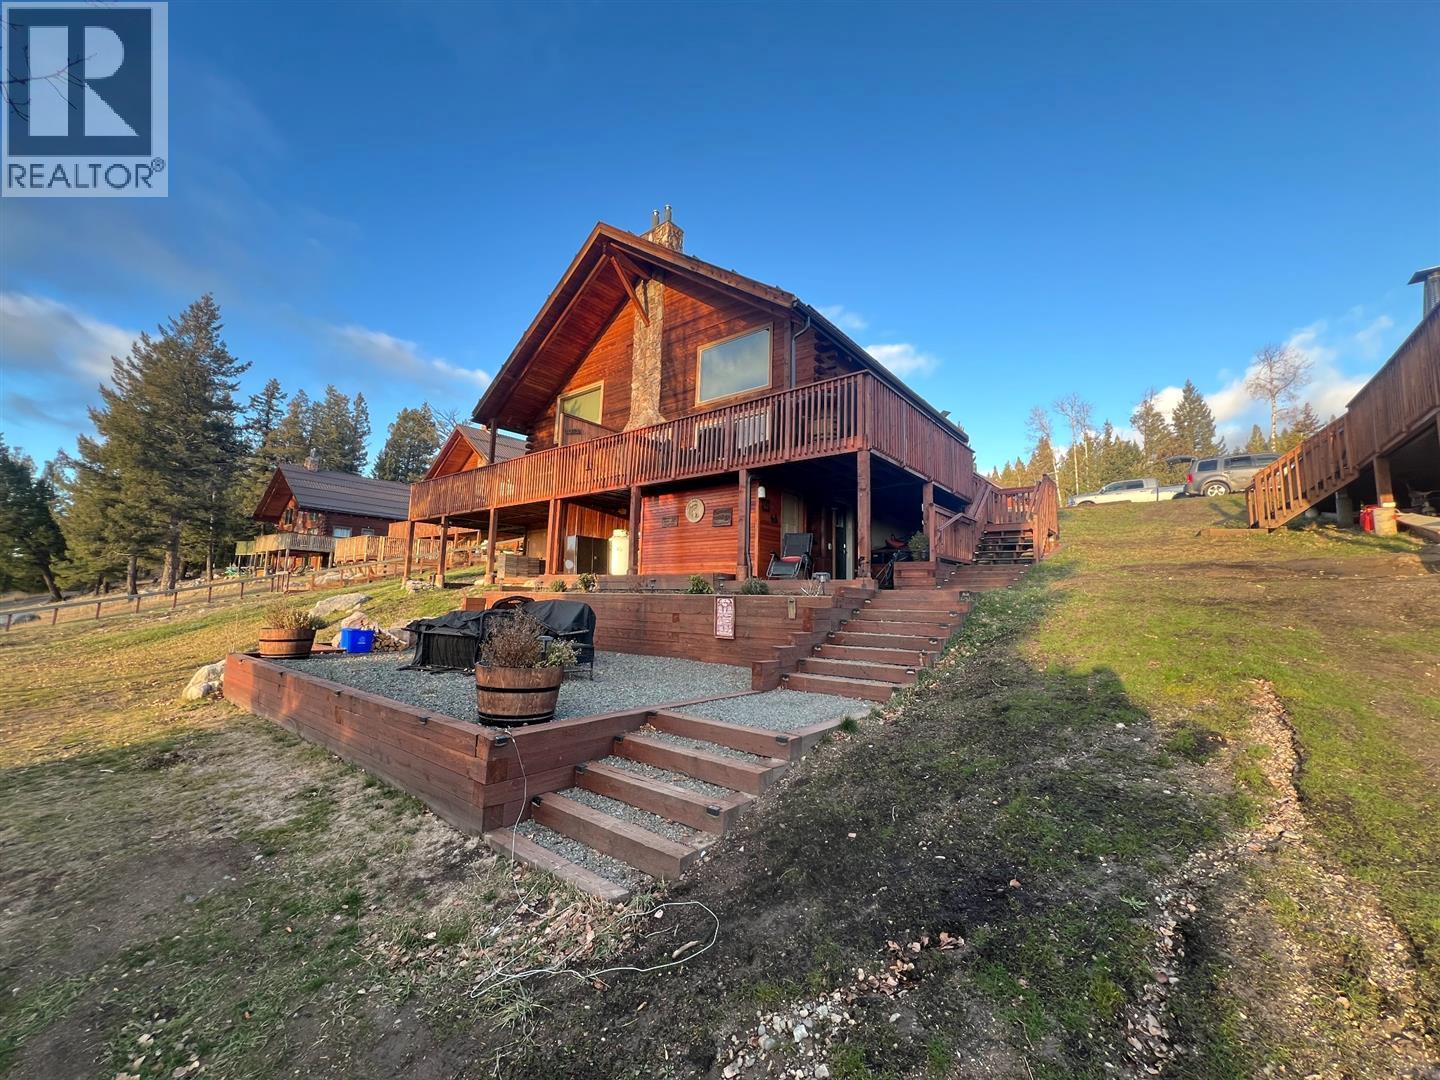
7200 Roche Lake Road Unit# 2b
Kamloops, British Columbia
Cabin 2B is the premier unit at Roche Lake Resort, and presents an exceptional opportunity to own a beautifully renovated, fully furnished lakeside retreat in one of British Columbia's premier recreational destinations. This charming cedar beam chalet offers approximately 900 sq. ft. of living space, plus a separate one-bedroom lower-level suite with its own entrance, bathroom, and laundry, and crawl space for storage. The extensively remodeled interior features soaring vaulted ceilings, a stunning floor-to-ceiling stone fireplace, refinished logs and ceilings, custom metal railings, high-end flooring, and quality furnishings throughout. A large gated deck overlooks the lake and swimming pool, while a private wood-burning firepit area provides an inviting outdoor gathering space. Additional features include ample storage and dedicated quad parking. Just 30 minutes east from Kamloops, Roche Lake Resort is renowned for its exceptional rainbow trout fishing and year-round outdoor recreation. Owners enjoy a dedicated boat slip, swimming pool, clubhouse amenities, and a welcoming resort atmosphere. Whether fishing, boating, hiking, or simply escaping for a peaceful weekend, Cabin 2B offers an exceptional recreational getaway in the heart of the Thompson-Nicola region. (id:64133)
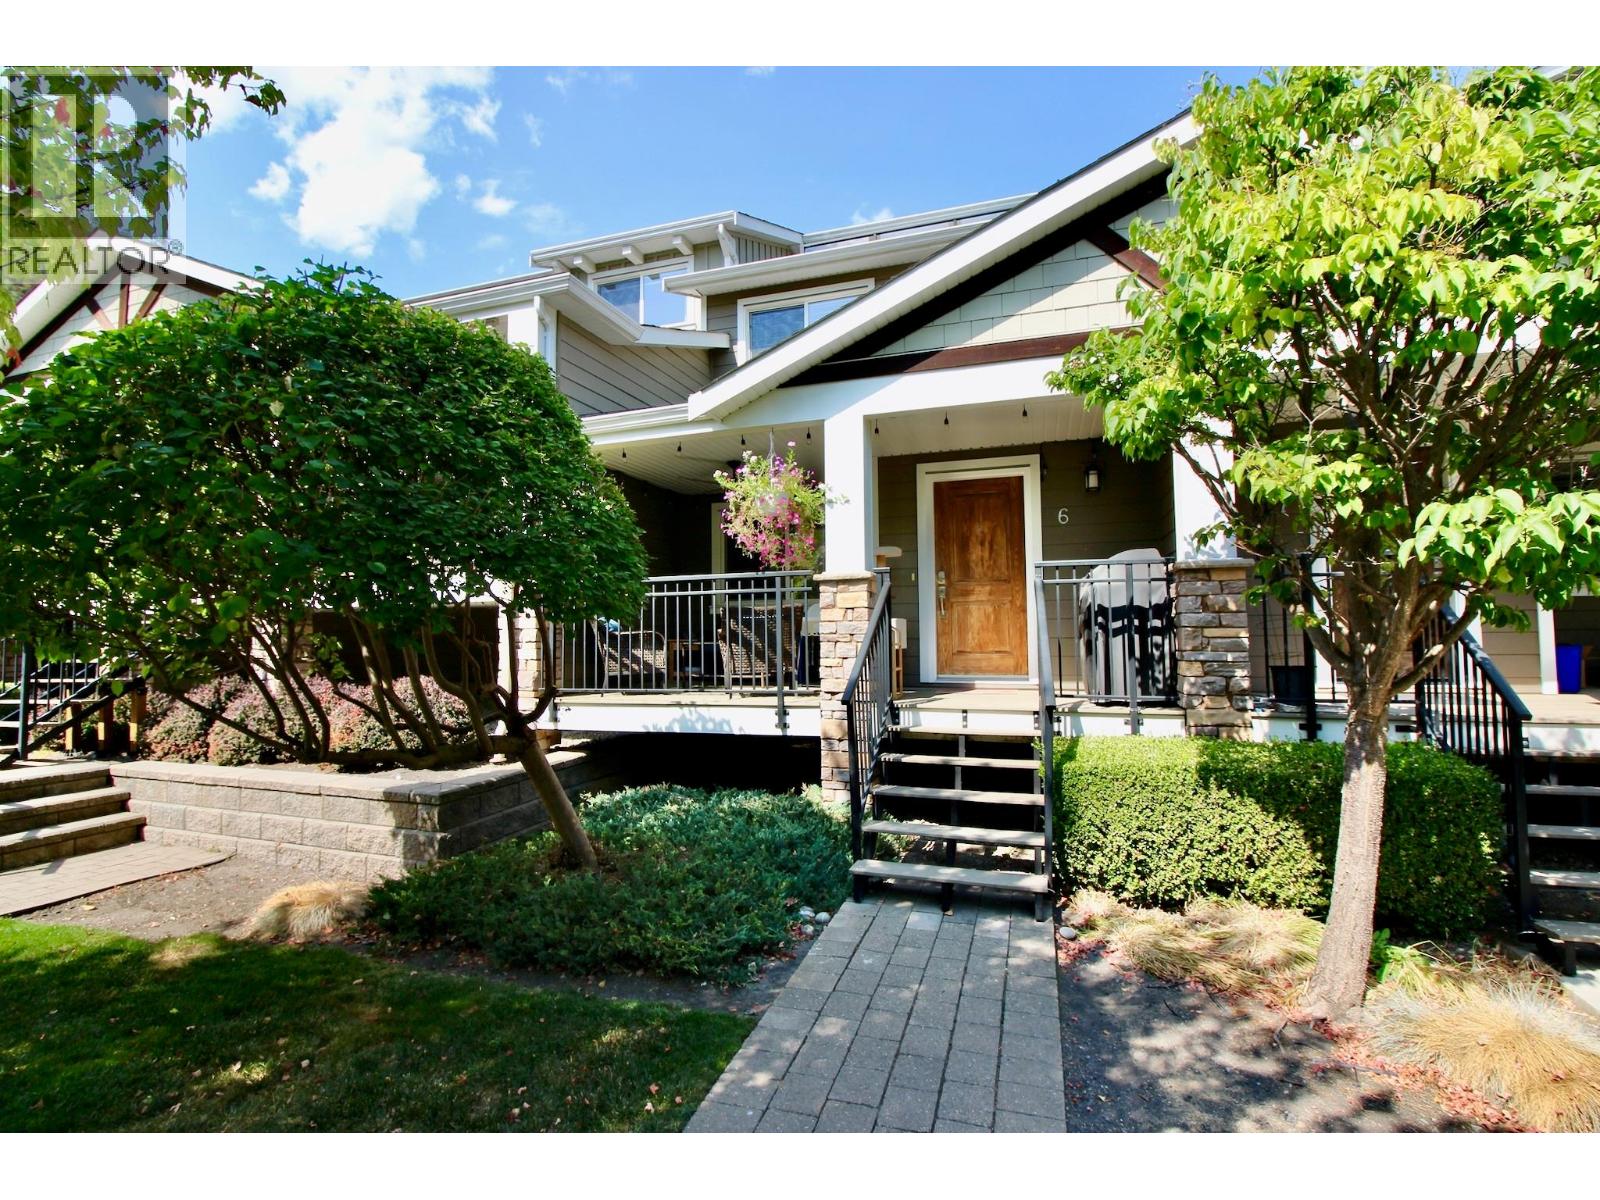
600 Boynton Place Unit# 6
Kelowna, British Columbia
Stunning 2,463 sq. ft. four-level townhome with space to spare. The main level features a 10' x 9' sundeck, hand-scraped engineered flooring, and an open-concept living, dining and kitchen area. The living room offers a stone surround electric fireplace with solid wood mantle. The well-appointed kitchen includes a lit corner pantry, built-in microwave, double sink, pot lights and eating bar. A 2-piece powder room and single garage with workstation complete this level. There is an additional stall outside as well. The level below boasts a spacious 18' x 17'6"" family room, perfect for entertaining or movie nights, plus a 4-piece bath, generous storage, mechanical room and double closet. Upstairs are two large bedrooms, including one with a walk-in closet, a 4-piece bath with pocket door, a dedicated desk/workspace area and spacious laundry room with counters, drawers and overhead cabinetry. The private top-level primary suite is accessed through double French doors and features sliding glass door to a 12' x 8' sundeck with stunning views of beautiful Dilworth Mountain and the valley, a walk-in closet with window and spacious ensuite with pocket door and additional shower-area window. A fantastic home with exceptional space and storage. All within minutes of where you need to be! (id:64133)
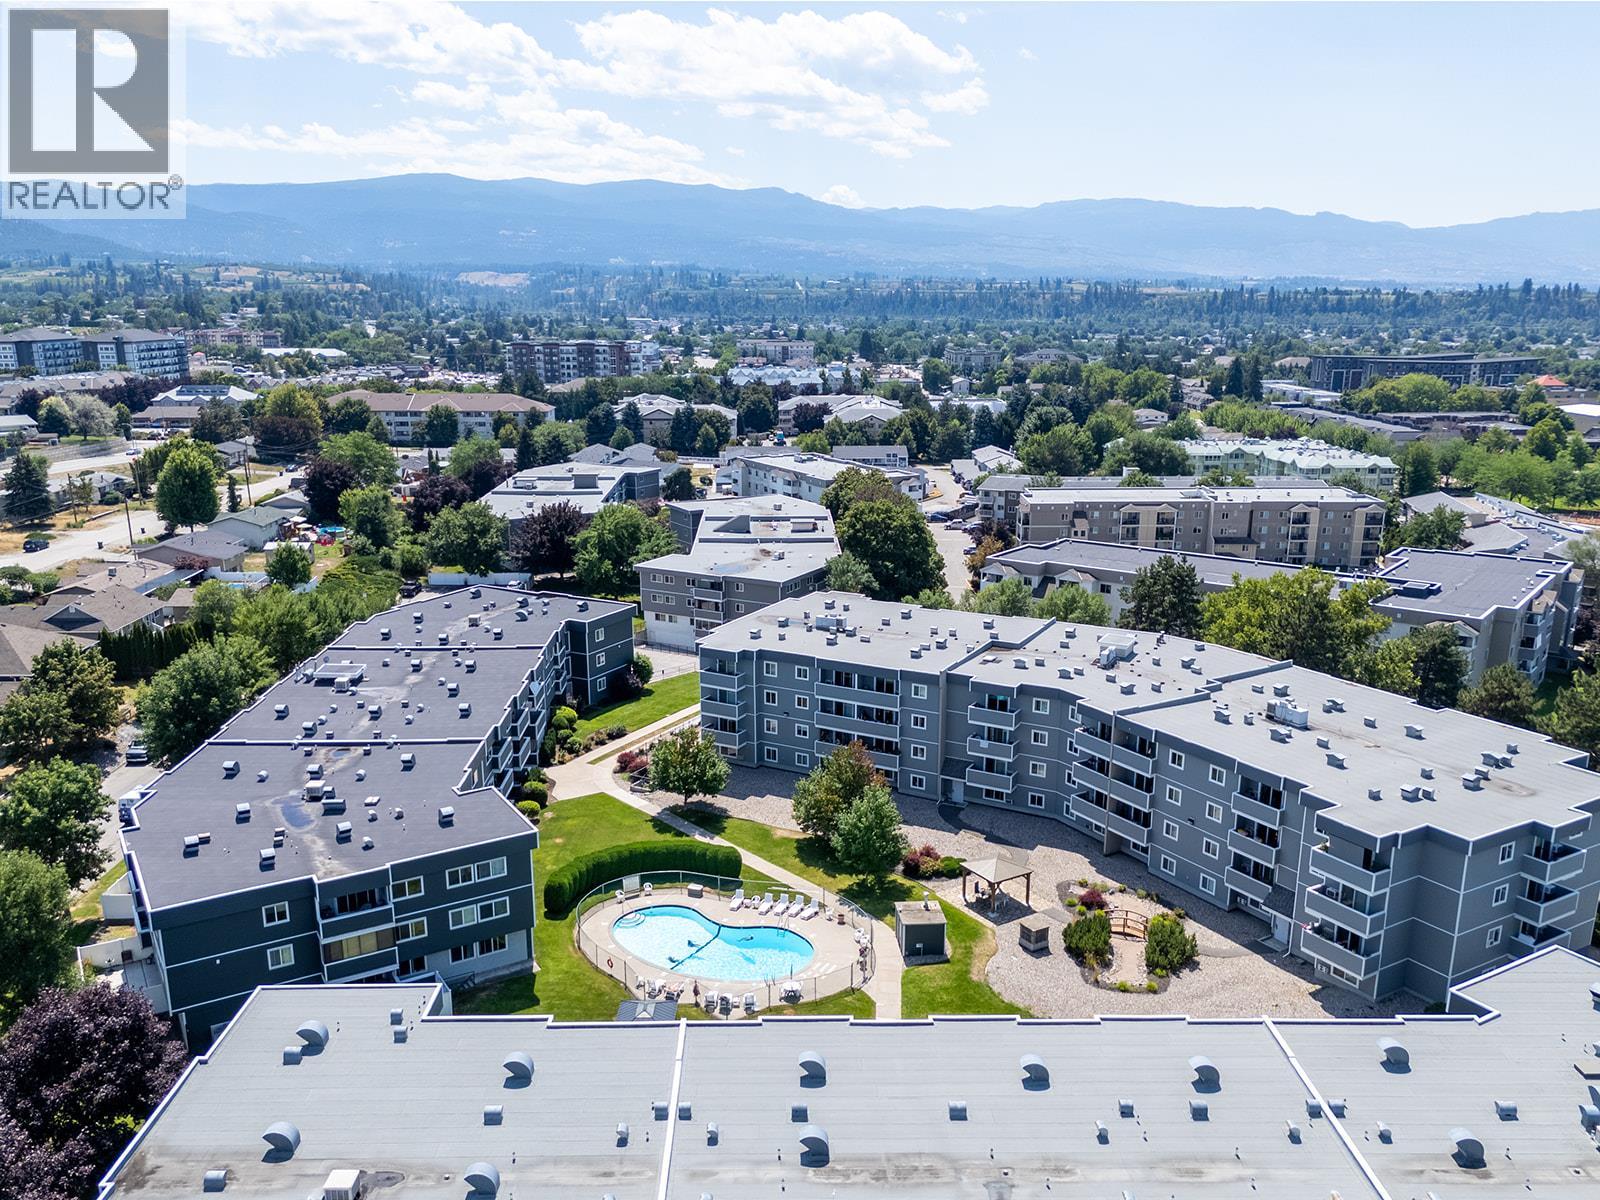
495 All Star Court Unit# 329
Kelowna, British Columbia
Affordable and move in ready TOP FLOOR 3 bedroom, 1 bath corner unit condo in the sought after D’AnJou complex. Lovingly cared for by the same owner for the last 20 years. This bright and well kept top floor unit features a spacious open concept living and dining area with room for all your furnishings. The classic oak kitchen, and the 4-piece bathroom. The generous primary bedroom includes a walk-through closet with added in-suite laundry hook-up for extra convenience, plus shared laundry available in the building. Quietly located within the complex, the unit also comes with 1 secured underground parking stall. Best of all? There’s a fantastic outdoor pool to cool off during those hot summer days! A perfect opportunity for first time buyers, students, or investors. There is a Storage locker too! Rentals allowed. Pets are restricted but a service cat might be possible with appropriate documentation from a medical professional upon strata approval (id:64133)
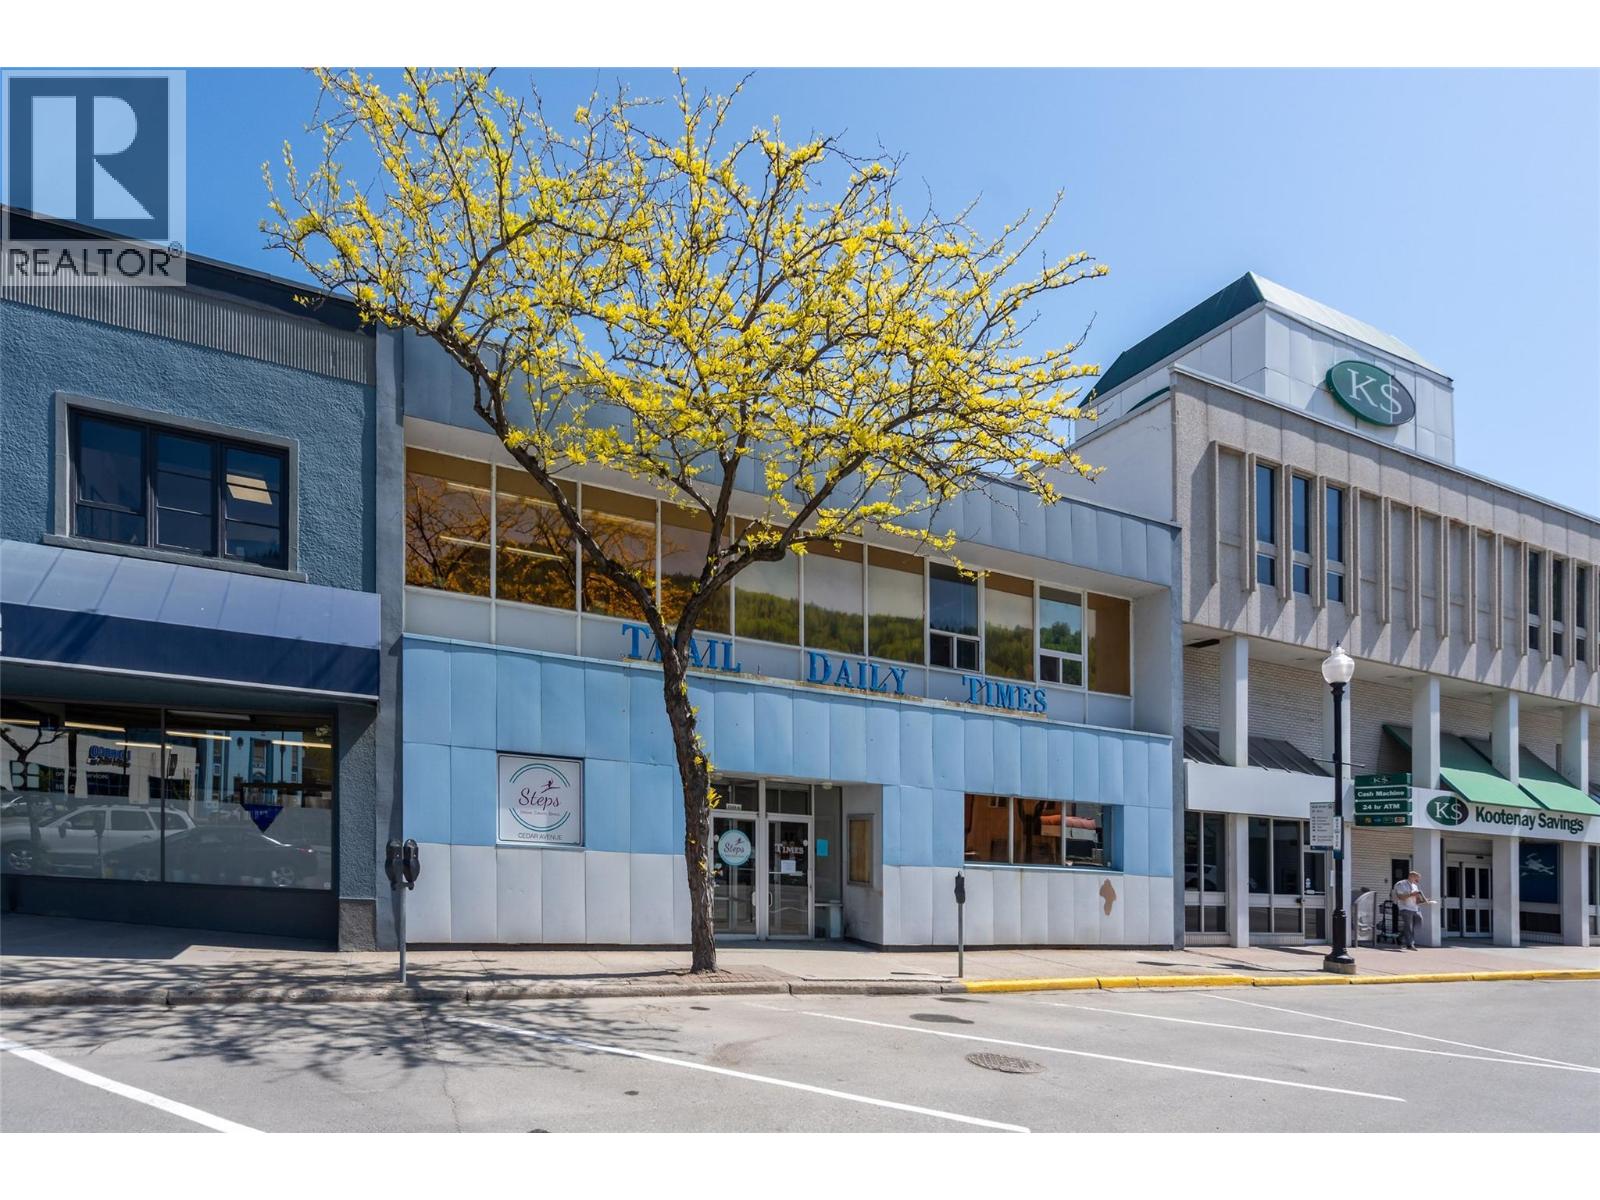
1163 Cedar Avenue
Trail, British Columbia
Available for sale is the iconic Trail Daily Times Building at 1163 Cedar Avenue, occupying a prominent location in the heart of downtown Trail, BC, with direct visibility from Highway 3B. A new torch-on roof and HVAC system were completed in July 2026 at a cost exceeding $130,000. Centrally positioned between Kootenay Savings Credit Union’s headquarters and the recently renovated Austin Engineering (BBA Consultants) building, the property is within a 1-minute walk of Ferraro Foods, Starbucks, Shoppers Drug Mart, and numerous downtown amenities. The building comprises ~8,969 SF across two floors and is currently 100% leased. Longstanding tenants include Steps Dance Centre, occupying the upper floor under a new 5-year net lease expiring in 2031, and Black Press Group (Trail Times), occupying the main floor with a lease expiring August 2027, providing investors with established income or owner-occupiers with potential to occupy for their own use. Trail benefits from a strong regional economy anchored by Teck’s Trail Operations, one of the world’s largest integrated zinc and lead smelting and refining complexes, generating over $2 billion in gross revenue in 2024. Download the brochure below for further details. (id:64133)
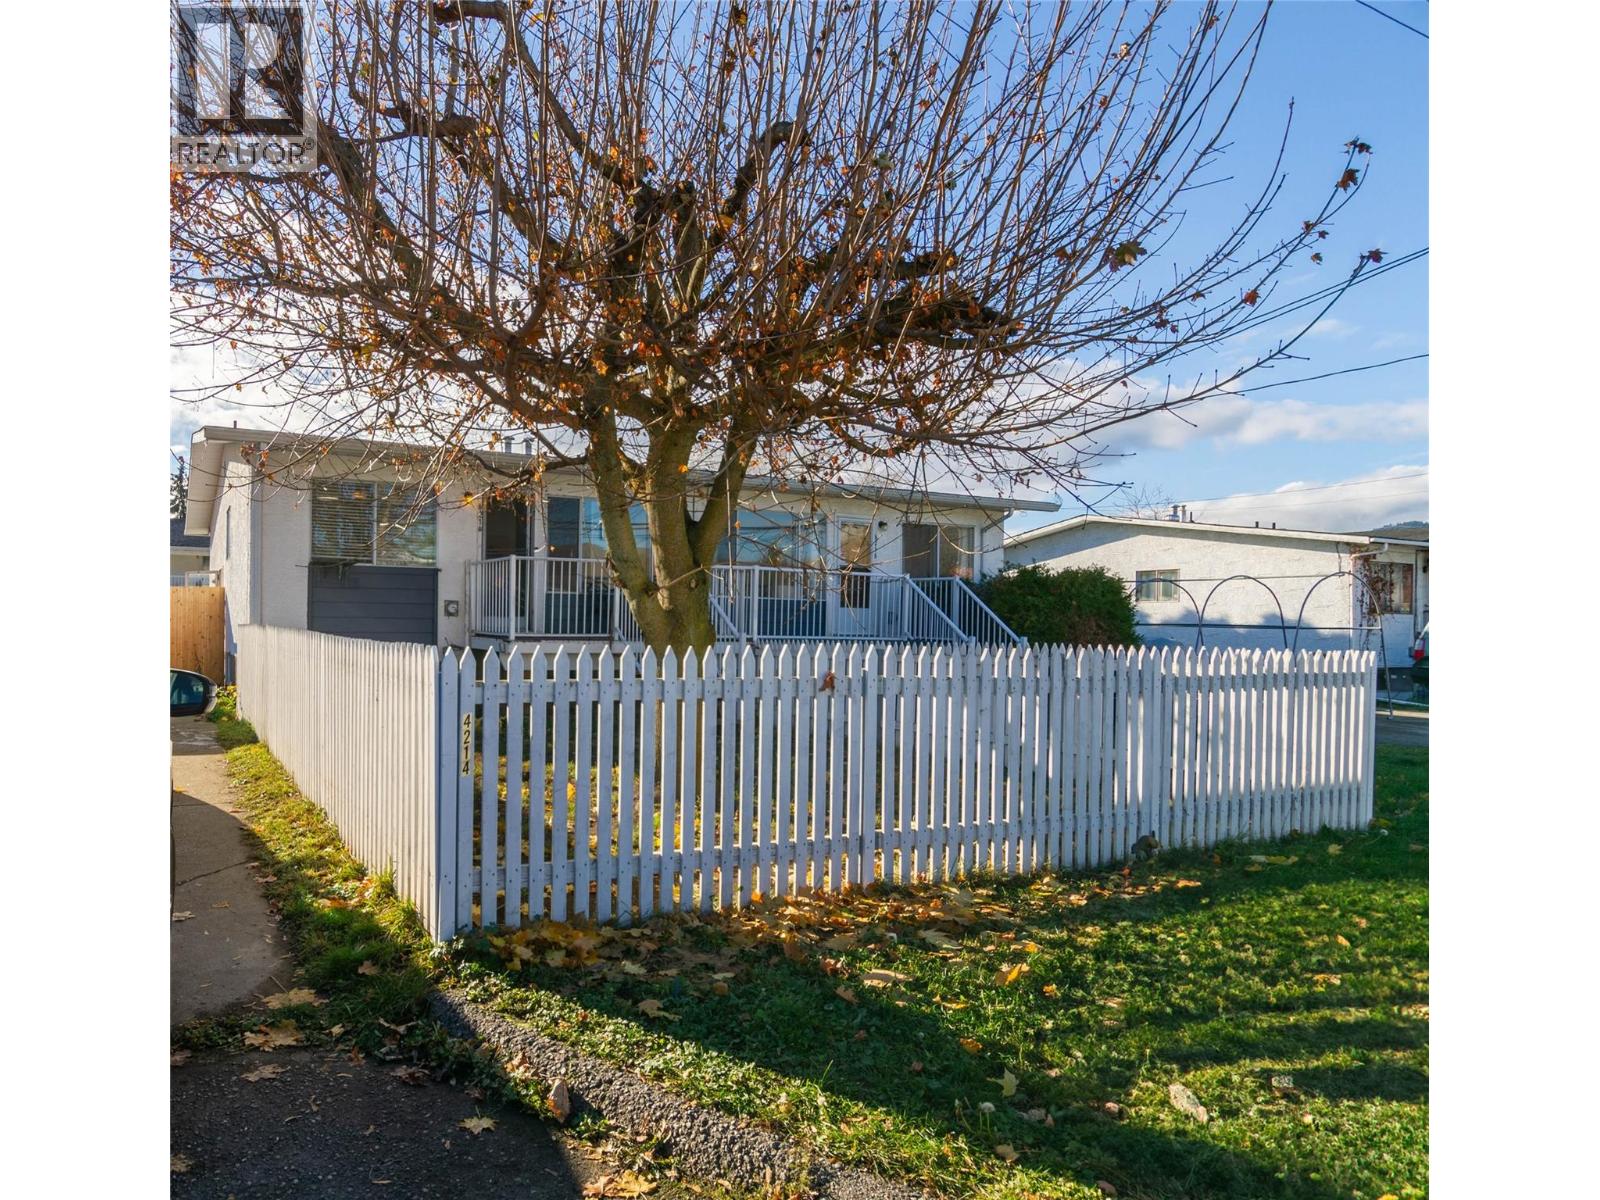
4214 16 Avenue
Vernon, British Columbia
Great Location & Excellent Value – 4 Bedroom Half Duplex! Welcome to this well-located half duplex in a great family-friendly neighbourhood! Offering 4 bedrooms, 2 bathrooms and approximately 1,288 sq.ft. of finished living space, this home provides plenty of room for families, first-time buyers or those looking for extra space. The main floor features a bright living room, functional kitchen with adjoining dining area, 2 bedrooms and a full bathroom. Downstairs, you'll find 2 additional bedrooms, a den, laundry area, storage and a workshop, providing excellent flexibility for hobbies, a home office or additional living space. Step outside and enjoy the private outdoor areas, including a raised front deck and a fenced backyard with patio space, perfect for relaxing, entertaining and enjoying the outdoors. Conveniently located close to schools, parks, walking trails and bike paths, with easy access to downtown Vernon and the beautiful shores of Okanagan Lake. An excellent opportunity to get into the Vernon market and enjoy a home with space, functionality and a fantastic location! (id:64133)

Mark Gidden
Realtor/Founder

Lloyd Taverner
Realtor/Senior Partner
Interested?
Contact us for more information
Your Favourites
No Favourites Found

