


$879,000
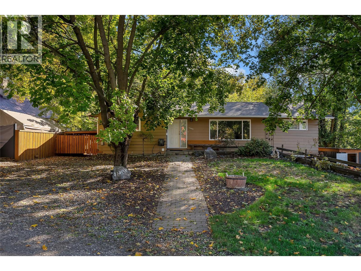
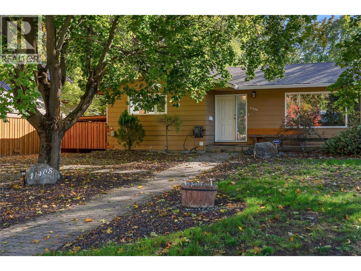
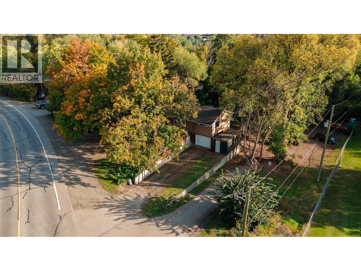
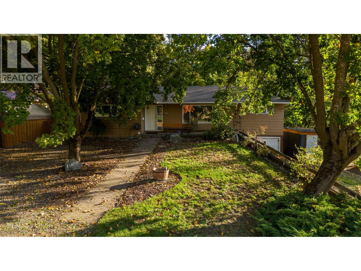
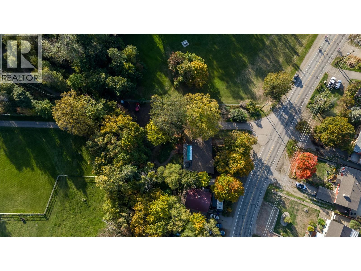
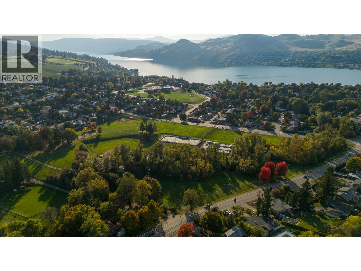
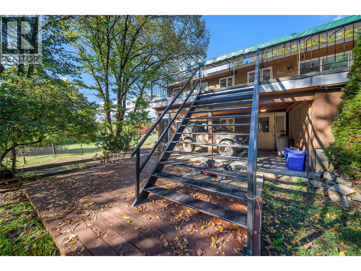
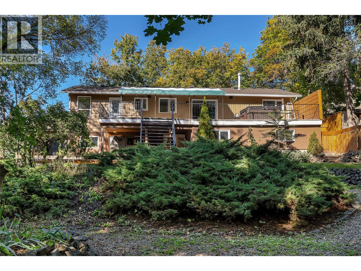
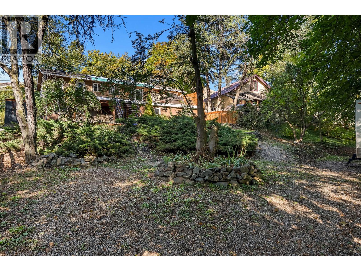
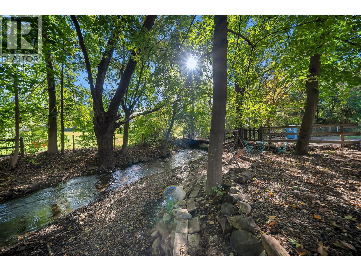
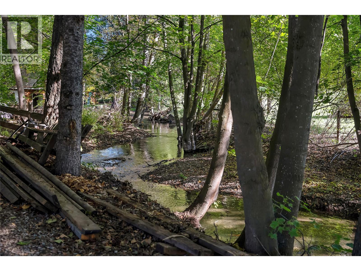
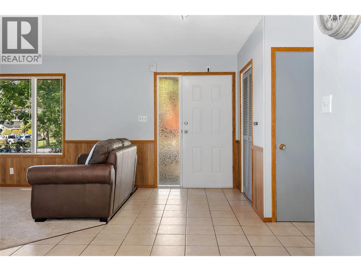
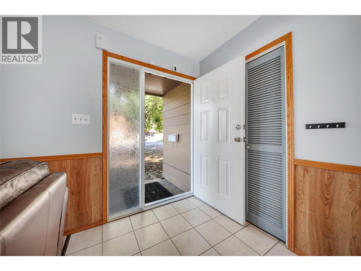
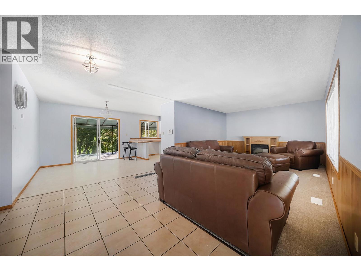
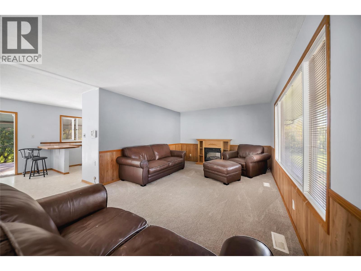
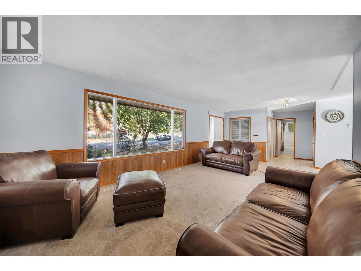
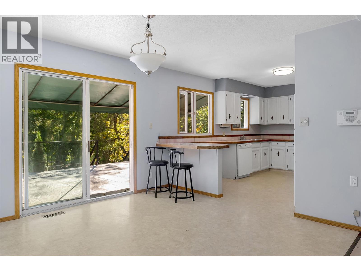
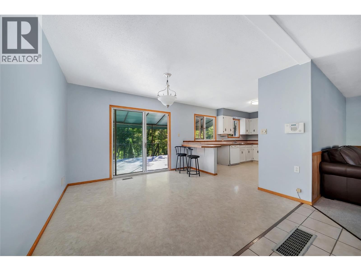
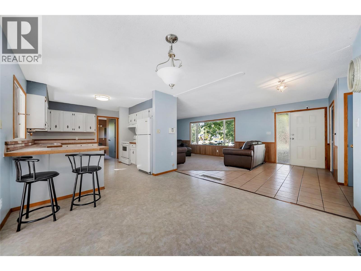
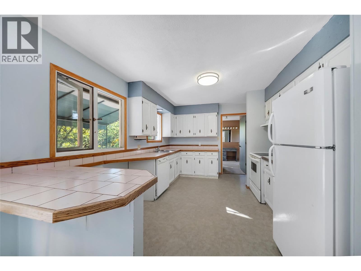
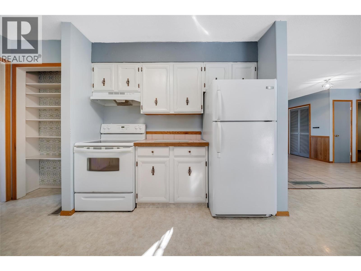
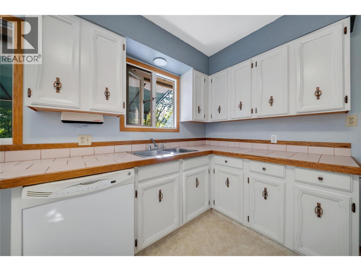
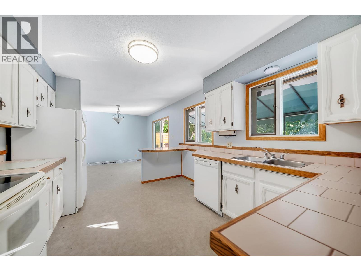
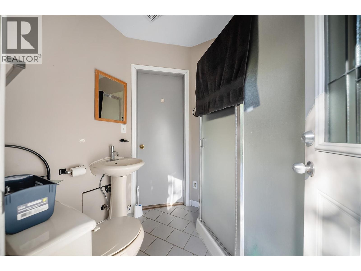
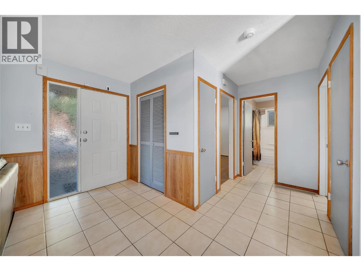
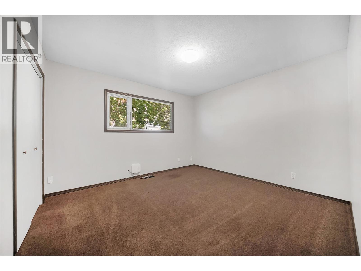
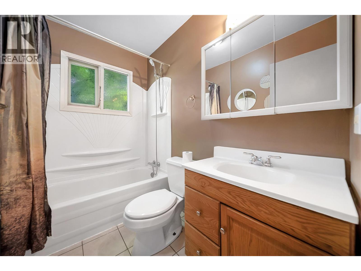
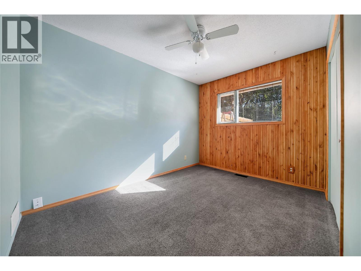
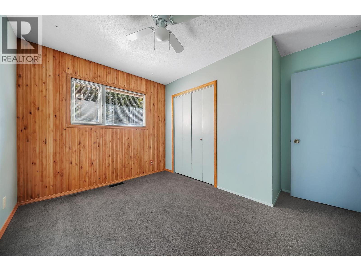
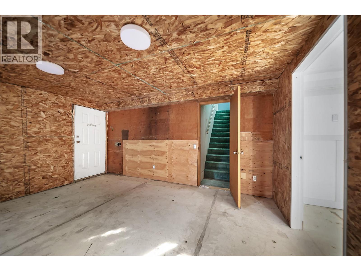
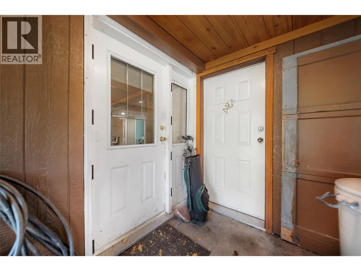
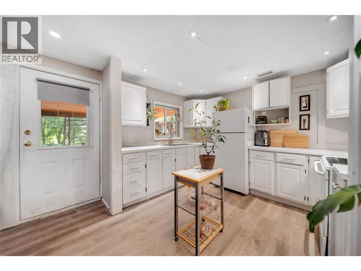
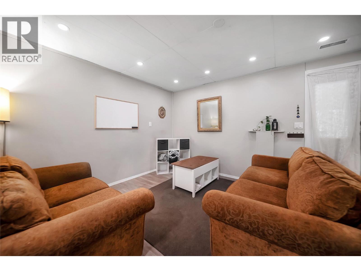
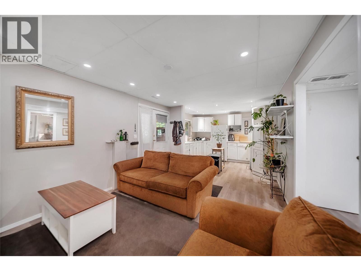
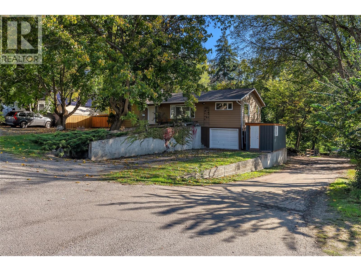
LOCATION, LIFESTYLE & OPPORTUNITY! Just two blocks from the beach and tucked beside beautiful Creekside Park, this private 4-bedroom, 3-bathroom home offers an incredible Coldstream lifestyle on a large lot with room to grow. Inside, an open, flowing layout creates an inviting space for everyday family life and entertaining. Step outside onto the large deck with hot tub overlooking the creek—your own private retreat where you can relax, listen to the water and even watch the salmon swimming by! Set in a wonderful family neighborhood with excellent nearby schools, parks, recreation and Kalamalka Lake just steps away, there’s also room to renovate or create additional space for an expanding family, home office or future needs. A mortgage helper with a separate entrance adds flexibility and income potential, while tons of parking means plenty of room for vehicles and all your Okanagan toys. Walk to the beach. Play at the park. Unwind by the creek. A rare combination of space, privacy and lifestyle in the heart of Coldstream! (id:64133)
-
Property Details
MLS® Number 10403134 Property Type Single Family Neigbourhood Mun of Coldstream Features Balcony ParkingSpaceTotal 1 ViewType River View WaterFrontType Waterfront On Creek -
Building
Bathroom Total 3 Bedrooms Total 5 Architectural Style Ranch Basement Type Full Constructed Date 1972 Construction Style Attachment Detached Exterior Finish Stucco, Wood Siding Heating Type Forced Air Roof Material Asphalt Shingle Roof Style Unknown Stories Total 2 Size Interior 2,652 Sqft Type House Utility Water Municipal Water Parking
Carport Attached Garage 1 R V 1 -
Land
Acreage No Sewer Municipal Sewage System Size Irregular 0.32 Size Total 0.32 Ac|under 1 Acre Size Total Text 0.32 Ac|under 1 Acre Surface Water Creeks -
Rooms
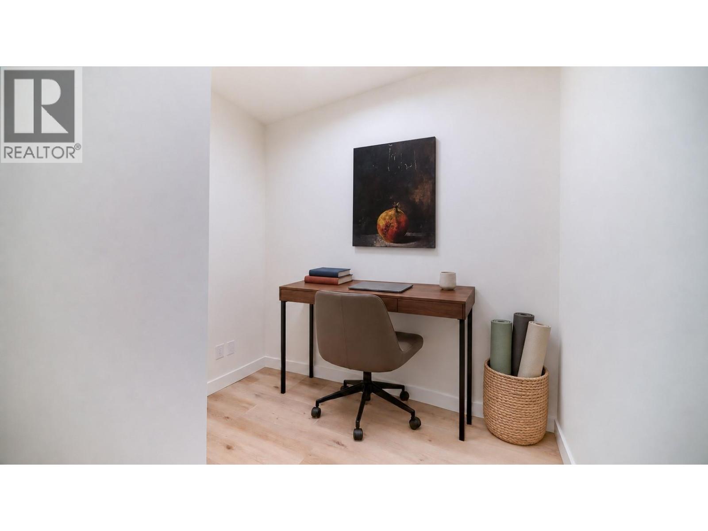
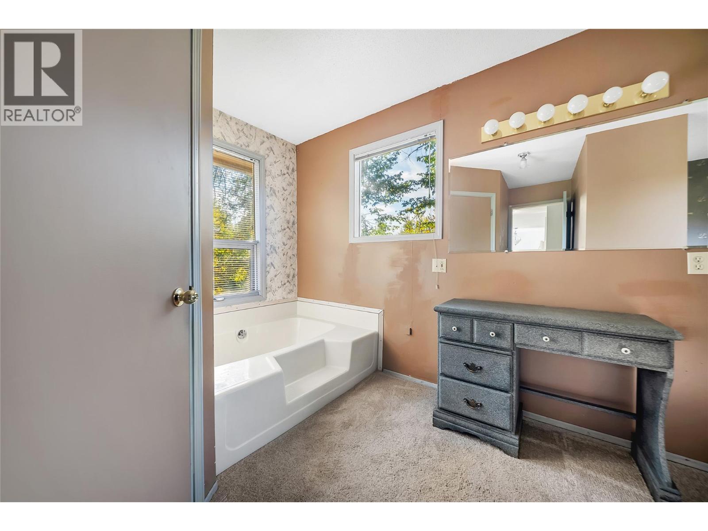
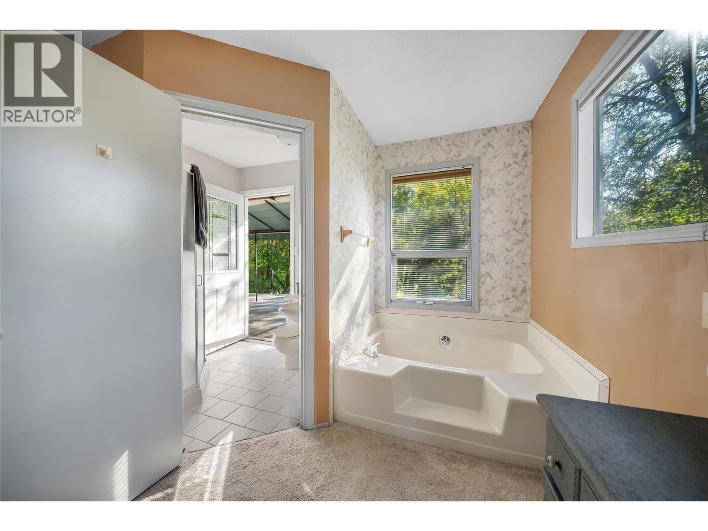
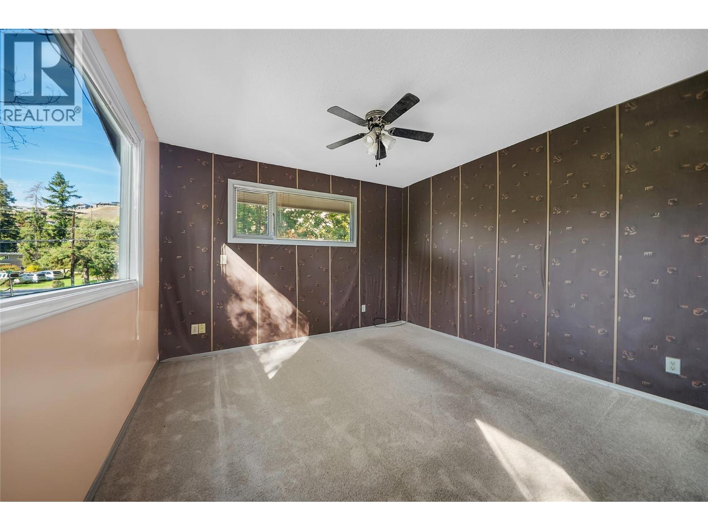
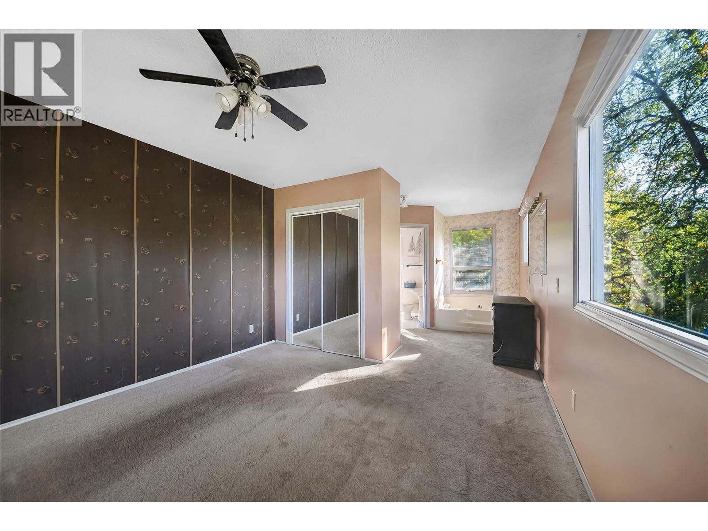
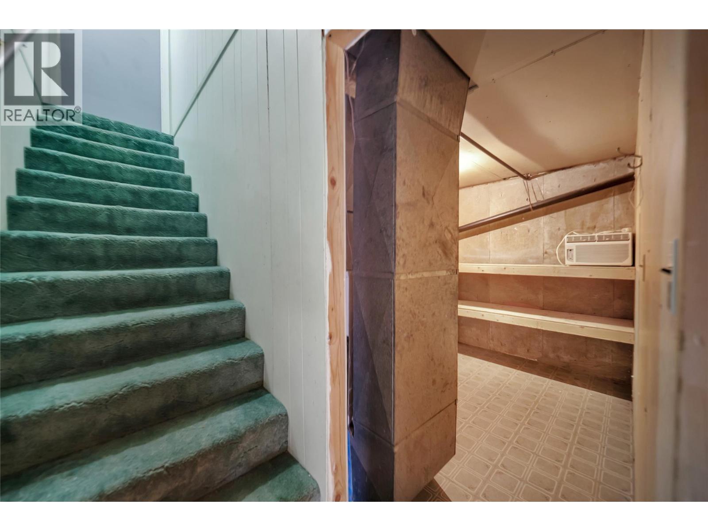
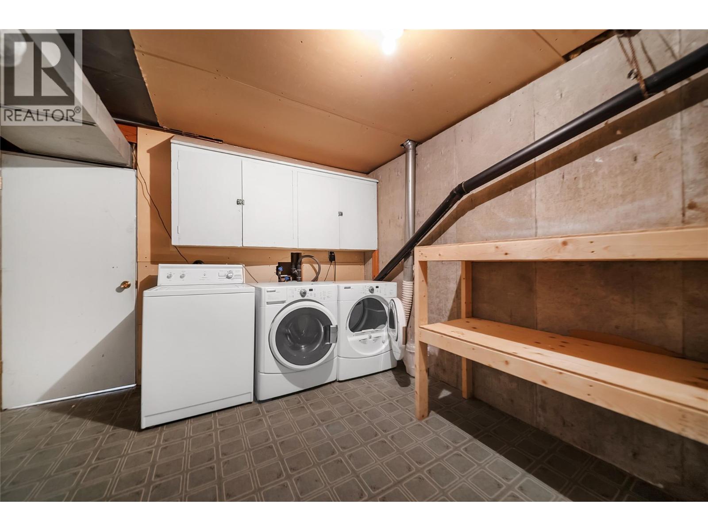
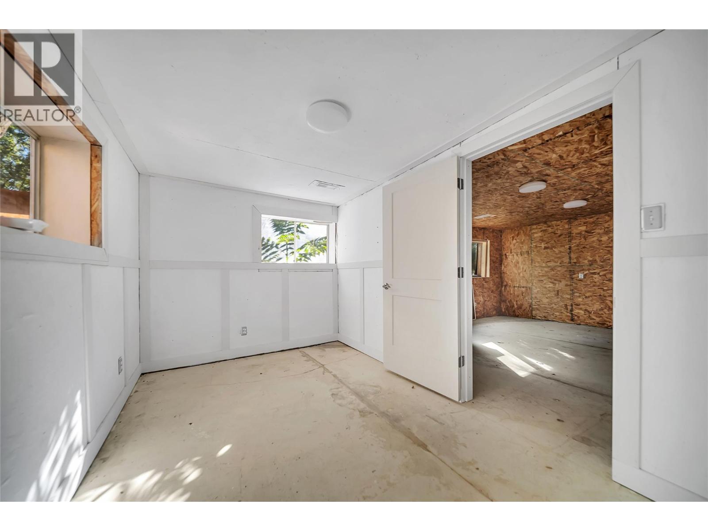
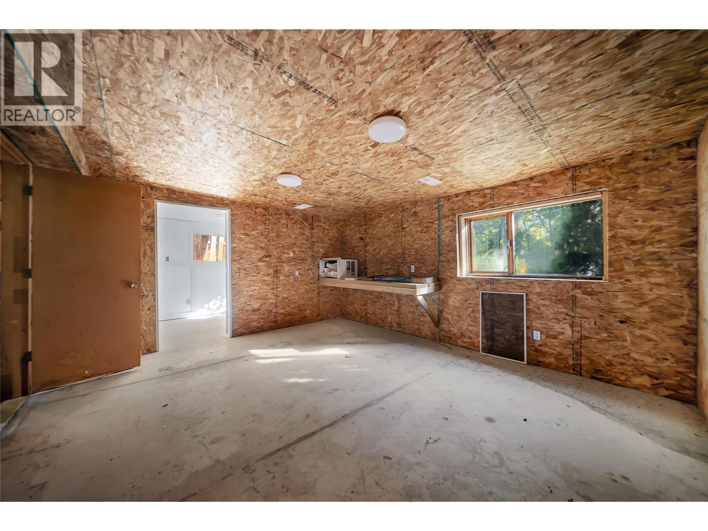
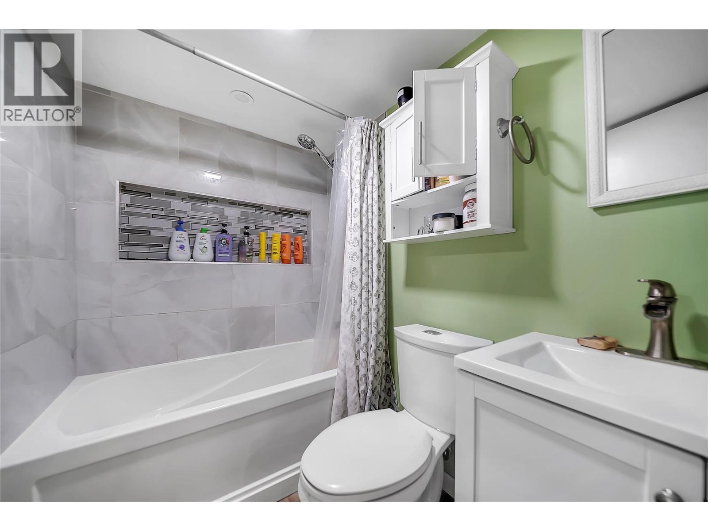
Level Type Length Width Dimensions Basement Other 22'11'' x 11'7'' Basement Utility Room 11'3'' x 13'11'' Basement Storage 13'8'' x 15'6'' Basement Storage 7' x 6'4'' Basement Other 4'5'' x 19' Basement Office 13'8'' x 8' Basement Laundry Room 7' x 6'1'' Basement 4pc Bathroom 4'11'' x 7' Basement Bedroom 10'10'' x 12' Basement Bedroom 10'5'' x 12'11'' Basement Living Room 11'4'' x 15'4'' Basement Kitchen 11'4'' x 8'10'' Main Level Bedroom 11'4'' x 10'11'' Main Level 4pc Bathroom 4'11'' x 7'9'' Main Level Bedroom 11'2'' x 12' Main Level Dining Room 11' x 11'11'' Main Level 4pc Ensuite Bath 6'3'' x 11'8'' Main Level Primary Bedroom 17' x 11'7'' Main Level Living Room 12'4'' x 24'7'' Main Level Kitchen 10'7'' x 12'9''

Mark Gidden
Realtor/Founder

Lloyd Taverner
Realtor/Senior Partner
Your Favourites
No Favourites Found

The trademarks REALTOR®, REALTORS®, and the REALTOR® logo are controlled by The Canadian Real Estate Association (CREA) and identify real estate professionals who are members of CREA. The trademarks MLS®, Multiple Listing Service® and the associated logos are owned by The Canadian Real Estate Association (CREA) and identify the quality of services provided by real estate professionals who are members of CREA. The trademark DDF® is owned by The Canadian Real Estate Association (CREA) and identifies CREA's Data Distribution Facility (DDF®)
October 08 2026 08:28:48
Association of Interior REALTORS®

