


$525,000Maintenance, Reserve Fund Contributions, Insurance, Ground Maintenance, Property Management, Other, See Remarks, Recreation Facilities, Waste Removal, Water
$503.40 Monthly
Maintenance, Reserve Fund Contributions, Insurance, Ground Maintenance, Property Management, Other, See Remarks, Recreation Facilities, Waste Removal, Water
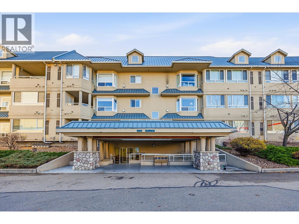
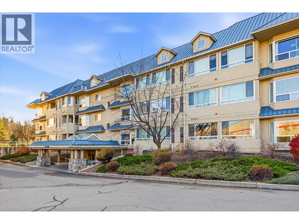
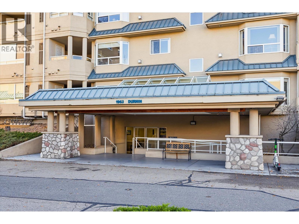
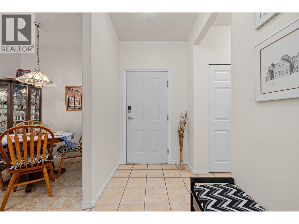
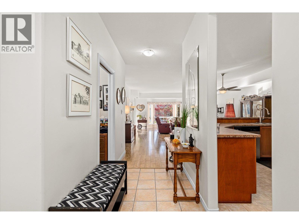
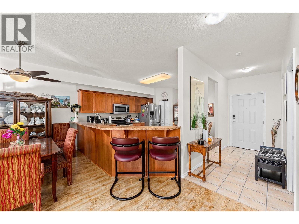
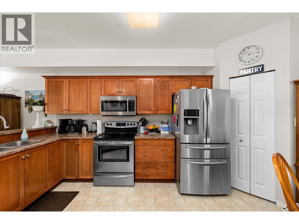
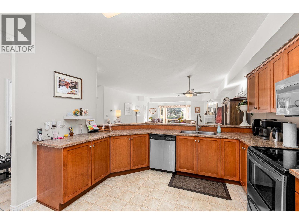
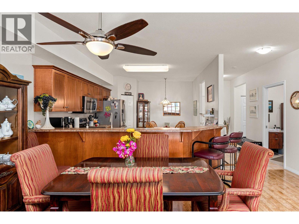
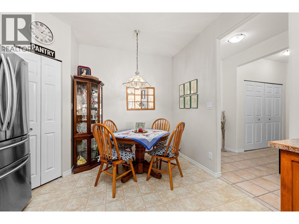
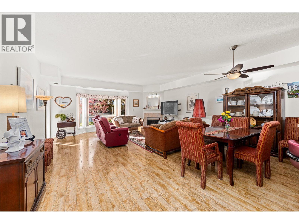
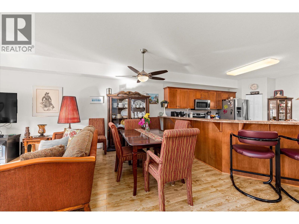
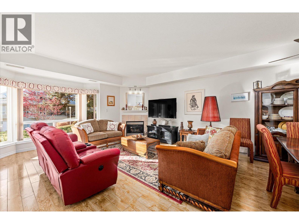
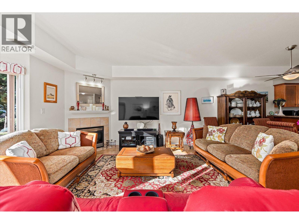
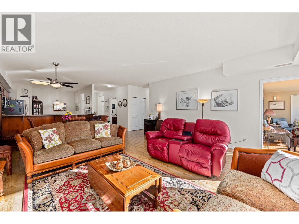
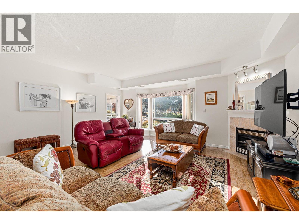
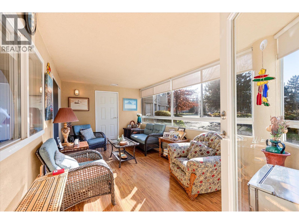
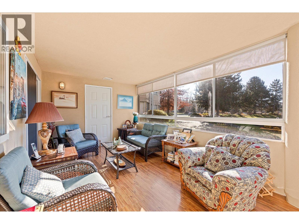
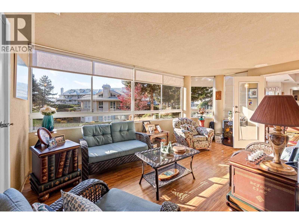
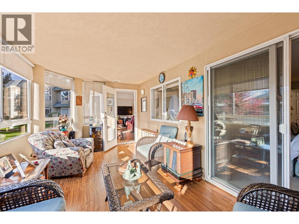
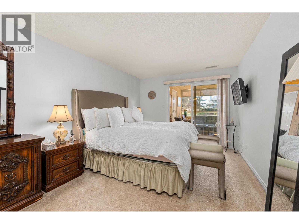
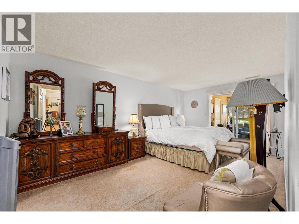
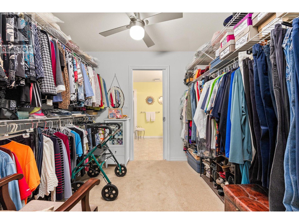
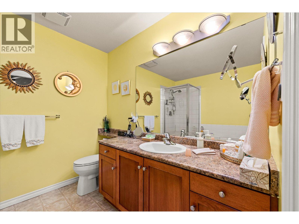
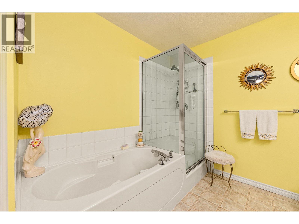
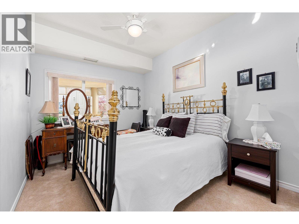
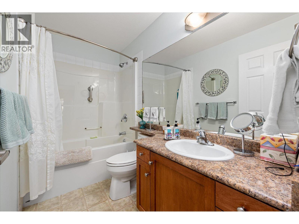
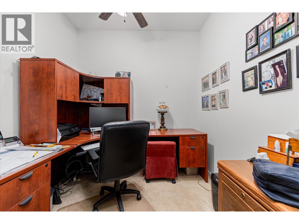
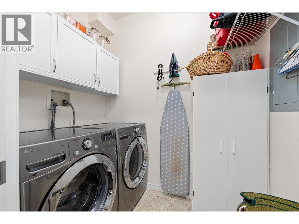
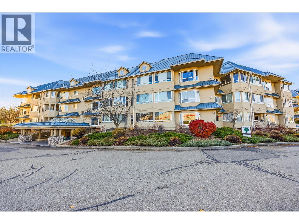
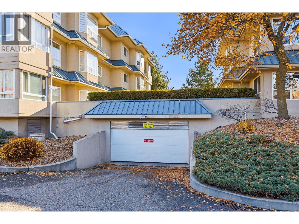
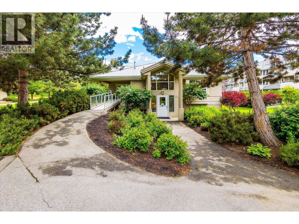
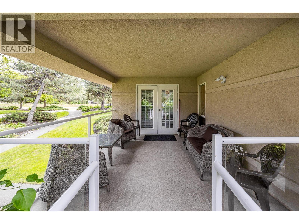
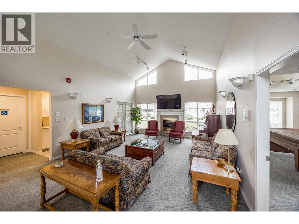
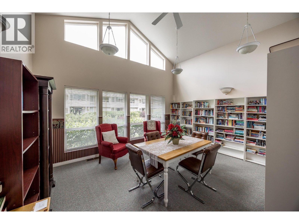
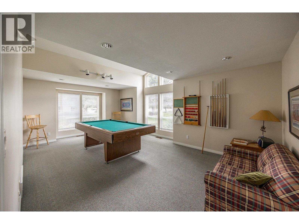
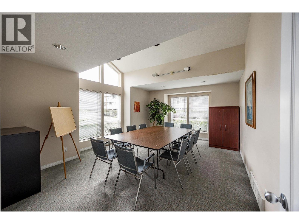
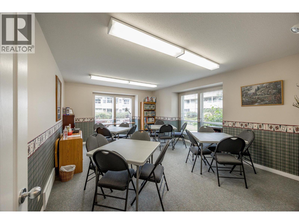
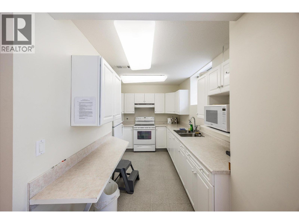
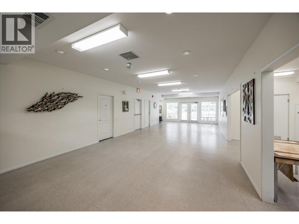
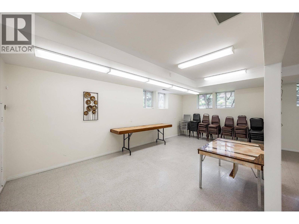
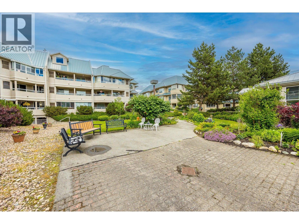
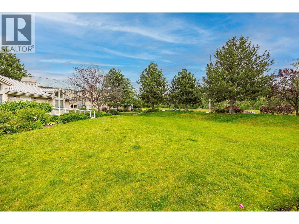
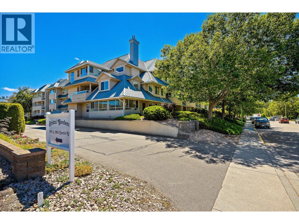
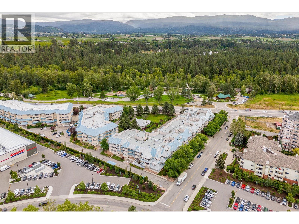
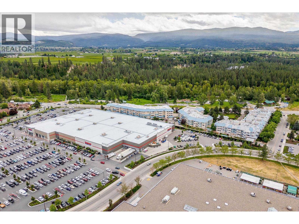
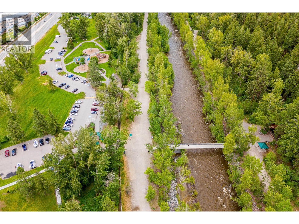
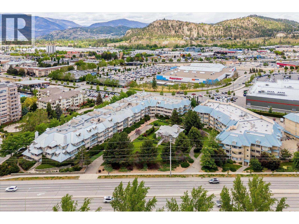
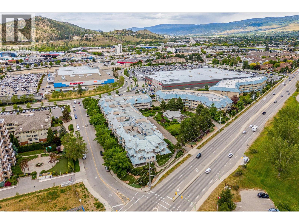
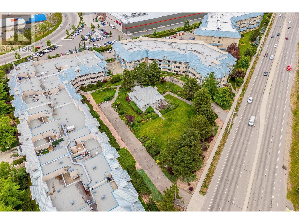
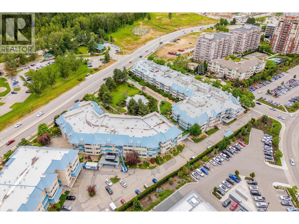
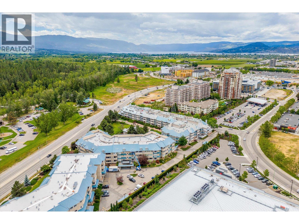
$503.40 MonthlyWelcome to Bristol Gardens! This immaculate 2-bedroom + den condo offers 1,491 sq ft of bright, spacious living with an enclosed balcony and desirable southwest exposure overlooking the beautifully landscaped grounds and clubhouse. The generous layout features an oversized kitchen with pantry, eating area, plus a spacious formal dining area and living room with a corner gas fireplace. High ceilings, extensive laminate flooring, a full-size laundry room, and central heating and air conditioning add to the comfort and convenience. The spacious primary bedroom offers a large ensuite, walk-in closet, and direct access to the enclosed sundeck. Enjoy a dedicated parking stall and a large private storage locker. Bristol Gardens offers excellent amenities, including a clubhouse with a lounge, a games room with a pool table, a library and meeting rooms. This condo has a natural gas forced-air heating system and central air conditioning. The price includes 6 appliances, blinds, 1 parking stall and 1 storage locker. Pets are welcome with restrictions, and there are no age restrictions. Bristol Gardens is located close to Orchard Park Shopping Centre, Canadian Superstore, Costco, many restaurants, and the Mission Park Greenway. This unit is easy to view with reasonable notice. The furniture is negotiable, and the Seller is flexible on possession! (id:64133)
-
Property Details
MLS® Number 10405903 Property Type Single Family Neigbourhood Springfield/Spall Community Name Bristol Gardens AmenitiesNearBy Park, Recreation, Schools, Shopping CommunityFeatures Rentals Allowed ParkingSpaceTotal 1 StorageType Storage, Locker Structure Clubhouse -
Building
Bathroom Total 2 Bedrooms Total 2 Amenities Clubhouse Appliances Refrigerator, Dishwasher, Range - Electric, Oven, Washer & Dryer Constructed Date 2003 Cooling Type Central Air Conditioning Heating Type Forced Air, See Remarks Roof Material Metal Roof Style Unknown Stories Total 1 Size Interior 1,491 Sqft Type Apartment Utility Water Municipal Water Parking
Stall Underground 1 -
Land
Acreage No Land Amenities Park, Recreation, Schools, Shopping Sewer Municipal Sewage System Size Total Text Under 1 Acre -
Rooms
Level Type Length Width Dimensions Main Level Dining Room 12'3'' x 7' Main Level Sunroom 16'10'' x 9'9'' Main Level Den 7' x 8'1'' Main Level 4pc Bathroom 4'11'' x 9' Main Level Bedroom 9'3'' x 13'8'' Main Level 4pc Ensuite Bath 9' x 8' Main Level Primary Bedroom 10'6'' x 17'10'' Main Level Kitchen 11'11'' x 15'10'' Main Level Living Room 18'9'' x 17'3''

Mark Gidden
Realtor/Founder

Lloyd Taverner
Realtor/Senior Partner
Your Favourites
No Favourites Found

The trademarks REALTOR®, REALTORS®, and the REALTOR® logo are controlled by The Canadian Real Estate Association (CREA) and identify real estate professionals who are members of CREA. The trademarks MLS®, Multiple Listing Service® and the associated logos are owned by The Canadian Real Estate Association (CREA) and identify the quality of services provided by real estate professionals who are members of CREA. The trademark DDF® is owned by The Canadian Real Estate Association (CREA) and identifies CREA's Data Distribution Facility (DDF®)
November 18 2026 06:12:46
Association of Interior REALTORS®

