


$740,000
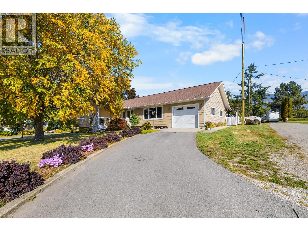
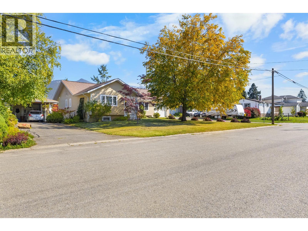
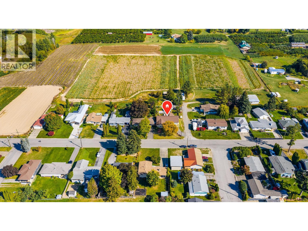
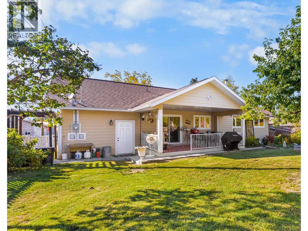
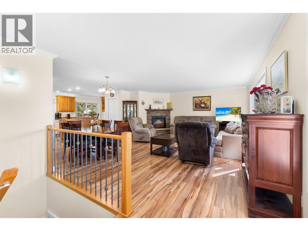
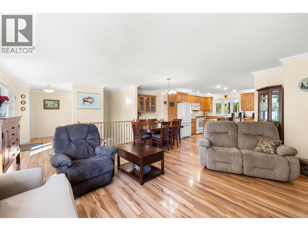
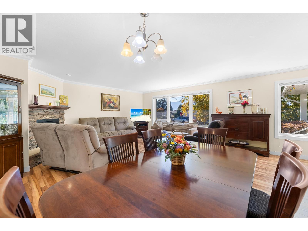
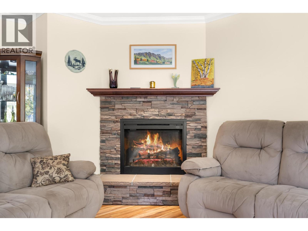
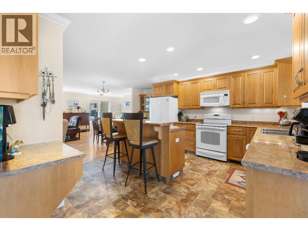
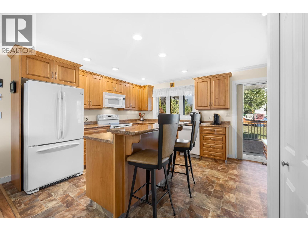
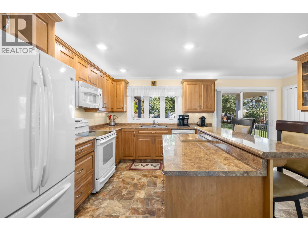
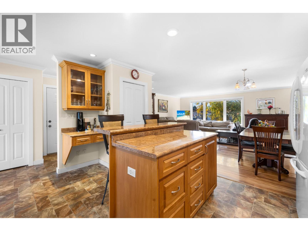
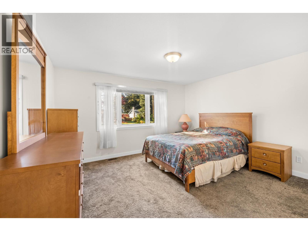
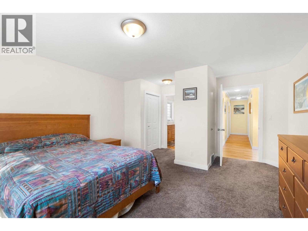
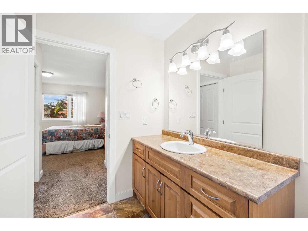
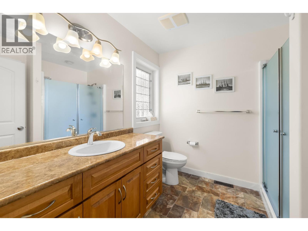
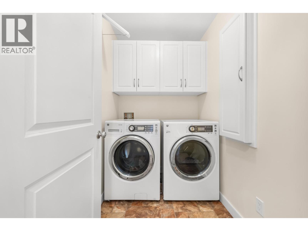
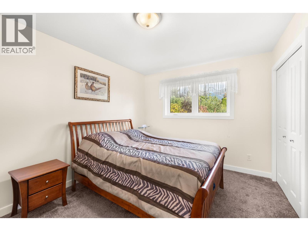
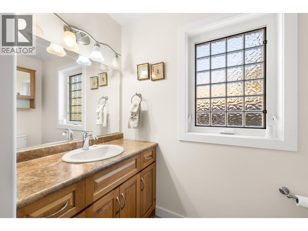
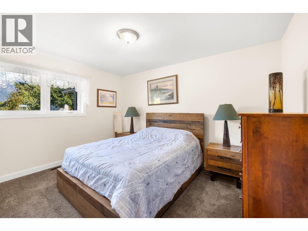
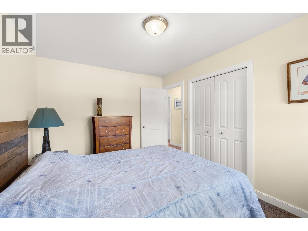
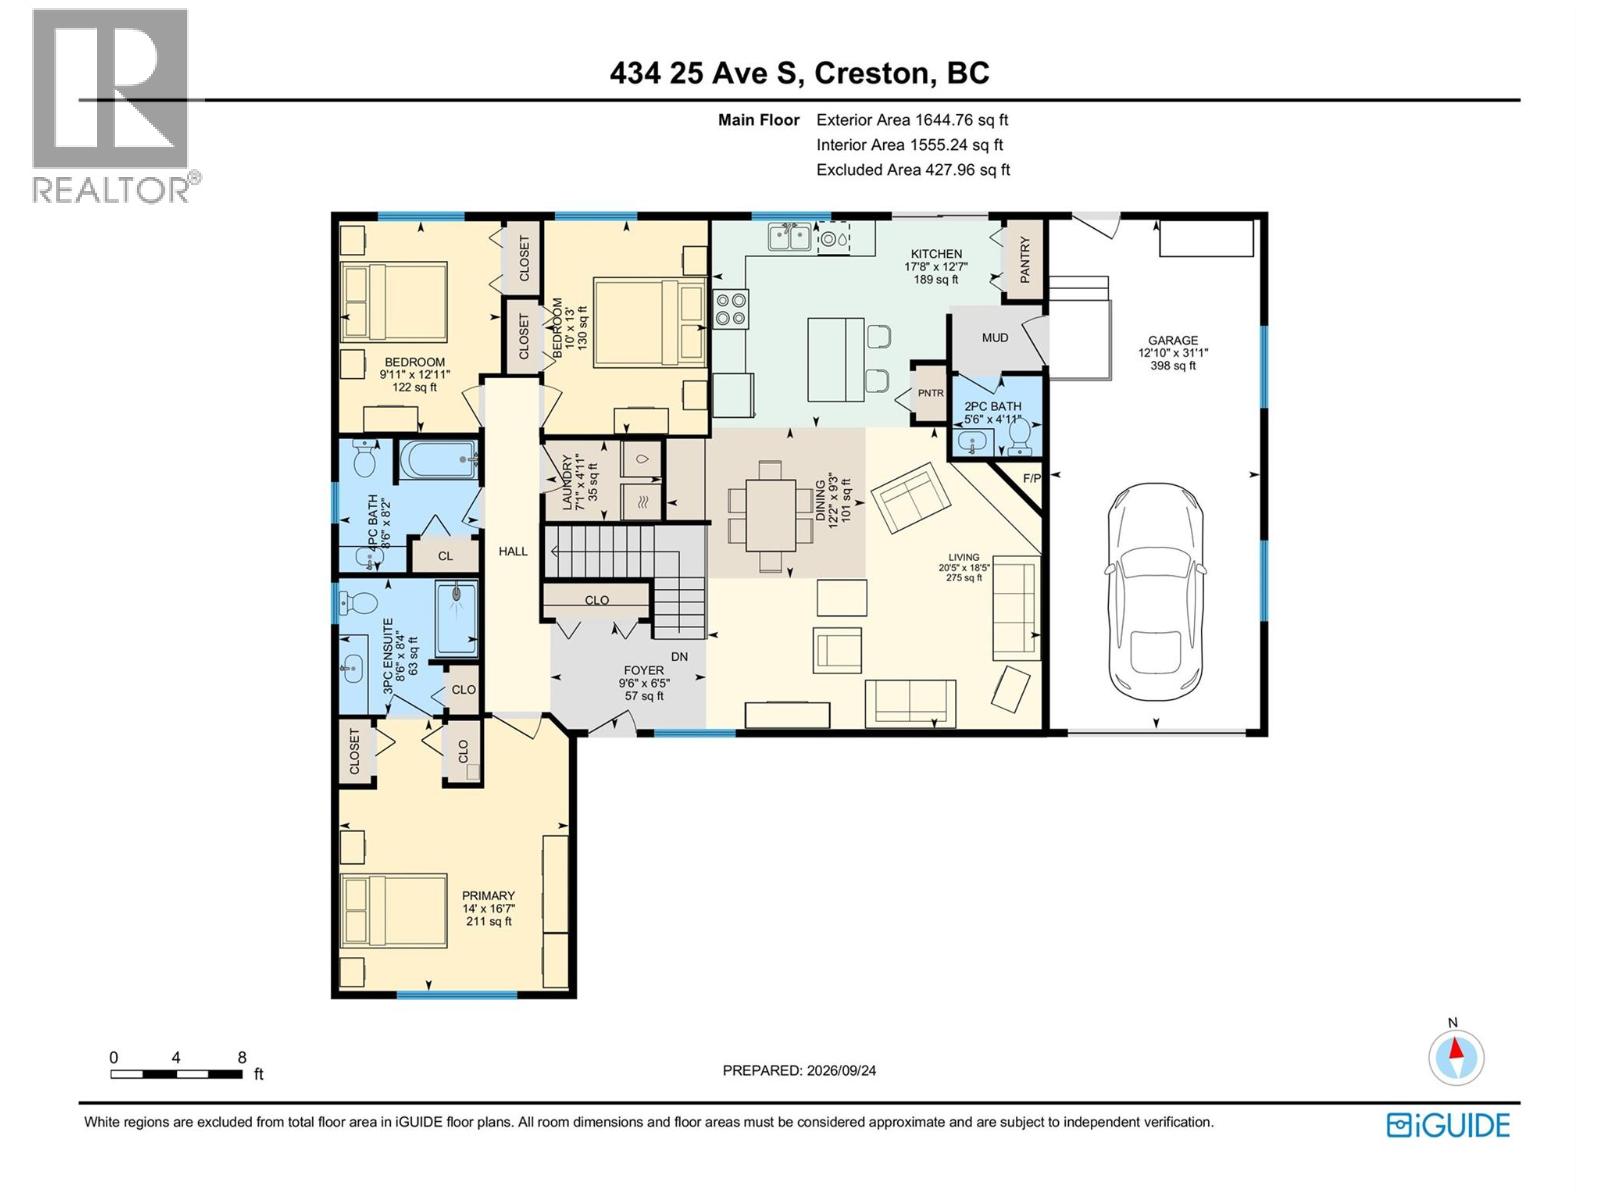
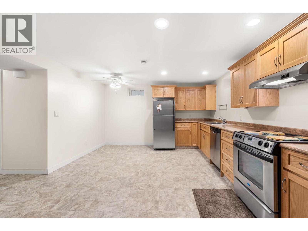
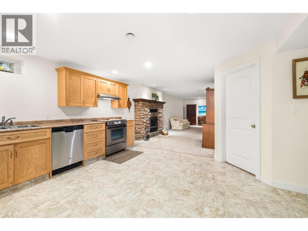
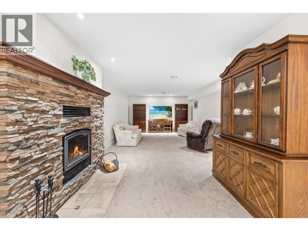
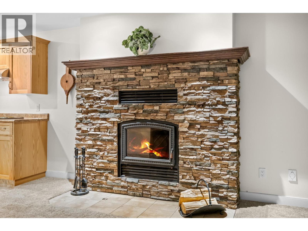
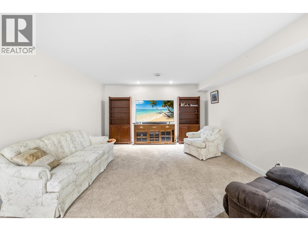
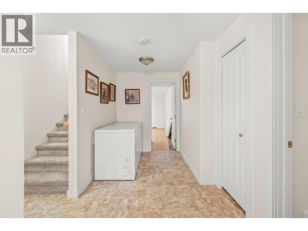
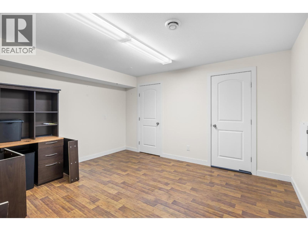
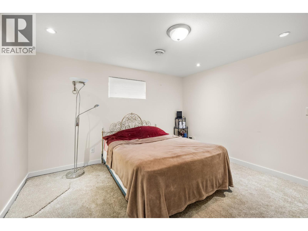
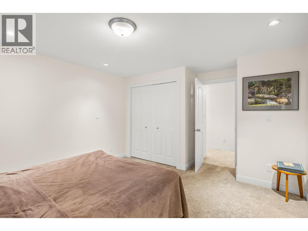
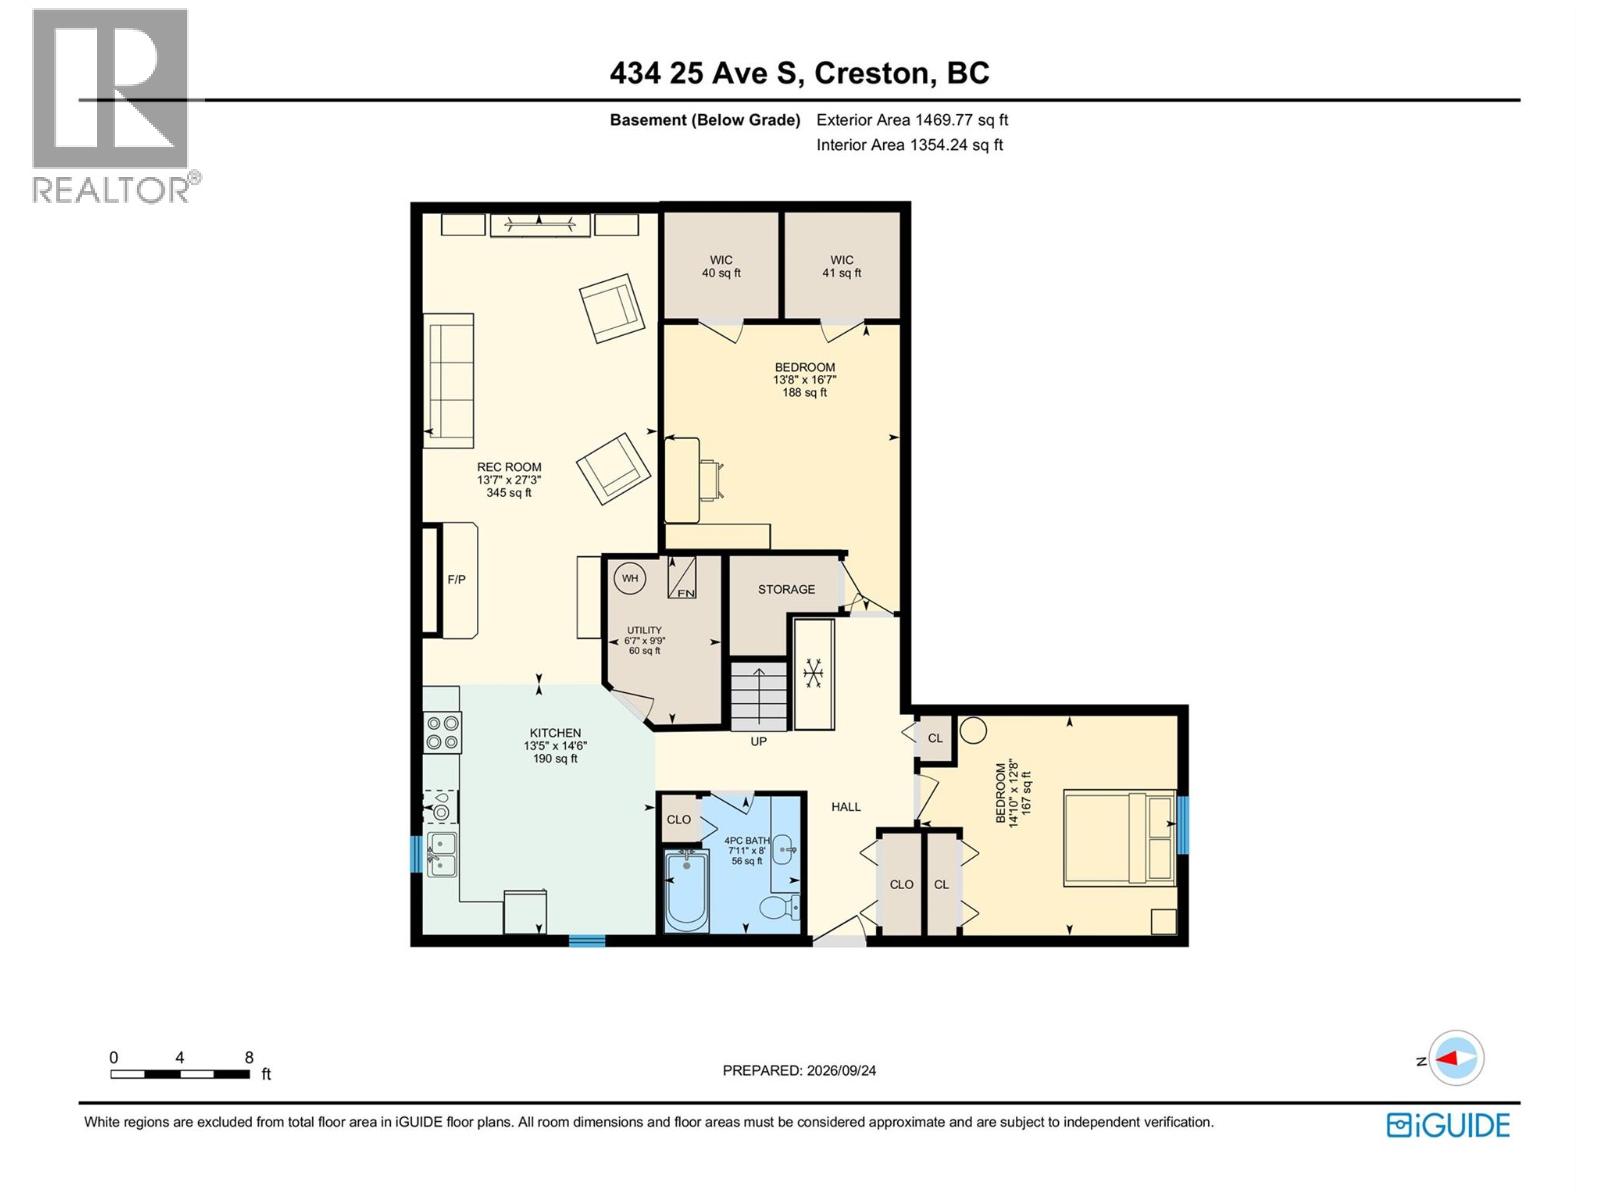
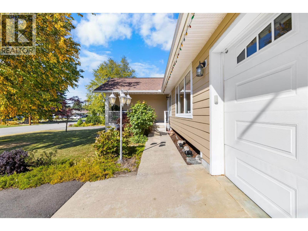
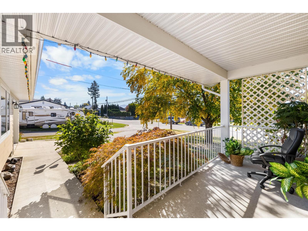
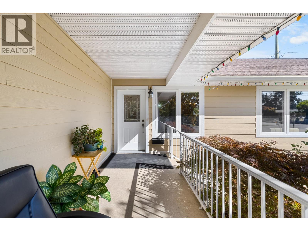
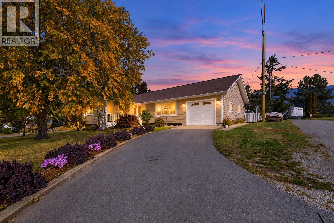
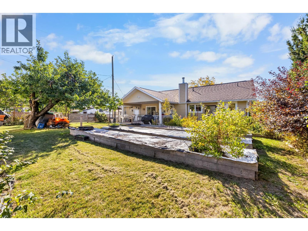
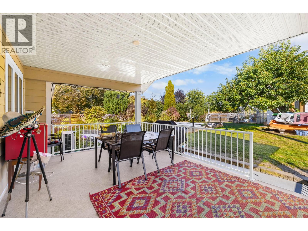
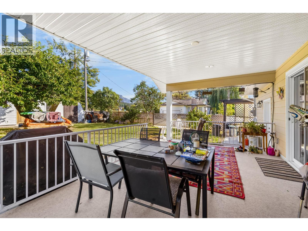
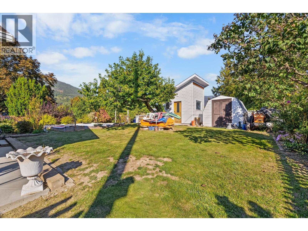
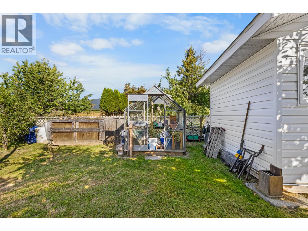
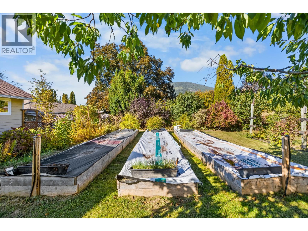
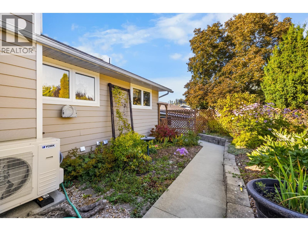
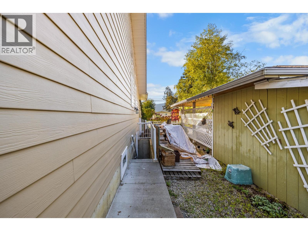
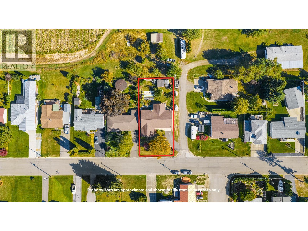
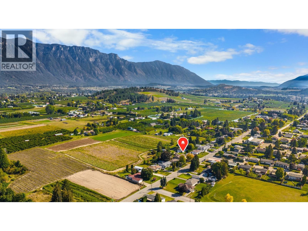
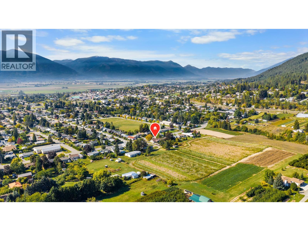
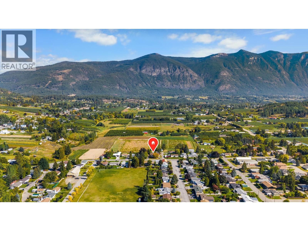
Dream location, exceptional layout, and room for the whole family! This beautifully cared-for home is situated on a highly desirable street, backing onto a peaceful farmer’s field and offering privacy, beautiful sunsets, and a large private yard. Enjoy convenient side-road access to the backyard, making the property ideal for RVs, toys, trailers, or extra parking. The tandem garage features convenient pass-through doors for added functionality. The main floor offers a thoughtfully designed open-concept layout with large windows, abundant natural light, and an effortless flow between the kitchen, dining, and living areas—perfect for everyday living and entertaining. With three generously sized bedrooms, including a spacious primary suite with two closets and a full ensuite, plus main-floor laundry and tons of storage, everything you need is conveniently located on one level. Step outside to the covered back deck, where thoughtful lighting creates the perfect atmosphere for evening gatherings, morning coffee, or relaxing while enjoying the privacy and stunning sunsets. Downstairs, discover a spacious two-bedroom mother in-law suite with tall ceilings, a large kitchen, comfortable living space, and a cozy wood stove that anchors the space. The suite offers flexible living options with access from inside the home or through its own private entrance from the side yard- perfect for extended family, guests, or additional income potential. With numerous upgrades, a well-maintained home, fantastic outdoor spaces, and a location that is hard to beat, this home truly has it all. A rare combination of privacy, functionality, space, and versatility - come see why this one is so special! (id:64133)
-
Property Details
MLS® Number 10401774 Property Type Single Family Neigbourhood Creston AmenitiesNearBy Park, Schools, Shopping CommunityFeatures Family Oriented Features Level Lot, Private Setting, Corner Site ParkingSpaceTotal 3 ViewType Mountain View -
Building
Bathroom Total 4 Bedrooms Total 5 Appliances Refrigerator, Dishwasher, Dryer, Range - Electric, Hood Fan, Washer Architectural Style Ranch Basement Type Full Constructed Date 2012 Construction Style Attachment Detached Cooling Type Heat Pump Exterior Finish Other Fireplace Fuel Gas,wood Fireplace Present Yes Fireplace Total 2 Fireplace Type Unknown,conventional Flooring Type Carpeted, Laminate, Linoleum Half Bath Total 1 Heating Type Forced Air, Heat Pump Roof Material Asphalt Shingle Roof Style Unknown Stories Total 2 Size Interior 3,115 Sqft Type House Utility Water Municipal Water Parking
Additional Parking Attached Garage 1 -
Land
Access Type Easy Access Acreage No Land Amenities Park, Schools, Shopping Landscape Features Landscaped, Level Sewer Municipal Sewage System Size Irregular 0.24 Size Total 0.24 Ac|under 1 Acre Size Total Text 0.24 Ac|under 1 Acre -
Rooms
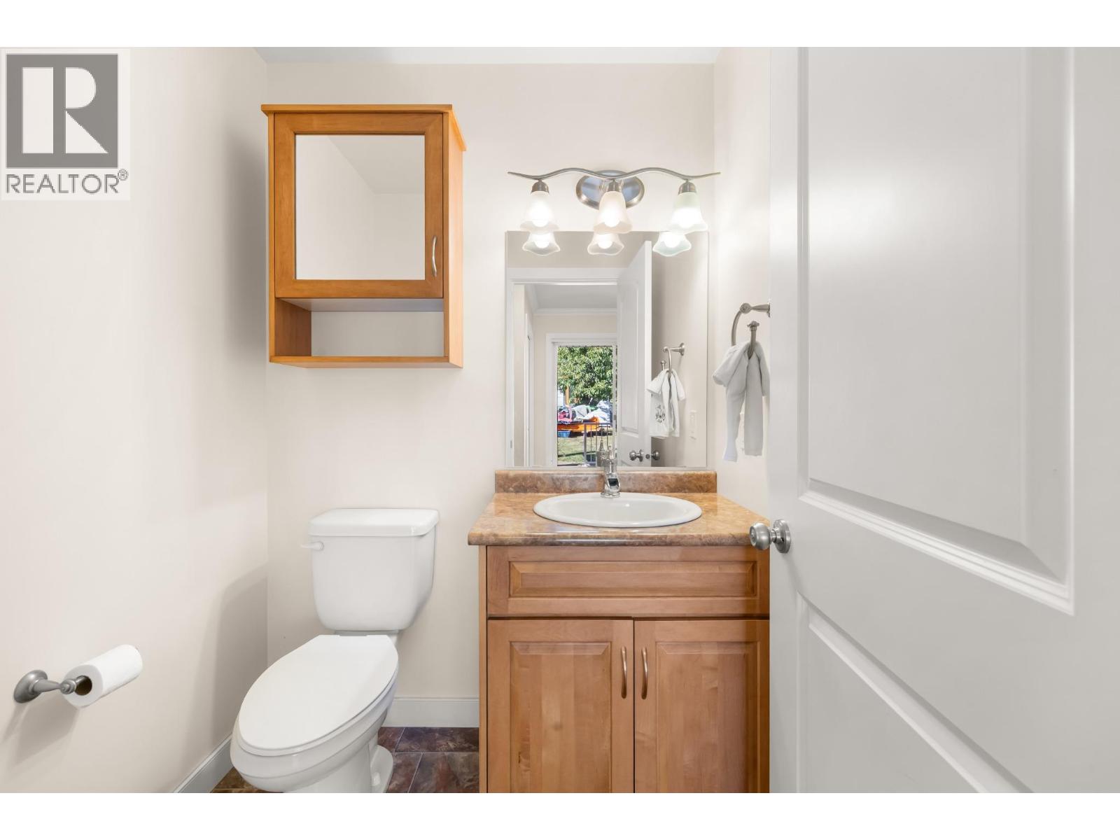
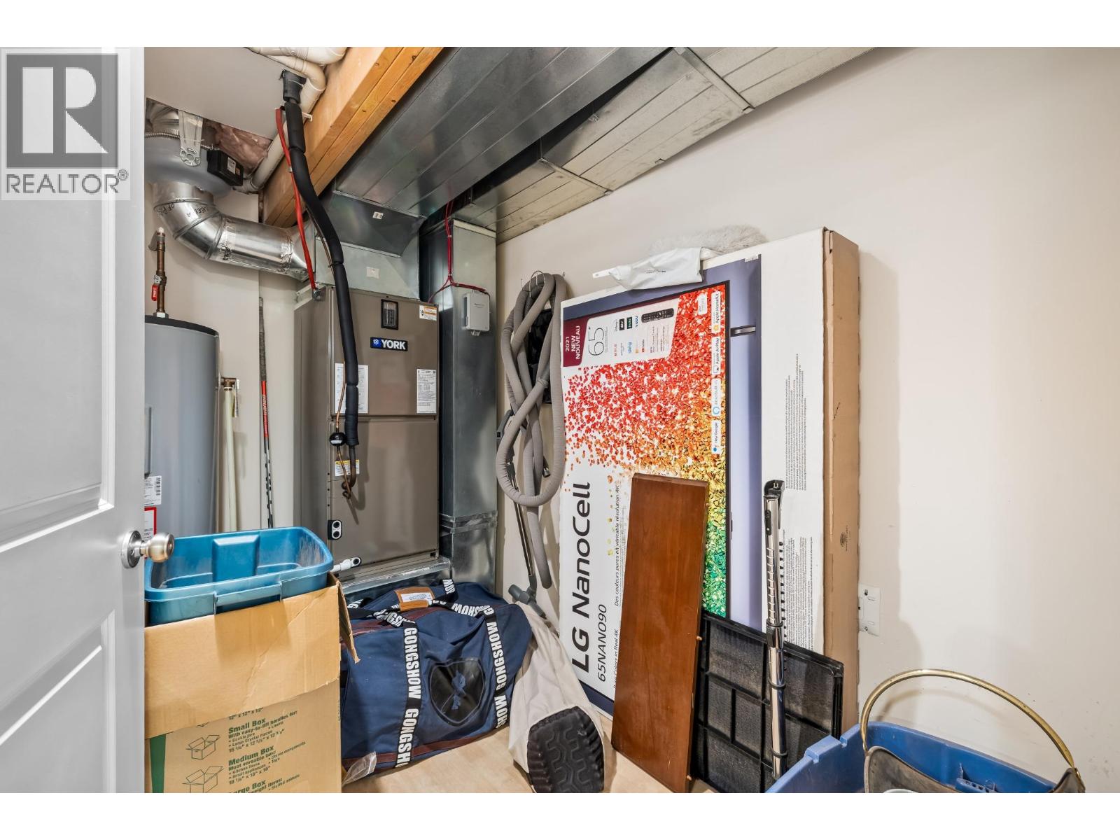
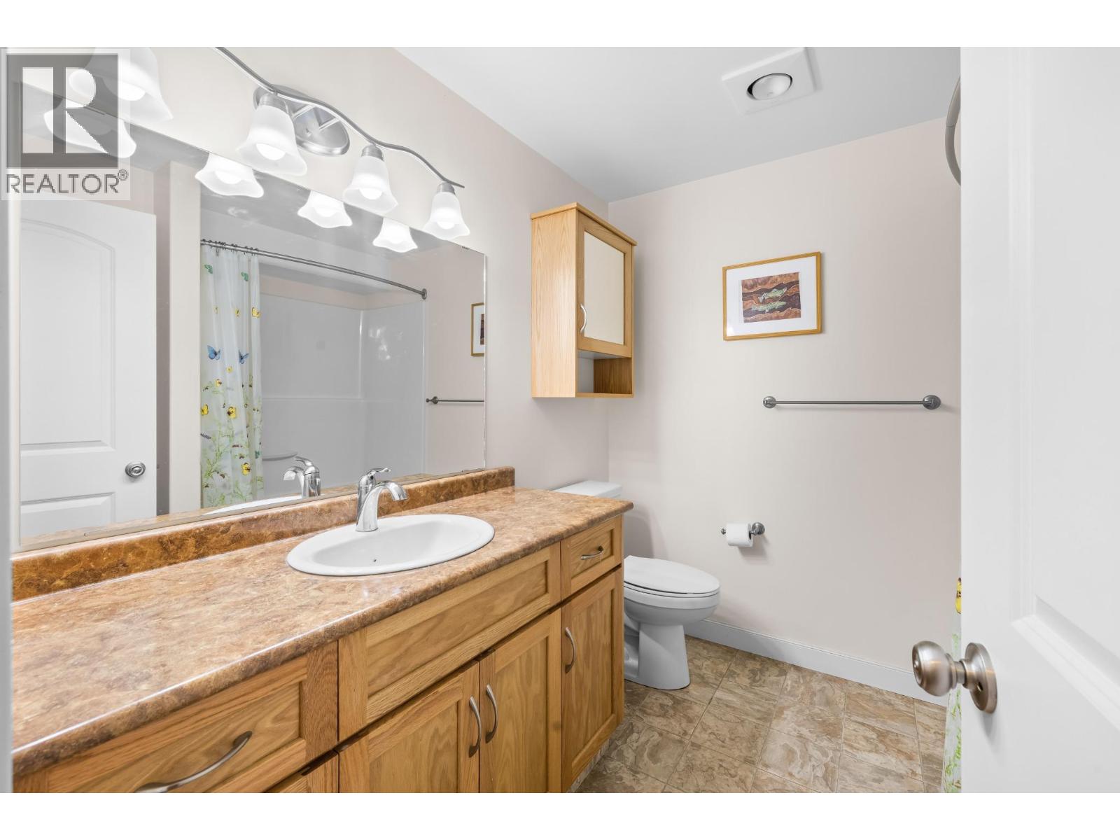
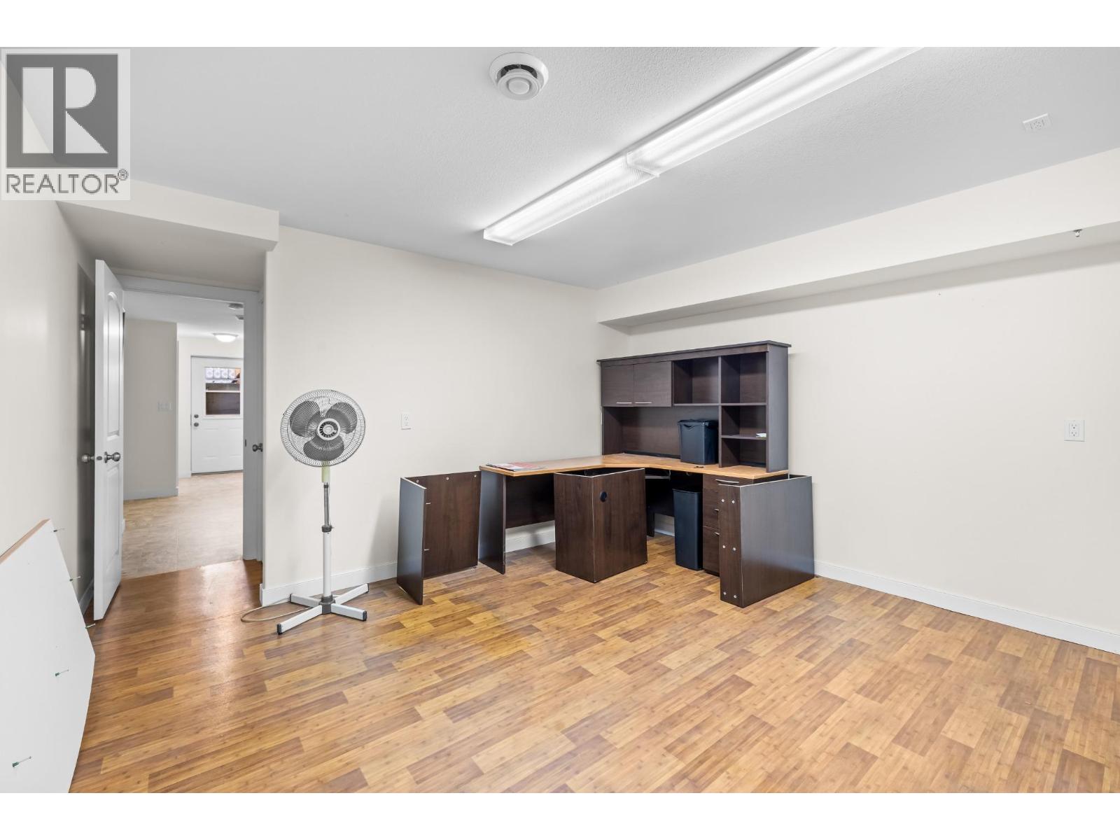
Level Type Length Width Dimensions Basement 4pc Bathroom 8'0'' x 7'11'' Basement Bedroom 12'8'' x 14'10'' Basement Utility Room 9'9'' x 6'7'' Basement Bedroom 16'7'' x 13'8'' Basement Recreation Room 27'3'' x 13'7'' Basement Kitchen 14'6'' x 13'5'' Basement Dining Room 9'3'' x 12'2'' Main Level Partial Bathroom 4'11'' x 5'6'' Main Level Kitchen 12'7'' x 17'8'' Main Level Living Room 18'5'' x 20'5'' Main Level Foyer 6'5'' x 9'6'' Main Level Bedroom 13'0'' x 10'0'' Main Level Bedroom 12'11'' x 9'11'' Main Level 4pc Bathroom 8'2'' x 8'6'' Main Level Laundry Room 4'11'' x 7'1'' Main Level 3pc Ensuite Bath 8'4'' x 8'6'' Main Level Primary Bedroom 16'7'' x 14'0''

Mark Gidden
Realtor/Founder

Lloyd Taverner
Realtor/Senior Partner
Your Favourites
No Favourites Found

The trademarks REALTOR®, REALTORS®, and the REALTOR® logo are controlled by The Canadian Real Estate Association (CREA) and identify real estate professionals who are members of CREA. The trademarks MLS®, Multiple Listing Service® and the associated logos are owned by The Canadian Real Estate Association (CREA) and identify the quality of services provided by real estate professionals who are members of CREA. The trademark DDF® is owned by The Canadian Real Estate Association (CREA) and identifies CREA's Data Distribution Facility (DDF®)
September 24 2026 11:02:30
Association of Interior REALTORS®

