


$299,900Maintenance, Reserve Fund Contributions, Insurance, Ground Maintenance, Property Management, Other, See Remarks, Recreation Facilities, Waste Removal, Water
$472.68 Monthly
Maintenance, Reserve Fund Contributions, Insurance, Ground Maintenance, Property Management, Other, See Remarks, Recreation Facilities, Waste Removal, Water
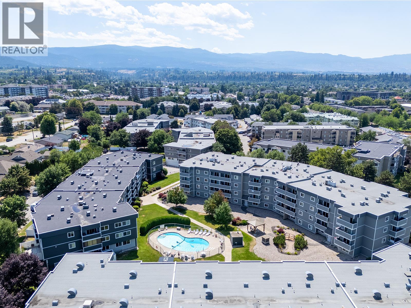
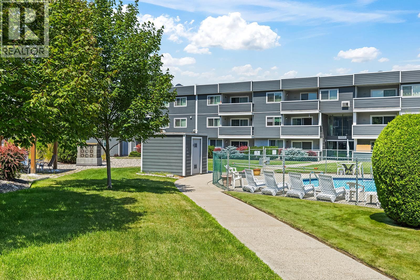
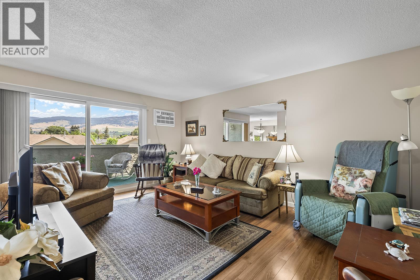
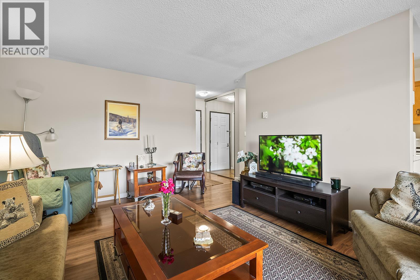
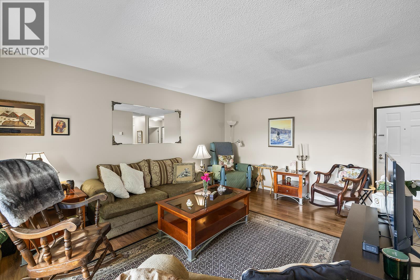
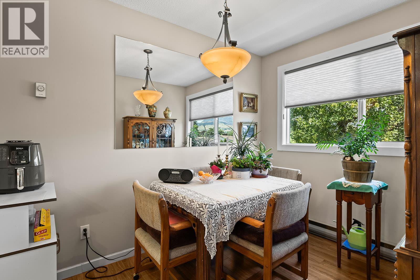
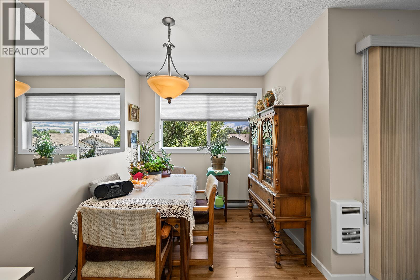
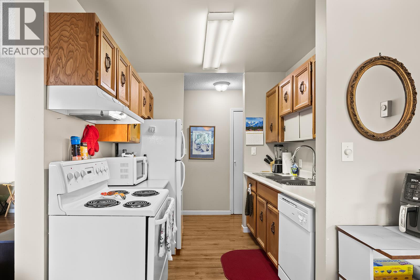
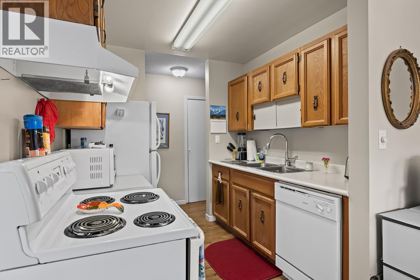
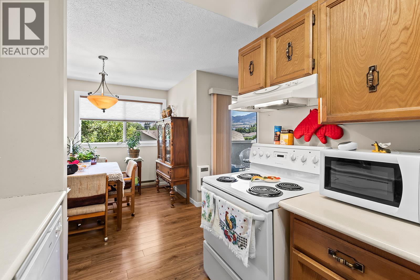
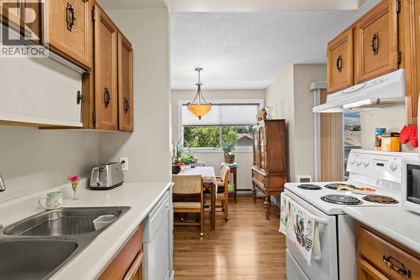
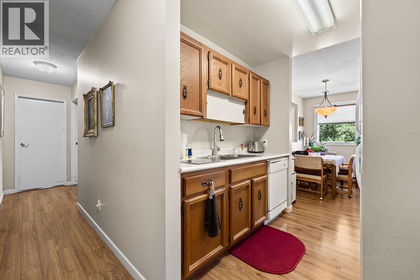
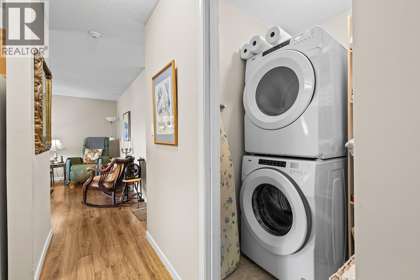
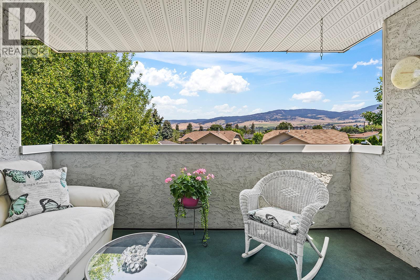
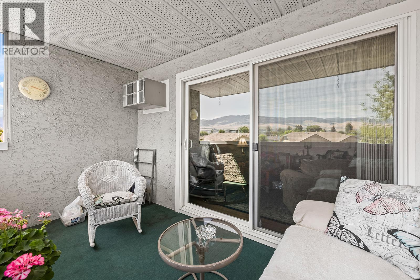
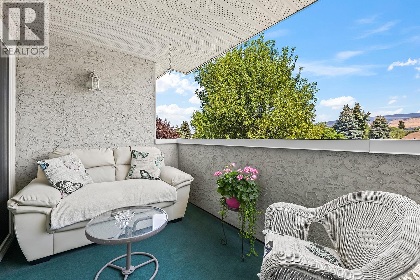
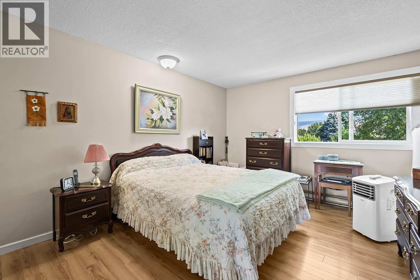
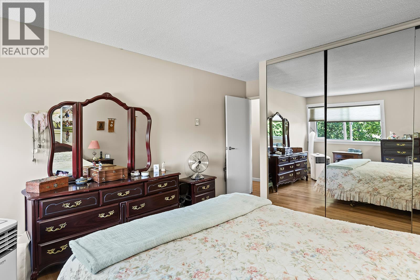
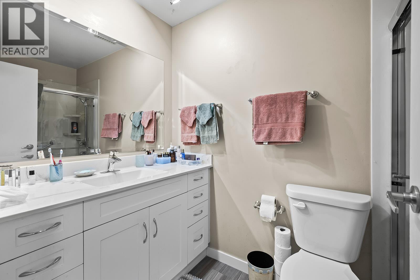
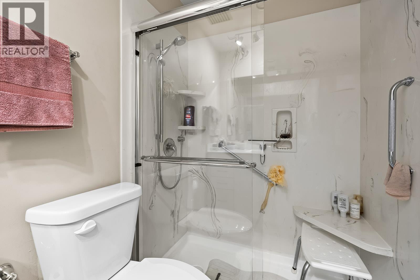
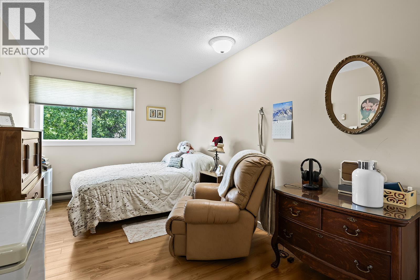
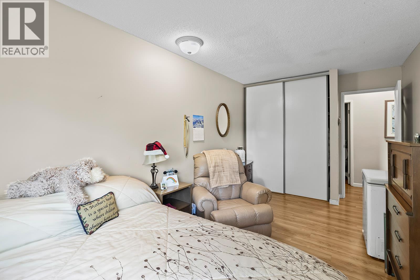
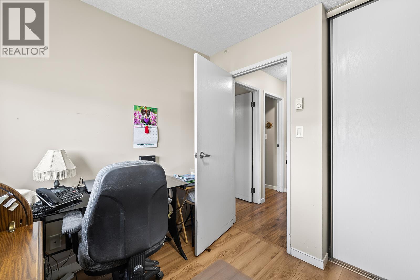
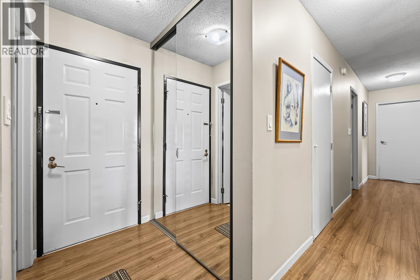
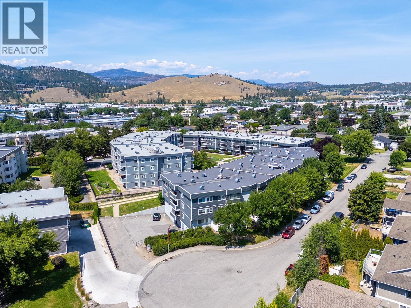
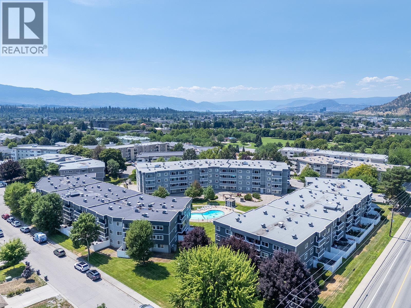
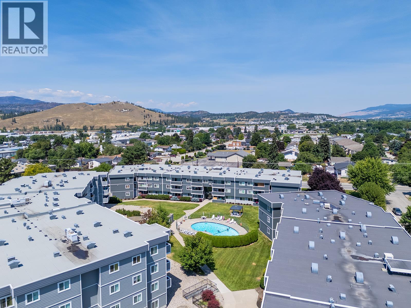
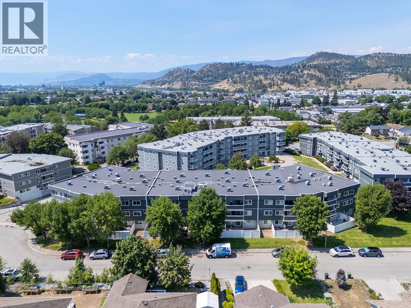
$472.68 MonthlyAffordable and move in ready TOP FLOOR 3 bedroom, 1 bath corner unit condo in the sought after D’AnJou complex. Lovingly cared for by the same owner for the last 20 years. This bright and well kept top floor unit features a spacious open concept living and dining area with room for all your furnishings. The classic oak kitchen, and the 4-piece bathroom. The generous primary bedroom includes a walk-through closet with added in-suite laundry hook-up for extra convenience, plus shared laundry available in the building. Quietly located within the complex, the unit also comes with 1 secured underground parking stall. Best of all? There’s a fantastic outdoor pool to cool off during those hot summer days! A perfect opportunity for first time buyers, students, or investors. There is a Storage locker too! Rentals allowed. Pets are restricted but a service cat might be possible with appropriate documentation from a medical professional upon strata approval (id:64133)
-
Property Details
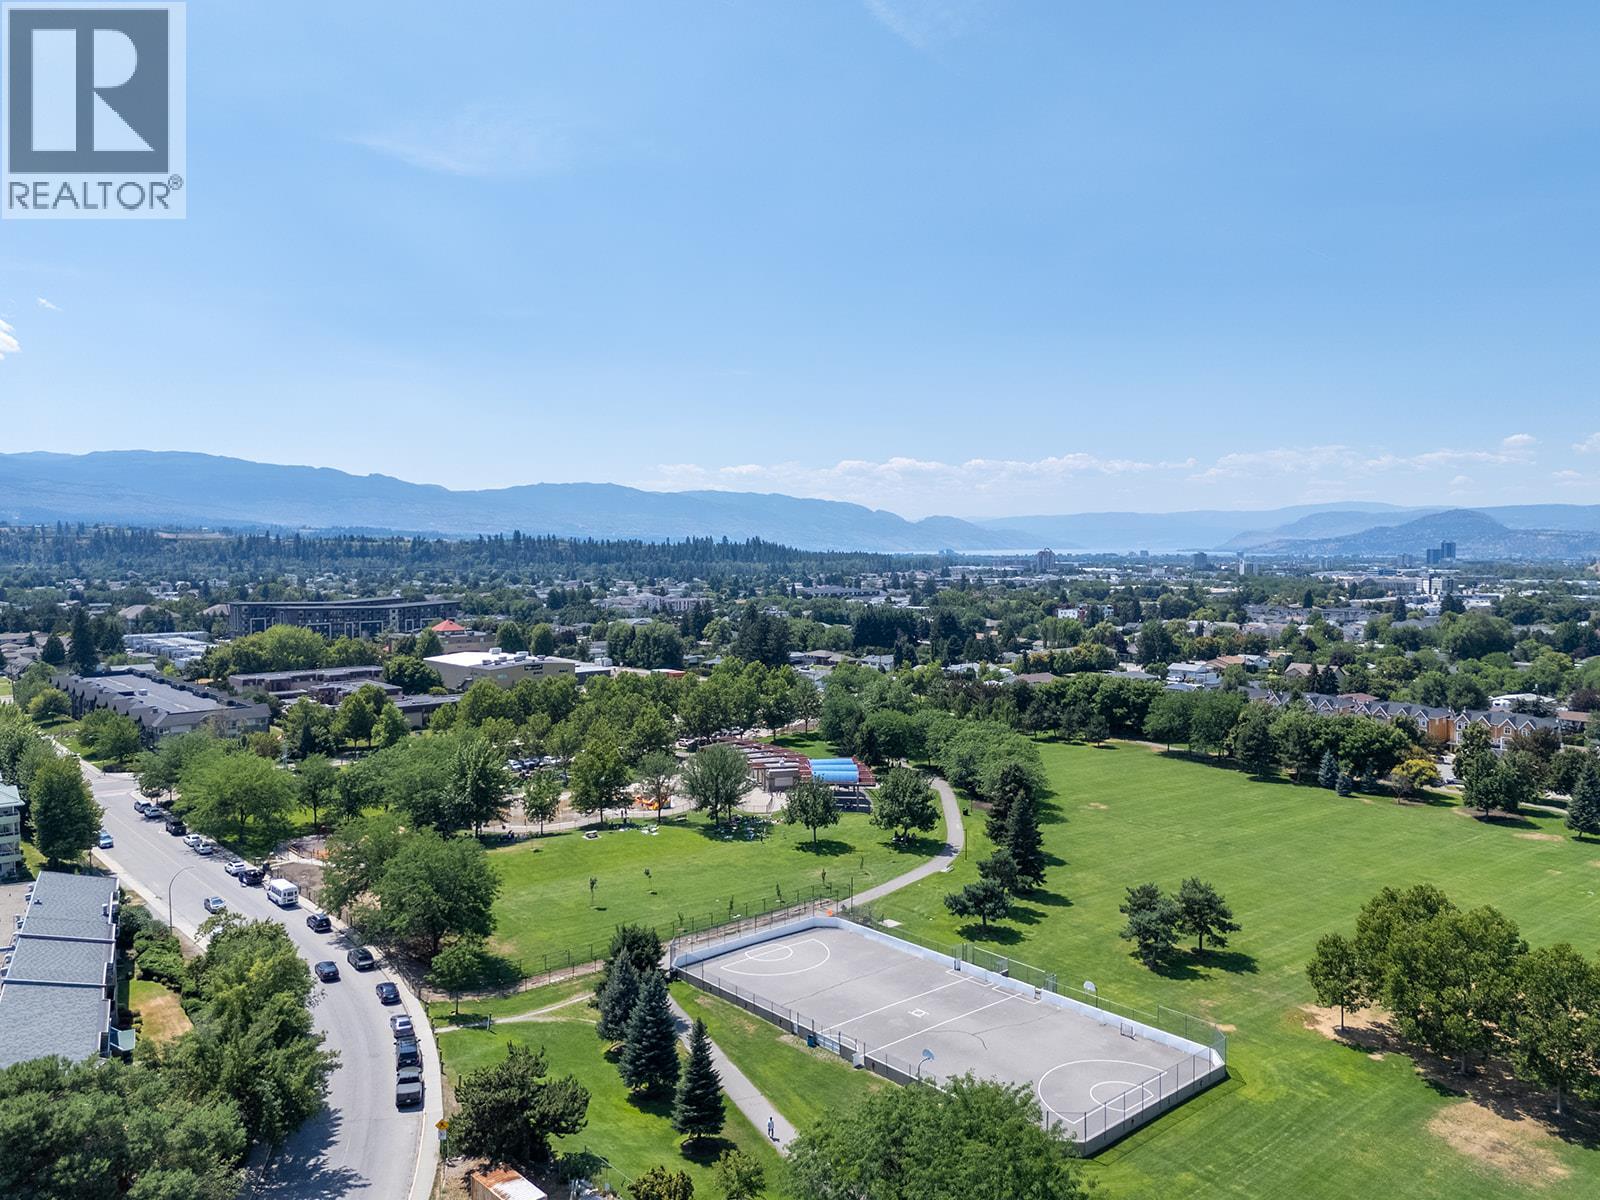
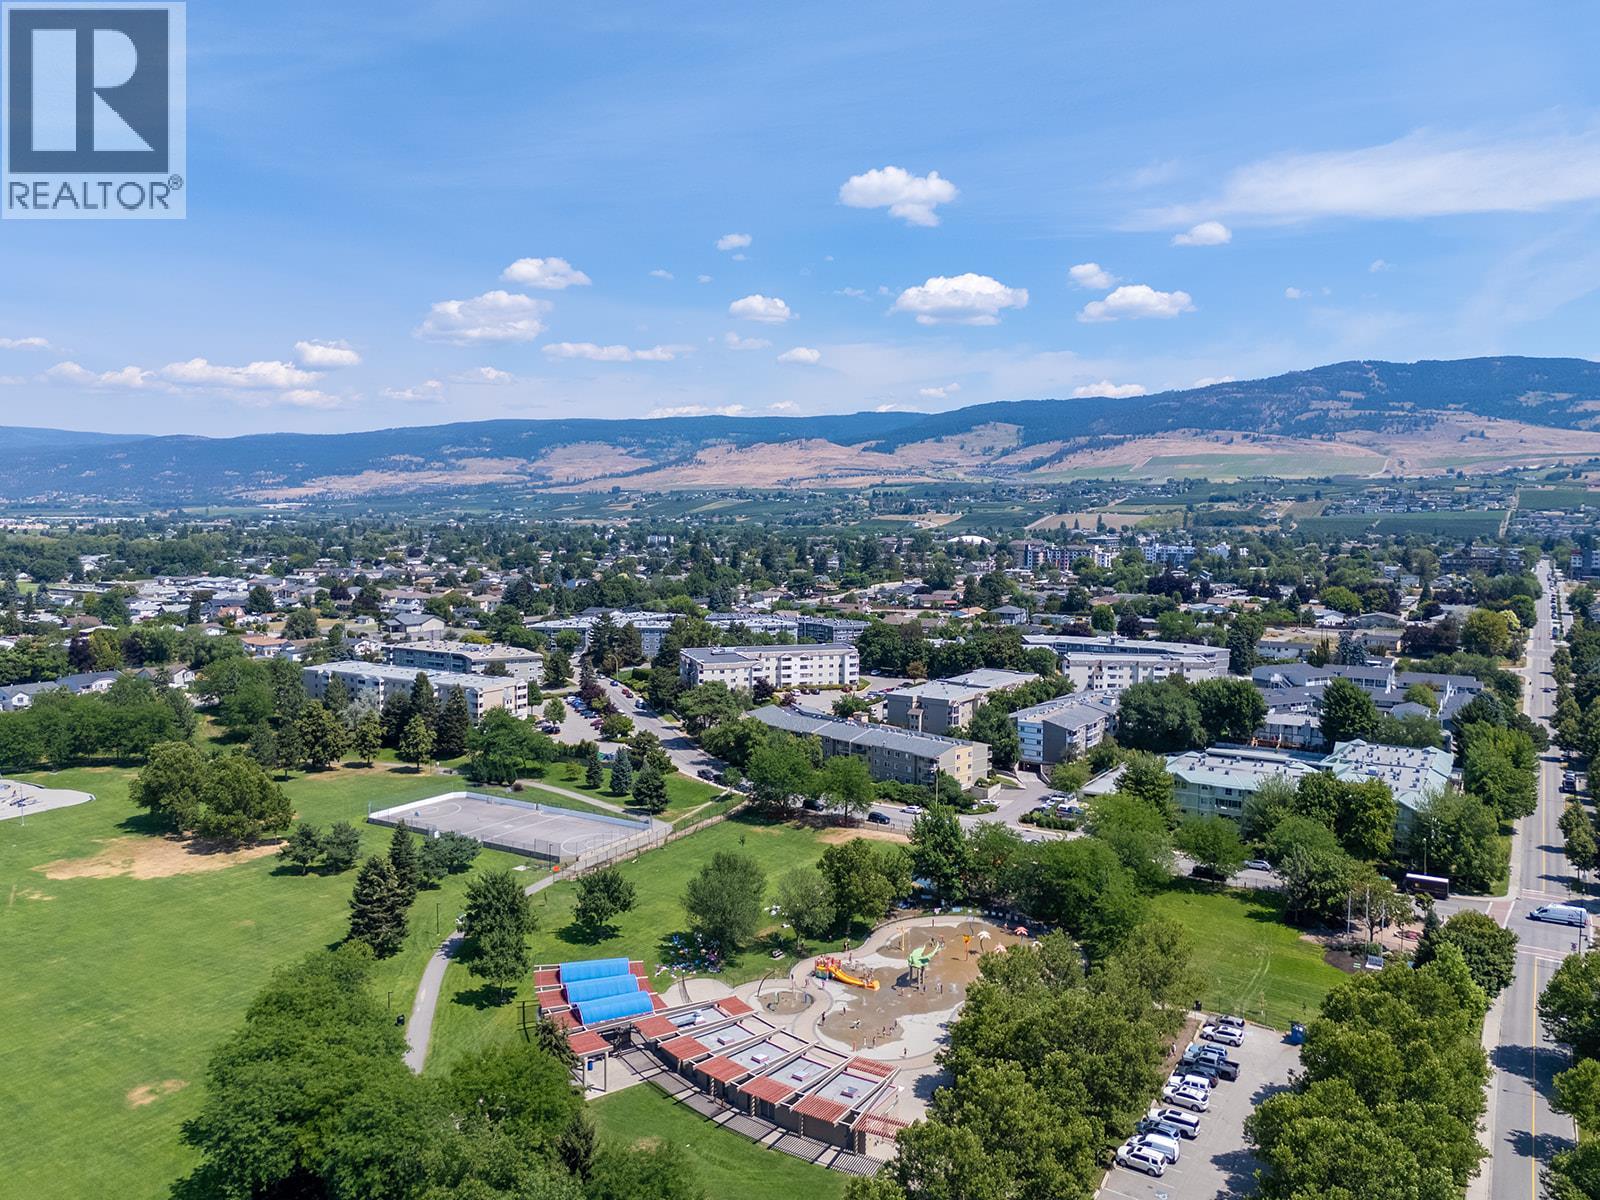
MLS® Number 10405851 Property Type Single Family Neigbourhood Rutland North Community Name D'Anjou House AmenitiesNearBy Public Transit, Park, Schools CommunityFeatures Pets Allowed With Restrictions Features Cul-de-sac, Wheelchair Access, Balcony ParkingSpaceTotal 1 PoolType Inground Pool, Outdoor Pool, Pool RoadType Cul De Sac StorageType Storage, Locker ViewType Mountain View, Valley View -
Building
Bathroom Total 1 Bedrooms Total 3 Appliances Range, Refrigerator, Dishwasher, Microwave, Washer & Dryer Architectural Style Ranch Constructed Date 1977 Cooling Type Wall Unit Exterior Finish Other Fire Protection Controlled Entry Flooring Type Laminate Half Bath Total 1 Heating Fuel Electric Heating Type Baseboard Heaters Roof Material Asphalt Shingle Roof Style Unknown Stories Total 1 Size Interior 1,052 Sqft Type Apartment Utility Water Municipal Water Parking
Parkade Underground 1 -
Land
Access Type Easy Access Acreage No Land Amenities Public Transit, Park, Schools Landscape Features Landscaped Sewer Municipal Sewage System Size Total Text Under 1 Acre -
Rooms
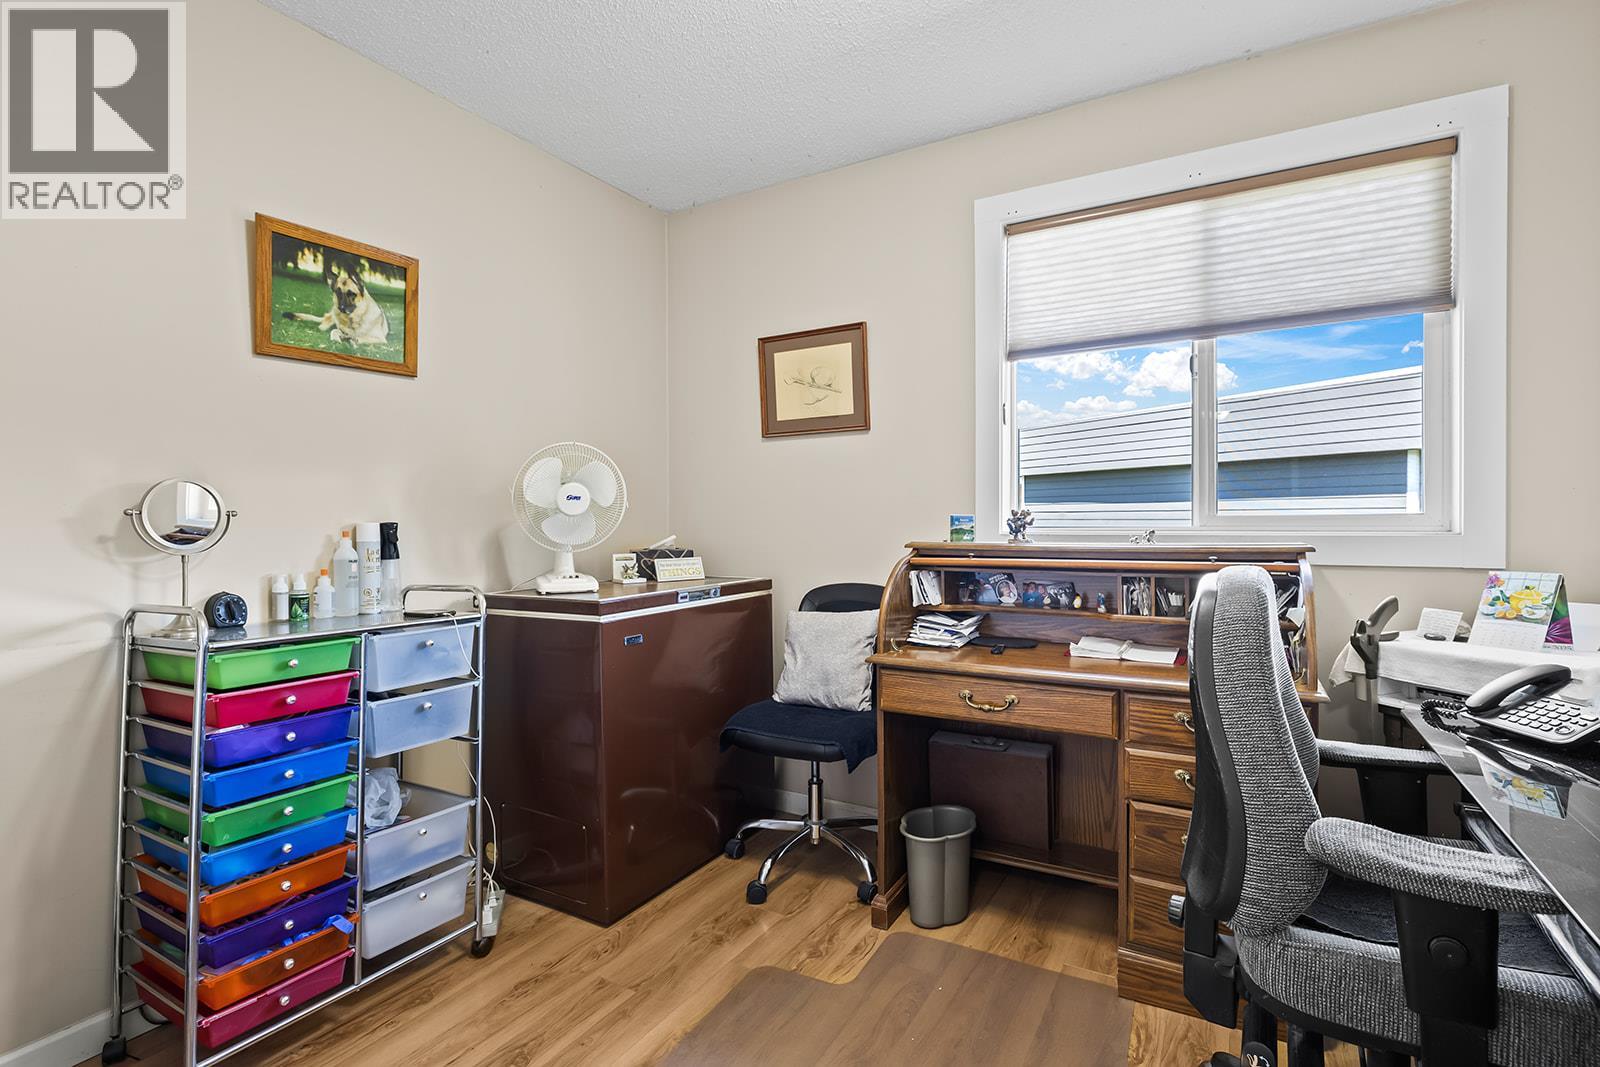
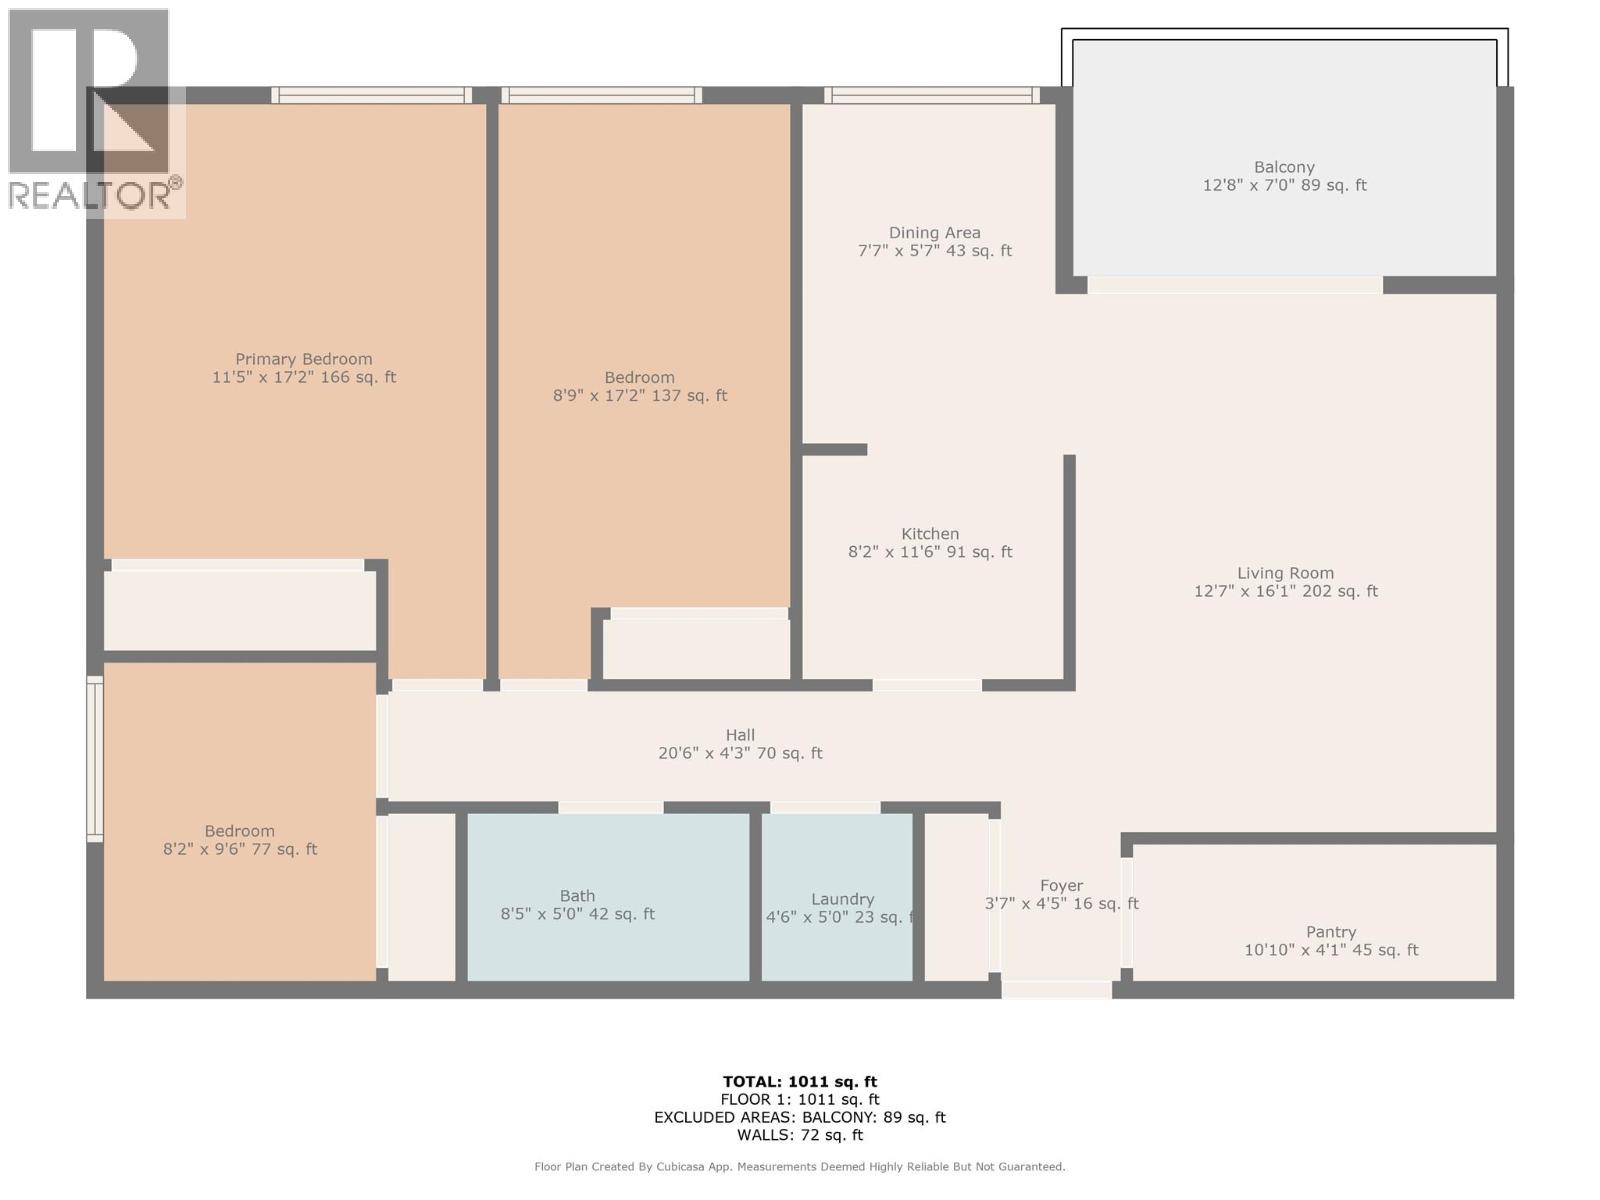
Level Type Length Width Dimensions Main Level Partial Bathroom Measurements not available Main Level Bedroom 8'2'' x 9'6'' Main Level Living Room 12'7'' x 16'1'' Main Level Kitchen 8'2'' x 11'6'' Main Level Dining Room 5'7'' x 7'7'' Main Level Bedroom 8'9'' x 17'2'' Main Level Primary Bedroom 11'5'' x 17'2''

Mark Gidden
Realtor/Founder

Lloyd Taverner
Realtor/Senior Partner
Your Favourites
No Favourites Found

The trademarks REALTOR®, REALTORS®, and the REALTOR® logo are controlled by The Canadian Real Estate Association (CREA) and identify real estate professionals who are members of CREA. The trademarks MLS®, Multiple Listing Service® and the associated logos are owned by The Canadian Real Estate Association (CREA) and identify the quality of services provided by real estate professionals who are members of CREA. The trademark DDF® is owned by The Canadian Real Estate Association (CREA) and identifies CREA's Data Distribution Facility (DDF®)
November 18 2026 08:52:31
Association of Interior REALTORS®

