


$480,000Maintenance, Reserve Fund Contributions, Ground Maintenance, Sewer, Waste Removal, Water
$380 Monthly
Maintenance, Reserve Fund Contributions, Ground Maintenance, Sewer, Waste Removal, Water
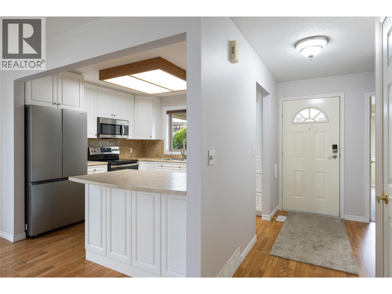
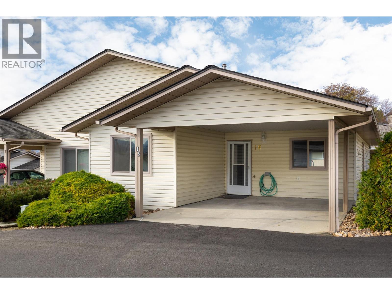
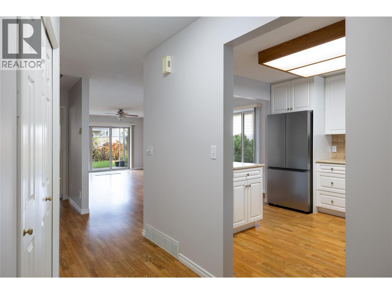
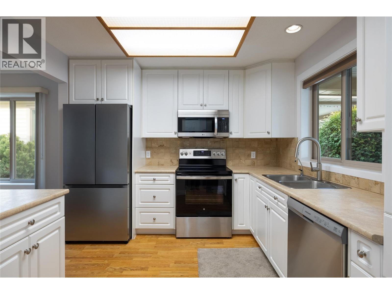
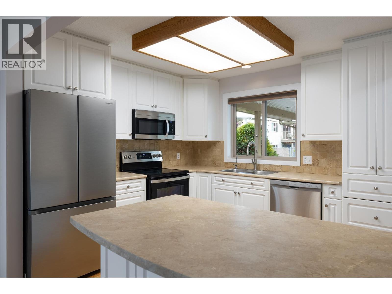
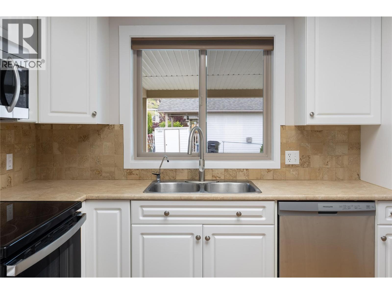
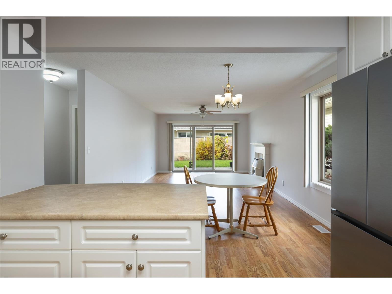
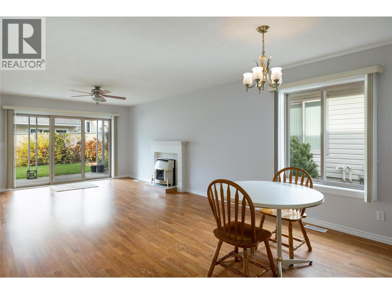
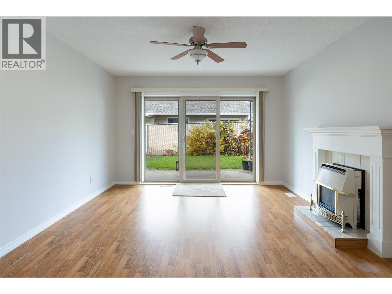
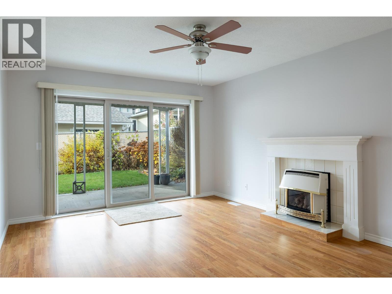
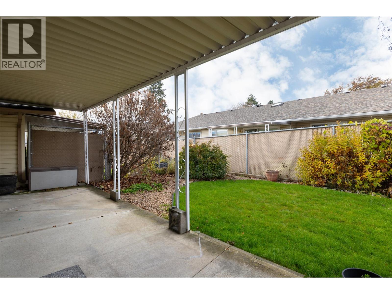
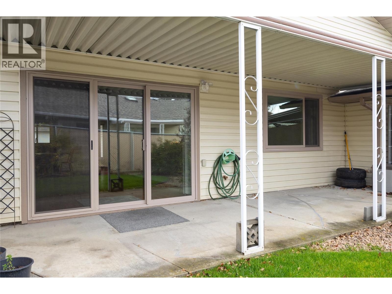
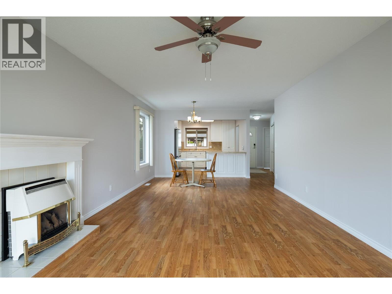
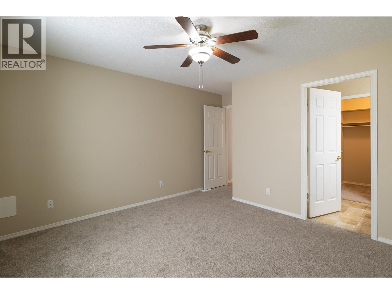
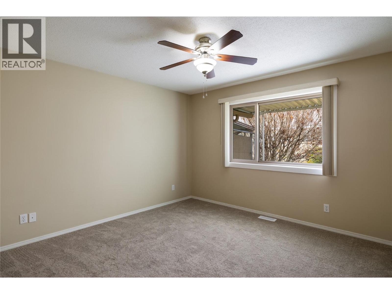
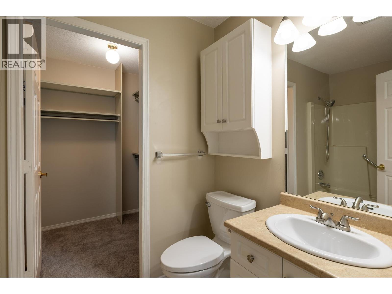
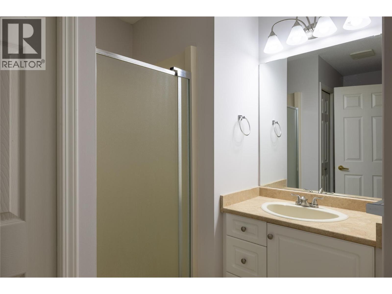
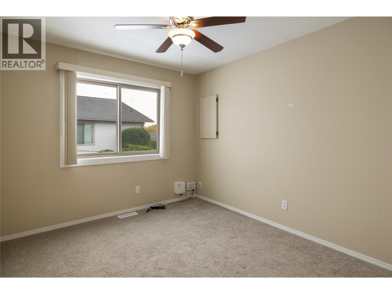
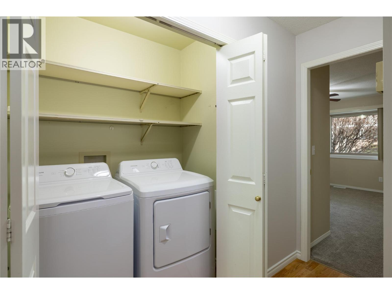
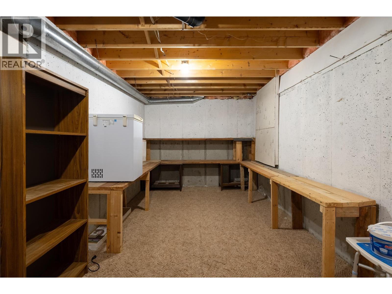
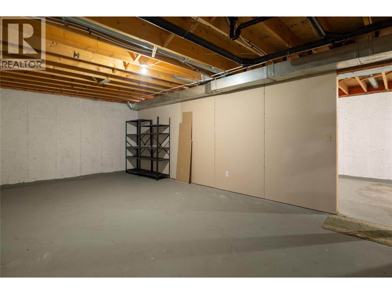
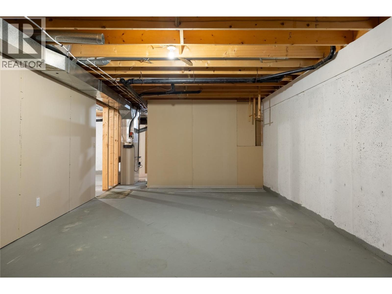
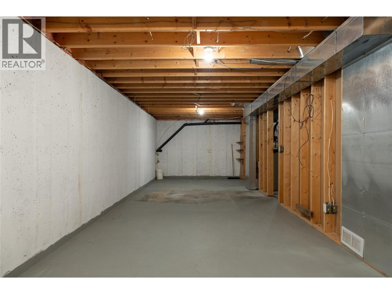
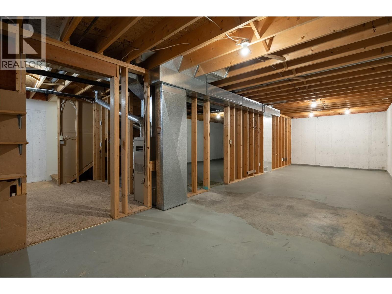
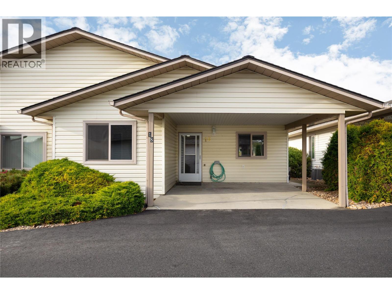
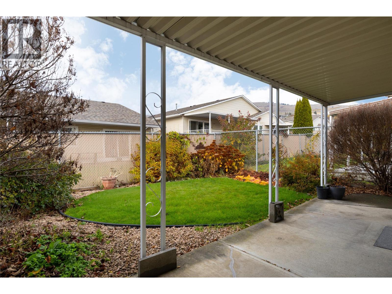
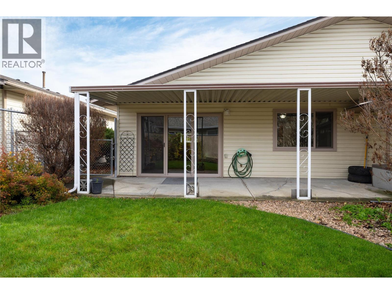
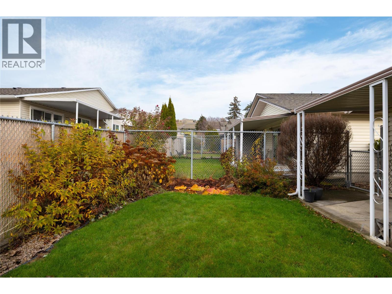
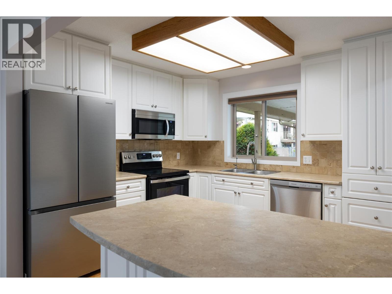
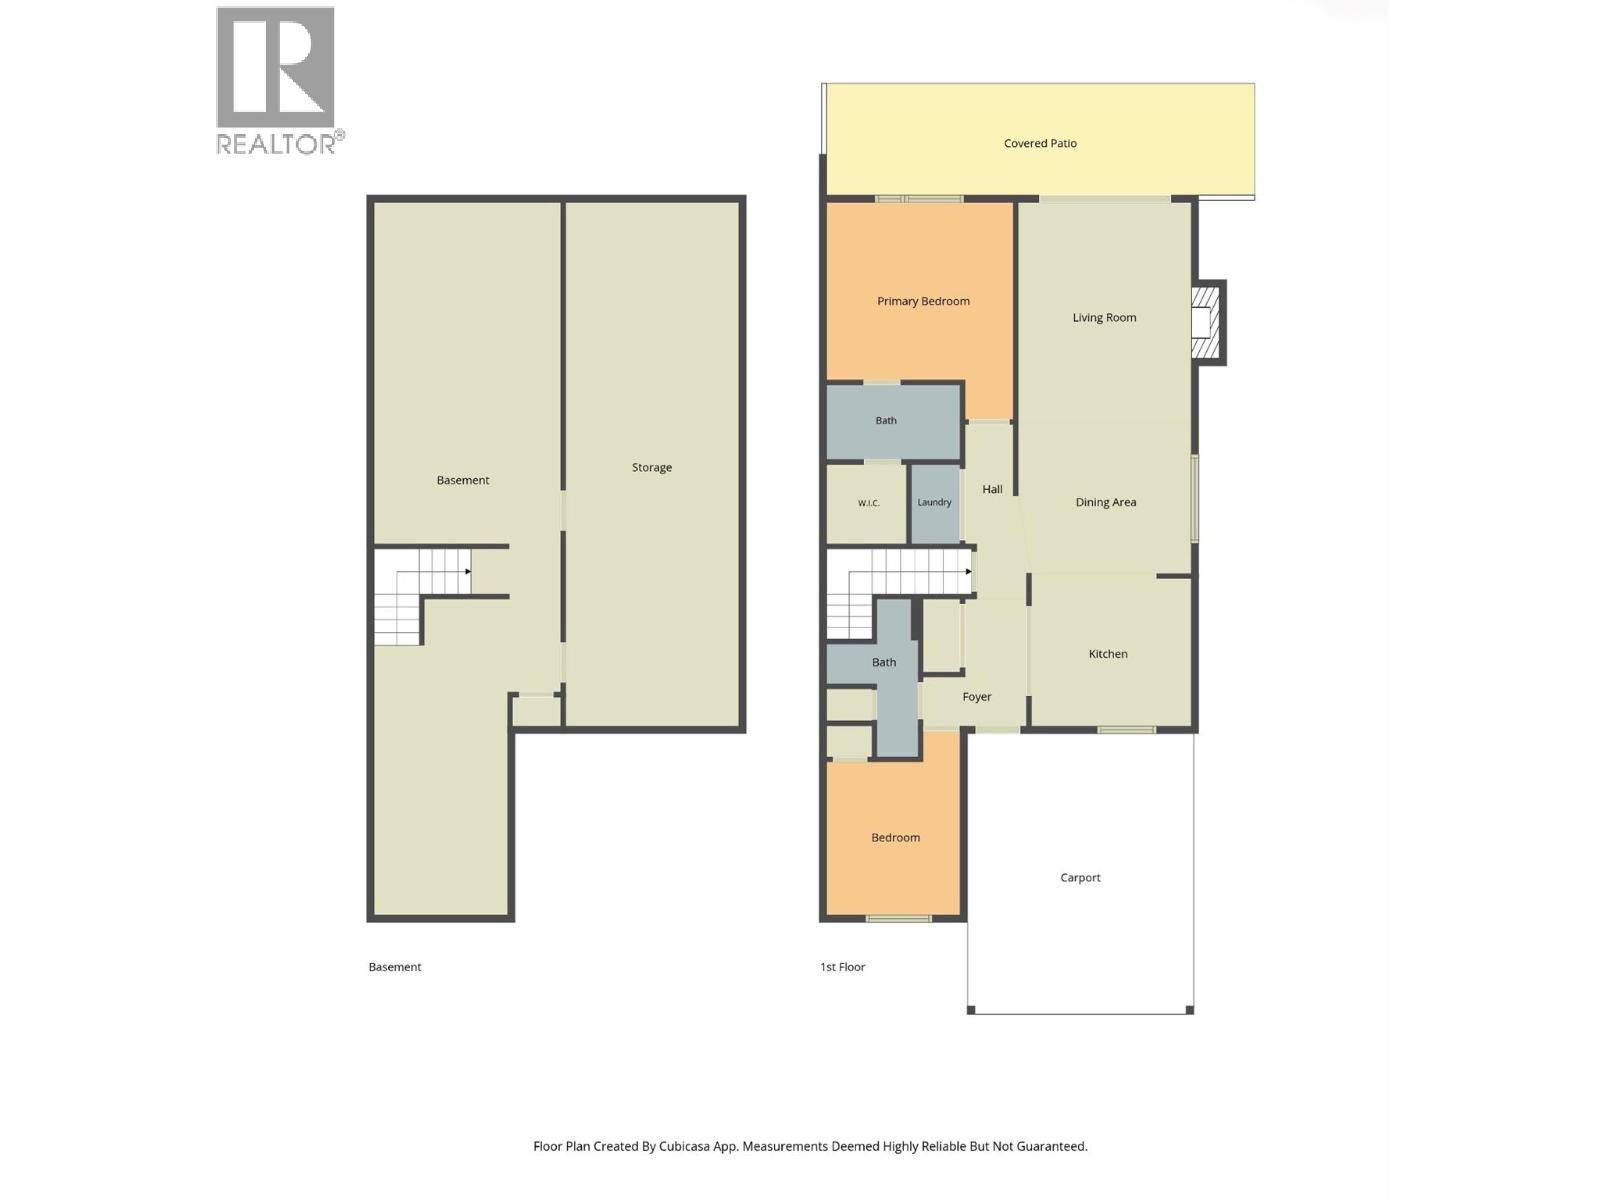
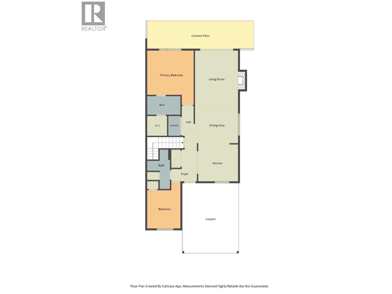
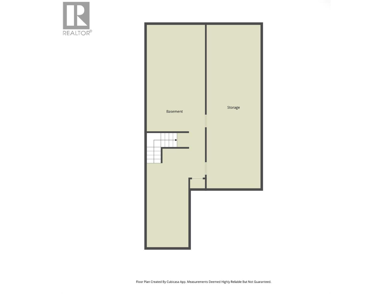
$380 MonthlyCome home to this move-in-ready, 2-bedroom, 2-bathroom, level entry townhouse in the Bella View 55+ community. The bedroom carpets and all appliances were replaced in August 2026! The open concept floor plan offers plenty of natural light, a well-designed kitchen with a sit-up bar, and stainless steel appliances. The adjoining dining and living area features a cozy gas fireplace, while a large sliding patio door opens onto the covered patio and private fenced backyard. The spacious main bedroom is located at the back of the home and features a walk-in closet and access to the four piece bathroom. The second bedroom, at the front of the home can also serve as an office or den. A second bathroom and laundry are conveniently located off the main living area, making single level living easy. The full, unfinished basement offers plenty of room for a workshop or additional storage. An oversized single carport is conveniently located at your front door. Bella View is a well-managed strata community just minutes from downtown by car, on a city bus route, and in a very walkable neighbourhood. Your small dog or cat is welcome, too! Call today to arrange your private showing. (id:64133)
-
Property Details
MLS® Number 10405902 Property Type Single Family Neigbourhood Westmount Community Name Bella View AmenitiesNearBy Recreation, Shopping CommunityFeatures Adult Oriented, Seniors Oriented Features Sloping, Balcony ViewType Mountain View, View (panoramic) -
Building
Bathroom Total 2 Bedrooms Total 2 Appliances Refrigerator, Dishwasher, Dryer, Range - Gas, Washer Architectural Style Ranch Basement Type Full Constructed Date 1990 Construction Style Attachment Attached Cooling Type Central Air Conditioning Exterior Finish Vinyl Siding Flooring Type Carpeted, Hardwood, Laminate, Tile Heating Type Forced Air, See Remarks Roof Material Asphalt Shingle Roof Style Unknown Stories Total 1 Size Interior 1,045 Sqft Type Row / Townhouse Utility Water Municipal Water Parking
Carport -
Land
Access Type Easy Access Acreage No Fence Type Chain Link, Fence Land Amenities Recreation, Shopping Landscape Features Landscaped, Sloping Sewer Municipal Sewage System Size Total Text Under 1 Acre -
Rooms
Level Type Length Width Dimensions Main Level 3pc Bathroom 4'0'' x 9'9'' Main Level Bedroom 9'7'' x 10'1'' Main Level 3pc Ensuite Bath 8'11'' x 4'11'' Main Level Primary Bedroom 12'5'' x 11'10'' Main Level Kitchen 10'9'' x 10'6'' Main Level Dining Room 11'3'' x 6'10'' Main Level Living Room 12'4'' x 17'10''

Mark Gidden
Realtor/Founder

Lloyd Taverner
Realtor/Senior Partner
Your Favourites
No Favourites Found

The trademarks REALTOR®, REALTORS®, and the REALTOR® logo are controlled by The Canadian Real Estate Association (CREA) and identify real estate professionals who are members of CREA. The trademarks MLS®, Multiple Listing Service® and the associated logos are owned by The Canadian Real Estate Association (CREA) and identify the quality of services provided by real estate professionals who are members of CREA. The trademark DDF® is owned by The Canadian Real Estate Association (CREA) and identifies CREA's Data Distribution Facility (DDF®)
November 18 2026 09:18:12
Association of Interior REALTORS®

