


$879,900
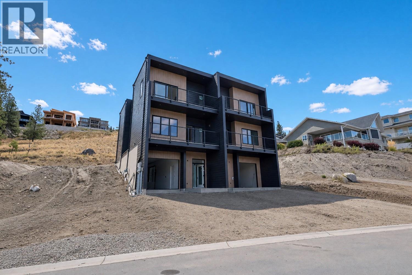
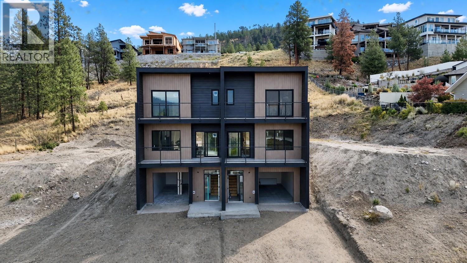
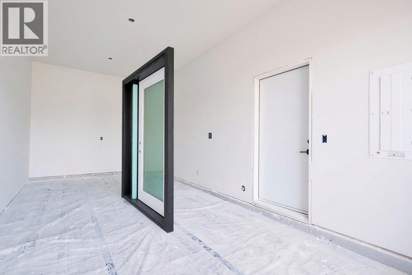
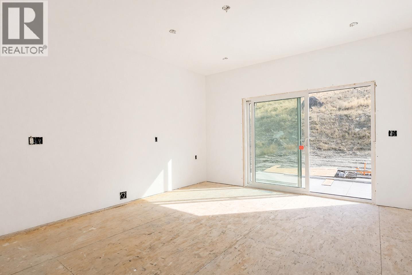
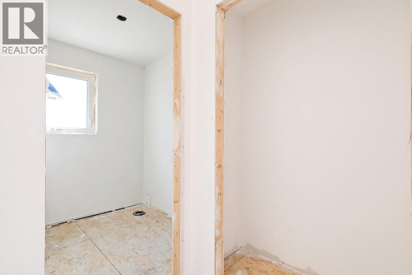
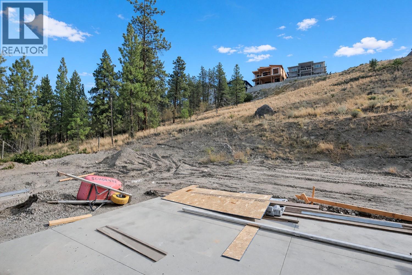
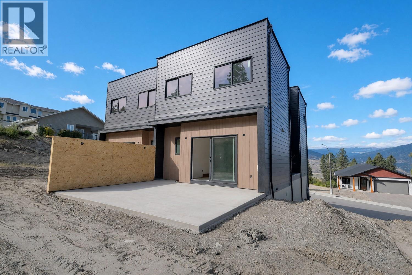
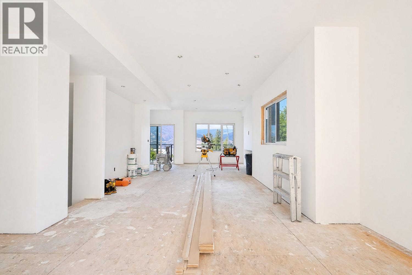
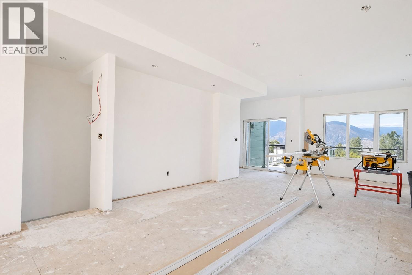
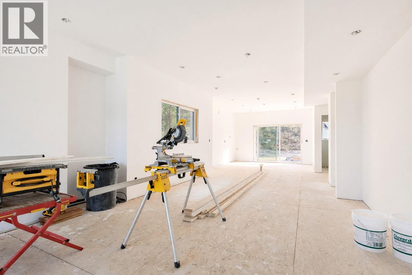
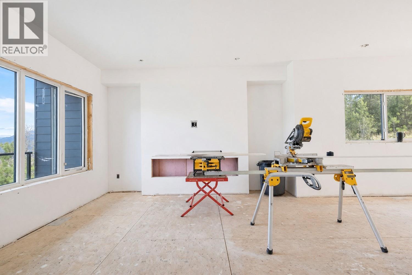
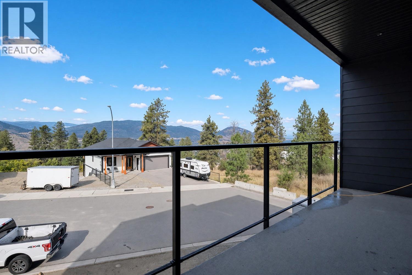
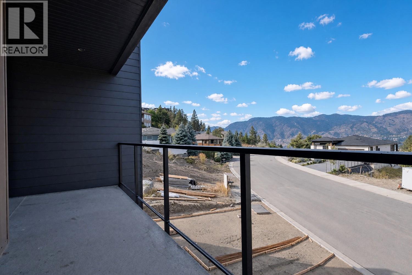
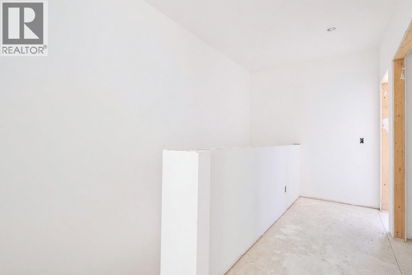
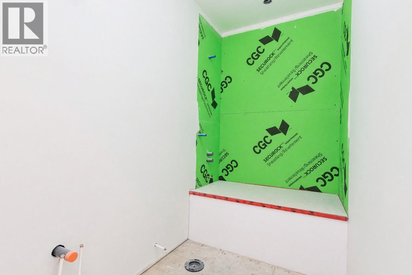
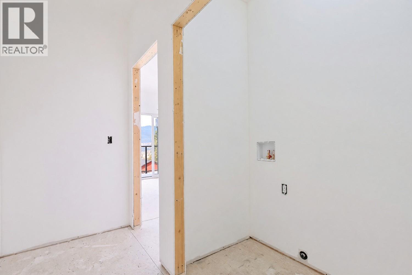
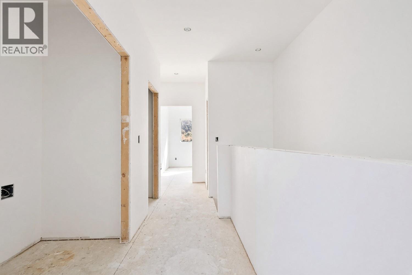
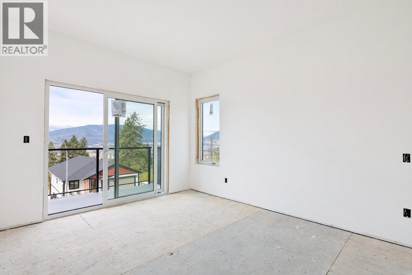
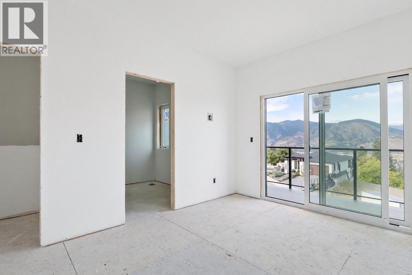
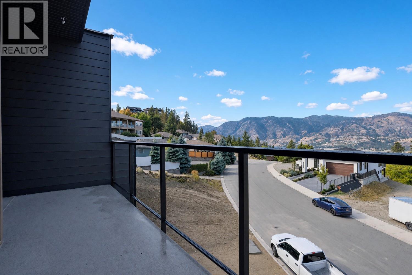
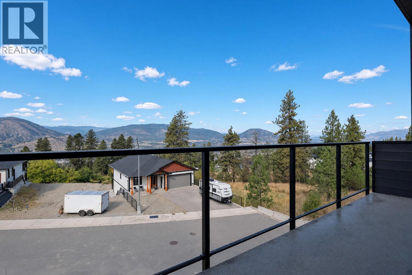
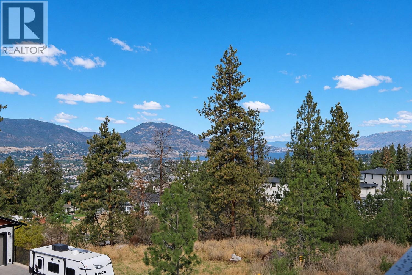
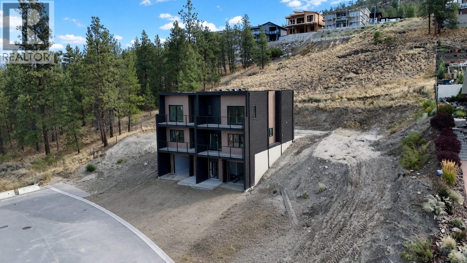
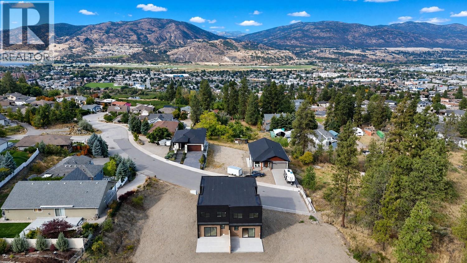
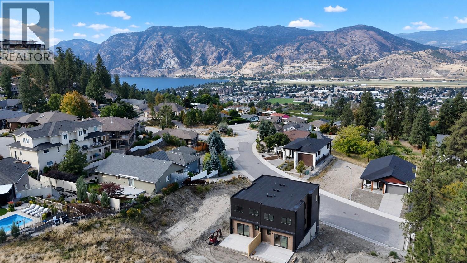
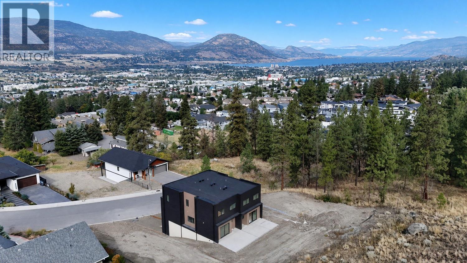
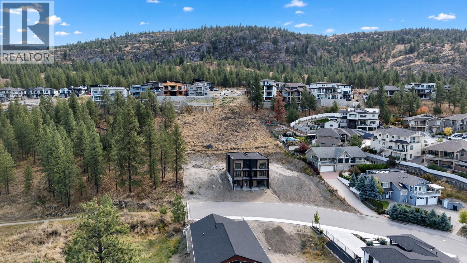
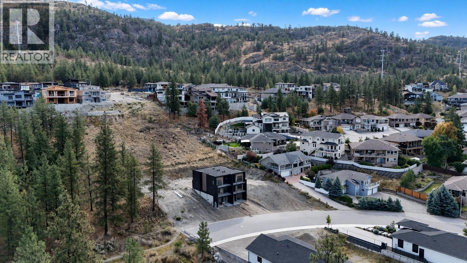
Welcome to the newest and exciting development by Schoenne Homes. This beautifully finished 3 bedroom, 3 bathroom home offers over 2,000 sqft in a desirable Penticton location, combining modern design, quality finishes and thoughtful details throughout. The well appointed kitchen features Caesarstone quartz countertops, a waterfall island, matching quartz backsplash, custom cabinetry with soft close hardware, KitchenAid appliances, built in microwave and a 24"" beverage fridge. The spacious great room is highlighted by an impressive 74"" linear fireplace and contemporary LED lighting package. Take in beautiful lake and mountain views from two decks, one directly off the great room and a second private deck off the primary bedroom. At the rear of the home, a patio opens onto a large, flat backyard with plenty of room for kids and a dog, along with wiring for a future hot tub. The ensuite offers heated tile flooring, a fully tiled shower with frameless glass, double vessel sinks and custom quartz finished cabinetry. The main bathroom features a drop-in tub with tiled surround and stylish black fixtures. Durable 8""x60"" luxury vinyl flooring extends throughout the home, complemented by custom stair nosings and black aluminum railings. Comfort is enhanced by a gas furnace, heat pump air conditioning and HRV ventilation system. Additional features include 150-amp electrical service with solar rough-in, steam washer and dryer and modern black framed windows. Outside, enjoy low maintenance irrigated landscaping, a gas line to the deck and rear yard, Hardie siding with Westform metal accents, exterior LED lighting, a doorbell camera and Wi-Fi door lock. A stylish, modern home designed for comfortable, easy living, with great outdoor space and beautiful Okanagan views. Enjoy peace of mind with a 2-5-10 home warranty, all backed by one of the area’s most respected builders. Qualified First-Time Homebuyers Pay No GST! (id:64133)
-
Property Details
MLS® Number 10401448 Property Type Single Family Neigbourhood Wiltse/Valleyview Community Name EVERGREEN DRIVE CommunityFeatures Pets Allowed ParkingSpaceTotal 2 ViewType City View, Lake View, Mountain View, View (panoramic) -
Building
Bathroom Total 3 Bedrooms Total 3 Appliances Refrigerator, Dishwasher, Dryer, Range - Electric, Microwave, Hood Fan, Washer, Wine Fridge Architectural Style Contemporary Constructed Date 2026 Construction Style Attachment Semi-detached Cooling Type Heat Pump Fireplace Fuel Electric Fireplace Present Yes Fireplace Total 1 Fireplace Type Unknown Half Bath Total 1 Heating Type Forced Air, Heat Pump, See Remarks Roof Material Other Roof Style Unknown Stories Total 3 Size Interior 2,017 Sqft Type Duplex Utility Water Municipal Water Parking
Attached Garage 1 -
Land
Acreage No Sewer Municipal Sewage System Size Total Text Under 1 Acre -
Rooms
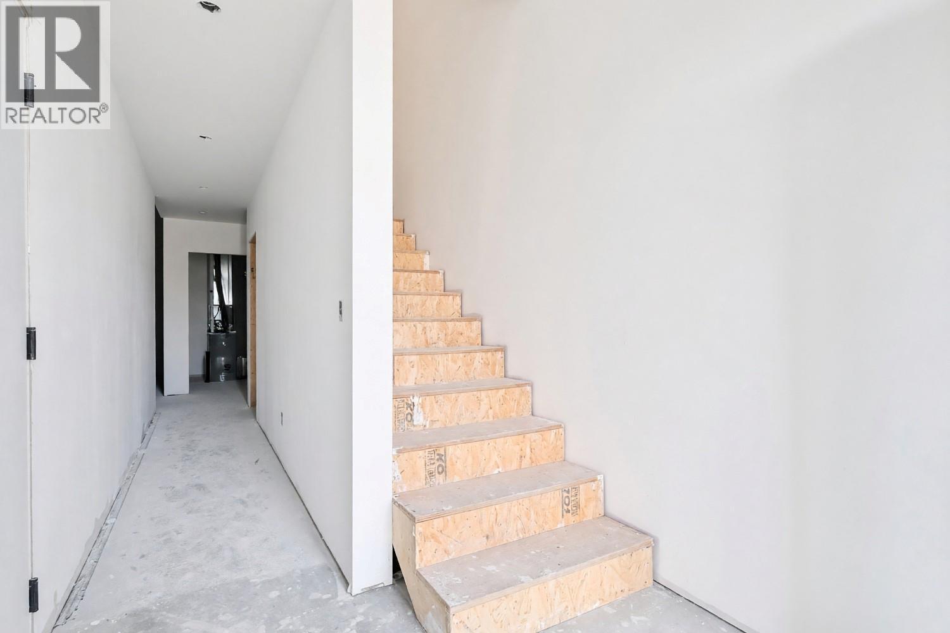
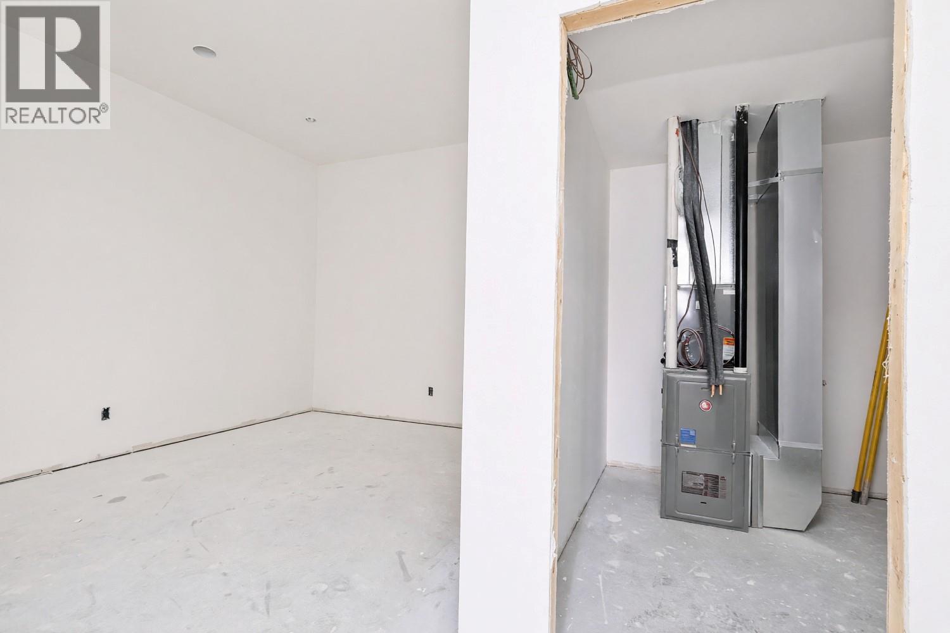
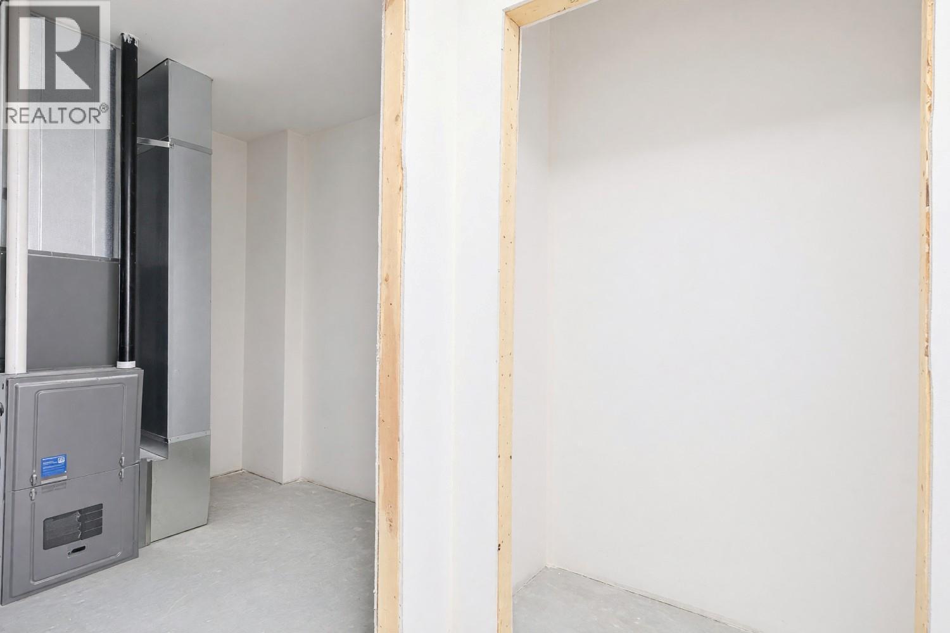
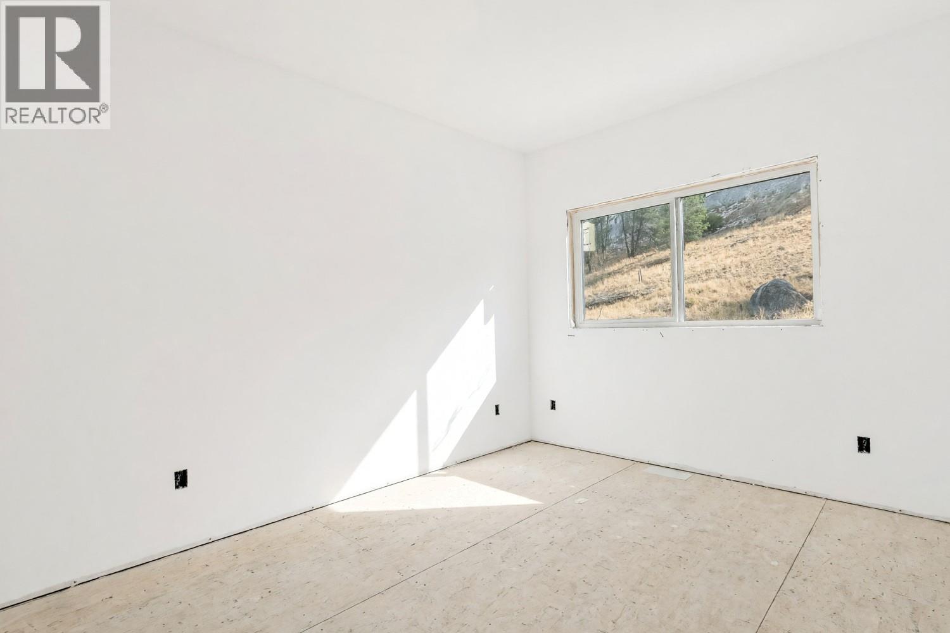
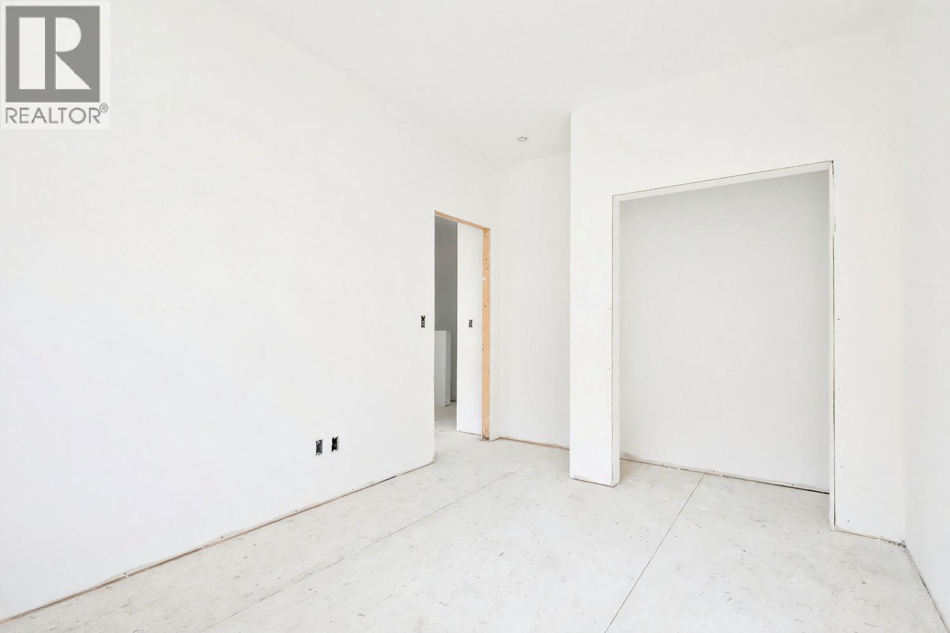
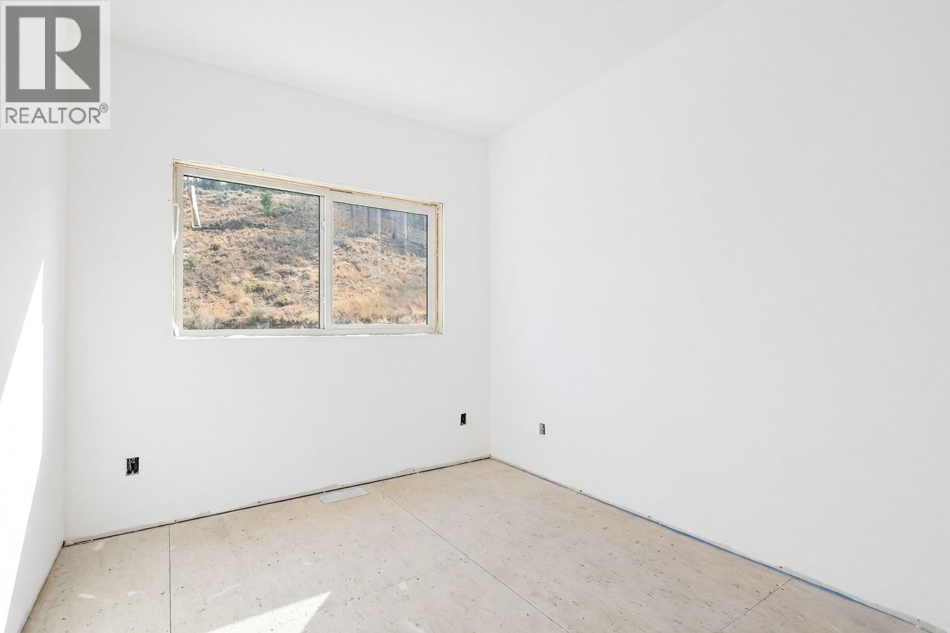
Level Type Length Width Dimensions Second Level Bedroom 10'7'' x 9'1'' Second Level Bedroom 14'11'' x 9'7'' Second Level Full Bathroom 4'11'' x 9' Second Level Full Ensuite Bathroom 7'10'' x 7'8'' Second Level Primary Bedroom 13'5'' x 10'11'' Lower Level Utility Room 7'6'' x 6'6'' Lower Level Recreation Room 14'3'' x 16'1'' Main Level Living Room 13'5'' x 10'11'' Main Level 2pc Bathroom Measurements not available Main Level Dining Room 12'7'' x 12' Main Level Kitchen 14'11'' x 12'11''

Mark Gidden
Realtor/Founder

Lloyd Taverner
Realtor/Senior Partner
Your Favourites
No Favourites Found

The trademarks REALTOR®, REALTORS®, and the REALTOR® logo are controlled by The Canadian Real Estate Association (CREA) and identify real estate professionals who are members of CREA. The trademarks MLS®, Multiple Listing Service® and the associated logos are owned by The Canadian Real Estate Association (CREA) and identify the quality of services provided by real estate professionals who are members of CREA. The trademark DDF® is owned by The Canadian Real Estate Association (CREA) and identifies CREA's Data Distribution Facility (DDF®)
September 21 2026 05:33:06
Association of Interior REALTORS®

