
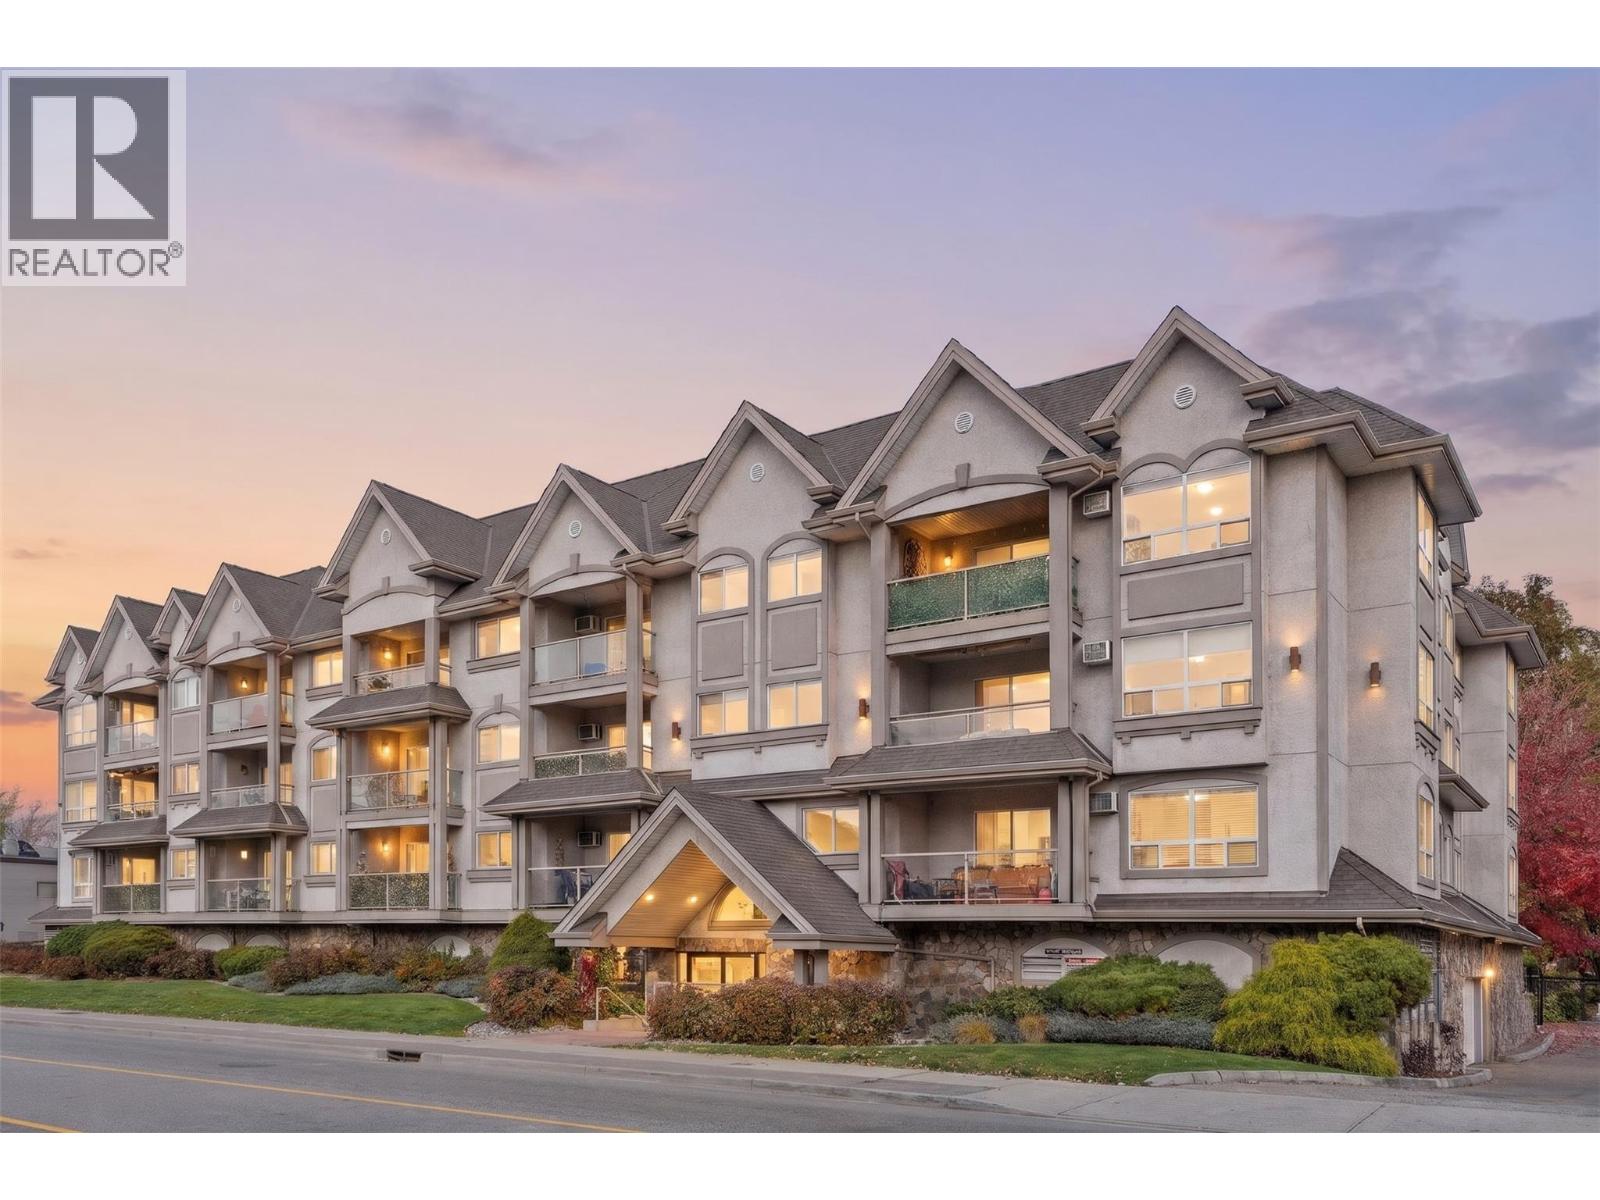
1965 Pandosy Street Unit# 310
Kelowna, British Columbia
A rare combination of space, style, and location! This extensively updated top-floor residence offers a generous 2bed, 2bath layout, vaulted ceilings, and beautiful mountain views. One of the largest floor plans in the building, this bright and inviting home features a desirable split bedroom design, providing added privacy and plenty of natural light. The kitchen is finished with Silestone quartz countertops, a Blanco Silgranit sink, and SS appliances. Enjoy the comfort of new flooring and carpet, new in-unit laundry machines, new AC unit, modern ensuite fixtures, and fresh paint throughout. Solid wood cabinetry, generous closet space, and a spacious laundry room with an additional linen closet provide plenty of storage. Step out onto the balcony and enjoy your morning coffee or unwind after a long day. Building amenities include underground parking, bike storage, and a fitness room, along with a beautiful enclosed backyard featuring a peaceful creek for residents to enjoy. Ideally located in the heart of Pandosy, you're just mins from Okanagan Lake beaches, parks, Rowcliffe Park, Kelowna General Hospital, and Okanagan College. Enjoy the nearby shops, cafes, and restaurants of the South Pandosy district, as well as the beautiful heritage homes and scenic biking paths along the Abbott corridor. Whether you're a first time buyer, downsizer, or investor, this move in ready home offers an excellent opportunity to enjoy a convenient and connected Kelowna lifestyle! (id:64133)
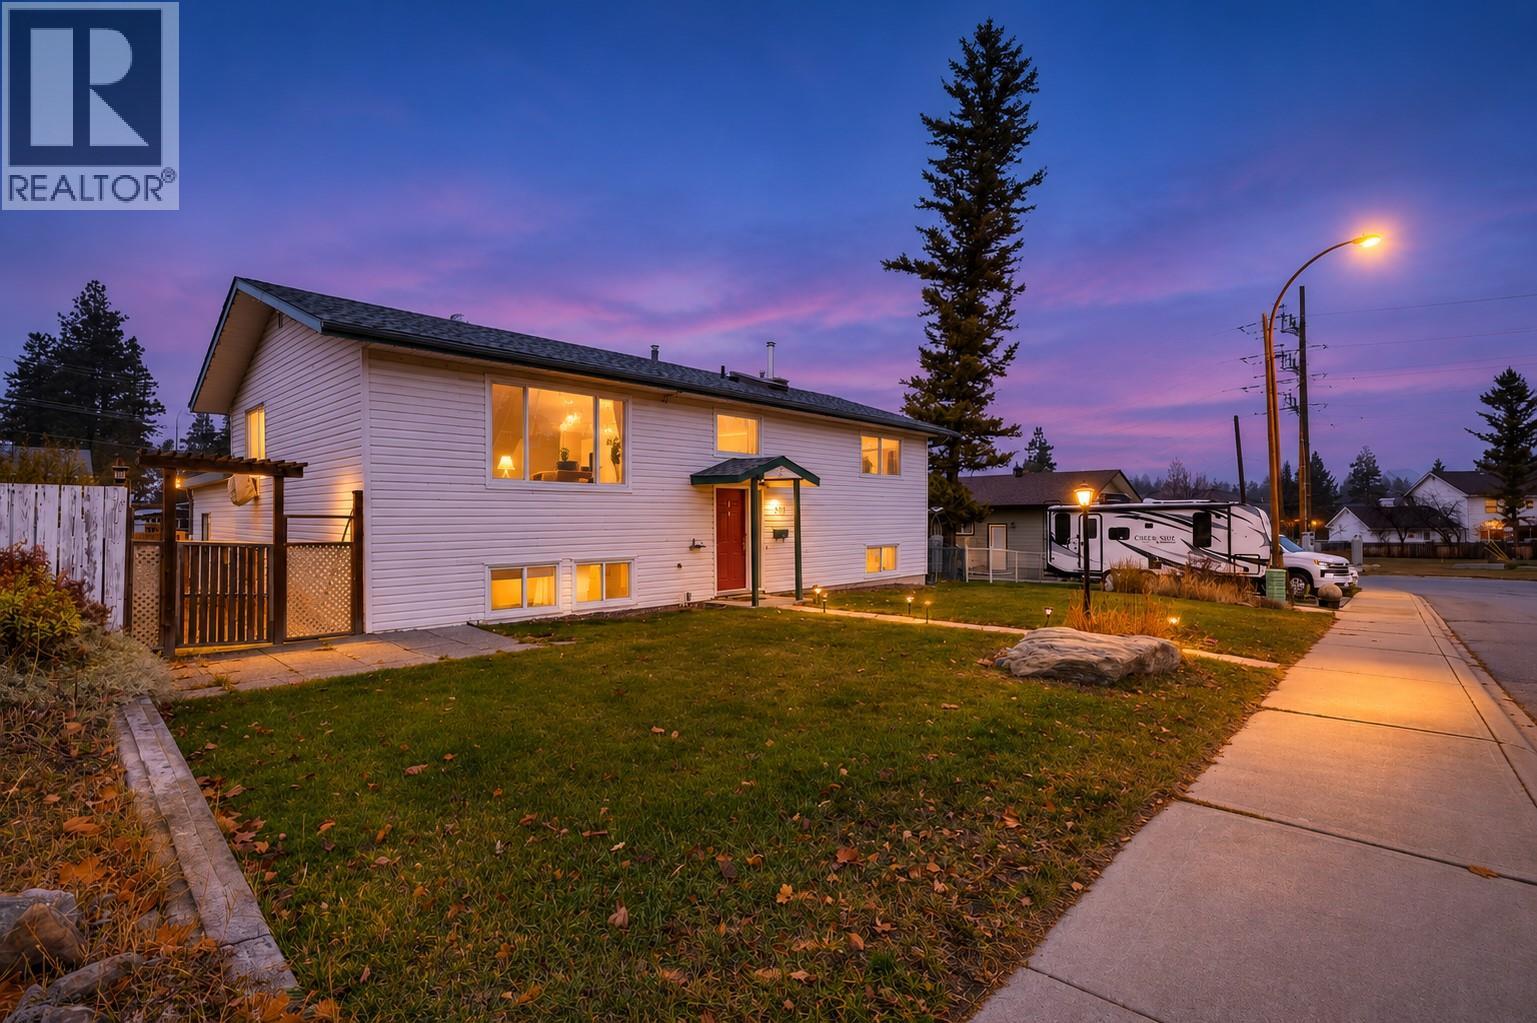
305 31st Avenue S
Cranbrook, British Columbia
OPEN HOUSE FRIDAY 4–6 PM, SATURDAY 10 AM–NOON Set in Highlands, this four-bedroom, two-full-bath home is about a 10-minute walk to Highlands Elementary and less than five minutes on foot to Cranbrook Community Forest. The dog will think you bought it for them. Three skylights bring natural light into the main floor, with a bright living room, a dining room that fits the big table and a kitchen with cupboards to spare. The kitchen features updated countertops, a tile backsplash and stainless steel appliances. The den opens straight onto the back deck, where the view stretches well beyond the fenced yard. Downstairs, there’s a rec room and a separate entrance from the backyard. Updates include windows, a high-efficiency furnace and on-demand hot water. Make this your last open house of the year. (id:64133)
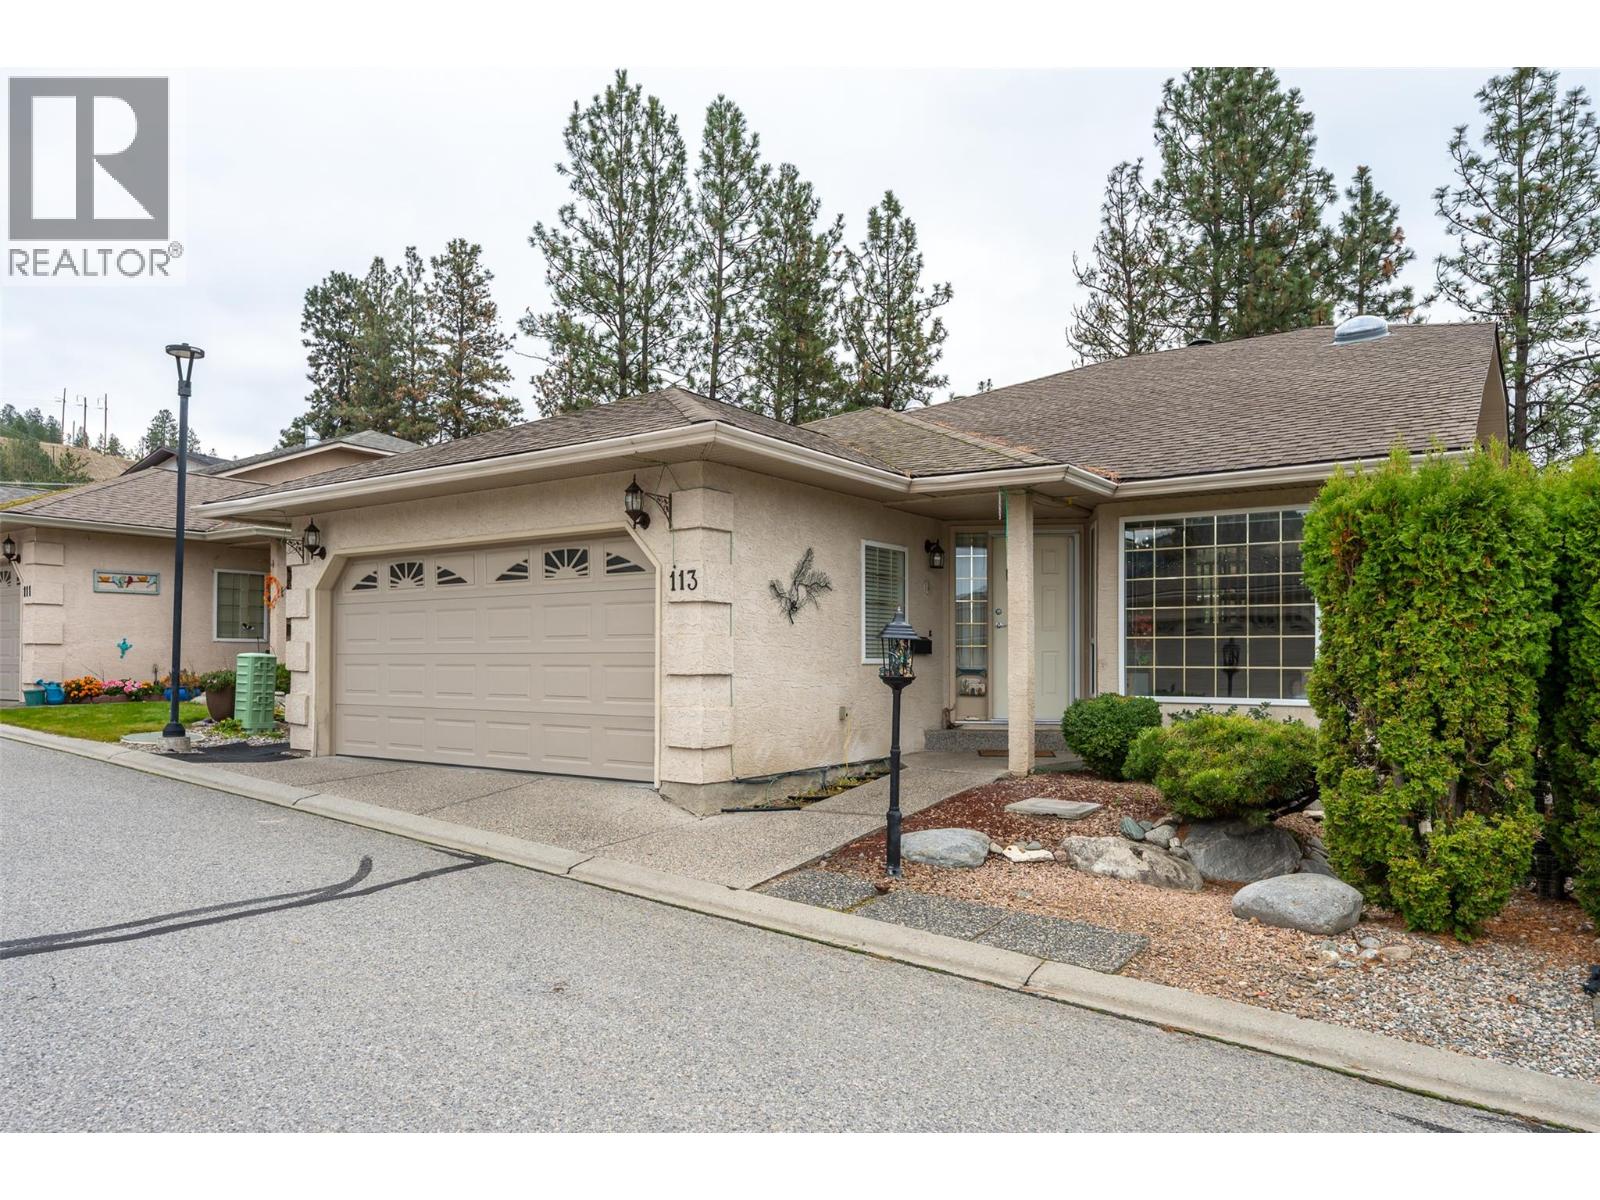
1634 Carmi Avenue Unit# 113
Penticton, British Columbia
OPEN HOUSE SUNDAY NOVEMBER 22nd 11:15AM - 12:15PM!! Welcome home to Carmi Heights. This 4-bedroom, 3-bathroom home is full of warmth and character, with space for the whole family to spread out. The main floor has gorgeous cherry hardwood throughout and a beautifully updated kitchen with a new backsplash and Corian countertops. A formal dining room is ready for holiday dinners and weekend entertaining. The large primary bedroom is joined by a second bedroom that’s currently set up as a den, with built-ins that are as practical as they are stylish. Downstairs, the basement adds even more flexibility, with two bright guest bedrooms, a large rec room, a full bathroom and tons of storage. The workshop is a standout for hobbyists, DIYers and anyone who needs a place to tinker. Space, updates and a sought-after neighbourhood make this one worth seeing. Call the listing salesperson to book your private showing. All measurements are approximate. (id:64133)
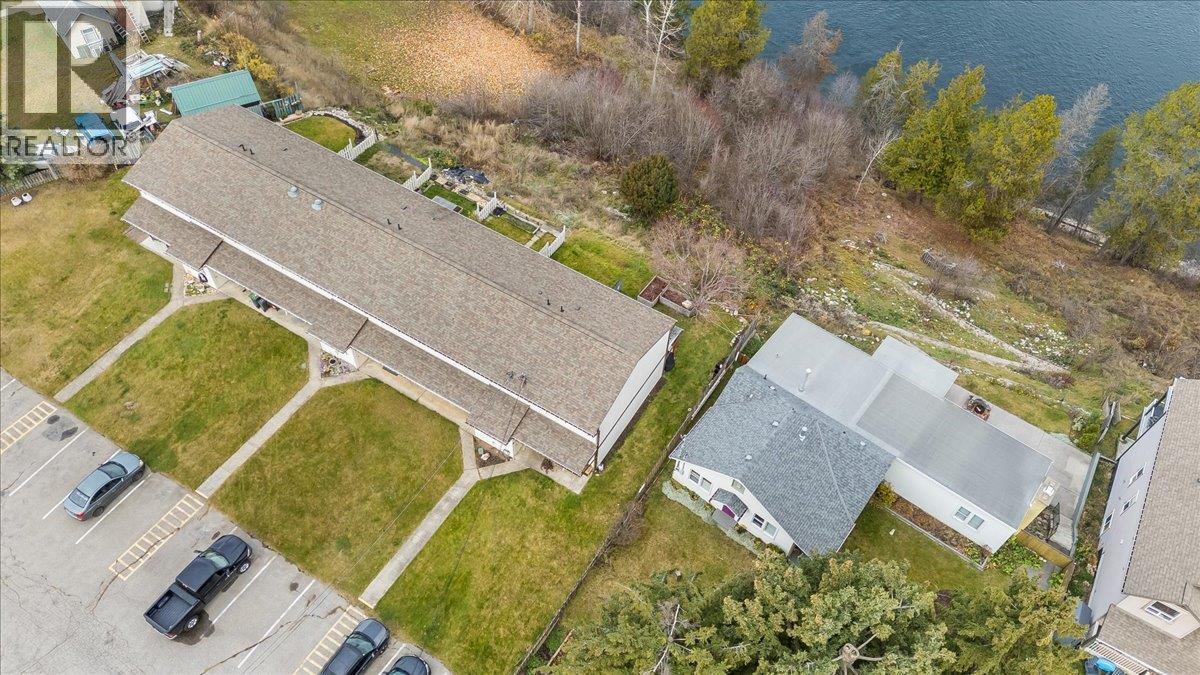
1225 1st Street Unit# 6
Castlegar, British Columbia
Million dollar view at an affordable price! This 3 bedroom, 2 bathroom end unit townhouse is thoughtfully laid out, offering cozy spaces inside AND OUT (Yard space), and low fees! On the main floor you are greeted with an open kitchen & dining area which then flows to the living room with direct access to the covered rear patio, boasting incredible river & mountain valley views. Avoid the winter blues and enjoy sipping your coffee, taking in the views thru the floor to ceiling windows! A half bath & laundry area complete the main floor. Retreat upstairs to 3 spacious bedrooms & a full bathroom, the perfect layout to support your bedtime routines! Private enclosed storage outside is available, in addition to designated parking for up to 4 vehicles! All located on a NO THRU road & within walking distance to downtown amenities: restaurants, bakery, grocery, pharmacy, The Old Movie Theatre, schools, Millennium Park, Kinsmen Park/ Festival grounds (seasonal). Call your REALTOR to book your private viewing! (id:64133)
920 Argyle Street Unit# 201
Penticton, British Columbia
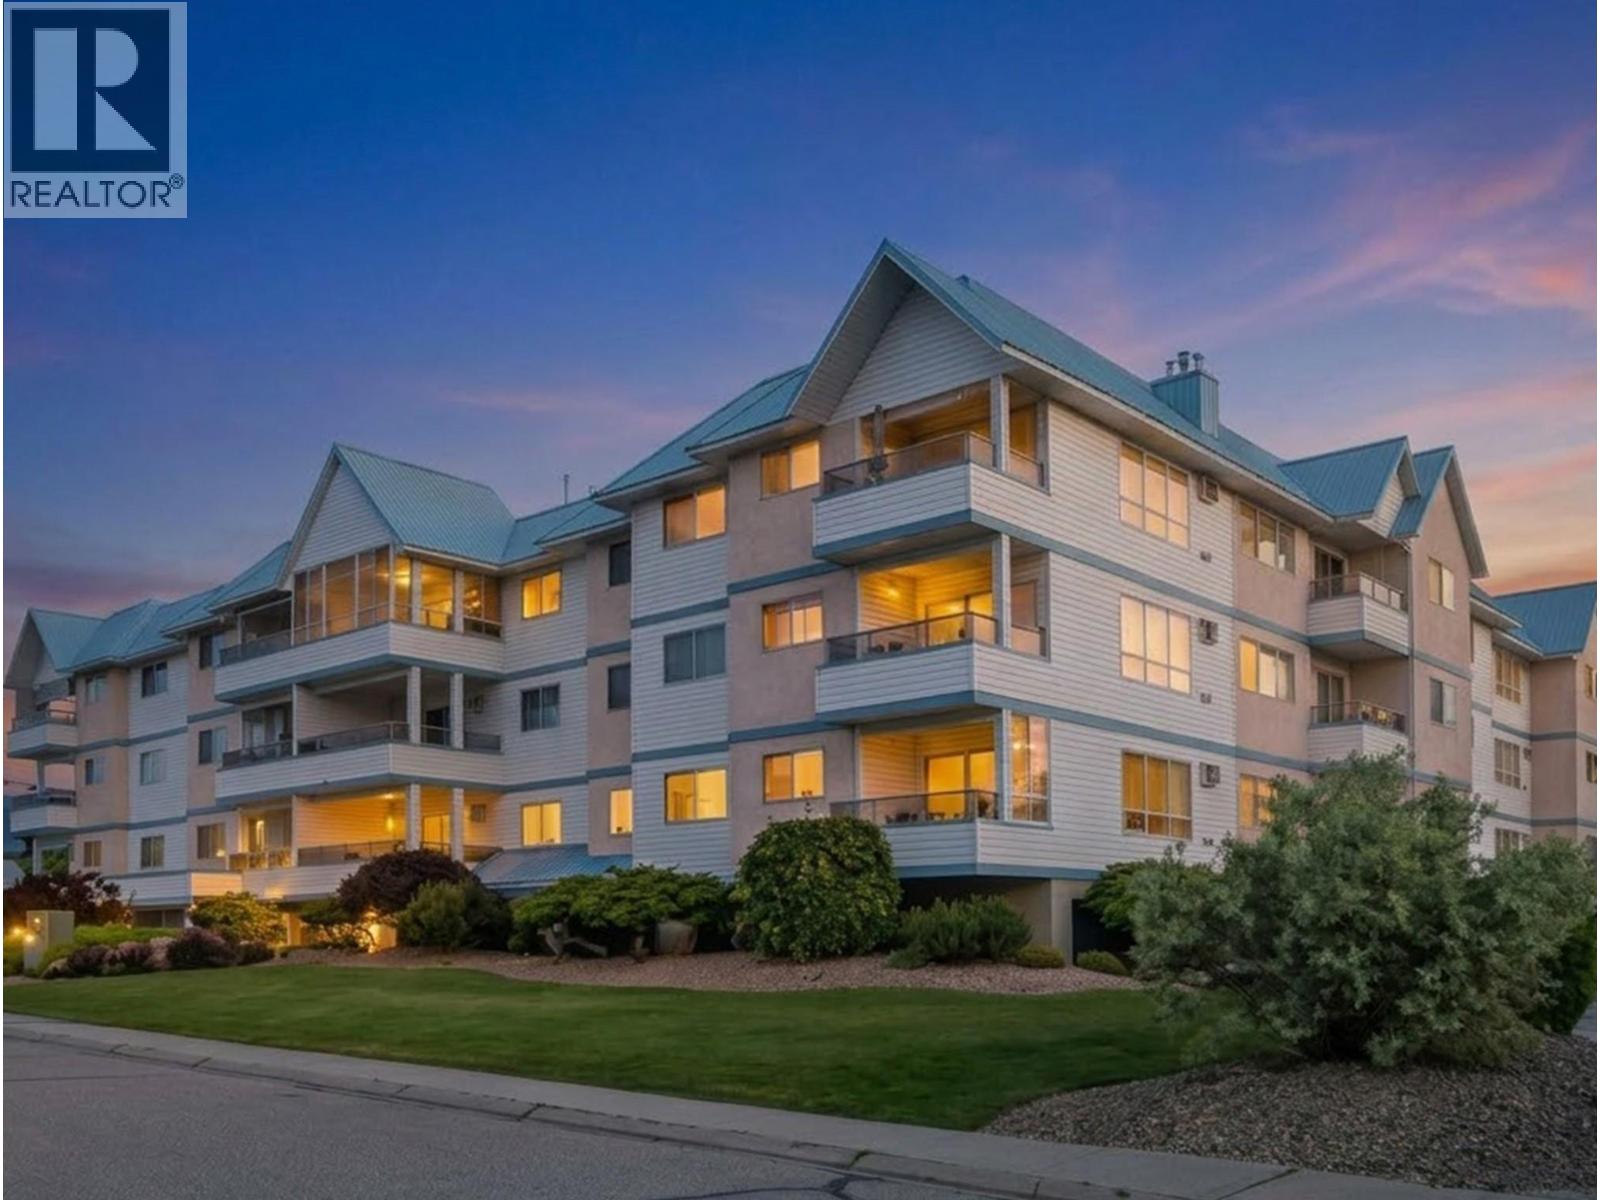
SHOW SUITE CONDITION! BEAUTIFULLY UPDATED 55+ LIVING! Welcome to Wedgewood Manor, proudly built by Starline Enterprises! Discover comfortable, carefree living in this beautifully maintained 1,184 sq. ft. northeast corner suite offering 2 bedrooms, 2 bathrooms and an inviting sense of space. Thoughtfully updated over the past three years, this home feels fresh, modern and move-in ready, featuring new laminate plank flooring, appliances, fresh paint, updated lighting and more. New windows and hallway carpets add to the building's refreshed appeal. The spacious living room, complete with a cozy gas fireplace, opens through patio doors to a generous covered balcony (10'2 x 8'). The well-appointed kitchen offers abundant cupboard space and a dedicated dining area, making it easy to prepare and enjoy special meals with family and friends. The spacious primary bedroom features its own private 4-piece ensuite, providing comfort and convenience. Enjoy the added lifestyle benefits of Wedgewood Manor, including a rooftop patio perfect for soaking up the sunshine and taking in the views. Secure parking, secure storage and convenient access to shopping and public transit make everyday living that much easier. A wonderful opportunity to enjoy a relaxed, comfortable lifestyle! This 55+ community welcomes one cat, and strata fees conveniently include gas for fireplace and hot water. Simply move in, settle down and enjoy all that Wedgewood Manor has to offer! (id:64133)
545 Lawrence Avenue Unit# B
Kelowna, British Columbia
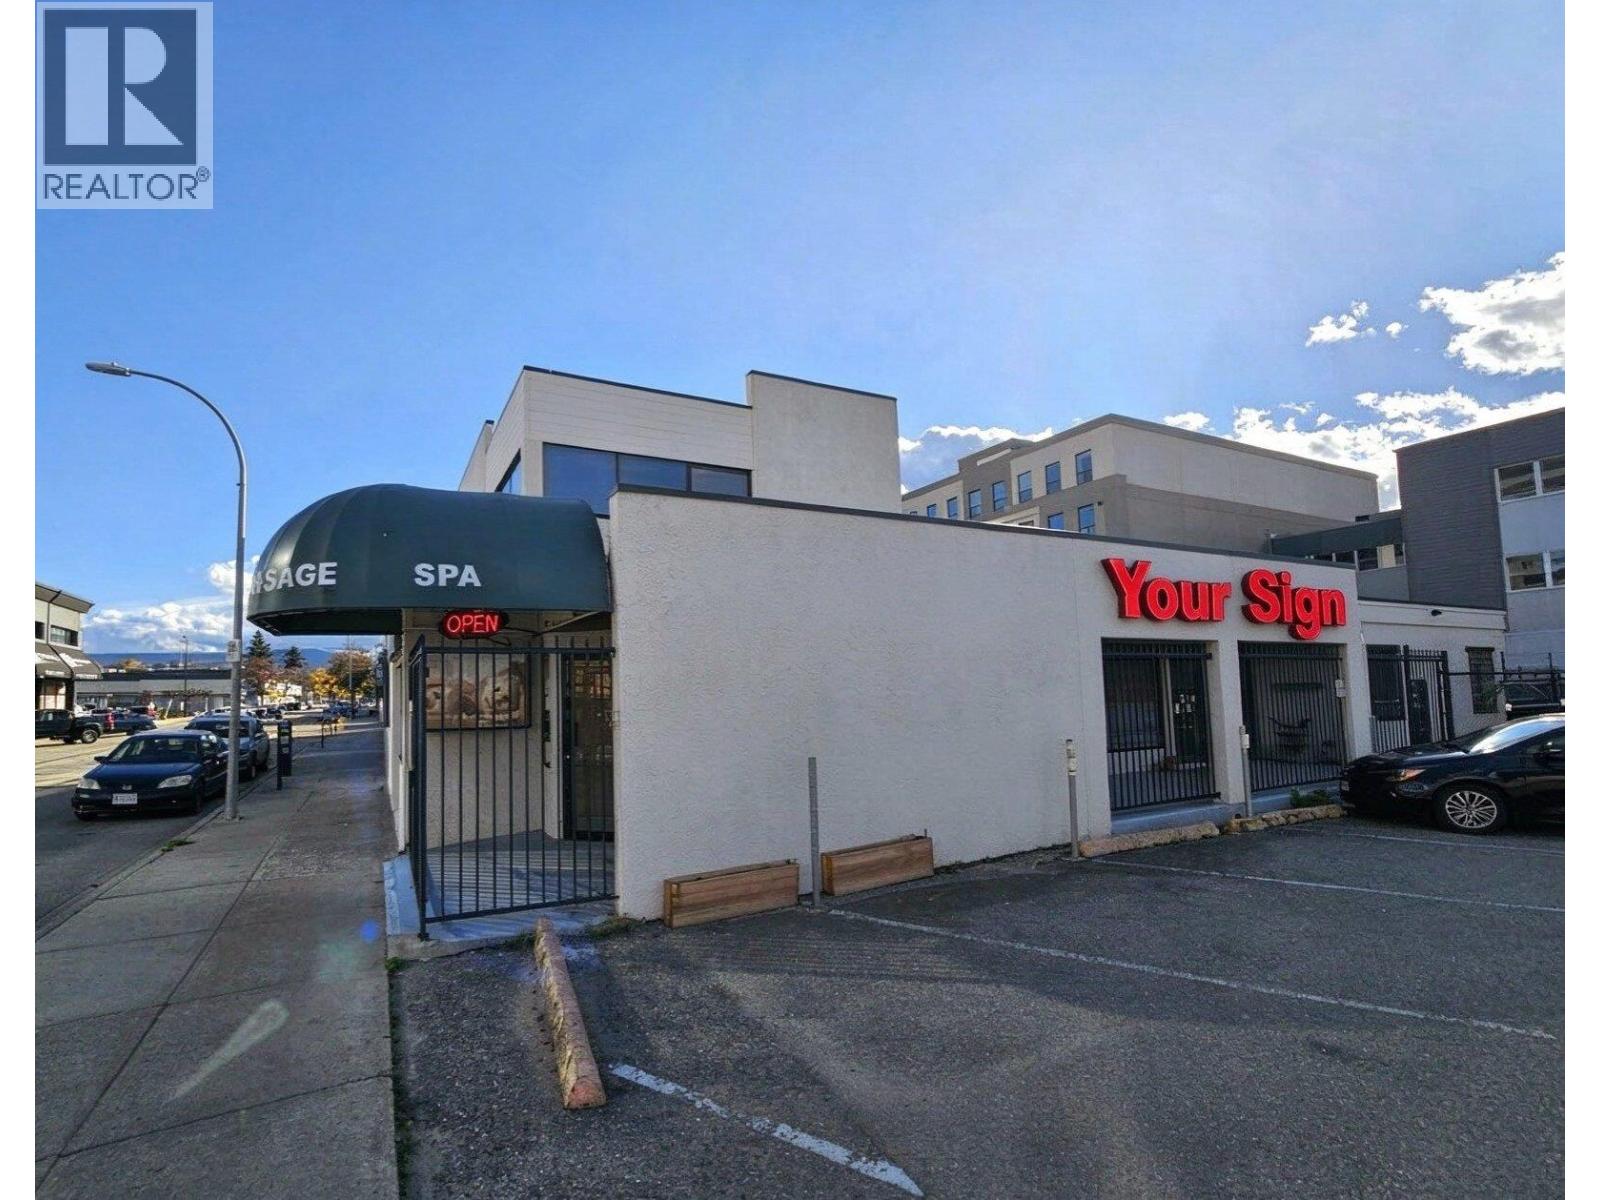
Prime downtown Kelowna commercial space offering versatile retail or office opportunities in the heart of the Downtown Urban Centre. The thoughtfully configured space features multiple rooms, a bathroom, and a dedicated shower room, making it well suited for a wide range of uses including professional services, wellness, medical, office, boutique retail, or potentially a coffee shop. A rare downtown advantage, the property includes one dedicated, fenced parking stall for staff or client use. Zoned UC1 – Downtown Urban Centre, the location supports a broad range of commercial uses and offers excellent walkability, visibility, and convenient access to downtown amenities. Recent updates include a 2020 furnace, 2018 hot water tank, and PEX plumbing. The building exterior was professionally painted in October 2026. The landlord has recently opened up the interior and removed walls, creating a clean, flexible blank canvas ready to be customized for your business. An excellent opportunity to establish your business in a central downtown location with the flexibility to bring your own vision to the space. (id:64133)
2509 Paramount Peak Drive Unit# Prop Sl 3
West Kelowna, British Columbia
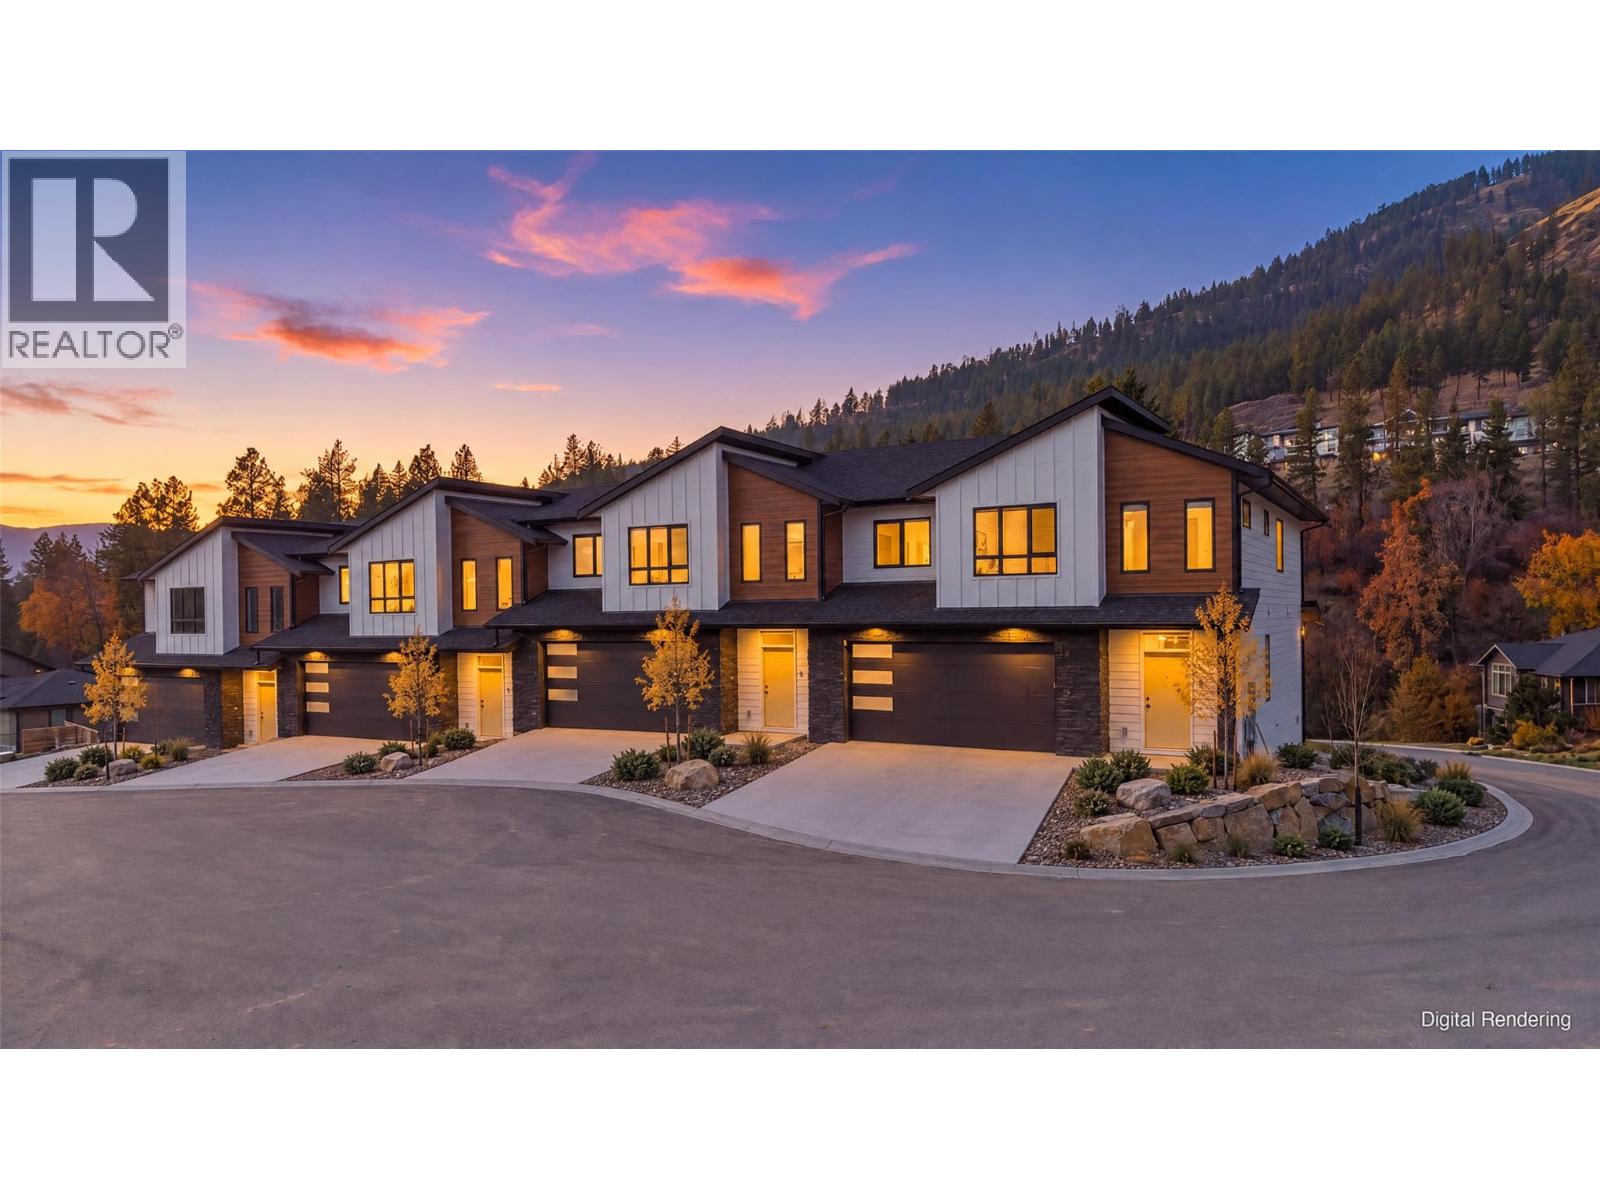
Welcome to Paramount Peak in Tallus Ridge, Shannon Lake. This brand new freehold Redtail townhome has two storeys over a walkout basement, with 4 bedrooms, 4 bathrooms, 2,290 sq ft and a double side-by-side garage. The open concept main floor has the kitchen and island, dining, a living room with an electric fireplace and a powder room, and opens onto a covered deck with valley and mountain views. Upstairs are three bedrooms, a full bathroom and laundry, and the primary has a full ensuite and walk-in closet. The walkout basement has ten foot ceilings, a rec room onto a covered patio, a fourth bedroom or office, a full bathroom and lots of storage. Quartz counters are standard, and the fridge, stove, dishwasher, microwave, washer and dryer are included. Party walls are double framed and built above code for sound. A trail runs along the wetland below, and it's 5 minutes to Shannon Lake Golf Club, 8 to Westbank Centre, 10 to Mar Jok Elementary and 15 to downtown Kelowna. Forced air heating, city water and sewer, strata fees $314.52 a month. The standard BC 2-5-10 warranty is through Pacific Home Warranty, and Tallus doubles its two shortest parts: materials and labour go from 1 year to 2, and electrical, plumbing and heating from 2 years to 4. Pacific backs the standard coverage and Tallus backs the extra years itself. Price plus GST. Some photos are digital renderings or virtually staged, and some may show another unit. Landscaping is not complete yet. (id:64133)
2509 Paramount Peak Drive Unit# Prop Sl 1
West Kelowna, British Columbia
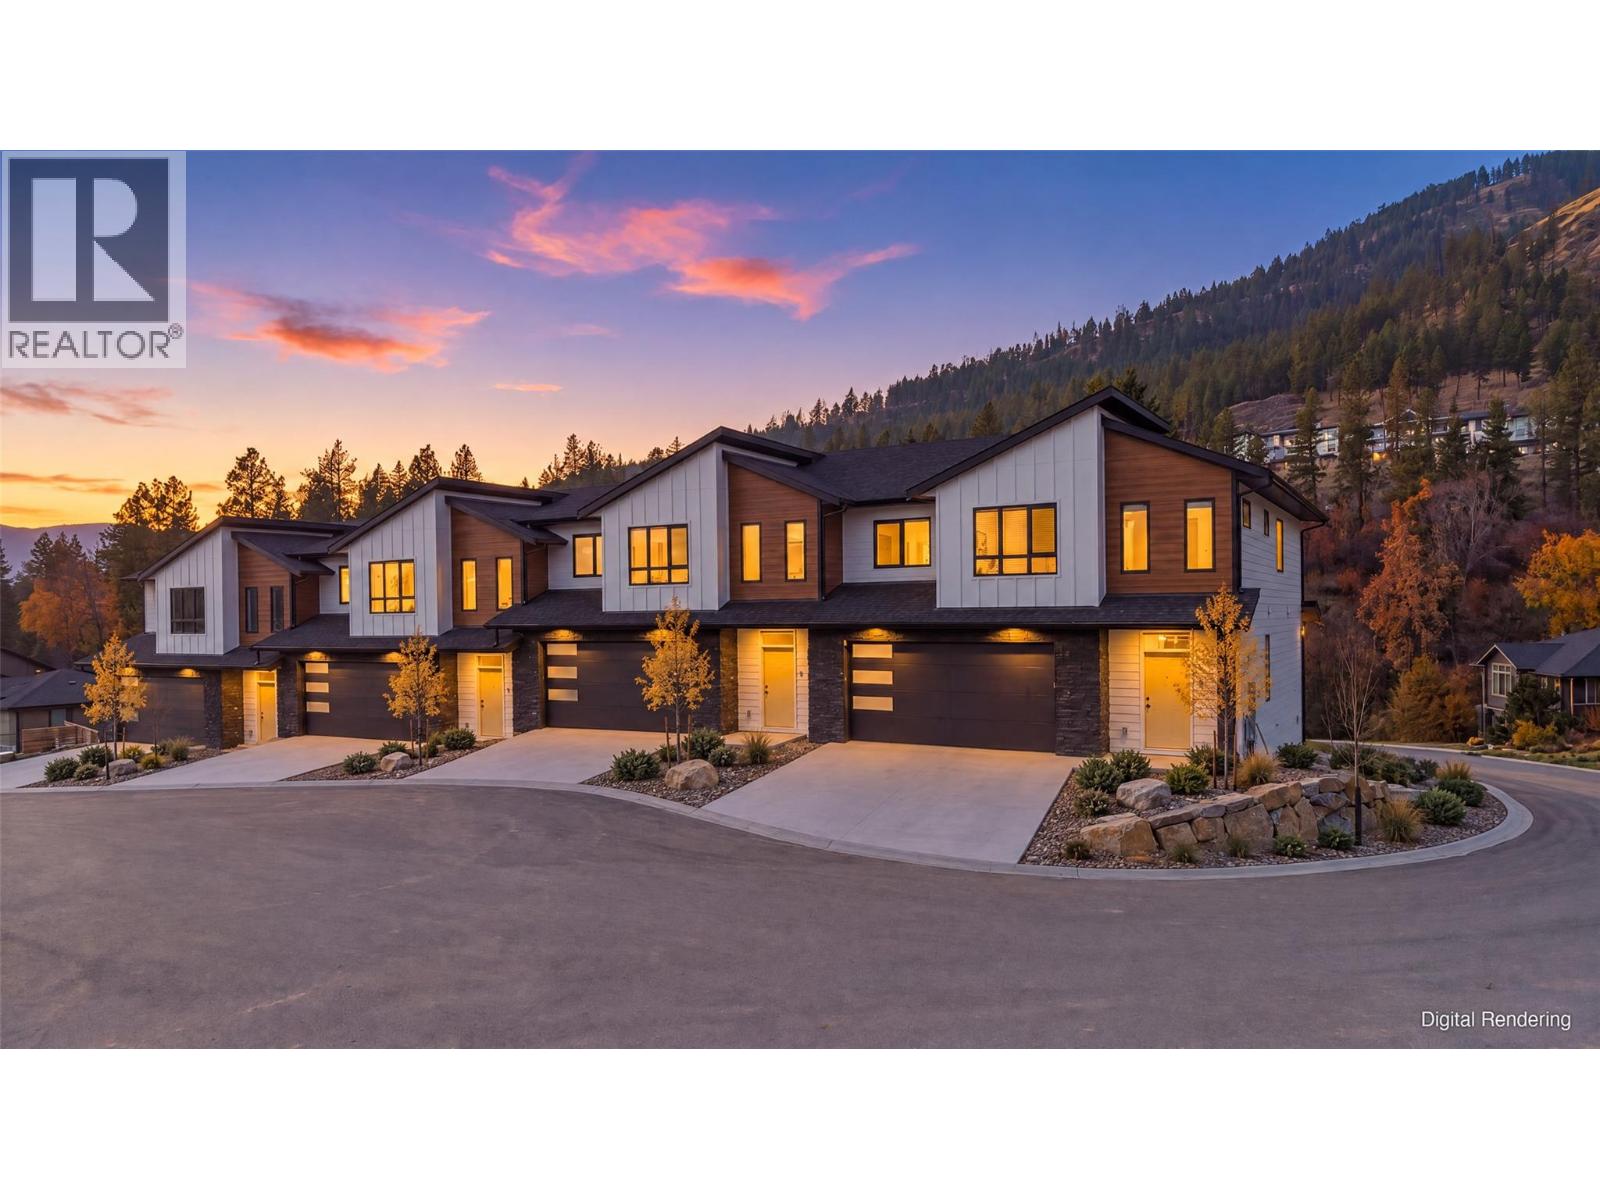
Welcome to Paramount Peak in Tallus Ridge, Shannon Lake. This brand new freehold Redtail townhome has two storeys over a walkout basement, with 4 bedrooms, 4 bathrooms, 2,290 sq ft and a double side-by-side garage. The open concept main floor has the kitchen and island, dining, a living room with an electric fireplace and a powder room, and opens onto a covered deck with valley and mountain views. Upstairs are three bedrooms, a full bathroom and laundry, and the primary has a full ensuite and walk-in closet. The walkout basement has ten foot ceilings, a rec room onto a covered patio, a fourth bedroom or office, a full bathroom and lots of storage. Quartz counters are standard, and the fridge, stove, dishwasher, microwave, washer and dryer are included. Party walls are double framed and built above code for sound. A trail runs along the wetland below, and it's 5 minutes to Shannon Lake Golf Club, 8 to Westbank Centre, 10 to Mar Jok Elementary and 15 to downtown Kelowna. Forced air heating, city water and sewer, strata fees $314.52 a month. The standard BC 2-5-10 warranty is through Pacific Home Warranty, and Tallus doubles its two shortest parts: materials and labour go from 1 year to 2, and electrical, plumbing and heating from 2 years to 4. Pacific backs the standard coverage and Tallus backs the extra years itself. Price plus GST. Some photos are digital renderings or virtually staged, and some may show another unit. Landscaping is not complete yet. (id:64133)
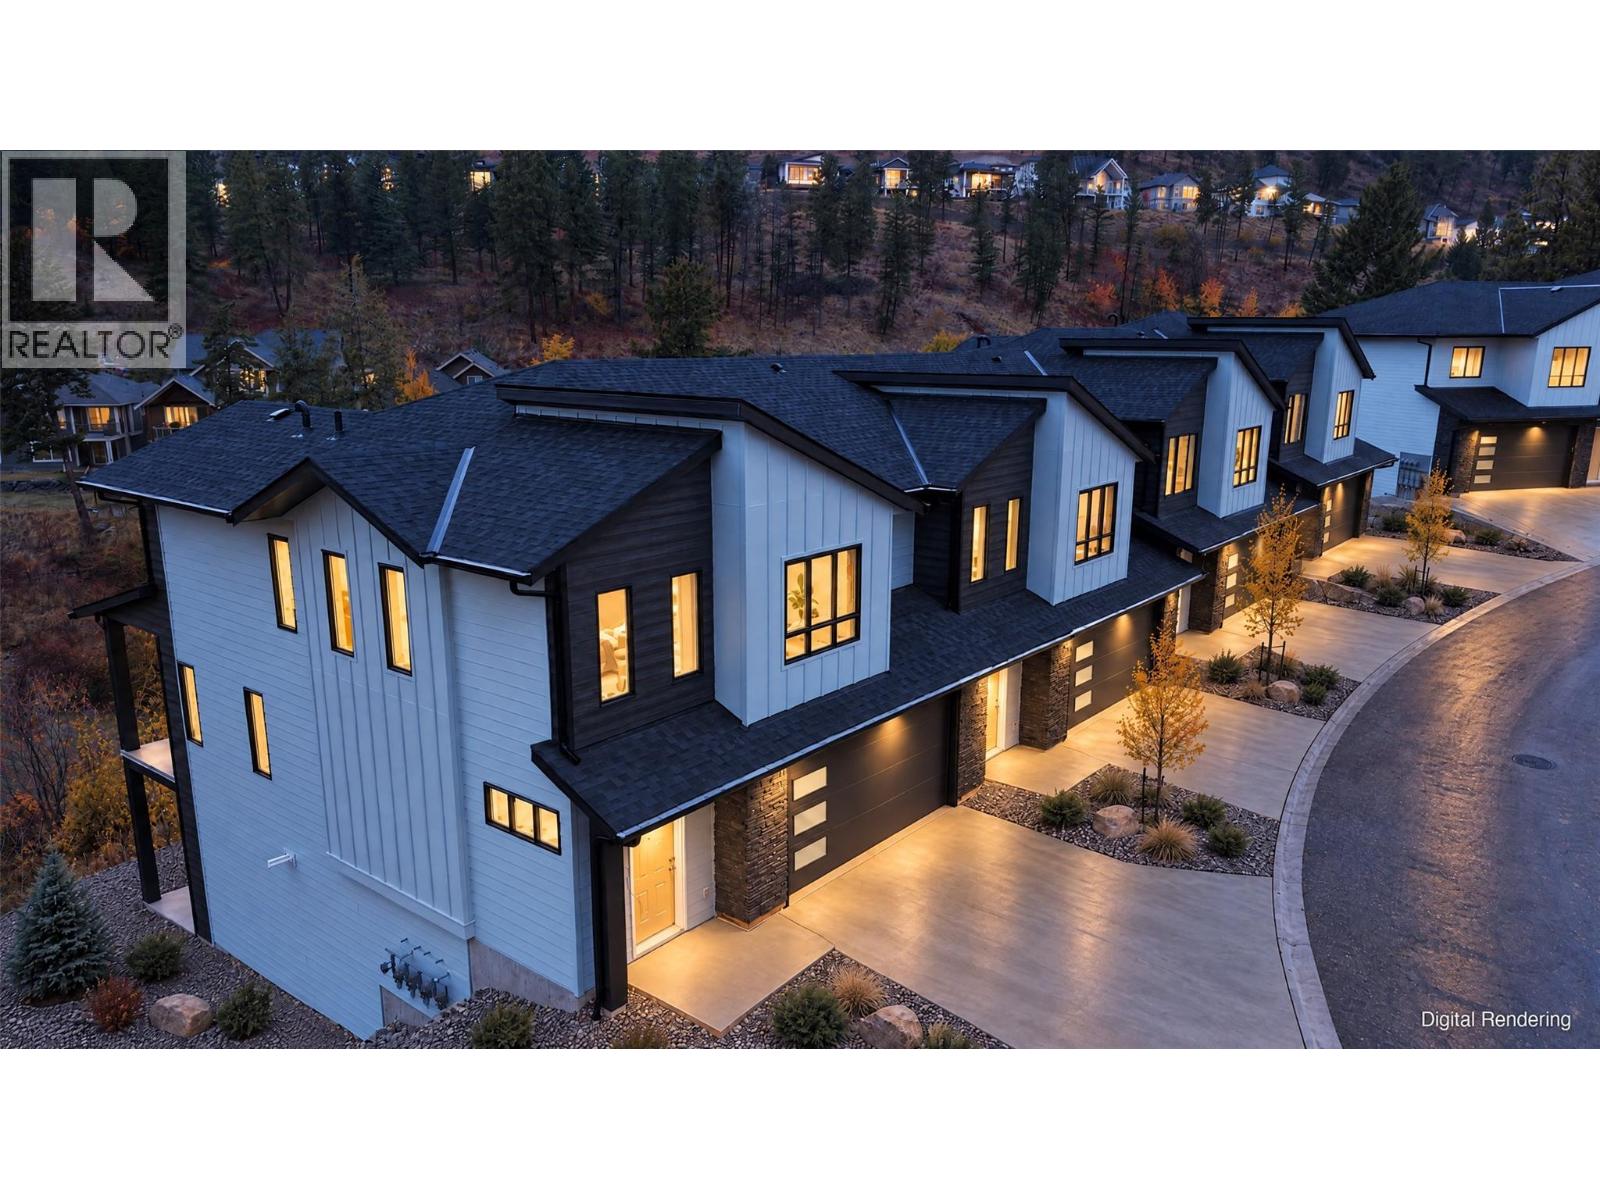
2509 Paramount Peak Drive Unit# Prop Sl 8
West Kelowna, British Columbia
Welcome to Paramount Peak in Tallus Ridge, Shannon Lake. This brand new freehold Redtail townhome has two storeys over a walkout basement, with 4 bedrooms, 4 bathrooms, 2,290 sq ft and a double side-by-side garage. The open concept main floor has the kitchen and island, dining, a living room with an electric fireplace and a powder room, and opens onto a covered deck with valley and mountain views. Upstairs are three bedrooms, a full bathroom and laundry, and the primary has a full ensuite and walk-in closet. The walkout basement has ten foot ceilings, a rec room onto a covered patio, a fourth bedroom or office, a full bathroom and lots of storage. Quartz counters are standard, and the fridge, stove, dishwasher, microwave, washer and dryer are included. Party walls are double framed and built above code for sound. A trail runs along the wetland below, and it's 5 minutes to Shannon Lake Golf Club, 8 to Westbank Centre, 10 to Mar Jok Elementary and 15 to downtown Kelowna. Forced air heating, city water and sewer, strata fees $314.52 a month. The standard BC 2-5-10 warranty is through Pacific Home Warranty, and Tallus doubles its two shortest parts: materials and labour go from 1 year to 2, and electrical, plumbing and heating from 2 years to 4. Pacific backs the standard coverage and Tallus backs the extra years itself. Price plus GST. Some photos are digital renderings or virtually staged, and some may show another unit. Landscaping is not complete yet. (id:64133)
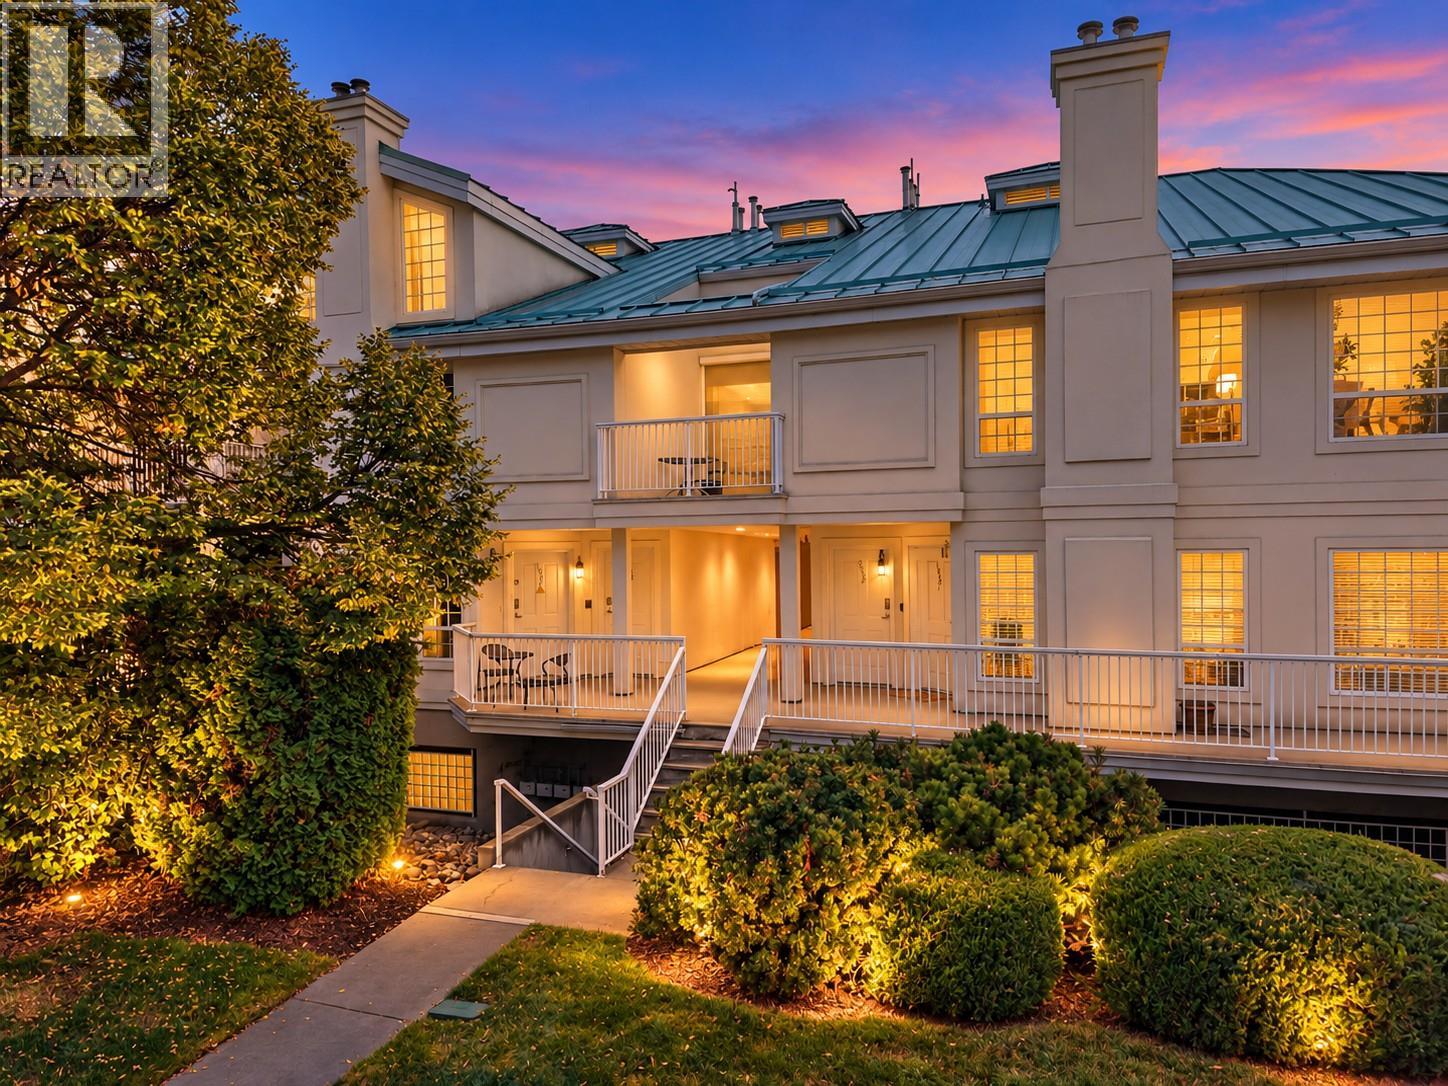
2350 Stillingfleet Road Unit# 205
Kelowna, British Columbia
One of the BEST VALUES in Guisachan Village! Offering nearly 1,156 sq. ft., this spacious 2-bedroom, 2-bathroom townhome combines an incredibly central Kelowna location with the space, storage and amenities that are increasingly hard to find. Step upstairs into a bright, inviting layout with 9-ft ceilings and updated vinyl plank flooring. The generous living room is anchored by a cozy gas fireplace, while the private patio overlooks quiet Stillingfleet Road—perfect for morning coffee or an evening glass of wine. The functional kitchen offers great prep and storage space, with the Bosch dishwasher and stove updated in 2023. The primary bedroom is exceptionally spacious with a large double closet and private ensuite featuring a walk-in shower. A generous second bedroom and full bathroom with tub offer flexibility for guests, family or a roommate. Storage is another standout, with a large mechanical/storage room plus an oversized storage room off the living area that could easily become a tucked-away home office or flex space. Residents enjoy an outdoor inground pool, hot tub, change room and poolside BBQ area—your own summer escape without leaving home. Secure covered parking is included, with convenient street parking nearby for visitors. And the location is hard to beat. Guisachan Village Shopping Centre is practically at your doorstep for groceries, coffee, pharmacy, banking, medical services and everyday errands, while Okanagan Lake, beaches, parks, transit and Kelowna General Hospital are all just minutes away. With no age restrictions, pets permitted with restrictions and rentals of 30 days or longer allowed, this home works beautifully for a wide range of lifestyles. Spacious, walkable, amenity-rich and exceptionally well located—this is easy Kelowna living at a price point that’s hard to beat. (id:64133)
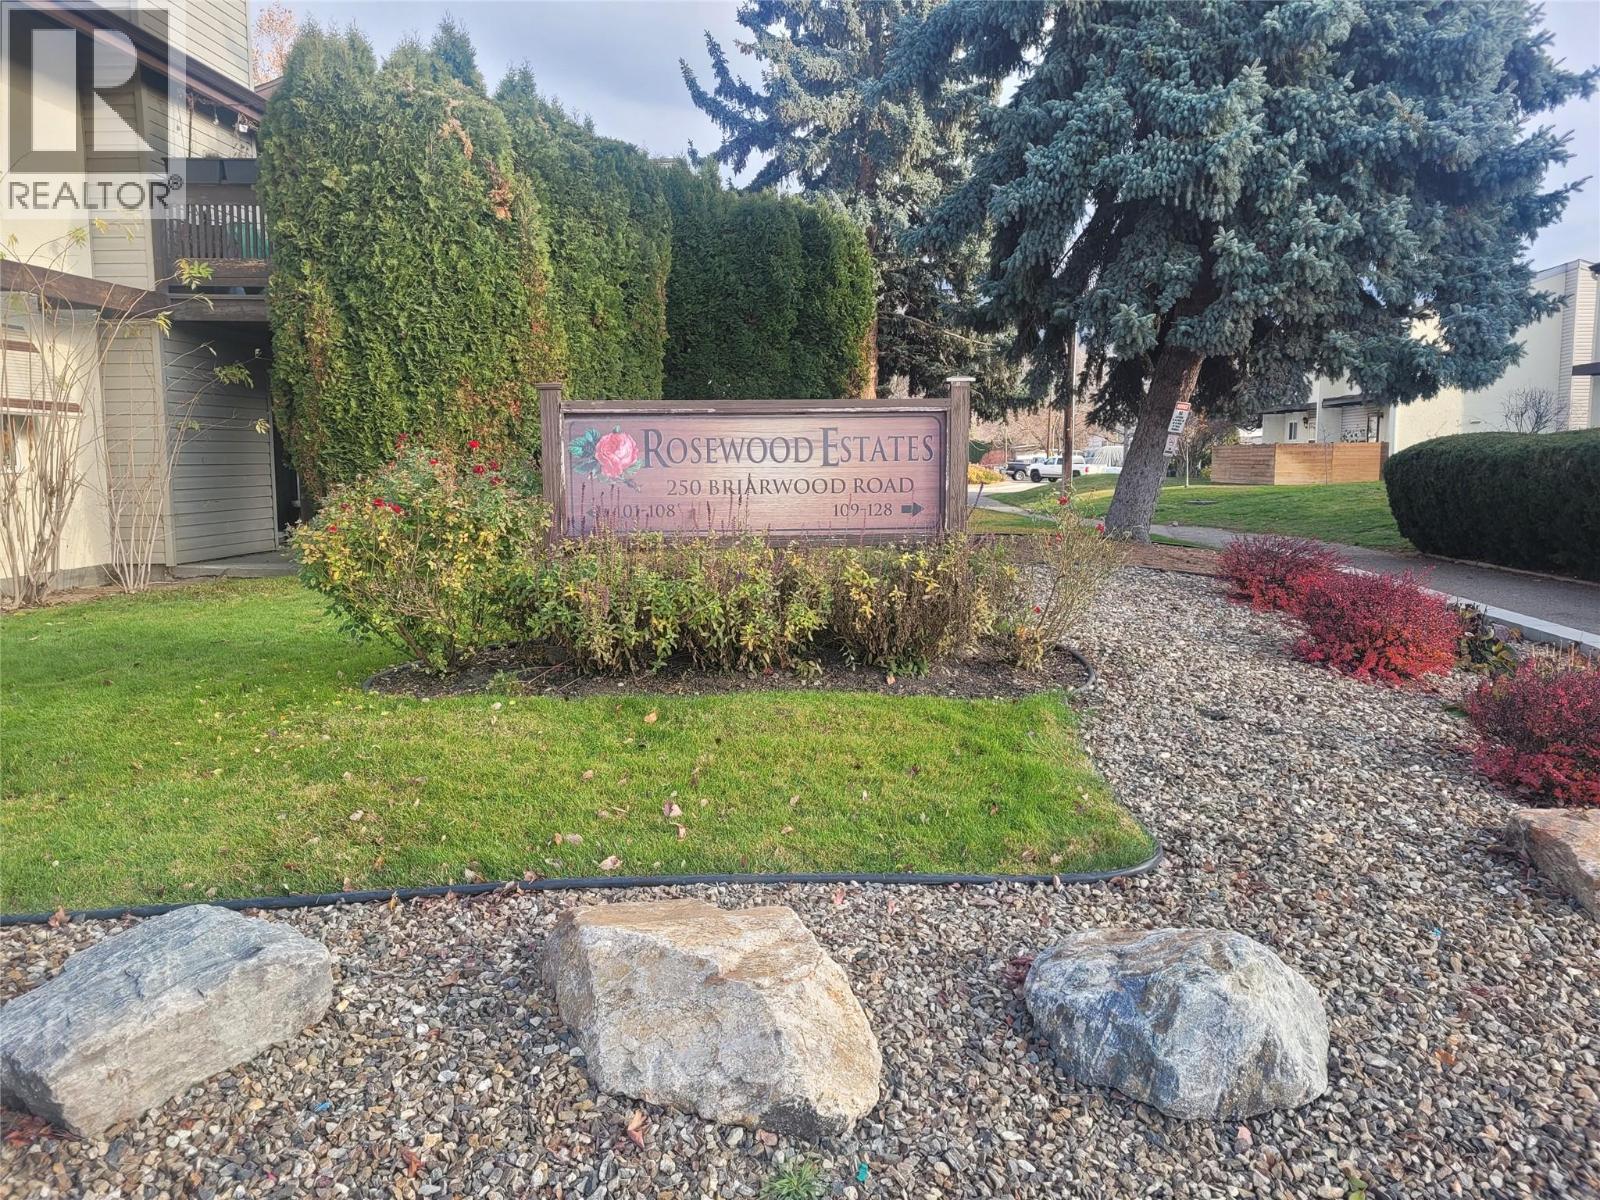
250 Briarwood Road Unit# 118
Kelowna, British Columbia
A Townhouse at a Condo price-point. Calling all first home buyers or downsizers- welcome to this spacious upper-floor, 2 bedroom home in Rutland North. As you enter the home, you will pass the living room, (featuring direct access to the outdoor balcony), and into the kitchen/dining area. Moving through the home, there are 2 good-sized bedrooms, a well appointed full bathroom and an in-unit laundry. This quiet residential complex is located close to the Rutland town centre, shopping, parkland and transit. Rutland Secondary School is a short distance away, and its also an easy commute to UBCO. Call your Realtor to organize a viewing! (id:64133)
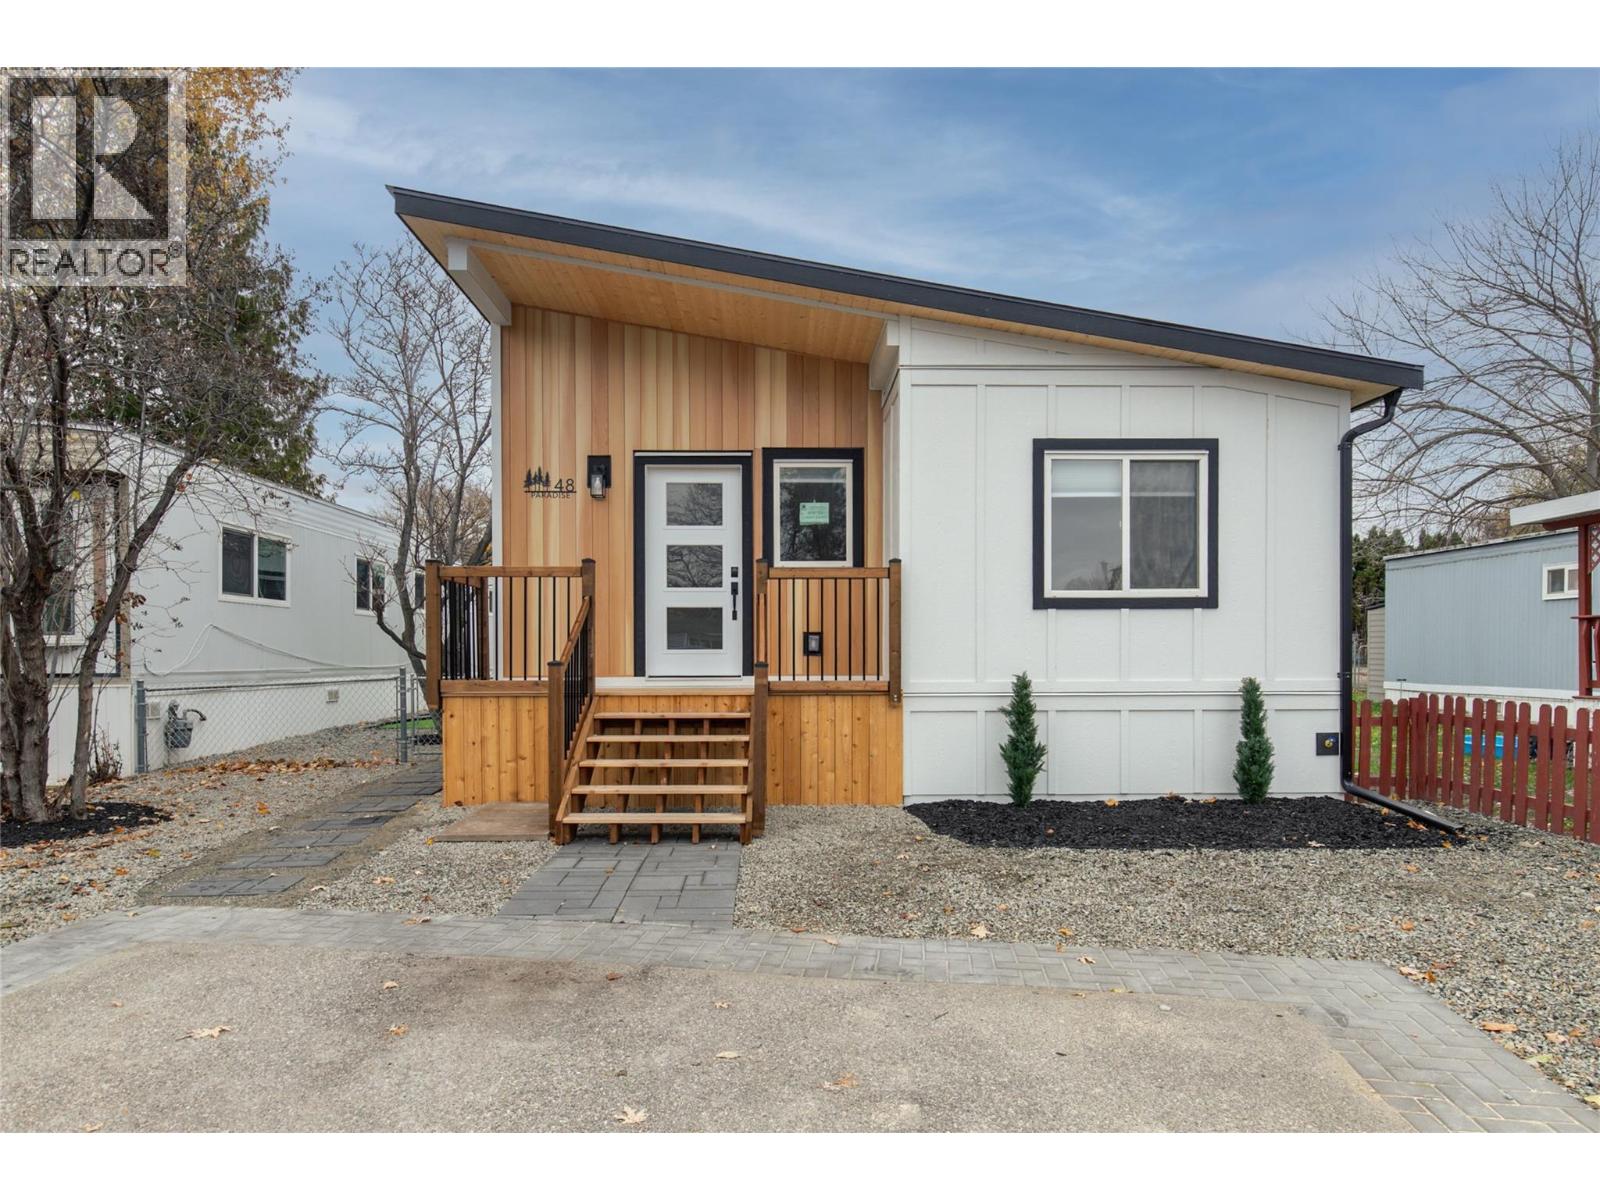
2035 Boucherie Road Unit# 48
West Kelowna, British Columbia
Brand new from the ground up, this extensively rebuilt 3-bedroom, 2-bathroom manufactured home offers modern living in a highly desirable West Kelowna location on Boucherie Road, just a short walk from Okanagan Lake. The home has been completely updated with quality finishes and all-new, unused features, including modern appliances, an electric fireplace, and a new deck. The spacious private yard has been thoughtfully landscaped with low-maintenance xeriscaping, along with a gazebo and unique putting green-style feature, creating an inviting outdoor space for relaxing and entertaining. With its extensive renovations, contemporary finishes, low-maintenance yard, and convenient lake-access location, this move-in-ready home offers an excellent opportunity to enjoy the Okanagan lifestyle without the hassle of renovations. (id:64133)
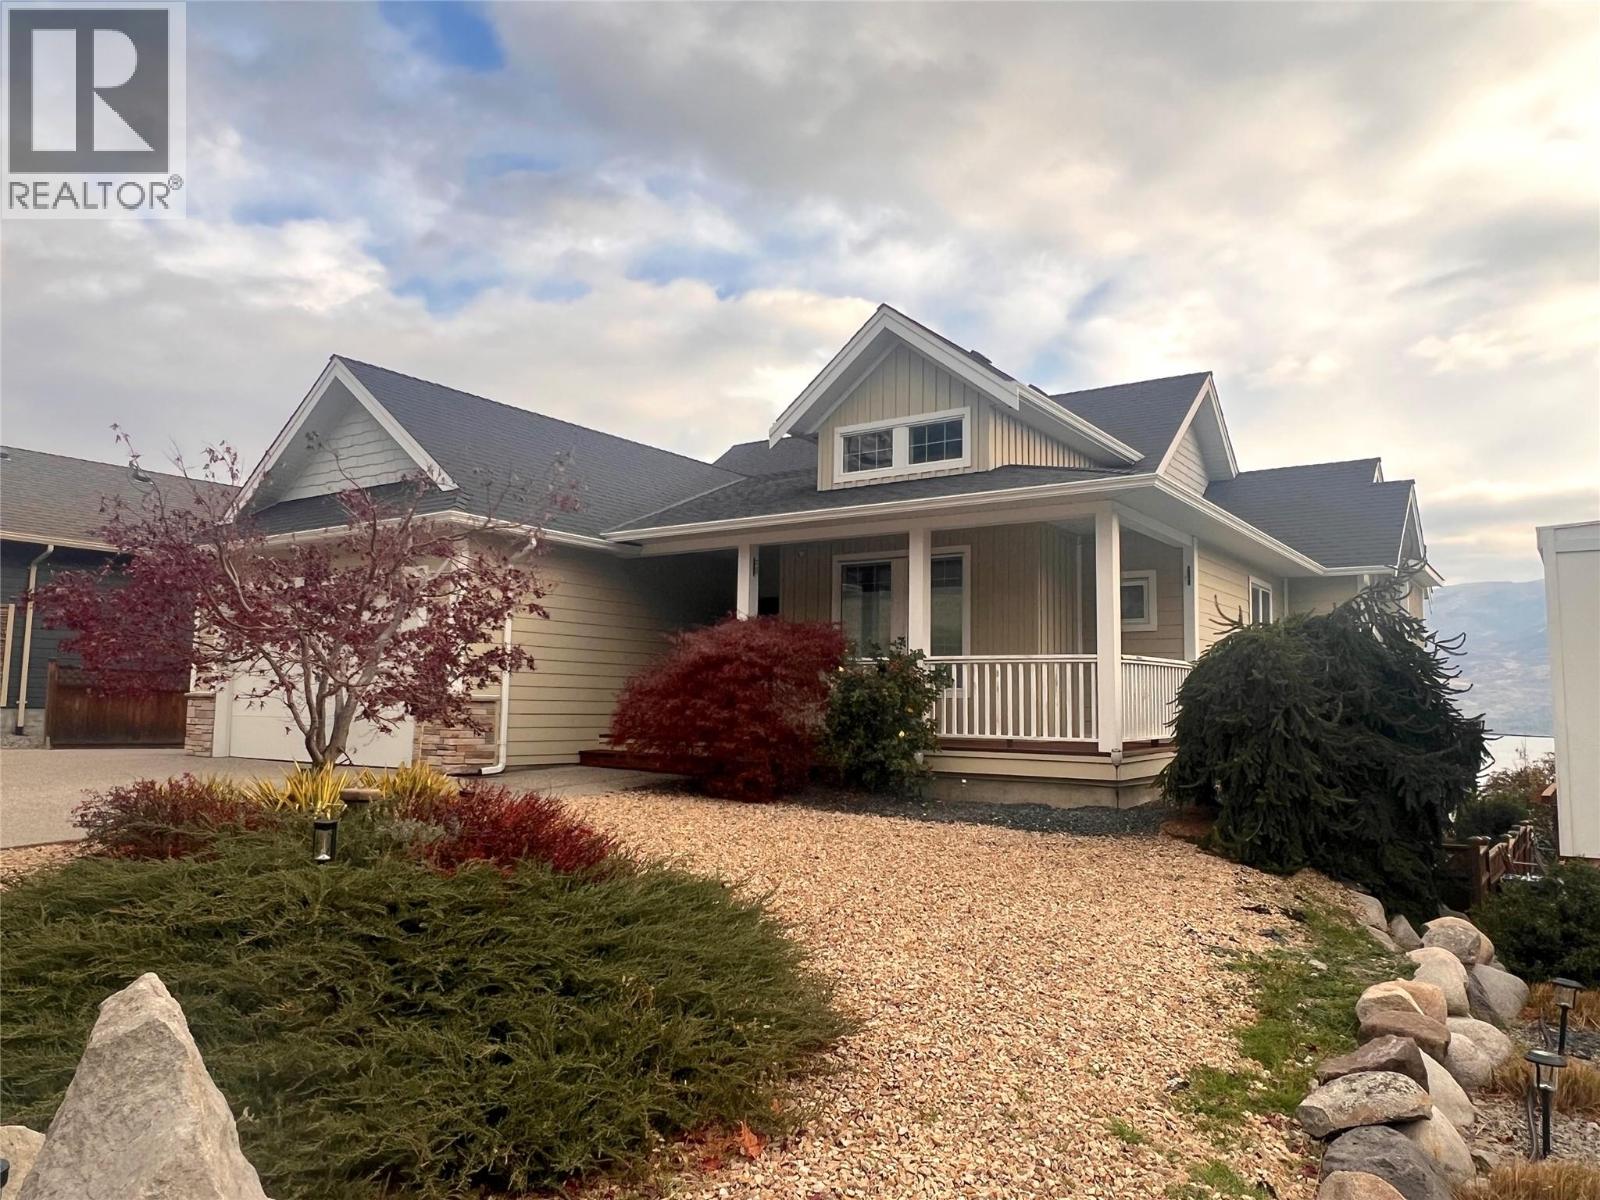
5208 Huston Road Lot# 17
Peachland, British Columbia
Custom walkout rancher walk out style home with panoramic lake view, open living room with vaulted ceilings and gas fireplace, 3 bedrooms plus office with 14' ceilings, and a fitness room. Downstairs boasts a large family room with wet bar and room to gather. Lower level private fenced yard with gazebo and artificial turf for low maintenance . Large primary bedroom with a gorgeous 5 piece ensuite bath. Huge walk in closet with amazing shoe closet. Sound system with speakers wired throughout. Enjoy engineered hardwood floors, undercounted lighting, granite counter tops, walk-in pantry, and nice finishes and touches throughout the house. Outside - room for your RV or boat on large concrete aggregate driveway. Low maintenance landscaping with hot tub rough in. Hardy plank siding and gas hook-up for barbecue. Two storage sheds at side of house. Water softener and high efficiency furnace. Loads of features here. Proudly marketed by Dave Collins Coldwell Banker Horizon Realty (id:64133)
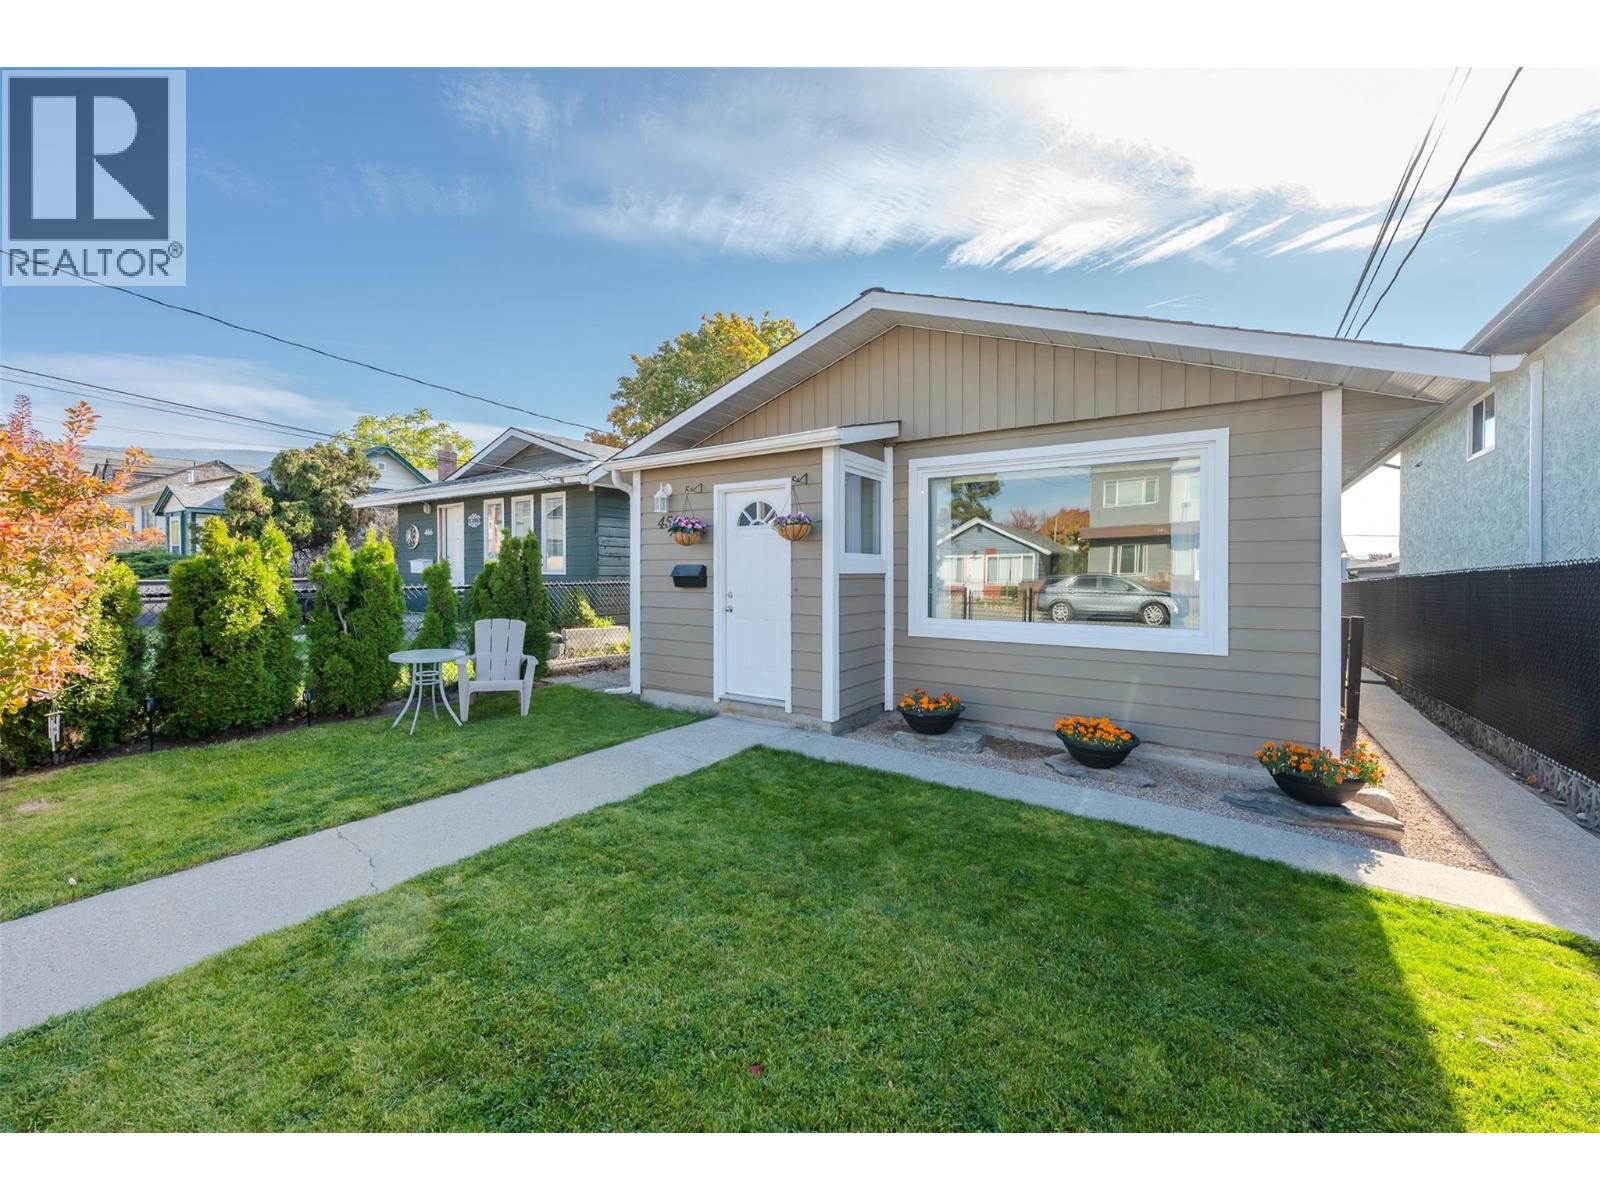
456 Nelson Avenue
Penticton, British Columbia
OPEN HOUSE SATURDAY NOVEMBER 22nd 9:45AM - 10:45AM!! Welcome to 456 Nelson Avenue, a bright, move-in-ready rancher in one of Penticton’s most convenient and family-friendly pockets. Offering a flexible 3 bedroom/2 bathroom floor plan of easy, single-level living. This home features an open-concept layout where the living and dining areas flow together. It is filled with natural light and finished with durable, modern laminate flooring throughout. The oversized 431 sq ft garage is a rare bonus, offering room for vehicles, a workshop, storage for toys and gear, or all three. Location is everything here. You’re steps from Kiwanis Field, with daycare and schools close by, which simplifies the morning routine. The IGA is nearby for quick grocery runs, and downtown Penticton’s restaurants, shops, beaches and events are only minutes away. Whether you’re a first-time buyer, a growing family, a downsizer or an investor, this is a low-maintenance home in a location that’s hard to beat. Call your Realtor today to book a showing. (id:64133)
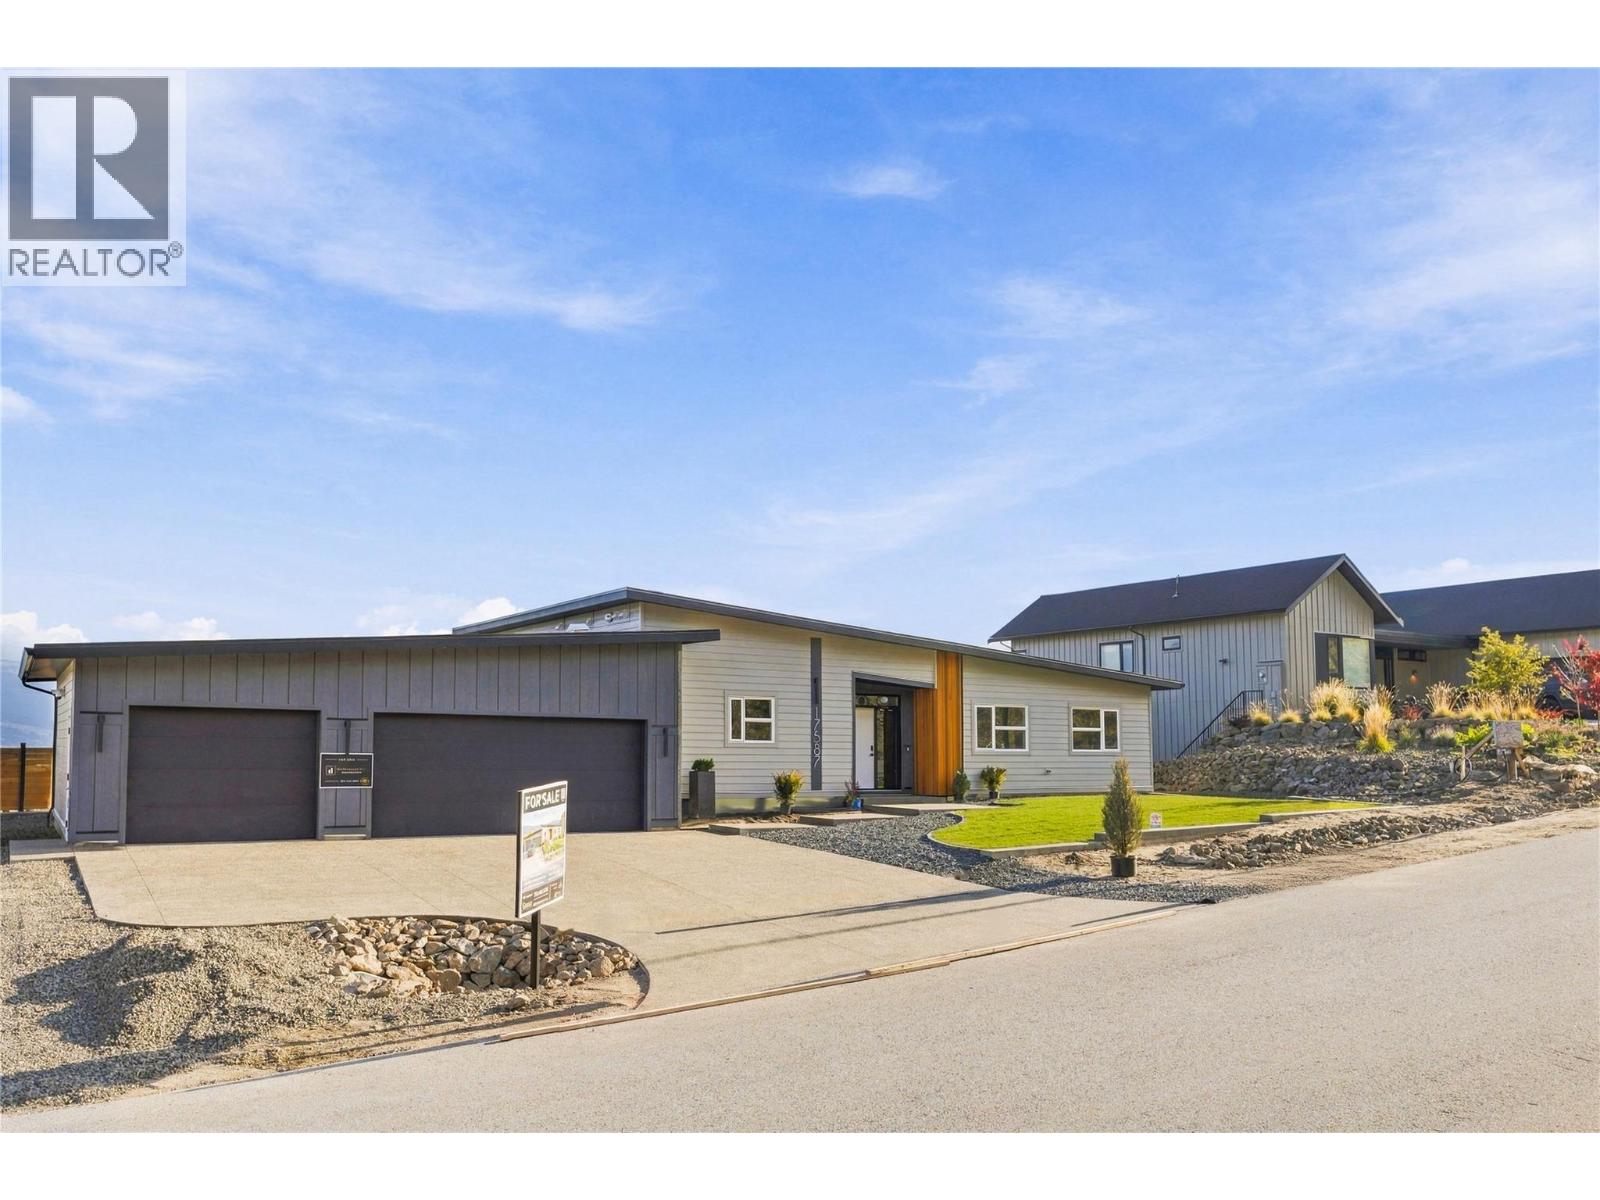
17587 Sanborn Street
Summerland, British Columbia
OPEN HOUSE SATURDAY NOV 21 11am to 2pm. Design-built and move-in ready in Hunters Hill, Summerland, this property sits on a 154-ft-wide lot with incredible Okanagan Lake and valley views. This rare true rancher offers a sprawling 1,849 sq ft with three bedrooms and two bathrooms, paired with an oversized, heated 1,000 sq ft triple-car garage with stair access to a 5-ft crawl space for abundant storage. The architecturally inspired exterior delivers great curb appeal. Inside, wide-plank engineered hardwood flows throughout, and vaulted ceilings rise over the great room, where a wall of windows captures the best of the views. The open kitchen pairs honed quartz countertops with rift-cut white oak cabinetry, quality appliances including a beverage fridge, a 10-ft island with seating, and a walk-in pantry with custom cabinetry. A custom contemporary fireplace anchors the living and dining space. The great room opens to a large three-season covered patio of micro exposed aggregate and a private, fully fenced, flat backyard with no neighbor to the north. The primary suite has an oversized walk-in closet with millwork and a 5-piece ensuite with a standalone tub and tiled shower. A built-out laundry and mudroom connects to the garage. A true bonus, the detached 570 sq ft ground-level building enjoys its own lake and valley views and is roughed in for a bathroom and kitchen. Finish it as a carriage home, studio, rec area, workshop or additional garage. (id:64133)
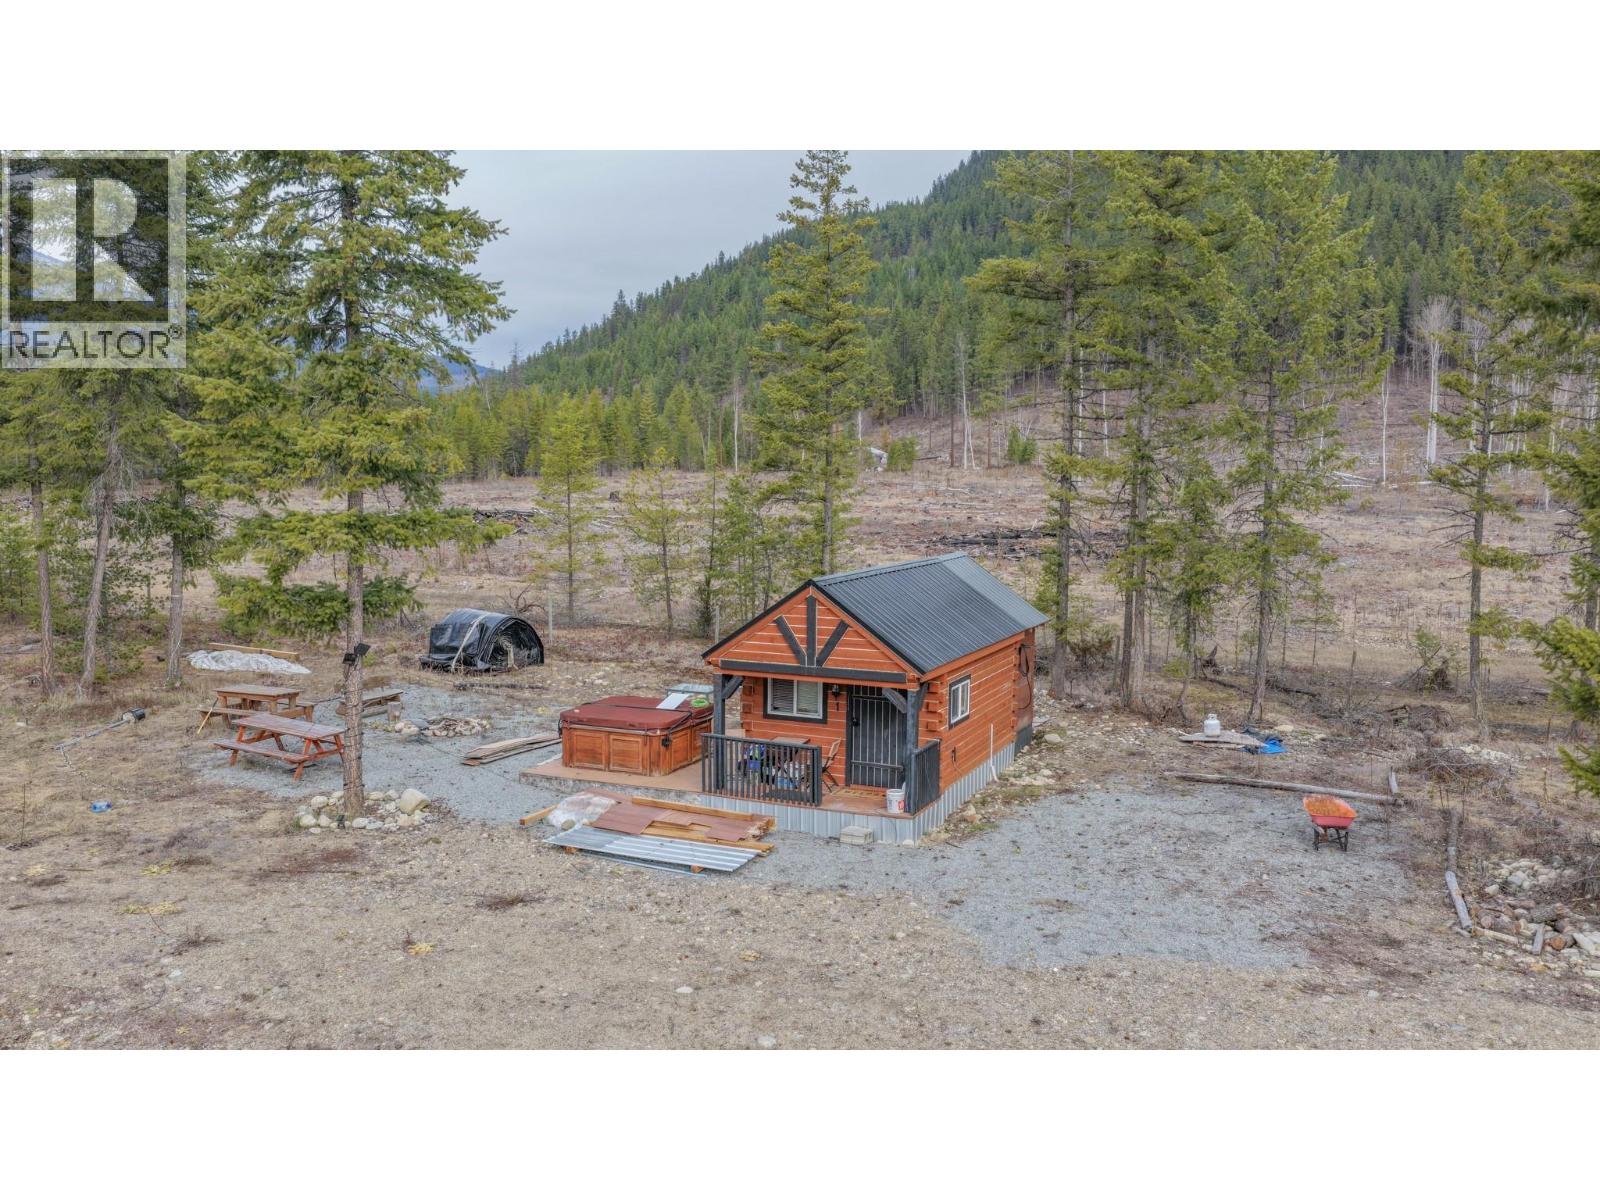
183 Calder Road
Edgewood, British Columbia
Welcome to Edgewood, the quaint town nestled in the majestic Inonoaklin Valley surrounded by mountains and lakes where you can escape the busy world, shed the stress and get back to Nature. Situated at the end of a quiet road just 0.5 km off Highway 6, this flat, usable 10.97-acre property offers ample potential for growth. It is the ideal setup for a like-minded group looking to camp and share the land, or for those ready to build their permanent dream home surrounded by nature. Boasting 6 established campsites, a cabin, a bunk house and a massive shop, the infrastructure is ready for immediate enjoyment, with potential to add a lined pond. Located just 2 hours from Kelowna International Airport, this retreat is a paradise for hunting, fishing, and outdoor enthusiasts. The easy highway access offers opportunity to capitalize on winter and summer traveler's or simply keep the land as a private basecamp. You are surrounded by the best of the outdoors—local lakes, hiking trails, and mountains ensure endless entertainment. For conveniences, the town centre and stunning Arrow Lakes are just a ten-minute drive away, featuring a local general store and Gas Station. This property embodies all the elements that nature lovers seek. (id:64133)
1231 10th Street SW Unit# 15
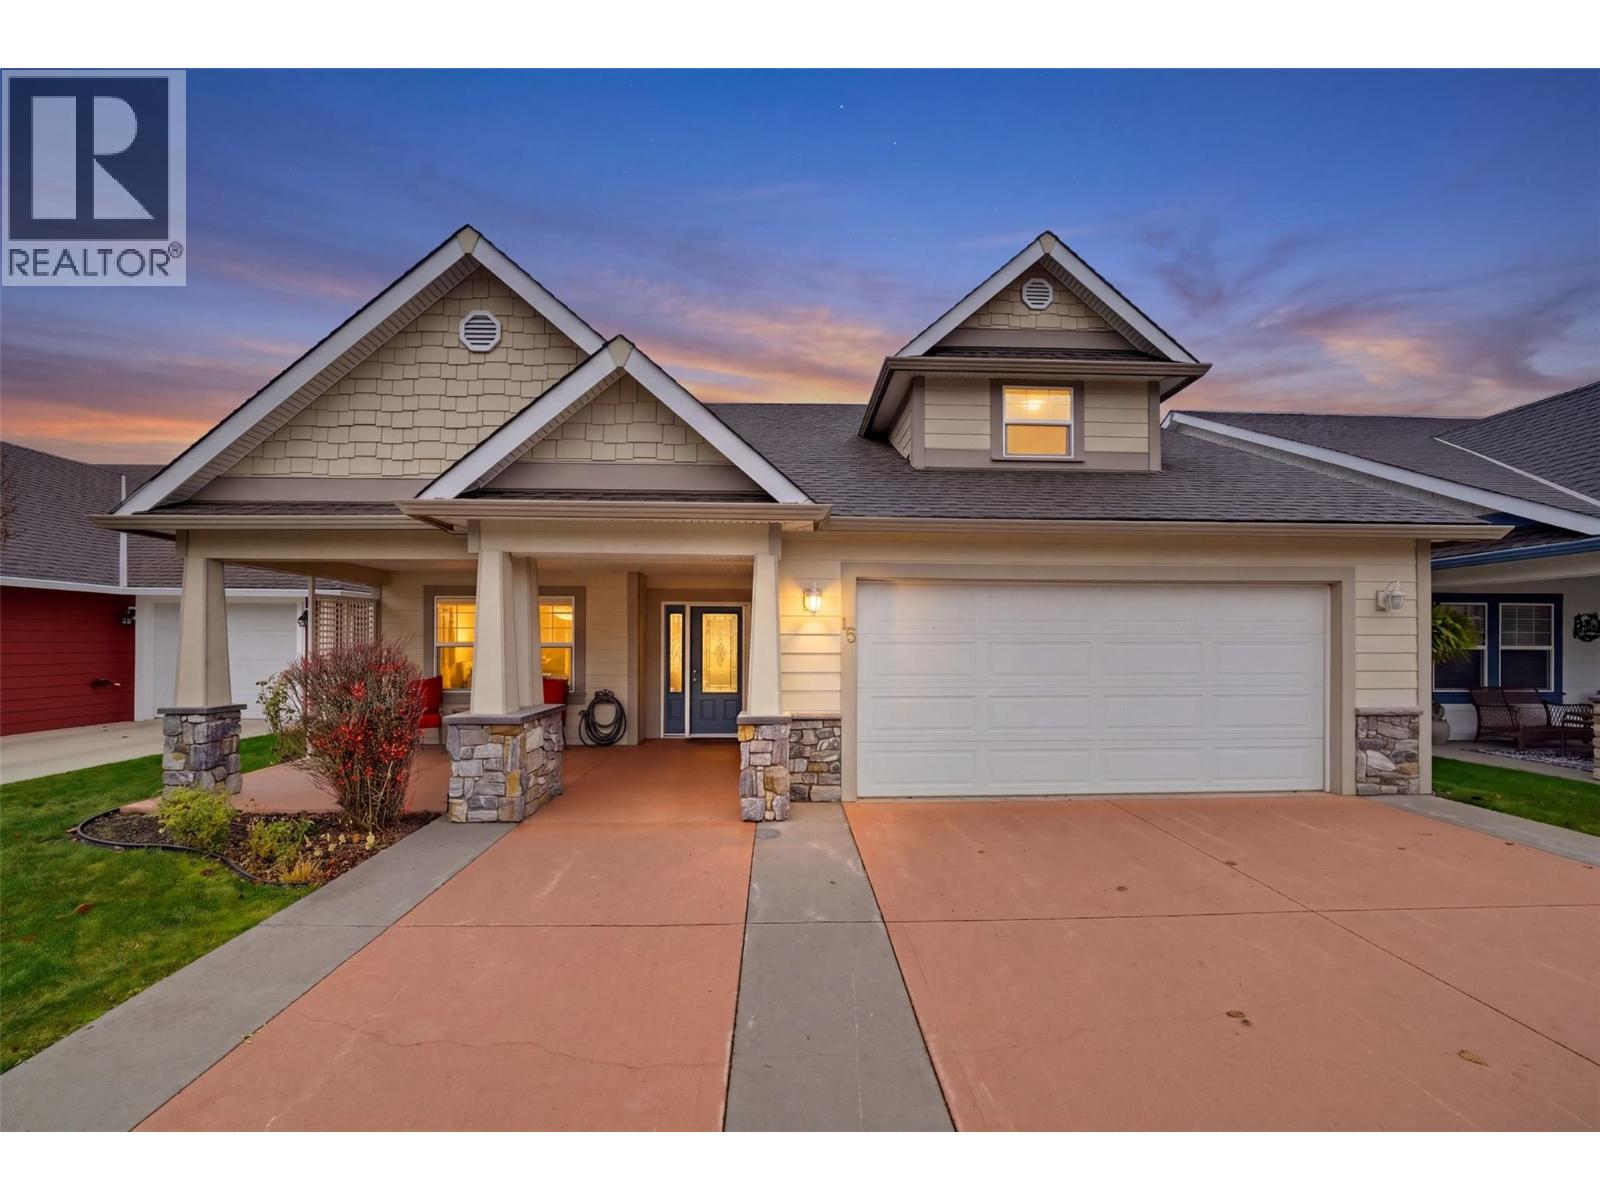
Salmon Arm, British Columbia
ADULT LIVING AT ITS BEST! Welcome to the desirable 55+ Village on 10th and 10th strata community! This attractive rancher with a 400+ sq. ft. upper bonus room offers comfortable, low-maintenance living with wall-to-wall windows showcasing picturesque farmland and mountain views. Enjoy morning coffee or outdoor dining on the spacious rear patio while taking in the scenery. The bright, open-concept home features vaulted ceilings, hardwood flooring, carpeting & a cozy natural gas fireplace. The kitchen boasts abundant cabinetry, a pantry, eat-up island & overlooks the dining and living areas. The thoughtfully designed main floor includes a generous primary bedroom with TWO walk-in closets & private 3-piece ensuite, versatile office/den, full 4-piece bath & convenient laundry. Upstairs, the spacious bonus room offers endless possibilities for guests, hobbies or a home office. Geothermal heating & cooling provides energy-efficient comfort, while the double attached garage offers ample storage. Relax on the large covered front porch or enjoy the rear patio with its peaceful views. Strata living includes landscaping & roadway snow removal. Experience comfort, convenience & carefree living at The Village on 10th and 10th! (id:64133)

8176 Riverside Drive
Grand Forks, British Columbia
An updated kitchen with granite countertops and plenty of workspace sets the tone for this beautifully maintained 2,000 sq. ft. home in Grand Forks’ Riverside Drive area. With three bedrooms and two bathrooms, it offers a bright, spacious primary bedroom with a large ensuite and jetted tub. Downstairs, a W.E.T.T.-certified wood-burning stove brings warmth to the cosy basement, which also includes a dedicated office space. Barbra Ann Beach, tennis courts and scenic hiking trails are just seconds away. Fully fenced yard. this beautiful home is priced below assessed value and will not last. (id:64133)
616 Armour Road Unit# #1
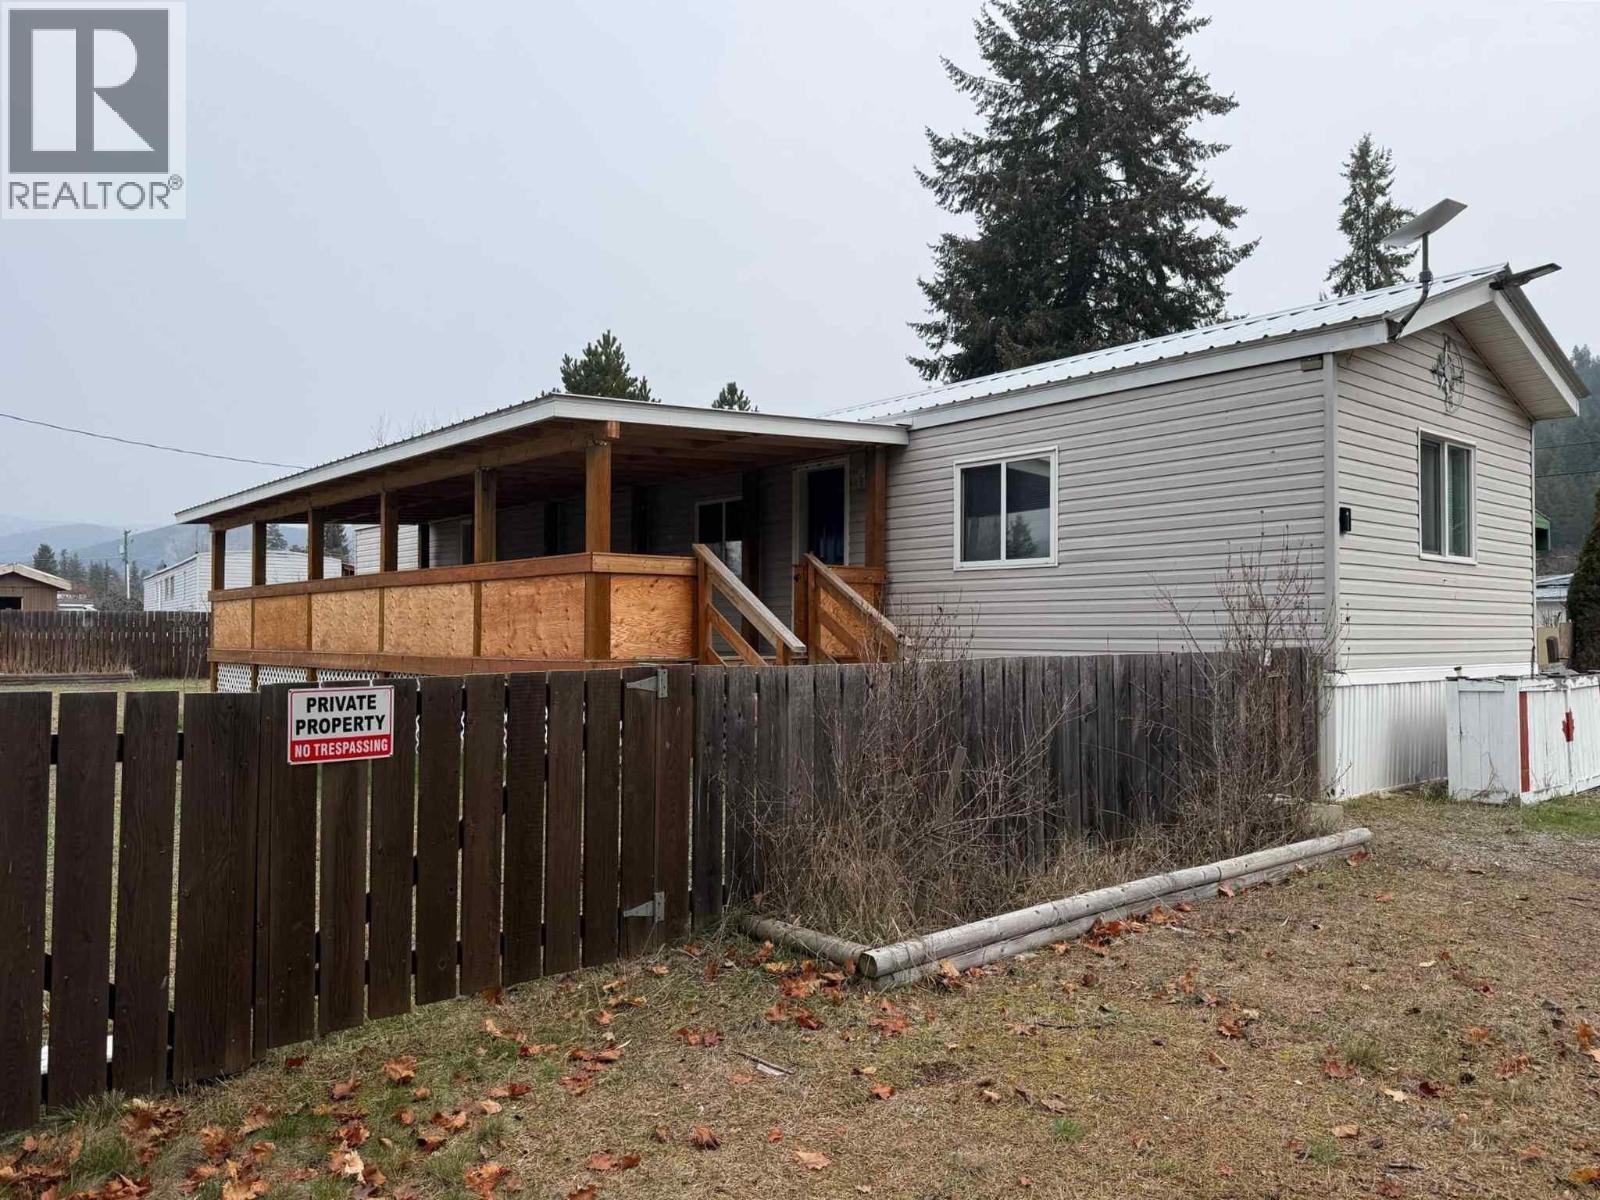
Barriere, British Columbia
Estate Sale. Downtown walking distance to all things. Two bedrooms & 4 pce bath in great quiet location of Armour Mountain MHP. Big Plus is the covered deck 36'10"" x 11'5"". Large open plan of living, dining and kitchen down the hall to master, 2nd bedroom, laundry and 4 pce bath. Brand New Propane forced air furnace with full propane tanks. Fully fenced exceptionally large pad area with space for parking 3 to 4 vehicles. Double gate to yard to park other things like ATV, boat etc. Quick close can be obtained. Couple of vinyl type storage sheds. (id:64133)
1340 Highway 3a Unit# 13
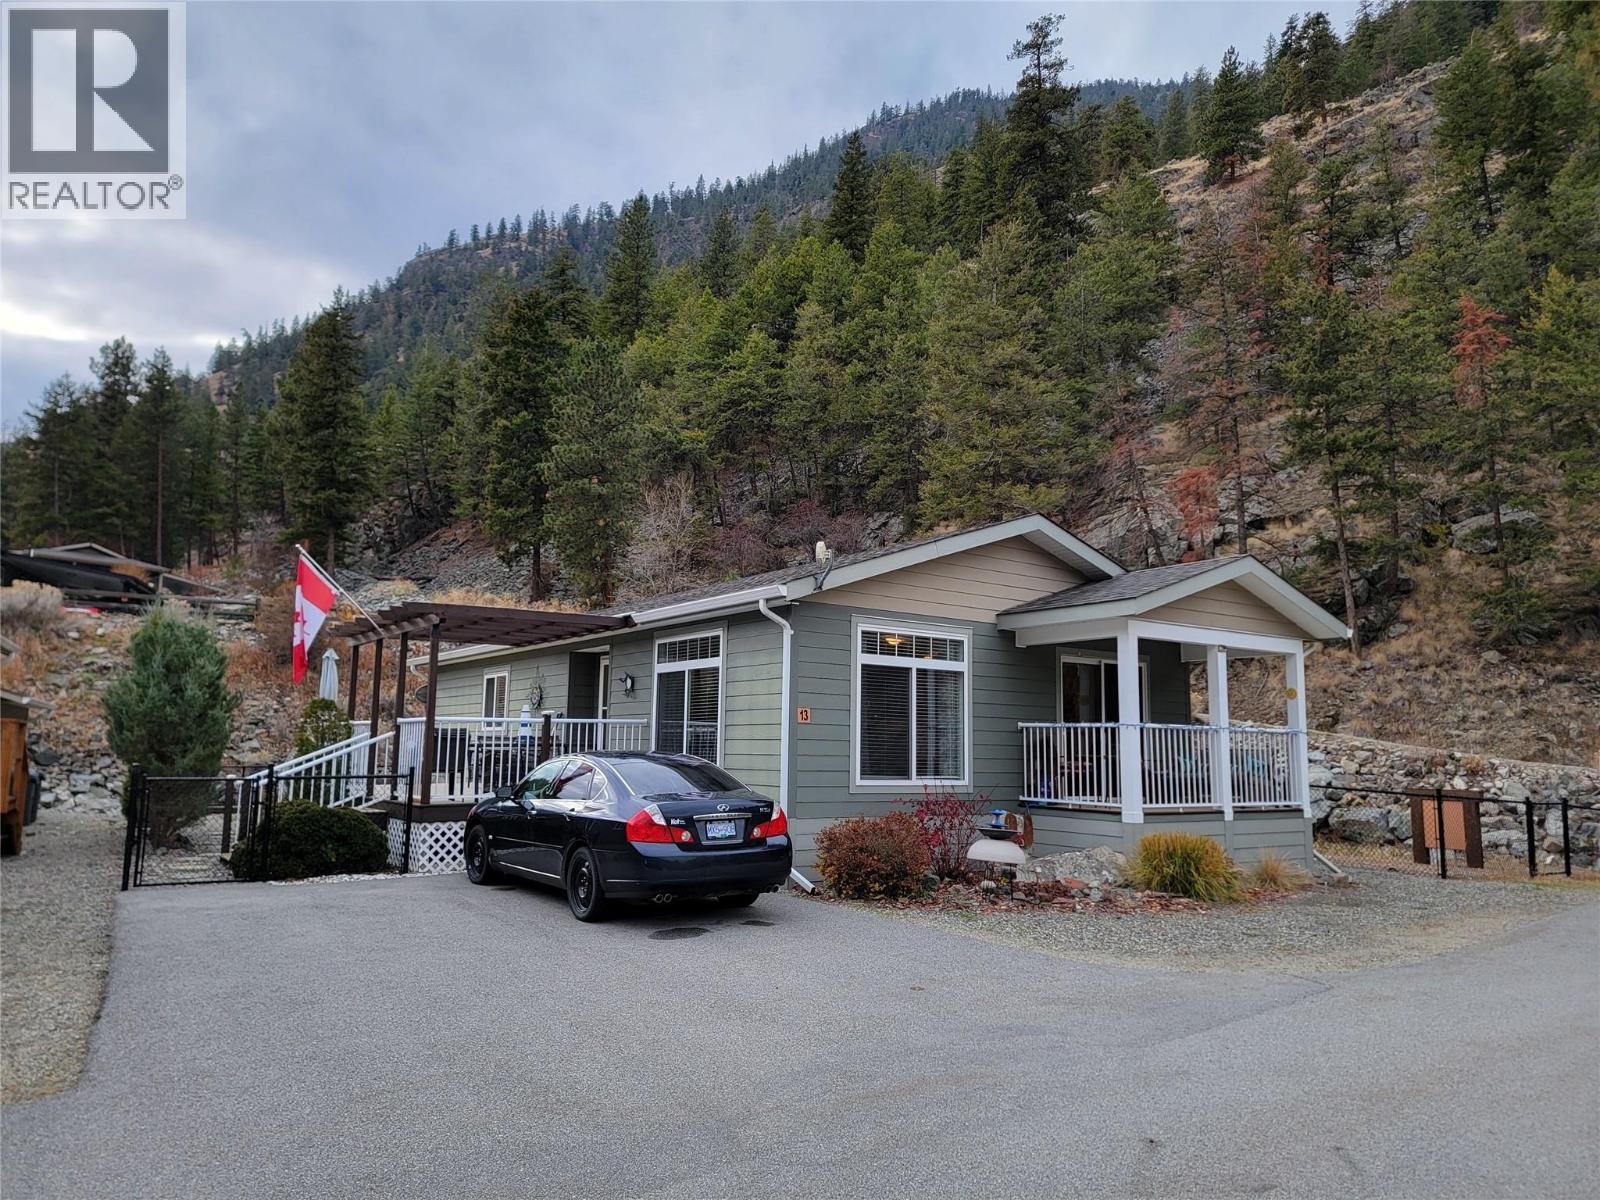
Keremeos, British Columbia
Take in the mountain views from this 2-bedroom, 2-bathroom home in the well-maintained, 55+ Copper Ridge Manufactured Home Park. Designed with an open-concept kitchen, living, and dining area, the layout offers easy access to both a covered front deck and an expansive side deck featuring wide, low-rise stairs. Exterior highlights include durable Hardie board siding, a fully fenced yard, a large storage shed, and a private hot tub area tucked behind the home. Mechanical features include a gas furnace and central air conditioning. Copper Ridge fosters an active lifestyle with a community garden, organized events, RV parking, and direct access to hiking paths right behind the home. The affordable monthly pad fee covers water, septic, and snow removal, and the park allows up to two small pets measuring 14 inches or less in height. All measurements are approximate. (id:64133)
10 Lakeshore Drive
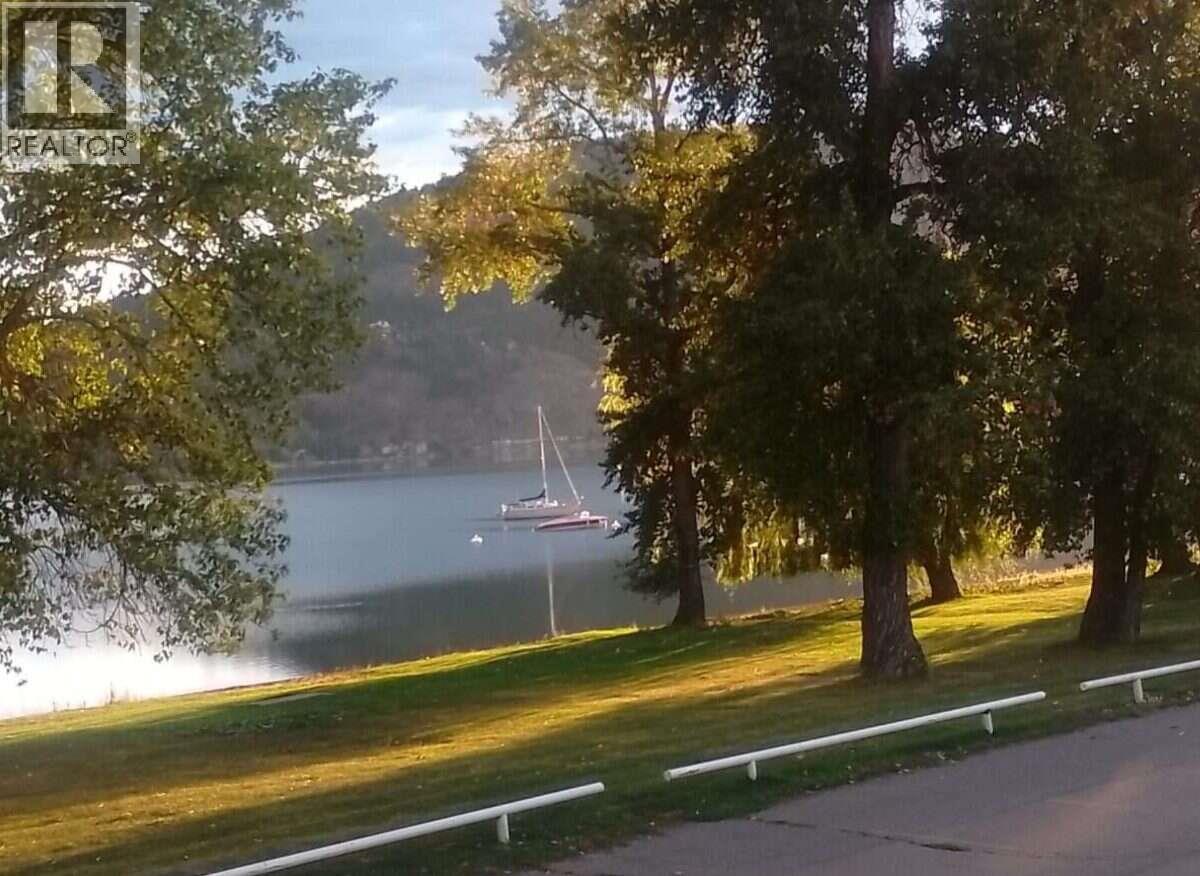
Vernon, British Columbia
For more information, please click Brochure button. Escape to your own private oasis without breaking the bank. This rare, budget friendly, waterfront property offers the perfect blend of scenic beauty, tranquility and unbeatable value. Whether you live here fulltime or just want a weekend getaway, this is perfect. it is on indigenous land there is no sales tax and no BC property transfer tax. The registered lease is until 2043, and extendable to 2056. This is a 2360 sq ft two level home, with a walk out lower level basement that is perfect for guests with two bedrooms, a kitchen, family room, and one bath, along with a wood pellet stove. The main floor has been recently painted. The very large living room has a propane fireplace. The primary bedroom is huge, along with a walk in closet and an ensuite that includes a corner jacuzzi tub. There are several outdoor storage compartments for sports/ water equipment. The back yard is very low maintenance, stamped concrete and fenced. Direct Lake Okanagan access- Step out your door to launch a kayak or boat, fish, swim, and enjoy panoramic water views. Your own piece of paradise. Move-in-Ready- Price includes all furnishings-just bring your toothbrush! Affordable Pricing- a rare opportunity to own waterfront property at a fraction of the typical BC market cost Outdoor Living- spacious deck/patio, perfect for morning coffee. (id:64133)
2009 87 Avenue
Dawson Creek, British Columbia
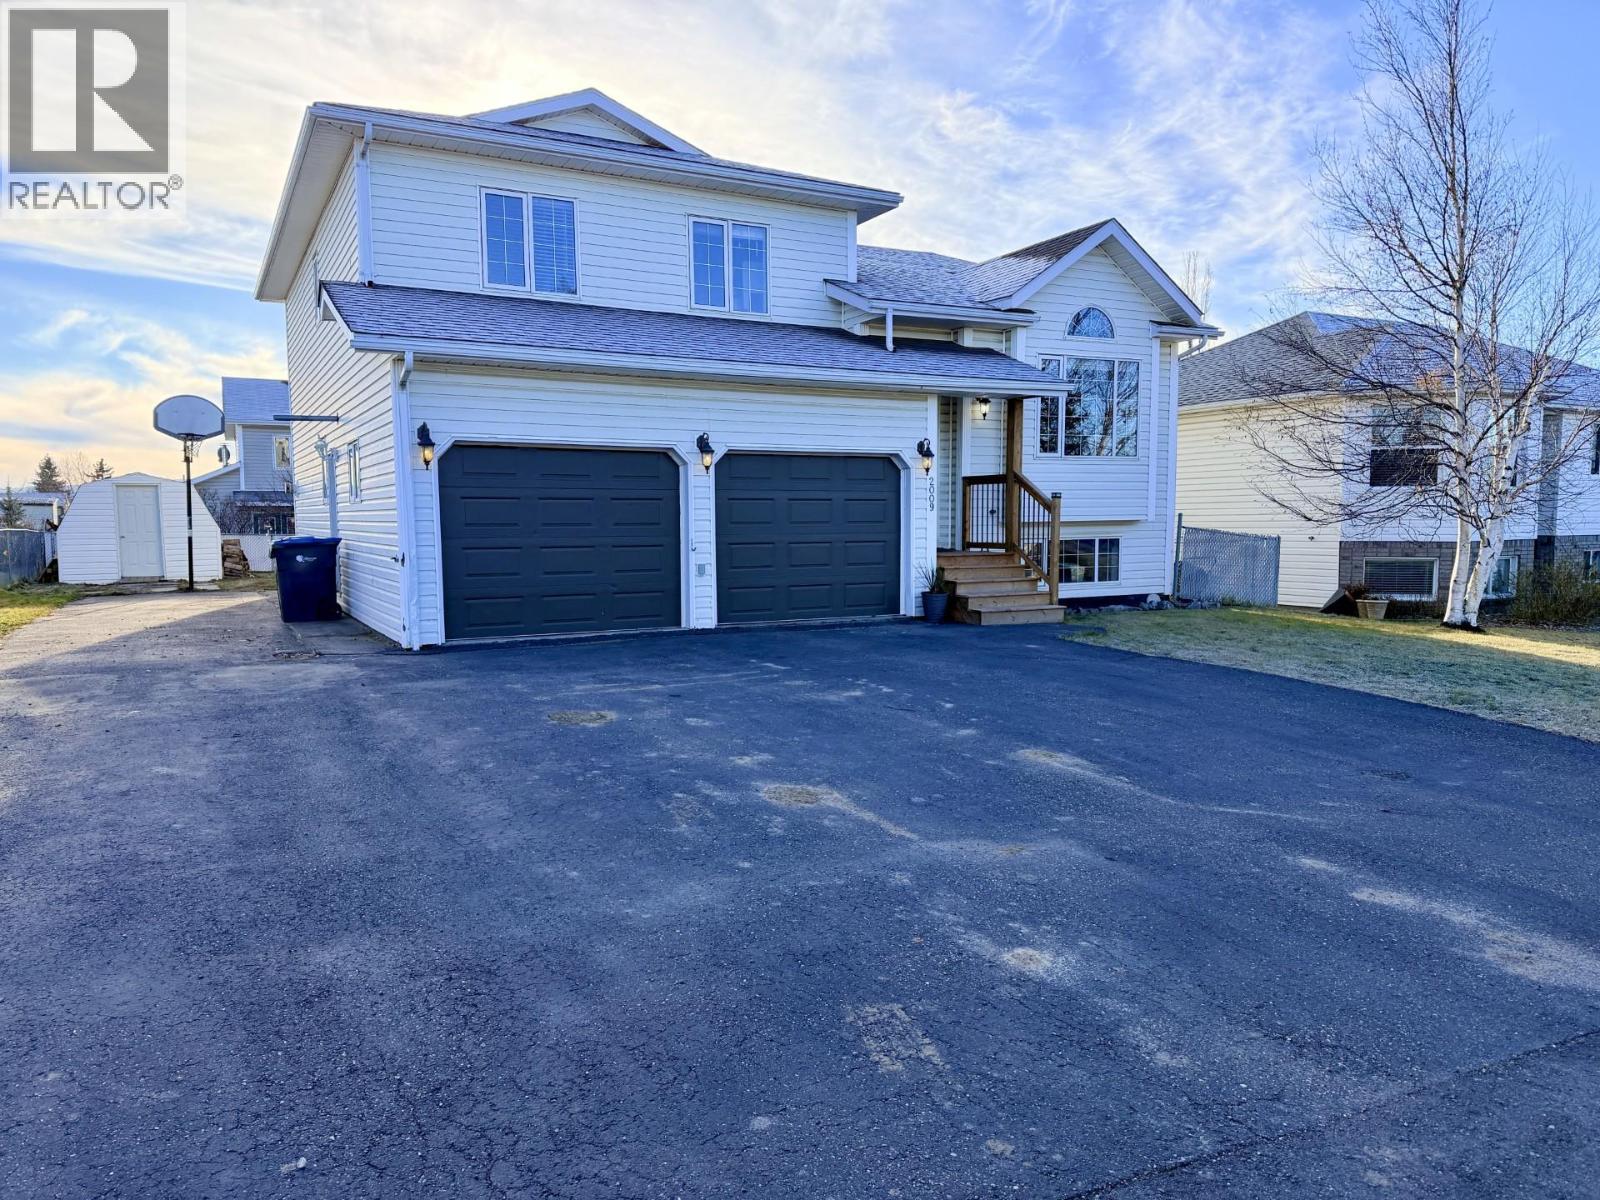
Welcome to 2009 87 Avenue! This inviting 4 bedroom, 2.5 bath home has plenty to offer! Gorgeous vaulted ceilings and an open floor plan create a bright, welcoming main level, perfect for entertaining. The dining area flows into a spacious kitchen featuring a maple wood-top island and garden doors leading onto the upper level of a beautiful new two-tiered deck. The generous den features a cozy natural gas fireplace and French doors opening onto the lower deck. Upstairs, you'll find a spacious master bedroom with walk-in closet and a fully renovated ensuite featuring a walk-in shower. Downstairs offers even more room to unwind, with a comfortable family room and a second gas fireplace. Outside, enjoy a fenced backyard, hot tub, double attached heated garage, and a large paved driveway with RV parking. Situated in a quiet, family-friendly neighbourhood, this home has plenty of room to grow, gather and make memories, inside and out! (id:64133)

46 Novoting Road
Enderby, British Columbia
Country charm meets modern comfort on this Enderby property. Cozy up by the wood burning fireplace or rely on the Heat pump for year round comfort-solid insulation keeps the home cool in summer & warm winter. Main level bedroom is ideal for Work-Away guest, Student, extended family and wheelchair accessible, with a spacious bathroom steps away. Natural oak flooring runs through main living areas & upstairs Master bedroom. Airy, spacious rooms and plenty of storage. Watch hummingbirds from the front verandah & back patio: peaceful spots to slow down & enjoy this oasis. Flexible layout suits families and visiting guests, pets who want room to roam, home based business or hobbies like carpentry or mechanics. 8 garden beds are ready for your green thumb. 10 min walk to waterfall, float the Shuswap River and hike Enderby Cliffs. Hunter’s Range Snowmobile Association (HRSA) has some of the best alpine sledding in Canada! Friday mornings Markets for fresh local food. Enderby Library has programs including book clubs, teen nights & kids’ clubs. . Enderby has a lively arts scene for a small town. The Enderby Art Centre is the home of the Enderby Artisan Emporium, workshops, art exhibitions and music. It is located at 617 Cliff Avenue. The community-run Courtyard Gallery is part of the Enderby and District Arts Council. It shows paintings, fibre art, sculpture, woodwork, and more by local artists. All within an hour drive to Vernon and Salmon Arm. (id:64133)
4205 Gellatly Road S Unit# 431
West Kelowna, British Columbia
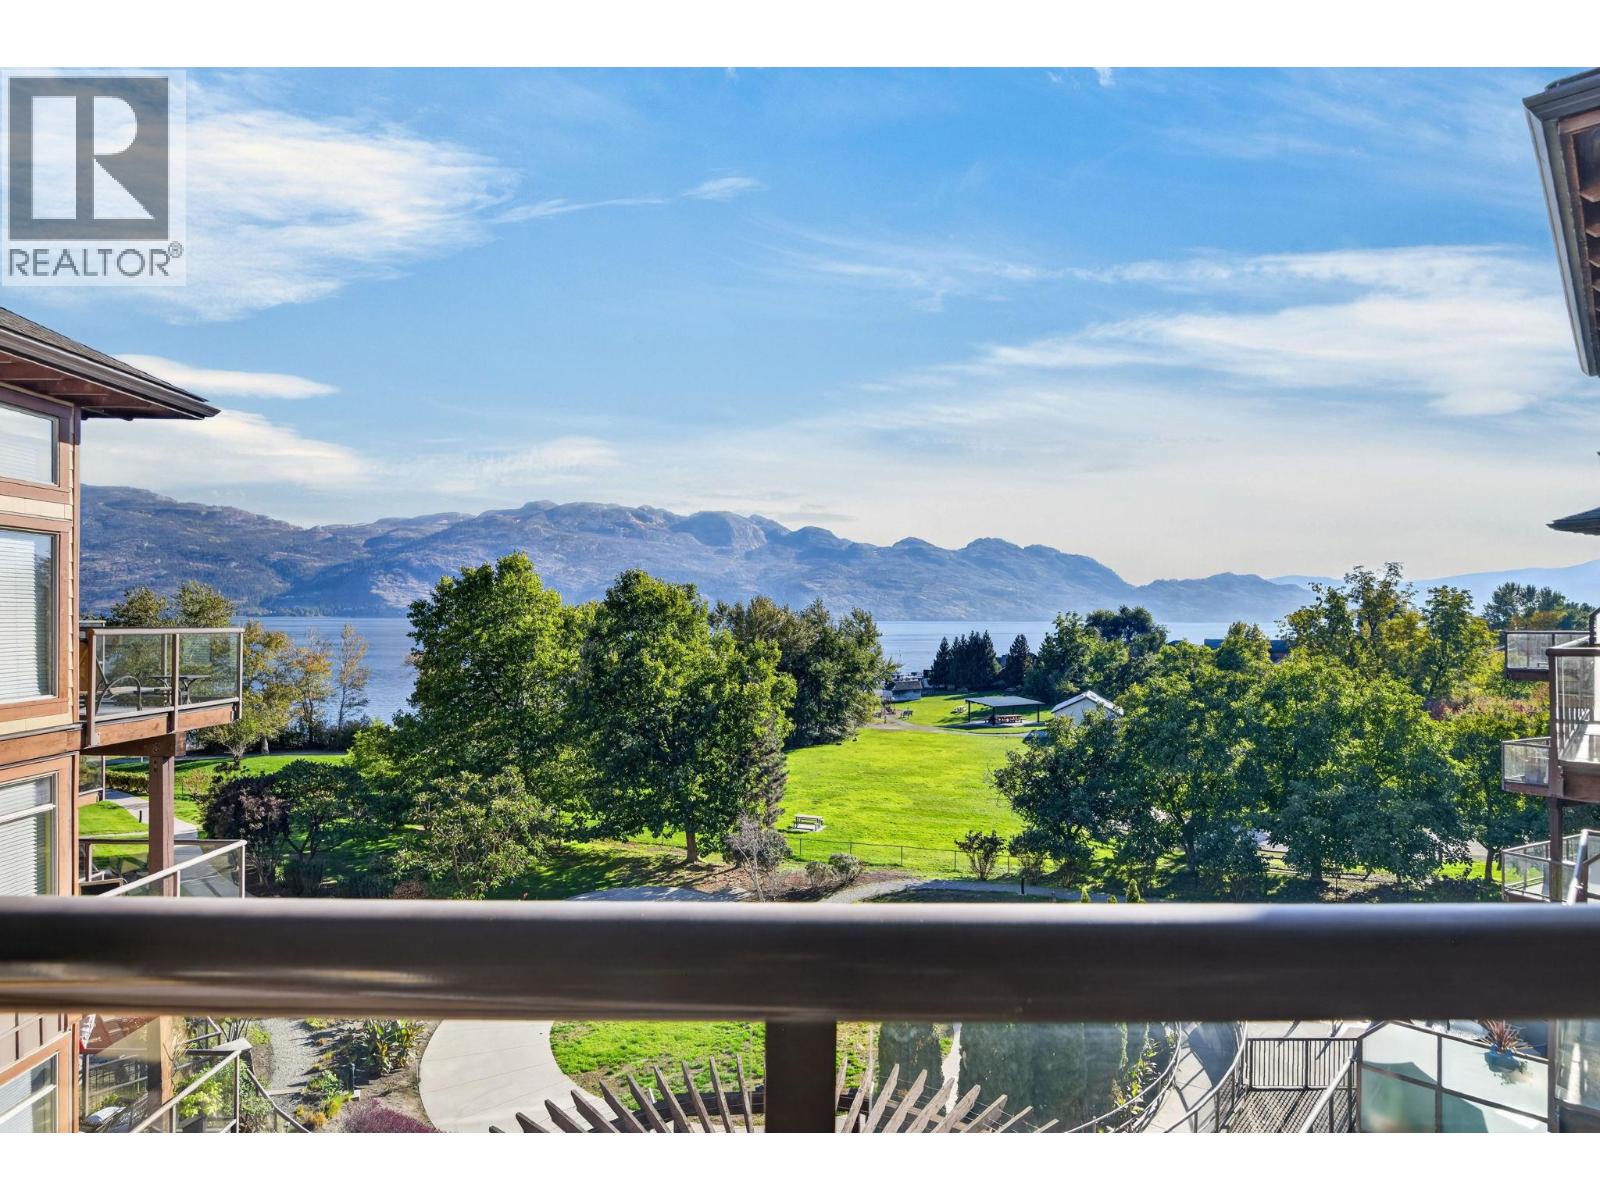
Spend the day enjoying everything The Cove has to offer, then retreat to the quiet side. Overlooking Okanagan Lake and historic Gellatly Nut Farm, this top-floor residence offers a peaceful setting for morning coffee, relaxed dinners and evenings on your covered deck. Inside, vaulted ceilings and an open layout makes gathering easy. The beautifully appointed kitchen features a generous island and custom dining space. Three bedrooms and a den provide flexibility for visiting family and friends, with two bathrooms and a secure underground parking stall adding everyday convenience. Make summer memories with your family at the pools, waterslide and 600 feet of resort owned sandy Okanagan Lake beach. Enjoy resort ameneties like tennis, or a lakeside stroll then meet for dinner at The Landing Kitchen + Bar. A fitness centre, owners’ lounge, hot tub and theatre extend the enjoyment beyond summer, with an on-site spa for a little extra indulgence. Boaters can explore watercraft rentals or short-term moorage subject to availability/fees/rules. For those seeking a seasonal retreat closer to home, this is a welcoming base with room to bring your family together. Outside the hotel rental pool, this unit allows flexibility of full-time living, a personal getaway, short and long term rentals, or participation in The Cove’s professionally managed rental program as a convenient alternative. A place for lively family holidays, quiet time together and memories that bring everyone back. (id:64133)

Mark Gidden
Realtor/Founder

Lloyd Taverner
Realtor/Senior Partner
Interested?
Contact us for more information
Your Favourites
No Favourites Found

