




$345,000Maintenance,
$220 Monthly
Maintenance,
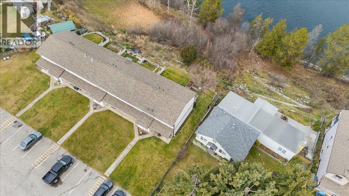
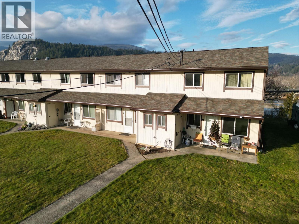
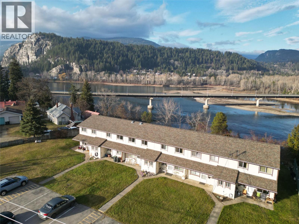
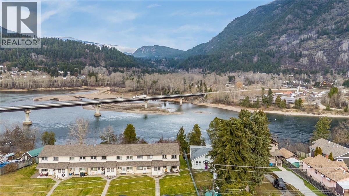
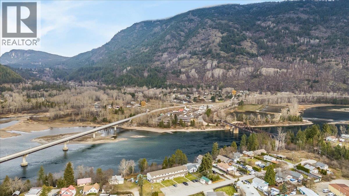
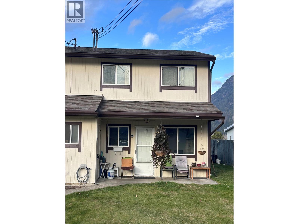
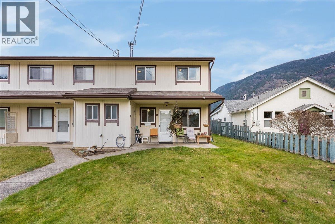
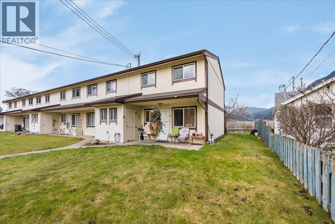
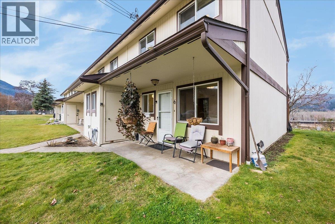
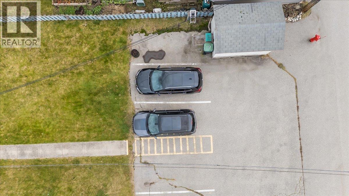
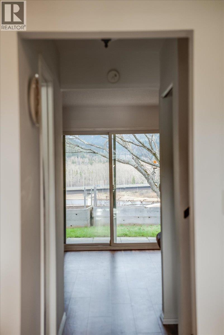
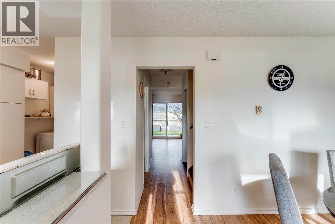
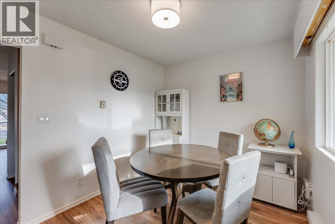
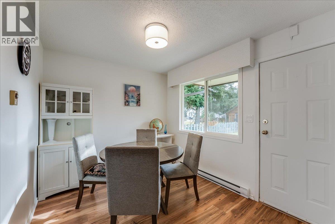
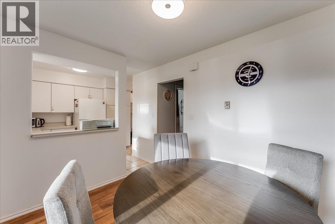
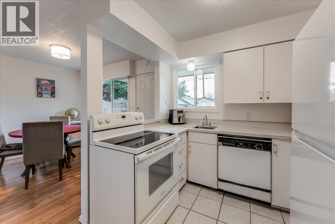
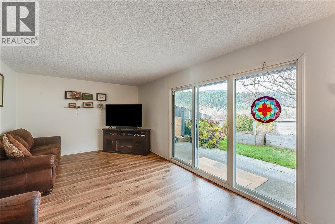
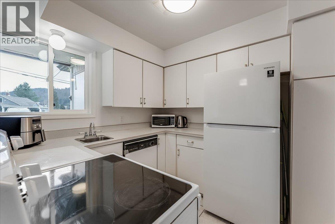
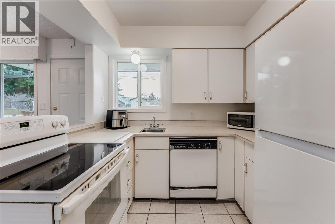
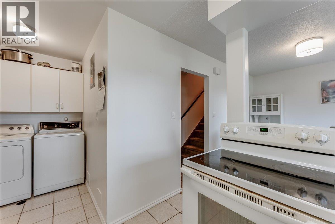
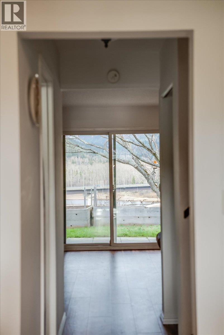
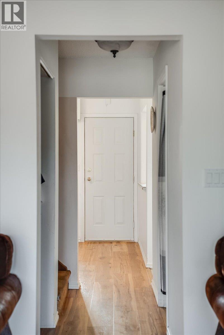
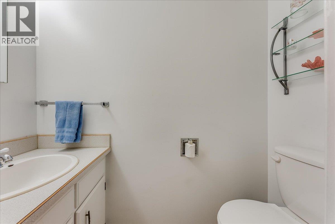
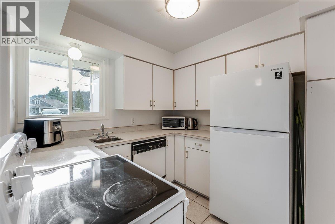
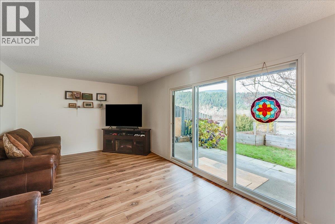
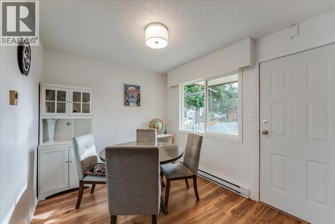
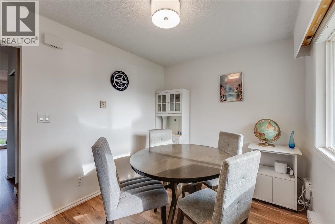
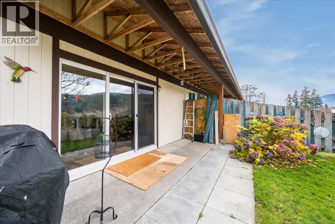
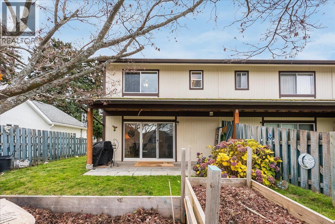
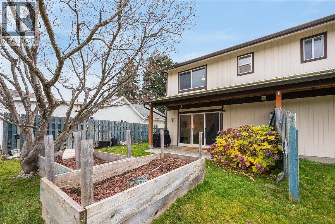
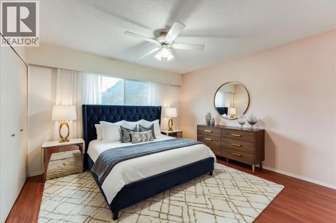
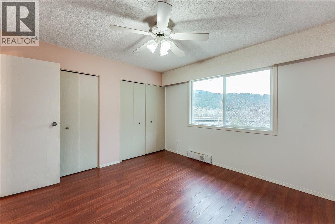
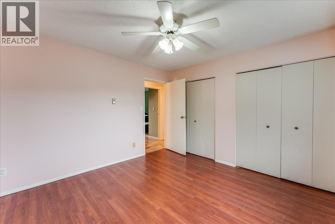
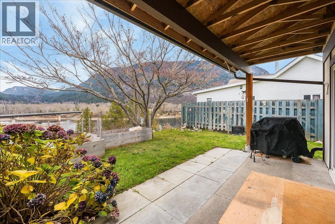
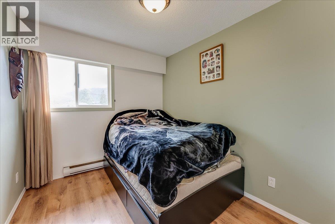
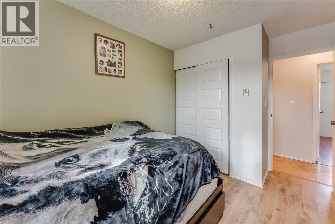
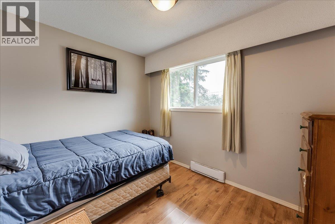
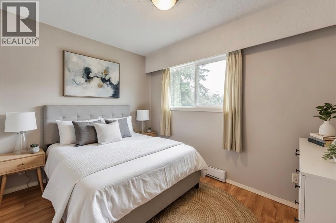
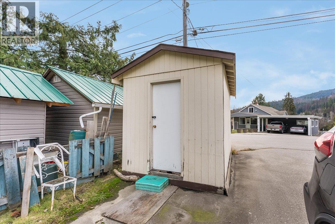
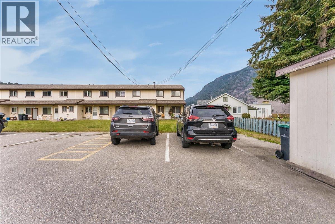
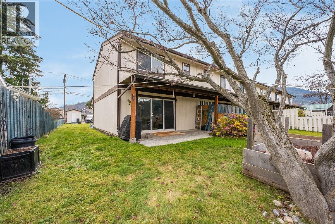
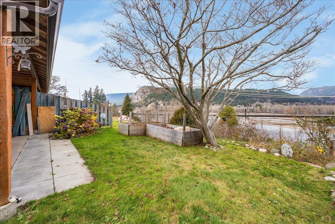
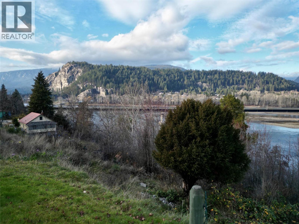
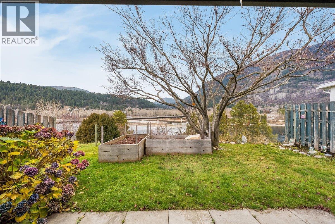
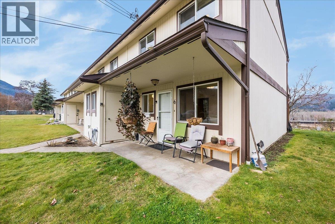
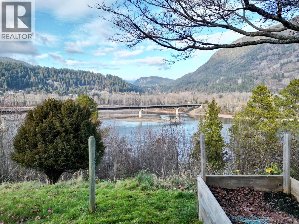
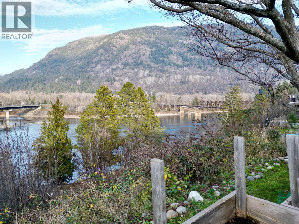
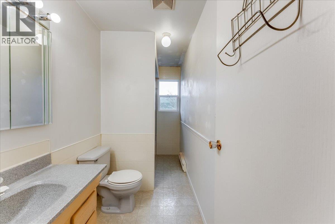
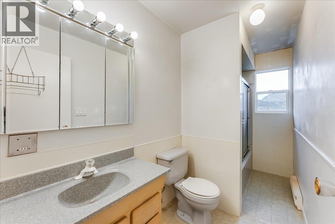
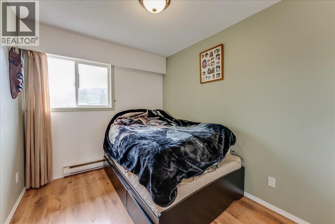
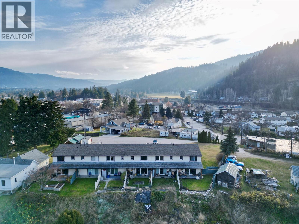
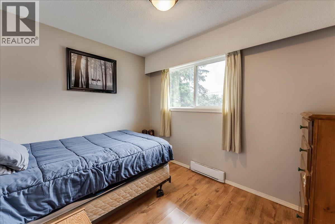
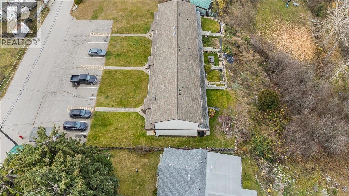
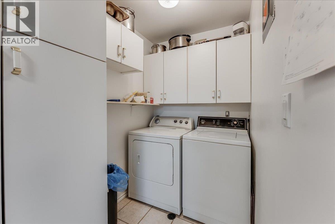
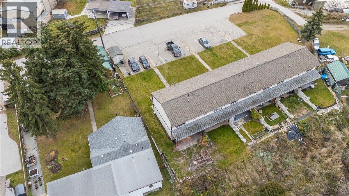
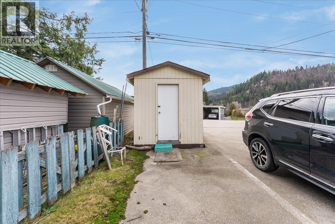
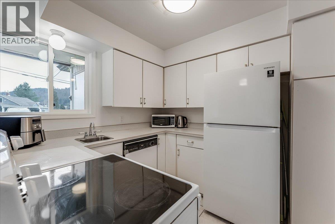
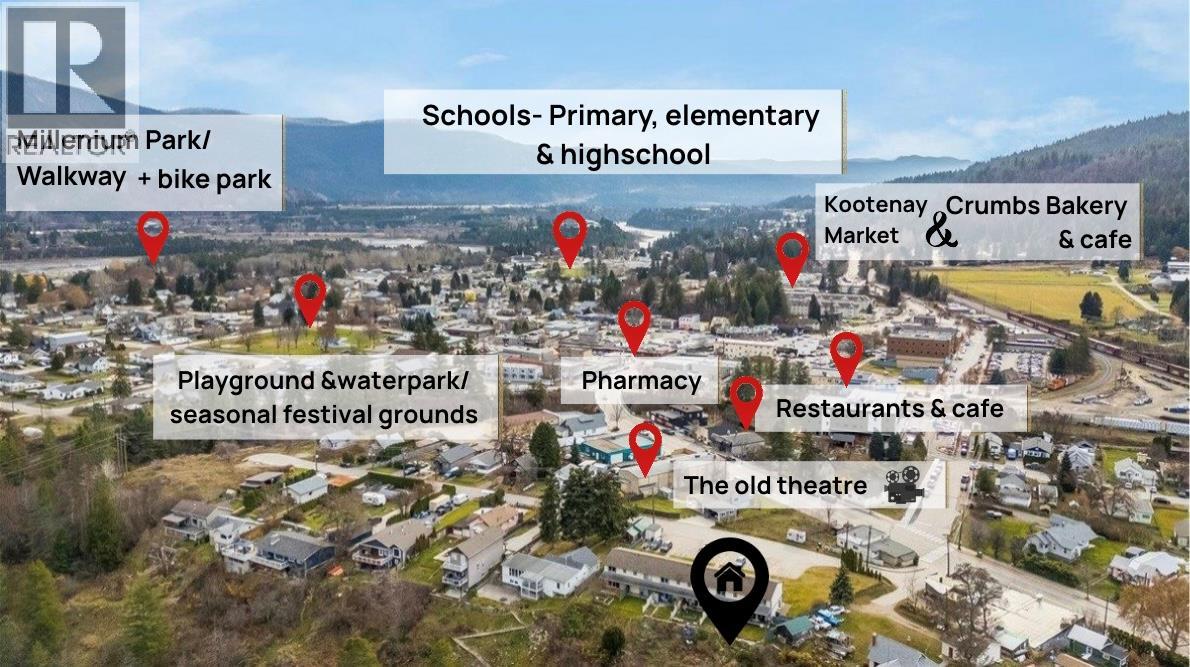
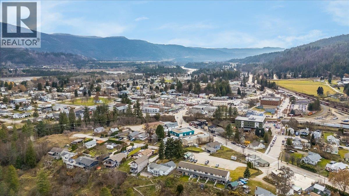
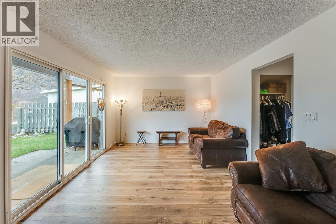
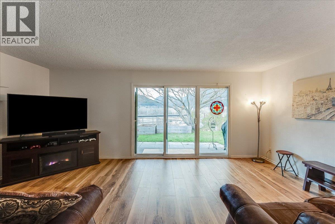
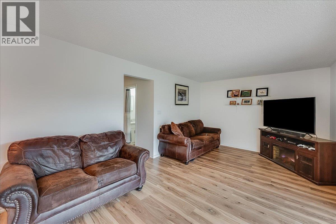
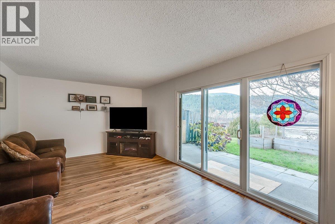
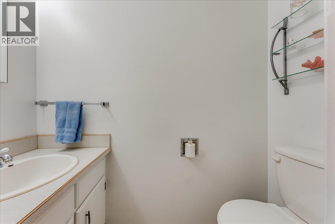
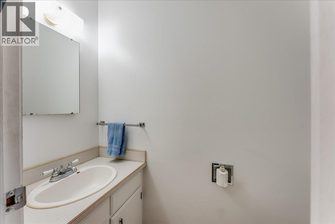
$220 MonthlyMillion dollar view at an affordable price! This 3 bedroom, 2 bathroom end unit townhouse is thoughtfully laid out, offering cozy spaces inside AND OUT (Yard space), and low fees! On the main floor you are greeted with an open kitchen & dining area which then flows to the living room with direct access to the covered rear patio, boasting incredible river & mountain valley views. Avoid the winter blues and enjoy sipping your coffee, taking in the views thru the floor to ceiling windows! A half bath & laundry area complete the main floor. Retreat upstairs to 3 spacious bedrooms & a full bathroom, the perfect layout to support your bedtime routines! Private enclosed storage outside is available, in addition to designated parking for up to 4 vehicles! Call your REALTOR to book your private viewing. (id:64133)
-
Property Details
MLS® Number 10406063 Property Type Single Family Neigbourhood North Castlegar Community Name 1225 1st Street AmenitiesNearBy Golf Nearby, Public Transit, Recreation, Schools, Shopping CommunityFeatures Rentals Allowed Features Level Lot ParkingSpaceTotal 2 StorageType Storage, Locker ViewType Unknown, River View, Mountain View, Valley View, View Of Water, View (panoramic) WaterFrontType Waterfront On River -
Building
Bathroom Total 2 Bedrooms Total 3 Constructed Date 1976 Construction Style Attachment Attached Exterior Finish Wood Flooring Type Carpeted, Laminate, Linoleum, Tile Half Bath Total 1 Heating Type Baseboard Heaters Roof Material Asphalt Shingle Roof Style Unknown Stories Total 2 Size Interior 1,128 Sqft Type Row / Townhouse Utility Water Municipal Water Parking
Offset -
Land
Acreage No Land Amenities Golf Nearby, Public Transit, Recreation, Schools, Shopping Landscape Features Level Sewer Municipal Sewage System Size Irregular 0.05 Size Total 0.05 Ac|under 1 Acre Size Total Text 0.05 Ac|under 1 Acre -
Rooms
Level Type Length Width Dimensions Second Level Full Bathroom Measurements not available Second Level Bedroom 8'3'' x 9'9'' Second Level Bedroom 10'6'' x 8'8'' Second Level Primary Bedroom 11'6'' x 11'11'' Main Level Partial Bathroom Measurements not available Main Level Living Room 11'5'' x 19'3'' Main Level Laundry Room 6'2'' x 5' Main Level Dining Room 8'8'' x 10'6'' Main Level Kitchen 8'8'' x 9'6''

Mark Gidden
Realtor/Founder

Lloyd Taverner
Realtor/Senior Partner
Your Favourites
No Favourites Found

The trademarks REALTOR®, REALTORS®, and the REALTOR® logo are controlled by The Canadian Real Estate Association (CREA) and identify real estate professionals who are members of CREA. The trademarks MLS®, Multiple Listing Service® and the associated logos are owned by The Canadian Real Estate Association (CREA) and identify the quality of services provided by real estate professionals who are members of CREA. The trademark DDF® is owned by The Canadian Real Estate Association (CREA) and identifies CREA's Data Distribution Facility (DDF®)
November 21 2026 12:17:53
Association of Interior REALTORS®

