
4205 Gellatly Road S Unit# 431 West Kelowna, British Columbia V4T 2K2

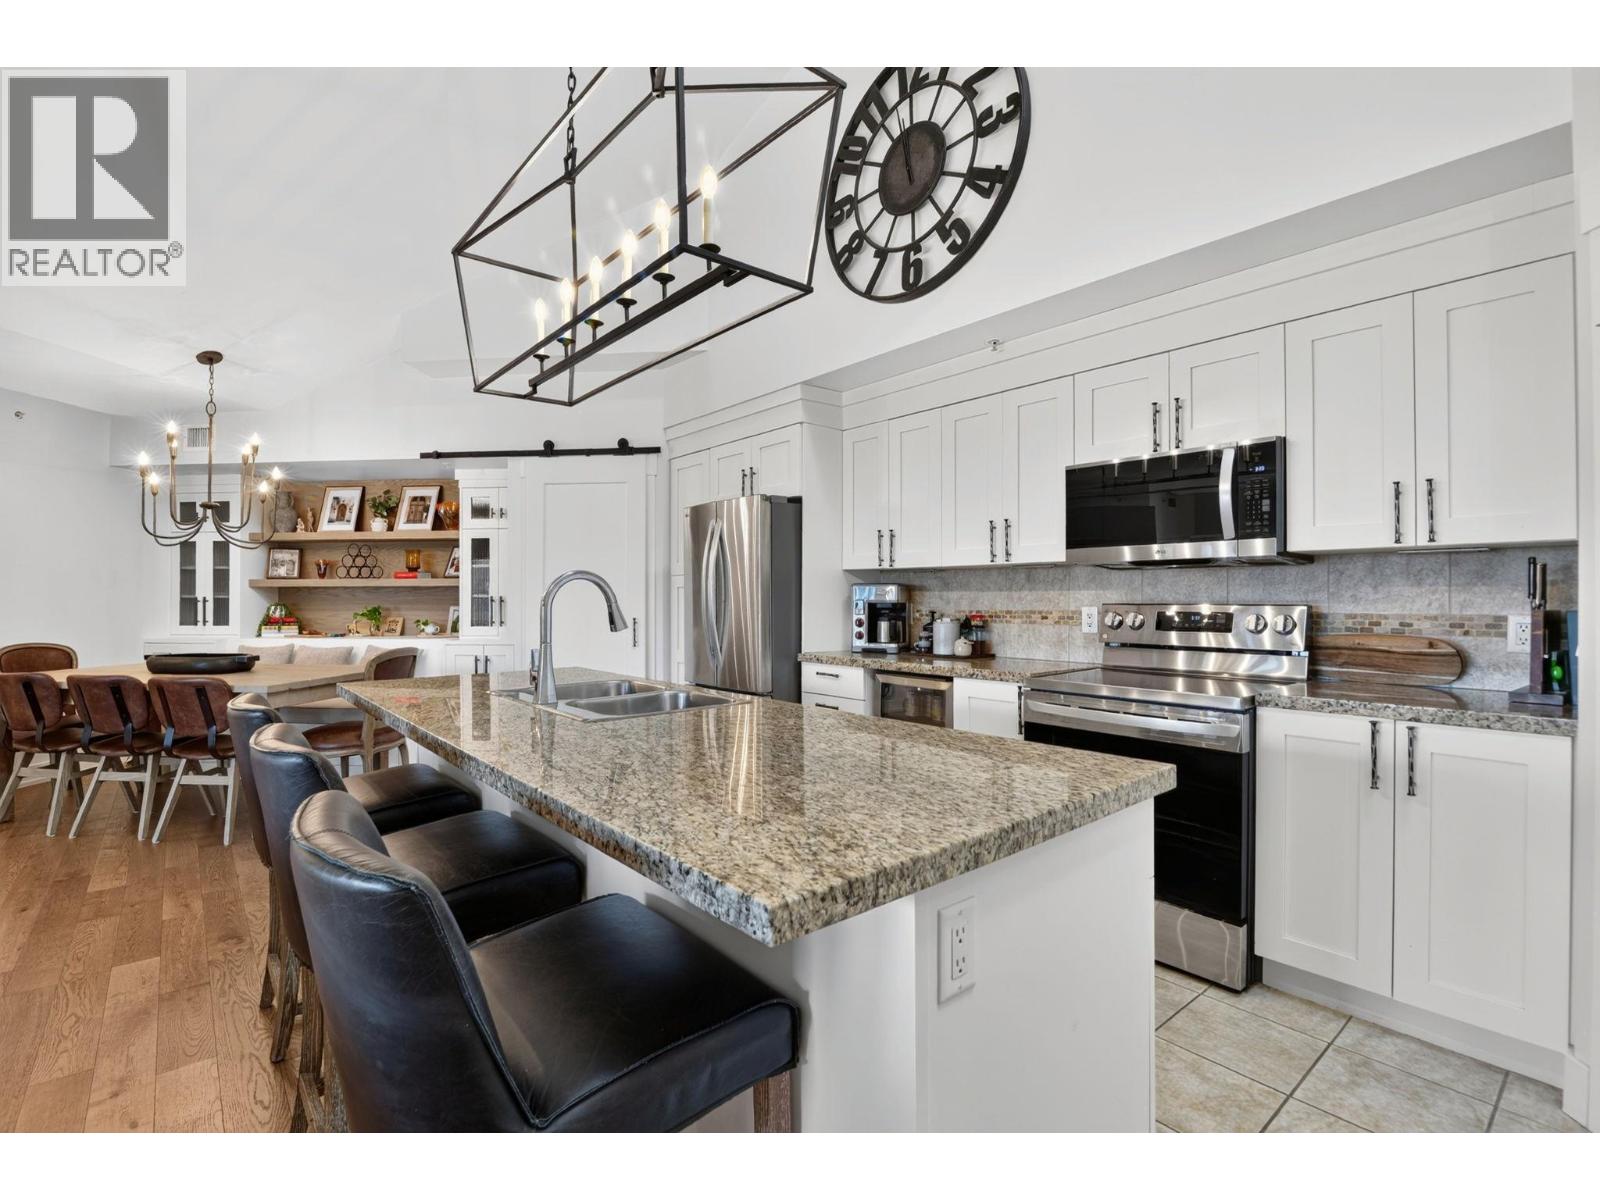
  • 4205 Gellatly Road S Unit# 431, West Kelowna, British Columbia  V4T 2K2 - Photo 1 - 10405724
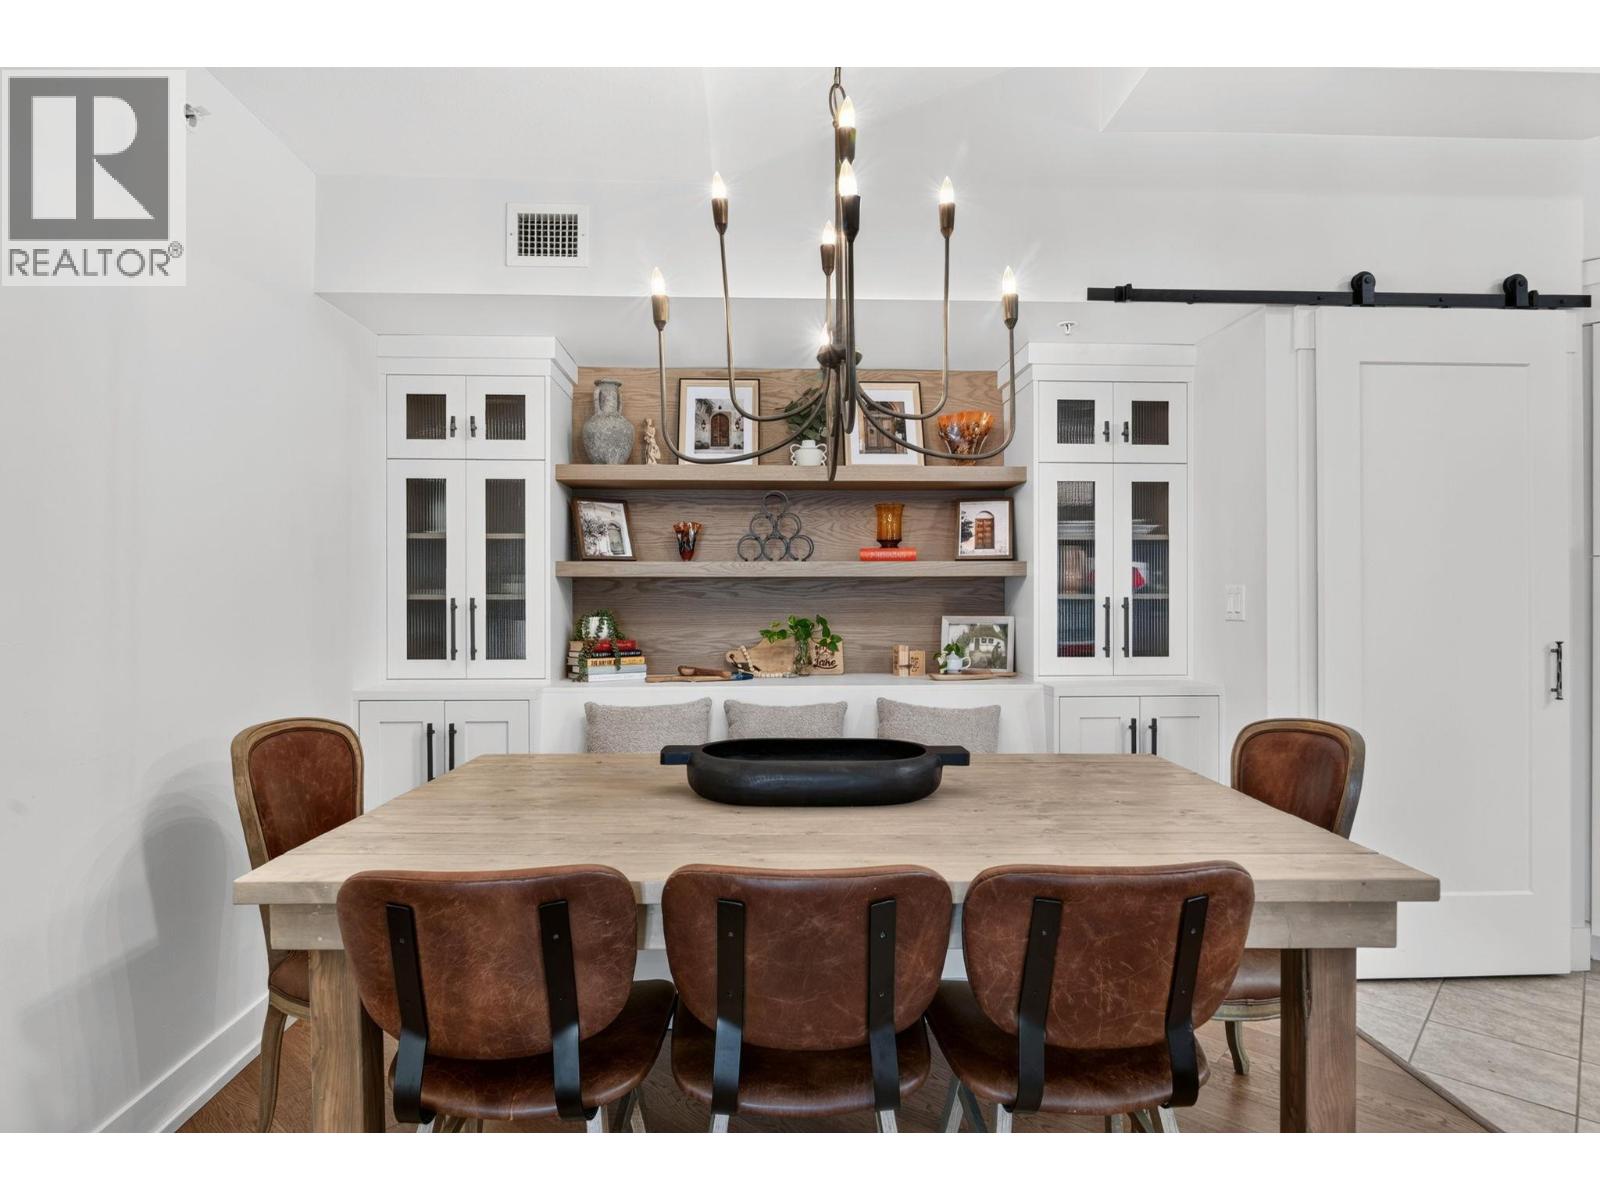
  • 4205 Gellatly Road S Unit# 431, West Kelowna, British Columbia  V4T 2K2 - Photo 2 - 10405724
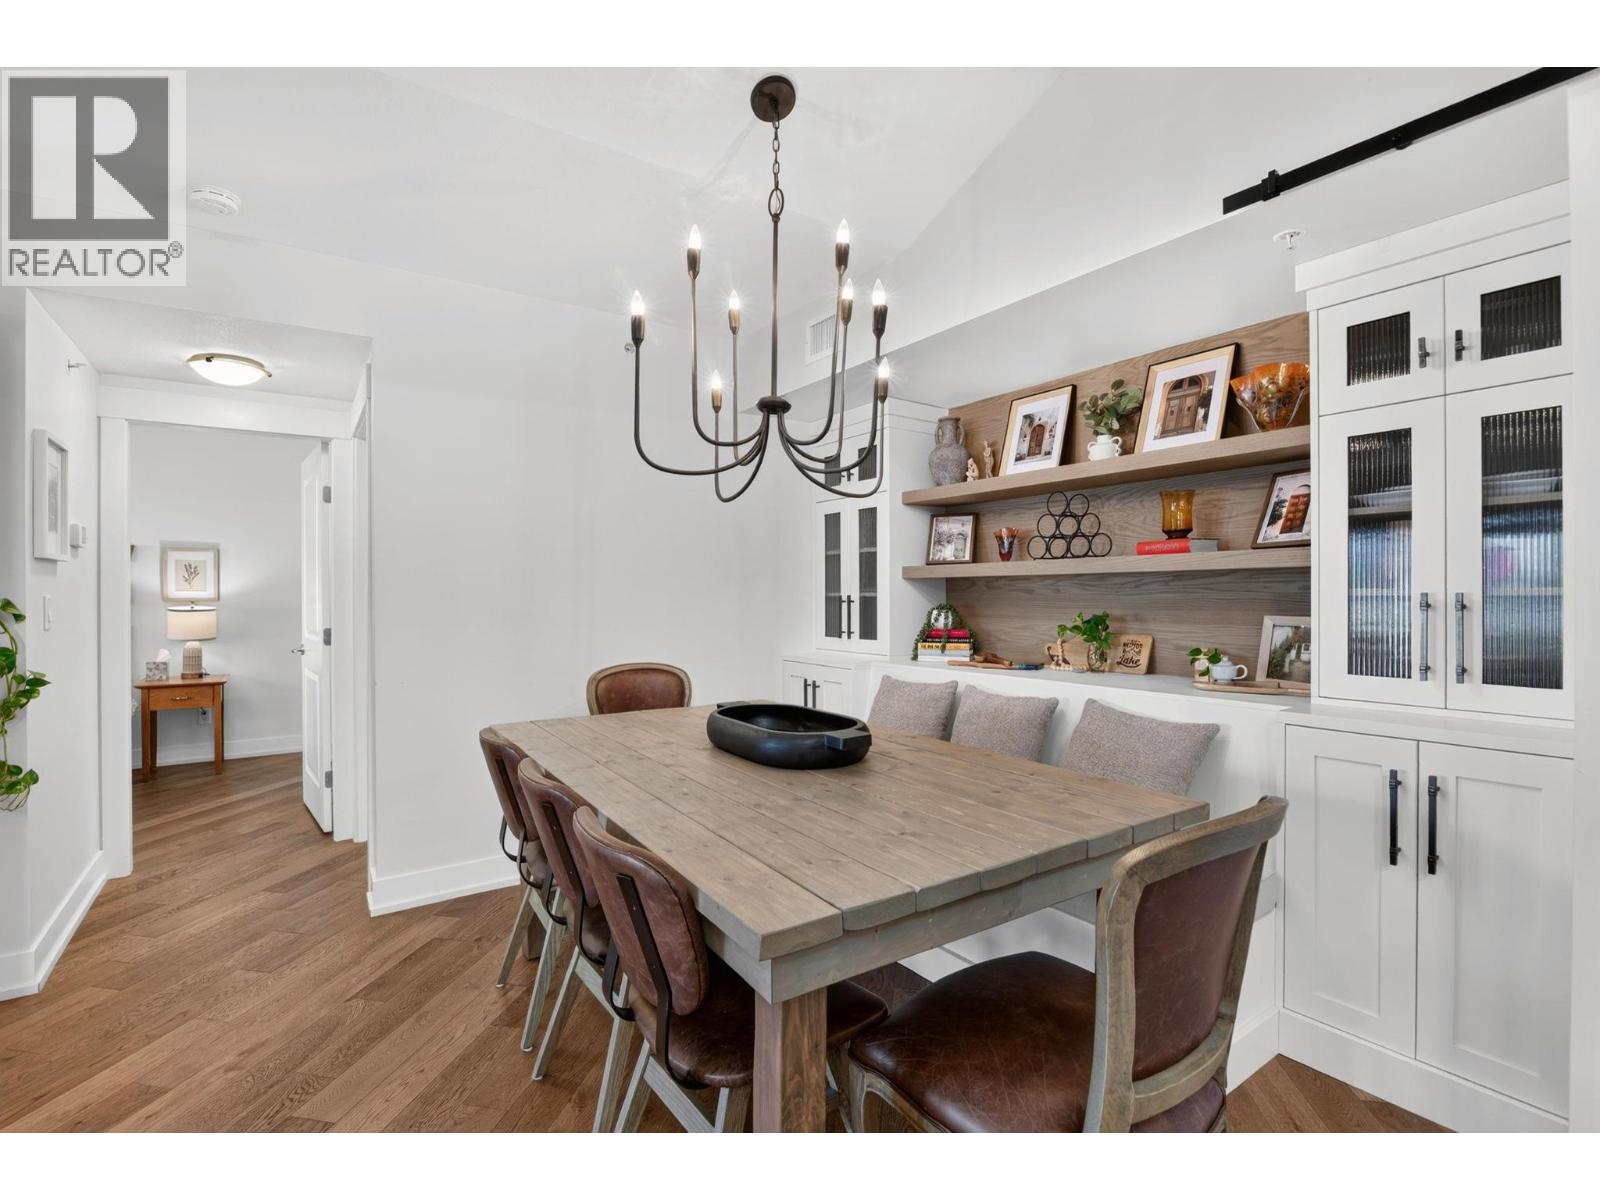
  • 4205 Gellatly Road S Unit# 431, West Kelowna, British Columbia  V4T 2K2 - Photo 3 - 10405724
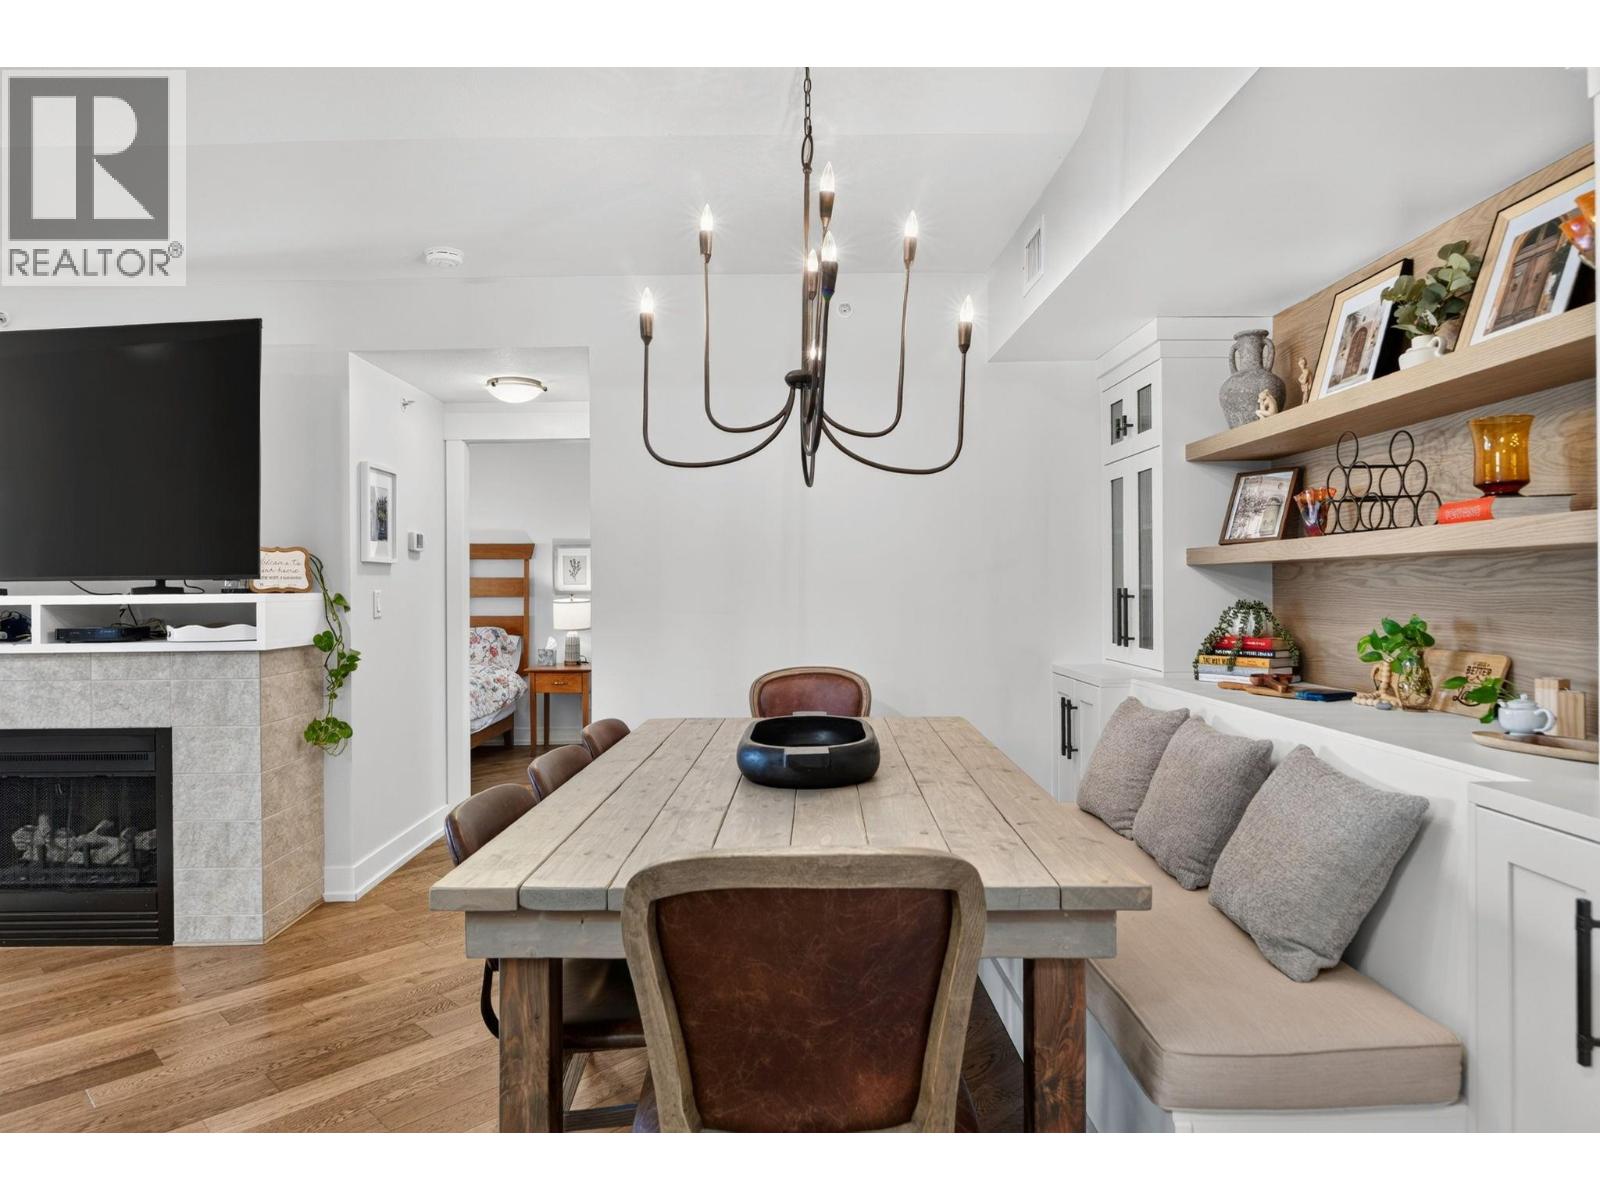
  • 4205 Gellatly Road S Unit# 431, West Kelowna, British Columbia  V4T 2K2 - Photo 4 - 10405724
  • 4205 Gellatly Road S Unit# 431, West Kelowna, British Columbia  V4T 2K2 - Photo 5 - 10405724
  • 4205 Gellatly Road S Unit# 431, West Kelowna, British Columbia  V4T 2K2 - Photo 6 - 10405724
  • 4205 Gellatly Road S Unit# 431, West Kelowna, British Columbia  V4T 2K2 - Photo 7 - 10405724
  • 4205 Gellatly Road S Unit# 431, West Kelowna, British Columbia  V4T 2K2 - Photo 8 - 10405724
  • 4205 Gellatly Road S Unit# 431, West Kelowna, British Columbia  V4T 2K2 - Photo 9 - 10405724
  • 4205 Gellatly Road S Unit# 431, West Kelowna, British Columbia  V4T 2K2 - Photo 10 - 10405724
  • 4205 Gellatly Road S Unit# 431, West Kelowna, British Columbia  V4T 2K2 - Photo 11 - 10405724
  • 4205 Gellatly Road S Unit# 431, West Kelowna, British Columbia  V4T 2K2 - Photo 12 - 10405724
  • 4205 Gellatly Road S Unit# 431, West Kelowna, British Columbia  V4T 2K2 - Photo 13 - 10405724
  • 4205 Gellatly Road S Unit# 431, West Kelowna, British Columbia  V4T 2K2 - Photo 14 - 10405724
  • 4205 Gellatly Road S Unit# 431, West Kelowna, British Columbia  V4T 2K2 - Photo 15 - 10405724
  • 4205 Gellatly Road S Unit# 431, West Kelowna, British Columbia  V4T 2K2 - Photo 16 - 10405724
  • 4205 Gellatly Road S Unit# 431, West Kelowna, British Columbia  V4T 2K2 - Photo 17 - 10405724
  • 4205 Gellatly Road S Unit# 431, West Kelowna, British Columbia  V4T 2K2 - Photo 18 - 10405724
  • 4205 Gellatly Road S Unit# 431, West Kelowna, British Columbia  V4T 2K2 - Photo 19 - 10405724
  • 4205 Gellatly Road S Unit# 431, West Kelowna, British Columbia  V4T 2K2 - Photo 20 - 10405724
  • 4205 Gellatly Road S Unit# 431, West Kelowna, British Columbia  V4T 2K2 - Photo 21 - 10405724
  • 4205 Gellatly Road S Unit# 431, West Kelowna, British Columbia  V4T 2K2 - Photo 22 - 10405724
  • 4205 Gellatly Road S Unit# 431, West Kelowna, British Columbia  V4T 2K2 - Photo 23 - 10405724
  • 4205 Gellatly Road S Unit# 431, West Kelowna, British Columbia  V4T 2K2 - Photo 24 - 10405724
  • 4205 Gellatly Road S Unit# 431, West Kelowna, British Columbia  V4T 2K2 - Photo 25 - 10405724
  • 4205 Gellatly Road S Unit# 431, West Kelowna, British Columbia  V4T 2K2 - Photo 26 - 10405724
  • 4205 Gellatly Road S Unit# 431, West Kelowna, British Columbia  V4T 2K2 - Photo 27 - 10405724
  • 4205 Gellatly Road S Unit# 431, West Kelowna, British Columbia  V4T 2K2 - Photo 28 - 10405724
  • 4205 Gellatly Road S Unit# 431, West Kelowna, British Columbia  V4T 2K2 - Photo 29 - 10405724
  • 4205 Gellatly Road S Unit# 431, West Kelowna, British Columbia  V4T 2K2 - Photo 30 - 10405724
  • 4205 Gellatly Road S Unit# 431, West Kelowna, British Columbia  V4T 2K2 - Photo 31 - 10405724
  • 4205 Gellatly Road S Unit# 431, West Kelowna, British Columbia  V4T 2K2 - Photo 32 - 10405724
  • 4205 Gellatly Road S Unit# 431, West Kelowna, British Columbia  V4T 2K2 - Photo 33 - 10405724
  • 4205 Gellatly Road S Unit# 431, West Kelowna, British Columbia  V4T 2K2 - Photo 34 - 10405724
  • 4205 Gellatly Road S Unit# 431, West Kelowna, British Columbia  V4T 2K2 - Photo 35 - 10405724
  • 4205 Gellatly Road S Unit# 431, West Kelowna, British Columbia  V4T 2K2 - Photo 36 - 10405724
  • 4205 Gellatly Road S Unit# 431, West Kelowna, British Columbia  V4T 2K2 - Photo 37 - 10405724
  • 4205 Gellatly Road S Unit# 431, West Kelowna, British Columbia  V4T 2K2 - Photo 38 - 10405724
  • 4205 Gellatly Road S Unit# 431, West Kelowna, British Columbia  V4T 2K2 - Photo 39 - 10405724
  • 4205 Gellatly Road S Unit# 431, West Kelowna, British Columbia  V4T 2K2 - Photo 40 - 10405724
  • 4205 Gellatly Road S Unit# 431, West Kelowna, British Columbia  V4T 2K2 - Photo 41 - 10405724
  • 4205 Gellatly Road S Unit# 431, West Kelowna, British Columbia  V4T 2K2 - Photo 42 - 10405724
  • 4205 Gellatly Road S Unit# 431, West Kelowna, British Columbia  V4T 2K2 - Photo 43 - 10405724
  • 4205 Gellatly Road S Unit# 431, West Kelowna, British Columbia  V4T 2K2 - Photo 44 - 10405724
  • 4205 Gellatly Road S Unit# 431, West Kelowna, British Columbia  V4T 2K2 - Photo 45 - 10405724
  • 4205 Gellatly Road S Unit# 431, West Kelowna, British Columbia  V4T 2K2 - Photo 46 - 10405724
  • 4205 Gellatly Road S Unit# 431, West Kelowna, British Columbia  V4T 2K2 - Photo 47 - 10405724
  • 4205 Gellatly Road S Unit# 431, West Kelowna, British Columbia  V4T 2K2 - Photo 48 - 10405724
  • 4205 Gellatly Road S Unit# 431, West Kelowna, British Columbia  V4T 2K2 - Photo 49 - 10405724
  • 4205 Gellatly Road S Unit# 431, West Kelowna, British Columbia  V4T 2K2 - Photo 50 - 10405724
  • 4205 Gellatly Road S Unit# 431, West Kelowna, British Columbia  V4T 2K2 - Photo 51 - 10405724
  • 4205 Gellatly Road S Unit# 431, West Kelowna, British Columbia  V4T 2K2 - Photo 52 - 10405724
  • 4205 Gellatly Road S Unit# 431, West Kelowna, British Columbia  V4T 2K2 - Photo 53 - 10405724
  • 4205 Gellatly Road S Unit# 431, West Kelowna, British Columbia  V4T 2K2 - Photo 54 - 10405724
  • 4205 Gellatly Road S Unit# 431, West Kelowna, British Columbia  V4T 2K2 - Photo 55 - 10405724
  • 4205 Gellatly Road S Unit# 431, West Kelowna, British Columbia  V4T 2K2 - Photo 56 - 10405724
  • 4205 Gellatly Road S Unit# 431, West Kelowna, British Columbia  V4T 2K2 - Photo 57 - 10405724
  • 4205 Gellatly Road S Unit# 431, West Kelowna, British Columbia  V4T 2K2 - Photo 58 - 10405724
  • 4205 Gellatly Road S Unit# 431, West Kelowna, British Columbia  V4T 2K2 - Photo 59 - 10405724
  • 4205 Gellatly Road S Unit# 431, West Kelowna, British Columbia  V4T 2K2 - Photo 60 - 10405724
  • 4205 Gellatly Road S Unit# 431, West Kelowna, British Columbia  V4T 2K2 - Photo 61 - 10405724
  • 4205 Gellatly Road S Unit# 431, West Kelowna, British Columbia  V4T 2K2 - Photo 62 - 10405724
  • 4205 Gellatly Road S Unit# 431, West Kelowna, British Columbia  V4T 2K2 - Photo 63 - 10405724
  • 4205 Gellatly Road S Unit# 431, West Kelowna, British Columbia  V4T 2K2 - Photo 64 - 10405724
  • 4205 Gellatly Road S Unit# 431, West Kelowna, British Columbia  V4T 2K2 - Photo 65 - 10405724
  • 4205 Gellatly Road S Unit# 431, West Kelowna, British Columbia  V4T 2K2 - Photo 66 - 10405724
  • 4205 Gellatly Road S Unit# 431, West Kelowna, British Columbia  V4T 2K2 - Photo 67 - 10405724
  • 4205 Gellatly Road S Unit# 431, West Kelowna, British Columbia  V4T 2K2 - Photo 68 - 10405724
  • 4205 Gellatly Road S Unit# 431, West Kelowna, British Columbia  V4T 2K2 - Photo 69 - 10405724
  • 4205 Gellatly Road S Unit# 431, West Kelowna, British Columbia  V4T 2K2 - Photo 70 - 10405724
  • 4205 Gellatly Road S Unit# 431, West Kelowna, British Columbia  V4T 2K2 - Photo 71 - 10405724
  • 4205 Gellatly Road S Unit# 431, West Kelowna, British Columbia  V4T 2K2 - Photo 72 - 10405724
  • 4205 Gellatly Road S Unit# 431, West Kelowna, British Columbia  V4T 2K2 - Photo 73 - 10405724
  • 4205 Gellatly Road S Unit# 431, West Kelowna, British Columbia  V4T 2K2 - Photo 74 - 10405724
  • 4205 Gellatly Road S Unit# 431, West Kelowna, British Columbia  V4T 2K2 - Photo 75 - 10405724
  • 4205 Gellatly Road S Unit# 431, West Kelowna, British Columbia  V4T 2K2 - Photo 76 - 10405724
  • 4205 Gellatly Road S Unit# 431, West Kelowna, British Columbia  V4T 2K2 - Photo 77 - 10405724
  • 4205 Gellatly Road S Unit# 431, West Kelowna, British Columbia  V4T 2K2 - Photo 78 - 10405724
  • 4205 Gellatly Road S Unit# 431, West Kelowna, British Columbia  V4T 2K2 - Photo 79 - 10405724
  • 4205 Gellatly Road S Unit# 431, West Kelowna, British Columbia  V4T 2K2 - Photo 80 - 10405724
  • 4205 Gellatly Road S Unit# 431, West Kelowna, British Columbia  V4T 2K2 - Photo 81 - 10405724
  • 4205 Gellatly Road S Unit# 431, West Kelowna, British Columbia  V4T 2K2 - Photo 82 - 10405724
  • 4205 Gellatly Road S Unit# 431, West Kelowna, British Columbia  V4T 2K2 - Photo 83 - 10405724
  • 4205 Gellatly Road S Unit# 431, West Kelowna, British Columbia  V4T 2K2 - Photo 84 - 10405724
  • 4205 Gellatly Road S Unit# 431, West Kelowna, British Columbia  V4T 2K2 - Photo 85 - 10405724
  • 4205 Gellatly Road S Unit# 431, West Kelowna, British Columbia  V4T 2K2 - Photo 86 - 10405724
  • 4205 Gellatly Road S Unit# 431, West Kelowna, British Columbia  V4T 2K2 - Photo 87 - 10405724
  • 4205 Gellatly Road S Unit# 431, West Kelowna, British Columbia  V4T 2K2 - Photo 88 - 10405724

Interested?

Contact us for more information


3 Bedrooms
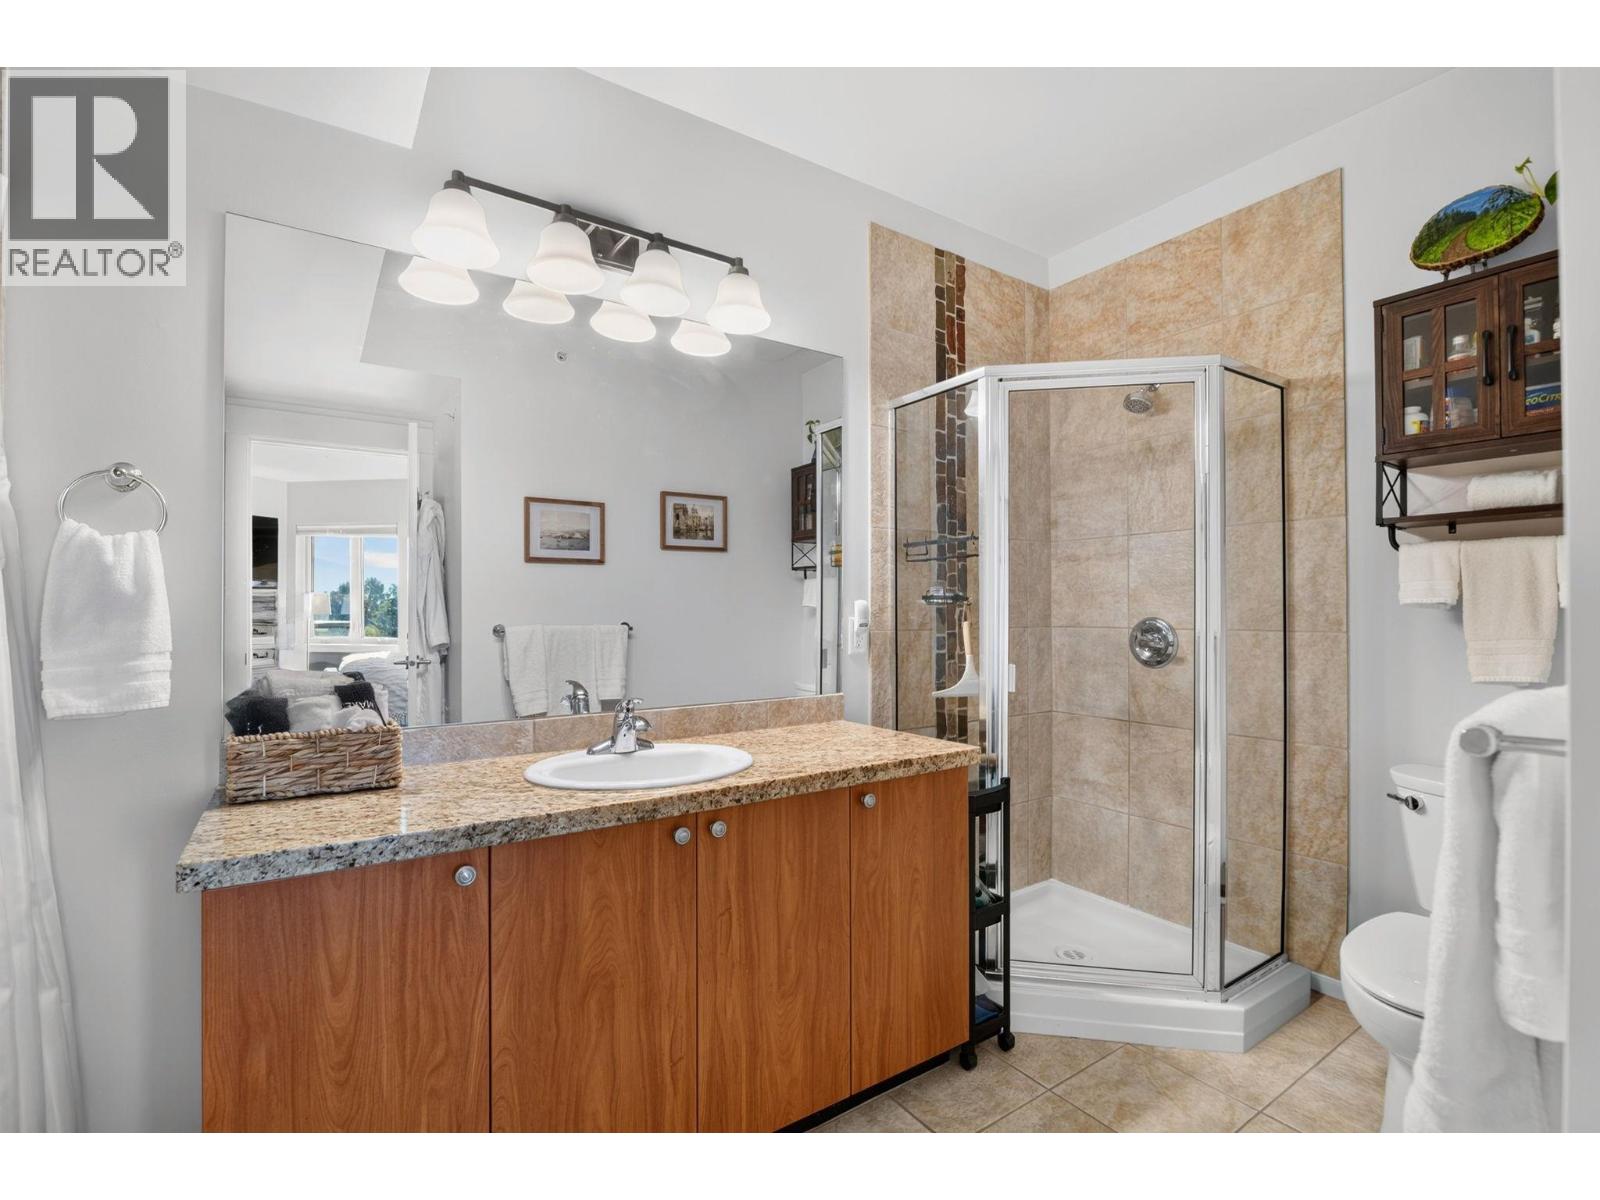
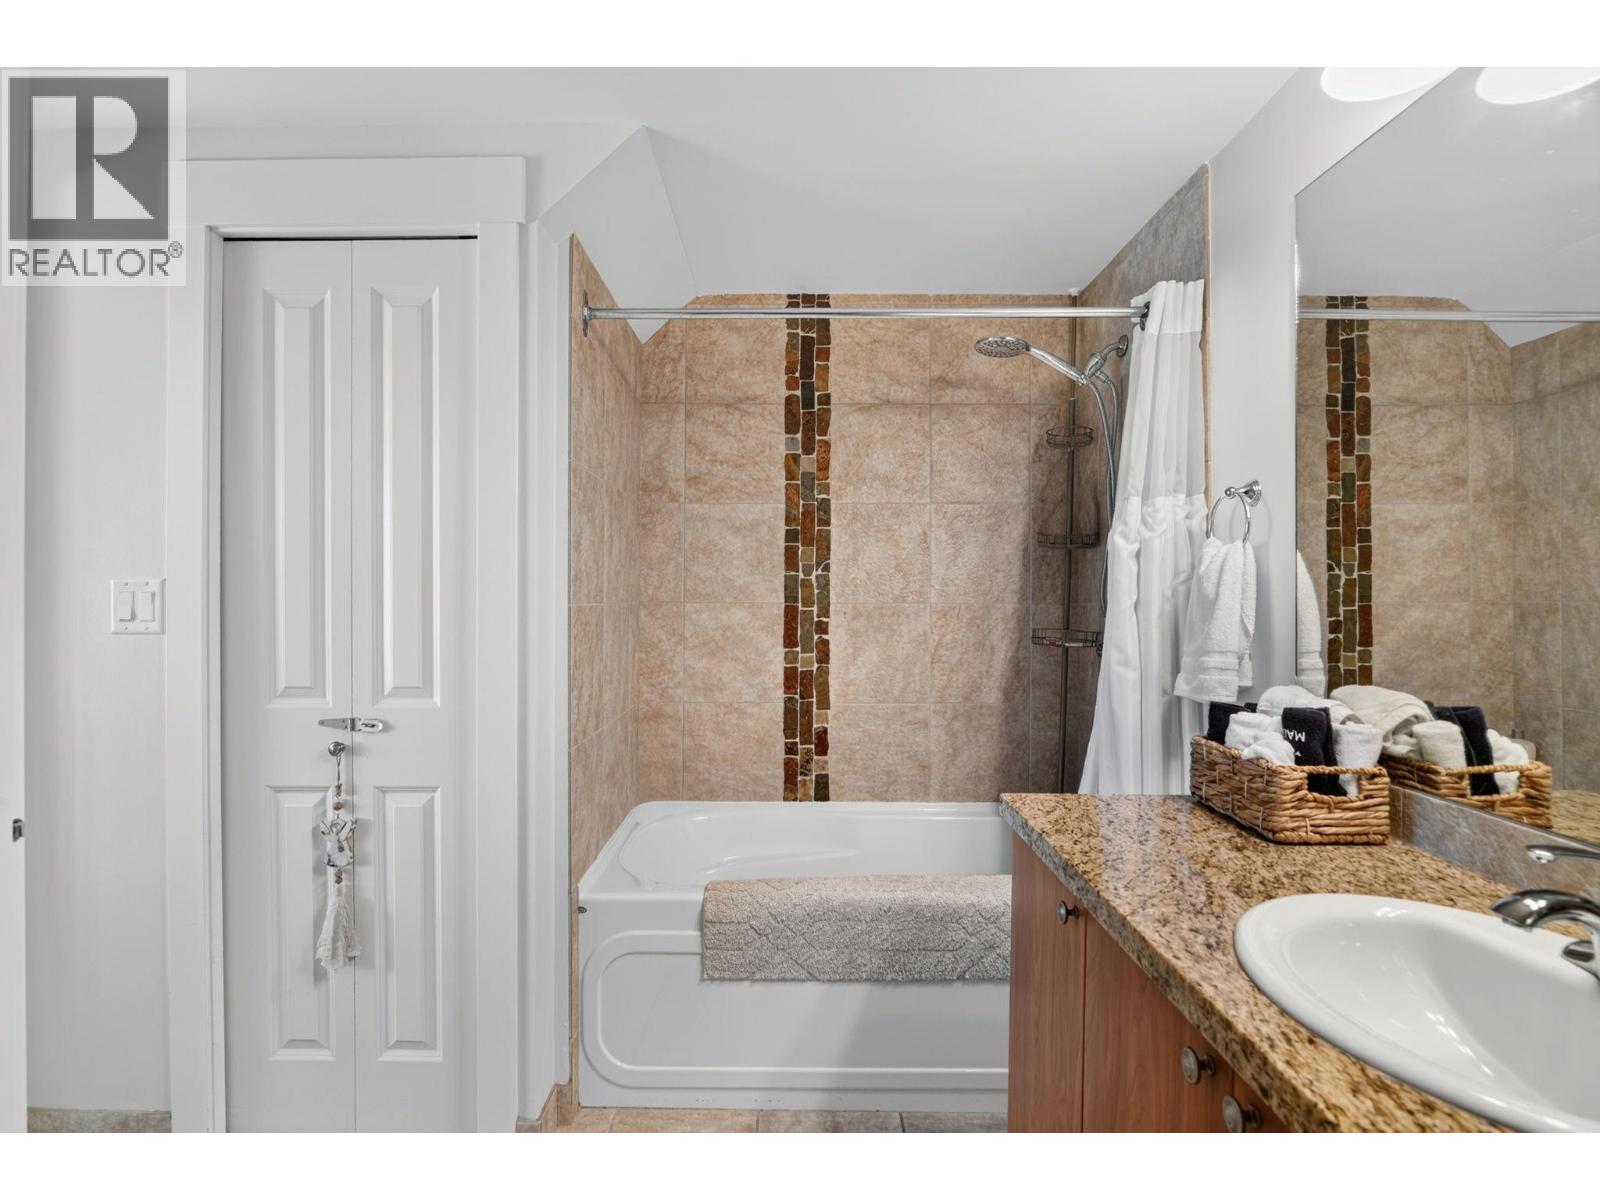
2 Bathrooms
1,583 sqft

Fireplace Inground Pool, Outdoor Pool, Pool Geothermal Geothermal Landscaped

$929,000

Maintenance, Heat, Ground Maintenance, Property Management, Recreation Facilities, Waste Removal

$1,076.95 Monthly

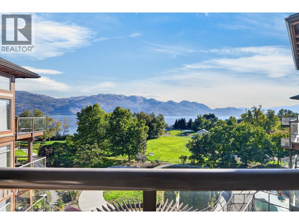
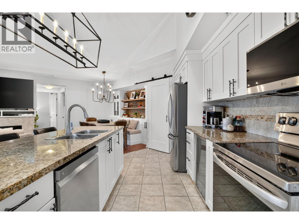
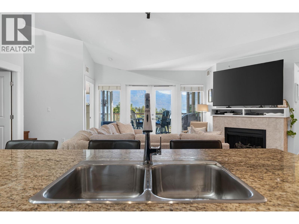
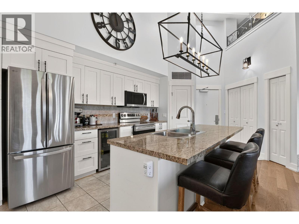
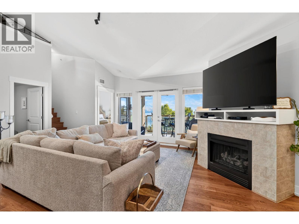
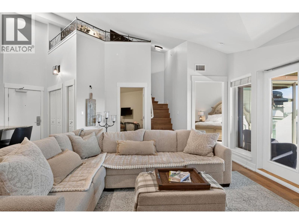
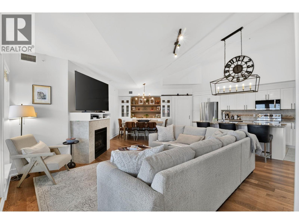
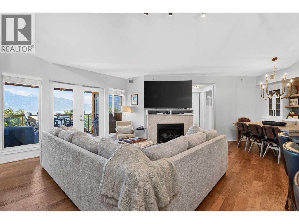
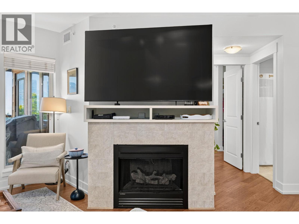
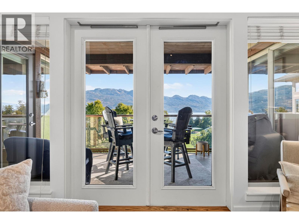
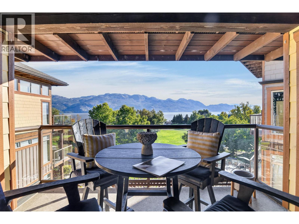
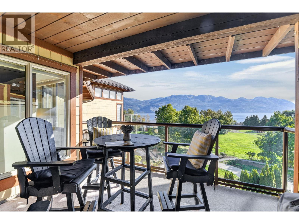
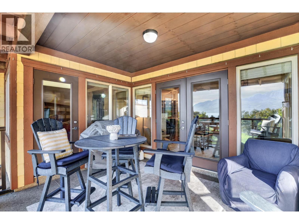
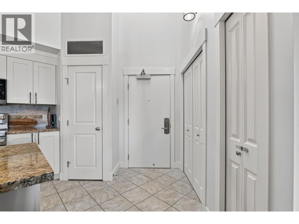
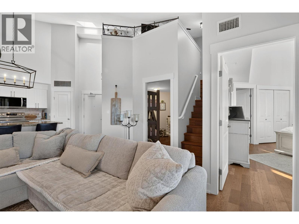
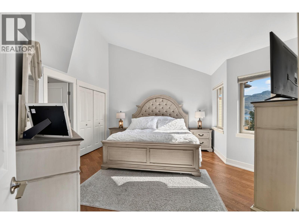
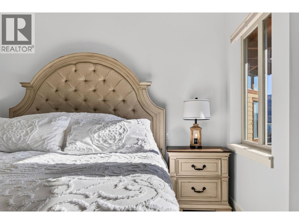
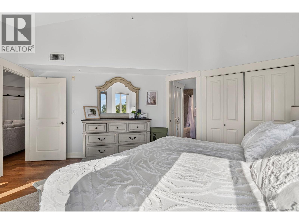
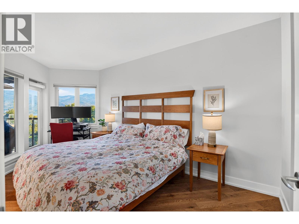
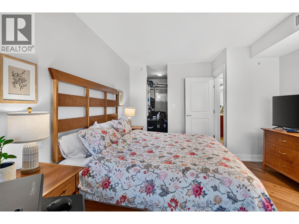
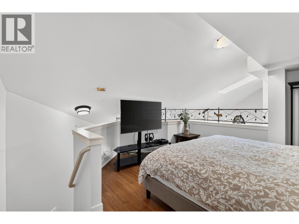
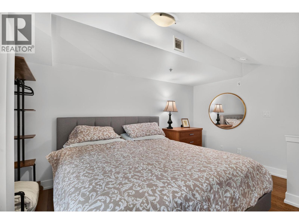
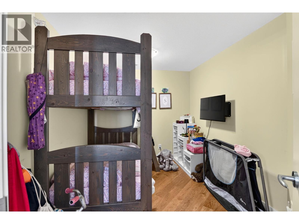
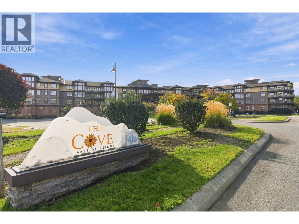
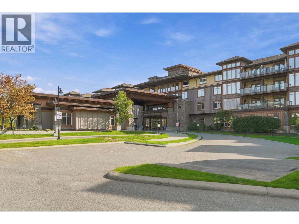
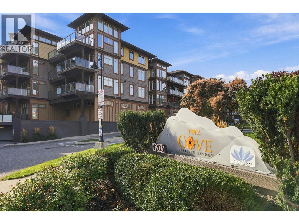
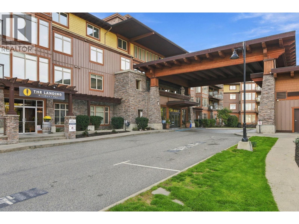
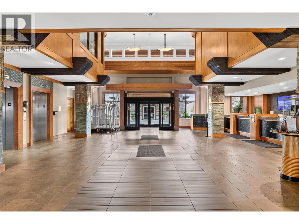
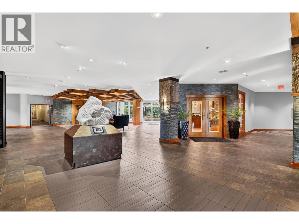
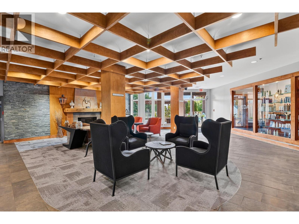
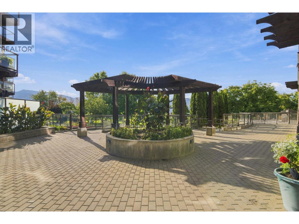
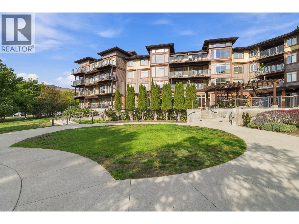
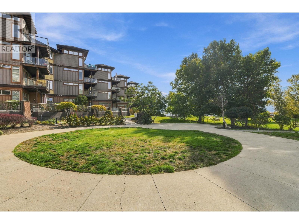
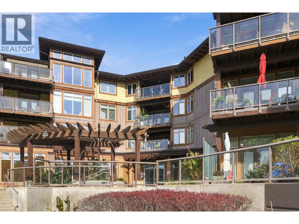
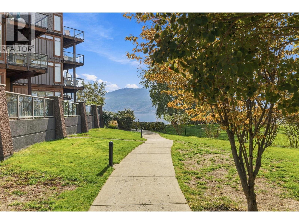
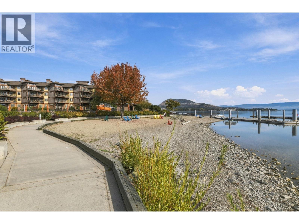
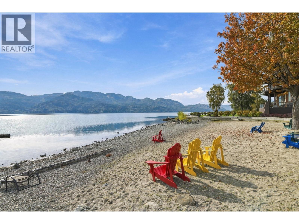
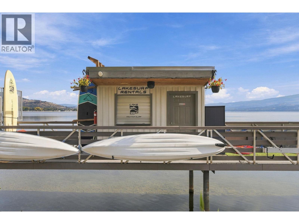
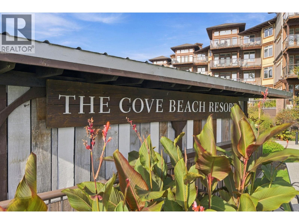
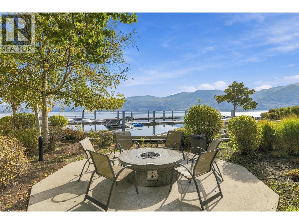
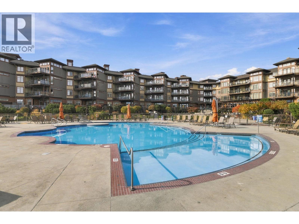
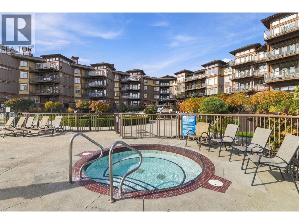
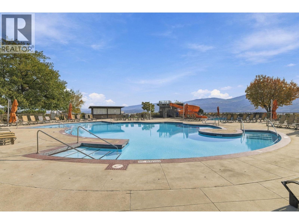
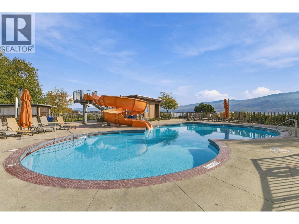
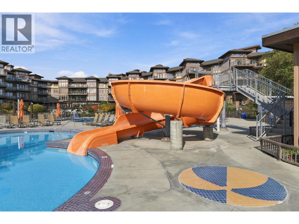
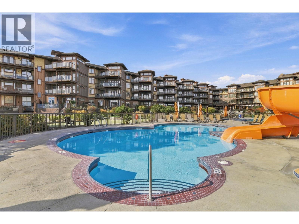
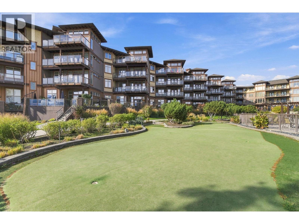
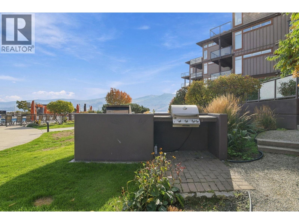
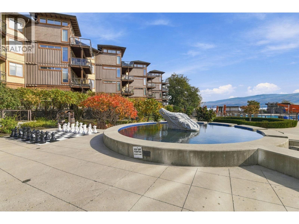
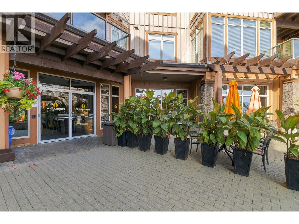
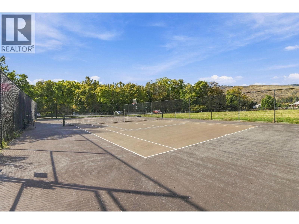
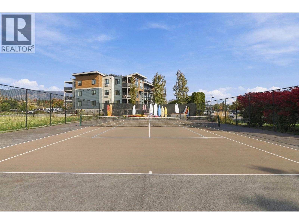
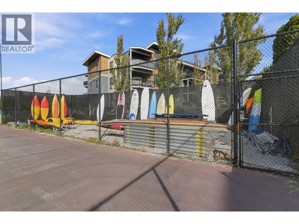
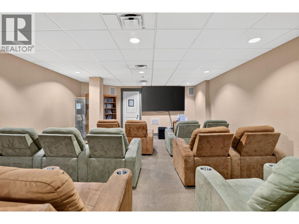
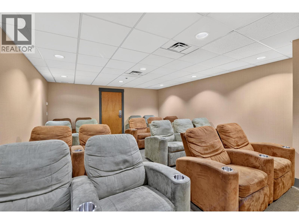
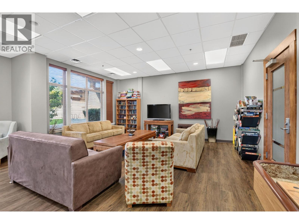
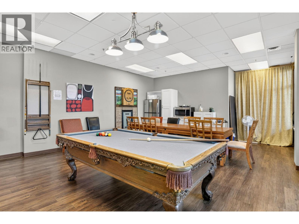
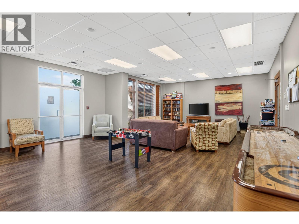
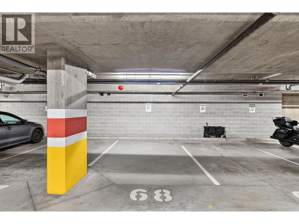
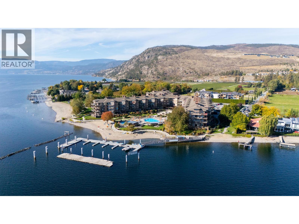
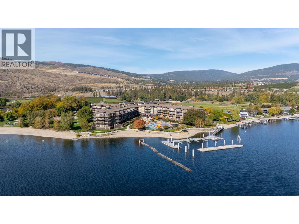
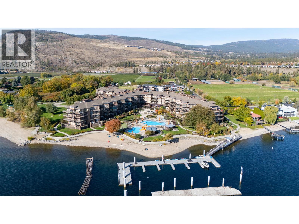
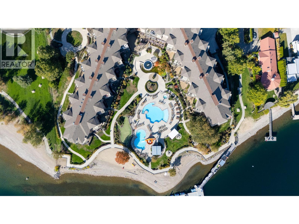
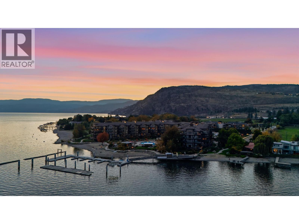
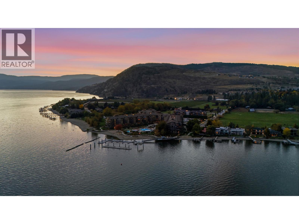
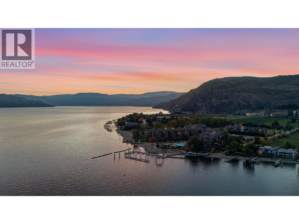
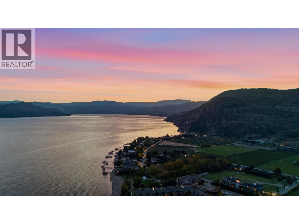
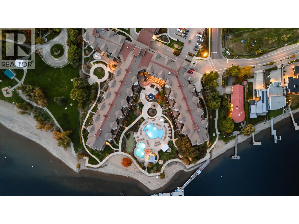
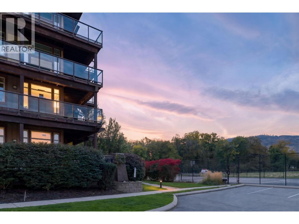
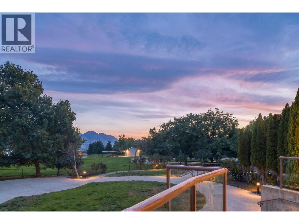
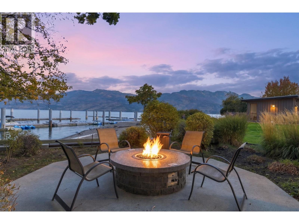
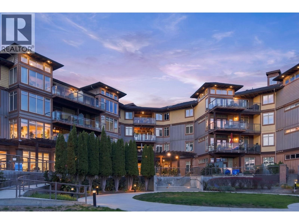
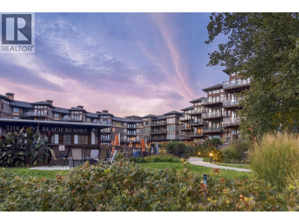
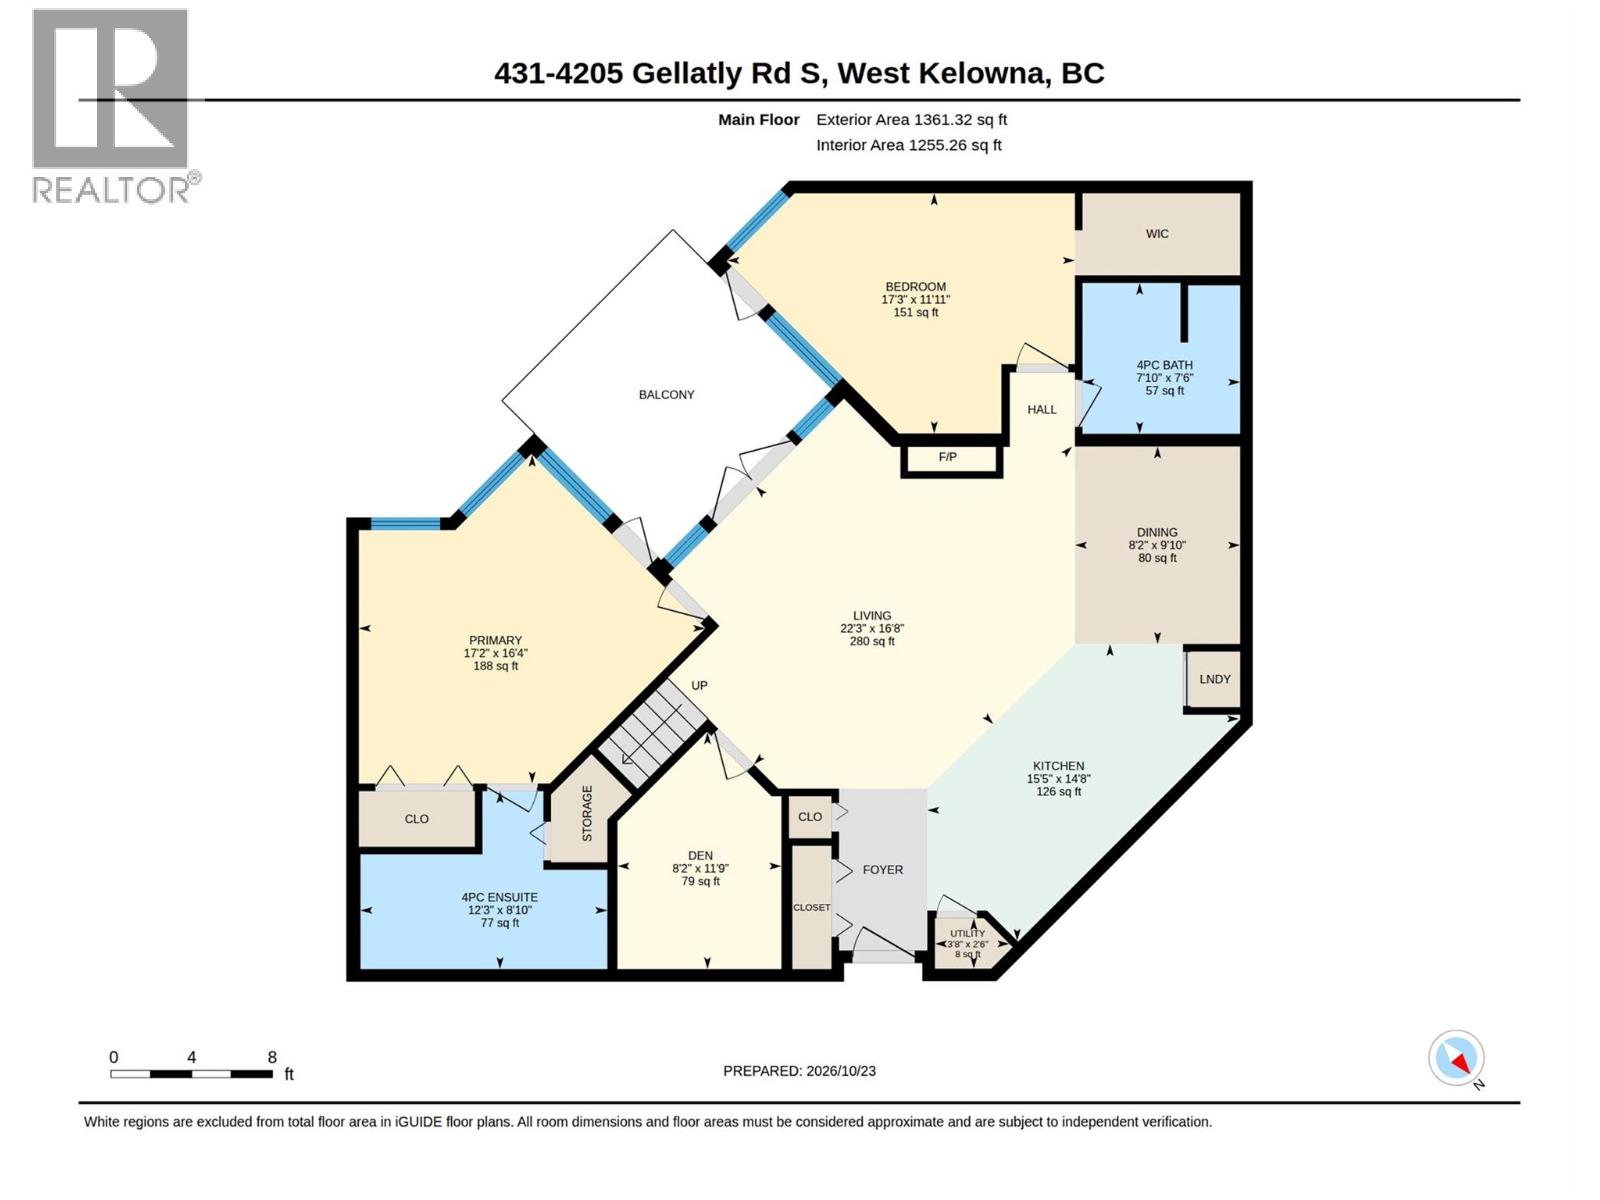
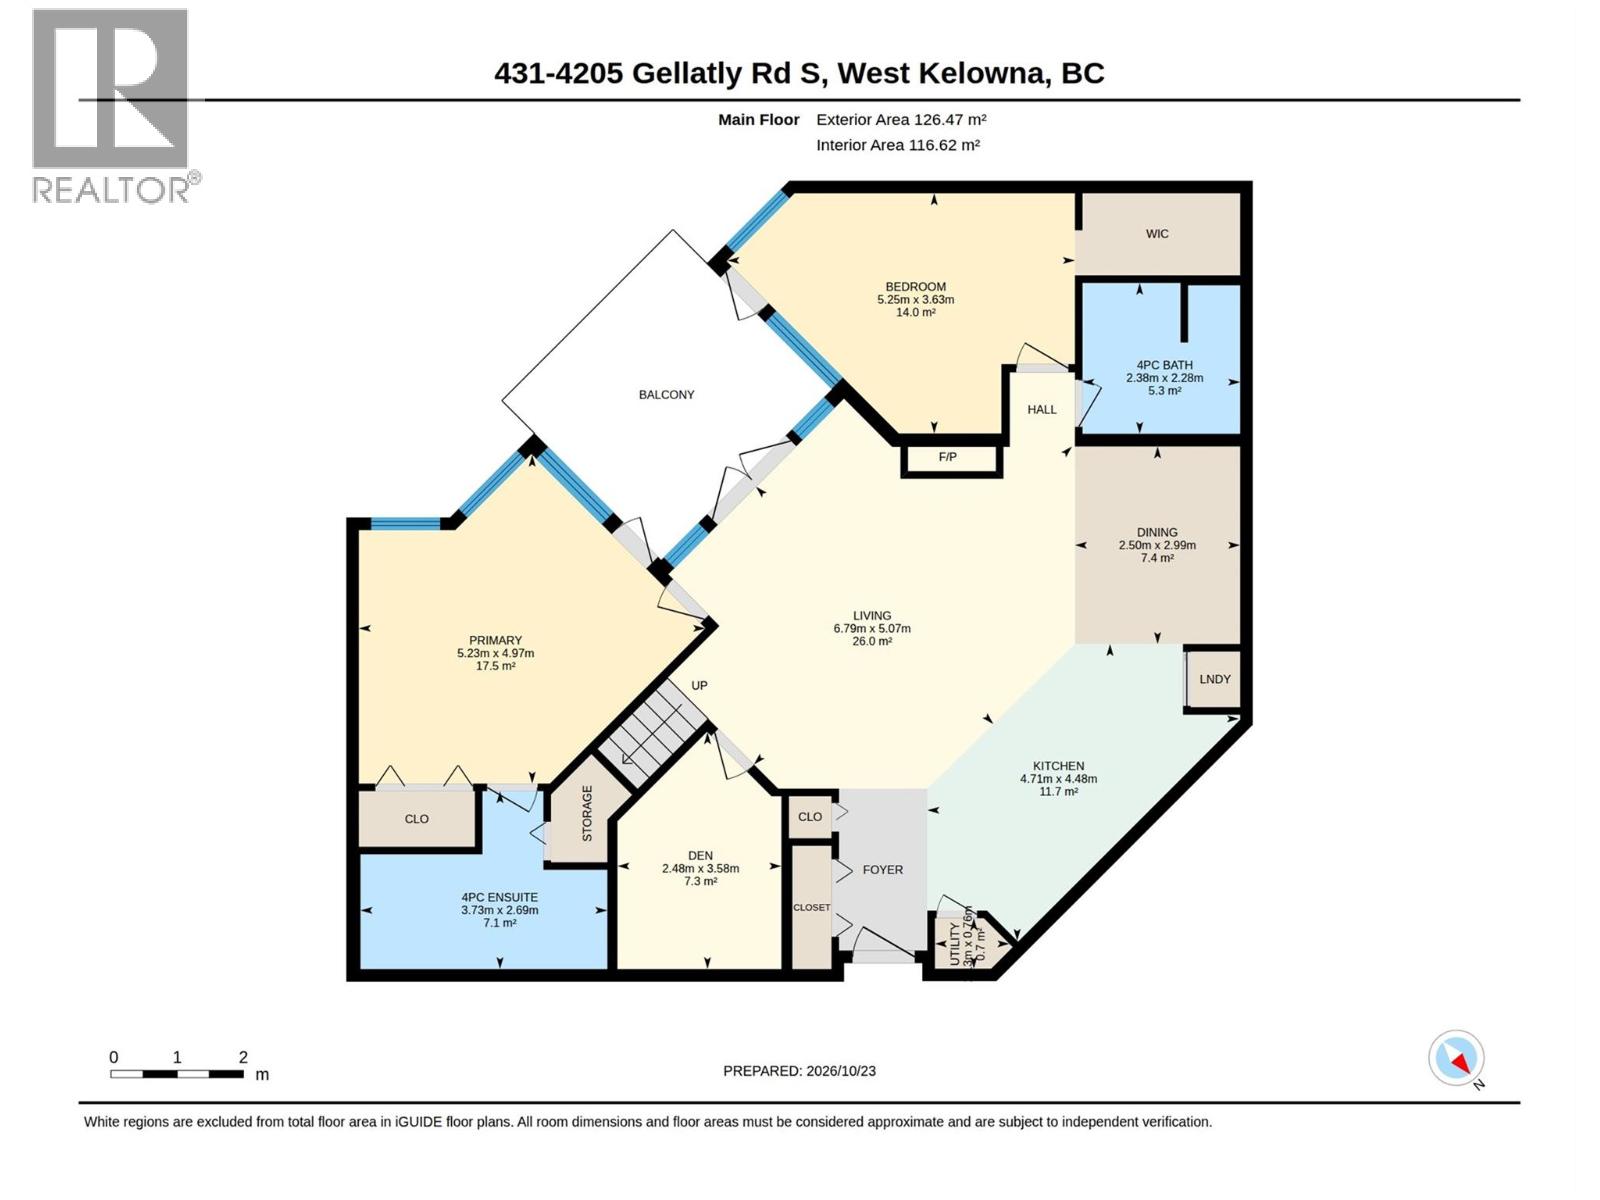
Spend the day enjoying everything The Cove has to offer, then retreat to the quiet side. Overlooking Okanagan Lake and historic Gellatly Nut Farm, this top-floor residence offers a peaceful setting for morning coffee, relaxed dinners and evenings on your covered deck. Inside, vaulted ceilings and an open layout makes gathering easy. The beautifully appointed kitchen features a generous island and custom dining space. Three bedrooms and a den provide flexibility for visiting family and friends, with two bathrooms and a secure underground parking stall adding everyday convenience. Make summer memories with your family at the pools, waterslide and 600 feet of resort owned sandy Okanagan Lake beach. Enjoy resort ameneties like tennis, or a lakeside stroll then meet for dinner at The Landing Kitchen + Bar. A fitness centre, owners’ lounge, hot tub and theatre extend the enjoyment beyond summer, with an on-site spa for a little extra indulgence. Boaters can explore watercraft rentals or short-term moorage subject to availability/fees/rules. For those seeking a seasonal retreat closer to home, this is a welcoming base with room to bring your family together. Outside the hotel rental pool, this unit allows flexibility of full-time living, a personal getaway, short and long term rentals, or participation in The Cove’s professionally managed rental program as a convenient alternative. A place for lively family holidays, quiet time together and memories that bring everyone back. (id:64133)


Open House

This property has open houses!

November
20
Friday
Starts at:

3:00 pm

Ends at:

5:00 pm

Come on up the elevator to Unit #431 to check out the view!

  • Property Details

    MLS® Number 10405724
    Property Type Single Family
    Neigbourhood Westbank Centre
    Community Name The Cove Lakeside Resort
    AmenitiesNearBy Park, Recreation
    CommunityFeatures Recreational Facilities, Pet Restrictions, Pets Allowed With Restrictions, Rentals Allowed
    Features Central Island, Balcony
    ParkingSpaceTotal 1
    PoolType Inground Pool, Outdoor Pool, Pool
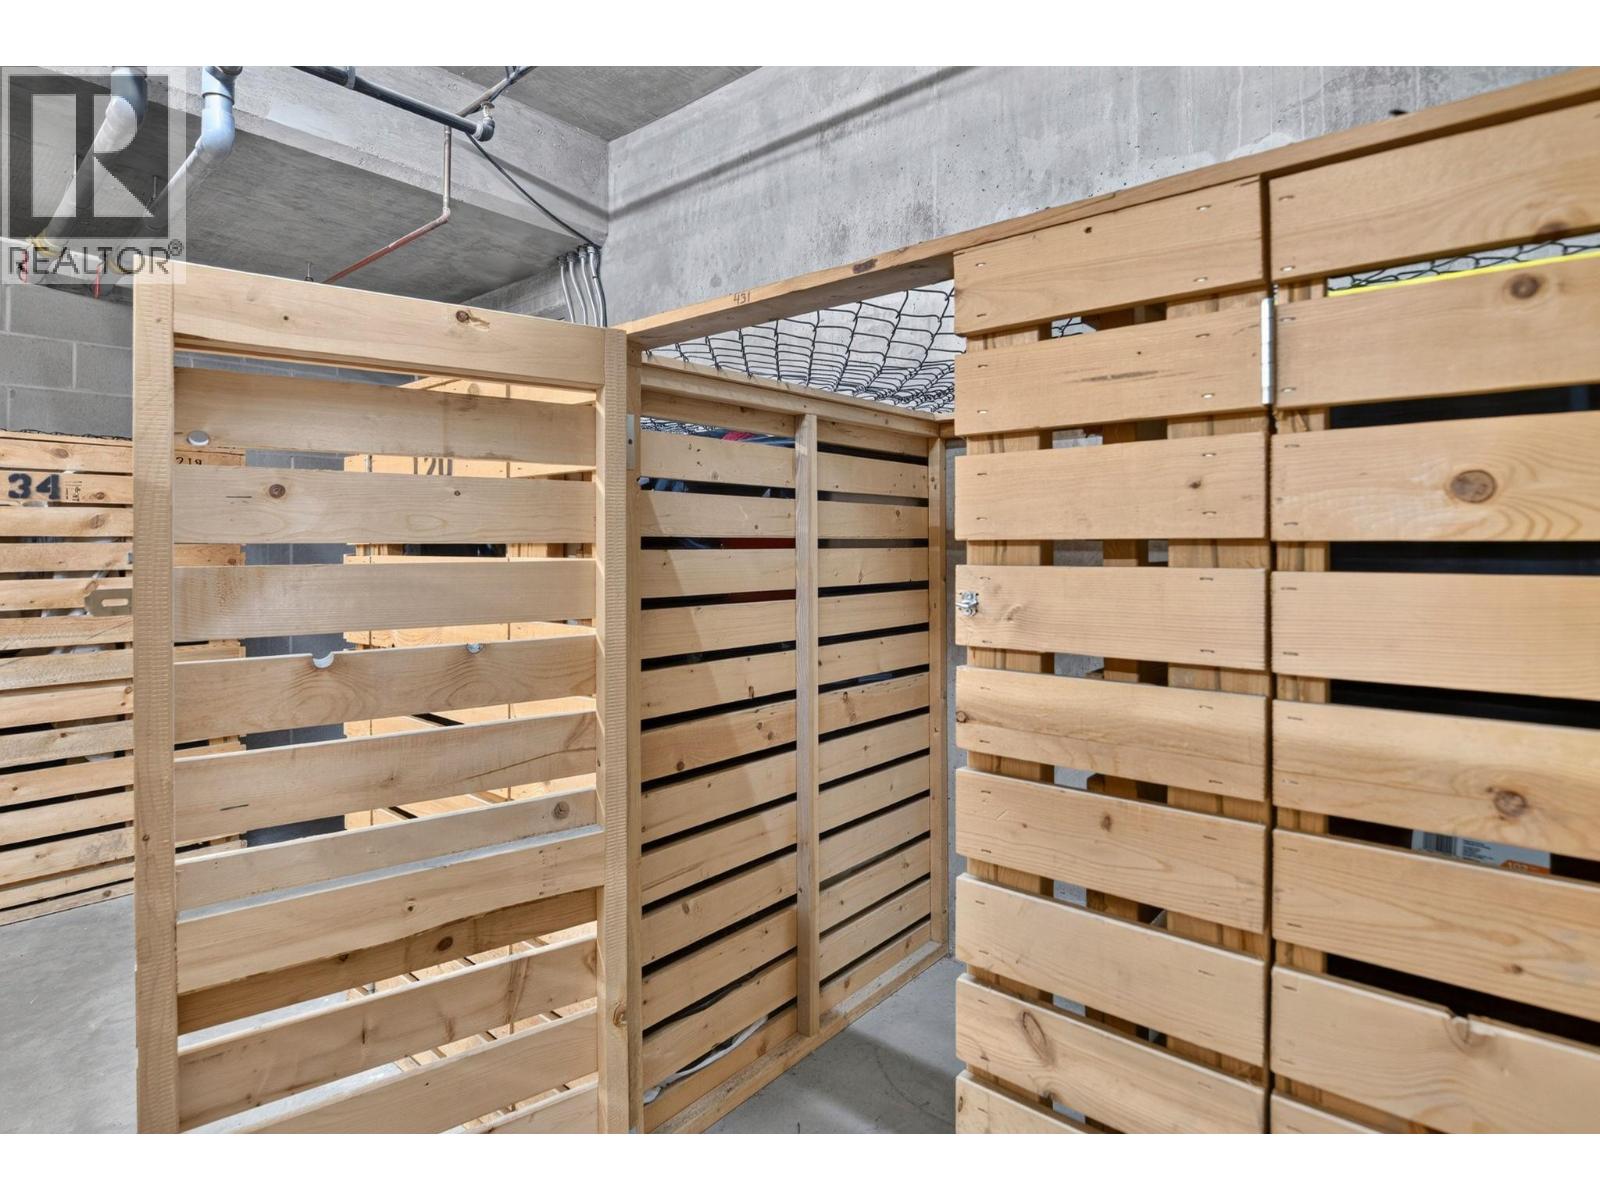
    StorageType Storage, Locker
    Structure Tennis Court
    ViewType Lake View, Mountain View, View Of Water, View (panoramic)
  • Building

    Bathroom Total 2
    Bedrooms Total 3
    Amenities Party Room, Recreation Centre, Whirlpool, Storage - Locker, Racquet Courts
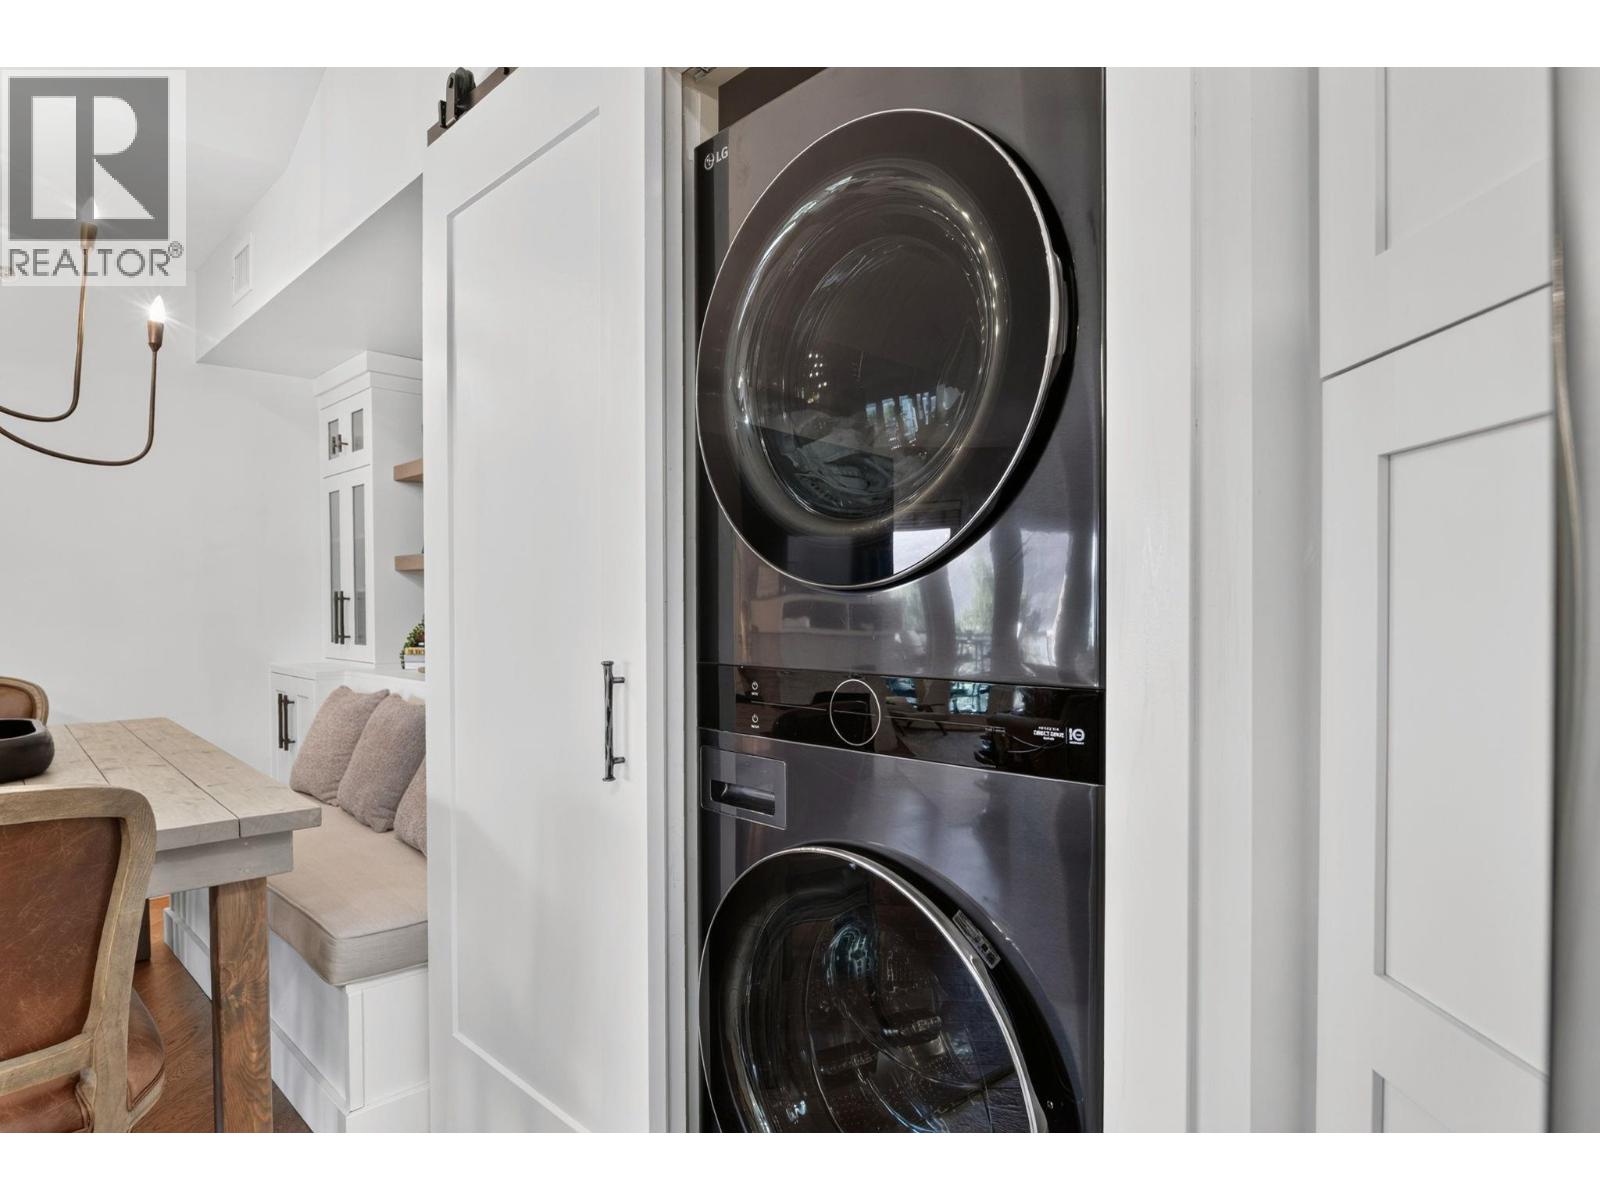
    Appliances Refrigerator, Dishwasher, Dryer, Range - Electric, Microwave, Washer, Wine Fridge
    Constructed Date 2006
    Cooling Type Geothermal
    Exterior Finish Wood, Other
    Fire Protection Controlled Entry, Smoke Detector Only
    Fireplace Present Yes
    Fireplace Total 1
    Flooring Type Hardwood, Tile
    Heating Type Geothermal
    Roof Material Asphalt Shingle
    Roof Style Unknown
    Stories Total 2
    Size Interior 1,583 Sqft
    Type Apartment
    Utility Water Municipal Water

    Parking

    Underground 1
  • Land

    Access Type Easy Access
    Acreage No
    Land Amenities Park, Recreation
    Landscape Features Landscaped
    Sewer Municipal Sewage System
    Size Total Text Under 1 Acre
    Surface Water Lake
  • Rooms

    Level Type Dimensions
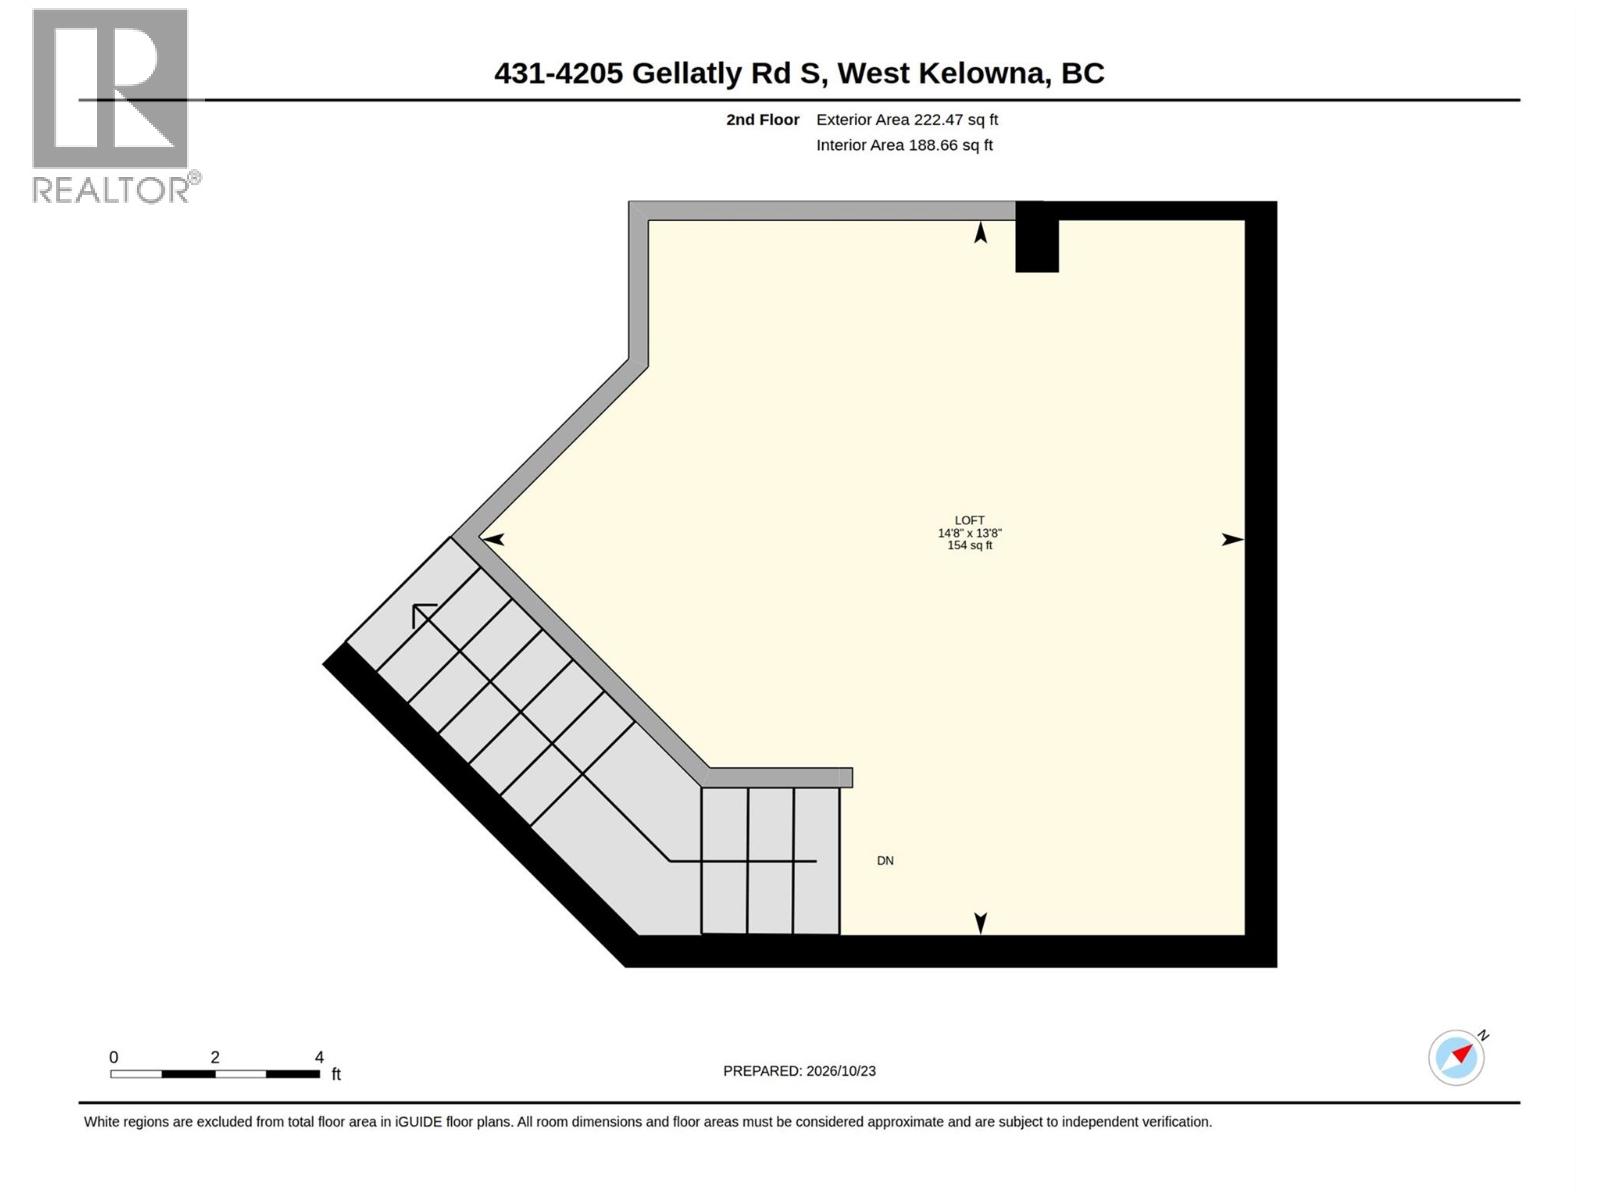
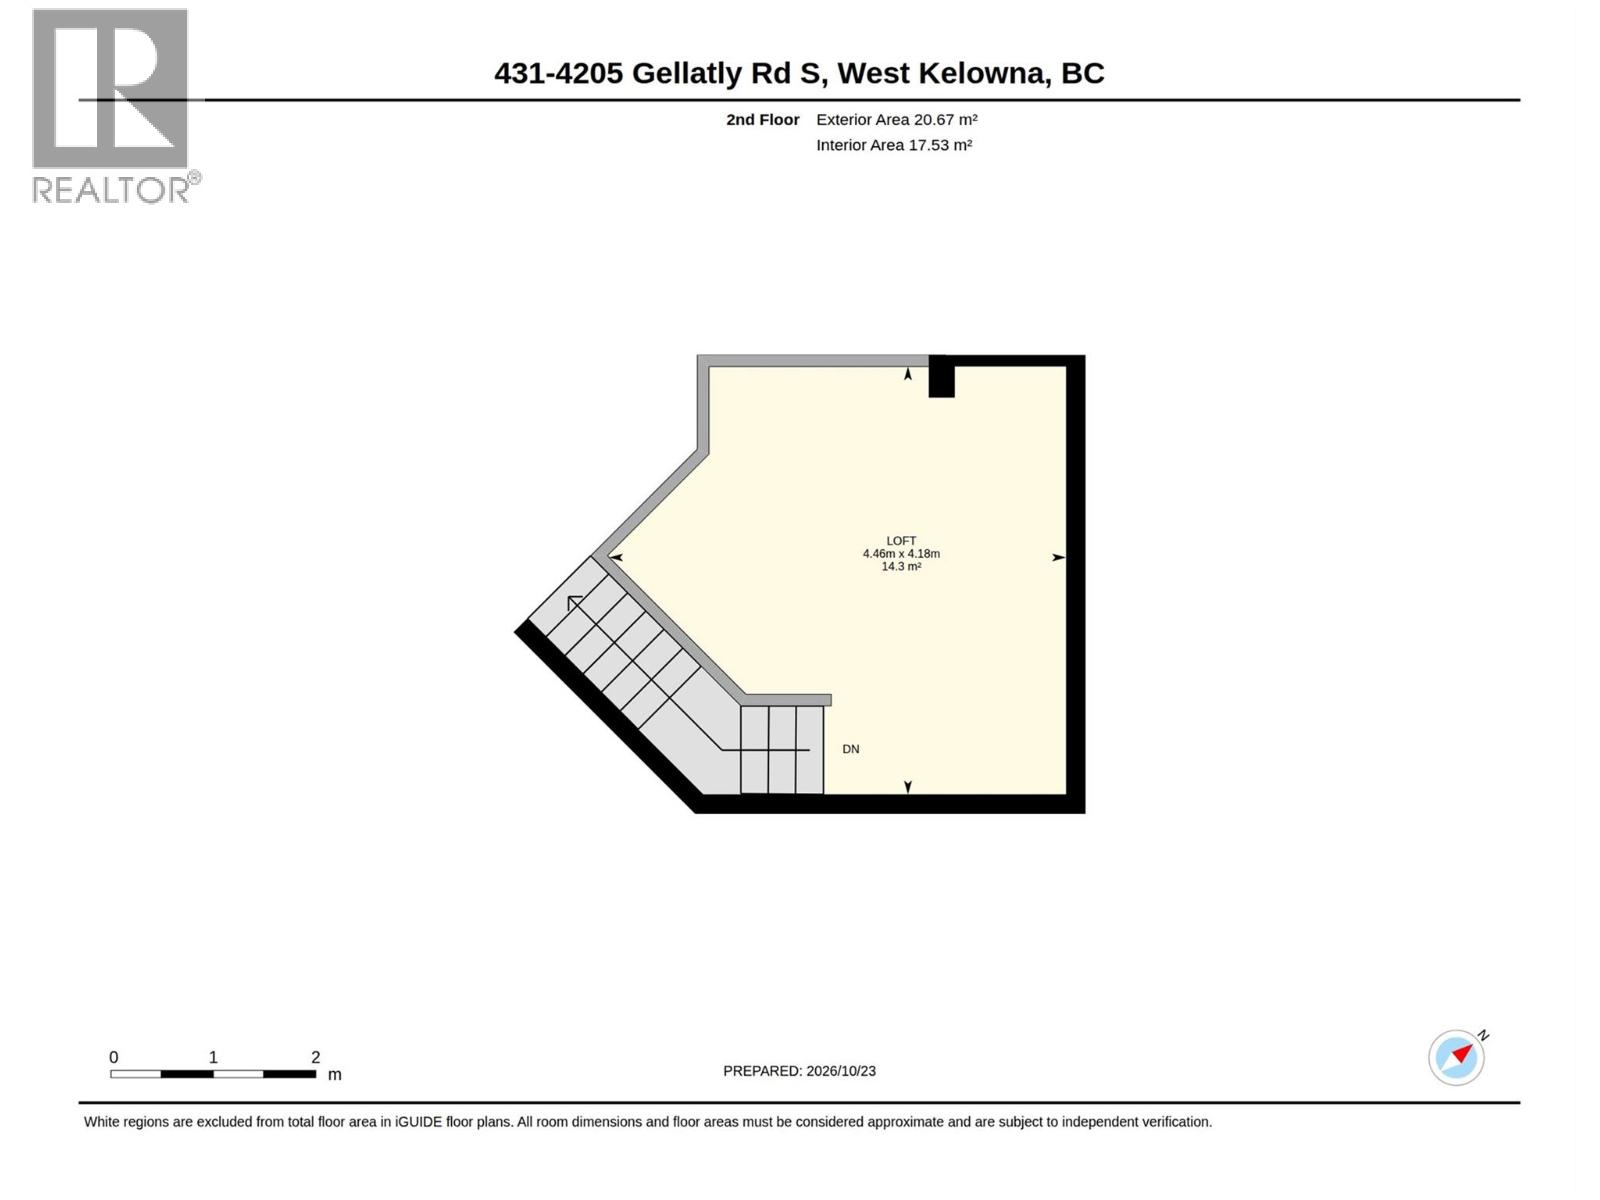
    Second Level Bedroom 14'8'' x 13'8''
    Main Level Utility Room 3'8'' x 2'6''
    Main Level Primary Bedroom 16'4'' x 17'2''
    Main Level Living Room 16'8'' x 22'3''
    Main Level Kitchen 14'8'' x 15'5''
    Main Level Dining Room 9'10'' x 8'2''
    Main Level Den 11'9'' x 8'2''
    Main Level Bedroom 11'11'' x 17'3''
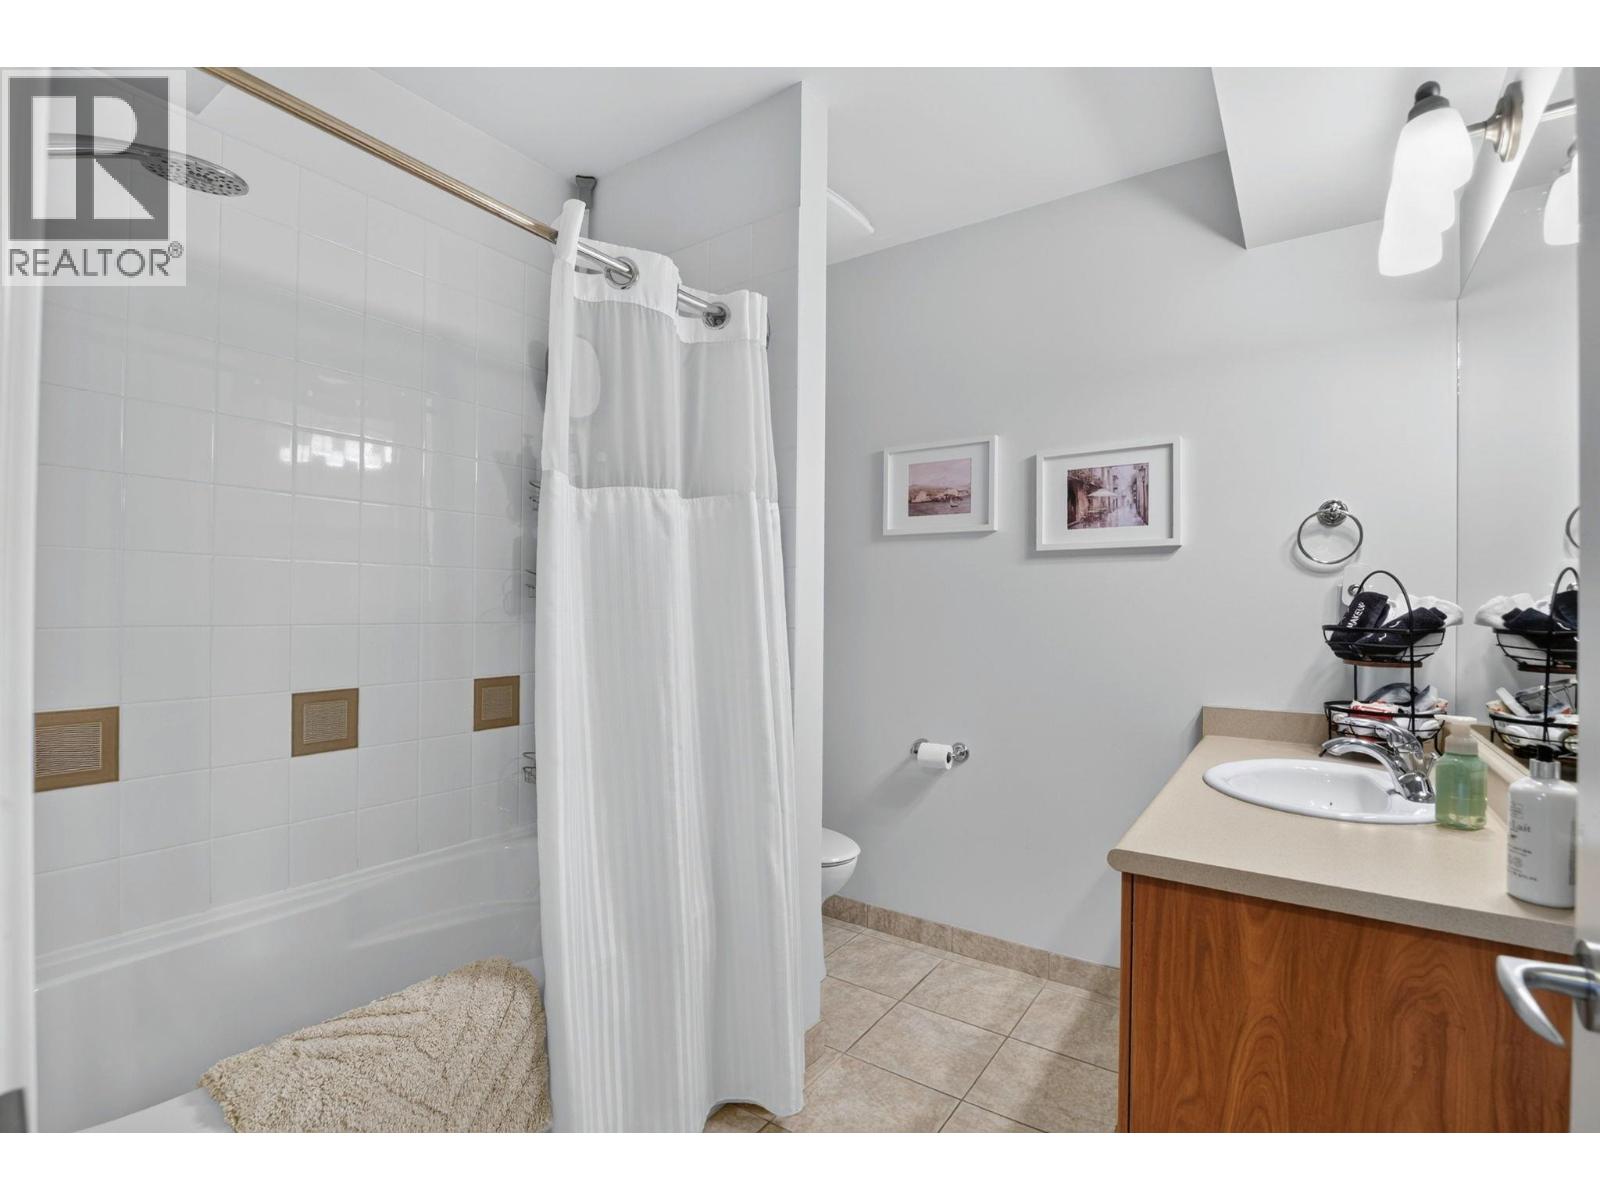
    Main Level 5pc Ensuite Bath 12'3'' x 8'10''
    Main Level 4pc Bathroom 7'6'' x 7'10''

Mark Gidden
Realtor/Founder

Lloyd Taverner
Realtor/Senior Partner

Your Favourites


No Favourites Found


TESTIMONIALS

Our Valued Clients

  • Ashley Harvey

    Mark and his team helped us find our forever home, and we are so grateful for his experience and expertise. Mark was so patient while our infant cried while we hunted for the perfect house. We will use Mark and his team for years to come.


  • Jen Platman

    Lloyd was the best realtor we’ve ever worked with. He understands people and takes the time to listen. He was extremely helpful and made the process stress-free and seamless. Lloyd goes above and beyond for his clients and it shows. He truly enjoys what he does, he’s honest and makes you feel at ease. Our new home is our castle and Lloyd did everything to help us get there. This guy is real gem!


  • Tom S

    Mark helped us look for, negotiate, and purchase our family home. He was diligent, extremely professional and has an unsurpassed knowledge of the Kelowna and wider Okanagan areas. His name is mentioned anytime we have a friend looking to buy or sell their home. Many thanks Mark.