


$589,900
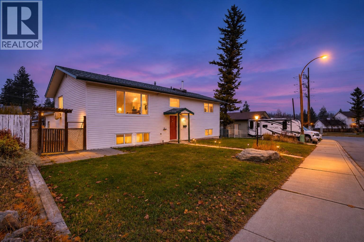
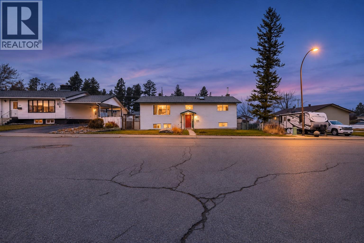
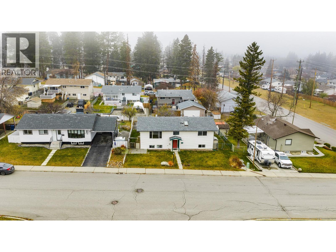
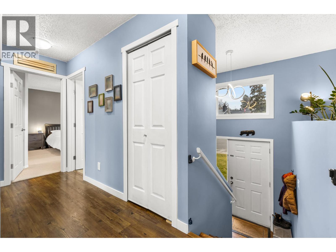
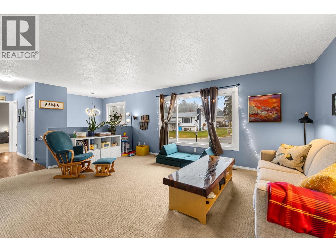
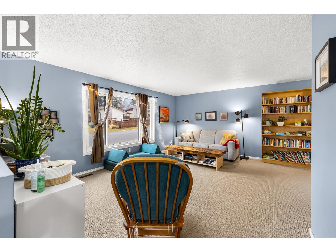
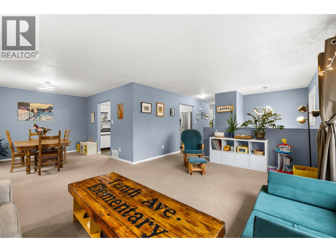
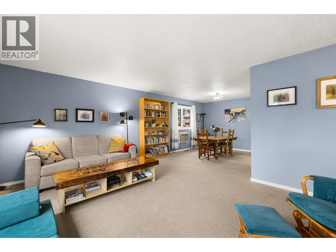
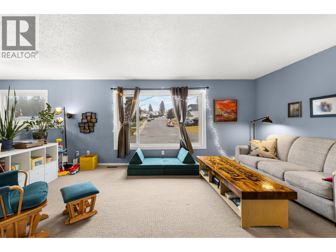
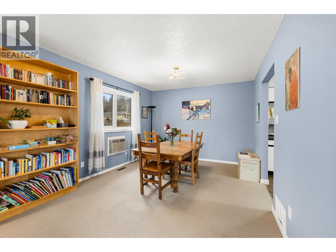
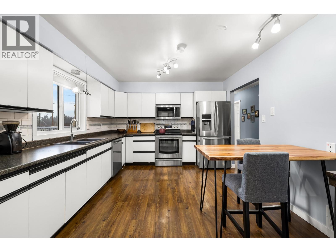
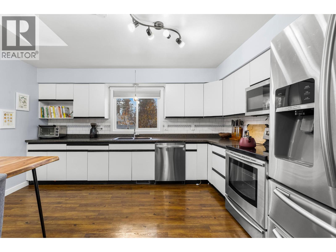
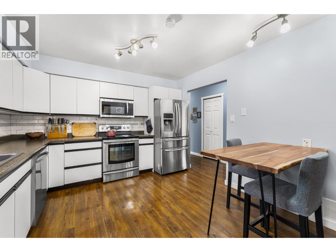
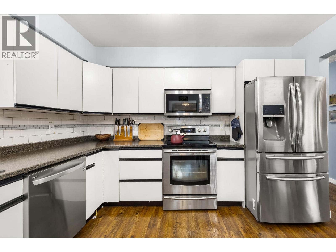
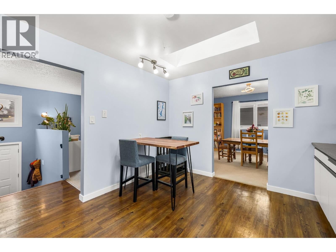
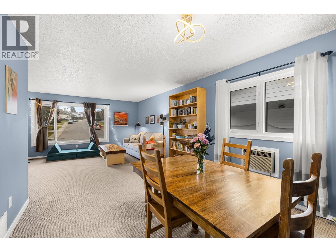
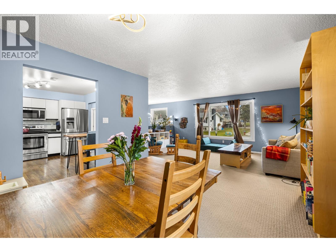
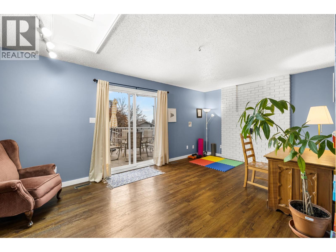
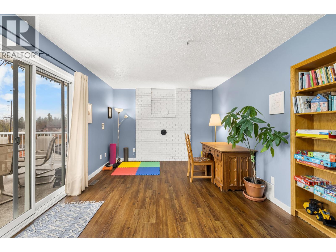
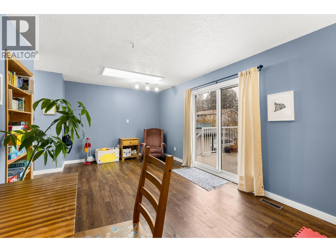
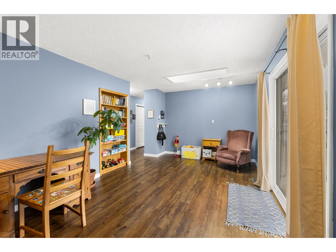
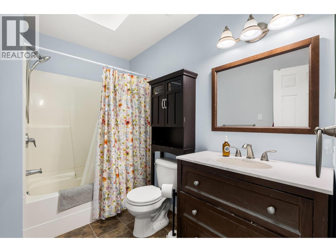
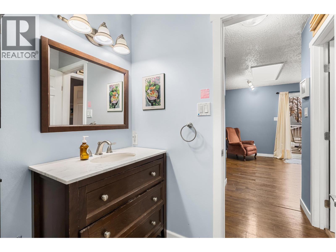
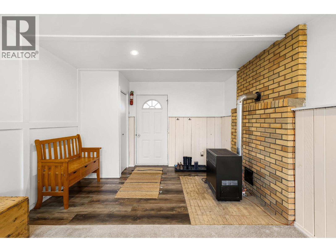
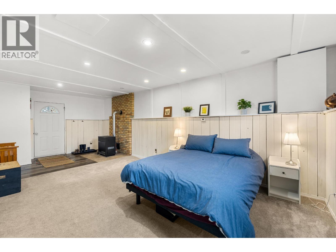
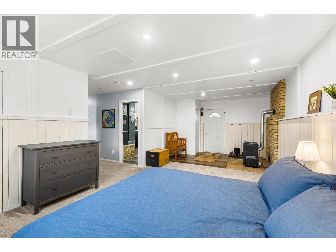
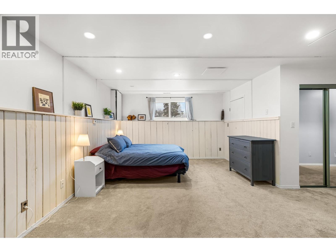
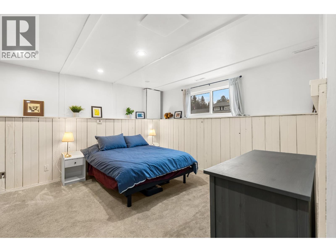
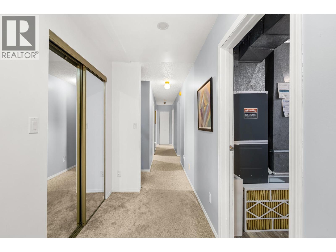
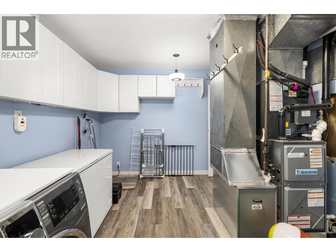
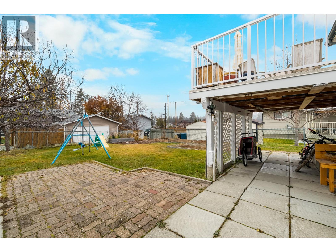
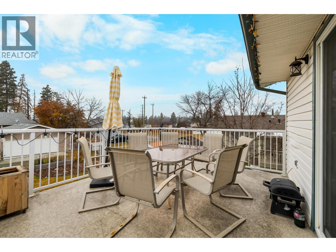
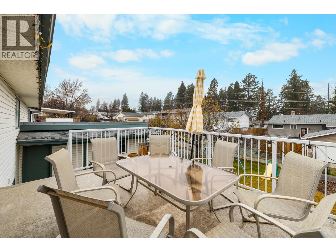
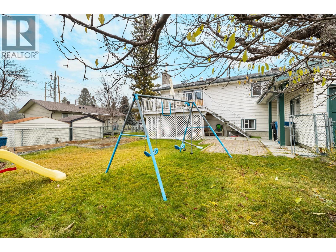
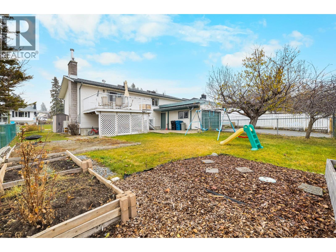
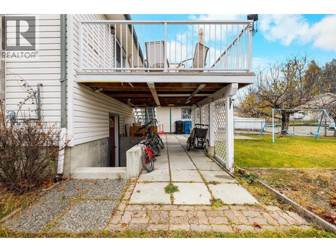
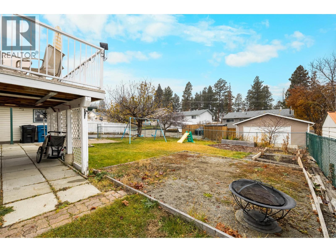
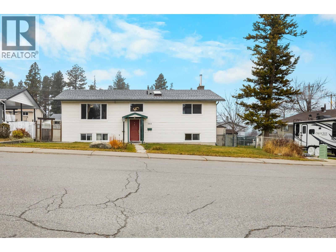
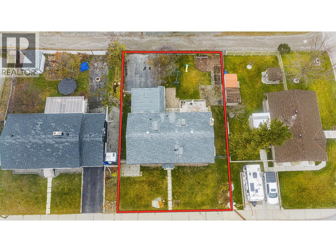
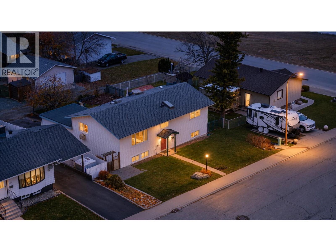
OPEN HOUSE FRIDAY 4–6 PM, SATURDAY 10 AM–NOON Set in Highlands, this four-bedroom, two-full-bath home is about a 10-minute walk to Highlands Elementary and less than five minutes on foot to Cranbrook Community Forest. The dog will think you bought it for them. Three skylights bring natural light into the main floor, with a bright living room, a dining room that fits the big table and a kitchen with cupboards to spare. The kitchen features updated countertops, a tile backsplash and stainless steel appliances. The den opens straight onto the back deck, where the view stretches well beyond the fenced yard. Downstairs, there’s a rec room and a separate entrance from the backyard. Updates include windows, a high-efficiency furnace and on-demand hot water. Make this your last open house of the year. (id:64133)
Open House
This property has open houses!
4:00 pm
Ends at:6:00 pm
-
Property Details
MLS® Number 10405818 Property Type Single Family Neigbourhood Cranbrook South AmenitiesNearBy Golf Nearby, Public Transit, Airport, Park, Recreation, Schools, Shopping CommunityFeatures Family Oriented Features Level Lot, Balcony ParkingSpaceTotal 1 ViewType City View -
Building
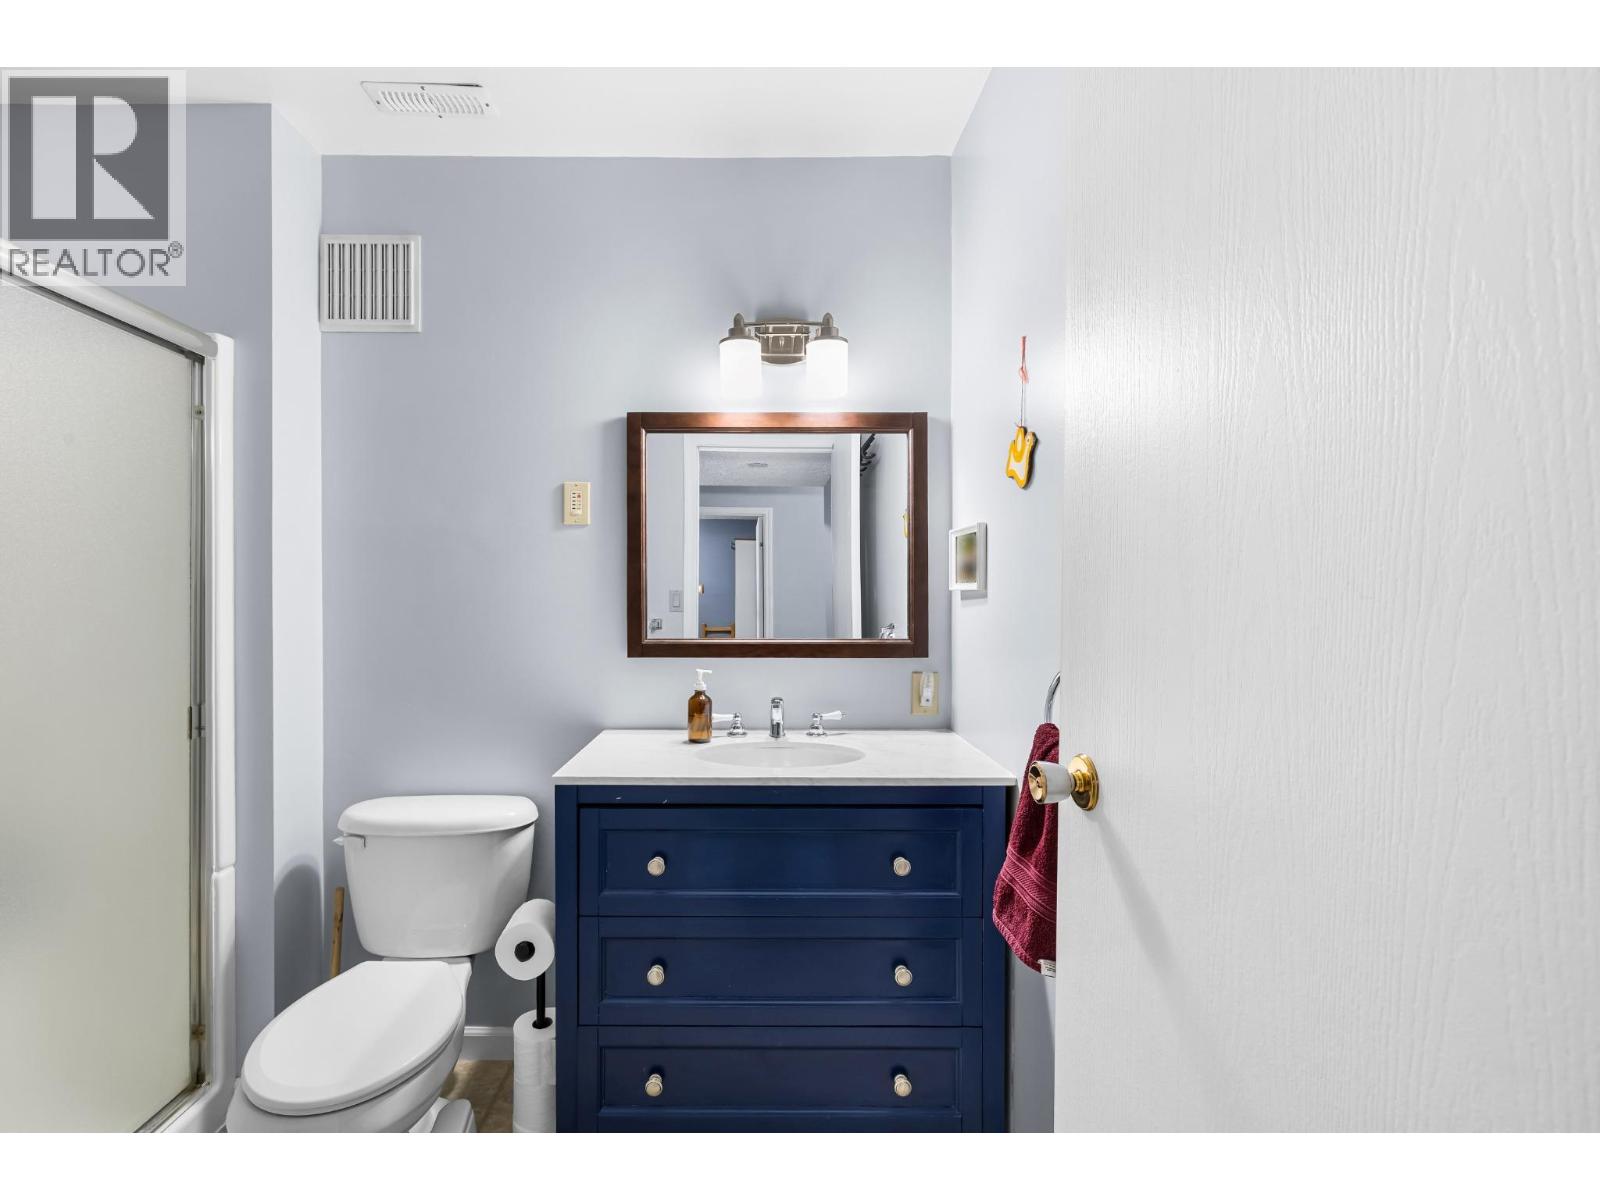
Bathroom Total 2 Bedrooms Total 4 Appliances Range, Refrigerator, Washer & Dryer Basement Type Full Constructed Date 1980 Construction Style Attachment Detached Cooling Type Central Air Conditioning Exterior Finish Vinyl Siding Flooring Type Carpeted, Laminate, Linoleum Heating Type Forced Air Roof Material Asphalt Shingle Roof Style Unknown Stories Total 2 Size Interior 2,113 Sqft Type House Utility Water Municipal Water Parking
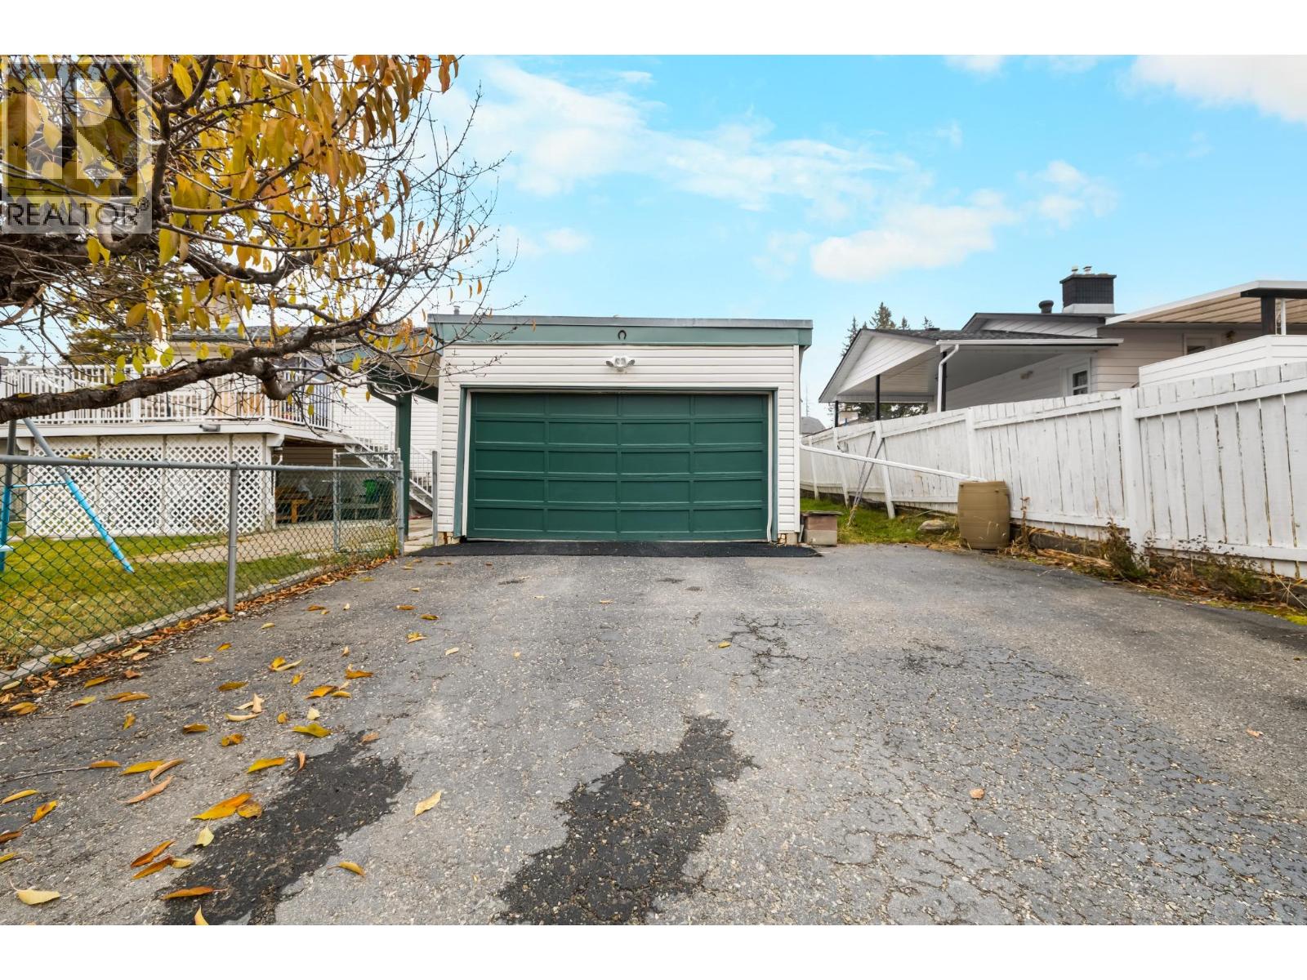
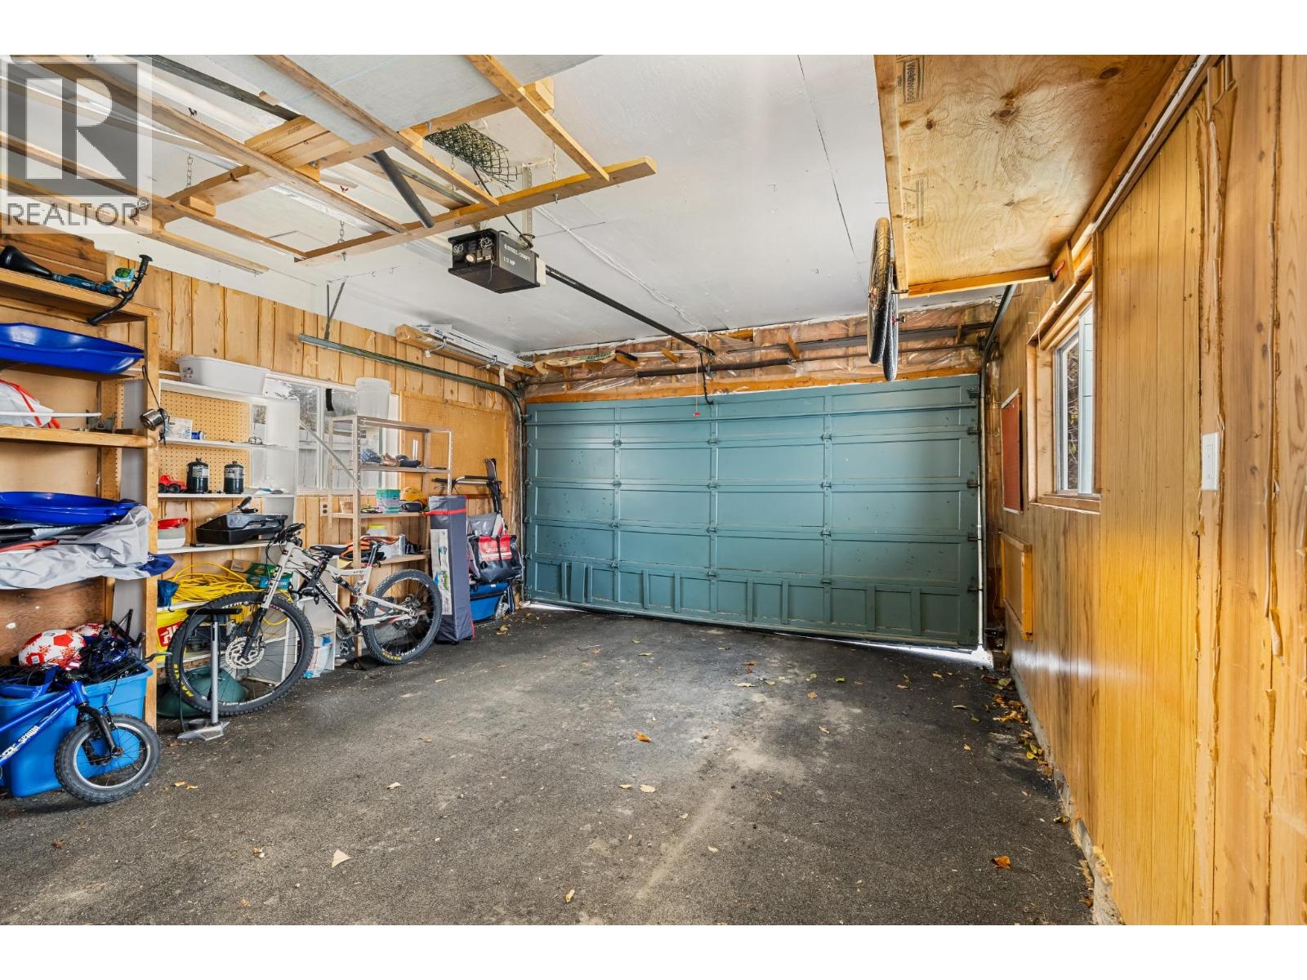
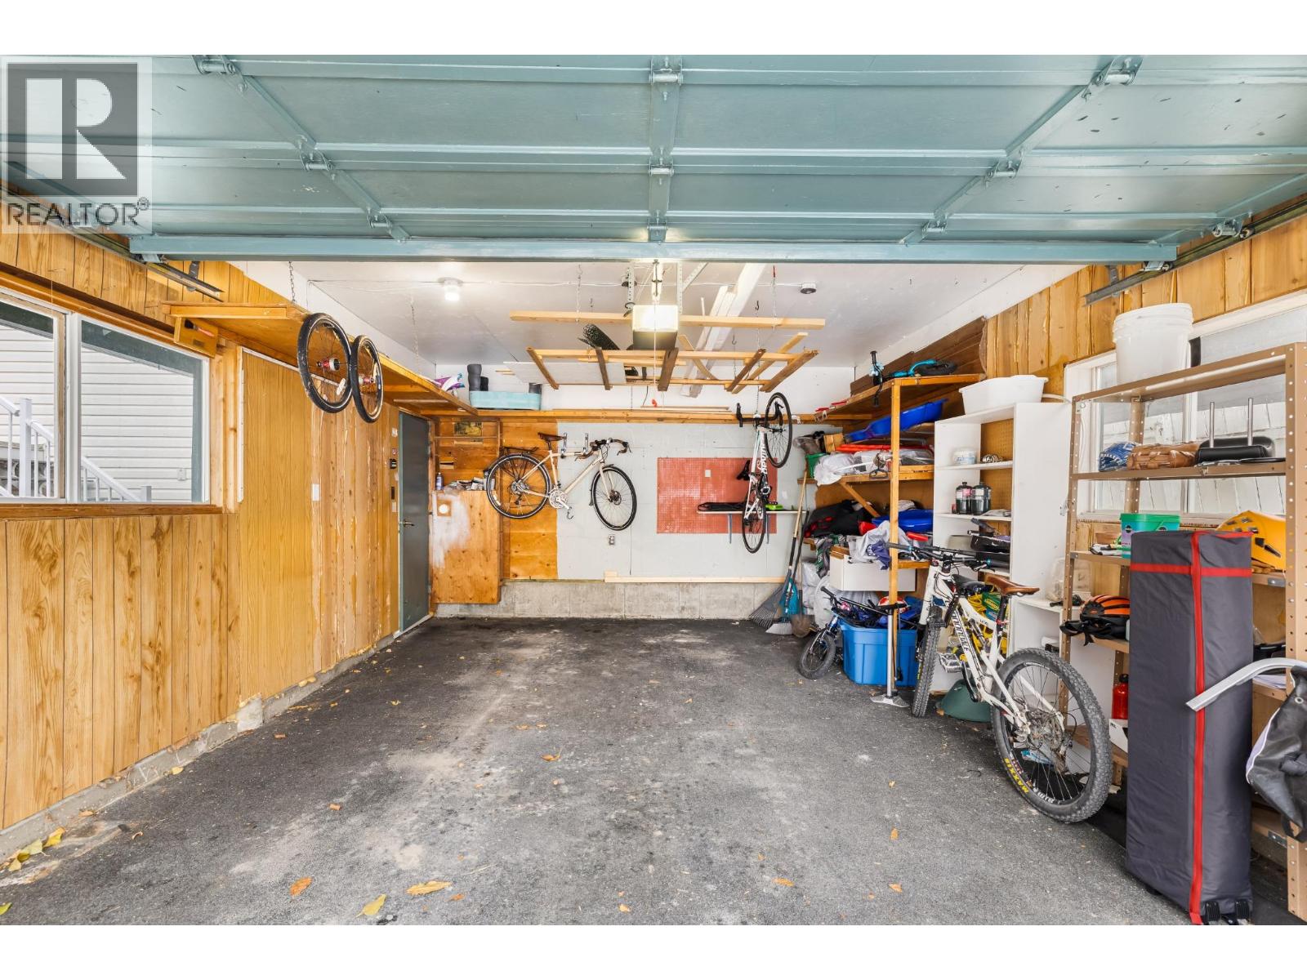
Attached Garage 2 R V -
Land
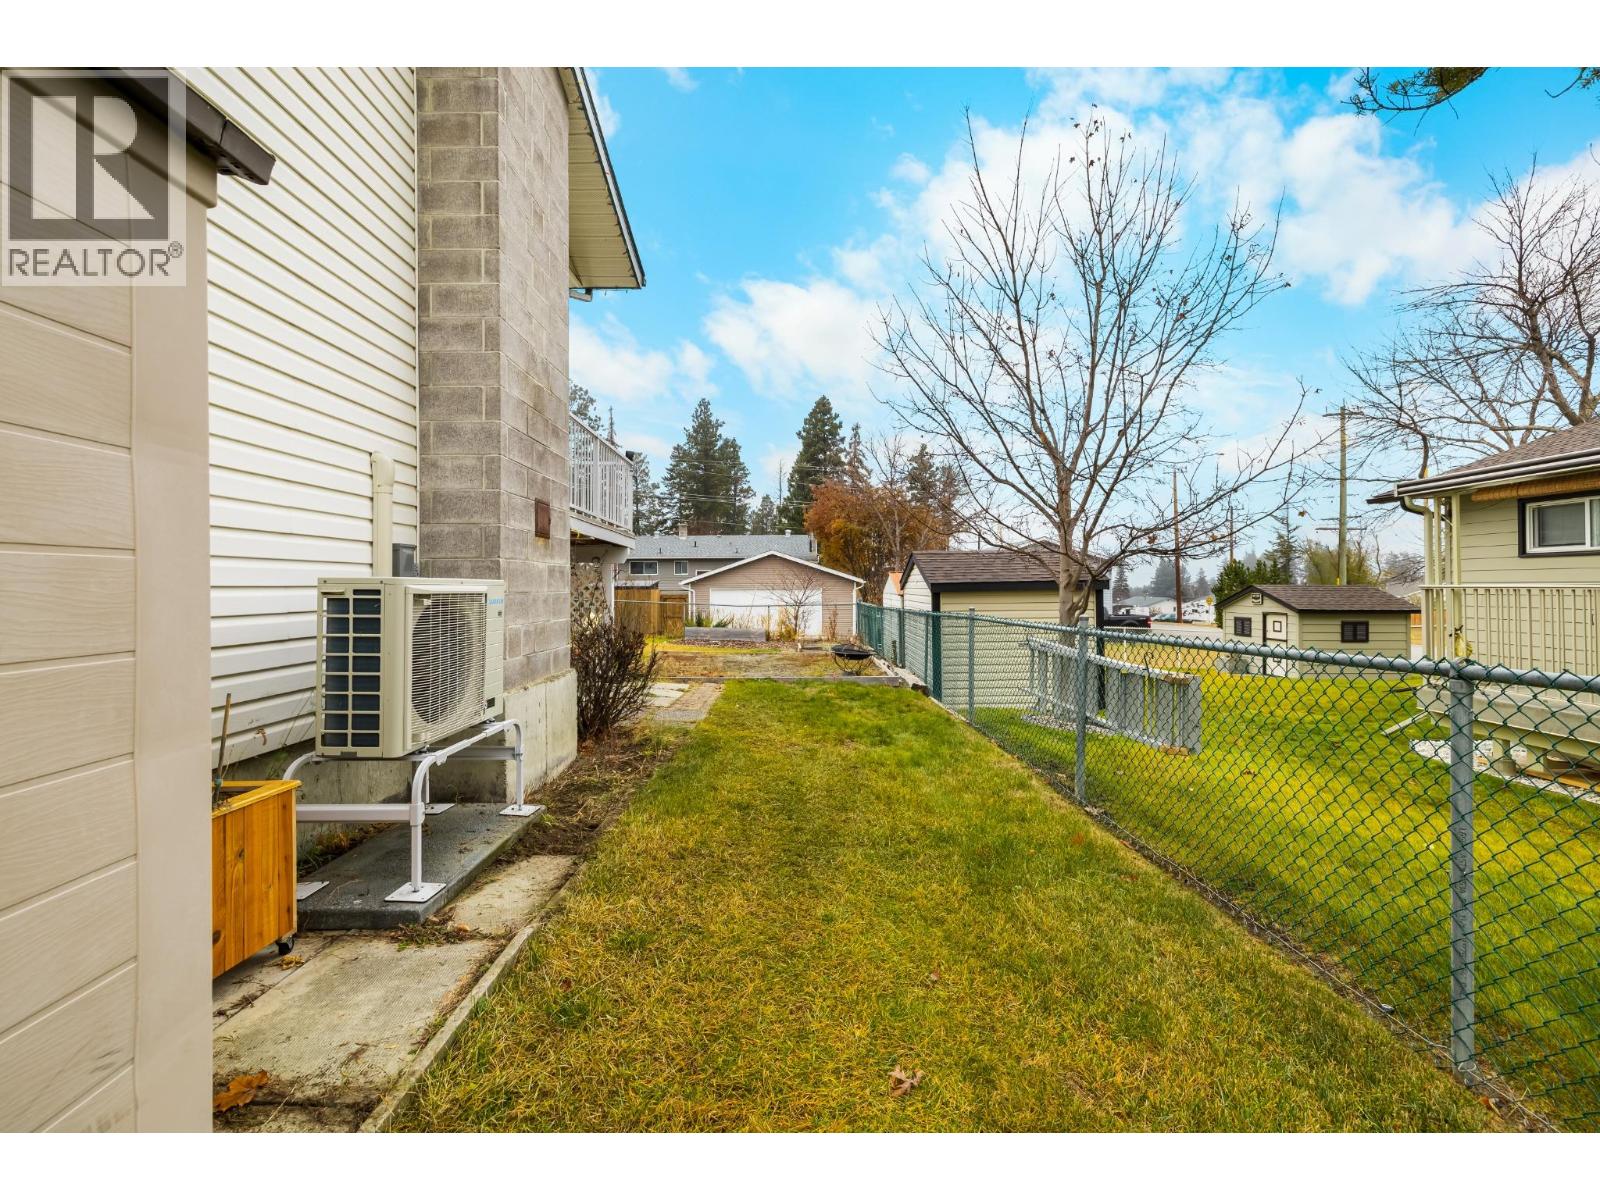
Acreage No Fence Type Chain Link Land Amenities Golf Nearby, Public Transit, Airport, Park, Recreation, Schools, Shopping Landscape Features Level Sewer Municipal Sewage System Size Irregular 0.16 Size Total 0.16 Ac|under 1 Acre Size Total Text 0.16 Ac|under 1 Acre -
Rooms
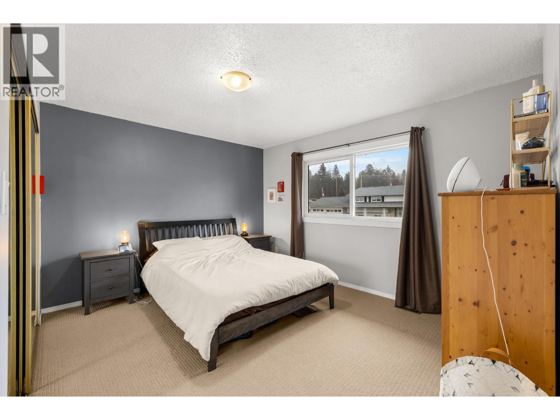
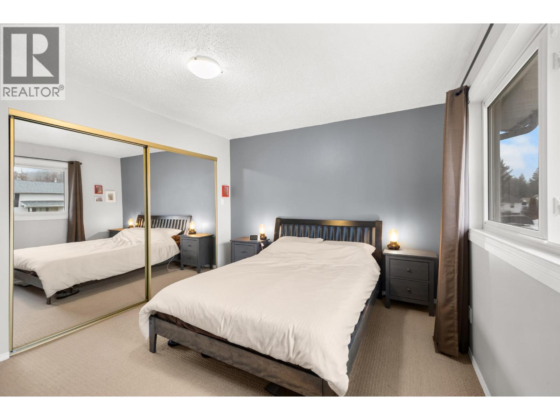
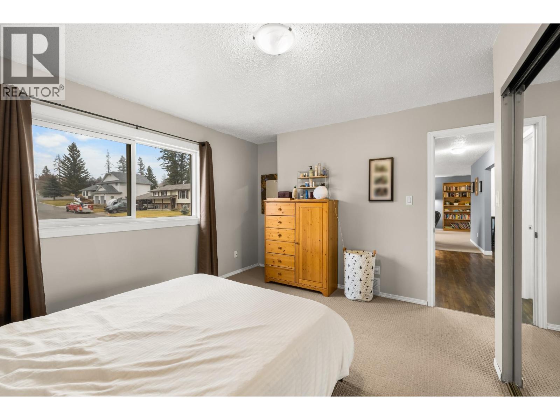
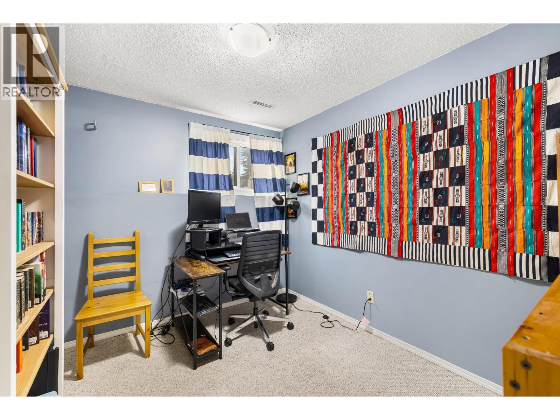
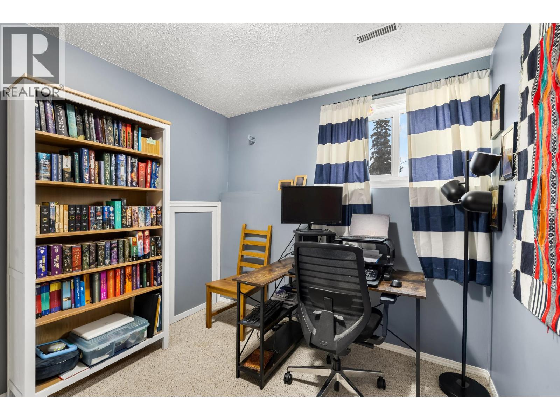
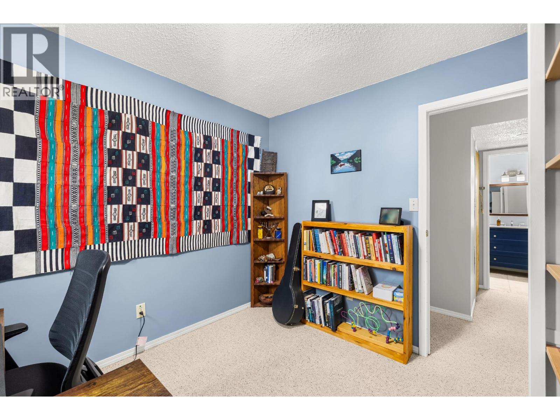
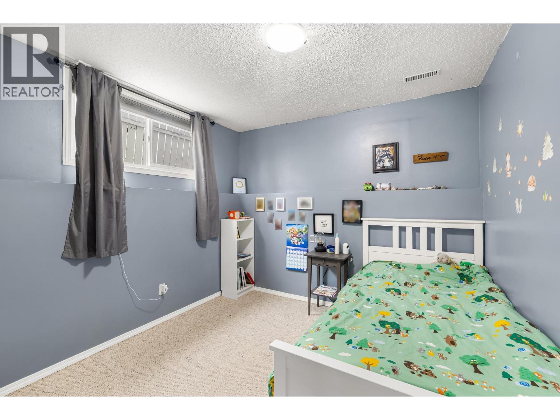
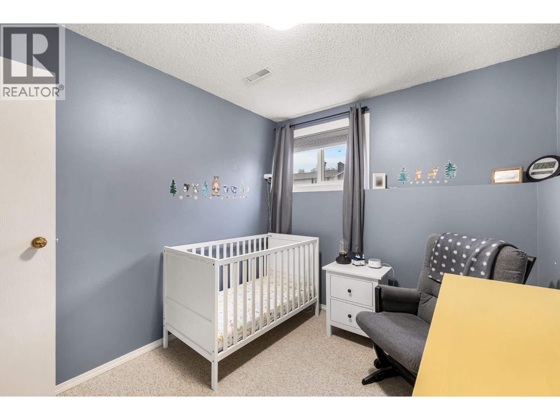
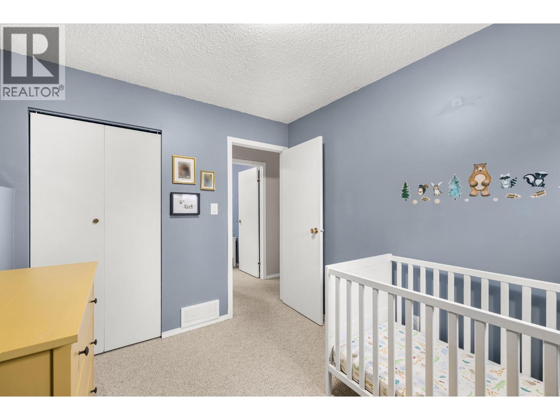
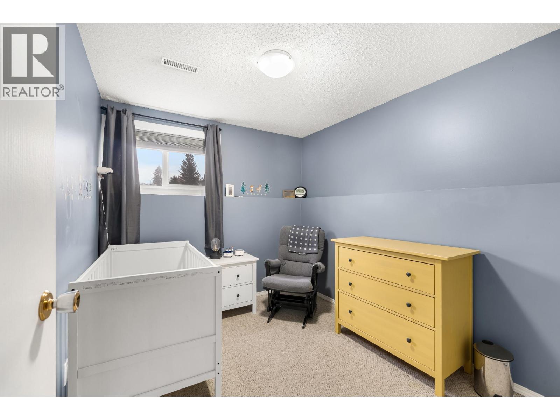
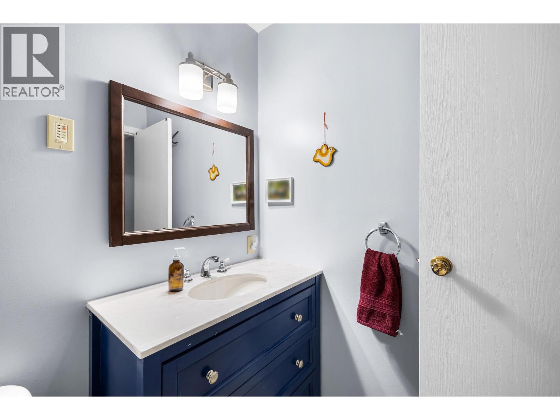
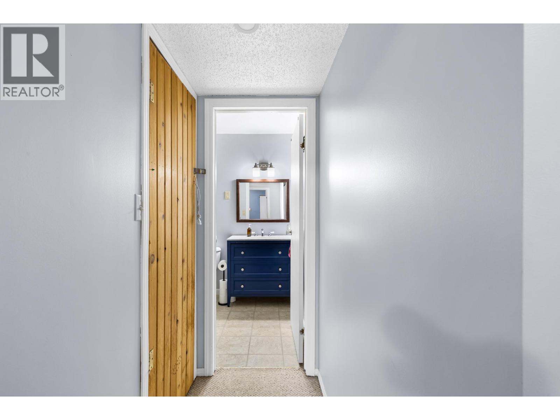
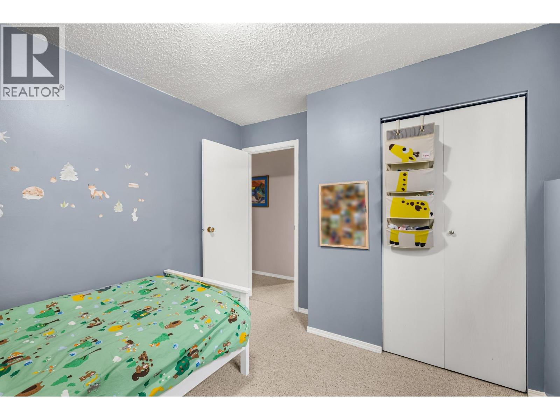
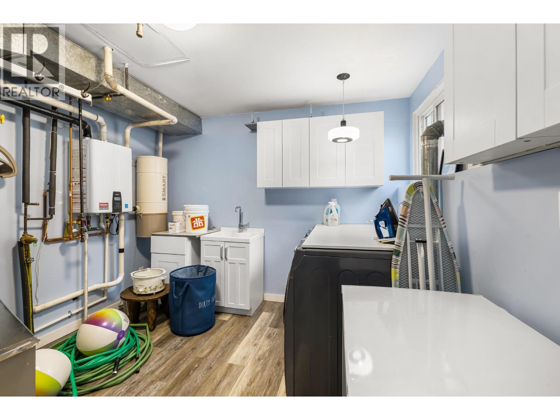
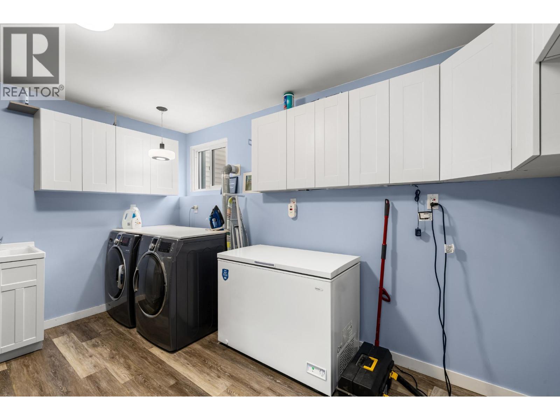
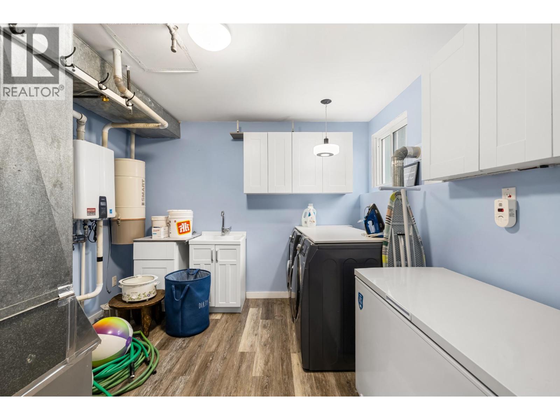
Level Type Length Width Dimensions Basement Storage 5'8'' x 5'6'' Basement Storage 5'4'' x 4'5'' Basement Laundry Room 13'1'' x 10'5'' Basement Recreation Room 12'7'' x 24'6'' Basement Bedroom 9'6'' x 10'4'' Basement Bedroom 9'9'' x 8'4'' Basement Bedroom 8'10'' x 9'10'' Basement 4pc Bathroom 8'9'' x 5'6'' Main Level 4pc Bathroom 6'1'' x 8'11'' Main Level Family Room 11'9'' x 19'2'' Main Level Primary Bedroom 14'1'' x 12'5'' Main Level Dining Room 10'11'' x 11'9'' Main Level Kitchen 11'4'' x 13'11'' Main Level Living Room 13'1'' x 17'11''

Mark Gidden
Realtor/Founder

Lloyd Taverner
Realtor/Senior Partner
Your Favourites
No Favourites Found

The trademarks REALTOR®, REALTORS®, and the REALTOR® logo are controlled by The Canadian Real Estate Association (CREA) and identify real estate professionals who are members of CREA. The trademarks MLS®, Multiple Listing Service® and the associated logos are owned by The Canadian Real Estate Association (CREA) and identify the quality of services provided by real estate professionals who are members of CREA. The trademark DDF® is owned by The Canadian Real Estate Association (CREA) and identifies CREA's Data Distribution Facility (DDF®)
November 17 2026 06:51:50
Association of Interior REALTORS®

