


$495,000
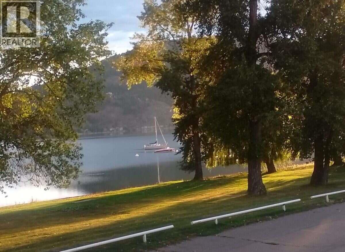
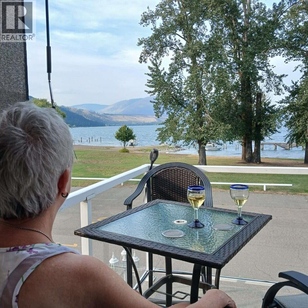
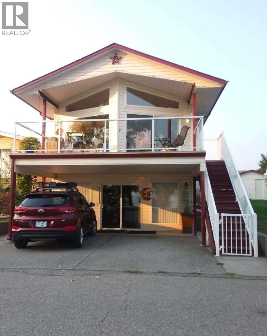
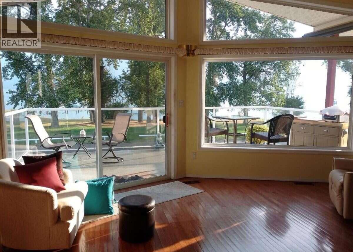
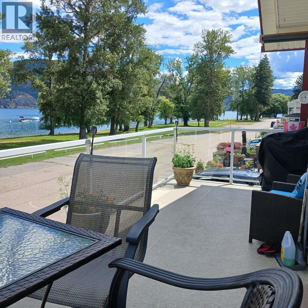
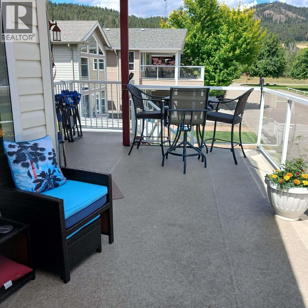
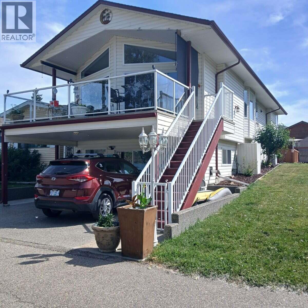
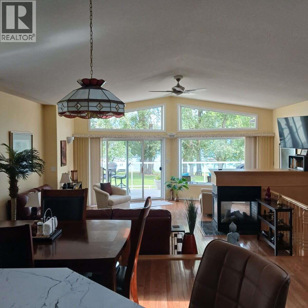
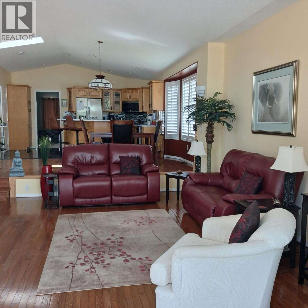
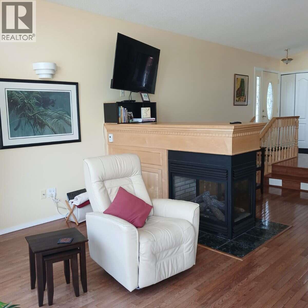
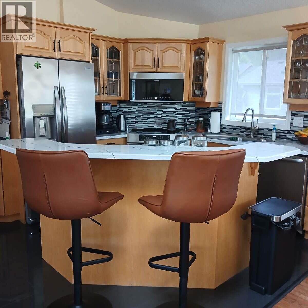
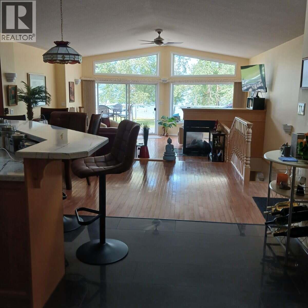
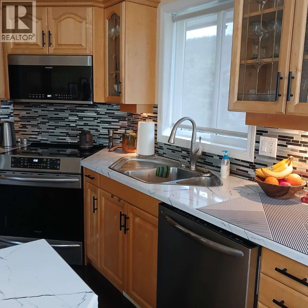
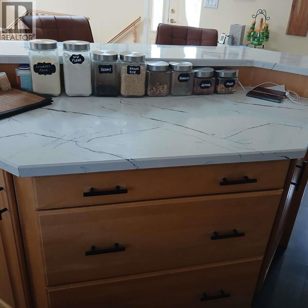
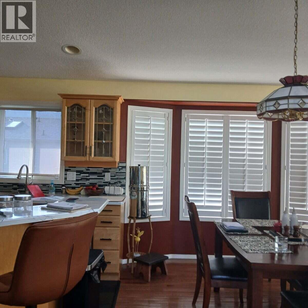
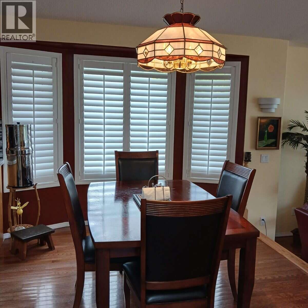
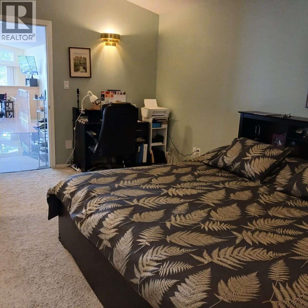
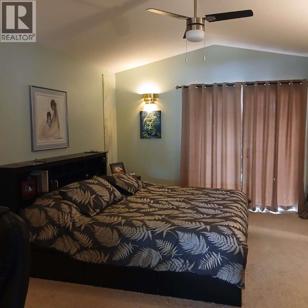
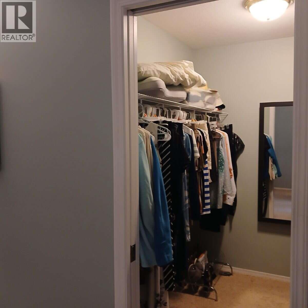
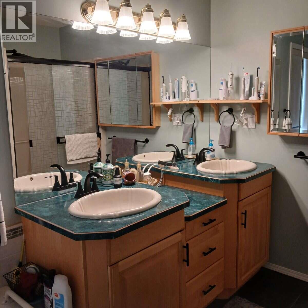
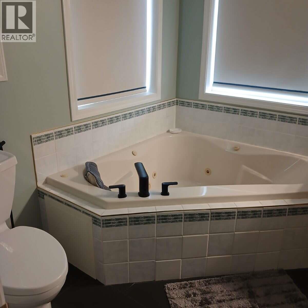
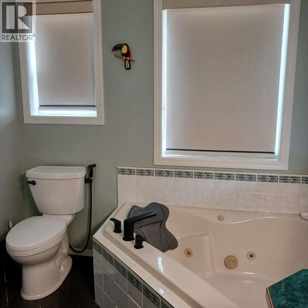
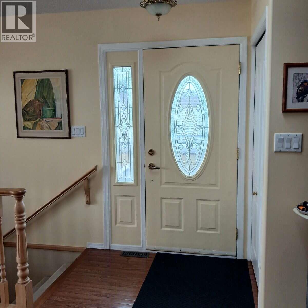
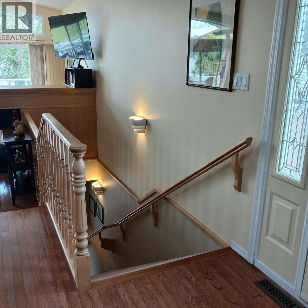
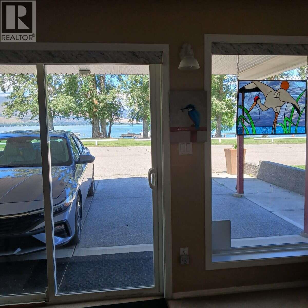
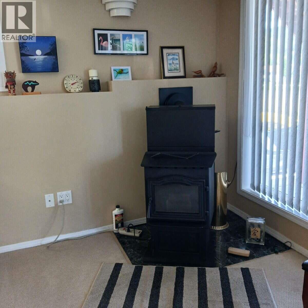
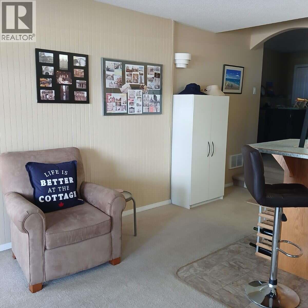
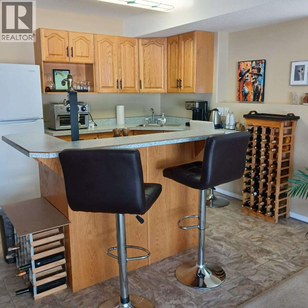
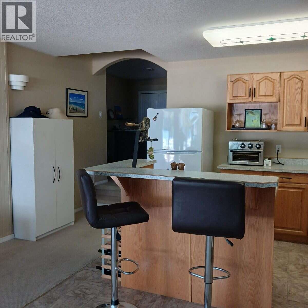
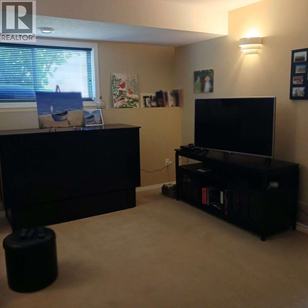
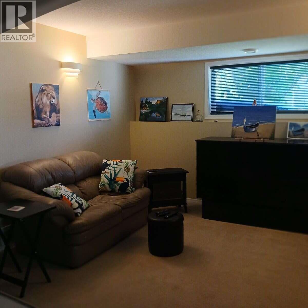
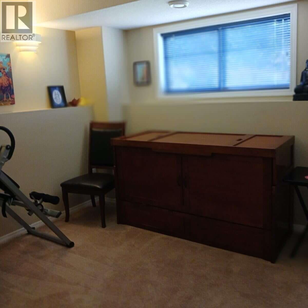
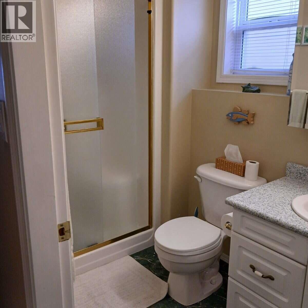
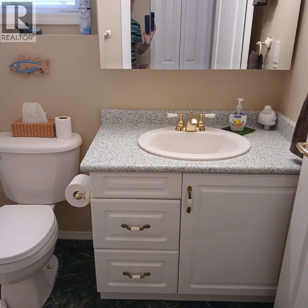
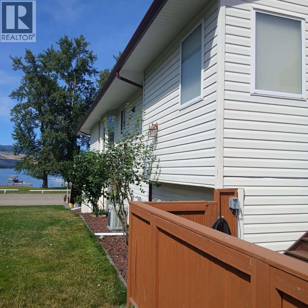
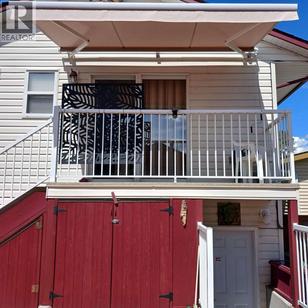
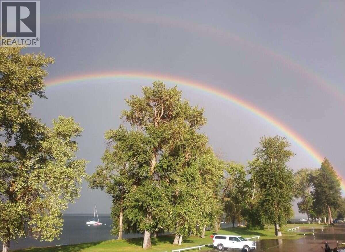
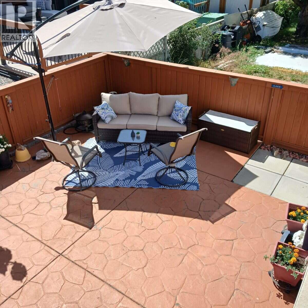
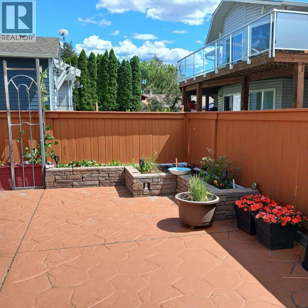
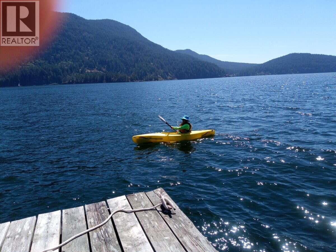
For more information, please click Brochure button. Escape to your own private oasis without breaking the bank. This rare, budget friendly, waterfront property offers the perfect blend of scenic beauty, tranquility and unbeatable value. Whether you live here fulltime or just want a weekend getaway, this is perfect. it is on indigenous land there is no sales tax and no BC property transfer tax. The registered lease is until 2043, and extendable to 2056. This is a 2360 sq ft two level home, with a walk out lower level basement that is perfect for guests with two bedrooms, a kitchen, family room, and one bath, along with a wood pellet stove. The main floor has been recently painted. The very large living room has a propane fireplace. The primary bedroom is huge, along with a walk in closet and an ensuite that includes a corner jacuzzi tub. There are several outdoor storage compartments for sports/ water equipment. The back yard is very low maintenance, stamped concrete and fenced. Direct Lake Okanagan access- Step out your door to launch a kayak or boat, fish, swim, and enjoy panoramic water views. Your own piece of paradise. Move-in-Ready- Price includes all furnishings-just bring your toothbrush! Affordable Pricing- a rare opportunity to own waterfront property at a fraction of the typical BC market cost Outdoor Living- spacious deck/patio, perfect for morning coffee. (id:64133)
-
Property Details
MLS® Number 10406341 Property Type Single Family Neigbourhood Okanagan North Features Wheelchair Access, Jacuzzi Bath-tub, Two Balconies ParkingSpaceTotal 2 ViewType Lake View WaterFrontType Waterfront On Lake -
Building
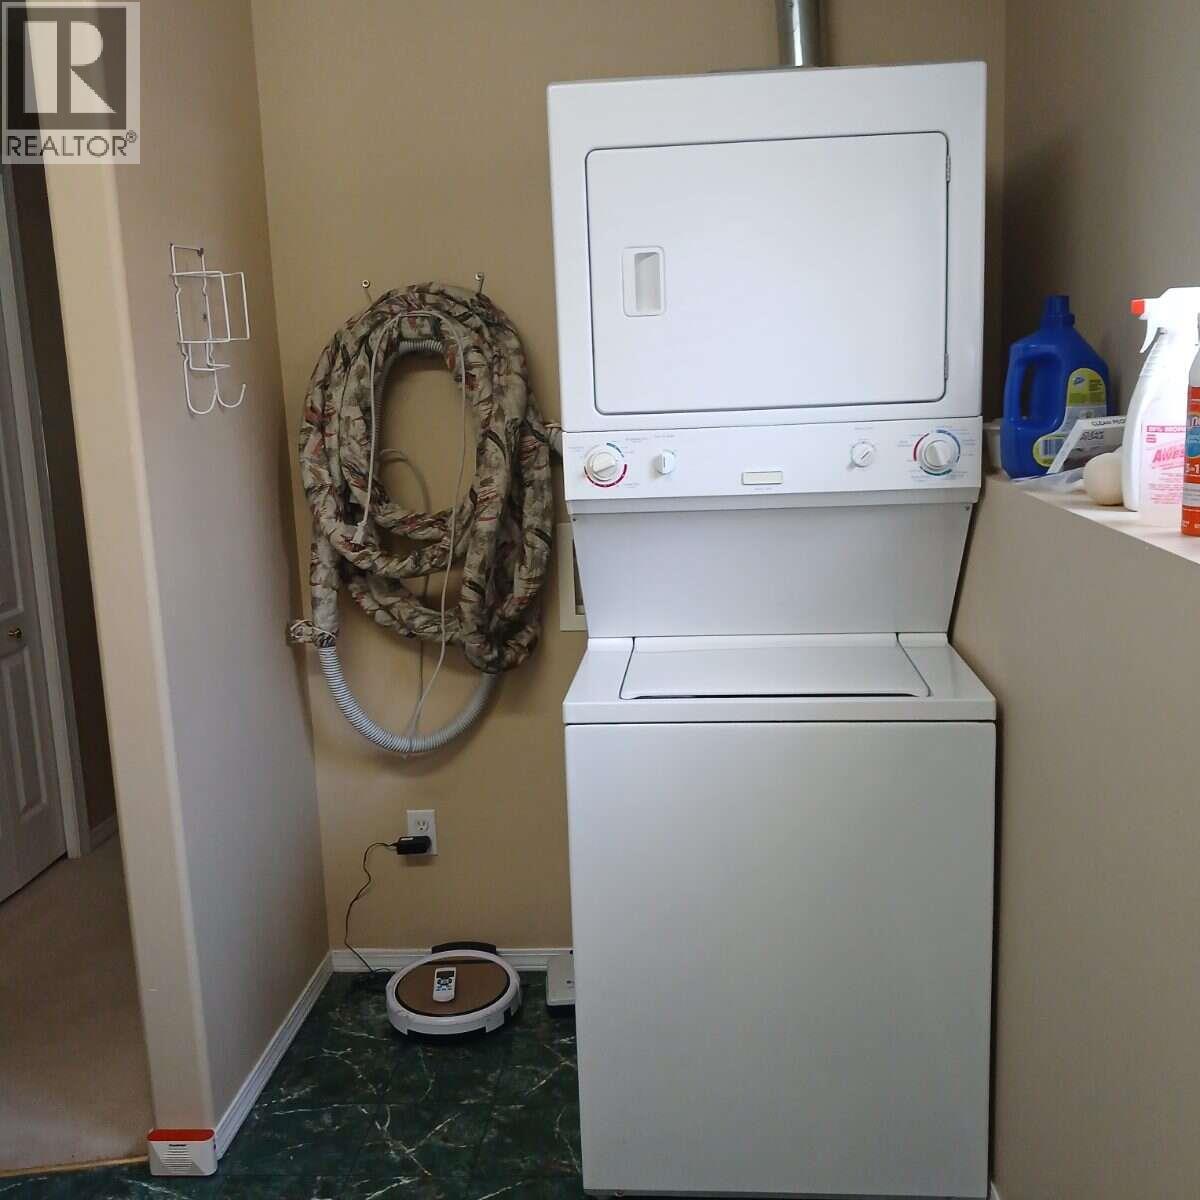
Bathroom Total 3 Bedrooms Total 3 Appliances Refrigerator, Dishwasher, Microwave, See Remarks, Oven, Washer/dryer Stack-up Architectural Style Multi-level Constructed Date 2003 Construction Style Attachment Detached Construction Style Split Level Other Cooling Type Central Air Conditioning Fire Protection Smoke Detector Only Fireplace Fuel Pellet Fireplace Present Yes Fireplace Total 2 Fireplace Type Stove Flooring Type Carpeted, Ceramic Tile, Hardwood Half Bath Total 1 Heating Fuel Electric Heating Type Forced Air, Hot Water, Other, See Remarks Roof Material Asphalt Shingle Roof Style Unknown Stories Total 1 Size Interior 2,360 Sqft Type House Utility Water Community Water System Parking
Carport -
Land
Access Type Easy Access Acreage No Fence Type Fence Sewer Septic Tank Size Irregular 0.07 Size Total 0.07 Ac|under 1 Acre Size Total Text 0.07 Ac|under 1 Acre -
Rooms
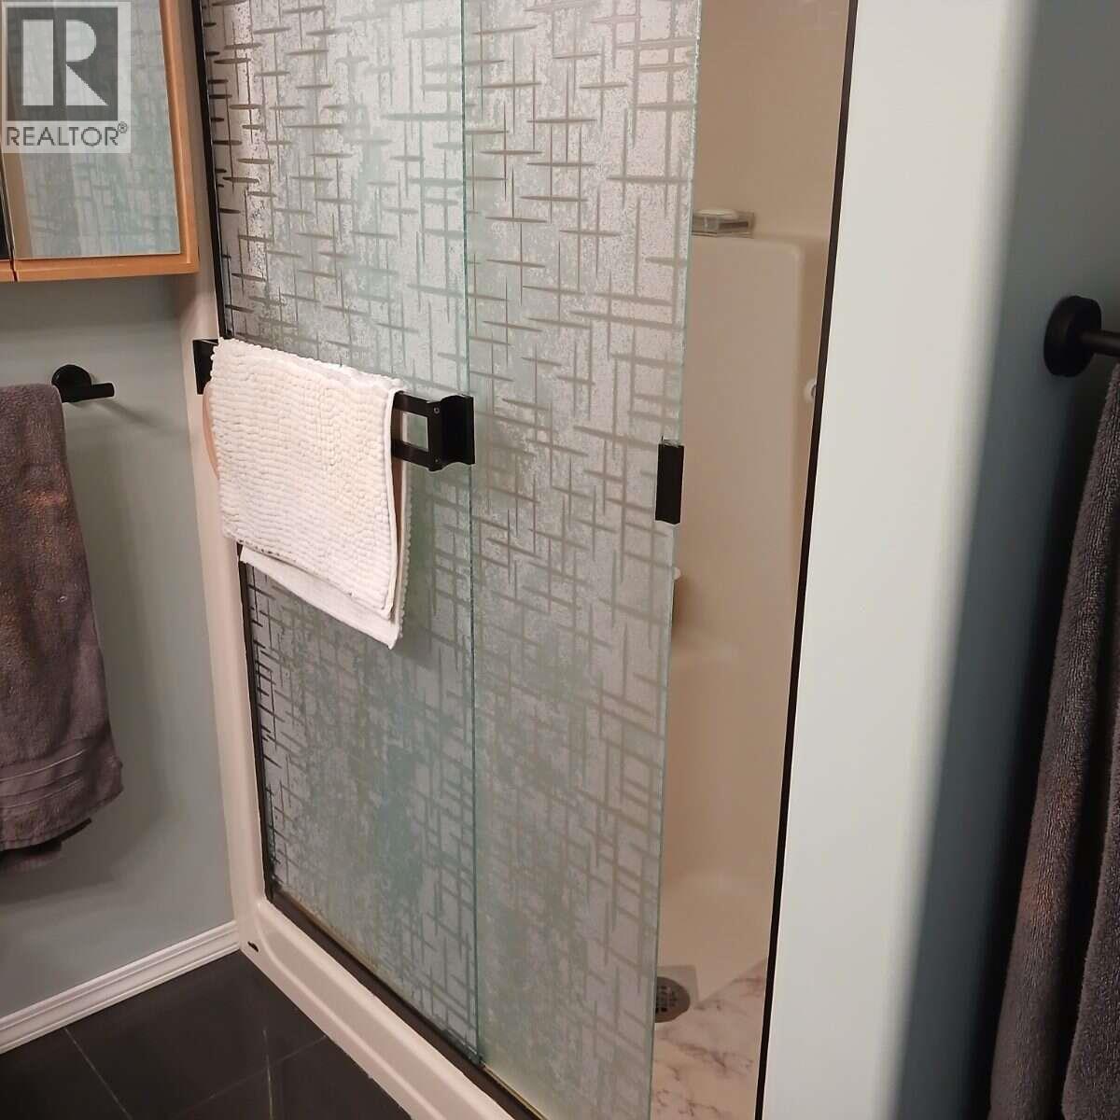
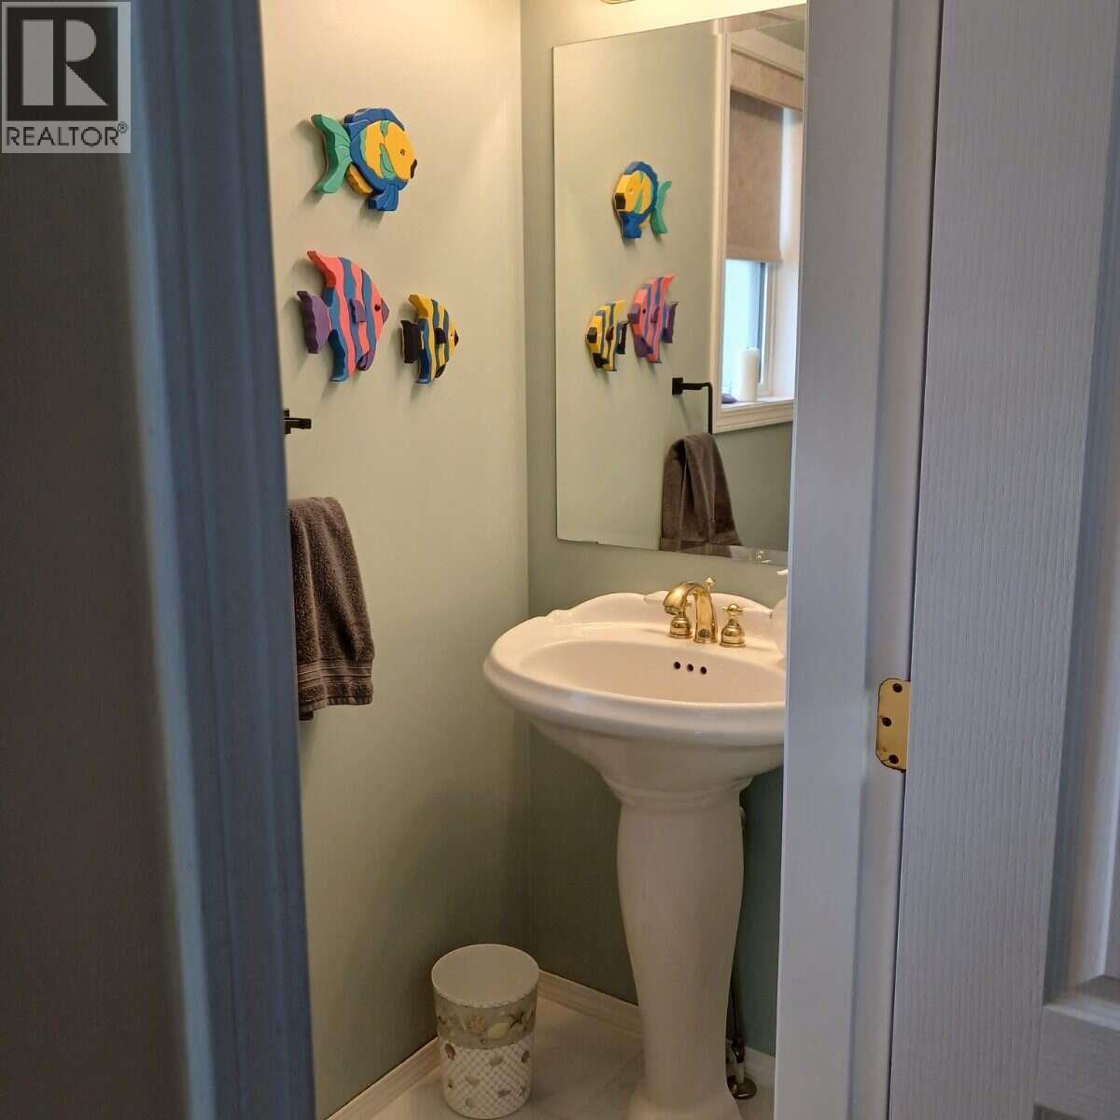
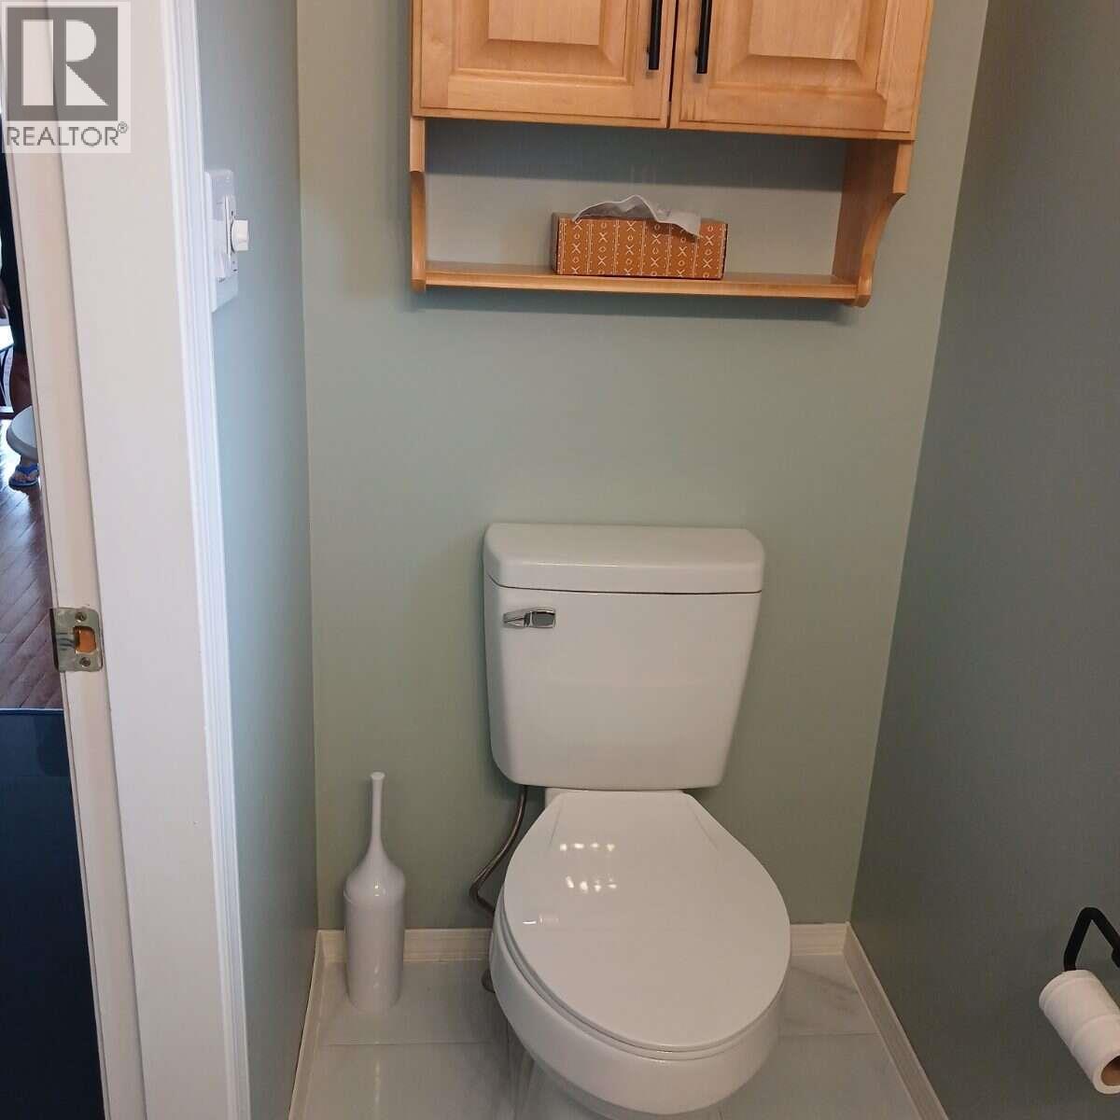
Level Type Length Width Dimensions Basement Hobby Room 10'6'' x 8'0'' Basement Bedroom 14'0'' x 10'0'' Basement Bedroom 10'6'' x 9'6'' Basement 3pc Bathroom 9'0'' x 4'6'' Basement Family Room 10'0'' x 14'0'' Main Level 2pc Bathroom 7'6'' x 3'0'' Main Level 4pc Ensuite Bath 11'0'' x 8'0'' Main Level Primary Bedroom 18'0'' x 12'0'' Main Level Kitchen 10'0'' x 12'0'' Main Level Dining Room 10'0'' x 18'0'' Main Level Living Room 20'0'' x 18'0''

Mark Gidden
Realtor/Founder

Lloyd Taverner
Realtor/Senior Partner
Your Favourites
No Favourites Found

The trademarks REALTOR®, REALTORS®, and the REALTOR® logo are controlled by The Canadian Real Estate Association (CREA) and identify real estate professionals who are members of CREA. The trademarks MLS®, Multiple Listing Service® and the associated logos are owned by The Canadian Real Estate Association (CREA) and identify the quality of services provided by real estate professionals who are members of CREA. The trademark DDF® is owned by The Canadian Real Estate Association (CREA) and identifies CREA's Data Distribution Facility (DDF®)
November 21 2026 12:21:06
Association of Interior REALTORS®

