


$355,000Maintenance,
$674.35 Monthly
Maintenance,
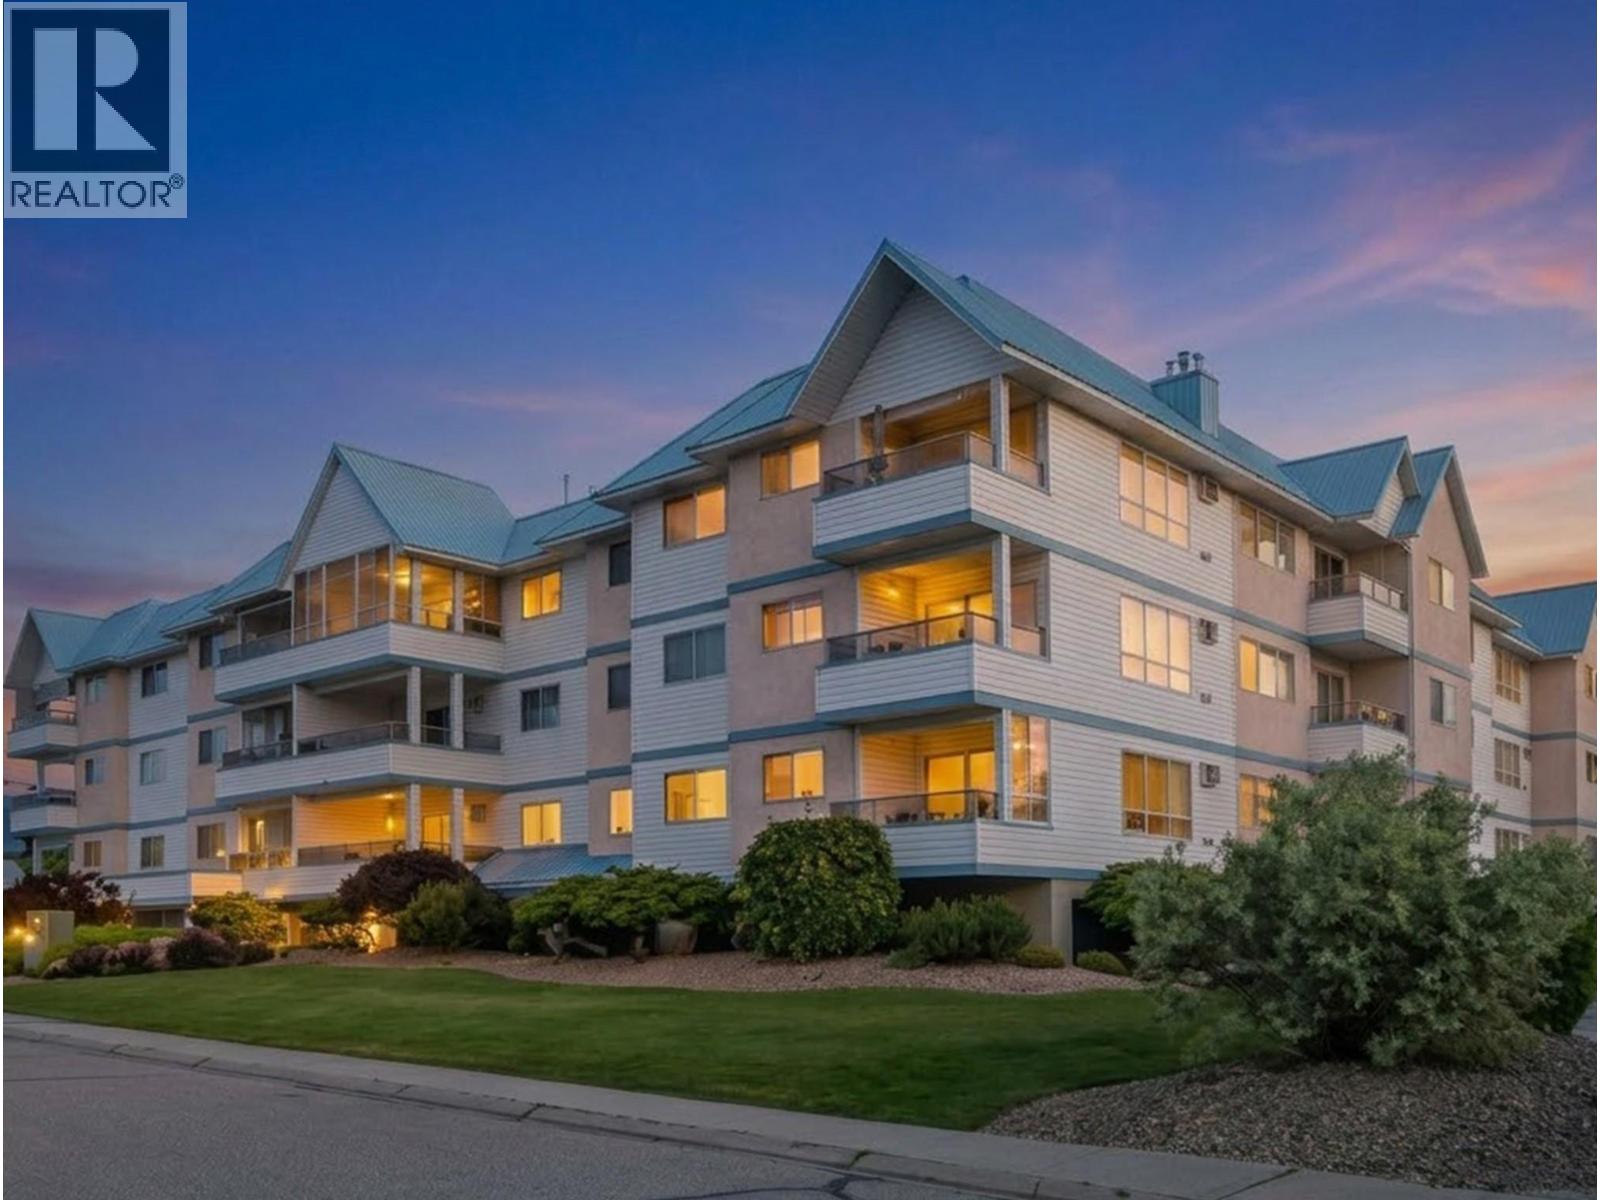
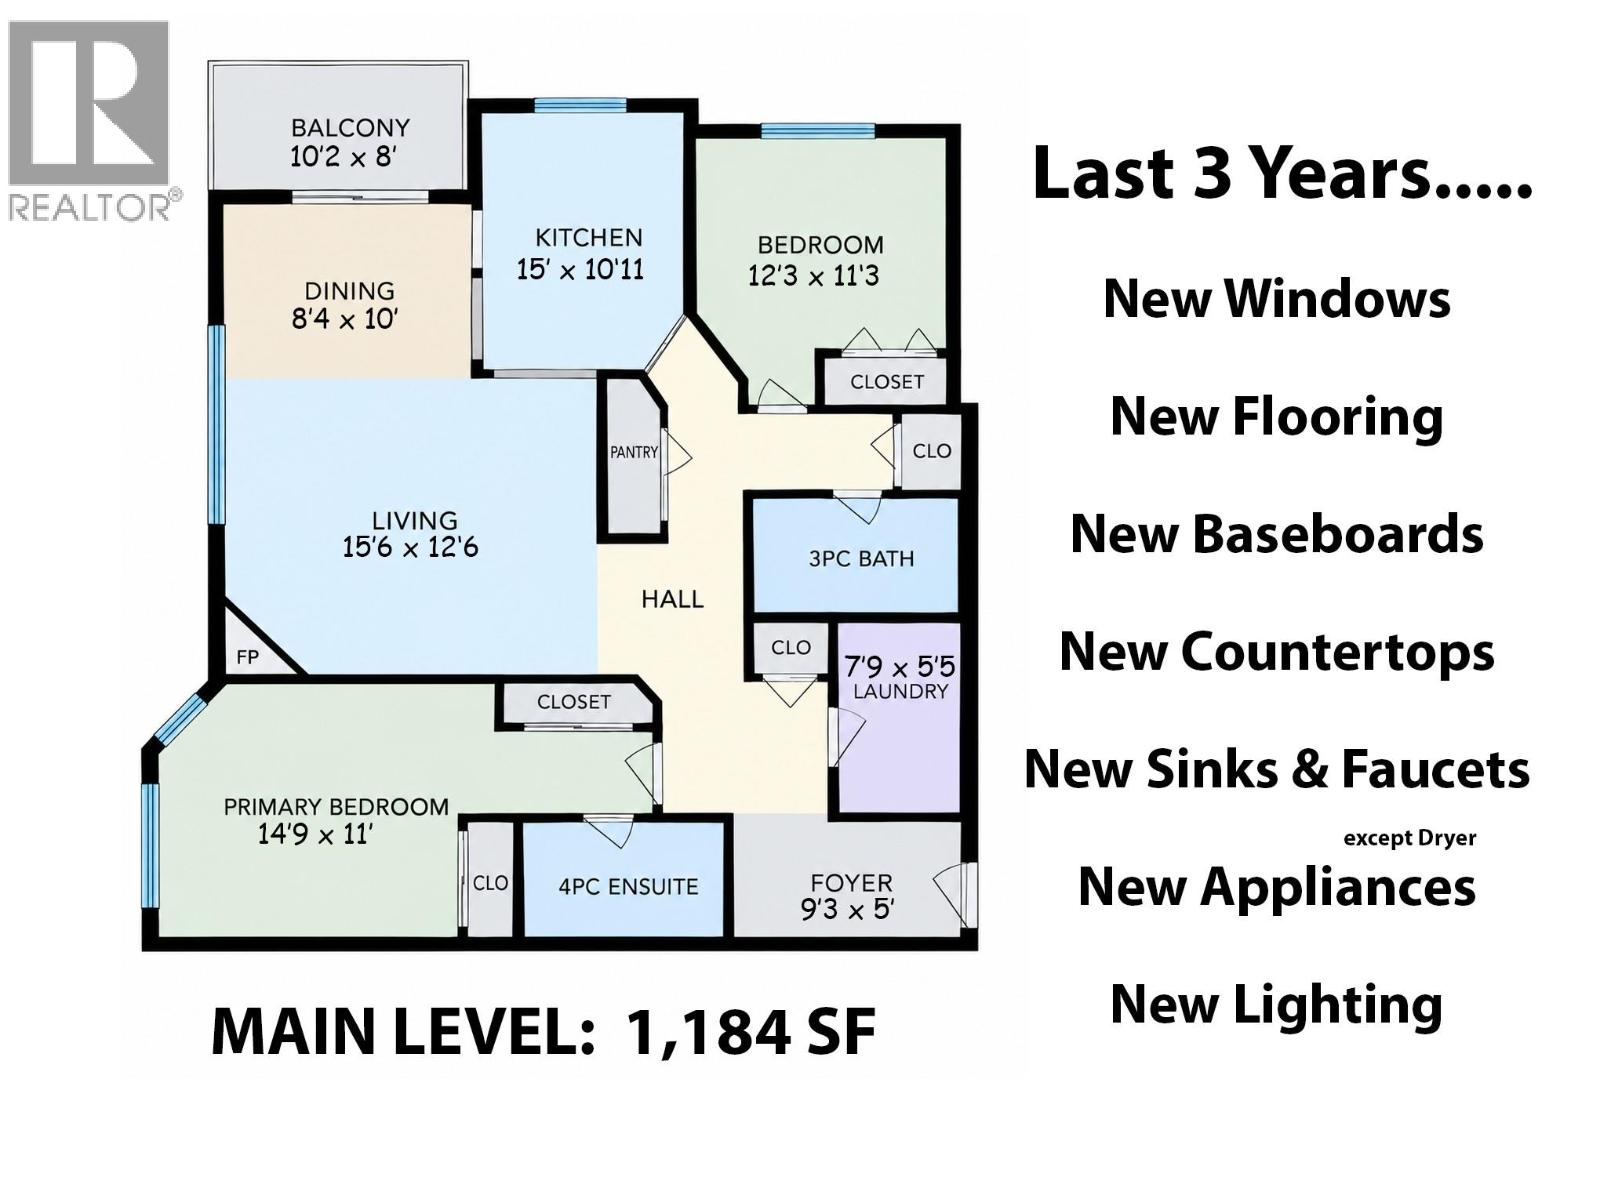
$674.35 MonthlySHOW SUITE CONDITION! BEAUTIFULLY UPDATED 55+ LIVING! Welcome to Wedgewood Manor, proudly built by Starline Enterprises! Discover comfortable, carefree living in this beautifully maintained 1,184 sq. ft. northeast corner suite offering 2 bedrooms, 2 bathrooms and an inviting sense of space. Thoughtfully updated over the past three years, this home feels fresh, modern and move-in ready, featuring new laminate plank flooring, appliances, fresh paint, updated lighting and more. New windows and hallway carpets add to the building's refreshed appeal. The spacious living room, complete with a cozy gas fireplace, opens through patio doors to a generous covered balcony (10'2 x 8'). The well-appointed kitchen offers abundant cupboard space and a dedicated dining area, making it easy to prepare and enjoy special meals with family and friends. The spacious primary bedroom features its own private 4-piece ensuite, providing comfort and convenience. Enjoy the added lifestyle benefits of Wedgewood Manor, including a rooftop patio perfect for soaking up the sunshine and taking in the views. Secure parking, secure storage and convenient access to shopping and public transit make everyday living that much easier. A wonderful opportunity to enjoy a relaxed, comfortable lifestyle! This 55+ community welcomes one cat, and strata fees conveniently include gas for fireplace and hot water. Simply move in, settle down and enjoy all that Wedgewood Manor has to offer! (id:64133)
-
Property Details
MLS® Number 10406218 Property Type Single Family Neigbourhood Main North Community Name Wedgewood Manor AmenitiesNearBy Golf Nearby, Public Transit, Recreation CommunityFeatures Pets Allowed With Restrictions, Seniors Oriented Features Balcony ParkingSpaceTotal 1 StorageType Storage, Locker ViewType Mountain View -
Building
Bathroom Total 2 Bedrooms Total 2 Appliances Refrigerator, Dishwasher, Dryer, Range - Electric, Microwave, Washer Constructed Date 1992 Cooling Type Wall Unit Exterior Finish Stucco, Vinyl Siding Fireplace Fuel Gas Fireplace Present Yes Fireplace Total 1 Fireplace Type Unknown Flooring Type Laminate Heating Fuel Electric Heating Type Baseboard Heaters Roof Material Other Roof Style Unknown Stories Total 1 Size Interior 1,184 Sqft Type Apartment Utility Water Municipal Water Parking
Underground -
Land
Acreage No Land Amenities Golf Nearby, Public Transit, Recreation Landscape Features Landscaped Sewer Municipal Sewage System Size Total Text Under 1 Acre -
Rooms
Level Type Length Width Dimensions Main Level Foyer 9'3'' x 5' Main Level Laundry Room 7'9'' x 5'5'' Main Level 3pc Bathroom 8' x 5' Main Level Bedroom 12'3'' x 11'3'' Main Level 4pc Ensuite Bath 9'6'' x 5' Main Level Primary Bedroom 14'9'' x 11' Main Level Kitchen 15' x 10'11'' Main Level Dining Room 10' x 8'4'' Main Level Living Room 15'6'' x 12'6''

Mark Gidden
Realtor/Founder

Lloyd Taverner
Realtor/Senior Partner
Your Favourites
No Favourites Found

The trademarks REALTOR®, REALTORS®, and the REALTOR® logo are controlled by The Canadian Real Estate Association (CREA) and identify real estate professionals who are members of CREA. The trademarks MLS®, Multiple Listing Service® and the associated logos are owned by The Canadian Real Estate Association (CREA) and identify the quality of services provided by real estate professionals who are members of CREA. The trademark DDF® is owned by The Canadian Real Estate Association (CREA) and identifies CREA's Data Distribution Facility (DDF®)
November 20 2026 02:41:09
Association of Interior REALTORS®

