



$339,000Maintenance, Pad Rental
$439 Monthly
Maintenance, Pad Rental
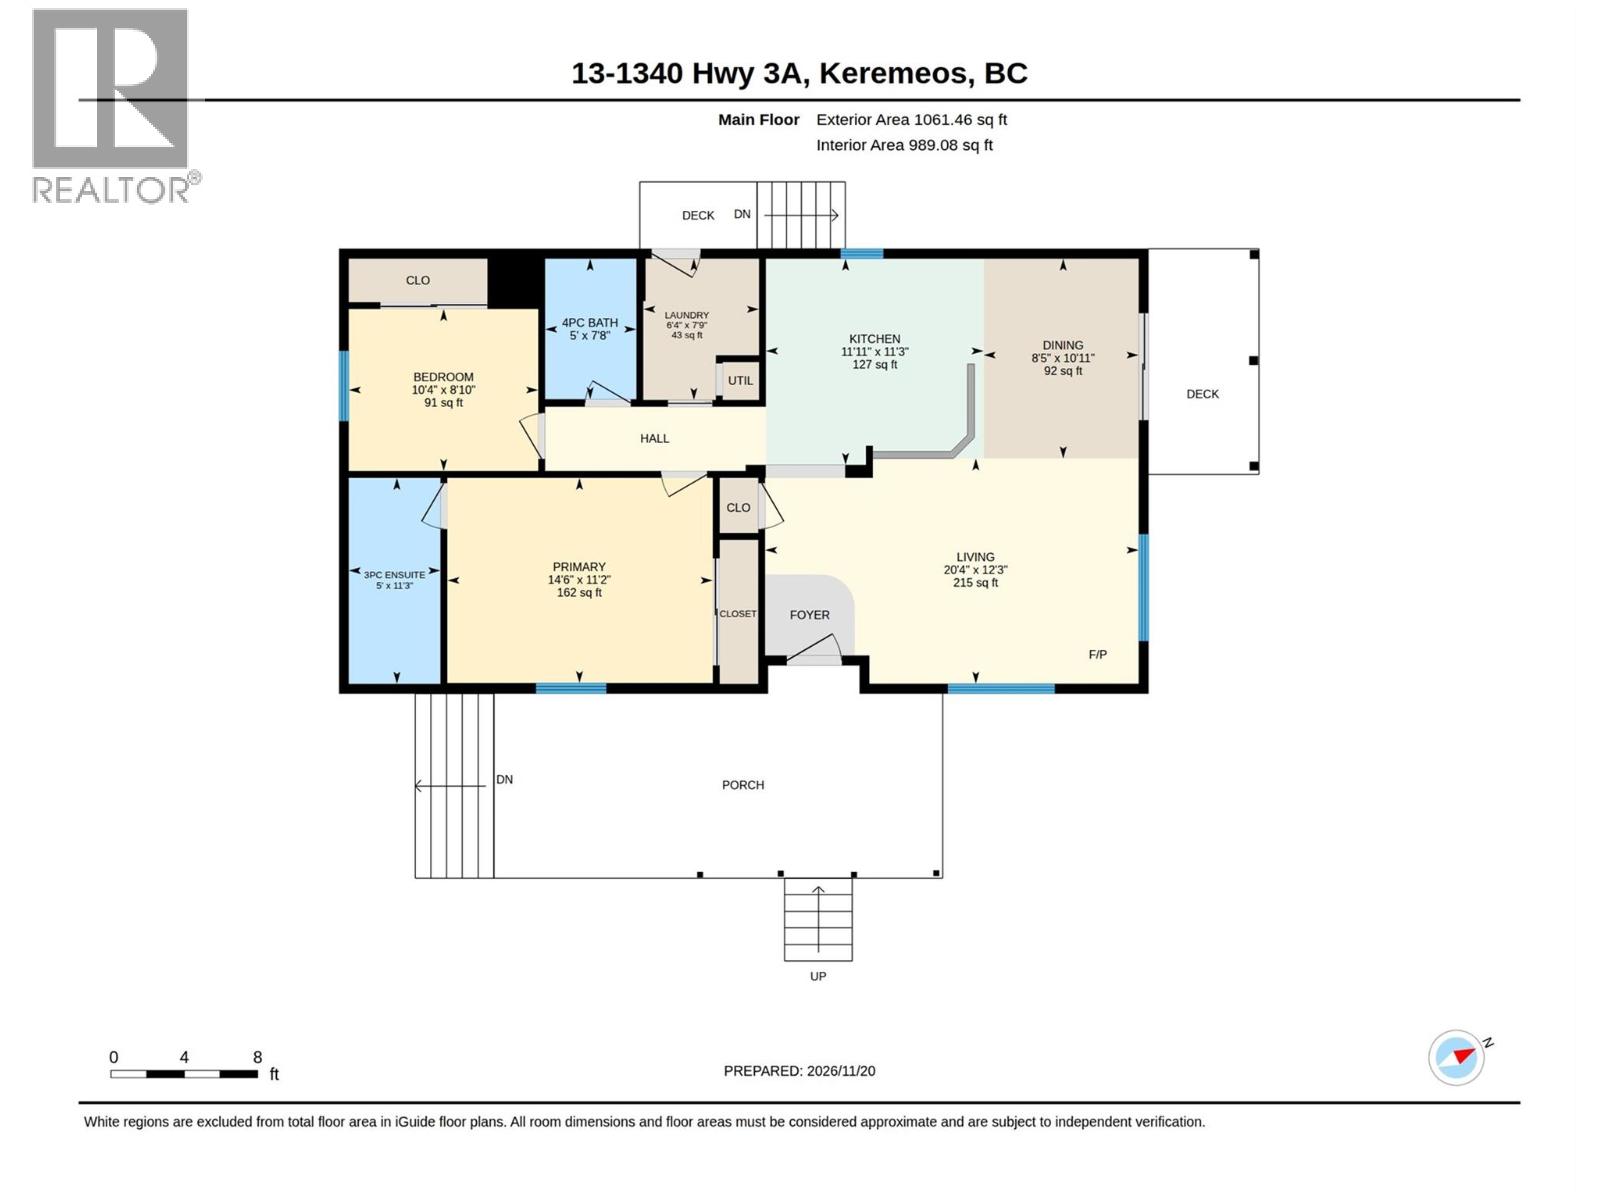
$439 MonthlyTake in the mountain views from this 2-bedroom, 2-bathroom home in the well-maintained, 55+ Copper Ridge Manufactured Home Park. Designed with an open-concept kitchen, living, and dining area, the layout offers easy access to both a covered front deck and an expansive side deck featuring wide, low-rise stairs. Exterior highlights include durable Hardie board siding, a fully fenced yard, a large storage shed, and a private hot tub area tucked behind the home. Mechanical features include a gas furnace and central air conditioning. Copper Ridge fosters an active lifestyle with a community garden, organized events, RV parking, and direct access to hiking paths right behind the home. The affordable monthly pad fee covers water, septic, and snow removal, and the park allows up to two small pets measuring 14 inches or less in height. All measurements are approximate. (id:64133)
-
Property Details
MLS® Number 10406336 Property Type Single Family Neigbourhood Keremeos AmenitiesNearBy Airport, Park, Recreation, Schools CommunityFeatures Pets Allowed, Seniors Oriented ParkingSpaceTotal 2 ViewType Mountain View, Valley View -
Building
Bathroom Total 2 Bedrooms Total 2 Appliances Refrigerator, Dishwasher, Microwave, Oven, Washer & Dryer Constructed Date 2013 Cooling Type Central Air Conditioning Exterior Finish Other Foundation Type None Heating Type Forced Air, See Remarks Roof Material Asphalt Shingle Roof Style Unknown Stories Total 1 Size Interior 1,060 Sqft Type Manufactured Home Utility Water Well -
Land
Acreage No Fence Type Chain Link, Fence Land Amenities Airport, Park, Recreation, Schools Landscape Features Landscaped Sewer Septic Tank Size Total Text Under 1 Acre -
Rooms
Level Type Length Width Dimensions Main Level Primary Bedroom 14'6'' x 11'2'' Main Level Living Room 20'4'' x 12'3'' Main Level Laundry Room 6'4'' x 7'9'' Main Level Kitchen 11'11'' x 11'3'' Main Level 3pc Ensuite Bath 5' x 11'3'' Main Level Dining Room 8'5'' x 10'11'' Main Level Bedroom 10'4'' x 8'10'' Main Level 4pc Bathroom 5' x 7'8''

Mark Gidden
Realtor/Founder

Lloyd Taverner
Realtor/Senior Partner
Your Favourites
No Favourites Found

The trademarks REALTOR®, REALTORS®, and the REALTOR® logo are controlled by The Canadian Real Estate Association (CREA) and identify real estate professionals who are members of CREA. The trademarks MLS®, Multiple Listing Service® and the associated logos are owned by The Canadian Real Estate Association (CREA) and identify the quality of services provided by real estate professionals who are members of CREA. The trademark DDF® is owned by The Canadian Real Estate Association (CREA) and identifies CREA's Data Distribution Facility (DDF®)
November 20 2026 09:54:02
Association of Interior REALTORS®

