




$1,149,000
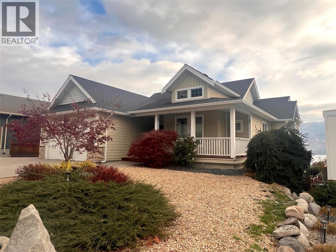
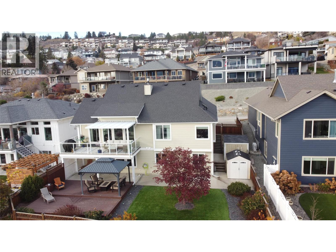
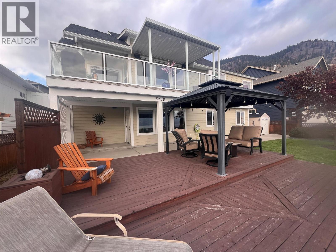
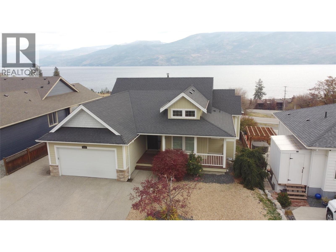
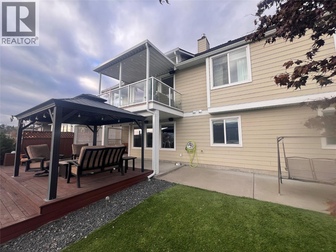
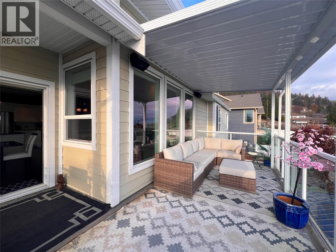
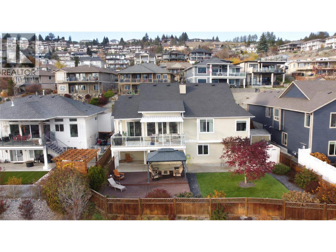
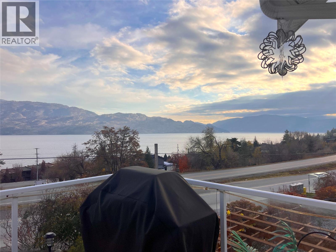
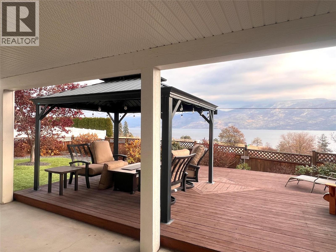
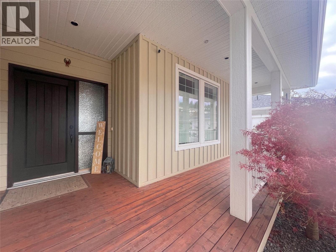
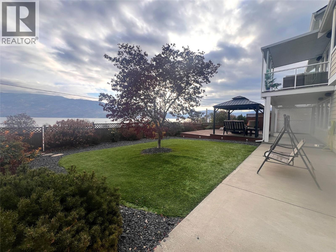
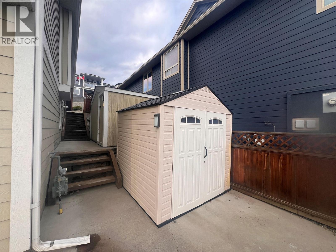
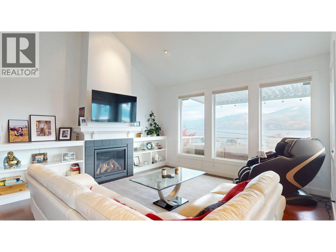
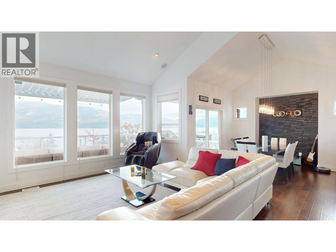
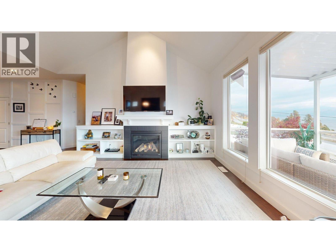
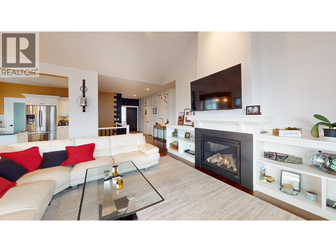
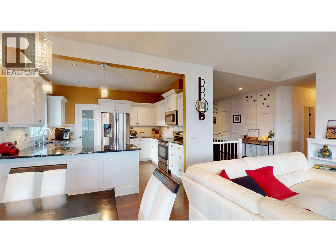
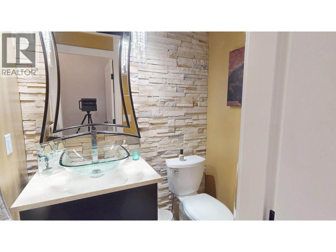
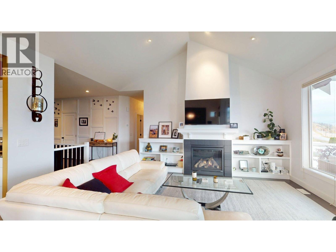
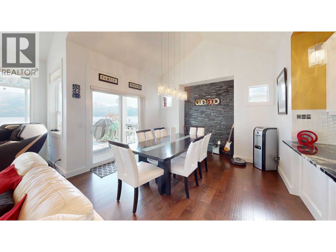
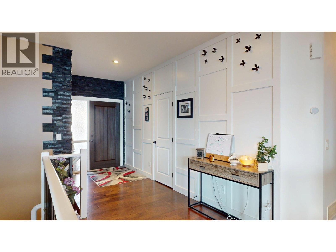
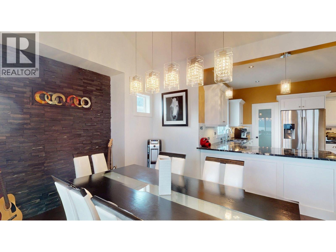
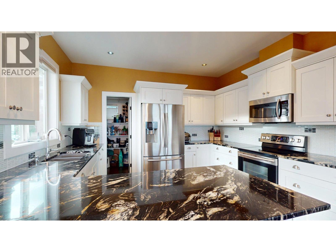
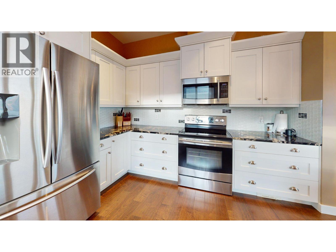
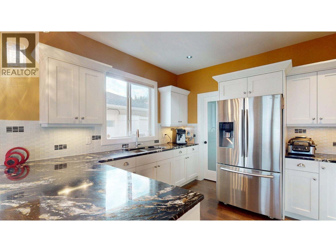
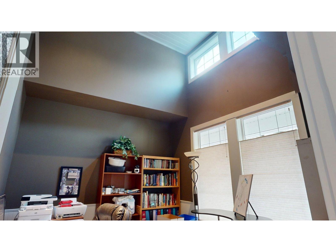
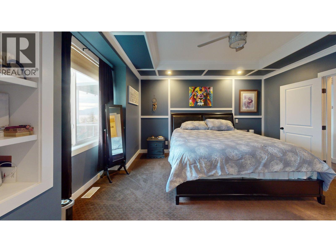
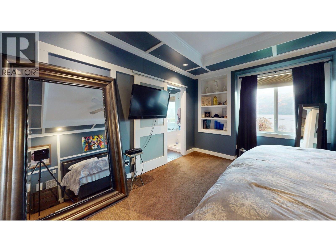
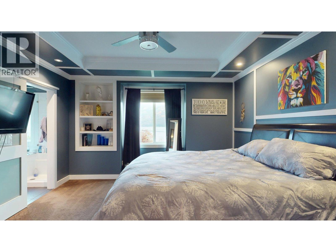
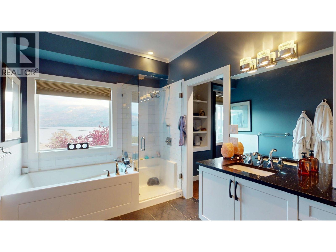
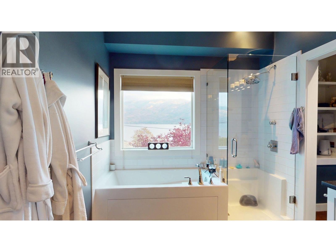
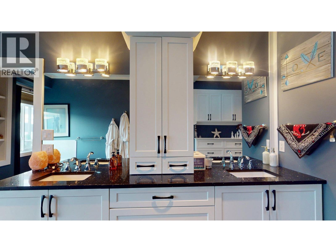
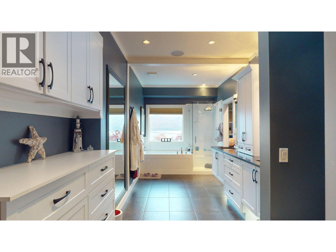
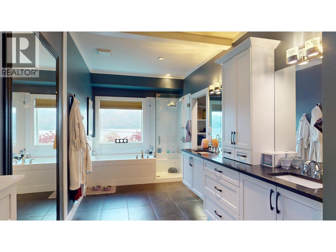
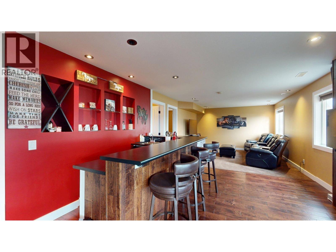
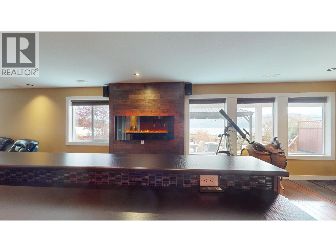
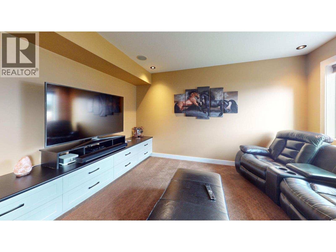
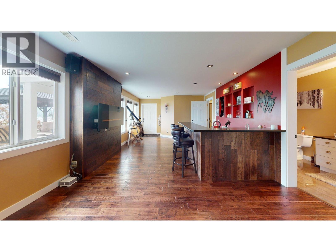
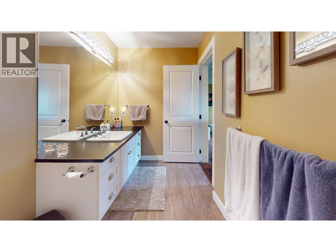
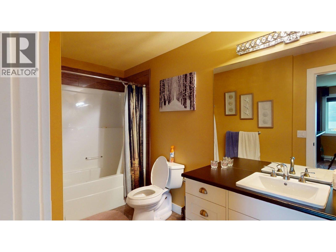
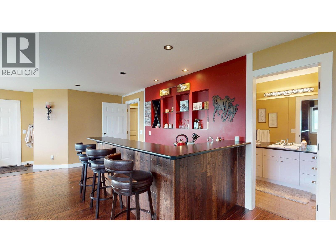
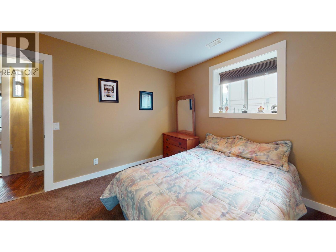
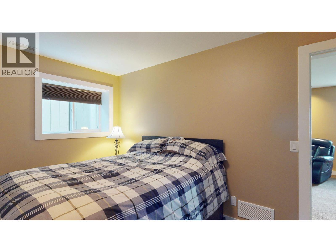
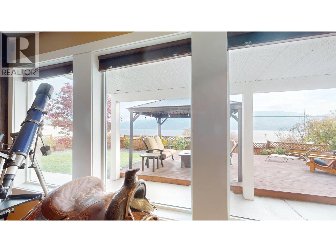
Custom walkout rancher walk out style home with panoramic lake view, open living room with vaulted ceilings and gas fireplace, 3 bedrooms plus office with 14' ceilings, and a fitness room. Downstairs boasts a large family room with wet bar and room to gather. Lower level private fenced yard with gazebo and artificial turf for low maintenance . Large primary bedroom with a gorgeous 5 piece ensuite bath. Huge walk in closet with amazing shoe closet. Sound system with speakers wired throughout. Enjoy engineered hardwood floors, undercounted lighting, granite counter tops, walk-in pantry, and nice finishes and touches throughout the house. Outside - room for your RV or boat on large concrete aggregate driveway. Low maintenance landscaping with hot tub rough in. Hardy plank siding and gas hook-up for barbecue. Two storage sheds at side of house. Water softener and high efficiency furnace. Loads of features here. Proudly marketed by Dave Collins Coldwell Banker Horizon Realty (id:64133)
-
Property Details
MLS® Number 10406337 Property Type Single Family Neigbourhood Peachland CommunityFeatures Pets Allowed With Restrictions, Rentals Allowed Features Balcony ParkingSpaceTotal 7 ViewType Lake View, Mountain View, Valley View -
Building
Bathroom Total 3 Bedrooms Total 3 Appliances Refrigerator, Dishwasher, Dryer, Microwave, Washer Architectural Style Ranch Basement Type Full Constructed Date 2012 Construction Style Attachment Detached Cooling Type Central Air Conditioning Exterior Finish Wood Siding Half Bath Total 1 Heating Type Forced Air, See Remarks Roof Material Asphalt Shingle Roof Style Unknown Stories Total 2 Size Interior 2,736 Sqft Type House Utility Water Municipal Water Parking
Additional Parking Attached Garage 2 -
Land
Acreage No Sewer Municipal Sewage System Size Irregular 0.24 Size Total 0.24 Ac|under 1 Acre Size Total Text 0.24 Ac|under 1 Acre -
Rooms
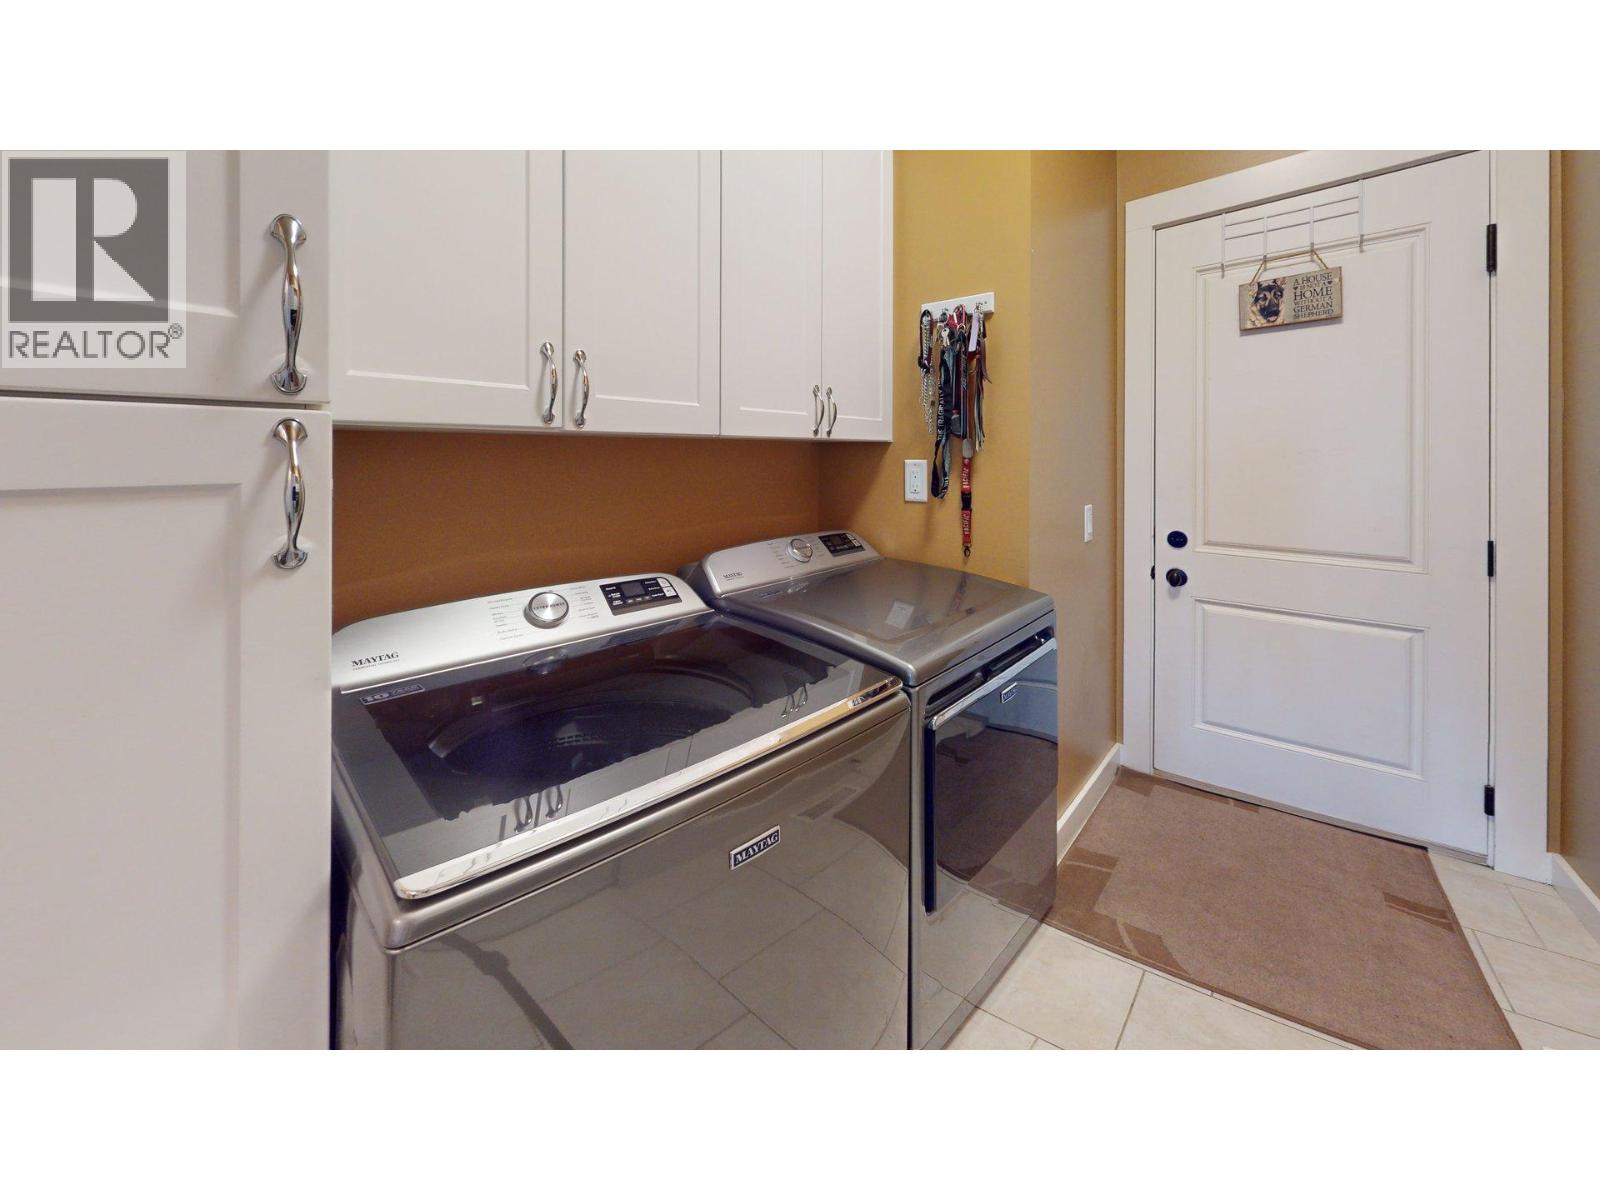
Level Type Length Width Dimensions Lower Level 3pc Bathroom 12' x 5'6'' Lower Level Bedroom 10'6'' x 10' Lower Level Bedroom 13'10'' x 9'6'' Lower Level Gym 13'5'' x 11'8'' Lower Level Recreation Room 13'10'' x 13' Lower Level Family Room 17'8'' x 13' Main Level Partial Bathroom 4' x 5' Main Level 5pc Ensuite Bath 18'8'' x 7'10'' Main Level Primary Bedroom 13'7'' x 13'4'' Main Level Laundry Room 9'6'' x 3'6'' Main Level Foyer 15'4'' x 5'4'' Main Level Office 11'8'' x 9'8'' Main Level Kitchen 12'6'' x 10'4'' Main Level Dining Room 12' x 10' Main Level Living Room 16'4'' x 17'4''

Mark Gidden
Realtor/Founder

Lloyd Taverner
Realtor/Senior Partner
Your Favourites
No Favourites Found

The trademarks REALTOR®, REALTORS®, and the REALTOR® logo are controlled by The Canadian Real Estate Association (CREA) and identify real estate professionals who are members of CREA. The trademarks MLS®, Multiple Listing Service® and the associated logos are owned by The Canadian Real Estate Association (CREA) and identify the quality of services provided by real estate professionals who are members of CREA. The trademark DDF® is owned by The Canadian Real Estate Association (CREA) and identifies CREA's Data Distribution Facility (DDF®)
November 20 2026 11:53:43
Association of Interior REALTORS®

