
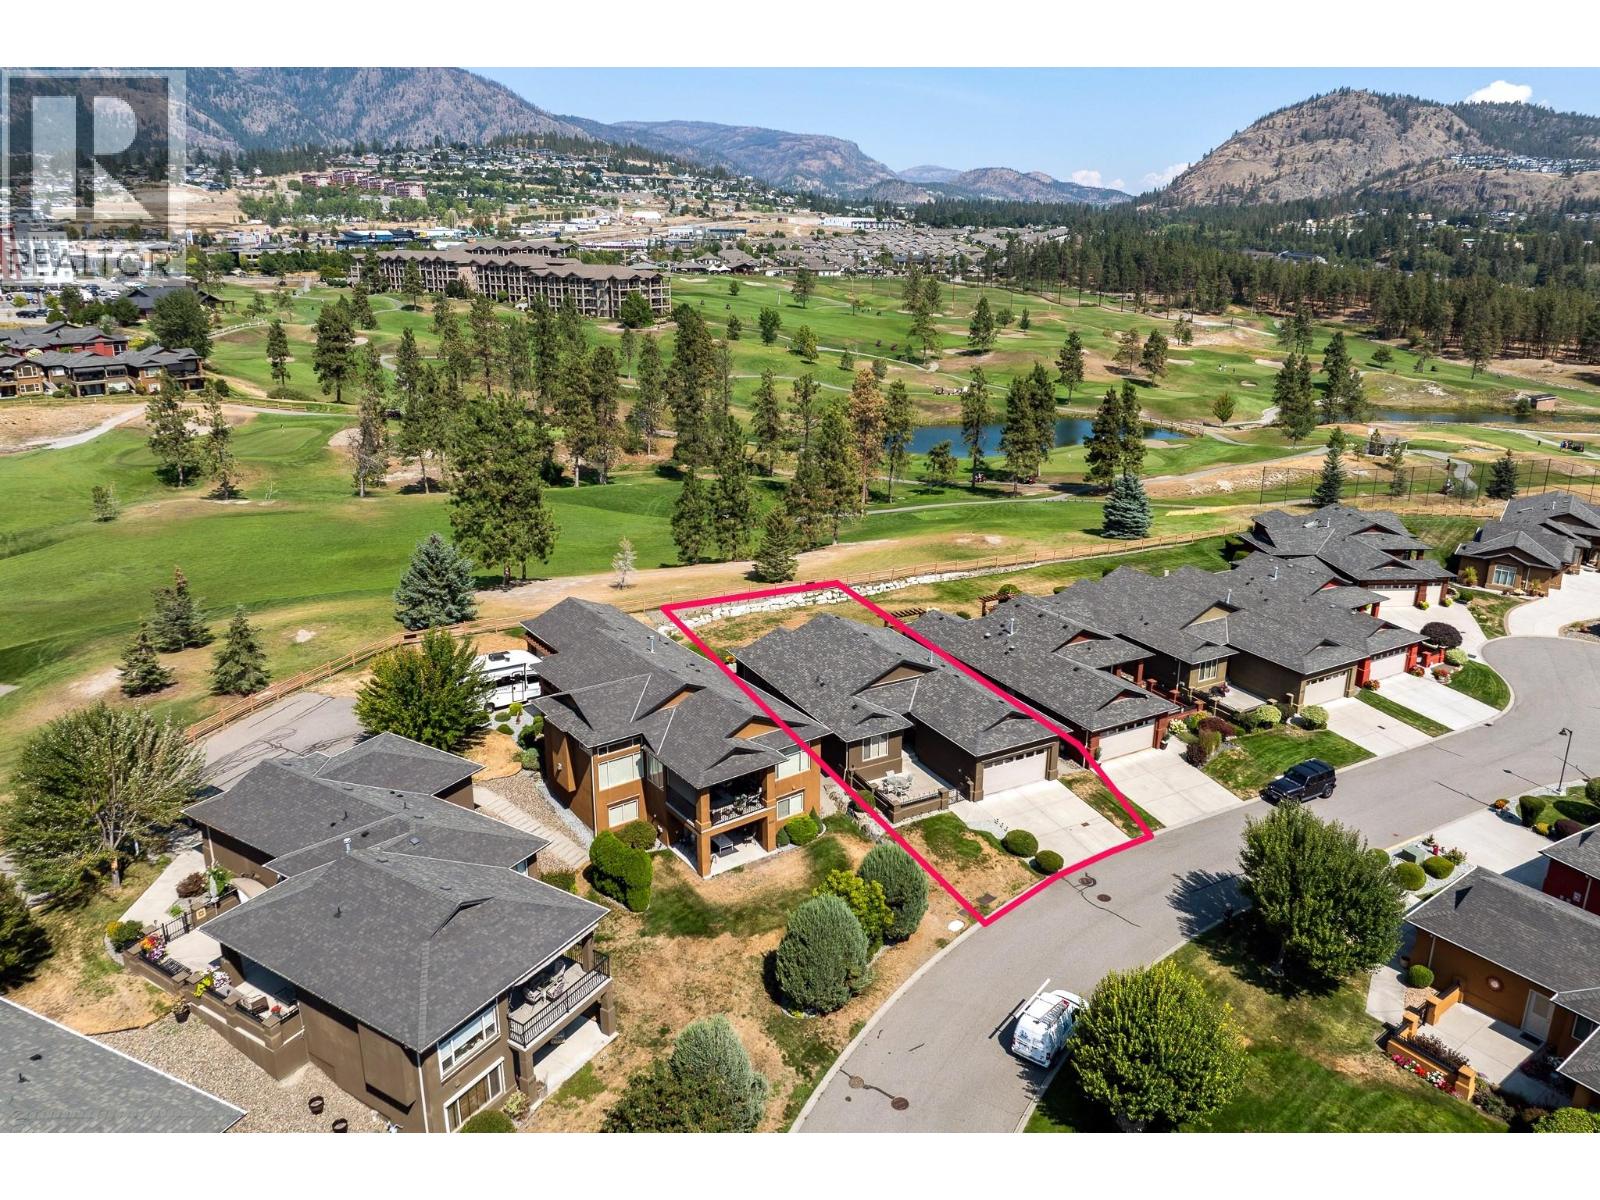
4112 Solana Place
Westbank, British Columbia
Beautifully positioned standalone rancher backing directly onto the fairway at Two Eagles Golf Course. Enjoy lovely golf course views, exceptional privacy, and excellent separation from surrounding properties in this quiet and peaceful setting. This beautifully maintained one owner home features 2 bedrooms plus a den, 2 full bathrooms, and a double attached garage. The owners upgraded the original floor plan by extending the living area by approximately 5 feet, creating a noticeably more spacious and functional layout. The kitchen is designed for both everyday living and entertaining with granite countertops, a large island, and high-end stainless appliances. A gas fireplace adds warmth and ambiance to the main living area. Enjoy a private east facing courtyard for morning sun, plus a huge rear partially covered patio ideal for entertaining, relaxing, and taking in the beautiful western sunset views over the fairway. Situated on Westbank First Nation leasehold land with a prepaid leasehold interest through 2102, this home is part of the highly sought after Sonoma Pines community. Residents enjoy low maintenance, strata style living with professionally managed landscaping, excellent snow removal, clubhouse amenities, fitness facility, library, kitchen, gathering spaces, and RV parking. Benefit from lower purchase costs with no Property Transfer Tax, Speculation Tax, or Foreign Buyer Tax, all while being close to shopping, wineries, beaches, restaurants, golf, and recreation (id:64133)
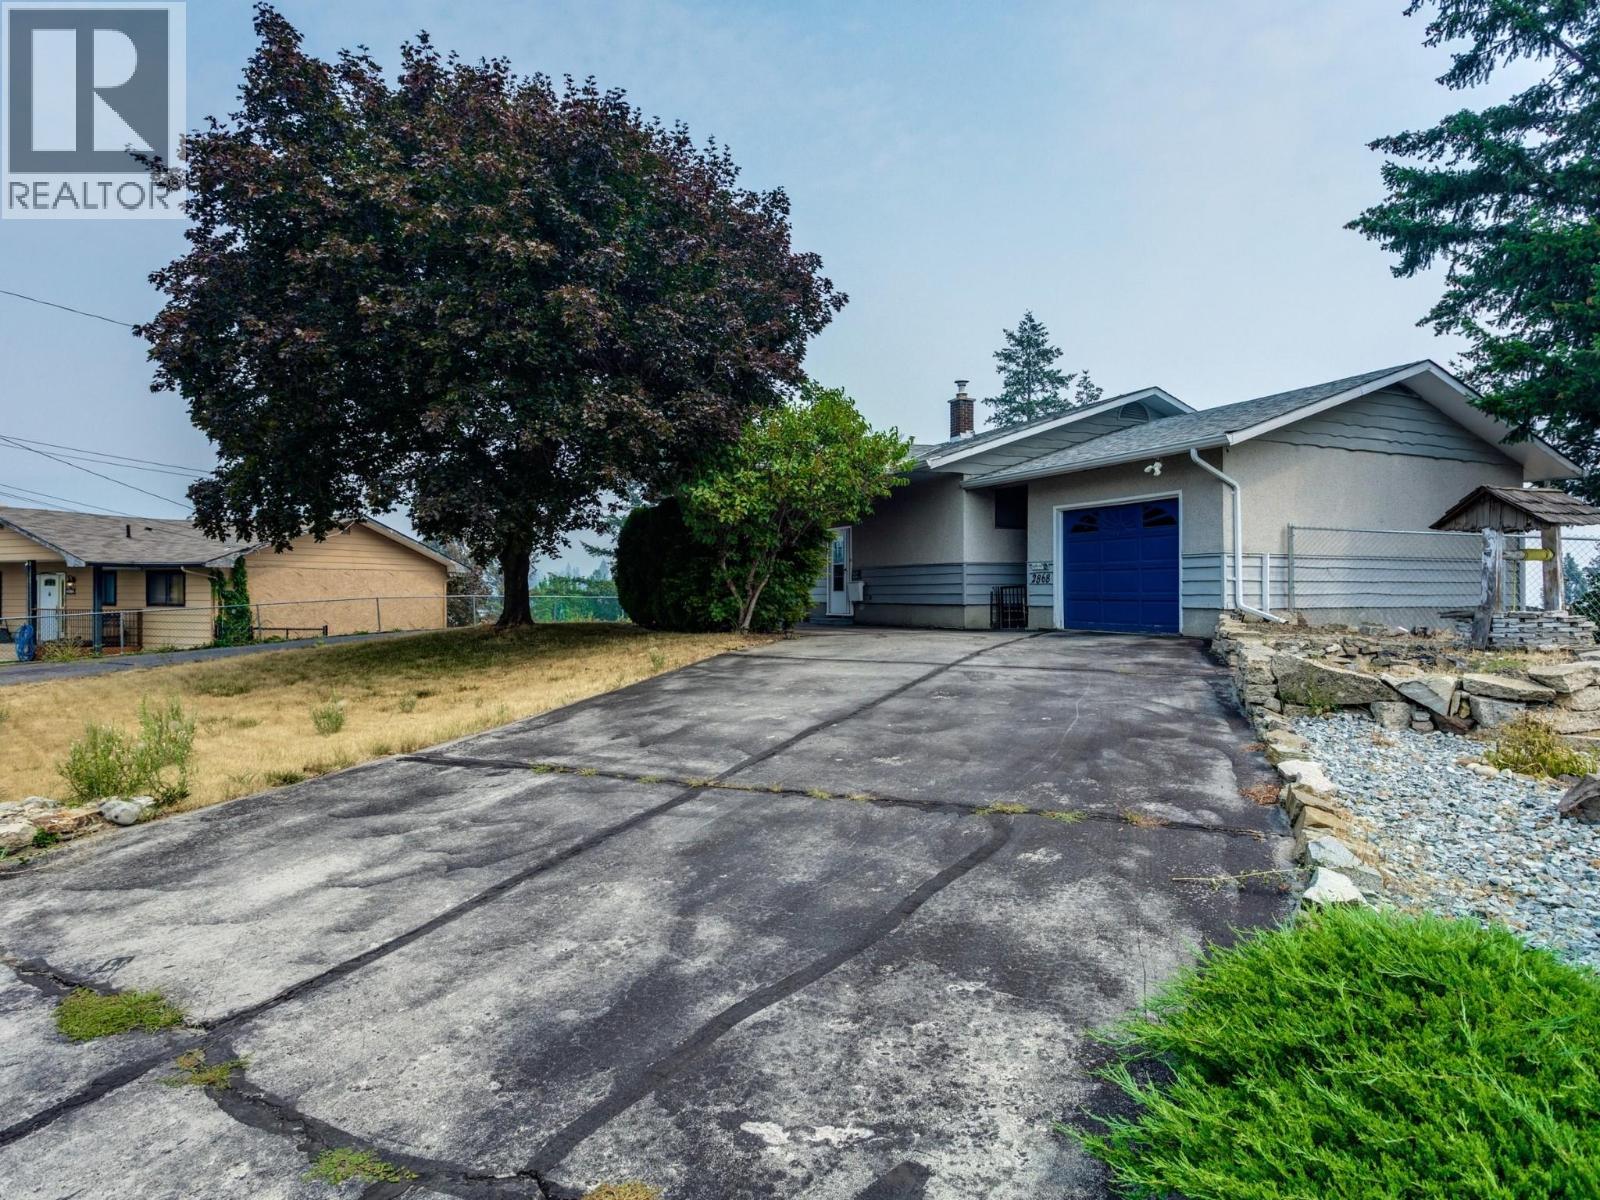
2868 Lower Glenrosa Road
West Kelowna, British Columbia
Welcome to 2868 Lower Glenrosa Road. This well-loved, walk-out rancher with stunning lake & mountain view, is being sold as-is and waiting for your ideas or building plans. Zoned R1, allows for duplex, carriage house/other uses per West Kelowna regulations. Outside features an expansive lot, beautiful garden area, and a fenced yard. The grand driveway provides two entry points and sits in front of a private home set back from the road, offering privacy and loads of RV, boat and parking space. Imagine waking up to the beautiful golden colours of sunrise shining across Okanagan Lake, enjoying a morning coffee on the back deck, birdsong and the rustle of the breeze. In the evening, you can listen to the crickets chirp while the moon shines across the lake and the city lights sparkle. Inside, large windows, showcase the sweeping views. The main level includes two bedrooms, two bathrooms, gas fireplace and a patio off the kitchen. The lower level features an additional two bedrooms, an updated bathroom, living room with a fireplace, laundry room and a direct entrance to the backyard. Spend mornings boating on Okanagan Lake, enjoy afternoons wine tasting at local world-class wineries, dine or coffee on a waterfront patio, play a round of golf at Two Eagles, or cycle along scenic country roads. This location is minutes from Peachland and West Kelowna waterfront, shopping, Glenrosa Middle and Elementary School, Peachland Rail Trail and easy access to the Coquihalla highway. (id:64133)
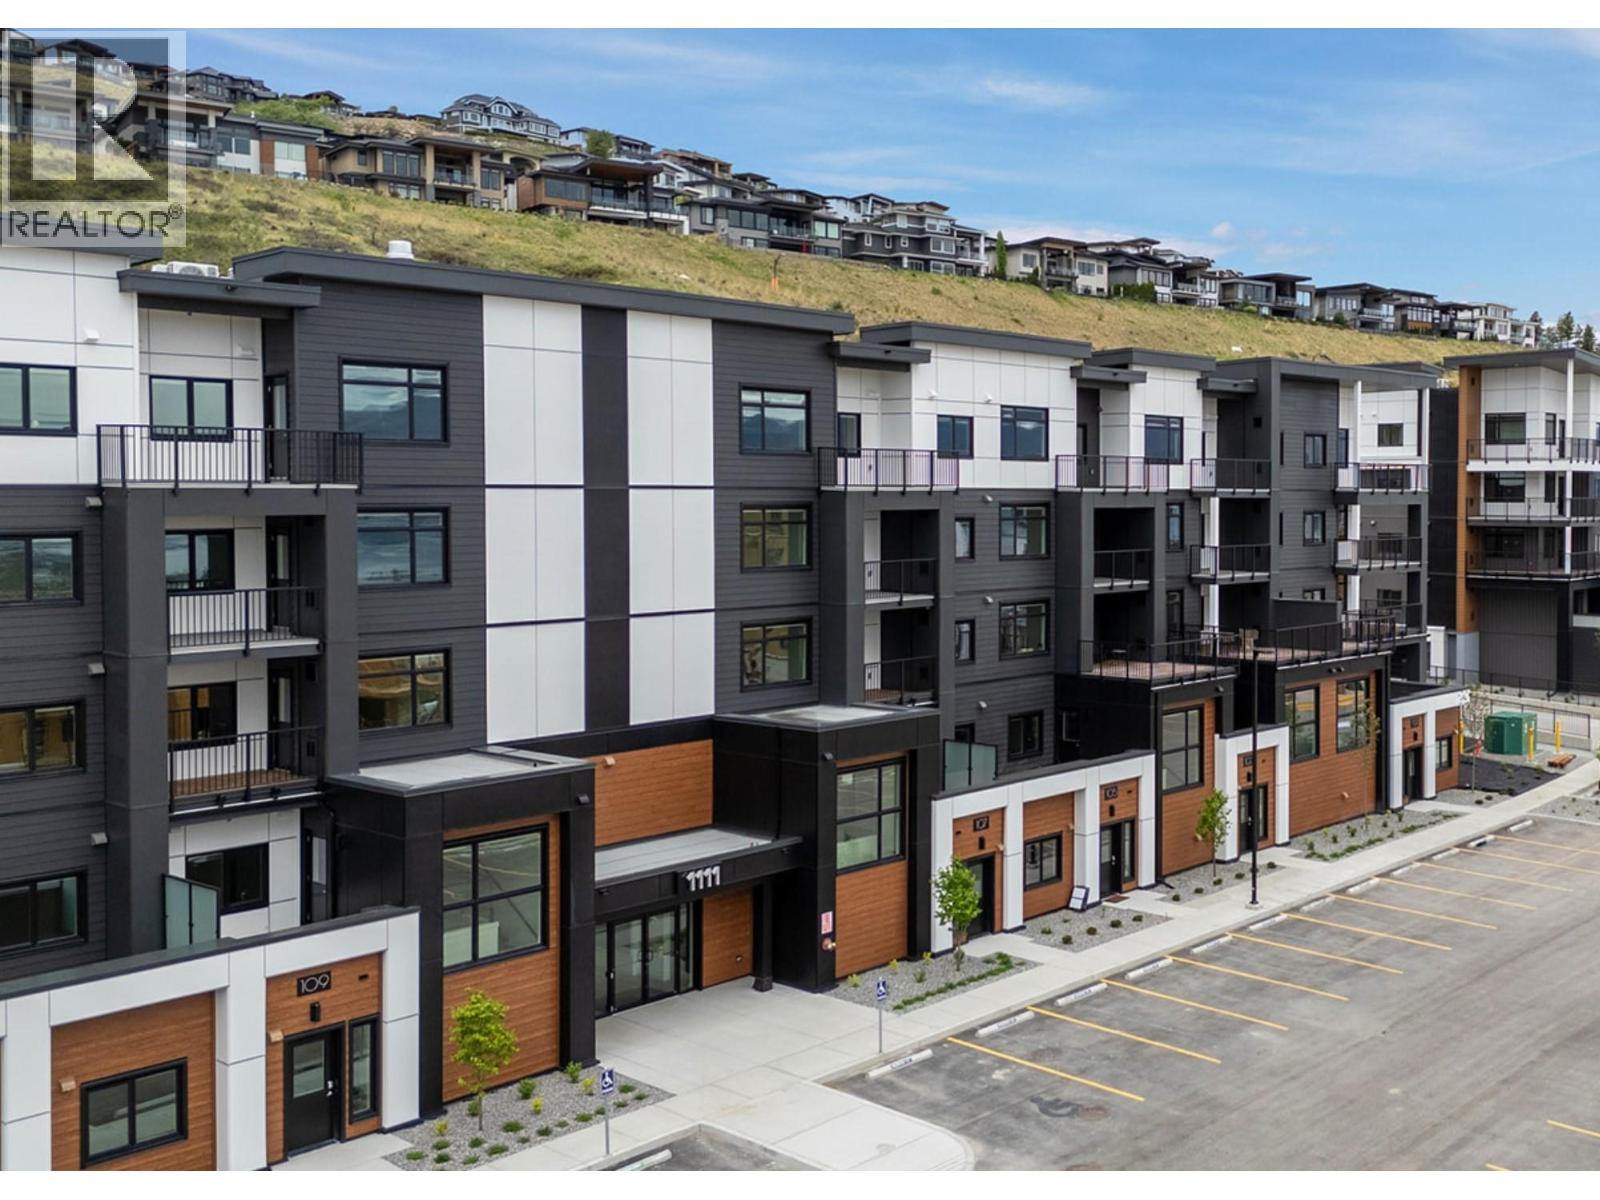
1111 Frost Road Unit# 410
Kelowna, British Columbia
2 Bed Condo with TWO PARKING and approx. 957sqft. Brand New Condo at a Brand New Price. Visit the sales centre this Saturday 11am -3pm located in the Bravo Building (1111 Frost Road). Move-In Ready, Brand New at Ascent in Kelowna's Upper Mission, across from Mission Village at the Ponds. Offering a spacious design with beds on opposite sides of living area. Primary has walk-thru closet & ensuite while 2nd bed offers direct entry into the 2nd bath. The kitchen is equipped with quartz countertops, island with seating, and stainless steel appliances. Enjoy the convenience of a large laundry room. 2 Parking included in price. Living at Ascent means access to the Ascent Community Building, featuring a gym, games area, kitchen, patio & more. Pet lovers will appreciate the flexibility of allowing 2 pets. Desirable, peaceful Upper Mission Location close to hiking/biking and across from amenities at Mission Village at the Ponds. Excellent price, value, location, and build. All of this is backed by Highstreet’s 20 year new home warranty and 5 Year Price Protection. Condos Eligible for Property Transfer Tax Exemption. Photos & virtual tour are of a similar home, features may vary. Own Now. (id:64133)
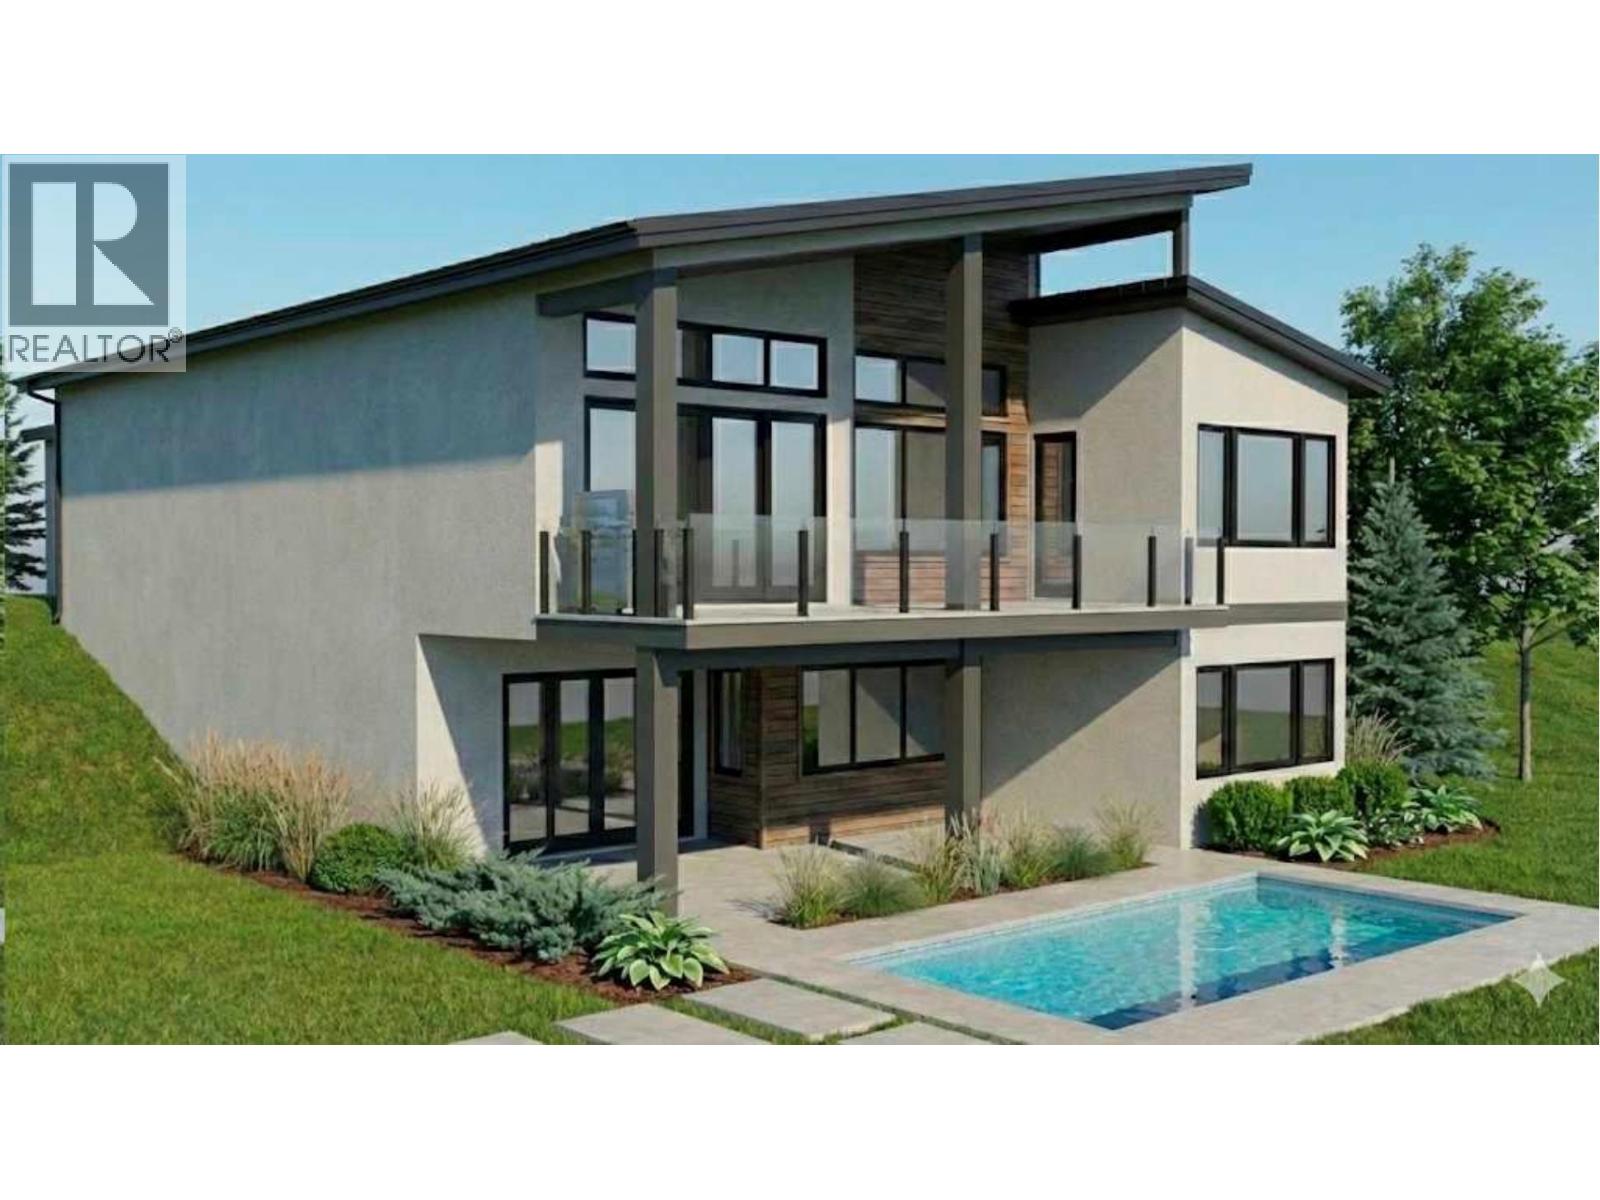
1960 Northern Flicker Court Unit# 7
Kelowna, British Columbia
This rare, pool-sized lot is ideally situated on a quiet no-through road in McKinley Beach, offering exceptional privacy with no home across the street—just hiking trails right outside your front door and nature as your daily backdrop. Fully serviced and perfectly positioned, the lot features beautiful valley and peek-a-boo lake views from the main level. Just a short stroll away are the community amenities, featuring a fantastic gym, indoor pool, sauna, hot tub, plus pickleball and tennis courts and a community garden. The soon-to-open Azhadi Winery is also within walking distance. This is a rare opportunity to secure a premium lot that fits a pool and has unbeatable access to trails and amenities—an ideal canvas for a custom home in one of Kelowna’s most desirable lakefront neighbourhoods. Priced under assessed value! (id:64133)
3102 Pleasant Valley Road
Vernon, British Columbia
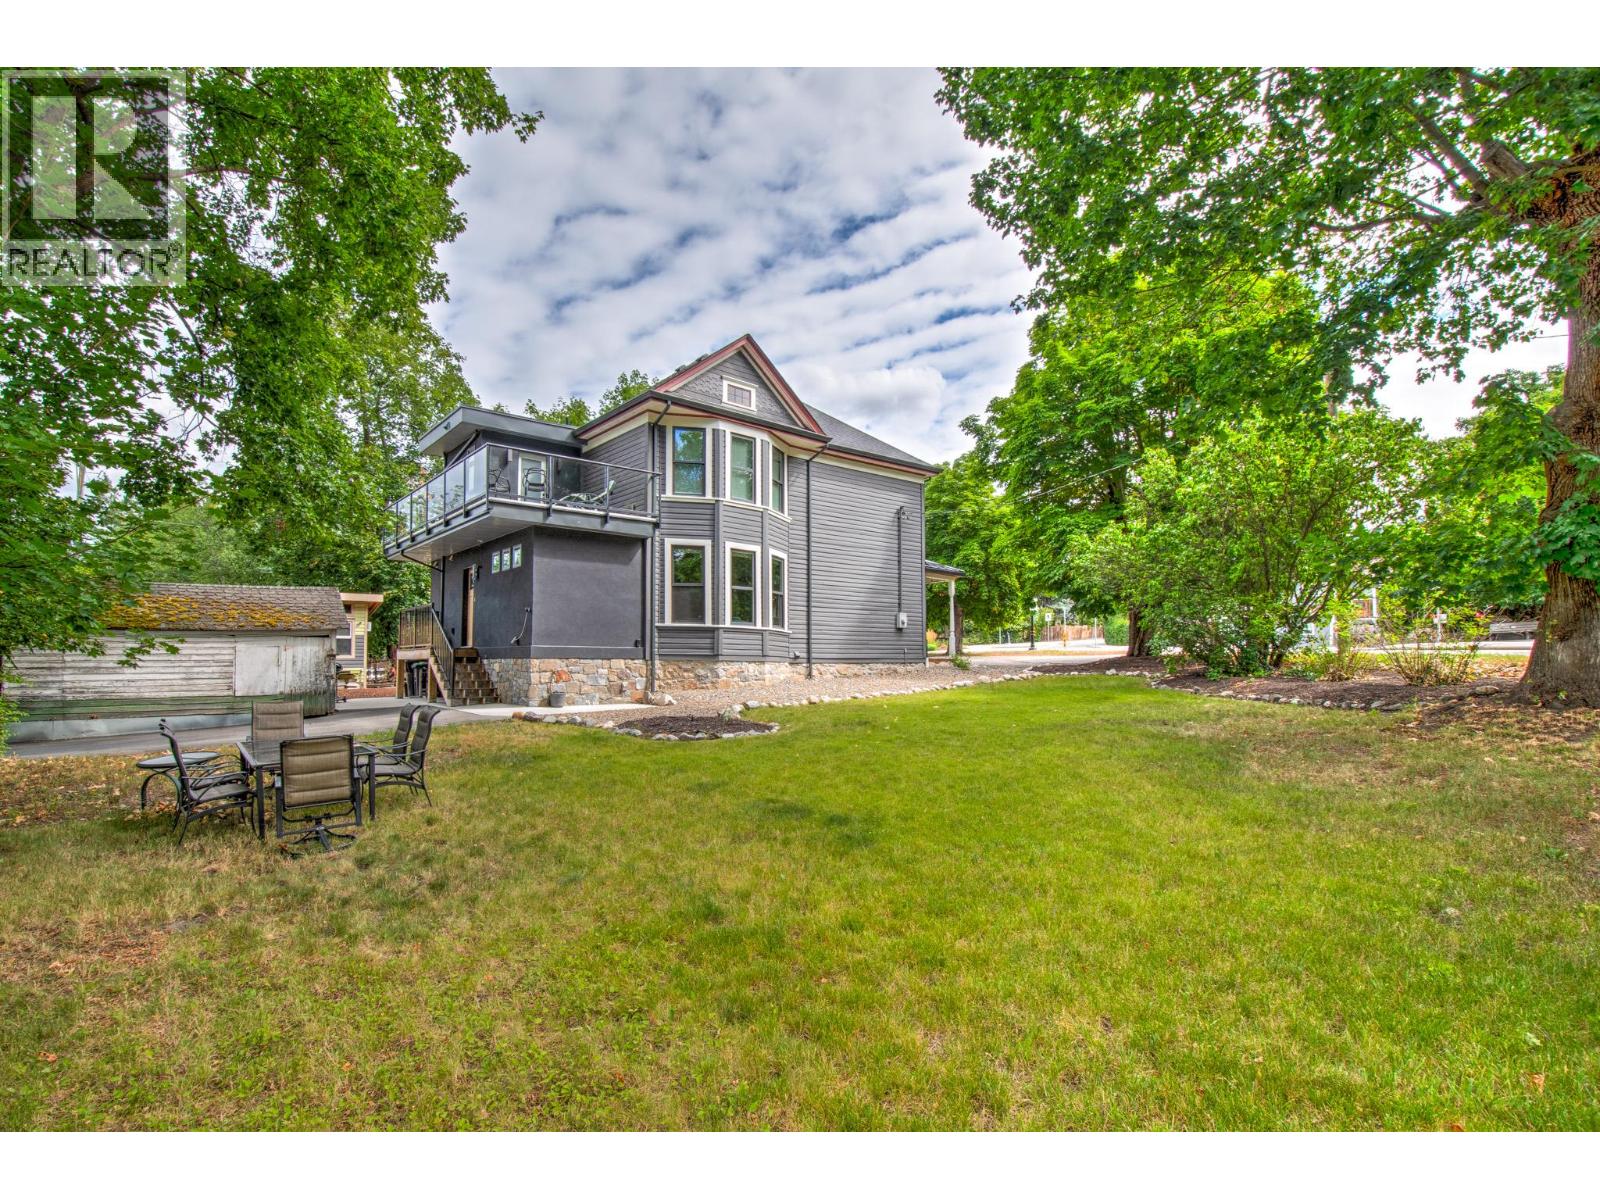
A Home Where History Lives On. This beautifully renewed character home celebrates the grace and craftsmanship of a bygone era while embracing the ease of modern living. Though not formally listed on the heritage registry, its timeless spirit is unmistakable—original hardwood floors, stained glass windows, solid wood doors, and detailed millwork tell the story of its past with quiet pride. Step through the inviting front porch into a light-filled interior where high ceilings and traditional design blend effortlessly with thoughtful updates. At the heart of the home is a stunning custom kitchen featuring solid maple cabinetry, open-beam ceilings, and beautifully restored original floors—an inspired balance of old and new. Upstairs, the primary suite offers a serene retreat with a spa-like five-piece ensuite. Behind the charm lies substance. Other renovations completed in 2019 include a reinforced ICF foundation, carefully planned addition, and full system upgrades including plumbing, 200-amp electrical, HVAC, and central air for lasting peace of mind and comfort. Set on two mature lots with room for RV parking (30-amp service), the property has recently been rezoned Multi-Unit – Medium Scale, offering exciting future development potential. With a 95 Walk Score, enjoy the best of community living—parks, schools, shops, and the library all just steps away. This is a rare opportunity to own a piece of history, lovingly preserved and reimagined for modern life. (id:64133)
9196 Tronson Road Lot# 54
Vernon, British Columbia
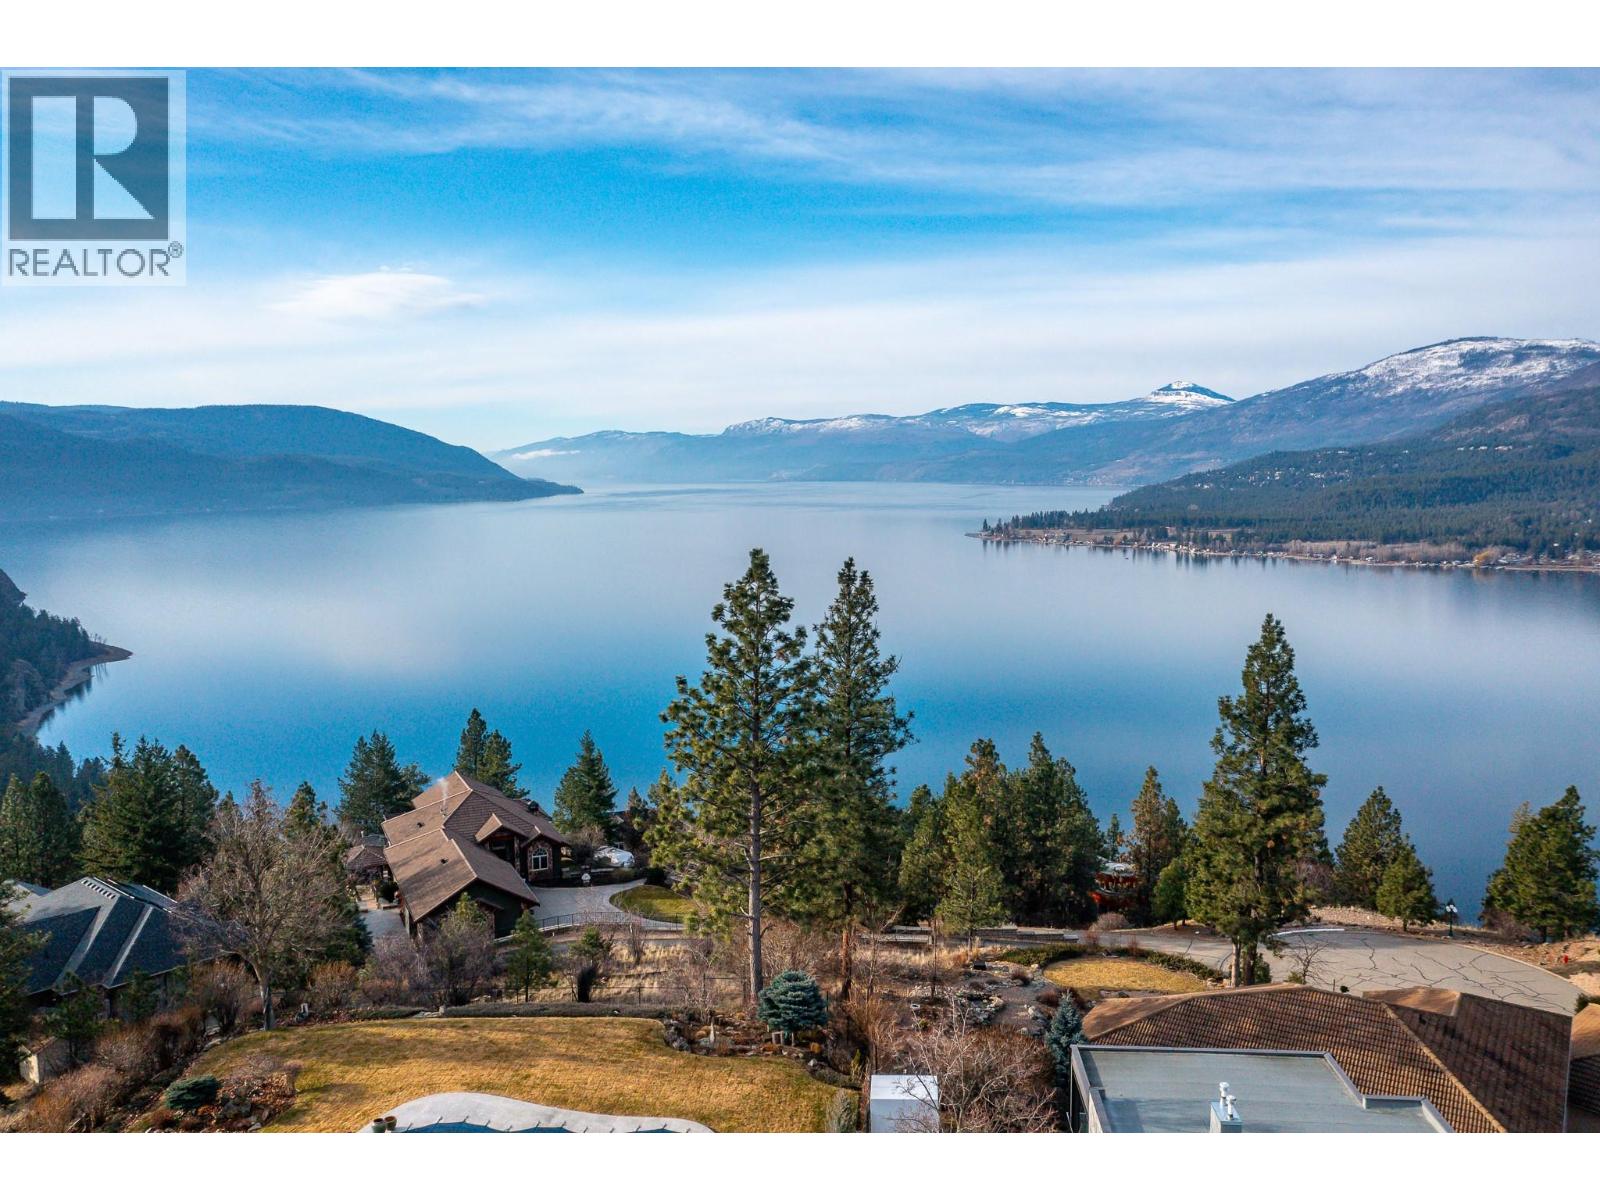
Welcome to an exceptional opportunity to build your dream home in the highly sought-after Phoenix Estates. Lot 54–9196 Tronson Road offers approximately 0.30 acres of prime land at the end of a quiet cul-de-sac on Franje Road, providing privacy and an elevated vantage point to enjoy breathtaking natural beauty. The gently sloping lot is perfectly positioned to capture unobstructed panoramic views of Okanagan Lake, ideal for a custom home rancher designed to maximize light and indoor-outdoor living. Residents enjoy private amenities including a tennis court, playground, and exclusive lake access with boat moorage. Spend summers boating, swimming, or relaxing on the shoreline and winters skiing at Silver Star Mountain Resort. This rare offering combines spectacular lake views, a tranquil cul-de-sac setting, and sought-after community features, creating the perfect canvas for your dream Okanagan home. Build your vision and embrace the very best of Okanagan living. (id:64133)
703 Granville Avenue Unit# 104
Enderby, British Columbia
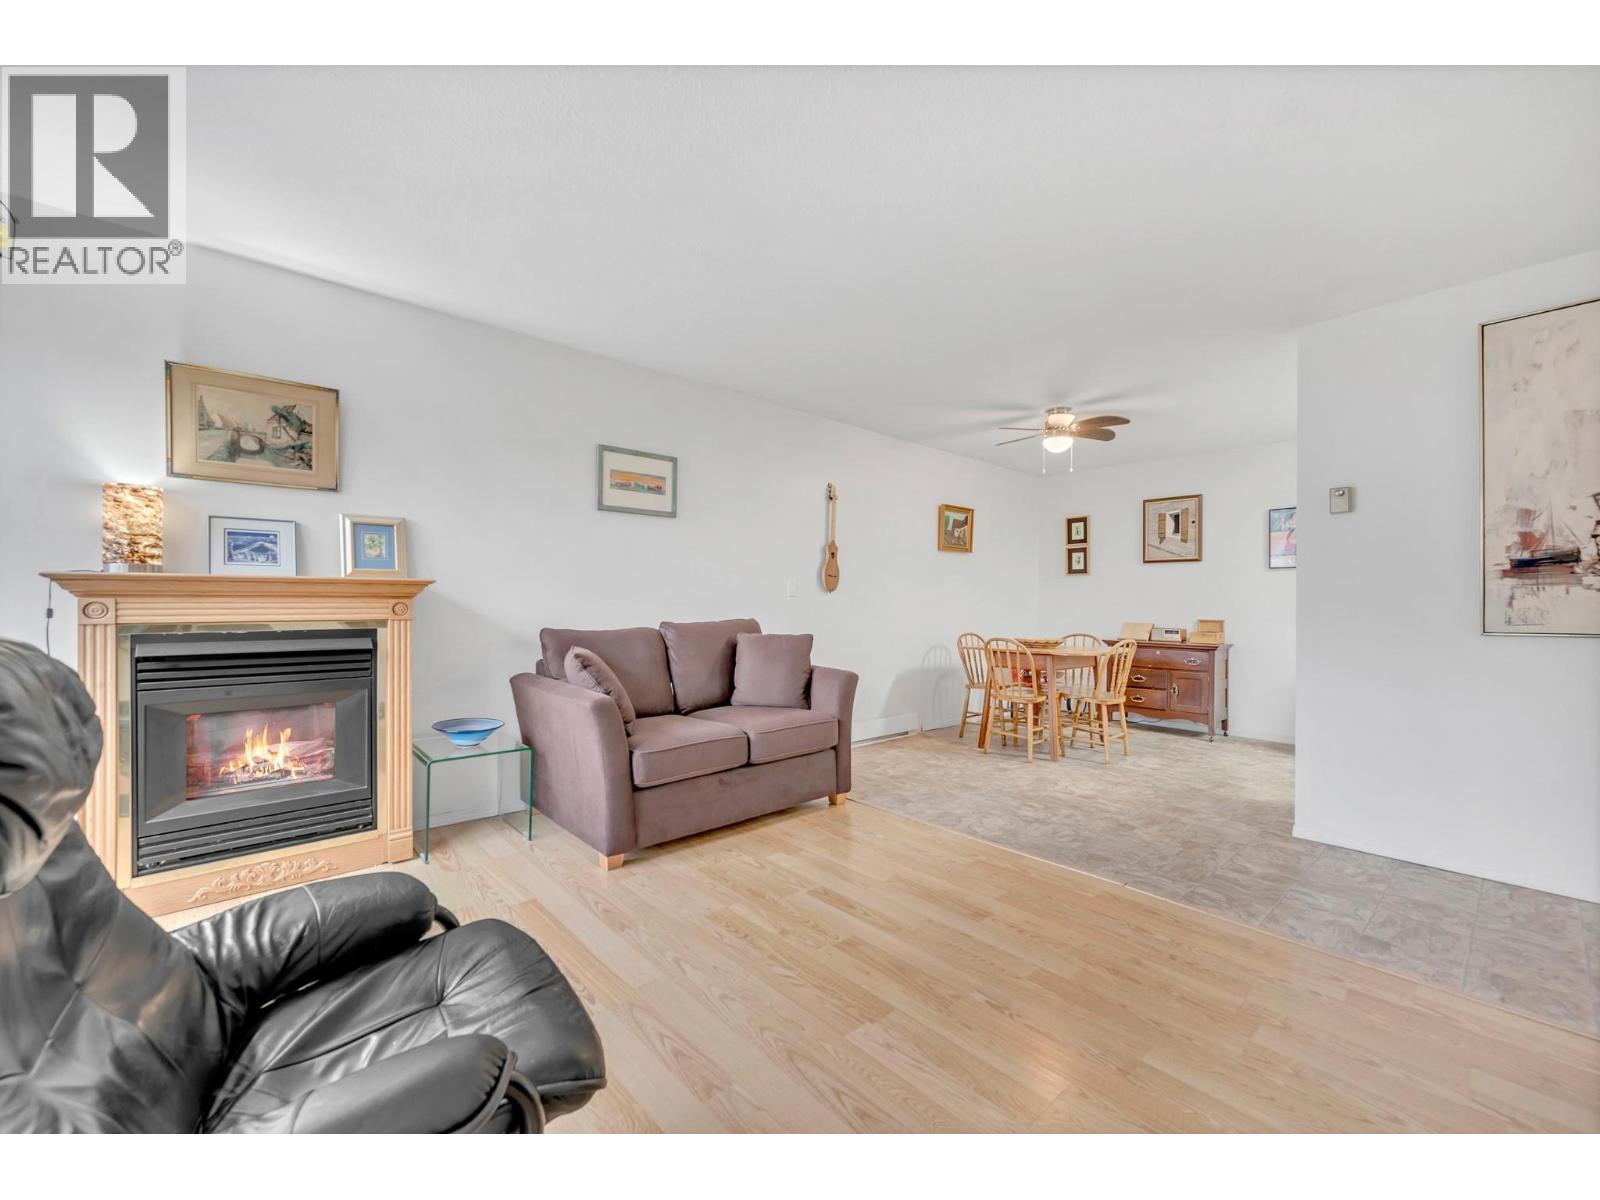
Welcome to the Granville Manor, which sits in the heart of Enderby. This well-maintained 55+ apartment sits on the first floor and offers a bright, functional layout, ideal for comfortable everyday living. The spacious primary bedroom features a private ensuite, while the second bedroom provides flexibility for guests, a home office, or additional living space. The updated kitchen showcases stainless steel appliances and opens seamlessly into the cozy living area, complete with a gas fireplace that adds warmth and charm. Enjoy the convenience of in-suite laundry, thoughtfully located off the powder room. Step outside to your private balcony just off the main entrance—an ideal spot to enjoy your morning coffee or unwind at the end of the day. Additional features include a storage locker and a covered carport. Situated in a friendly, welcoming community, this home is just a short walk to Enderby’s main street, local shops, and beautiful walking trails. Offering a perfect blend of comfort, convenience, and lifestyle, this is a wonderful place to call home. (id:64133)
1057 Frost Road Unit# 218
Kelowna, British Columbia
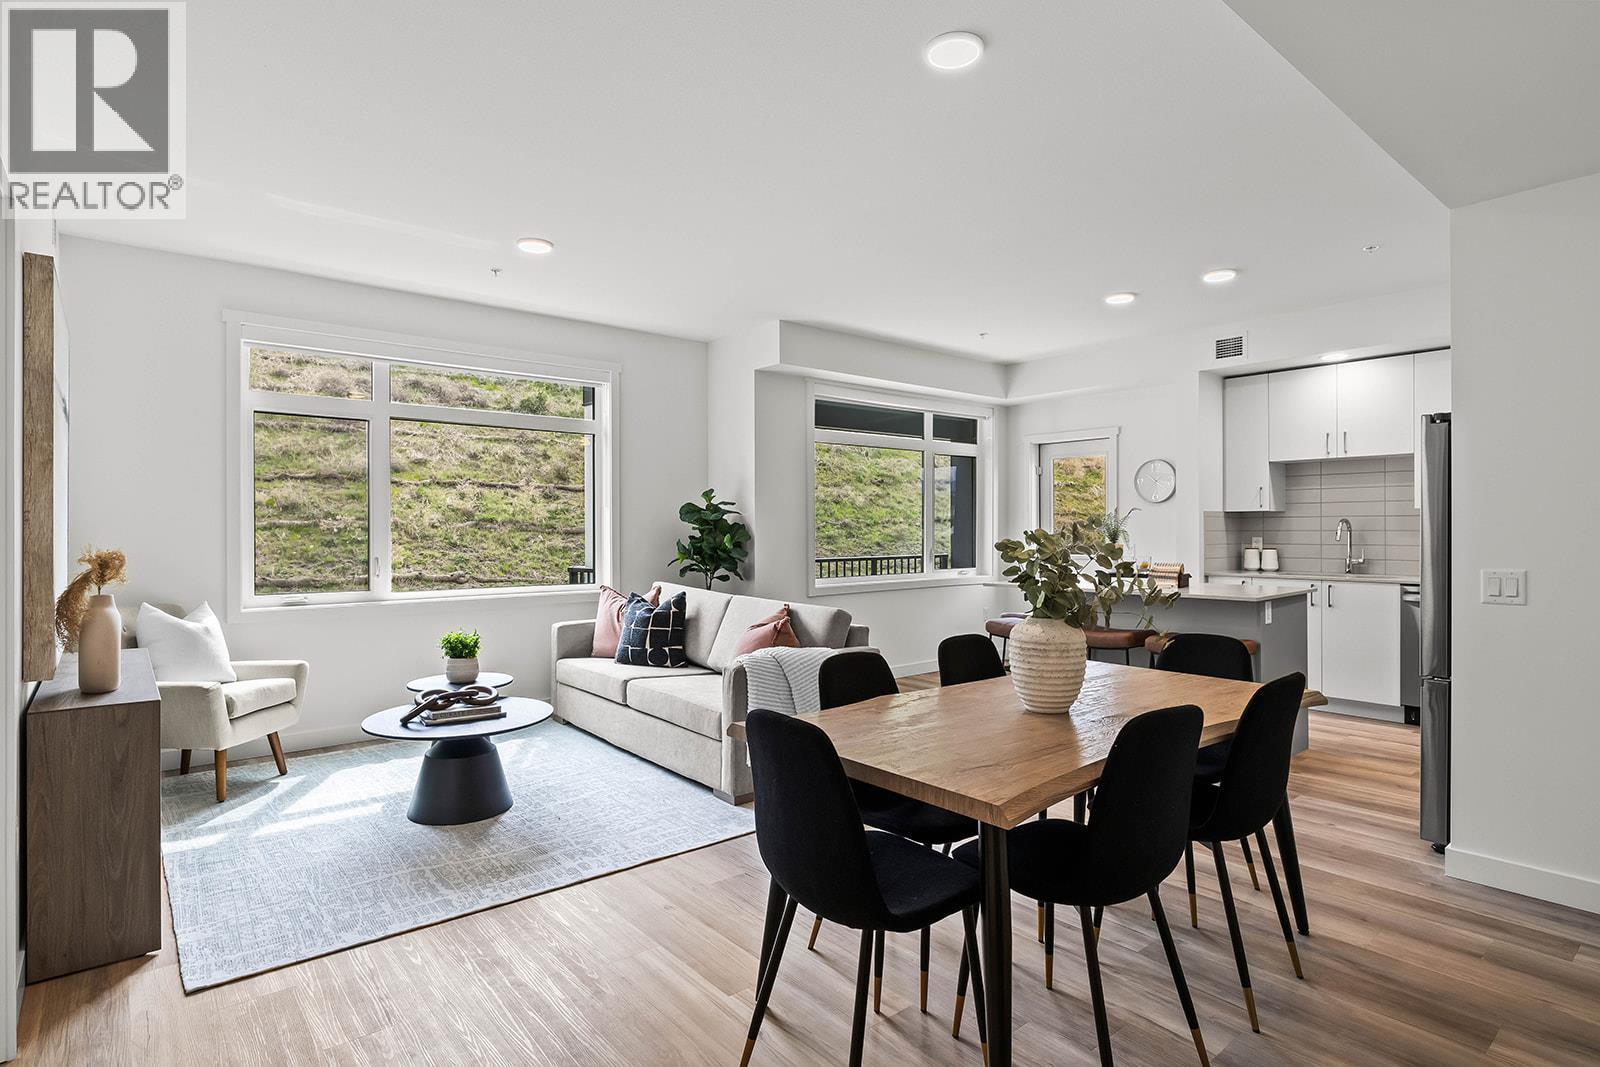
Brand New. Larger Floorplans. Quality Build (higher than building code standard). 20-Year New Home Warranty. 5-Year Price Protection. Welcome to Ascent, Kelowna's best-value condo community in the sought-after Upper Mission. Rightsize into this brand-new, move-in ready approx. 1,018 sqft Merlot home, offering spacious one-level living in a quiet, safe, and convenient neighbourhood. Shopping is right across the street at Mission Village at the Ponds, trails are outside your door, and the exclusive Community Building keeps you active and connected with a gym, games room, kitchen, piano, and more. Now priced at $499,900 #218 in the Alpha building offers exceptional value. This bright corner home features an abundance of natural light, a spacious wrap-around patio, an open-concept kitchen with island, a dedicated desk nook, large entry, full laundry room, and a thoughtfully designed layout that feels like home. Parking is included, and pet lovers will appreciate the flexibility of allowing two pets. Visit the Sales Centre Saturday from 11am–3pm (located at 105-1111 Frost Road in the Bravo Building), or book your private appointment today and discover why Ascent is almost sold out. photos/iguide are of a different Merlot floorplan in the community. (id:64133)
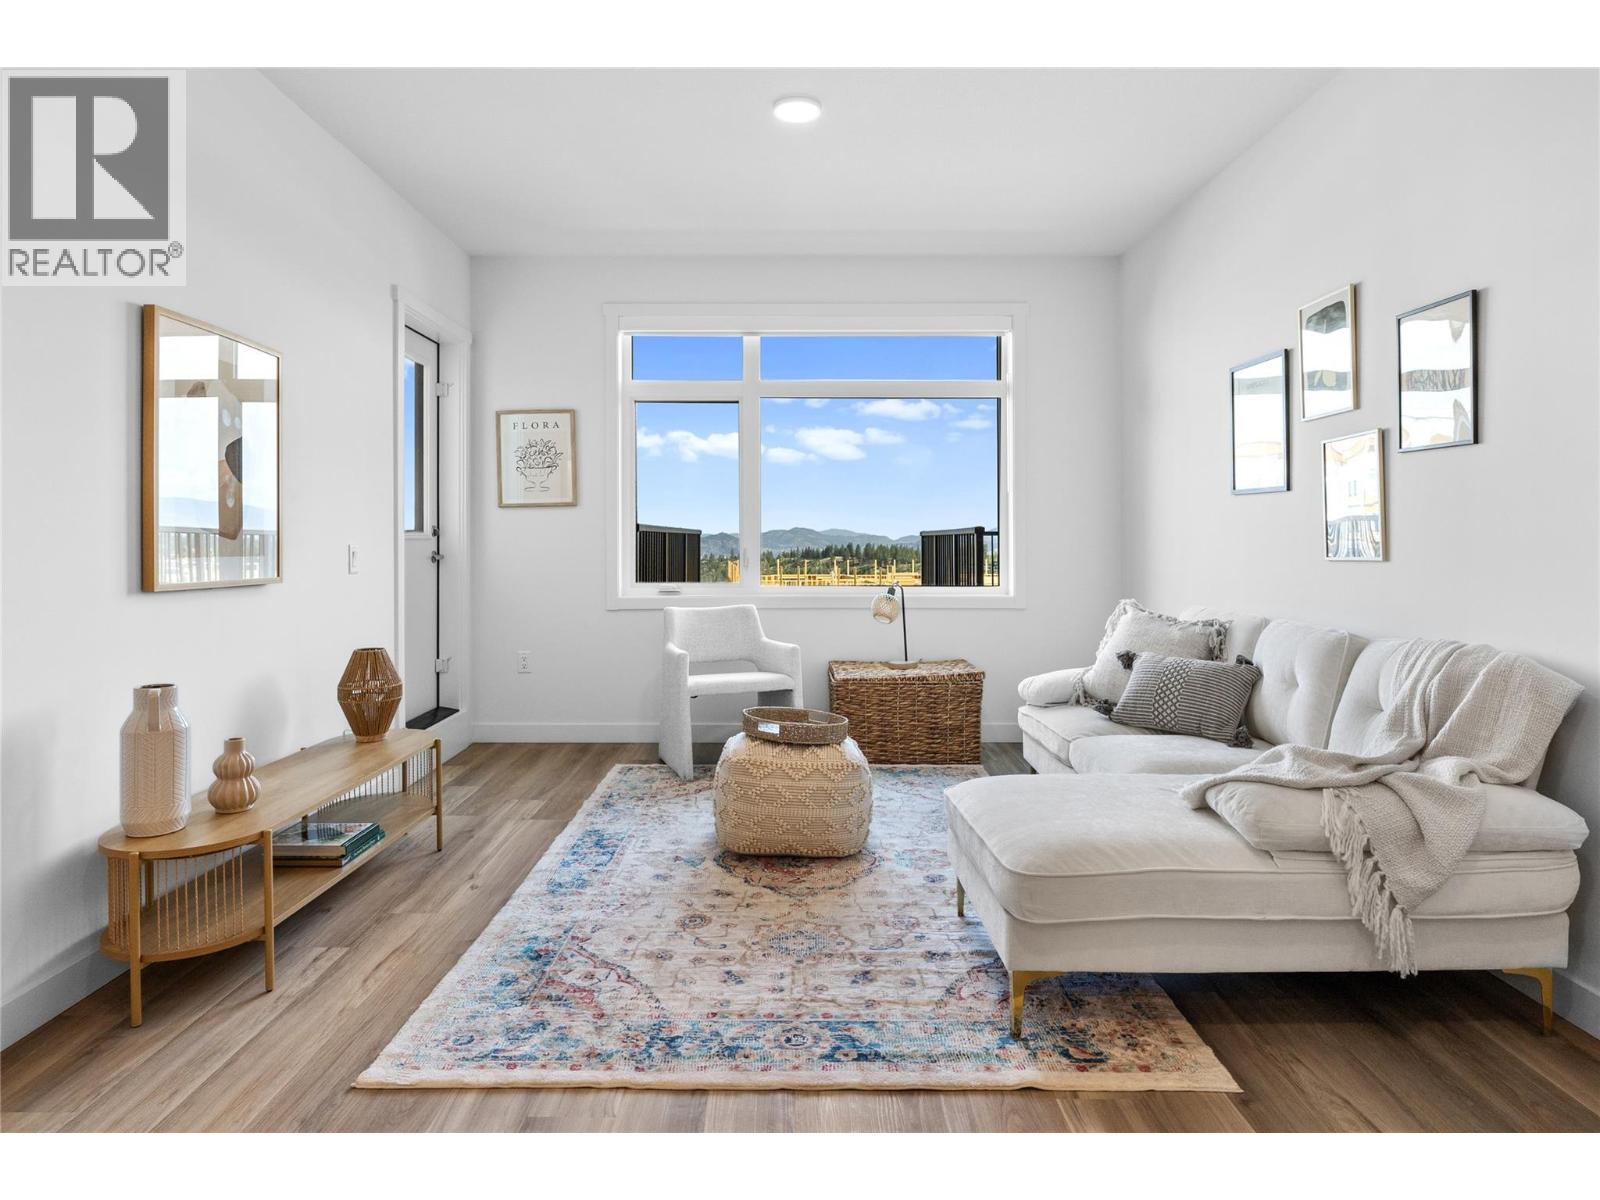
1111 Frost Road Unit# 403
Kelowna, British Columbia
Visit the sales centre this Saturday 11am -3pm located in the Bravo Building (1111 Frost Road). Size Matters and our 1-Bedroom is Bigger. This is the LAST ONE-Bedroom Condo Remaining at Ascent and it's a top floor beauty! Brand New, Move-in ready approx. 661 sqft, TOP FLOOR 1-Bed, 1-Bath home. The kitchen is equipped with quartz countertops, a sit-up island, and stainless steel appliances. Enjoy the convenience of a large laundry room and 1 included parking stall. The Bedroom has a pass-through closet & access to the full bath. Also, enjoy a private patio. Living at Ascent means access to the Ascent Community Building, featuring a gym, games area, kitchen, patio & more. Pet lovers will appreciate the flexibility of allowing 2 pets. All of this is backed by Highstreet’s 20 years New Home Warranty for added peace of mind. Buy New and Get More: GST For First Time Buyers* - Plus Ascent Exclusive: Avoid Upfront GST. Developer Will Wait On The Rebate So You Don’t Have To. Condos Eligible for Property Transfer Tax Exemption. *Conditions Apply. *Price Protection for FIVE Years* Buy now and Highstreet will protect the value of your condo for FIVE YEARS! If you've been thinking, this is your time to act and OWN Now. Photos & virtual tour are of a similar home, features may vary. (id:64133)
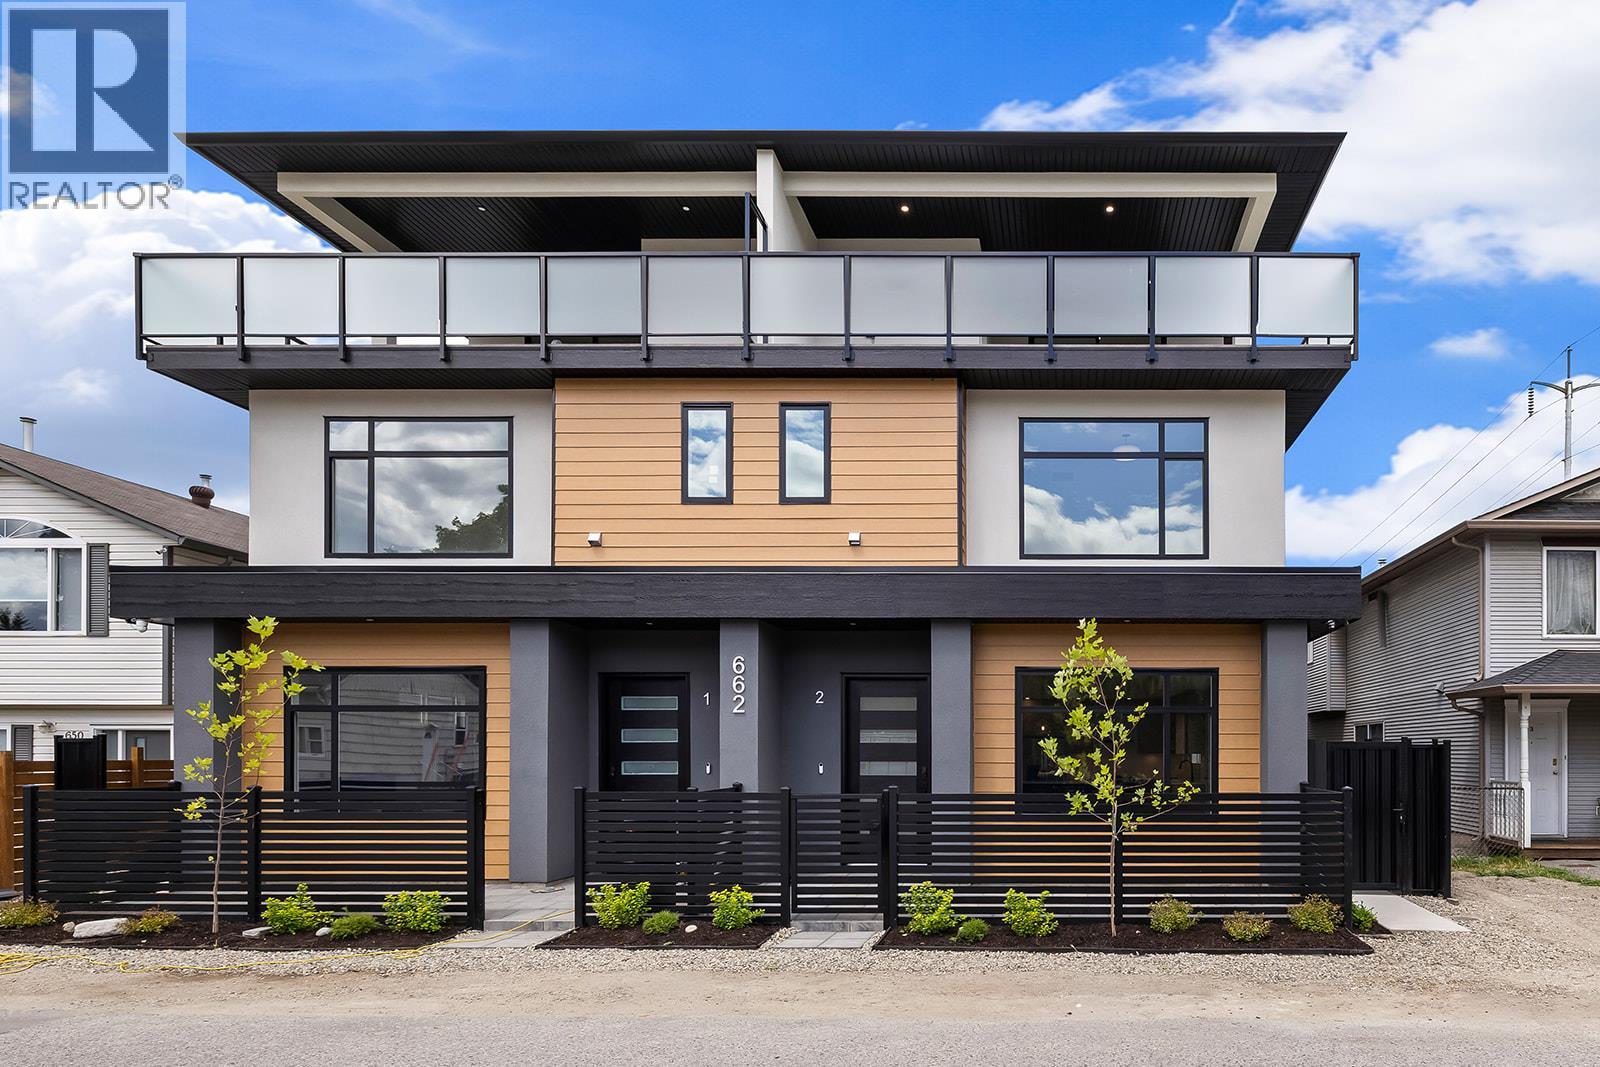
662 Birch Avenue Unit# 2
Kelowna, British Columbia
OPEN HOUSE THIS SAT August 22 12-4PM! This is the largest and most impeccably finished luxury townhome currently on the market, nestled in the heart of the PRIME Kelowna South neighbourhood — just steps from Cameron Park and a short stroll to the waterfront, Kinsman Park, and Okanagan Lake's finest beach accesses. The main level sets the tone high grade waterproof laminate flooring, sleek linear gas fireplace, a sophisticated bar area with wine fridge, and a stunning chef's kitchen appointed with premium LG appliances and a gas range — all within a beautifully proportioned open-concept layout complete with a convenient powder room. The second level offers two well-appointed bedrooms and a beautifully finished full bathroom, while the third level is truly extraordinary — a lavish primary suite with his-and-hers walk-in closets featuring custom built-ins opens onto a massive rooftop deck with breathtaking views of Cameron Park and the stunning Kelowna South landscape. Outside, a welcoming front patio, single-car garage with rear lane access, pristine landscaping, gated and fully fenced outdoor spaces, and elegant privacy fencing reflect the same uncompromising attention to detail found throughout. Soundproofed, pet-friendly with no size restrictions — E-bikes custom fit under the stairs. Grab your paddleboard. True luxury at this level, in this location. *Bonus for first-time buyers enjoy absolute closing-cost relief with 100% provincial PTT exemption and full federal GST elimination. (id:64133)
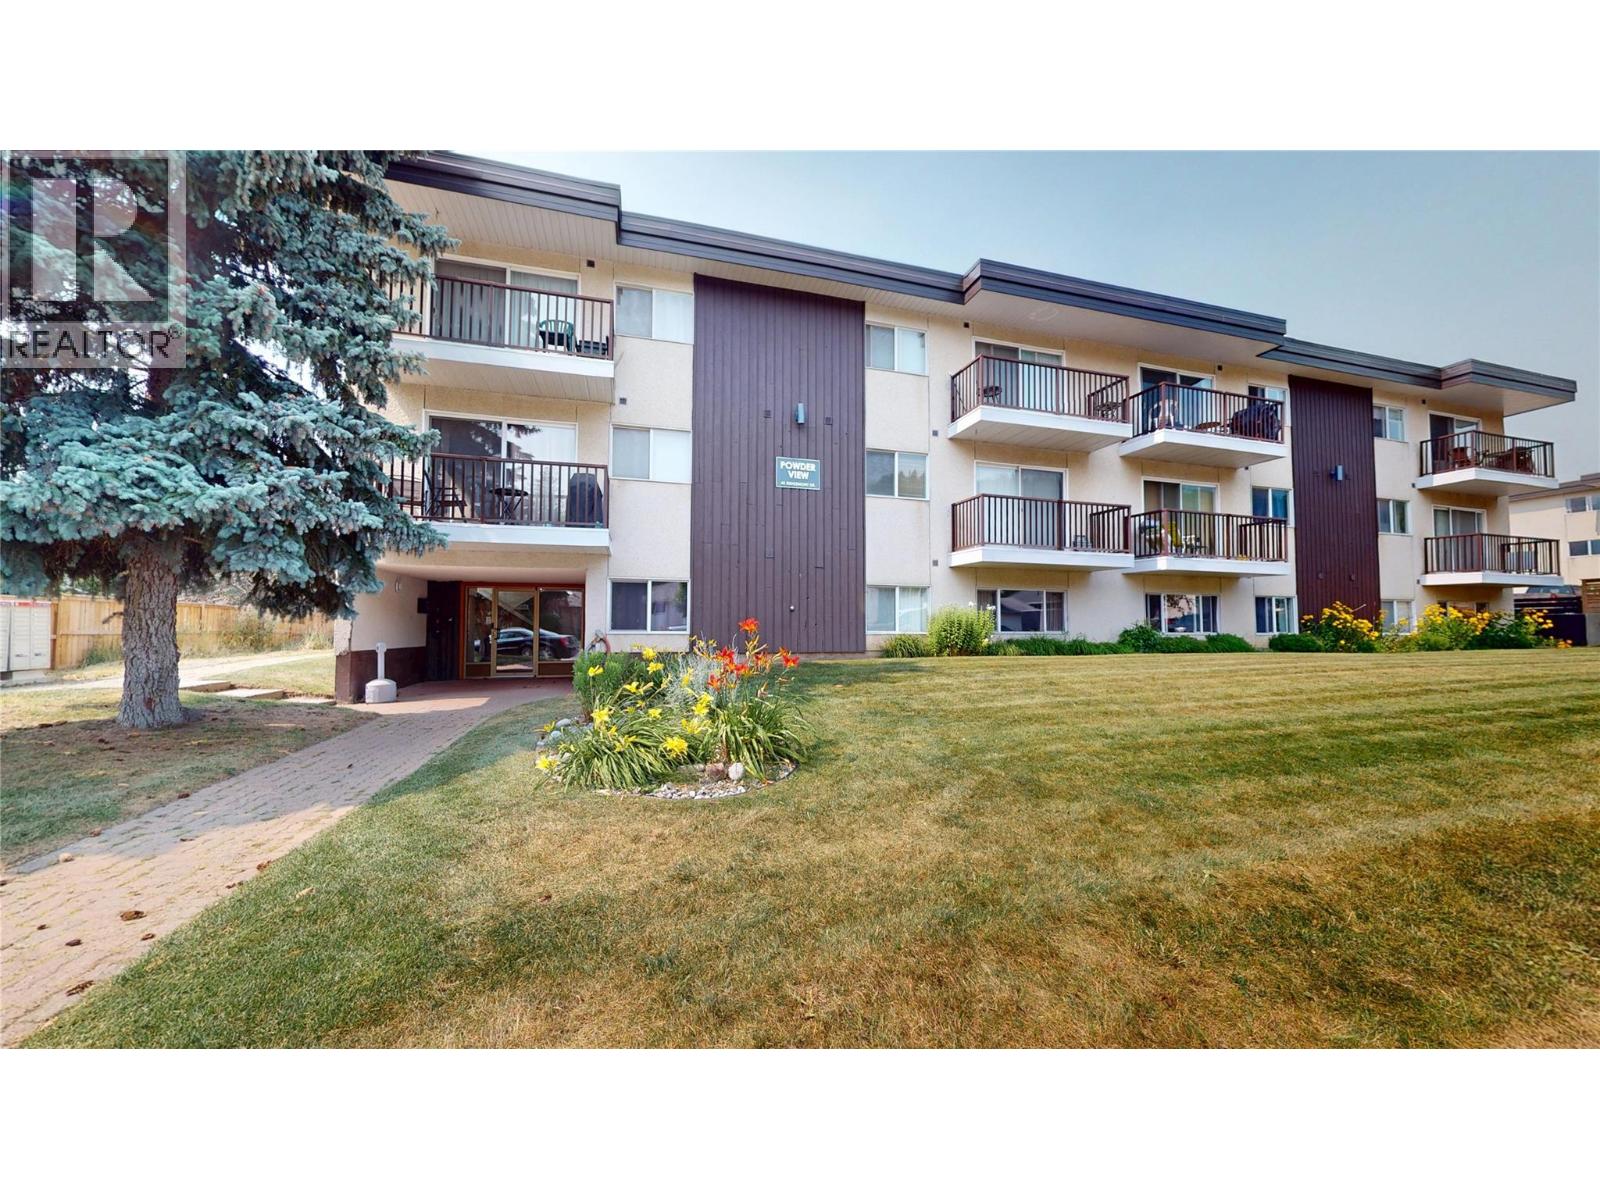
45 Ridgemont Drive Unit# 302
Fernie, British Columbia
**Top-Floor Mountain View Condo – 2 Bedroom, 2 Bathroom | Short-Term Rentals Allowed** Welcome to this beautifully maintained top-floor 2-bedroom, 2-bathroom condo offering spectacular mountain views, exceptional privacy, and the flexibility of short-term rentals. Whether you're searching for a full-time residence, weekend retreat, or investment property, this inviting home offers comfort, convenience, and income potential. The bright, open-concept floor plan features large windows that fill the space with natural light while showcasing the surrounding mountain scenery. The spacious living and dining areas flow seamlessly into the galley kitchen, creating a welcoming space for entertaining or relaxing after a day of adventure. The primary bedroom features a private 2 piece ensuite, while the second bedroom and full bathroom with a sauna comfortably accommodate family and guests. Enjoy the peace and quiet of top-floor living, enhanced views, and abundant natural light. After a day spent skiing, hiking, biking, or golfing, relax in the insuite sauna. Ideally located close to year-round recreation, restaurants, shopping, and outdoor amenities, this turnkey condo offers an outstanding opportunity to enjoy the mountain lifestyle while generating rental income. Don't miss your chance to own this exceptional mountain getaway. GST is not applicable. (id:64133)
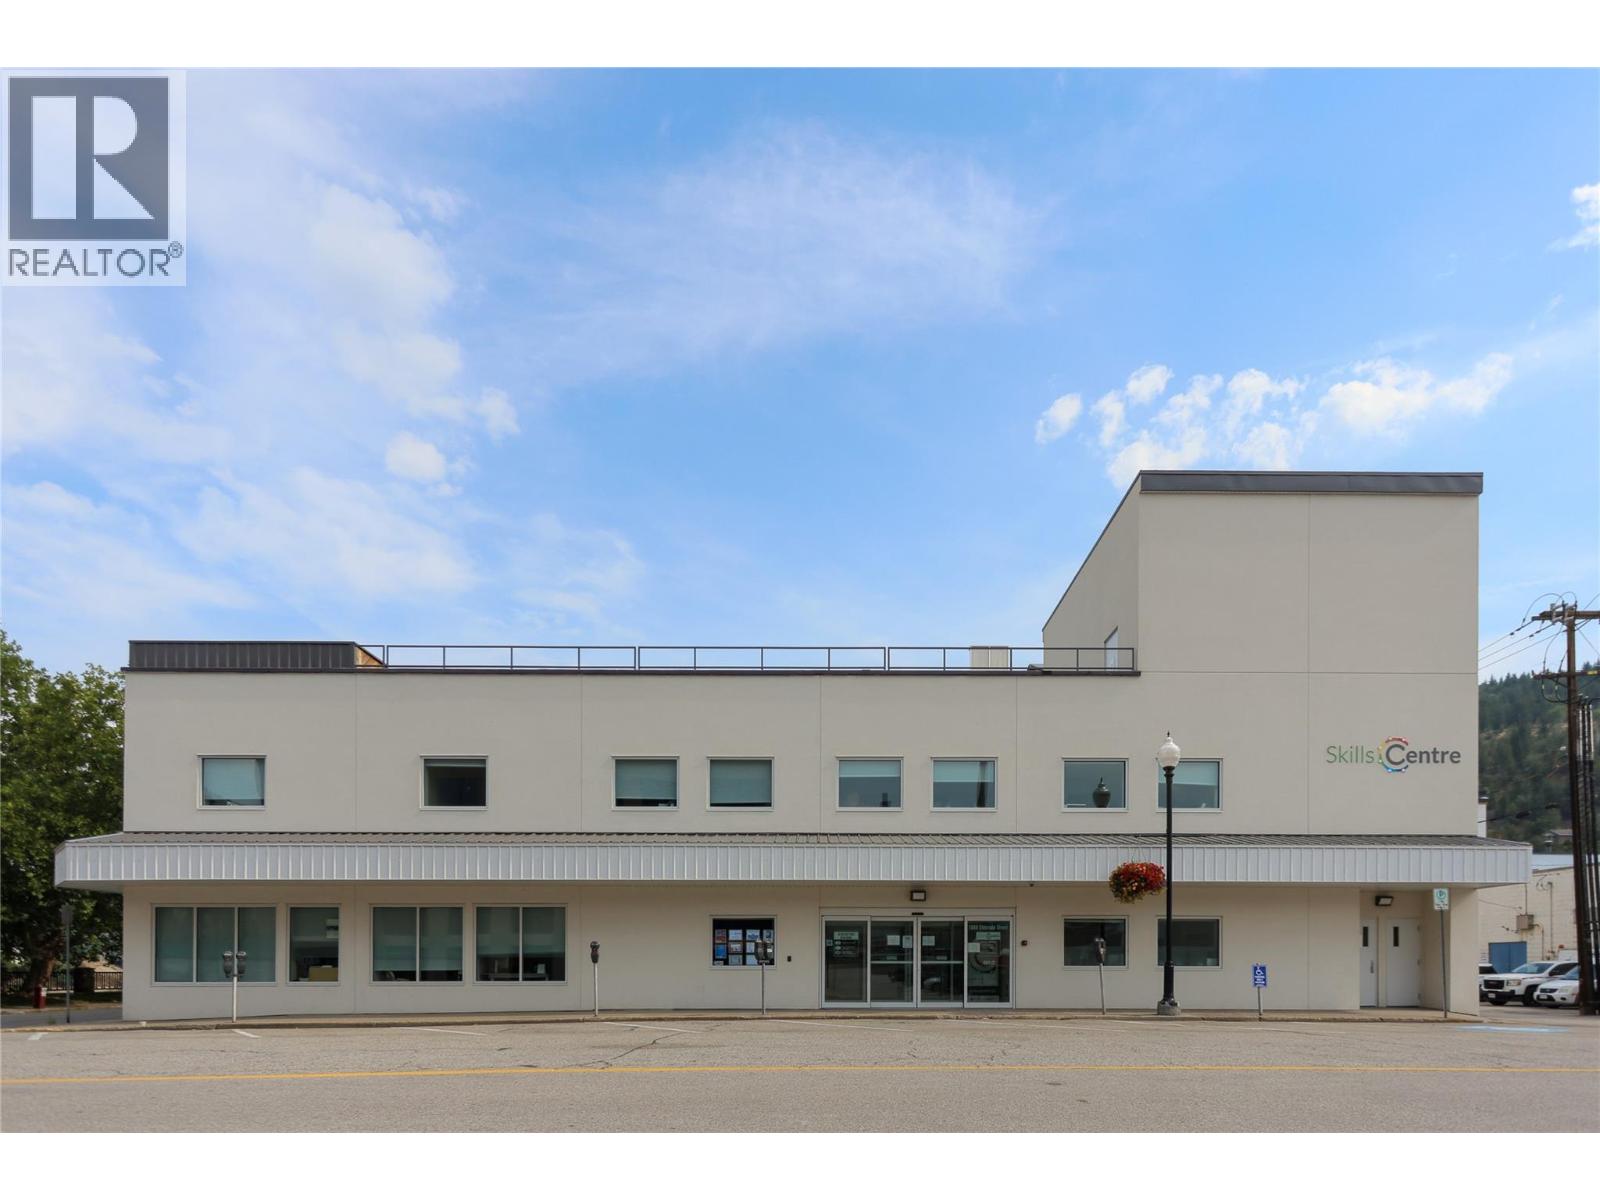
1060 Eldorado Street
Trail, British Columbia
Foreclosure sale opportunity in the heart of downtown Trail. 1060 Eldorado Street is a highly improved, multi-component commercial property offering approximately 9,400 SF of Class A office space, a 4,316 SF warehouse/gymnasium, and basement mini-storage on a prominent corner site at Eldorado Street and Esplanade Avenue. Extensively renovated to the shell in 2024 with an estimated $5.5M invested, upgrades include new roofing, windows, insulation, plumbing, mechanical systems, elevator, security, washrooms, office improvements and a 50 kW rooftop solar array. The two-storey office component features modern reception and work areas, private offices, meeting rooms, a commercial-grade kitchen and accessible facilities. The warehouse offers 26' ceilings, dedicated washrooms and potential overhead-door access. The basement includes 32 permitted storage units plus additional non-permitted storage area providing further value-add potential. C1A zoning uniquely permits up to 10,000 SF of warehousing/storage on the site. Rick Hansen Foundation Accessibility Certified, with elevator access to all floors and a 683 SF rooftop deck. A rare opportunity for an investor or owner-occupier seeking a substantially renovated commercial asset in downtown Trail. (id:64133)
1057 Frost Road Unit# 305
Kelowna, British Columbia
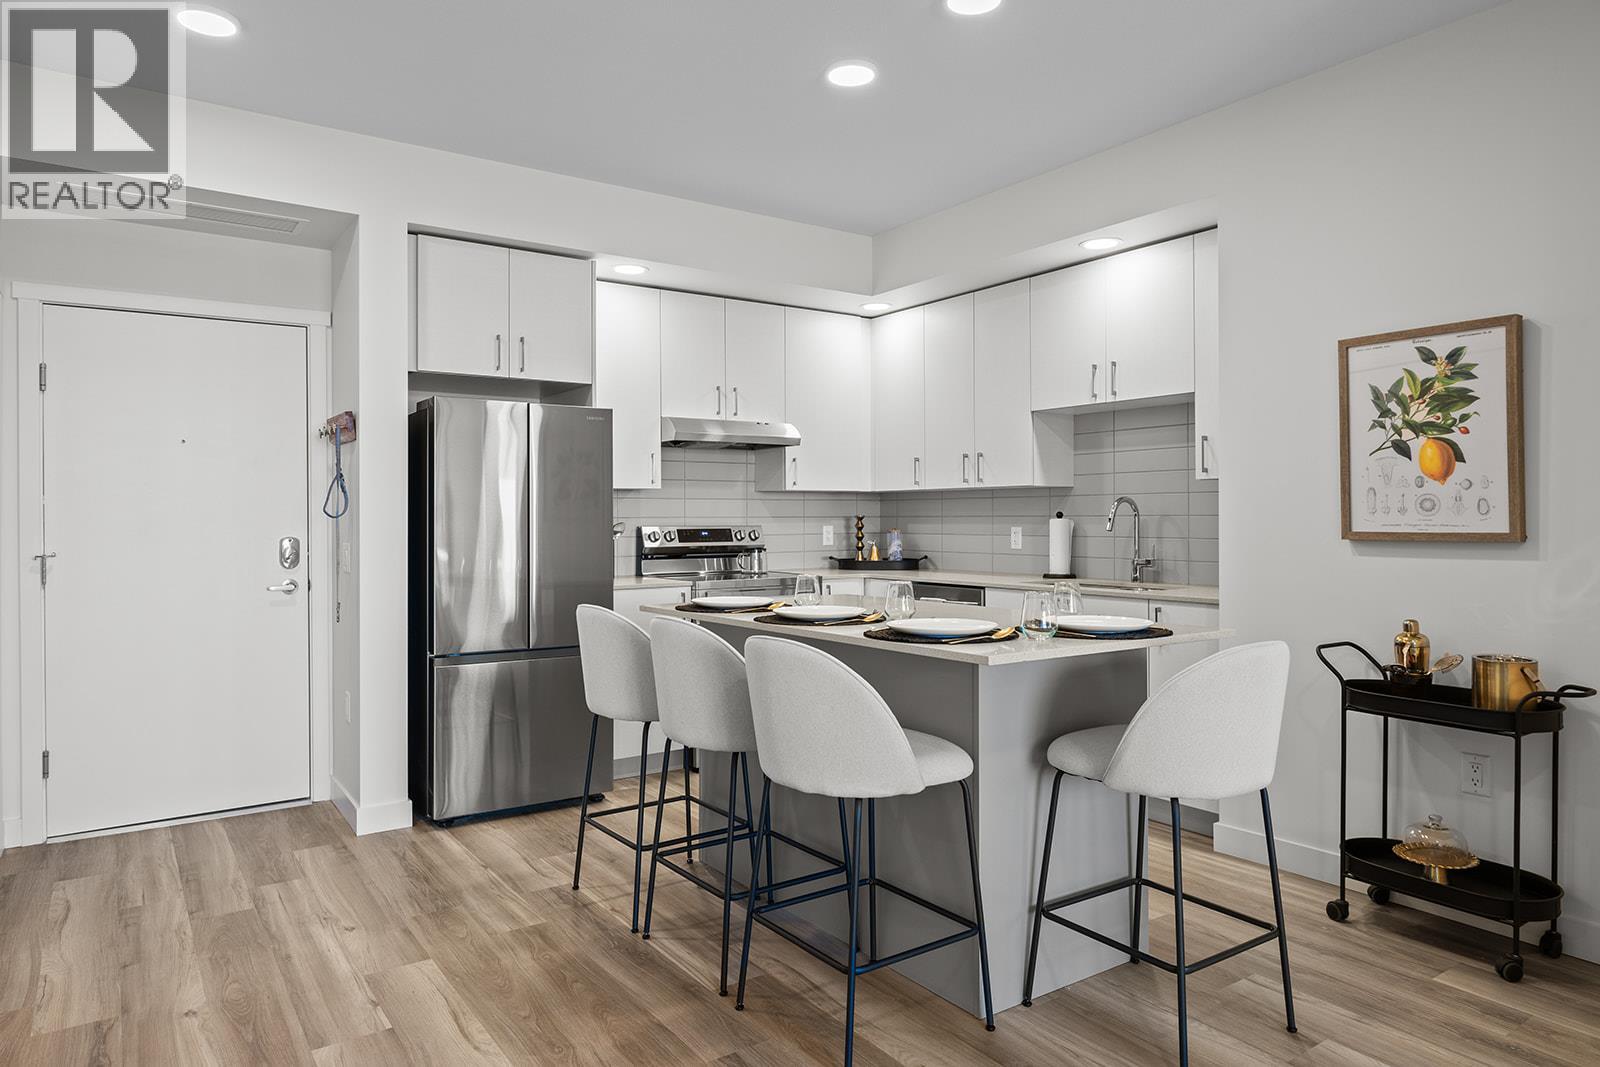
2 Bed Condo with TWO PARKING and approx. 974sqft. Brand New Condo at a Brand New Price. Move-In Ready, Brand New at Ascent in Kelowna's Upper Mission, across from Mission Village at the Ponds. Offering a spacious design with beds on opposite sides of living area. Primary has walk-thru closet & ensuite while 2nd bed offers direct entry into the 2nd bath. The kitchen is equipped with quartz countertops, island with seating, and stainless steel appliances. Enjoy the convenience of a large laundry room. 2 Parking included in price. Living at Ascent means access to the Ascent Community Building, featuring a gym, games area, kitchen, patio & more. Pet lovers will appreciate the flexibility of allowing 2 pets. Desirable, peaceful Upper Mission Location close to hiking/biking and across from amenities at Mission Village at the Ponds. Excellent price, value, location, and build. All of this is backed by Highstreet’s 20 year new home warranty and 5 Year Price Protection. Condos Eligible for Property Transfer Tax Exemption. Photos & virtual tour are of a similar home, features may vary. Own Now. Visit the sales centre this Saturday 11am -3pm located in the Bravo Building (1111 Frost Road) (id:64133)
1057 Frost Road Unit# 412
Kelowna, British Columbia
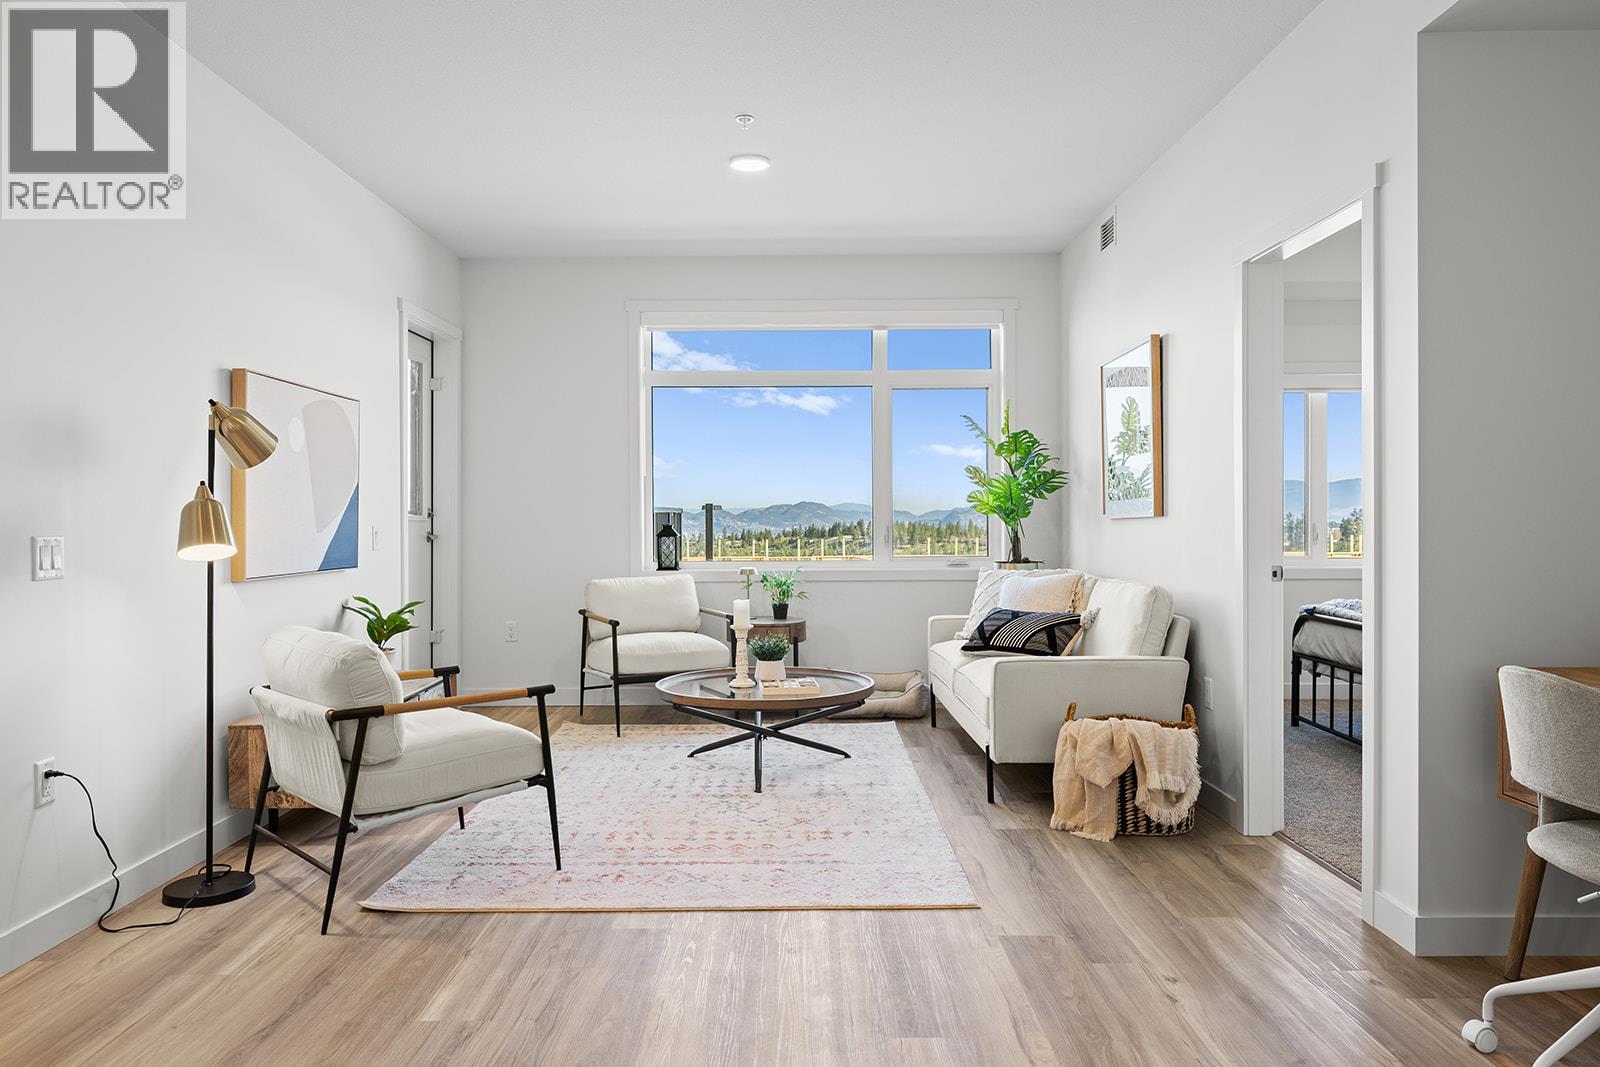
2 Bed Condo with TWO PARKING and approx. 980sqft. Brand New Condo at a Brand New Price. Visit the sales centre this Saturday 11am -3pm located in the Bravo Building (1111 Frost Road). Move-In Ready, Brand New at Ascent in Kelowna's Upper Mission, across from Mission Village at the Ponds. Offering a spacious design with beds on opposite sides of living area. Primary has walk-thru closet & ensuite while 2nd bed offers direct entry into the 2nd bath. The kitchen is equipped with quartz countertops, island with seating, and stainless steel appliances. Enjoy the convenience of a large laundry room. 2 Parking included in price. Living at Ascent means access to the Ascent Community Building, featuring a gym, games area, kitchen, patio & more. Pet lovers will appreciate the flexibility of allowing 2 pets. Desirable, peaceful Upper Mission Location close to hiking/biking and across from amenities at Mission Village at the Ponds. Excellent price, value, location, and build. All of this is backed by Highstreet’s 20 year new home warranty and 5 Year Price Protection. Condos Eligible for Property Transfer Tax Exemption. Photos & virtual tour are of a similar home, features may vary. Own Now. (id:64133)
735 Nahanni Place
Kelowna, British Columbia
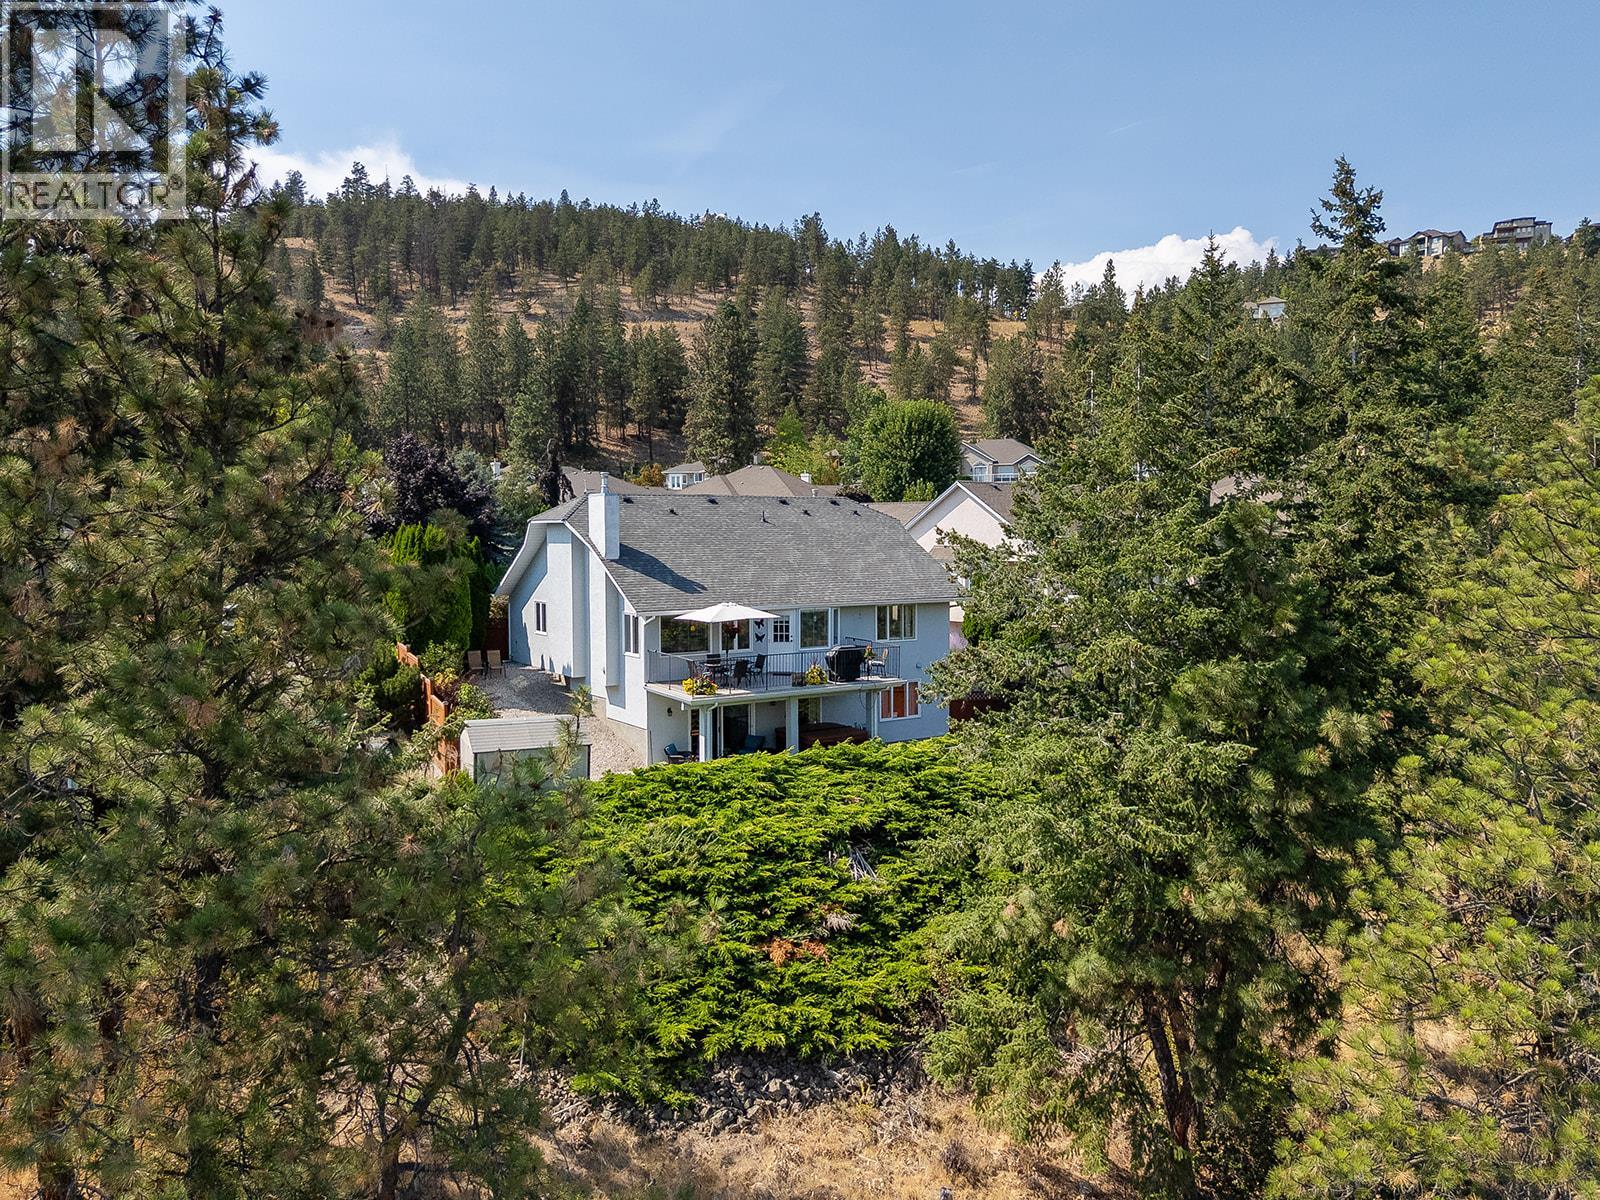
This pristine, move-in-ready, affordable luxury view home is the one you’ve been waiting for, located on a quiet cul-de-sac in one of Kelowna’s best locations! This Dilworth Mountain creampuff of a walk-out rancher offers outstanding views, RV parking, a private fenced yard, 10-year-old roof, newer deck and driveway, plus a recently completed basement with rough-in plumbing, making it easily suitable. Upstairs, you’ll find 1,600 sq. ft. of pristine living space featuring two bedrooms, spectacular views through a wall of windows, an updated kitchen with five new appliances, gas fireplace, 2-inch slat blinds, four-piece bathroom, spacious primary suite and the deck of your dreams looking off of Dilworth Mountain. The freshly finished and extremely lightly lived-in basement features a bedroom, four-piece bathroom, gas fireplace, new carpets, fresh paint and a massive main room that walks out to a private covered patio with a six-year-old hot tub, underground irrigation and newer storage shed. With plumbing already roughed in and easy access down either side of the home, the basement is easily suitable. If you’re looking for the perfect package on prestigious Dilworth Mountain, this is the one. The bus route is right there, downtown and the lake are less than 10 minutes away, all amenities are conveniently located at the bottom of the hill, and UBC Okanagan is just 10 minutes away. A short drive to Kelowna International Airport. Call us or your favorite REALTOR ASAP! (id:64133)
613 Forest Park Street
Sicamous, British Columbia
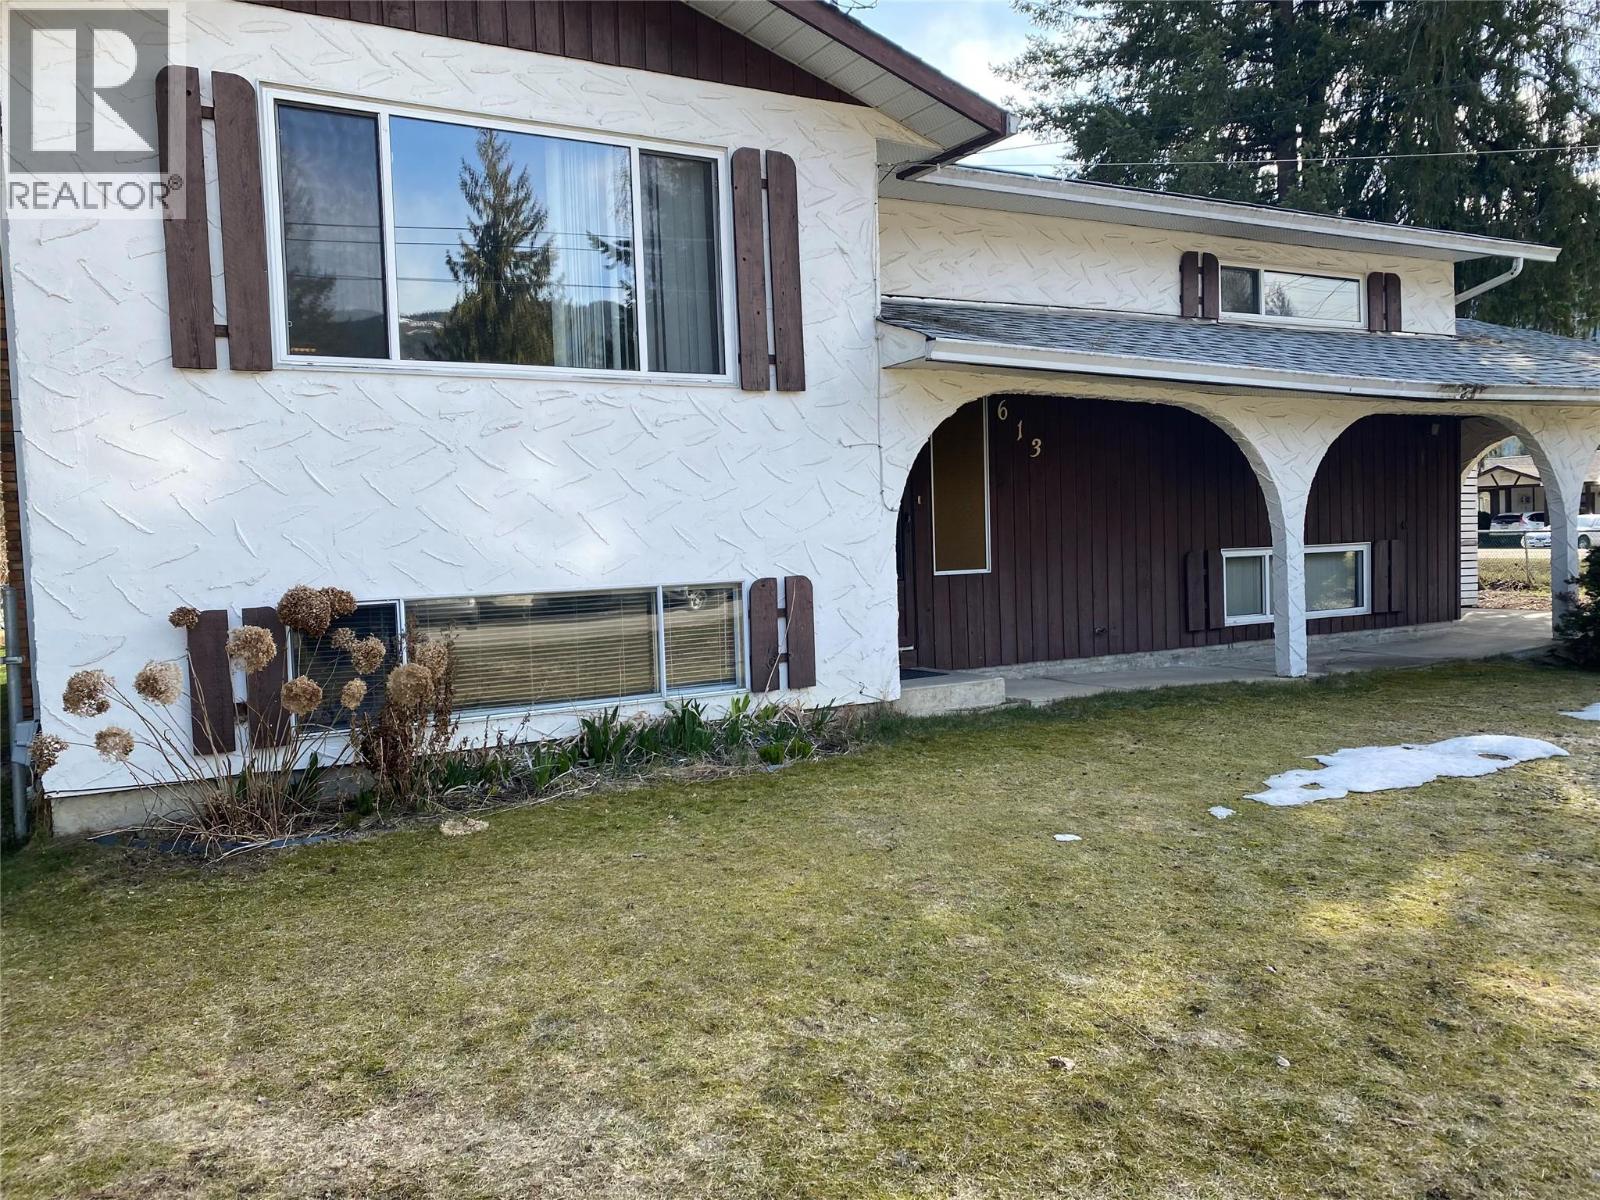
Now is your opportunity to create the home you've always envisioned in the highly sought-after Tree Streets. Situated on a spacious 0.25-acre corner lot, this solidly built home offers excellent potential and is ready for your updates and personal touches. Featuring a functional layout and great bones, it's the perfect opportunity for renovators, investors, or families looking to build equity. The generous yard provides ample space for children, pets, gardening, or designing your ideal outdoor living area. Whether you're planning a thoughtful renovation or a complete transformation, this property offers the location and foundation to bring your vision to life. Don't miss your chance to own in one of the area's most desirable neighbourhoods. Tenant occupied—showings by appointment only. (id:64133)
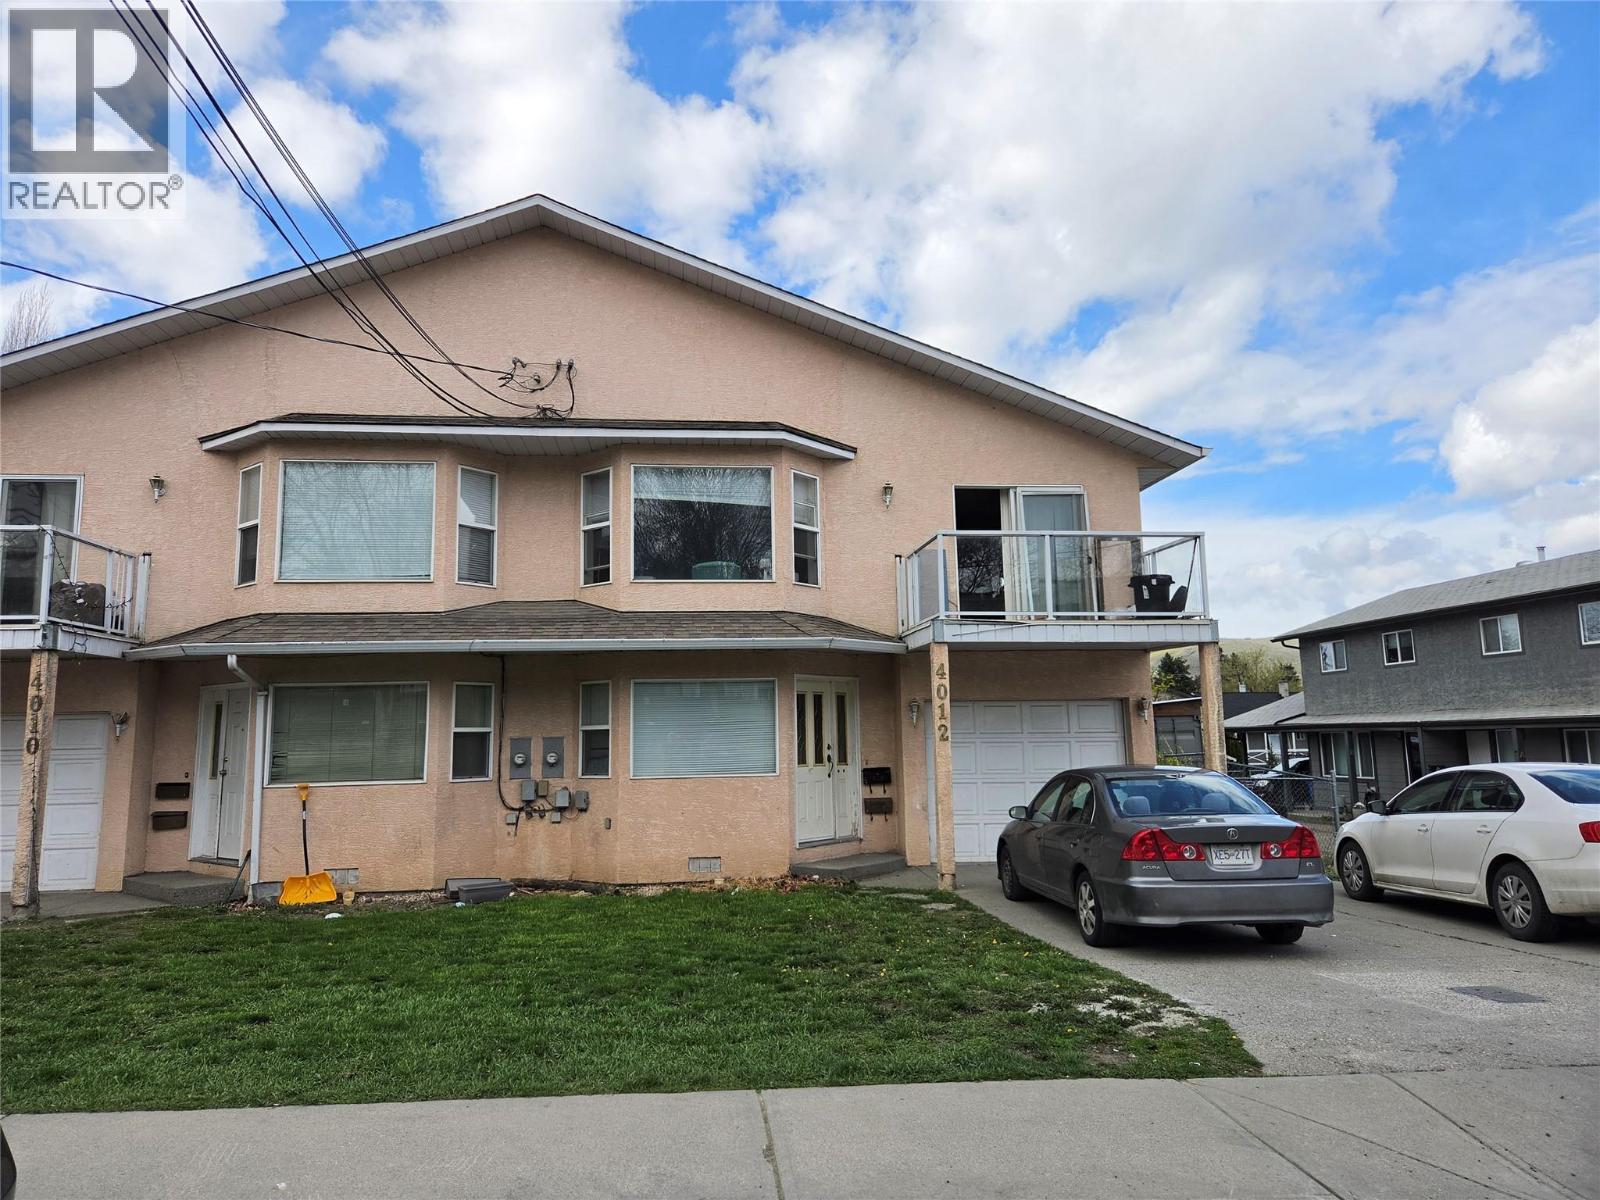
4012 19 Street
Vernon, British Columbia
Investors take notice, this semi detached dwelling includes a secondary suite with two current tenancies. Five bedrooms in total and three and half bathrooms. Current rent for the top unit is $2700.00 , and the bottom unit is $1650.00. This well-appointed property provides ample room for growing families or multi-generational living. The main living area is warm and inviting, highlighted by a cozy gas fireplace, creating the perfect space to relax and unwind. The home is thoughtfully equipped with two fridges and two stoves, making it ideal for dual living arrangements, along with a dishwasher for added convenience. A shared washer and dryer further enhances functionality, while the attached single-car garage offers secure parking and additional storage. Enjoy an unbeatable location just steps from Girouard Park, Harwood Elementary and only minutes to downtown Vernon. Outdoor enthusiasts will love being a short drive to both Kalamalka Lake and Okanagan Lake, with Silver Star Mountain Resort just 25 minutes away for year-round recreation. Whether you're looking for a family home with added flexibility or an investment opportunity, this property delivers on space, location, and potential. (id:64133)
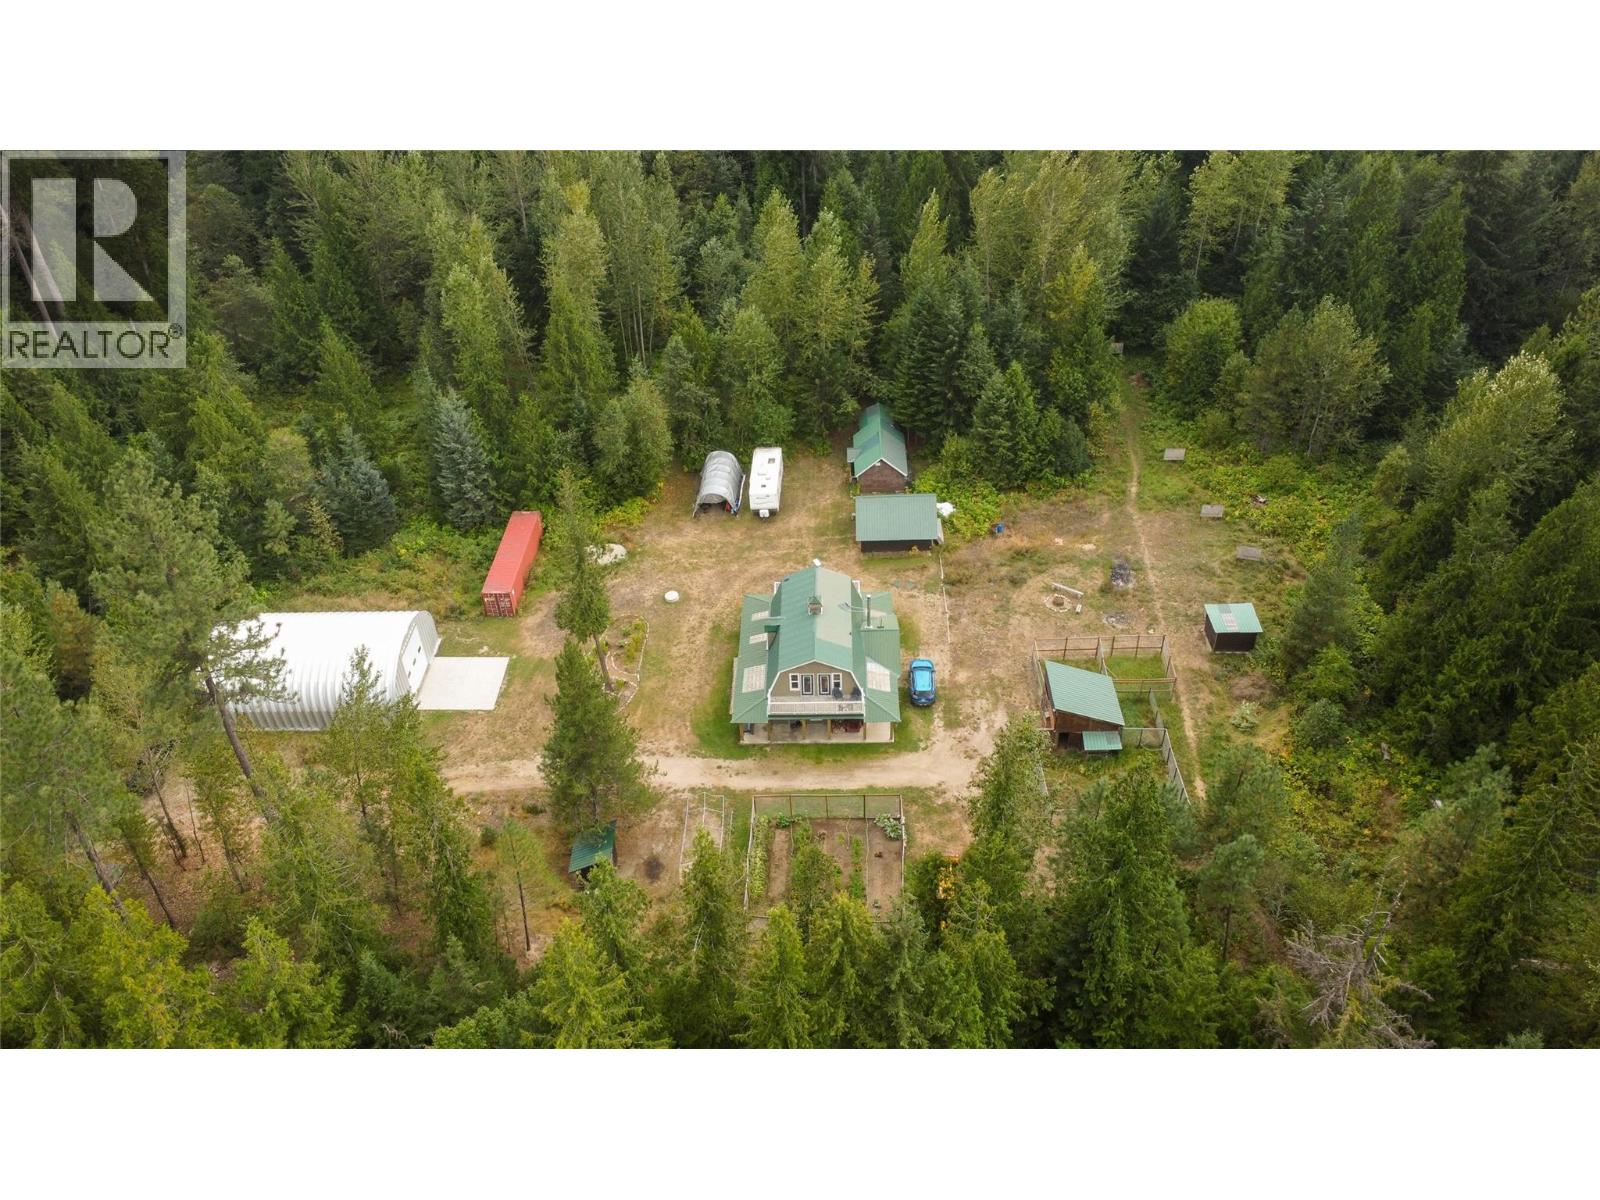
4453 Passmore Upper Road
Passmore, British Columbia
Attention outdoor enthusiasts! Tucked away on Upper Passmore Rd, at the doorstep to the Valhalla Provincial Park, this 8.2 acre property is home to an abundance of wildlife, open sky vistas, peace and tranquility. The well maintained 2 story home features an open floor plan on the main level, with kitchen, dining and living room. There is a bright office room located right next to a cozy wood stove to curl up next to on long winter nights. The main floor 3 piece bath, features a classic clawfoot tub. Upstairs you will find the primary bedroom, that steps out onto the large wrap around deck, perfect for stargazing. There are two more bedrooms and another full bath with a walk in shower on the upper floor. Outside your Kootenay dream unfolds. Newer 1800 sq foot metal quonset building, with its own 200amp electrical service, boasts 18 foot ceilings, a 14 foot bay door and partially set up for water connection. Other outdoor features include, studio/shop/insulated cabin, currently set up as a workshop and home gym, open carport with wood storage, full electric fenced chicken coop and dog run, fully fenced in garden, sea-can, and shooting range. The property has game trails throughout and a seasonal pond at the back. Fencing at the front of the property with materials included to continue fencing. This property could be your own private oasis, or there is potential for farming business, bed and bale potential, you name it! Book your own private showing today! (id:64133)
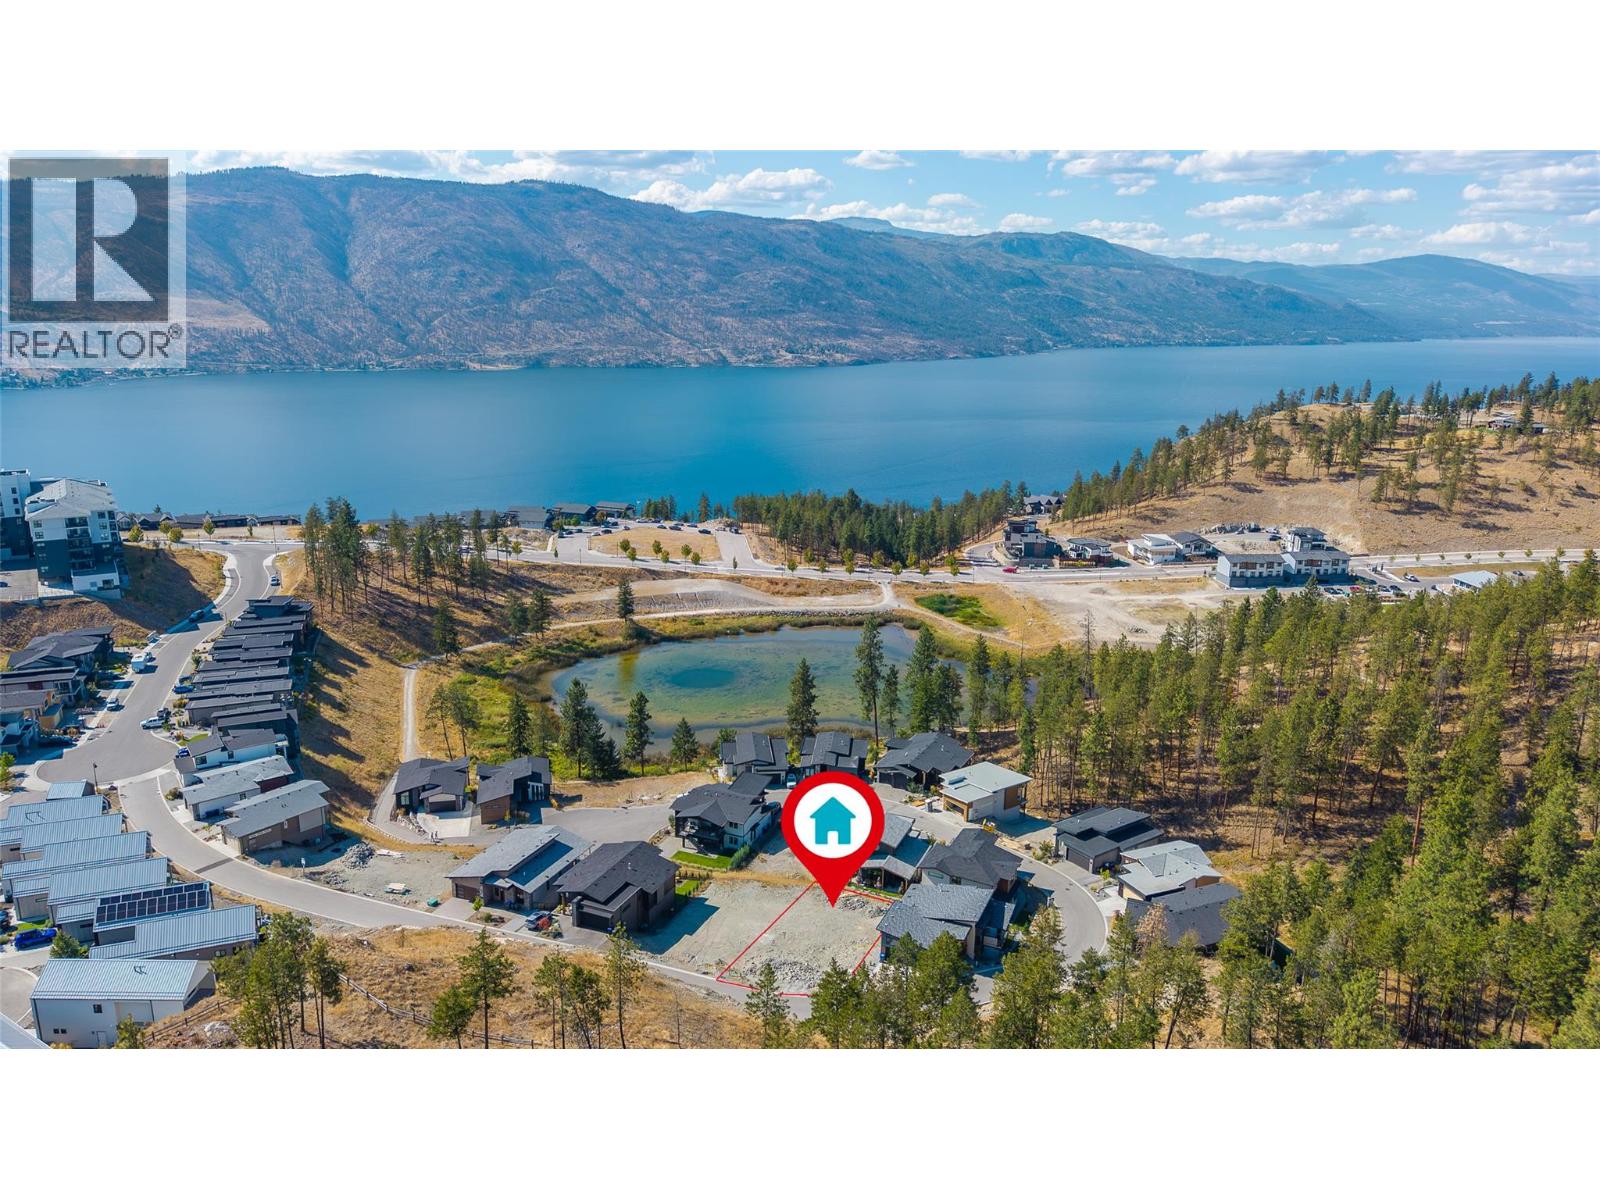
1960 Northern Flicker Court Unit# 8
Kelowna, British Columbia
Lot 8 at Juniper Grove offers a rare opportunity to build a custom home in one of McKinley Beach’s most sought after settings. Generously sized with room for a private pool, this exceptional homesite gives you the freedom to create a true Okanagan retreat designed around indoor and outdoor living. Professionally designed building plans have already been paid for and are available to the buyer, providing the option to begin building right away or bring your own vision to life. Legal secondary suites are permitted, offering the potential for valuable rental income or additional space for family and guests. Set within a peaceful, nature inspired neighbourhood surrounded by luxury homes, Juniper Grove offers privacy, scenic surroundings and easy access to the lifestyle McKinley Beach is known for. Residents enjoy a private beach and marina, hiking and biking trails, tennis and pickleball courts, a fitness centre, indoor pool, hot tub, sauna and community garden. With wineries, dining and Okanagan Lake close by, this is more than a place to build. It is an opportunity to create the home and lifestyle you have been waiting for. (id:64133)
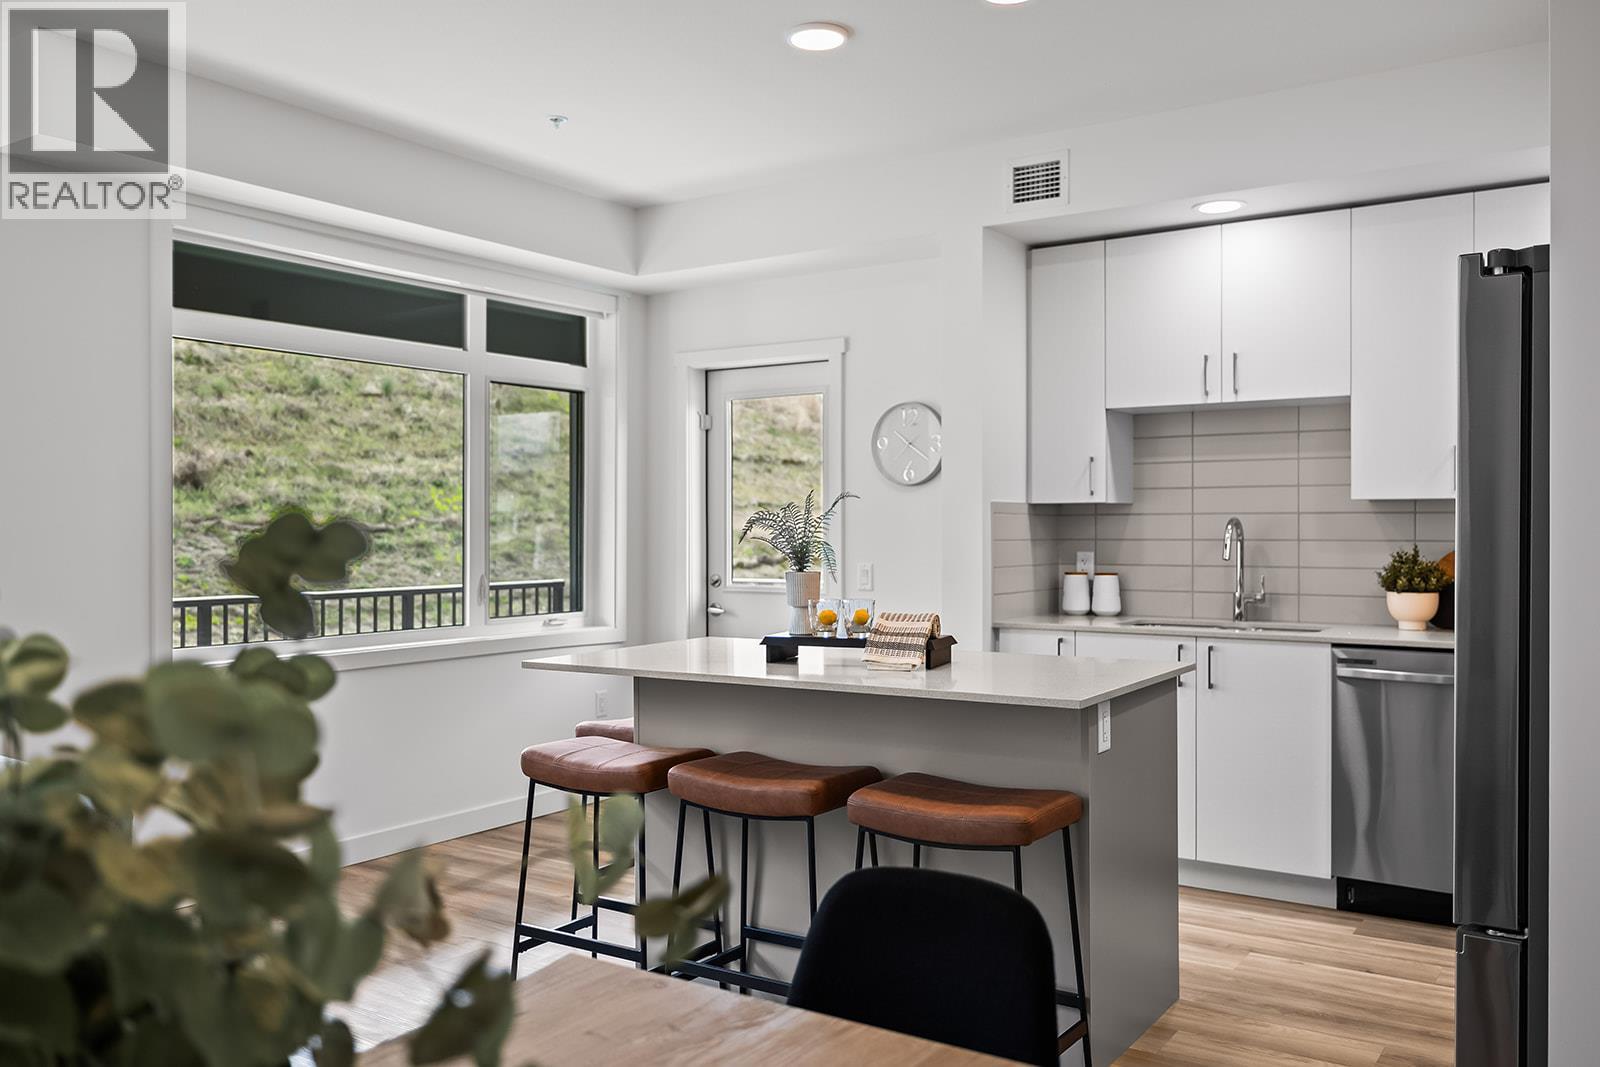
1057 Frost Road Unit# 118
Kelowna, British Columbia
Brand New. Larger Floorplans. Quality Build (higher than building code standard). 20-Year New Home Warranty. 5-Year Price Protection. Welcome to Ascent, Kelowna's best-value condo community in the sought-after Upper Mission. Rightsize into this brand-new, move-in ready approx. 1,010 sqft Merlot home, offering spacious one-level living in a quiet, safe, and convenient neighbourhood. Shopping is right across the street at Mission Village at the Ponds, trails are outside your door, and the exclusive Community Building keeps you active and connected with a gym, games room, kitchen, piano, and more. Now priced at $509,900 #118 in the Alpha building offers exceptional value. This bright corner home features an abundance of natural light, an open-concept kitchen with island, a dedicated desk nook, large entry, full laundry room, and a thoughtfully designed layout that feels like home. Parking is included, and pet lovers will appreciate the flexibility of allowing two pets. Visit the Sales Centre Saturday from 11am–3pm (located at Bravo - 1111 Frost Road), or book your private appointment today and discover why Ascent is almost sold out. Photos/iguide are of a different Merlot floorplan in the community. (id:64133)
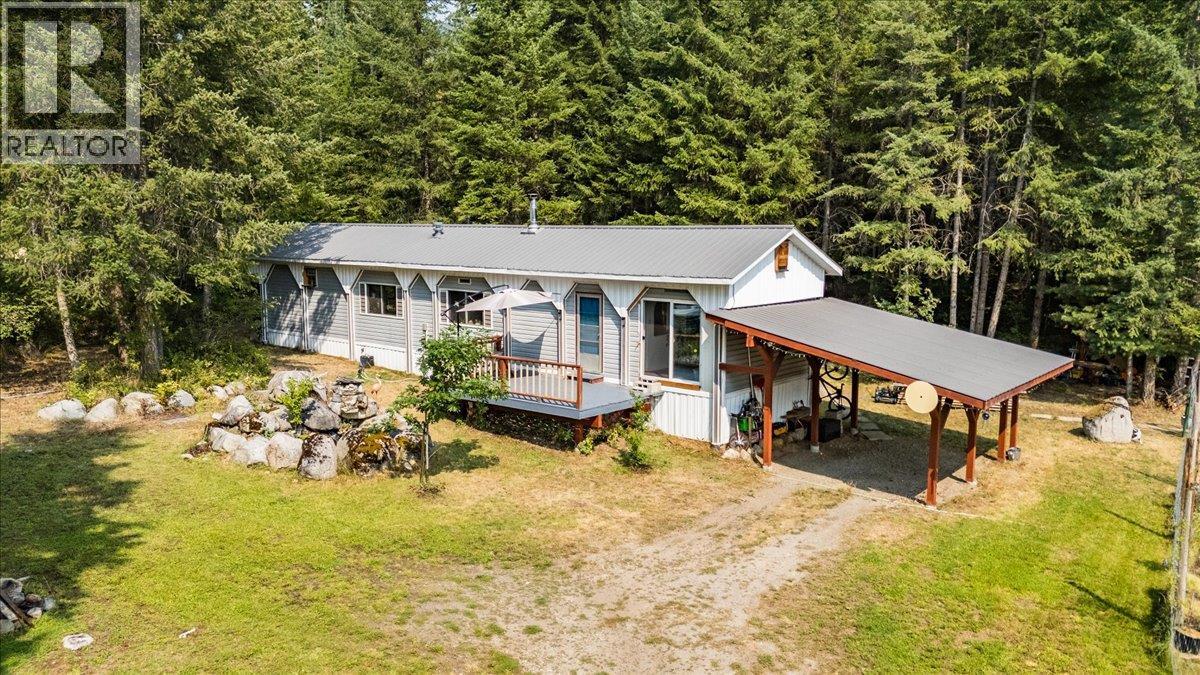
8864 Slocan S Road
Slocan, British Columbia
Welcome to 8864 Slocan South Road! This charming 2 bedroom, 1 bathroom home is tucked away on a private 1.21-acre parcel just outside the community of Slocan. The home features a bright, open living space with a wood stove, creating a warm and comfortable atmosphere throughout the colder months. The property offers plenty of privacy while still providing convenient access from both Slocan South Road and Highway 6. The home has an independent roof structure and a covered carport, offering additional protection and convenience year-round. If you’re looking for a private property close to Slocan with room to enjoy the surrounding Kootenay landscape, this is a great opportunity to make it your own! (id:64133)
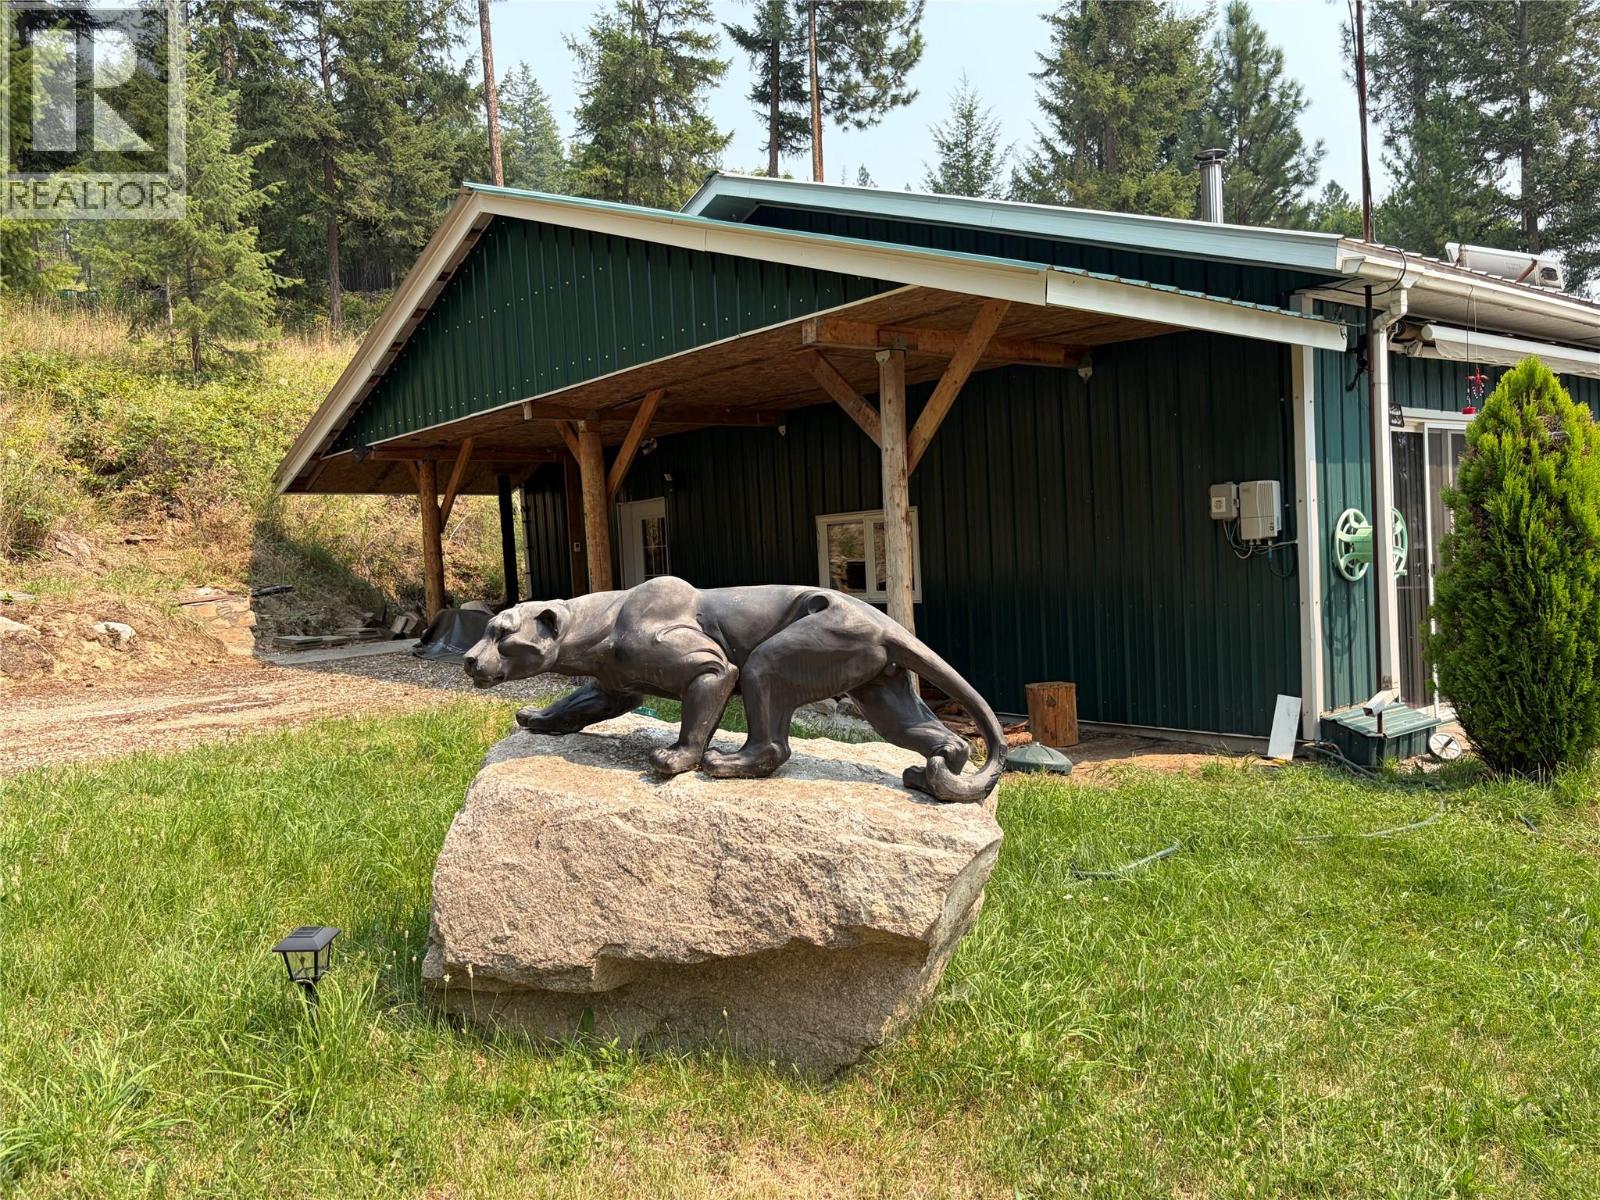
7465 Broadwater Road
Castlegar, British Columbia
Off-grid savings on Lower Arrow Lake, last undeveloped lake in the interior, leave the bills behind and enjoy one of the best Kokanee fisheries in BC. Endless riding trails, 30 min from town, 2 bedrooms 1 bth living quarters, with large deck and patio, view property, attached garage, and carport for all those toys. Additional building site higher up, 20X40 pole building, all on 5 secluded acres, 2 RV sites for additional income. Most significant mini-climate in BC and zone 6, whereas surrounding area is zone 5. The best water in Deerpark, potable year-round and a micro-hydro system near completion with 2500 W capacity. (id:64133)
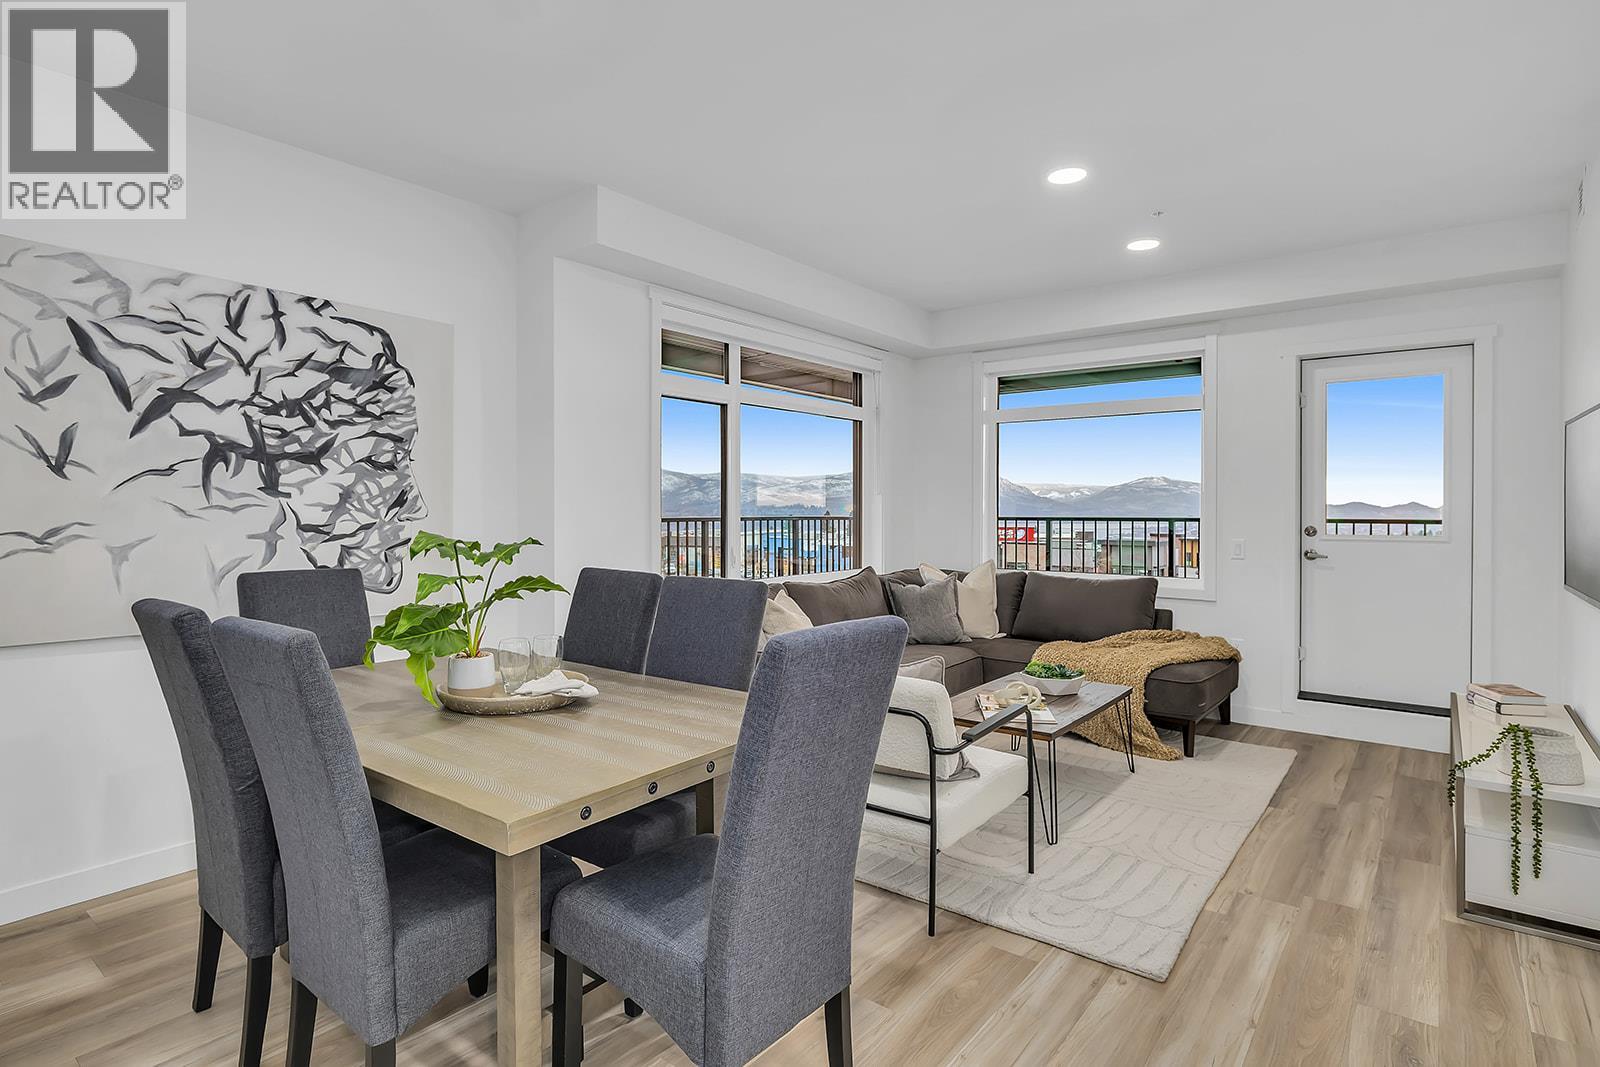
1057 Frost Road Unit# 217
Kelowna, British Columbia
New & Improved Pricing at Ascent on Final Homes. This is the only 3-bedroom condo remaining priced under $600,000. Exceptional value for 3 bedrooms, 2 bathrooms, corner condo in unbeatable Upper Mission Location. Move-In Ready, Brand New at Ascent in Kelowna's Upper Mission, across from Mission Village at the Ponds. Approx. 1114 sqft, 3-Bedrooms, Kitchen with island, dining, living room, laundry room, and HUGE CORNER PATIO (one of only TWO homes remaining with the massive decks). Two Parking included in price. Living at Ascent means access to the Ascent Community Building, featuring a gym, games area, kitchen, patio & more. Pet lovers will appreciate the flexibility of allowing 2 pets. Desirable, peaceful Upper Mission Location close to hiking/biking and across from amenities at Mission Village at the Ponds. Excellent price, value, location, and build. All of this is backed by Highstreet’s 20 year new home warranty and 5 Year Price Protection. Condos Eligible for Property Transfer Tax Exemption. Photos & virtual tour are of a similar home, features may vary. Own Now. Visit the Sales Centre Saturday from 11am–3pm (located at Bravo - 1111 Frost Road) (id:64133)
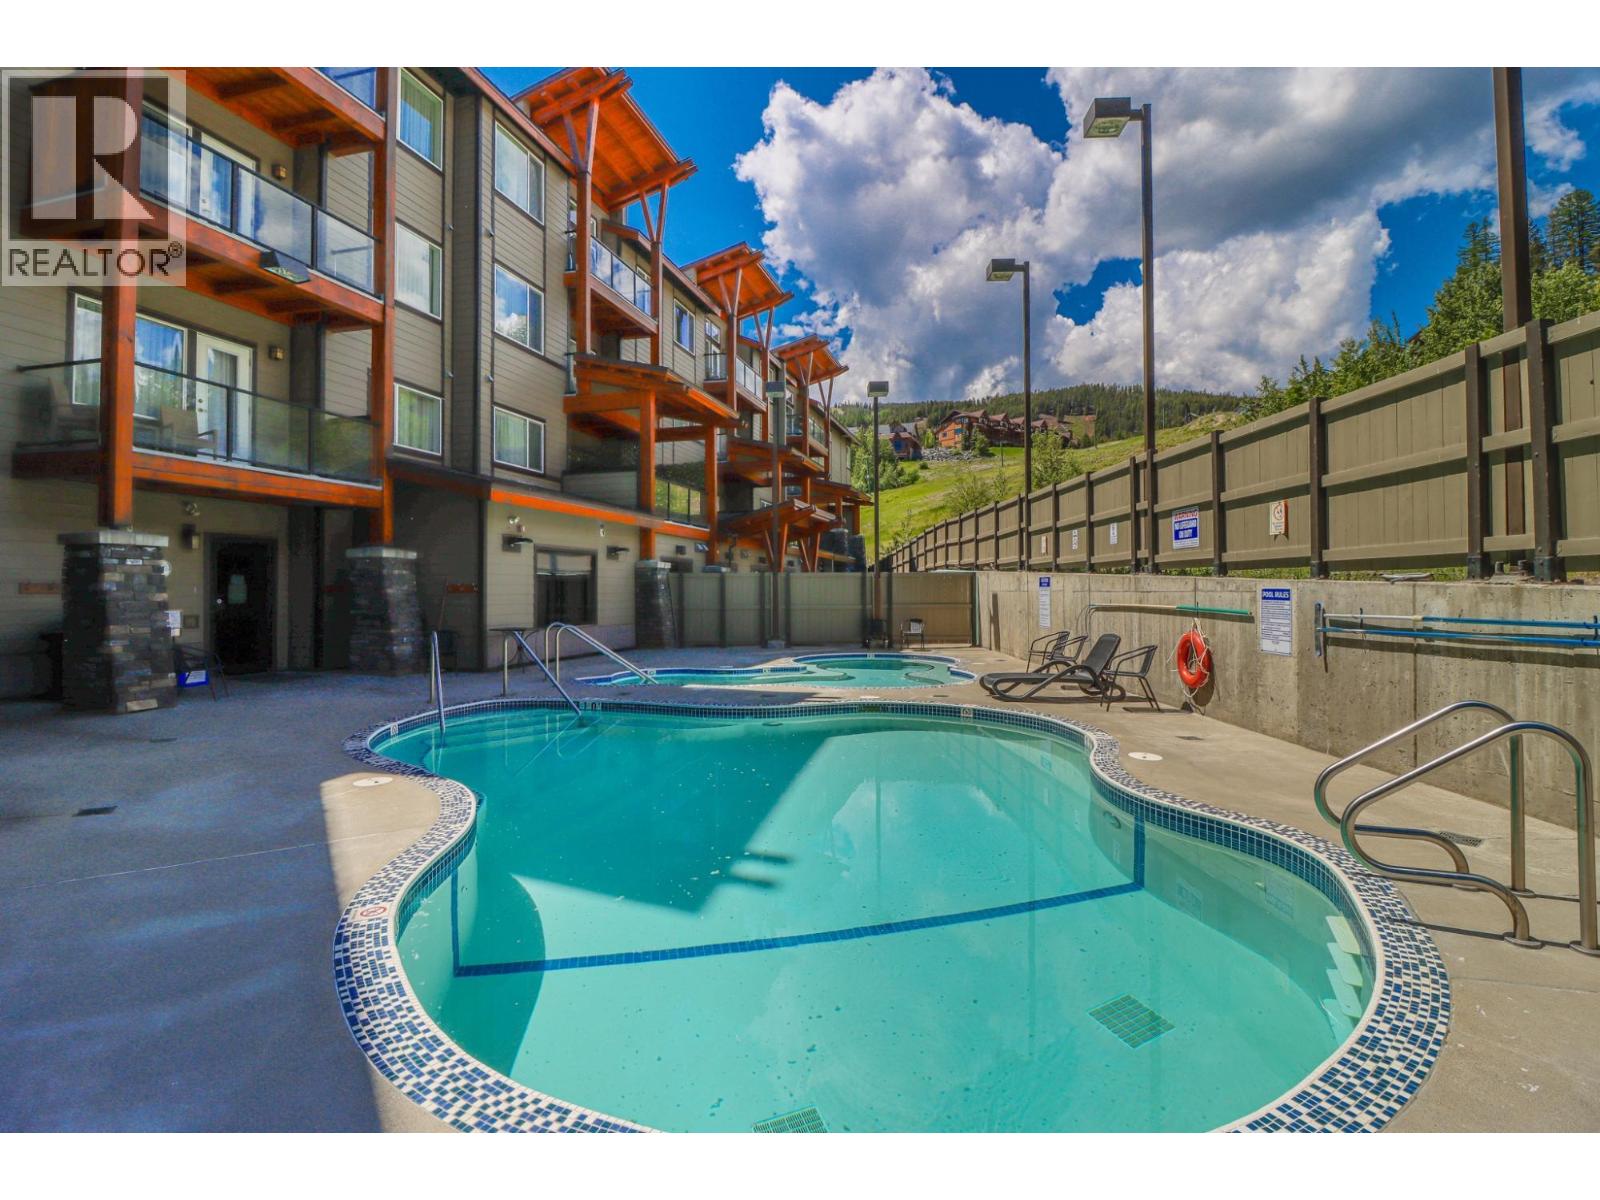
400 Stemwinder Drive Unit# 419
Kimberley, British Columbia
Discover the luxury of Mountain Spirit—your chance to own a top-floor 1 bedroom + 1 bathroom retreat in one of Kimberley’s most exclusive buildings, just steps from the ski hill. Built for year-round enjoyment, this beautifully maintained complex offers a heated outdoor pool, BBQ area, elegant lobby, heated underground parking, elevators, private sports equipment storage lockers, gym, and an exceptional on-site team—including a front desk lobby attendant for added peace of mind. Inside, this fully furnished top-floor unit features a bright, open-concept design with upscale finishes throughout. The chef-inspired kitchen is made to impress with granite countertops, stainless steel appliances, and a spacious eat-in island—perfect for entertaining after a day on the slopes. The inviting living area is anchored by a cozy fireplace and flows seamlessly into a generous bedroom and a well-appointed bathroom designed for comfort and relaxation. Step out to your large covered deck adjacent to the ski hill and pool, the perfect spot to soak in the mountain atmosphere and stunning surroundings. You’ll also appreciate air conditioning, in-suite laundry, and ample storage. Strata fees include all utilities, cable, and internet, making ownership simple and stress-free. Located minutes to downtown Kimberley’s restaurants and shopping, 25 minutes to Cranbrook, and roughly four hours from Calgary, this is an incredible opportunity to own a piece of true mountain luxury. (id:64133)
2020 Goldie Road
Lake Country, British Columbia
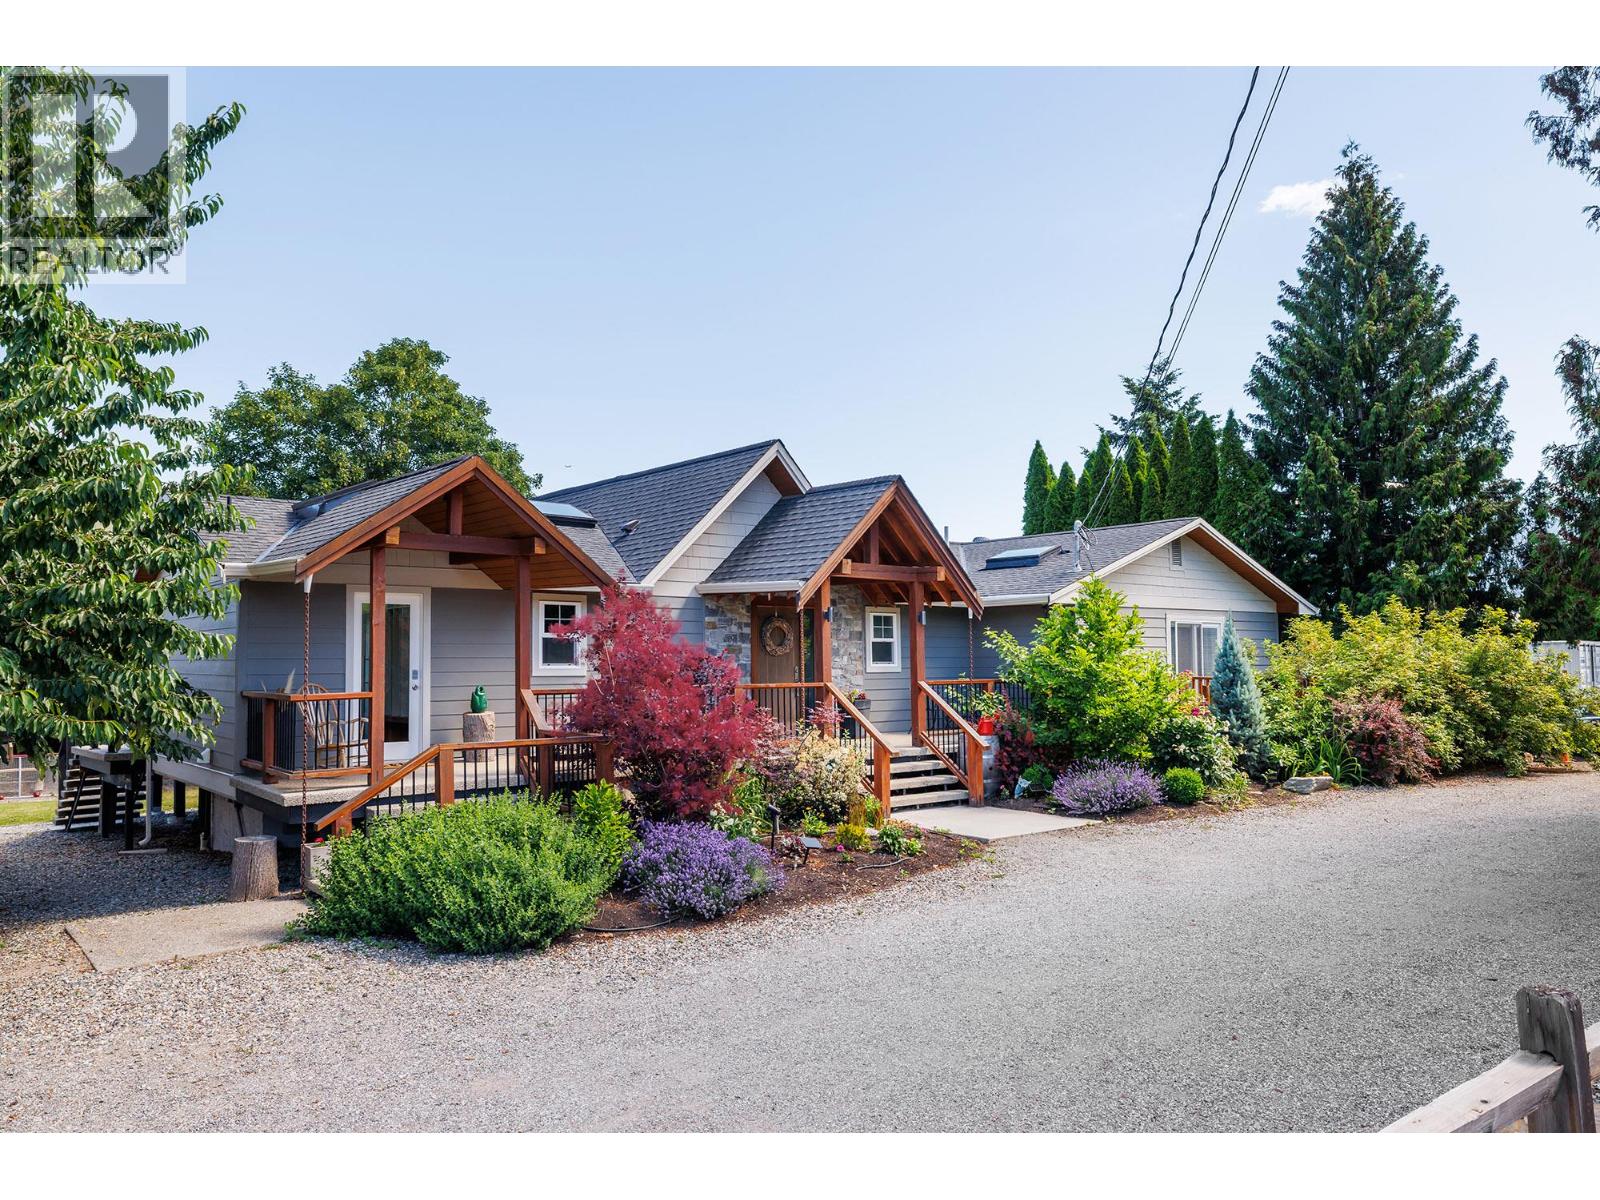
Okanagan Lake Views, 6 bedrooms, 4 bathrooms, Legal Suite, Orchard & Proven Income Potential all in one exceptional package! Enjoy seamless indoor-outdoor living with a large entertaining deck, upper deck & barrel sauna overlooking Okanagan Lake & the beautifully landscaped grounds. The 1400 sq ft detached garage has all the room to store toys, cars, boats, quads & has a septic connection. RV hookup with septic is located on the east side of the property. The legal 2 bed, 1 bath suite provides excellent mortgage-helper potential or space for extended family. The property has also demonstrated exceptional short-term rental income, generating approx $45,000 through Airbnb last year, with $39,000 already booked this year despite operating for two fewer months. A true highlight of the property is the mature orchard & berry garden, producing over 2,000 pounds of fruit annually including blueberries, apples, plums, grapes, pears, peaches, apricots, strawberries, raspberries, blackberries, elderberries & lavender. Thriving pollination from local bees contributes to the impressive harvest year after year. Whether you're looking for a family home, investment property, hobby farm lifestyle, or income-generating retreat, this unique lake-view property offers endless possibilities in one of the Okanagan's most sought-after settings. All this & walking distance to Peak Cellars and Intrigue wineries. Measurements are approximate. (id:64133)
1969 Cornerstone Drive
West Kelowna, British Columbia
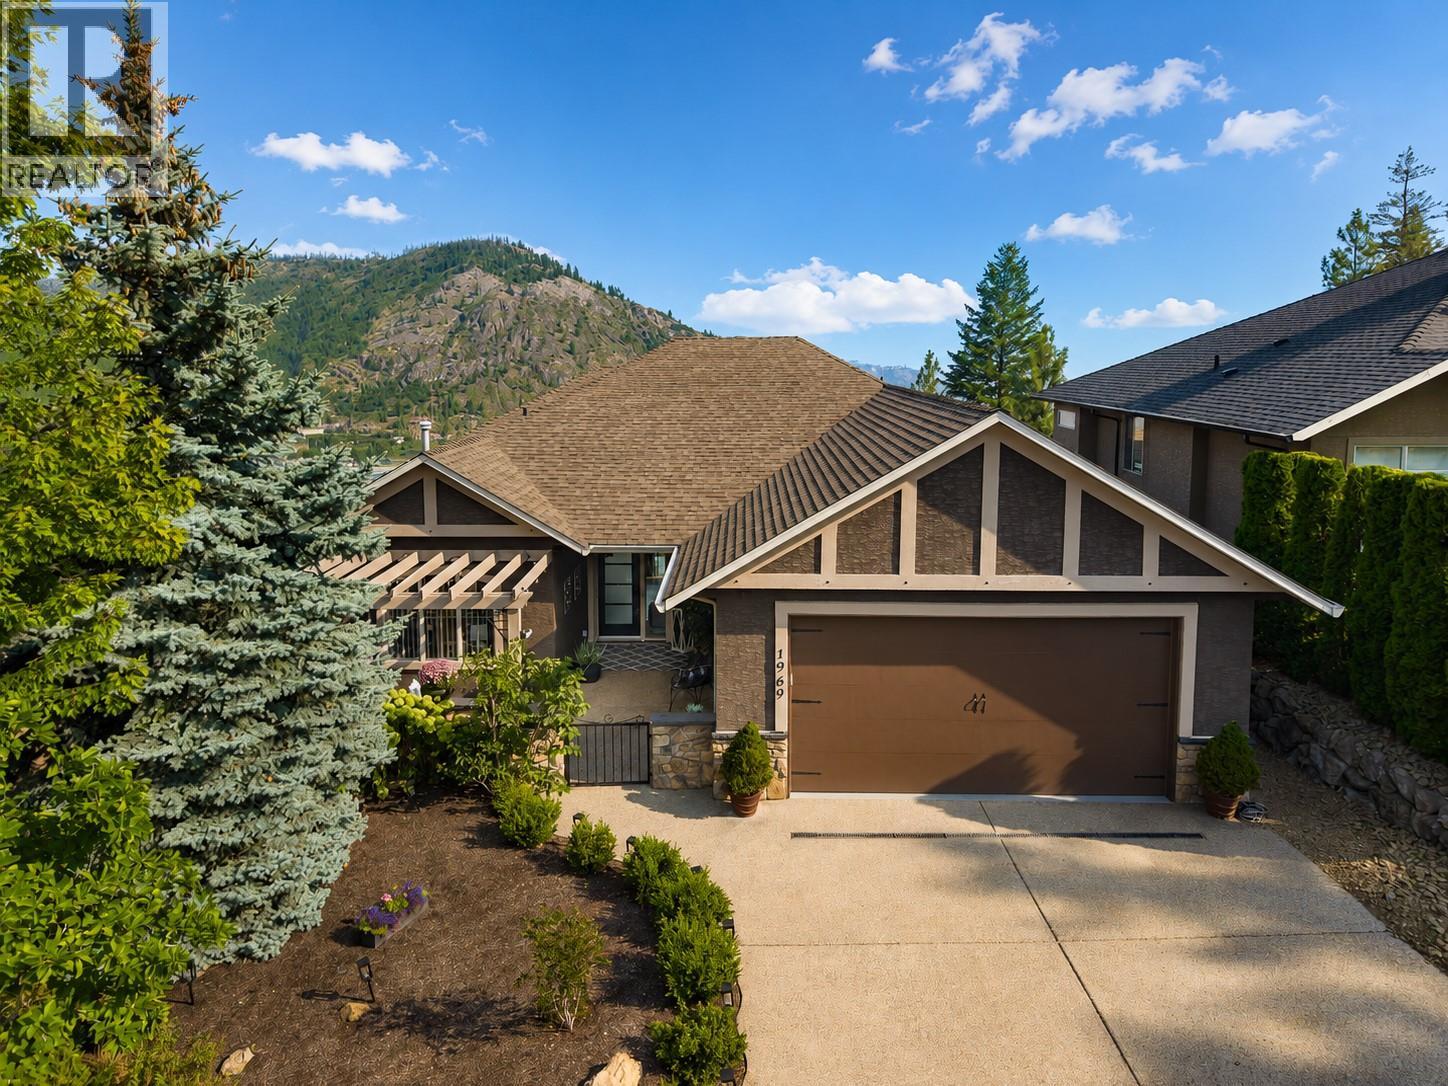
Few homes in the Highlands catch the exposure this one does. Sweeping mountain views by day give way to city lights & moonrise views every night, from one of the best-positioned lots in the neighbourhood. Meticulously maintained & move-in ready, this home reflects genuine pride of ownership throughout. The open-concept main floor is anchored by 12-foot ceilings, hardwood flooring & custom feature walls, with large windows drawing in natural light & framing the views. A gas fireplace warms the living room, while the family-sized dining area flows easily for everyday living & entertaining. The kitchen is finished with solid wood cabinetry, a walk-in pantry, beverage centre & newer appliances, as functional as it is inviting. A textured accent wall greets you at the entry, setting the tone for the quality found throughout. A versatile den, a second bedroom & the primary suite complete the main floor. The primary offers direct deck access, a walk-in closet & ensuite, while the adjoining covered patio, fitted with a privacy screen, is the spot to take in those incredible mountain & city views. Downstairs, the walk-out lower level offers real flexibility: a large family room with bar area, a media room ideal for a home theatre, two additional bedrooms, a full bathroom & a large storage room, all opening to a covered patio below. Outside, the spacious, low-maintenance backyard is private, hot-tub ready & framed by one of the largest courtyards in the Highlands, complete with pet security & weather protection, making it an easy place to sit back & enjoy the evening sun. Surrounded by great neighbours & real privacy, this is a rare opportunity in one of the Highlands' best-exposed settings. (id:64133)
926 Holden Road
Penticton, British Columbia
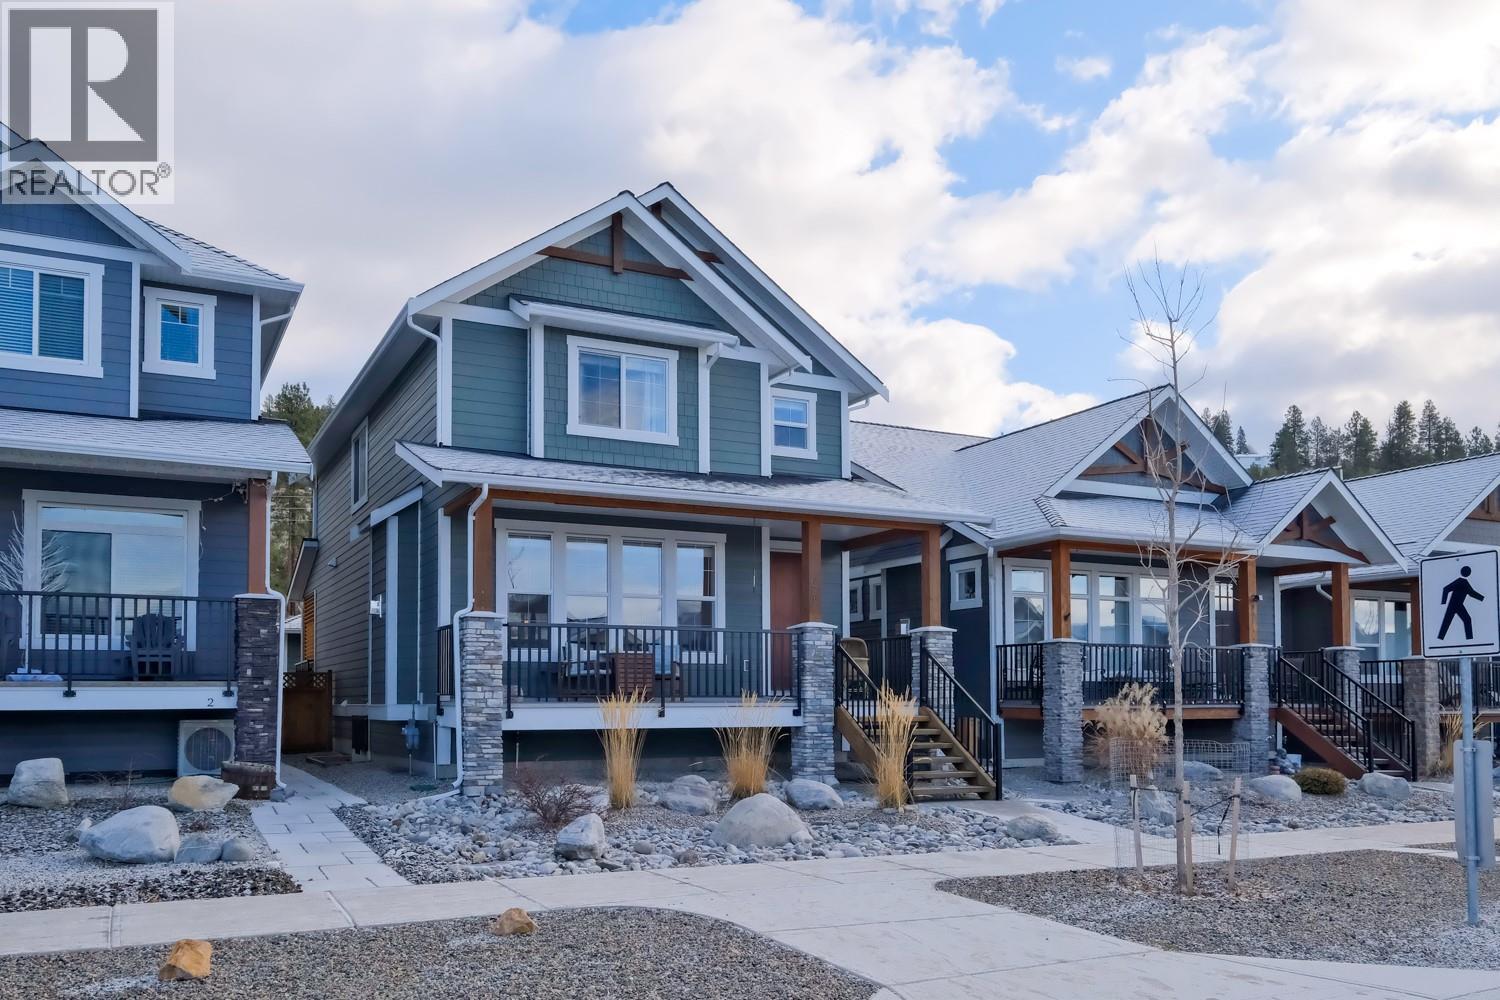
QUICK POSSESSION AVAILABLE! This well designed home offers plenty of space, flexibility and an excellent opportunity for families looking for a home that can adapt to their needs. The main living area is bright and welcoming, with easy access to a large covered veranda complete with a natural gas BBQ connection, perfect for enjoying the outdoors throughout the year. Upstairs, all three bedrooms are conveniently located on the same level along with the laundry room. The spacious primary bedroom overlooks a private natural area, creating a peaceful and relaxing retreat. The full basement adds even more living space with a recreation room for the main home, plus a fully self contained legal one bedroom suite that is perfect for multigenerational living or as a mortgage helper. The suite has its own private entrance, laundry and designated surface parking space, giving both the homeowner and suite occupant plenty of privacy. It also provides excellent flexibility for extended family, long term rental income or Airbnb use. Outside, enjoy a private, beautifully landscaped backyard along with the added convenience of a detached double garage. The garage is equipped with 220 volt service and a 100 amp panel, making it well suited for electric vehicle charging, a workshop or additional hobby space. Quick possession is available, making this a great opportunity to settle in without the wait. (id:64133)
735 Morrison Avenue Unit# 5
Kelowna, British Columbia
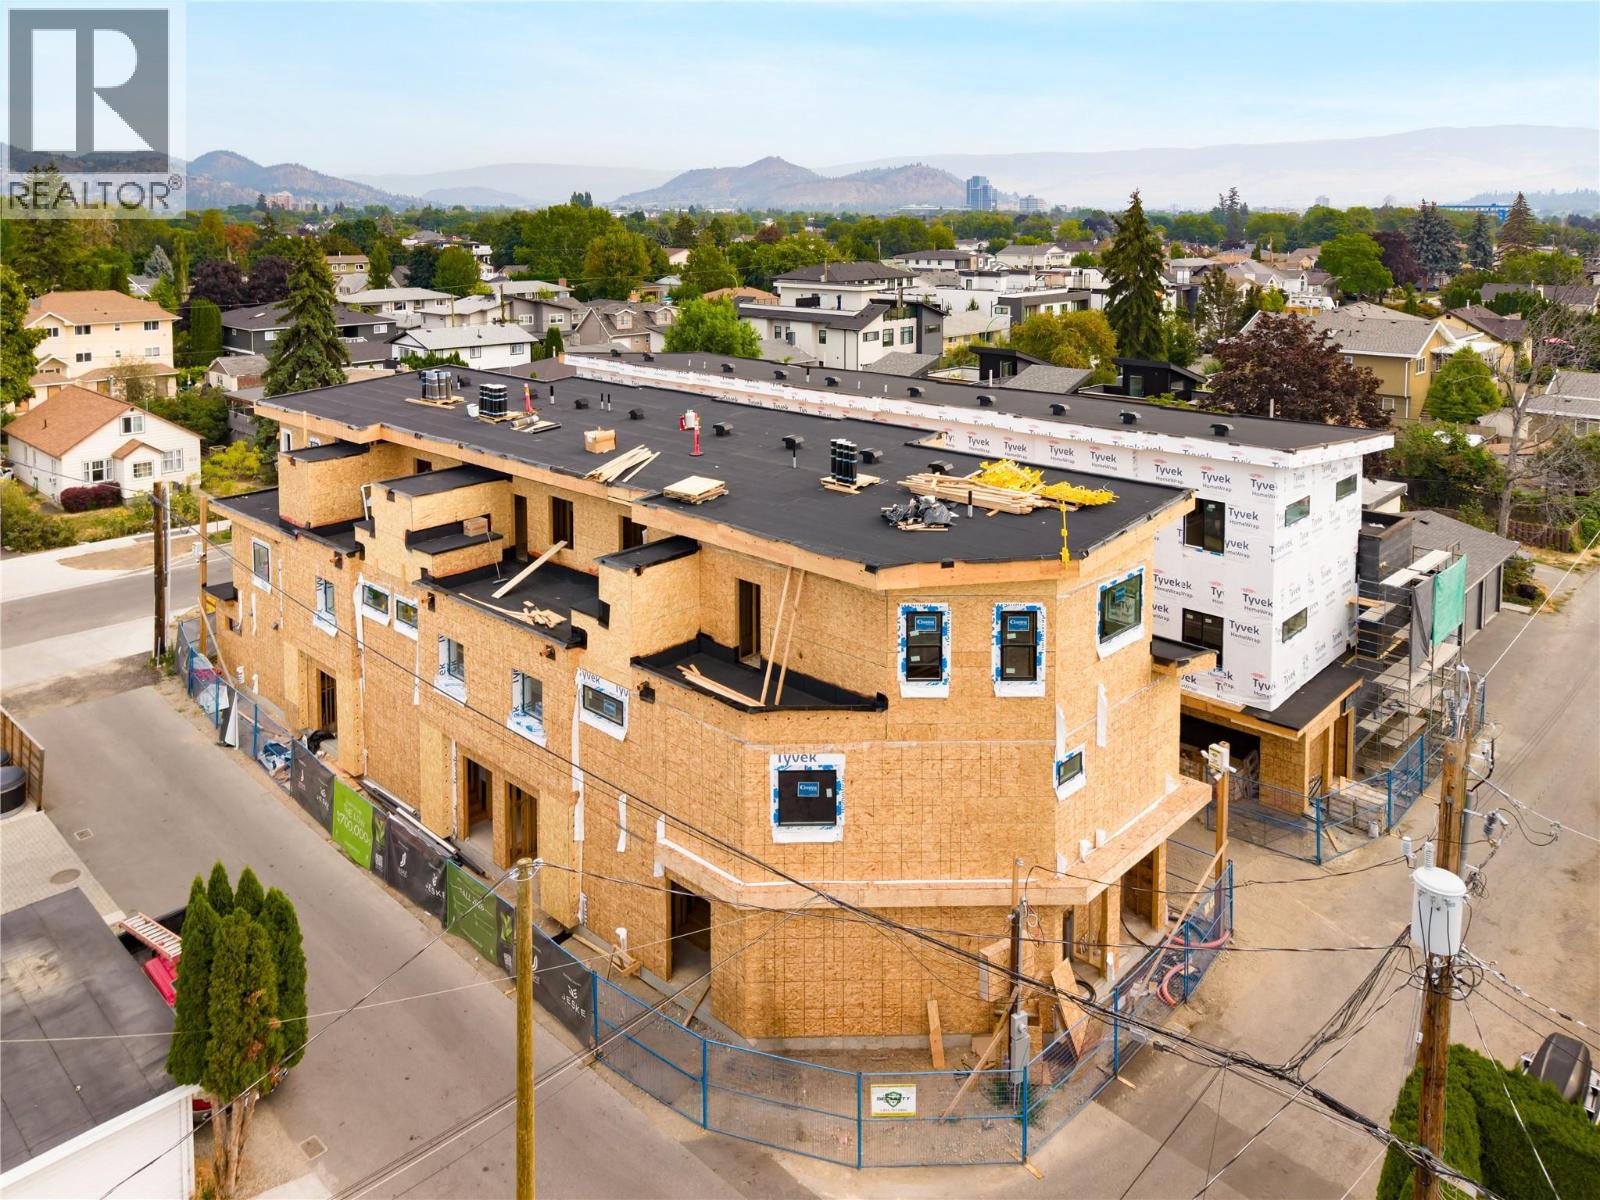
SITE TOURS NOW AVAILABLE BY APPOINTMENT ONLY! Welcome to #5 735 Morrison Avenue! Coming Winter 2026, Morrison Grove is an exclusive collection of 11 boutique townhomes designed and built for the Okanagan lifestyle right in the heart of South Pandosy! This 3-bedroom, 2-bathroom unit offers 1,503 sq. Ft of interior living space, plus a 115 sq. Ft balcony. The main level features 10’ ceilings and includes the kitchen, living room, and primary bedroom with full ensuite, offering convenient single-level living. The upstairs offers two more bedrooms, full bathroom, laundry closet, and balcony. Each townhome radiates sophistication through high-quality finishings and design; hardwood floors, LED lighting, custom 9-foot cabinetry, quartz countertops, premium induction cooktop, stainless steel appliances, generous storage, SonoPan soundproofing for everyday comfort, and a true “life sized” double garage. Set in the vibrant South Pandosy neighborhood, you’re minutes to beaches, waterfront parks, cafes, restaurants, shops, schools, Okanagan College and Kelowna General Hospital (KGH). Rentals are allowed, with restrictions (min. 30 days) and pets are also allowed, with restrictions (two dogs or two cats, or one of each [no size and/or breed restrictions]). Purchase price, plus GST. (id:64133)
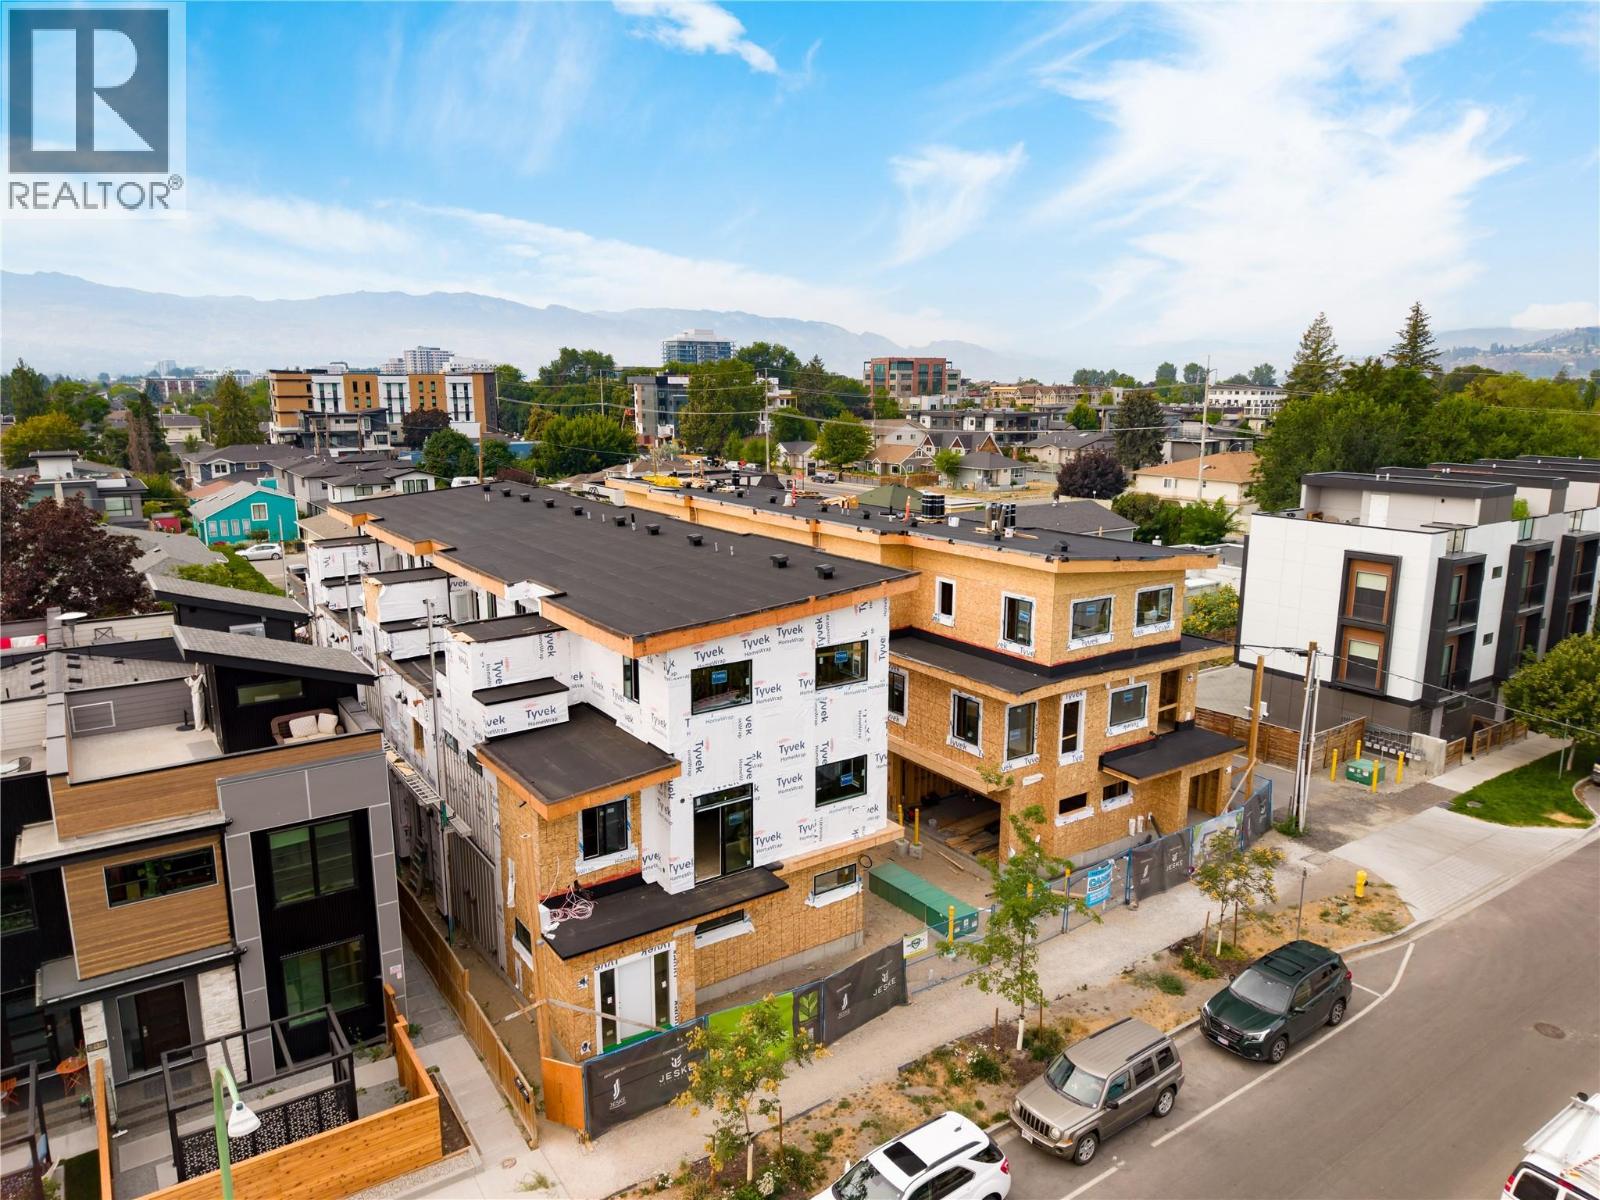
735 Morrison Avenue Unit# 4
Kelowna, British Columbia
SITE TOURS NOW AVAILABLE BY APPOINTMENT ONLY! Welcome to #4 735 Morrison Avenue! Coming Winter 2026, Morrison Grove is an exclusive collection of 11 boutique townhomes designed and built for the Okanagan lifestyle right in the heart of South Pandosy! This 3-bedroom, 2-bathroom unit offers 1,243 sq. Ft of interior living space, plus a 128 sq. Ft balcony. The main level features 10’ ceilings and includes the kitchen, living room, and primary bedroom with full ensuite, offering convenient single-level living. The upstairs offers two more bedrooms, full bathroom, laundry closet, and balcony. Each townhome radiates sophistication through high-quality finishings and design; hardwood floors, LED lighting, custom 9-foot cabinetry, quartz countertops, premium induction cooktop, stainless steel appliances, generous storage, SonoPan soundproofing for everyday comfort, and a true “life sized” garage. Set in the vibrant South Pandosy neighborhood, you’re minutes to beaches, waterfront parks, cafes, restaurants, shops, schools, Okanagan College and Kelowna General Hospital (KGH). Rentals are allowed, with restrictions (min. 30 days) and pets are also allowed, with restrictions (two dogs or two cats, or one of each [no size and/or breed restrictions]). Purchase price, plus GST. (id:64133)
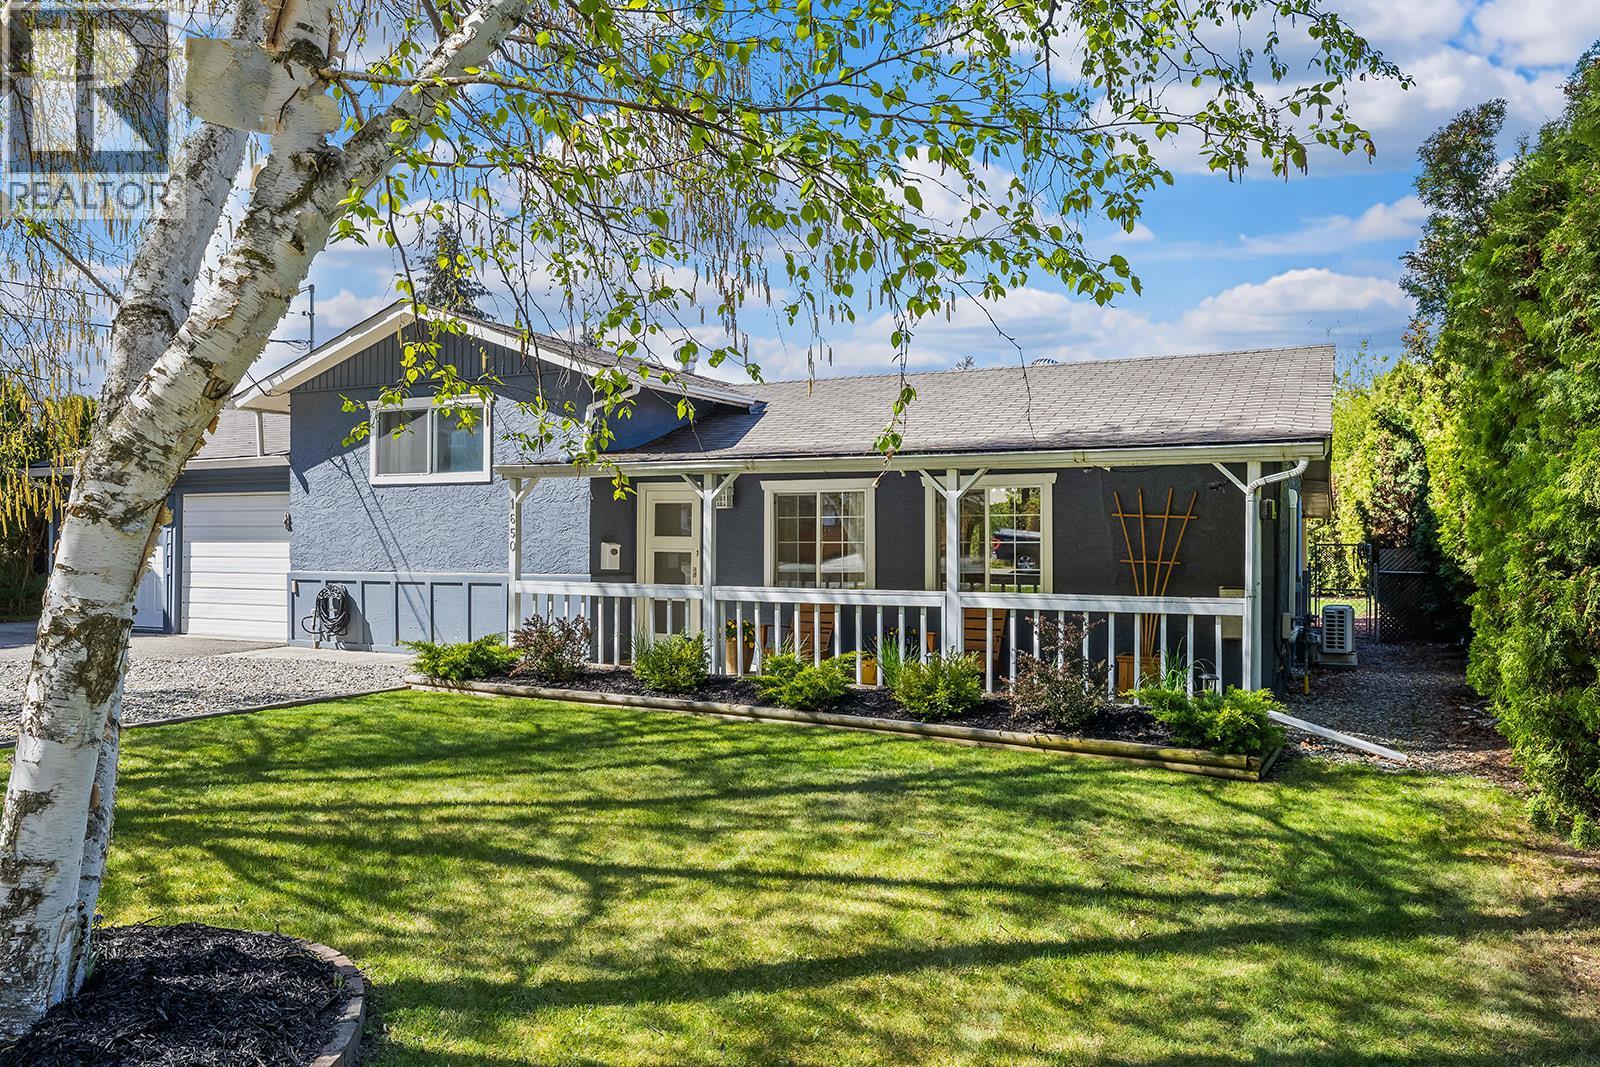
1650 Hollywood Road S
Rutland, British Columbia
Welcome to this charming and well-cared-for single-family home in a fantastic Kelowna location, offering incredible value in today’s Kelowna real estate market. Built in 1972, this home has been thoughtfully maintained and features a warm, inviting layout that’s perfect for first-time buyers, families, or anyone looking to make it their own. Recent upgrades include a newer ductless mini split air conditioner / heating unit, which provides efficient year round comfort. A great townhouse or condo alternative with the added benefit of your own yard and space, plus an oversized driveway with ample parking. The bright living space is filled with natural light, creating a comfortable place to relax or gather with friends and family. The kitchen and dining area feel welcoming and are ideal for everyday living and entertaining. With generous room sizes throughout, this home has a cozy, livable feel from the moment you walk in. Step outside to a spacious yard with plenty of room for kids, pets, gardening, or summer get togethers. Located just steps from parks, scenic trails, a nearby creek, and the natural beauty of Southeast Kelowna, you’ll love the lifestyle this area offers. Close to schools, shopping, and amenities, everything you need is within easy reach. A great opportunity to purchase a single-family home in Kelowna at an attractive price and add your own personal touch over time. Simply move in and enjoy KELOWNA LIFE! (id:64133)
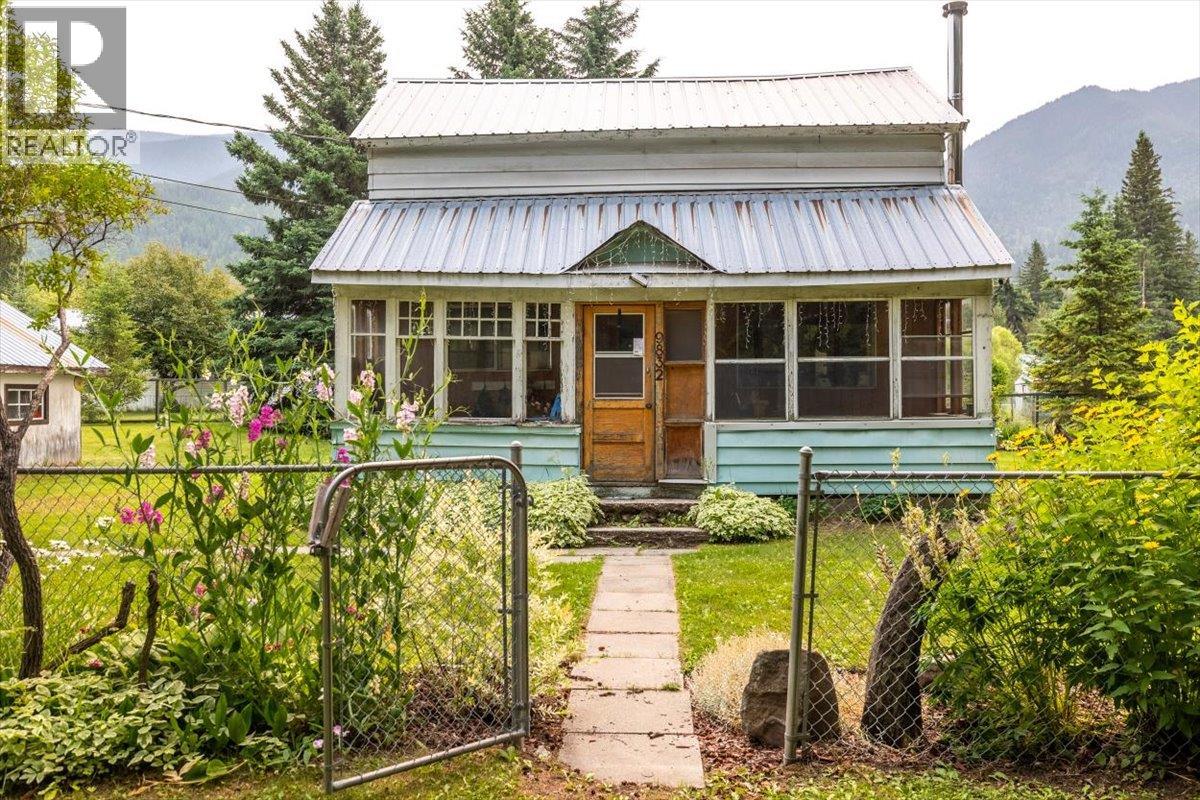
9832 Victoria Street
Fernie, British Columbia
A rare opportunity to own nearly one acre of land just seven minutes from Fernie in the charming hamlet of Hosmer, BC. This inviting two-storey home features three bedrooms, a renovated four-piece bathroom, a spacious country-style kitchen, and an airtight wood-burning stove that adds warmth and character. The property also includes a large double garage with its own wood stove and an oversized 0.98-acre lot offering exceptional space for gardens, outdoor living, and recreational storage. Enjoy incredible mountain views in every direction, along with convenient access to biking, hiking, fishing, skiing, and the many outdoor activities the Elk Valley is known for. With numerous possibilities for future development, buyers may choose to renovate or expand the existing home, explore subdivision potential, build a carriage house, or create their dream home. Opportunities of this size, location, and versatility are rarely available in the Elk Valley. (id:64133)
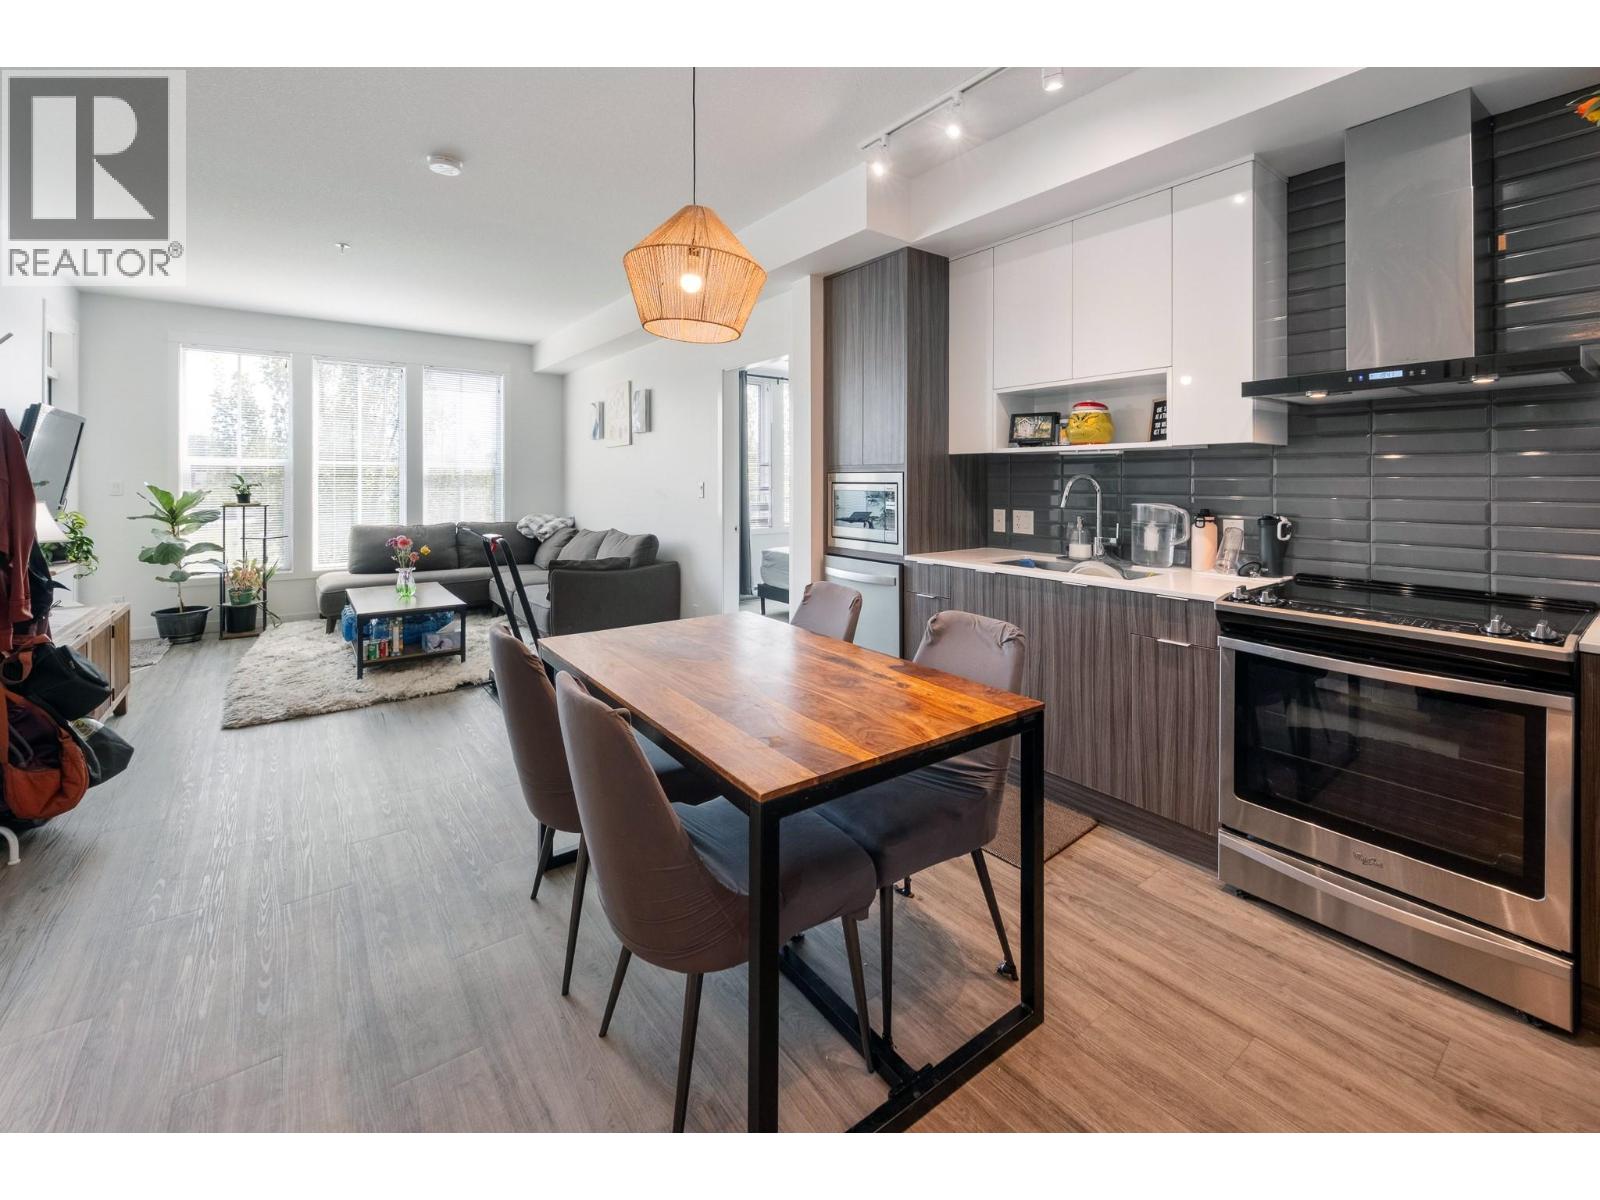
1775 Chapman Place Unit# 223
Kelowna, British Columbia
Welcome to Central Green II, where modern living meets an incredibly convenient Kelowna location. This bright two bedroom, two bathroom condo enjoys views overlooking Rowcliffe Park, offering green space right outside your door while keeping you connected to everything the city has to offer. Ideally positioned between downtown Kelowna and Kelowna General Hospital, with shopping, restaurants, recreation and everyday amenities all close by. The well-designed layout provides comfortable living with two bedrooms and two full bathrooms, making it a great option for professionals, couples, roommates or those looking for a low-maintenance Okanagan home. Added conveniences include one parking space and a storage locker located on the same floor as the unit. Pet owners will especially appreciate the building's pet-friendly policy with no size restrictions for dogs. Whether you're looking for a primary residence or a centrally located Kelowna property, this home offers an excellent combination of location, convenience and easy urban living. (id:64133)
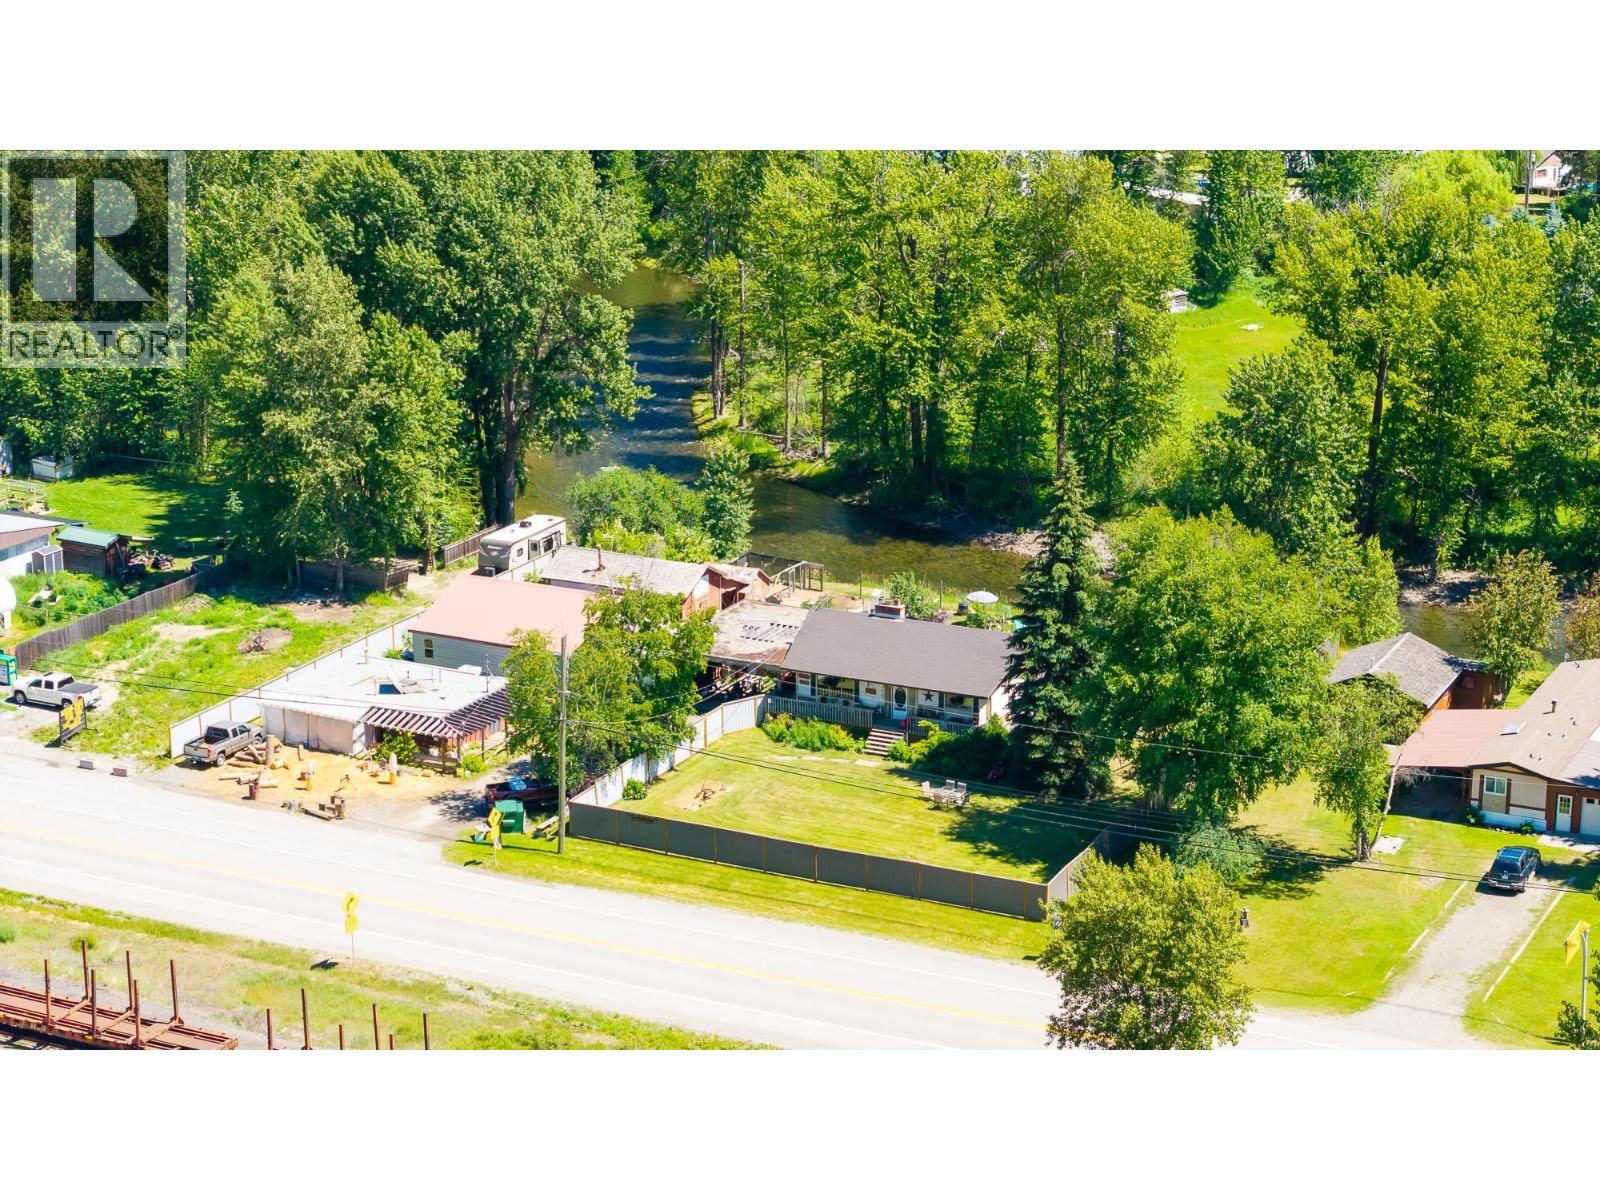
9005 3 & 95 Highway
Yahk, British Columbia
UNZONED LAND! This .62 of an acre property, situated right on Highway 3 & 95, offers excellent exposure for your business. The community of Yahk is a thriving rural area with several businesses that have become destination stops for those travelling between Creston and Cranbrook. This property is perfect for a live / work set up and is ideal for anyone with a business mindset, the vehicular exposure is amazing. A variety of businesses have operated from this location including a very popular restaurant, a chainsaw carving business, custom apparel and much more. The front building is separately metered and has its own septic system. The 2 workshops behind this building have potential for a variety of uses. The home itself has lots of country charm and is move in ready for you. How terrific would it be to just close up your shop at the end of the day and walk a few short steps to go home. Added features include a fenced yard around the home, mature landscaping, and get this - DIRECT ACCESS to Moyie River behind the property. The community of Yahk has no zoning so obtaining your business license is a simpler process. Call your REALTOR for all the details - having your home and your business on the same property just makes good financial sense. The Sellers can accommodate a quick closing and possession, you could have your business up and running in not time! This property is full of potential, don't miss out! (id:64133)
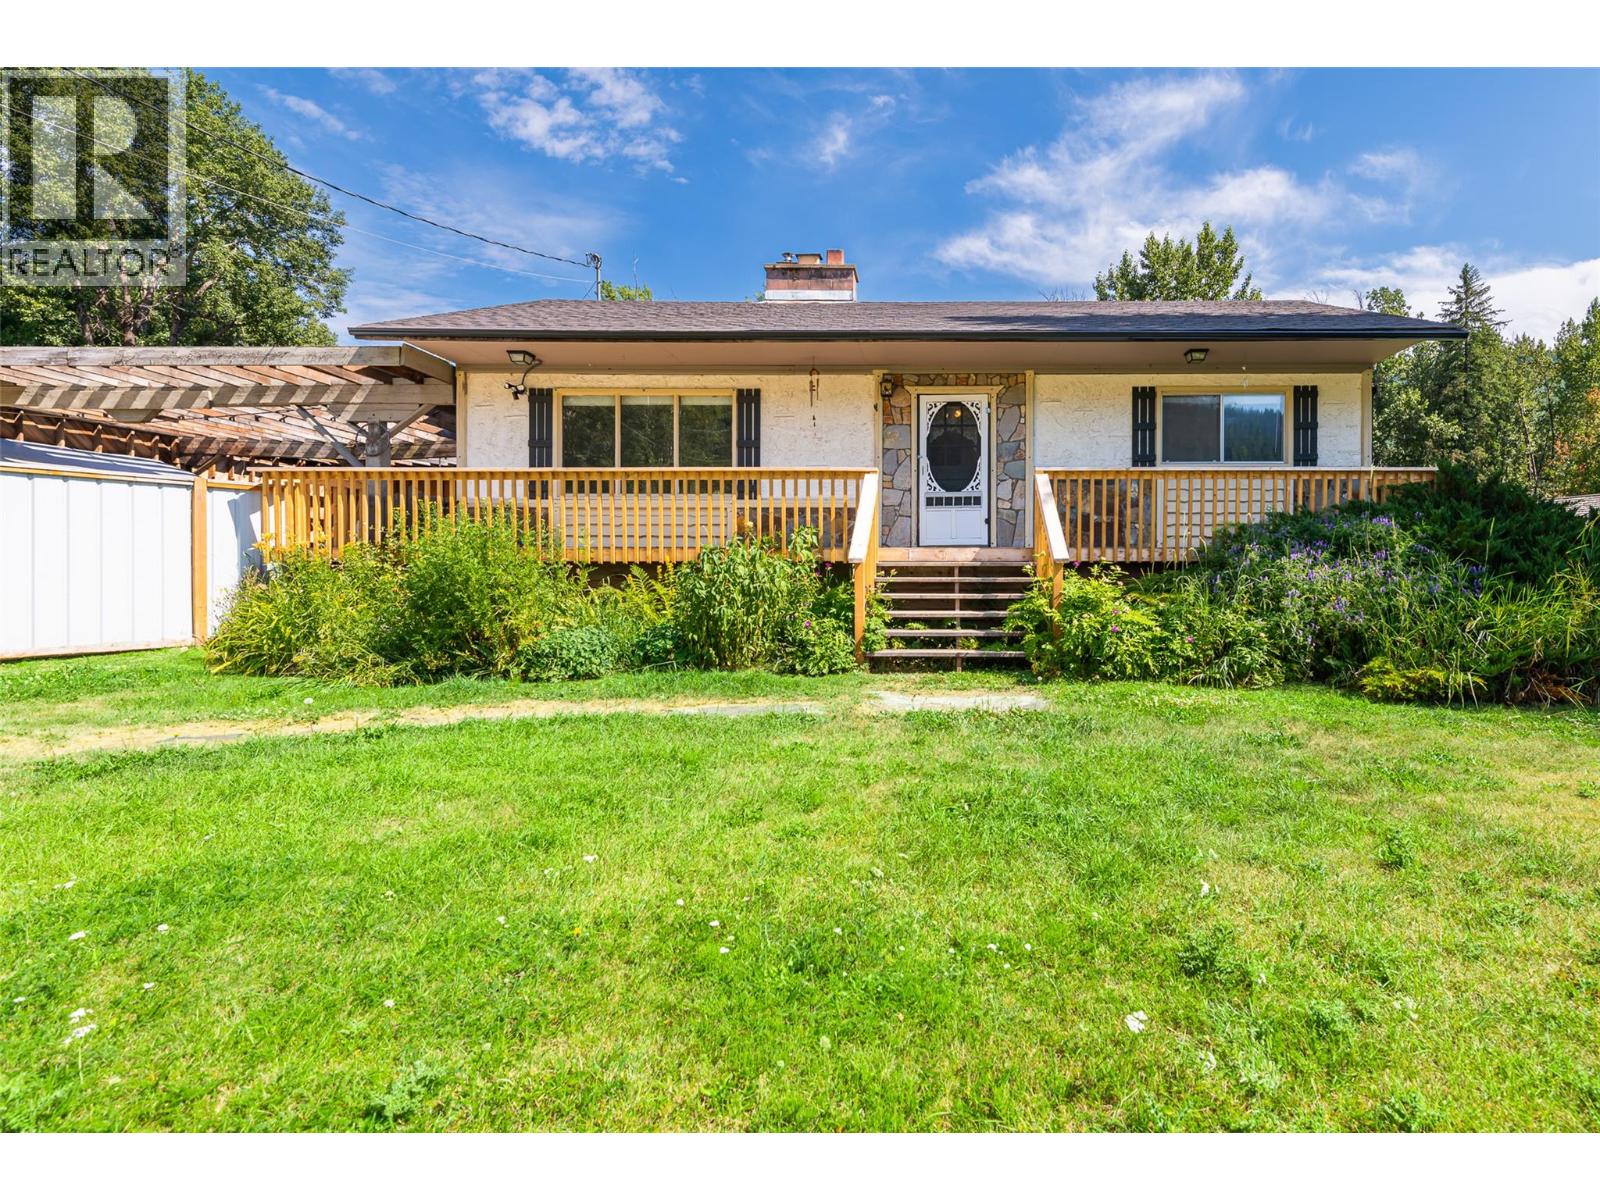
9005 3 & 95 Highway
Yahk, British Columbia
Direct Access to Moyie River! If you are looking for an affordable rural home and property check out this listing. Centrally located between Creston and Cranbrook, this home and property offers so much value for the price. The charming older home has had some updates and is move in ready for you. Features include an updated main bathroom, kitchen upgrades, a large cold room in the lower level, a screened in porch and much more. Featuring a fully fenced yard, mature landscaping, and a private backyard overlooking the Moyie River. Other buildings on the property included a separately metered building that could be used for a business for you or for you to rent out for some added income, or perhaps convert it to living space for a family member. There is a large storage building, another workshop, a fenced in chicken coop and pen and much more. Contact your REALTOR for an appointment to view, this property feels much larger than .62 of an acre because it is all useable land. The Sellers can be very flexible on closing and possession dates to suit what you need. The value is evident with this home and property and what is not to love about backing onto the Moyie River below you property. Come take a look and imagine all the possibilities! (id:64133)
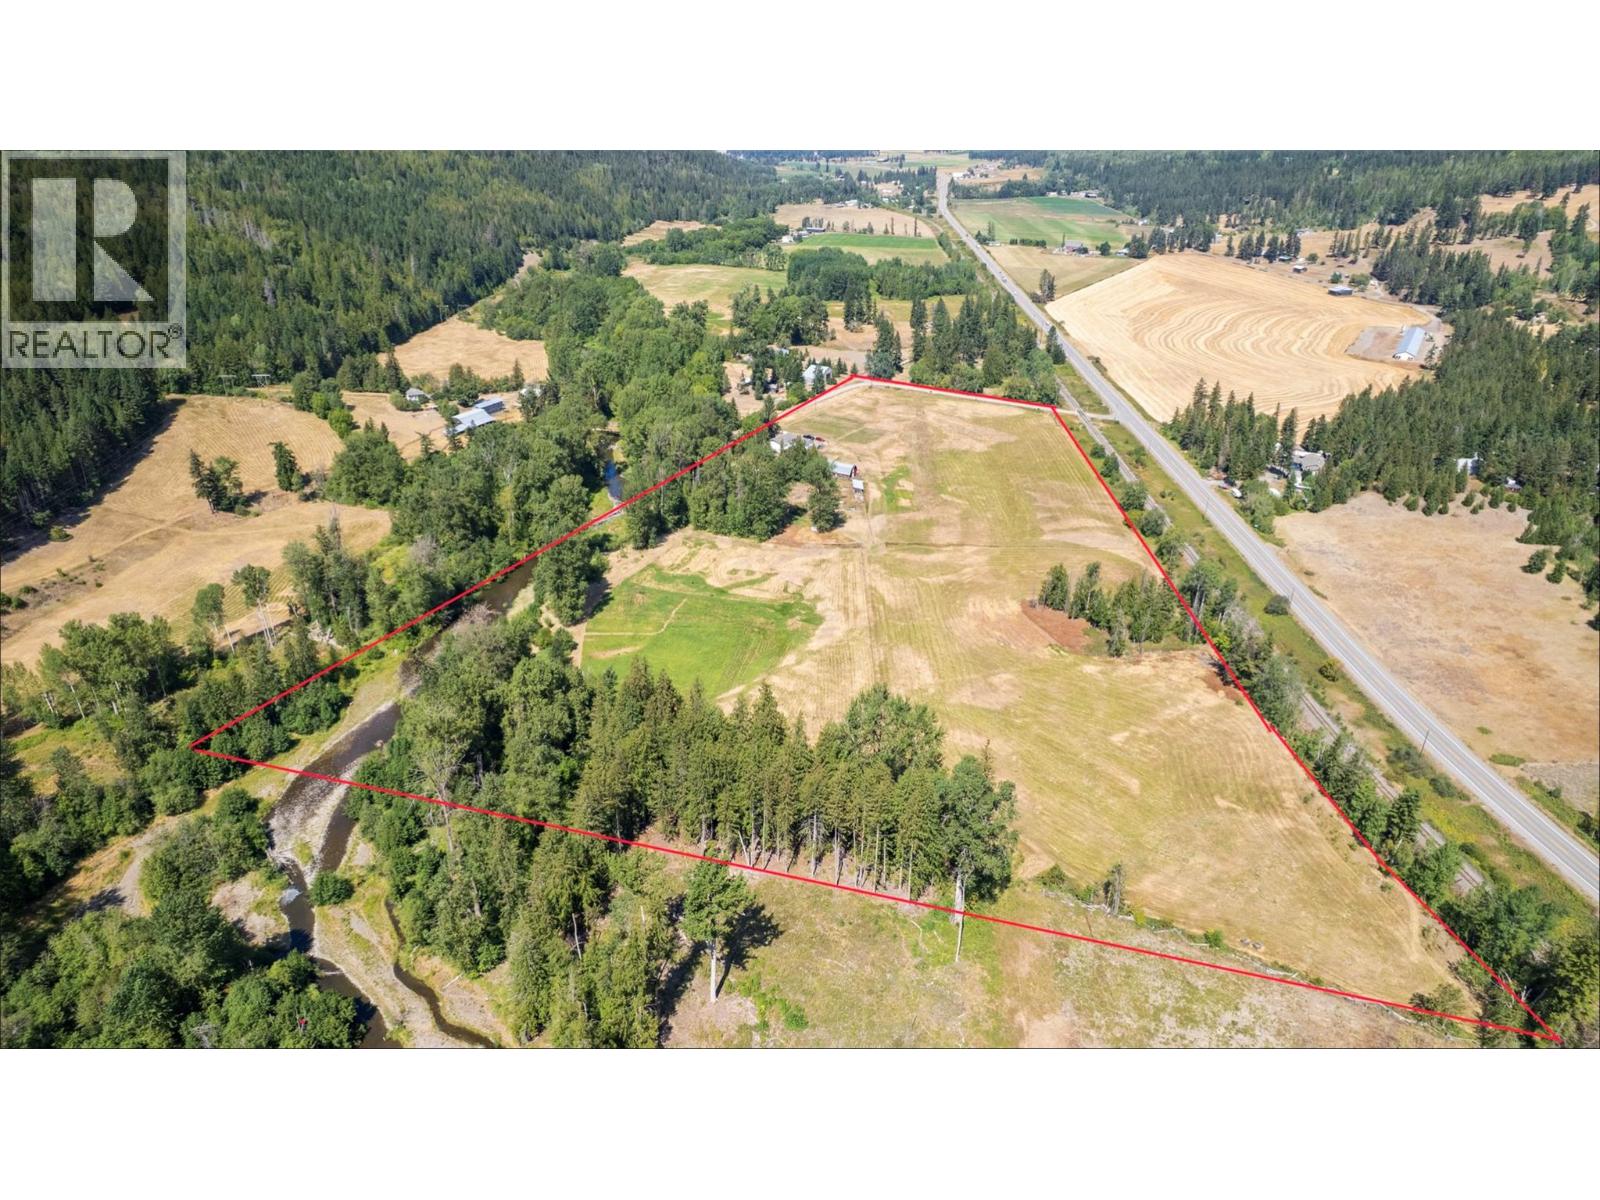
3545 Shaw Road
Falkland, British Columbia
Rare 21.74-acre riverfront property offering the ideal blend of rural privacy, active agricultural capability, and versatile workshop space! Situated on level, fully usable ALR land, this pristine acreage features active hay production, perimeter fencing, double wells, and direct river access. The primary residence spans approximately 2,250 sq. ft. across a 4-bedroom, 3-bathroom layout—perfect for family living or a country retreat. Mechanics, trades, and farm operators will appreciate the 24'x22' attached workshop paired with an additional 23'4""x22' attached garage, offering sub-panel power and ample vehicle/equipment storage. Enjoy farm status tax benefits, exceptional water security, and picturesque mountain valley views. Whether expanding your agricultural footprint, housing livestock, or securing a self-sufficient acreage, 3545 Shaw Road is packed with potential! (id:64133)
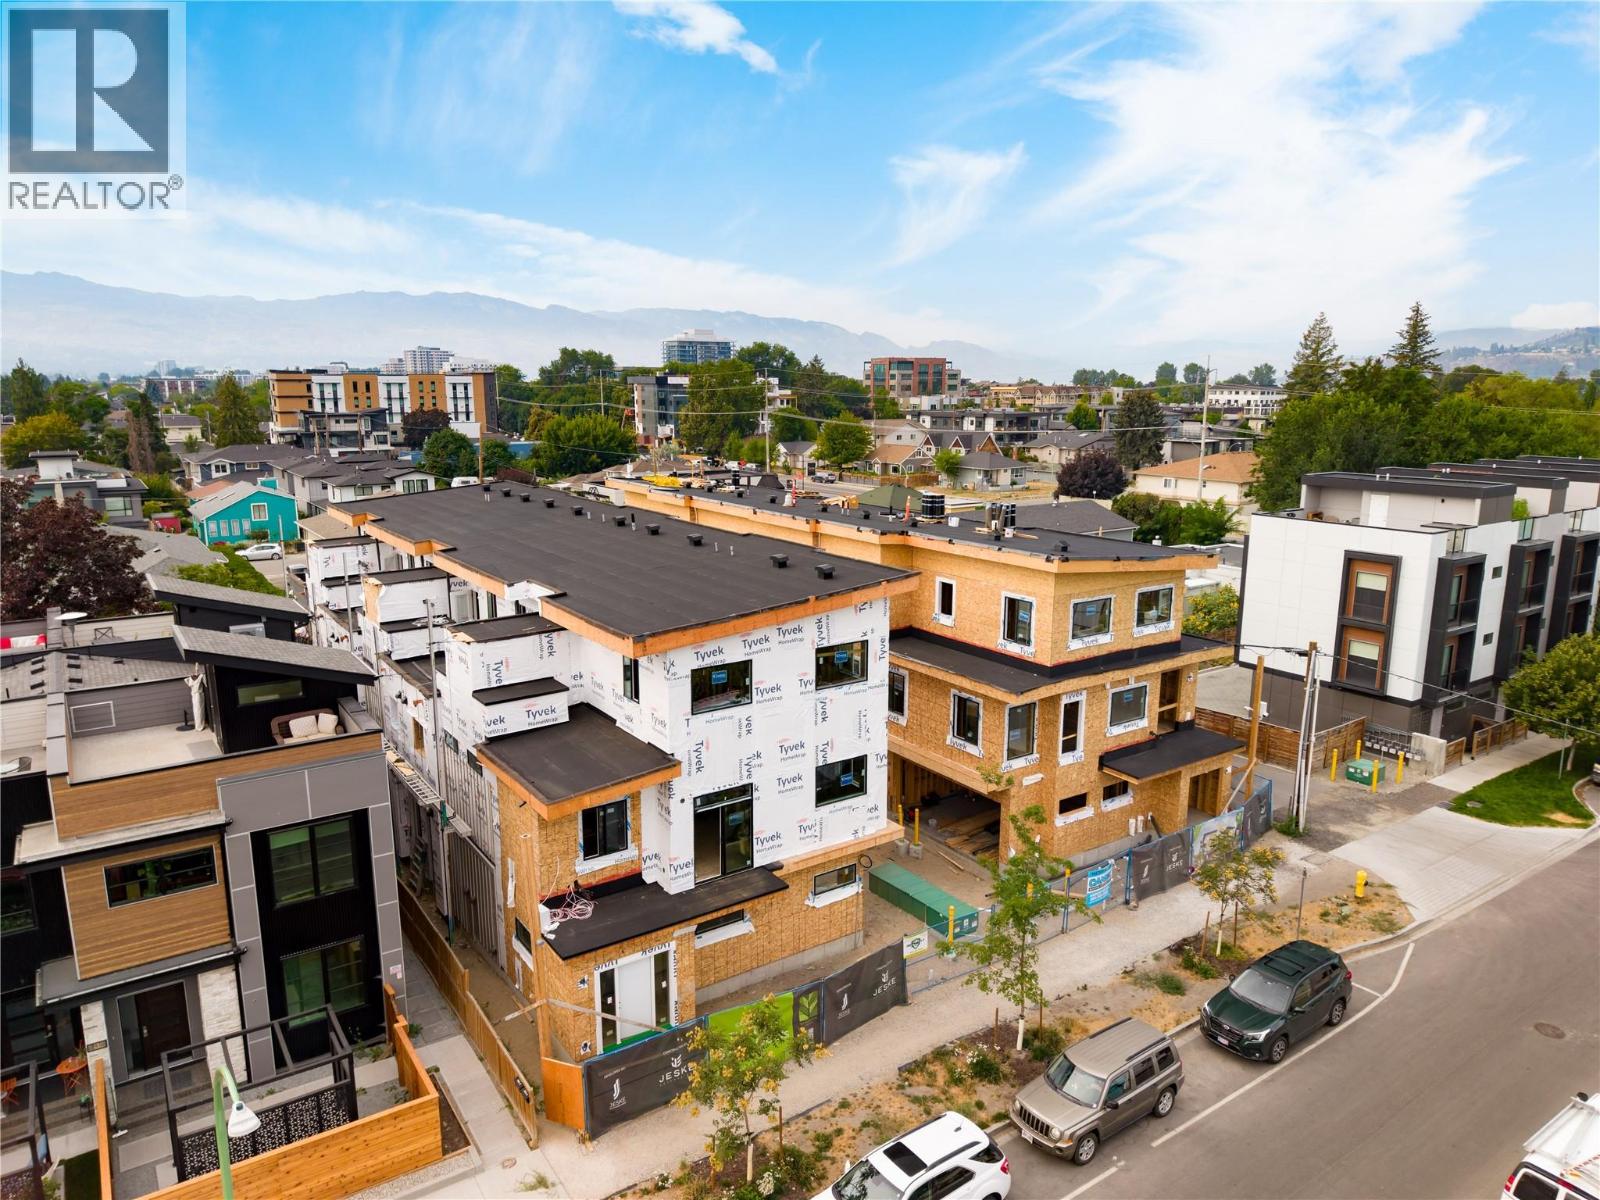
735 Morrison Avenue Unit# 2
Kelowna, British Columbia
SITE TOURS NOW AVAILABLE BY APPOINTMENT ONLY! Welcome to #2 735 Morrison Avenue! Coming Winter 2026, Morrison Grove is an exclusive collection of 11 boutique townhomes designed and built for the Okanagan lifestyle right in the heart of South Pandosy! This 3-bedroom, 2-bathroom unit offers 1,242 sq. Ft of interior living space, plus a 128 sq. Ft balcony. The main level features 10’ ceilings and includes the kitchen, living room, and primary bedroom with full ensuite, offering convenient single-level living. The upstairs offers two more bedrooms, full bathroom, laundry closet, and balcony. Each townhome radiates sophistication through high-quality finishings and design; hardwood floors, LED lighting, custom 9-foot cabinetry, quartz countertops, premium induction cooktop, stainless steel appliances, generous storage, SonoPan soundproofing for everyday comfort, and a true “life sized” garage. Set in the vibrant South Pandosy neighborhood, you’re minutes to beaches, waterfront parks, cafes, restaurants, shops, schools, Okanagan College and Kelowna General Hospital (KGH). Rentals are allowed, with restrictions (min. 30 days) and pets are also allowed, with restrictions (two dogs or two cats, or one of each [no size and/or breed restrictions]). Purchase price, plus GST. (id:64133)
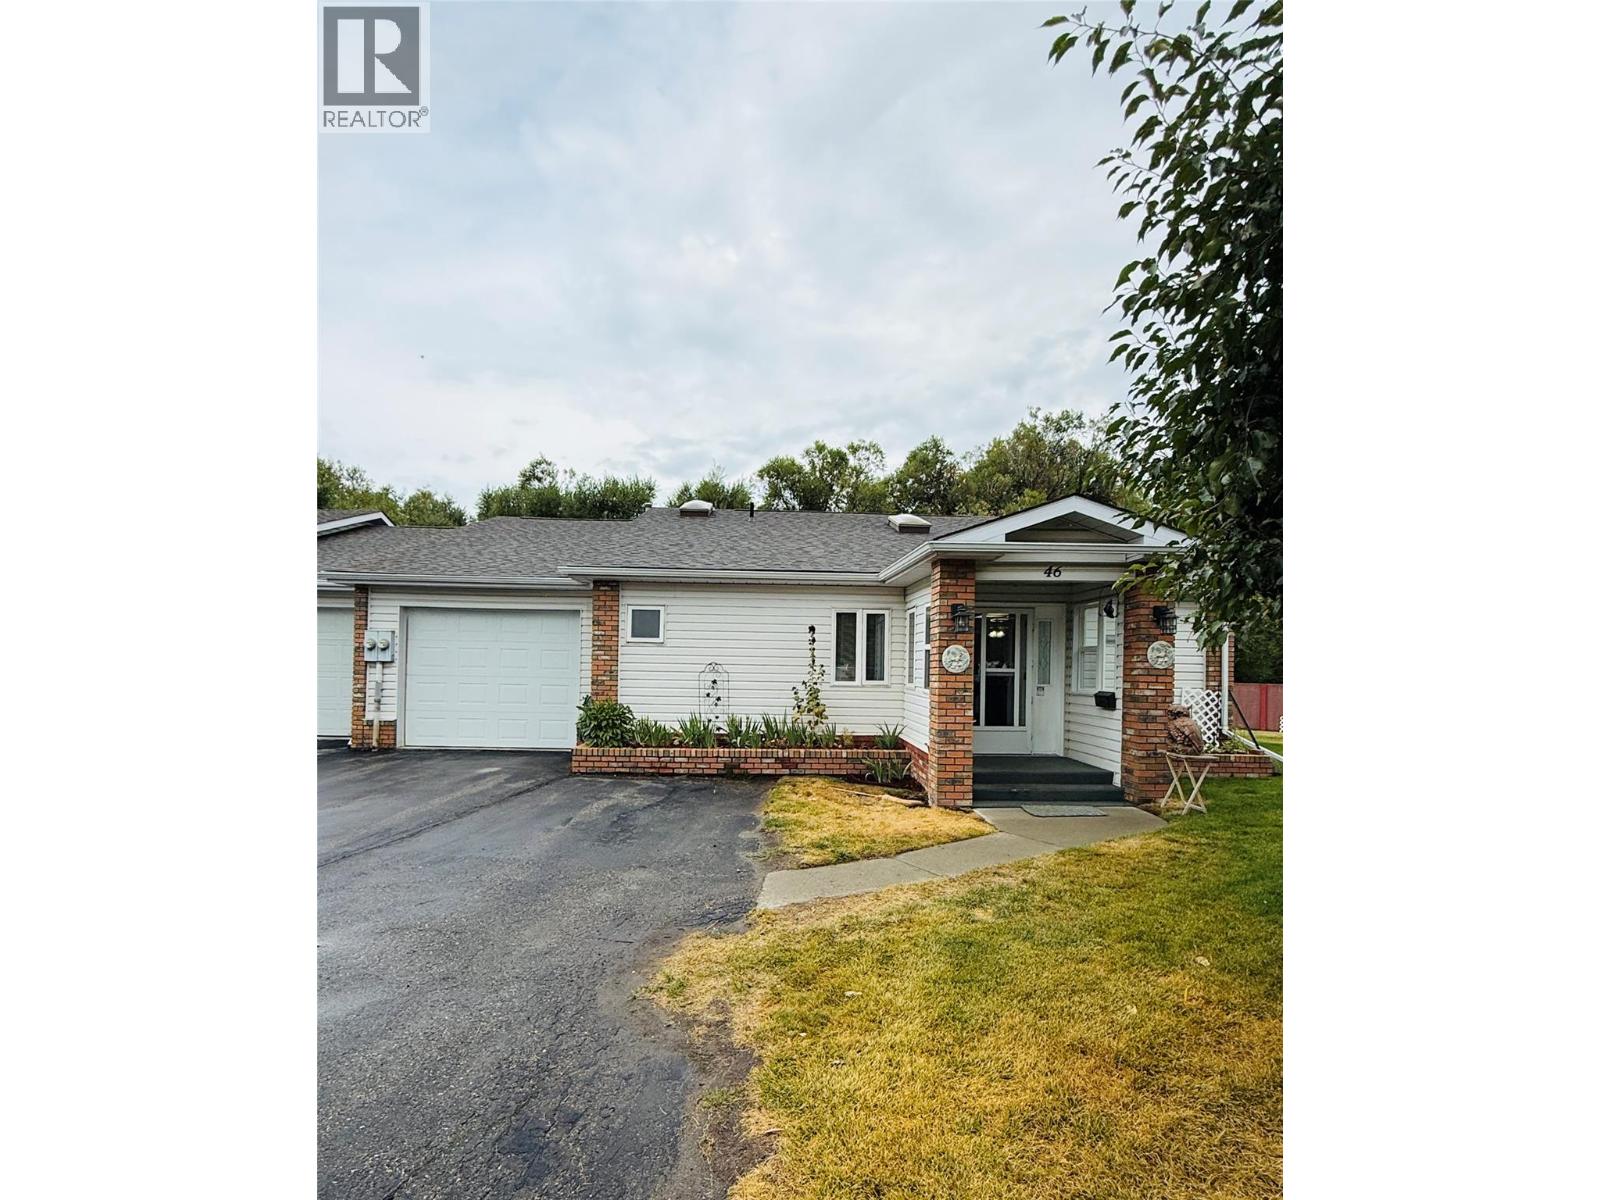
2025 Kokanee Drive Unit# 46
Cranbrook, British Columbia
Welcome to easy living in the desirable gated adult community of Terra Lee! This well-maintained 2-bedroom, 2-bathroom home is ideally situated on an exceptionally large strata lot, offering a private backyard oasis with direct access to Joseph Creek. Relax in the enclosed sunroom or on the covered deck while enjoying the peaceful sounds of the creek. Inside, the bright, functional layout features a well-appointed kitchen with pantry & pull-out drawers, large island plus newer fridge and stove. The spacious dining area offers built-in cabinetry, while the sunken living room features a cozy gas fireplace and direct backyard access. The primary suite includes a walk-in closet, 3-piece ensuite with walk-in shower and generous storage. A dedicated laundry room provides a sink, folding table and additional storage. Major updates include roof, furnace and hot water tank in 2020, A/C in 2021 and PEX plumbing throughout. The extra-deep garage offers room for two vehicles or excellent workshop space with backyard access. Two additional outdoor parking stalls are included. Steps from the pathway and bridge to secure RV storage and conveniently located near a bus stop—an ideal combination of comfort, privacy and easy living. (id:64133)
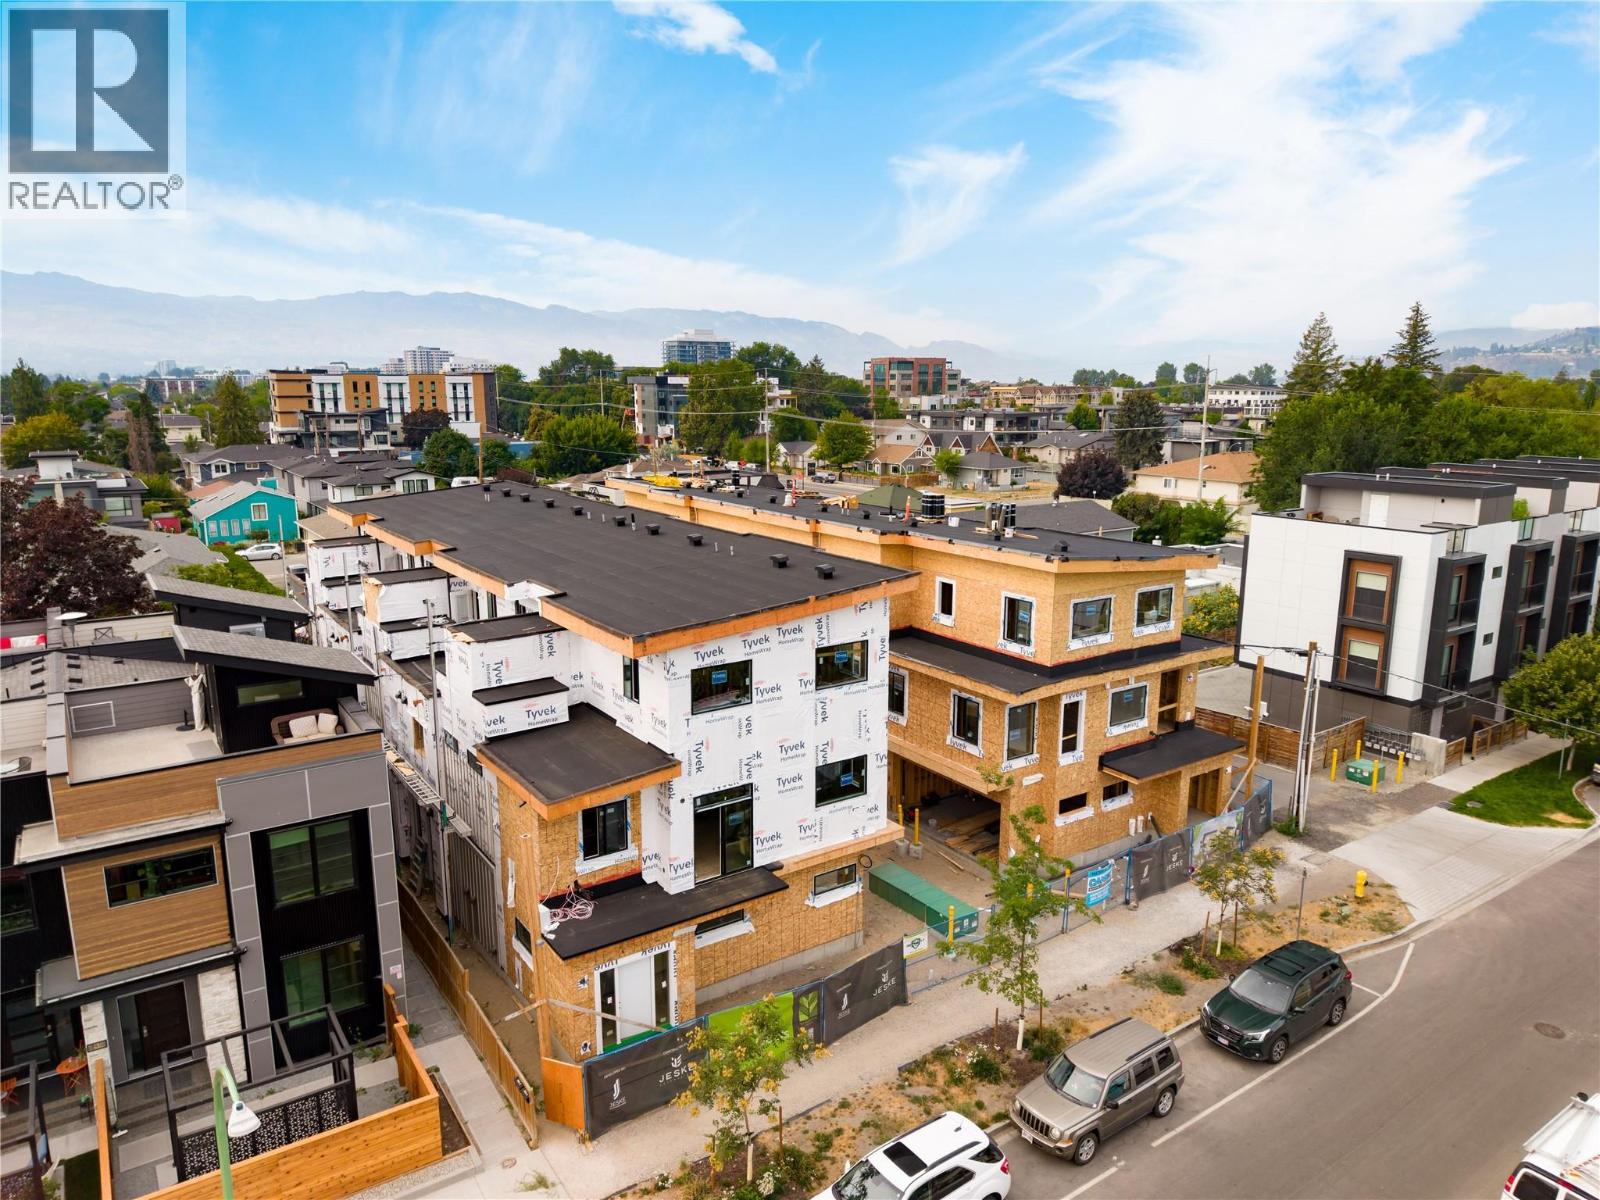
735 Morrison Avenue Unit# 3
Kelowna, British Columbia
SITE TOURS NOW AVAILABLE BY APPOINTMENT ONLY! Welcome to #3 735 Morrison Avenue! Coming Winter 2026, Morrison Grove is an exclusive collection of 11 boutique townhomes designed and built for the Okanagan lifestyle right in the heart of South Pandosy! This 3-bedroom, 2-bathroom unit offers 1,243 sq. Ft of interior living space, plus a 128 sq. Ft balcony. The main level features 10’ ceilings and includes the kitchen, living room, and primary bedroom with full ensuite, offering convenient single-level living. The upstairs offers two more bedrooms, full bathroom, laundry closet, and balcony. Each townhome radiates sophistication through high-quality finishings and design; hardwood floors, LED lighting, custom 9-foot cabinetry, quartz countertops, premium induction cooktop, stainless steel appliances, generous storage, SonoPan soundproofing for everyday comfort, and a true “life sized” garage. Set in the vibrant South Pandosy neighborhood, you’re minutes to beaches, waterfront parks, cafes, restaurants, shops, schools, Okanagan College and Kelowna General Hospital (KGH). Rentals are allowed, with restrictions (min. 30 days) and pets are also allowed, with restrictions (two dogs or two cats, or one of each [no size and/or breed restrictions]). Purchase price, plus GST. (id:64133)
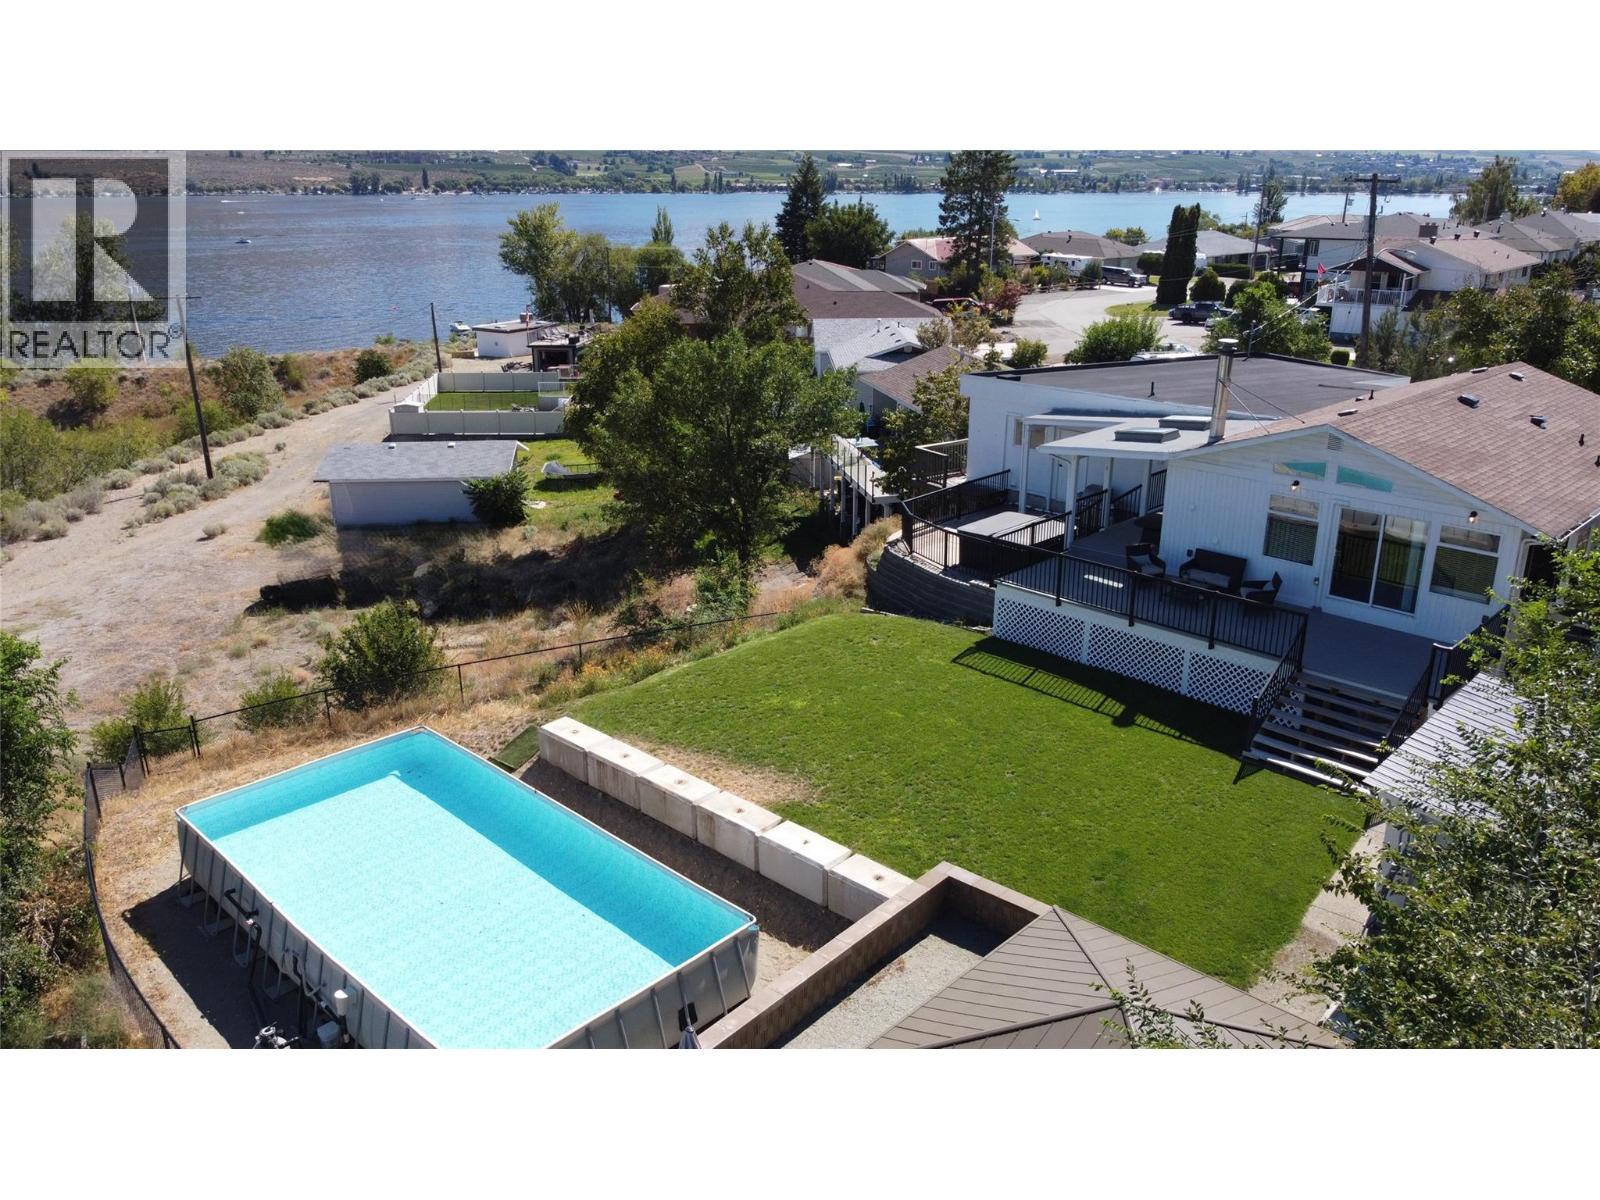
8807 Gala Crescent
Osoyoos, British Columbia
Welcome to your Osoyoos oasis – just steps to the beach, Lions Park and downtown! This beautifully updated 5-bedroom, 4-bathroom home offers the perfect blend of comfort and lifestyle. Enjoy breathtaking lake views and the outdoor lifestyle from your own fully fenced backyard, complete with an above-ground pool, hot tub, and a large flat grassy area ideal for soaking in the desert sun and entertaining. Inside, the spacious layout provides room for the whole family, with modern updates throughout and easy suite potential. The main floor features a massive primary bedroom with mountain views, fireplace and private ensuite. 2 additional bedrooms & 2 bathrooms, and a large, open concept living area with lake views that opens onto your private deck to fully take in the views. The lower-level features 2 bedrooms, full bathroom, and a large open space, perfect for a suite! Features include: vinyl flooring, fresh paint, lighting, air conditioning, and much more. The property features a double garage, RV/boat parking, plus ample driveway space for all your vehicles and toys. Whether you’re hosting gatherings, relaxing in the hot tub under the stars, or strolling into town for coffee, this home offers it all. With lake living at your doorstep, this is an incredible opportunity to own in one of Osoyoos’ most sought-after locations. (id:64133)
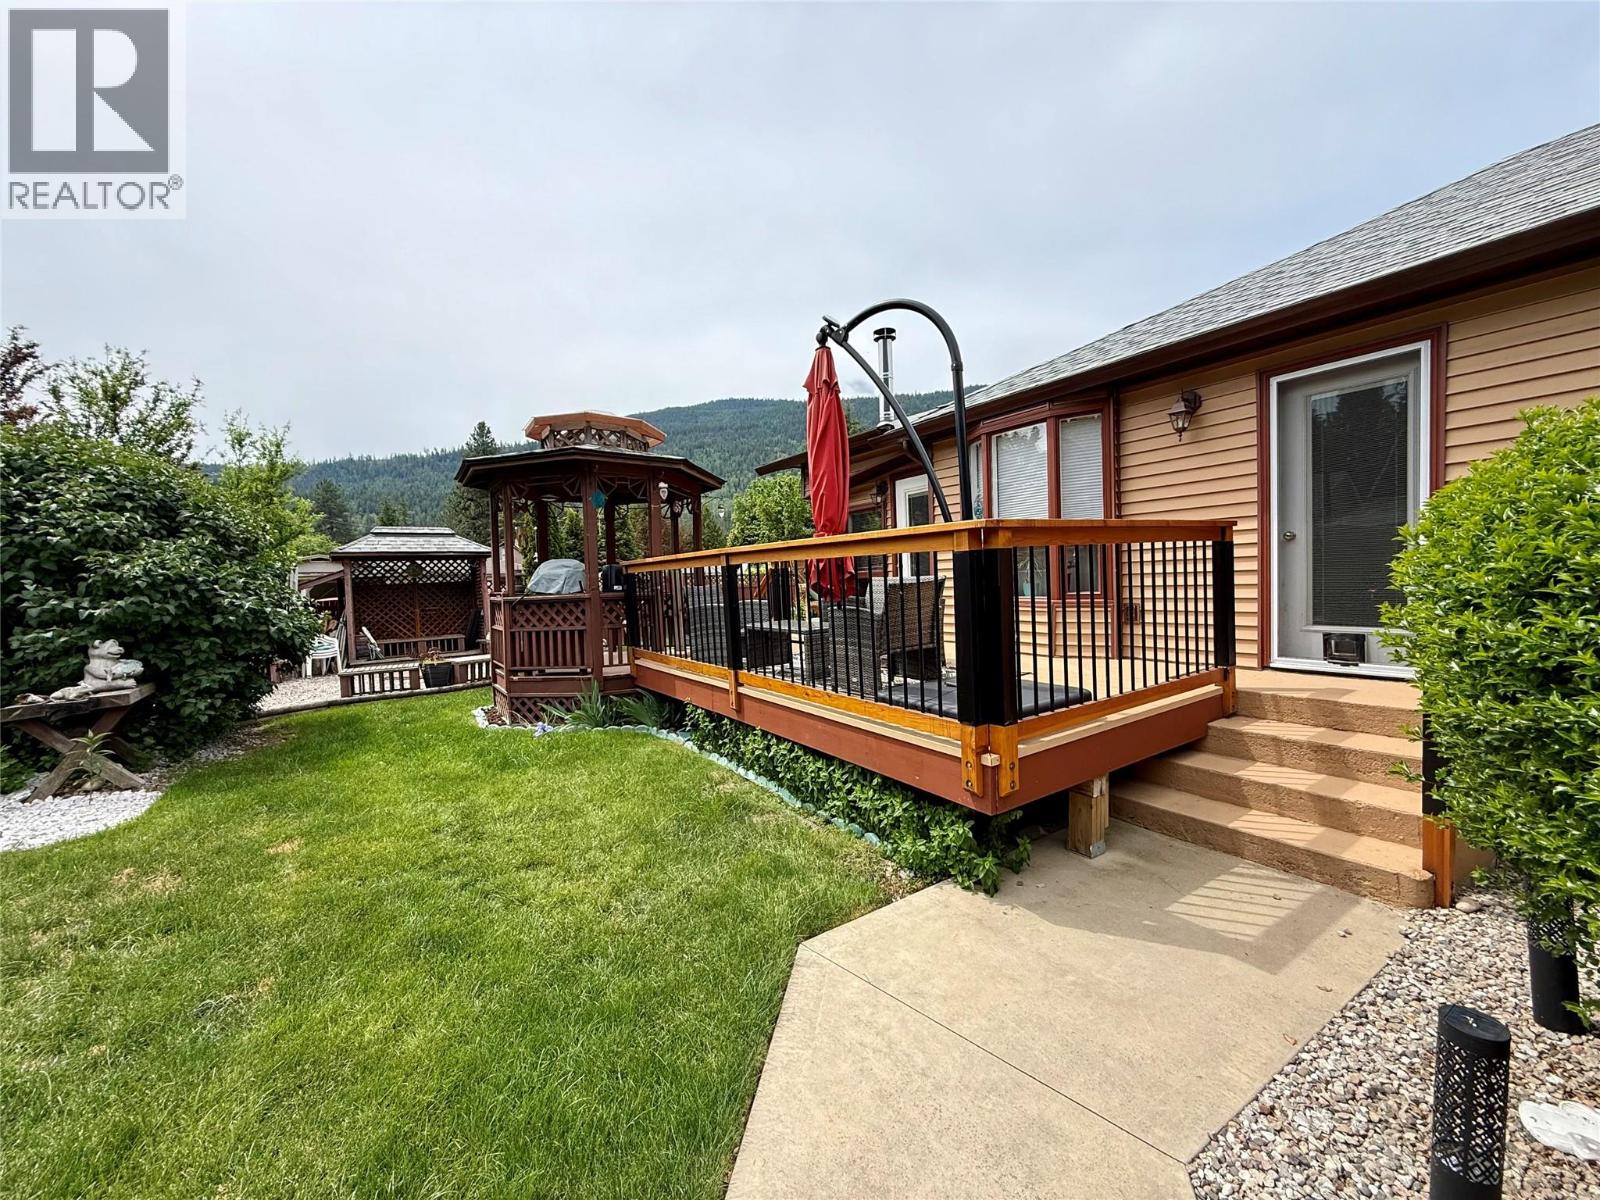
1094 Wanjoff Road
Robson, British Columbia
PRICED TO SELL! OWNER IS LEAVING THE KOOTENAYS. Welcome to this meticulously maintained home in sunny Robson, where pride of ownership is evident at every turn. Thoughtful upgrades provide peace of mind, including new roofs (2021), a beautifully renovated bathroom (2023), hot water tank (2023), re-insulated attic (2023), and a brand-new deck perfect for enjoying long Kootenay days. There is 200 amp electrical service to the home, the furnace is serviced annually, gutters are cleaned yearly, and current WETT inspections are in place for both the house and shop wood stoves. Inside, you’ll find two bedrooms upstairs with potential for a third downstairs, plus abundant storage throughout. With the kitchen island removed the kitchen is now large and feels very spacious. The 800 sq. ft. shop is a standout, ideal for a handyman, hobbyist, or small business. The fully fenced yard provides a very private oasis with a pond and fire pit ready for entertaining. This solid, well cared for property in a sought after location (close to Robson Community School), is ready for its next chapter. Call your REALTOR(r) today to arrange a private tour of this property before it is gone. (id:64133)
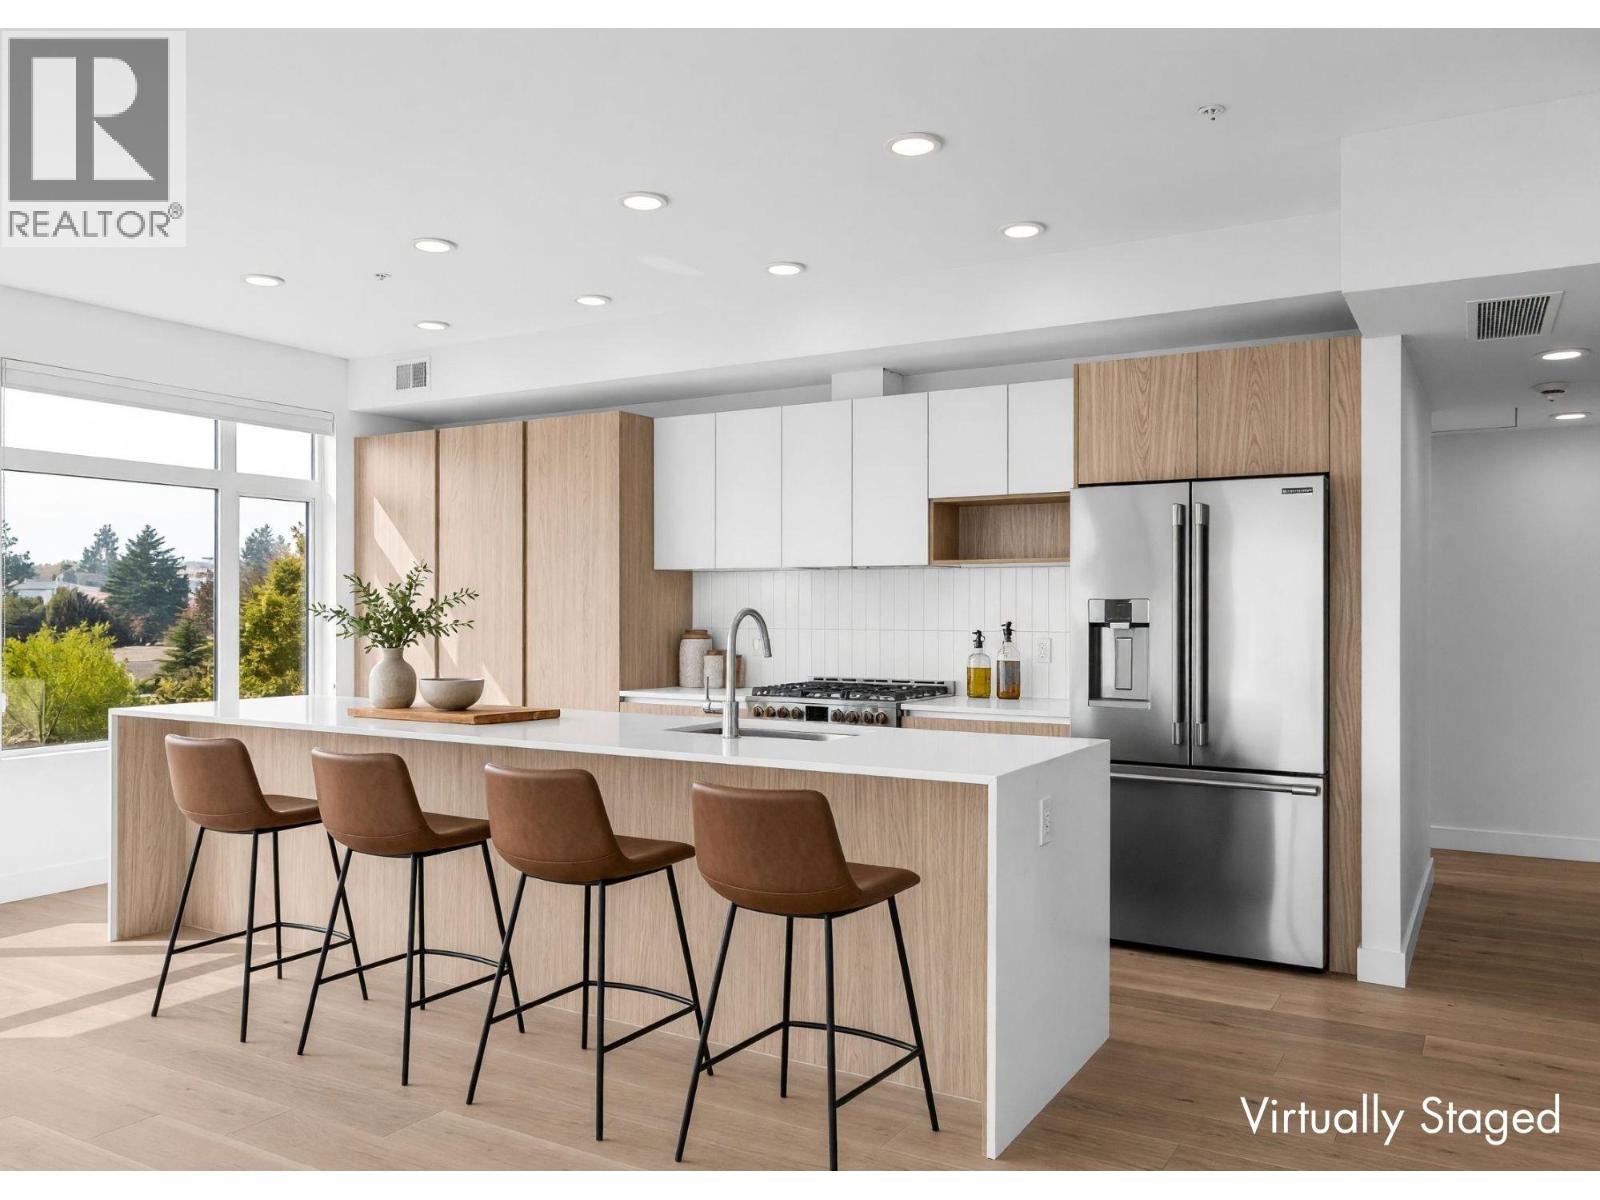
2760 Olalla Road Unit# 204
West Kelowna, British Columbia
Enjoy lake and mountain views from this beautifully appointed home at The Residences at Lakeview Village. This 3-bed, 2-bath, 1500 sqft corner home offers modern living in the heart of West Kelowna's wine country, combining contemporary design with an easy lock-and-leave condo lifestyle. Open-concept living is filled with natural light from expansive windows and oversized sliding doors, while 9' ceilings and warm modern finishes create an inviting feel. The kitchen features imported Veneta Cucina Italian cabinetry, an oversized island with seating, gas cooktop, and premium finishes throughout. The spacious patio includes a gas BBQ hookup for effortless outdoor living. Enjoy resort amenities including an outdoor pool, hot tub, fitness centre, and garden boxes. Secure underground parking, storage locker and pet-friendly living complete the package. Walk next door to Nesters Market, restaurants, cafes, and everyday services, or explore nearby wineries, beaches, parks, and pickleball. Just minutes to downtown Kelowna, this is Okanagan living at its best. Visit the showhome Thursdays and Saturdays from 12-3 pm. (id:64133)
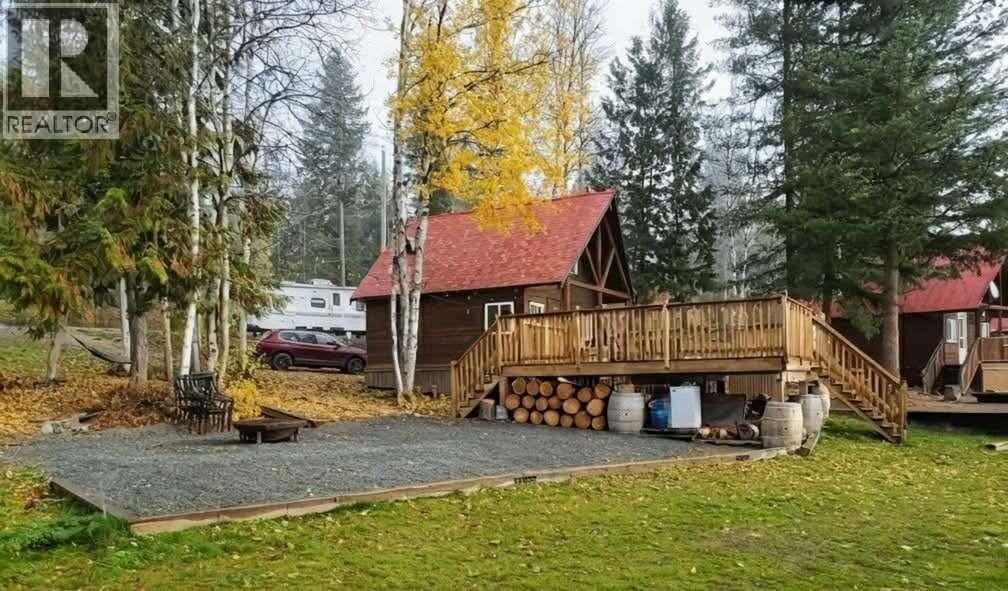
4204 East Barriere Lake Service Road Unit# 24.3
Barriere, British Columbia
*** For more information, please click Brochure button. *** Discover your own rustic log cabin at beautiful East Barriere Lake, one of BC’s warmest lakes and the perfect four-season recreational escape. Located under 20 minutes from Barriere and approximately one hour from Kamloops, this charming 587 sq. ft. cabin sits on a 6,885 sq. ft. deeded freehold Bare Land Strata lot, just a short walk from a sandy beach. Enjoy boating, fishing, swimming, kayaking, hiking, snowmobiling, hunting and more. The fully furnished cabin features a cozy loft bedroom that sleeps up to five, one full bathroom, a WETT-certified wood stove, electric heater and optional shared internet. Outside, enjoy a spacious deck with room to expand and parking for vehicles, boats or a recreational trailer. The $215/month Bare Land Strata fee includes common area maintenance, winter road plowing, community treated water and sewer. Owners also have the option to rent a marina dock slip. An ideal family retreat, weekend getaway or year-round outdoor basecamp with quick possession available. All measurements are approximate. (id:64133)
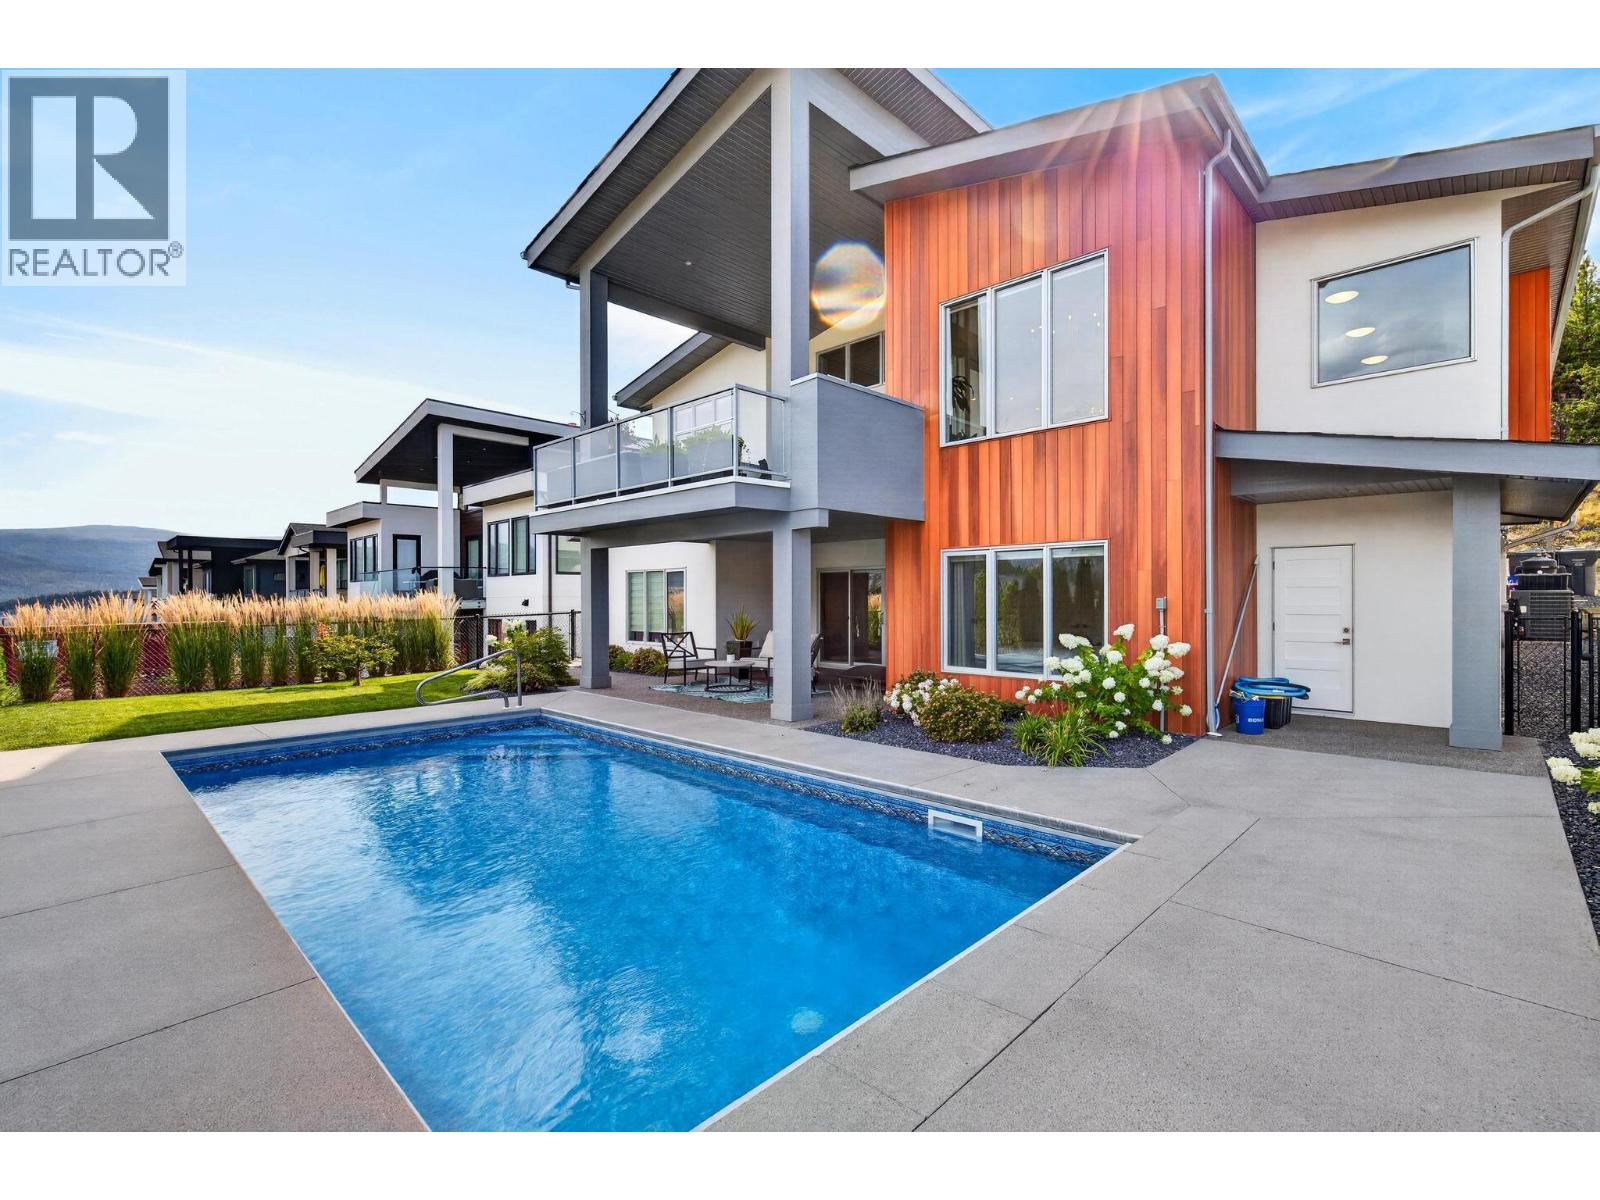
887 Loseth Drive
Kelowna, British Columbia
LUXURY LIVING | LEGAL 2-BEDROOM SUITE | PRIVATE HEATED POOL. Welcome to 887 Loseth Drive, where modern design, exceptional functionality, and outstanding income potential come together in one incredible package. Still like new, this beautifully finished home offers nearly 4,000 SQ FT of thoughtfully designed living space, perfect for families who want room to grow without compromising on style. The open-concept main level showcases premium finishes, a stunning chef-inspired kitchen with a butler's pantry, dedicated office (or 2nd bedroom), and an elegant primary retreat designed for relaxation. Downstairs offers 2 additional bedrooms, generous recreation space and full bath PLUS a fully self-contained legal 2 bed, 1 bath suite with its own entrance and laundry - ideal for generating rental income, accommodating extended family, or helping offset your mortgage. Step outside to your own private Okanagan retreat, where a heated in-ground pool, beautifully landscaped yard, and inviting outdoor living spaces create the perfect setting for entertaining or unwinding all summer long. Complete with a triple garage and located in the sought-after Black Mountain community, just minutes from golf, hiking, schools, wineries, and all the amenities of Kelowna, this is a rare opportunity to own a nearly new home that offers both an exceptional lifestyle and long-term value. (id:64133)
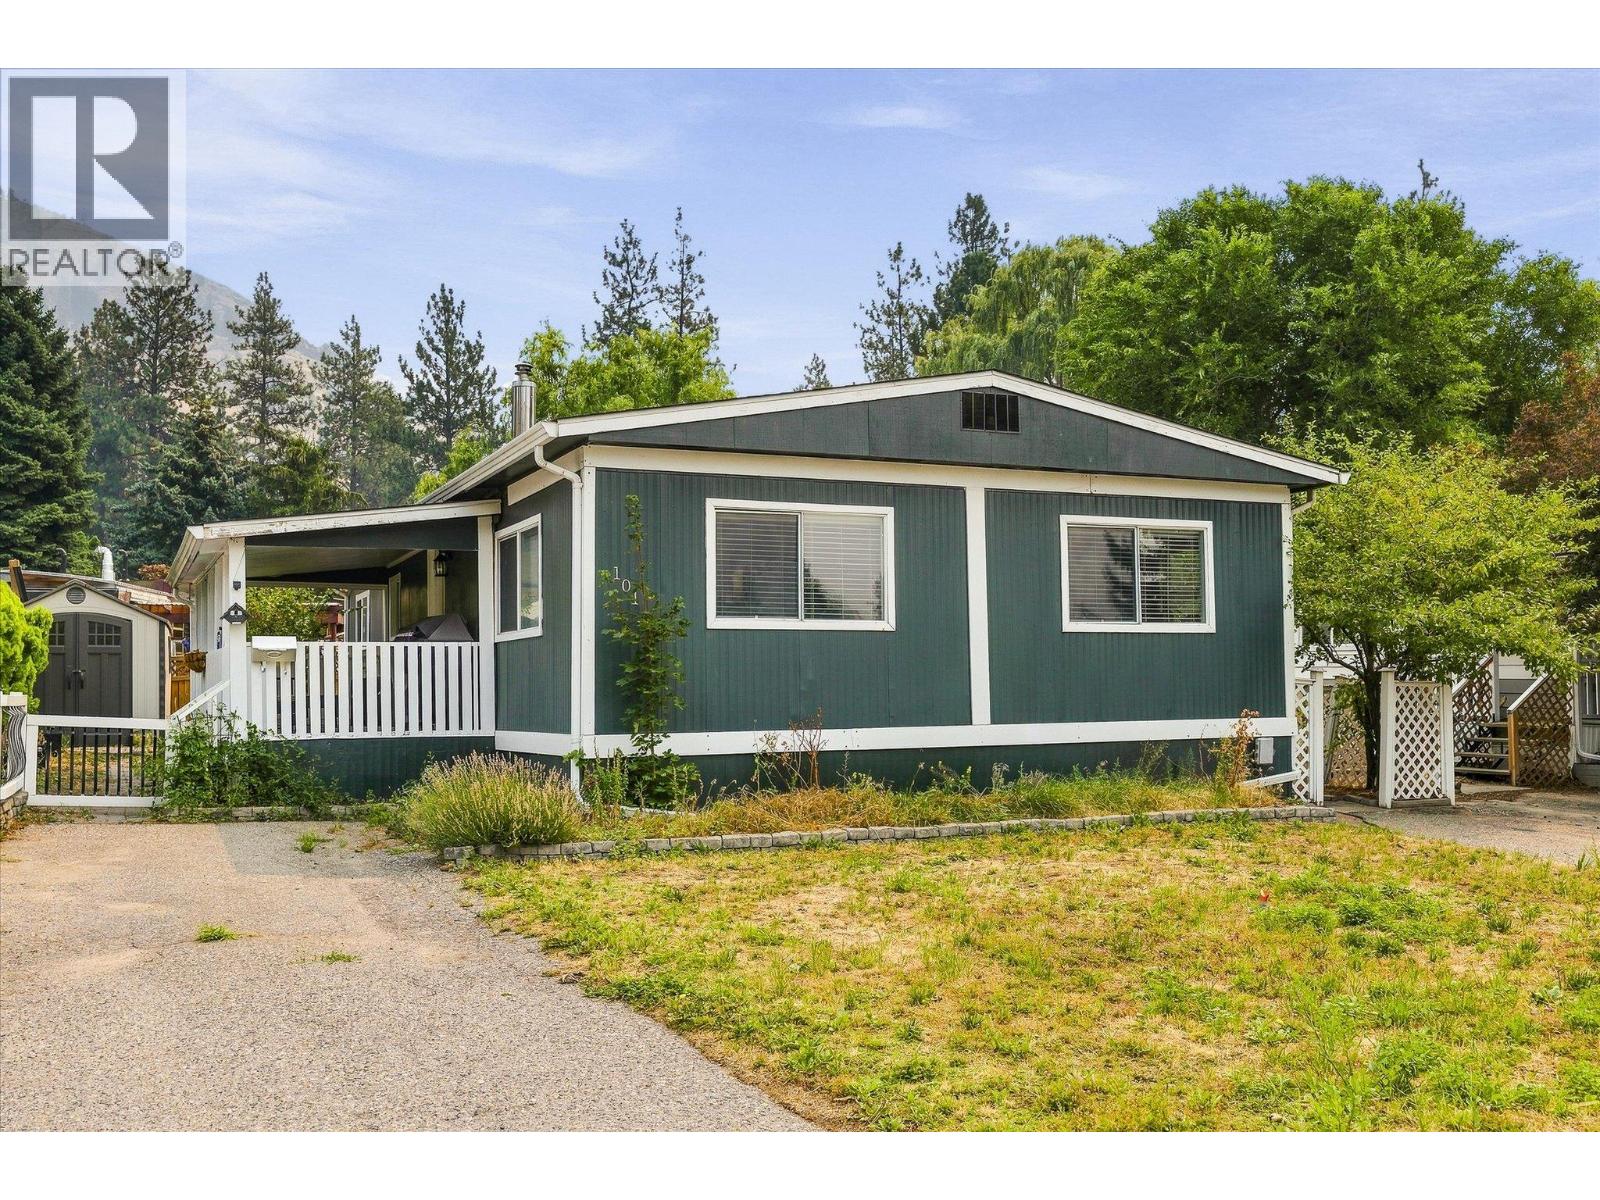
1999 Highway 97 S Unit# 101
West Kelowna, British Columbia
Welcome to Westview Village! This well kept double wide offers two spacious bedrooms plus a versatile den, giving you extra room for a home office, guests, or hobbies. The kitchen is equipped with stainless steel appliances, while updated flooring and baseboards give the home a fresh, comfortable feel. The living and dining areas are bright and welcoming, with plenty of natural light throughout. Key updates include a replaced roof and the addition of air conditioning, with further improvements made throughout the home. Outside, you’ll find a covered patio that’s perfect for relaxing or entertaining, plus a separate shed for extra storage. Located just a short drive from downtown West Kelowna, you’ll have easy access to shopping, restaurants, entertainment, and everyday amenities. (id:64133)
Lot 1 Copper Creek Rd Road
Kamloops, British Columbia
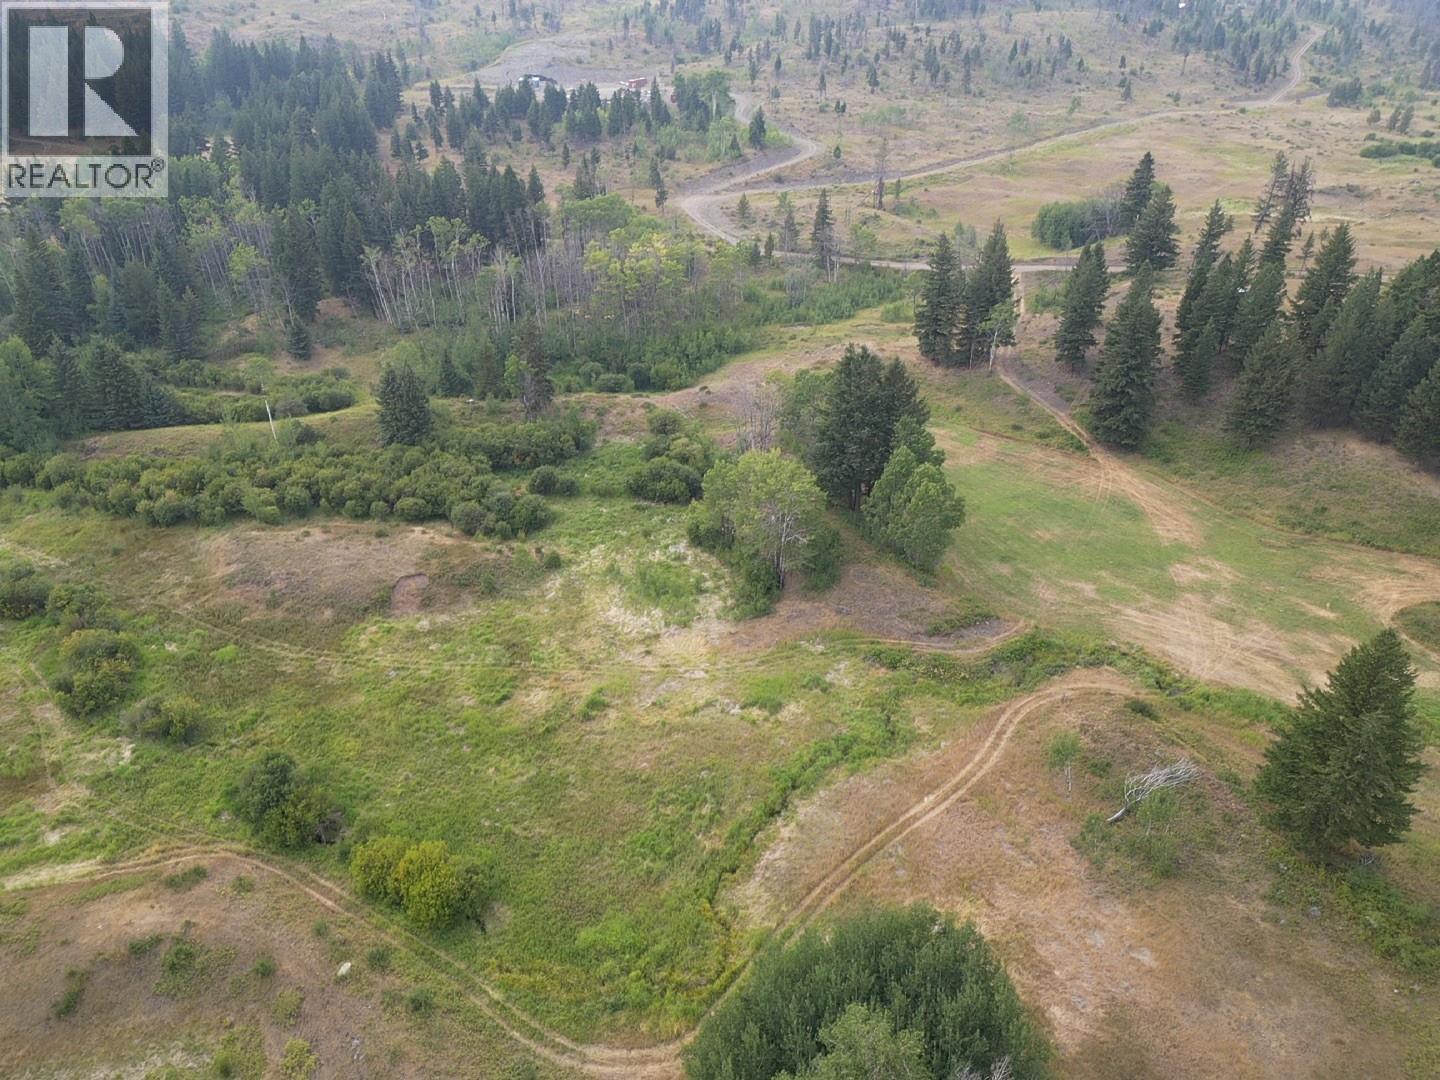
20.74 acres just minutes from Red Lake with the hard work already done. A drilled well, power pole with electrical panel just waiting to be hooked up, and approved building location mean you can hit the ground running. Welland Creek winds through the property and multiple haying and grazing fields offer plenty of room to farm, run livestock, or simply enjoy wide open space. Whether you're after a hobby farm, working acreage, or a private rural retreat - this one checks all the boxes. Properties like this don't come available often. Contact listing agent for more information. *Seller may consider rent-to-own terms for the right buyer.* (id:64133)
735 Morrison Avenue Unit# 1
Kelowna, British Columbia
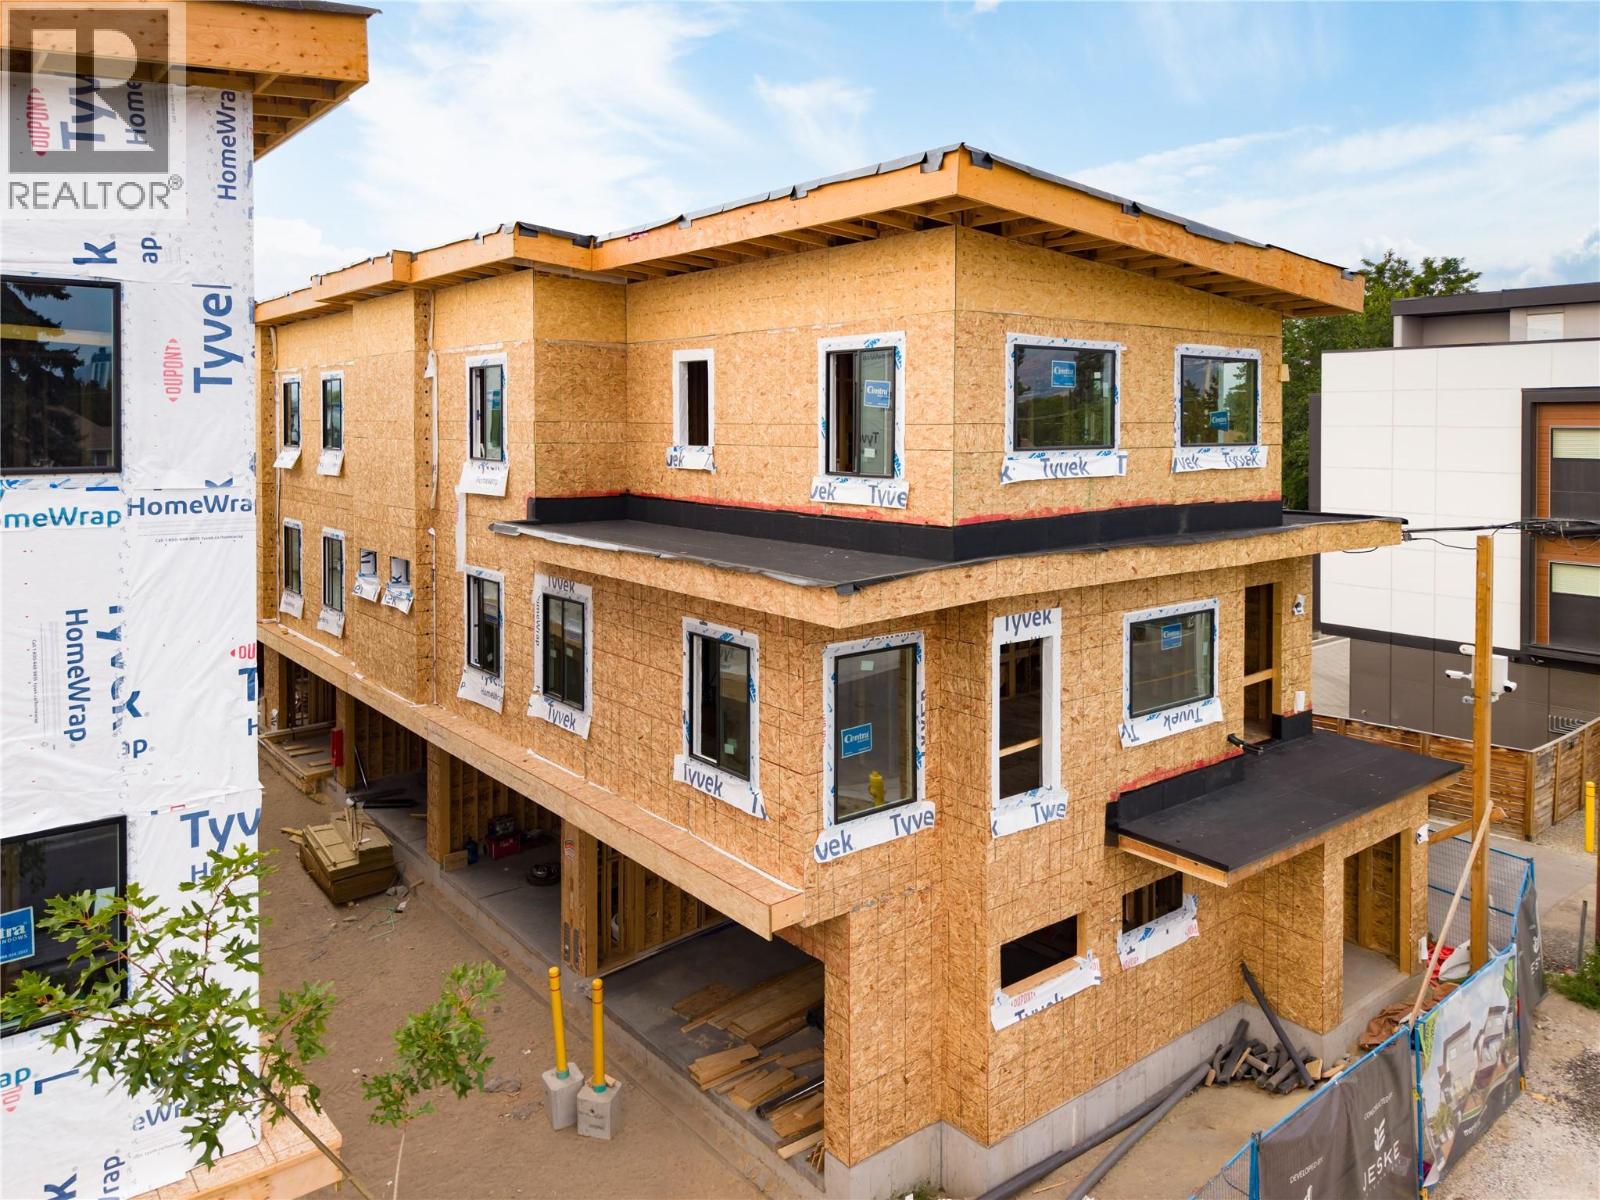
SITE TOURS NOW AVAILABLE BY APPOINTMENT ONLY! Welcome to #1 735 Morrison Avenue! Coming Winter 2026, Morrison Grove is an exclusive collection of 11 boutique townhomes designed and built for the Okanagan lifestyle right in the heart of South Pandosy! This 3-bedroom, 2-bathroom unit offers 1,546 sq. Ft of interior living space, plus a 115 sq. Ft balcony. The main level features 10’ ceilings and includes the kitchen, living room, balcony, and primary bedroom with full ensuite, offering convenient single-level living. The upstairs offers two more bedrooms, full bathroom and laundry closet. Each townhome radiates sophistication through high-quality finishings and design; hardwood floors, LED lighting, custom 9-foot cabinetry, quartz countertops, premium induction cooktop, stainless steel appliances, generous storage, SonoPan soundproofing for everyday comfort, and a true “life sized” double garage. Set in the vibrant South Pandosy neighborhood, you’re minutes to beaches, waterfront parks, cafes, restaurants, shops, schools, Okanagan College and Kelowna General Hospital (KGH). Rentals are allowed, with restrictions (min. 30 days) and pets are also allowed, with restrictions (two dogs or two cats, or one of each [no size and/or breed restrictions]). Purchase price, plus GST. (id:64133)
743 Morrison Avenue Unit# 6
Kelowna, British Columbia
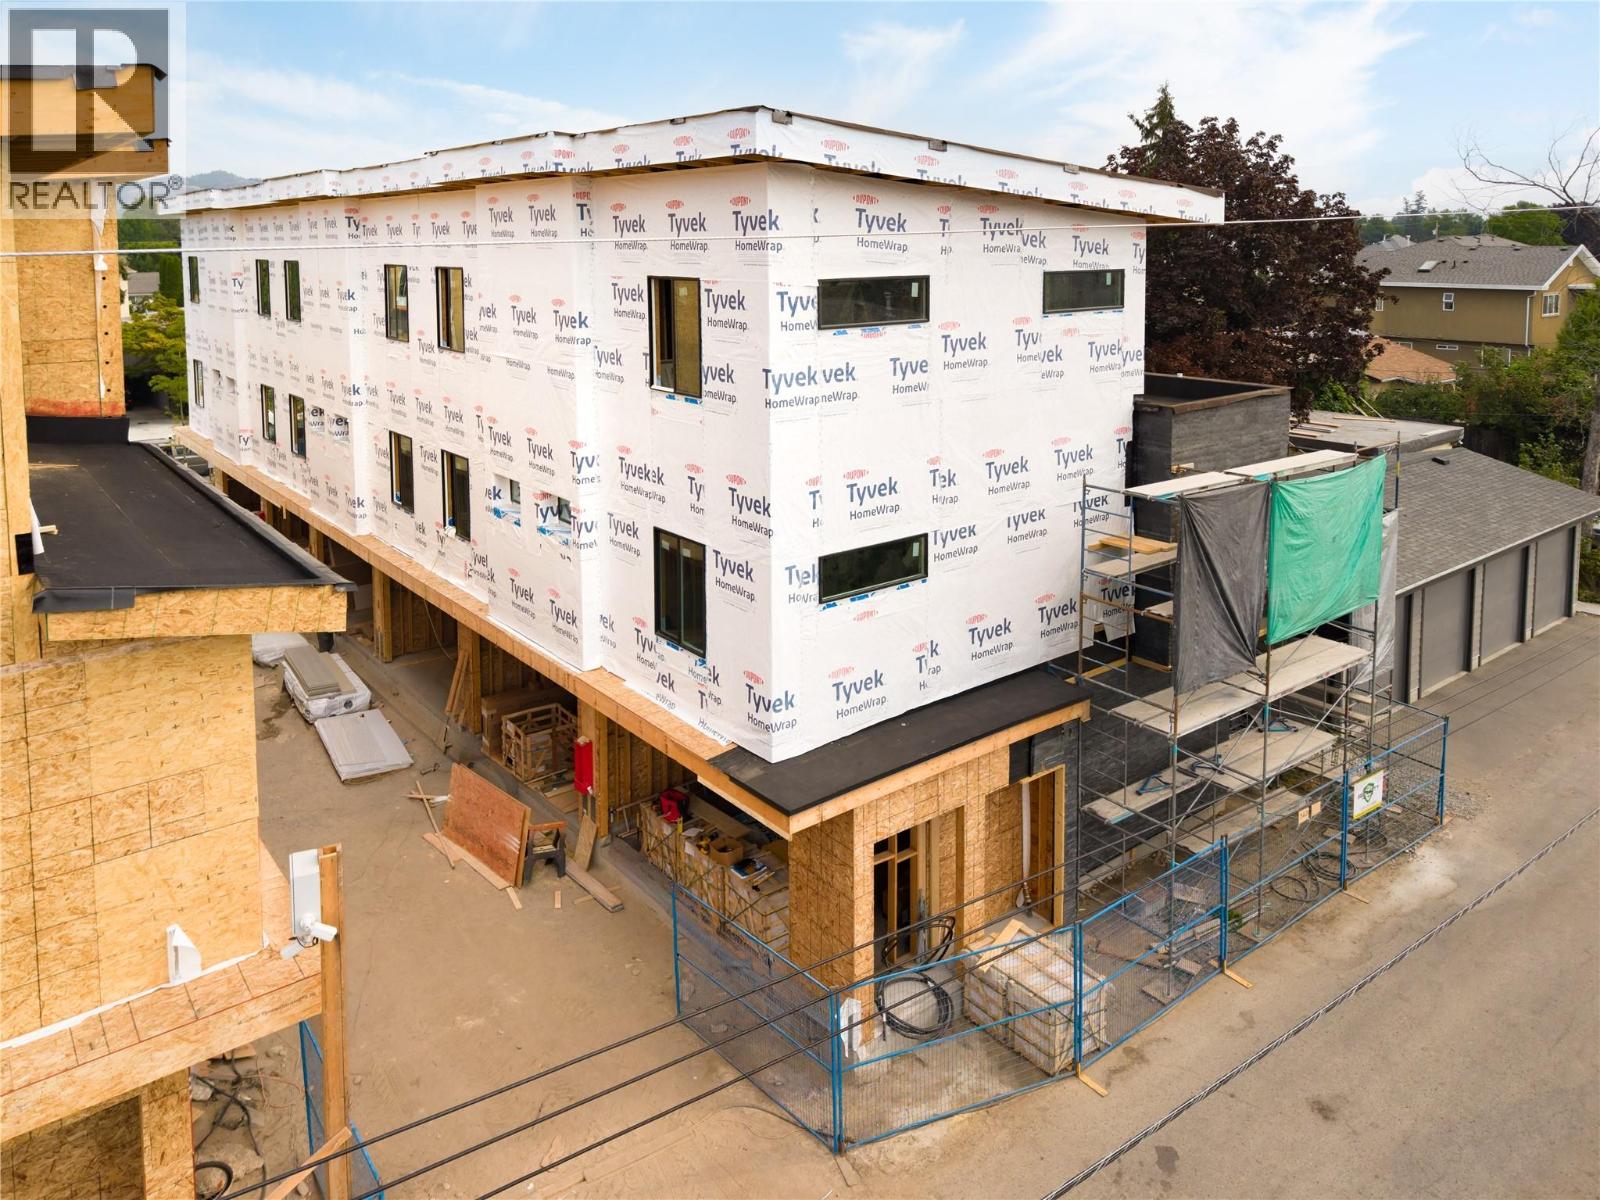
SITE TOURS NOW AVAILABLE BY APPOINTMENT ONLY! Welcome to #6 743 Morrison Avenue! Coming Fall 2026, Morrison Grove is an exclusive collection of 11 boutique townhomes designed and built for the Okanagan lifestyle right in the heart of South Pandosy! This 3-bedroom, 2-bathroom unit offers 1,464 sq. Ft of interior living space, plus a 118 sq. Ft balcony. The main level features 10’ ceilings and includes the kitchen, living room, and primary bedroom with full ensuite, offering convenient single-level living. The upstairs offers two more bedrooms, full bathroom, laundry closet, and balcony. Each townhome radiates sophistication through high-quality finishings and design; hardwood floors, LED lighting, custom 9-foot cabinetry, quartz countertops, premium induction cooktop, stainless steel appliances, generous storage, SonoPan soundproofing for everyday comfort, and a true “life sized” garage. Set in the vibrant South Pandosy neighborhood, you’re minutes to beaches, waterfront parks, cafes, restaurants, shops, schools, Okanagan College and Kelowna General Hospital (KGH). Rentals are allowed, with restrictions (min. 30 days) and pets are also allowed, with restrictions (two dogs or two cats, or one of each [no size and/or breed restrictions]). Purchase price, plus GST. (id:64133)
743 Morrison Avenue Unit# 1
Kelowna, British Columbia
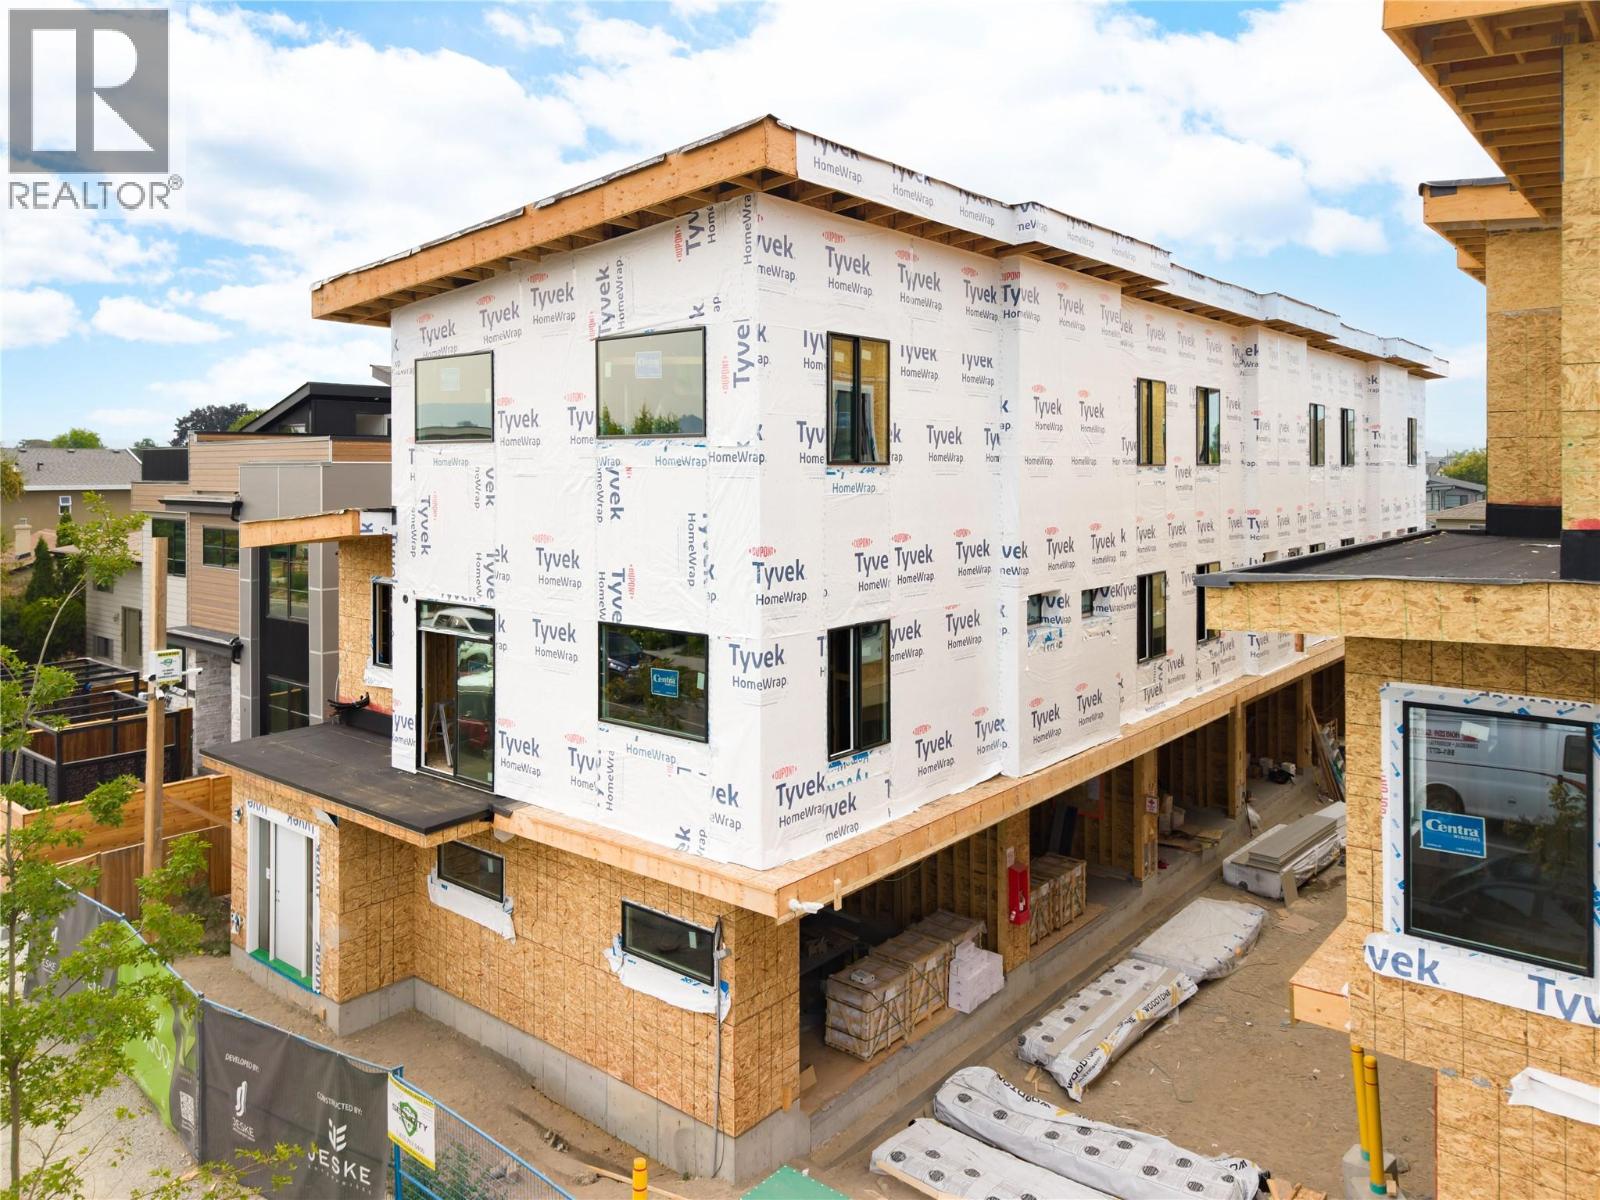
SITE TOURS NOW AVAILABLE BY APPOINTMENT ONLY! Welcome to #1 743 Morrison Avenue! Coming Fall 2026, Morrison Grove is an exclusive collection of 11 boutique townhomes designed and built for the Okanagan lifestyle right in the heart of South Pandosy! This 3-bedroom, 2-bathroom unit offers 1,309 sq. Ft of interior living space, plus a 154 sq. Ft balcony. The main level features 10’ ceilings and includes the kitchen, living room, balcony, and primary bedroom with full ensuite, offering convenient single-level living. The upstairs offers two more bedrooms, full bathroom and laundry closet. Each townhome radiates sophistication through high-quality finishings and design; hardwood floors, LED lighting, custom 9-foot cabinetry, quartz countertops, premium induction cooktop, stainless steel appliances, generous storage, SonoPan soundproofing for everyday comfort, and a true “life sized” double garage. Set in the vibrant South Pandosy neighborhood, you’re minutes to beaches, waterfront parks, cafes, restaurants, shops, schools, Okanagan College and Kelowna General Hospital (KGH). Rentals are allowed, with restrictions (min. 30 days) and pets are also allowed, with restrictions (two dogs or two cats, or one of each [no size and/or breed restrictions]). Purchase price, plus GST. (id:64133)

Mark Gidden
Realtor/Founder

Lloyd Taverner
Realtor/Senior Partner
Interested?
Contact us for more information
Your Favourites
No Favourites Found

