


$689,000Maintenance, Reserve Fund Contributions, Insurance, Ground Maintenance, Property Management, Other, See Remarks, Sewer, Water
$376.27 Monthly
Maintenance, Reserve Fund Contributions, Insurance, Ground Maintenance, Property Management, Other, See Remarks, Sewer, Water
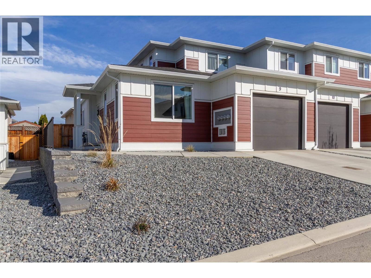
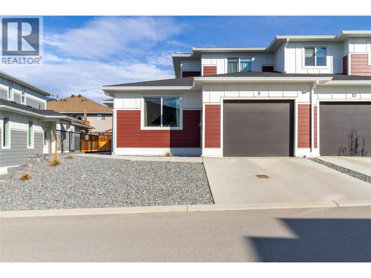
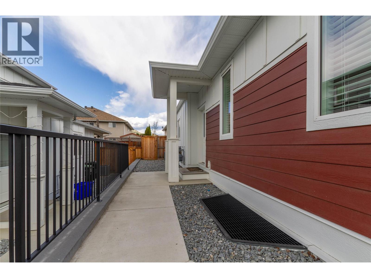
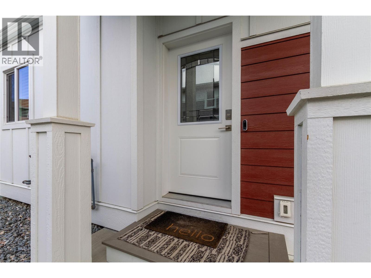
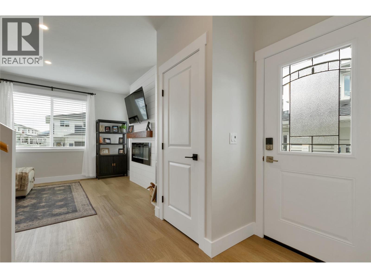
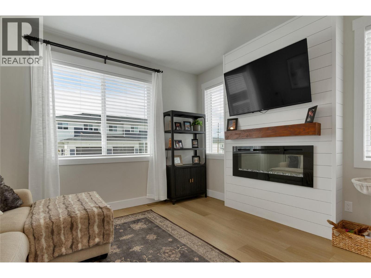
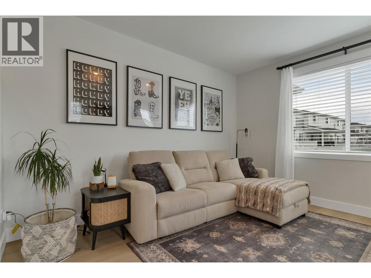
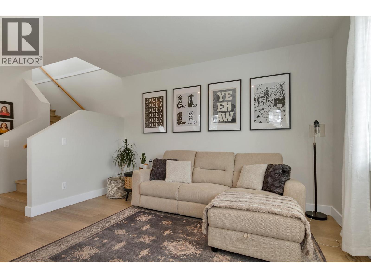
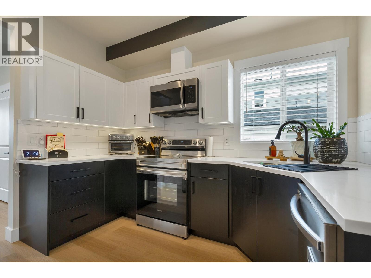
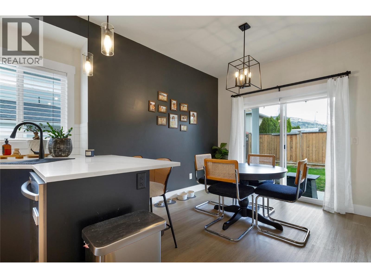
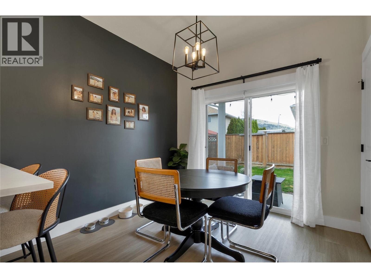
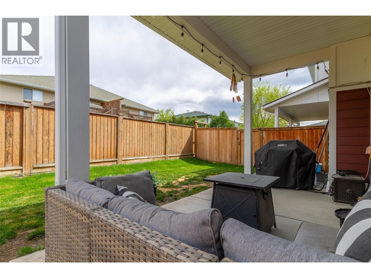
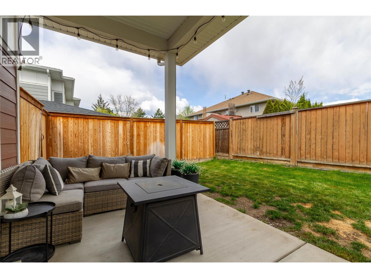

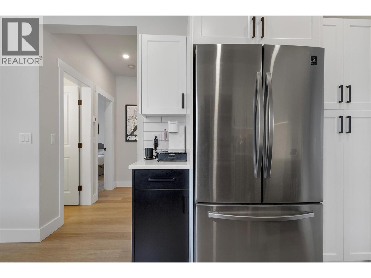
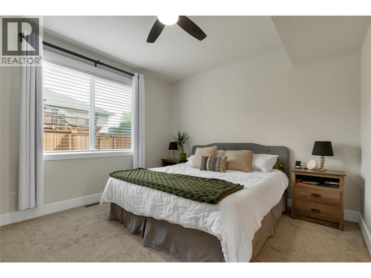
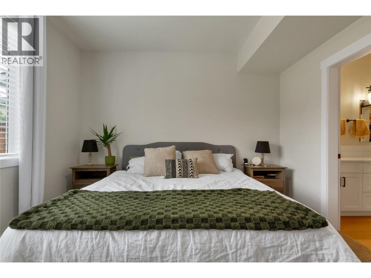
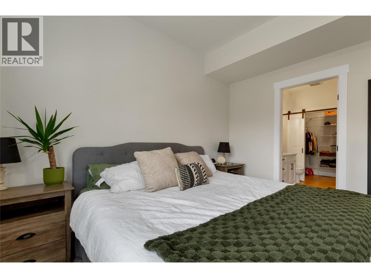
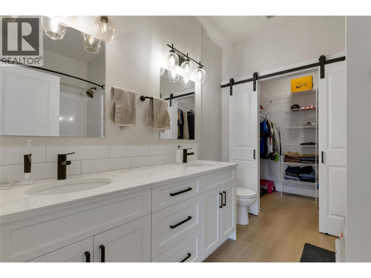
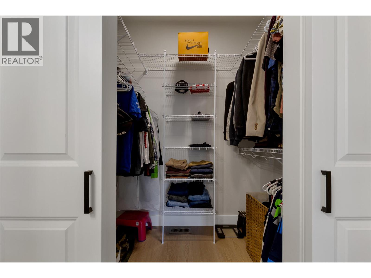
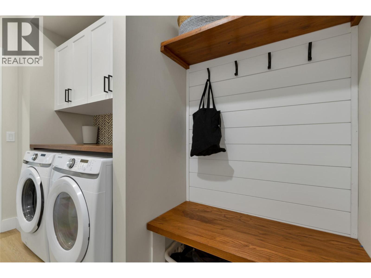
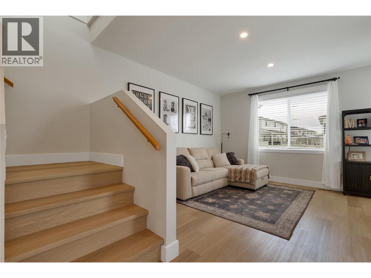
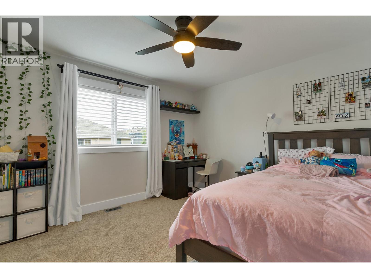
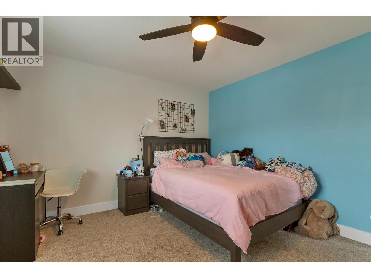
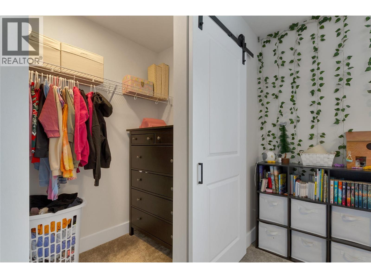

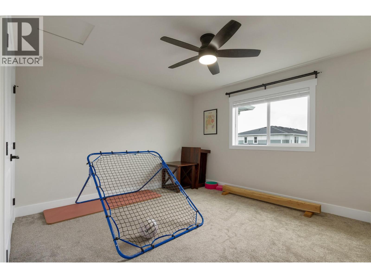
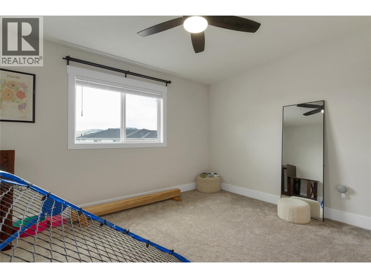
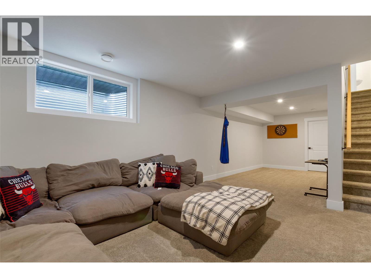
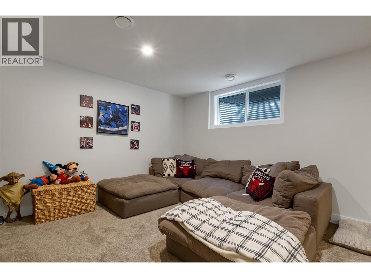
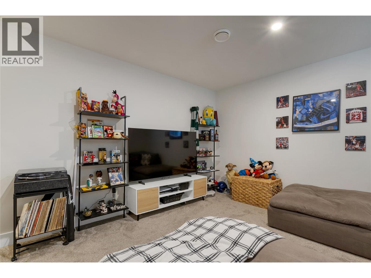
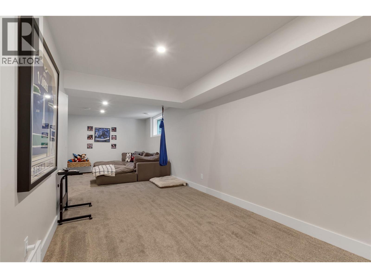
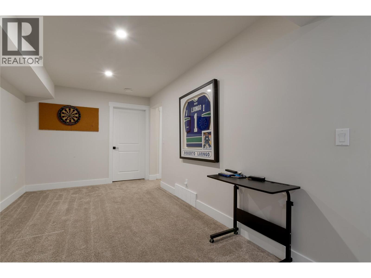
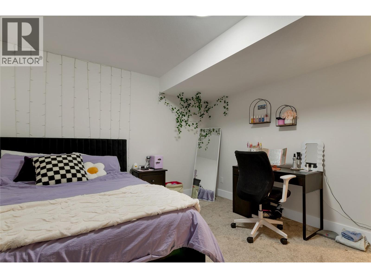
$376.27 MonthlyShows 10/10! Welcome to this stunning 4 bedroom, 3.5 bathroom home located in the heart of East Hill; one of Vernon’s most established and family-friendly neighbourhoods. Just steps from VSS High School and minutes to downtown, this stylish home blends contemporary design with everyday functionality. Inside, you’ll find a bright, open-concept layout accented by quartz countertops, a sleek electric fireplace, and high contrast, multi-tone finishes that give the home a fresh & modern feel. A spacious rec. room and versatile bonus room offer endless flexibility perfect for a home gym, playroom, office, or creative space. The outdoor space is just as impressive, featuring a covered patio with natural gas BBQ hookup, a fully fenced backyard, and plenty of room for kids, pets, or hosting weekend get-togethers. Additional highlights include a single car garage with EV charger, abundant storage, and a long list of thoughtful upgrades that make this home truly move-in ready. Whether you’re a growing family or simply love clean, contemporary design this East Hill home checks every box. Don’t miss your chance to make it yours! (id:64133)
Open House
This property has open houses!
12:00 pm
Ends at:2:00 pm
-
Property Details
MLS® Number 10384872 Property Type Single Family Neigbourhood East Hill Community Name Hillview Heights AmenitiesNearBy Golf Nearby, Public Transit, Park, Recreation, Schools, Shopping CommunityFeatures Family Oriented ParkingSpaceTotal 1 -
Building
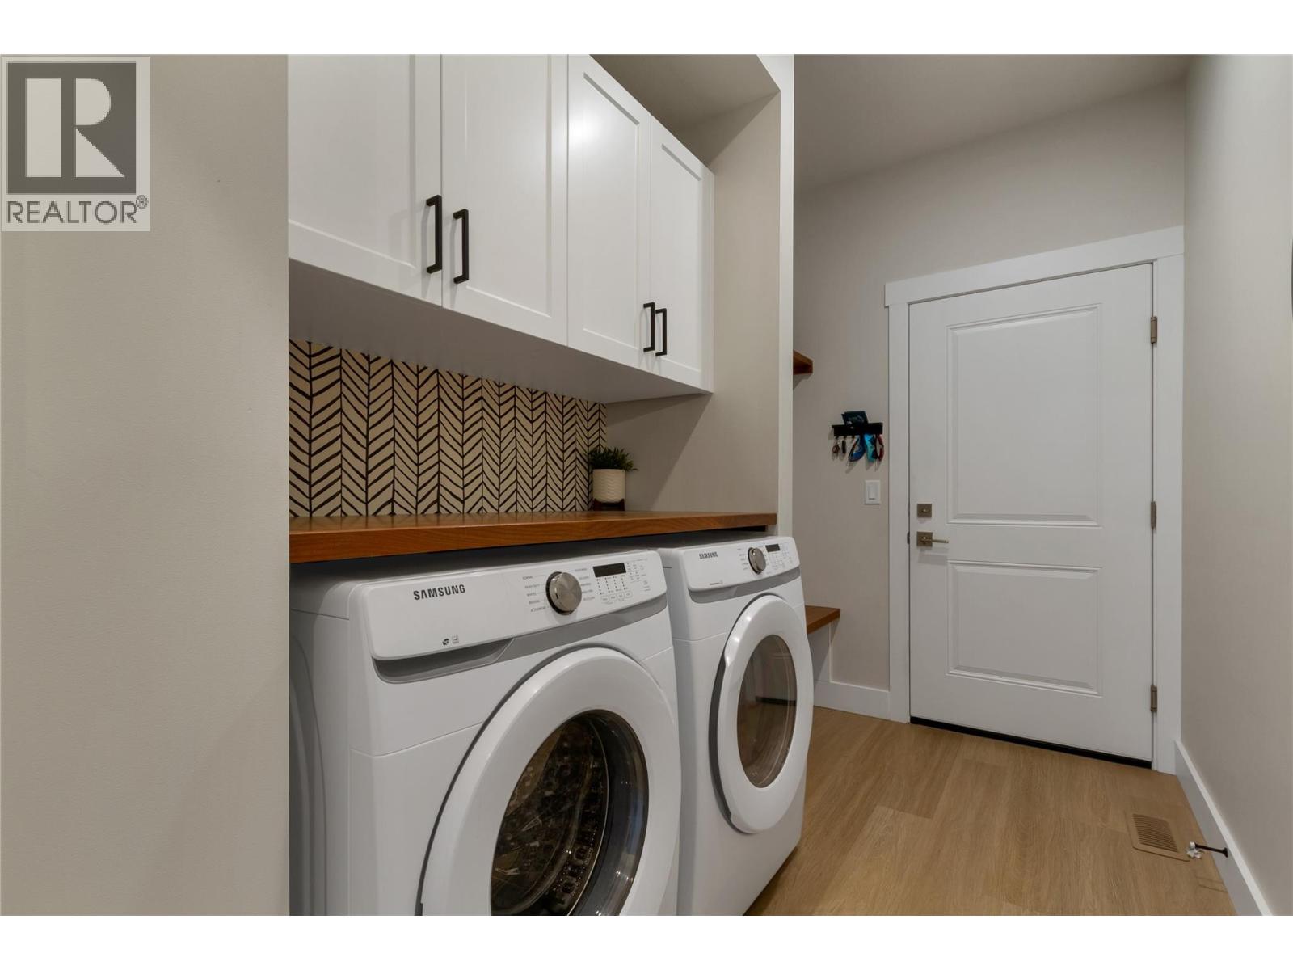
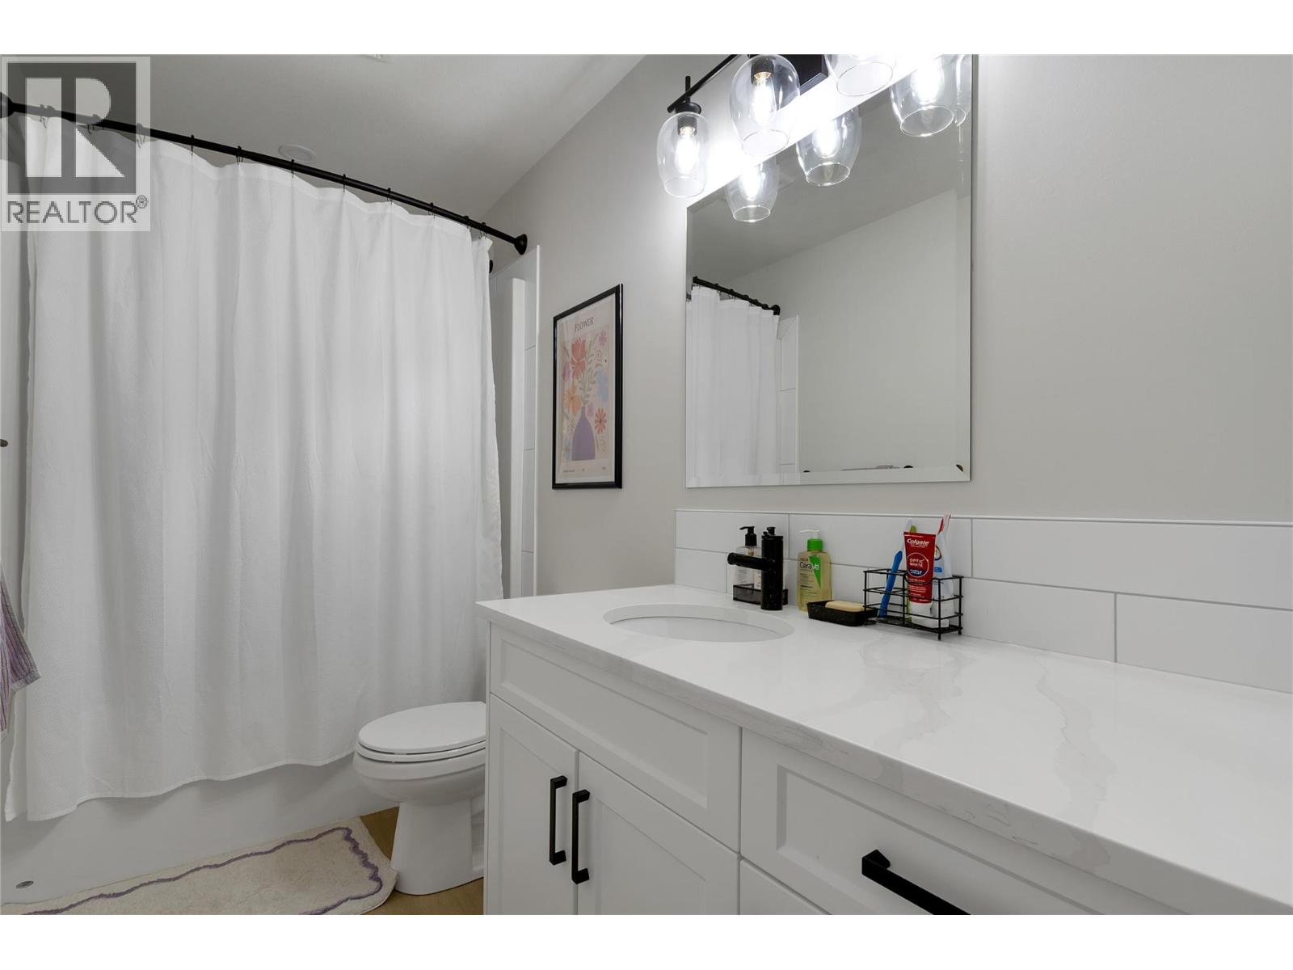
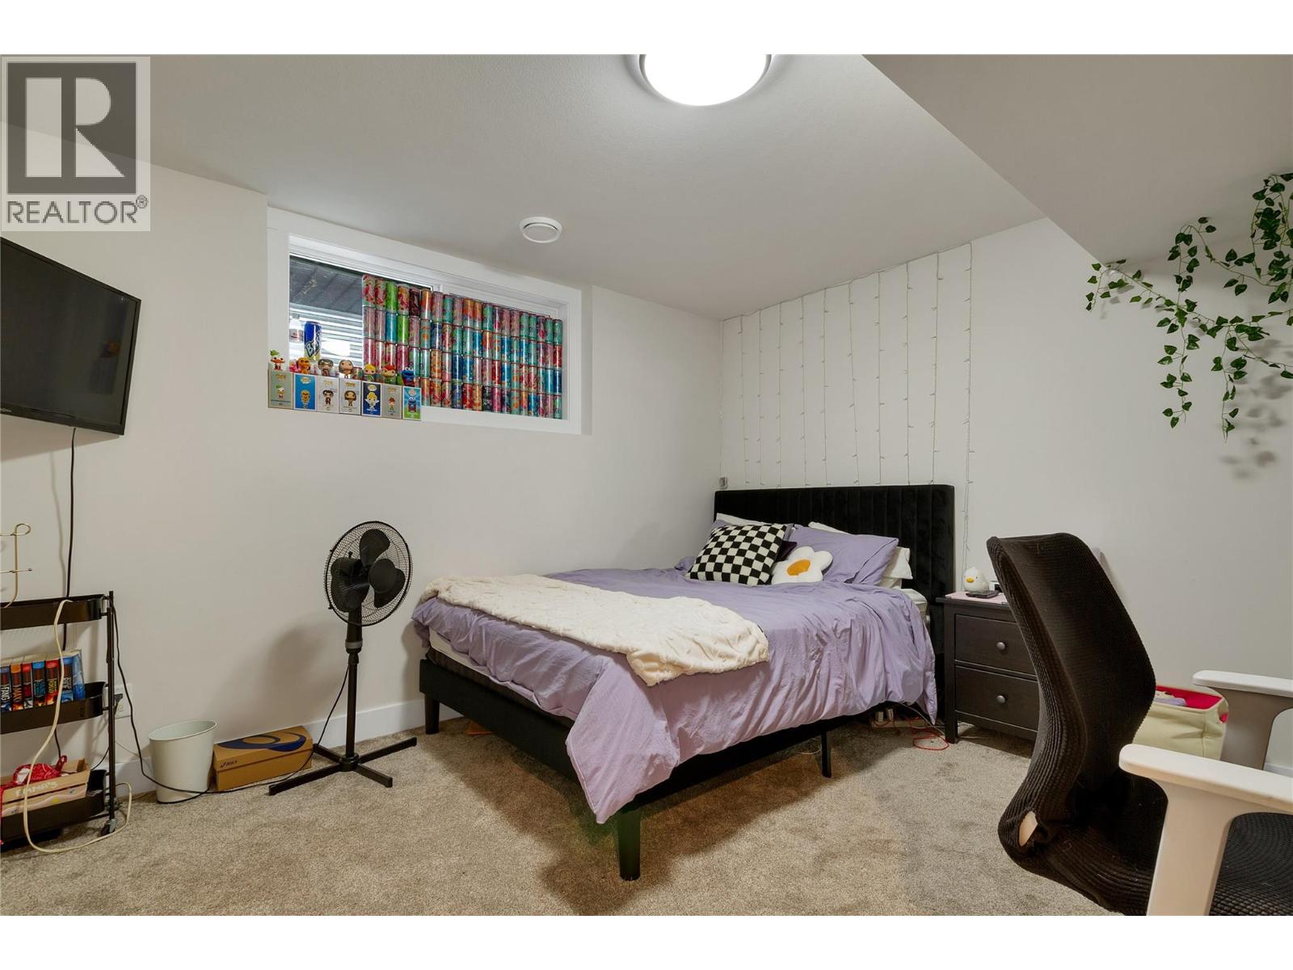
Bathroom Total 4 Bedrooms Total 4 Appliances Refrigerator, Dishwasher, Range - Electric, Hood Fan, Washer & Dryer Architectural Style Contemporary Constructed Date 2022 Construction Style Attachment Attached Cooling Type Central Air Conditioning Exterior Finish Other Fireplace Fuel Electric Fireplace Present Yes Fireplace Total 1 Fireplace Type Unknown Flooring Type Carpeted, Vinyl Foundation Type Insulated Concrete Forms Half Bath Total 1 Heating Fuel Electric Heating Type Forced Air, See Remarks Roof Material Asphalt Shingle Roof Style Unknown Stories Total 2 Size Interior 2,531 Sqft Type Row / Townhouse Utility Water Municipal Water Parking
Additional Parking Attached Garage 1 -
Land
Access Type Easy Access Acreage No Fence Type Fence Land Amenities Golf Nearby, Public Transit, Park, Recreation, Schools, Shopping Landscape Features Underground Sprinkler Sewer Municipal Sewage System Size Total Text Under 1 Acre -
Rooms
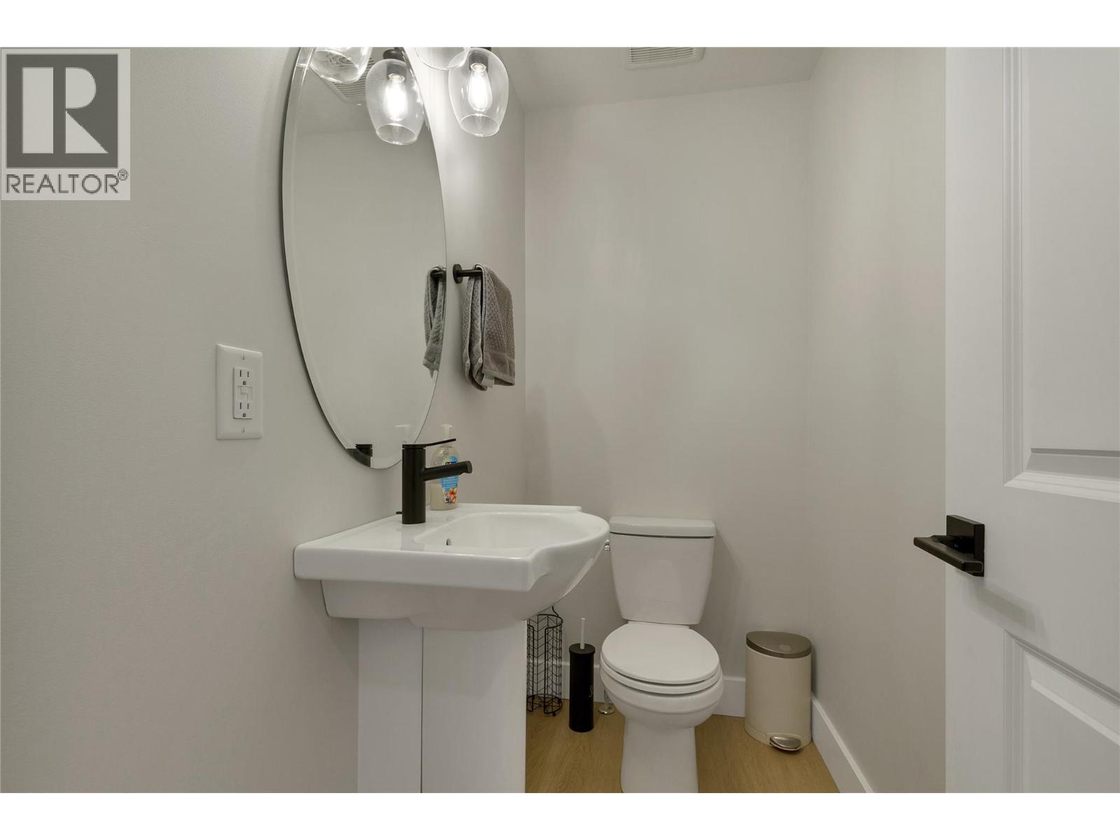
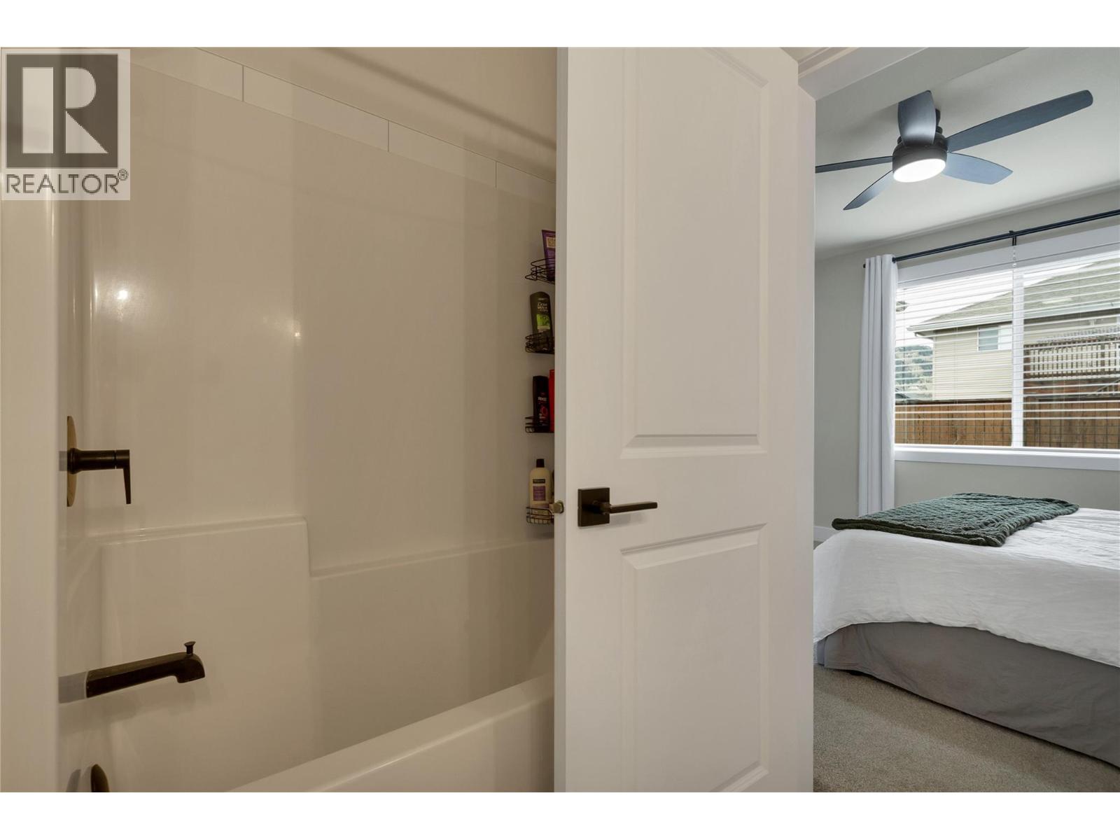
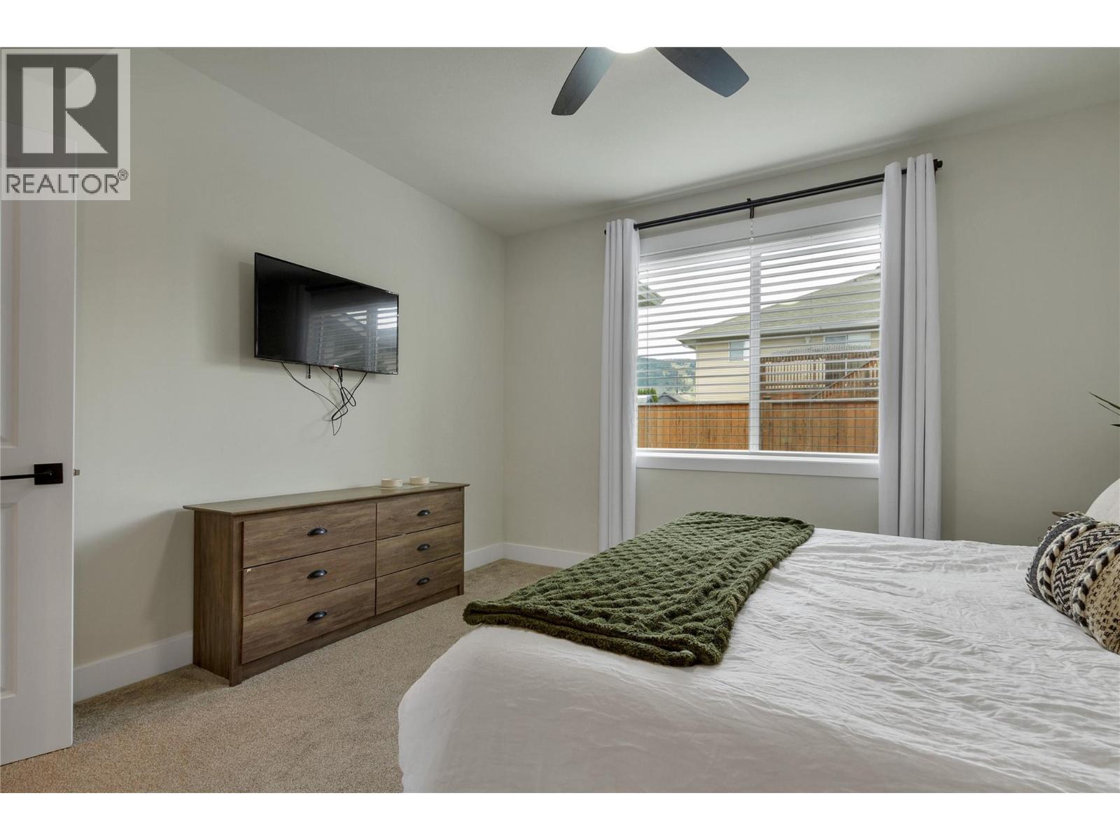
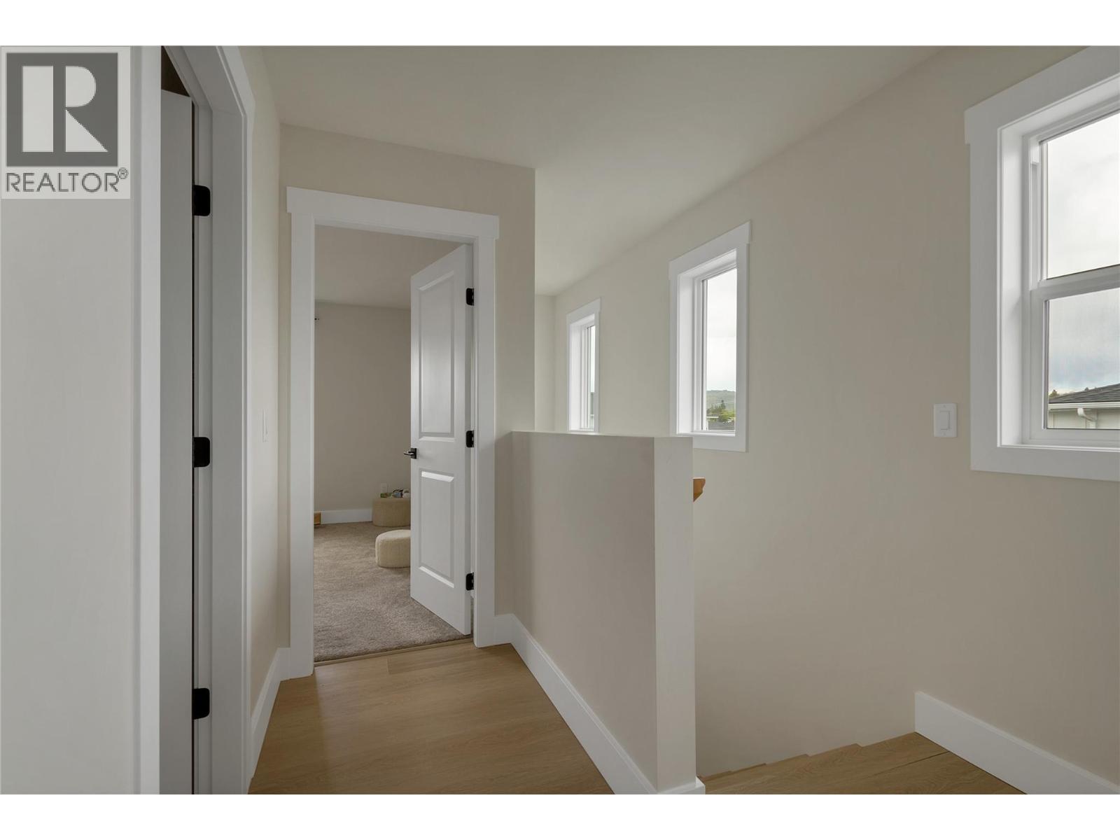
Level Type Length Width Dimensions Second Level Bedroom 13'2'' x 12'0'' Second Level 4pc Bathroom Measurements not available Second Level Bedroom 13'2'' x 12'0'' Basement 4pc Bathroom Measurements not available Basement Storage 7'10'' x 13'10'' Basement Bedroom 12'6'' x 11'4'' Basement Recreation Room 12'4'' x 29'10'' Main Level 4pc Ensuite Bath Measurements not available Main Level Primary Bedroom 13'2'' x 12'0'' Main Level 2pc Bathroom Measurements not available Main Level Dining Room 9'6'' x 9'0'' Main Level Kitchen 10'10'' x 11'0'' Main Level Foyer 7'3'' x 6'0'' Main Level Living Room 13'6'' x 13'8''

Mark Gidden
Realtor/Founder

Lloyd Taverner
Realtor/Senior Partner
Your Favourites
No Favourites Found

The trademarks REALTOR®, REALTORS®, and the REALTOR® logo are controlled by The Canadian Real Estate Association (CREA) and identify real estate professionals who are members of CREA. The trademarks MLS®, Multiple Listing Service® and the associated logos are owned by The Canadian Real Estate Association (CREA) and identify the quality of services provided by real estate professionals who are members of CREA. The trademark DDF® is owned by The Canadian Real Estate Association (CREA) and identifies CREA's Data Distribution Facility (DDF®)
September 29 2026 04:00:32
Association of Interior REALTORS®

