




$5,800,000
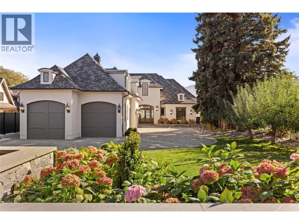
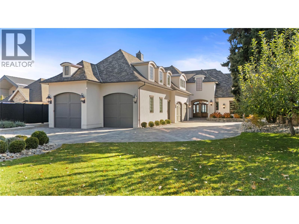
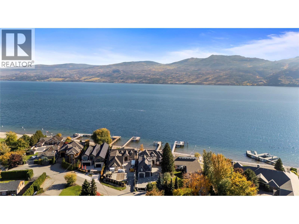
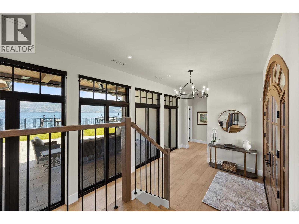
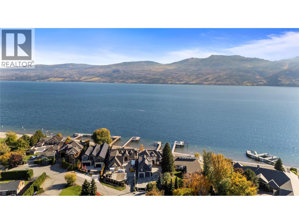
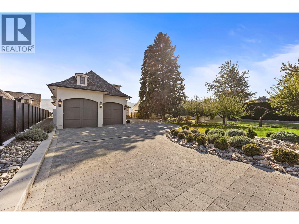
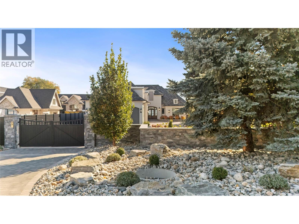
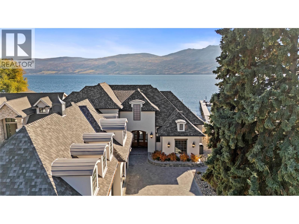
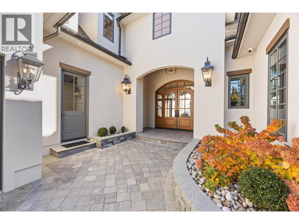
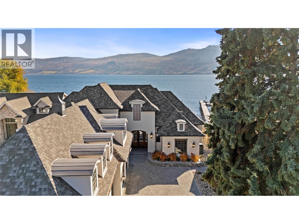
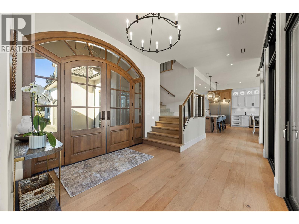
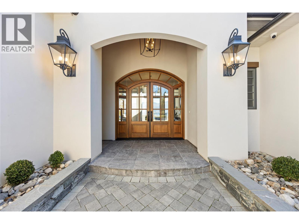
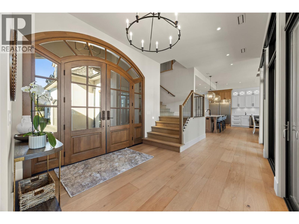
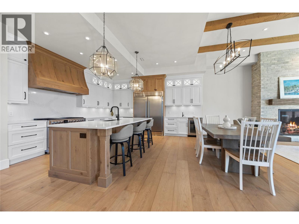
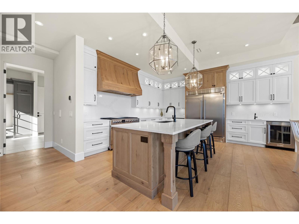
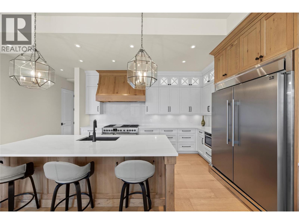
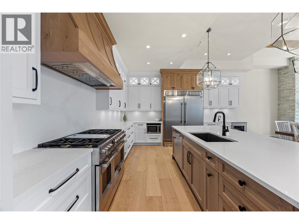
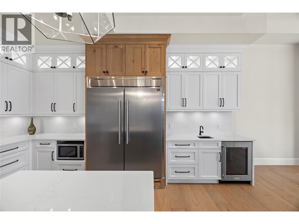
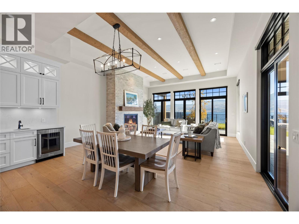
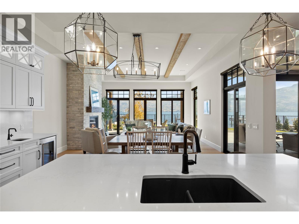
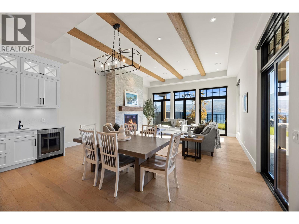
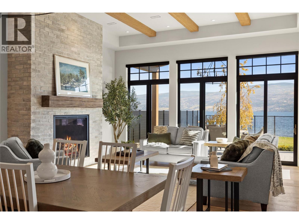
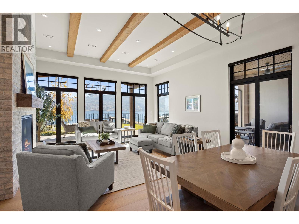
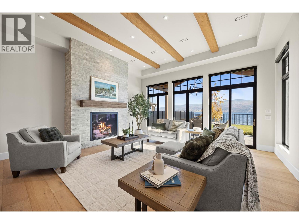
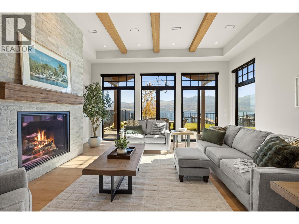
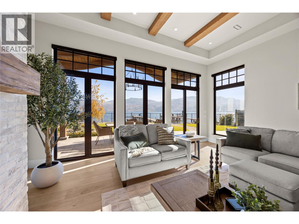
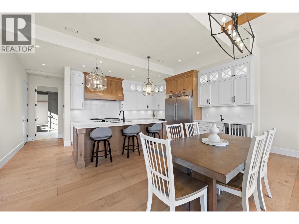
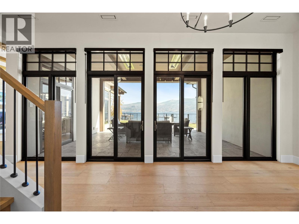
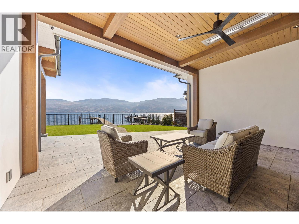
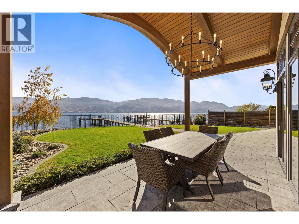
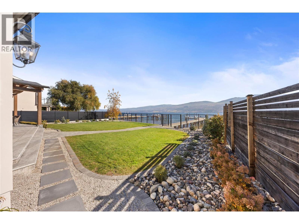
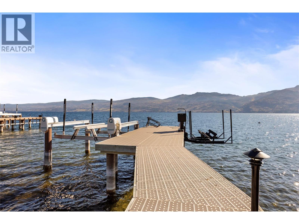
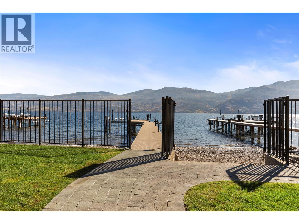
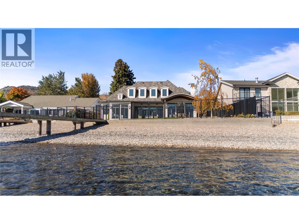
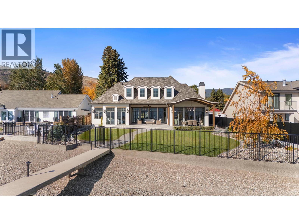
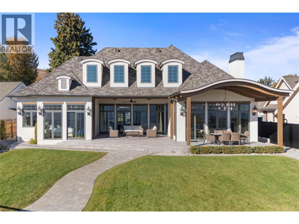
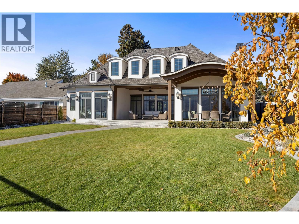
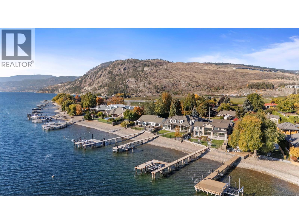
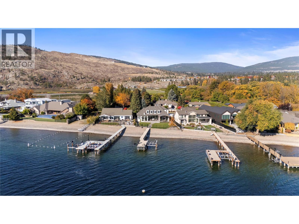
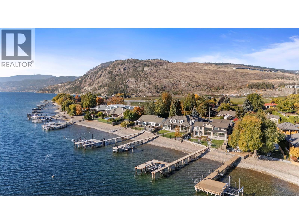
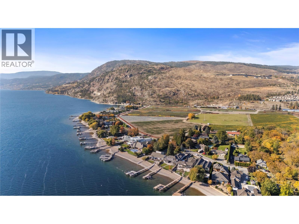
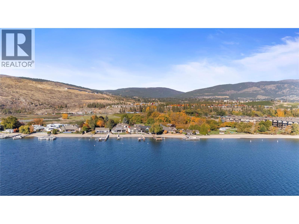
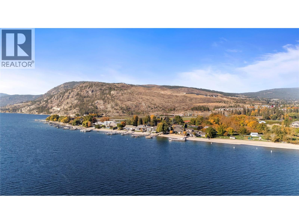
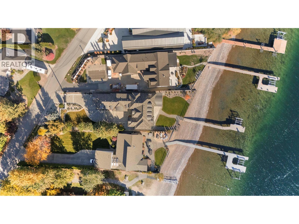
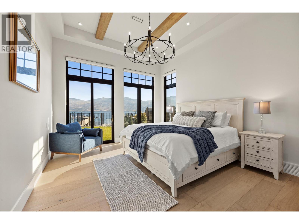
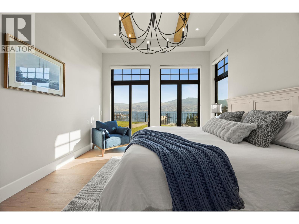
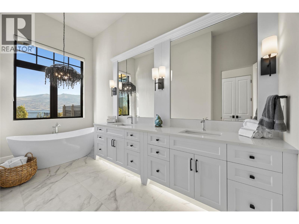
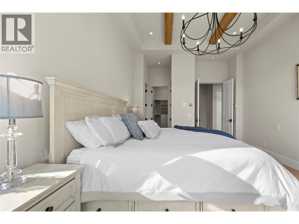
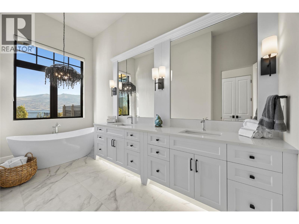
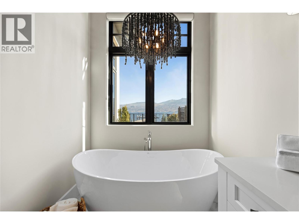
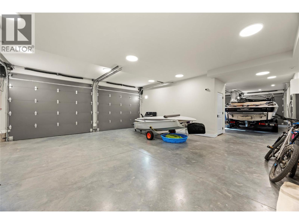
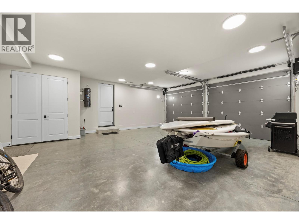
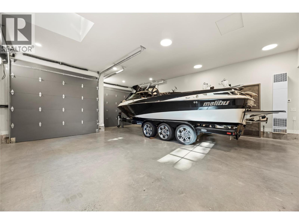
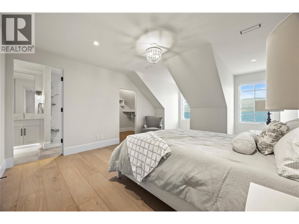
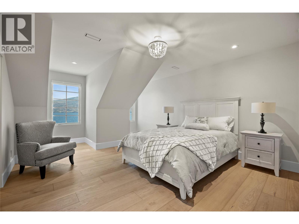
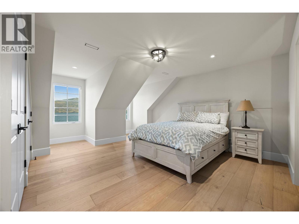
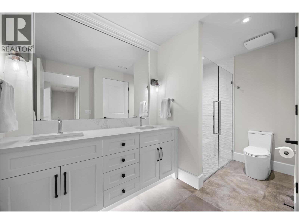
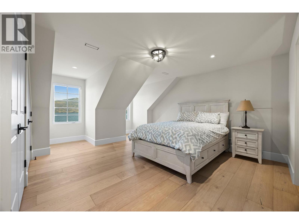
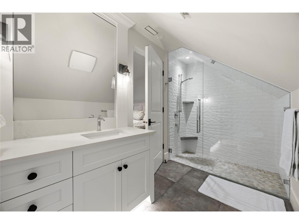
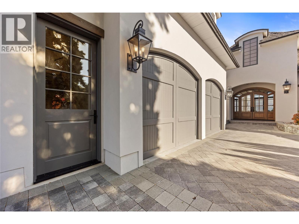
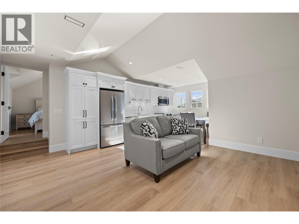
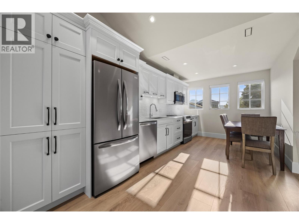
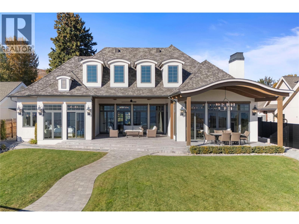
LUXURY LAKEFRONT LIVING. Discover your dream waterfront sanctuary in this stunning, custom-built Bill Frame residence, ideally positioned on a private 0.40-acre lot at the end of a quiet no-through road. Blending timeless French country elegance with modern comfort, this exceptional 3,857 sq. ft. home showcases breathtaking lake and mountain views, 85 feet of shoreline, soaring vaulted ceilings, rich hardwood flooring, and premium Kolbe windows and doors. The main residence offers 3 bedrooms and 4 bathrooms, complemented by a legal 648 sq. ft. one-bedroom suite, perfect for guests or extended family. Enjoy year-round comfort with in-floor radiant heating, heated bathroom floors, three independently zoned air conditioning units, and two furnaces. Gated entry, a brick driveway, natural stone landscaping, and an attached four-car garage create an impressive arrival. Outdoors, unwind on the rear patio with patio heaters or embrace the ultimate Okanagan lifestyle at your private deep-water dock, featuring dual boat lifts, steel piles, flow-through decking, and ample water depth. Large 4 post lift – QSL 10,000lbs. Second lift – 6,500 lbs. A beautiful sand-and-gravel shoreline completes this remarkable waterfront setting. Steps from Nut Farm Park, Goats Peak, and the Gellatly waterfront, this exceptional property offers an enviable blend of privacy, recreation, and refined lakeside living. A rare opportunity to own the lakefront lifestyle you've been waiting for. (id:64133)
-
Property Details
MLS® Number 10404432 Property Type Single Family Neigbourhood Westbank Centre AmenitiesNearBy Park, Recreation CommunityFeatures Pets Allowed, Rentals Allowed Features Cul-de-sac, Level Lot, Private Setting ParkingSpaceTotal 4 RoadType Cul De Sac Structure Dock WaterFrontType Waterfront On Lake -
Building
Bathroom Total 4 Bedrooms Total 3 Appliances Refrigerator, Dishwasher, Dryer, Range - Gas, Hot Water Instant, Microwave, Hood Fan, Washer, Washer & Dryer Constructed Date 2022 Construction Style Attachment Detached Cooling Type Central Air Conditioning Exterior Finish Stucco Fireplace Fuel Gas Fireplace Present Yes Fireplace Total 1 Fireplace Type Unknown Flooring Type Hardwood Half Bath Total 1 Heating Fuel Other Heating Type Forced Air Roof Material Asphalt Shingle Roof Style Unknown Stories Total 2 Size Interior 4,058 Sqft Type House Utility Water Well Parking
Attached Garage 4 -
Land
Access Type Easy Access Acreage No Fence Type Fence Land Amenities Park, Recreation Landscape Features Landscaped, Level, Underground Sprinkler Sewer Municipal Sewage System Size Irregular 0.4 Size Total 0.4 Ac|under 1 Acre Size Total Text 0.4 Ac|under 1 Acre -
Rooms
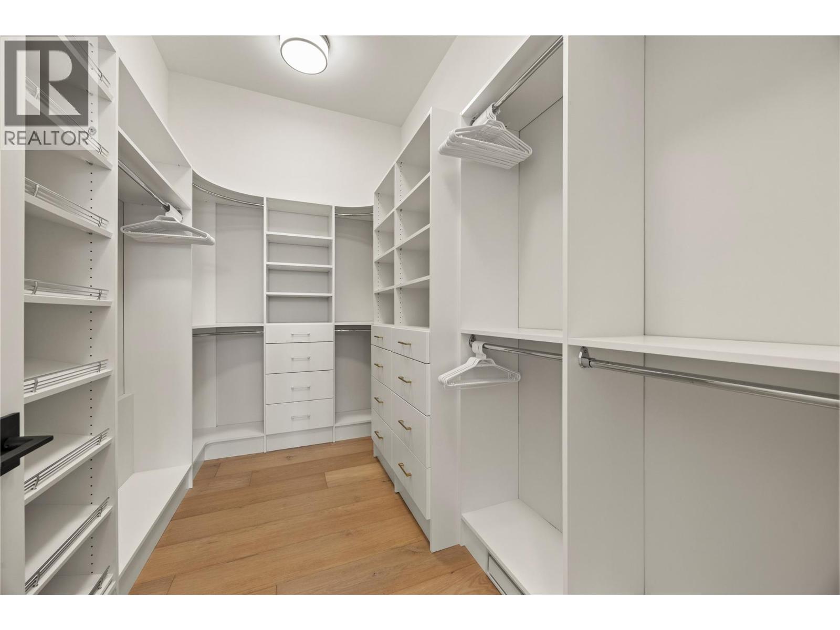
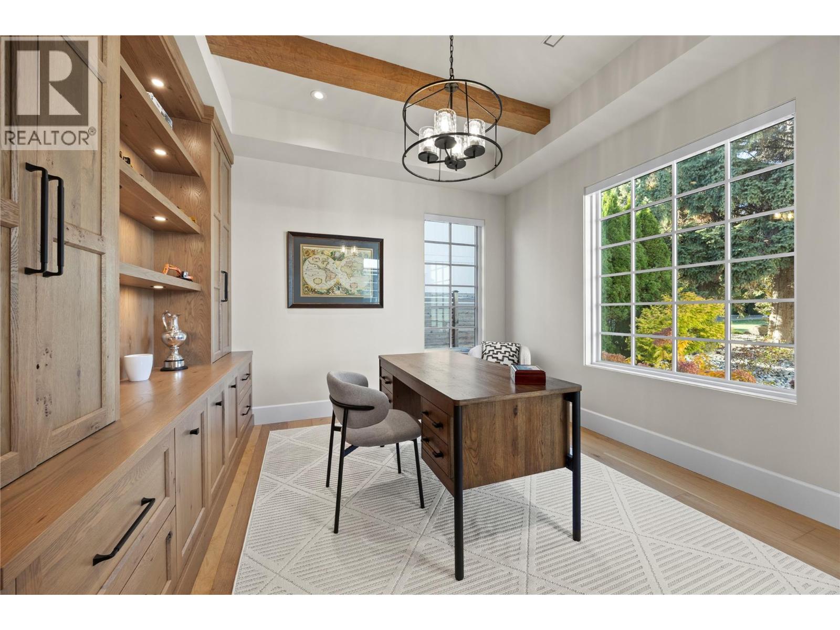
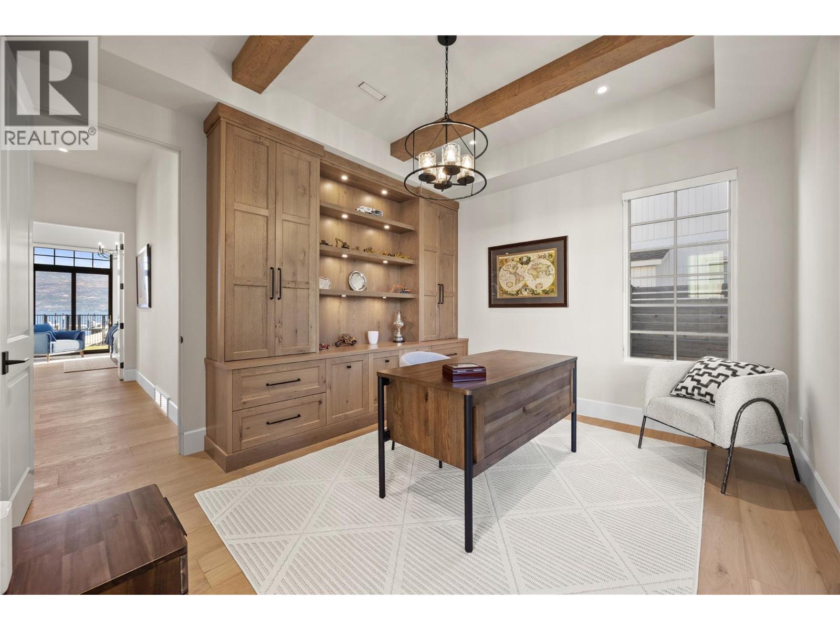
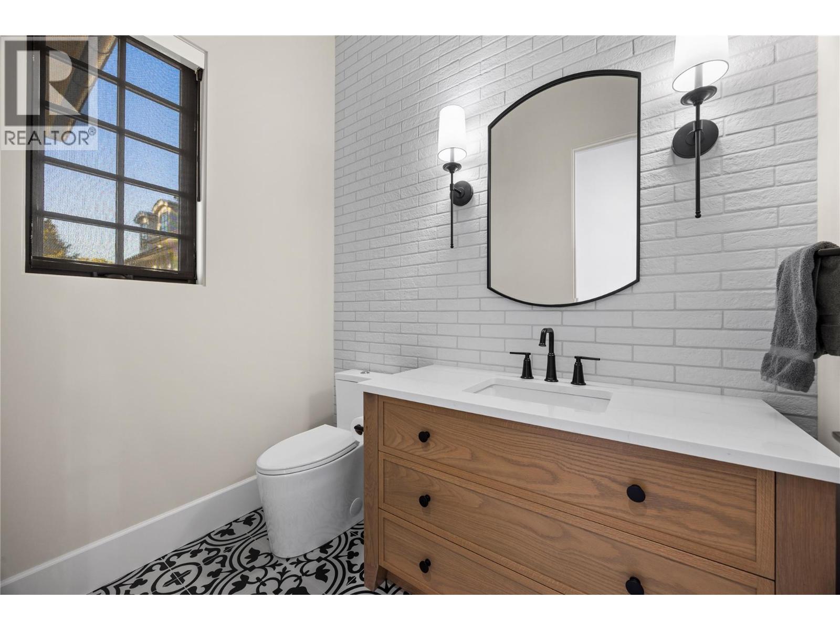
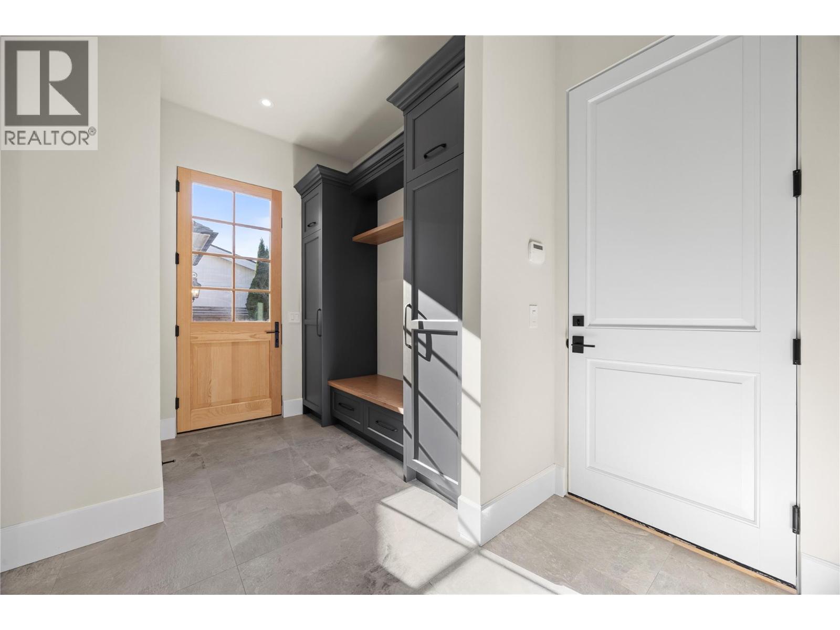
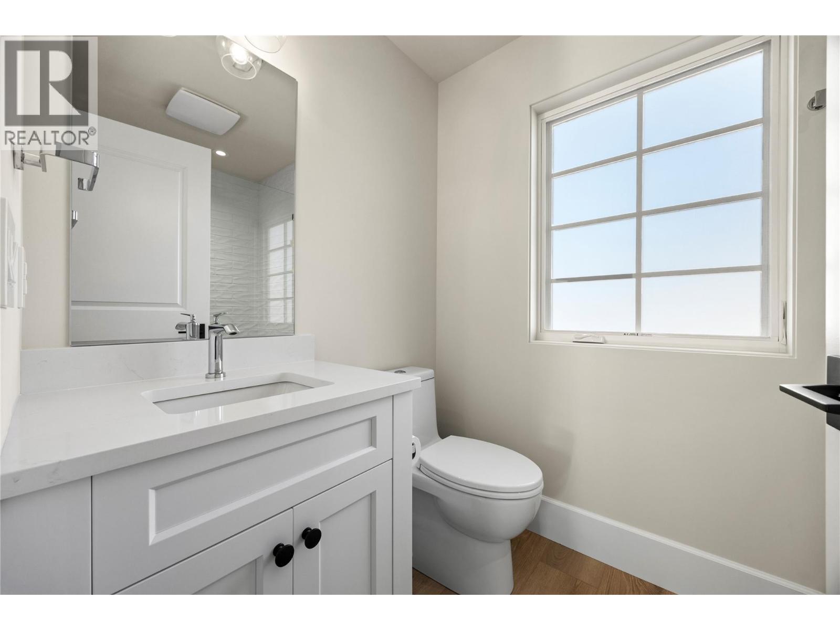
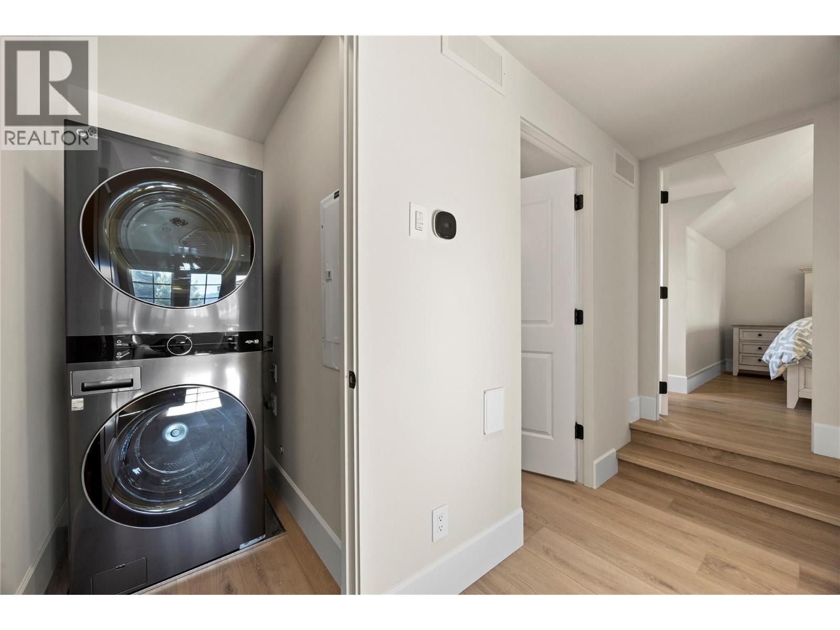
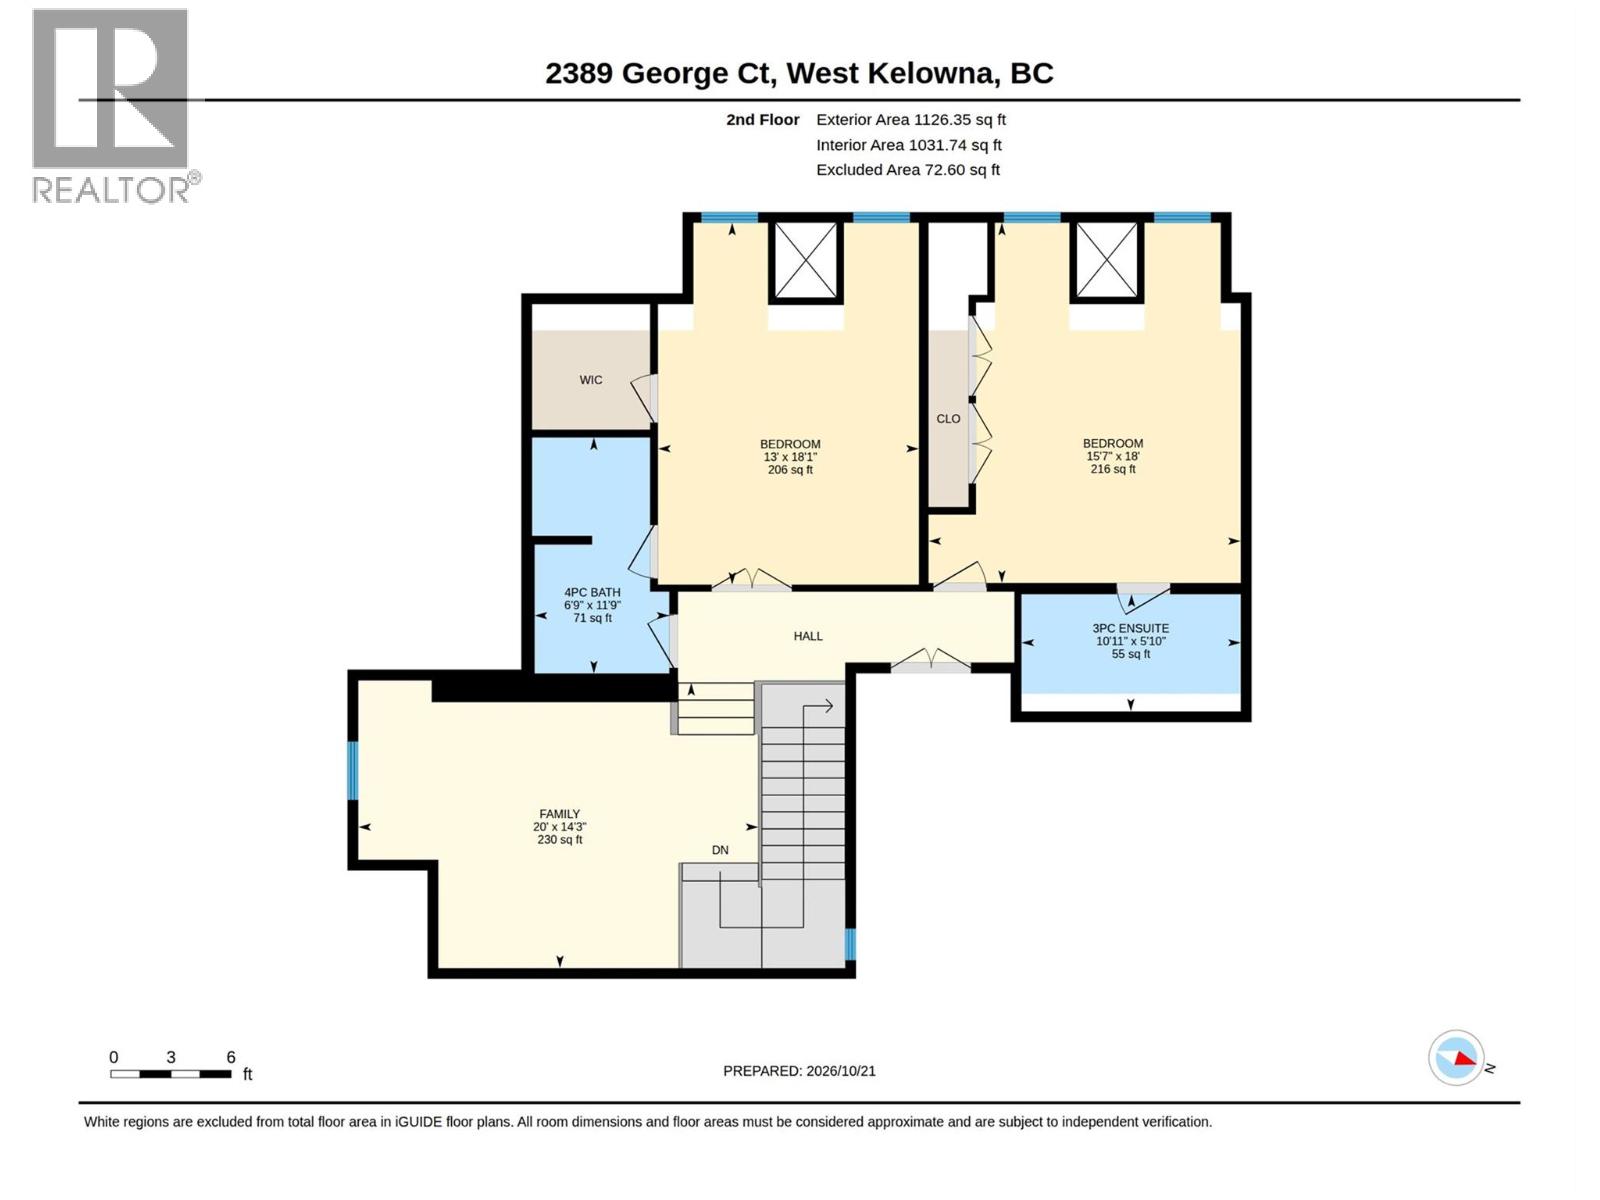
Level Type Length Width Dimensions Second Level 3pc Ensuite Bath 10'11'' x 5'10'' Second Level Bedroom 15'7'' x 18' Second Level 4pc Bathroom 6'9'' x 11'9'' Second Level Family Room 20' x 14'3'' Second Level Bedroom 13' x 18'1'' Main Level 5pc Ensuite Bath 25'3'' x 7'8'' Main Level Other 10'11'' x 6'11'' Main Level Primary Bedroom 19'1'' x 12'10'' Main Level Office 11'11'' x 13'7'' Main Level 2pc Bathroom 7'3'' x 5' Main Level Foyer 5'3'' x 9'10'' Main Level Living Room 16'4'' x 18'10'' Main Level Dining Room 9'7'' x 18'10'' Main Level Kitchen 10'11'' x 19'7'' Main Level Laundry Room 6'9'' x 11'3'' Main Level Mud Room 10'9'' x 20'4'' Main Level Other 58'4'' x 27'6'' Secondary Dwelling Unit Living Room 6'10'' x 13'7'' Secondary Dwelling Unit Full Bathroom 7'10'' x 5'1'' Secondary Dwelling Unit Kitchen 11'9'' x 21'11'' Secondary Dwelling Unit Bedroom 11'5'' x 22'8'' -
Utilities
Cable Available Electricity Available Natural Gas Available Telephone Available Sewer Available Water Available

Mark Gidden
Realtor/Founder

Lloyd Taverner
Realtor/Senior Partner
Your Favourites
No Favourites Found

The trademarks REALTOR®, REALTORS®, and the REALTOR® logo are controlled by The Canadian Real Estate Association (CREA) and identify real estate professionals who are members of CREA. The trademarks MLS®, Multiple Listing Service® and the associated logos are owned by The Canadian Real Estate Association (CREA) and identify the quality of services provided by real estate professionals who are members of CREA. The trademark DDF® is owned by The Canadian Real Estate Association (CREA) and identifies CREA's Data Distribution Facility (DDF®)
October 26 2026 02:18:11
Association of Interior REALTORS®

