


$524,900
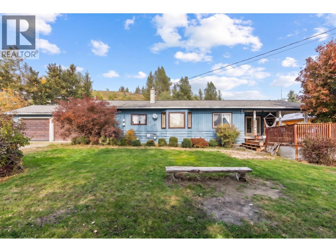
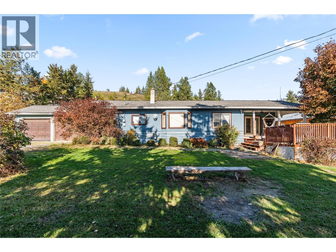
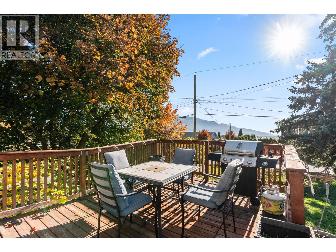
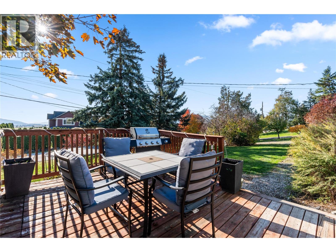
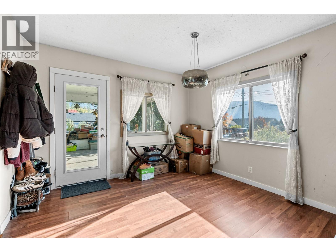
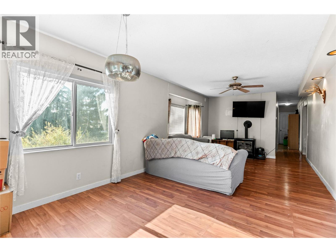
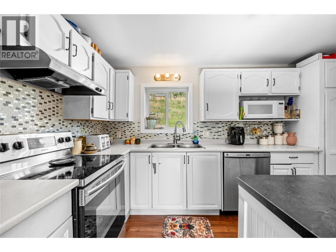
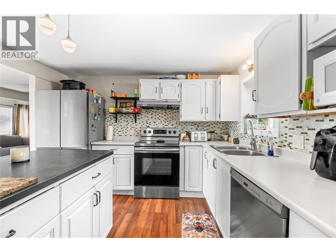
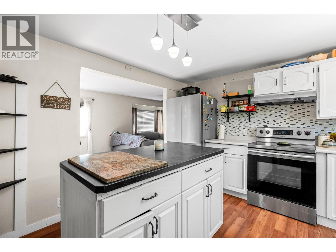
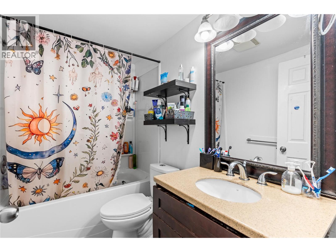
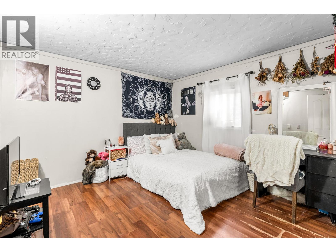
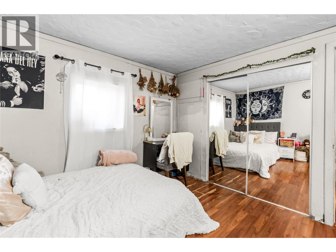
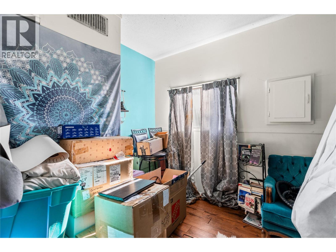
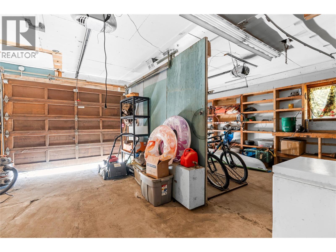
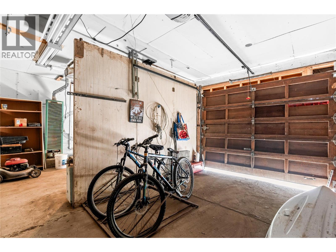
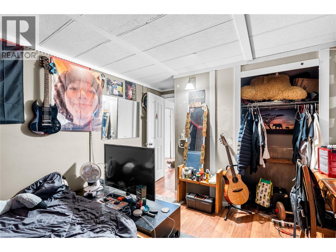
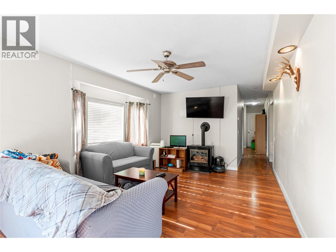
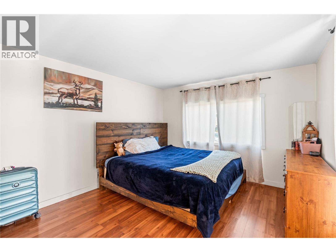
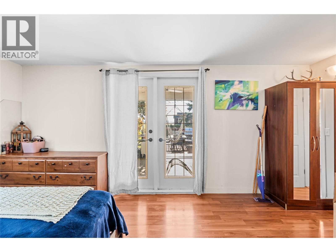
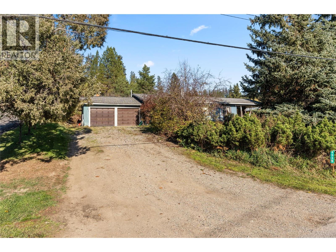
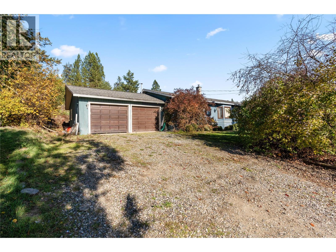
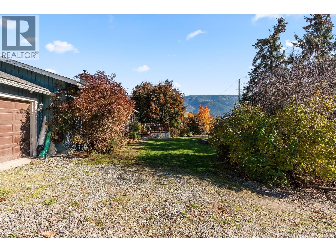
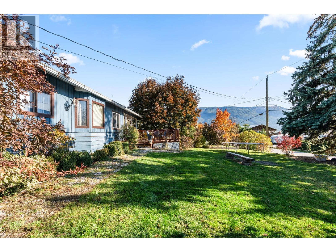
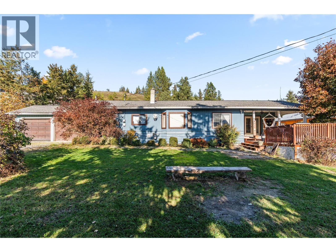
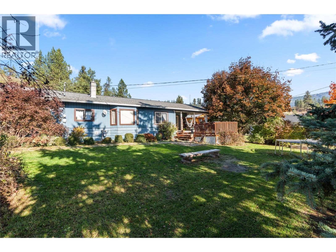
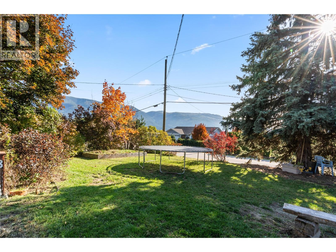
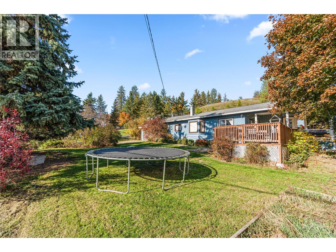
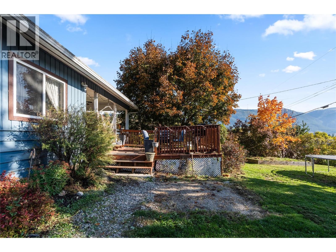
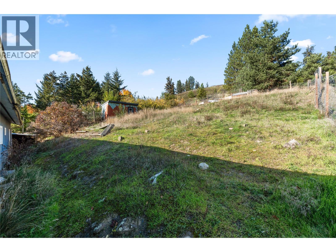
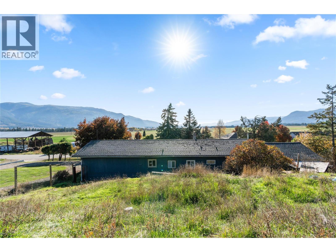
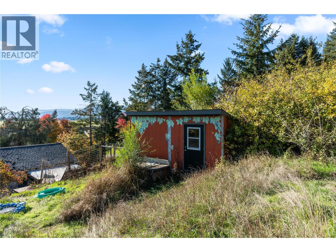
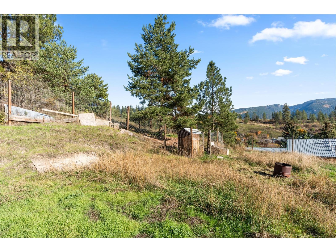
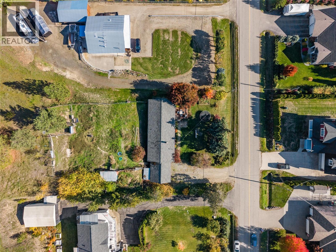
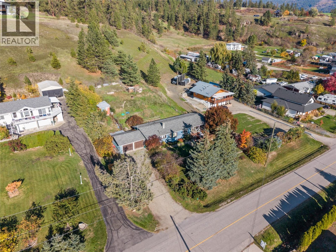
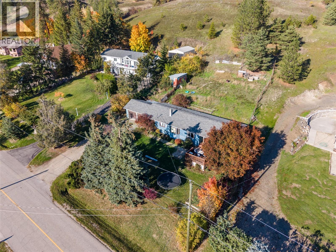
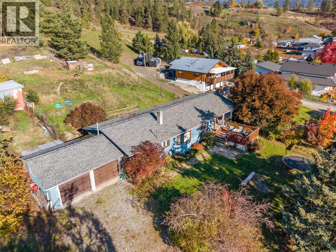
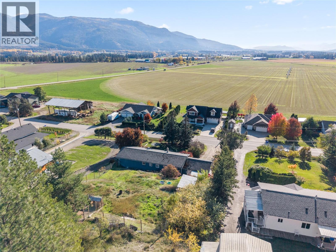
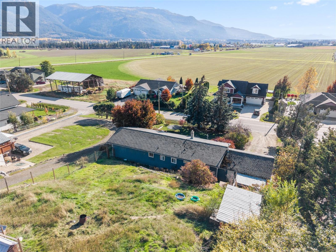
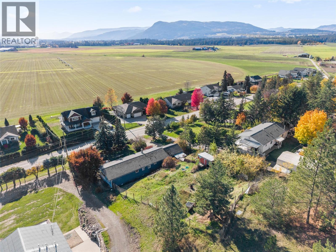
COUNTRY CHARM. ROOM TO ROAM. Discover the freedom of country living at 4538 Lansdowne Road, where a generous 0.83-acre setting and beautiful mountain and valley views create room to slow down and enjoy the everyday. Just minutes from Armstrong, this welcoming 3-bedroom, 1-bathroom de-registered manufactured home on a concrete foundation combines the ease of single-level living with the space to make the outdoors your own. Inside, the comfortable layout brings together a kitchen with practical workspace, an adjoining dining area and an inviting living room warmed by a freestanding gas fireplace. Large windows draw your eye to the surrounding landscape, while three bedrooms provide room for family, guests or a home office. Step outside to enjoy the fresh air, take in the views from the deck or imagine the possibilities for gardening and outdoor gatherings. An attached double garage and additional driveway parking provide space for vehicles and everyday projects. The garage features 220-volt wiring, with an additional 220-volt connection beneath the sundeck for a future hot tub. Municipal water, a septic system and nearby Armstrong amenities round out this appealing country property. A place to put down roots, enjoy more breathing room and make the most of the Okanagan lifestyle. (id:64133)
-
Property Details
MLS® Number 10404299 Property Type Single Family Neigbourhood Armstrong/ Spall. CommunityFeatures Pets Allowed Features Central Island ParkingSpaceTotal 4 ViewType Valley View, View (panoramic) -
Building
Bathroom Total 1 Bedrooms Total 3 Appliances Refrigerator, Dishwasher, Dryer, Range - Electric, Washer Constructed Date 1972 Cooling Type See Remarks Exterior Finish Wood Siding Fire Protection Controlled Entry, Smoke Detector Only Fireplace Present Yes Fireplace Total 1 Fireplace Type Free Standing Metal Flooring Type Laminate, Vinyl Heating Type See Remarks Roof Material Asphalt Shingle Roof Style Unknown Stories Total 1 Size Interior 1,332 Sqft Type Manufactured Home Utility Water Municipal Water Parking
Additional Parking Attached Garage 2 R V -
Land
Acreage No Current Use Other Sewer Septic Tank Size Frontage 102 Ft Size Irregular 0.83 Size Total 0.83 Ac|under 1 Acre Size Total Text 0.83 Ac|under 1 Acre -
Rooms
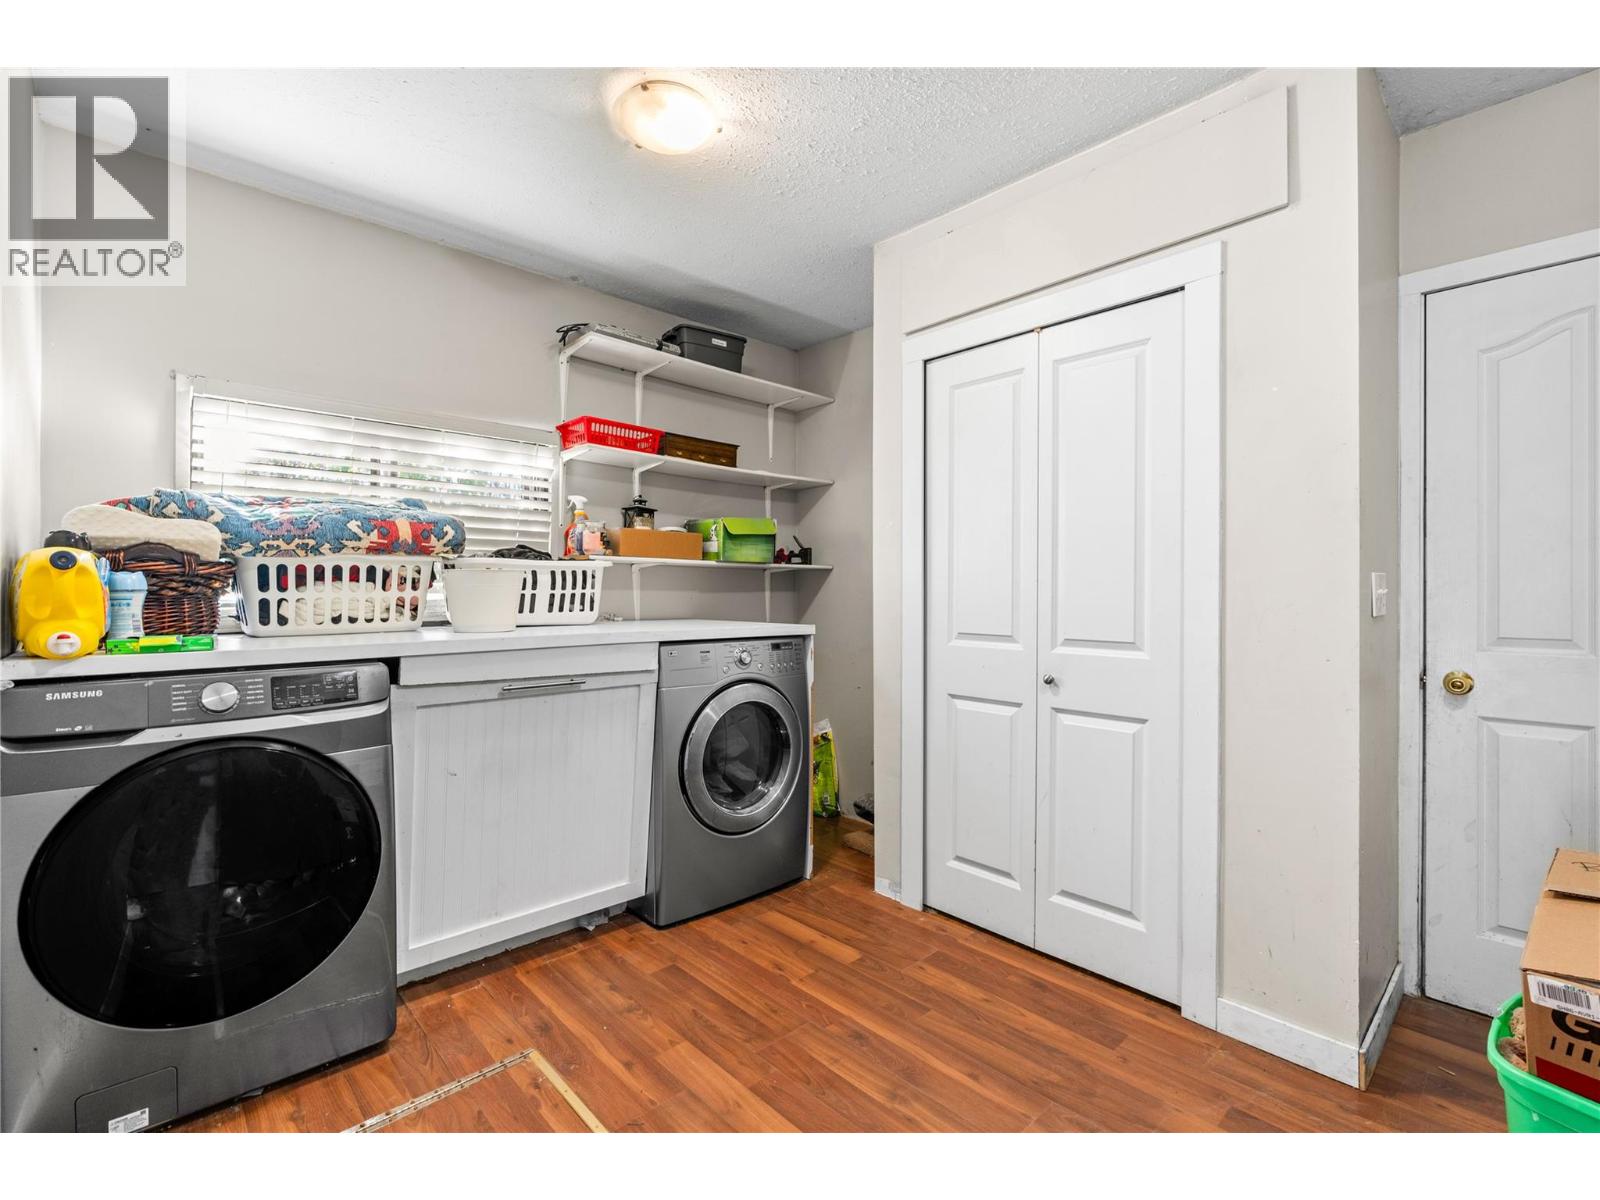
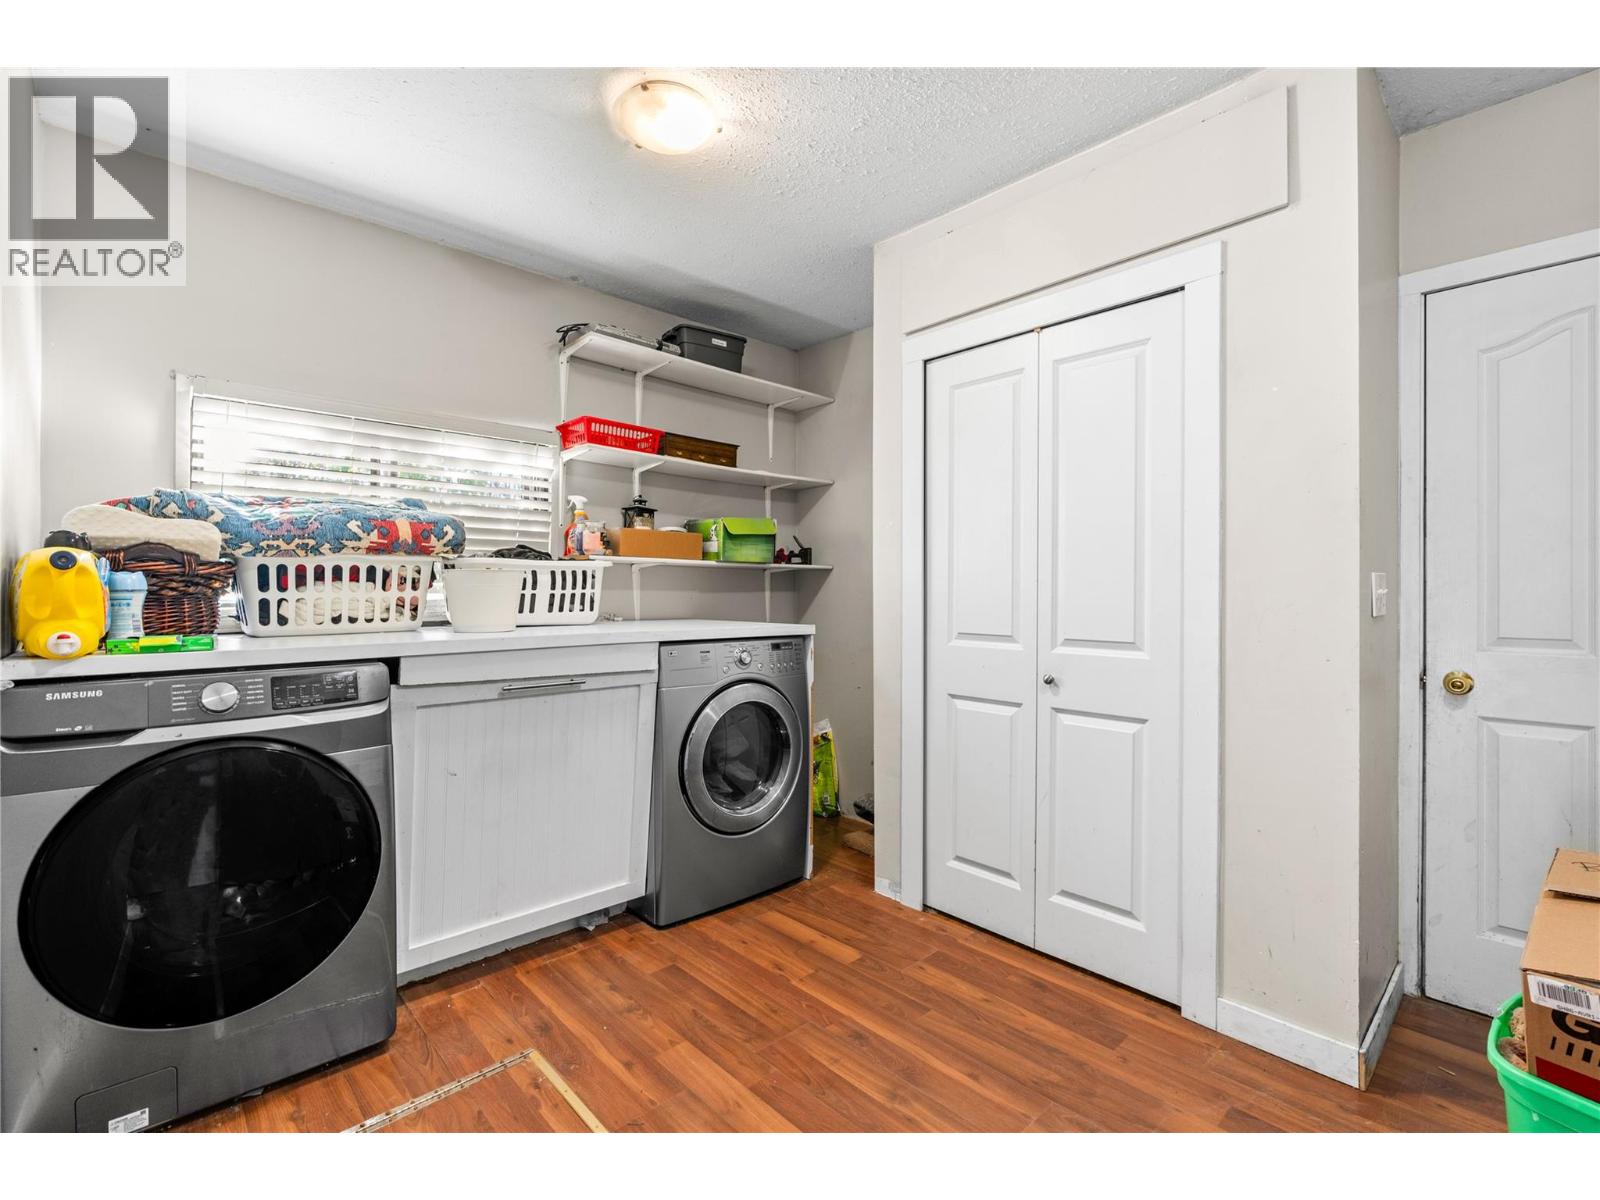
Level Type Length Width Dimensions Main Level Kitchen 11'11'' x 11'1'' Main Level Dining Room 12'2'' x 11'7'' Main Level Living Room 12'11'' x 13'3'' Main Level Primary Bedroom 16'9'' x 11'1'' Main Level Bedroom 14'3'' x 11'1'' Main Level Bedroom 10'8'' x 11'1'' Main Level 4pc Bathroom 5'3'' x 7'10'' Main Level Den 8'10'' x 8'3'' Main Level Laundry Room 9'9'' x 11'7''

Mark Gidden
Realtor/Founder

Lloyd Taverner
Realtor/Senior Partner
Your Favourites
No Favourites Found

The trademarks REALTOR®, REALTORS®, and the REALTOR® logo are controlled by The Canadian Real Estate Association (CREA) and identify real estate professionals who are members of CREA. The trademarks MLS®, Multiple Listing Service® and the associated logos are owned by The Canadian Real Estate Association (CREA) and identify the quality of services provided by real estate professionals who are members of CREA. The trademark DDF® is owned by The Canadian Real Estate Association (CREA) and identifies CREA's Data Distribution Facility (DDF®)
October 27 2026 01:31:48
Association of Interior REALTORS®

