


$489,000
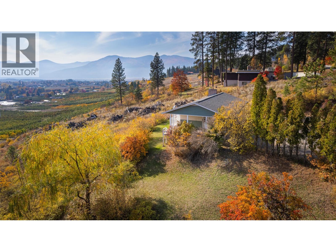
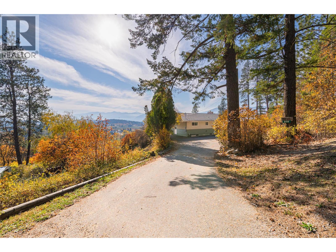
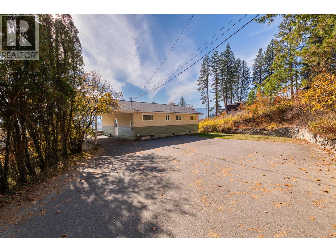
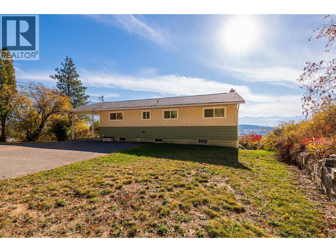
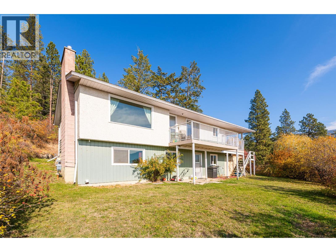
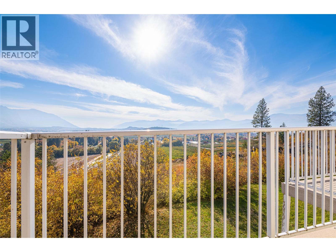
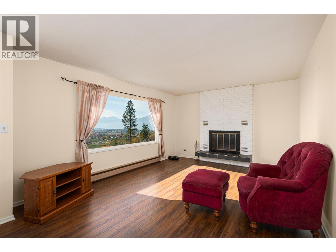
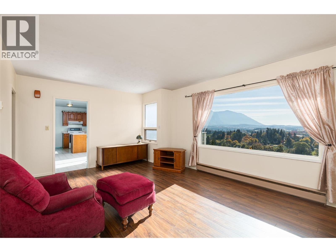
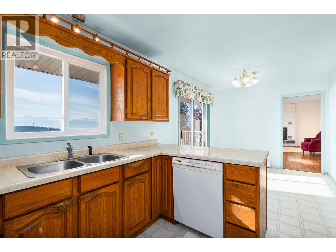
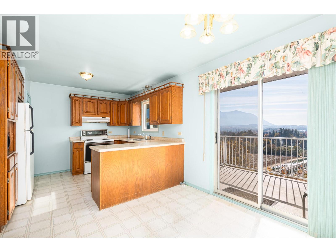
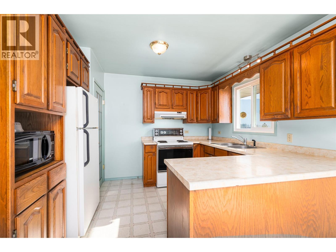
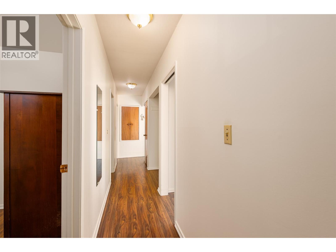
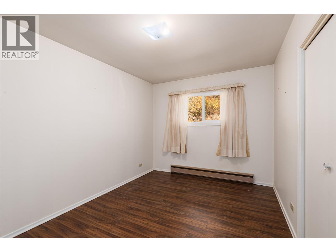
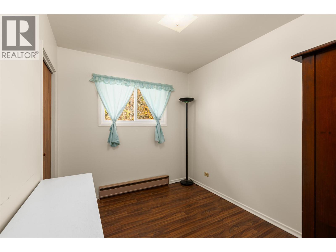
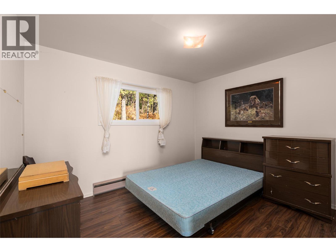
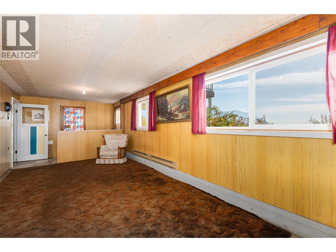
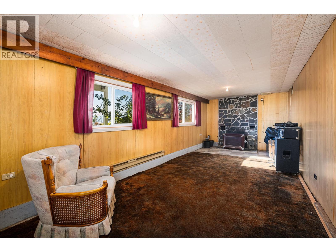
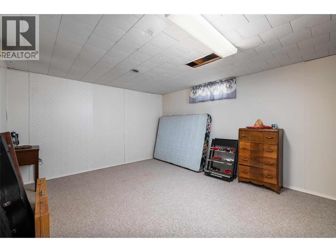
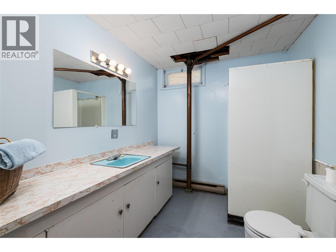
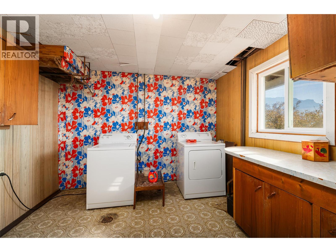
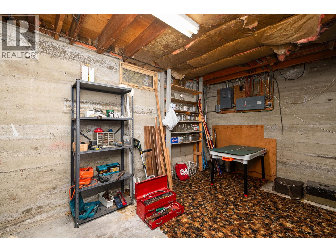
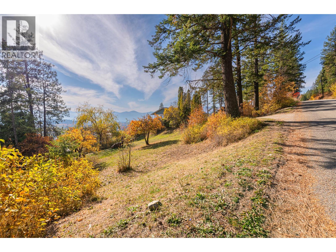
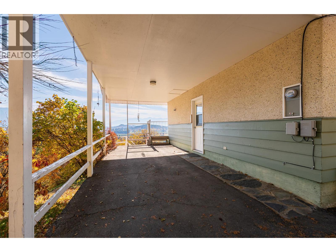
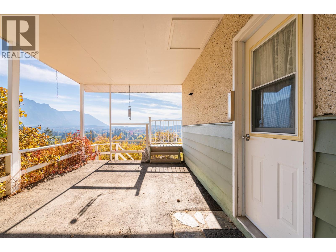
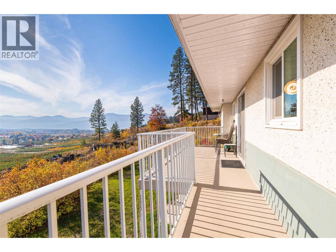
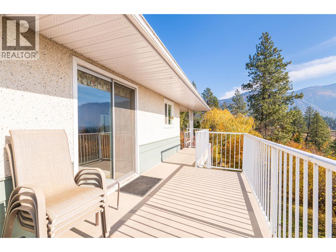
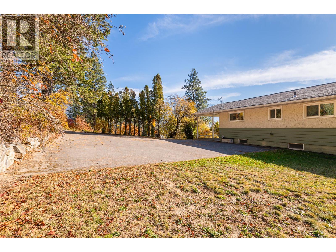
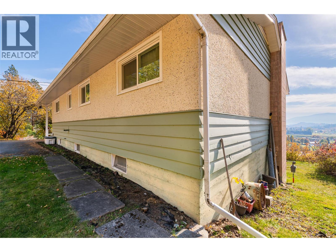
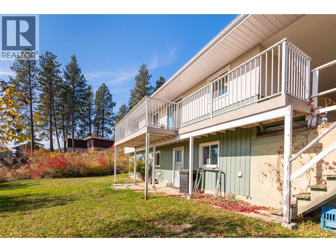
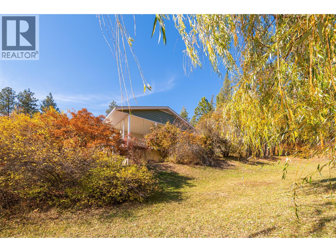
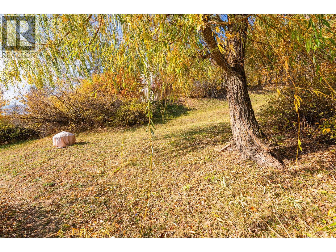
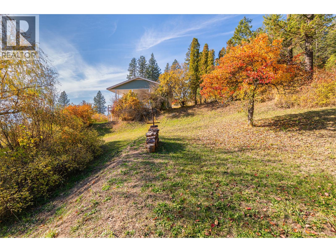
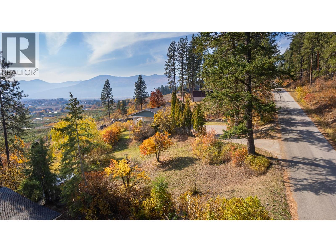
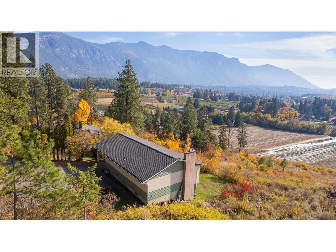
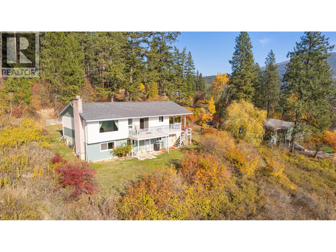
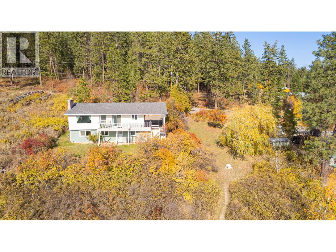
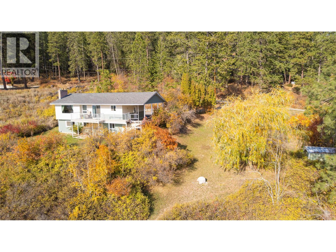
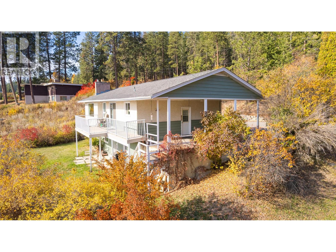
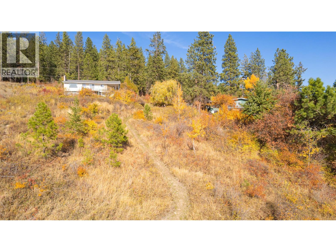
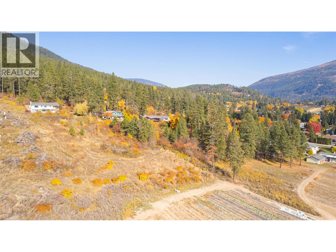
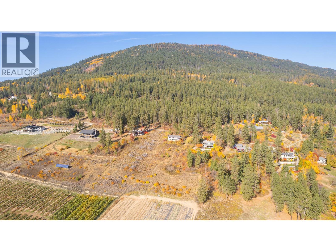
Scenic Erickson is calling. This one-owner home has been cherished by the same family for over 60 years, and now it’s your turn to make memories here. Set on 0.94 acres overlooking the Creston Valley, it offers a peaceful country setting right on the edge of town. Enjoy panoramic views from the south-facing sundeck or through the large windows in the living room and dining room. The classic layout features three bedrooms on the main level and a full basement with a spacious rec room, a 3-piece bathroom, laundry, utility room, and a den that could become a bedroom with a larger egress window. The walk-out basement opens to the front yard, and several years ago the Sellers combined two lots to create an expansive yard to the east of the home. Contact your Realtor for a viewing and bring your ideas to refresh the decor— Beam Road, with these views, is a sought after location! (id:64133)
-
Property Details
MLS® Number 10404389 Property Type Single Family Neigbourhood Erickson ParkingSpaceTotal 4 ViewType City View, Mountain View, Valley View -
Building
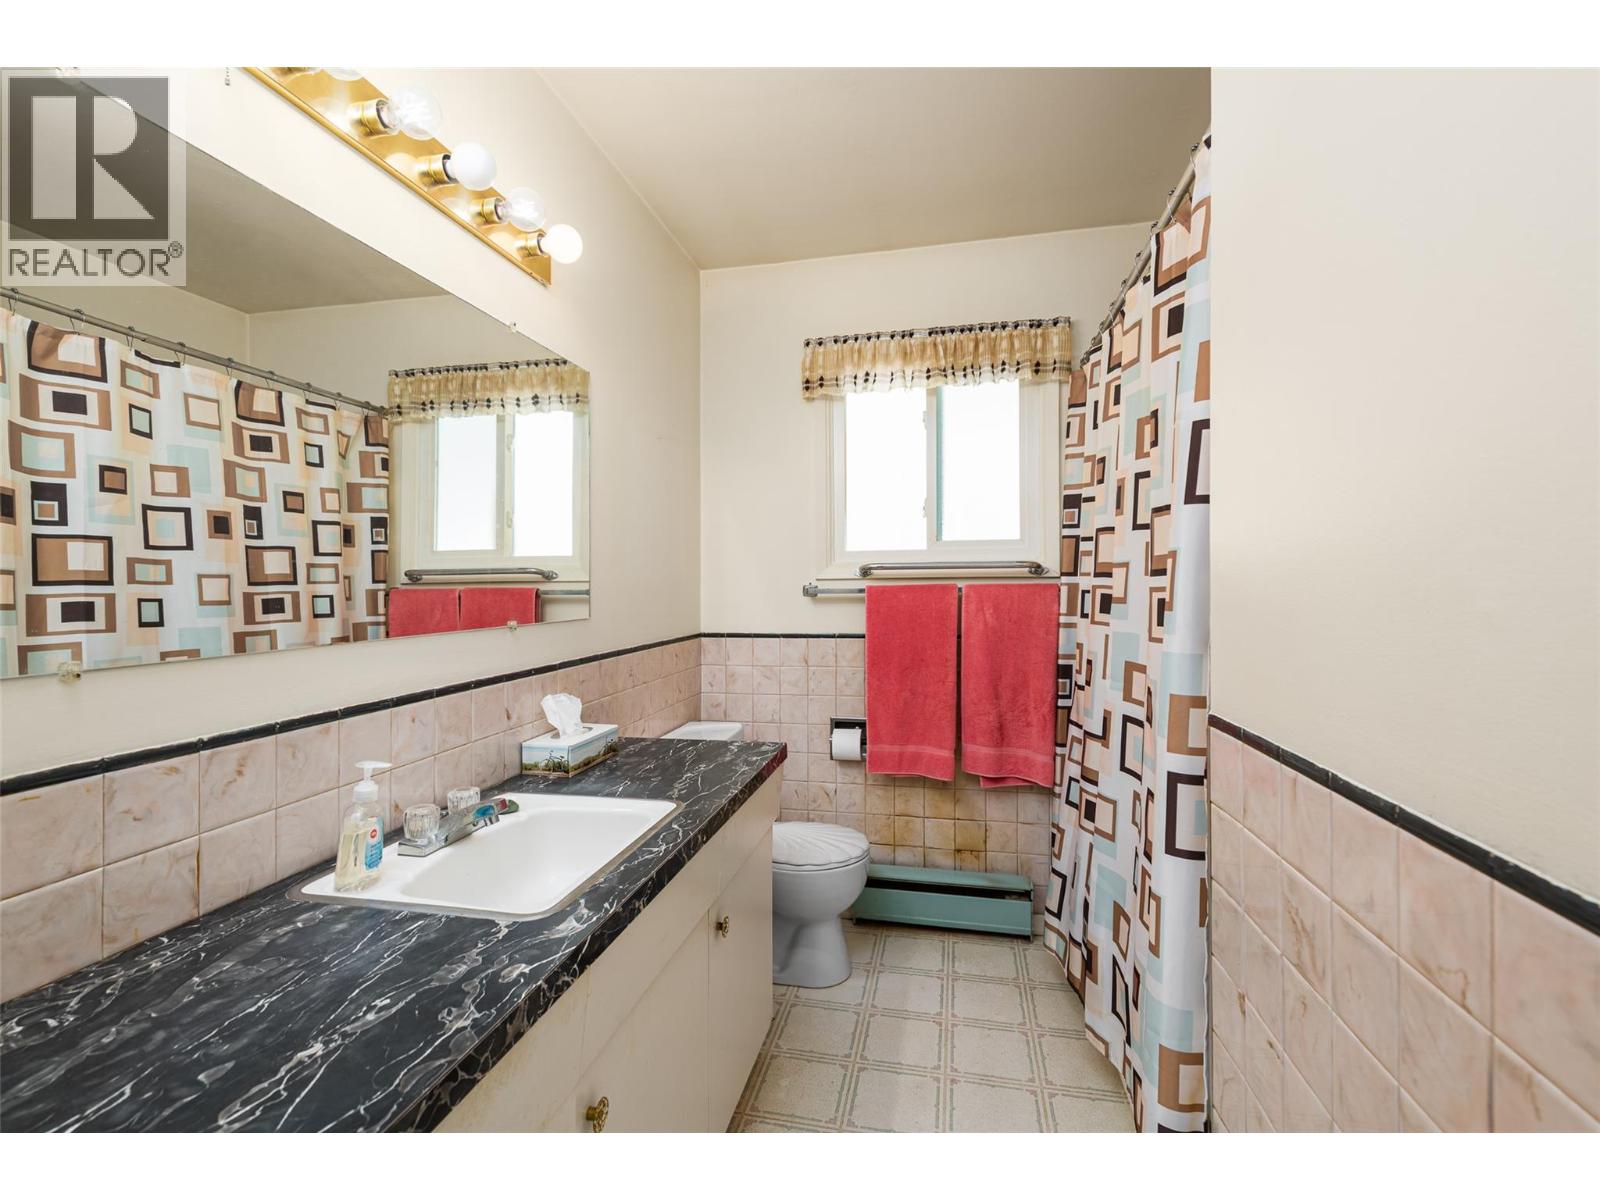
Bathroom Total 2 Bedrooms Total 3 Appliances Refrigerator, Dishwasher, Dryer, Range - Electric, Microwave, Washer Architectural Style Ranch Basement Type Full Constructed Date 1965 Construction Style Attachment Detached Exterior Finish Stucco, Wood Siding Heating Fuel Electric Heating Type Baseboard Heaters, Radiant/infra-red Heat, See Remarks Roof Material Asphalt Shingle Roof Style Unknown Stories Total 2 Size Interior 2,090 Sqft Type House Utility Water Community Water User's Utility Parking
Carport -
Land
Acreage No Sewer Septic Tank Size Irregular 0.94 Size Total 0.94 Ac|under 1 Acre Size Total Text 0.94 Ac|under 1 Acre -
Rooms
Level Type Length Width Dimensions Basement Foyer 7'8'' x 4'0'' Basement Utility Room 13'7'' x 9'0'' Basement Den 14'6'' x 12'8'' Basement 3pc Bathroom 8'5'' x 7'3'' Basement Laundry Room 9'7'' x 10'5'' Basement Family Room 23'10'' x 10'6'' Main Level Bedroom 10'0'' x 8'0'' Main Level 4pc Bathroom 10'0'' x 5'0'' Main Level Bedroom 10'0'' x 11'5'' Main Level Primary Bedroom 9'2'' x 13'3'' Main Level Living Room 19'2'' x 12'3'' Main Level Dining Room 10'2'' x 8'10'' Main Level Kitchen 9'4'' x 10'9''

Mark Gidden
Realtor/Founder

Lloyd Taverner
Realtor/Senior Partner
Your Favourites
No Favourites Found

The trademarks REALTOR®, REALTORS®, and the REALTOR® logo are controlled by The Canadian Real Estate Association (CREA) and identify real estate professionals who are members of CREA. The trademarks MLS®, Multiple Listing Service® and the associated logos are owned by The Canadian Real Estate Association (CREA) and identify the quality of services provided by real estate professionals who are members of CREA. The trademark DDF® is owned by The Canadian Real Estate Association (CREA) and identifies CREA's Data Distribution Facility (DDF®)
October 27 2026 03:47:57
Association of Interior REALTORS®

