


$262,999Maintenance, Reserve Fund Contributions, Insurance, Ground Maintenance, Property Management, Other, See Remarks, Sewer, Waste Removal, Water
$471 Monthly
Maintenance, Reserve Fund Contributions, Insurance, Ground Maintenance, Property Management, Other, See Remarks, Sewer, Waste Removal, Water
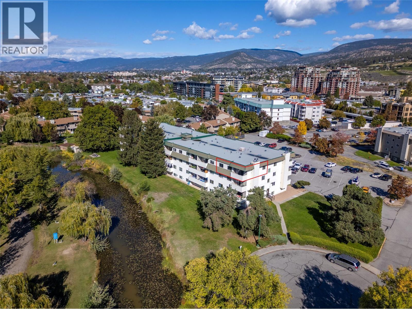
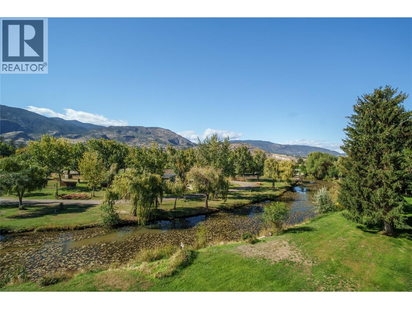
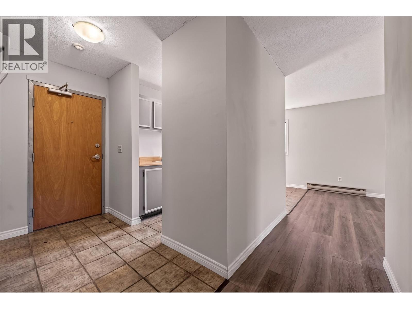
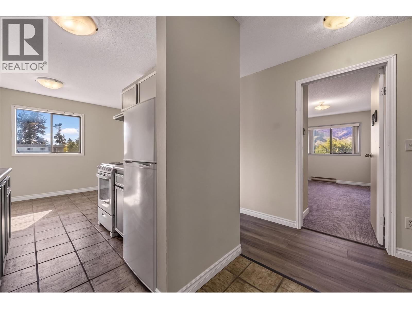
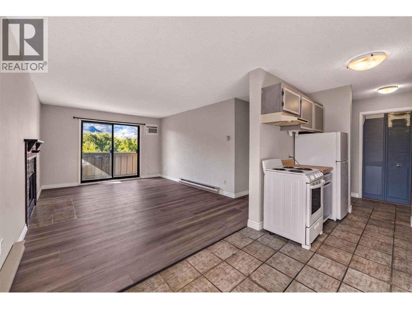
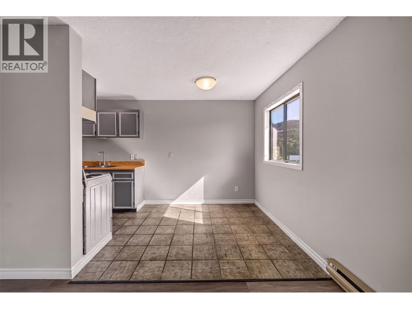
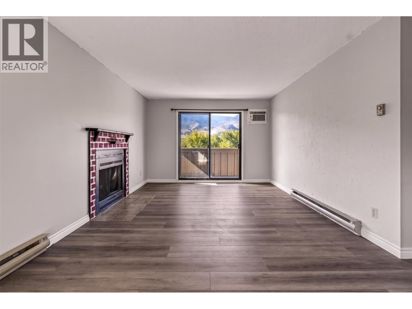
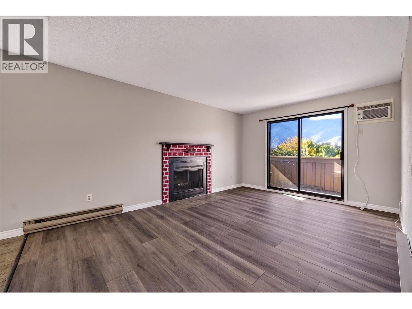
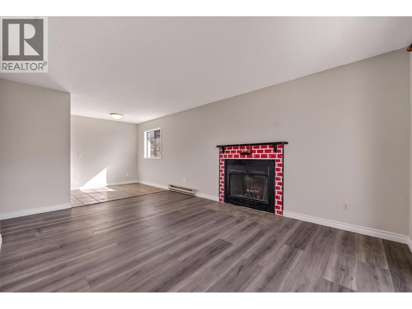
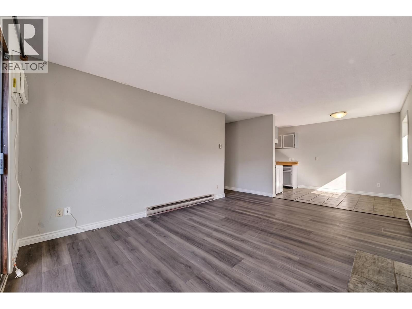
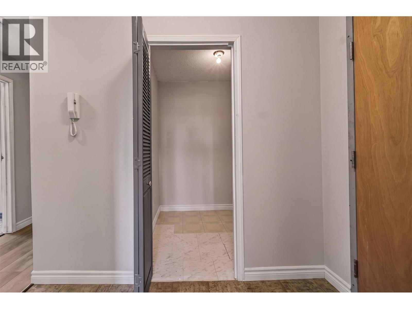
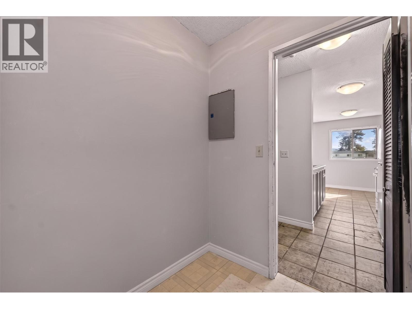
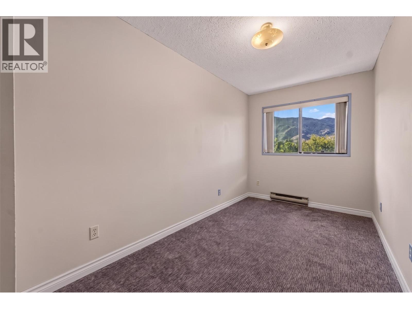
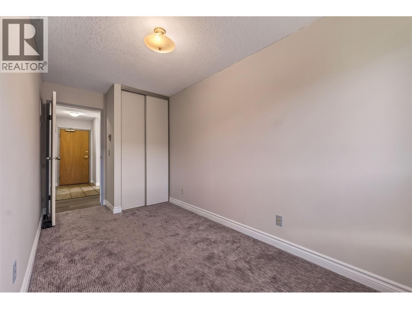
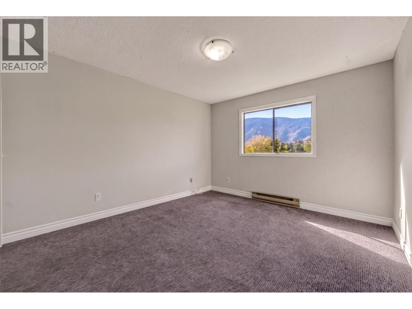
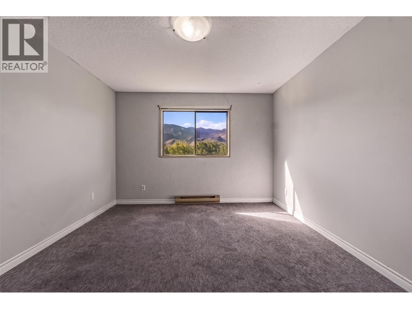
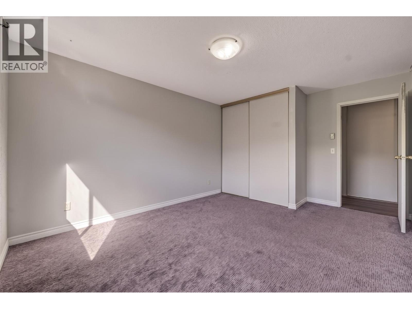
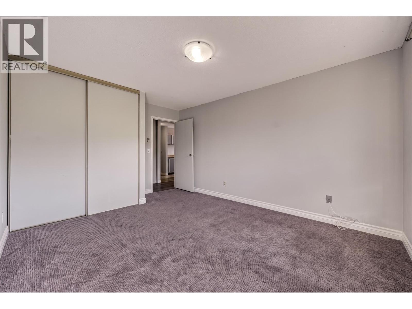
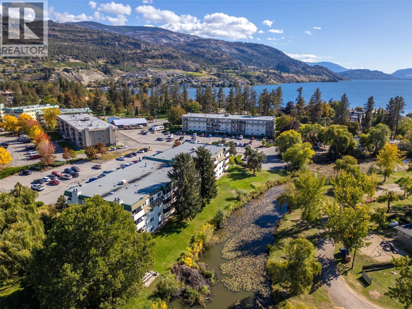
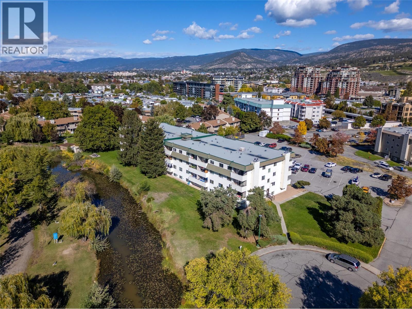
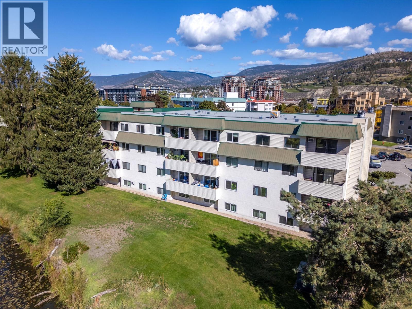
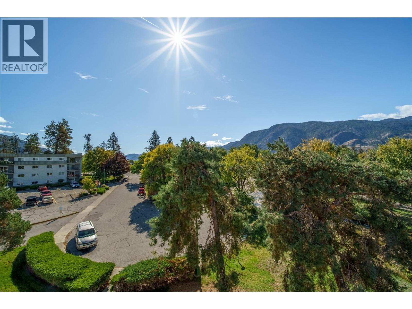
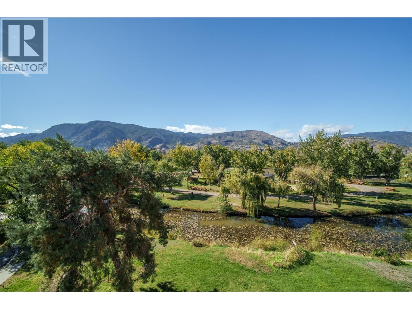
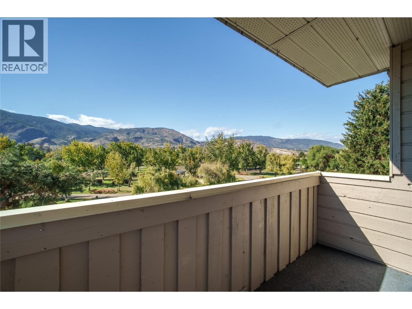
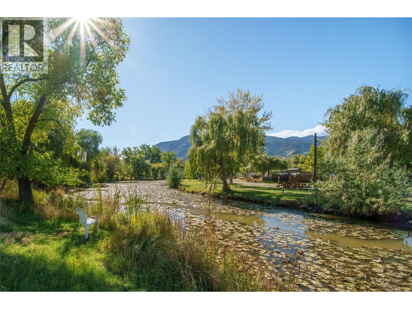
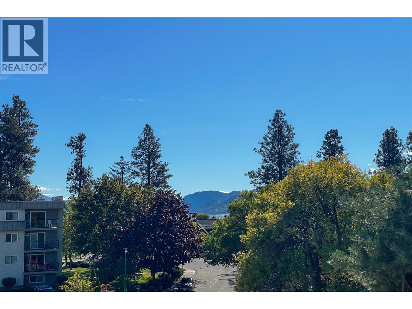
$471 MonthlyBEST UNIT IN THE ENTIRE BUILDING, TOP FLOOR CORNER UNIT WEST FACING! Offering some of the best Oxbow water and mountain views this building has to offer, and even has a peekaboo lake view of Skaha Lake! Ideally located across from Skaha Park and the Beach, you can enjoy the best of Penticton right outside your door. This bright and inviting 2 bedroom plus den, 1 bathroom corner unit is VACANT and ready for immediate possession. Recent updates include freshly painted walls throughout, brand new carpets in both bedrooms and brand new flooring throughout the main living areas. The top floor corner position provides added privacy, plenty of natural light and a peaceful setting to enjoy the surrounding water and mountain views. The west facing balcony is the perfect spot to relax and take in the views, while the spacious layout offers plenty of room for comfortable everyday living. Large closets in the bedrooms and the additional den is the perfect space for all your storage needs. With no age restrictions, this is an excellent opportunity for first time buyers, downsizers, small families or investors. Vacant and ready to go, this one is ready for you to move in and enjoy! (id:64133)
-
Property Details
MLS® Number 10402999 Property Type Single Family Neigbourhood Main South Community Name SKAHA PLACE CommunityFeatures Pets Not Allowed Features Balcony ParkingSpaceTotal 1 ViewType River View, Lake View, Mountain View, View Of Water, View (panoramic) -
Building
Bathroom Total 1 Bedrooms Total 2 Amenities Laundry - Coin Op Constructed Date 1980 Cooling Type Wall Unit Exterior Finish Stucco Fireplace Fuel Wood Fireplace Present Yes Fireplace Total 1 Fireplace Type Conventional Heating Type Baseboard Heaters Roof Material Other Roof Style Unknown Stories Total 1 Size Interior 846 Sqft Type Apartment Utility Water Municipal Water Parking
Stall -
Land
Acreage No Sewer Municipal Sewage System Size Total Text Under 1 Acre Surface Water Ponds -
Rooms
Level Type Length Width Dimensions Main Level 4pc Bathroom 7'9'' x 4'11'' Main Level Bedroom 15' x 7' Main Level Primary Bedroom 15' x 11'2'' Main Level Den 5'4'' x 5'9'' Main Level Living Room 16'7'' x 11'5'' Main Level Kitchen 6'11'' x 6'4''

Mark Gidden
Realtor/Founder

Lloyd Taverner
Realtor/Senior Partner
Your Favourites
No Favourites Found

The trademarks REALTOR®, REALTORS®, and the REALTOR® logo are controlled by The Canadian Real Estate Association (CREA) and identify real estate professionals who are members of CREA. The trademarks MLS®, Multiple Listing Service® and the associated logos are owned by The Canadian Real Estate Association (CREA) and identify the quality of services provided by real estate professionals who are members of CREA. The trademark DDF® is owned by The Canadian Real Estate Association (CREA) and identifies CREA's Data Distribution Facility (DDF®)
October 07 2026 10:18:13
Association of Interior REALTORS®

