


$899,900
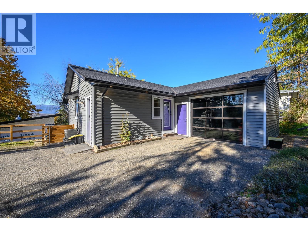
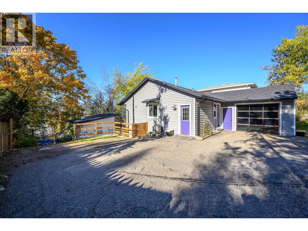
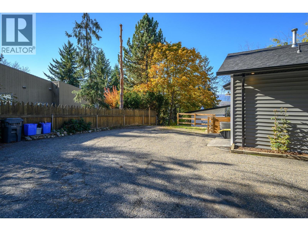
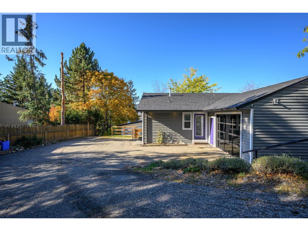
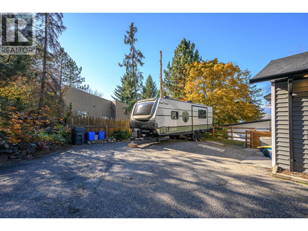
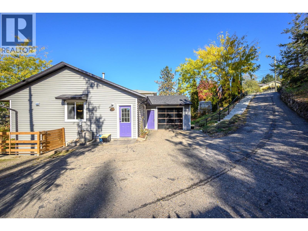
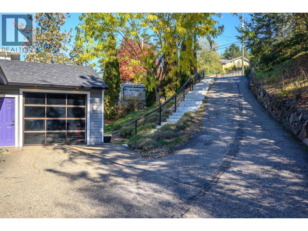
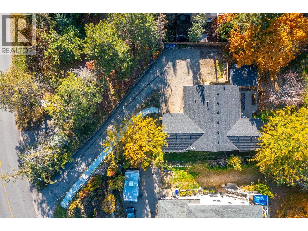
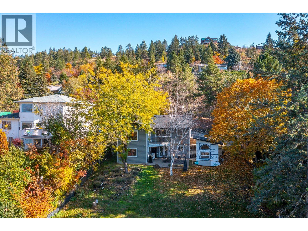
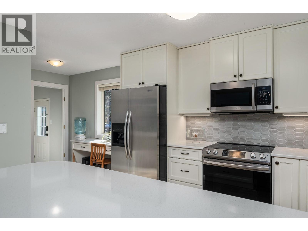
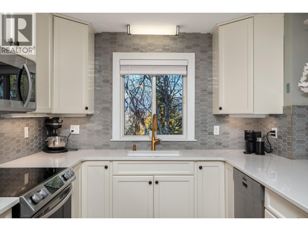
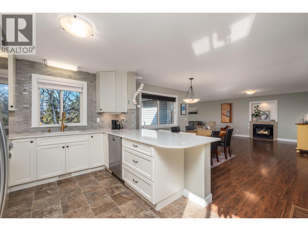
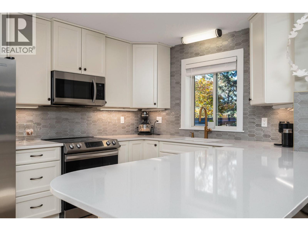
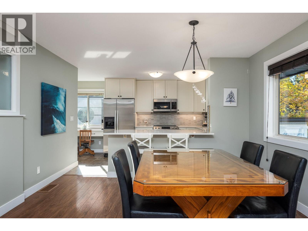
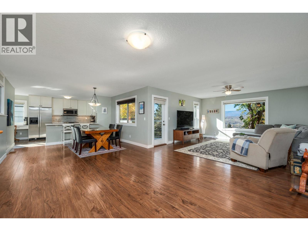
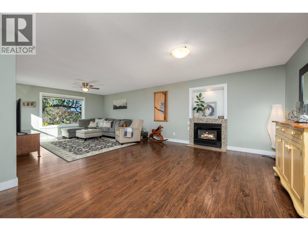
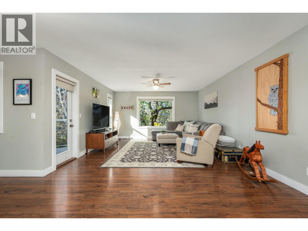
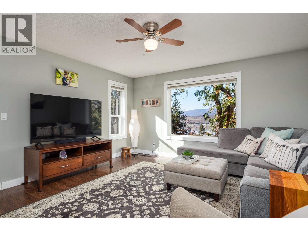
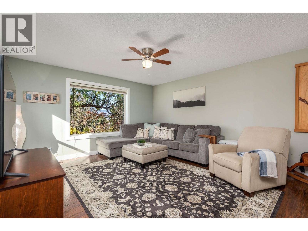
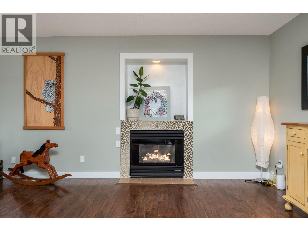
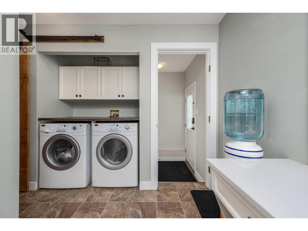
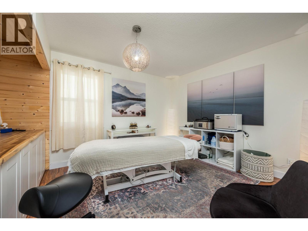
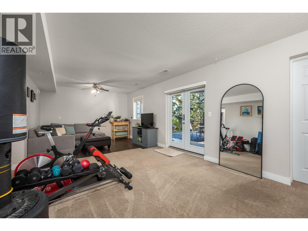
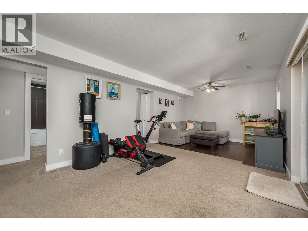
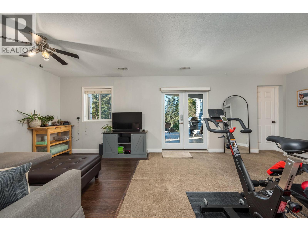
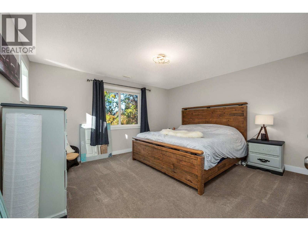
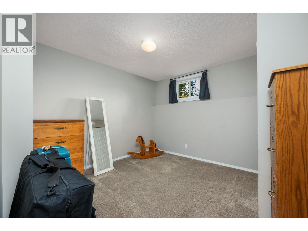
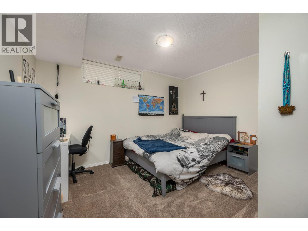
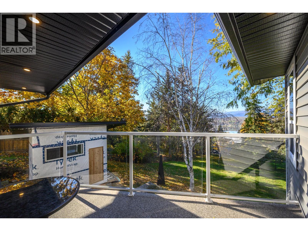
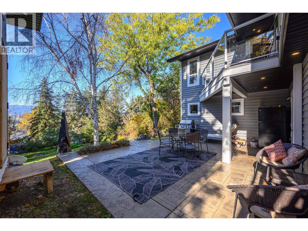
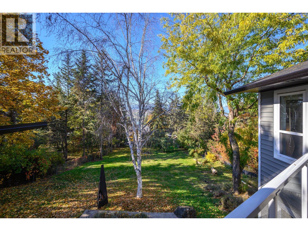
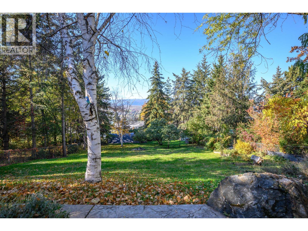
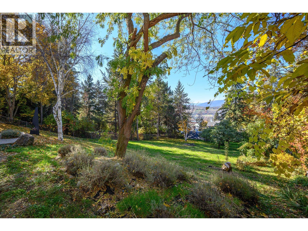
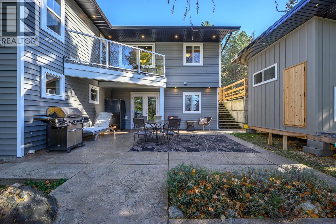
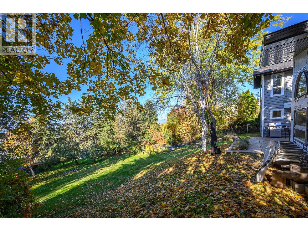
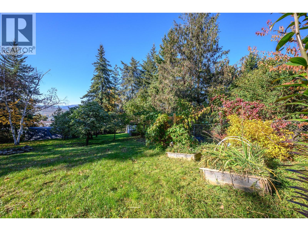
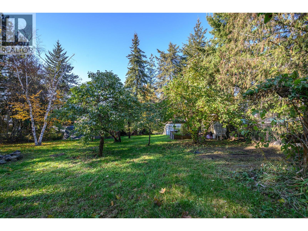
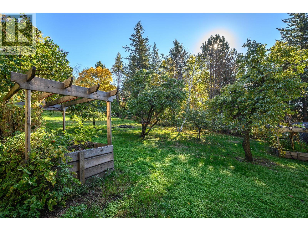
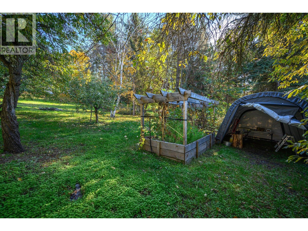
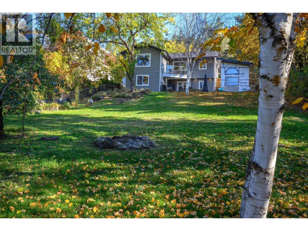
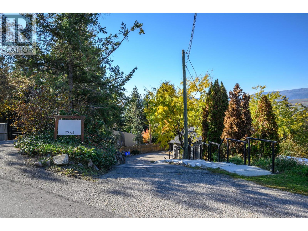
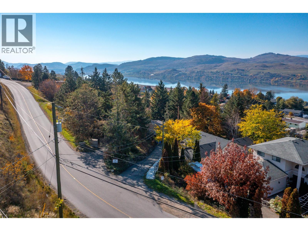
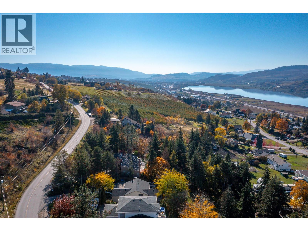
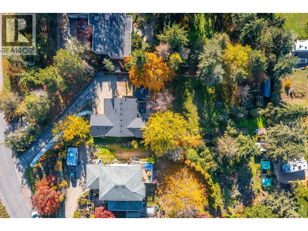
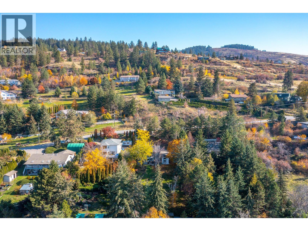
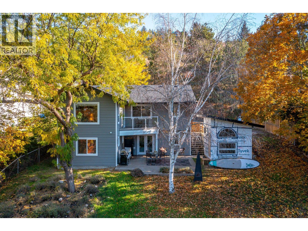
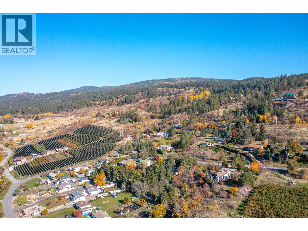
Set on a large 0.4-acre lot in the sought-after North BX neighbourhood, this beautifully updated four-bedroom home combines inviting living spaces with a long list of improvements. The open-concept main floor is centred around a newly updated gourmet kitchen with custom cabinetry, quartz countertops, a stylish backsplash, and new appliances, including a Bosch dishwasher and built-in microwave—an ideal space for cooking, gathering, and entertaining. Downstairs, you’ll find three bedrooms, a recreation room, and a family room with a separate entrance. The former basement suite has been removed, but the existing infrastructure remains for buyers interested in exploring the potential to reinstall a suite. Outside, enjoy a single-car garage, plenty of additional parking, RV parking with a dedicated septic hookup, and an EV charging hookup. Major exterior improvements include vinyl siding, soffits, gutters, roofing, and Smart Trim around the windows. Additional updates include blown-in attic insulation, spray-foam insulation, and new stairs and railing leading from the road. With more than $200,000 in updates, there’s plenty to appreciate throughout. Ask your Realtor for the complete list of improvements and come see what makes this property special. (id:64133)
-
Property Details
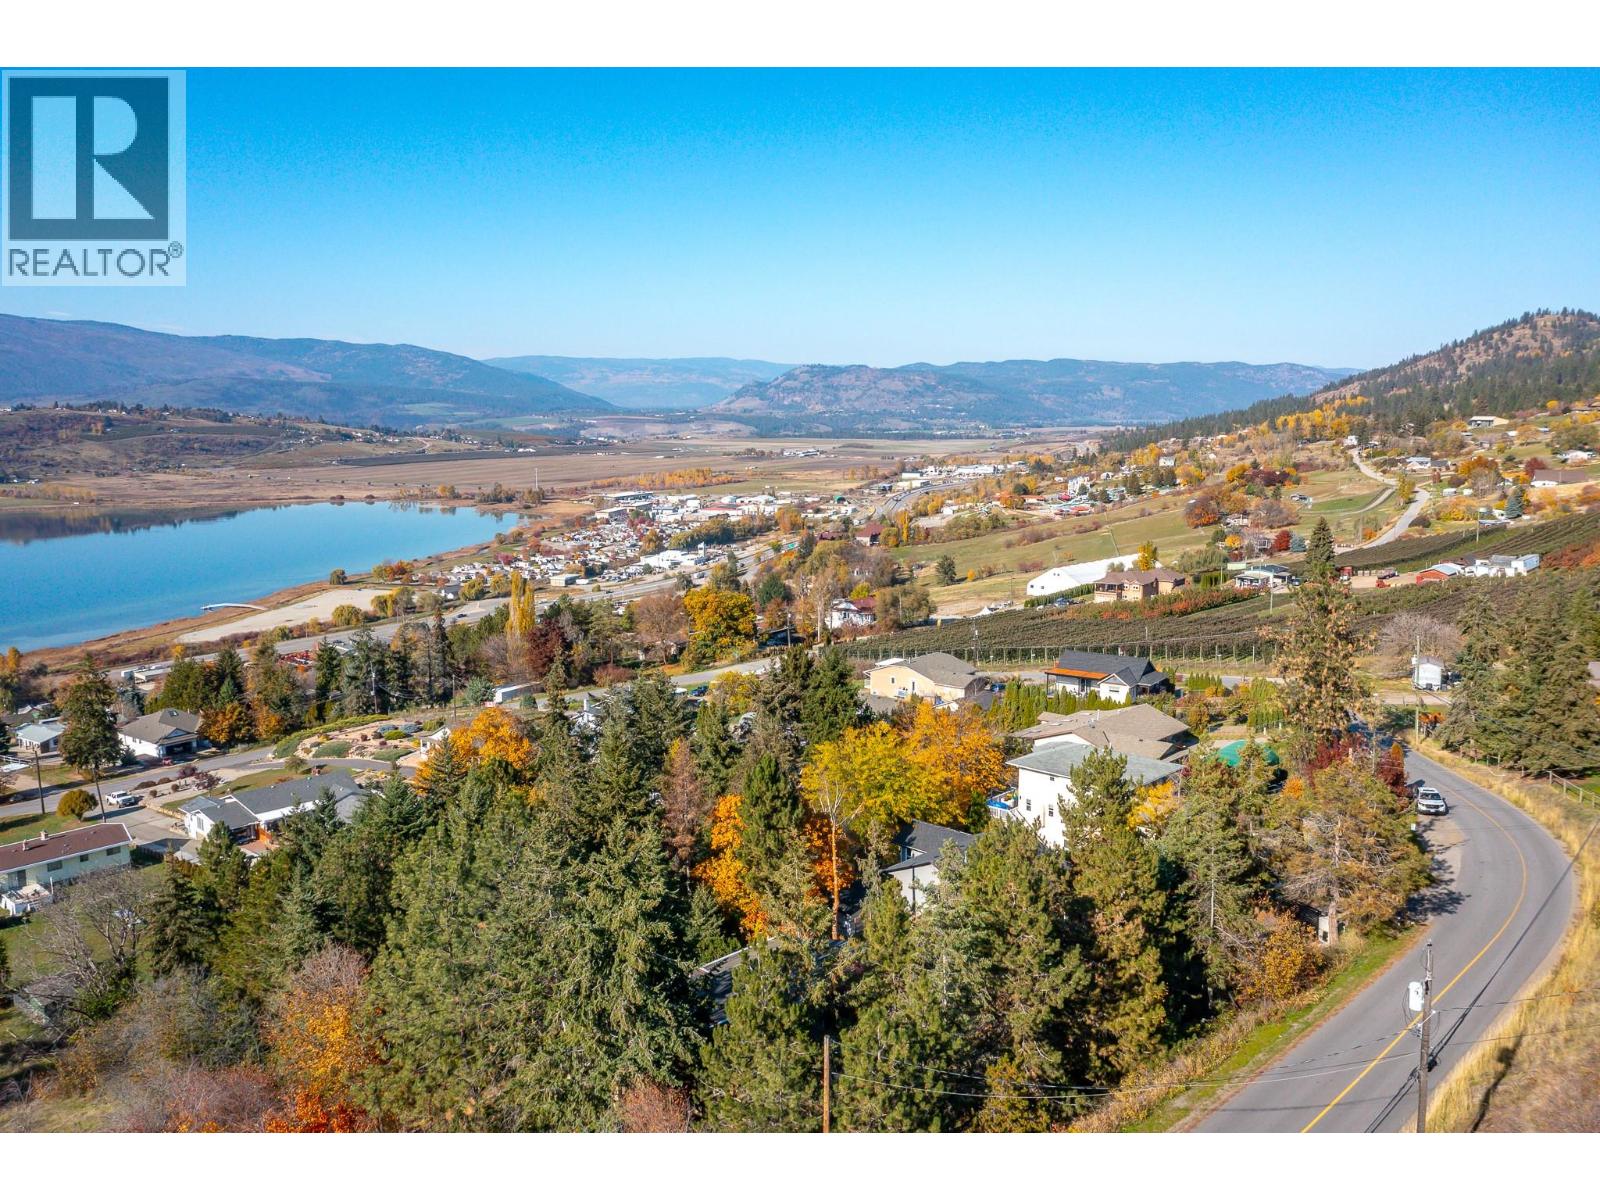
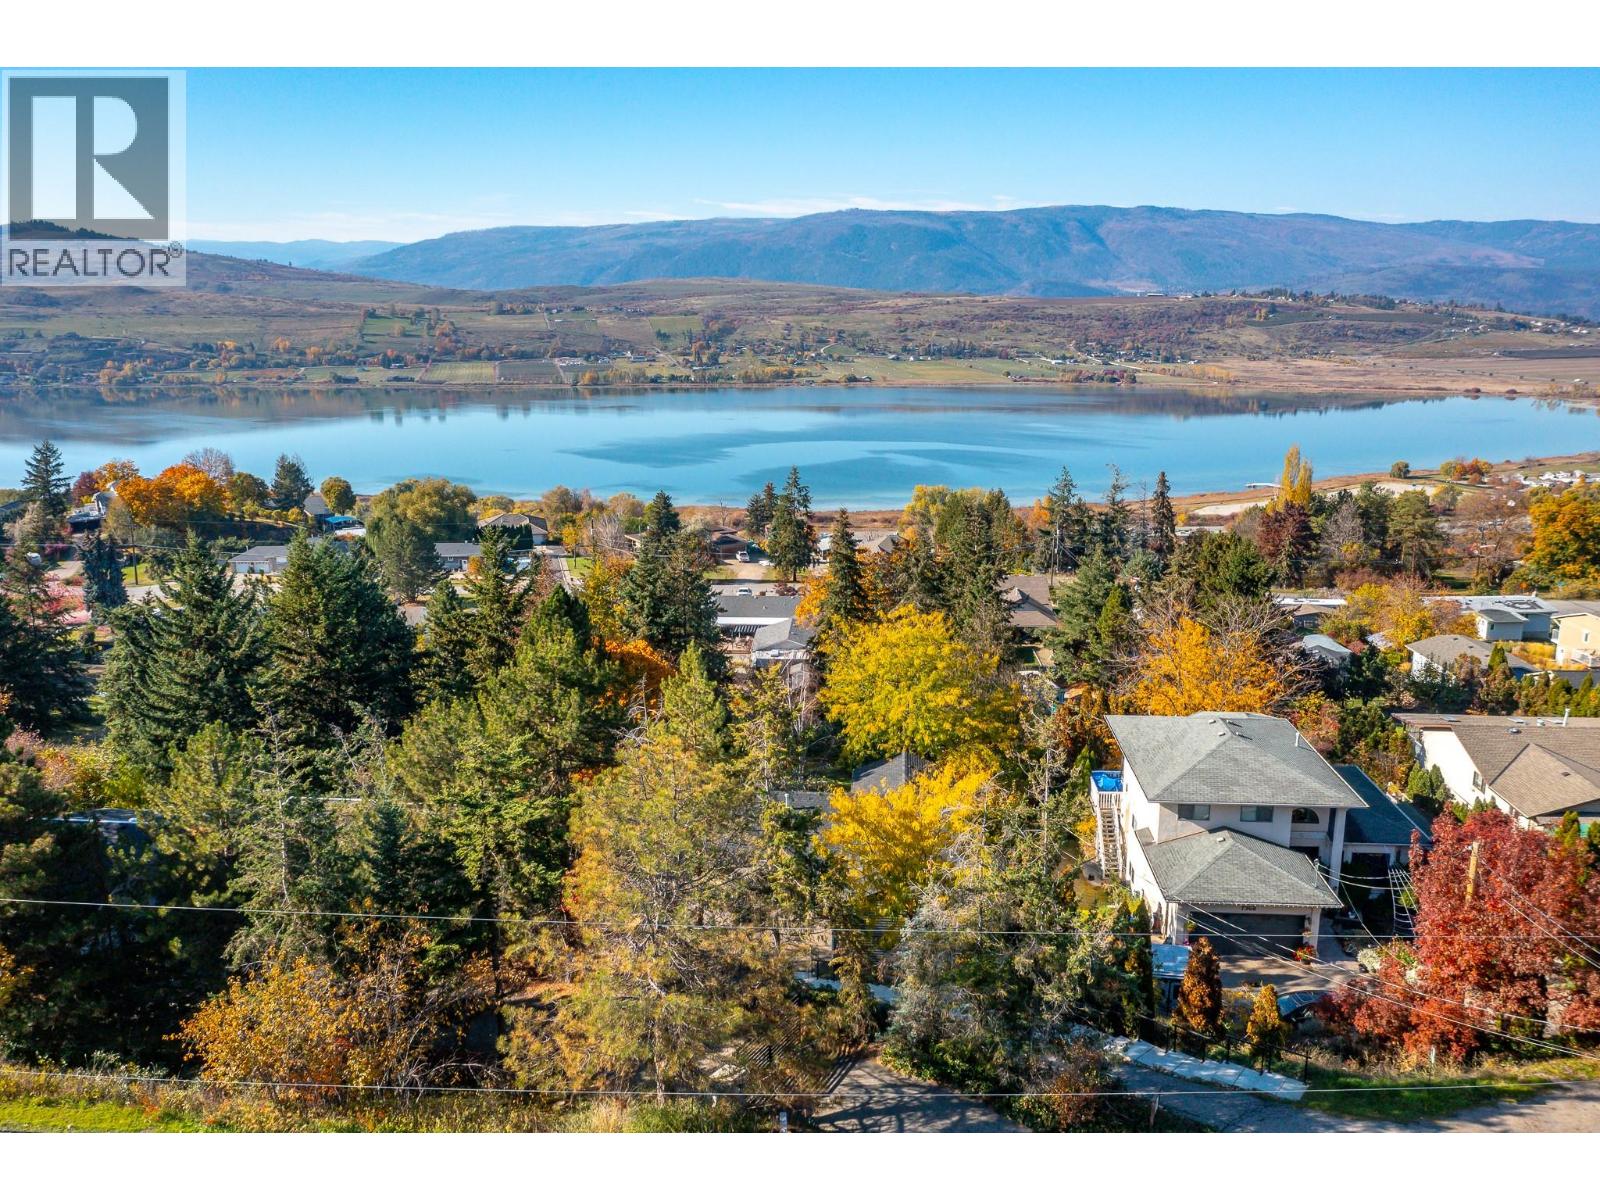
MLS® Number 10404188 Property Type Single Family Neigbourhood North BX Features Balcony ParkingSpaceTotal 5 ViewType Mountain View, Valley View -
Building
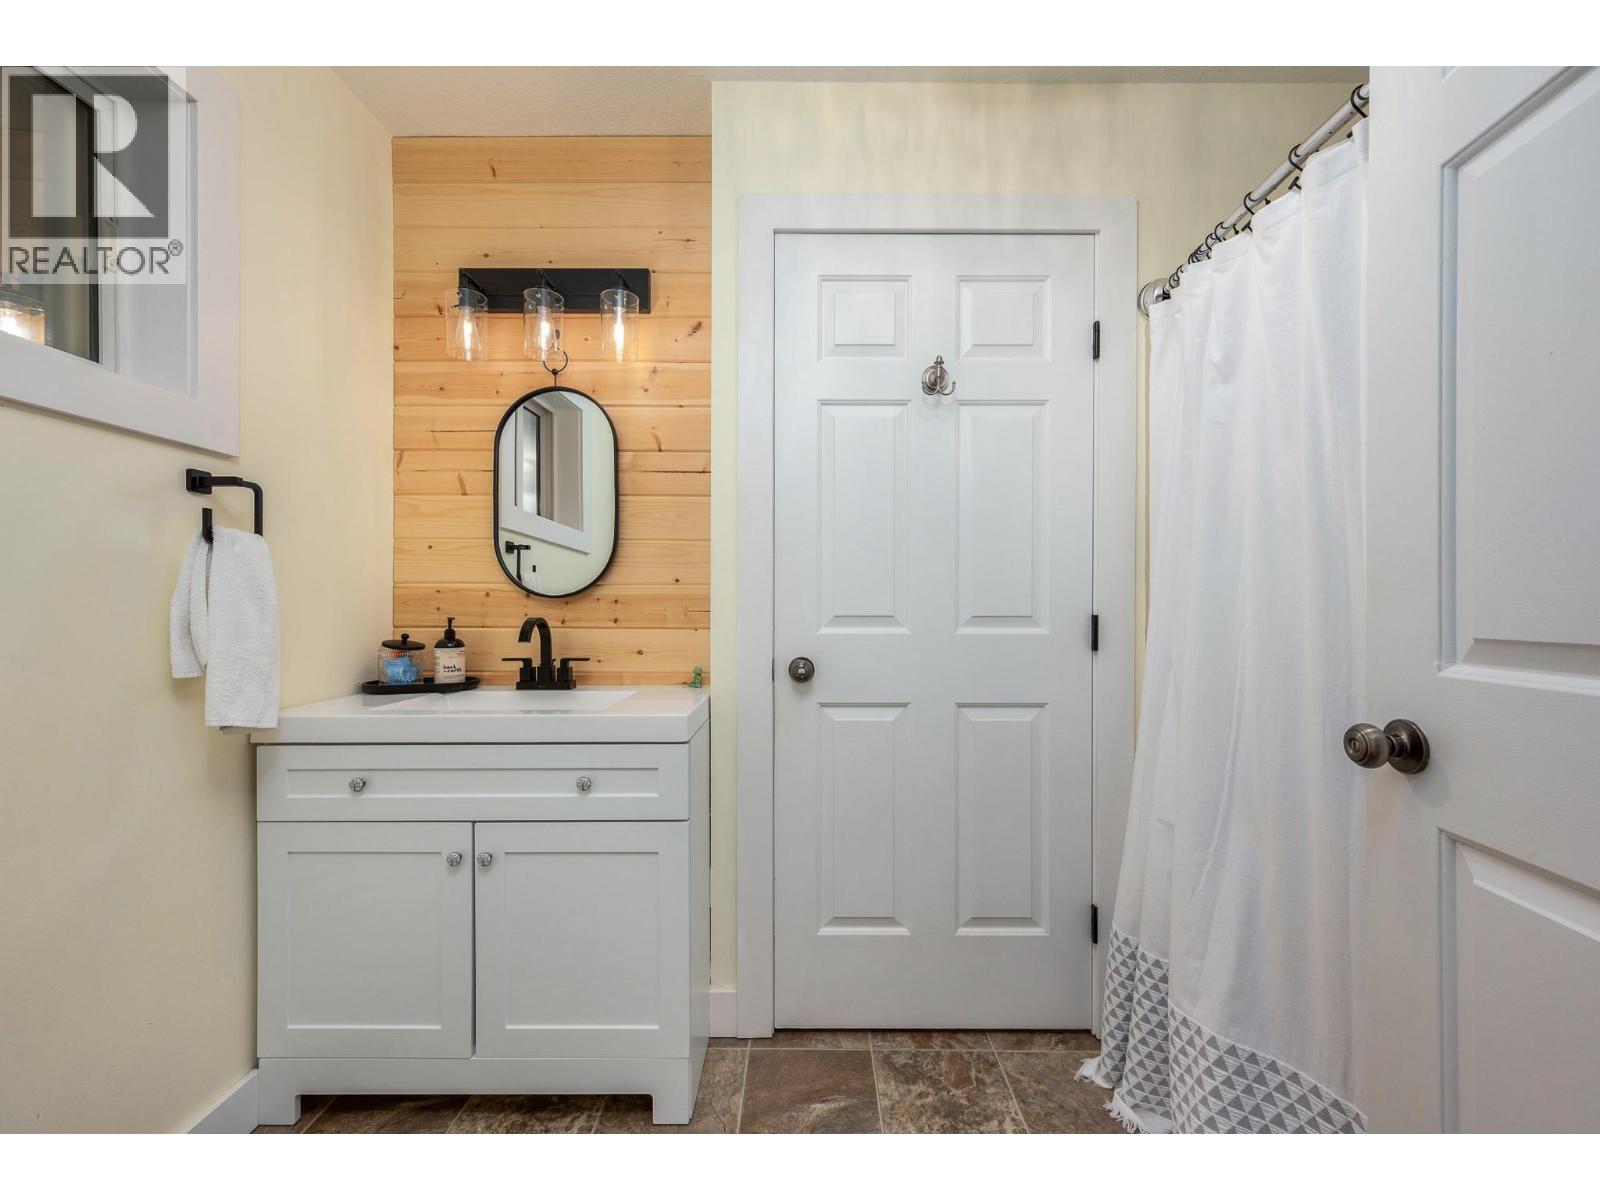
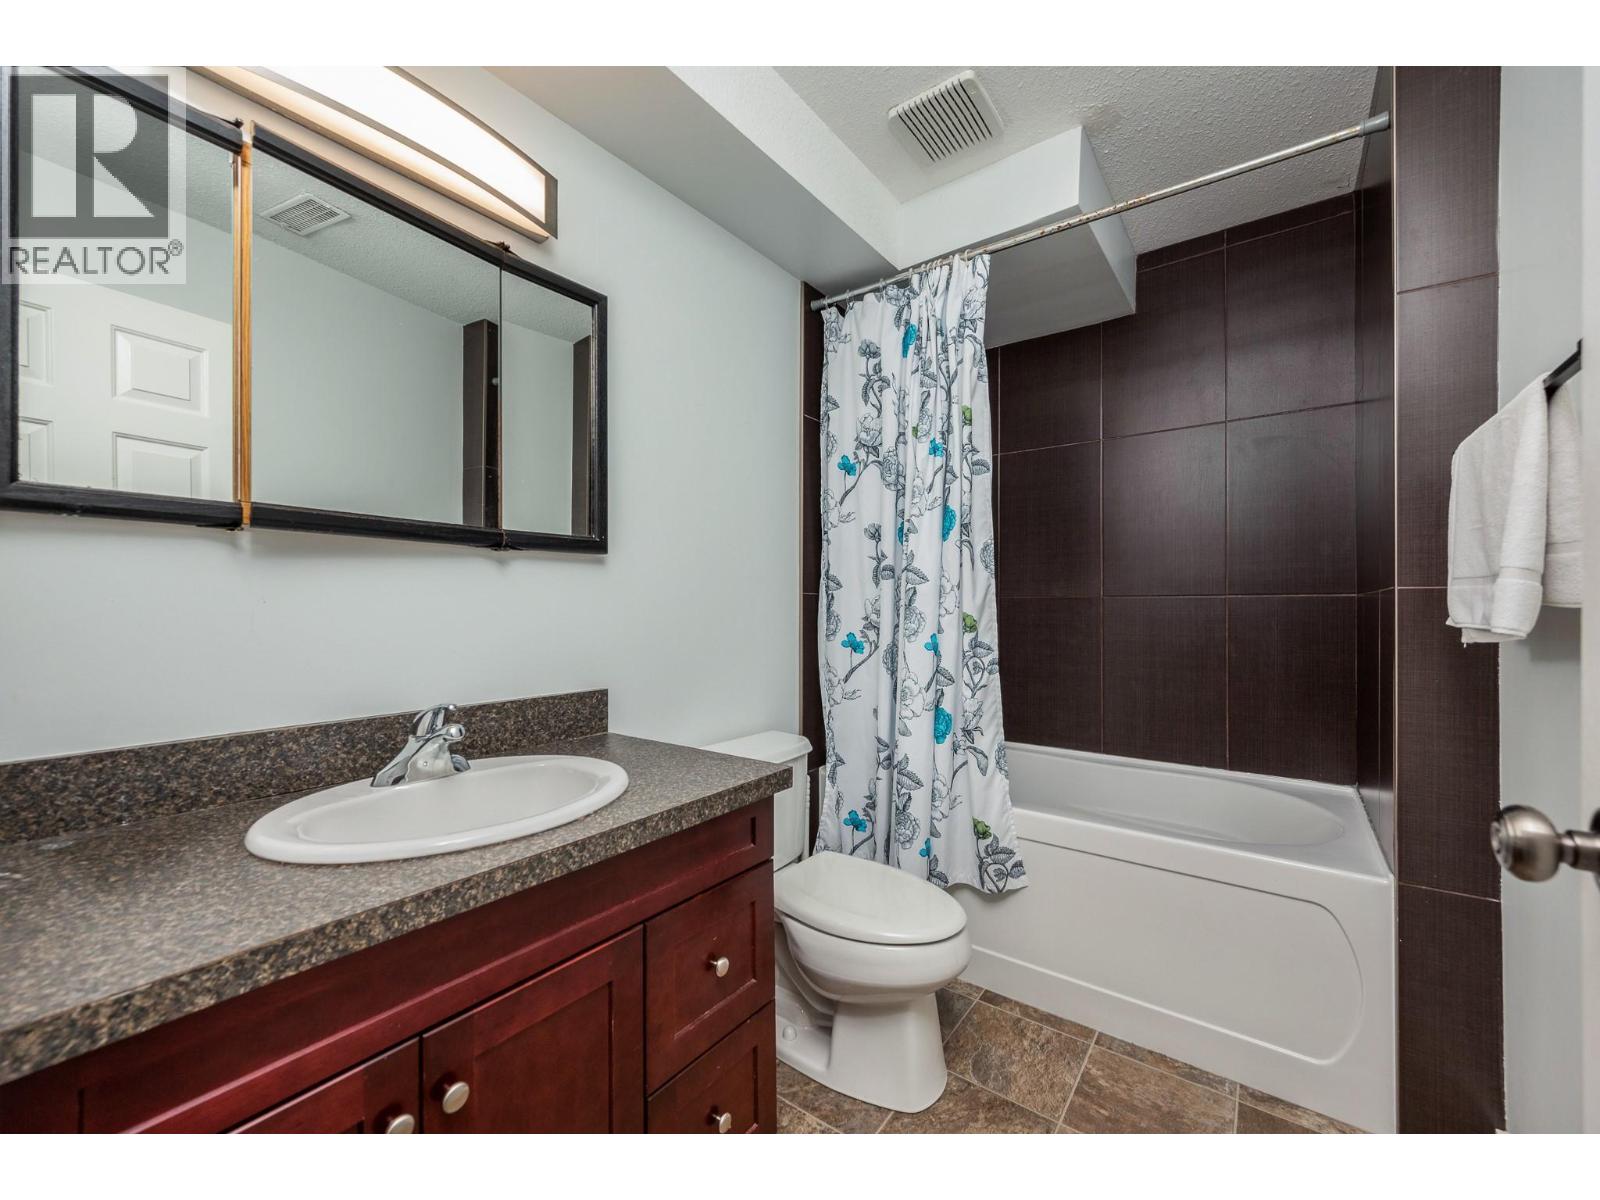
Bathroom Total 2 Bedrooms Total 4 Appliances Refrigerator, Dishwasher, Oven - Electric, Microwave, Washer & Dryer Architectural Style Ranch Constructed Date 1993 Construction Style Attachment Detached Cooling Type Central Air Conditioning Exterior Finish Vinyl Siding Heating Type Forced Air, See Remarks Roof Material Asphalt Shingle Roof Style Unknown Stories Total 2 Size Interior 2,352 Sqft Type House Utility Water Municipal Water Parking
Additional Parking -
Land
Acreage No Sewer Septic Tank Size Irregular 0.41 Size Total 0.41 Ac|under 1 Acre Size Total Text 0.41 Ac|under 1 Acre -
Rooms
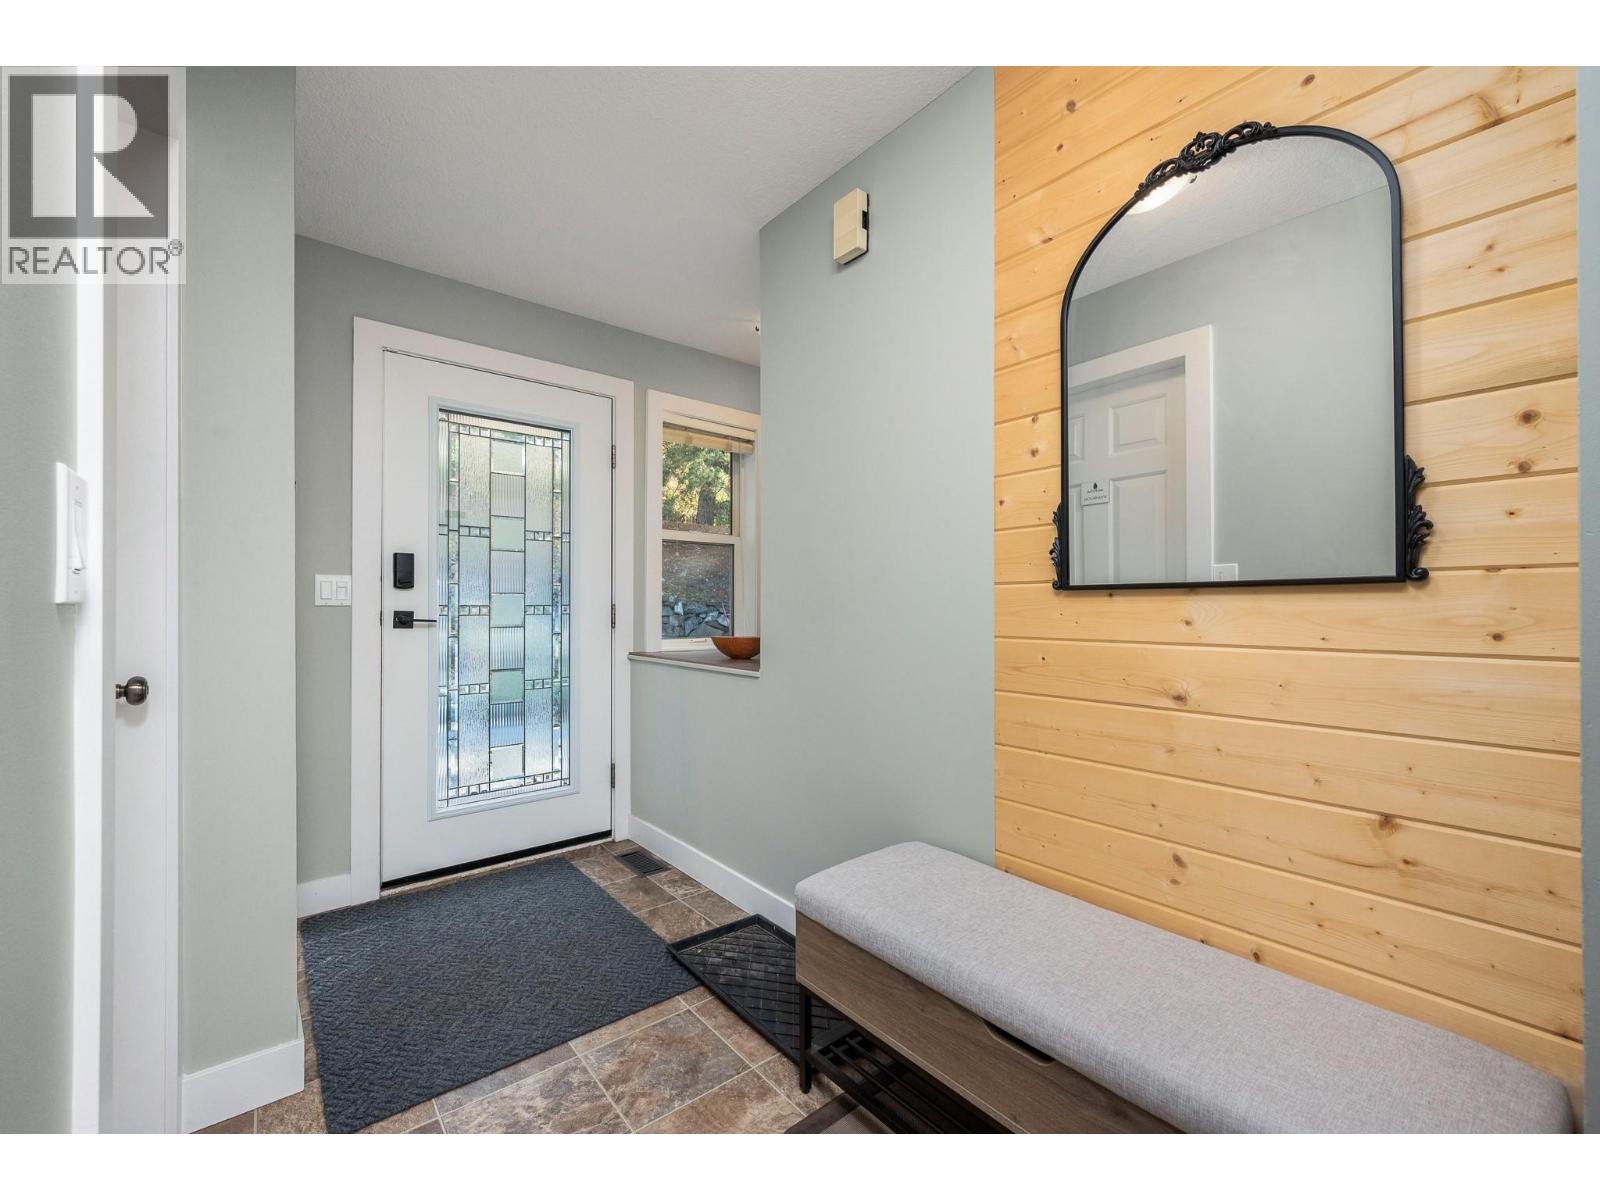
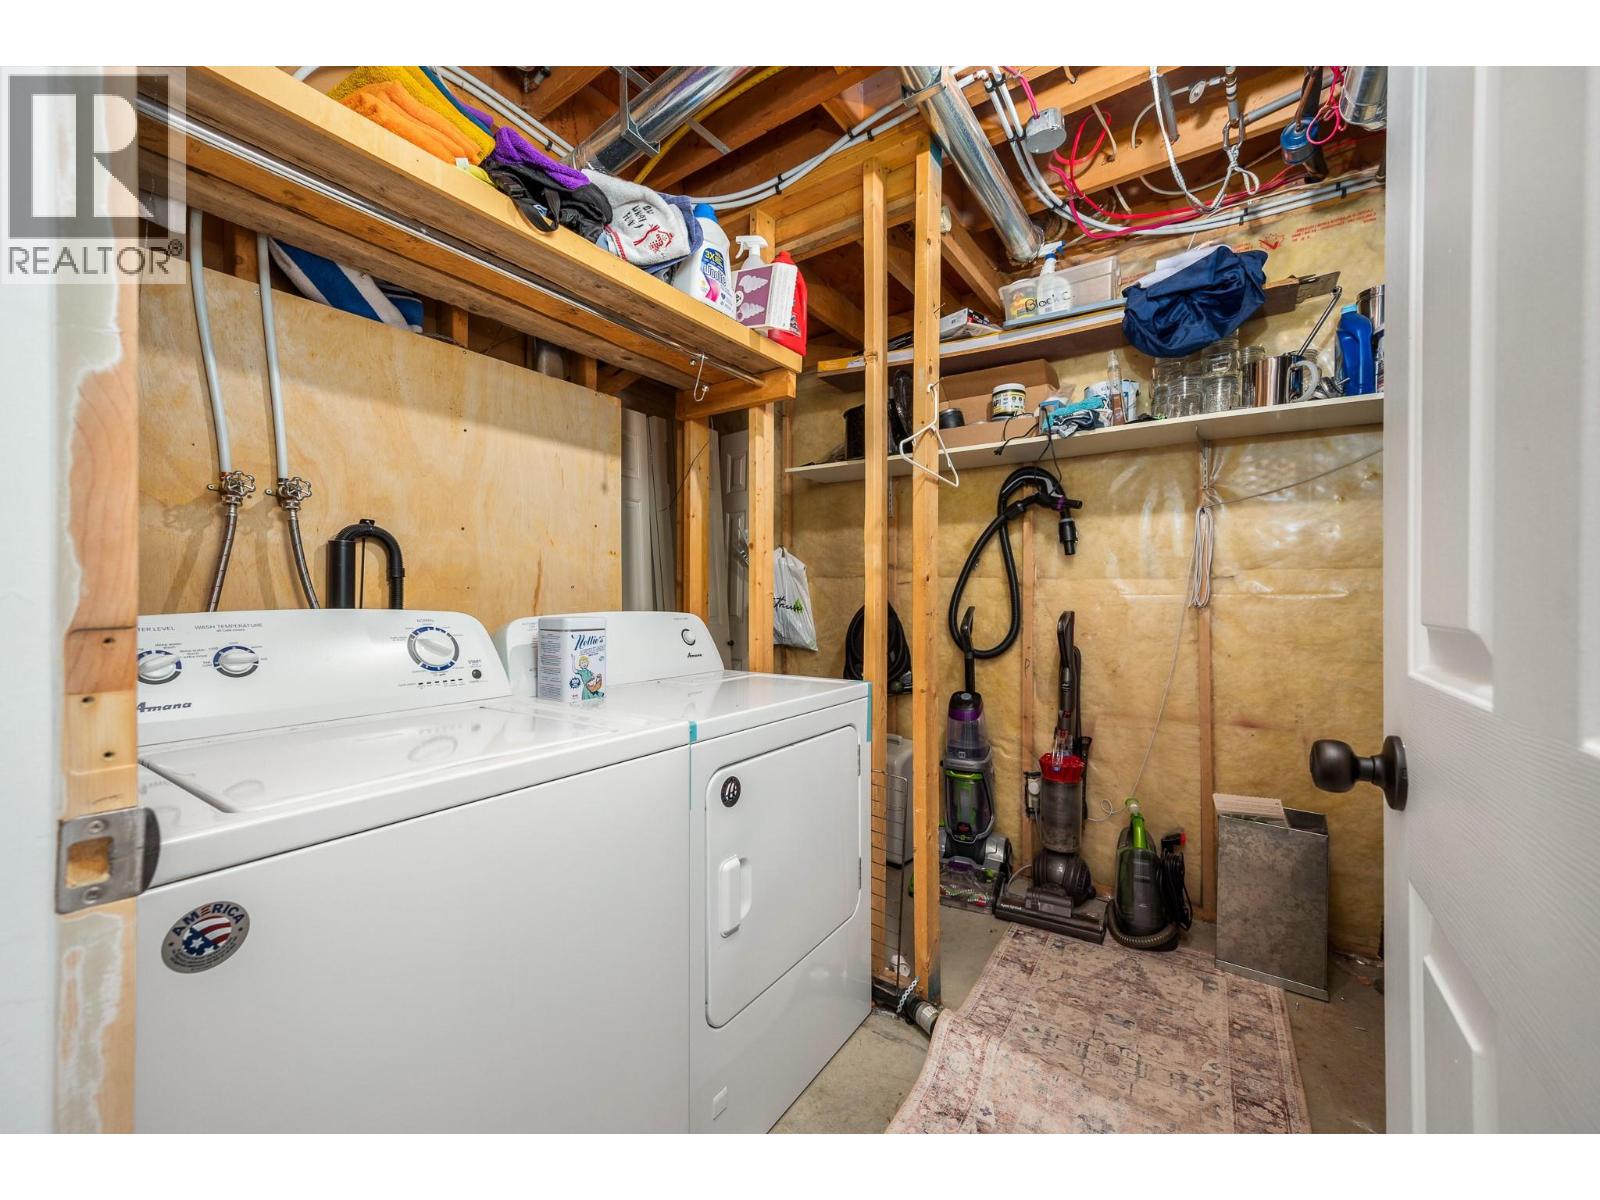
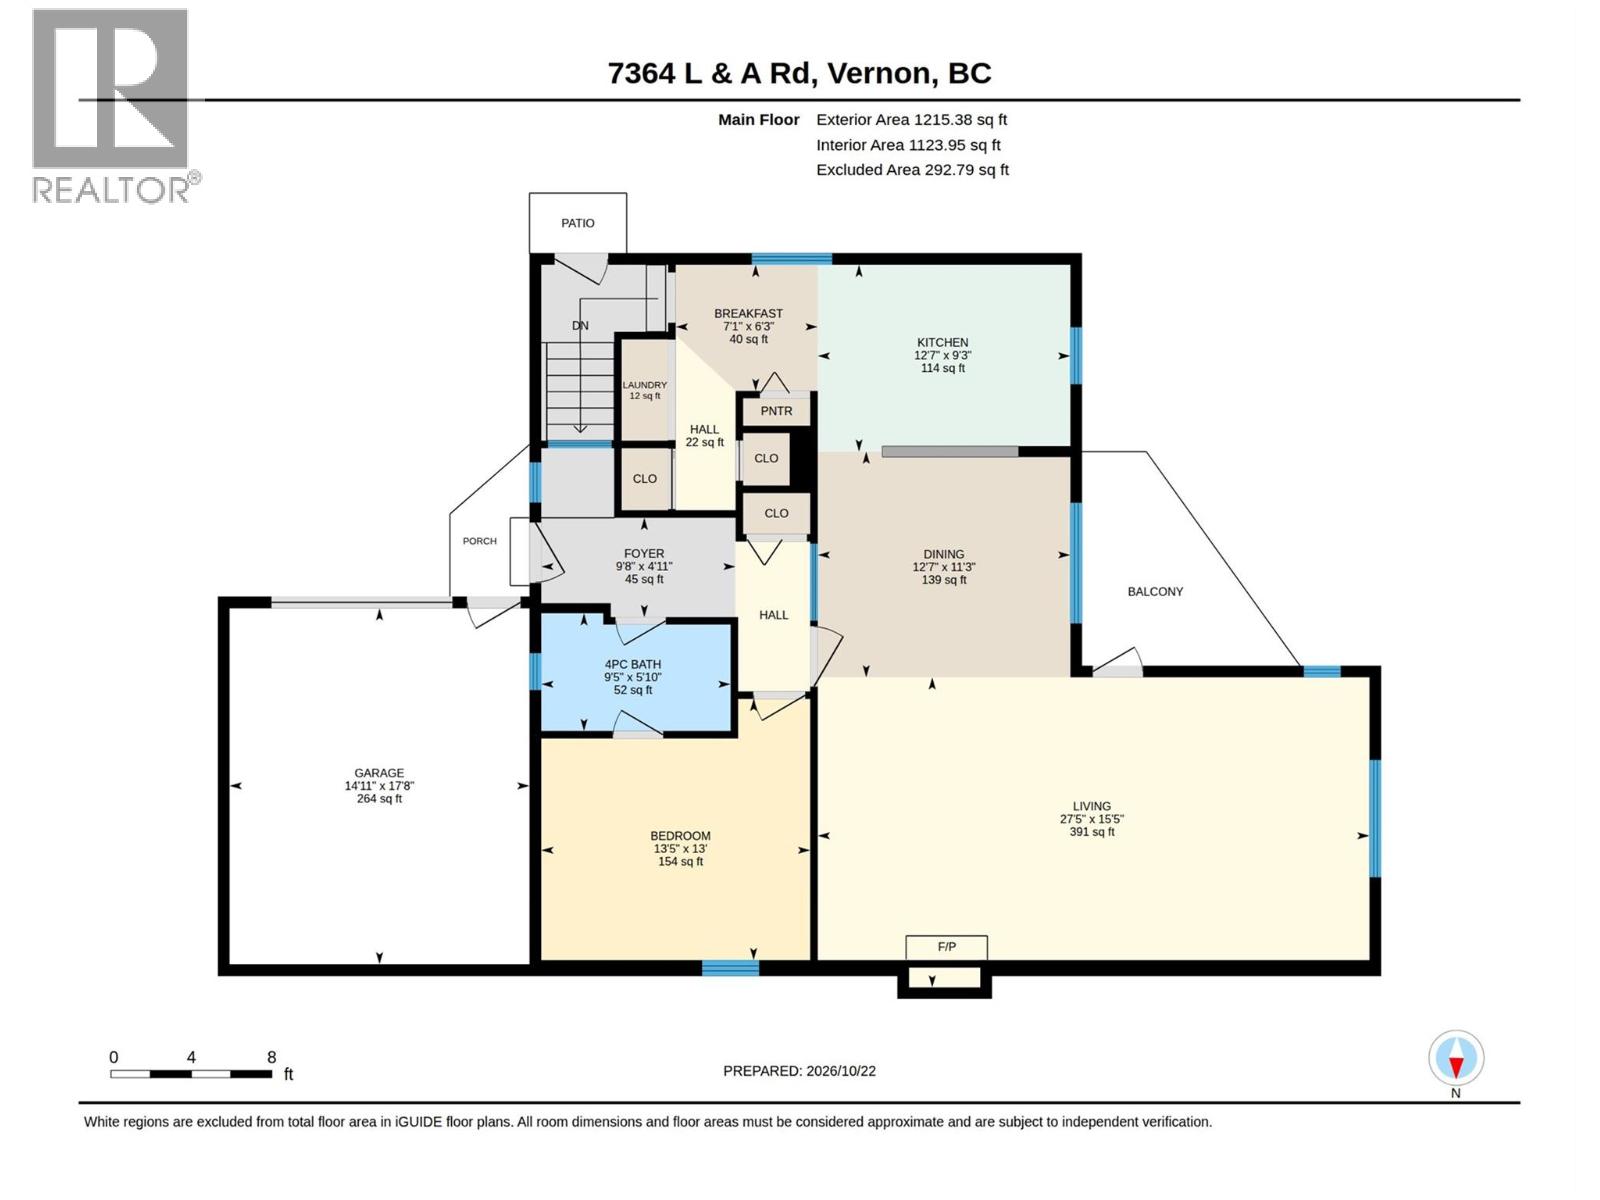
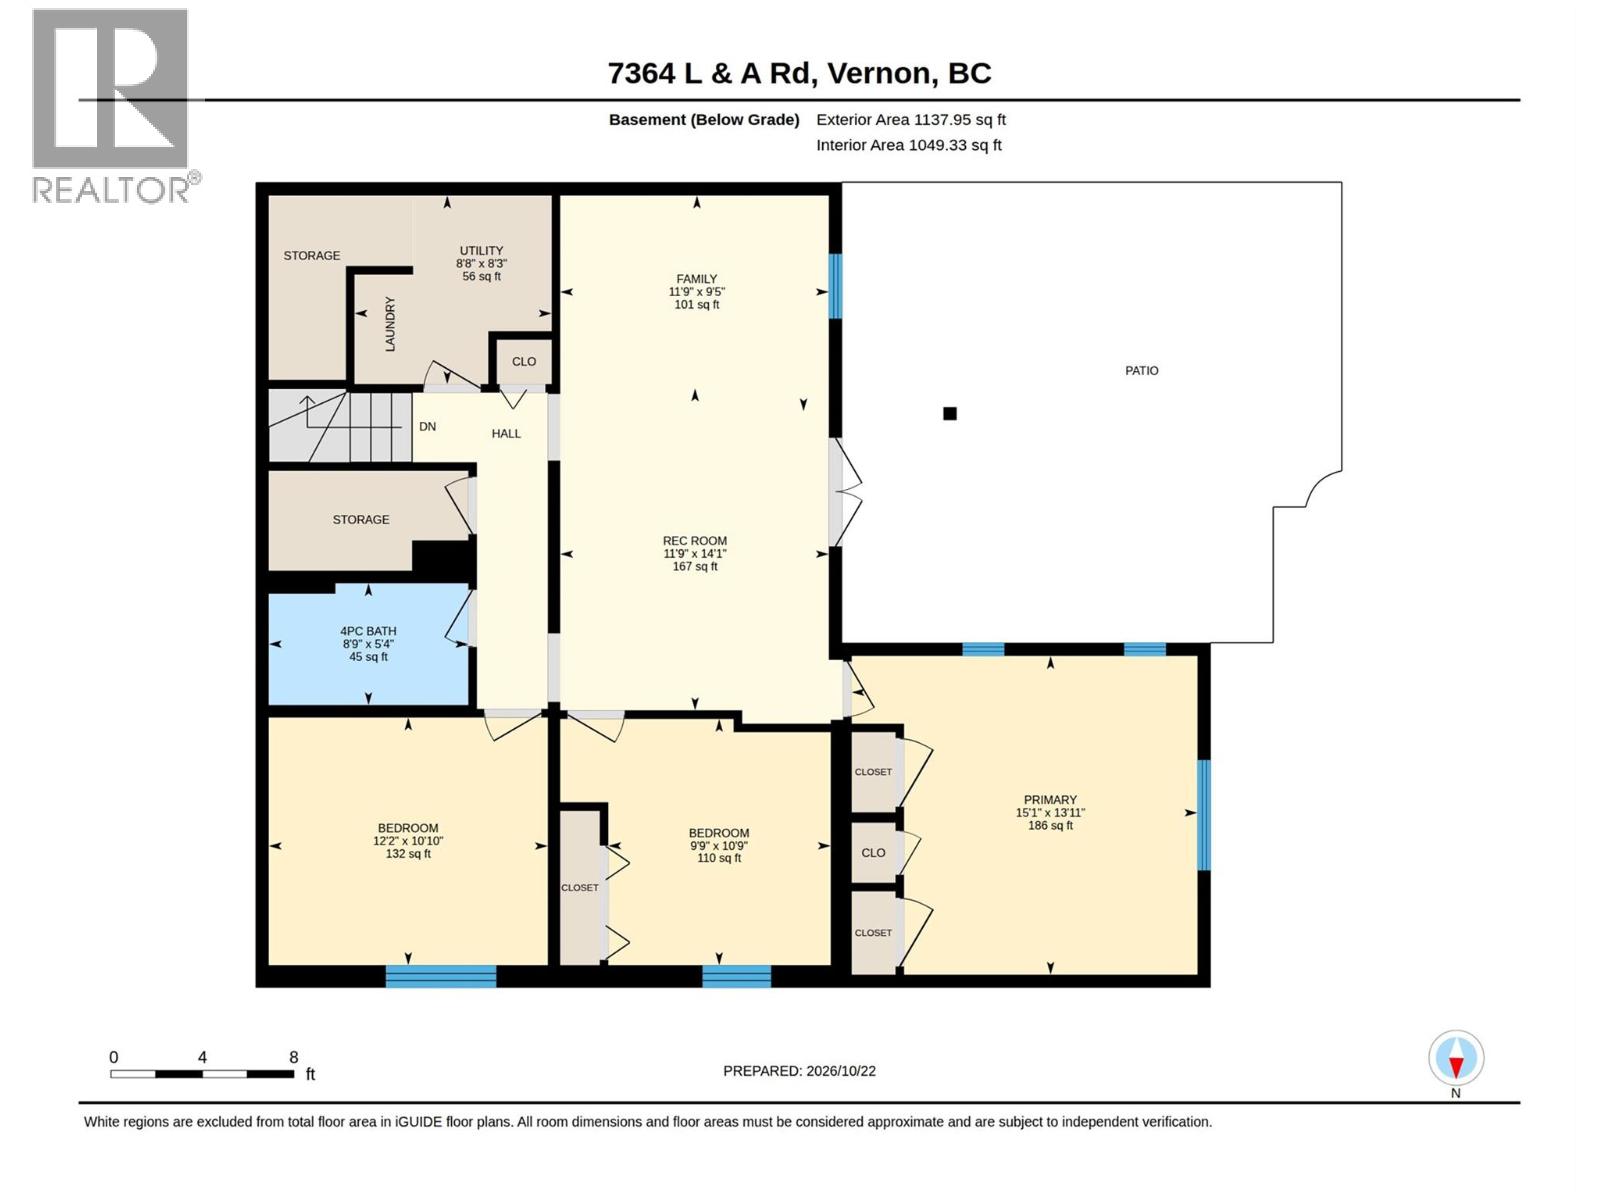
Level Type Length Width Dimensions Basement Utility Room 8'3'' x 8'8'' Basement Recreation Room 14'4'' x 11'9'' Basement Family Room 9'5'' x 11'9'' Basement 4pc Bathroom 5'4'' x 8'9'' Basement Bedroom 10'9'' x 9'9'' Basement Bedroom 10'10'' x 12'2'' Basement Primary Bedroom 13'11'' x 15'1'' Main Level Other 17'8'' x 14'11'' Main Level Other 6'3'' x 7'1'' Main Level Foyer 4'11'' x 9'8'' Main Level 4pc Bathroom 5'10'' x 9'5'' Main Level Bedroom 13' x 13'5'' Main Level Dining Room 11'3'' x 12'7'' Main Level Kitchen 9'3'' x 12'7'' Main Level Living Room 15'5'' x 27'5''

Mark Gidden
Realtor/Founder

Lloyd Taverner
Realtor/Senior Partner
Your Favourites
No Favourites Found

The trademarks REALTOR®, REALTORS®, and the REALTOR® logo are controlled by The Canadian Real Estate Association (CREA) and identify real estate professionals who are members of CREA. The trademarks MLS®, Multiple Listing Service® and the associated logos are owned by The Canadian Real Estate Association (CREA) and identify the quality of services provided by real estate professionals who are members of CREA. The trademark DDF® is owned by The Canadian Real Estate Association (CREA) and identifies CREA's Data Distribution Facility (DDF®)
October 23 2026 07:14:00
Association of Interior REALTORS®

