


$499,000
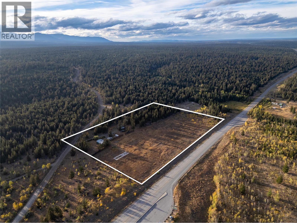
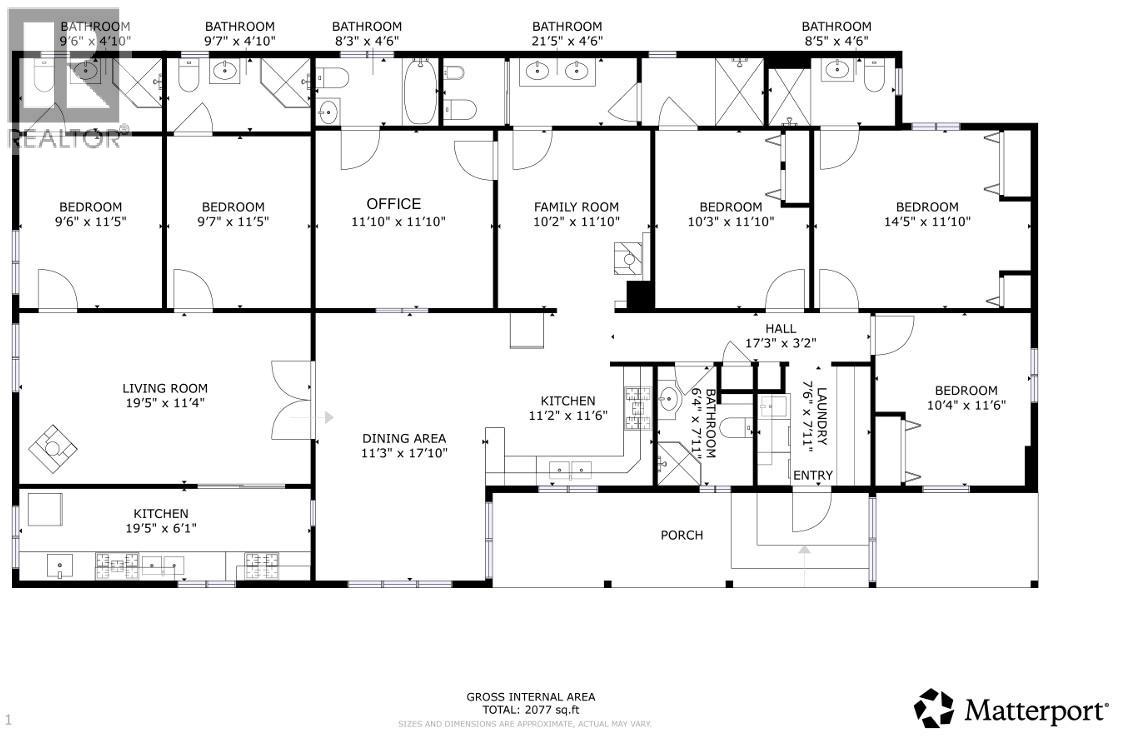
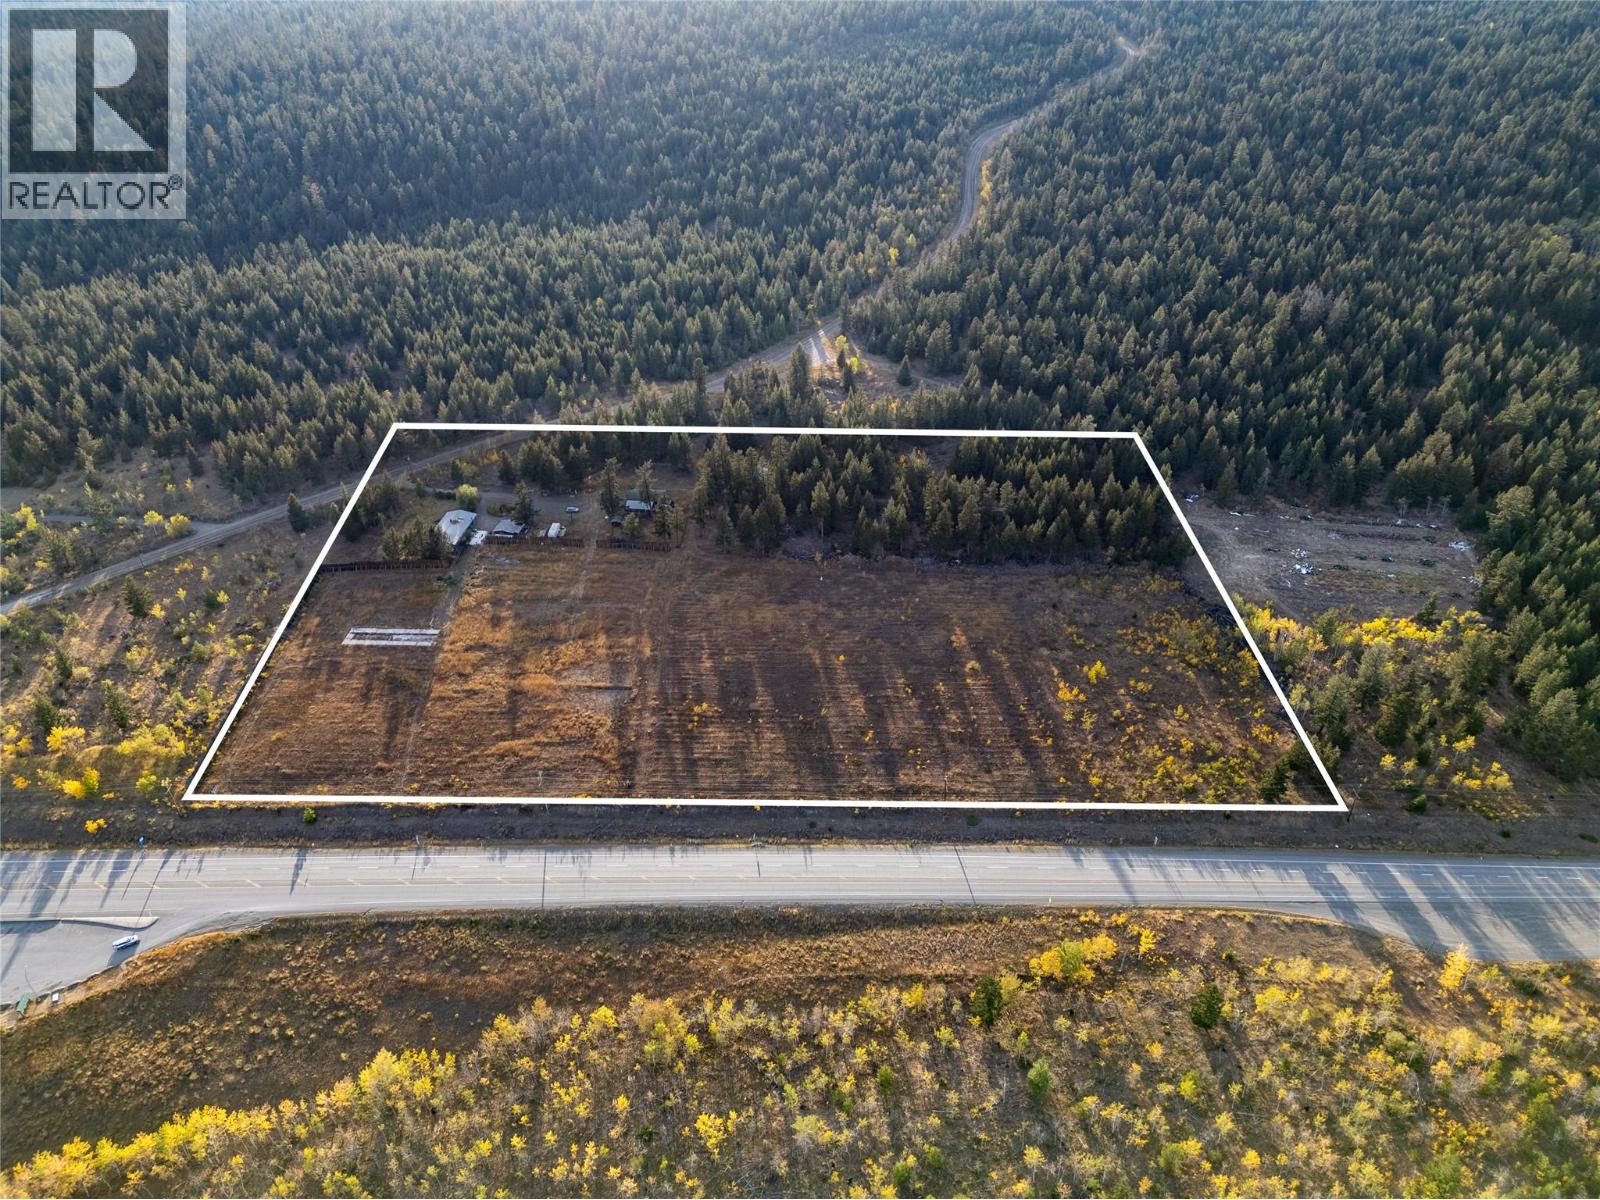
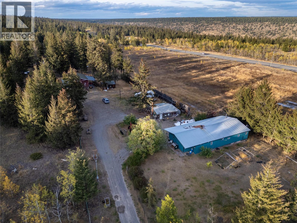
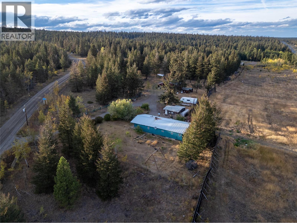
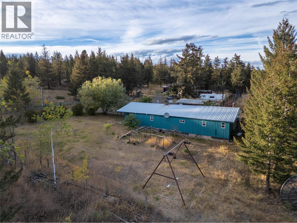
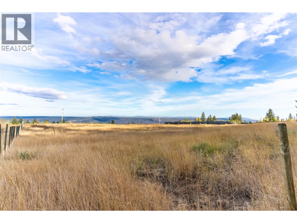
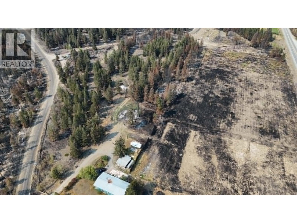
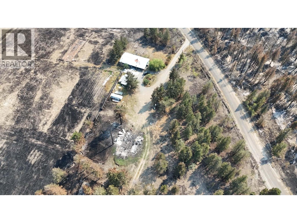
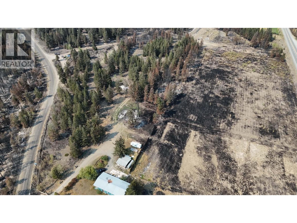
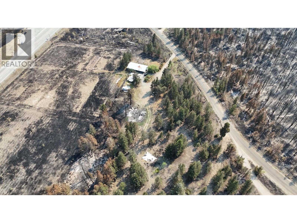
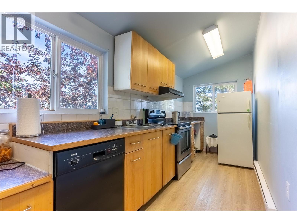
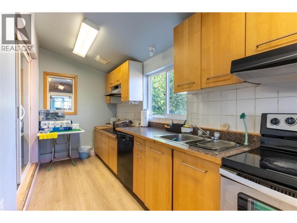
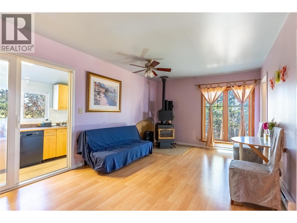
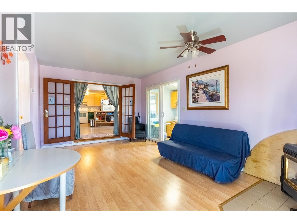
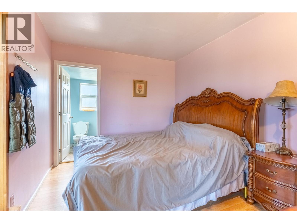
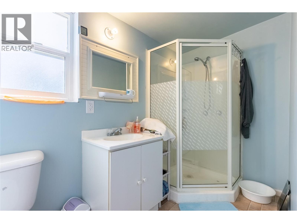
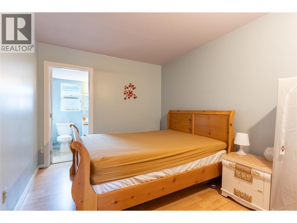
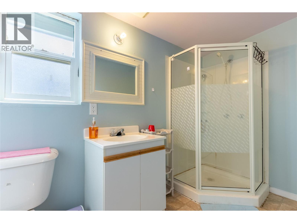
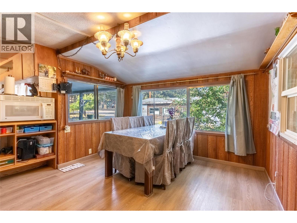
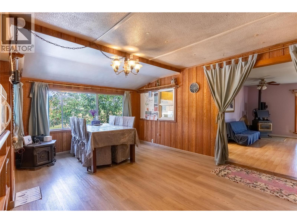
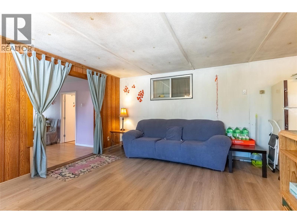
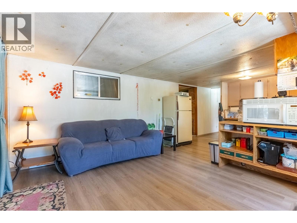
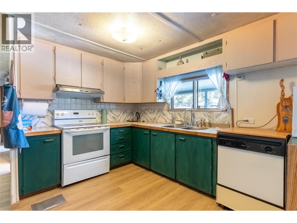
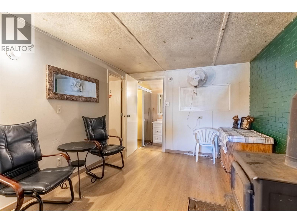
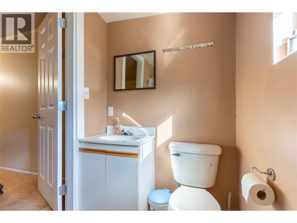
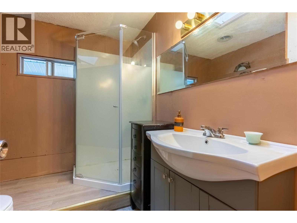
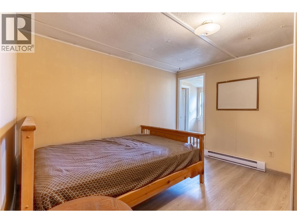
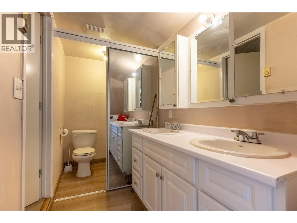
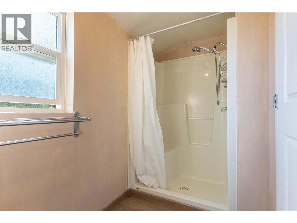
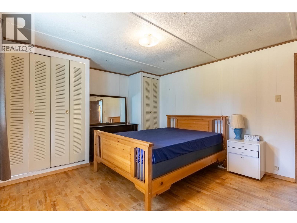
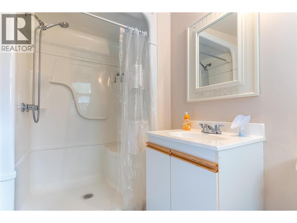
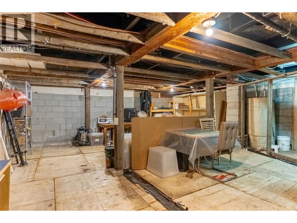
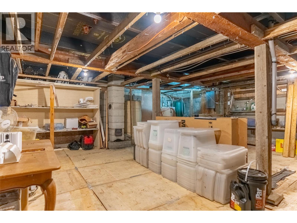
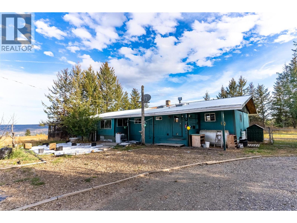
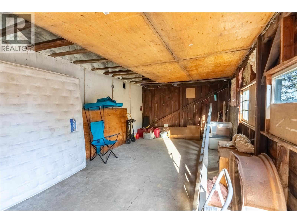
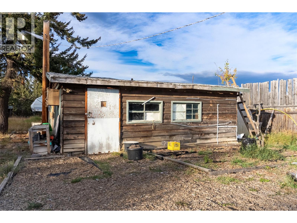
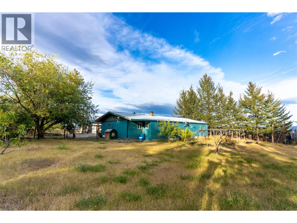
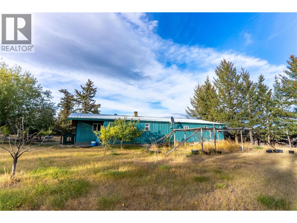
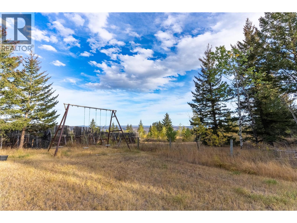
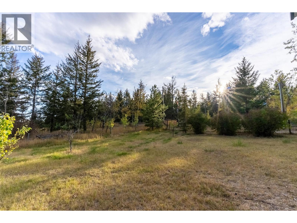
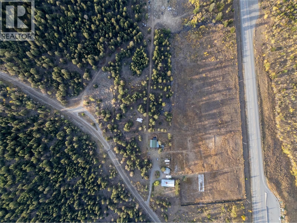
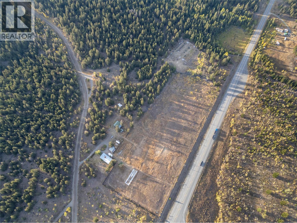
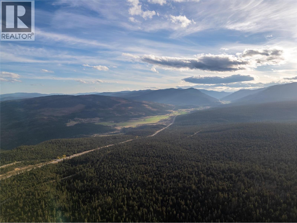
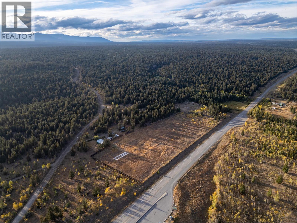
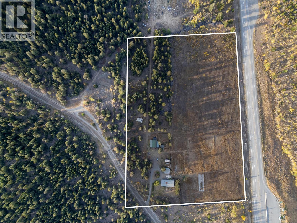
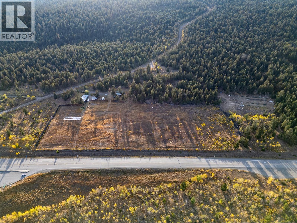
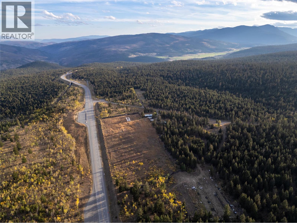
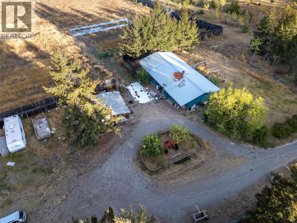
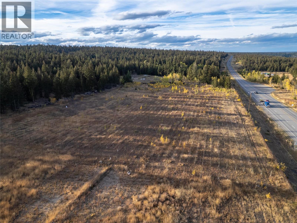
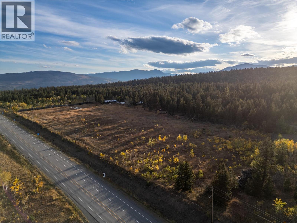
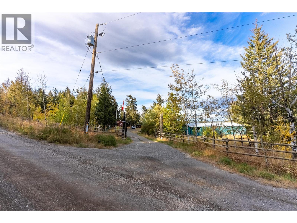
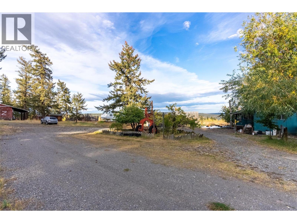
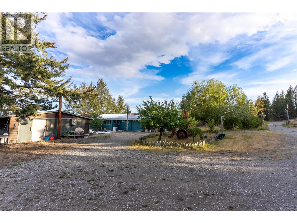
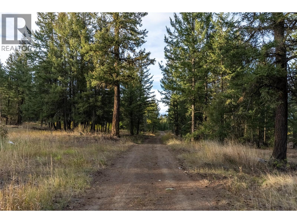
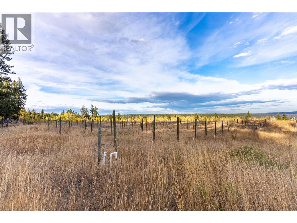
Versatile country living on 16 acres near Big Bar Lake! Welcome to 75 Big Bar Road, a unique rural property offering space, flexibility, and plenty of potential just a short drive from Big Bar Lake and Clinton. The home features 6 rooms, 6 bathrooms, and 2 full kitchens, creating a versatile layout for extended family, multi-generational living, guests, or a variety of lifestyle possibilities. One side includes 2 bedrooms, 2 bathrooms, and a full kitchen, while the other offers 4 additional rooms, 4 bathrooms, and a second kitchen. Set on approximately 16 mostly usable acres, the property was previously being set up for orchard use, with infrastructure in place for future fruit production or market gardening. The current condition and functionality of that system is unknown, as the setup was never completed. There is also plenty of room for horses, gardens, hobby farm activities, or simply enjoying the space and privacy of country living. Additional features include multiple outbuildings for storage or workshop use, a fully fenced backyard, expansive rural views, and convenient access from the main road. Please note that the surrounding area has been impacted by wildfire, and some listing photos may show vegetation, landscaping, or views that have since changed. Buyers are encouraged to view the property in person to appreciate its current condition and setting. With room to spread out and plenty of possibilities to make the property your own, this is a unique opportunity to create the rural lifestyle you’ve been looking for just minutes from Big Bar Lake and Clinton. (id:64133)
-
Property Details
MLS® Number 10401900 Property Type Single Family Neigbourhood Clinton -
Building
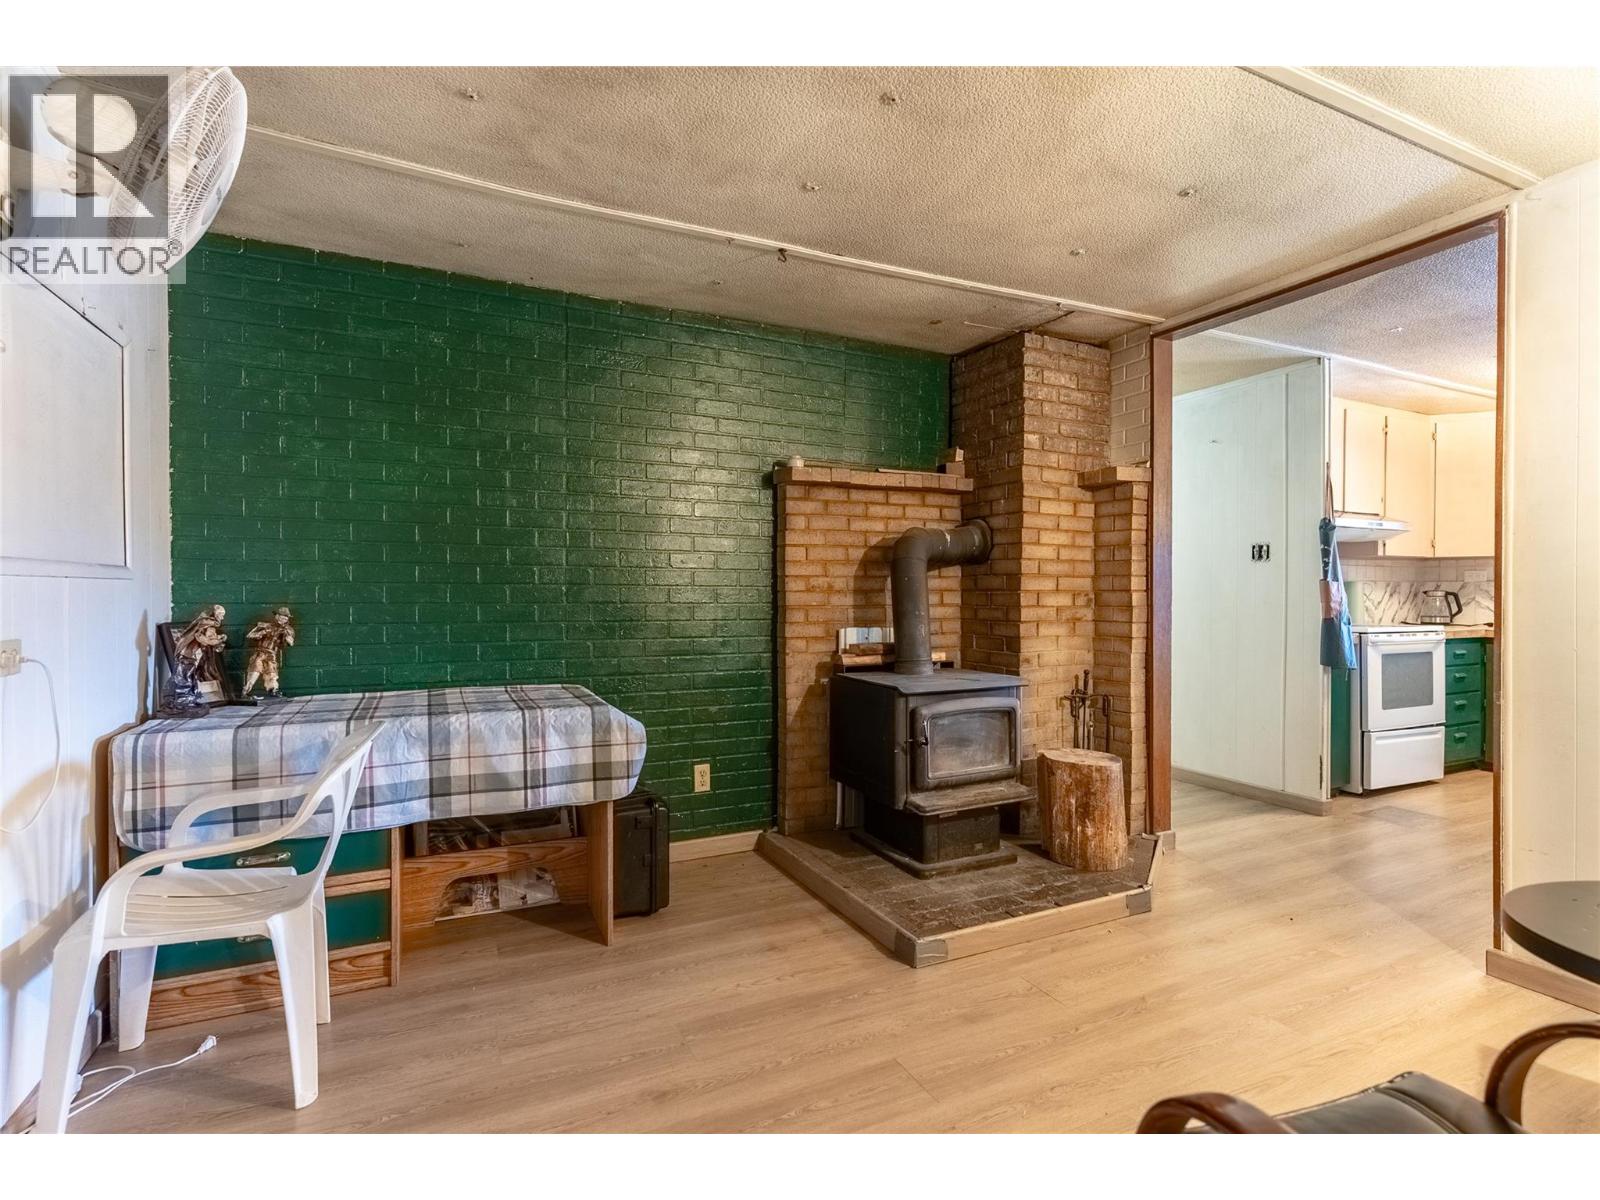
Bathroom Total 6 Bedrooms Total 5 Constructed Date 1968 Fireplace Fuel Wood Fireplace Present Yes Fireplace Total 2 Fireplace Type Conventional Heating Type Forced Air Roof Material Metal Roof Style Unknown Stories Total 1 Size Interior 2,077 Sqft Type Manufactured Home Utility Water Well Parking
See Remarks Other R V -
Land
Acreage Yes Current Use Other Fence Type Fence Sewer Septic Tank Size Irregular 16 Size Total 16 Ac|10 - 50 Acres Size Total Text 16 Ac|10 - 50 Acres -
Rooms
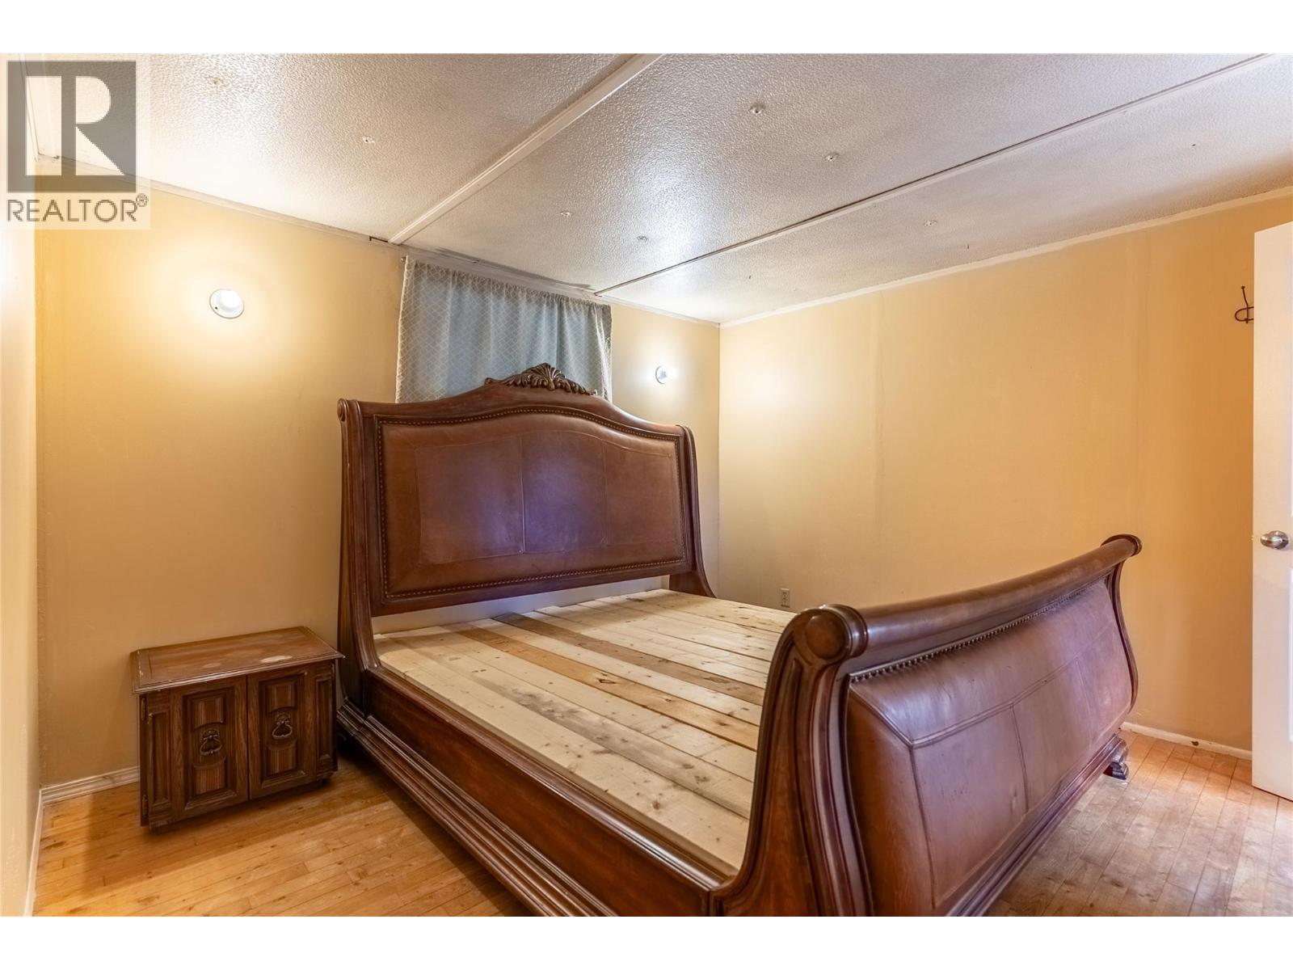
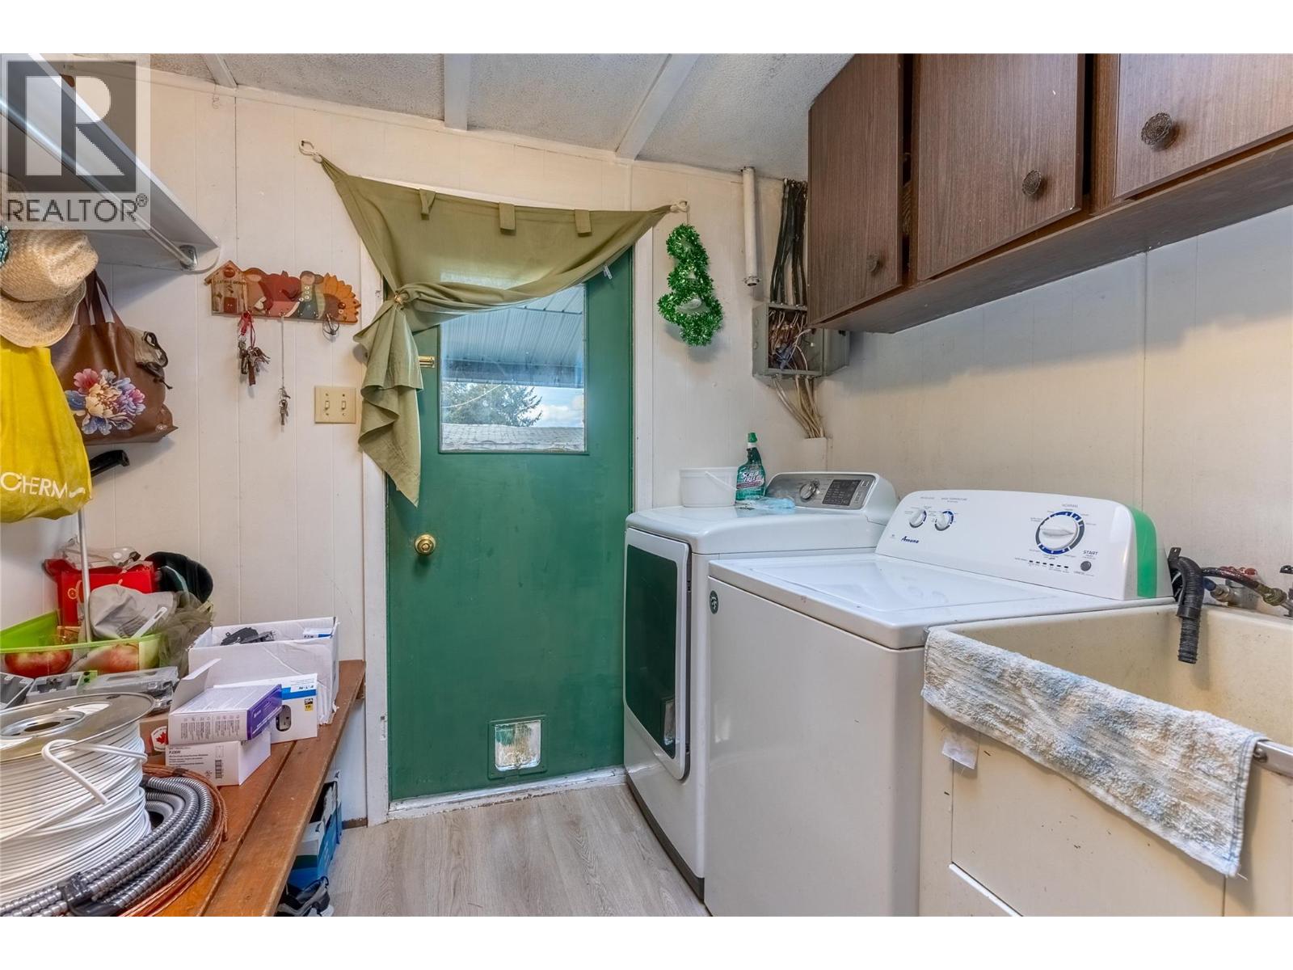
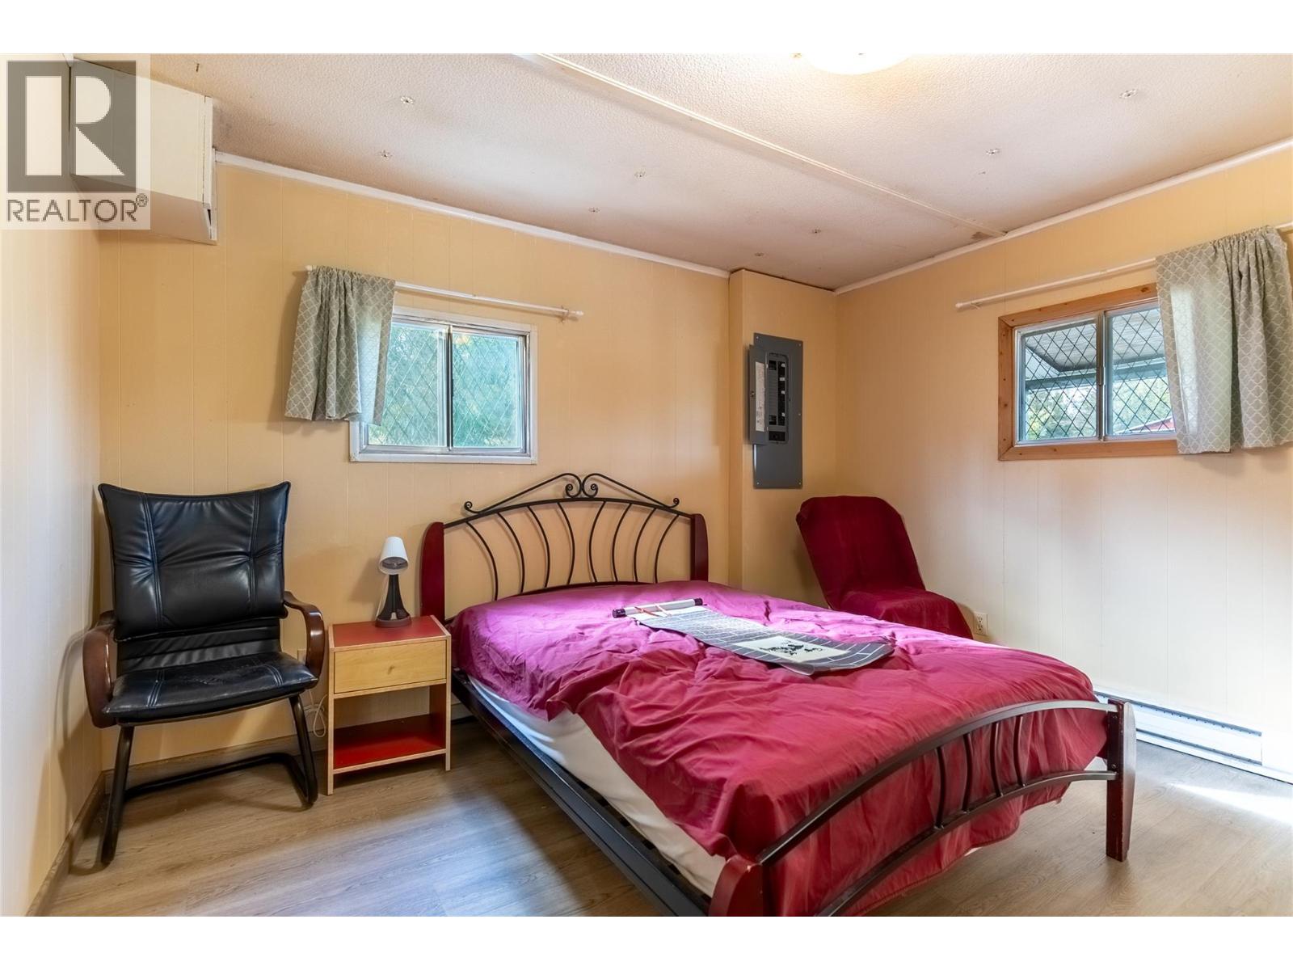
Level Type Length Width Dimensions Main Level Laundry Room 7'6'' x 7'11'' Main Level Kitchen 11'2'' x 11'6'' Main Level Dining Room 11'3'' x 17'10'' Main Level 3pc Bathroom Measurements not available Main Level 3pc Ensuite Bath Measurements not available Main Level 4pc Ensuite Bath Measurements not available Main Level 4pc Ensuite Bath Measurements not available Main Level 3pc Ensuite Bath Measurements not available Main Level 3pc Ensuite Bath Measurements not available Main Level Bedroom 9'5'' x 11'4'' Main Level Bedroom 9'7'' x 11'5'' Main Level Office 11'10'' x 11'10'' Main Level Living Room 11'10'' x 10'2'' Main Level Bedroom 10'3'' x 11'10'' Main Level Primary Bedroom 14'5'' x 11'10'' Main Level Bedroom 10'4'' x 11'6'' Additional Accommodation Kitchen 19'5'' x 6'1'' Additional Accommodation Living Room 19'5'' x 11'4''

Mark Gidden
Realtor/Founder

Lloyd Taverner
Realtor/Senior Partner
Your Favourites
No Favourites Found

The trademarks REALTOR®, REALTORS®, and the REALTOR® logo are controlled by The Canadian Real Estate Association (CREA) and identify real estate professionals who are members of CREA. The trademarks MLS®, Multiple Listing Service® and the associated logos are owned by The Canadian Real Estate Association (CREA) and identify the quality of services provided by real estate professionals who are members of CREA. The trademark DDF® is owned by The Canadian Real Estate Association (CREA) and identifies CREA's Data Distribution Facility (DDF®)
September 25 2026 10:32:19
Association of Interior REALTORS®

