
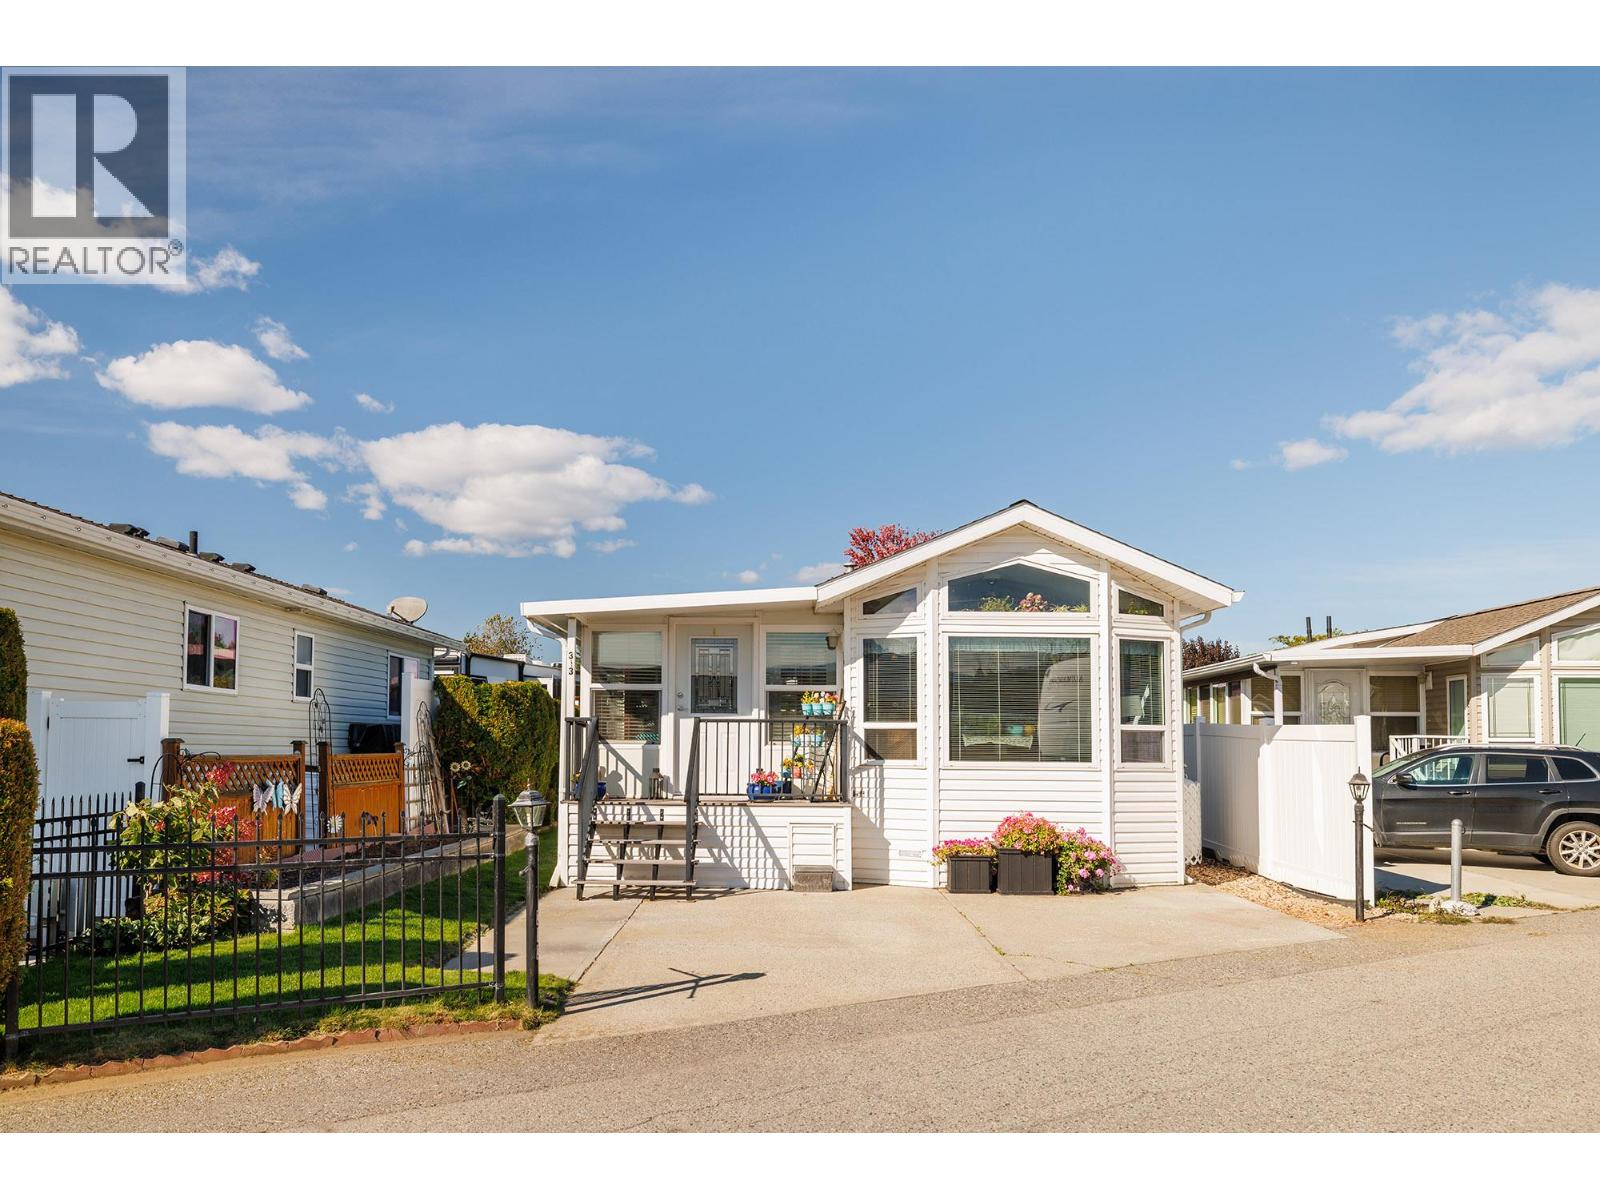
415 Commonwealth Road Unit# 313
Kelowna, British Columbia
Rare, original owner custom built 2012, 786 sq ft. 2-bedroom, 1 bath Modulux Design Park Model with panoramic lake & mountain views in Holiday Park Resort. This standout home is a must see and features upgraded laminate and ceramic flooring, warm pine cabinetry, ample cupboard and storage space, glass tile backsplash, full size laundry, newer fridge, hot water on demand, central furnace, and a/c. The massive heated and cooled 4 season sunroom provides added flexibility. In addition to the King Sized primary, the 2nd bedroom is perfect for guests, a home office or a cozy den. Outside, this 2,594 sq ft lot offers 100-amp electrical service with 50 & 30 amp plugs with high-speed internet, cable & phone lines; double concrete pad; insulated vinyl skirting; private treed backyard with extended covered concrete patio; u/g irrigation; ample parking for 2 cars and a golf cart; custom sunshade, insulated shed. Registered Federal Prepaid lease to 2046. Annual 2026 maintenance fees of approx. $5500 + GST covers water, sewer, garbage, snow removal, 24/7 security & access to all resort amenities. Short- and Long-Term Rentals allowed, and Pet Friendly! Amenity Rich gated community offering Pools, Pickleball, Private Golf course, daily activities, on site restaurant and more. Conveniently located near Kelowna International Airport, UBCO, Big White, shopping and beaches. This prime property is perfect as a full-time home or investment with no PTT and at this price, it won’t last long! (id:64133)
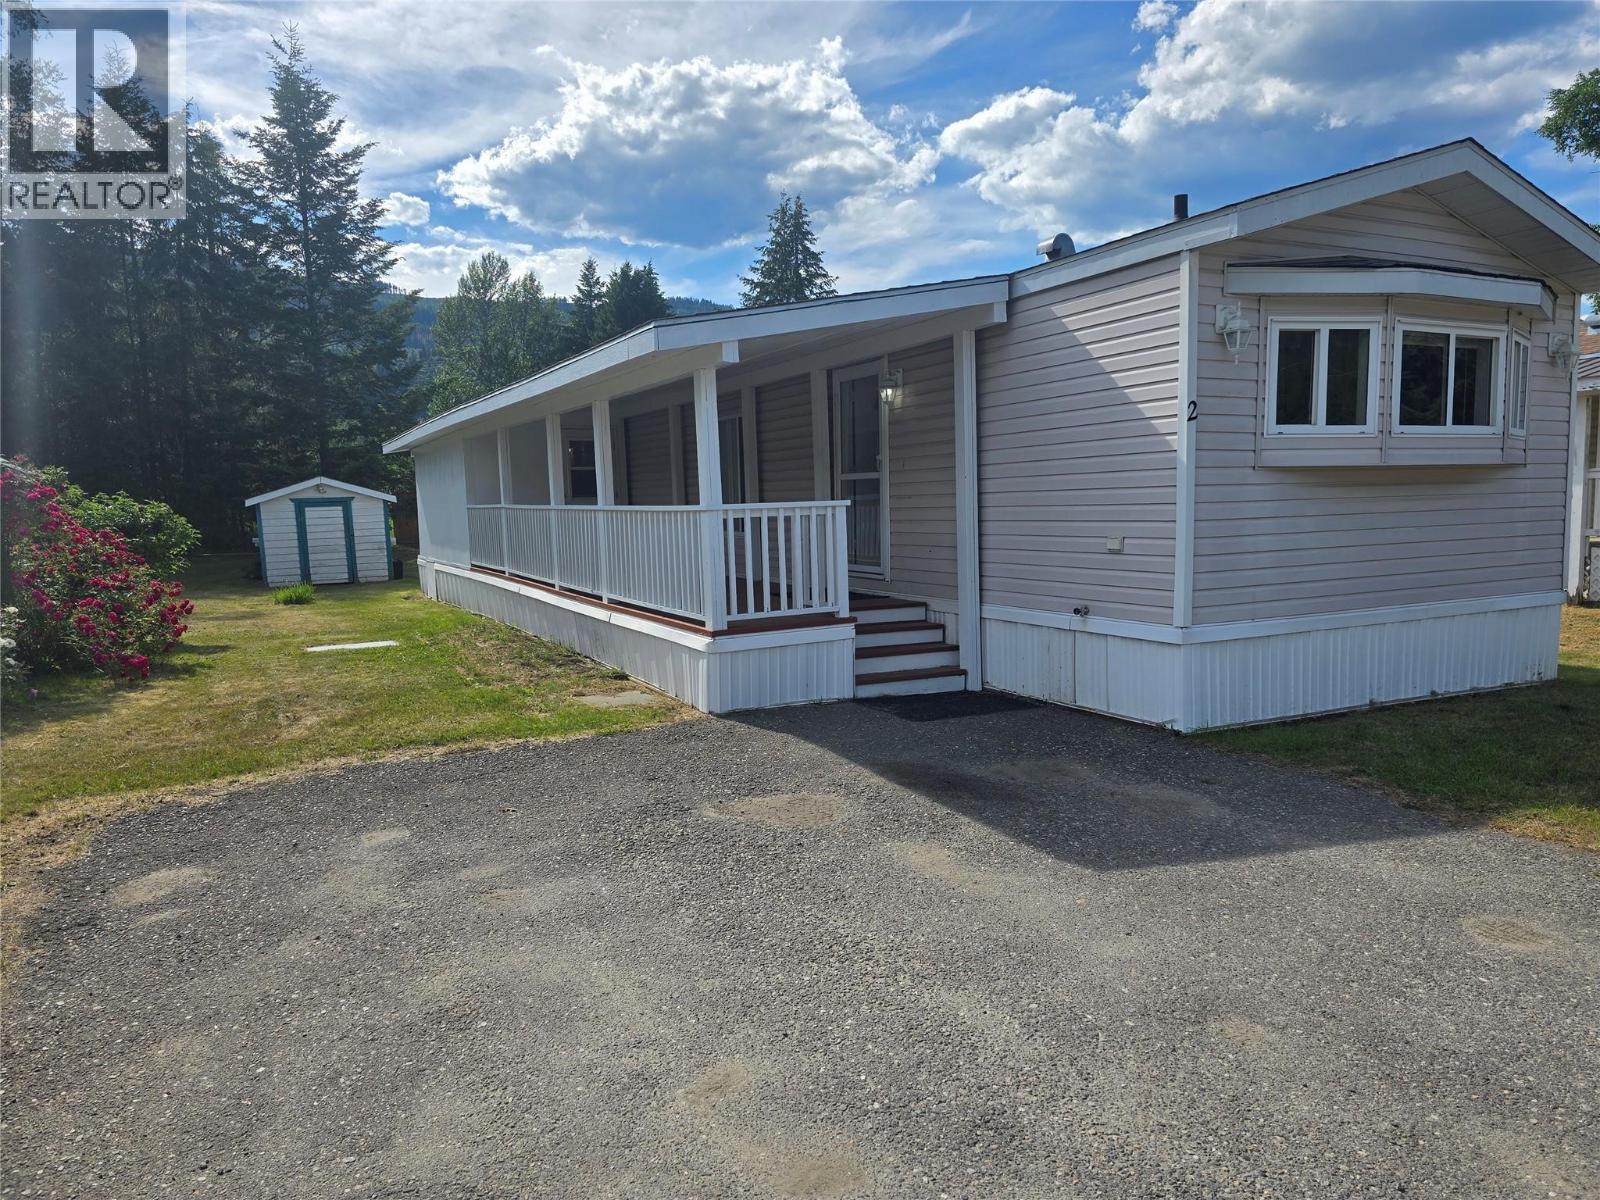
130 Ferry Unit# 2
Clearwater, British Columbia
Just IMAGINE!!! Your own 2 bedroom, 1 bathroom , With.....OPEN kitch/Liv/Din, Minuets to the GOLF Course, Short walk to Boat Launch/ Public park......ALL THIS for under 150k! Large lot accessed by paved roads, & paved parking is a bonus! PARK is clean, safe, and professionally managed. Home has had many updates, and features a LARGE covered Porch, and enclosed storage. This unit is priced to move, so you should TOO!!!! See you soon (id:64133)
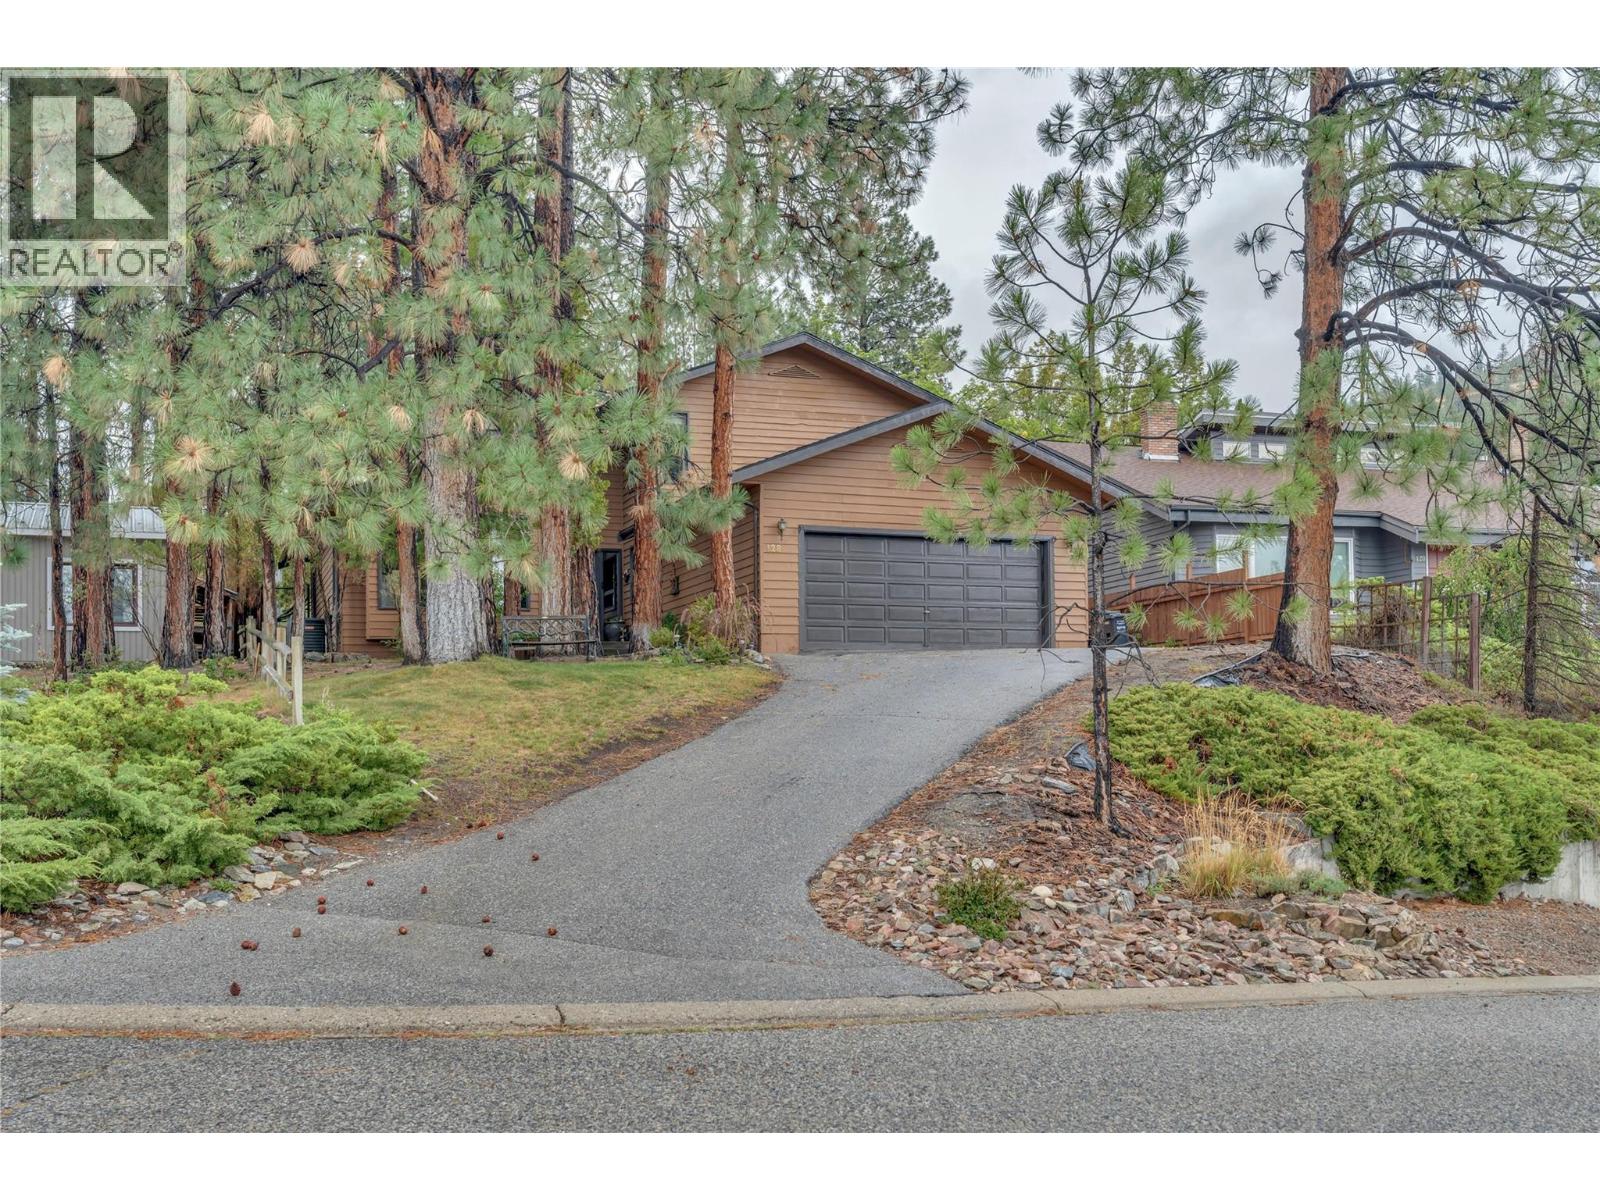
128 Ponderosa Place
Penticton, British Columbia
Private, spacious, and full of character! Tucked among the pine trees, this beautifully maintained home offers the perfect combination of classic ’80s character and modern comfort, including a natural gas fireplace, high-efficiency furnace, and heat pump. Upstairs, you’ll find three generous bedrooms, including a spacious primary suite complete with a walk-in shower and relaxing soaker tub. The main floor features a versatile den that could easily serve as a fourth bedroom, office, or flex space. The formal living and dining rooms showcase picture windows overlooking your own private, treed yard. The open-concept kitchen features an island and breakfast nook, flowing seamlessly into the inviting family room. From the vaulted ceilings and open staircase to the cozy fireplace and beautifully landscaped backyard, this home offers an ideal setting for relaxing with family or entertaining friends. A wonderful family home in a desirable location—private, comfortable, and ready to welcome you home. (id:64133)
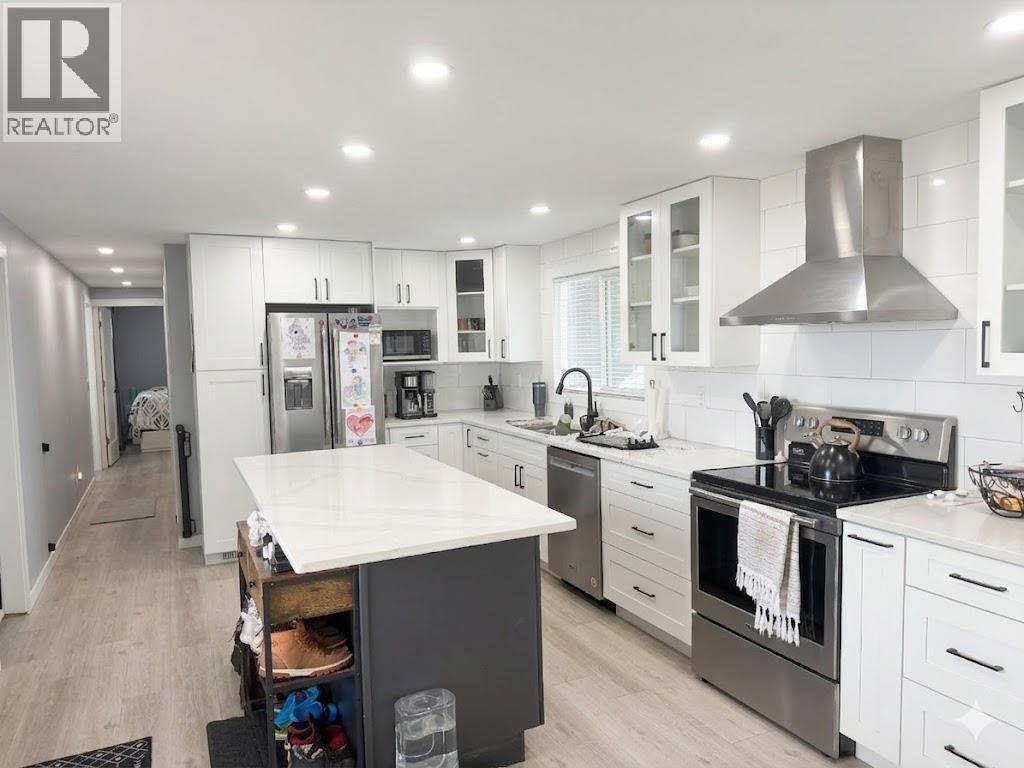
1860 Boucherie Road Unit# 102
Westbank, British Columbia
Welcome to Pineridge Estates in the heart of West Kelowna! This beautifully updated 3 bedroom, 2 bathroom home offers comfortable living in a fantastic location close to wineries, shopping, restaurants, recreation, golf courses, the lake, and local beaches—the amenities truly go on and on. This charming home has seen extensive updates, including a new roof (2021), Hardie board siding, PEX plumbing, and newer electrical (2021), along with a gas furnace, central air conditioning, and gas hot water tank for year-round comfort. The interior features stylish newer cabinetry throughout with soft-close doors and drawers. The bright kitchen is thoughtfully designed with quartz countertops, Maytag appliances, a convenient spice drawer, and a pull-out garbage cabinet. Additional highlights include LED lighting and a Samsung washer and dryer. Step outside to the cozy patio—perfect for enjoying your morning coffee or unwinding with a glass of wine while taking in the lovely lake view. Ideal for first-time buyers or those looking to downsize, this move-in ready home offers great value in a desirable West Kelowna community. Pets are welcome with park approval, allowing one dog and two cats. This one is definitely worth a look! (id:64133)
3286 Upper Mcleod Road
Spallumcheen, British Columbia
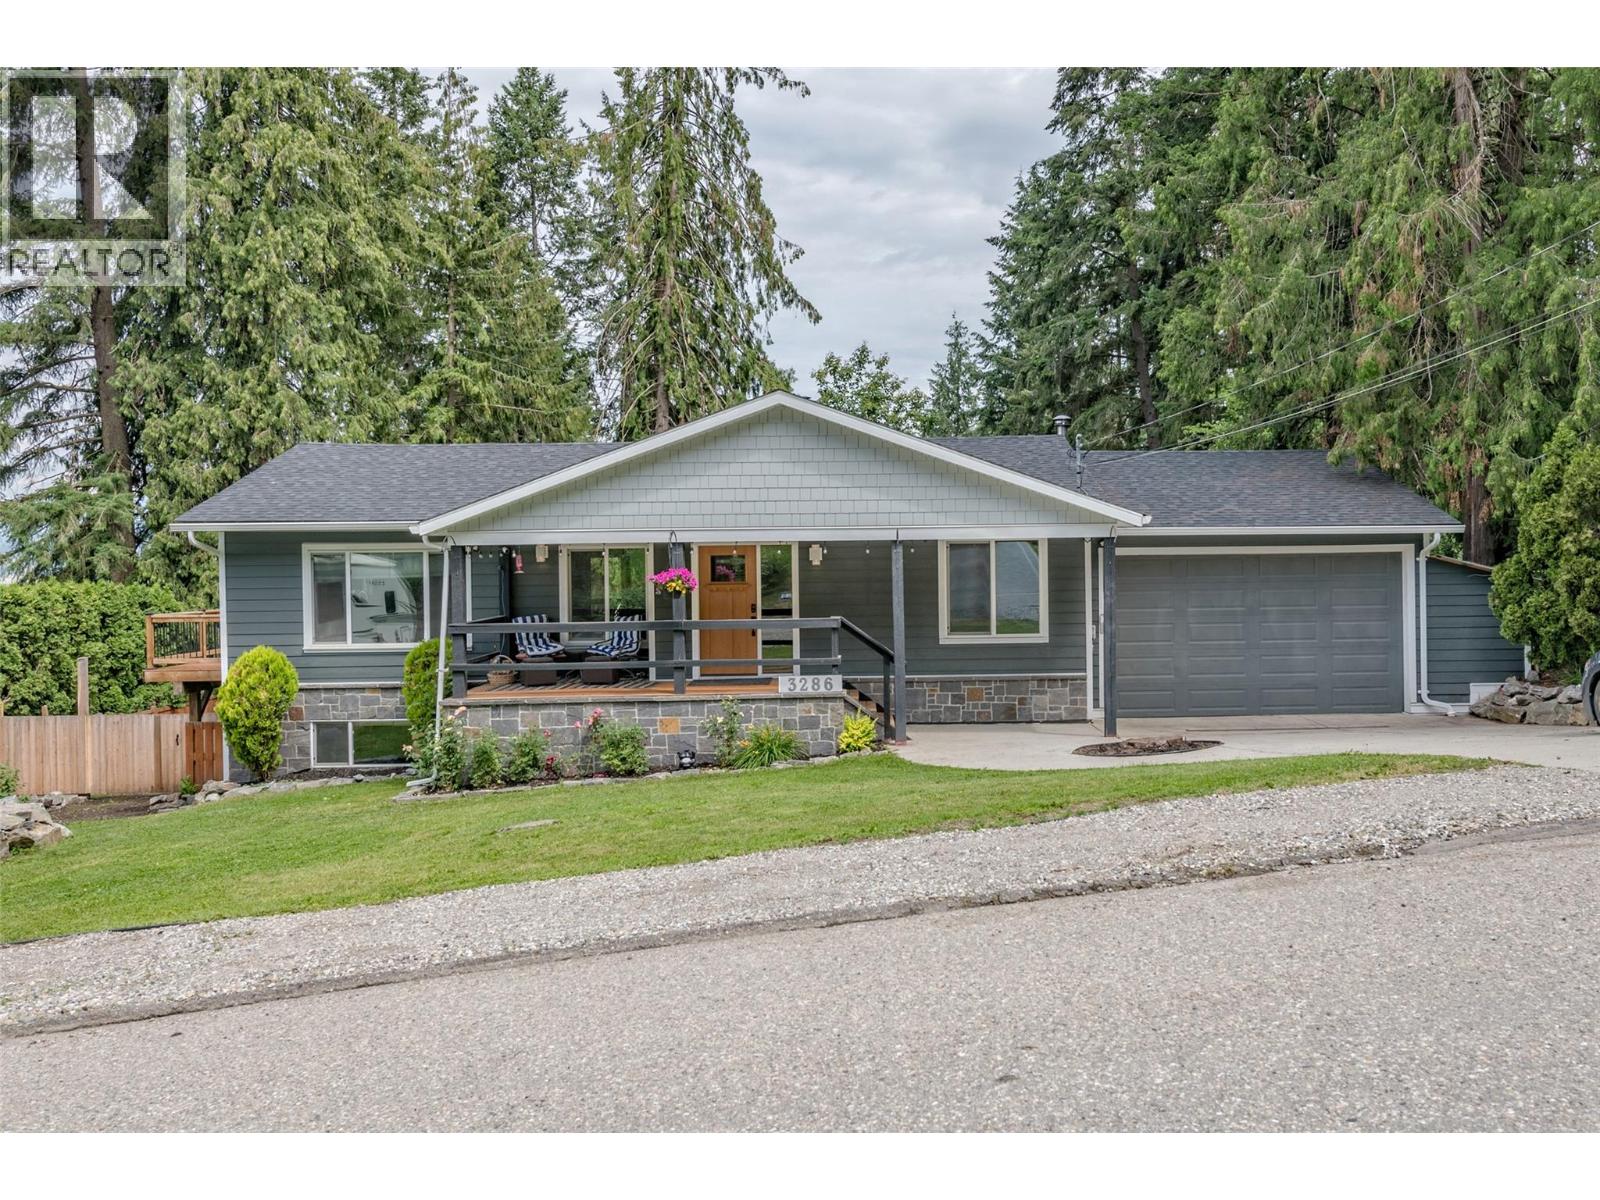
Welcome Home to your private RURAL RETREAT loaded with UPDATES including new roof, AC, kitchen & bathroom renos and so much more! This 3 bedroom, 3 bathroom RANCHER with walkout basement is set on a beautiful, park like, 10k sq ft lot in the McLeod Subdivision on a no-thru road. Main living area is open concept with bright large windows, hardwood floors and cozy stone fireplace. Kitchen with stunning mountain views and new high-end appliances has easy access to the NEW huge, wrap around deck with impressive, vaulted, post & beam roof structure perfect for all season entertaining and summer BBQS. Primary bedroom is spacious with renovated full ensuite. Lower level complete with large family room, games area, bedroom, bathroom/laundry room, storage & sauna. Enjoy great outdoor living in the privacy of a backyard surrounded by mature trees and hosting a relaxing gazebo and fire pit area. The exterior of this home has been completely updated including retained side yard for RV parking. This amazing property is a must see. You won't be disappointed. Over $100k in upgrades. Ask for the full list. (id:64133)
1672 Second Avenue
Trail, British Columbia
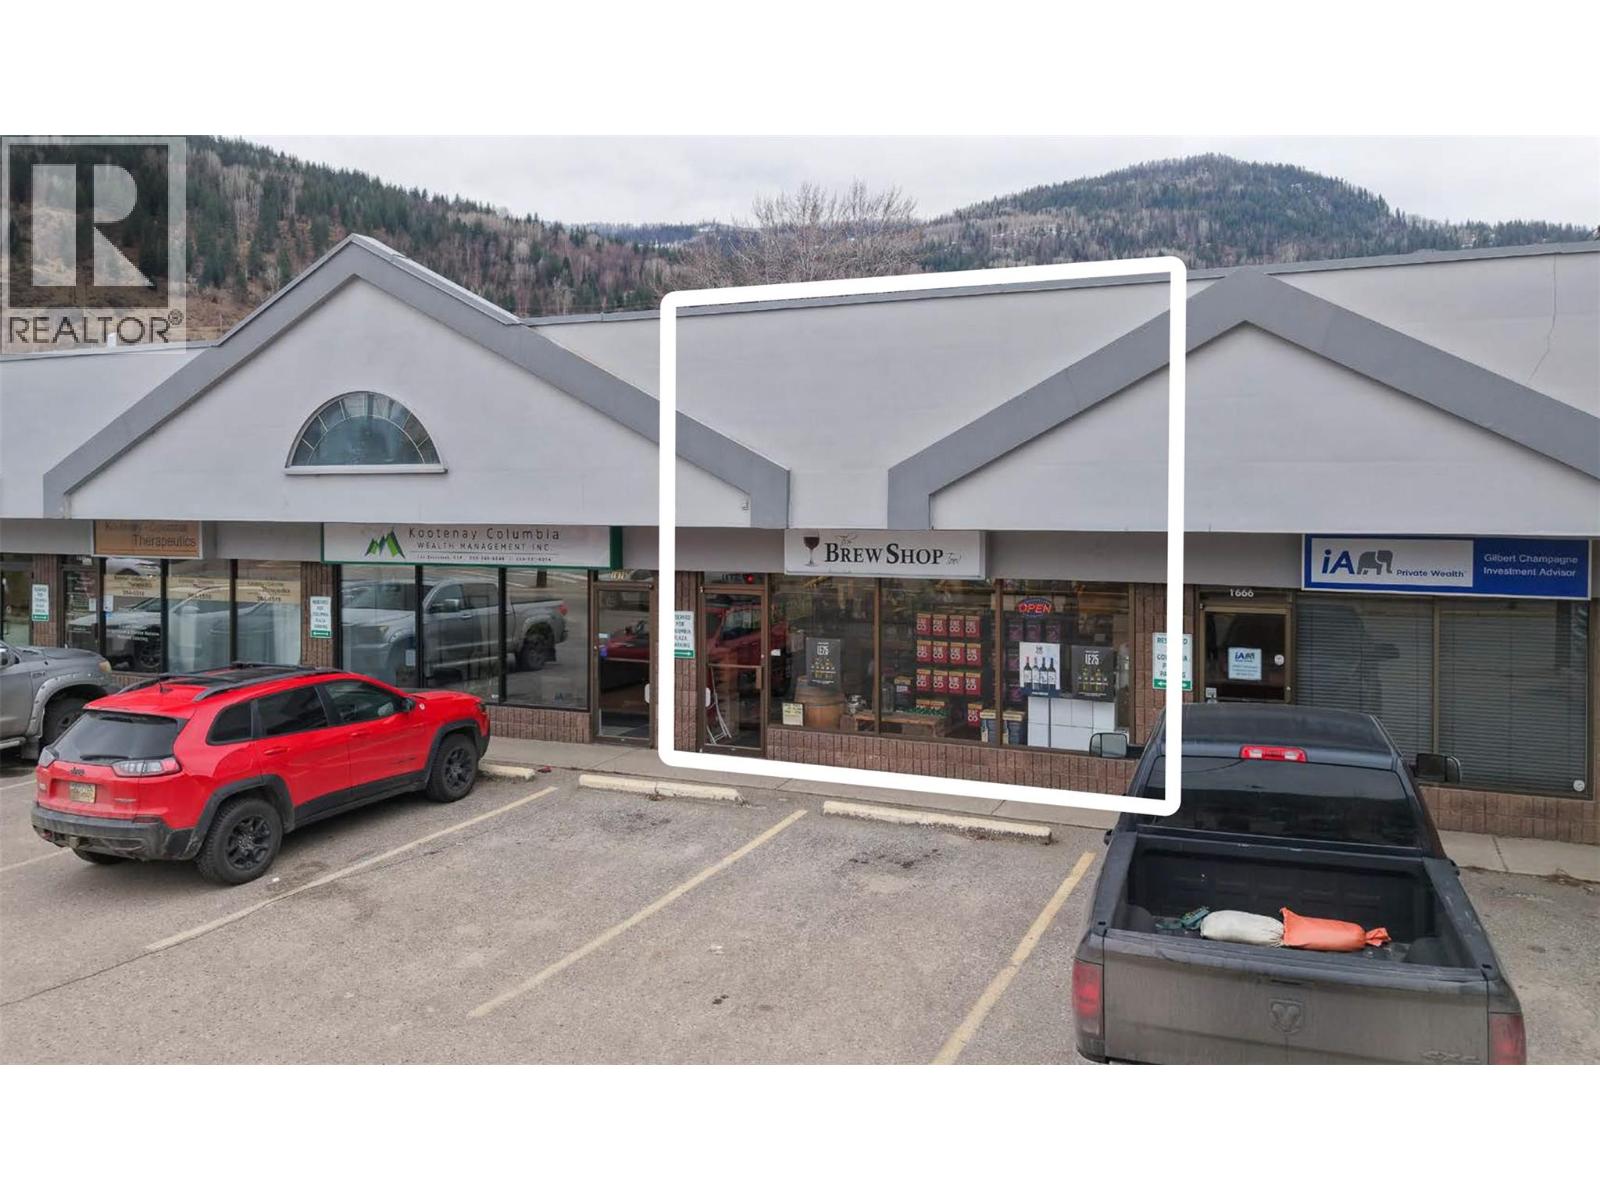
Opportunity to acquire a boutique strata retail unit located at 1672 Second Avenue in Trail - ideal for both investors or businesses seeking to occupy for their own use. The Property comprises approximately 1,120 SF of high-impact commercial space and is prominently positioned directly across from Safeway and BC Liquor, providing strong daily traffic, exposure, and visibility. Situated along Second Avenue in Trail’s east end, the unit benefits from established co-tenancy within the retail plaza, including Domino’s Pizza, HollisWealth, and Kootenay Columbia Wealth Management. The Property forms part of a five-lot strata retail complex, offering approximately +19 feet of frontage and excellent visual exposure along Second Avenue. The space features high ceiling heights of approximately 17 feet to truss, a flexible open layout suitable for retail, service, or professional office use, one finished washroom, and rear ancillary storage areas. Building improvements include a new rooftop HVAC unit recently installed and 200-amp electrical service. Shared on-site parking is available with 10 stalls serving the plaza. Zoned C2 – Major Neighbourhood Commercial, the Property allows for a wide range of commercial uses. Immediate vacant possession is available, making this an attractive opportunity for owner-occupiers seeking affordable commercial ownership or investors targeting lease-up potential in a market with limited boutique commercial inventory. (id:64133)
310 Yorkton Avenue Unit# 13
Penticton, British Columbia
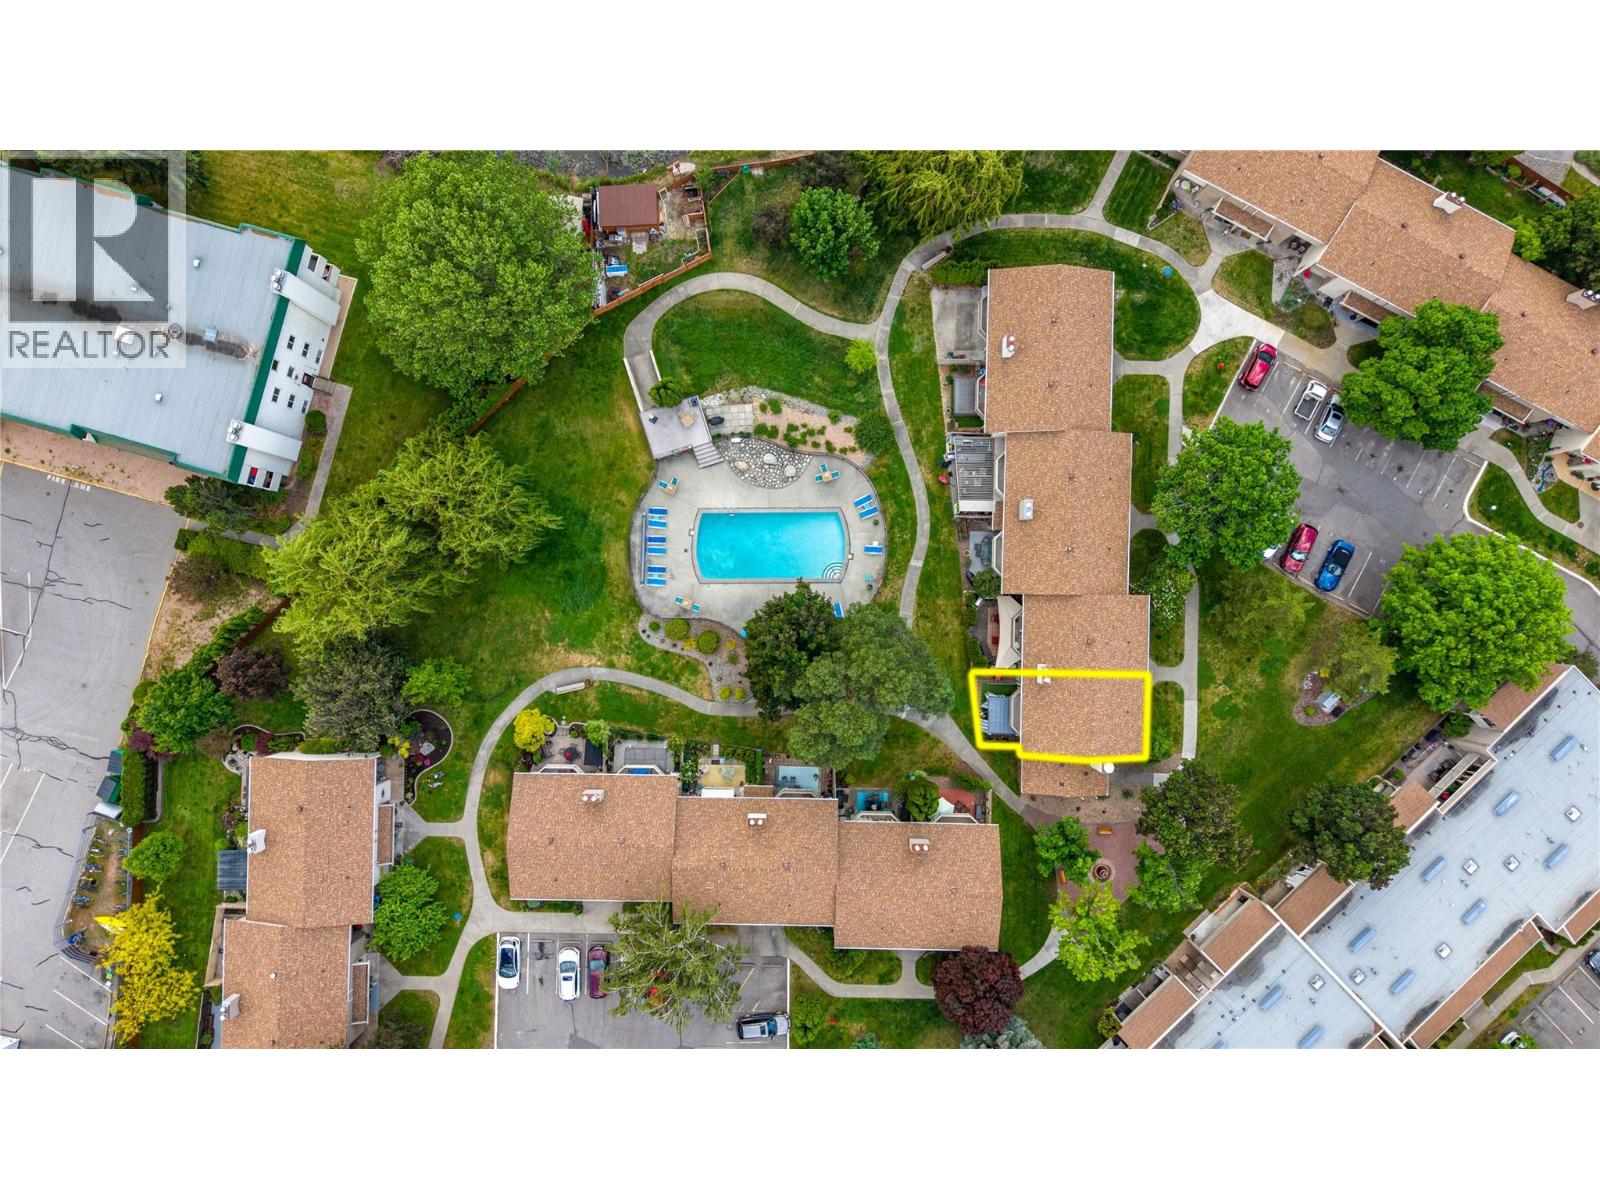
Welcome to Skaha Village! This resort-style 1275 sq. ft. townhome has been thoughtfully renovated with updated appliances, new flooring, a refreshed kitchen, and an upgraded window and door package. Inside, you are welcomed by a bright white kitchen that flows seamlessly into the dining area. The main floor also features a convenient powder room for guests and a sunken living room with access to the private backyard. Upstairs, you’ll find three bedrooms, in-unit laundry with smartly designed storage space, and a full bathroom with a double vanity. The home offers plenty of storage throughout, both inside and out. There is plenty of outdoor space, with a backyard patio complete with a pergola for added shade and privacy, an upstairs balcony overlooking the greenspace and pool, and a front patio with space to enjoy a cup of coffee or gardening. Perfectly positioned as a corner unit, this home opens directly onto the pool with convenient access right from your back patio. Located on a quiet street just a few blocks from Skaha Beach, you’ll enjoy nearby tennis and pickleball courts, a playground, green space, Skaha Lake Marina, plus local shops and restaurants. Call to book your private showing! (id:64133)
1702 Coursier Avenue Unit# 1406
Revelstoke, British Columbia
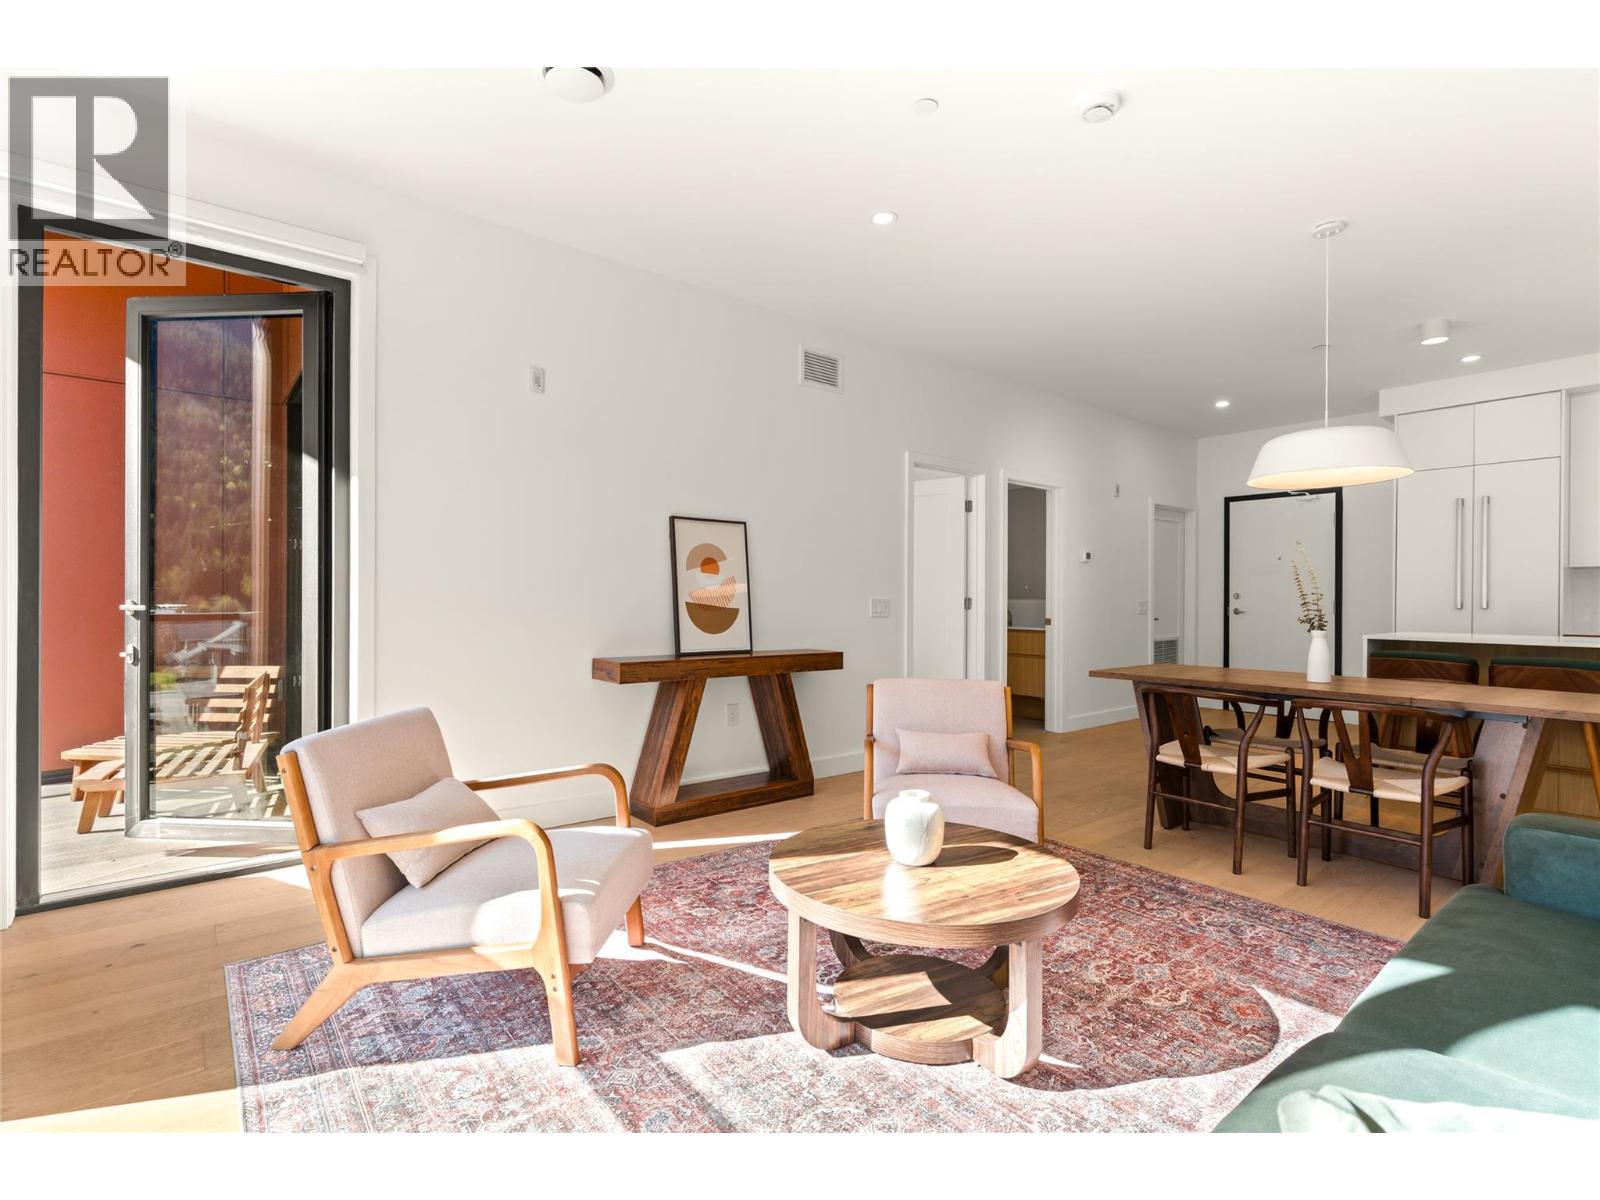
Own one of the last remaining 2-bedroom penthouse residences in The Selkirks at Mackenzie Village—an exceptional opportunity to secure a fully furnished mountain retreat with outstanding short-term rental potential. Perched on the top floor, this premium penthouse offers soaring ceilings, an upgraded built-in appliance package, and breathtaking, unobstructed views toward Mt. Revelstoke National Park. Designed for both adventure and relaxation, residents enjoy access to spectacular rooftop hot tubs and an expansive rooftop patio with panoramic 360-degree mountain views—the perfect place to unwind after a day on the slopes or trails. Additional conveniences include secure underground parking and low-maintenance, turnkey ownership. Located just a 7-minute, 54-second bike ride from Revelstoke Mountain Resort via a fully segregated bike path, this is an unbeatable basecamp for skiing, snowboarding, mountain biking, hiking, and everything Revelstoke has to offer. With rare zoning that permits short-term rentals, this penthouse provides the flexibility to generate income while you're away, making it an ideal investment or personal getaway. Whether you're looking for a vacation home, income-producing property, or the ultimate mountain lifestyle, this is one of the best opportunities currently available in Revelstoke. (id:64133)
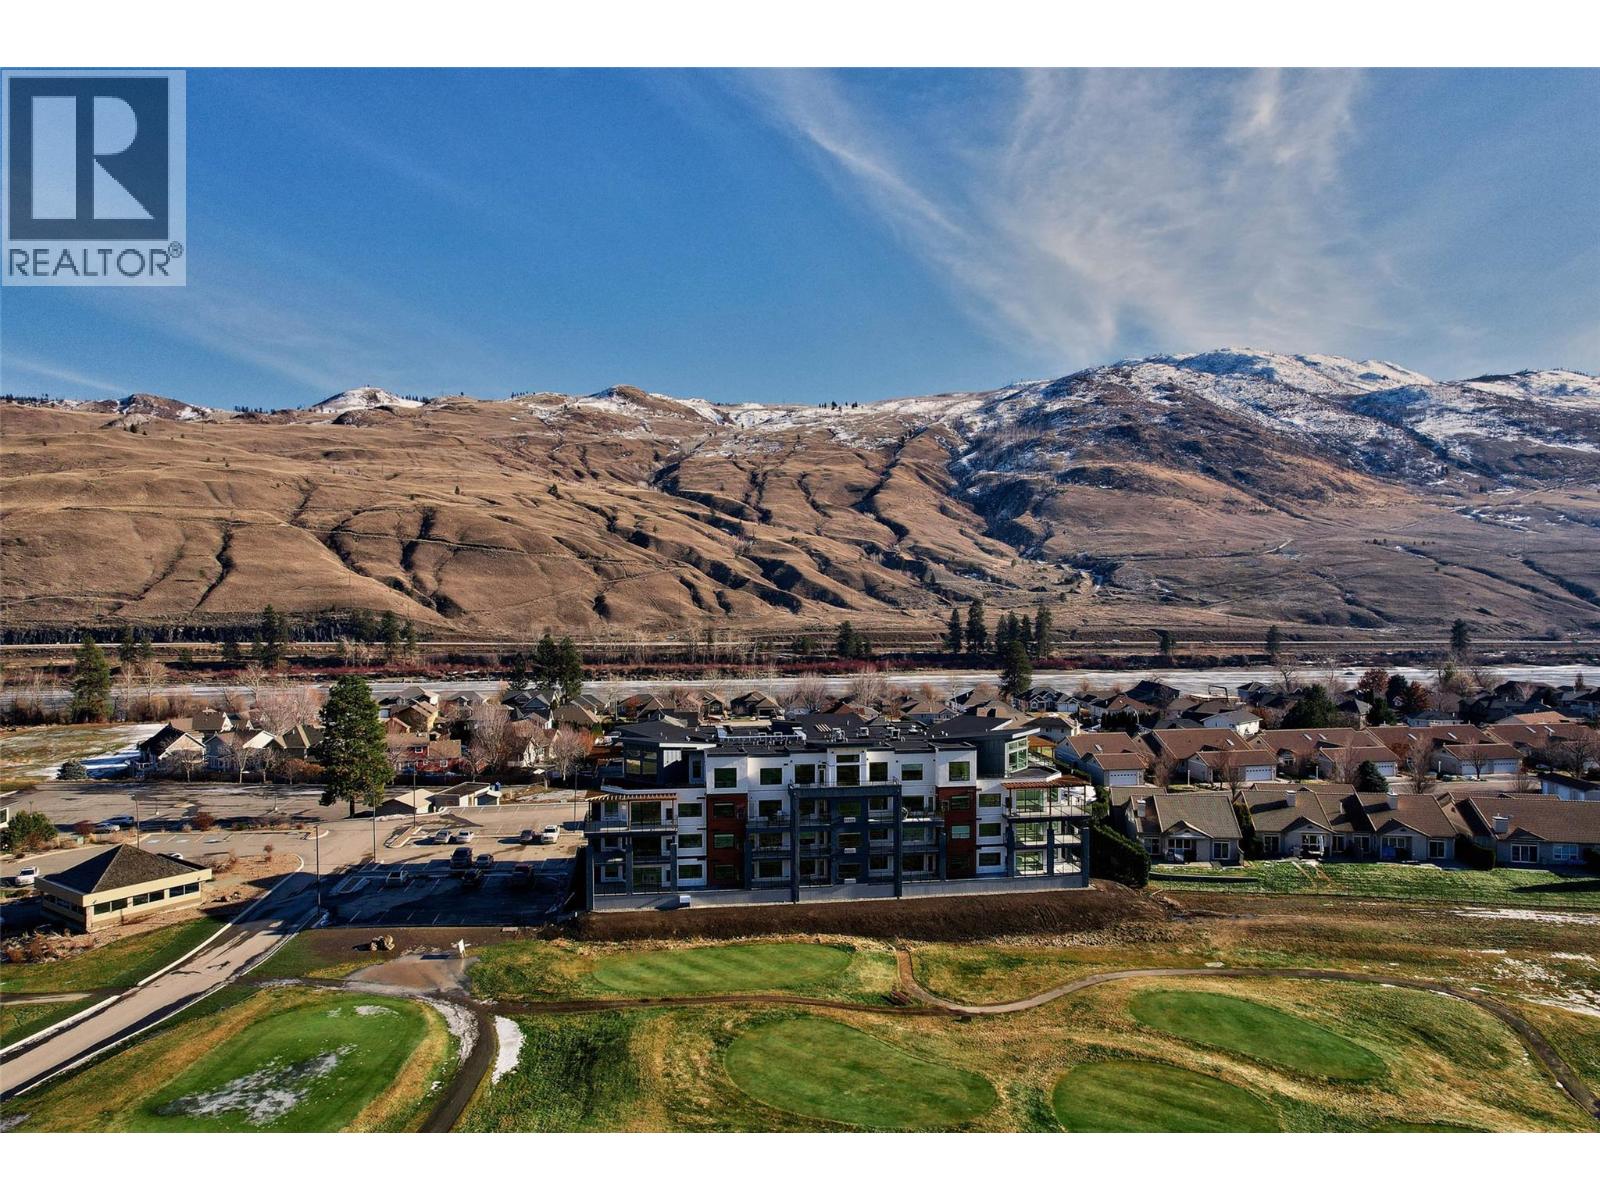
651 Dunes Drive Unit# 306
Kamloops, British Columbia
This beautifully maintained 2 bed, 2 bath condo is the easy, elevated lifestyle you've been waiting for. Tucked into the sought-after Fairway 10 community in Westsyde, this east-facing Aspen-plan home is flooded with morning light and offers 1,089 sq ft of smartly laid-out living space. Built in 2022 and still protected by new home warranty, with GST already paid. Start your day with coffee on the covered deck, then fire up the gas BBQ for evening dinners. Inside, you'll find durable ceramic tile and laminate flooring, in-unit laundry, a full appliance package, and central air conditioning for year-round comfort. Two parking stalls round out the package, a rare find! Step outside and you're minutes from golf, scenic walking trails, and the beach, with Westsyde shopping and restaurants just around the corner. Whether you're downsizing or simply craving a lower-maintenance lifestyle, this is city convenience with a resort-community feel. Quick possession available, don't miss it! All measurements approximate and should be verified. (id:64133)
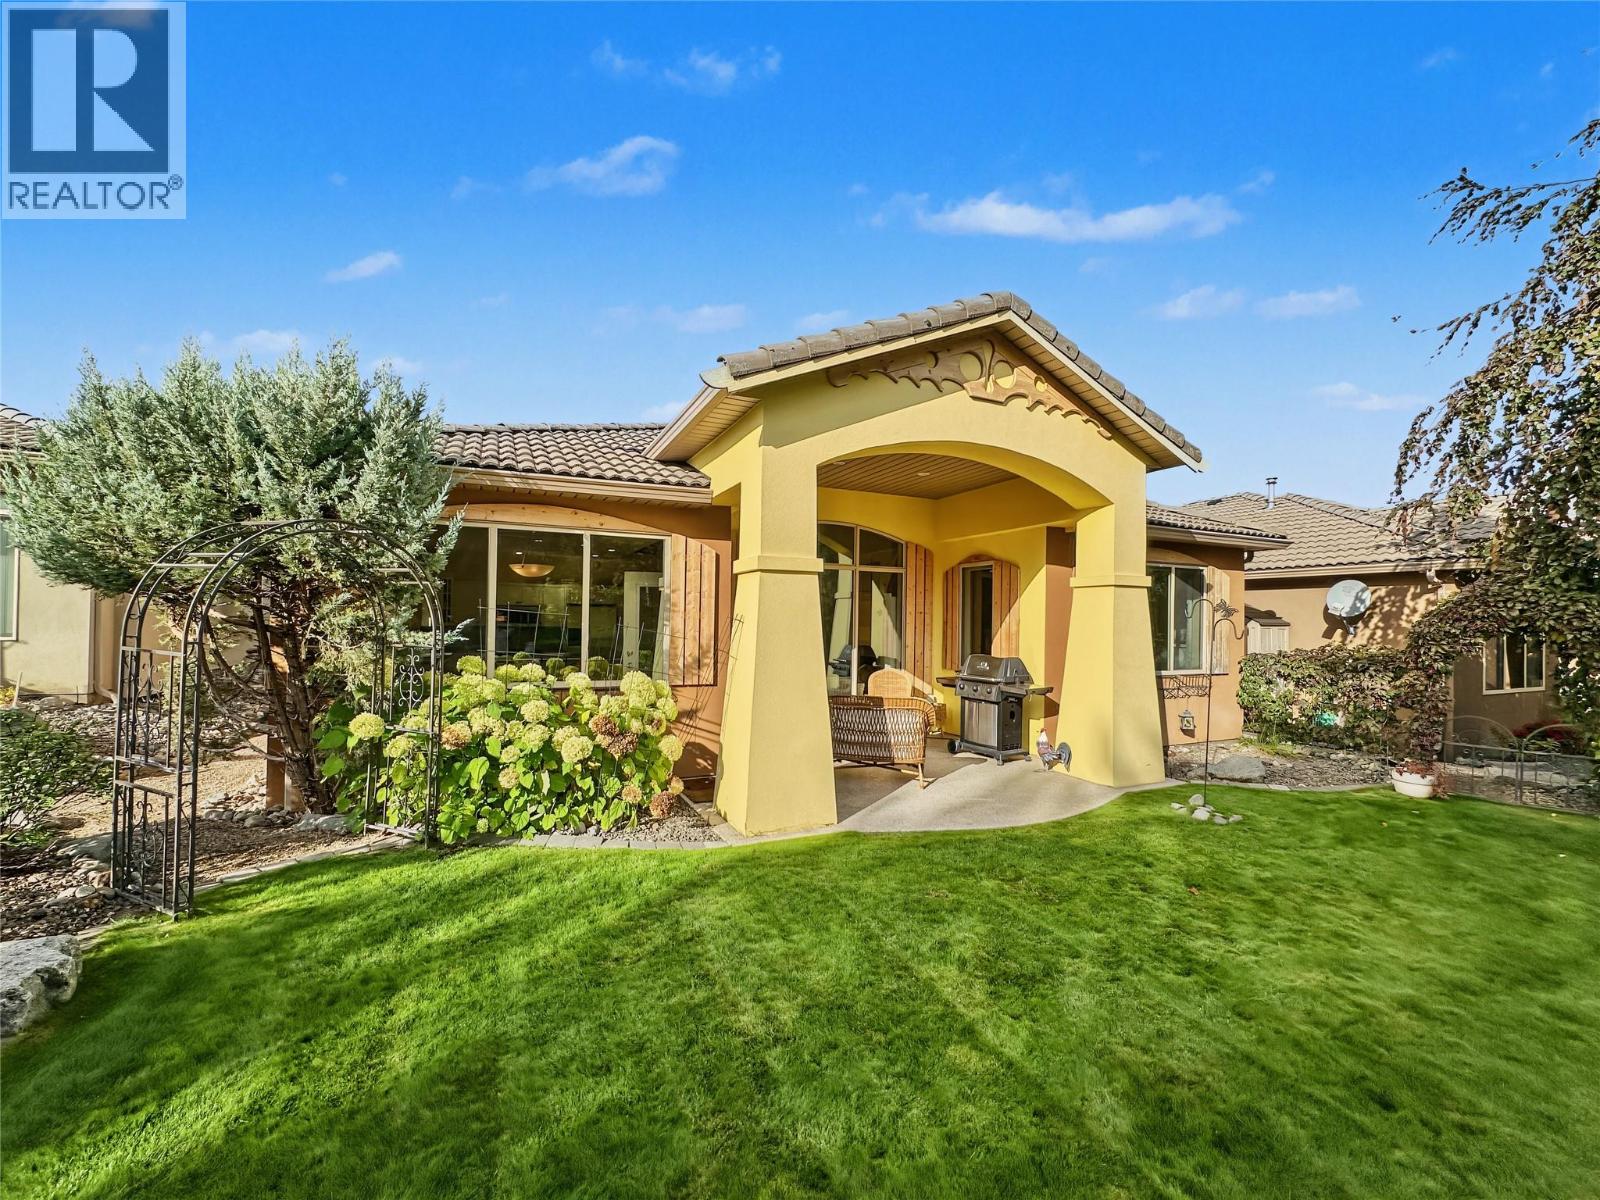
13 Wildflower Court
Osoyoos, British Columbia
Welcome to this charming 3-bedroom and 2-bathroom RANCHER with spacious DOUBLE GARAGE offering comfortable one-level living with beautiful outdoor spaces, and a peaceful setting surrounded by nature. Built by renowned builder, Ken Sieben, the bright, open-concept interior features vaulted ceilings and large windows that fill the living, dining, and kitchen areas with natural light. The well-appointed kitchen offers stainless steel appliances, plenty of cabinetry, and excellent storage. The spacious primary bedroom includes a generous ensuite with a large soaker tub, double sinks, and separate walk-in shower. 2 extra bedrooms and full bathroom are ideal as guest bedrooms, or can be used as home office, den or family room. For the outdoors, enjoy two private covered sitting areas at the front and back of the home, perfect for relaxing and taking in the tranquil surroundings. The large double garage provides plenty of room for vehicles, hobbies, and additional storage. This unique community offers beautifully maintained grounds featuring a private park, waterfall, creek, putting greens, and fruit trees—all contributing to the peaceful lifestyle this property offers. Every owner in this subdivision also owns a portion of the common property. Homes like this rarely become available—don’t miss your opportunity! (id:64133)
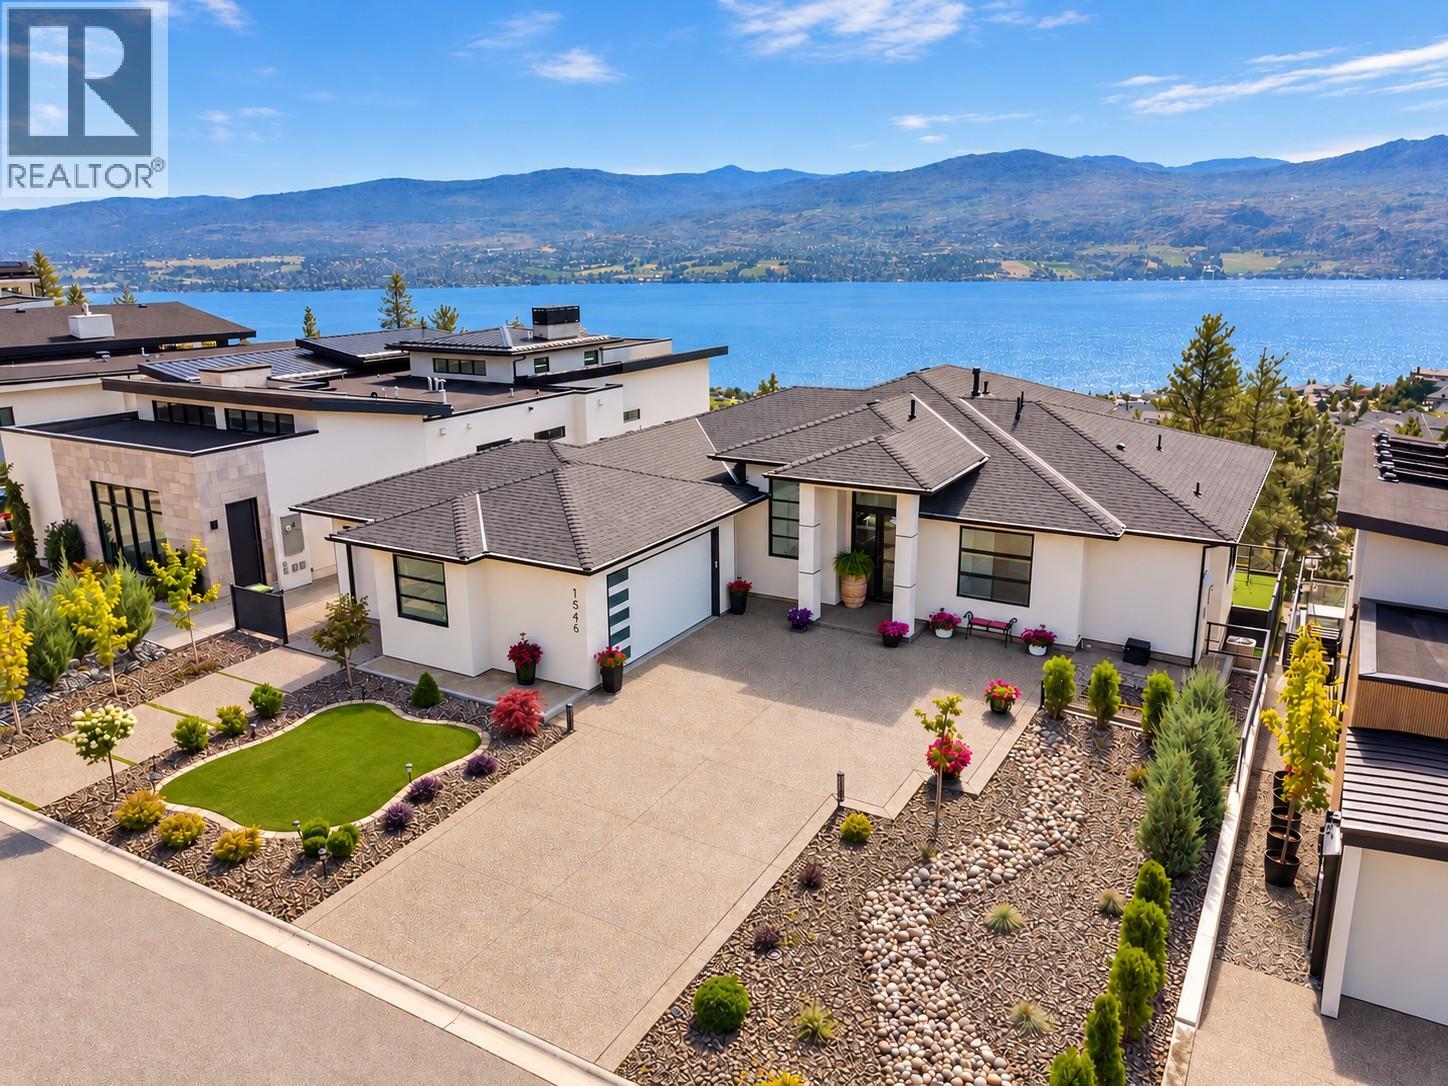
1546 Viognier Drive
West Kelowna, British Columbia
Designed to showcase spectacular lake and mountain views, this exceptional 4,363 sq ft home combines modern luxury with an incredible Okanagan lifestyle. Built in 2021, the open concept main level features 12' ceilings and expansive windows that fill the home with natural light and capture the views. The designer kitchen offers a large quartz island, premium appliances and butler’s pantry, with easy access to the covered patio for indoor/outdoor entertaining. The primary suite is a private retreat with panoramic views, walk in closet and spa inspired ensuite with dual vanity, frameless shower and soaker tub. Downstairs features a spacious family room, second kitchen, games/media room, three additional bedrooms and two full bathrooms, offering excellent flexibility for guests or potential suite use. Outside, enjoy your own private resort with a 14' x 28' heated pool, 8' x 8' hot tub, outdoor shower and cabana bar with 2 piece bathroom. A triple garage plus second driveway with room for a 30' RV or boat provides plenty of space for vehicles and toys. Minutes from Okanagan Lake, hiking trails and West Kelowna’s Wine Trail. (id:64133)
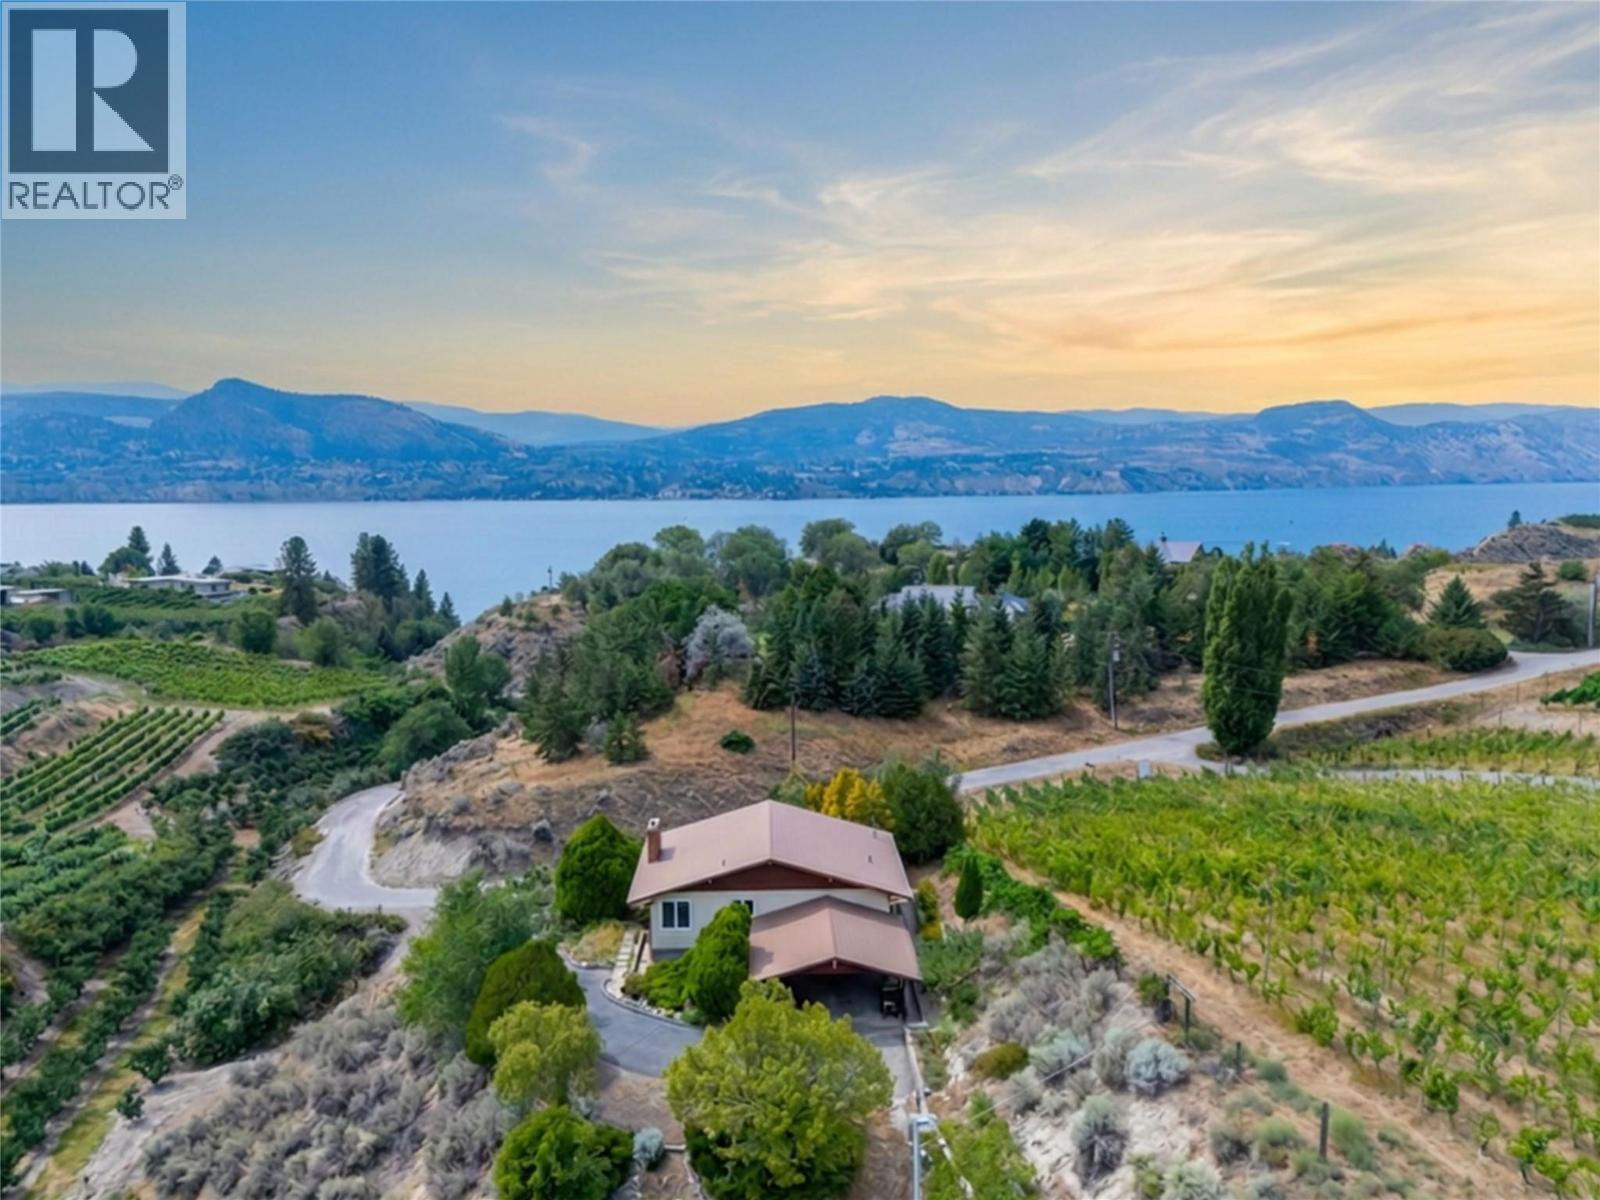
4310 Gulch Road
Naramata, British Columbia
Rare opportunity to own a private 1-acre property in one of Naramata's most sought-after rural settings. Nestled among orchards and vineyards, this well-maintained 3-bedroom, 2-bathroom home offers exceptional privacy and breathtaking views of Okanagan Lake, vineyards, and Giant's Head Mountain, and within walking distance to the lake and Village of Naramata. The mature, landscaped grounds feature established grape vines, fruit trees, garden areas, and a magnificent Linden tree creating a peaceful, shaded retreat. Enjoy morning coffee or evening wine on the spacious deck, taking in the stunning views. Inside, the bright main level showcases panoramic lake and vineyard views from the living room with direct deck access. The retro-inspired kitchen adds charm, while the primary bedroom and living room each feature their own split-ductless heat pump for year-round comfort. A second bedroom and full bathroom complete the main floor. The walkout lower level, with its own separate entrance, offers a large family room, a third bedroom, 2-piece bathroom, and spacious laundry room with sink. A truly special Naramata property where privacy, scenery, and pride of ownership come together. NO Speculation Tax Here! Total sq.ft. calculations are based on the exterior dimensions of the building at each floor level & include all interior walls & must be verified by the buyer if deemed important. (id:64133)
16585 Toby Road
Lake Country, British Columbia
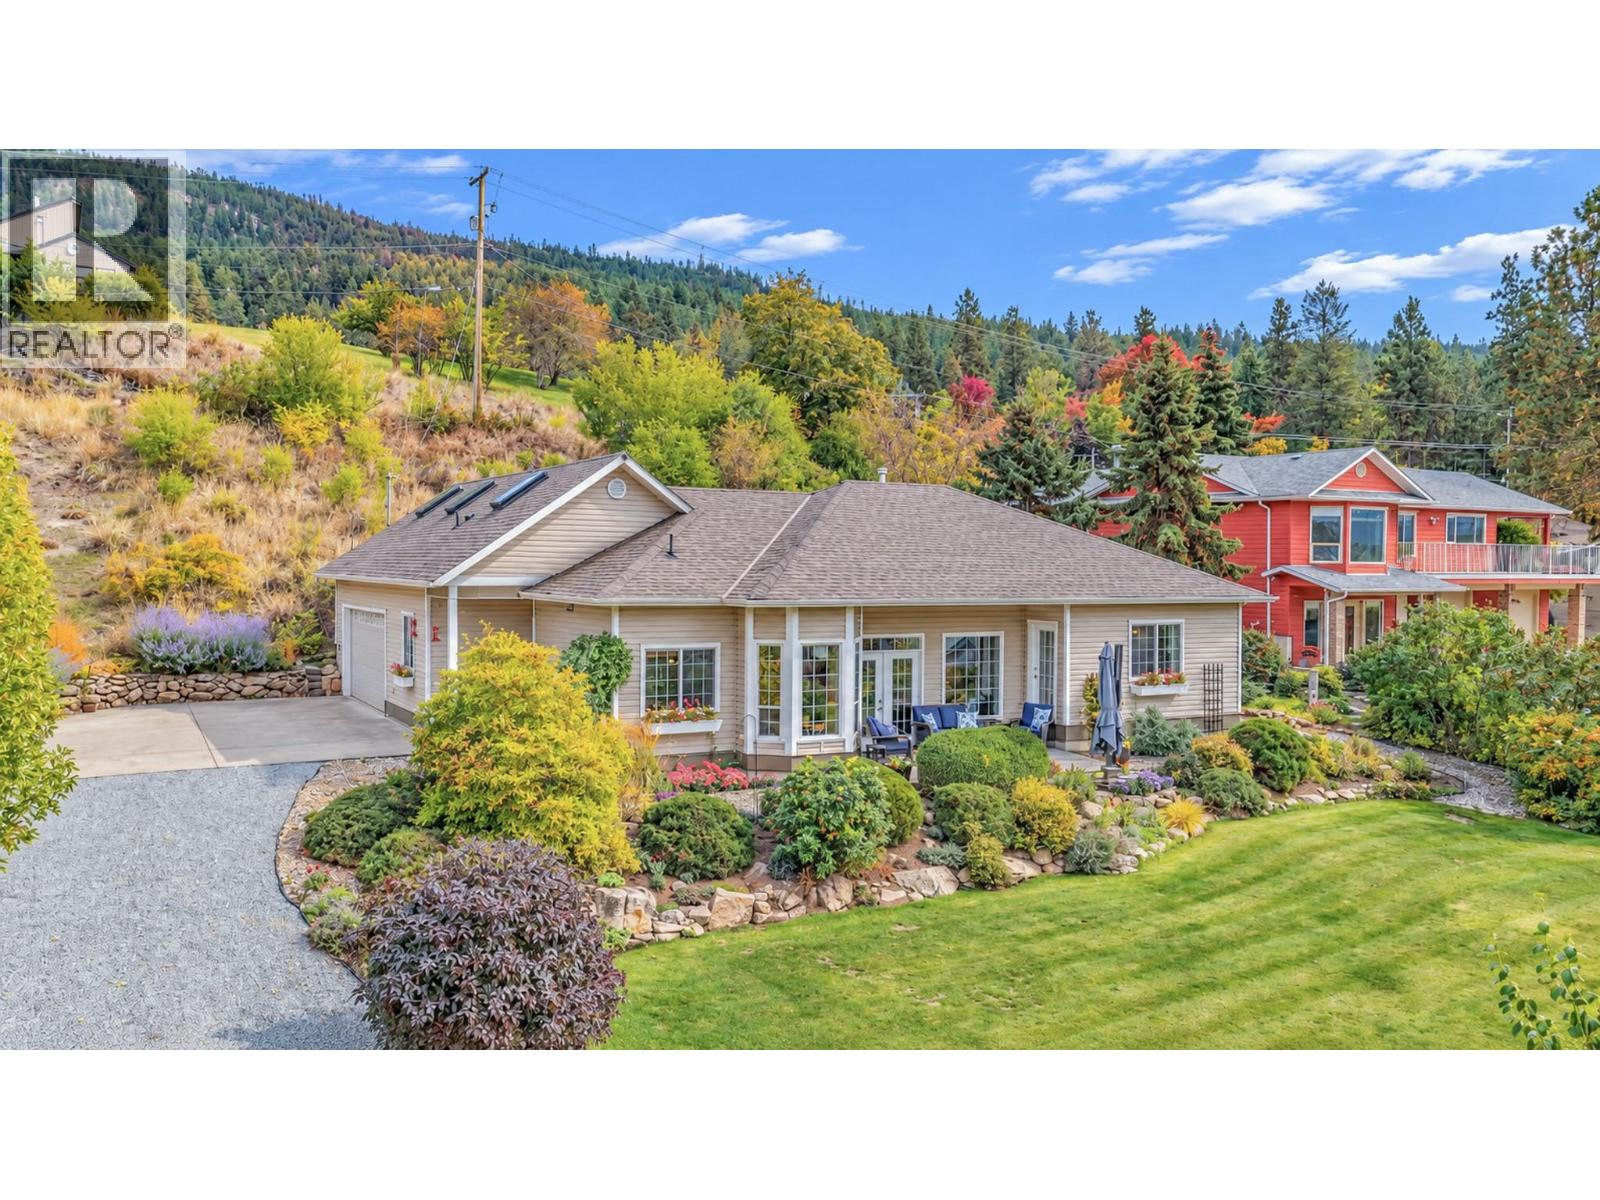
Welcome to 16585 Toby Road, a charming 2-bedroom, 2.5-bath rancher offering the perfect blend of comfortable one-level living and versatile bonus space. Built in 2003, this well-maintained home features a spacious primary bedroom with ensuite, a second bedroom/bathroom and an additional loft area upstairs—ideal for a home office, hobby room, media space or guest retreat. The main floor has vaulted ceilings reach 12 ft in height. Recent updates to the kitchen and bathroom counter tops give the home a modern feel while mechanical updates provide peace of ind for years to come. Set in a quiet rural setting with a relaxed lake-country feel, this property is close to the Gable Beach Park and boat launch with lake access, making it an excellent choice for those who enjoy boating, fishing, swimming and spending time outdoors. The double attached garage provides plenty of room for vehicles, recreational gear and storage. The home features patios in the front and back as well as a large grass yard with irrgation. Whether you're looking for a full-time residence, a peaceful place to retire, or a recreational getaway, this property offers the lifestyle you've been looking for—with the tranquility of rural living and easy access to the lake. (id:64133)
12408 Campbell Crescent
Summerland, British Columbia
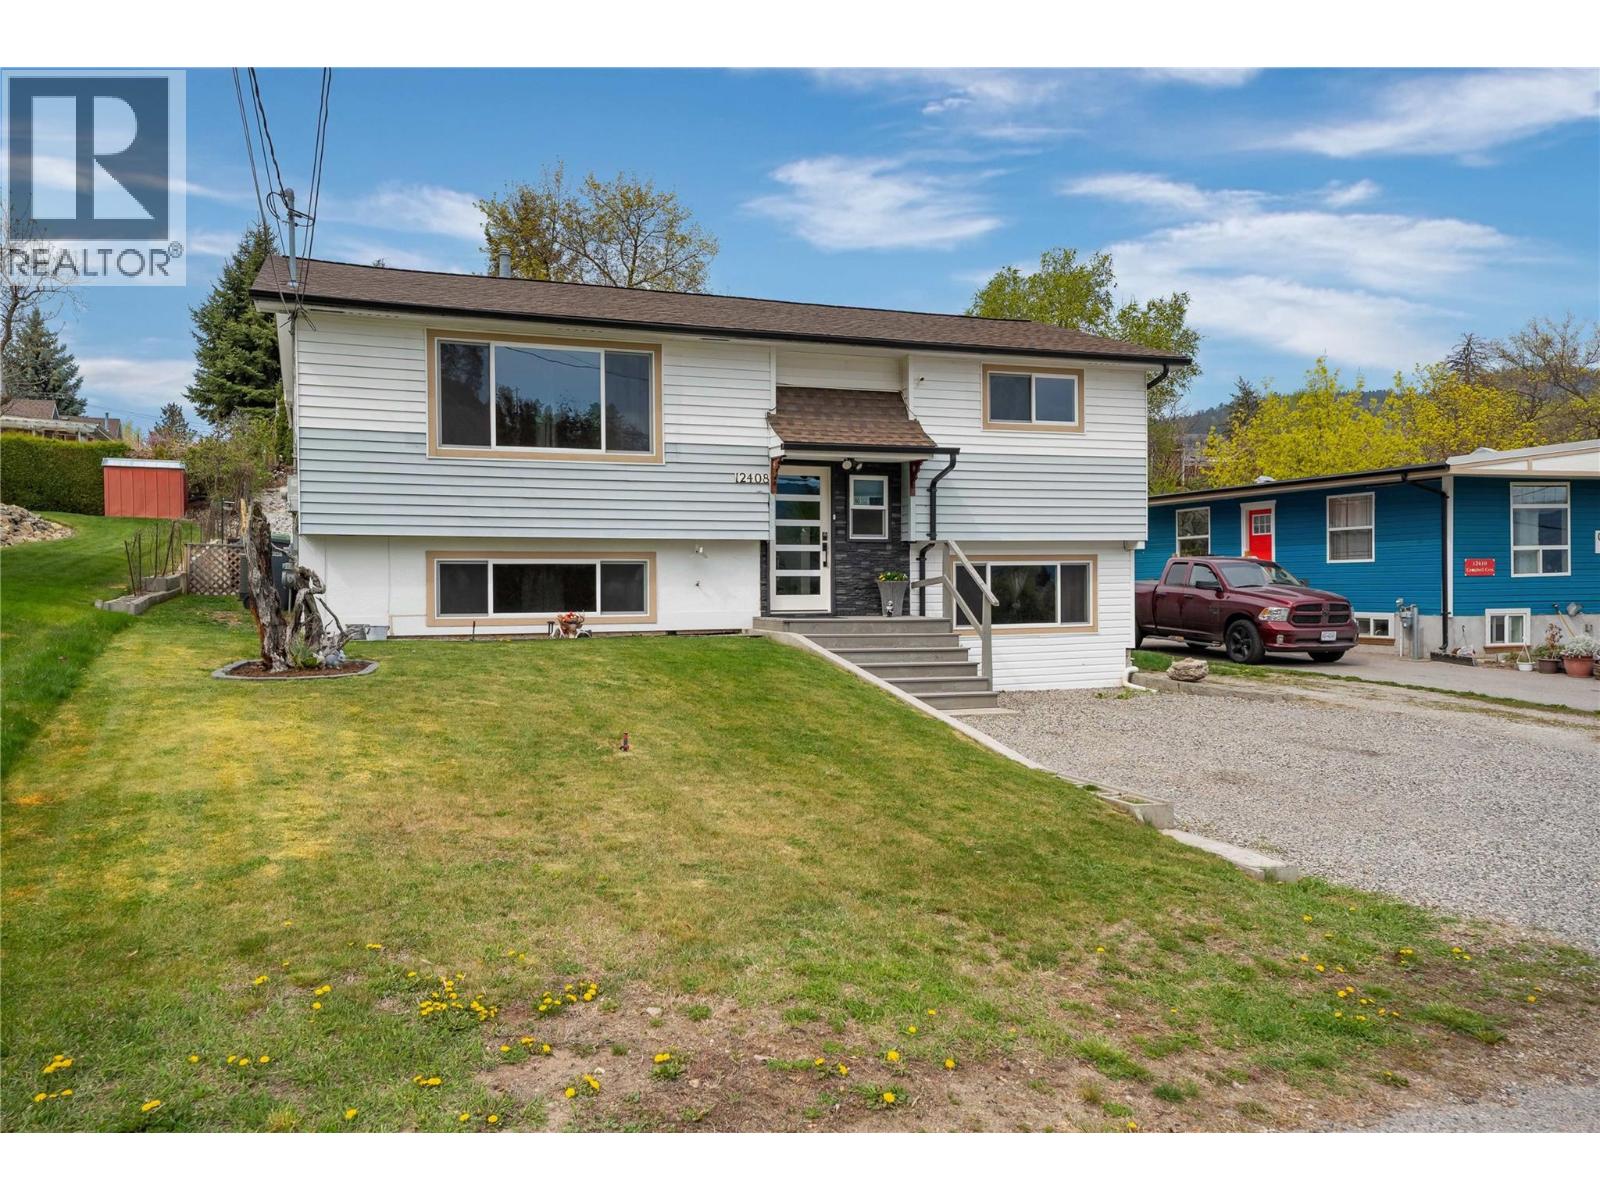
This well-cared-for and updated 3-bedroom, 2 full bath property is a great family home in a convenient location close to town. The main level features a bright and spacious living room flowing into the dining area and kitchen, complete with stainless steel appliances. You’ll also find two bedrooms, a renovated full bathroom, and the added convenience of main floor laundry. Step out from the dining area onto the covered sundeck overlooking the backyard—perfect for families and pets. Downstairs provides flexibility with a large rec room currently used as a bedroom, a full 4-piece bathroom, and two additional bedrooms, one with direct access to the backyard. Outside, enjoy year-round relaxation in the deluxe hot tub under the gazebo—ideal for watching the game or a movie—while the kids play in the irrigated yard, fenced on both sides. There is plenty of open parking, including rear yard access for your RV, boat, and other toys. Additional features include newer windows, a high-efficiency furnace, and central air conditioning for year-round comfort. All of this within easy walking distance to schools, shopping, and Memorial Park. (id:64133)
10804 Giants Head Road
Summerland, British Columbia
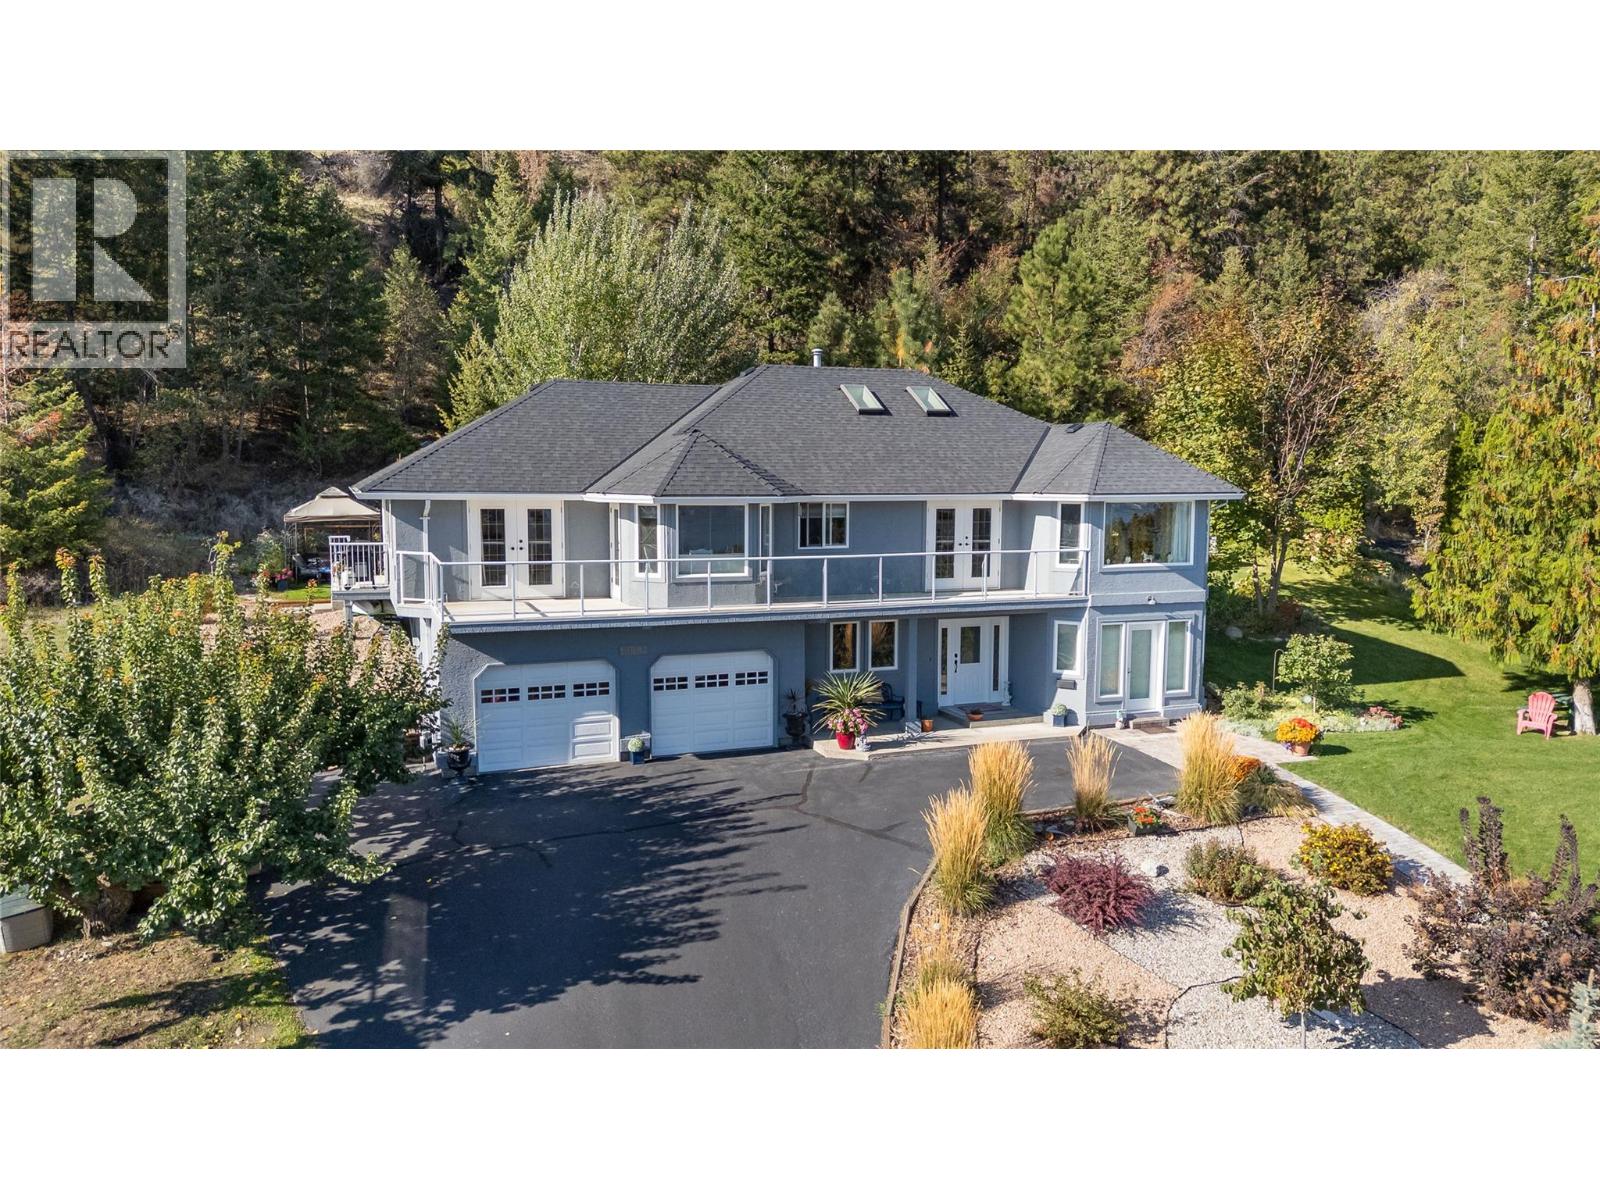
Freshly painted exterior compliments this stunning 4-bedroom, 4-bathroom lakeview home set on nearly half an acre, complete with a licensed Airbnb suite. The well-designed, self-contained 1-bedroom suite offers excellent flexibility—perfect for generating income, hosting guests, or accommodating extended family. Upstairs, you’ll find a sparkling white kitchen featuring quartz countertops, stainless steel appliances, and abundant storage. The spacious living room is highlighted by a cozy gas fireplace, while the adjoining family room and eating area provide access to the sundeck—ideal for outdoor entertaining while enjoying beautiful lake and mountain views. Through double doors, the grand primary suite provides a walk-in closet and a full 4-piece ensuite. Two additional bedrooms complete the upper level, with one providing direct access through garden door to the private backyard oasis featuring a hot tub, gazebo, and thoughtfully landscaped garden areas. Recent landscaping updates and an additional lower driveway enhance both functionality and curb appeal. This home is further complimented by a double garage with workshop area, high-efficiency furnace, central air conditioning, and underground irrigation. Located along a year round maintained bike path, you can easily ride or walk into town or explore the many scenic attractions, wineries, and amenities that Summerland has to offer. (id:64133)
10824 Westshore Road
Vernon, British Columbia
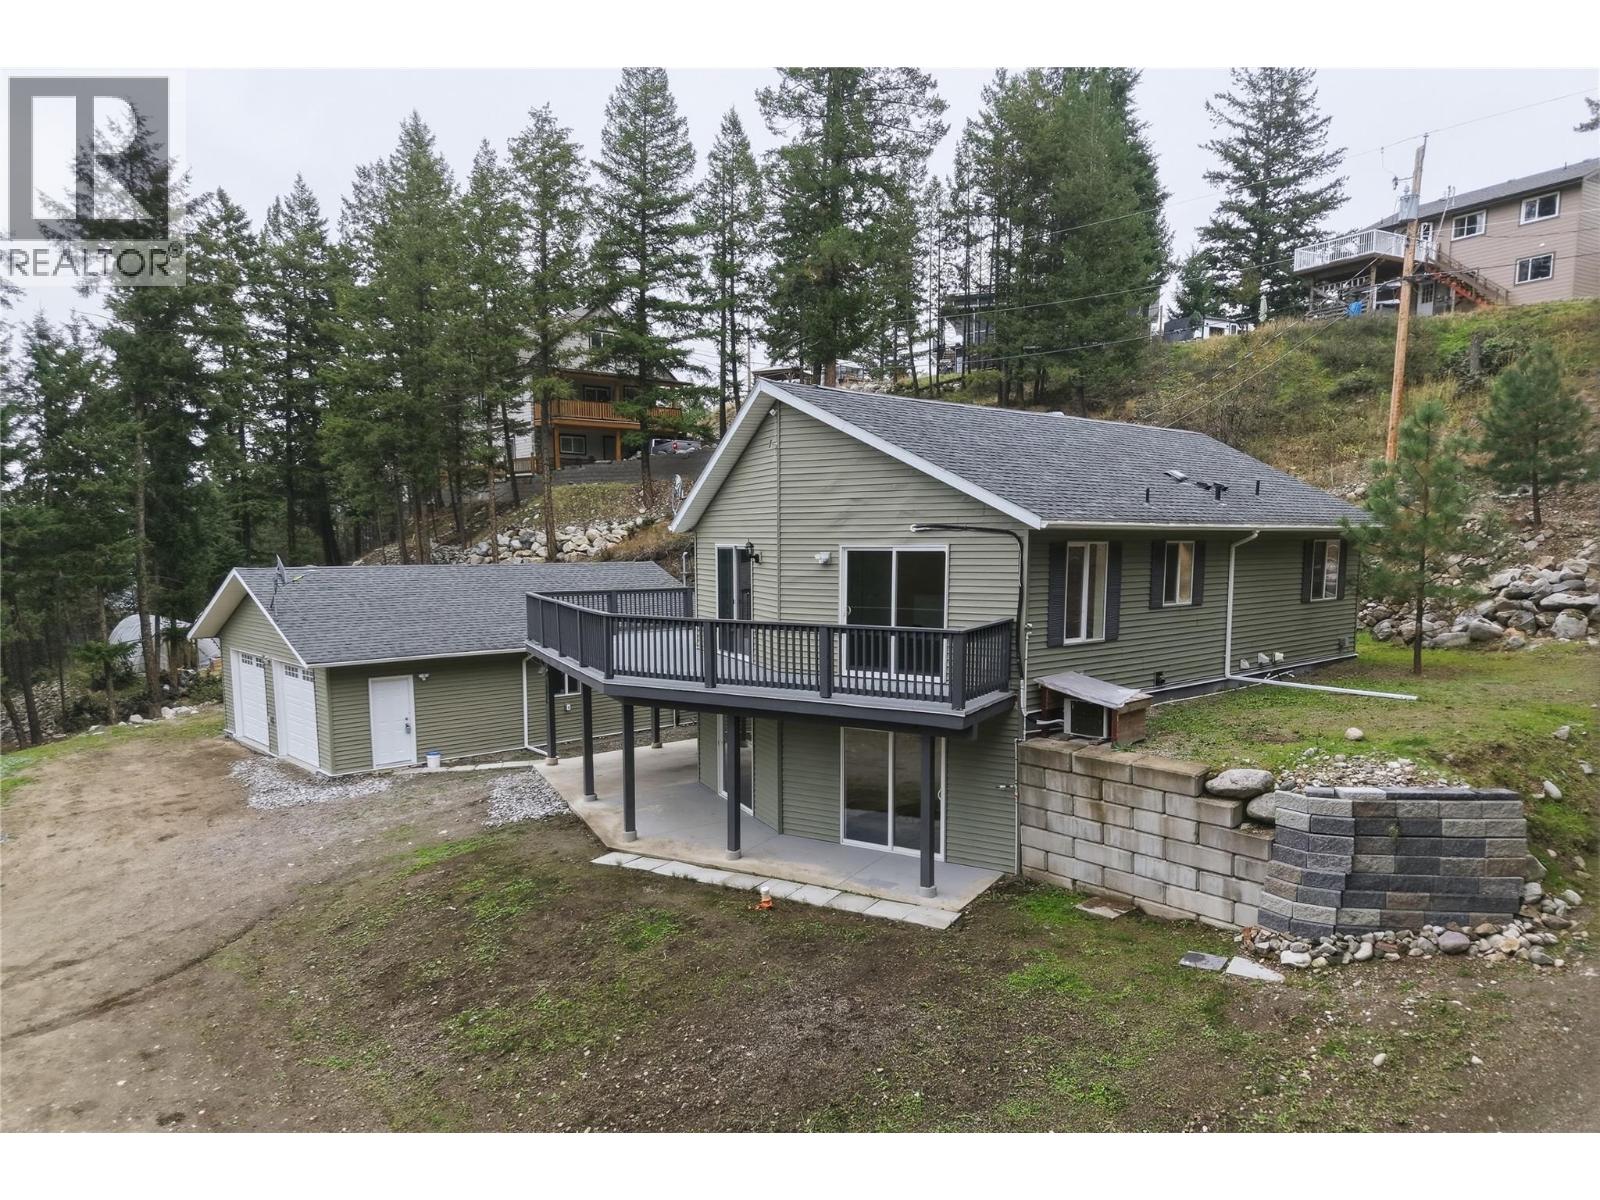
Welcome to 10824 Westshore Rd, a beautifully designed 4-bedroom, 3-bathroom home in peaceful Westshore Estates with proximity to beautiful Okanagan Lake. Priced well BELOW ASSESSED VALUE, this property delivers the space and flexibility buyers searching for an Okanagan rural lifestyle will appreciate. Inside, you’ll find beautiful finishes, plus a spacious kitchen built for entertaining with a large island, new fridge, new dishwasher, new wall oven and warming oven (2026) and bay doors leading out to the spacious deck. With 4 bedrooms and 3 bathrooms, there is plenty of room for family and guests. Downstairs, the family/rec room is ready for movie nights, a games room or the ultimate hangout space. Outside is where this property truly sets itself apart. The HUGE detached 34'11 x 24'11 shop delivers outstanding space for vehicles, projects, equipment, toys and more with 830 square feet on the main level. Even better, the shop includes a lower-level offering an additional 760 square feet, ideal for a man cave, hobby area or substantial storage. Loads of parking make this property an excellent fit for anyone who needs room for trucks, trailers, or multiple vehicles. Set on a private lot, this is the kind of property that gives you privacy and space, close to lake access in a relaxed rural setting, while remaining within driving distance of Vernon. If you’ve been waiting for a property that offers so much more, THIS IS IT! (id:64133)
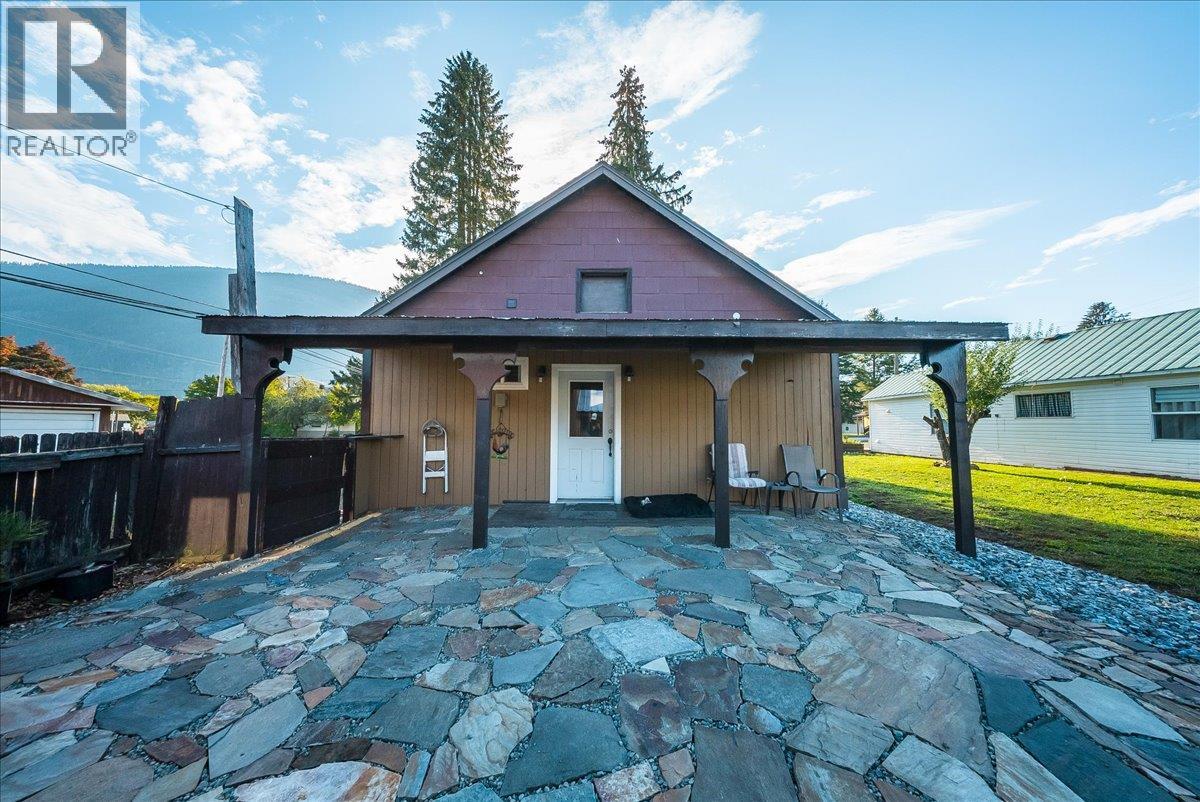
514 Davies Avenue
Salmo, British Columbia
514 Davies Avenue is a 2 bedroom, 1 bathroom home on a large (.25 acre), flat lot, just a few minutes' walk from downtown Salmo. The detached double garage is a big part of the appeal here. There's room for two vehicles, a workshop, or both, with plenty of yard left over. Out back, a stone patio and built-in fire pit make an easy place to spend summer evenings, and the flat, usable lot gives you room for gardens, pets, or even more parking. Inside, the kitchen and living room share a bright, open space, with room for a dining table in the kitchen and a large pantry just off it. The primary bedroom has a walk-in closet, laundry is on the main floor, and the dry basement is great for storage. A pellet stove adds a second source of heat for Kootenay winters. The roof is newer, windows are vinyl, and the electrical has been updated, so much of the costly work is already done. The exterior is ready for your finishing touches. Shops and services are close enough to walk to, and Nelson, Castlegar, and Trail are all within an easy drive. Call today to book your showing. (id:64133)
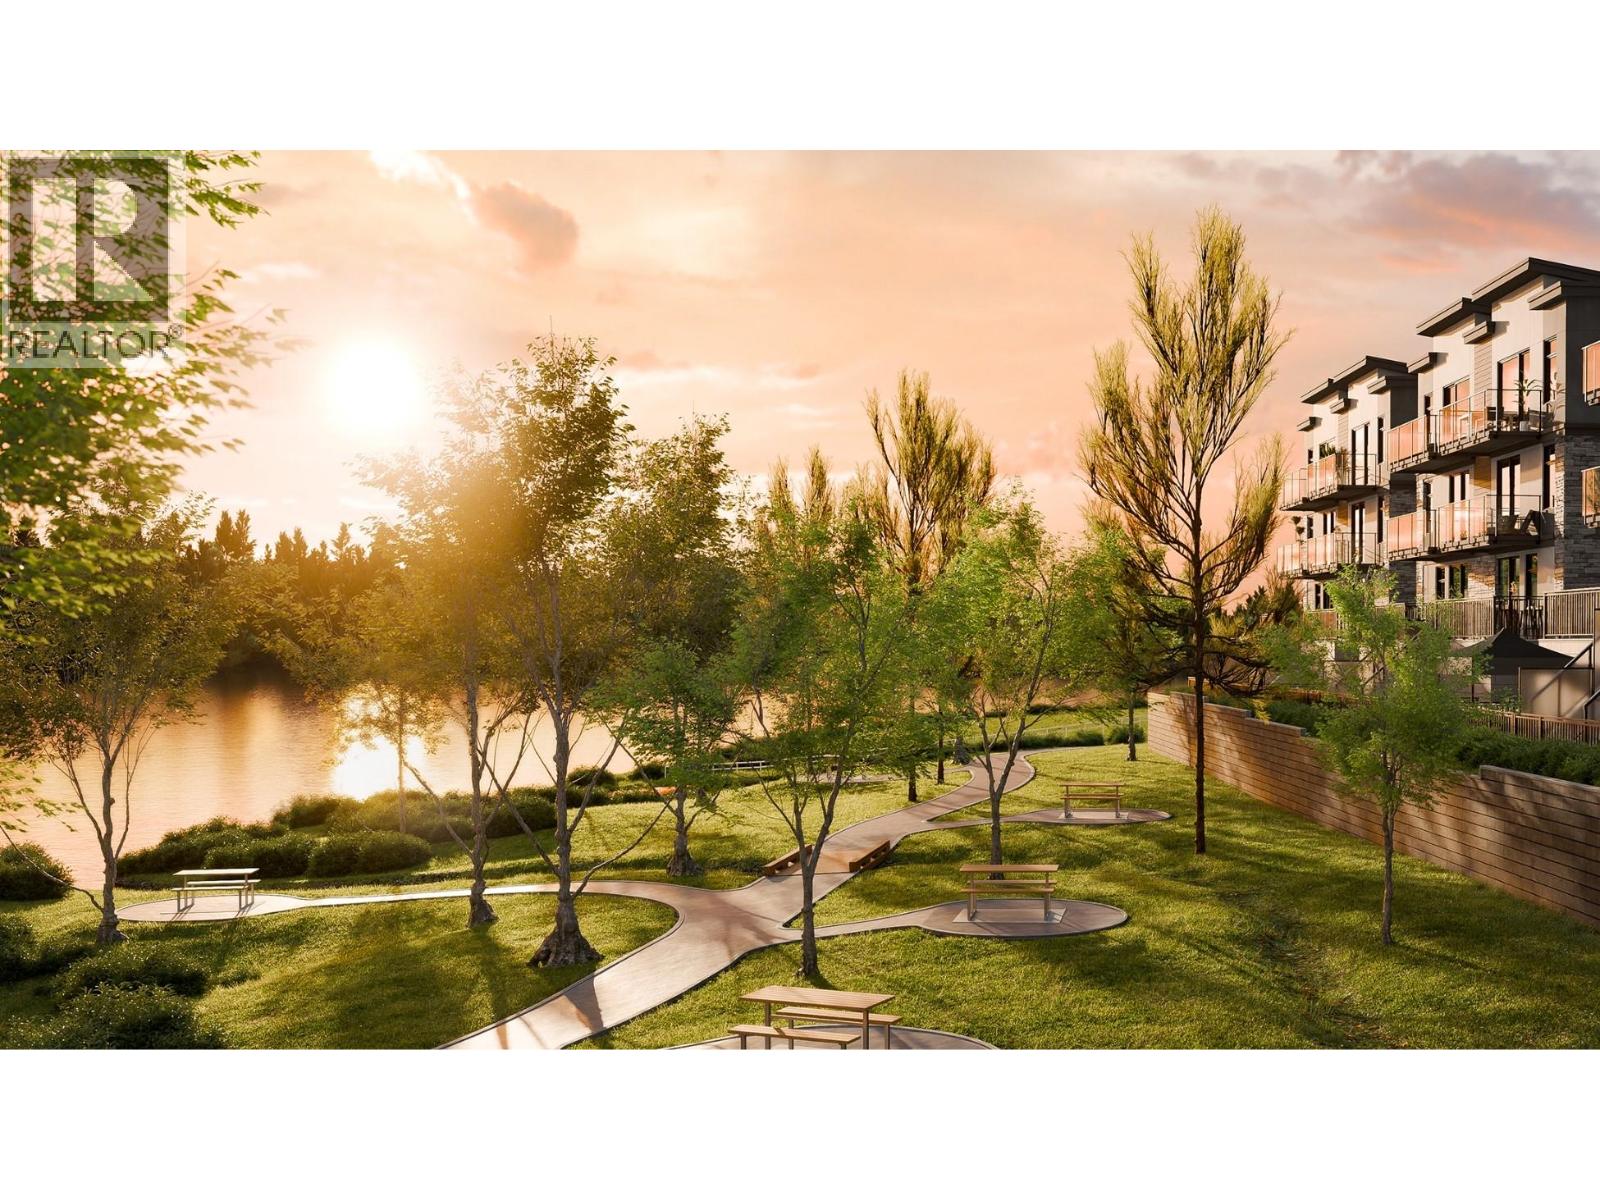
2749 Shannon Lake Road Unit# 208
West Kelowna, British Columbia
Experience the ultimate in lakeside living in this exceptional lakefront townhome, where modern elegance meets a true resort style lifestyle. The bright, open concept design features high end appliances, quality finishings, stylish laminate flooring, polished ceramic floors, and large windows that capture an abundance of natural light. Central air conditioning ensures year round comfort, while the integrated UIOT smart home system adds modern convenience and peace of mind. Step outside & embrace the waterfront lifestyle with approximately 120 feet of shared dock and beachfront access. Spend your days paddle boarding, fishing, canoeing, kayaking, or simply relaxing by the lake. Nature lovers will appreciate the close proximity to Shannon Lake Regional Park and its scenic walking trails, while golf enthusiasts will enjoy being near Shannon Lake Golf Course. The community offers an impressive collection of amenities, including a dedicated dog run, playground, BBQ common area, perfect for entertaining with family and friends. With its beautiful waterfront setting and resort like atmosphere, this is a community that makes every day feel like a vacation, while still providing the comfort and convenience of home. Ideally located close to all levels of school, shopping, restaurants, and essential services, this home offers an exceptional combination of luxury, recreation, convenience and waterfront living. Come discover your own lakeside getaway and enjoy the lifestyle you deserve! (id:64133)
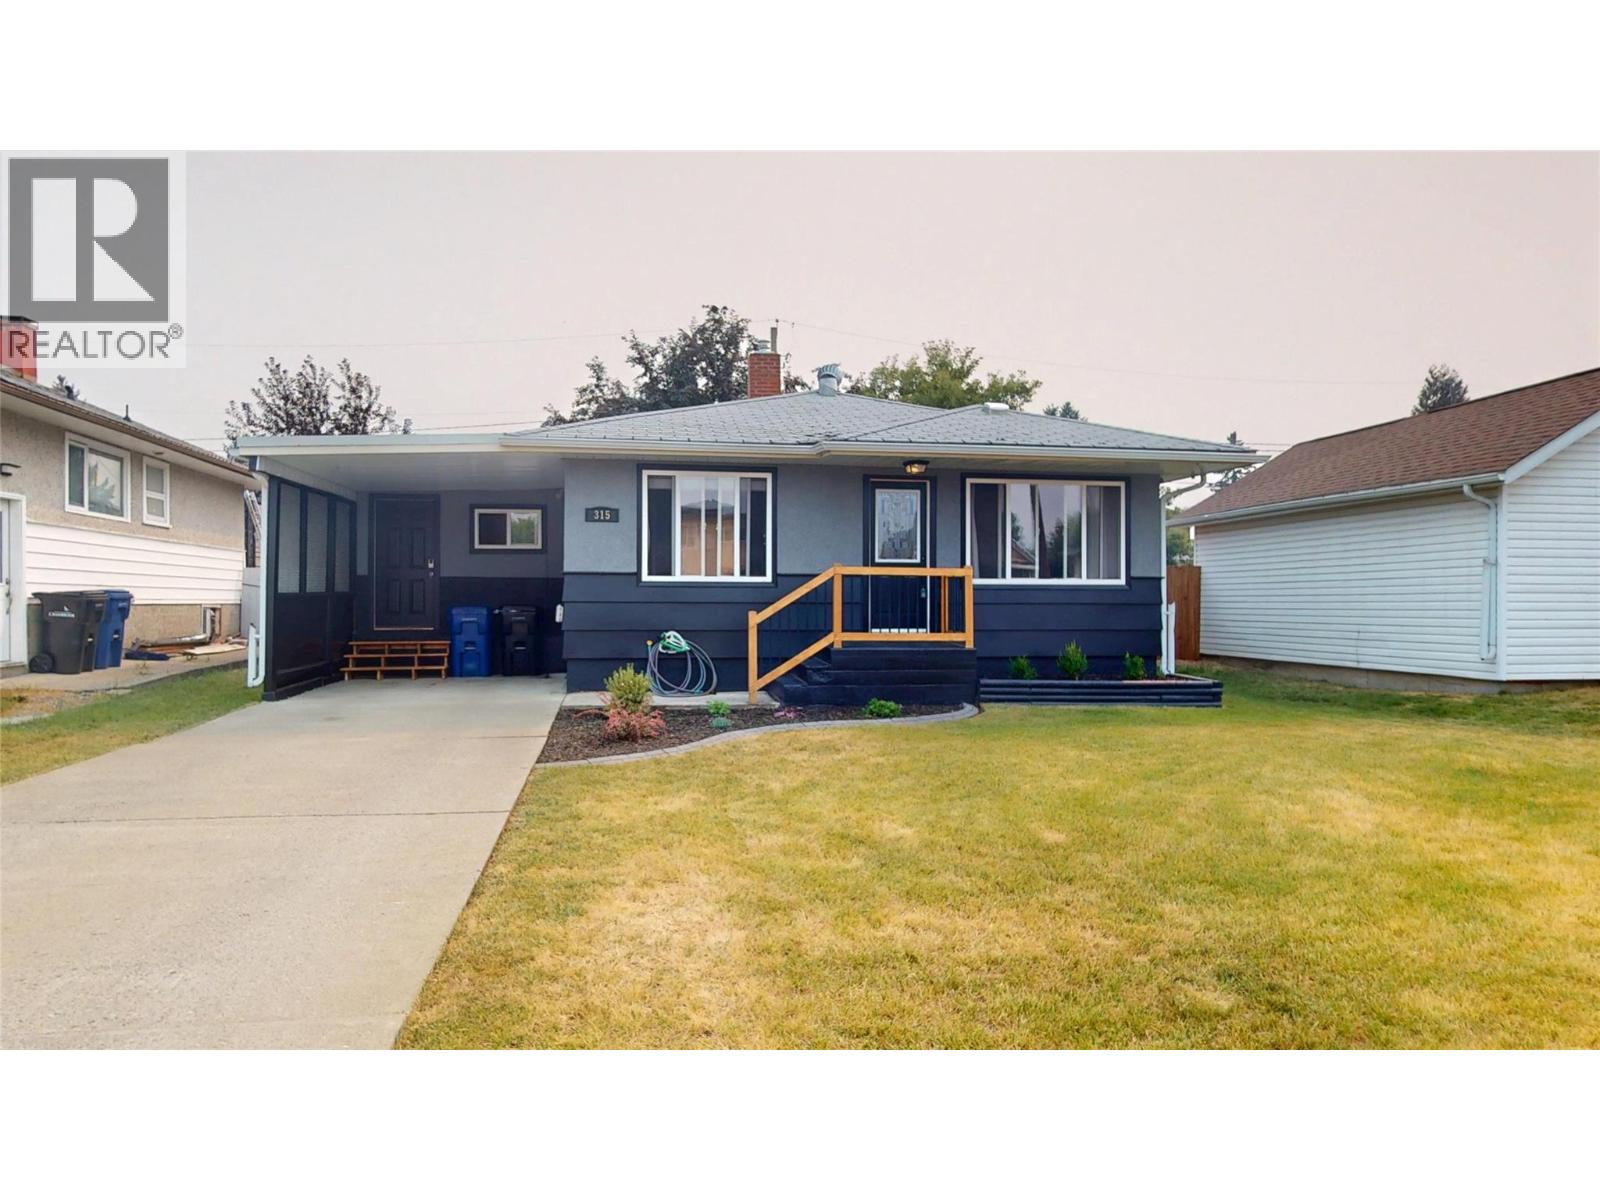
315 5 Street S
Cranbrook, British Columbia
Bursting with curb appeal and perfectly situated in the sought-after Gyro Park neighbourhood, this charming family home is ready to welcome you home! Set on a huge lot with an incredible backyard, you'll love spending your summers entertaining on the brand-new deck, firing up the BBQ, and gathering around the fantastic outdoor bar area with family and friends. The freshly touched-up exterior paint, brand-new fencing, and covered carport add both style and practicality—no more scraping snow off your windshield on chilly winter mornings! Inside, a convenient mudroom offers the perfect drop zone for busy families, while the updated kitchen and newer furnace provide comfort and peace of mind. Offering 4 bedrooms in total, with 2 upstairs and 2 downstairs, there's plenty of space for a growing family, guests, or a home office. The beautifully tiled tub surround adds a modern touch to the bathroom, and the functional layout makes everyday living easy. Located just steps from transit and within walking distance to schools, parks, and downtown amenities, this home truly combines location, comfort, and outdoor living. If you've been searching for a move-in-ready Gyro Park gem with a backyard made for making memories, this could be the one. Welcome home! (id:64133)
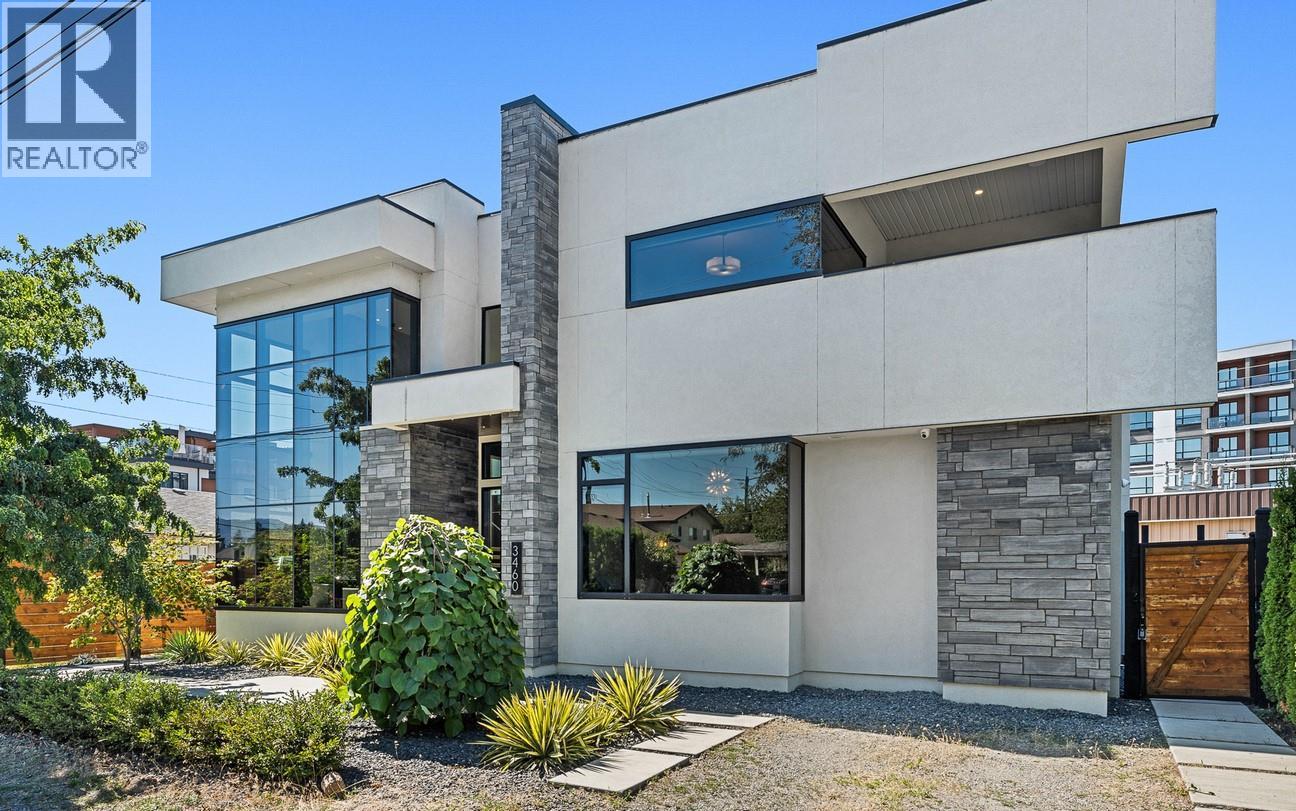
3460 Patsy Road
Kelowna, British Columbia
Architectural brilliance meets urban convenience in this 6-bedroom, 7-bath residence, including a 2-bedroom, 2-bath legal suite w/ Air BnB income potential. Just steps from Gyro Beach & Pandosy Village, the home pairs striking design with everyday functionality. Inside, soaring ceilings & floor-to-ceiling windows create an airy space. A floating staircase anchors the open living space, offering a dramatic fireplace feature, wide-plank hardwood, & exposed steel beam detail make bold statements. The chef’s kitchen is outfitted w/ sleek push-touch cabinetry, quartz surfaces, premium JennAir appliances, & a wine display, with seamless flow to the dining & family rooms. The main-level primary retreat offers a wall-sized custom wardrobe & spa-like ensuite w/ heated floors, a soaker tub, & large shower. Upstairs, find 3 additional bedrooms, 2 baths, a glass-railed office nook, & 2 covered decks w/ mountain & peek-a-boo lake views. Designed for entertaining, the backyard offers a private courtyard patio w/ covered outdoor kitchen, speakers, & pool heater rough-in, plus a manicured fenced lawn with room for a pool. The legal suite impresses with its own island kitchen, living area, laundry, & expansive deck. Add'l features include a heated triple garage w/ epoxy floors, ample exterior guest parking, landscape lighting, & secure perimeter fencing. This residence seamlessly blends modern architecture w/ the walkable Okanagan lifestyle. (id:64133)
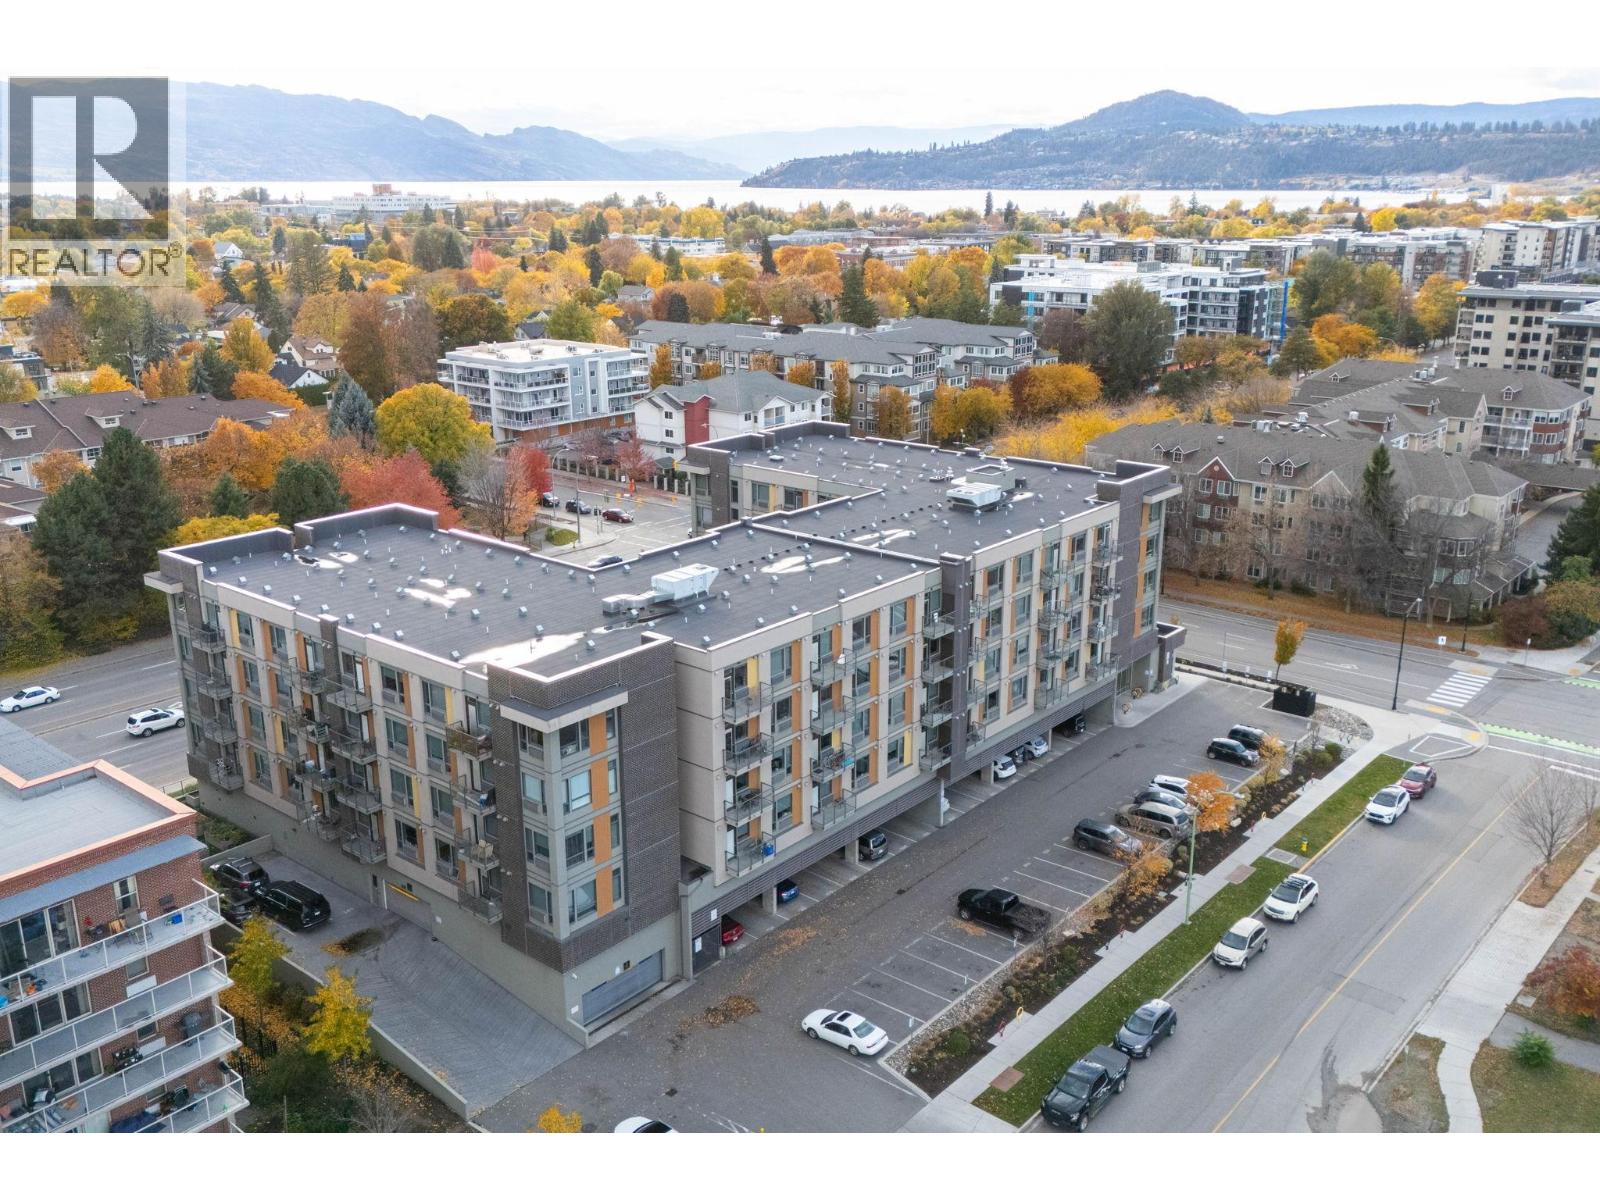
925 Leon Avenue Unit# 435
Kelowna, British Columbia
SHORT-TERM RENTAL FRIENDLY & FULLY FURNISHED OPPORTUNITY! Welcome to Cambridge House, a contemporary 1-bedroom condo ideally suited for investors, first-time buyers, or college students. Located in an approved area where short-term rentals are permitted (subject to approval) with a minimum one-week stay, this turnkey property offers exceptional flexibility and income potential. Available fully furnished and move-in ready, it can include all the necessities and supplies needed for Airbnb or short-term rental use. This bright and comfortable home features a European-style washer/dryer combo, private deck, storage locker, and secure underground parking. Residents enjoy outstanding amenities, including a welcoming social lounge with a cozy fireplace, ample seating, TVs, foosball tables, a cardio gym, and high-speed internet. Outdoors, relax in the beautifully landscaped courtyard with BBQ areas and community gardens. Perfectly situated just steps from Okanagan Lake and close to downtown shopping, dining, entertainment, and everyday amenities, this property offers convenient, contemporary living in a vibrant location. Pet-friendly building allowing up to 2 cats or dogs (maximum 25 lbs each; no dangerous breeds). Whether you’re seeking a personal residence, student housing, or a ready-to-go investment property, this condo checks all the boxes. AVAILABLE AND READY TO SHOW! (id:64133)
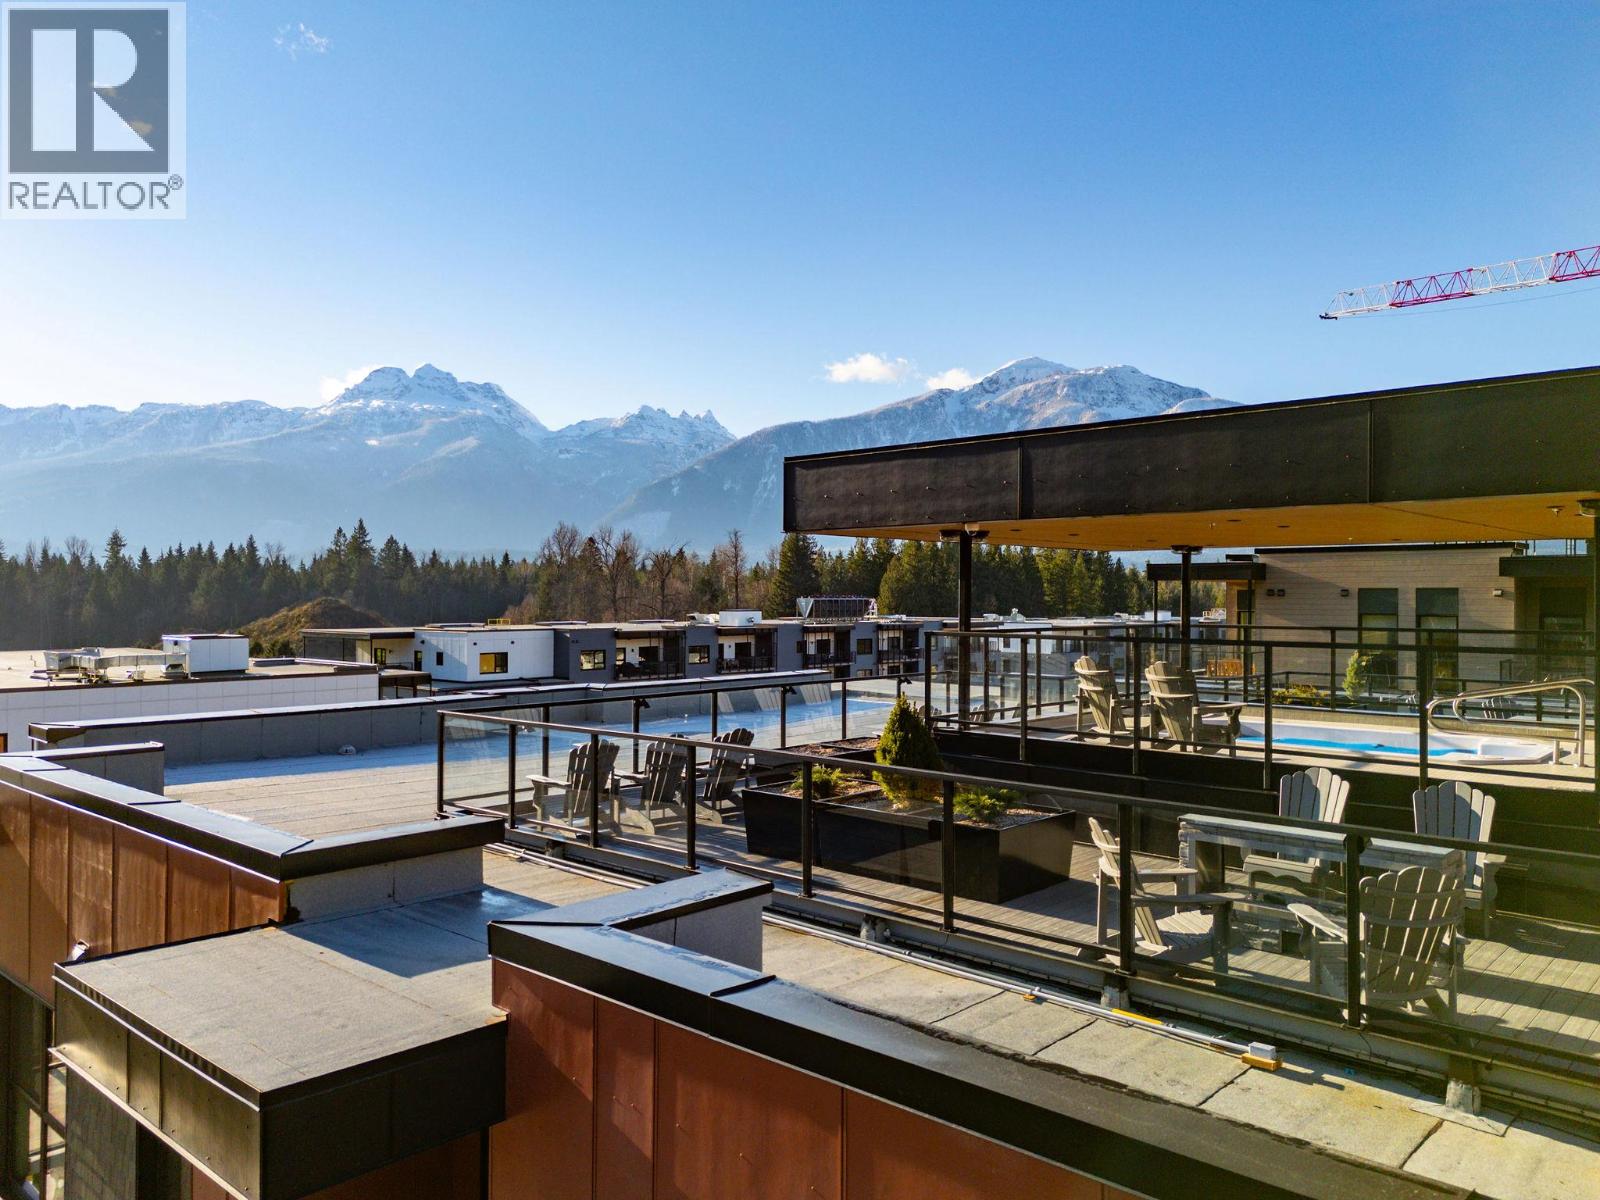
1702 Coursier Avenue Unit# 1113
Revelstoke, British Columbia
Welcome to Unit 1113, a southwest facing two-storey corner townhome in the brand new Selkirks complex at Mackenzie Village, offering stunning views of the Monashee Mountains and excellent sun exposure that fills the home with natural light. Designed for modern mountain living, the bright interior features engineered hardwood flooring, floor-to-ceiling windows, quartz stone countertops, and an open-concept kitchen, dining, and living area with an upgraded kitchen and appliance package. Built with innovative materials and energy-efficient systems, this high-performance home offers comfort, durability, and cost-effective heating and cooling. The home features a spacious patio with a private hot tub, plus a balcony off the primary bedroom—ideal for relaxing. Residents and guests also enjoy access to a panoramic rooftop terrace with two 12-person hot tubs, BBQs, outdoor dining areas, and lounge spaces, offering a truly unique amenity in the Revelstoke real estate market. Additional conveniences include underground parking, a storage locker, and dedicated bike storage. Mackenzie Village is a vibrant, pedestrian-friendly community with generous green space, gardens, and on-site amenities. Located just three minutes from the world-renowned Revelstoke Mountain Resort and directly across from the future Cabot Golf Course, this property allows for full-time living, monthly rentals, or nightly vacation rentals—offering outstanding flexibility for both lifestyle and investment. (id:64133)
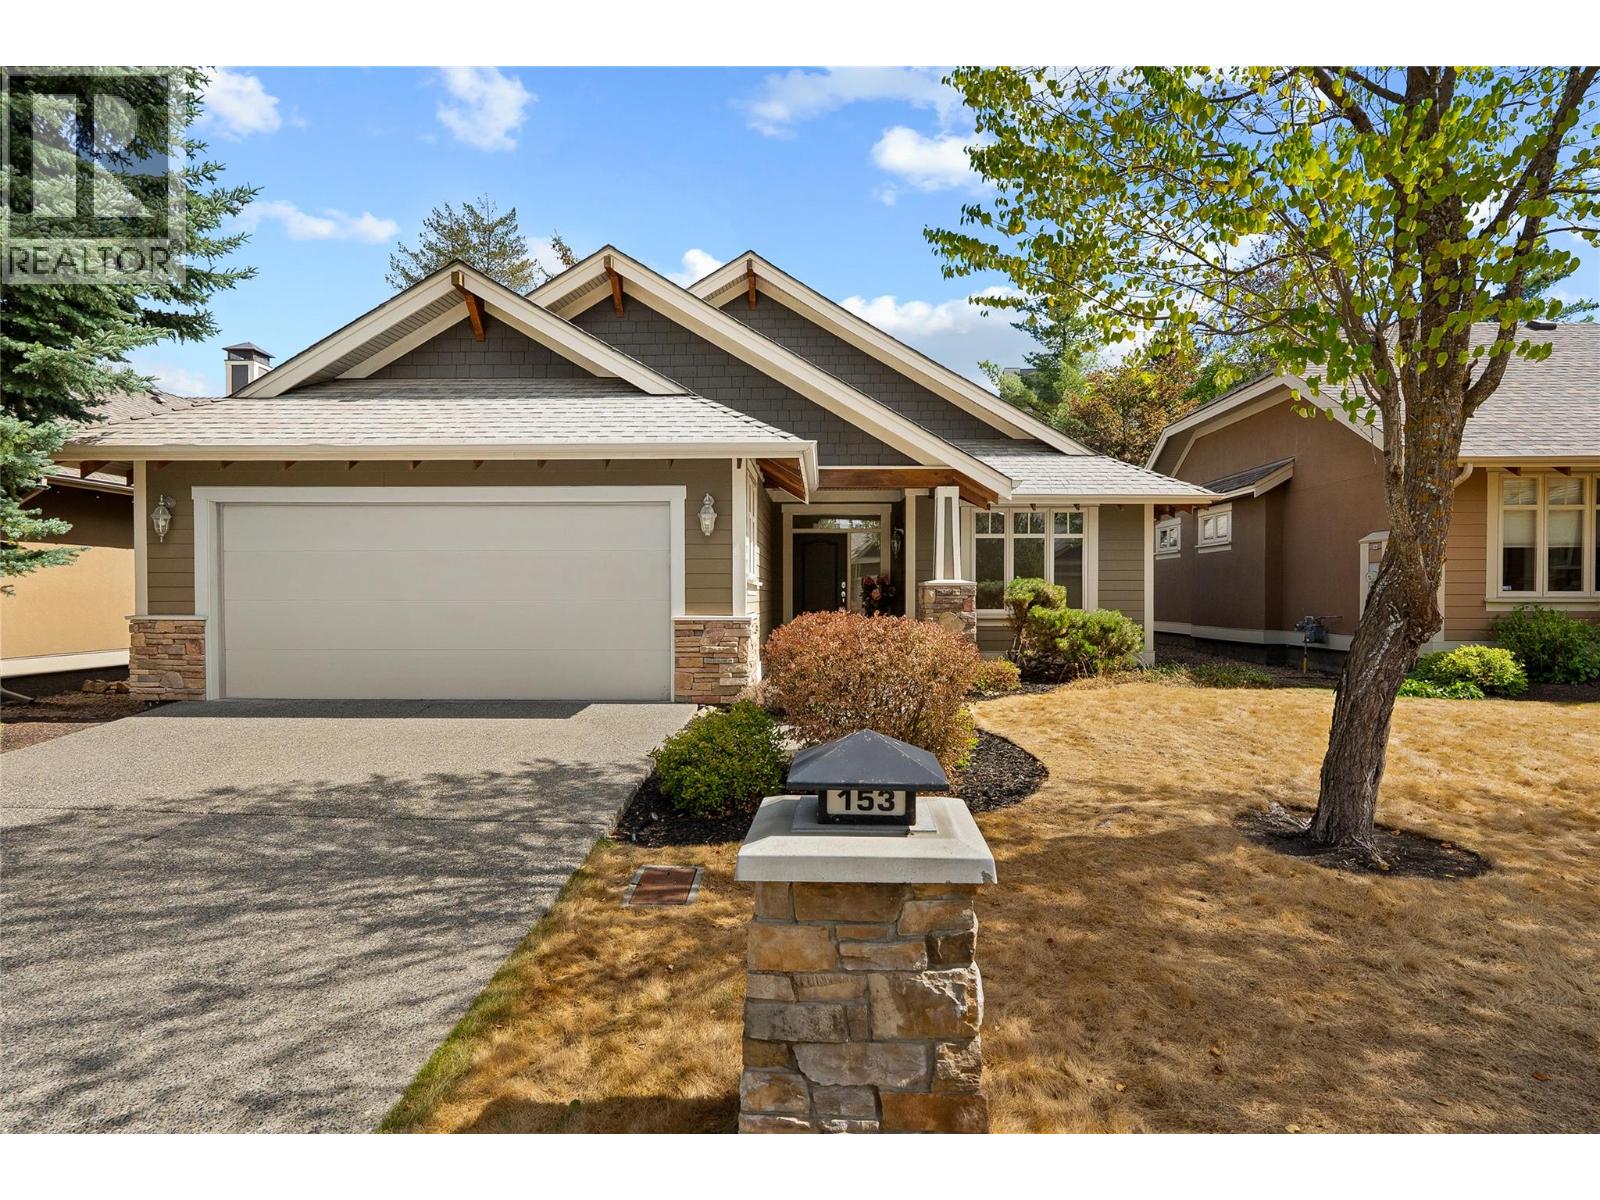
153 Mashie Crescent
Vernon, British Columbia
Welcome to effortless single-level living in this beautifully updated, 1,561 square foot home. Designed with an exceptional layout and flooded with plenty of natural light from large, windows spanning the entire back of the home. This three bedroom, two bathroom home seamlessly combines modern comfort and style. The interior shines with a freshly painted palette, all-new flooring throughout, select electrical updates, and newly painted cabinetry. A refreshed kitchen features newer appliances and ample storage, making daily living and entertaining a breeze. The home includes a spacious primary bedroom with a four piece ensuite, generous walk-in closet and patio access, two additional bedrooms—one perfectly suited for a private home office or den—alongside a full main bathroom and laundry/ mudroom conveniently located off the kitchen and garage. Step outside to your private backyard sanctuary, where stunning tiered rock landscaping creates a serene backdrop for outdoor relaxing and dining under the covered patio. Situated in a highly desirable centrally located neighbourhood, you are just minutes away from all amenities and dining at Predator Ridge. This property also includes a highly sought-after Phase 1 Golf Membership (subject to a transfer fee of $3,750 + GST). Move-in ready and immaculately maintained, this home offers the ideal mix of convenience, privacy, and easy living. (id:64133)
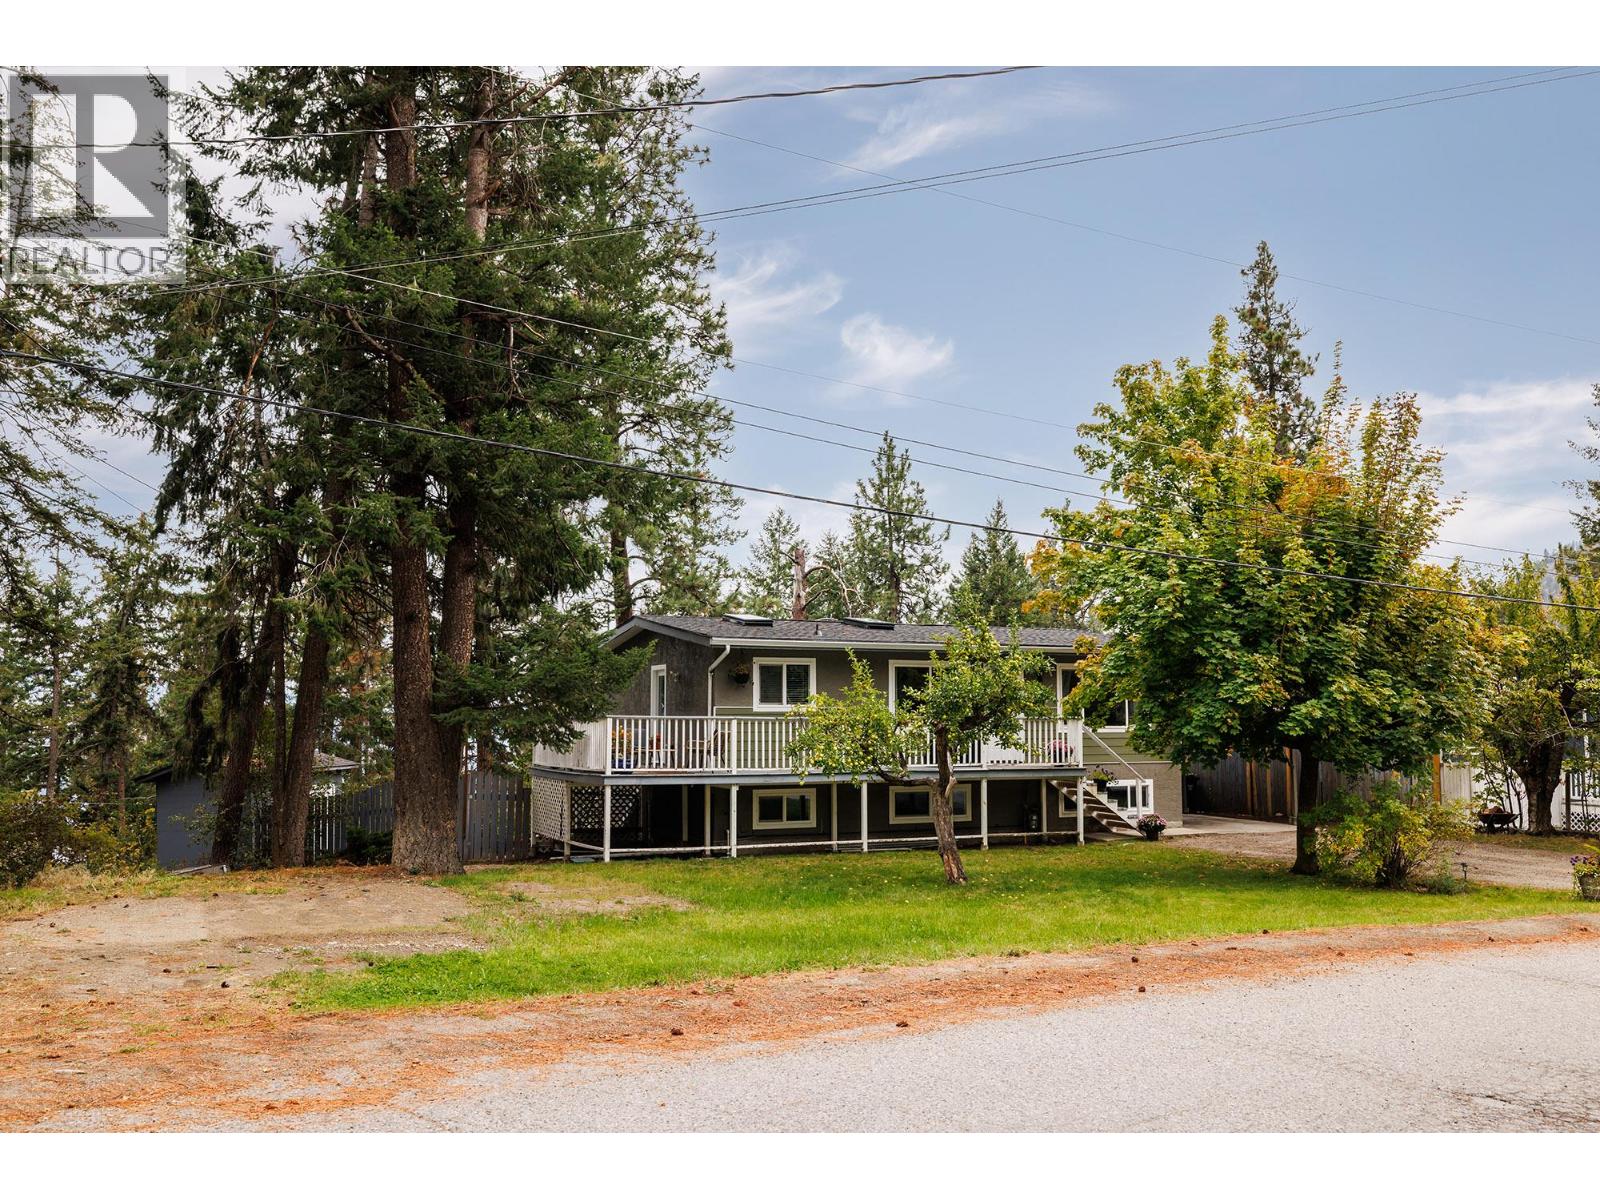
5215 Pineridge Road
Peachland, British Columbia
Tucked into the hills above Peachland, this quiet family home offers a versatile layout ideal for a young family, multigenerational living, or those looking for a mortgage helper. The home has been tastefully updated inside and out, including a new roof and windows/skylights, fresh exterior paint, renovations to the suite, and updates throughout the main living areas and upstairs bathroom. The main level welcomes you with a cozy living room featuring a gas fireplace, flowing into the dining area and partially renovated kitchen. The kitchen opens directly onto the deck, making BBQs and outdoor entertaining convenient. Two bedrooms and a beautifully renovated bathroom complete the upper level. Downstairs, you'll find a large laundry room and an additional bedroom that could be incorporated into the suite or used by the main household. Continuing through the home is a substantially renovated one-bedroom suite with its own bathroom, bedroom, and spacious kitchen and living area, along with a separate entrance. Outside, the property sits on a very large lot with mature apple and cherry trees, plenty of privacy, and a peaceful setting. Enjoy the relaxed feel of a rural property while remaining within commuting distance of both Kelowna and Penticton. A great opportunity for buyers looking for space, flexibility, and a quiet place to call home. (id:64133)
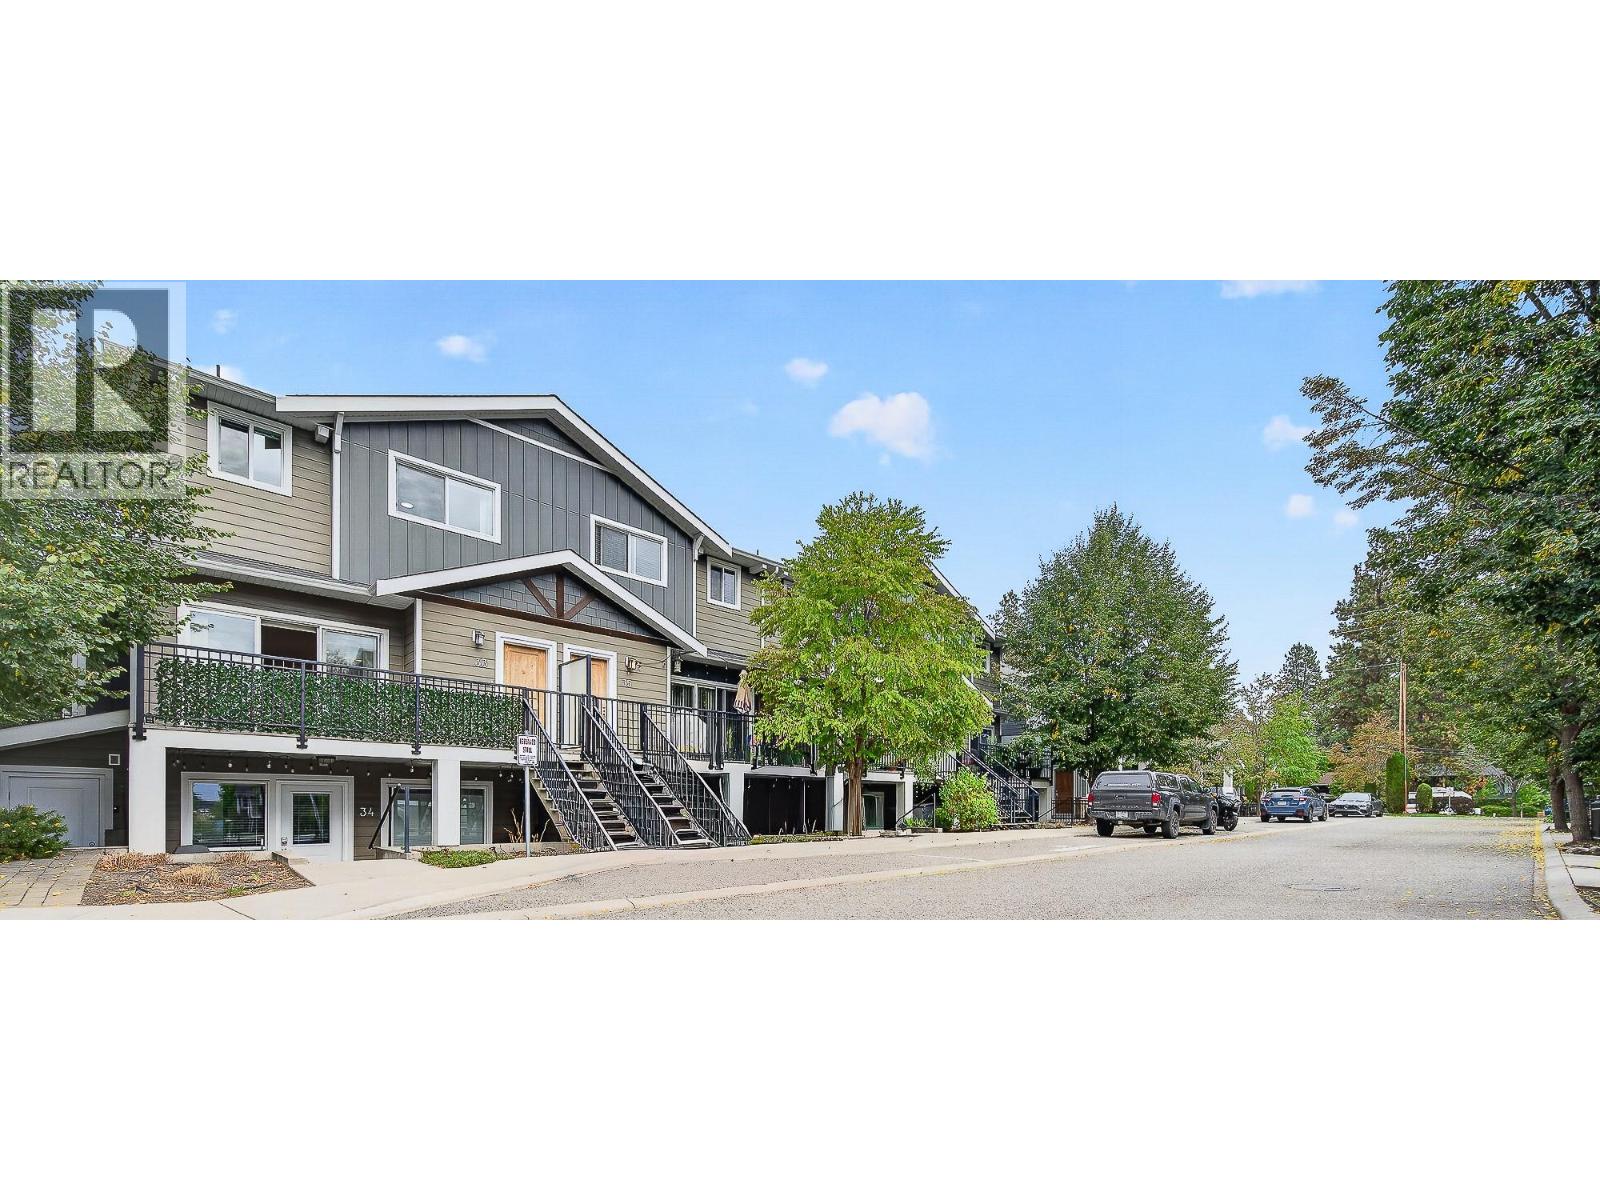
600 Boynton Place Unit# 33
Kelowna, British Columbia
Located in Glen Valley, a welcoming townhome community featuring geothermal heating and cooling, and an unbeatable spot next to Knox Mountain Park, this 3-bedroom, 2.5 bath end unit delivers the extra light, privacy, and side-by-side heated double garage. Inside, the main level is laid out for everyday flow — a functional kitchen and stainless steel appliances / gas range, plus connected dining and living spaces that make the most of the square footage. The upper level holds 3 well-sized bedrooms, laundry room, and 2 full bathrooms. Glen Valley itself is a well-managed complex offering geothermal efficiency for lower year-round energy costs, a kids' play structure in the common area, and ample visitor parking. Direct access to Knox Mountain's trail network, with schools, shopping, and recreation all close by. Pets and rentals are welcome. (id:64133)
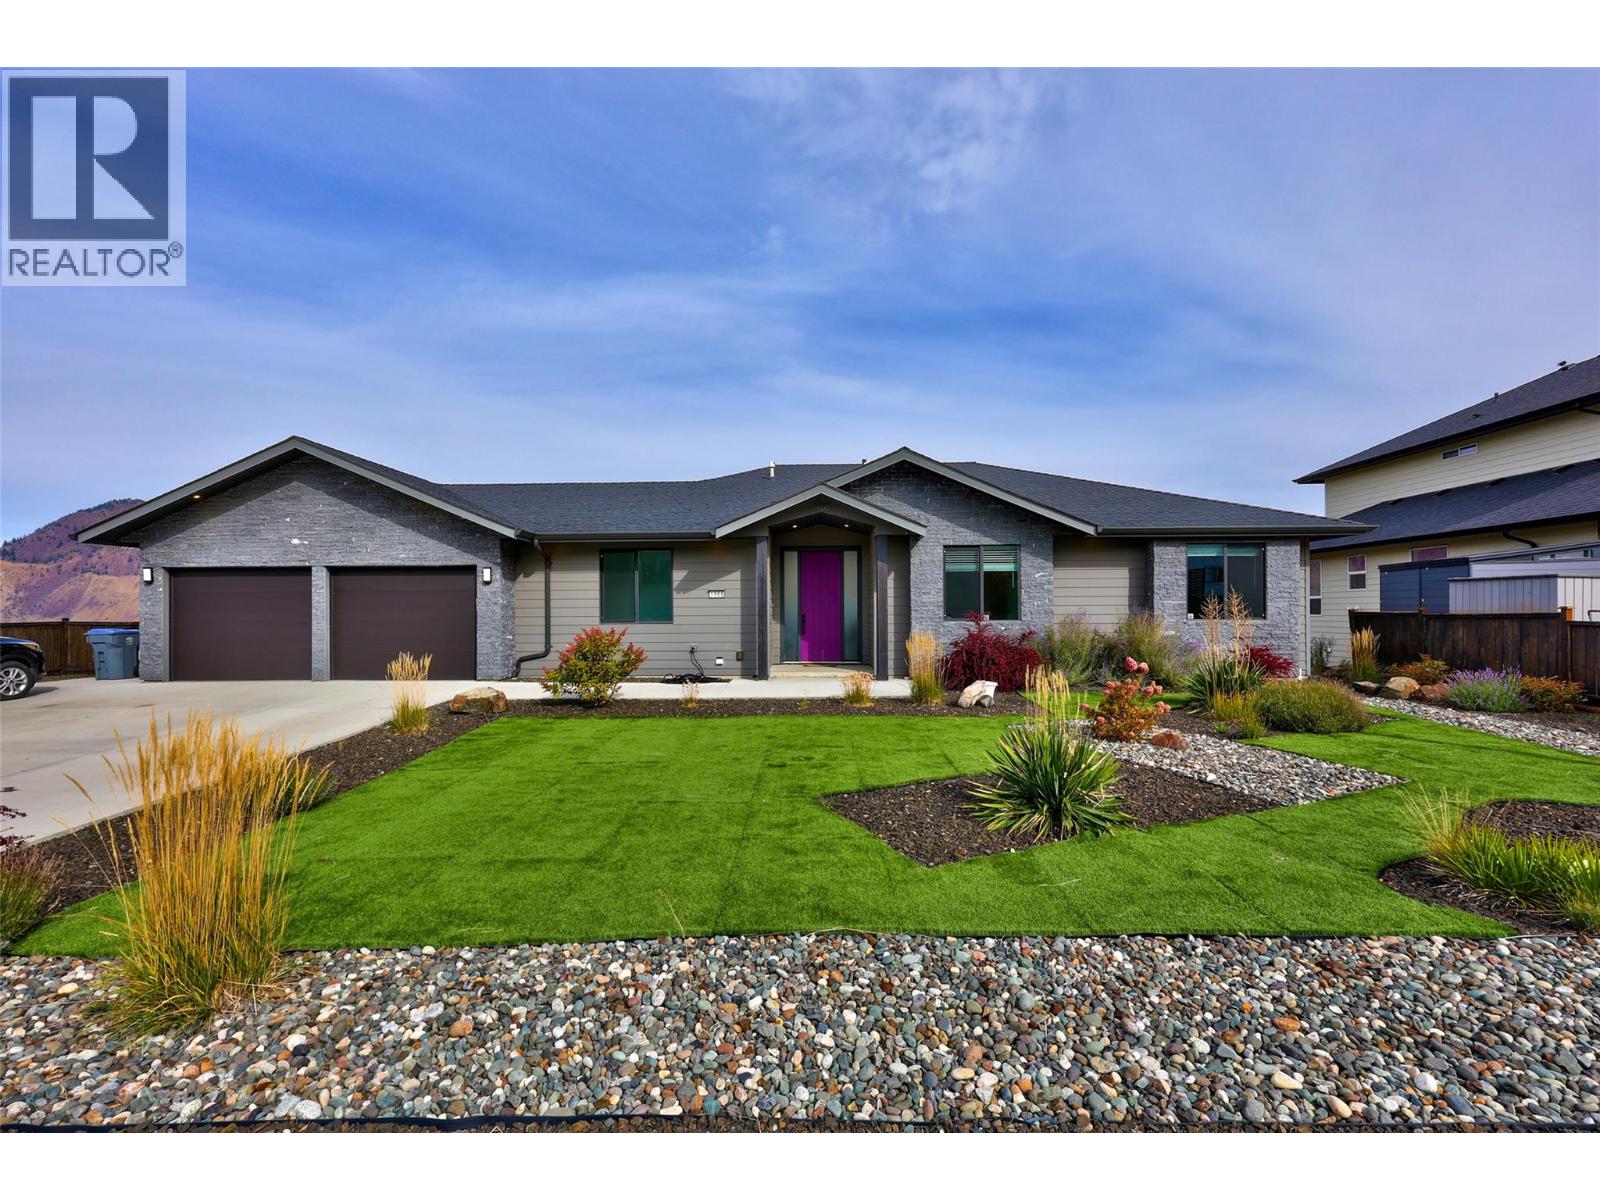
1968 Qu'appelle Boulevard
Kamloops, British Columbia
Stunning custom-built 2017 rancher with a walkout basement in Juniper West, delivering breathtaking panoramic views from both levels. The open-concept main floor features a stylish kitchen with quartz countertops, stainless steel appliances, a large island, a spacious pantry and floor-to-ceiling windows fill the home with natural light that flows seamlessly into the living room anchored by a stunning real stone fireplace. Primary bedroom showcases beautiful views and a luxurious ensuite complete with a tiled shower and soaker tub. Thoughtfully designed mudroom makes everyday organization effortless. Bright walkout basement is designed for both entertainment and flexibility. Host movie nights or game days in the massive private theatre room, or take advantage of the premium self-contained suite. This high-end suite comes complete with heated floors, its own real stone fireplace, a separate entrance, private laundry, and a beautiful ensuite with a tiled shower and soaker tub ideal for high-end rental income. Everyday functionality shines throughout the home with a second main-floor laundry room, central A/C for year-round comfort, and quick-connect BBQ hookups on both levels. Outside, enjoy a large, fully landscaped lot equipped with underground sprinklers, more vehicle parking than you will need, and an attached double garage. This exceptional property combines quality construction, unmatched view corridors, and versatile space in one of Kamloops' most desirable neighborhoods. (id:64133)
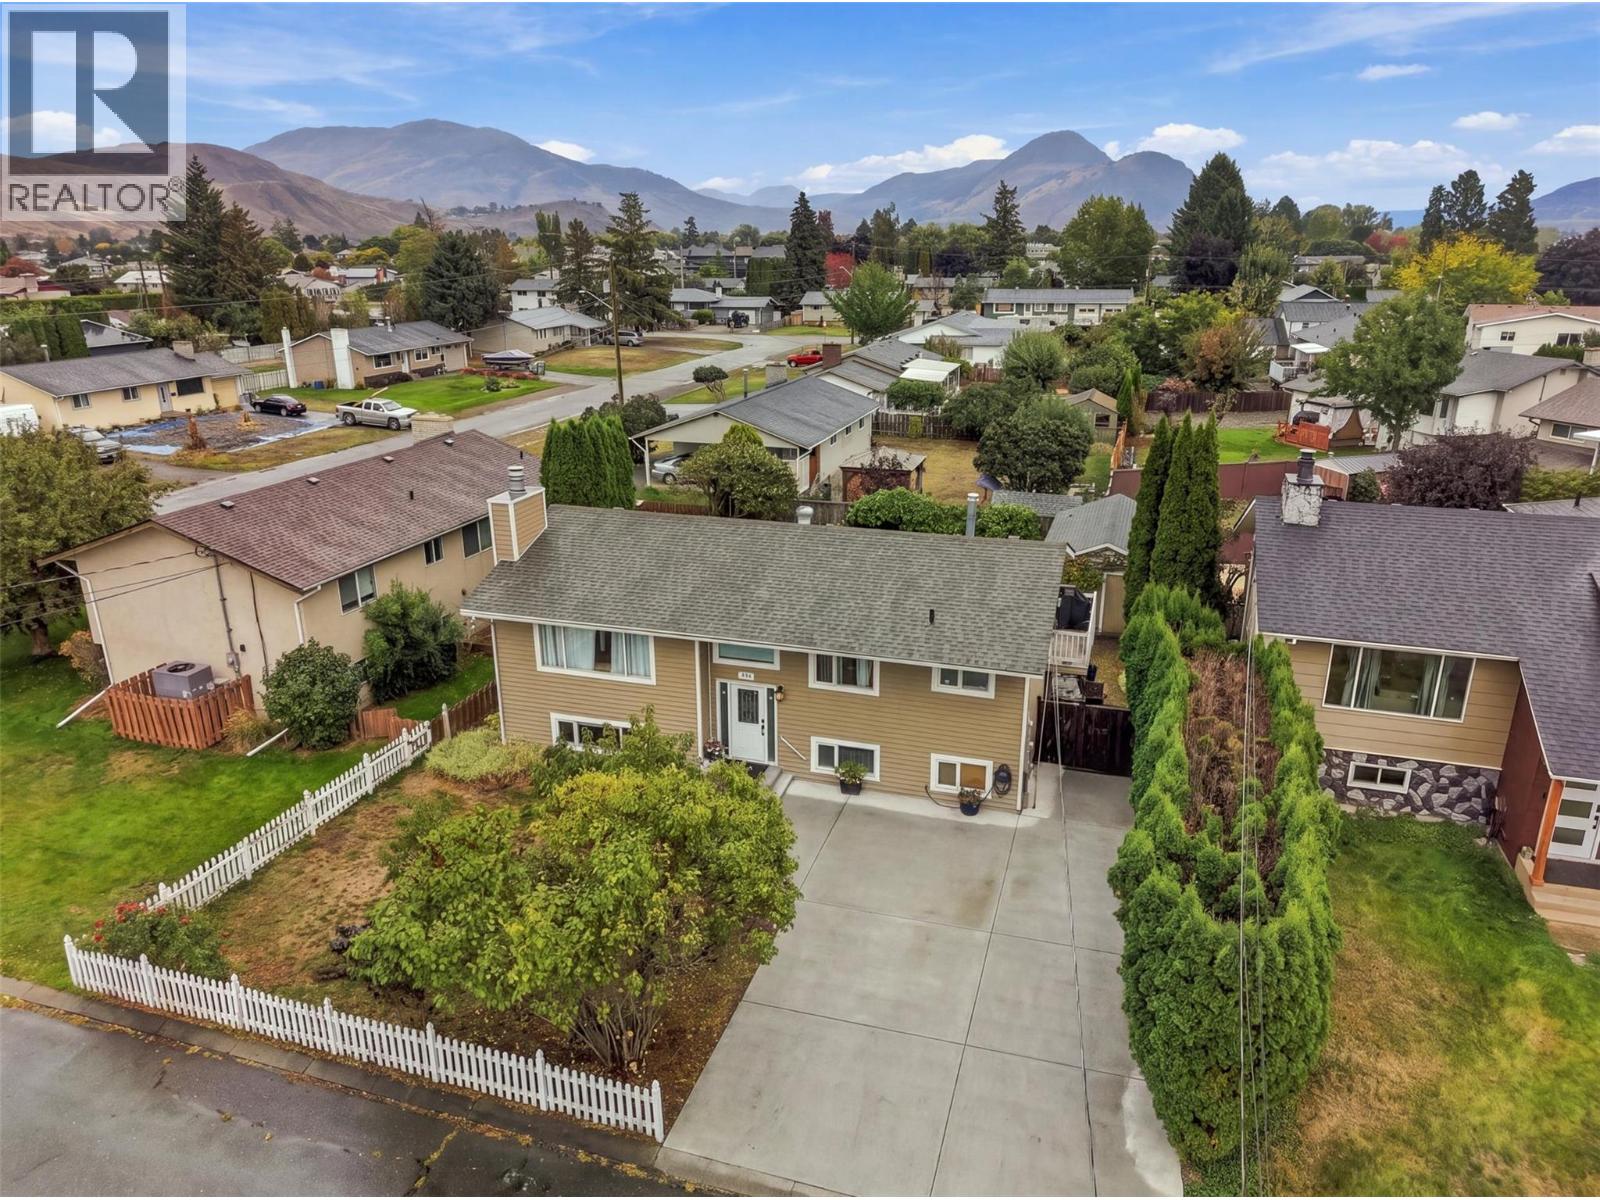
723 Moody Place
Kamloops, British Columbia
Suite potential, a flat fenced yard & a peaceful no-thru road! This 4-bedroom + den Brocklehurst family home offers a separate basement entrance with kitchen plumbing already roughed in—an excellent starting point for a future suite. The main floor features 2 bedrooms, including a primary bedroom with patio doors leading to the sundeck and gazebo. The U-shaped kitchen with a cozy breakfast nook for morning coffees. While a formal dining room with hardwood flooring provides plenty of space for family dinners. Main-floor laundry and all appliances are included. Downstairs you'll find 2 additional bedrooms plus a den and family room. Enjoy 2 decks, fruit trees, mature landscaping plus ample paved parking at the front of the home. A wired detached 12' x 16' shop is a perfect for hobbies, storage, or recreational toys. Tucked away on a quiet street it is a great place for kids to ride their bikes and enjoy the outdoors, with the riverfront just a stone’s throw away. (id:64133)
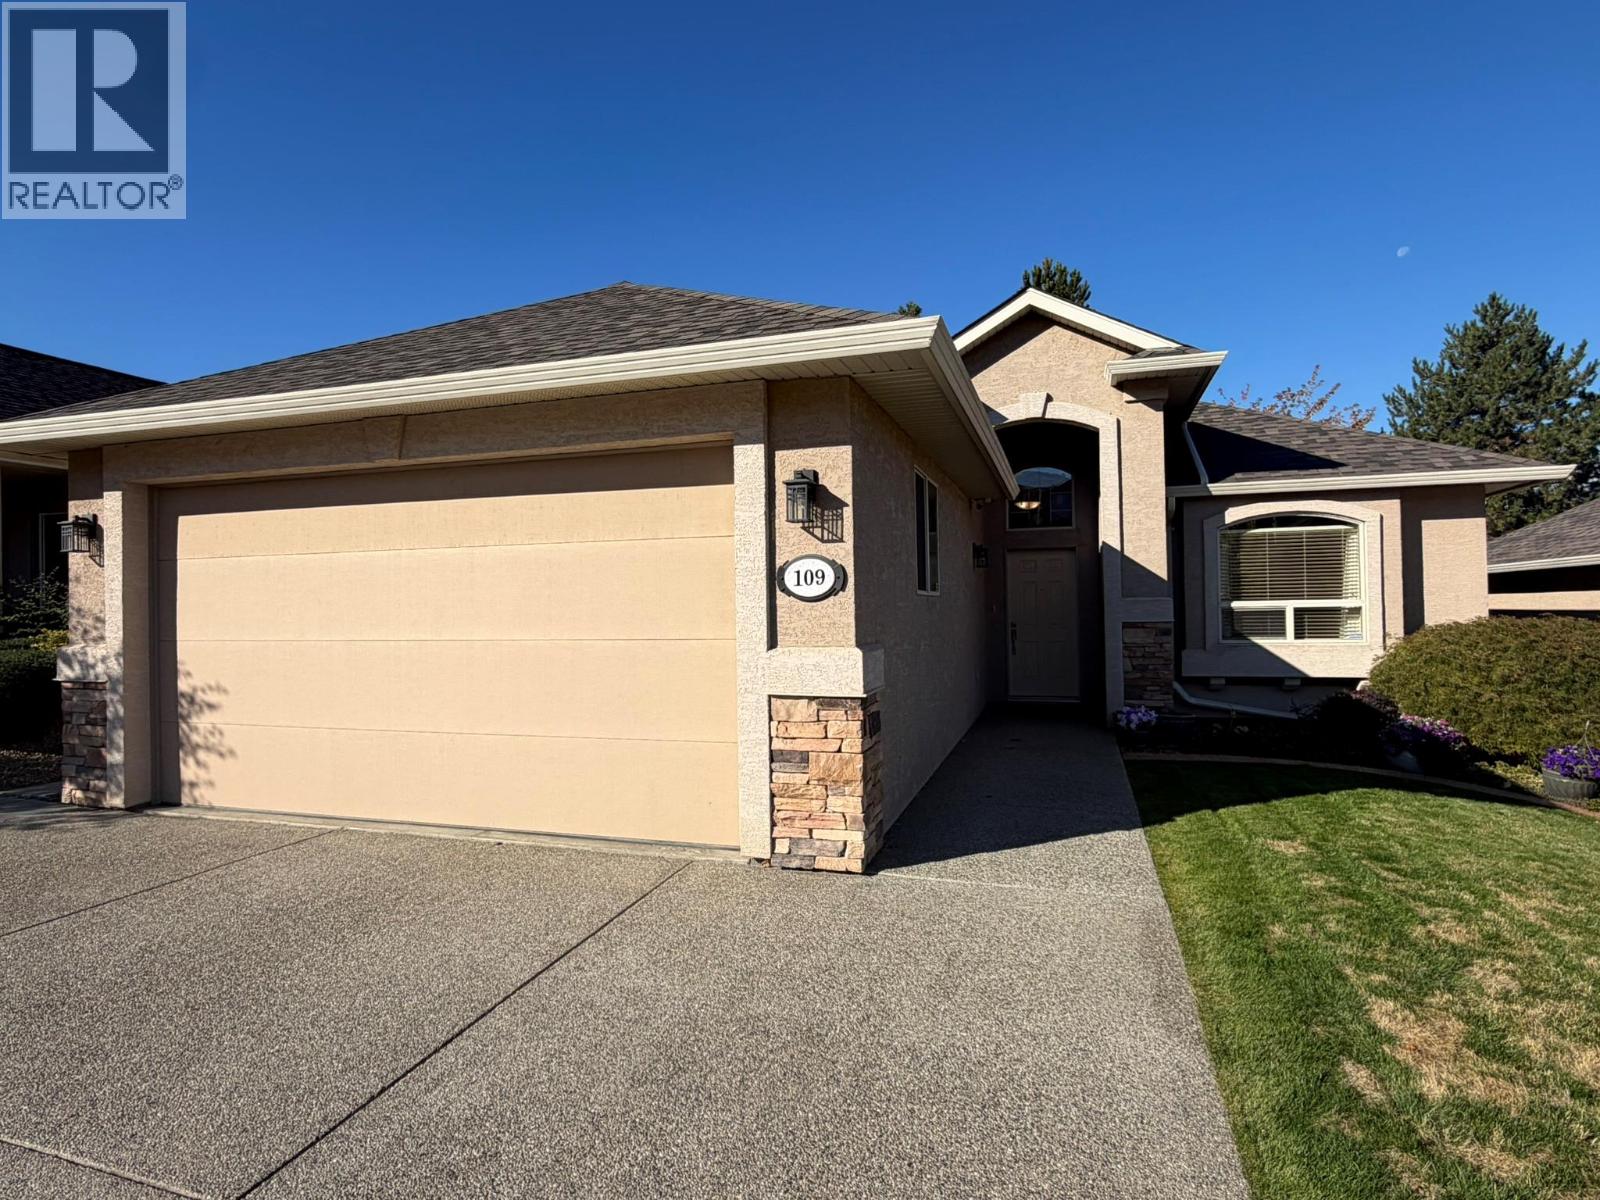
901 Middleton Way Unit# 109 Lot# 9
Vernon, British Columbia
Welcome to Somerset on Middleton, a sough after vibrant 55+ gated community of fully detached homes on Middleton Mtn. Expect to be impressed with the quality and presentation of both this community and this home. Level entry and no step entry to the very spacious 1628 square ft main level featuring, 2 bedrooms and 2 baths, and a very generous open plan kitchen / dining / great room. Level entry to a south facing covered deck and private fenced yard. The lower level features a 3rd bedroom 3rd bath, a media room, a recreation room and lots of unfinished areas to for storage or to grow into. Generous 22 x 19 attached double garage plus additional driveway surface parking. Overall the home is s shows very well with hardwood floors, newer appliances, new counter tops appliances, newer furnace and airco, and is close to move in ready condition. This home has served the sellers very well but they have now transitioned to retirement home and quick possession is available. Low 150.00 per month strata fee. Pets welcome but restricted to 2 dogs or 2 cats, or 1 of each not exceeding 15"" at the shoulder. Not quite ready? Rentals are permitted but restricted to age 55+ Call for more info or a private viewing. (id:64133)
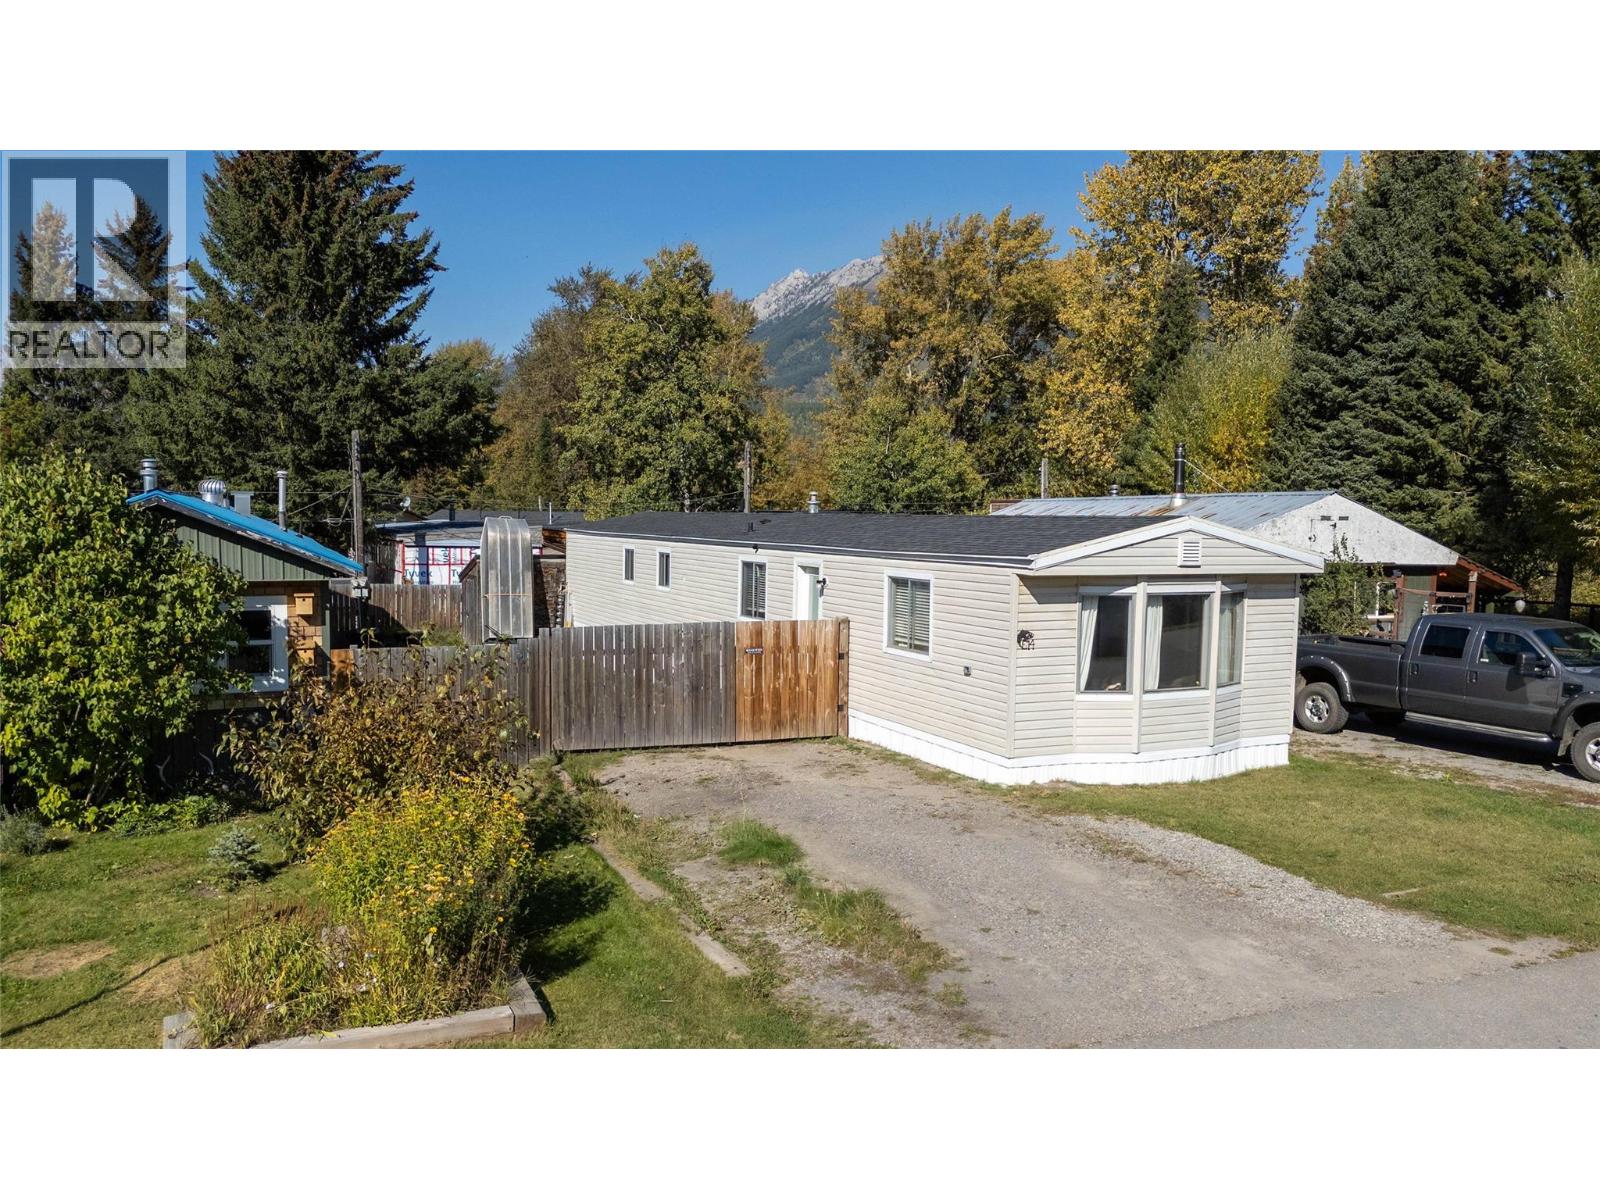
60 Cokato Road Unit# E14
Fernie, British Columbia
Affordable, move-in ready and a great opportunity to get into the Fernie market! This well-maintained 3-bedroom, 1-bathroom home offers approximately 1,152 sq. ft. of comfortable living space and a functional layout that makes the most of every square foot. The open-concept living, dining and kitchen area creates a welcoming space for everyday living and entertaining, while the abundance of windows brings in plenty of natural light. The home has been very well cared for and features a number of important recent updates. The bathroom has been fully renovated, the home was professionally re-levelled in 2025 with restoration work completed underneath, and the water lines and plumbing have been updated. Additional improvements include updated skirting, a newer hot water tank and a newer furnace, providing peace of mind for the next owner. Outside, you'll find a good-sized fenced yard with space to enjoy the outdoors, along with an impressive 23' x 8' storage shed - perfect for bikes, skis, tools, outdoor equipment and all of your Fernie adventure gear. The location is hard to beat, with downtown Fernie, walking trails and countless year-round recreational opportunities all within easy reach. A fantastic option for a first-time buyer, someone looking for an affordable Fernie home, or anyone wanting a comfortable home base close to everything this incredible community has to offer. Well cared for, nicely updated and ready for its next chapter - come take a look! (id:64133)
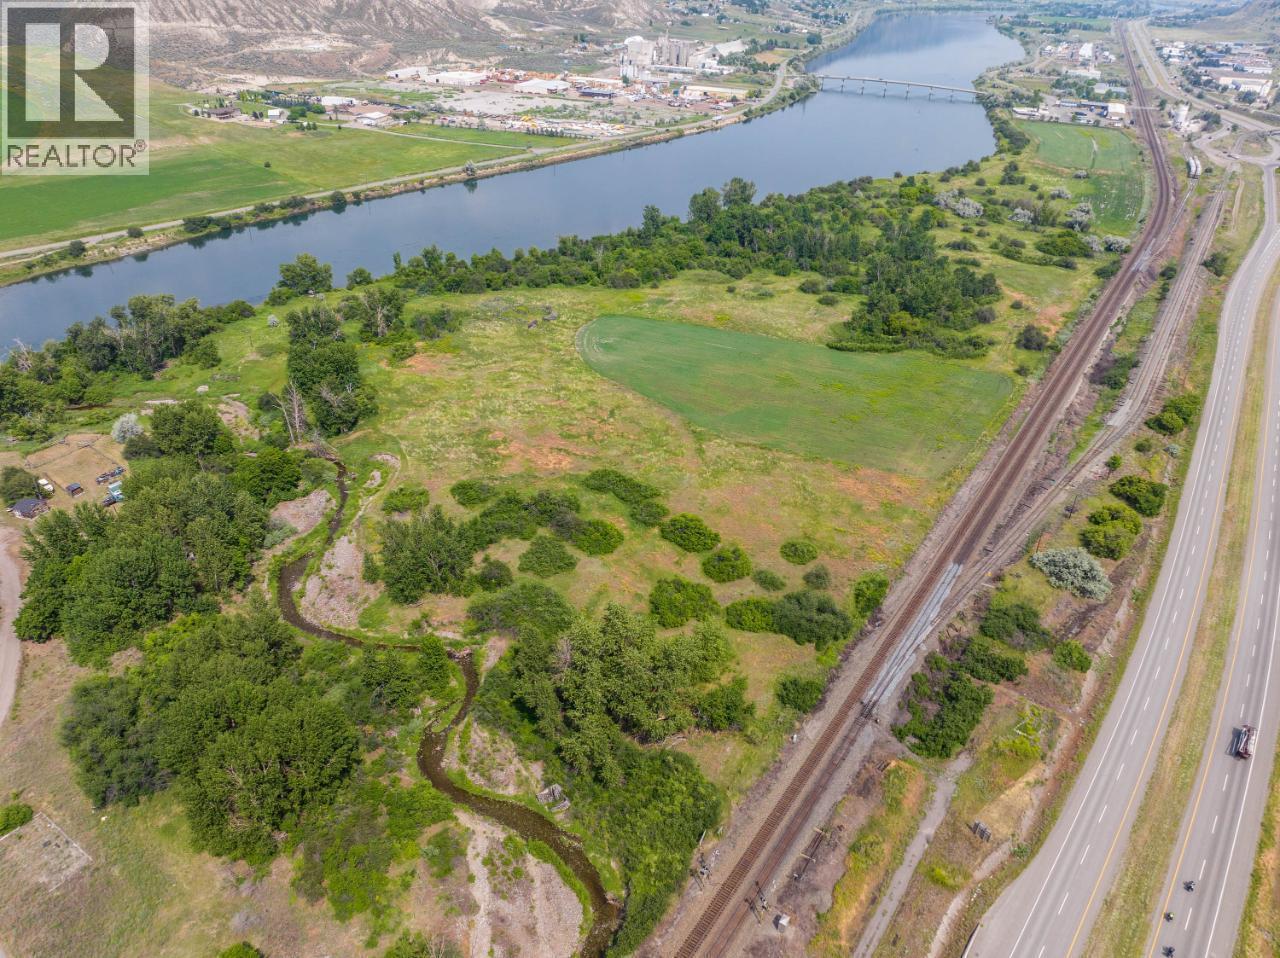
9150 Trans Canada E Highway
Kamloops, British Columbia
Trophy riverfront land parcel for sale within city limits not in ALR. 9150 Trans-Canada Hwy is a 50+ acre property bordering Hwy 1 and the South Thompson River with approximately 3000ft of riverfront. Currently zoned A-1 and currently used as a hay field, this land is an ideal re-development in a community with a limited supply of land available for development. Message us for more information. No showings direct. (id:64133)
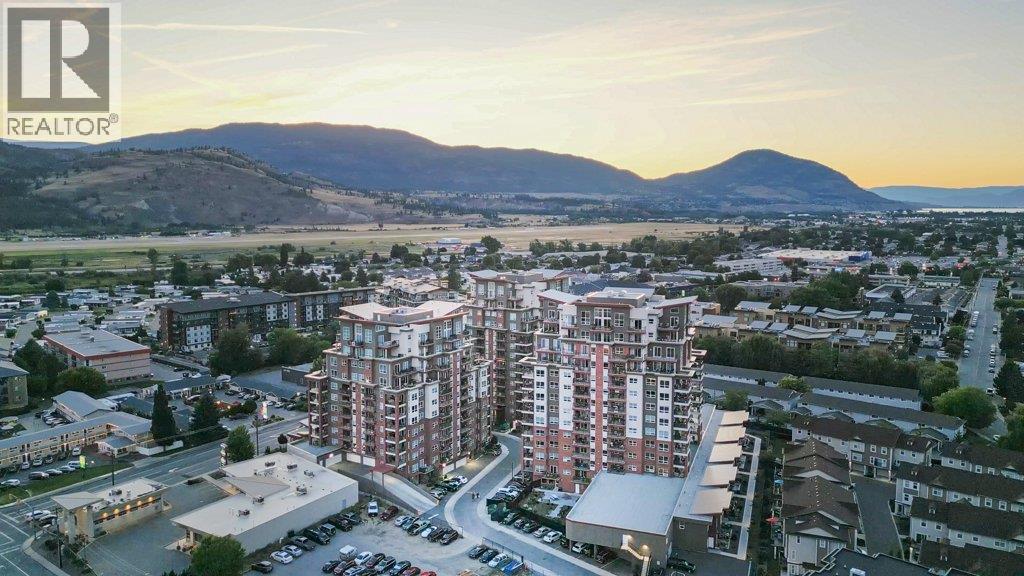
3346 Skaha Lake Road Unit# 706
Penticton, British Columbia
PET FRIENDLY • CENTRAL AIR • IN-SUITE LAUNDRY Imagine living just a short stroll from one of the Okanagan's most beautiful beaches, where morning walks along the waterfront, paddleboarding on Skaha Lake, tennis, pickleball, basketball, beach volleyball, and evening picnics become part of everyday life. Built in 2020, this 2-BEDROOM + DEN condo offers over 1,100 sq. ft. of bright, open-concept living in a quality STEEL-AND-CONCRETE building. Large windows fill the home with natural light, while TWO COVERED BALCONIES showcase mountain views with glimpses of Skaha Lake. The thoughtful layout features excellent bedroom separation, a spacious primary suite with a WALK-IN CLOSET and ENSUITE with TWO SINKS, a generous second bedroom, versatile den, in-unit laundry, and GAS FIREPLACE. Enjoy the SECURE UNDERGROUND PARKING, SAME-FLOOR STORAGE LOCKER, bike storage, plus meeting and games rooms. All ages are welcome. Two pets are permitted (with restrictions) and rentals are allowed (1-month minimum), making this an excellent choice for homeowners, seasonal residents, or investors. Shopping, restaurants, world-class wineries. GOLF, schools, the airport, and Skaha Beach are just minutes away. Whether you're looking for a full-time home, a lock-and-leave getaway, or an investment in the Okanagan lifestyle, this exceptional home delivers. Book your private showing today! (id:64133)
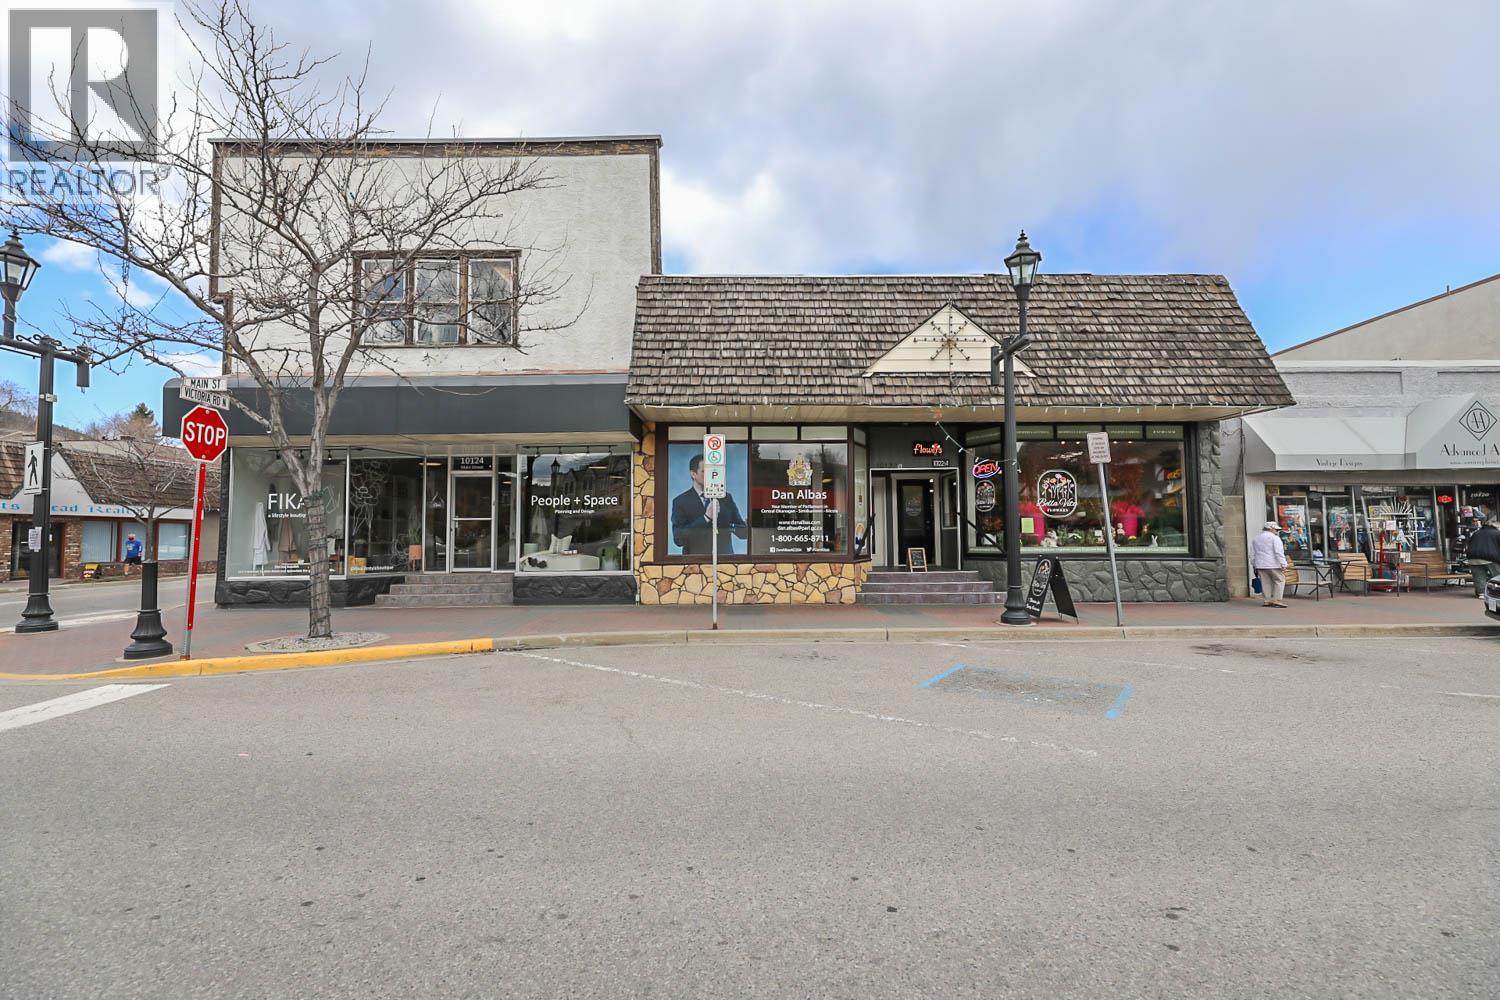
10122/24 Main Street
Summerland, British Columbia
Held in the family for over 50 years, these two commercial buildings situated on Main Street in downtown Summerland are being sold as a package! This investment opportunity consists of four retail/service leases with the current gross revenue of $87,480 (plus GST) on an annual basis and excellent tenants in place that would like to do business for the long term. Approximately 65 feet of prime Main Street frontage and zoning that allows for multiple uses including residential above for future re-development. Phase 1 Environmental Report has been completed. The Seller may carry financing, see the listing agent for more information. (id:64133)
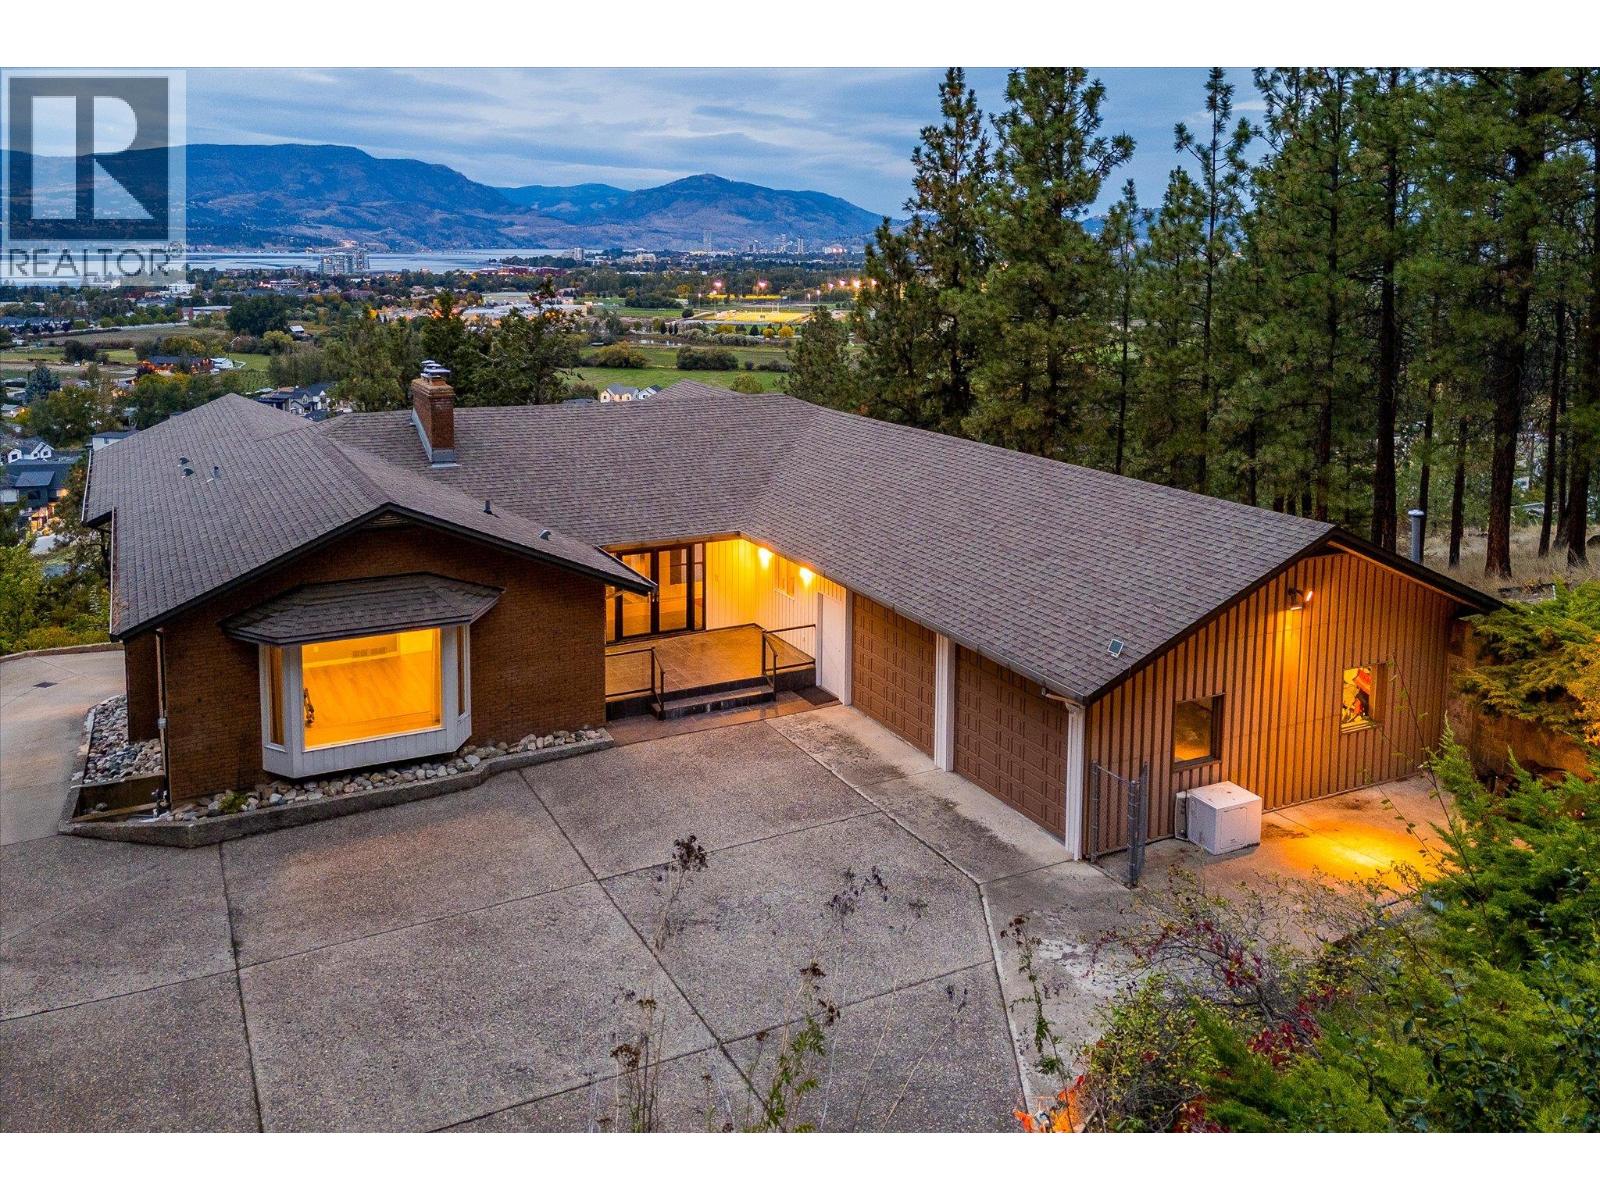
1045 Bartholomew Court
Kelowna, British Columbia
Nearly an acre of private grounds at the end of a quiet Lower Mission cul-de-sac, this distinctive custom walkout rancher offers an exceptional combination of space, privacy and resort-style living, with lake views and an enviable setting close to schools, parks and trails. The open-concept main level is designed for effortless entertaining, with generous living and dining spaces, a wood-burning fireplace and seamless connection to the surrounding landscape. At the centre of the home is an extraordinary indoor pool, approximately 11.4m x 5.7m with depths ranging from 0.96m to 2m, creating a true year-round amenity alongside a sauna and dedicated spaces for recreation. A walkout lower level adds a flexible studio suite, while a theatre space with equipment provides another setting for relaxed evenings at home. Four bedrooms and three full plus two half bathrooms offer generous accommodation, complemented by quality appliances including Sub-Zero, Thermador and Bosch. Central air, a heat pump, central vacuum and thoughtful built-ins add everyday comfort and convenience. Outside, the private grounds feature underground irrigation and ample room to enjoy the Okanagan setting, while a double attached garage provides practical everyday functionality. With its lake views, remarkable indoor pool, flexible walkout design and rare Lower Mission acreage, this is a home that brings together privacy and space without sacrificing proximity to the amenities of Kelowna. (id:64133)
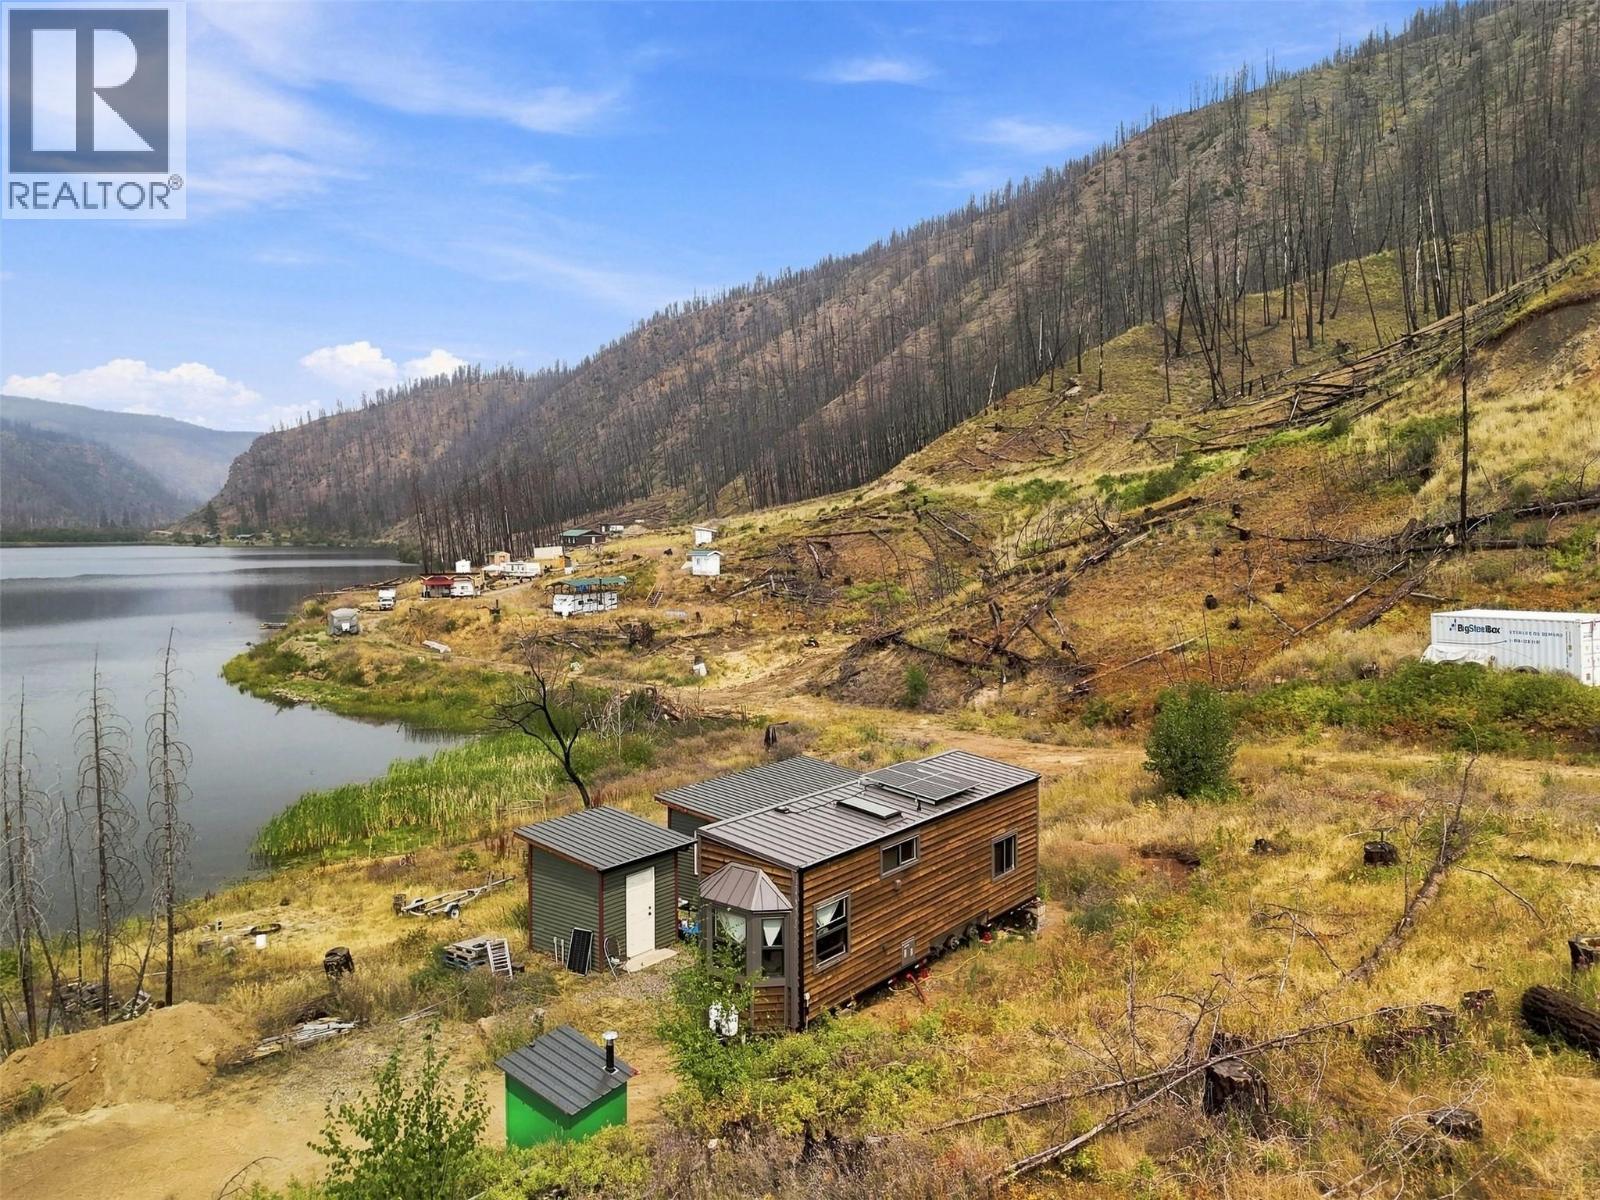
6945 Deadman Vidette Road Lot# 9
Kamloops, British Columbia
Escape to Mowich Lake and experience off-grid lakefront living surrounded by nature. Lot 9 offers exclusive use of a recreational site with approximately with 120' of lake frontage and a Sunshine Tiny Homes tiny home. Designed for simple, comfortable off-grid living, the 8' x 34' tiny home, built in 2022, features a loft, propane heat and cooking, solar power and plenty of character including a 1912 train sink. The 9' x 11' enclosed outdoor living space extends the usable space and creates the perfect spot to relax, entertain or simply take in the peaceful surroundings. Included in the sale is the tiny home, outdoor living space on concrete pad, utility shed on concrete pad, outhouse, well water system, solar panels and furnishings (some exclusions apply). Mowich Lake is a quiet, protected trout fishing lake approximately 34 km from the Trans-Canada Highway near Savona, BC, with year-round road access. With no hydro or conventional services, this is a true recreational escape for buyers looking to unplug while still having the option of Starlink connectivity. Mowich Lake Resort Ltd. encompasses approximately 26.5 acres and is shared by 14 owners. Ownership includes a 1/14 undivided interest in the property together with exclusive use of Lot 9. Annual shared costs, including property taxes, are divided among the 14 shareholders, keeping carrying costs relatively low. Whether you're looking for a peaceful weekend retreat, a family gathering place or your own base for fishing and outdoor adventures, this property offers a rare opportunity to enjoy lakefront living away from it all. (id:64133)
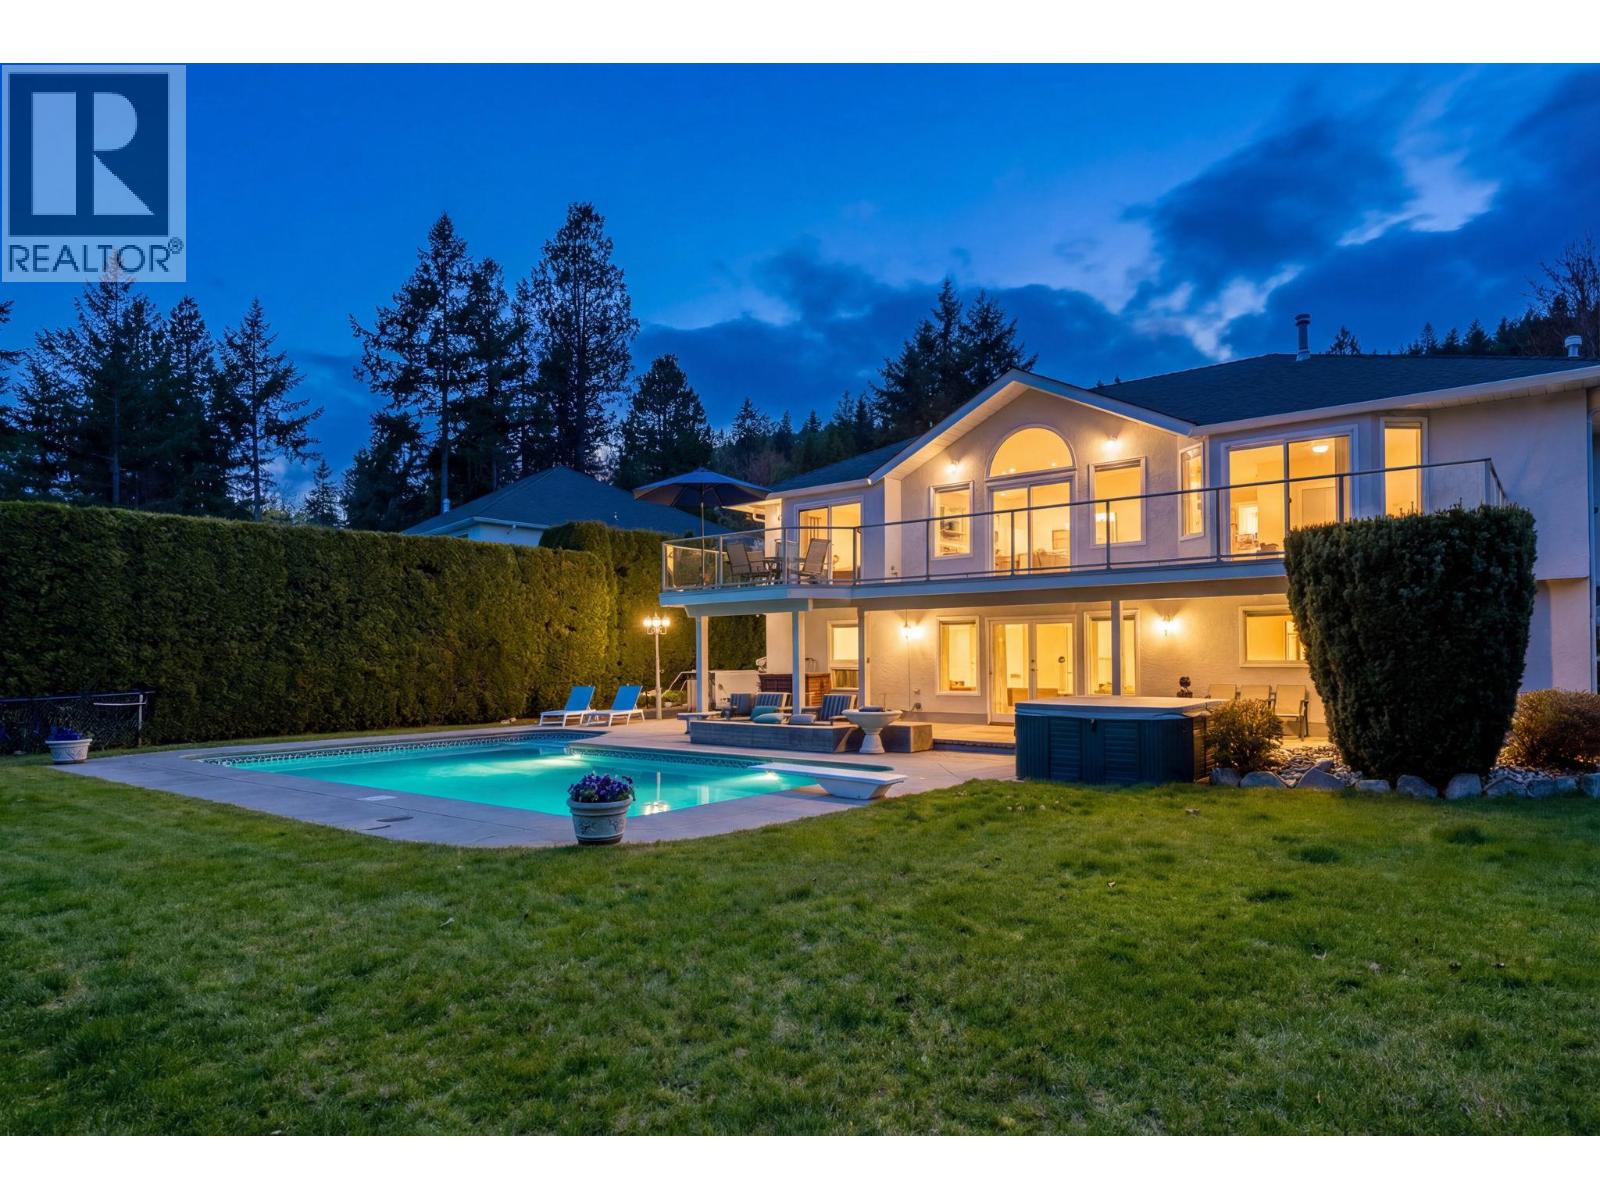
1577 Klein Road
West Kelowna, British Columbia
Refined walkout rancher in sought-after West Kelowna Estates offering exceptional privacy and the lifestyle people move here for! Tucked on a quiet no-through street backing onto lush greenery, this home blends peaceful outdoor living w/ functional family space- perfect for summer pool days & relaxing evenings on the deck. This 5 bed, 3 bath home features a bright, open layout w/ vaulted ceilings, large windows & seamless indoor-outdoor flow. The main level showcases hand-scraped hickory hardwood flooring & a gourmet kitchen w/ solid cherry cabinetry, granite countertops, gas stove & large island opening to a spacious great room anchored by a linear fireplace. Step onto the expansive 41’ deck overlooking the private backyard, pool & surrounding greenery with lake glimpses. The landscaped & irrigated yard is a true highlight complete with an L-Shaped pool w/ deep end diving board for the biggest cannonballers, hot tub & stamped concrete patios- Perfect for entertaining. The walkout basement offers a games room w/ included pool table, wet bar, wine fridge, cozy family room w/ gas fireplace + wired-in surround sound, two bedrooms, a full bath & travertine flooring. Plush carpet adds comfort in the bedrooms, with excellent suite potential. Additional features include 200-amp service, EV charger, HE furnace, double garage & ample parking. Walk to Rose Valley Elementary & enjoy nearby trails. A rare opportunity offering space, privacy & flexibility in a prime family neighbourhood. (id:64133)
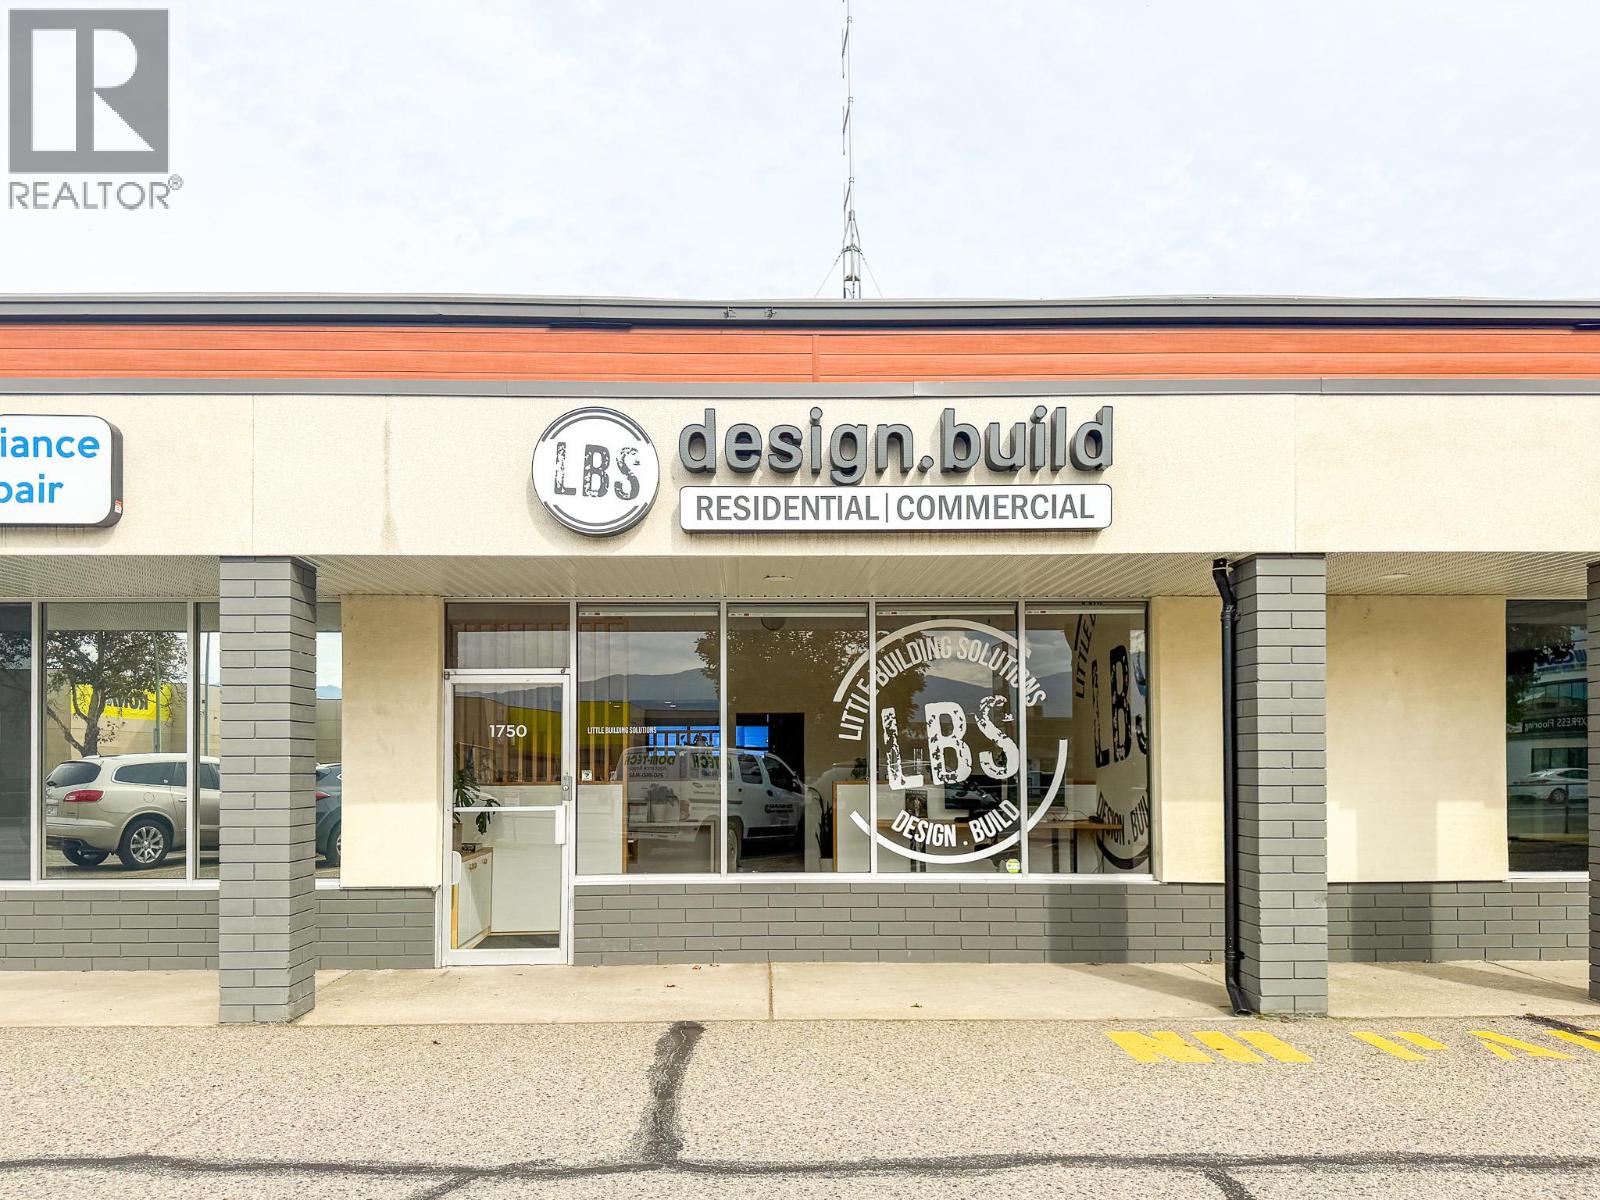
1750 Springfield Road
Kelowna, British Columbia
Located at the corner of Springfield Road and Kirschner Road, this 1,200 sq. ft. This recently renovated commercial unit offers high visibility positioning suitable for office or retail use. The layout combines front facing accessibility with practical back of house functionality, featuring dedicated customer parking directly in front of the entrance and a 10 ft. grade level roll-up door in the rear for loading and deliveries. Additional parking is located behind the building, making it an efficient, well rounded space for day to day business operations. (id:64133)
9652 Benchland Drive Unit# 209
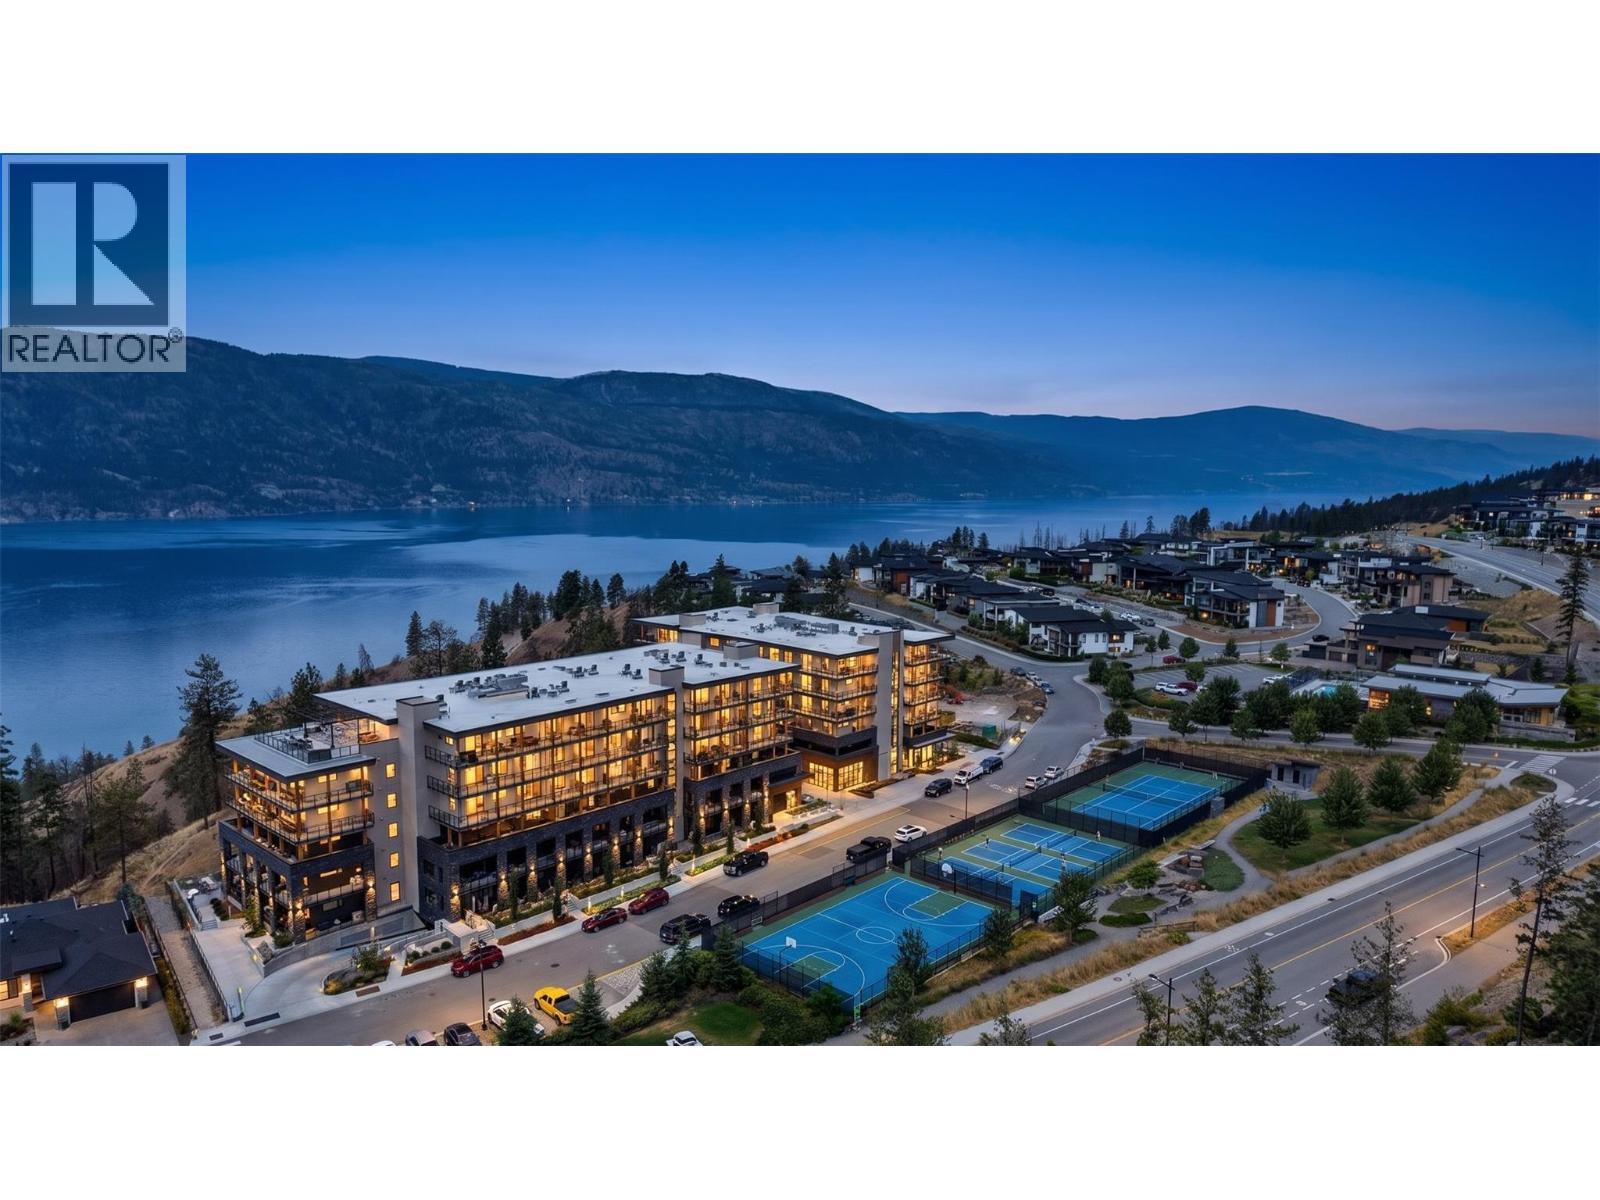
Lake Country, British Columbia
Welcome to ZARA at Lakestone—Lake Country’s premier destination for luxury lakeside living. This fully furnished, move-in ready 2-bedroom residence combines sophisticated design with exceptional investment versatility. One of only 86 exclusive residences, the bright open-concept floor plan features floor-to-ceiling windows, premium hardwood flooring, modern panel cabinetry, Fisher & Paykel appliances, and ultra-durable Dekton stone countertops. Extend your living space outdoors onto a spacious private patio complete with a natural gas BBQ hookup—ideal for entertaining with views of Okanagan Lake.Residents enjoy 5-star resort amenities including an outdoor infinity pool, hot tub, steam room, sauna, fully equipped fitness centre, stylish owners' lounge, and fire pits. Ideally located minutes from lake access, hiking trails, award-winning wineries, golf courses, and Kelowna International Airport (YLW).This turn-key residence offers flexible lifestyle options or an outstanding investment opportunity with a short-term rental policy allowing stays as short as 5 days (per developer disclosure). No waiting—GST is already paid and the property is ready for immediate enjoyment or income generation. (id:64133)
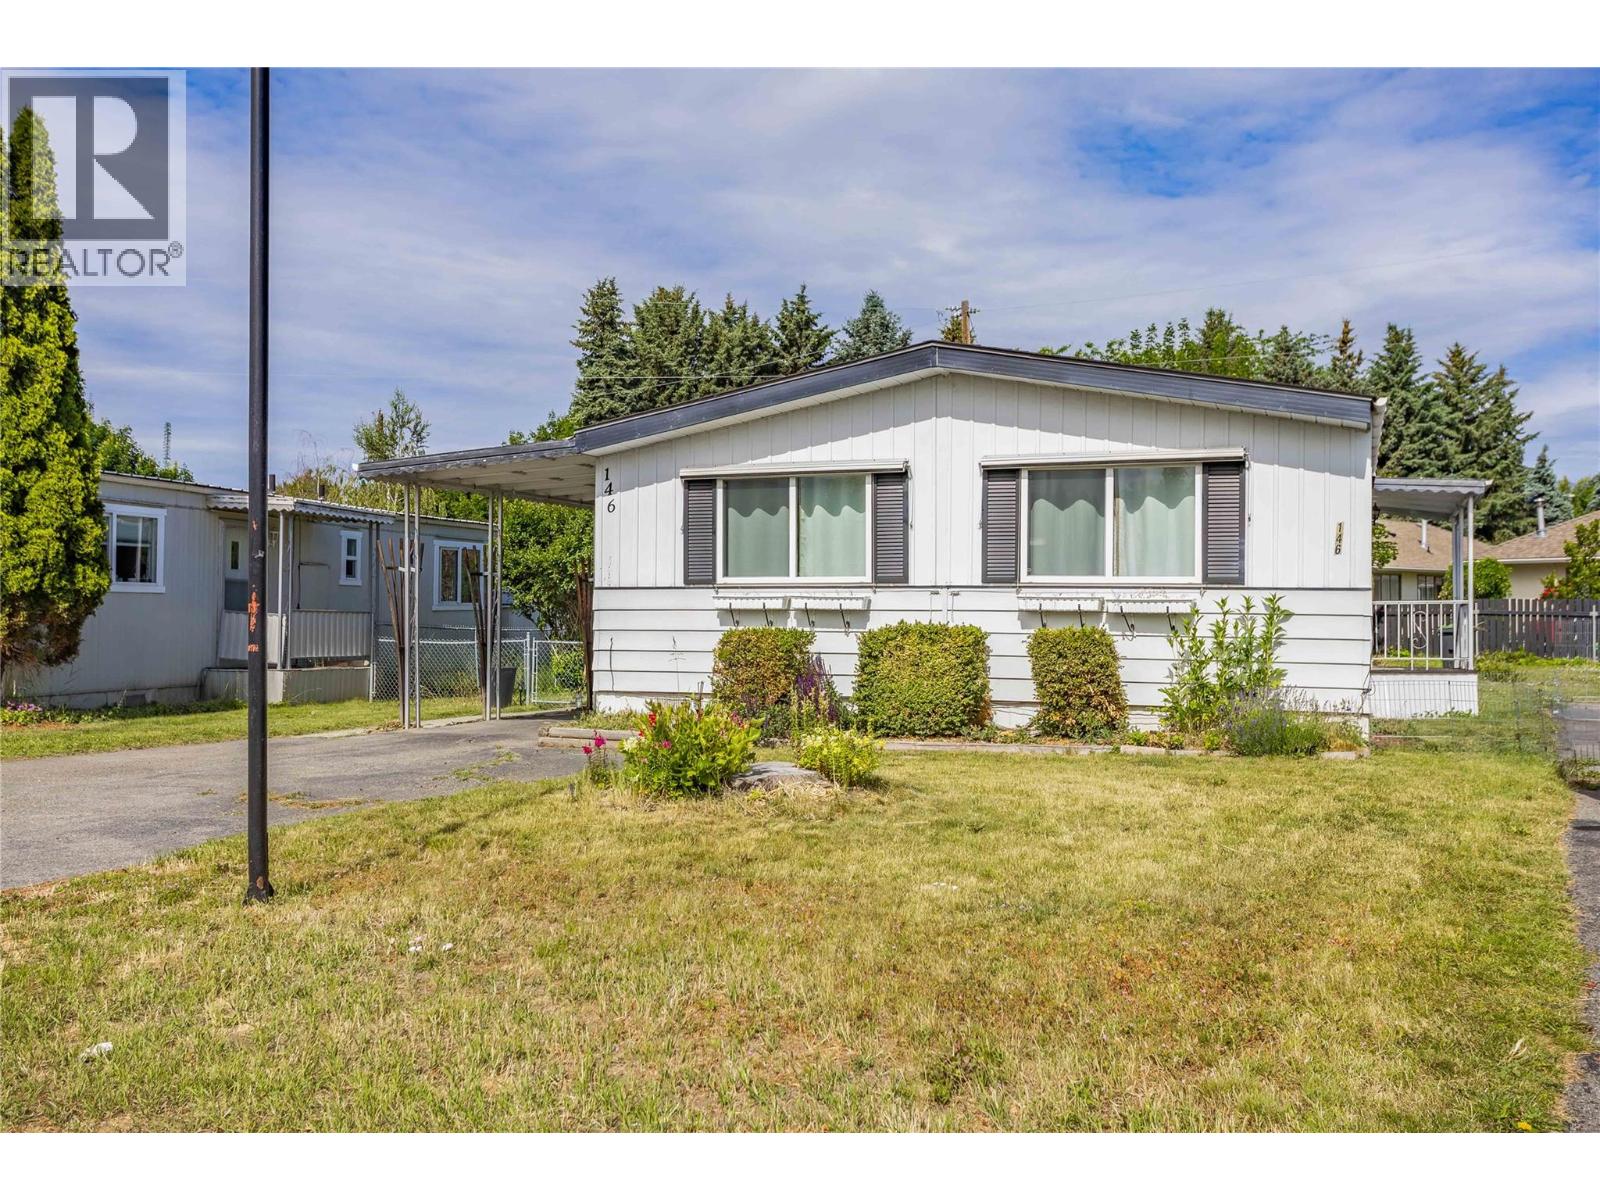
3745 Lakeshore Road Unit# 146
Kelowna, British Columbia
LIVE ACROSS THE STREET FROM THE BEACH IN THE LOWER MISSION! This 3-bedroom, 2-bathroom double-wide home offers over 1,150 sq. ft. of comfortable living space just steps from Rotary Beach and Okanagan Lake! Enjoy a bright, functional layout, updated kitchen and bathrooms, heat pump heating and cooling, and a spacious primary bedroom with ensuite. Outside, you'll find a fully fenced yard, covered patio, storage shed, attached carport, and additional parking. Conveniently located close to beaches, parks, shopping, restaurants, golf, H2O Adventure and Fitness Center, the public library, and public transit. Affordable Okanagan living in a fantastic location! All residents must be adults and one resident must be 55+. Park approval is required. (id:64133)
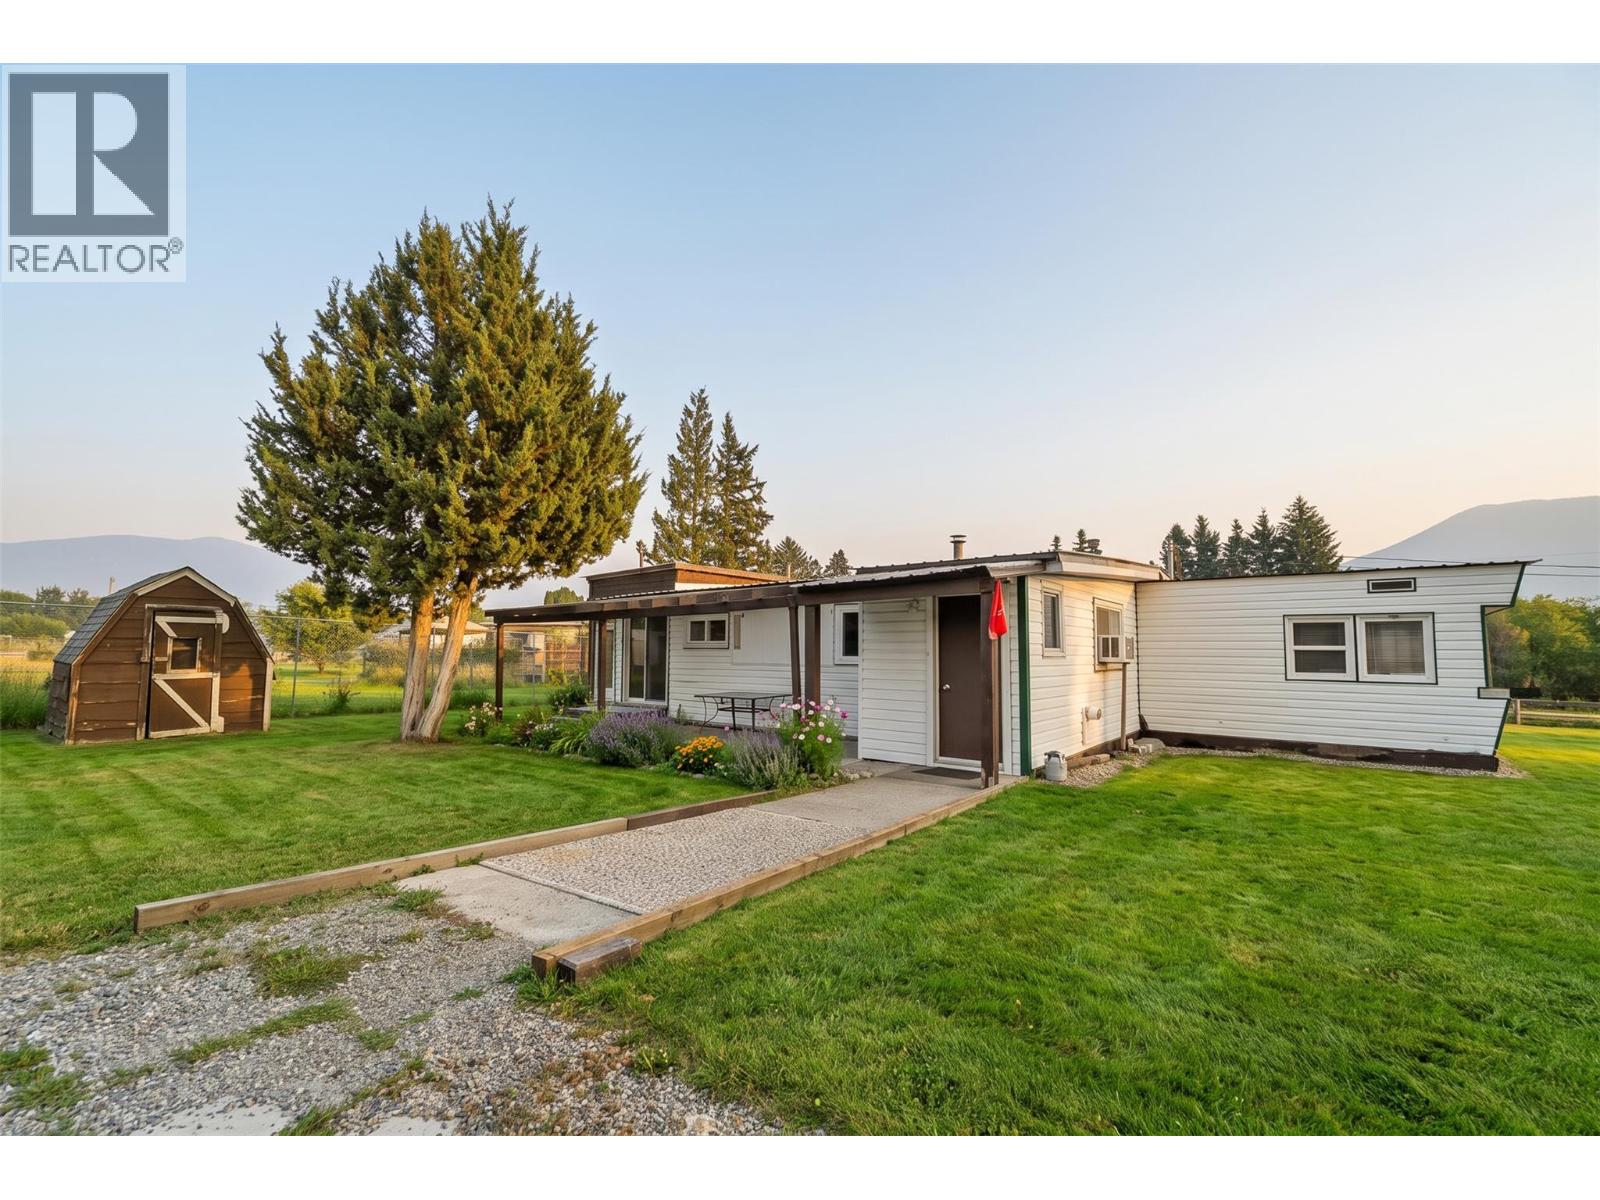
443 Morgan Avenue
Merritt, British Columbia
Some places don’t need to be flashy to feel like home. And at this Lower Nicola gem at 443 Morgan (Wallen) Avenue you might be ‘Living the Dream’. Nothing ‘Dangerous’ here just a property that’s practical, affordable, and offers room to make it your own. Set on just under half an acre (.44 to be exact) of your own land you could definitely spend ‘7 summers’ or more here. This 2-bedroom, 1-bathroom manufactured home is a place where you can take it ‘one thing at a time’ slow things down and enjoy the simple life. The 20x30 detached shop is ready for weekend projects, storing your toys, working on your ‘F150-50s’ or finally tackling that to-do list you’ve been putting off. Inside, the home is comfortable and functional, offering an easy-to-maintain layout that’s perfect for first-time buyers, downsizers, or anyone looking for ‘country living’ to escape the rising cost of city living. Whether you’re relaxing on the property after a long day, tinkering in the shop, or enjoying the peace and quiet of Lower Nicola, this is a home that lets you live life your way. No Lies, Lies, Lies. You might be thinking ‘Don’t we’ deserve space, affordability, and a little country character, well this property could be your Last Night of wondering where you’ll call home. If you’re reading and thinking that’s ’what I want.' Sometimes the best places aren’t trying to impress everyone—they’re just looking for the right person. Maybe that’s you. (id:64133)
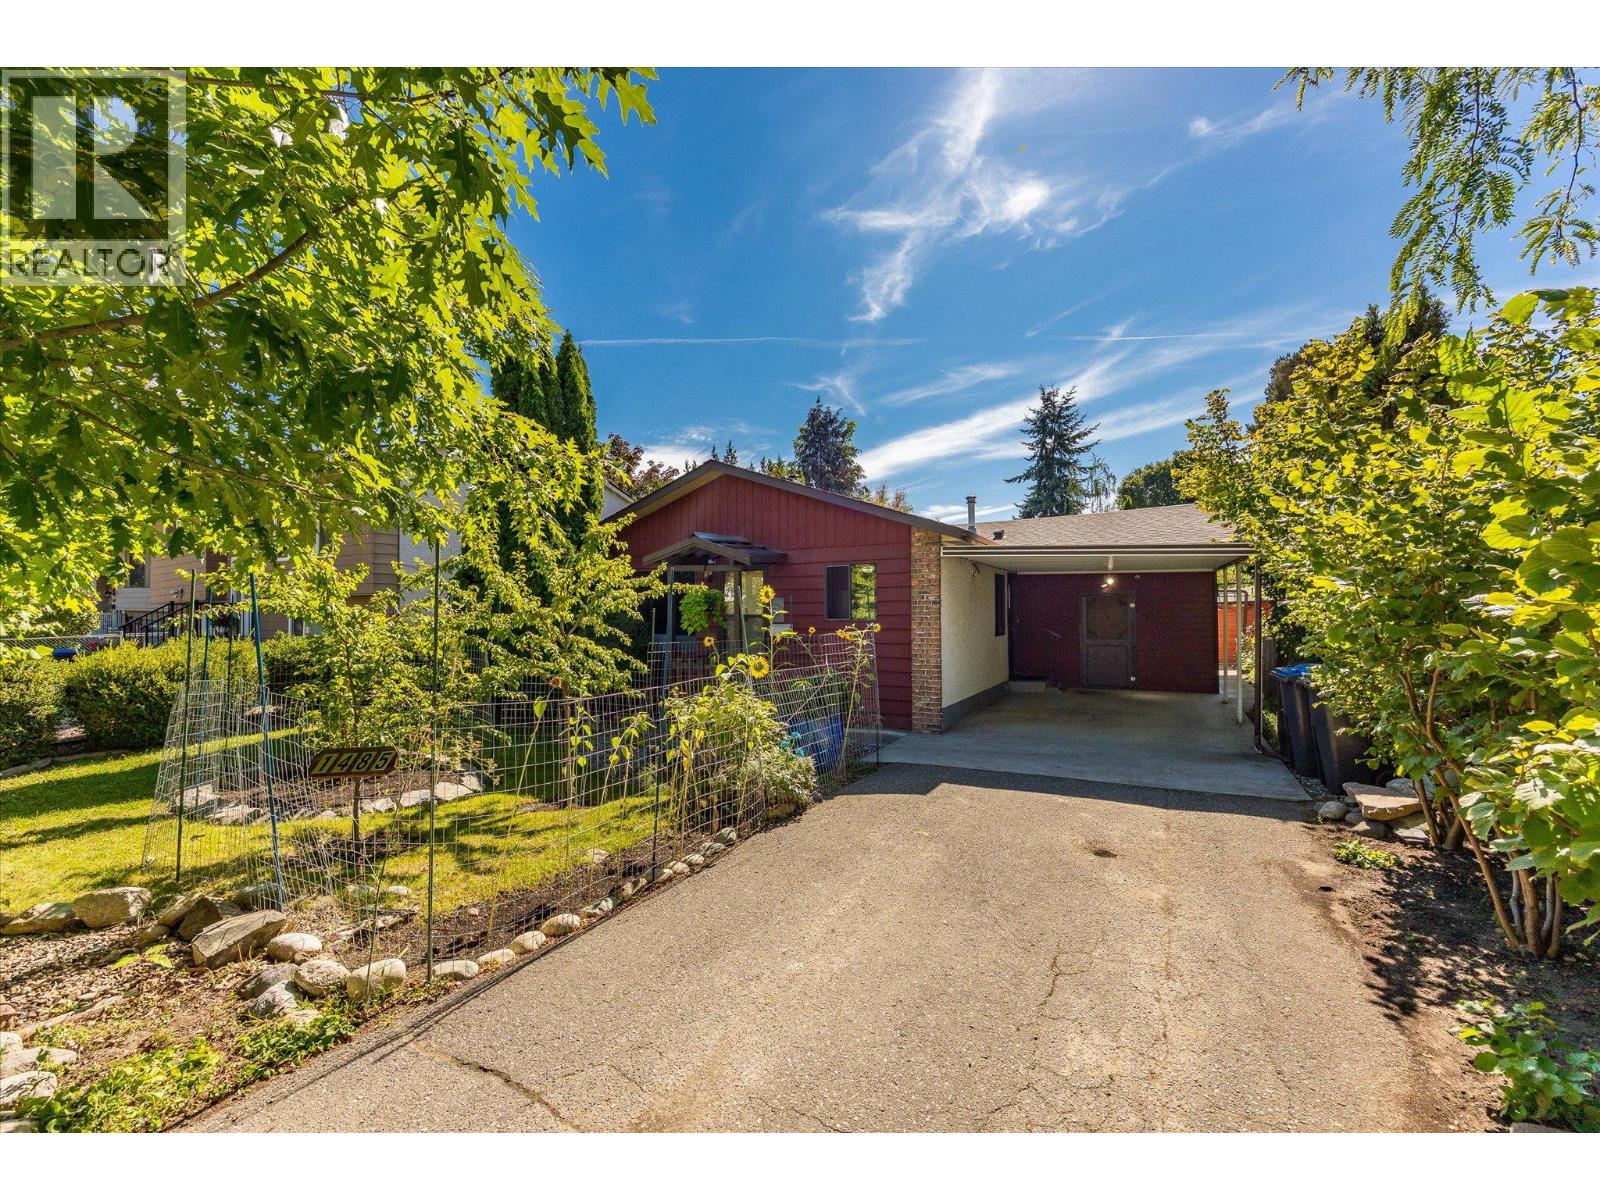
1485 Leaside Avenue
Kelowna, British Columbia
Discover an incredible opportunity to own the best-priced single-family home in Glenmore! Tucked away on a quiet, family-oriented cul-de-sac, this property offers a fantastic location close to schools, shopping, parks, transit, restaurants, and everything this sought-after neighbourhood has to offer. Inside, you’ll find three spacious bedrooms, one bathroom, fresh paint, an updated roof, and a beautiful wood-burning fireplace that adds warmth and character to the living space. A huge flex space provides plenty of room for a home office, gym, games room, additional storage, or whatever best suits your lifestyle. Step outside and discover a fully fenced gardener’s dream, with a beautiful mature garden featuring multiple varieties of fruits and vegetables including but not limited to: hazelnuts, golden plums, black, red and golden raspberries, apricots, rhubarb, multiple herb varieties and plenty of space to enjoy the outdoors. Whether you’re a first-time home buyer looking to enter the market with a detached home or an investor looking toward the future, this property offers excellent potential. Situated on an MF1-zoned lot with future development possibilities, this is a rare opportunity in one of Kelowna’s most convenient and established neighbourhoods. (id:64133)
6689 Apollo Road
Vernon, British Columbia
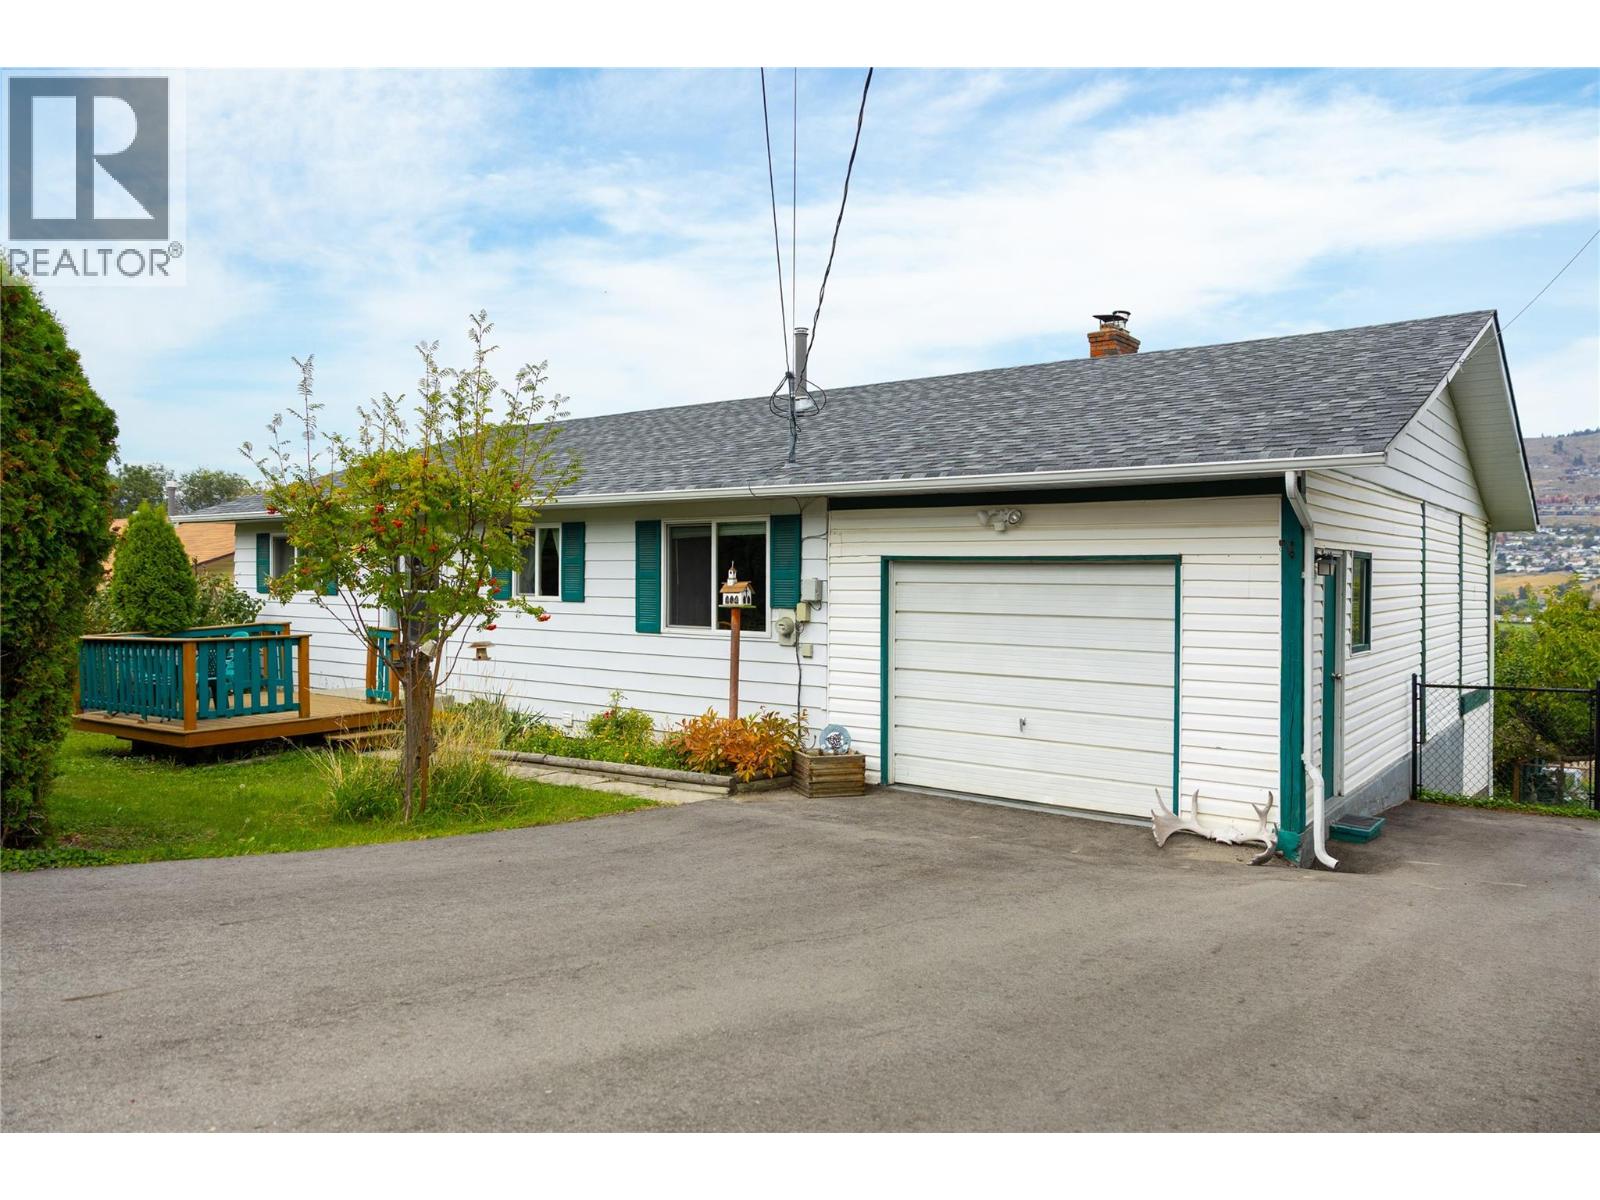
Scenic Okanagan Lake and valley views provide the stunning backdrop for this well-maintained property in desirable Okanagan Landing. Filled with timeless design elements and original character, this 3-bedroom home presents a wonderful opportunity to enjoy an exceptional location while making updates at your own pace to create the home of your dreams. The spacious lot offers plenty of parking, including an oversized garage and RV parking, along with a sprawling, pristine backyard featuring a garden area, 10 mature fruit trees and storage area. Inside, the open-concept layout flows seamlessly from the kitchen into the living room, highlighted by a striking floor-to-ceiling rock fireplace. Step from the main floor onto the attached deck and take in the beautiful views while enjoying long summer days outdoors. The finished basement provides additional living space with a generous family room, woodstove fireplace, along with a separate entrance offering added flexibility. Ideally located close to Okanagan Landing Elementary and Clarence Fulton Secondary, and just a short walk to the beach and nearby hiking trails. Immediate possession is available—come discover the possibilities this special Okanagan Landing property has to offer! (id:64133)
180 Mitchell Road
Cherryville, British Columbia
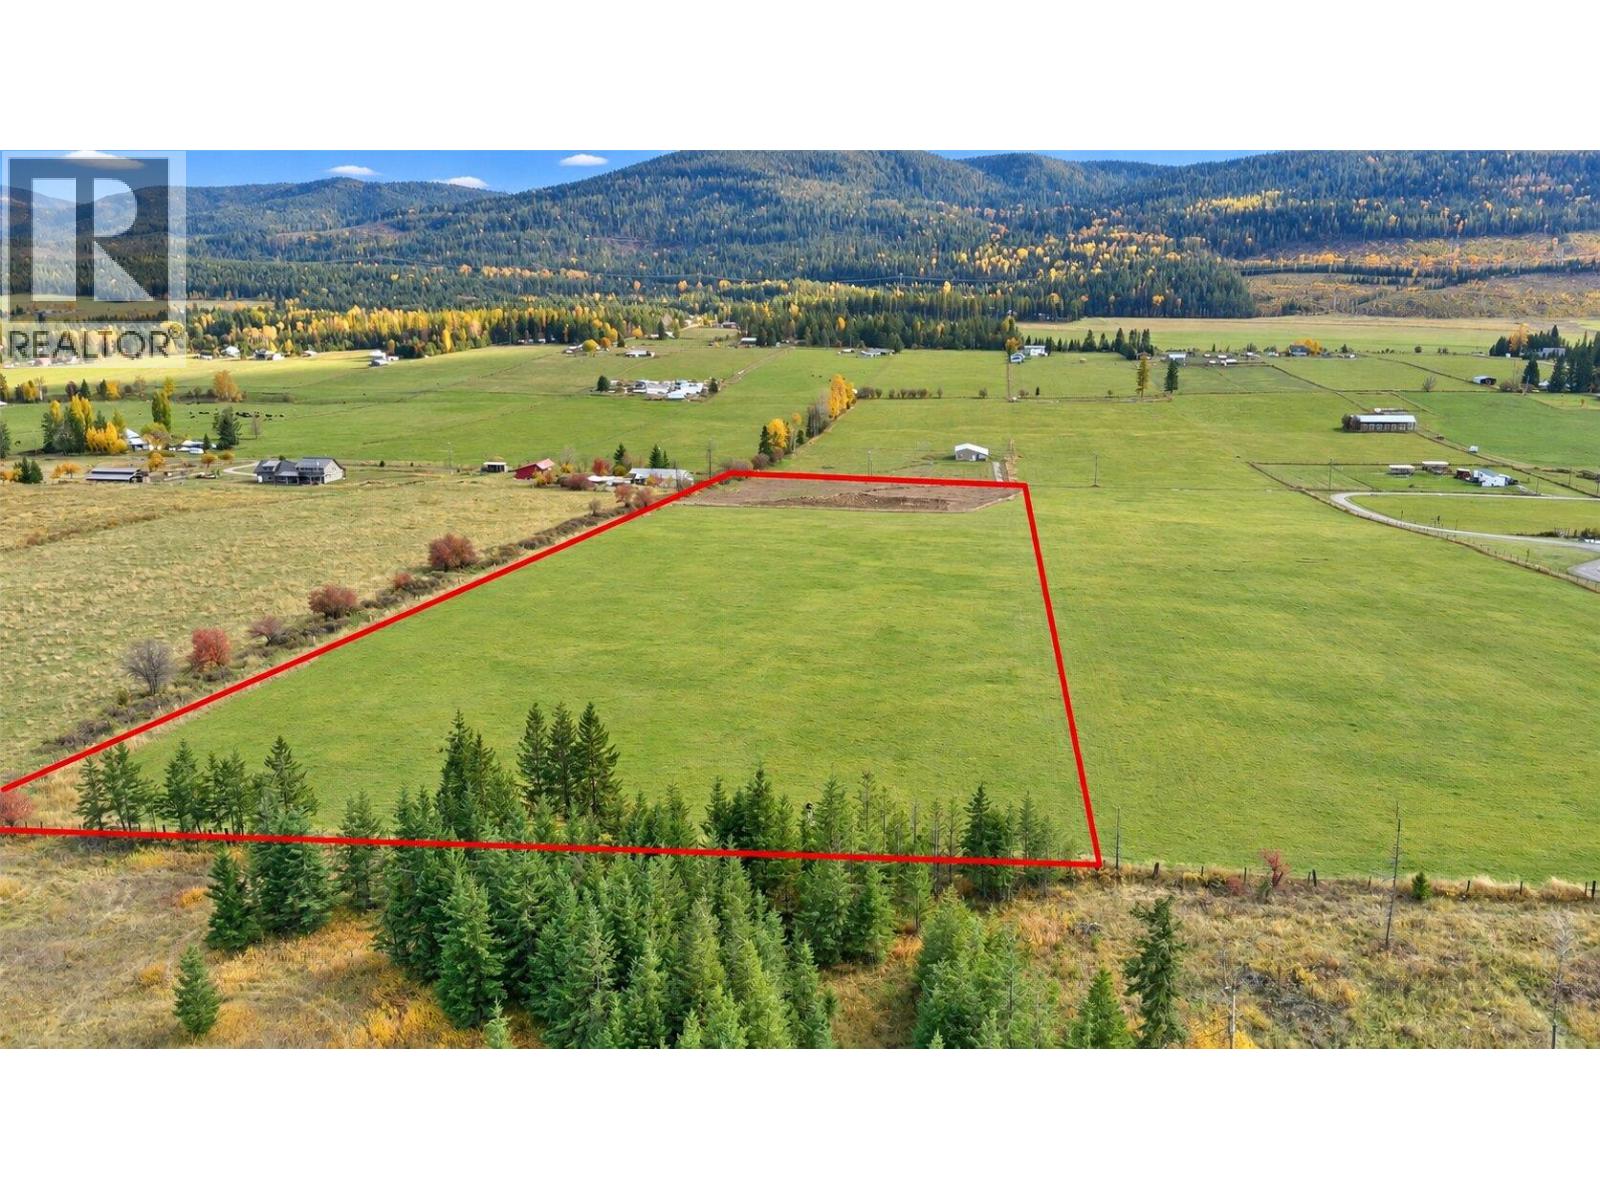
This 9.8-acre property on Mitchell Road offers a unique opportunity to build your dream home in a serene, rural setting. Whether you’re envisioning a spacious primary residence, a cozy secondary home, or even a barn or shop, this serviced lot has everything you need to make it happen. The property is ideally located with easy access to Mitchell Rd and boasts breathtaking views of the surrounding hills and nature. A 140 ft deep well with a 5.5 GMP capacity is located on an easement on the neighbour's property. Water line and electrical cable run up to the building site (trench depth: 6ft). 3/4 horsepower pump is already installed in the well. 2 x 200-amp power service is ready to be hooked up, with plenty of capacity for your future plans. The back 2/3 of the property is currently leased for hay farming, with an income of approx $1,000/year, depending on the crop. Farm Status land, so no property taxes are currently assessed. A large, cleared area (60 x 120ft) is prepped for building your dream home, offering ample space for a spacious layout and outdoor living areas. This property is within the Agricultural Land Reserve, providing opportunities for farming or agricultural activities if desired. If you're ready to escape the hustle of city life and embrace a slower-paced, nature-filled lifestyle, this Cherryville lot is waiting for you. Contact the listing team at Brookstern Realty Group with your questions! (id:64133)
2085 Clover Drive
Westbank, British Columbia
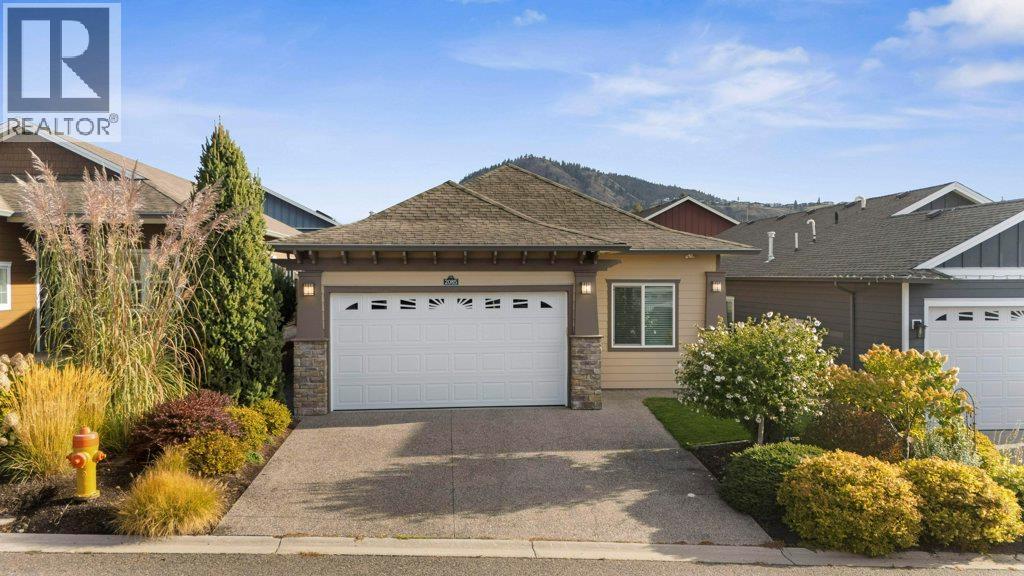
Welcome to 2085 Clover Drive! Discover comfortable Okanagan living in this charming home located in the desirable gated community of Sage Creek. Offering just over 1,500 sq. ft. of open-concept living space, this home features two bedrooms plus a versatile den, along with a spacious four-piece ensuite. Enjoy the privacy of your fully fenced backyard, perfect for relaxing or entertaining. A double-car garage provides plenty of parking and storage, while the quiet, cozy neighbourhood offers a wonderful sense of community and security. Ideally located close to shopping, schools, golf, restaurants, medical services and all the amenities you need. Best of all, downtown Kelowna is just a short 10-minute drive away. Whether you're looking for a peaceful place to call home or a convenient Okanagan lifestyle, 2085 Clover Drive is a wonderful opportunity! (id:64133)
11001 17 Street Unit# 1
Dawson Creek, British Columbia
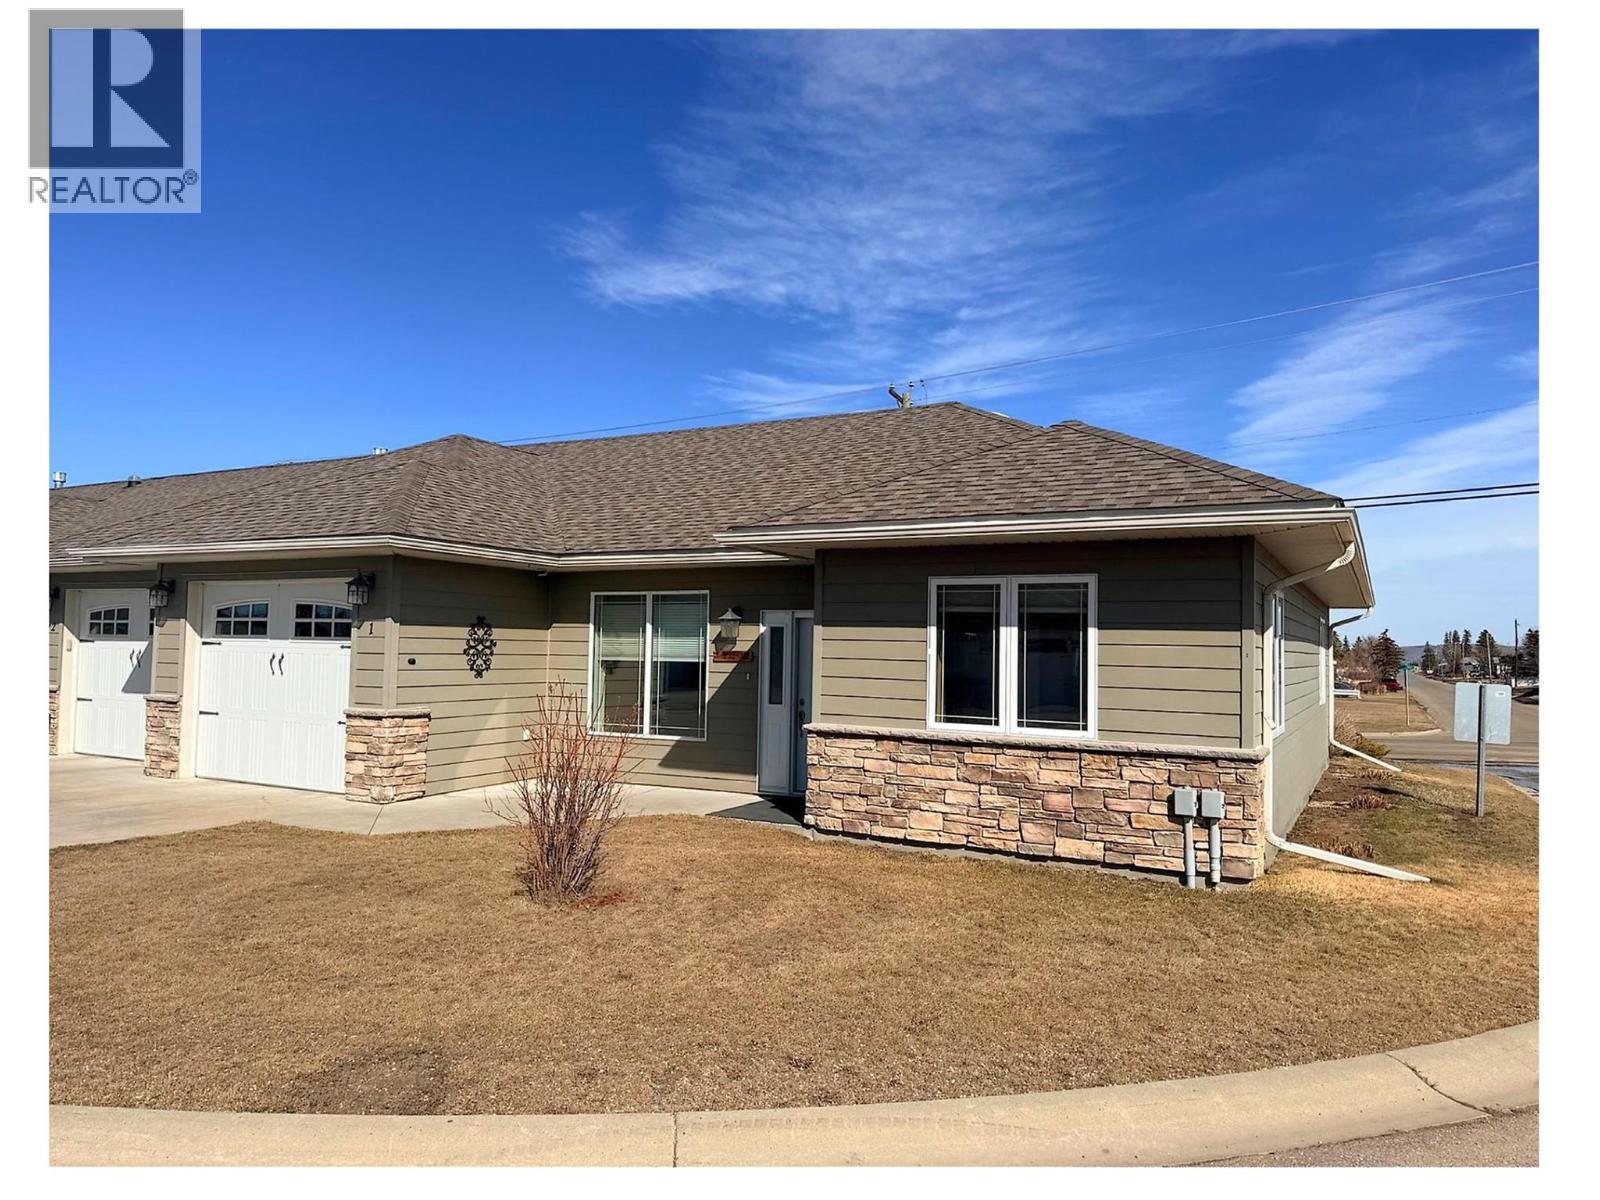
Motivated Seller! And Immediate Possession!. Retirement at its finest! Energy efficient built unit with a spacious open concept living space and not one stair. The kitchen houses wood cabinetry with plenty of counter space and a corner pantry. The primary bedroom has a 3 pc ensuite with an oversized shower for easy access. The other secondary room is quite large and close to the full 4 pc second bathroom with a bathtub. Both bedrooms are full of natural light with extra windows. The living room and dining are very big and it all shares a lovely space with 9 ft ceilings and filled with natural light. Single Car garage is attached for you to walk directly into your home. Enjoy the common areas with the grass cut and snow removed and best of all the ""Club House"". Plus a 5 ft crawl space for storage. Call today to view. (id:64133)
787 Kettle Avenue
Oliver, British Columbia
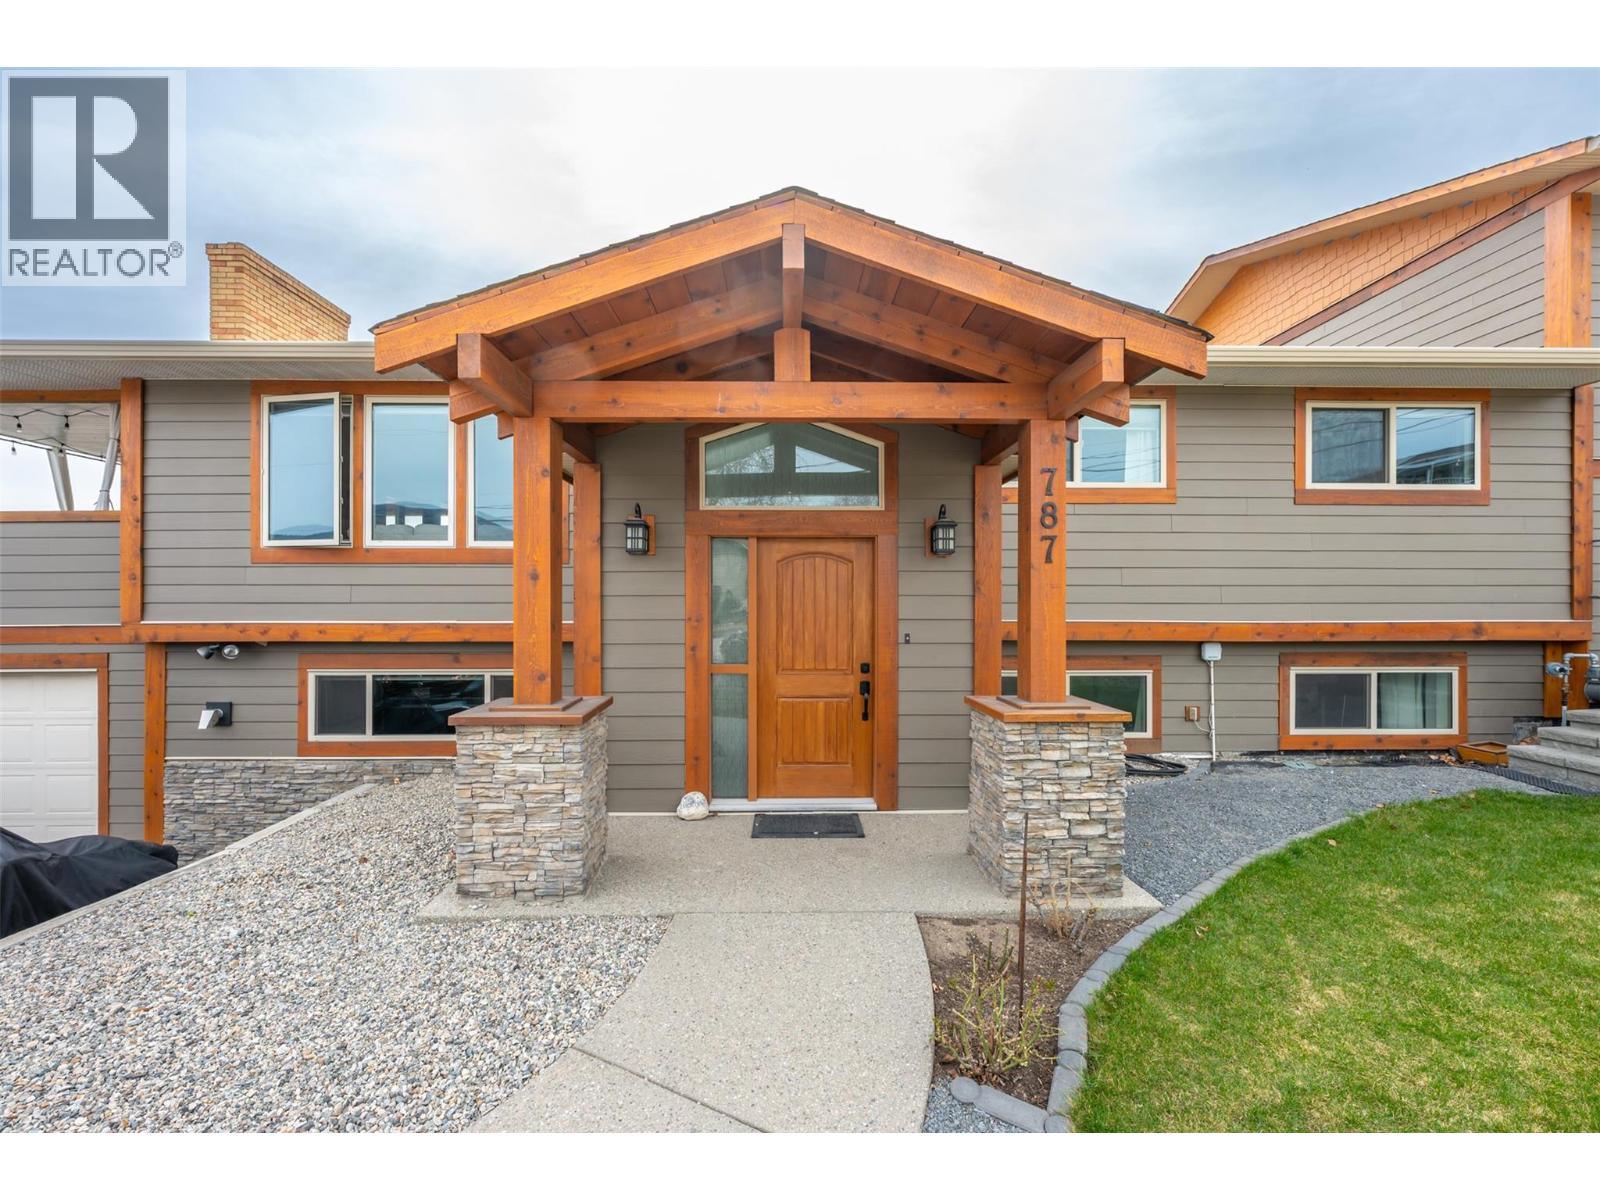
An updated 5-bedroom family home, PLUS new attached 1 Bedroom 2 Bath Suite home generating $1,850/mo-- and sweeping valley views—all at 787 Kettle Avenue in Oliver. Explore the possibilities for rental income, extended family or multi-generational living with approximately 3,700 sq.ft. combined. The main home offers approximately 2,600 sq.ft., 5 bedrooms and 3 bathrooms, with 3 bedrooms upstairs, including the primary with ensuite. A fully renovated kitchen features new cabinetry, counters, lighting and a walk-in pantry. The generous living area opens to a massive covered deck overlooking east-to-south valley views, with updated glass railings and Duradek. Improvements include vinyl windows, HardiePlank siding with cedar accents, an updated forced-air gas furnace, A/C and water softening system. Downstairs offers 2 additional bedrooms, a full bathroom and pellet stove. An extra-long garage measuring over 40 feet provides room for vehicles, storage or a workshop. The newer, self-contained attached carriage home adds approximately 1,100 sq.ft. with separate utilities, 1 bedroom and 2 bathrooms. Its upper level features a kitchen with ample storage and a 2-piece bathroom; downstairs offers the primary bedroom, office nook and full 4-piece ensuite. Underground irrigation adds outdoor convenience. A versatile Oliver property combining substantial living space, valley views and established rental income. (id:64133)
507 Duncan Avenue W
Penticton, British Columbia
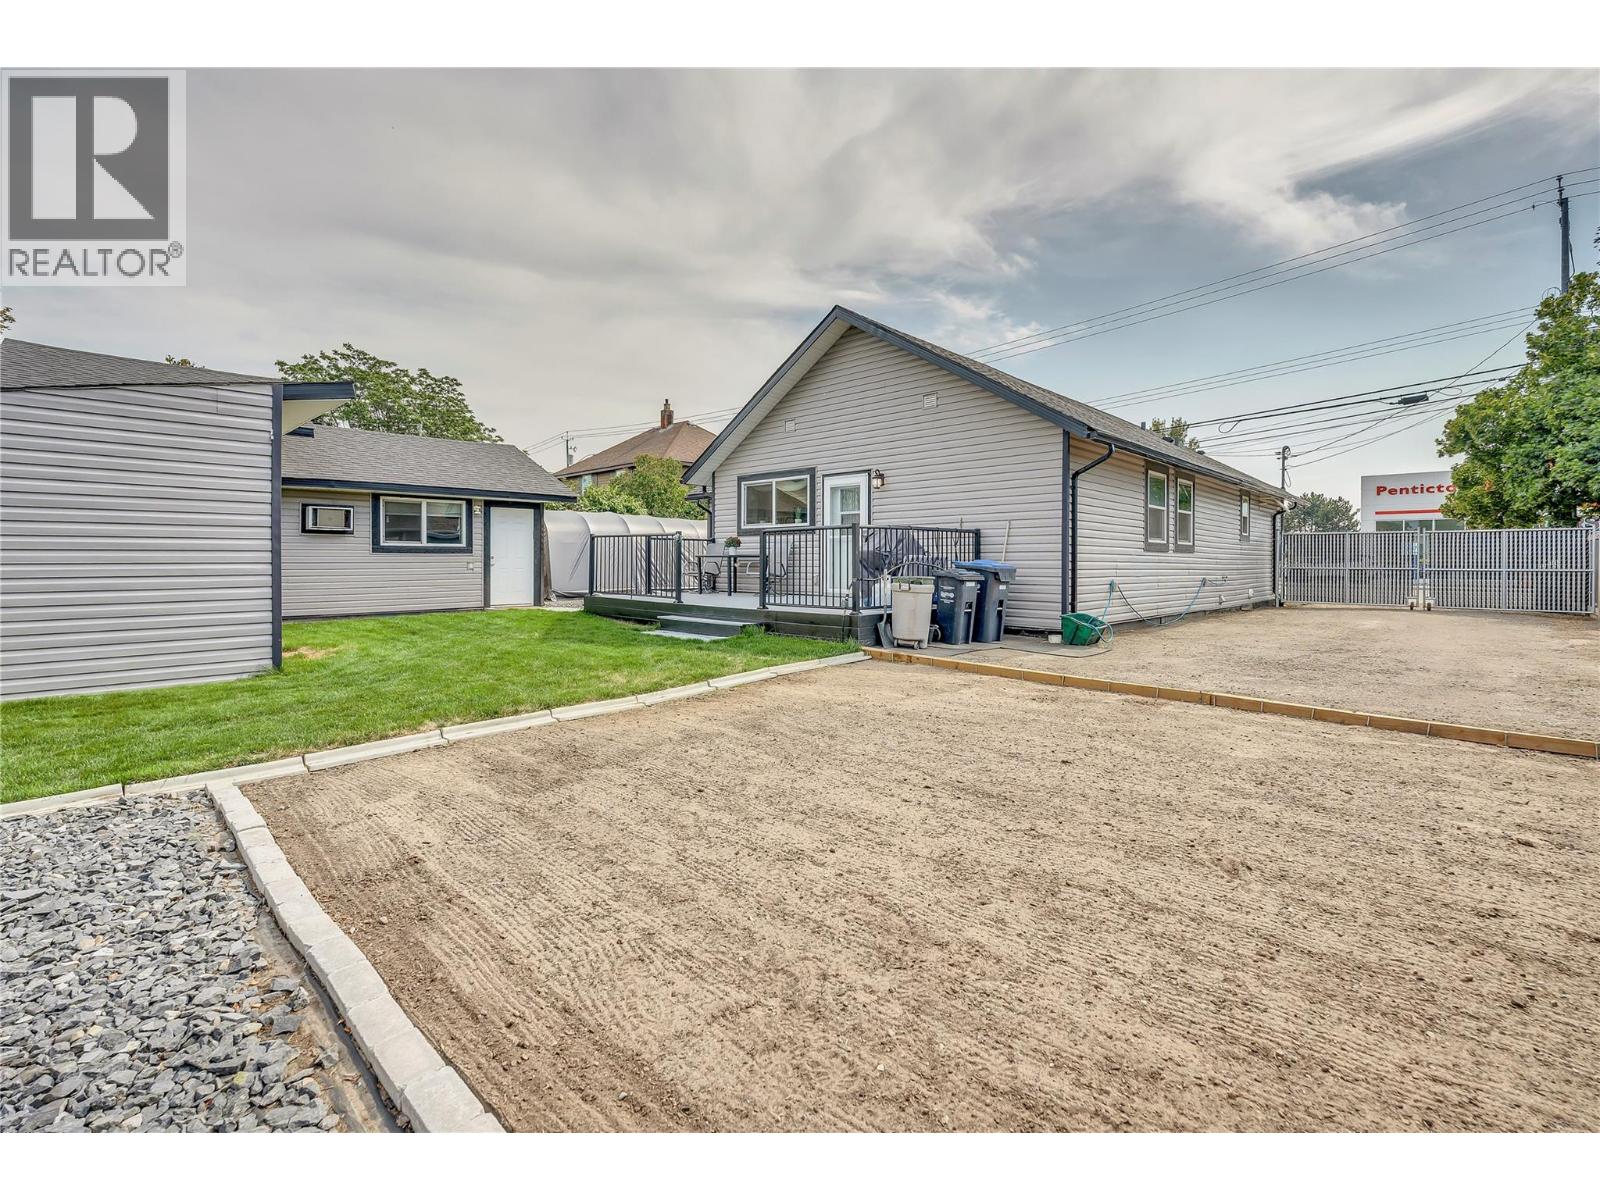
Welcome home to true peace of mind. This fully renovated 3 bedroom, 2 bath open concept rancher has been thoughtfully updated both inside and out, so all that's left for you to do is unpack and start living. Nearly every major update was completed in 2019, including a new foundation, floor joists, roof, windows, siding, furnace, A/C, on demand hot water, and new services to the street. The bright new kitchen is ready for weekend brunch and weeknight dinners and single level living keeps every day easy. Step outside to a fully fenced, private backyard made for summer barbecues and quiet morning coffee. The detached garage is a real bonus with heat, AC and power, perfect for a workshop or hobby space. Loft storage above, a garden / storage shed, and plenty of parking for your RV and boat (with RV plug) meaning there's room for every Okanagan adventure, from beach days on Skaha and Okanagan Lakes to winter weekends at Apex. located next door to Okanagan College and an easy walk to shopping and amenities, convenience comes built in. (id:64133)
101 Dormie Drive Unit# 3h
Vernon, British Columbia
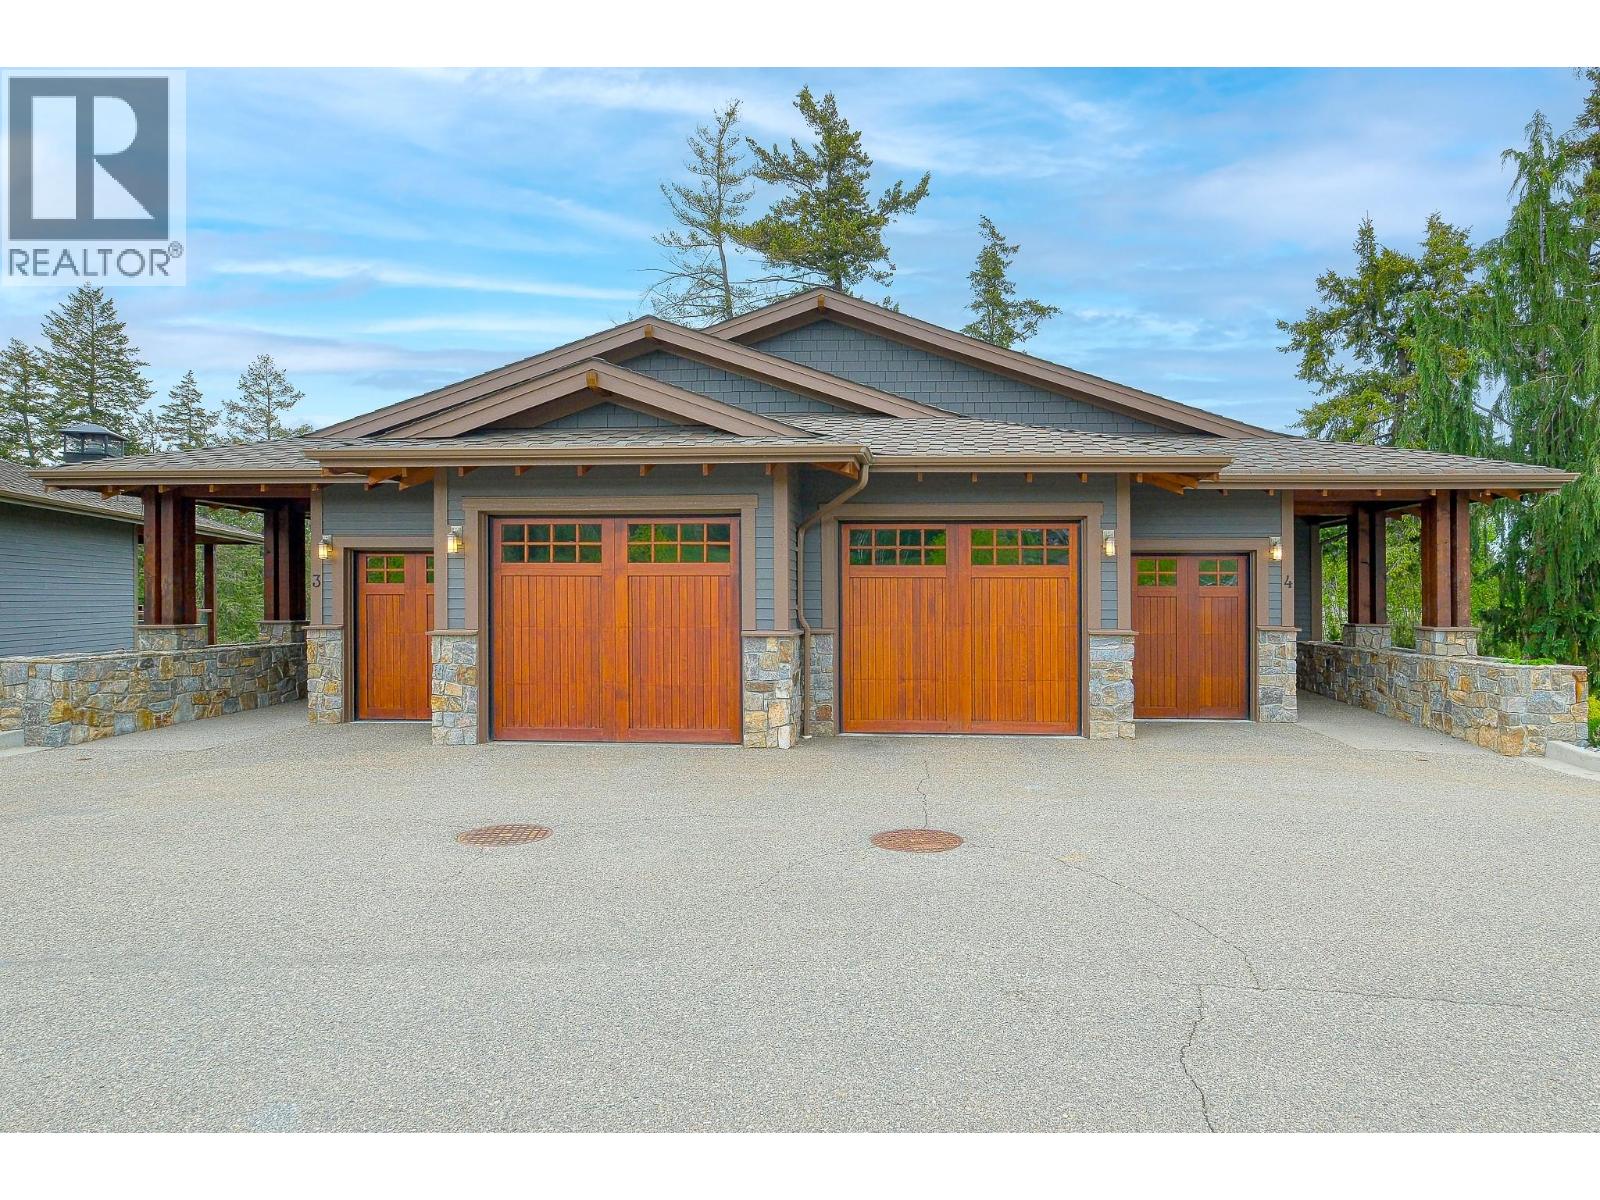
Are you ready to invest in Predator Ridge Resort? This 1/12th ownership opportunity in The Tips at Predator Ridge is a rare find. The Tips Units are fully furnished with private decks, two master suites, a private hot tub and a shared pool for Tips Owners in the summer months. As an owner you will access to two world class golf courses, tennis & pickle ball courts, hiking and biking trails, easy lake access to both Okanagan & Kalamalka Lake as well as day pass access to Sparkling Hill Resort. Not to mention the amenities the resort has to offer with The Range Grill, Commonage Market for groceries and Starbucks coffee as well as the Resort Pro Shop. Predator Ridge is a quick 25 minute drive from Kelowna International Airport and just over 45 minutes to Silver Star Mountain Resort. It is truly a property that accommodates all seasons. Do not miss out on this great investment opportunity. (**These photos are taken in unit 4, the floor plan on the main floor is opposite. ALL furnishings, fixtures and finishings are the same). (id:64133)
600 Boynton Place Unit# 6
Kelowna, British Columbia
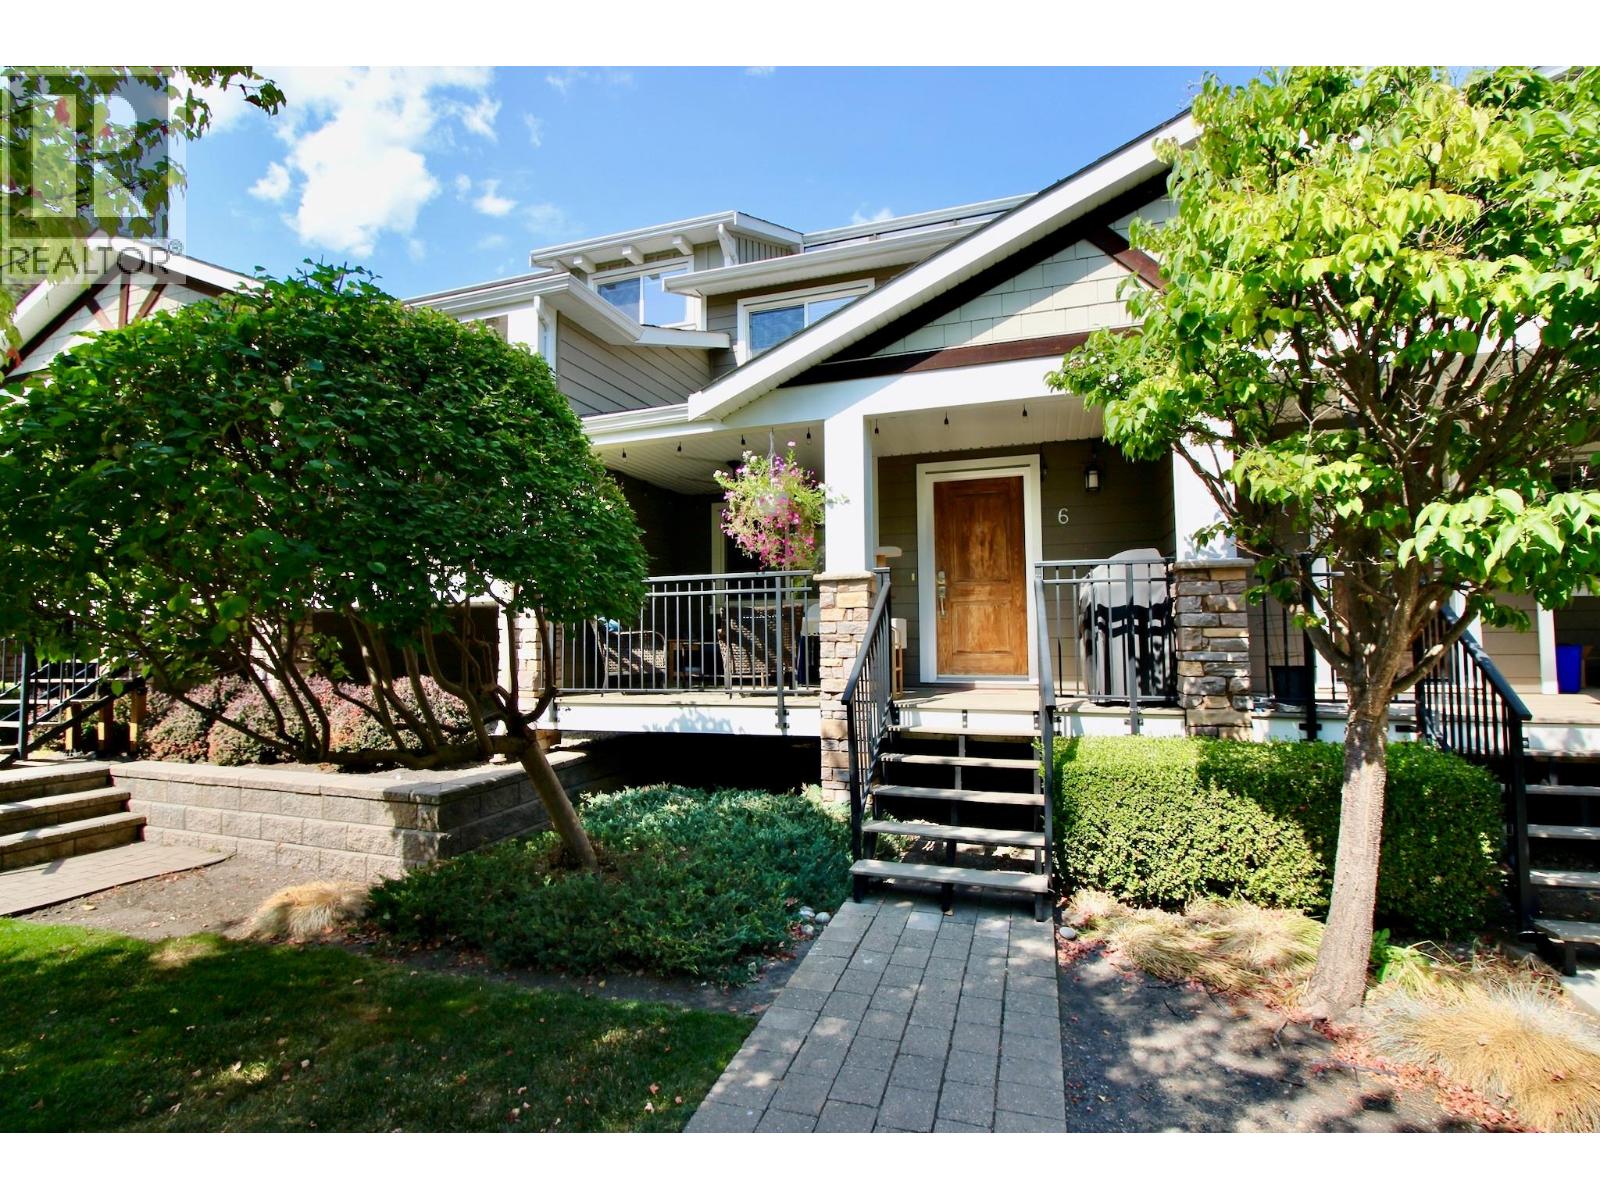
Stunning 2,463 sq. ft. four-level townhome with space to spare. The main level features a 10' x 9' sundeck, hand-scraped engineered flooring, and an open-concept living, dining and kitchen area. The living room offers a stone surround electric fireplace with solid wood mantle. The well-appointed kitchen includes a lit corner pantry, built-in microwave, double sink, pot lights and eating bar. A 2-piece powder room and single garage with workstation complete this level. There is an additional stall outside as well. The level below boasts a spacious 18' x 17'6"" family room, perfect for entertaining or movie nights, plus a 4-piece bath, generous storage, mechanical room and double closet. Upstairs are two large bedrooms, including one with a walk-in closet, a 4-piece bath with pocket door, a dedicated desk/workspace area and spacious laundry room with counters, drawers and overhead cabinetry. The private top-level primary suite is accessed through double French doors and features sliding glass door to a 12' x 8' sundeck with stunning views of beautiful Dilworth Mountain and the valley, a walk-in closet with window and spacious ensuite with pocket door and additional shower-area window. A fantastic home with exceptional space and storage. All within minutes of where you need to be! (id:64133)

Mark Gidden
Realtor/Founder

Lloyd Taverner
Realtor/Senior Partner
Interested?
Contact us for more information
Your Favourites
No Favourites Found

