


$239,000Maintenance, Pad Rental
$690 Monthly
Maintenance, Pad Rental
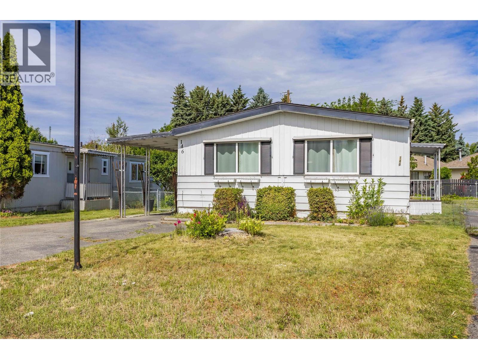
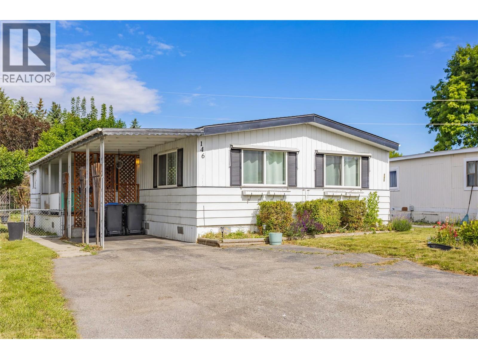
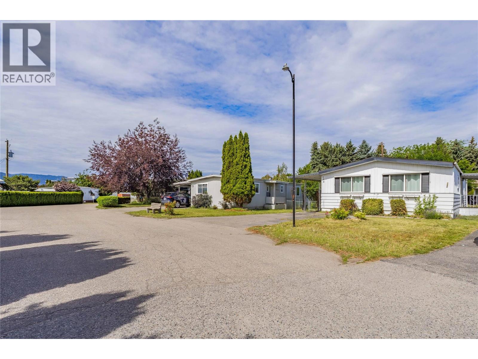
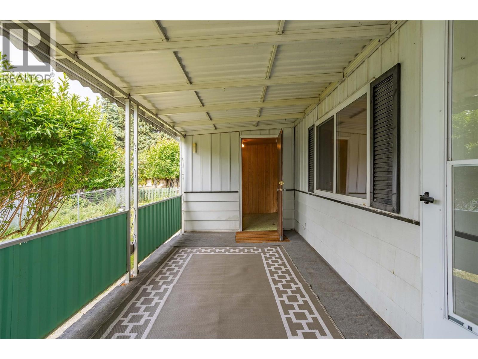
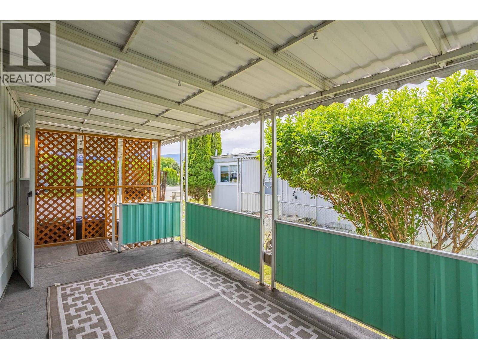
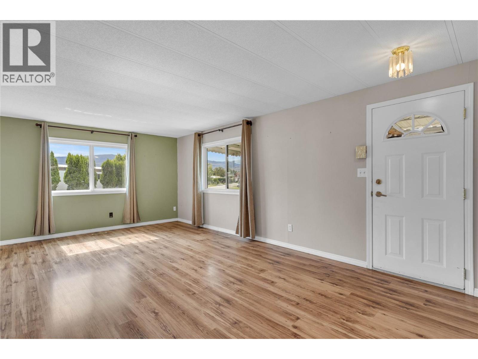
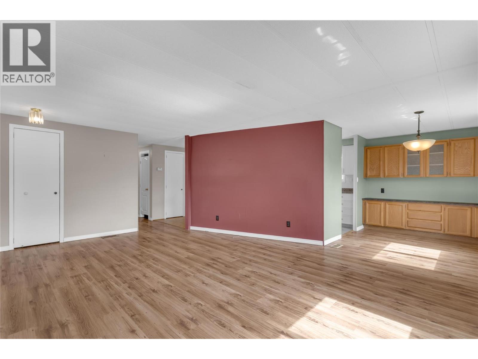
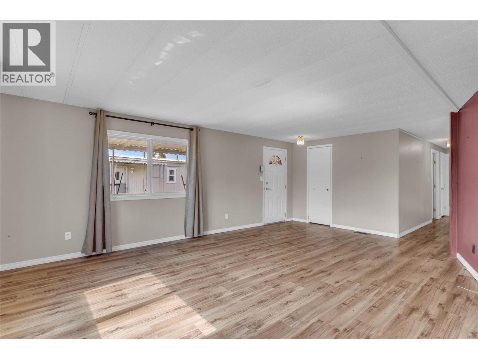
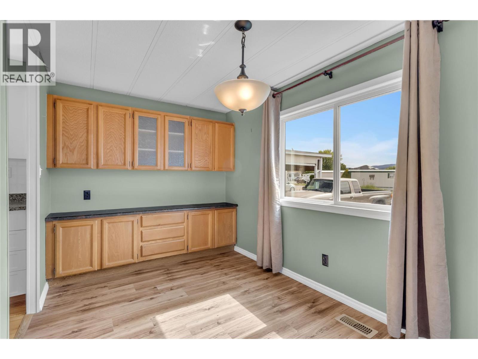
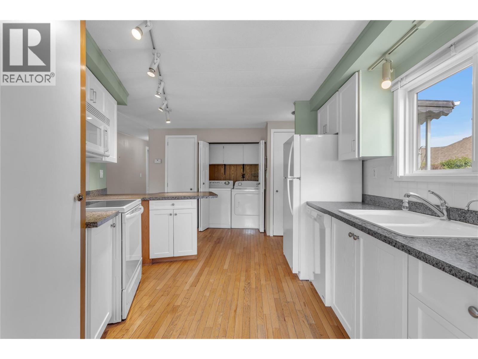
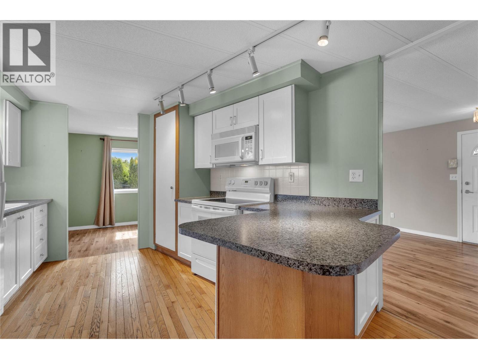
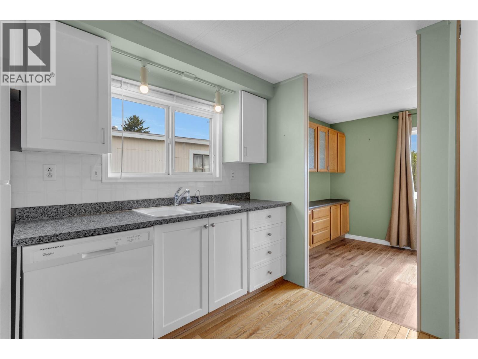
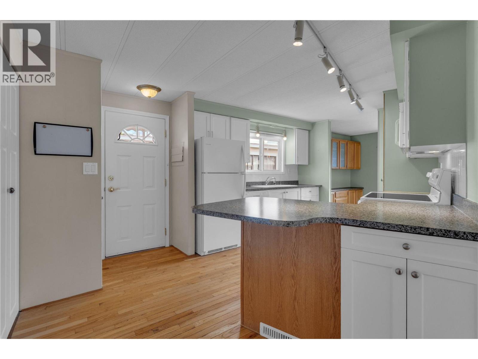
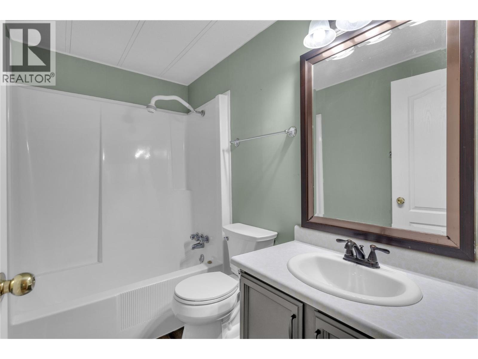
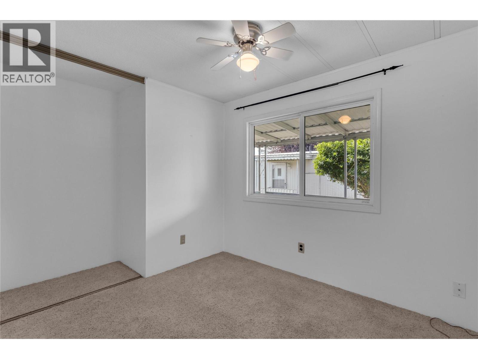
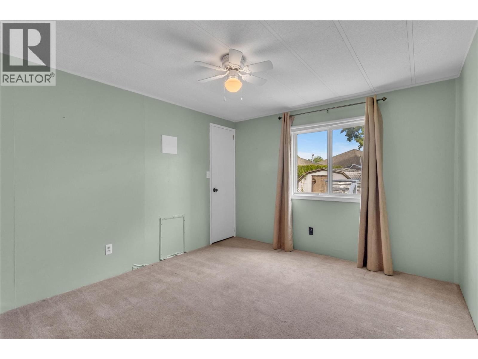
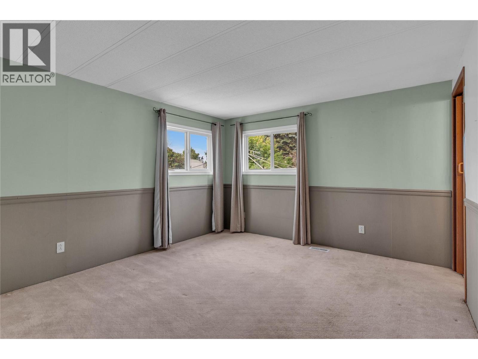
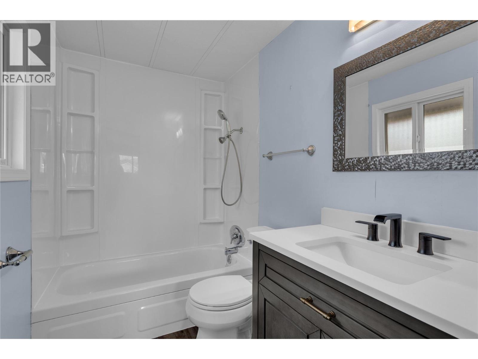
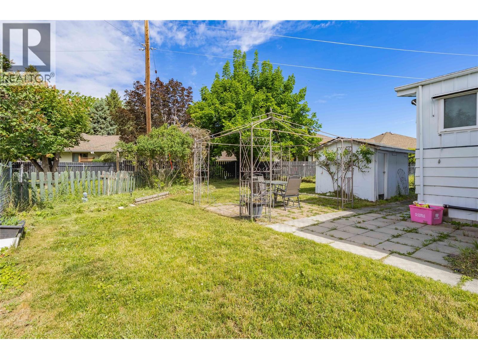
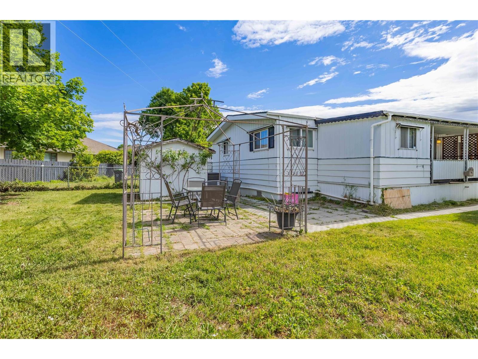
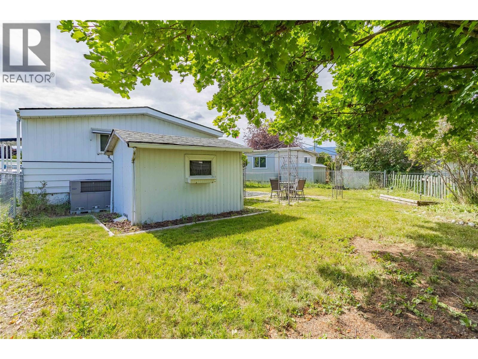
$690 MonthlyLIVE ACROSS THE STREET FROM THE BEACH IN THE LOWER MISSION! This 3-bedroom, 2-bathroom double-wide home offers over 1,150 sq. ft. of comfortable living space just steps from Rotary Beach and Okanagan Lake! Enjoy a bright, functional layout, updated kitchen and bathrooms, heat pump heating and cooling, and a spacious primary bedroom with ensuite. Outside, you'll find a fully fenced yard, covered patio, storage shed, attached carport, and additional parking. Conveniently located close to beaches, parks, shopping, restaurants, golf, H2O Adventure and Fitness Center, the public library, and public transit. Affordable Okanagan living in a fantastic location! All residents must be adults and one resident must be 55+. Park approval is required. (id:64133)
-
Property Details
MLS® Number 10390864 Property Type Single Family Neigbourhood Lower Mission AmenitiesNearBy Golf Nearby, Public Transit, Park, Recreation, Shopping CommunityFeatures Adult Oriented, Seniors Oriented Features Cul-de-sac, Level Lot ParkingSpaceTotal 3 RoadType Cul De Sac ViewType Mountain View -
Building
Bathroom Total 2 Bedrooms Total 3 Appliances Refrigerator, Dishwasher, Dryer, Range - Electric, Washer Constructed Date 1975 Cooling Type Heat Pump Exterior Finish Aluminum Fire Protection Smoke Detector Only Flooring Type Carpeted, Hardwood, Laminate Heating Type Heat Pump Roof Material Asphalt Shingle Roof Style Unknown Stories Total 1 Size Interior 1,152 Sqft Type Manufactured Home Utility Water Municipal Water Parking
Carport -
Land
Access Type Easy Access Acreage No Fence Type Fence Land Amenities Golf Nearby, Public Transit, Park, Recreation, Shopping Landscape Features Landscaped, Level Sewer Municipal Sewage System Size Total Text Under 1 Acre -
Rooms
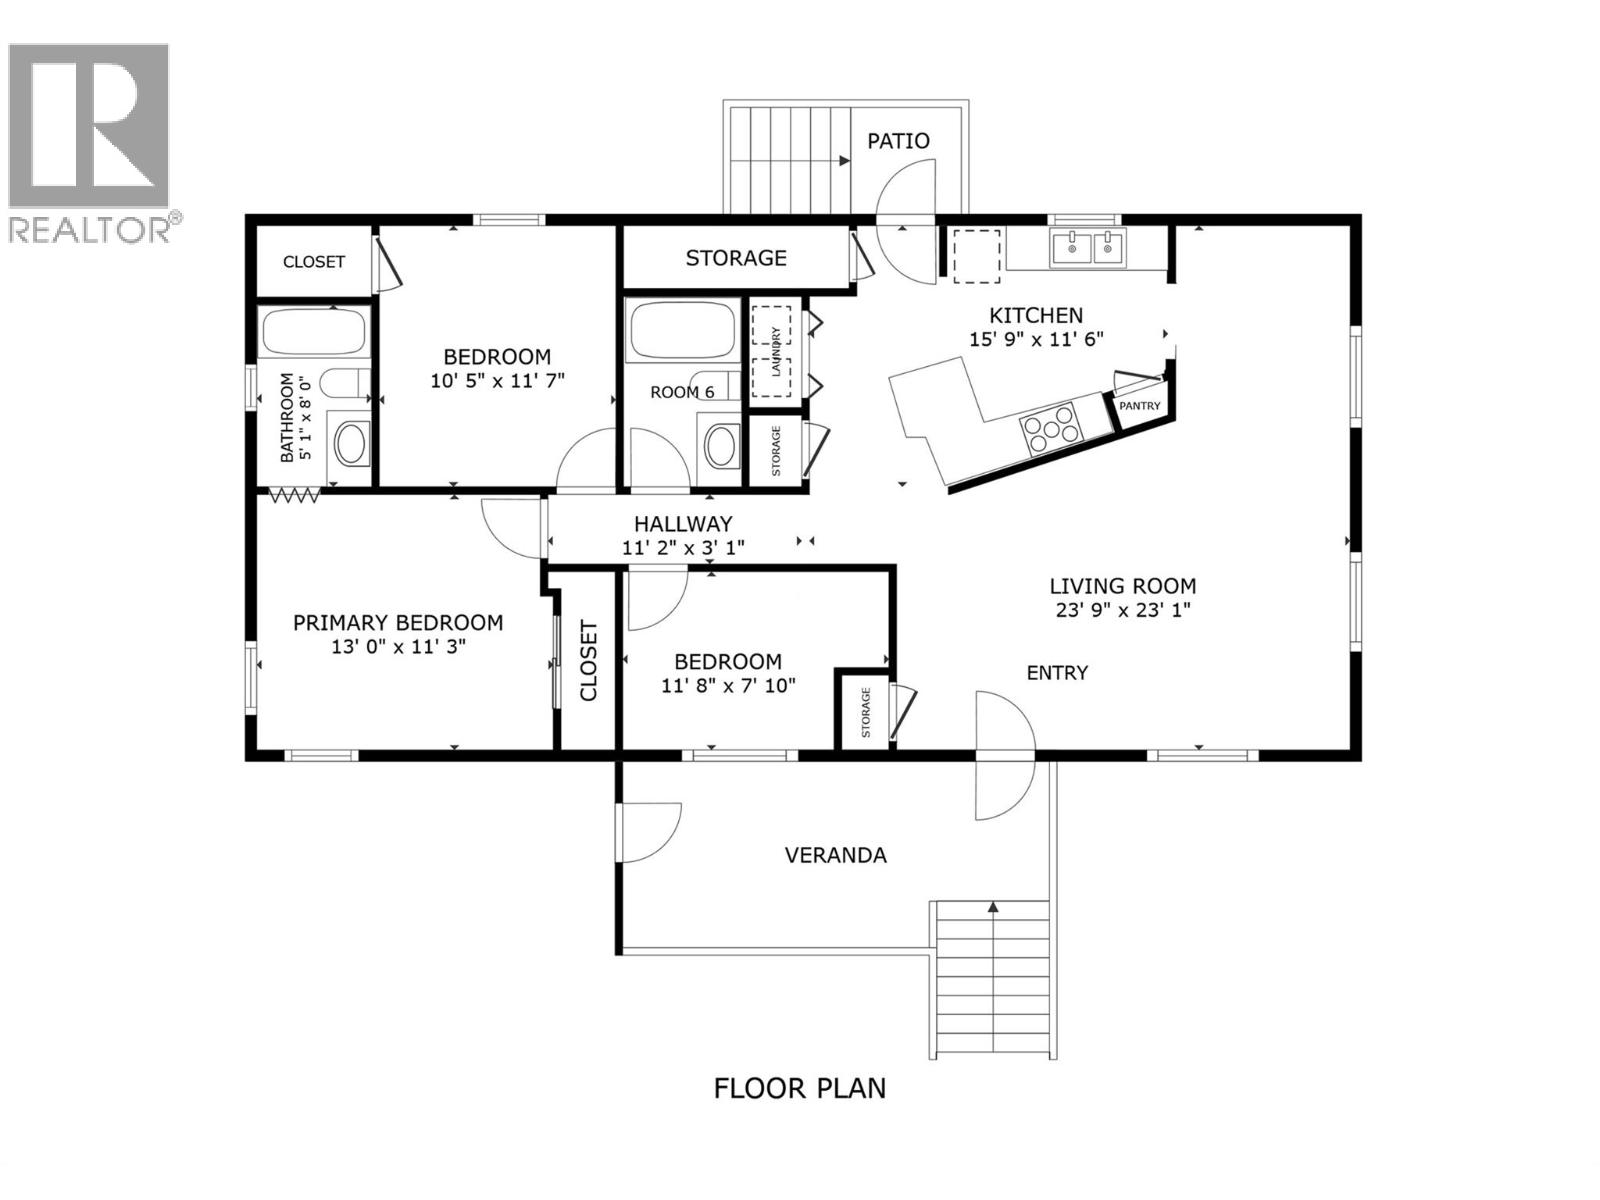
Level Type Length Width Dimensions Main Level Utility Room 2'10'' x 7'2'' Main Level Other 9'7'' x 8'0'' Main Level Other 15'2'' x 7'10'' Main Level Storage 7'5'' x 7'5'' Main Level 4pc Bathroom 8'8'' x 4'10'' Main Level 4pc Ensuite Bath 5'1'' x 8'0'' Main Level Bedroom 11'8'' x 7'10'' Main Level Bedroom 10'5'' x 11'7'' Main Level Primary Bedroom 13'0'' x 11'3'' Main Level Kitchen 15'9'' x 11'6'' Main Level Other 11'2'' x 3'1'' Main Level Living Room 23'9'' x 23'1''

Mark Gidden
Realtor/Founder

Lloyd Taverner
Realtor/Senior Partner
Your Favourites
No Favourites Found

The trademarks REALTOR®, REALTORS®, and the REALTOR® logo are controlled by The Canadian Real Estate Association (CREA) and identify real estate professionals who are members of CREA. The trademarks MLS®, Multiple Listing Service® and the associated logos are owned by The Canadian Real Estate Association (CREA) and identify the quality of services provided by real estate professionals who are members of CREA. The trademark DDF® is owned by The Canadian Real Estate Association (CREA) and identifies CREA's Data Distribution Facility (DDF®)
June 30 2026 08:49:46
Association of Interior REALTORS®

