


$299,000Maintenance, Pad Rental
$425 Monthly
Maintenance, Pad Rental
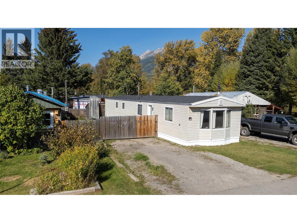
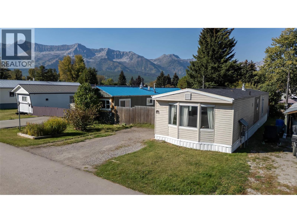
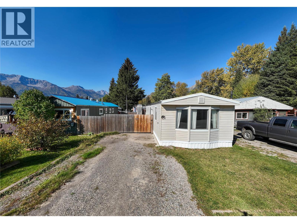
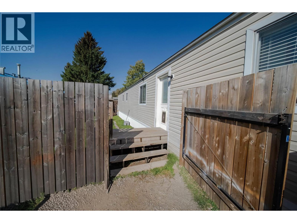
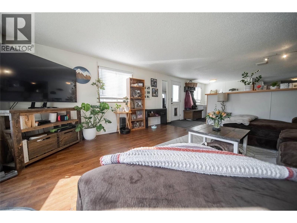
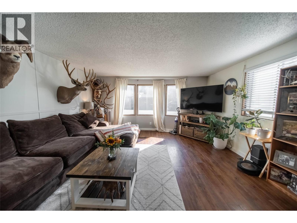
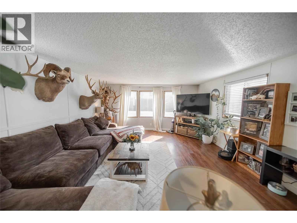
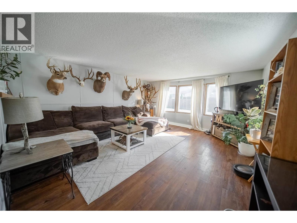
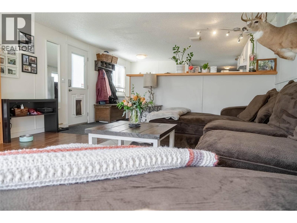
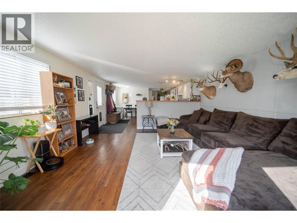
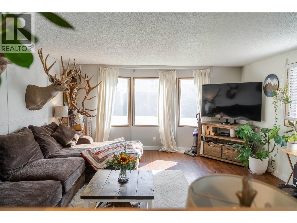
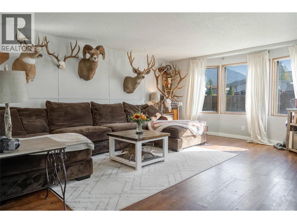
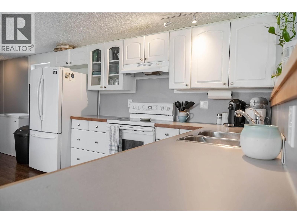
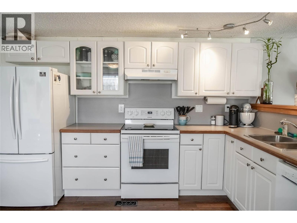
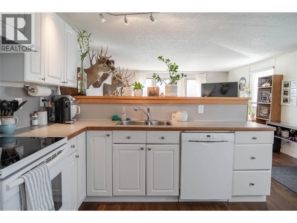
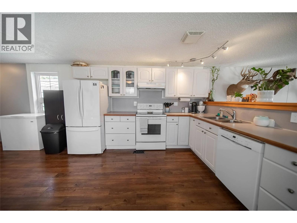
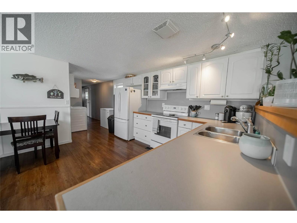
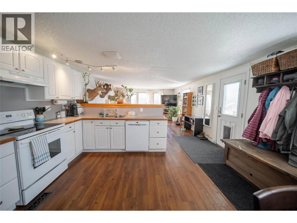
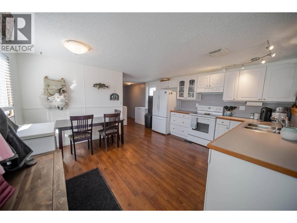
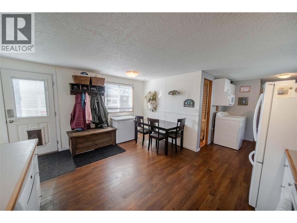
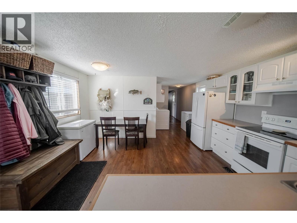
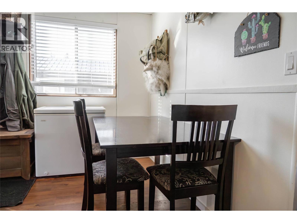
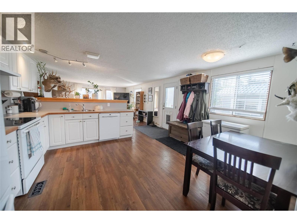
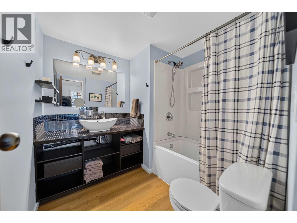
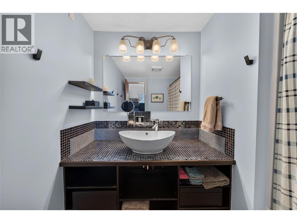
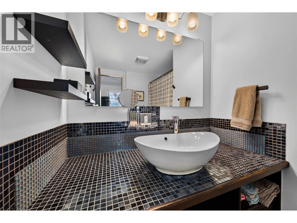
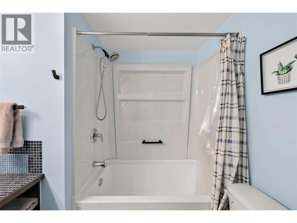
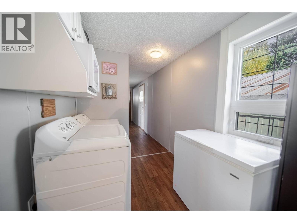
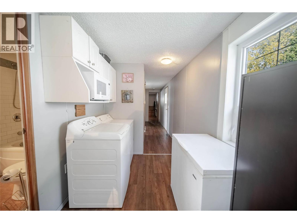
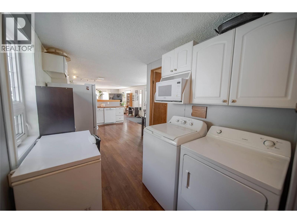
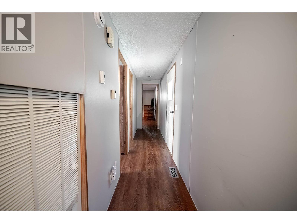
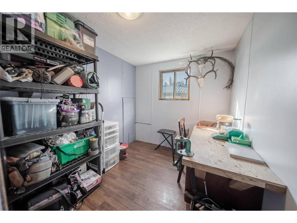
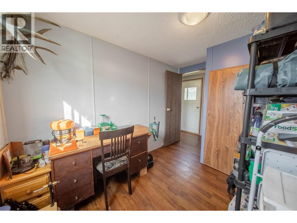
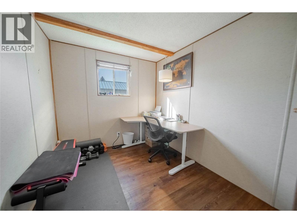
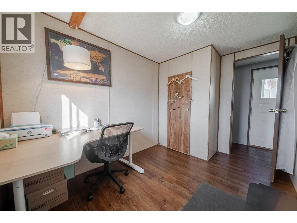
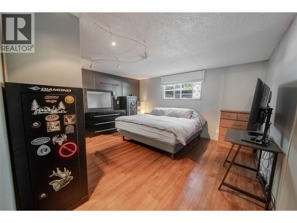
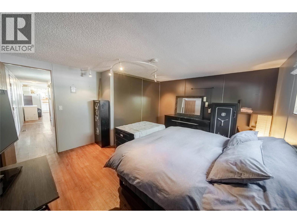
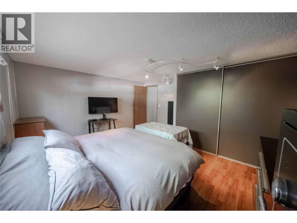
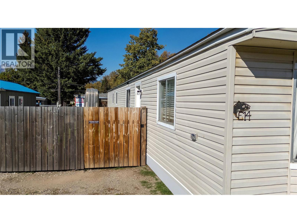
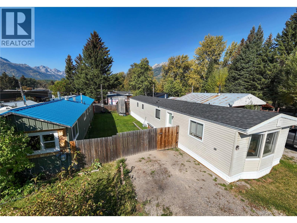
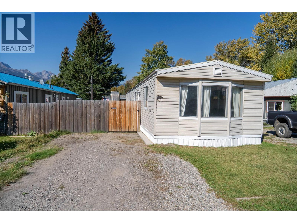
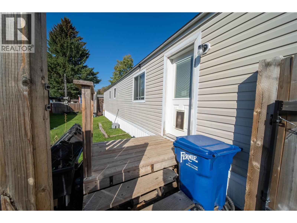
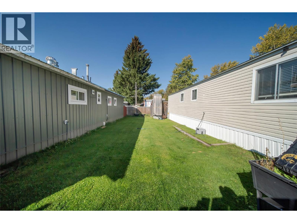
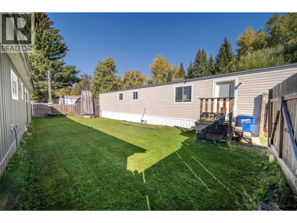
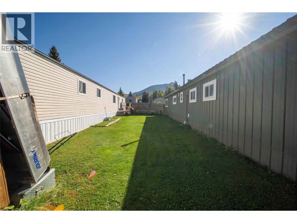
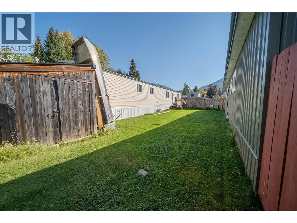
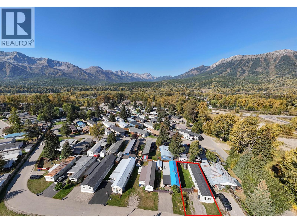
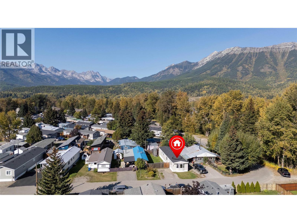
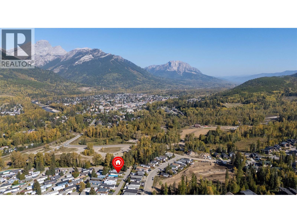
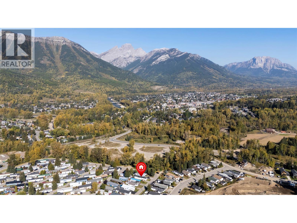
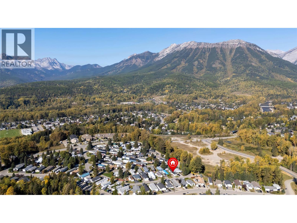
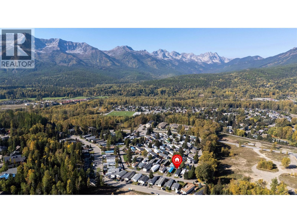
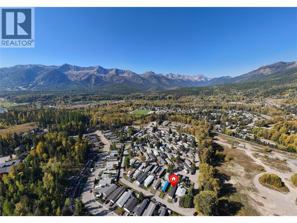
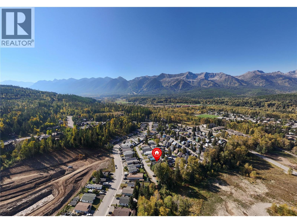
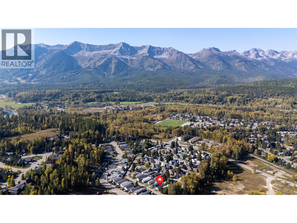
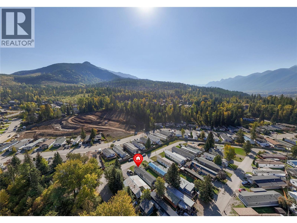
$425 MonthlyAffordable, move-in ready and a great opportunity to get into the Fernie market! This well-maintained 3-bedroom, 1-bathroom home offers approximately 1,152 sq. ft. of comfortable living space and a functional layout that makes the most of every square foot. The open-concept living, dining and kitchen area creates a welcoming space for everyday living and entertaining, while the abundance of windows brings in plenty of natural light. The home has been very well cared for and features a number of important recent updates. The bathroom has been fully renovated, the home was professionally re-levelled in 2025 with restoration work completed underneath, and the water lines and plumbing have been updated. Additional improvements include updated skirting, a newer hot water tank and a newer furnace, providing peace of mind for the next owner. Outside, you'll find a good-sized fenced yard with space to enjoy the outdoors, along with an impressive 23' x 8' storage shed - perfect for bikes, skis, tools, outdoor equipment and all of your Fernie adventure gear. The location is hard to beat, with downtown Fernie, walking trails and countless year-round recreational opportunities all within easy reach. A fantastic option for a first-time buyer, someone looking for an affordable Fernie home, or anyone wanting a comfortable home base close to everything this incredible community has to offer. Well cared for, nicely updated and ready for its next chapter - come take a look! (id:64133)
-
Property Details
MLS® Number 10364394 Property Type Single Family Neigbourhood Fernie ViewType Mountain View -
Building
Bathroom Total 1 Bedrooms Total 3 Appliances Refrigerator, Dishwasher, Dryer, Oven, Washer Constructed Date 1985 Exterior Finish Vinyl Siding Heating Type Forced Air, See Remarks Roof Material Asphalt Shingle Roof Style Unknown Stories Total 1 Size Interior 1,152 Sqft Type Manufactured Home Utility Water Municipal Water Parking
Additional Parking Oversize -
Land
Acreage No Fence Type Fence Sewer Municipal Sewage System Size Total Text Under 1 Acre -
Rooms
Level Type Length Width Dimensions Main Level Full Bathroom Measurements not available Main Level Primary Bedroom 13'4'' x 14'9'' Main Level Bedroom 11' x 7'9'' Main Level Bedroom 7'9'' x 11' Main Level Living Room 14'9'' x 17'3'' Main Level Dining Room 5'5'' x 8'7'' Main Level Kitchen 12'7'' x 14'10''

Mark Gidden
Realtor/Founder

Lloyd Taverner
Realtor/Senior Partner
Your Favourites
No Favourites Found

The trademarks REALTOR®, REALTORS®, and the REALTOR® logo are controlled by The Canadian Real Estate Association (CREA) and identify real estate professionals who are members of CREA. The trademarks MLS®, Multiple Listing Service® and the associated logos are owned by The Canadian Real Estate Association (CREA) and identify the quality of services provided by real estate professionals who are members of CREA. The trademark DDF® is owned by The Canadian Real Estate Association (CREA) and identifies CREA's Data Distribution Facility (DDF®)
October 06 2026 04:49:52
Association of Interior REALTORS®

