
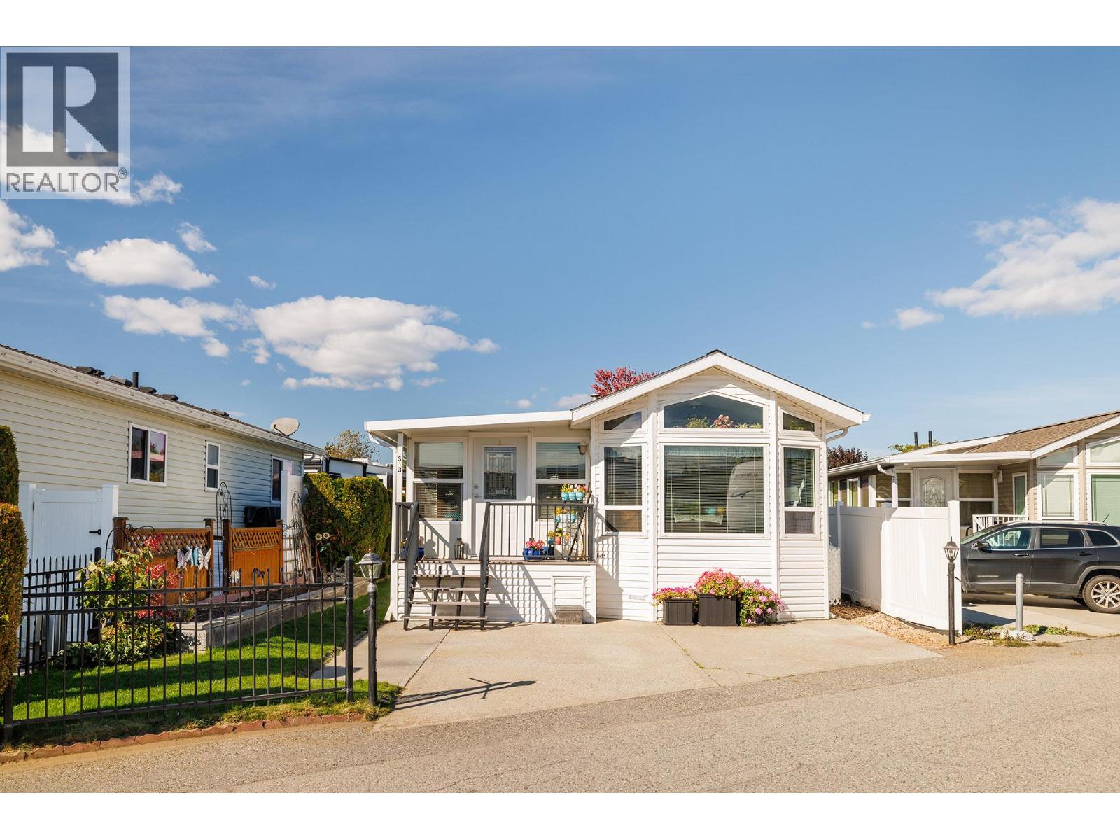
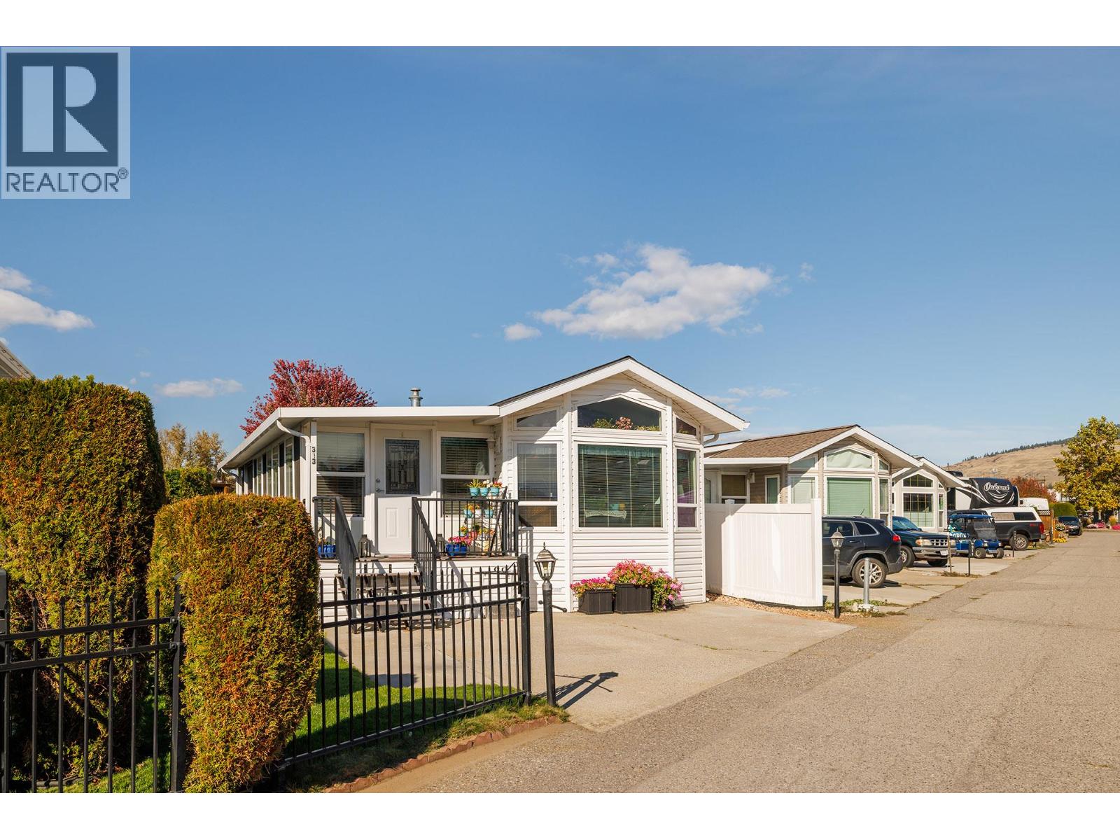
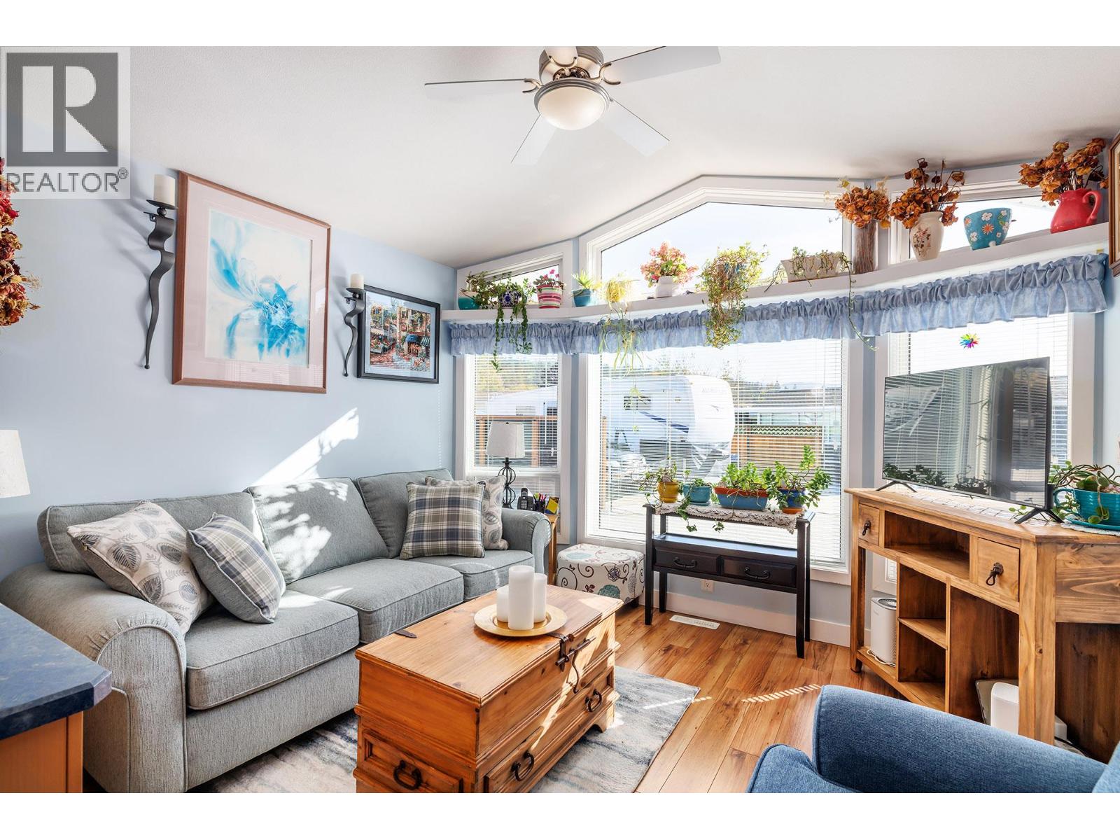
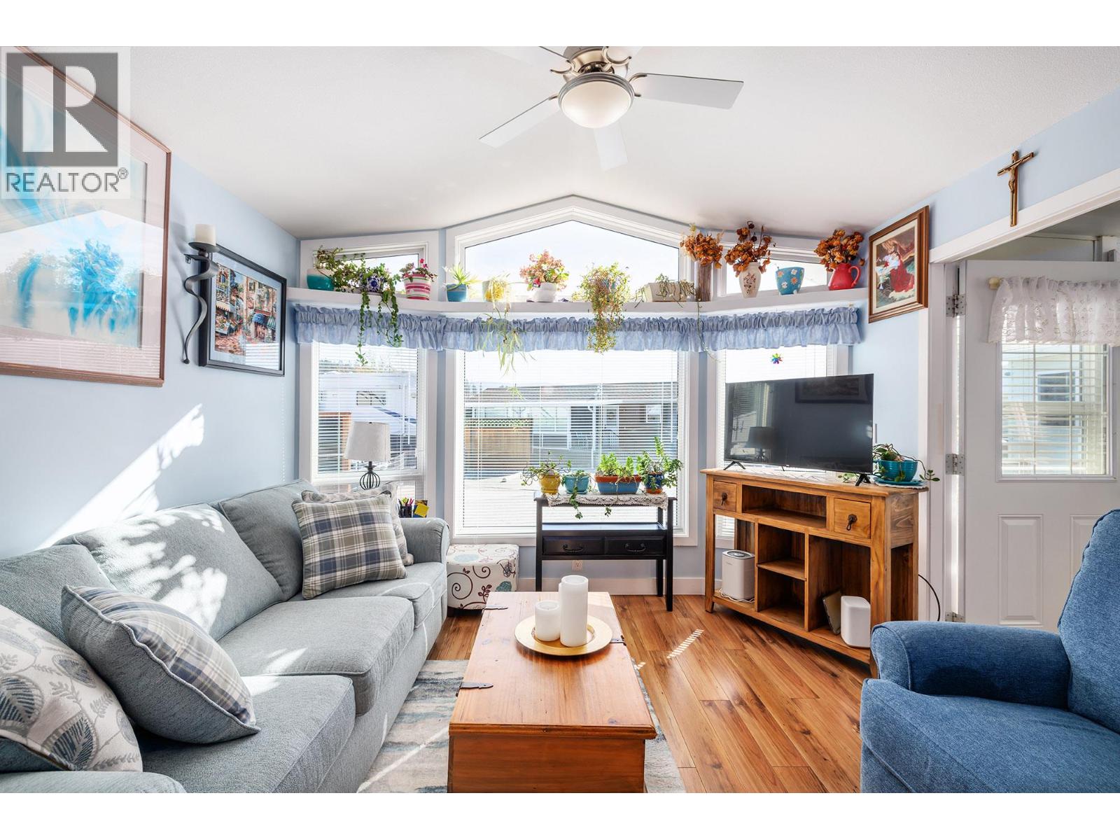
415 Commonwealth Road Unit# 313 Kelowna, British Columbia V4V 1P4

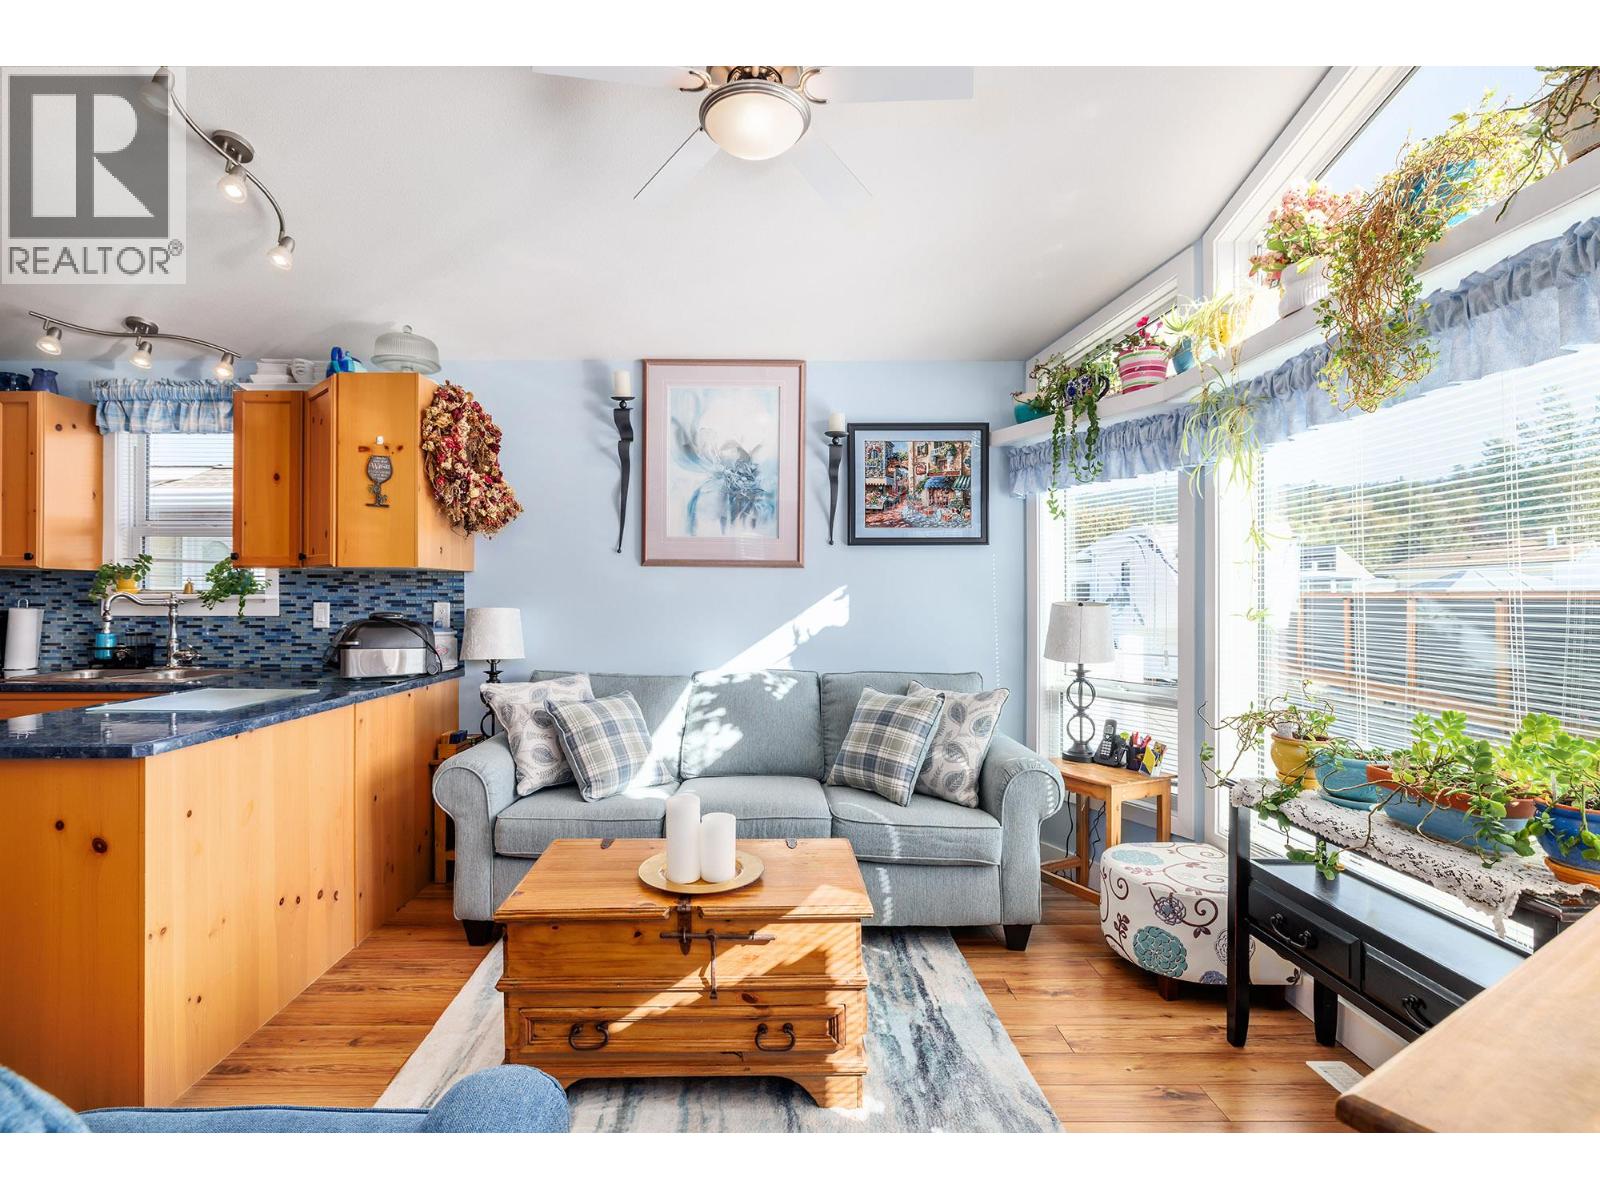
  • 415 Commonwealth Road Unit# 313, Kelowna, British Columbia  V4V 1P4 - Photo 1 - 10402589
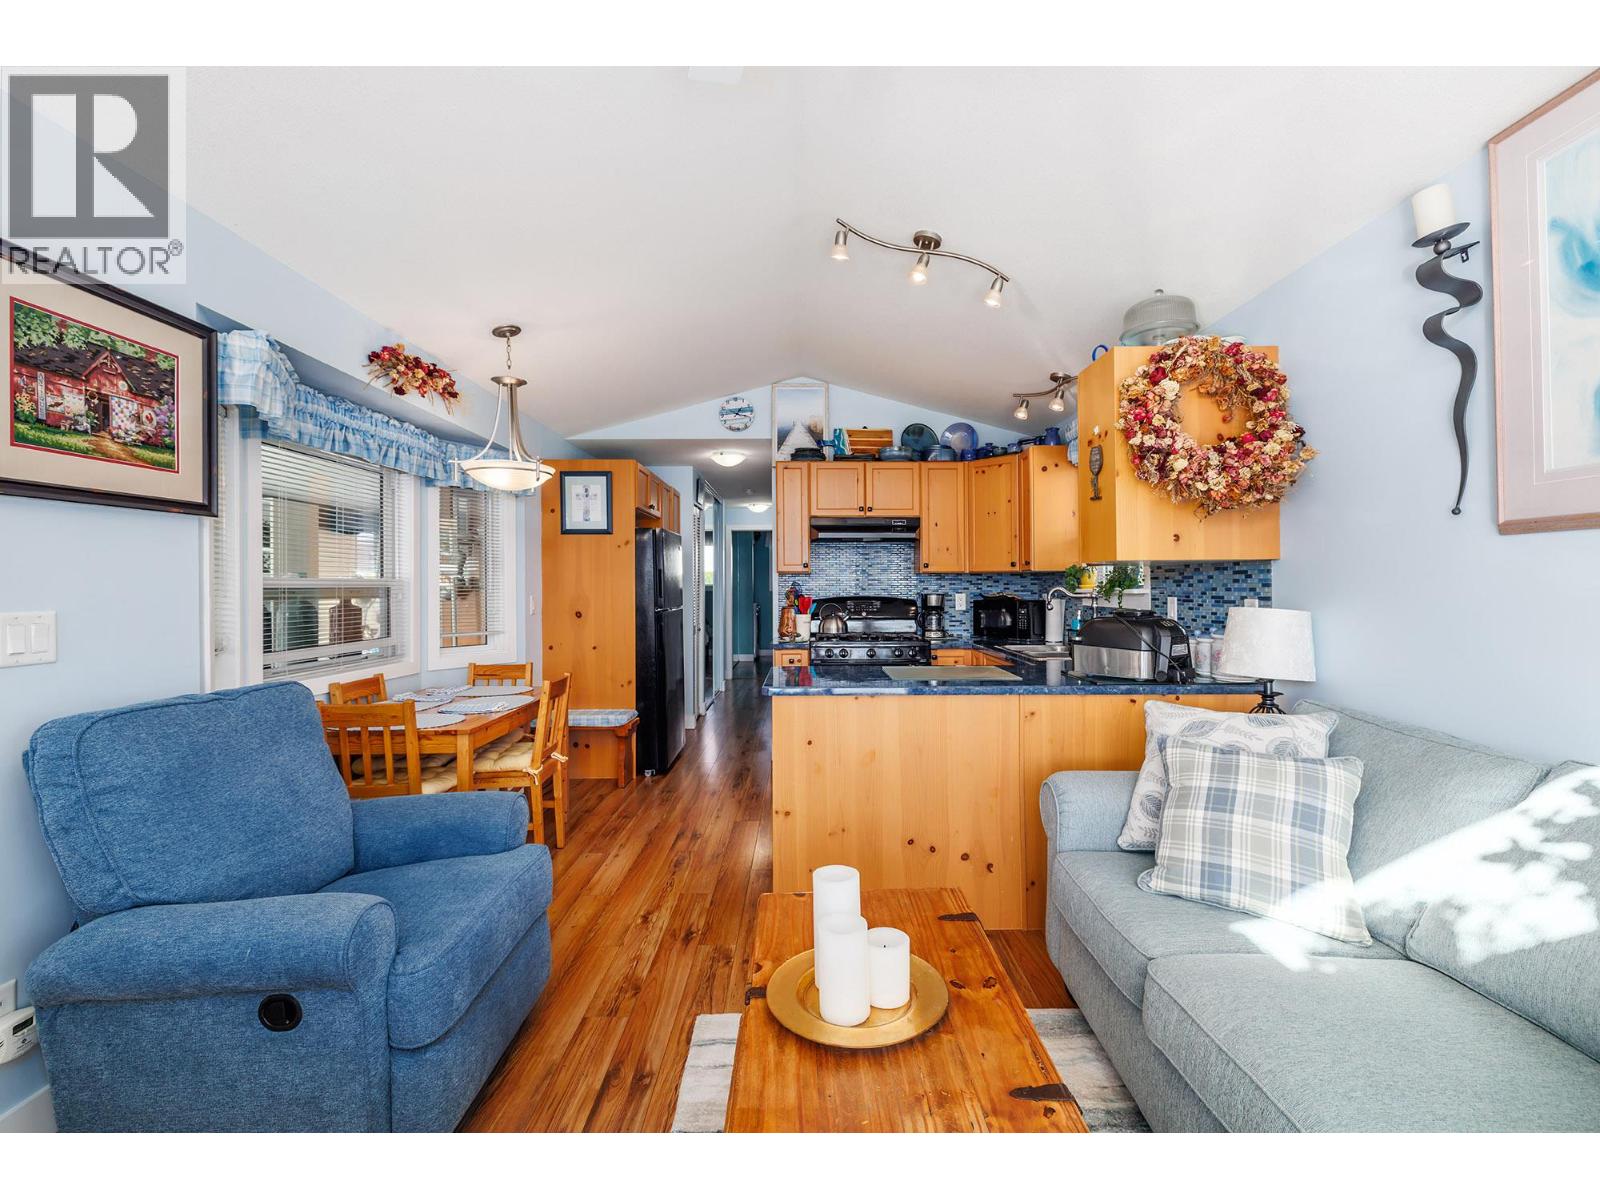
  • 415 Commonwealth Road Unit# 313, Kelowna, British Columbia  V4V 1P4 - Photo 2 - 10402589
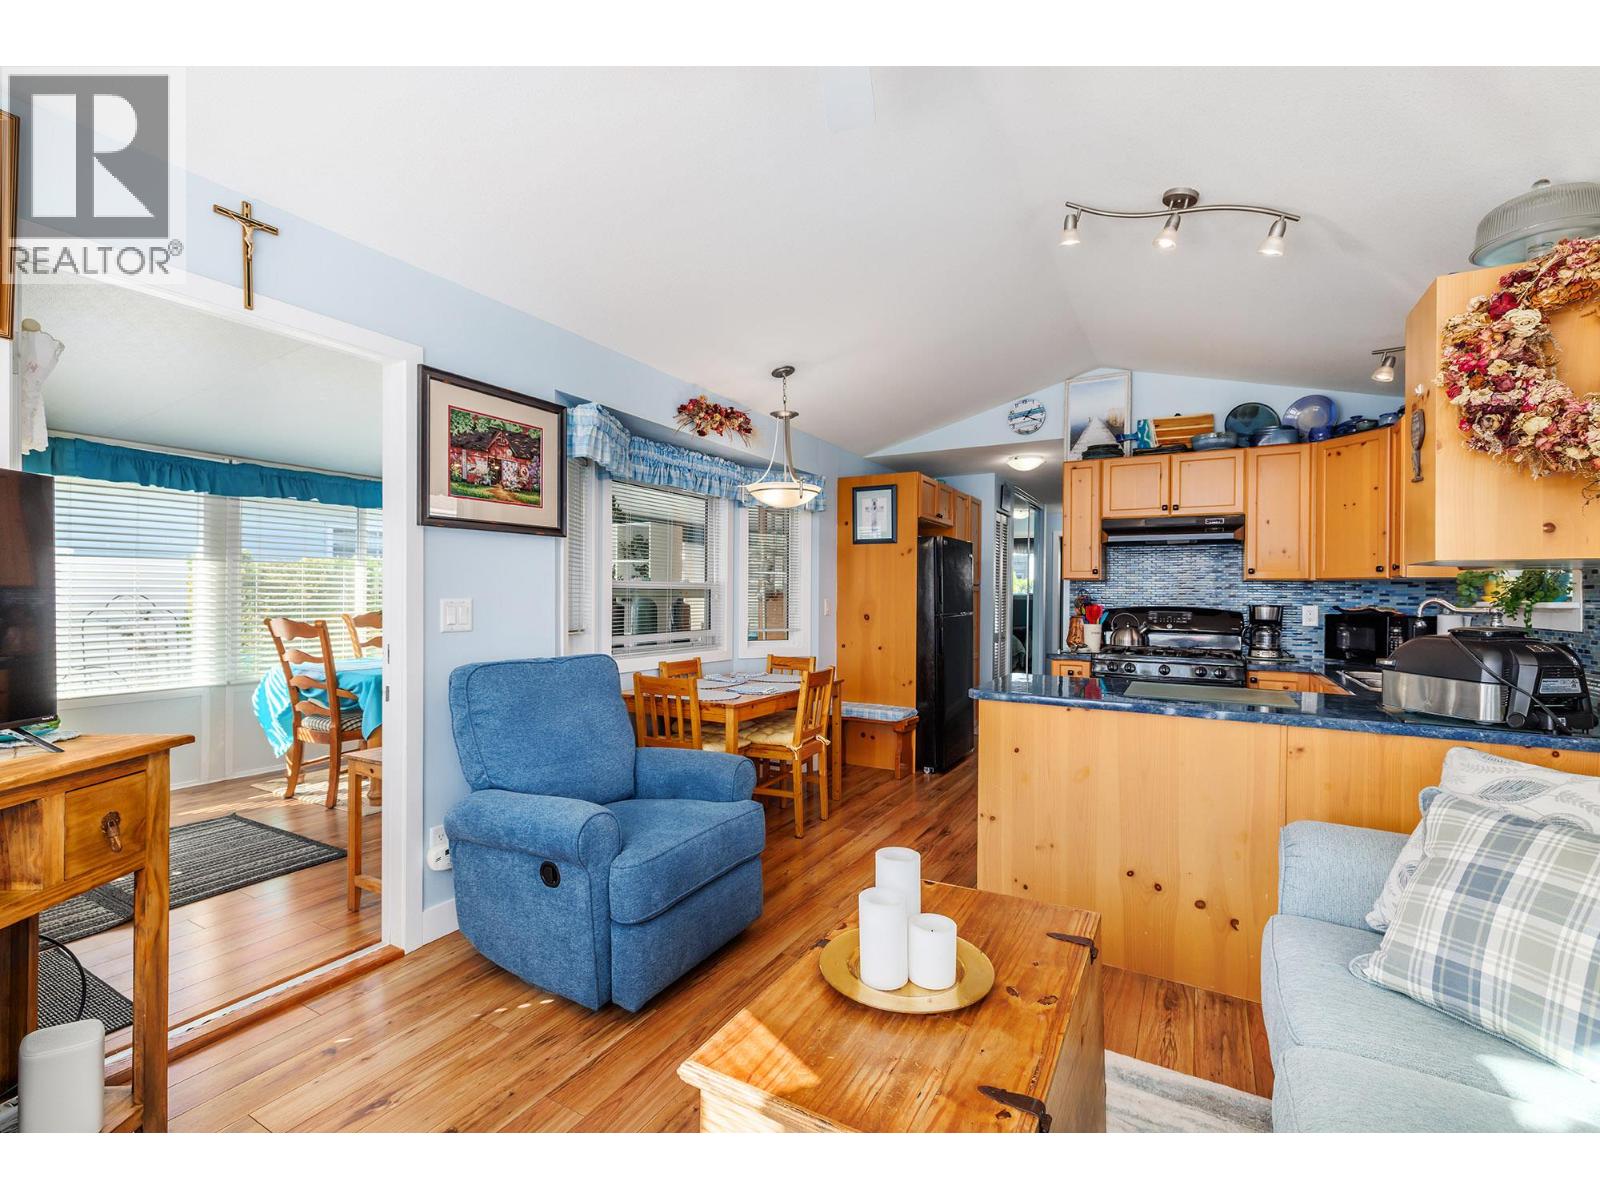
  • 415 Commonwealth Road Unit# 313, Kelowna, British Columbia  V4V 1P4 - Photo 3 - 10402589
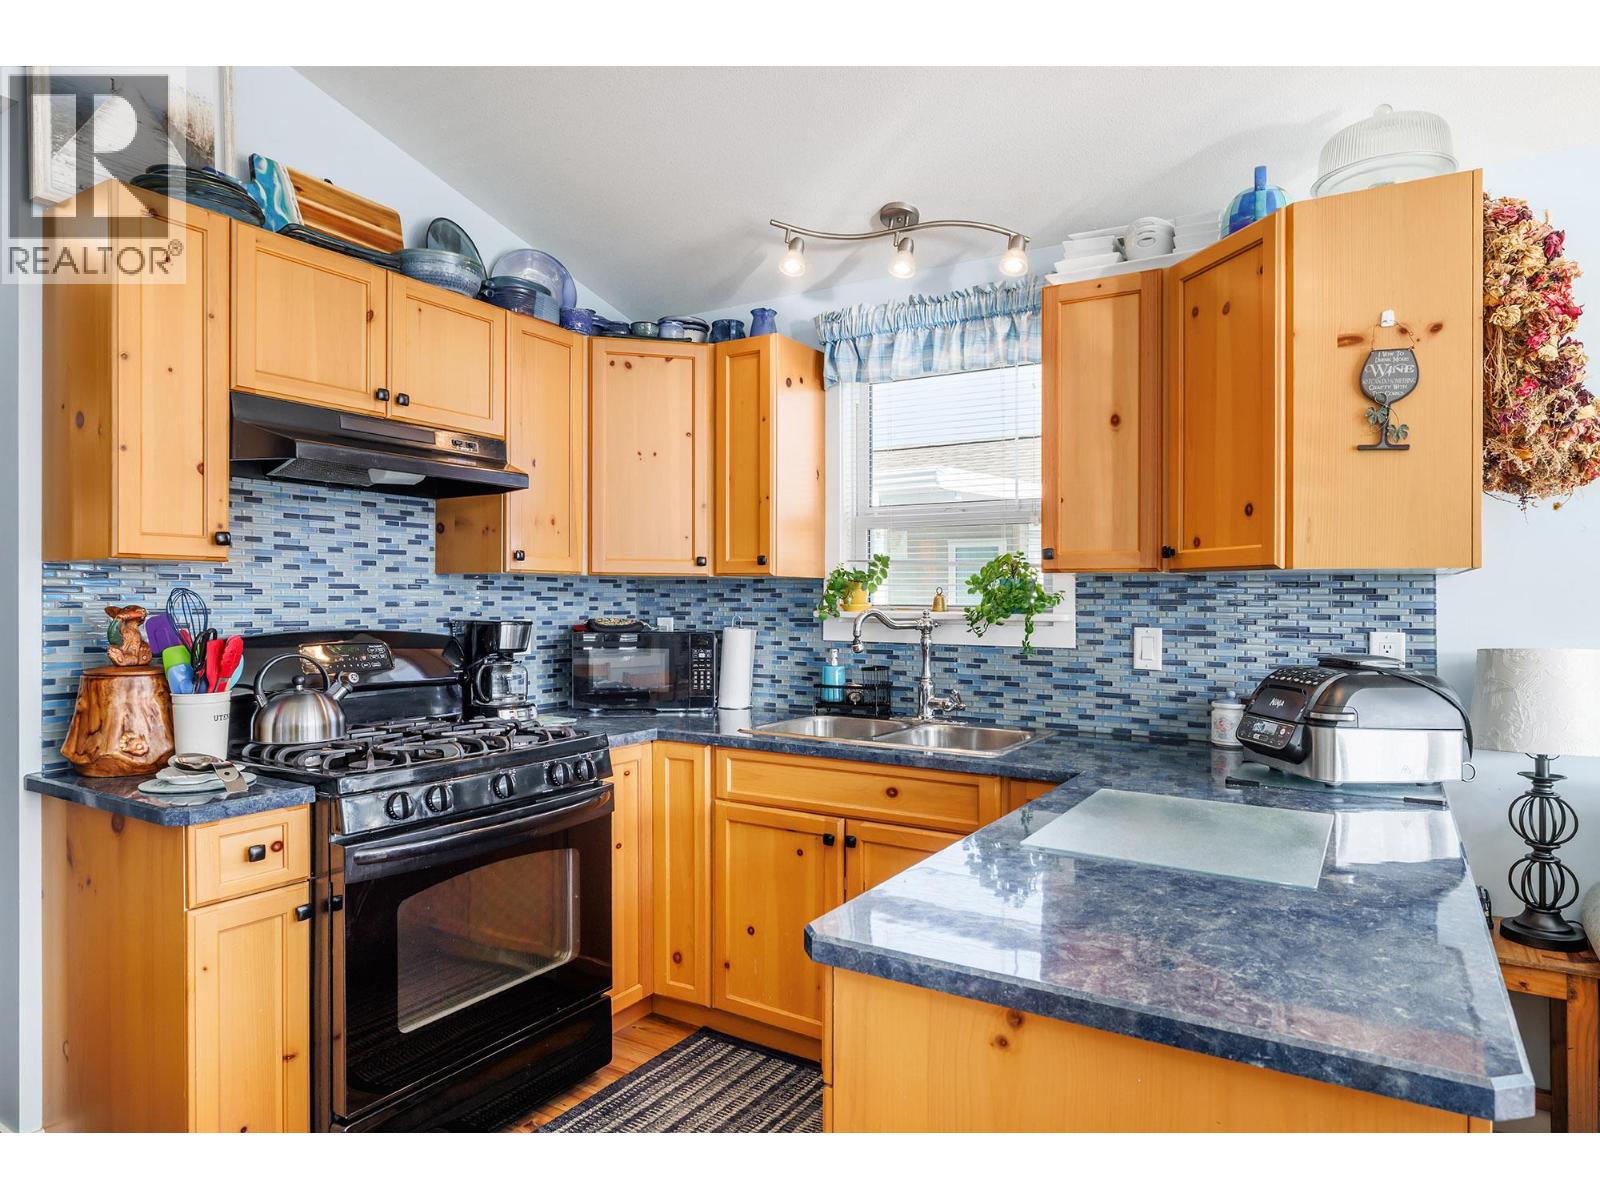
  • 415 Commonwealth Road Unit# 313, Kelowna, British Columbia  V4V 1P4 - Photo 4 - 10402589
  • 415 Commonwealth Road Unit# 313, Kelowna, British Columbia  V4V 1P4 - Photo 5 - 10402589
  • 415 Commonwealth Road Unit# 313, Kelowna, British Columbia  V4V 1P4 - Photo 6 - 10402589
  • 415 Commonwealth Road Unit# 313, Kelowna, British Columbia  V4V 1P4 - Photo 7 - 10402589
  • 415 Commonwealth Road Unit# 313, Kelowna, British Columbia  V4V 1P4 - Photo 8 - 10402589
  • 415 Commonwealth Road Unit# 313, Kelowna, British Columbia  V4V 1P4 - Photo 9 - 10402589
  • 415 Commonwealth Road Unit# 313, Kelowna, British Columbia  V4V 1P4 - Photo 10 - 10402589
  • 415 Commonwealth Road Unit# 313, Kelowna, British Columbia  V4V 1P4 - Photo 11 - 10402589
  • 415 Commonwealth Road Unit# 313, Kelowna, British Columbia  V4V 1P4 - Photo 12 - 10402589
  • 415 Commonwealth Road Unit# 313, Kelowna, British Columbia  V4V 1P4 - Photo 13 - 10402589
  • 415 Commonwealth Road Unit# 313, Kelowna, British Columbia  V4V 1P4 - Photo 14 - 10402589
  • 415 Commonwealth Road Unit# 313, Kelowna, British Columbia  V4V 1P4 - Photo 15 - 10402589
  • 415 Commonwealth Road Unit# 313, Kelowna, British Columbia  V4V 1P4 - Photo 16 - 10402589
  • 415 Commonwealth Road Unit# 313, Kelowna, British Columbia  V4V 1P4 - Photo 17 - 10402589
  • 415 Commonwealth Road Unit# 313, Kelowna, British Columbia  V4V 1P4 - Photo 18 - 10402589
  • 415 Commonwealth Road Unit# 313, Kelowna, British Columbia  V4V 1P4 - Photo 19 - 10402589
  • 415 Commonwealth Road Unit# 313, Kelowna, British Columbia  V4V 1P4 - Photo 20 - 10402589
  • 415 Commonwealth Road Unit# 313, Kelowna, British Columbia  V4V 1P4 - Photo 21 - 10402589
  • 415 Commonwealth Road Unit# 313, Kelowna, British Columbia  V4V 1P4 - Photo 22 - 10402589
  • 415 Commonwealth Road Unit# 313, Kelowna, British Columbia  V4V 1P4 - Photo 23 - 10402589
  • 415 Commonwealth Road Unit# 313, Kelowna, British Columbia  V4V 1P4 - Photo 24 - 10402589
  • 415 Commonwealth Road Unit# 313, Kelowna, British Columbia  V4V 1P4 - Photo 25 - 10402589
  • 415 Commonwealth Road Unit# 313, Kelowna, British Columbia  V4V 1P4 - Photo 26 - 10402589
  • 415 Commonwealth Road Unit# 313, Kelowna, British Columbia  V4V 1P4 - Photo 27 - 10402589
  • 415 Commonwealth Road Unit# 313, Kelowna, British Columbia  V4V 1P4 - Photo 28 - 10402589
  • 415 Commonwealth Road Unit# 313, Kelowna, British Columbia  V4V 1P4 - Photo 29 - 10402589
  • 415 Commonwealth Road Unit# 313, Kelowna, British Columbia  V4V 1P4 - Photo 30 - 10402589
  • 415 Commonwealth Road Unit# 313, Kelowna, British Columbia  V4V 1P4 - Photo 31 - 10402589
  • 415 Commonwealth Road Unit# 313, Kelowna, British Columbia  V4V 1P4 - Photo 32 - 10402589
  • 415 Commonwealth Road Unit# 313, Kelowna, British Columbia  V4V 1P4 - Photo 33 - 10402589
  • 415 Commonwealth Road Unit# 313, Kelowna, British Columbia  V4V 1P4 - Photo 34 - 10402589
  • 415 Commonwealth Road Unit# 313, Kelowna, British Columbia  V4V 1P4 - Photo 35 - 10402589

Interested?

Contact us for more information


2 Bedrooms
1 Bathrooms
786 sqft

Inground Pool, Indoor Pool, Outdoor Pool, Pool Central Air Conditioning Forced Air, See Remarks Waterfront On Lake

$335,000

Maintenance,

$480 Monthly

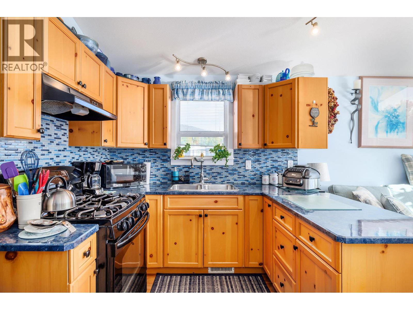
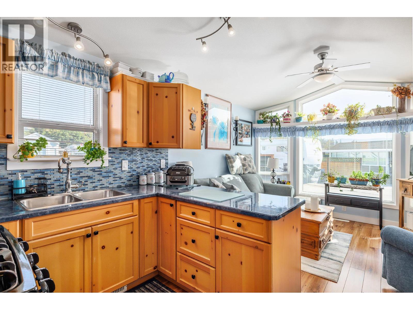
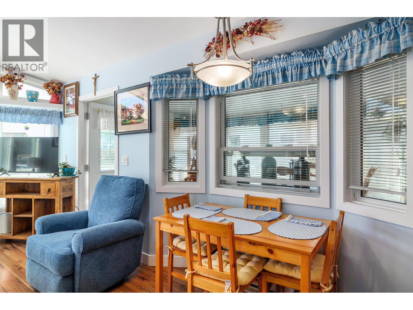
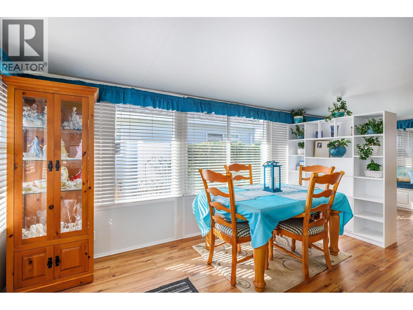
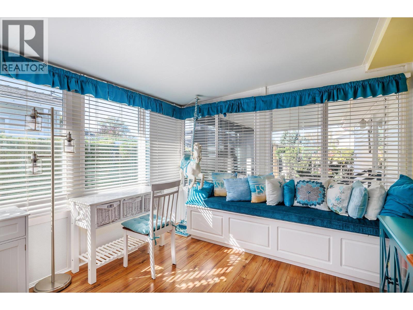
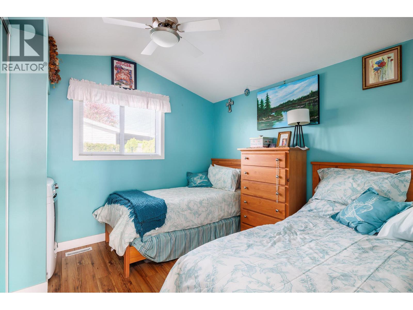
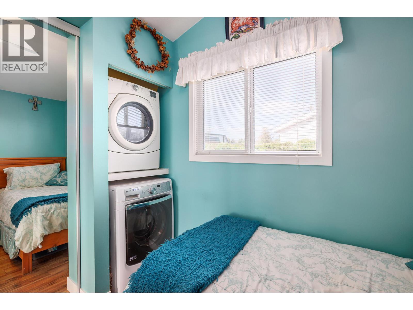
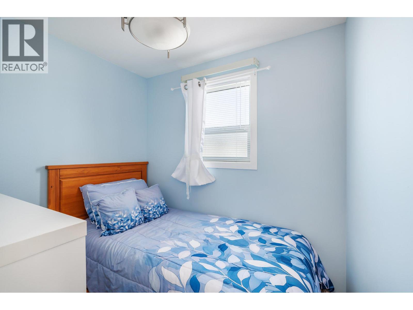
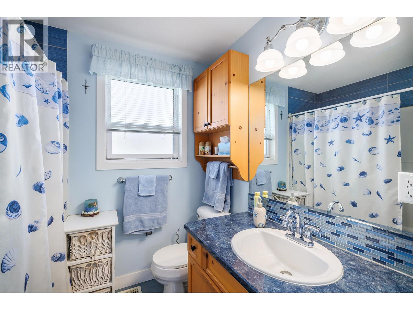
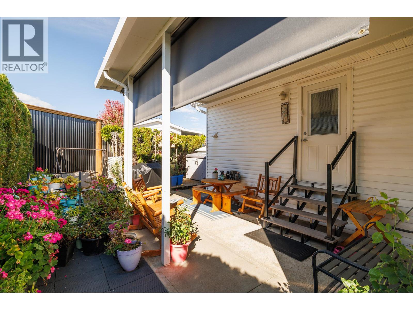
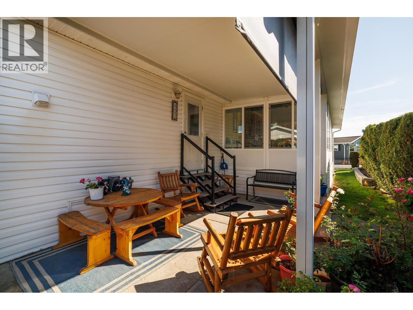
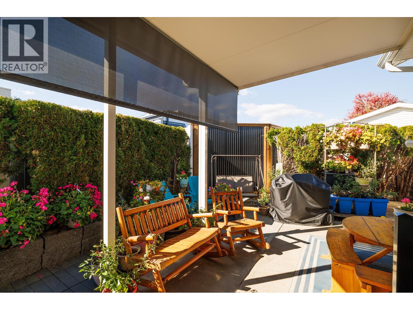
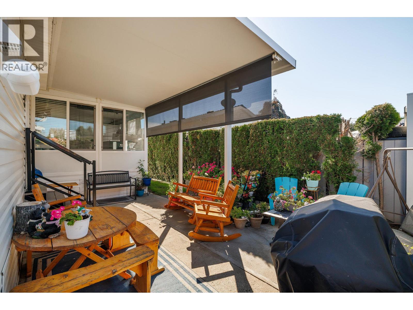
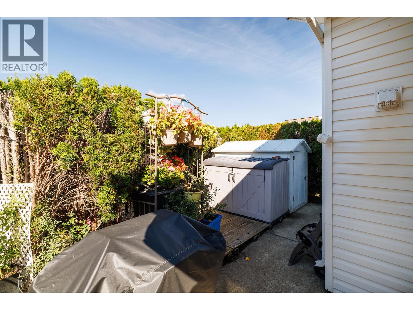
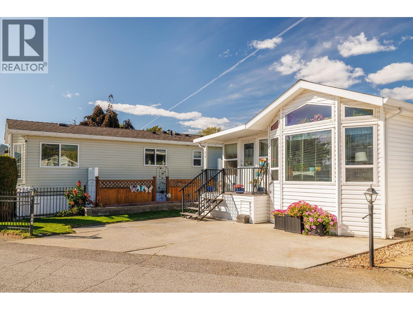
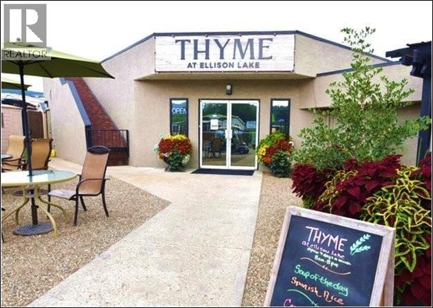
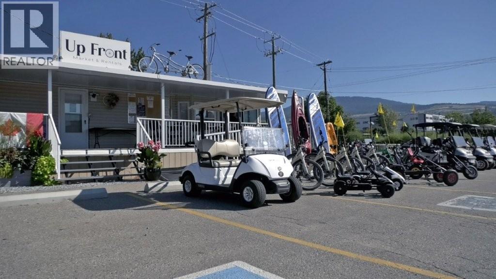
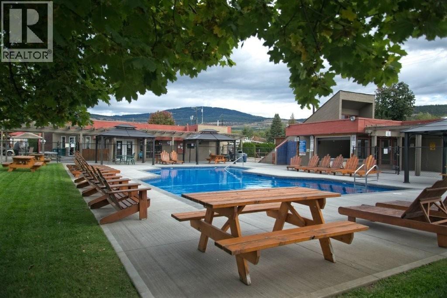
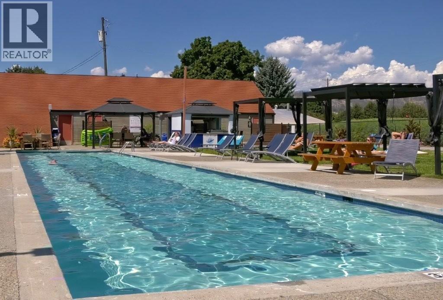
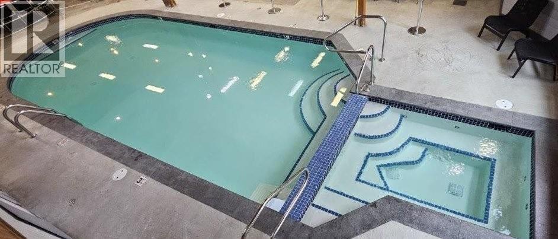
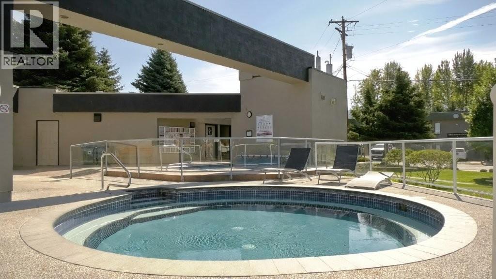
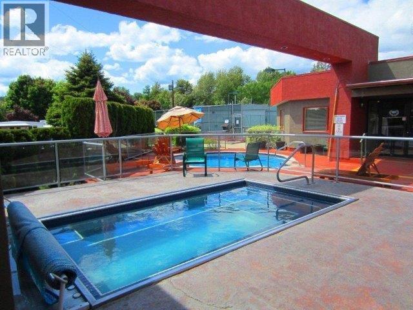
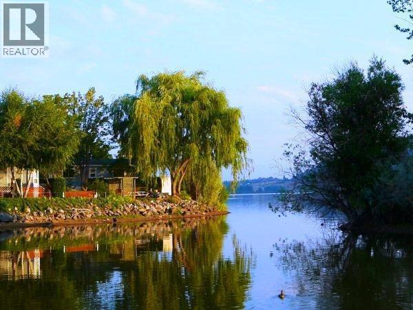
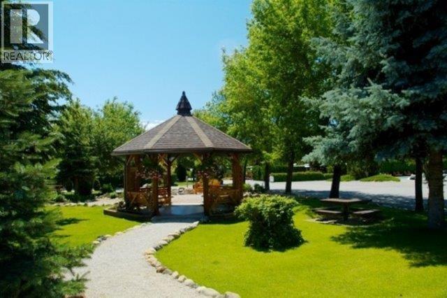
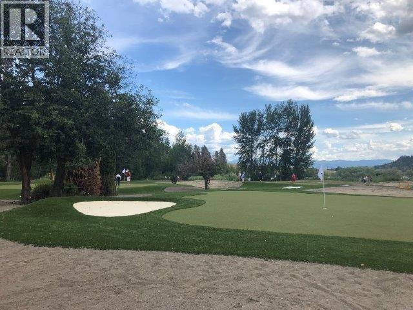
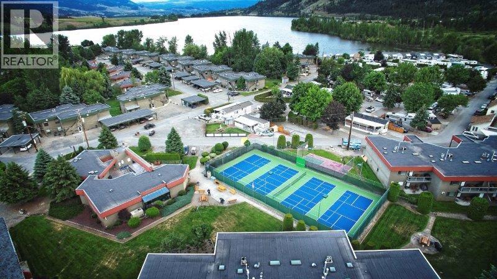
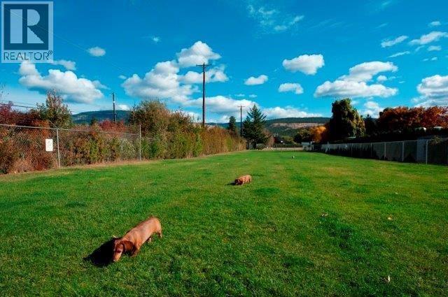
Rare, original owner custom built 2012, 786 sq ft. 2-bedroom, 1 bath Modulux Design Park Model with panoramic lake & mountain views in Holiday Park Resort. This standout home is a must see and features upgraded laminate and ceramic flooring, warm pine cabinetry, ample cupboard and storage space, glass tile backsplash, full size laundry, newer fridge, hot water on demand, central furnace, and a/c. The massive heated and cooled 4 season sunroom provides added flexibility. In addition to the King Sized primary, the 2nd bedroom is perfect for guests, a home office or a cozy den. Outside, this 2,594 sq ft lot offers 100-amp electrical service with 50 & 30 amp plugs with high-speed internet, cable & phone lines; double concrete pad; insulated vinyl skirting; private treed backyard with extended covered concrete patio; u/g irrigation; ample parking for 2 cars and a golf cart; custom sunshade, insulated shed. Registered Federal Prepaid lease to 2046. Annual 2026 maintenance fees of approx. $5500 + GST covers water, sewer, garbage, snow removal, 24/7 security & access to all resort amenities. Short- and Long-Term Rentals allowed, and Pet Friendly! Amenity Rich gated community offering Pools, Pickleball, Private Golf course, daily activities, on site restaurant and more. Conveniently located near Kelowna International Airport, UBCO, Big White, shopping and beaches. This prime property is perfect as a full-time home or investment with no PTT and at this price, it won’t last long! (id:64133)


  • Property Details

    MLS® Number 10402589
    Property Type Recreational
    Neigbourhood Lake Country East / Oyama
    Community Name Holiday Park Resort
    CommunityFeatures Pets Allowed With Restrictions
    ParkingSpaceTotal 2
    PoolType Inground Pool, Indoor Pool, Outdoor Pool, Pool
    ViewType Lake View, Mountain View
    WaterFrontType Waterfront On Lake
  • Building

    Bathroom Total 1
    Bedrooms Total 2
    Constructed Date 2012
    Cooling Type Central Air Conditioning
    Heating Type Forced Air, See Remarks
    Stories Total 1
    Size Interior 786 Sqft
    Type Park Model Mobile Home
    Utility Water Well
  • Land

    Acreage No
    Sewer Septic Tank
    Size Irregular 0.06
    Size Total 0.06 Ac|under 1 Acre
    Size Total Text 0.06 Ac|under 1 Acre
    Surface Water Lake
  • Rooms

    Level Type Dimensions
    Main Level Dining Room 6'2'' x 7'6''
    Main Level Sunroom 23'4'' x 9'4''
    Main Level Living Room 11'5'' x 9'11''
    Main Level Bedroom 7'4'' x 6'4''
    Main Level Kitchen 12'4'' x 11'4''
    Main Level 4pc Bathroom 6'9'' x 6'1''
    Main Level Primary Bedroom 10'2'' x 9'4''

Mark Gidden
Realtor/Founder

Lloyd Taverner
Realtor/Senior Partner

Your Favourites


No Favourites Found

 

TESTIMONIALS

Our Valued Clients

  • Ashley Harvey

    Mark and his team helped us find our forever home, and we are so grateful for his experience and expertise. Mark was so patient while our infant cried while we hunted for the perfect house. We will use Mark and his team for years to come.


  • Jen Platman

    Lloyd was the best realtor we’ve ever worked with. He understands people and takes the time to listen. He was extremely helpful and made the process stress-free and seamless. Lloyd goes above and beyond for his clients and it shows. He truly enjoys what he does, he’s honest and makes you feel at ease. Our new home is our castle and Lloyd did everything to help us get there. This guy is real gem!


  • Tom S

    Mark helped us look for, negotiate, and purchase our family home. He was diligent, extremely professional and has an unsurpassed knowledge of the Kelowna and wider Okanagan areas. His name is mentioned anytime we have a friend looking to buy or sell their home. Many thanks Mark.