


$649,900Maintenance, Pad Rental
$625 Monthly
Maintenance, Pad Rental
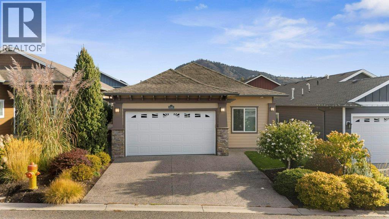
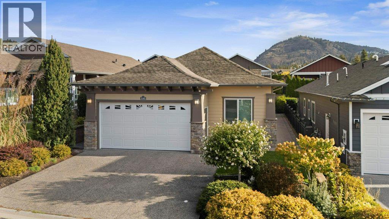
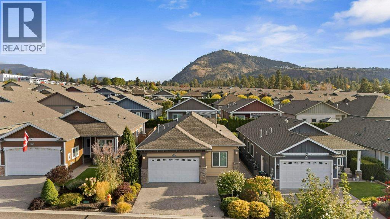
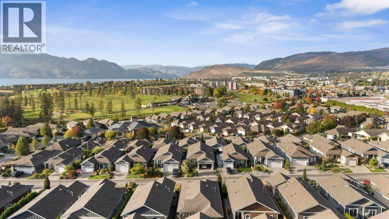
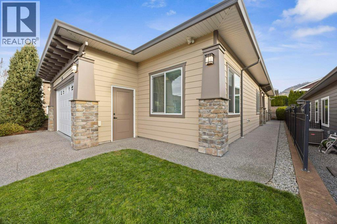
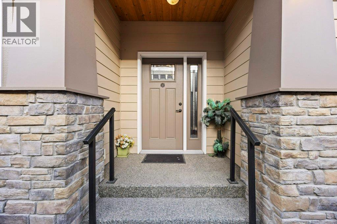
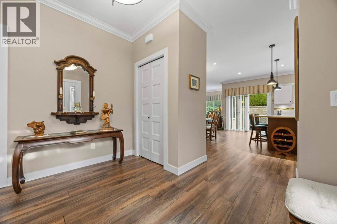
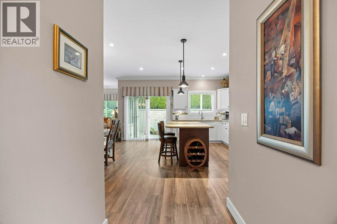
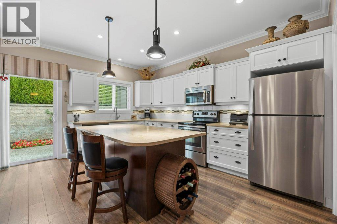
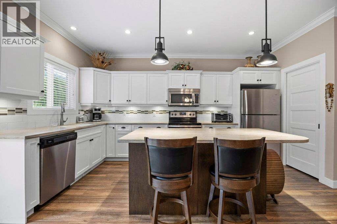
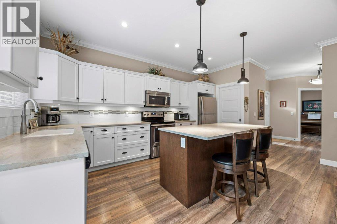
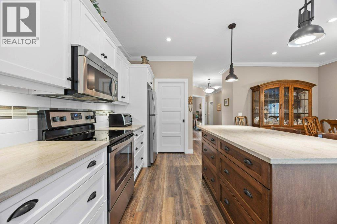
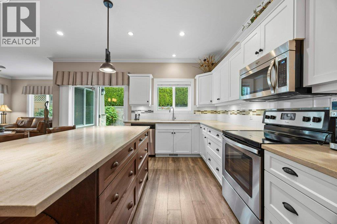
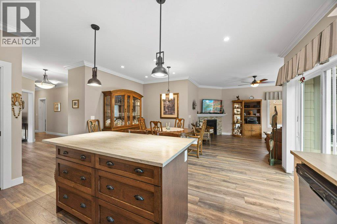
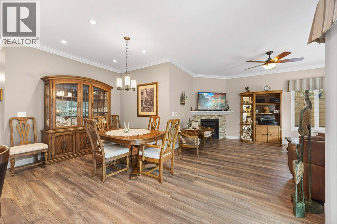
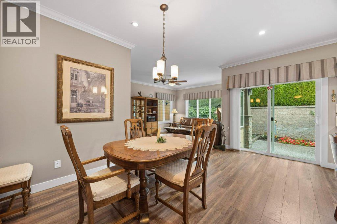
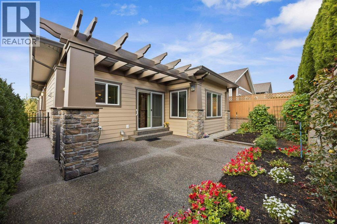
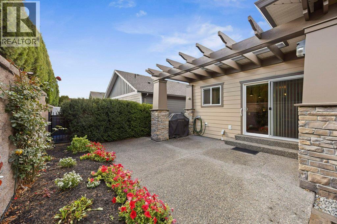
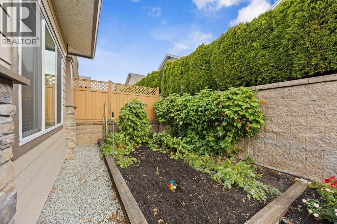
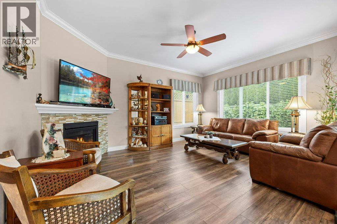
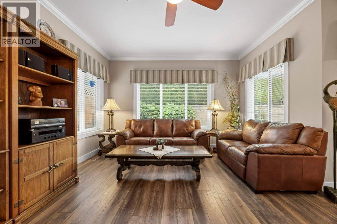
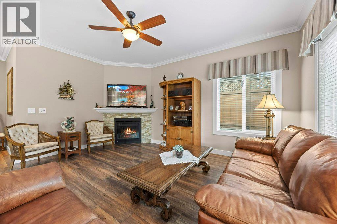
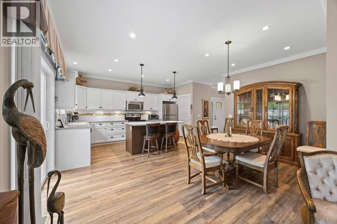
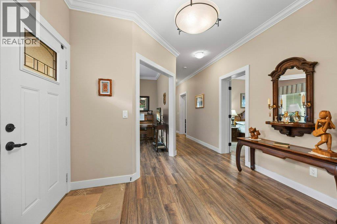
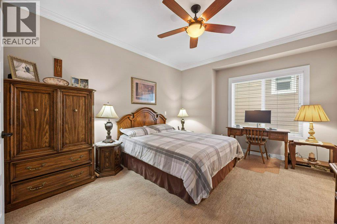
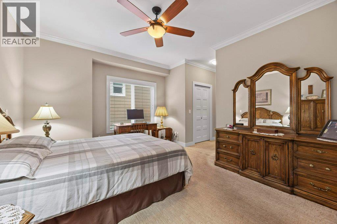
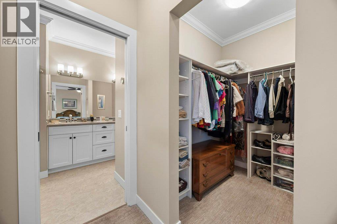
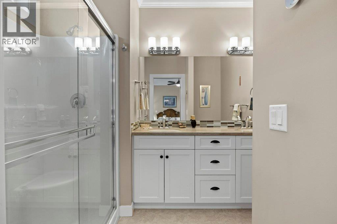
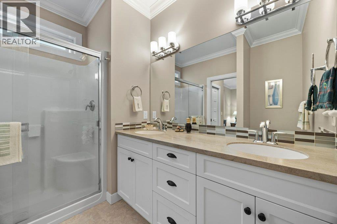
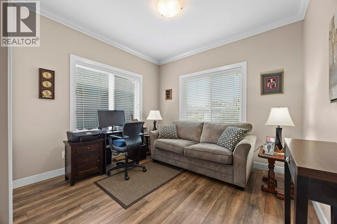
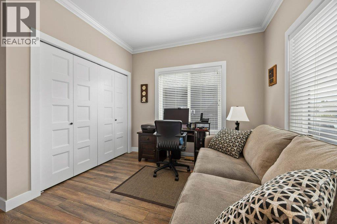
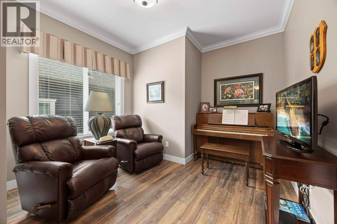
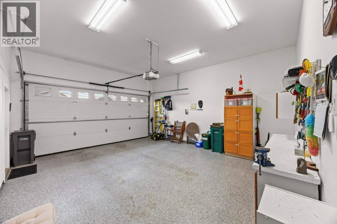
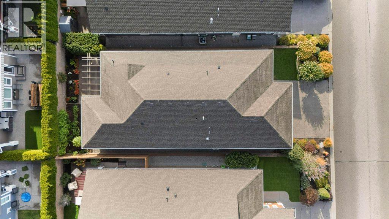
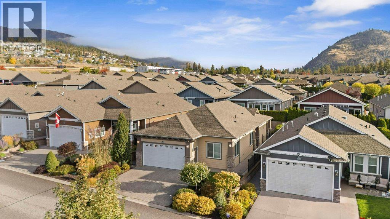
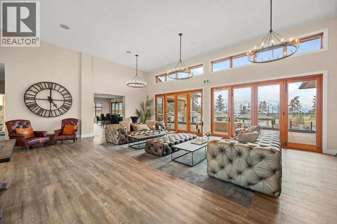
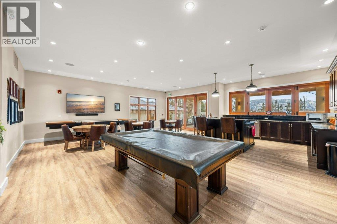
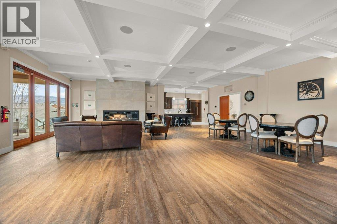
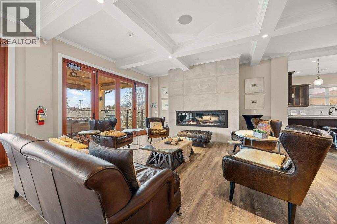
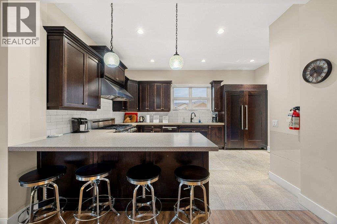
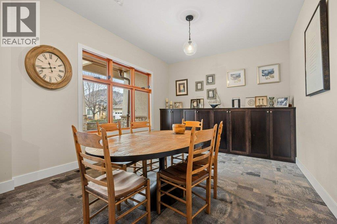
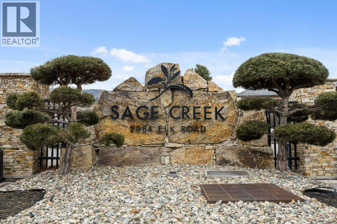
$625 MonthlyWelcome to 2085 Clover Drive! Discover comfortable Okanagan living in this charming home located in the desirable gated community of Sage Creek. Offering just over 1,500 sq. ft. of open-concept living space, this home features two bedrooms plus a versatile den, along with a spacious four-piece ensuite. Enjoy the privacy of your fully fenced backyard, perfect for relaxing or entertaining. A double-car garage provides plenty of parking and storage, while the quiet, cozy neighbourhood offers a wonderful sense of community and security. Ideally located close to shopping, schools, golf, restaurants, medical services and all the amenities you need. Best of all, downtown Kelowna is just a short 10-minute drive away. Whether you're looking for a peaceful place to call home or a convenient Okanagan lifestyle, 2085 Clover Drive is a wonderful opportunity! (id:64133)
-
Property Details
MLS® Number 10402712 Property Type Single Family Neigbourhood Westbank Centre AmenitiesNearBy Golf Nearby, Public Transit, Park, Recreation, Schools, Shopping CommunityFeatures Adult Oriented, Rentals Not Allowed, Seniors Oriented Features Level Lot ParkingSpaceTotal 4 -
Building
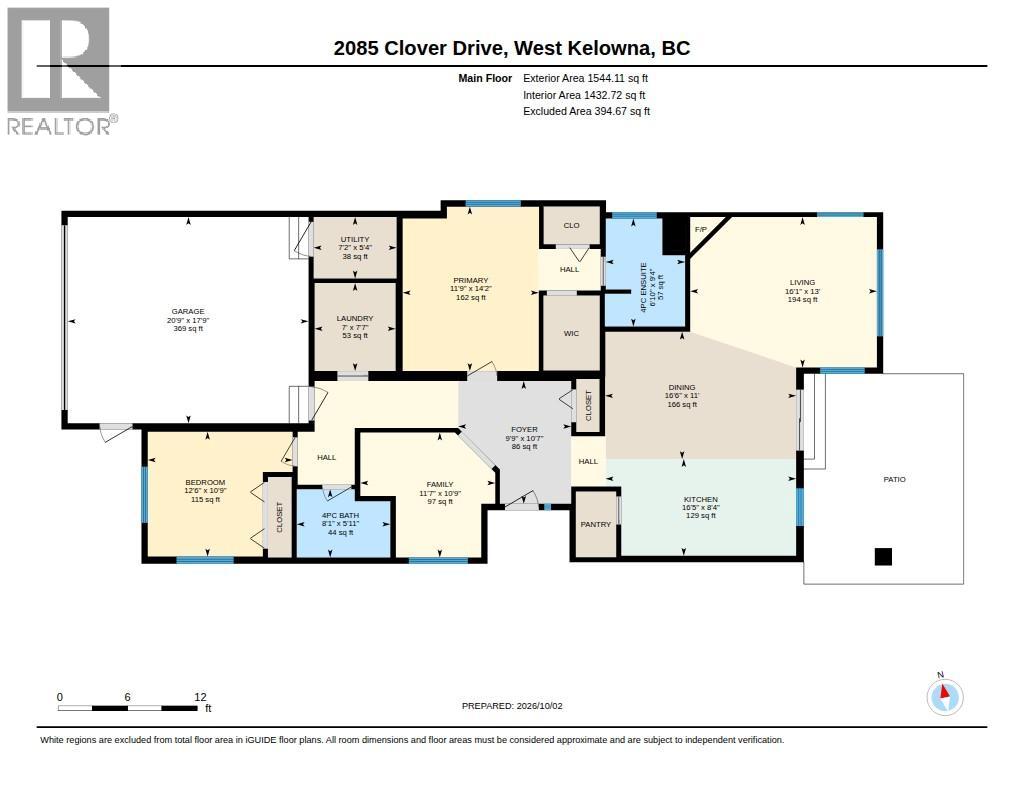
Bathroom Total 2 Bedrooms Total 2 Basement Type Crawl Space Constructed Date 2015 Cooling Type Central Air Conditioning Exterior Finish Other Fireplace Fuel Gas Fireplace Present Yes Fireplace Total 1 Fireplace Type Unknown Heating Type Forced Air Roof Material Asphalt Shingle Roof Style Unknown Stories Total 1 Size Interior 1,544 Sqft Type Manufactured Home Utility Water Private Utility Parking
Attached Garage 2 -
Land
Access Type Easy Access Acreage No Land Amenities Golf Nearby, Public Transit, Park, Recreation, Schools, Shopping Landscape Features Landscaped, Level Sewer Municipal Sewage System Size Total Text Under 1 Acre -
Rooms
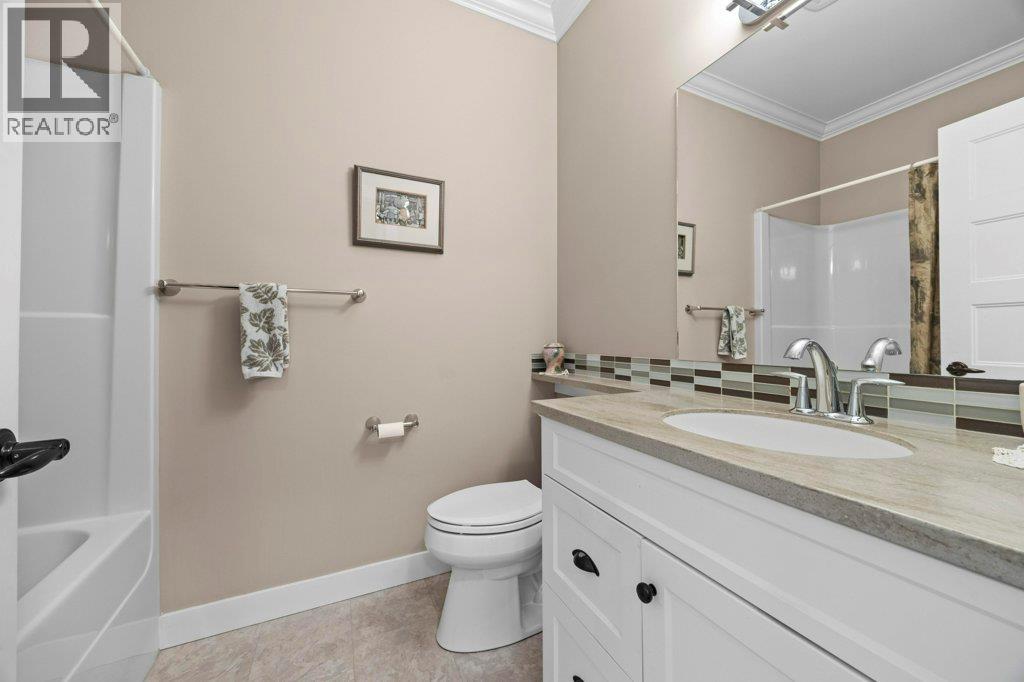
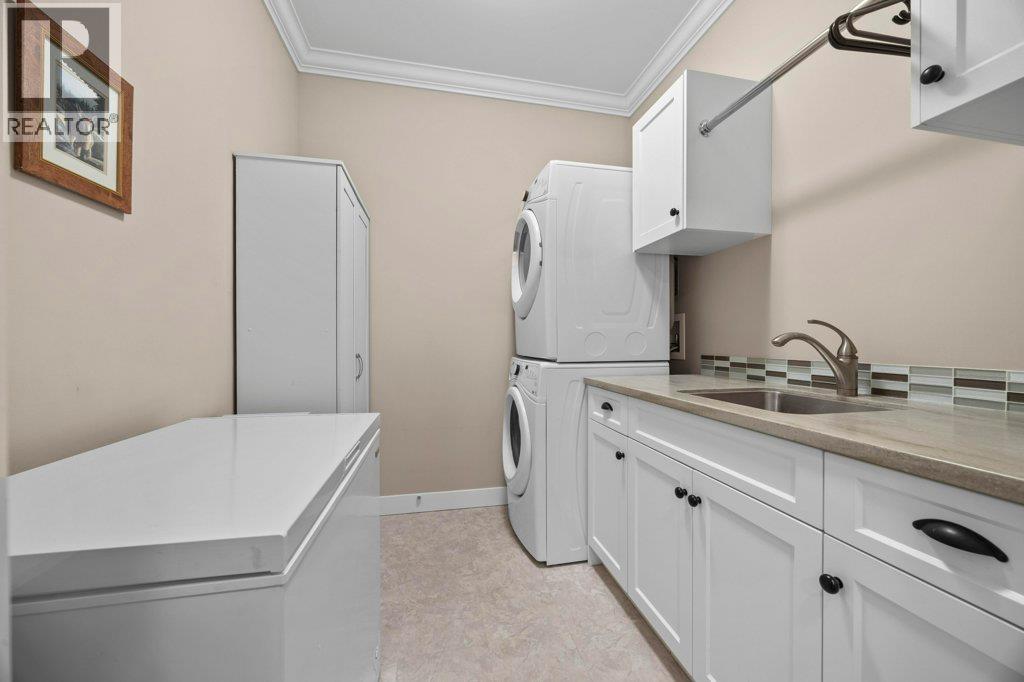
Level Type Length Width Dimensions Main Level Other 17'9'' x 20'9'' Main Level Utility Room 5'4'' x 7'2'' Main Level Foyer 10'7'' x 9'9'' Main Level Den 10'9'' x 11'7'' Main Level Dining Room 11' x 16'6'' Main Level Laundry Room 7'7'' x 7' Main Level Bedroom 10'9'' x 12'6'' Main Level 4pc Ensuite Bath 9'4'' x 6'10'' Main Level 4pc Bathroom 5'11'' x 8'1'' Main Level Primary Bedroom 14'2'' x 11'9'' Main Level Living Room 13' x 16'1'' Main Level Kitchen 8'4'' x 16'5'' -
Utilities
Cable Available Electricity Available Natural Gas Available Sewer Available Water Available

Mark Gidden
Realtor/Founder

Lloyd Taverner
Realtor/Senior Partner
Your Favourites
No Favourites Found

The trademarks REALTOR®, REALTORS®, and the REALTOR® logo are controlled by The Canadian Real Estate Association (CREA) and identify real estate professionals who are members of CREA. The trademarks MLS®, Multiple Listing Service® and the associated logos are owned by The Canadian Real Estate Association (CREA) and identify the quality of services provided by real estate professionals who are members of CREA. The trademark DDF® is owned by The Canadian Real Estate Association (CREA) and identifies CREA's Data Distribution Facility (DDF®)
October 06 2026 04:28:29
Association of Interior REALTORS®

