


$415,000Maintenance, Ground Maintenance, Other, See Remarks
$250 Monthly
Maintenance, Ground Maintenance, Other, See Remarks
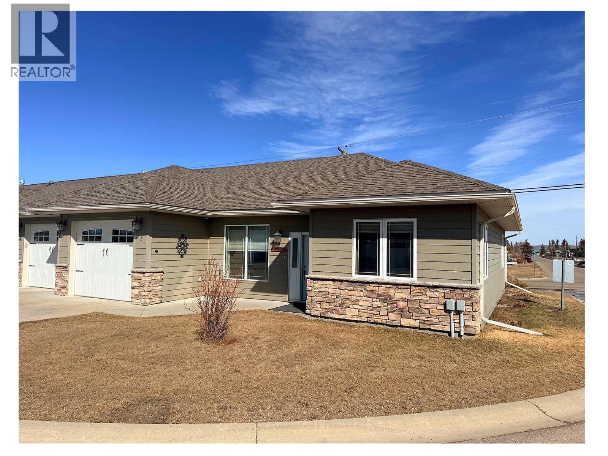
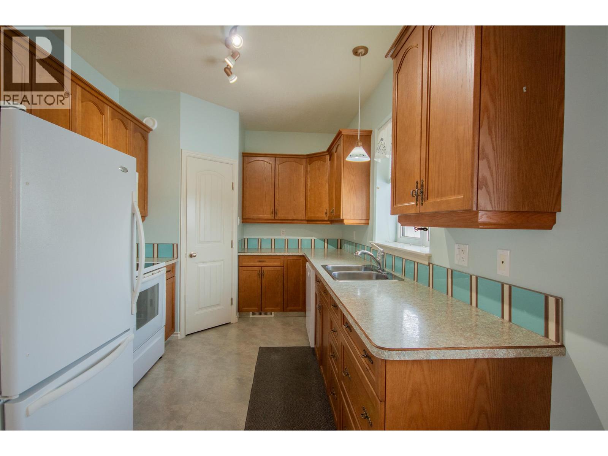
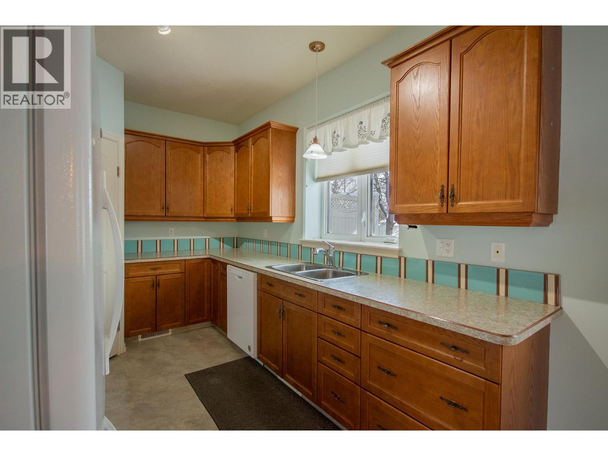
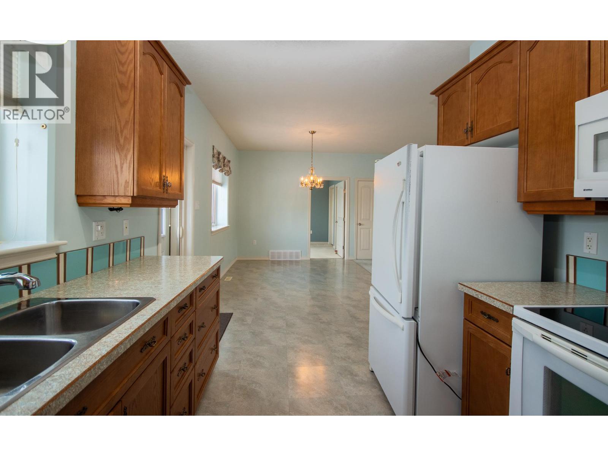
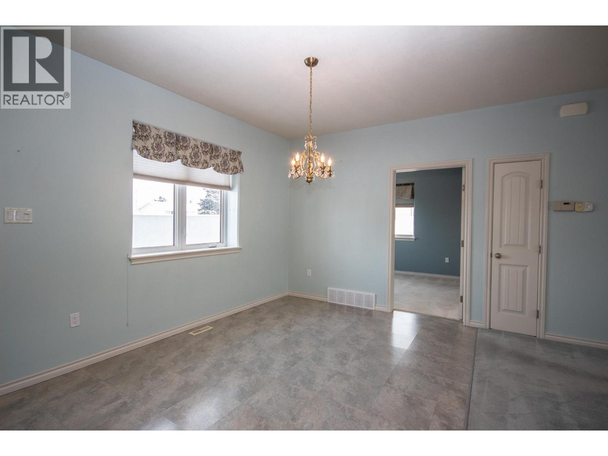
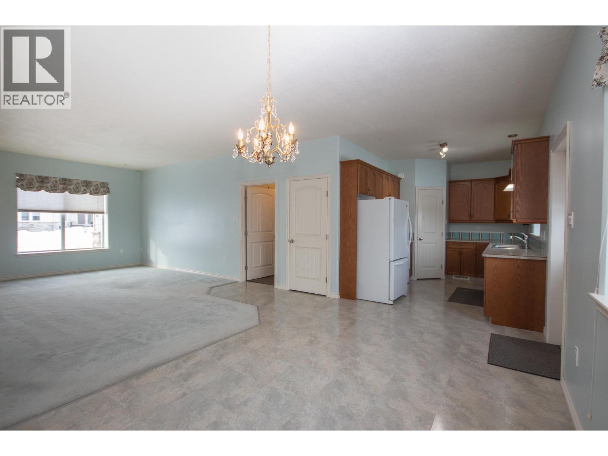
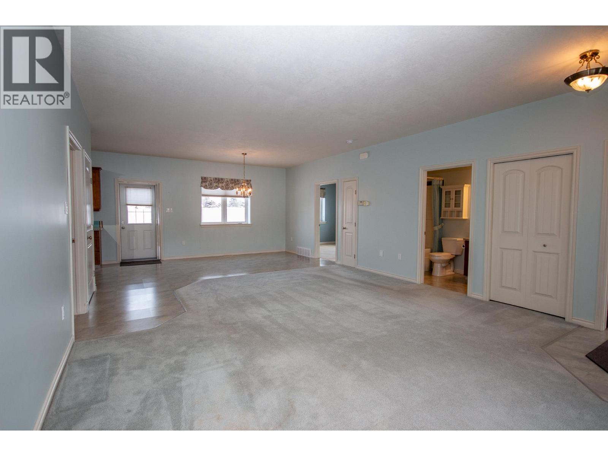
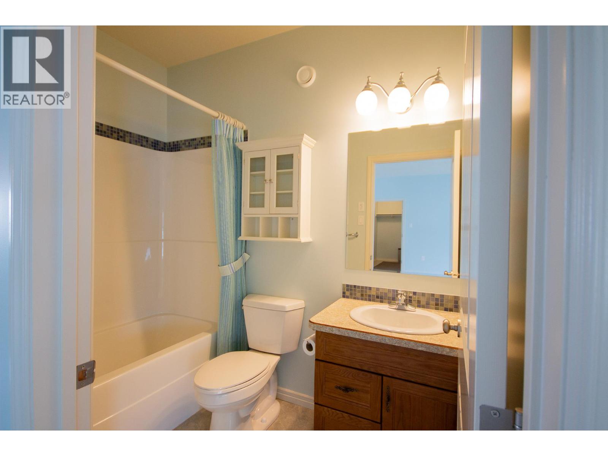
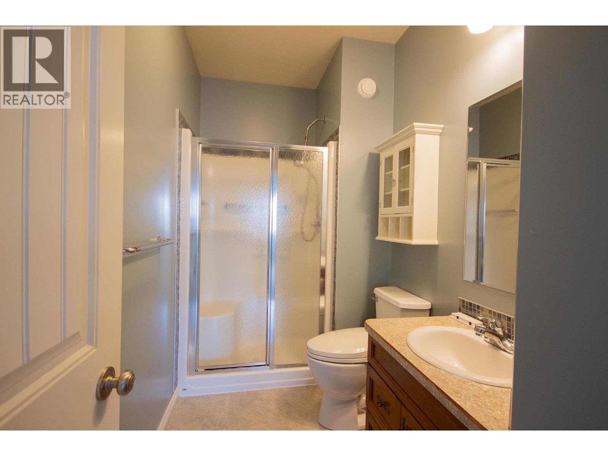
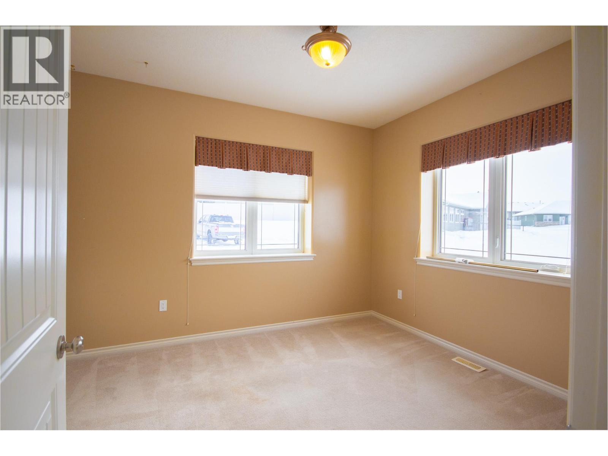
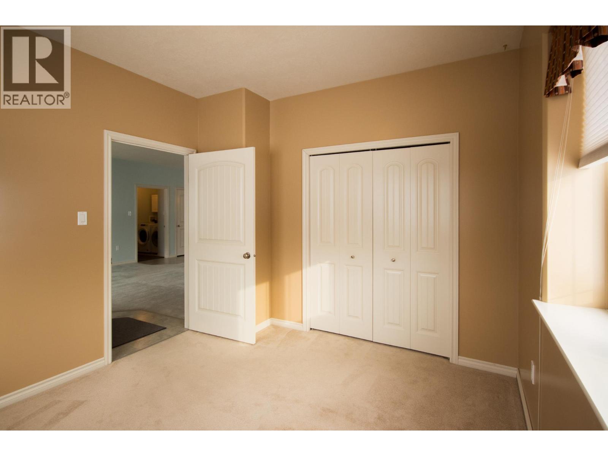
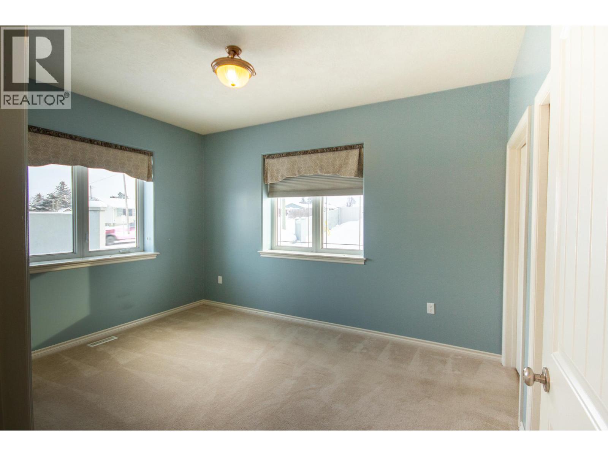
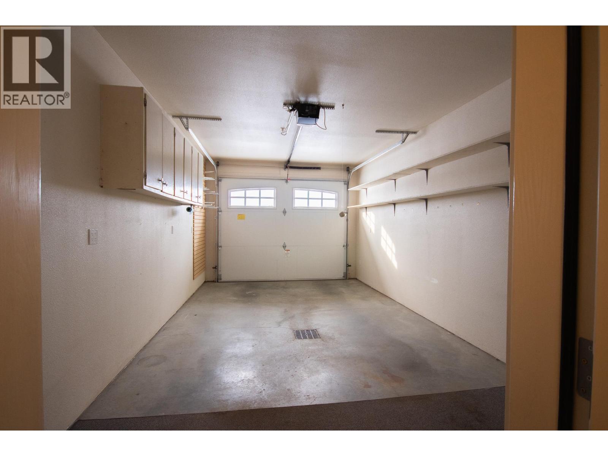
$250 MonthlyMotivated Seller! And Immediate Possession!. Retirement at its finest! Energy efficient built unit with a spacious open concept living space and not one stair. The kitchen houses wood cabinetry with plenty of counter space and a corner pantry. The primary bedroom has a 3 pc ensuite with an oversized shower for easy access. The other secondary room is quite large and close to the full 4 pc second bathroom with a bathtub. Both bedrooms are full of natural light with extra windows. The living room and dining are very big and it all shares a lovely space with 9 ft ceilings and filled with natural light. Single Car garage is attached for you to walk directly into your home. Enjoy the common areas with the grass cut and snow removed and best of all the ""Club House"". Plus a 5 ft crawl space for storage. Call today to view. (id:64133)
-
Property Details
MLS® Number 10402766 Property Type Single Family Neigbourhood Dawson Creek Community Name Chappell Hill Estates CommunityFeatures Pets Allowed, Seniors Oriented ParkingSpaceTotal 1 StorageType Storage Structure Clubhouse -
Building
Bathroom Total 2 Bedrooms Total 2 Amenities Clubhouse Appliances Refrigerator, Dishwasher, Hood Fan, Washer & Dryer Architectural Style Ranch Basement Type Crawl Space Constructed Date 2008 Construction Style Attachment Detached Exterior Finish Other Foundation Type Insulated Concrete Forms Heating Type Forced Air, See Remarks Roof Material Asphalt Shingle Roof Style Unknown Stories Total 1 Size Interior 1,211 Sqft Type House Utility Water Municipal Water Parking
Attached Garage 1 -
Land
Acreage No Sewer Municipal Sewage System Size Total Text Under 1 Acre -
Rooms
Level Type Length Width Dimensions Main Level Laundry Room 6'2'' x 6'9'' Main Level 3pc Ensuite Bath Measurements not available Main Level 4pc Bathroom Measurements not available Main Level Primary Bedroom 11'9'' x 10'5'' Main Level Bedroom 13'3'' x 10'5'' Main Level Dining Room 9'0'' x 13'6'' Main Level Living Room 16'4'' x 20'0'' Main Level Kitchen 13'0'' x 8'9''

Mark Gidden
Realtor/Founder

Lloyd Taverner
Realtor/Senior Partner
Your Favourites
No Favourites Found

The trademarks REALTOR®, REALTORS®, and the REALTOR® logo are controlled by The Canadian Real Estate Association (CREA) and identify real estate professionals who are members of CREA. The trademarks MLS®, Multiple Listing Service® and the associated logos are owned by The Canadian Real Estate Association (CREA) and identify the quality of services provided by real estate professionals who are members of CREA. The trademark DDF® is owned by The Canadian Real Estate Association (CREA) and identifies CREA's Data Distribution Facility (DDF®)
October 06 2026 04:28:28
Association of Interior REALTORS®

