


$644,900
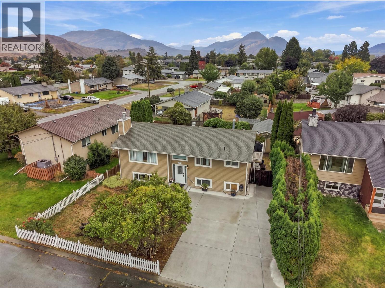
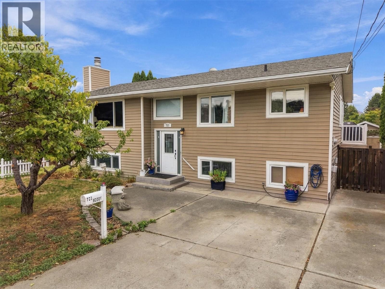
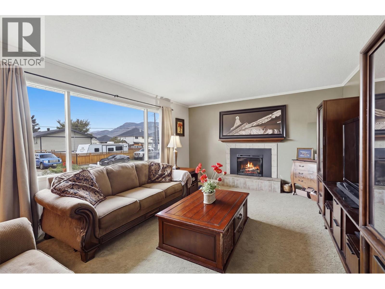
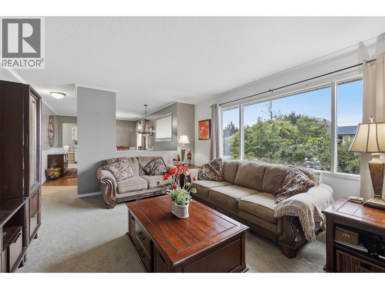
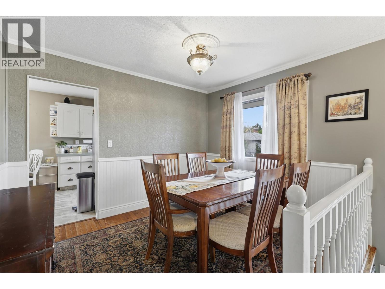
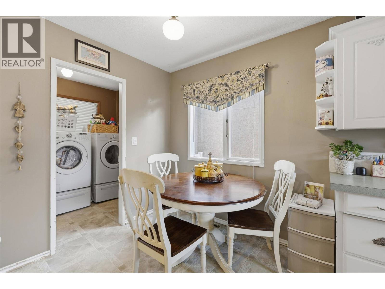
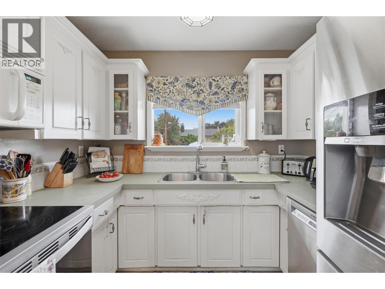
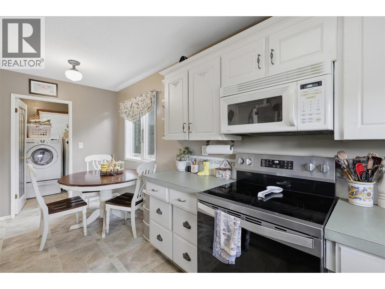
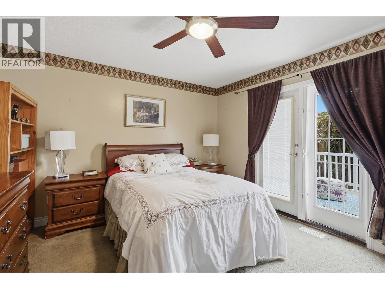
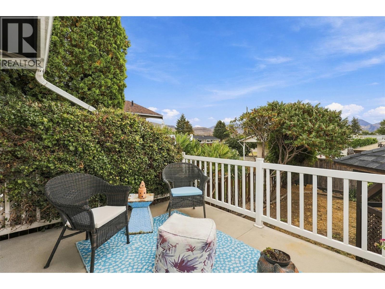
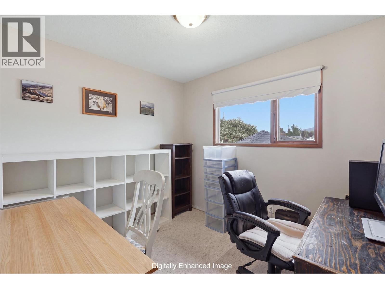
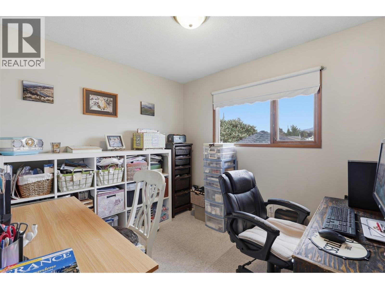
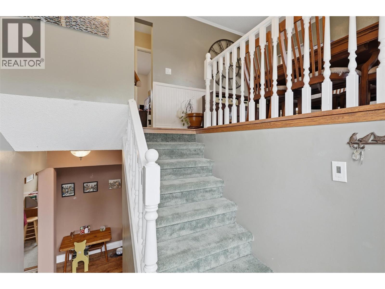
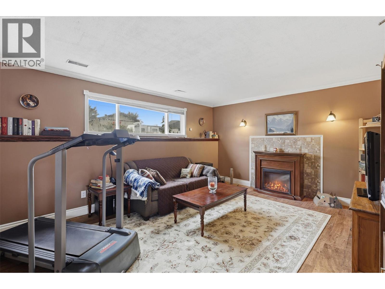
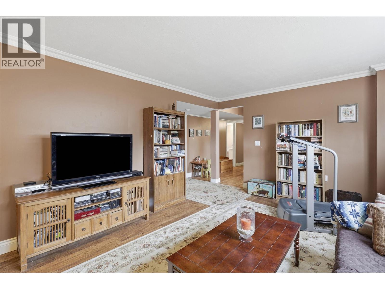
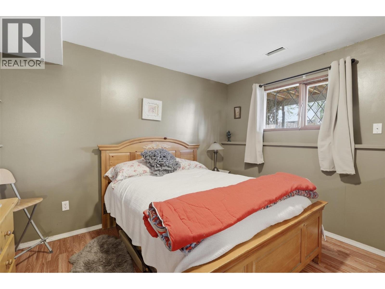
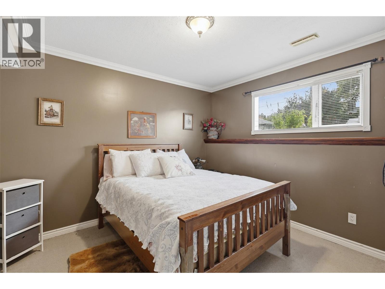
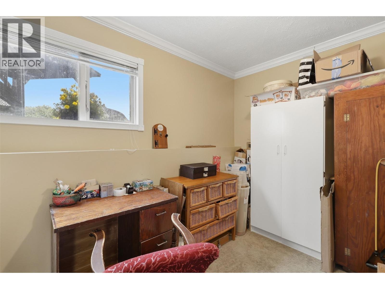
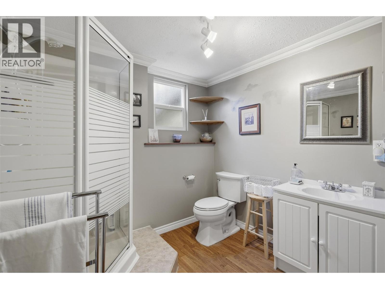
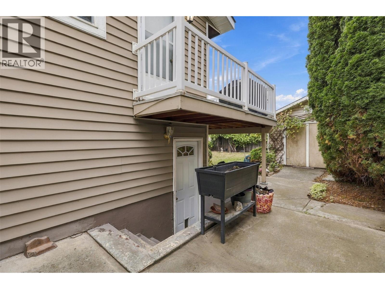
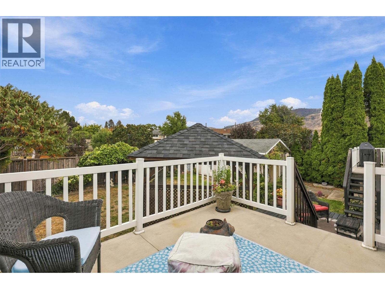
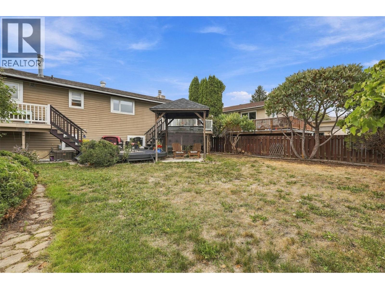
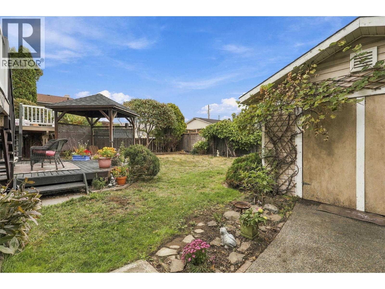
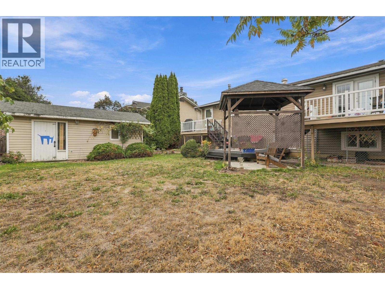
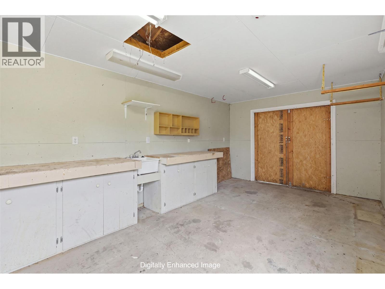
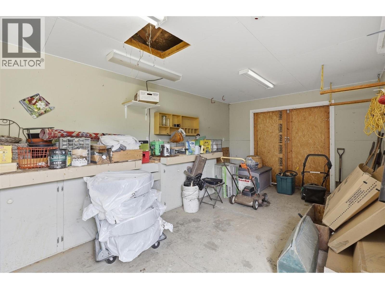
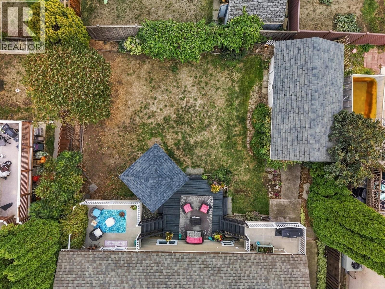
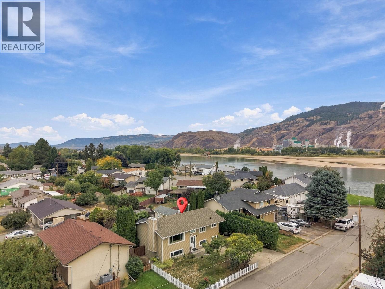
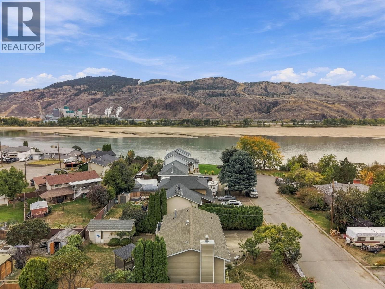
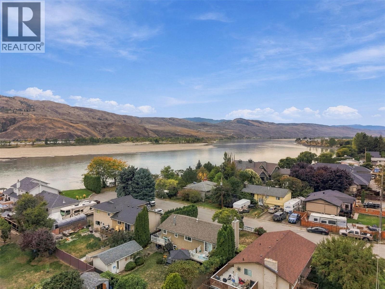
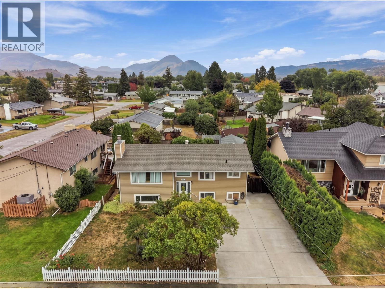
Suite potential, a flat fenced yard & a peaceful no-thru road! This 4-bedroom + den Brocklehurst family home offers a separate basement entrance with kitchen plumbing already roughed in—an excellent starting point for a future suite. The main floor features 2 bedrooms, including a primary bedroom with patio doors leading to the sundeck and gazebo. The U-shaped kitchen with a cozy breakfast nook for morning coffees. While a formal dining room with hardwood flooring provides plenty of space for family dinners. Main-floor laundry and all appliances are included. Downstairs you'll find 2 additional bedrooms plus a den and family room. Enjoy 2 decks, fruit trees, mature landscaping plus ample paved parking at the front of the home. A wired detached 12' x 16' shop is a perfect for hobbies, storage, or recreational toys. Tucked away on a quiet street it is a great place for kids to ride their bikes and enjoy the outdoors, with the riverfront just a stone’s throw away. (id:64133)
-
Property Details
MLS® Number 10402206 Property Type Single Family Neigbourhood Brocklehurst AmenitiesNearBy Golf Nearby, Public Transit, Airport, Park, Recreation, Schools, Shopping CommunityFeatures Family Oriented Features Cul-de-sac, Level Lot, Two Balconies ParkingSpaceTotal 5 RoadType Cul De Sac -
Building
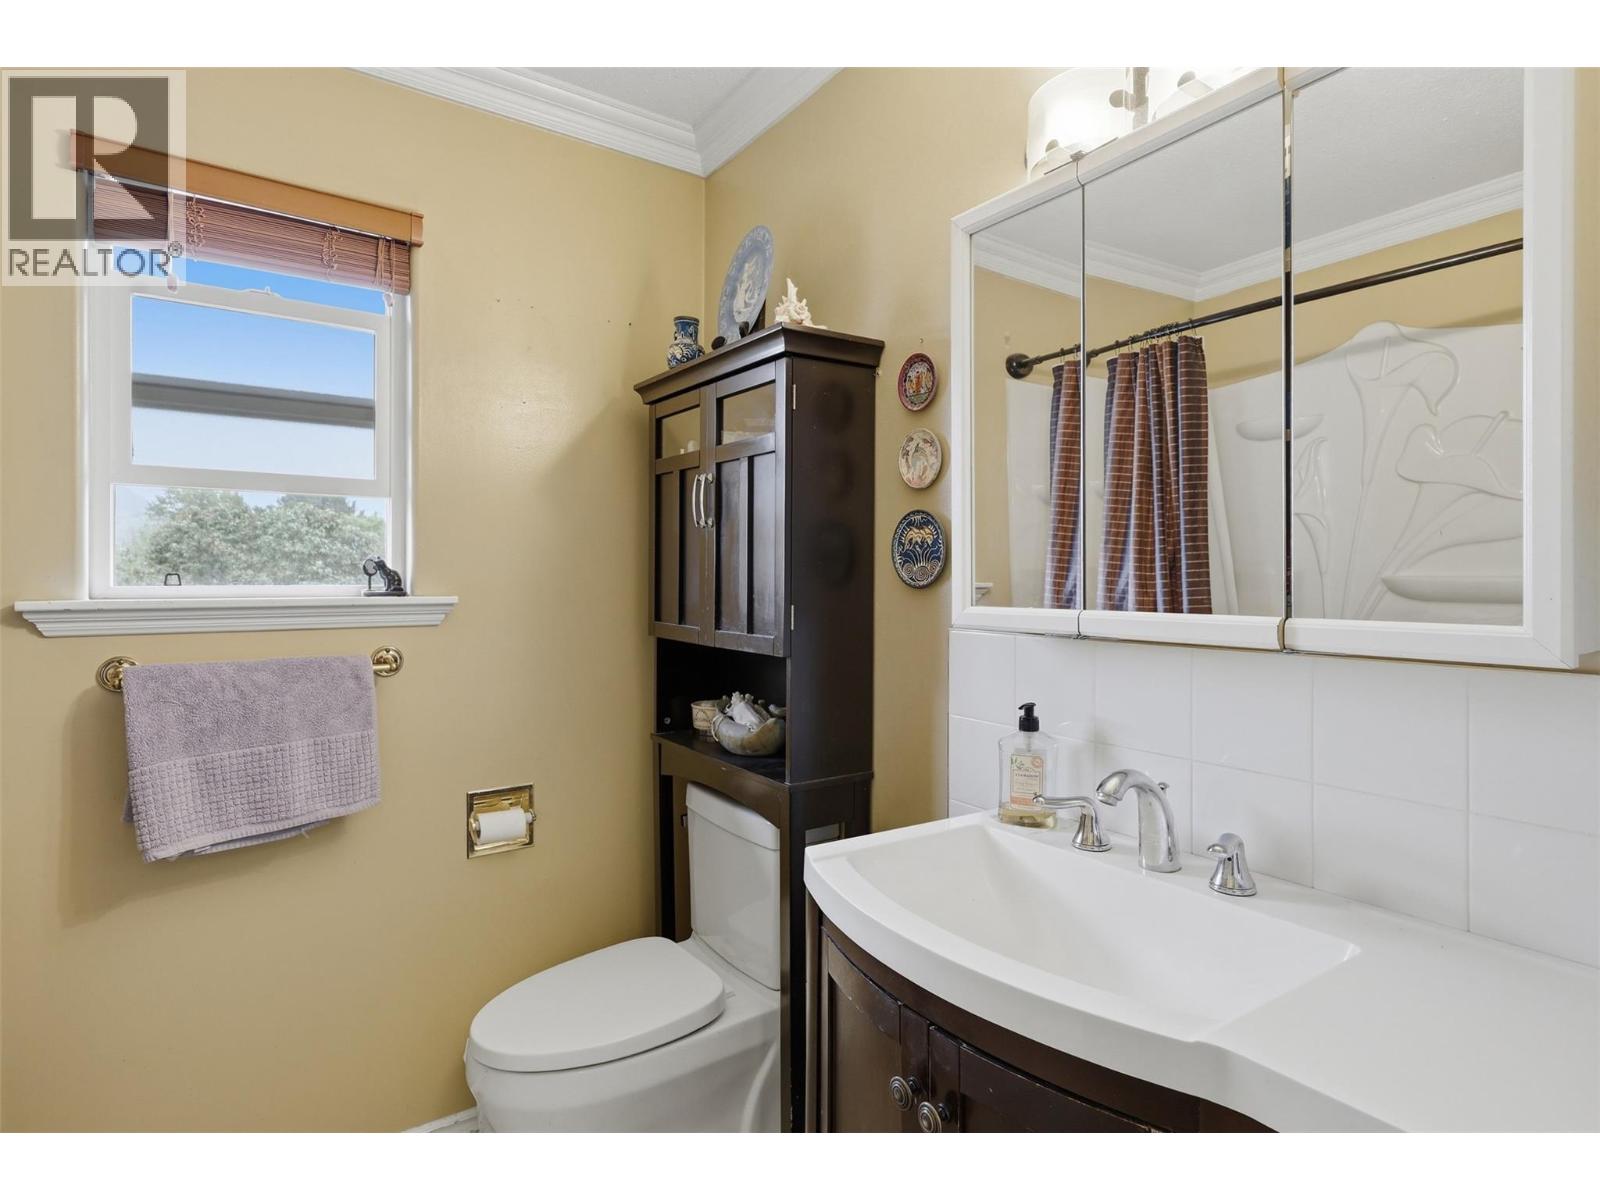
Bathroom Total 2 Bedrooms Total 4 Appliances Washer & Dryer Basement Type Full Constructed Date 1982 Construction Style Attachment Detached Cooling Type Central Air Conditioning Exterior Finish Vinyl Siding Fireplace Fuel Electric Fireplace Present Yes Fireplace Total 2 Fireplace Type Unknown Flooring Type Carpeted, Hardwood, Linoleum, Mixed Flooring Heating Type Forced Air Roof Material Asphalt Shingle Roof Style Unknown Stories Total 2 Size Interior 2,120 Sqft Type House Utility Water Municipal Water Parking
Additional Parking R V 2 -
Land
Acreage No Fence Type Fence Land Amenities Golf Nearby, Public Transit, Airport, Park, Recreation, Schools, Shopping Landscape Features Level Sewer Municipal Sewage System Size Irregular 0.14 Size Total 0.14 Ac|under 1 Acre Size Total Text 0.14 Ac|under 1 Acre -
Rooms
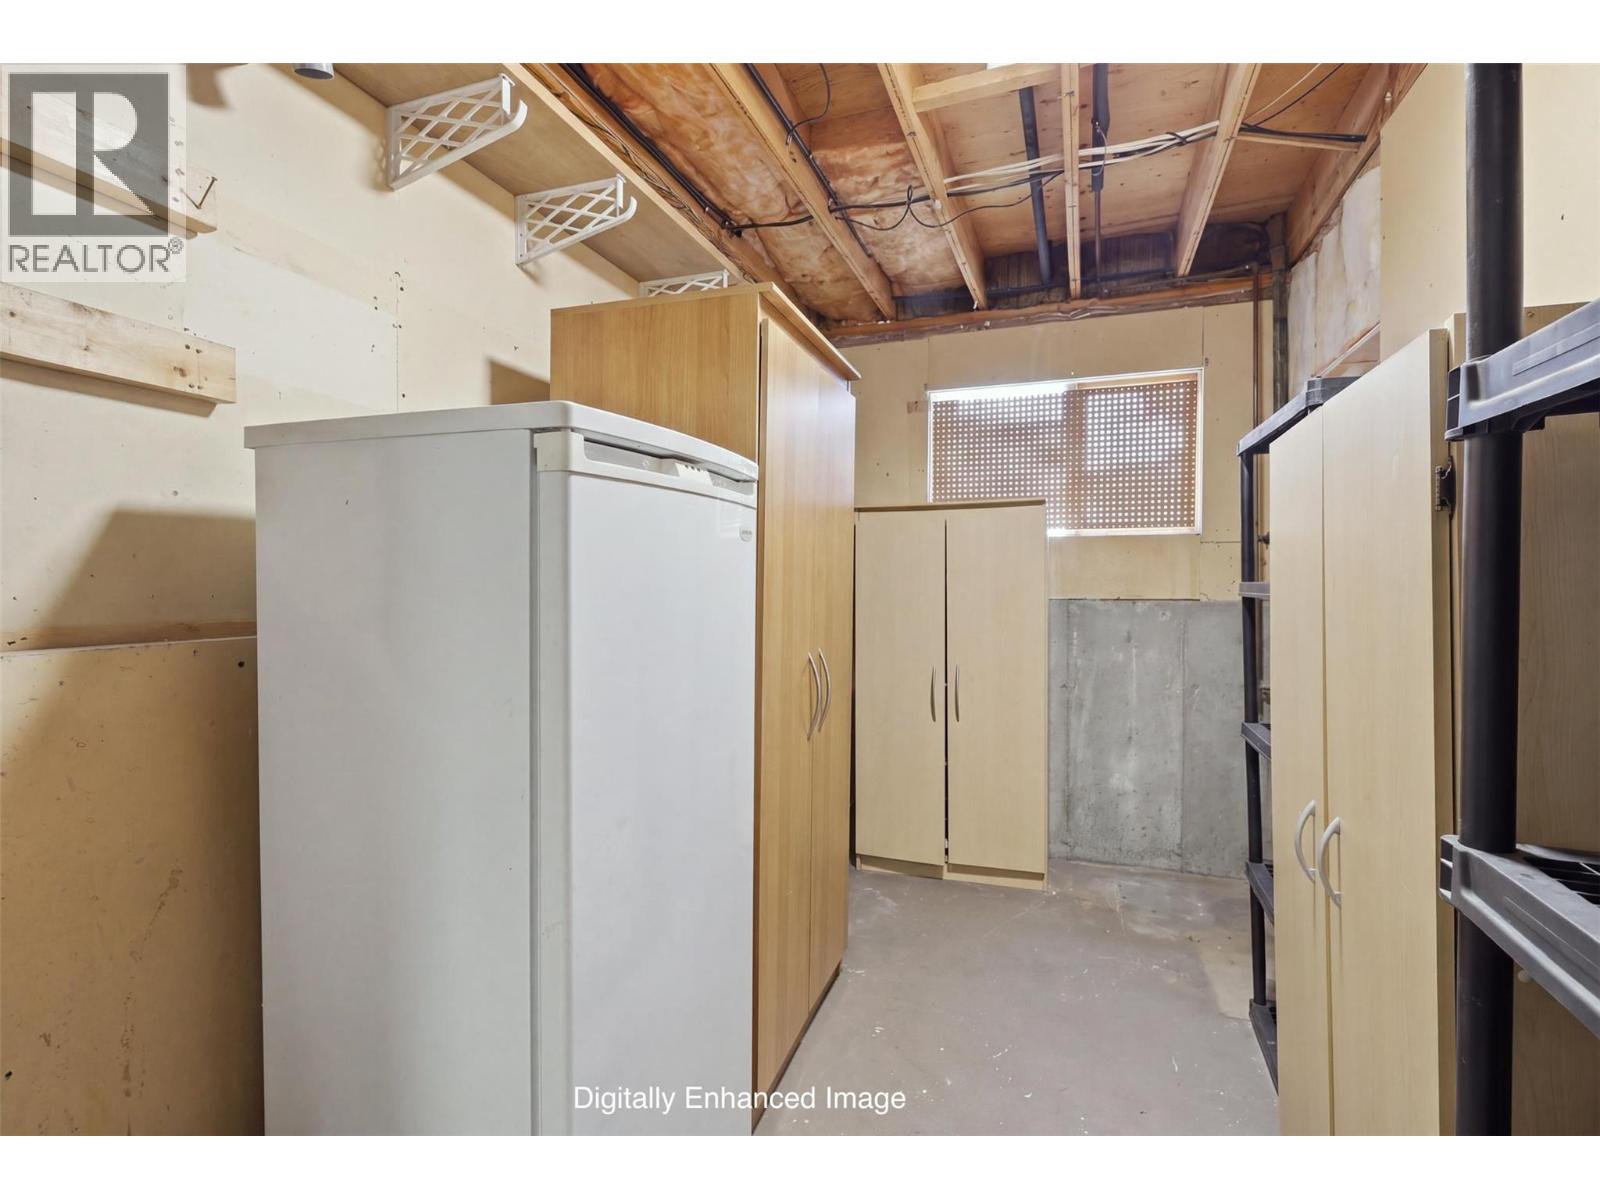
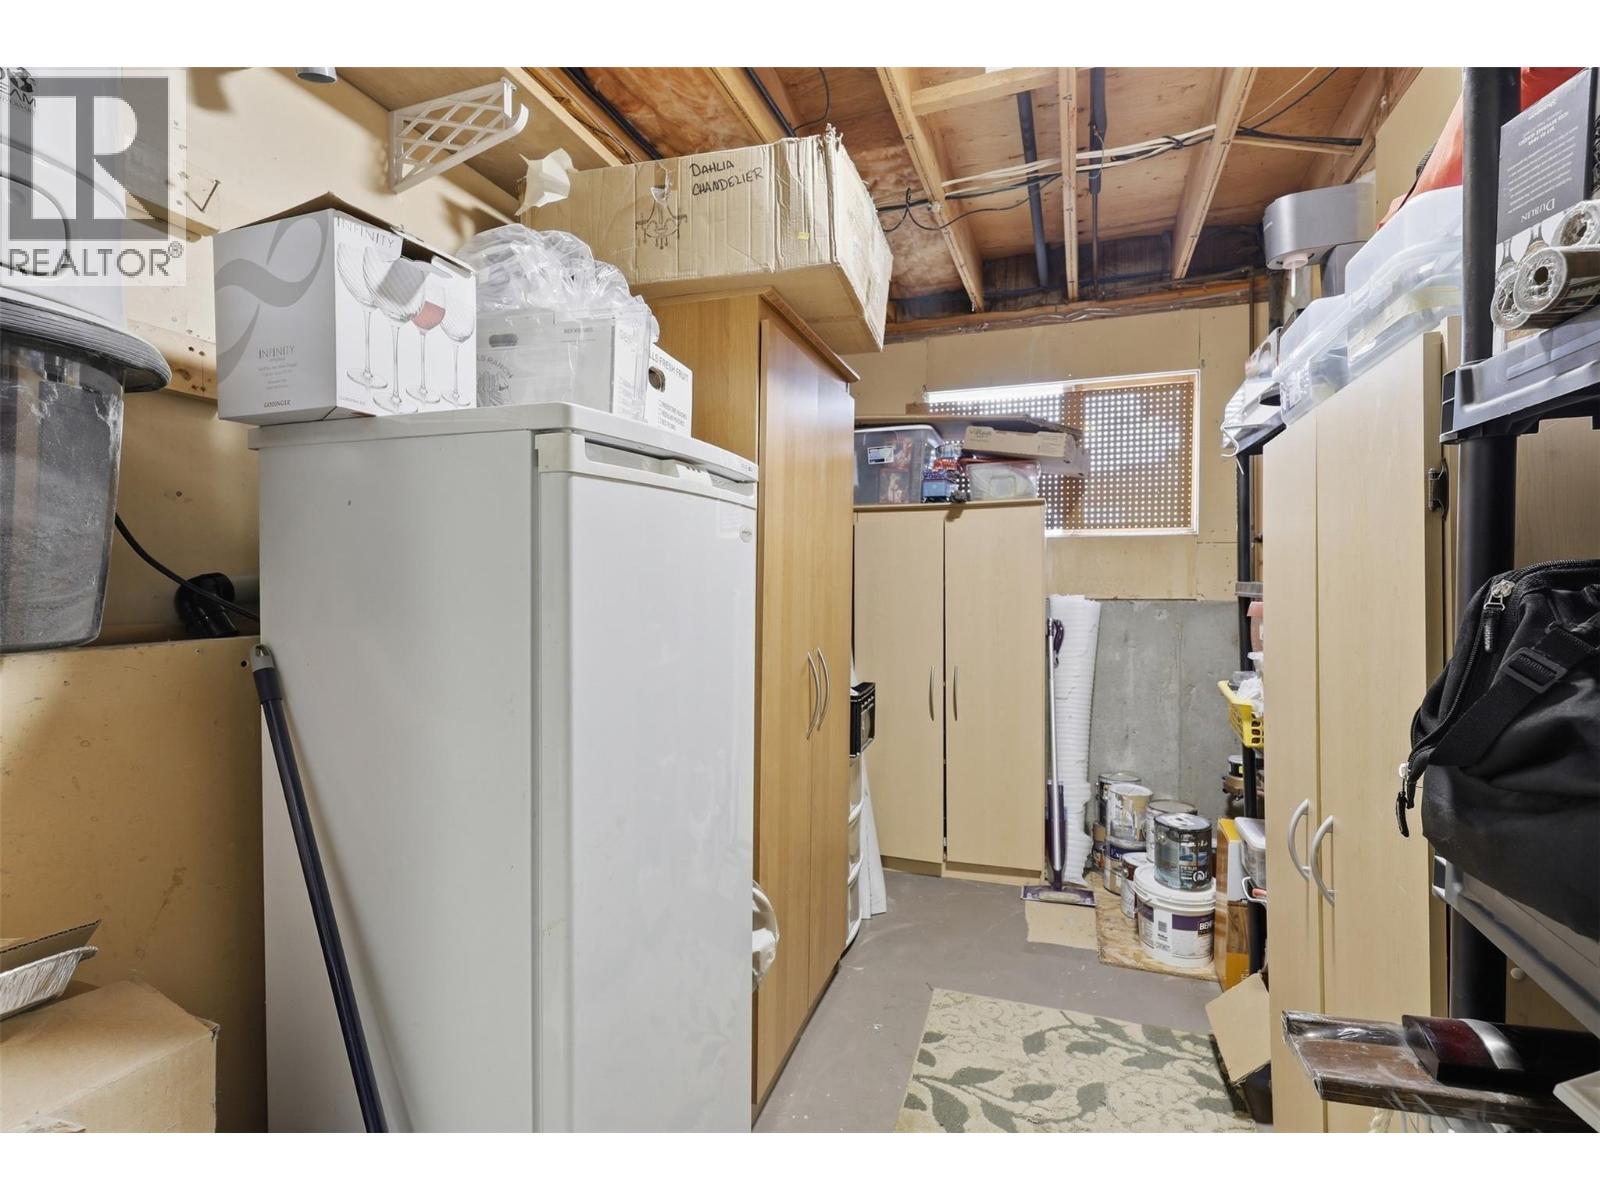
Level Type Length Width Dimensions Basement Storage 11' x 7' Basement Recreation Room 16' x 13' Basement Den 10' x 7' Basement Bedroom 11' x 8' Basement Bedroom 11' x 10' Basement 3pc Bathroom Measurements not available Main Level Laundry Room 8' x 6' Main Level Bedroom 10' x 9' Main Level Living Room 16' x 11' Main Level Kitchen 17' x 8' Main Level Primary Bedroom 12' x 12' Main Level 4pc Bathroom Measurements not available

Mark Gidden
Realtor/Founder

Lloyd Taverner
Realtor/Senior Partner
Your Favourites
No Favourites Found

The trademarks REALTOR®, REALTORS®, and the REALTOR® logo are controlled by The Canadian Real Estate Association (CREA) and identify real estate professionals who are members of CREA. The trademarks MLS®, Multiple Listing Service® and the associated logos are owned by The Canadian Real Estate Association (CREA) and identify the quality of services provided by real estate professionals who are members of CREA. The trademark DDF® is owned by The Canadian Real Estate Association (CREA) and identifies CREA's Data Distribution Facility (DDF®)
October 06 2026 04:53:50
Association of Interior REALTORS®

