
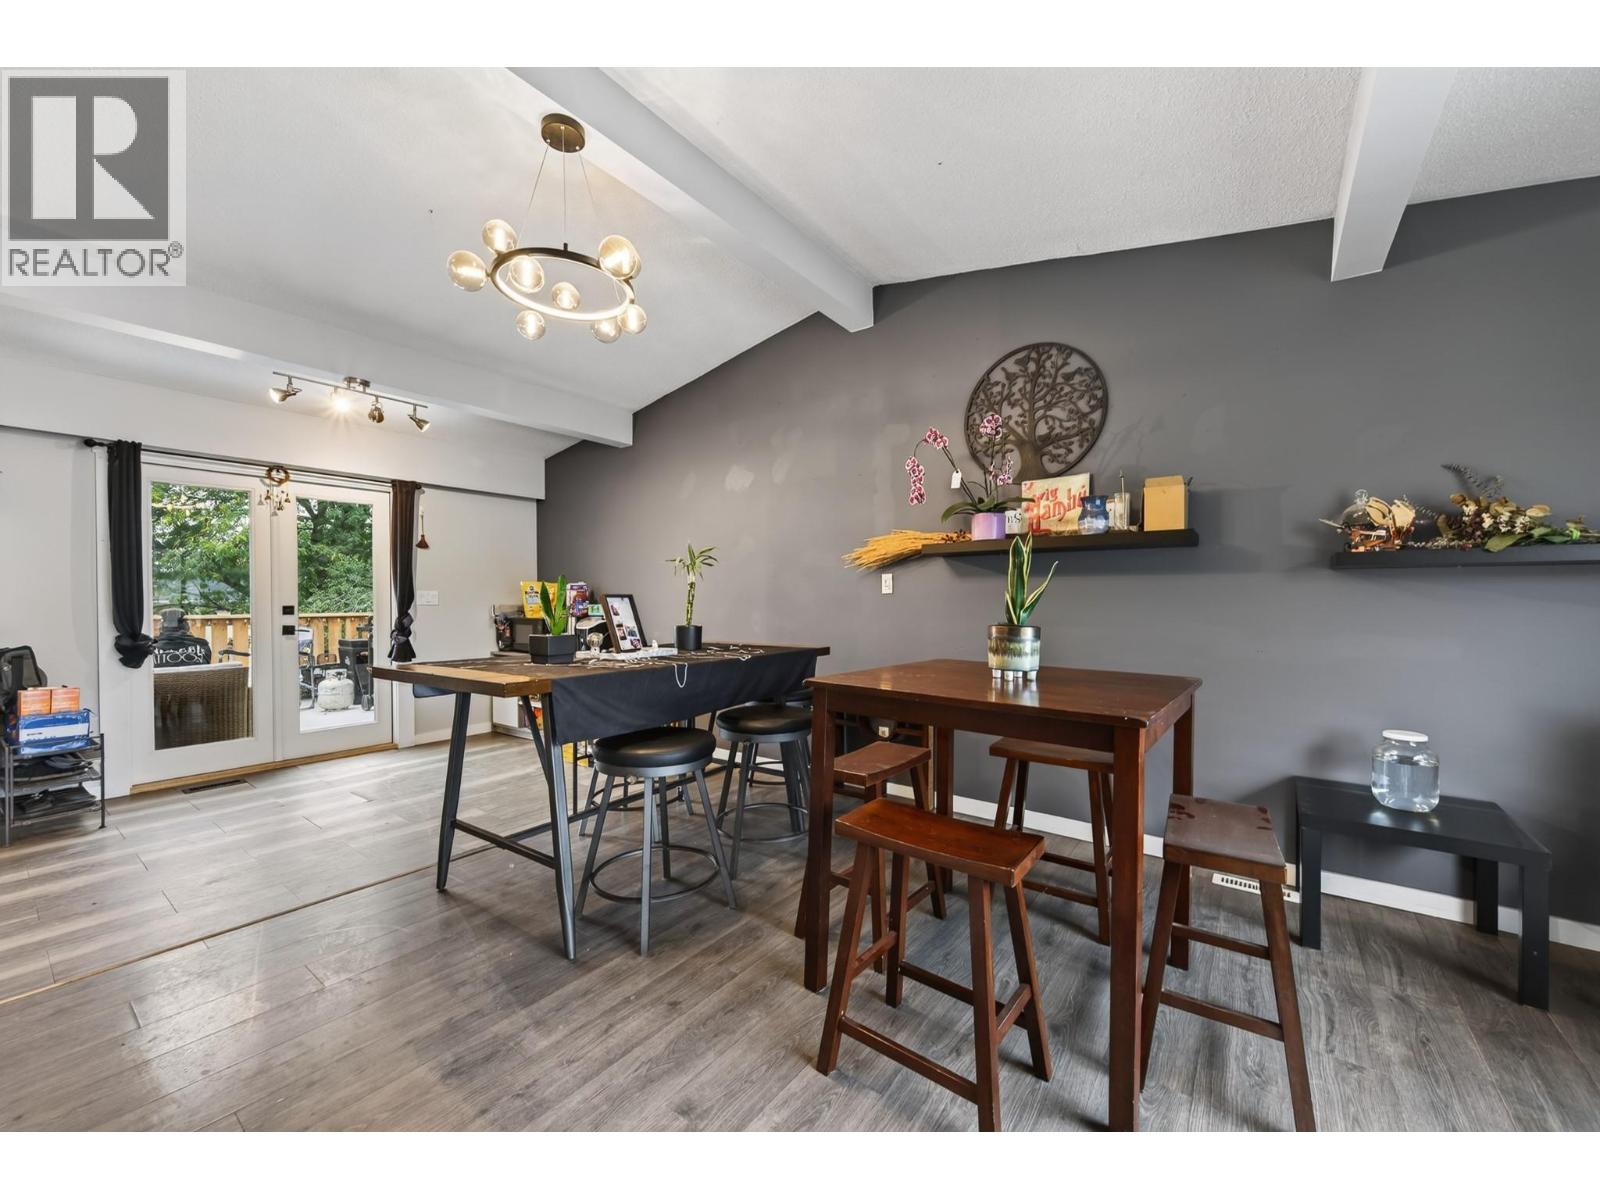
859 Dever Drive
Kamloops, British Columbia
Welcome to the family friendly community of Westsyde! This spacious 5-bedroom, 2-bathroom home offers plenty of room for a growing family, along with numerous updates for added peace of mind. The roof, furnace, central A/C and hot water tank have all been replaced within the last few years, and both bathrooms were completely renovated this year. The long galley style kitchen provides plenty of counter space for busy family life, while the new oversized back deck is perfect for summer BBQs, entertaining and relaxing while the kids enjoy the huge, flat backyard. The wide side yard provides vehicle access to the backyard and offers exciting potential for a future shop, carriage house or pool, subject to City approval and permits. Tucked away in a quiet Westsyde location, this home is conveniently close to schools, shopping, public transit, the community pool and The Westsyder. With five bedrooms, a fantastic yard and plenty of room to grow, this is a wonderful place to call home. Disclaimer..a few pictures had personal items removed via AI. (id:64133)
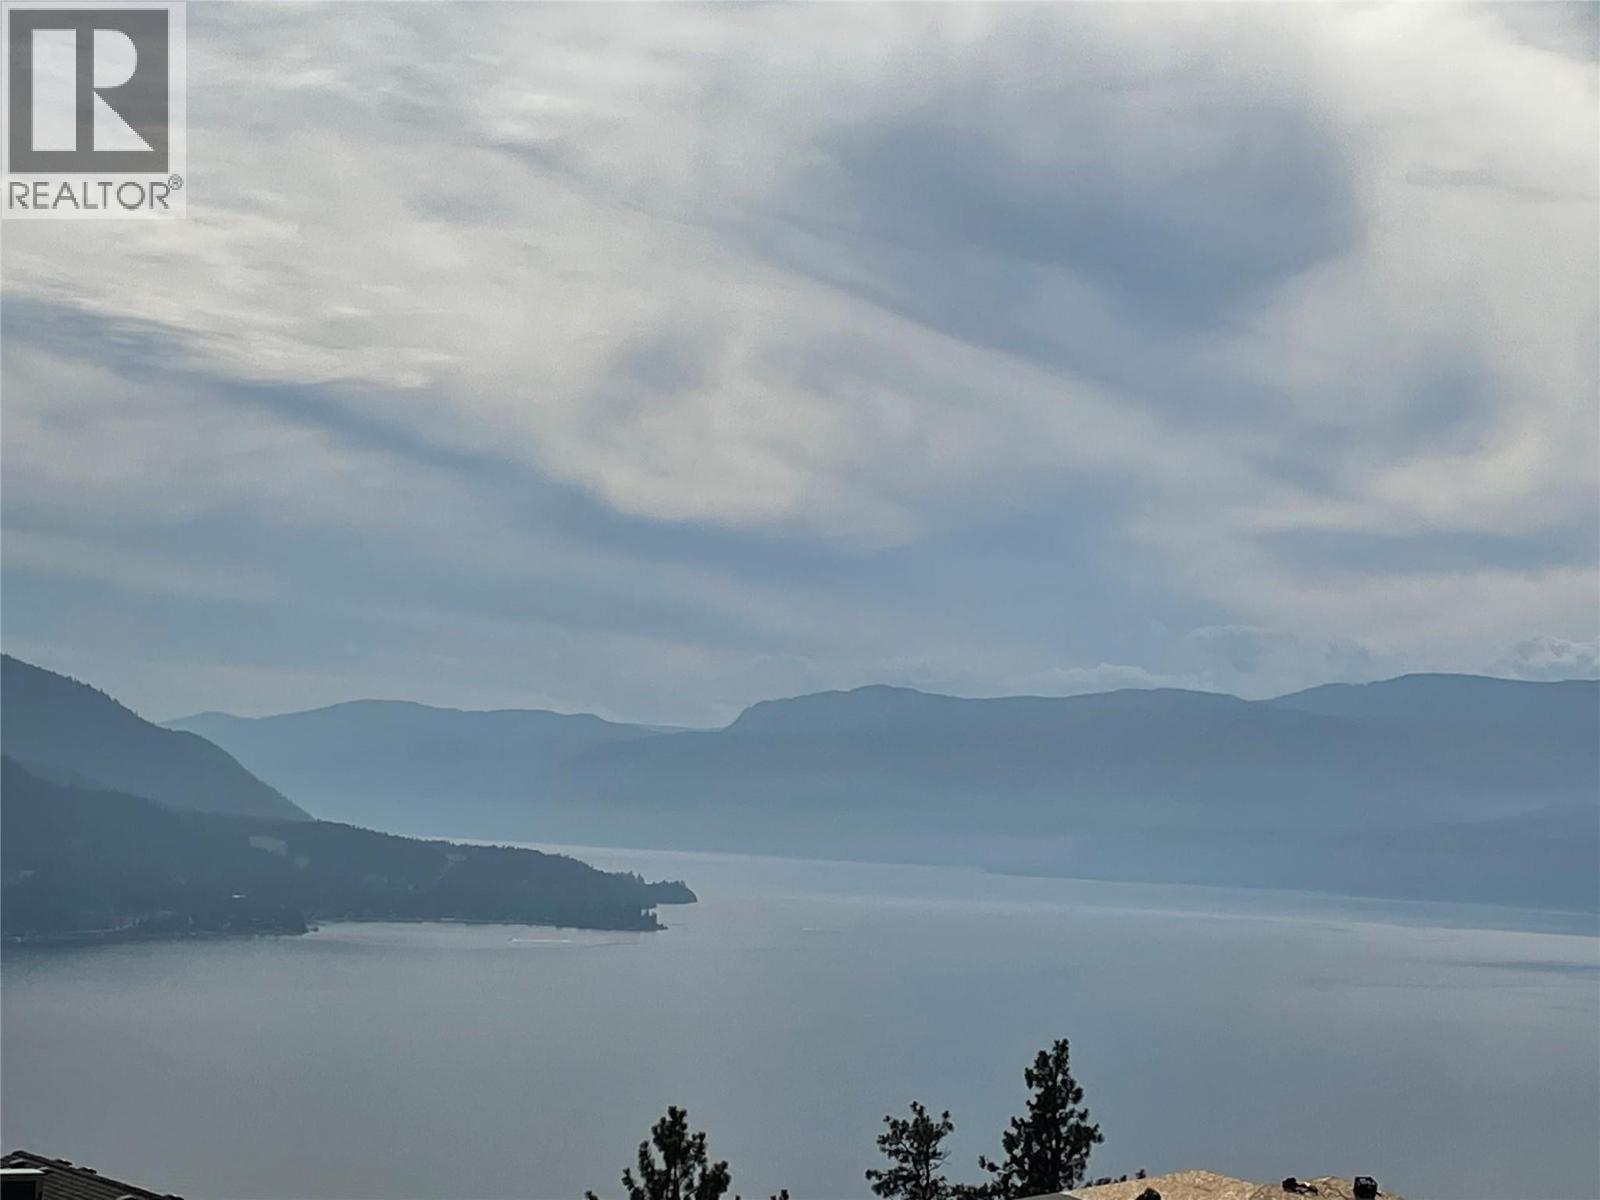
8916 Hampshire Crescent
Vernon, British Columbia
Embrace the tranquil beauty of lake view living on this captivating 0.28-acre lot in Adventure Bay in Vernon. Situated in one of the most coveted locations, this property offers an unparalleled opportunity to build your dream home with breathtaking views of Okanagan Lake. Envision a stunning walkout rancher style home that seamlessly blends indoor and outdoor living. Imagine waking up to the gentle sounds of Nature, stepping out onto your expansive deck to savour a morning coffee as the sun rises over the lake. The lot's generous size provides ample room for a pool, perfect for cooling off on hot summer days or hosting unforgettable gatherings with friends and family. Whether you envision a serene oasis for relaxation or an entertainer's paradise, the possibilities are endless. As the sun sets, bask in the warm glow of the evening sky while enjoying panoramic views of the lake and surrounding mountains. Adventure Bay offers a sense of serenity and tranquility, with nature's beauty right at your doorstep. Imagine weekends spent boating, fishing, or simply lounging by the water's edge. Adventure Bay is a haven for outdoor enthusiasts, with hiking and biking trails nearby for those seeking adventure. Don't miss this rare opportunity to own a piece of paradise. Build the home you've always dreamed of and create memories that will last a lifetime. The owner's proposed building plans are available to view. (id:64133)
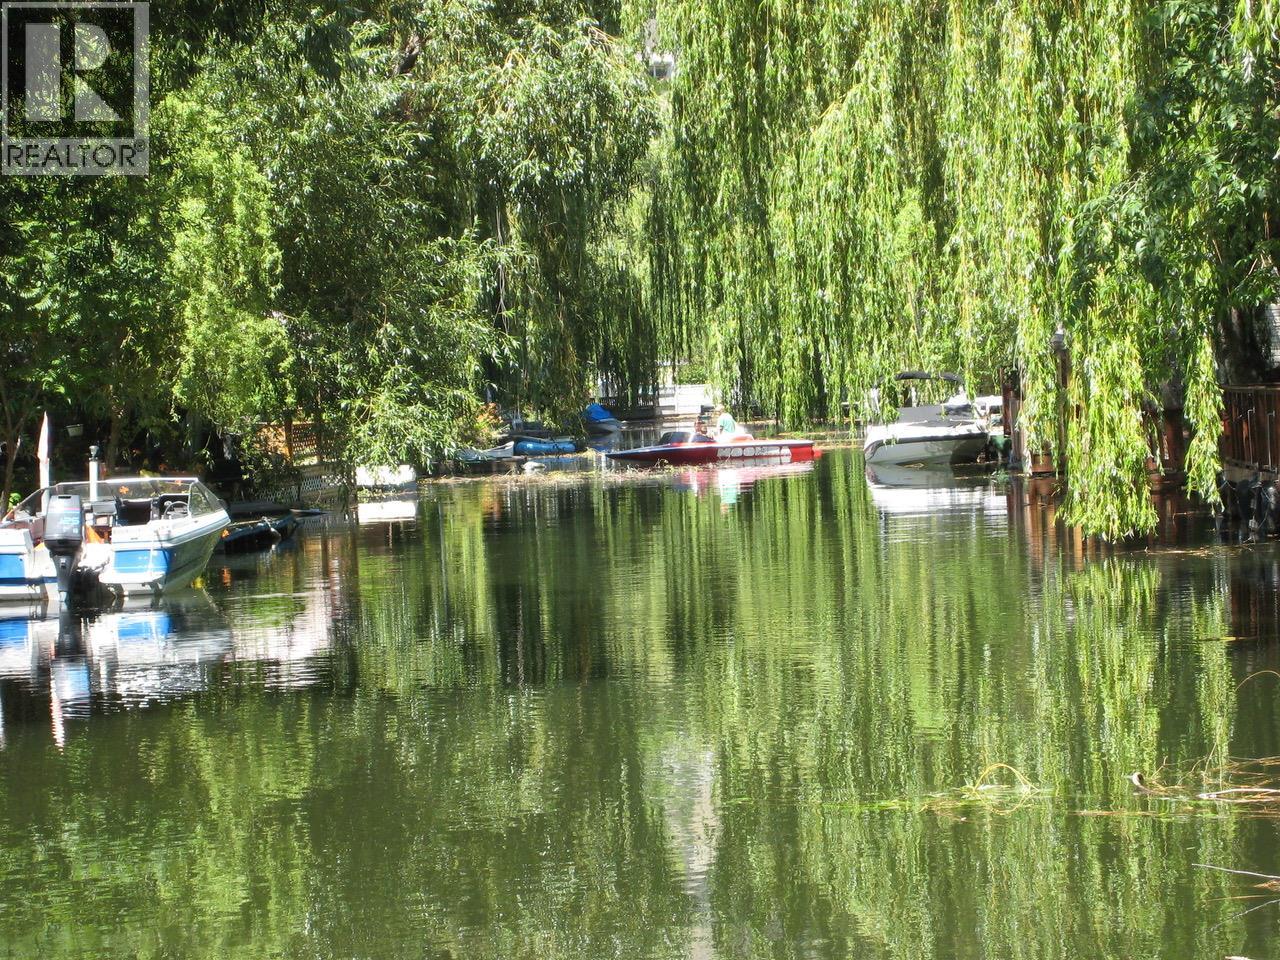
1375 Green Bay Road
West Kelowna, British Columbia
Green Bay Mobile Home Park is a one of a kind investment opportunity with canal / boat access to Okanagan Lake! Exceptional location in WestKelowna. 6.25 acres in one of the hottest developing areas in BC. Green Bay Mobile Home Park offers waterfront living and currently consists of 38 mobile home pads with potential to add up to 12 more pads. Current gross income has significant upside when adding 8 to 12 additional rental pads on vacant portion of land to the existing rent roll. Connected to city sewer and water. Exceptional future development potential as OCP designates as future residential development. Subdivide into 30+ single family residential lots with canal access to lake (or possibly duplex, or multifamily) with excellent holding income in the meantime. Do not wait on this one! Excellent income property with exceptional development potential. (id:64133)
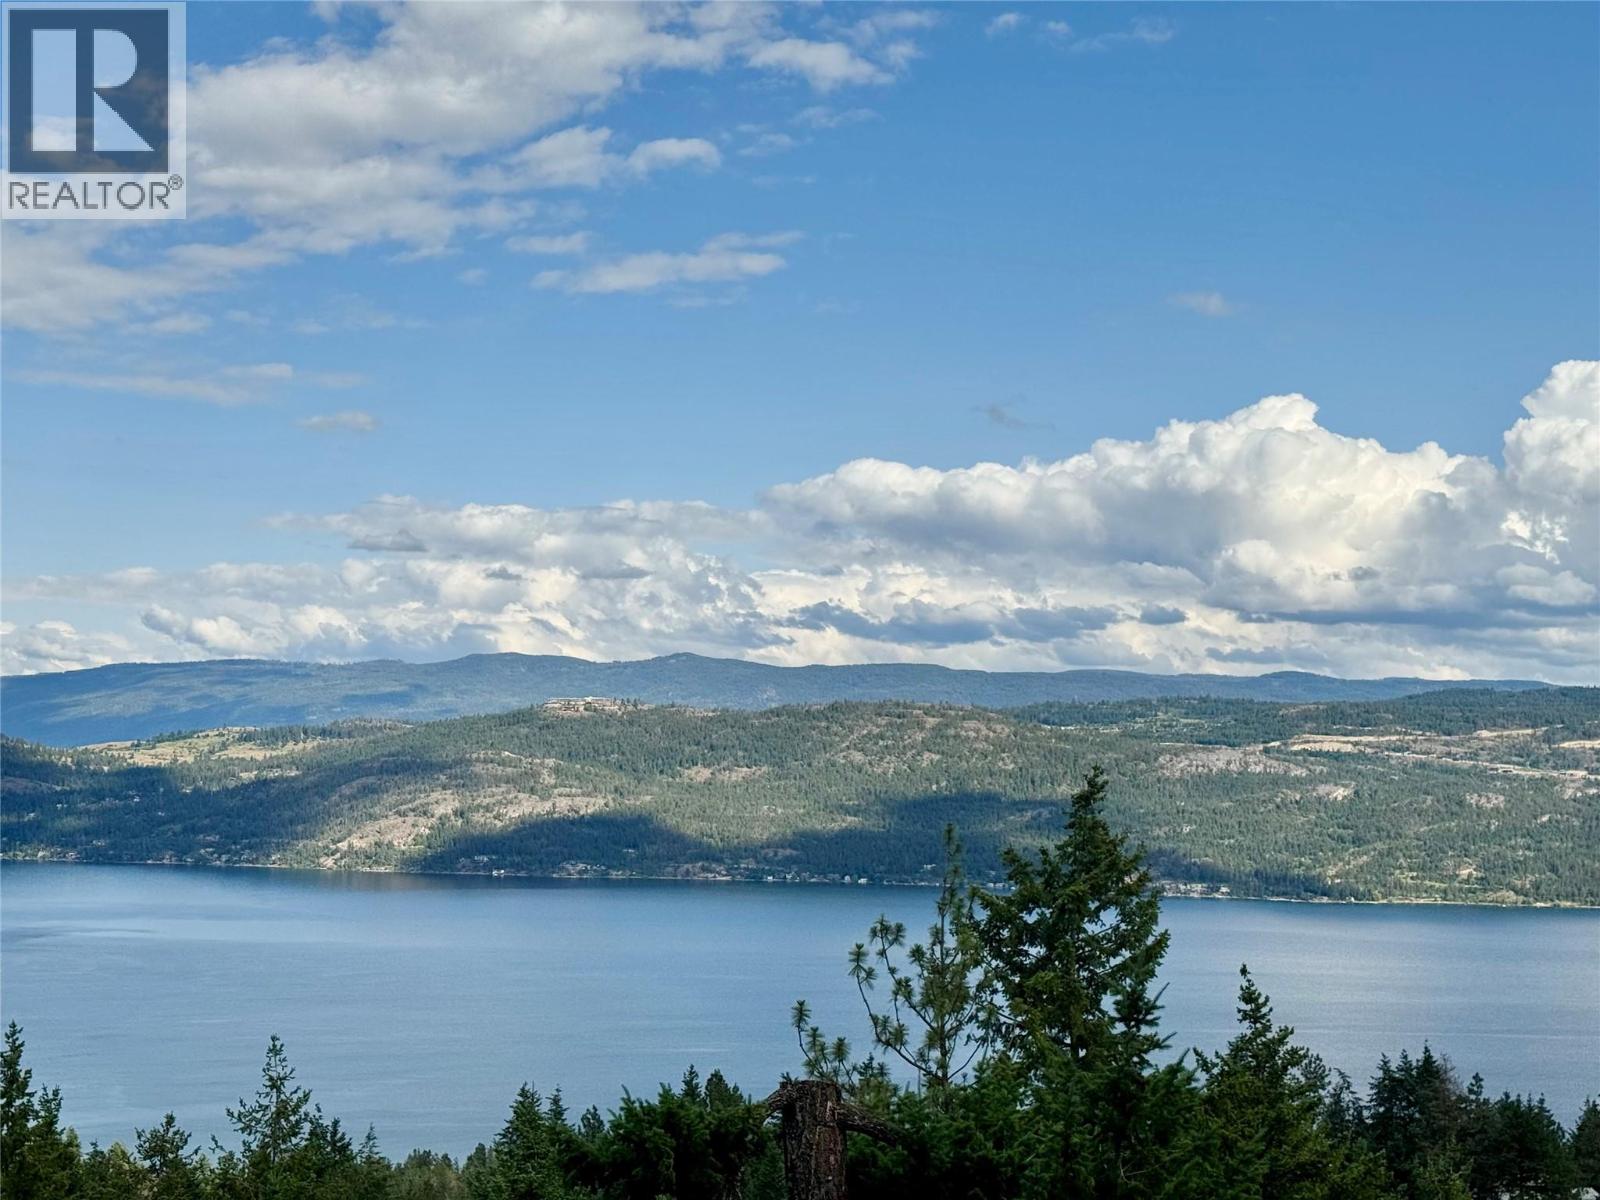
90 Crown Crescent
Vernon, British Columbia
You will enjoy building and living in your dream home atop this rare 0.42 acre lot in beautiful Westshore Estates. 180 degree panoramic lake views up and down Okanagan Lake, the valley and the mountains. Lots of room for the lake view house of your dreams with a shop and storage. Enjoy convenient access to public beach and boat launches at Evely Campground ( 5 mins away, Killiney Beach (12 mins away) or Fintry Provincial Park (approx 18 mins). Spallumcheen Golf & Country Club just 20 mins North featuring a 9 hole executive and 18 hole championship course with full amenities. Approx a 30 min drive to Vernon or 35 min to West Kelowna. Buy now and build later! Contact Glenn at 250-307-1101 or [email protected] to arrange a viewing or present an offer. (id:64133)
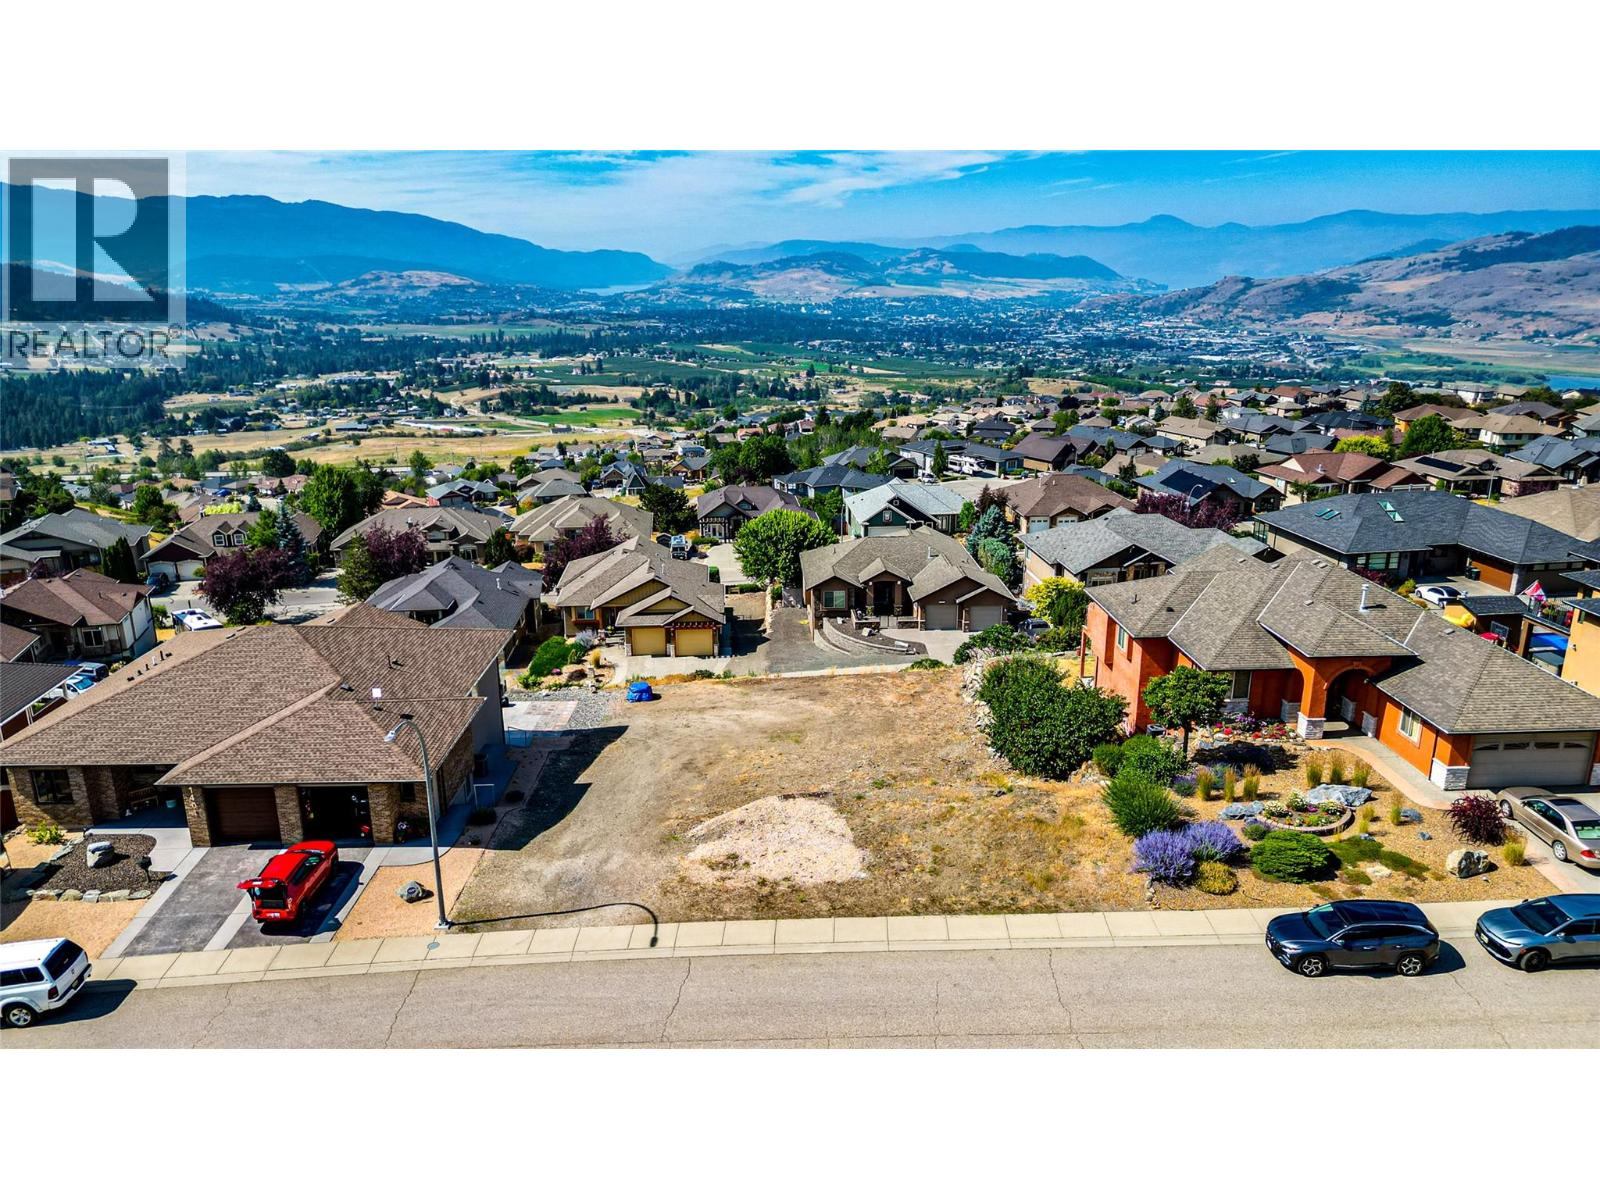
1408 Red Mountain Place
Vernon, British Columbia
Build your dream home on this exceptional 0.232-acre lot at 1408 Red Mountain Place, with breathtaking valley & lake views creating the perfect backdrop for Okanagan living. Located in one of Vernon's desirable neighbourhoods, this premium building lot offers a rare opportunity to design a home that reflects your lifestyle while enjoying the beauty and recreation the region is known for. The site is ideally suited for a walkout rancher with a suite. Whether you envision an open-concept floor plan, oversized windows to capture the views, or expansive outdoor entertaining spaces, this property provides the ideal canvas to bring your vision to life. Enjoy the convenience of being just 20 mins from Silver Star Mountain Resort, to experience world-class skiing, snowboarding, mountain biking, and hiking throughout the year. When summer arrives, you'll appreciate being only 20 minutes from Vernon's beautiful beaches and lakes, perfect for boating, SUP, swimming & relaxing in the sunshine. The surrounding area embraces the Okanagan lifestyle with award-winning wineries, picturesque vineyards, and local orchards. Golf courses, shopping, restaurants, schools, and everyday amenities are all within easy reach, combining peaceful surroundings with outstanding convenience. Vacant lots with this combination of views, location & building potential are becoming increasingly difficult to find. Secure your place and create the custom home you've always imagined at 1408 Red Mountain Place. (id:64133)
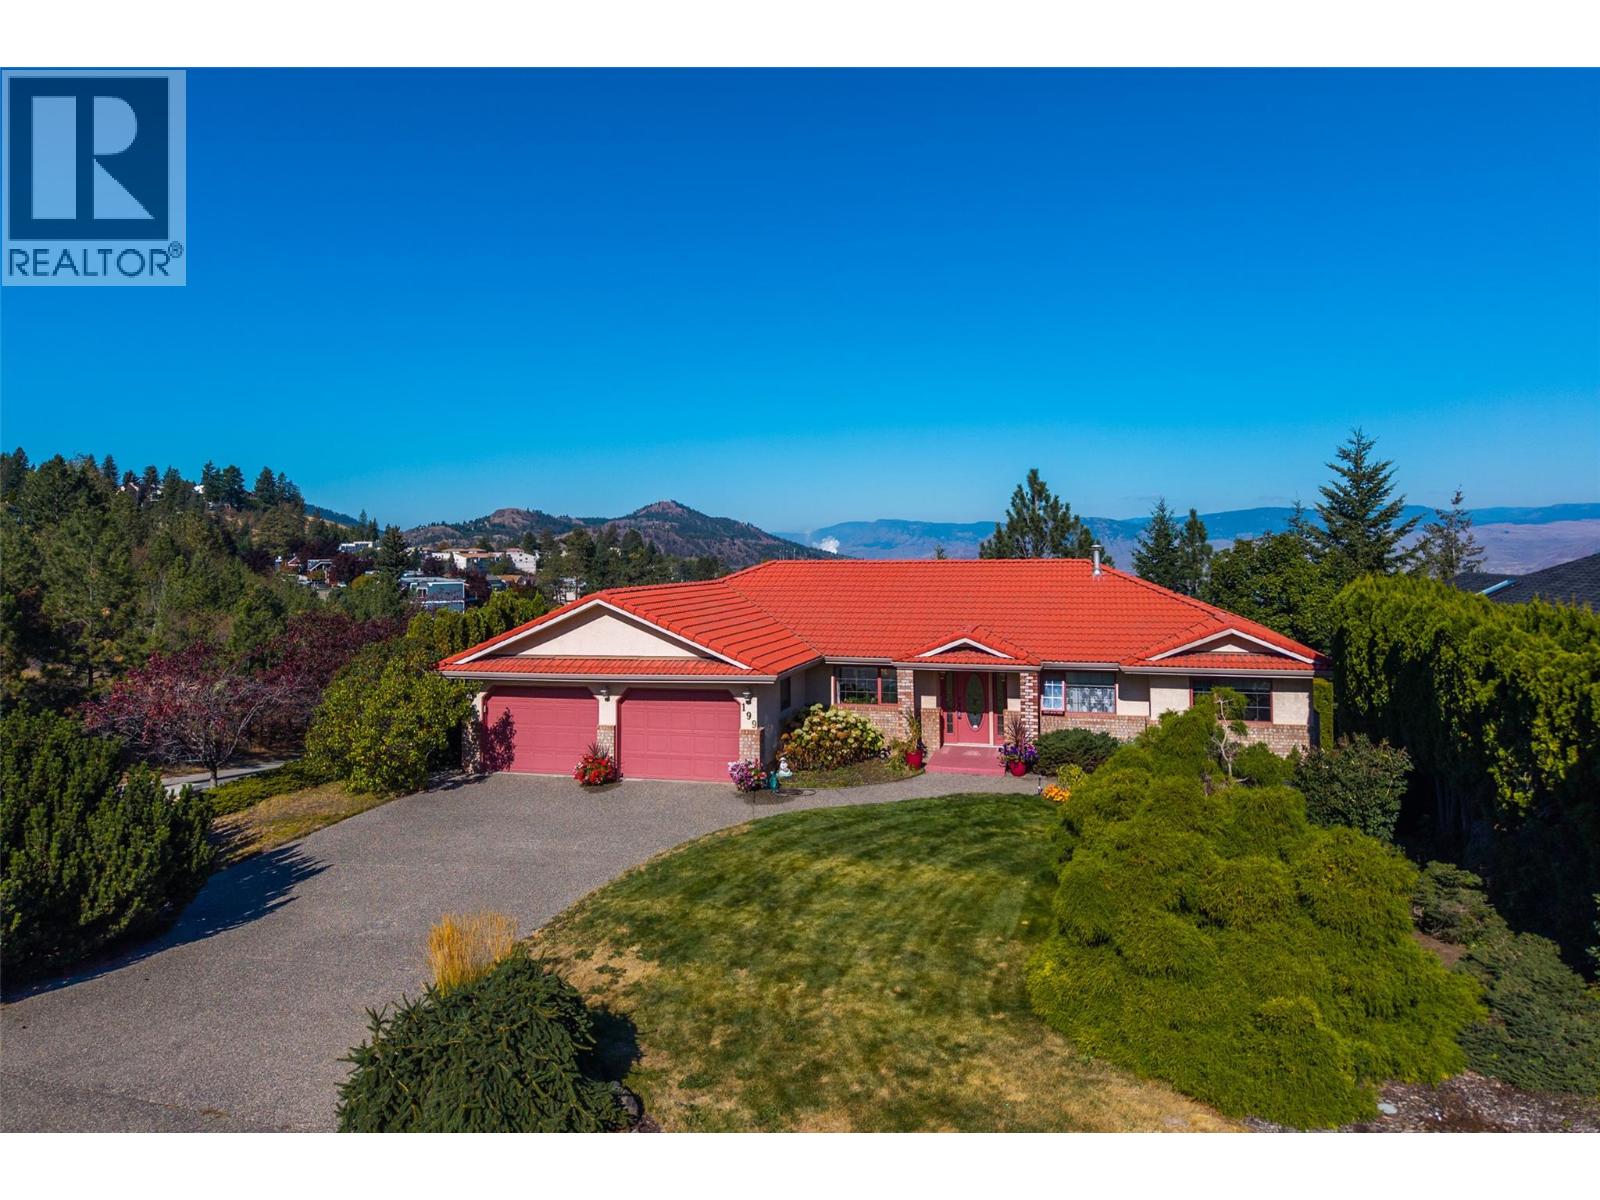
199 Coppertree Court
Kamloops, British Columbia
Executive living in desirable Upper Sahali! This spacious rancher sits on a beautifully landscaped, fully irrigated .26-acre lot, backing directly onto Peterson Creek Park with impressive valley and peek a boo river views. The main floor offers 3 bedrooms and 2.5 baths, oak hardwood flooring through the main living area, gas fireplace and large windows capturing the views. The kitchen features quartz countertops, abundant cabinetry, centre island and JennAir downdraft cooktop. The primary suite includes an ensuite with jetted tub. The fully finished lower level is ideal for multi-generational living with 2 additional bedrooms, full bath, full kitchen, generous living space and a second gas fireplace. Comfort is covered year-round with a heat pump plus gas furnace. Additional features include a new 50-gallon HWT, no Poly-B plumbing, Sedona Red roof tiles, double garage and saltwater hot tub. Enjoy mature landscaping and the privacy of Peterson Creek Park right out back. Close to schools, shopping, TRU and downtown. Quick possession available! (id:64133)
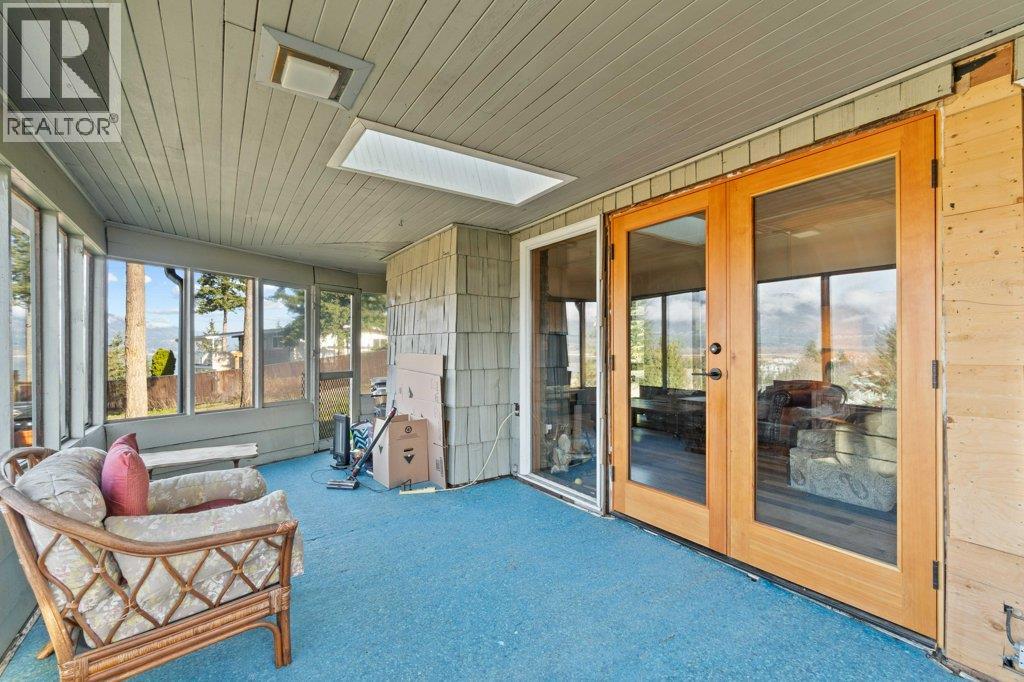
1321 10th Avenue
Salmon Arm, British Columbia
Character, Comfort & Incredible Flexibility on Nearly an Acre in Salmon Arm! Discover a rare combination of space, privacy & convenience with this beautifully updated character home situated on 0.94 acres, just minutes from downtown Salmon Arm. Originally owned by Dr. A.R. Williams and held within the same family for decades, the home carries a unique local history while benefiting from extensive modern upgrades. Enjoy lake and mountain views, inviting outdoor living spaces and a versatile layout designed to adapt to a variety of needs. Inside, the spacious main level features a welcoming living area, custom stone fireplace and beautifully updated kitchen. The formal dining room offers flexibility for those looking to create an additional main-floor bedroom, home office or guest space. A residential elevator provides convenient access between levels, while the fully finished lower level features three bedrooms, each with its own exterior walk-out access. Extensive improvements include updated plumbing, electrical, windows and doors, along with newer a/c, an oversized hot water tank, heated bathroom floors and dedicated laundry space. Outside, enjoy the expansive yard, covered patio, generous deck space and beautiful views, with plenty of room for outdoor entertaining and parking for RVs, boats or additional vehicles. A detached three-bay garage provides valuable storage and workspace. All this in a convenient location close to schools, shopping, the hospital and Shuswap Lake. A distinctive property offering history, character, modern comfort and room to make it your own. (id:64133)
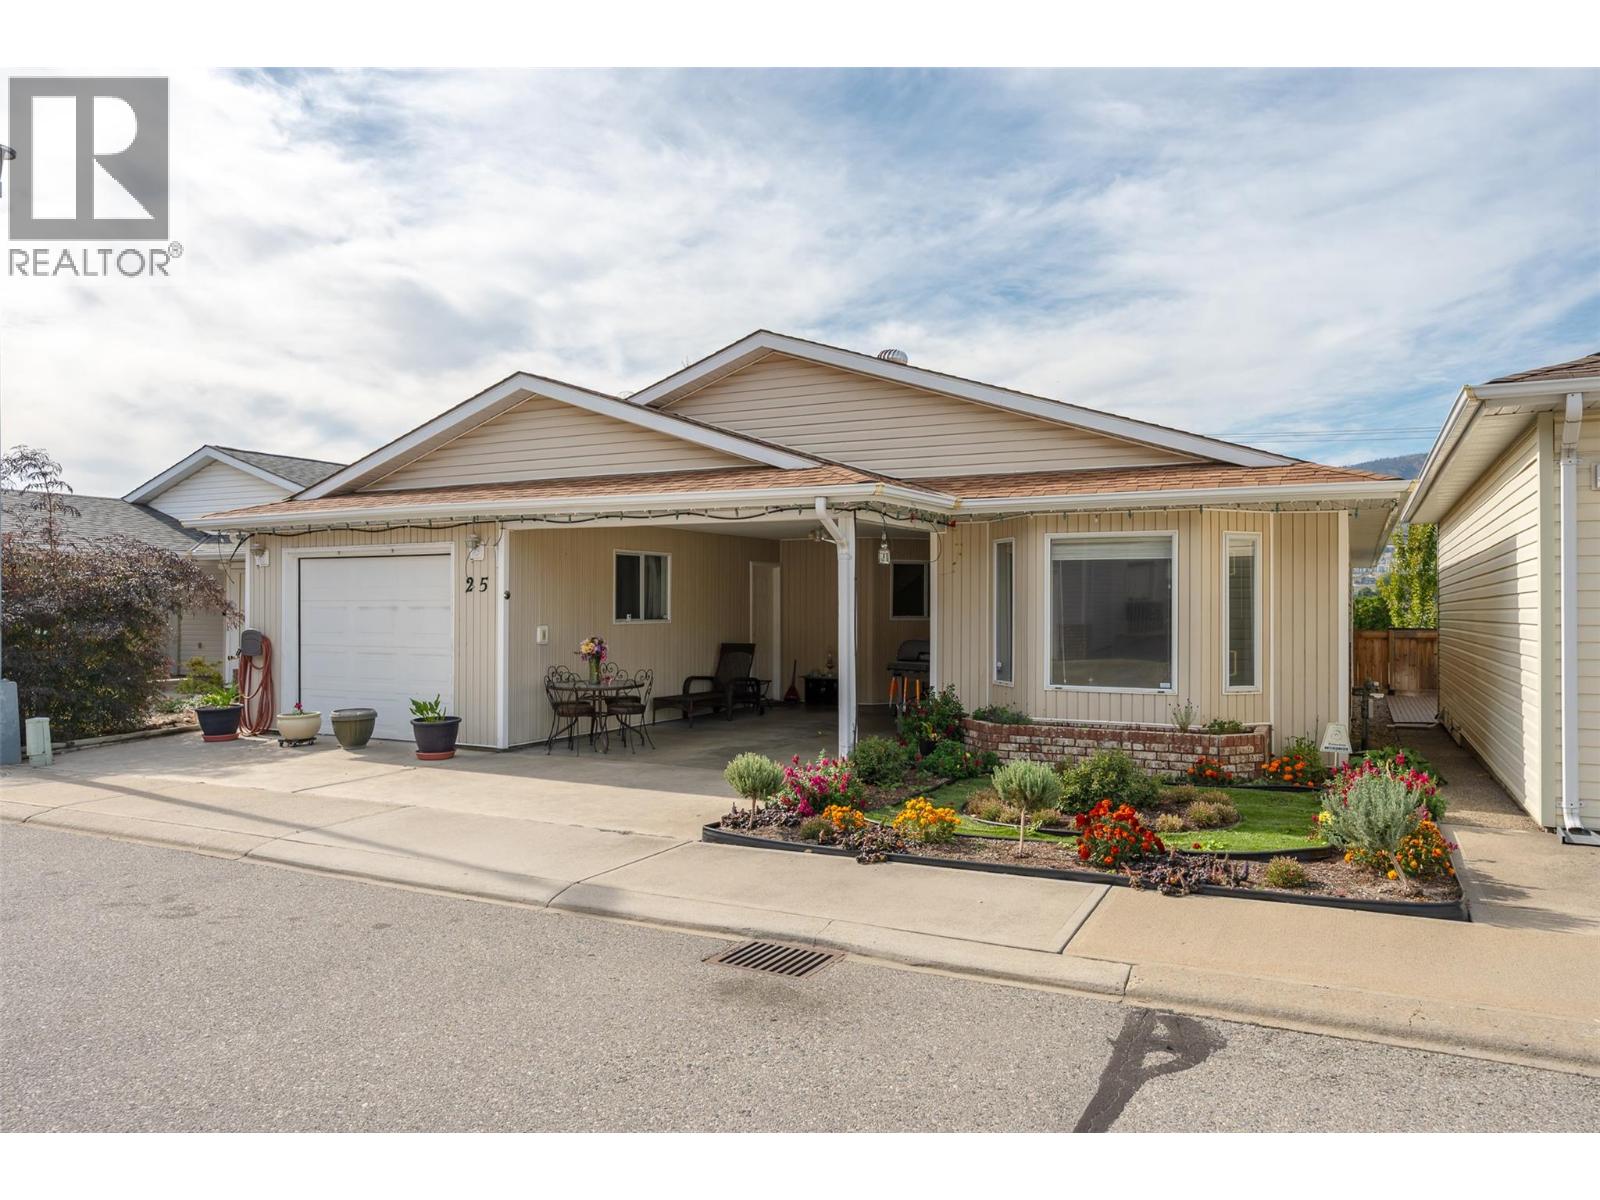
3096 South Main Street Unit# 25
Penticton, British Columbia
Welcome to this spacious 2-bedroom plus den, 2-bathroom home in Lakewood Estates, offering over 1,400 sq. ft. of comfortable living space. The bright, open living area features a sunroom conveniently located just off the dining area, providing a great space to relax and enjoy the natural light. The generous primary bedroom includes a 4-piece ensuite, while the additional bedroom, den, and second 4-piece bathroom provide plenty of space for guests, hobbies, or a home office. Outside, you’ll find a low-maintenance yard, single-car garage, and additional carport parking. Conveniently located close to public transit. Pets are welcome with approval. 55+ age restriction. (id:64133)
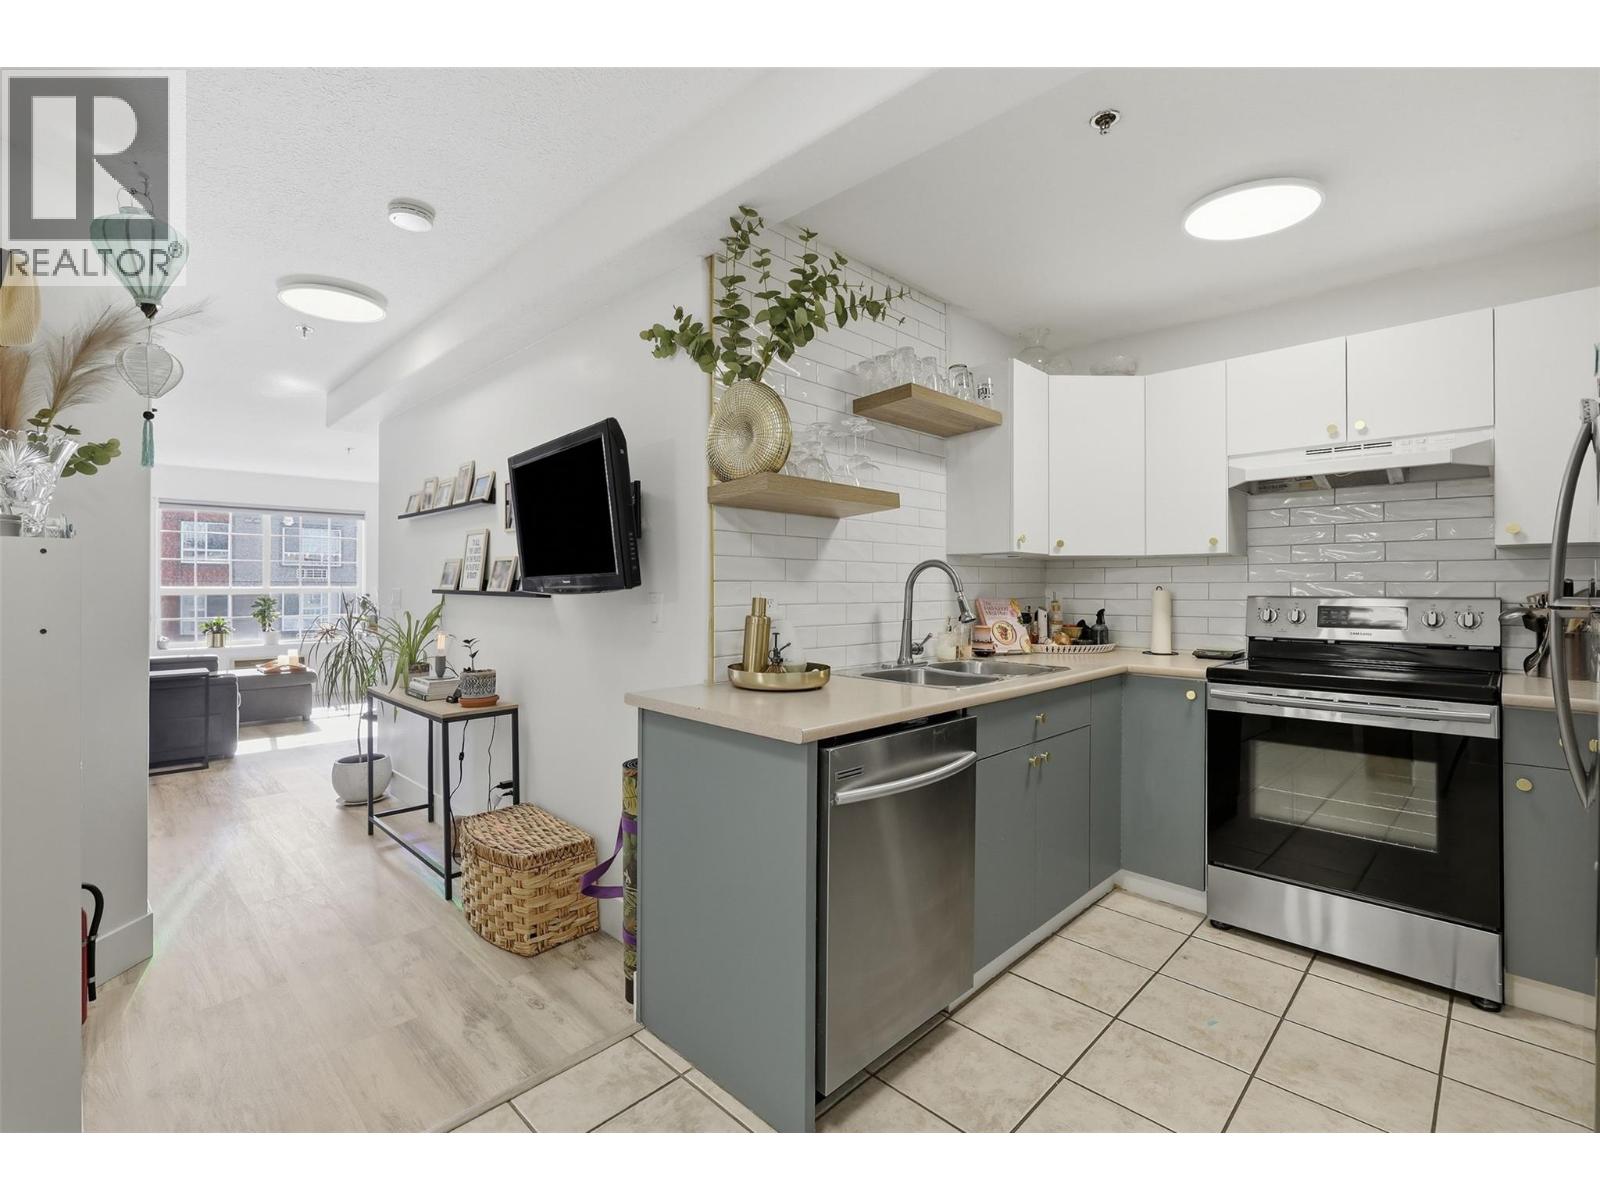
554 Seymour Street Unit# 312
Kamloops, British Columbia
Welcome to this bright and inviting third-floor 1-bedroom, 1-bathroom condo, ideally located within walking distance of the downtown amenities. The spacious kitchen offers plenty of cupboard and counter space, accented by a modern backsplash, & stainless steel appliance package. Enjoy a separate walk in pantry area with additional storage & room for a coffee/small appliance bar. The bright dining room flows seamlessly into the living room, which features a cozy gas fireplace and access to your private covered balcony—perfect for enjoying your morning coffee or relaxing at the end of the day. The generous primary bedroom features a large window providing plenty of natural light and a walk-in closet for added storage. Complete with underground parking and a storage locker, this well-designed condo offers comfortable, low-maintenance living in a convenient downtown location close to shopping, restaurants, services and more. (Gas for fireplace & hot water included in the strata fee). This building also has an elevator for convenience. Quick possession possible! (id:64133)
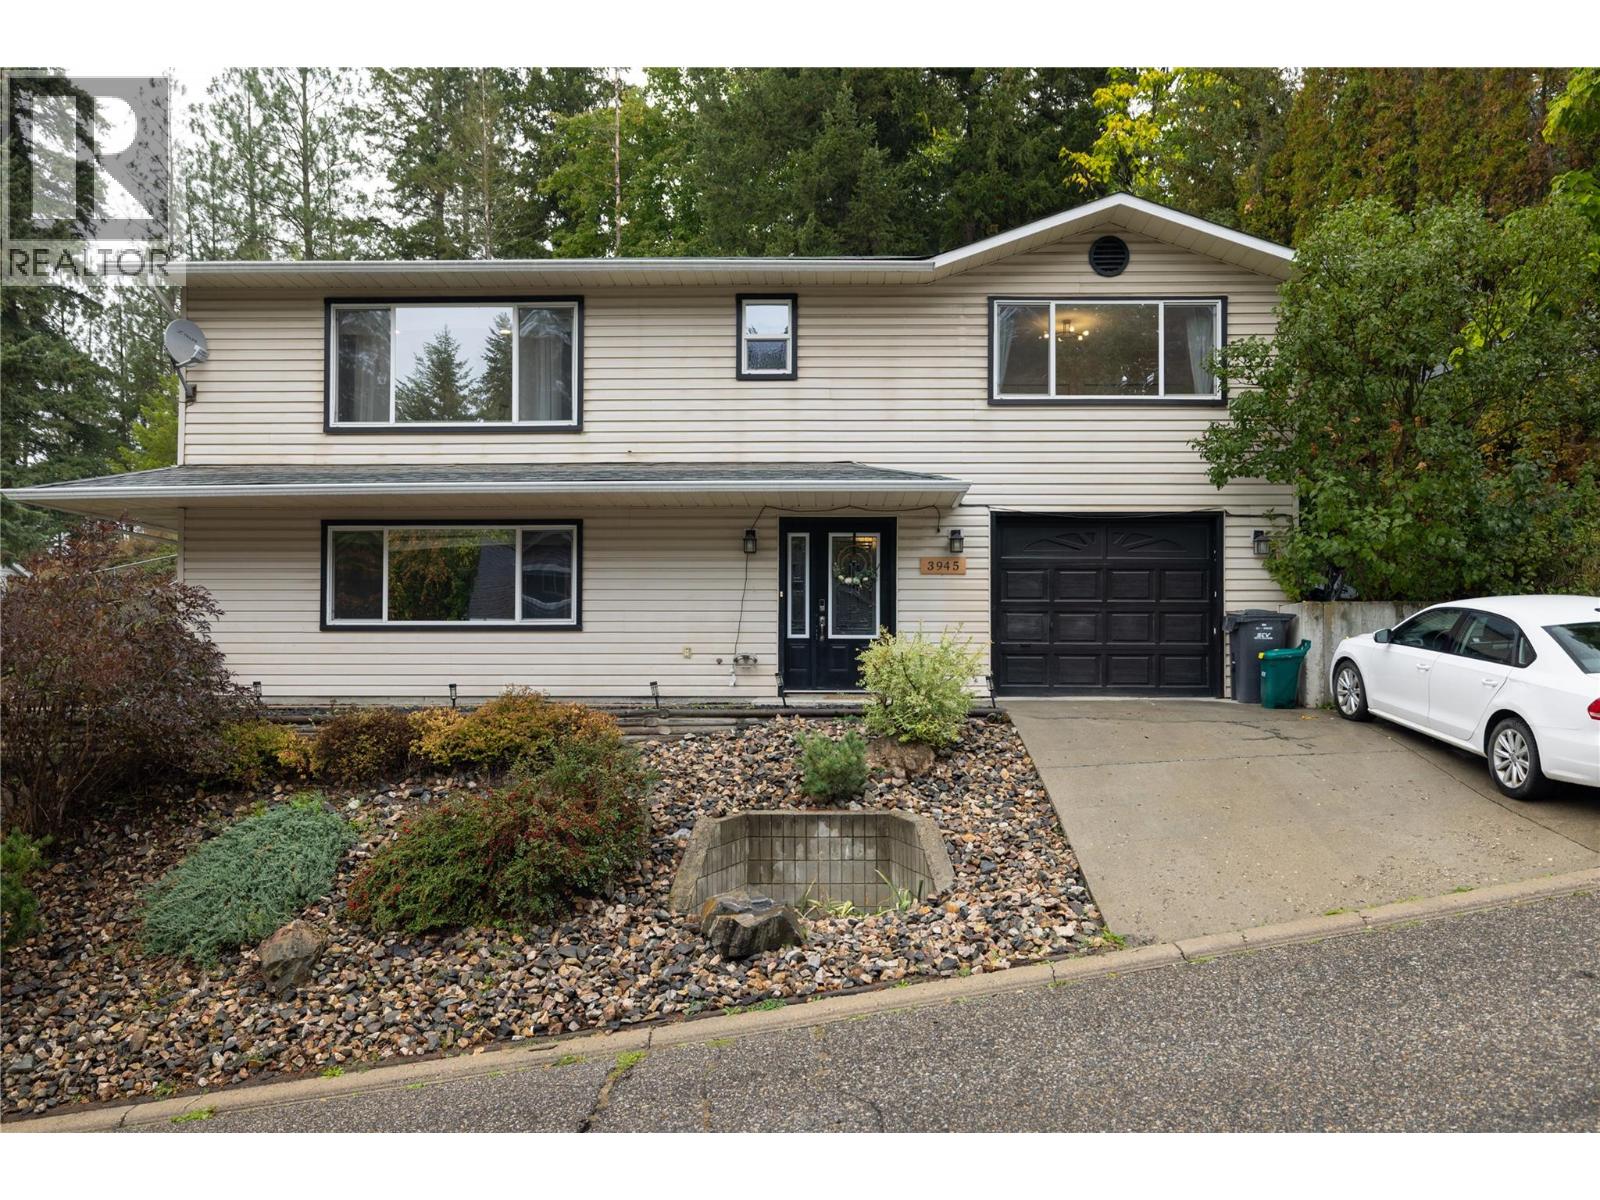
3945 Highland Park Crescent
Armstrong, British Columbia
Nicely updated 3 bedroom + Office, 2 Bathroom family home in a convenient Armstrong location near park, trails, and amenities. Main floor features an open concept living space, south facing windows in living room, and easy access to the back deck off the dining area. Bright and updated kitchen with island and stainless appliances. Good sized master bedroom with full ensuite. Downstairs has large family room, 3rd bedroom, office, and laundry room near access to the garage. Home has had plenty of updates including newer PEX plumbing. (id:64133)
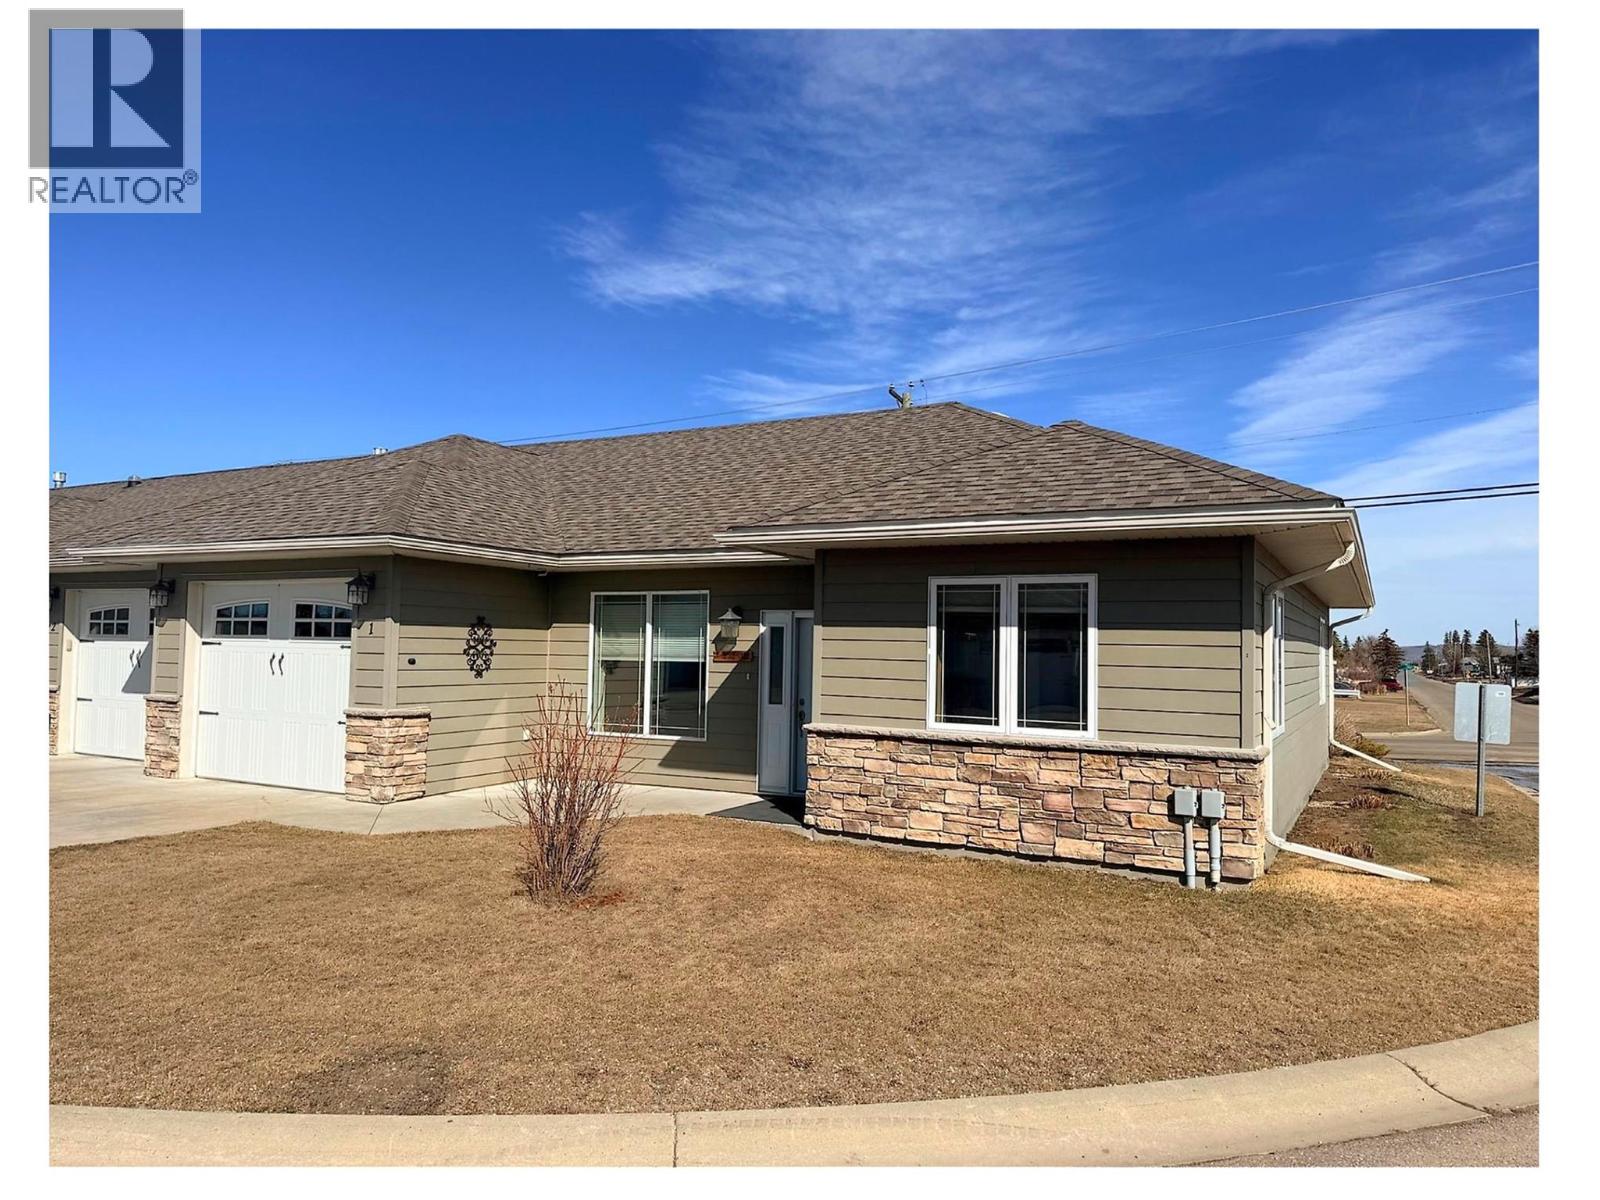
11001 17 Street Unit# 1
Dawson Creek, British Columbia
Motivated Seller! And Immediate Possession!. Retirement at its finest! Energy efficient built unit with a spacious open concept living space and not one stair. The kitchen houses wood cabinetry with plenty of counter space and a corner pantry. The primary bedroom has a 3 pc ensuite with an oversized shower for easy access. The other secondary room is quite large and close to the full 4 pc second bathroom with a bathtub. Both bedrooms are full of natural light with extra windows. The living room and dining are very big and it all shares a lovely space with 9 ft ceilings and filled with natural light. Single Car garage is attached for you to walk directly into your home. Enjoy the common areas with the grass cut and snow removed and best of all the ""Club House"". Plus a 5 ft crawl space for storage. Call today to view. (id:64133)
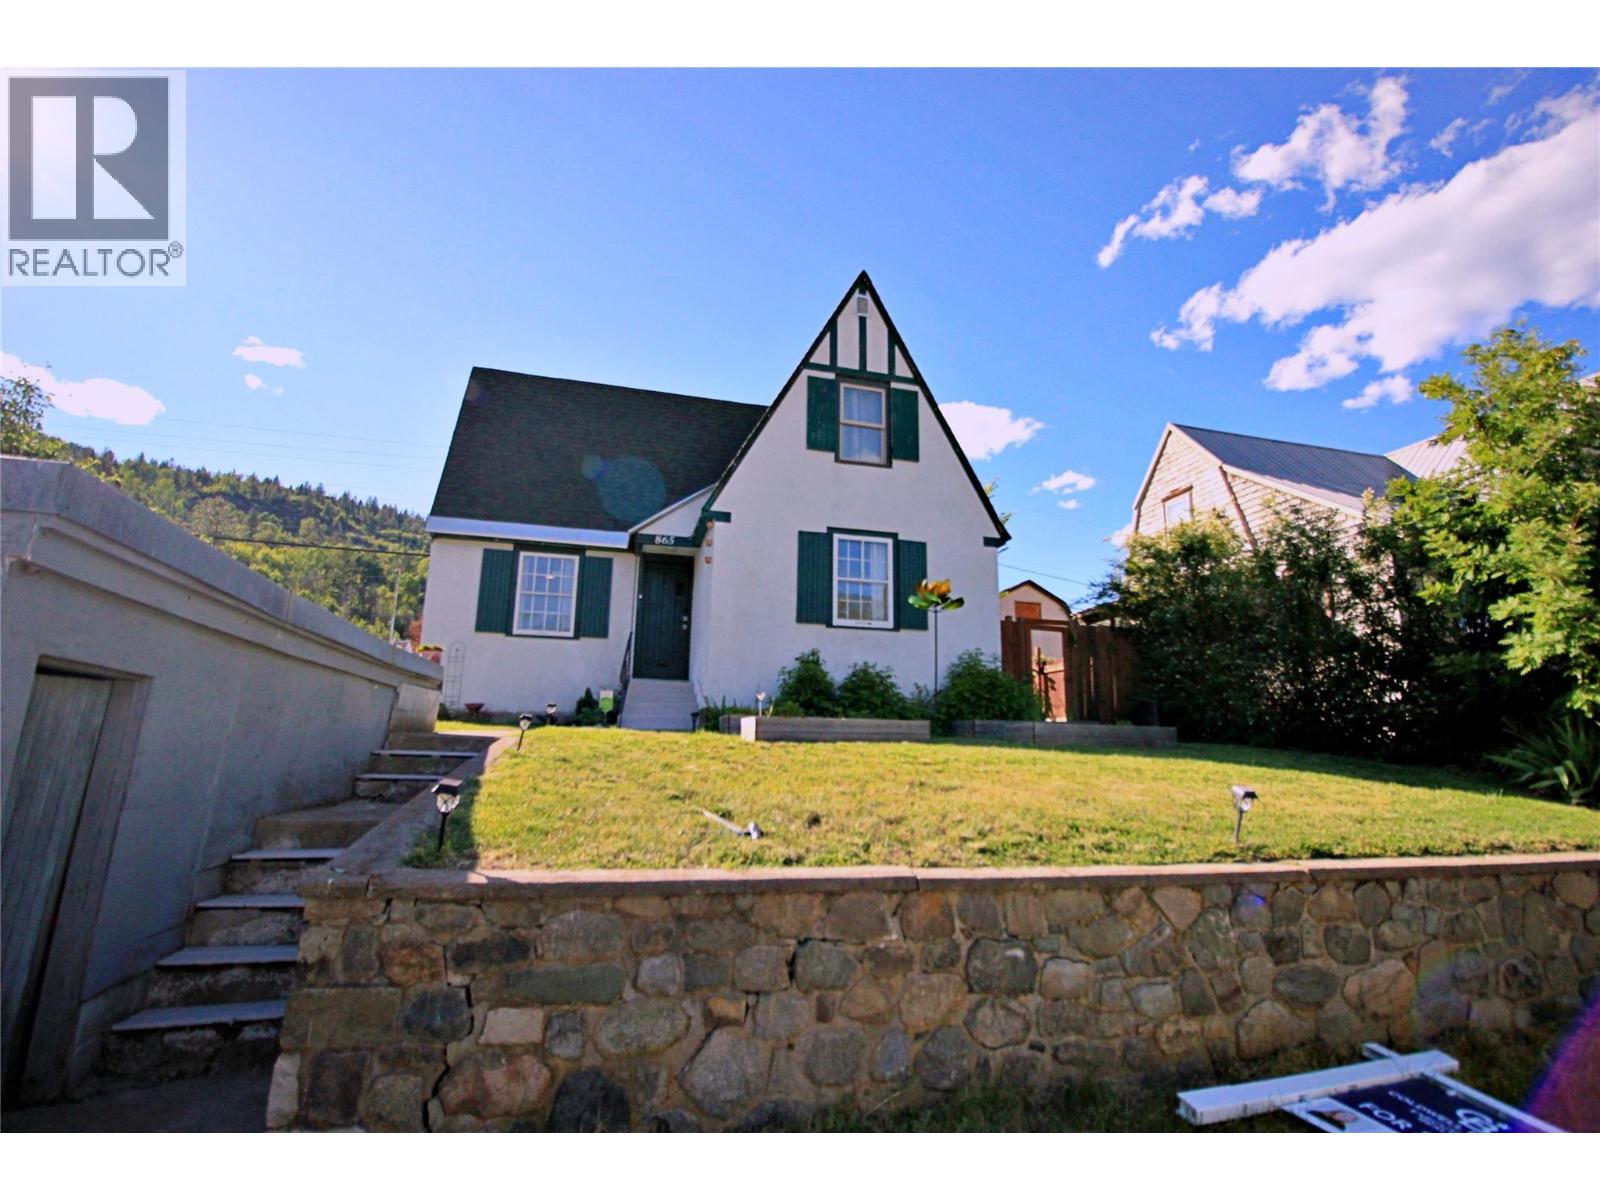
865 Kipling Street
Warfield, British Columbia
Located in desirable Upper Warfield, this charming storybook “Mickey Mouse House,” originally built by Cominco in the late 1930s, offers the perfect blend of character, history, and thoughtful updates. Full of timeless appeal, this 3-bedroom, 1-bathroom home features original weighted windows, solid fir doors and trim, classic board-and-batten shutters, and distinctive peaked architecture straight out of a fairy tale. The open-concept kitchen and living area create a warm and inviting space filled with natural light from an abundance of windows. Upstairs offers two bedrooms plus flexible bonus space ideal for a home office, reading nook, or play area. The basement includes laundry and several hundred square feet of untapped potential. Recent updates include a newly refreshed bathroom, plus a new hot water tank, washer, dryer, and fridge within the past year. Outside, enjoy a fully fenced backyard perfect for pets, gardening, or relaxing, along with alley access and off-street parking. Nestled in a close-knit community with neighbours on only two sides, this home offers privacy and convenience, with skiing, swimming, hiking, biking, and golf just minutes away. This unique and move-in-ready home is ready for its next chapter. (id:64133)
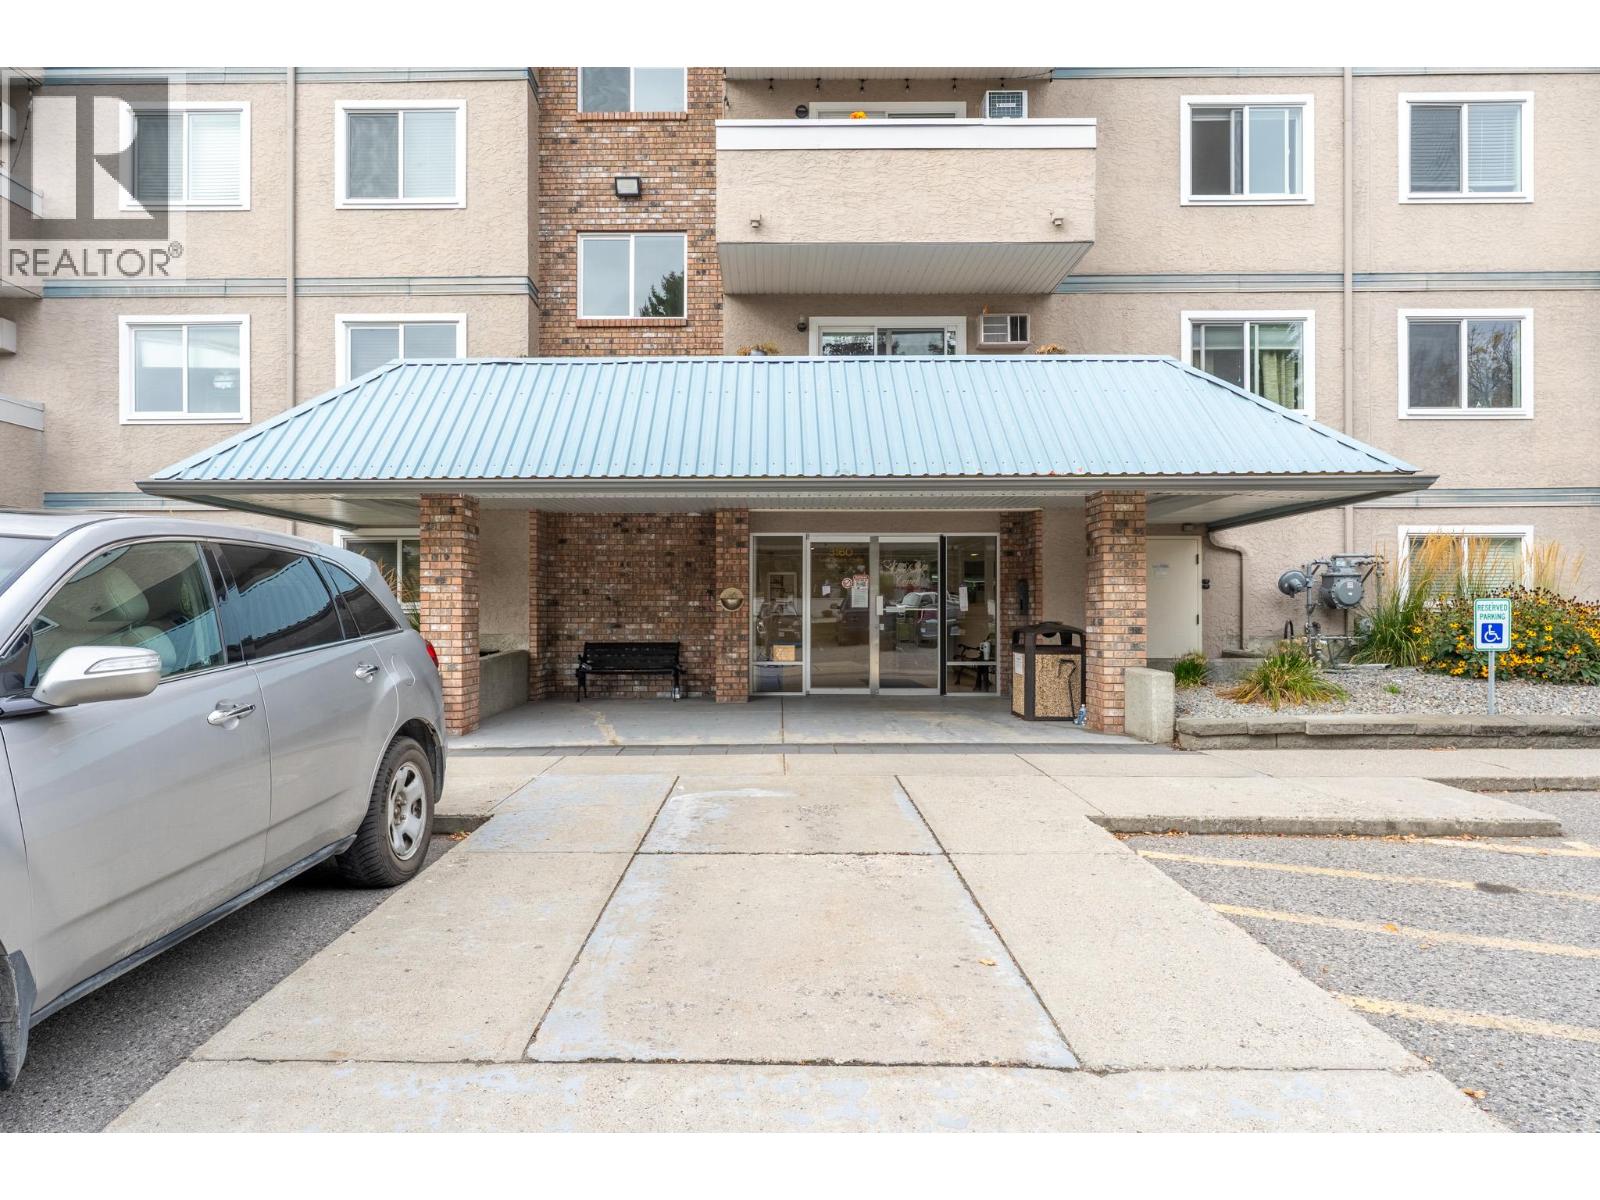
3160 De Montreuil Court Unit# 413
Kelowna, British Columbia
Top floor 2 bed, 2 bath condo in Creekside Court, across from Okanagan College in Lower Mission's Pandosy Village. Walk to shops, cafes and the beach. This bright, open layout has room for a home office and has been refreshed throughout with new laminate flooring, a new kitchen with updated counters, updated appliances, updated bathroom vanities, new lighting and a modern A/C unit. The complex has also replaced the windows, sliding glass doors and resurfaced the decks. Move in ready for students, professionals or investors. (id:64133)
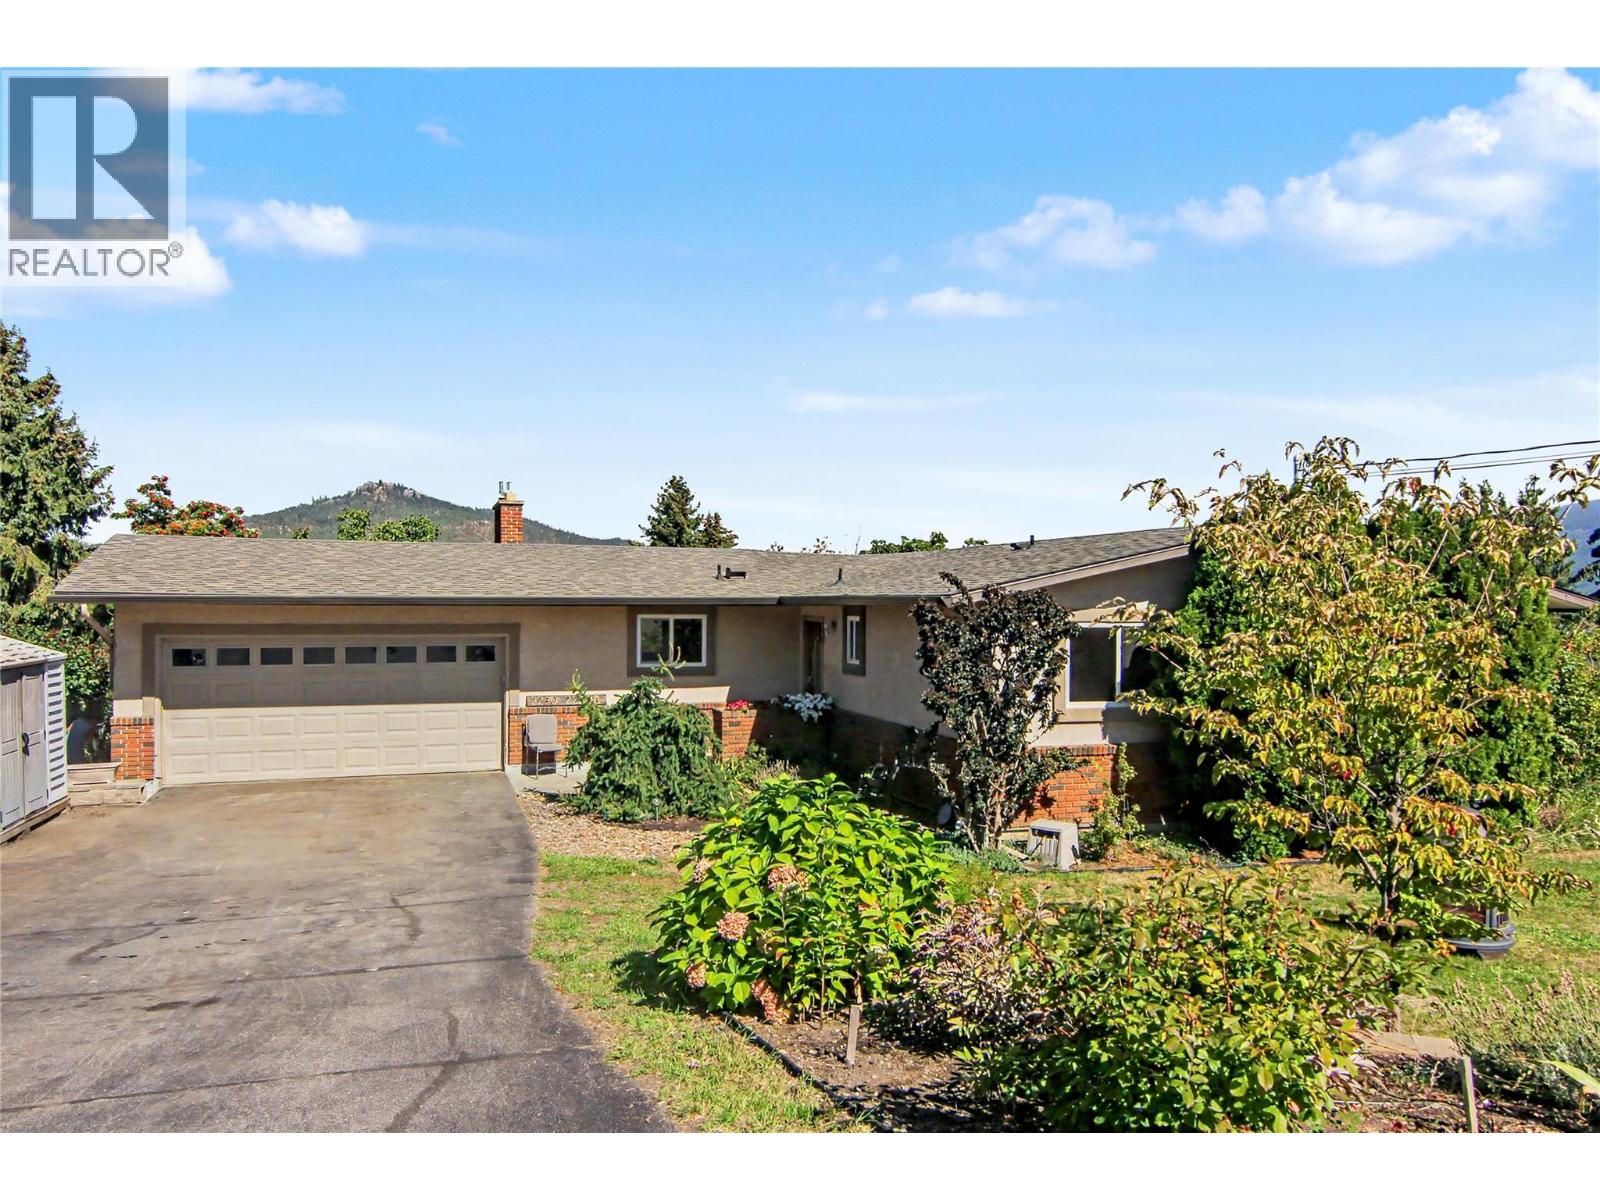
2250 Blair Court
Lake Country, British Columbia
Lake views, vineyard afternoons, and room for everyone. Welcome to 2250 Blair Court, where the Okanagan lifestyle comes home. Tucked away on a quiet Lake Country cul-de-sac, this spacious walkout rancher offers a versatile layout, beautiful lake and mountain views, and an incredible backyard setting. The main level features three bedrooms, a bright kitchen and family room with fireplace, separate living and dining spaces, main-floor laundry, and a generous sundeck made for morning coffee, summer dinners, and soaking in the views. Downstairs, a two-bedroom legal suite with its own entrance offers added flexibility for extended family, guests, or multi-generational living, complete with a kitchen, dining area, full bathroom, and an impressively spacious living room with fireplace. Step outside to a large, flat, fenced backyard with mature fruit trees, garden space, and underground irrigation. A double garage and plenty of additional parking complete the package. All of this is surrounded by the best of Lake Country, with lakes, beaches, vineyards, wineries, golf courses, trails, and everyday amenities nearby. Space, scenery, flexibility, and that unmistakable Okanagan lifestyle, all in one address. (id:64133)
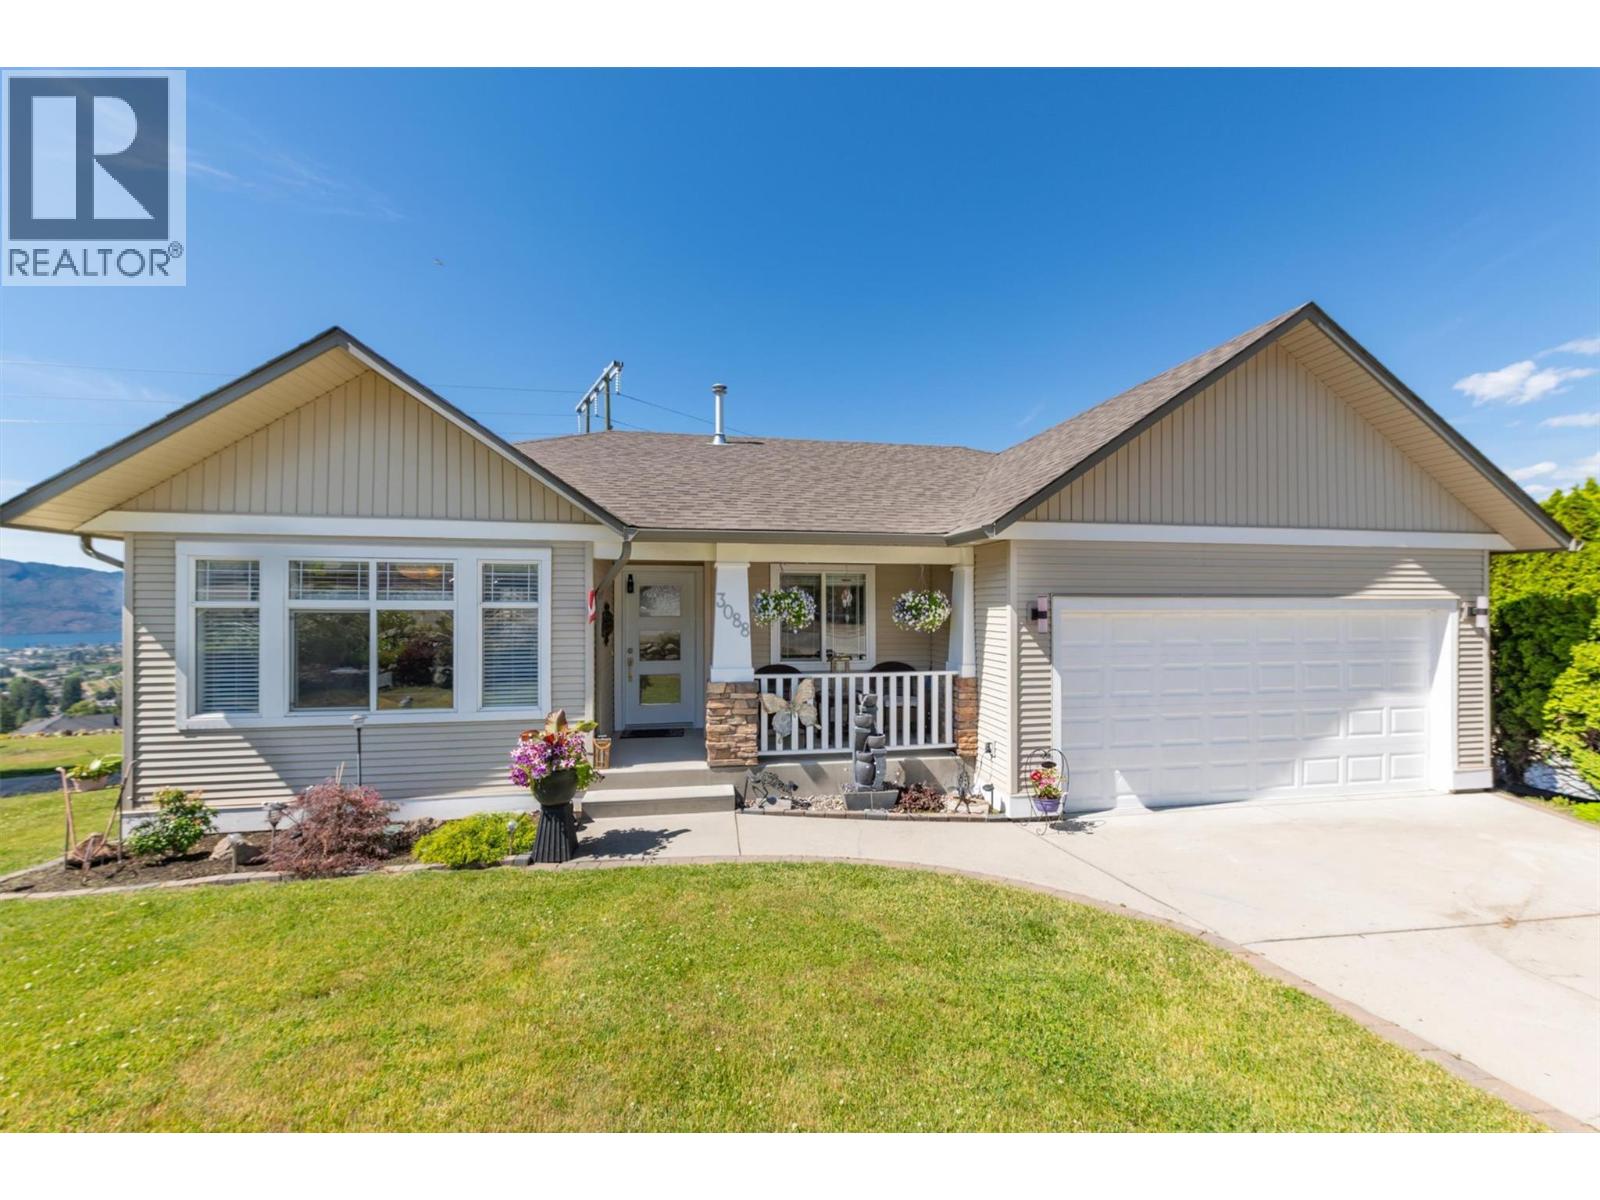
3088 Sageview Road
West Kelowna, British Columbia
Welcome to the family friendly community of Smith Creek! One of West Kelowna's best kept secrets. This beautifully appointed & meticulously kept walk out rancher awaits its new owners. Panoramic views of Lake Okanagan, the mountains & the twinkling lights in the valley after dark which can be enjoyed from both the upper & lower level, whether your enjoying your morning coffee or sharing a glass of wine at the end of the day with family & friends. Ideal for the growing family with 3 bedrooms on the main when the children are little & 3 bedrooms down as they grow into their teens. The large windows allow the natural light to flow into the home that features an open floorplan with soaring vaulted ceilings. The chef-friendly kitchen with a large quartz top island is perfect for entertaining. The living room features a cozy fireplace to enjoy during those chilly winter evenings. The lower level offers a massive recreation room which is perfect for family movie nights or buy that pool table you've always wanted-the possibilities are endless. This home could easily be suited if a mortgage helper was needed. The exterior of the home is beautifully landscaped, with a partially fenced backyard, large enough in the back for children to run but not adding extra maintenance & watering, also features a private newer hot tub for ultimate relaxation. Nothing to do but unpack pour that glass of wine and enjoy all that the Okanagan Lifestyle has to offer. Don't delay! (id:64133)
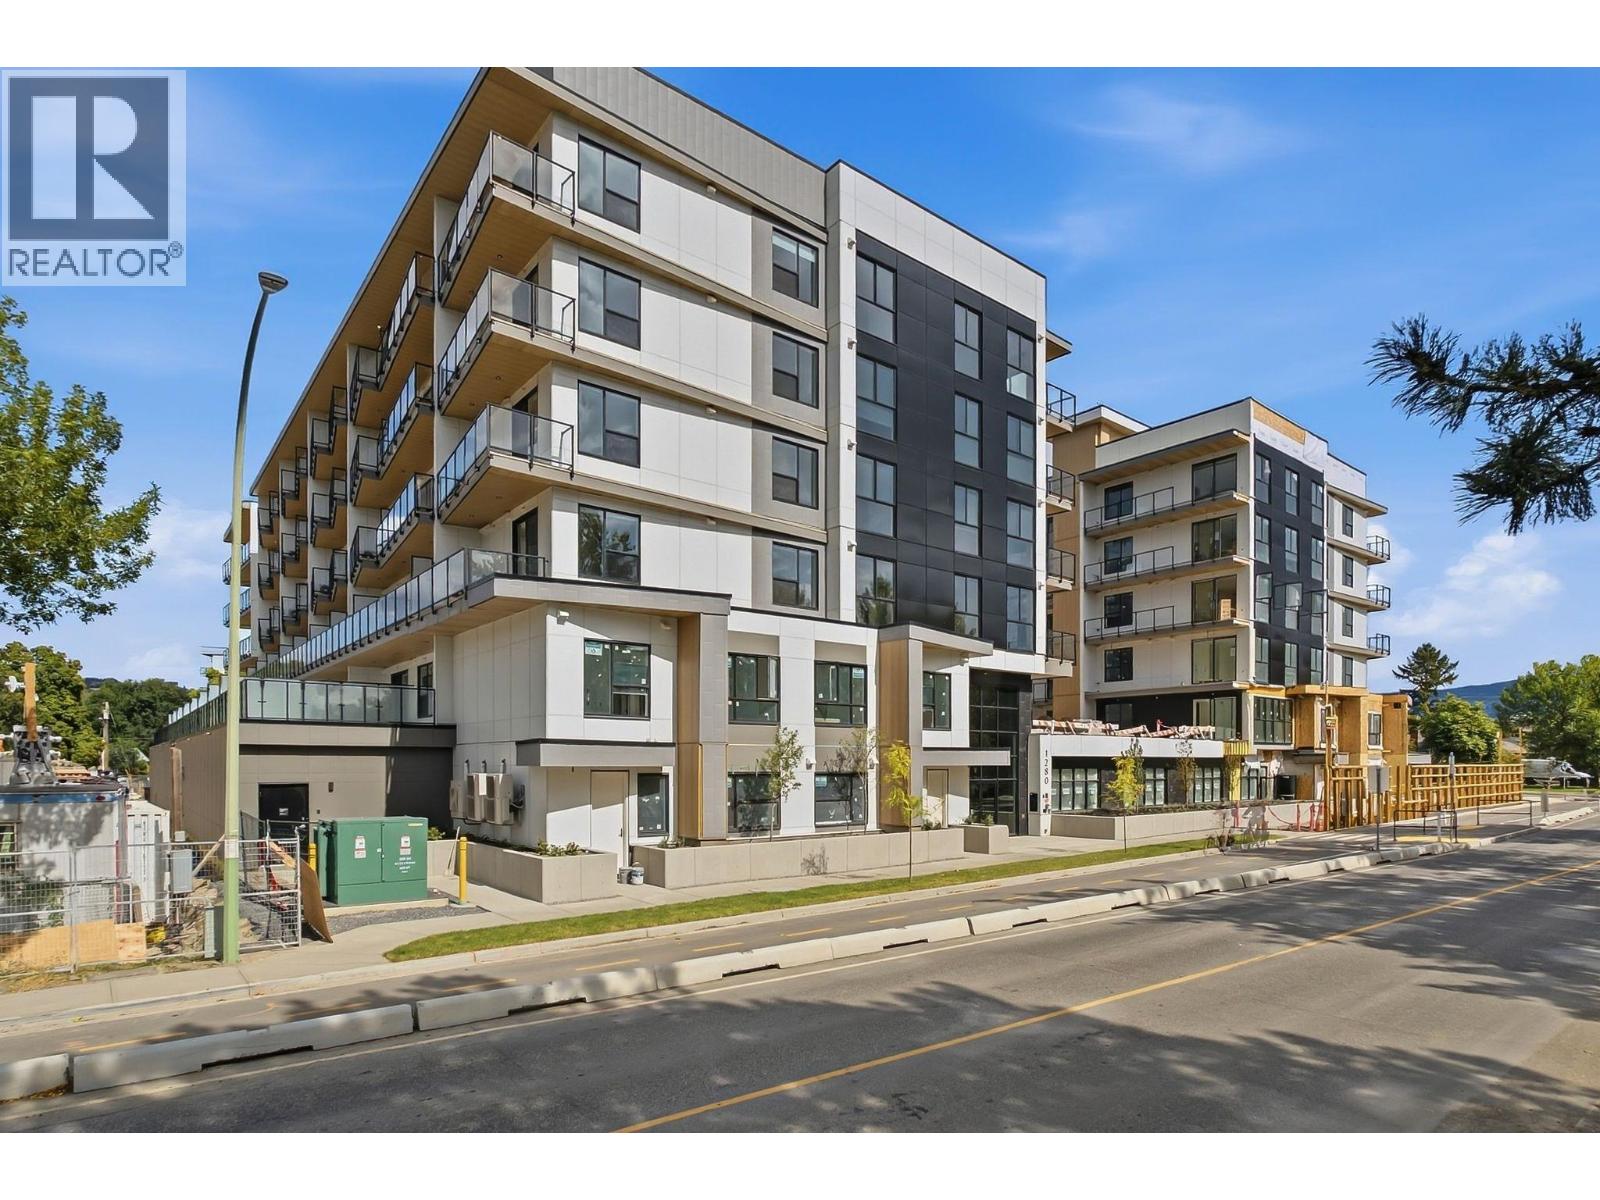
1280 Sutherland Avenue Unit# 515
Kelowna, British Columbia
Some mornings at Revo start on the balcony. Coffee, sun coming up over the courtyard, the building still quiet. Then the day unfolds without you needing your keys, your car, or a reason to leave. #515 is a 314 sq ft studio with 9 ft ceilings, in-suite laundry, a heat pump for heating and cooling, and a 67 sq ft east-facing balcony behind privacy glass. Your door, thermostat and building entry answer to your phone, you can text a guest a time-limited key, and the parcel lockers hold deliveries until you're home. Downstairs is where it gets good. Work from the coworking lounge, conference room and coffee bar when the apartment feels small, then lift in the gym or breathe in the Himalayan-salt yoga studio. Fix your bike in the tune-up shop (300+ stalls on Level 2 and the parkade) or grab the car share out back when you need four wheels. Start your evening on the rooftop terrace with friends or working in the 18 plot communal garden. Bring the dog — two pets are welcome, with a fenced run and end the evening watching a movie on the courtyard big screen. Every amenity books at no charge. No parking stall or storage locker comes with this one; it's built for someone who'd rather not need them. Visitor parking with EV charging is on L1. Bike Score 98 — Capri Centre approx. 5 mins on foot, the Landmark District approx. 12, downtown a 9-min ride, & the lake about 11. The 15 min City. Built 2026, 2-5-10 warranty essentially untouched. Price plus GST. (id:64133)
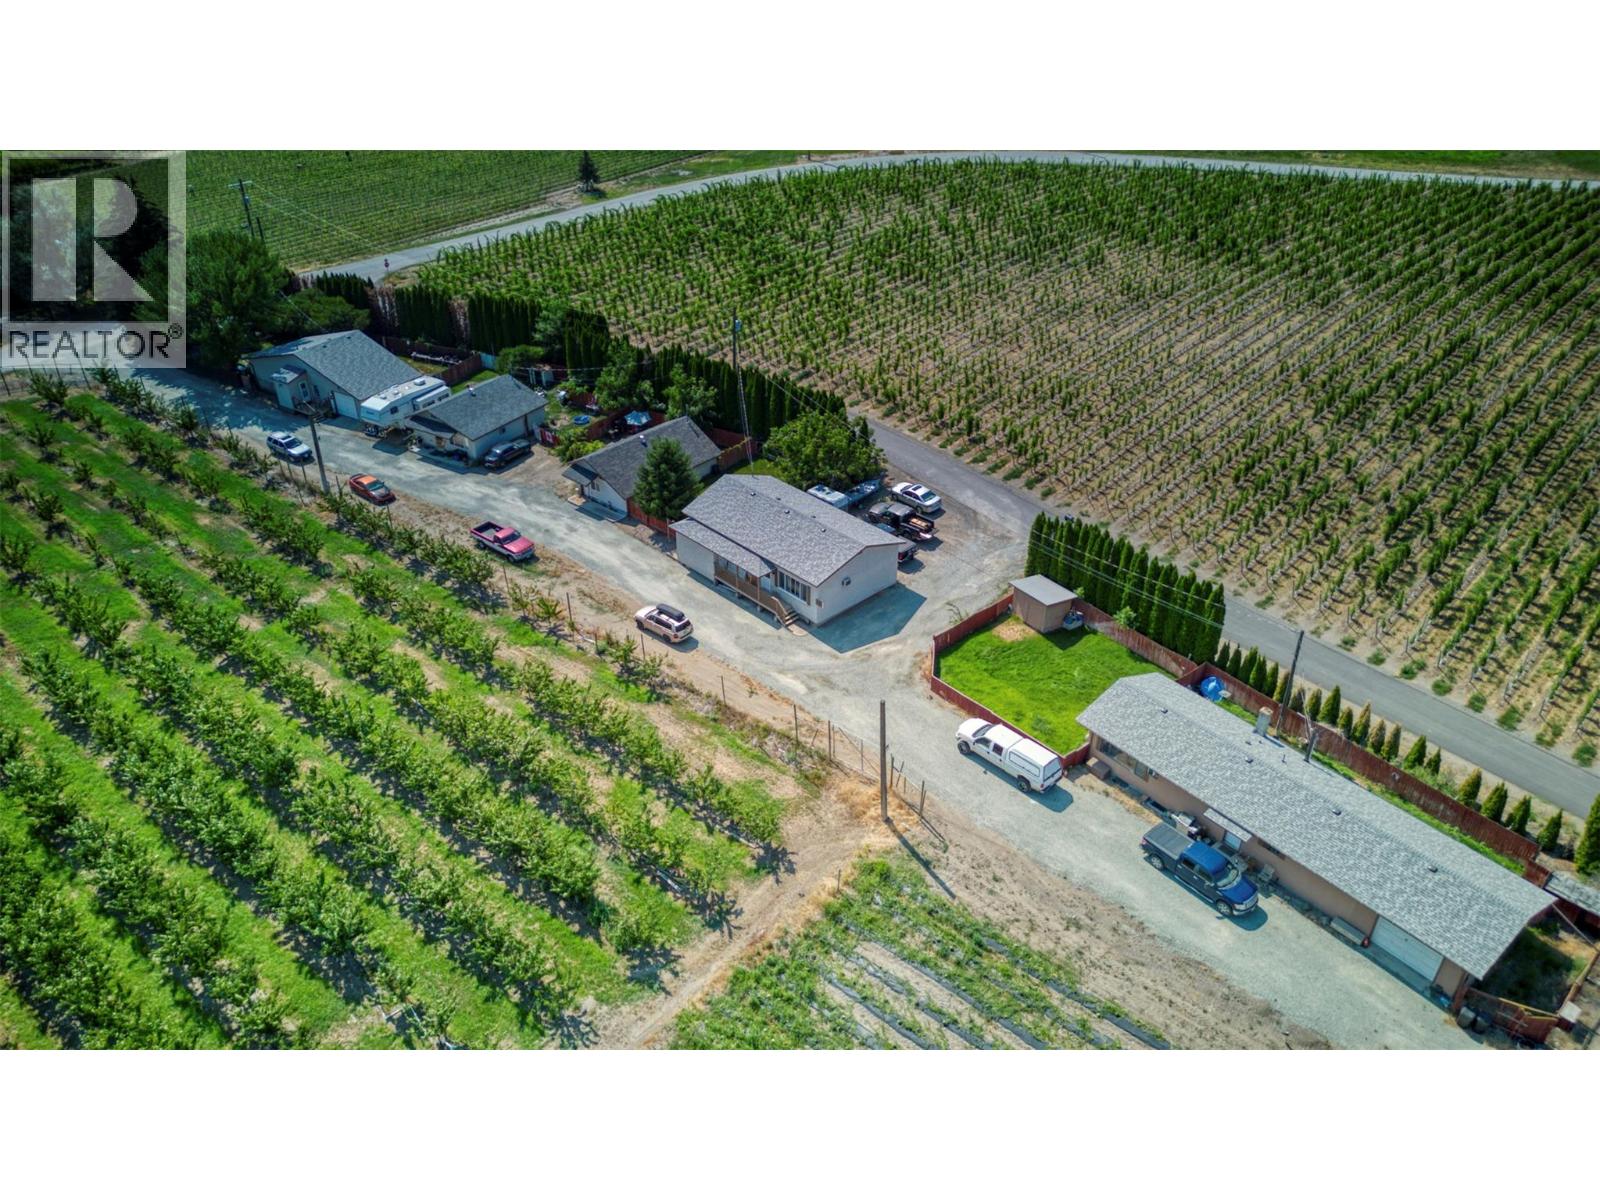
10150 146th Avenue
Osoyoos, British Columbia
10 acre lot with orchard / ground crop and 5 rental dwellings. Rental dwellings include: – 1,008 sq. ft. house, currently rented for $1,100.00 per month – 630 sq. ft. house, currently rented for $900.00 per month – 700 sq. ft. house, currently rented for $900.00 per month – 1,196 sq. ft. house, currently rented for $900.00 per month – 1,026 sq. ft. house, currently rented for $1,055.00 per month Total annual rent generated is $58,260.00 3 of these houses had new roofs installed in 2024, as well as a new water drainage system was put in place in 2024 (cost $85,000.00) and is now ready for paving. Orchard / ground crop space includes 8 acres of cherries and 2 acres for ground crop. Frost protection machine included (wind machine). (id:64133)
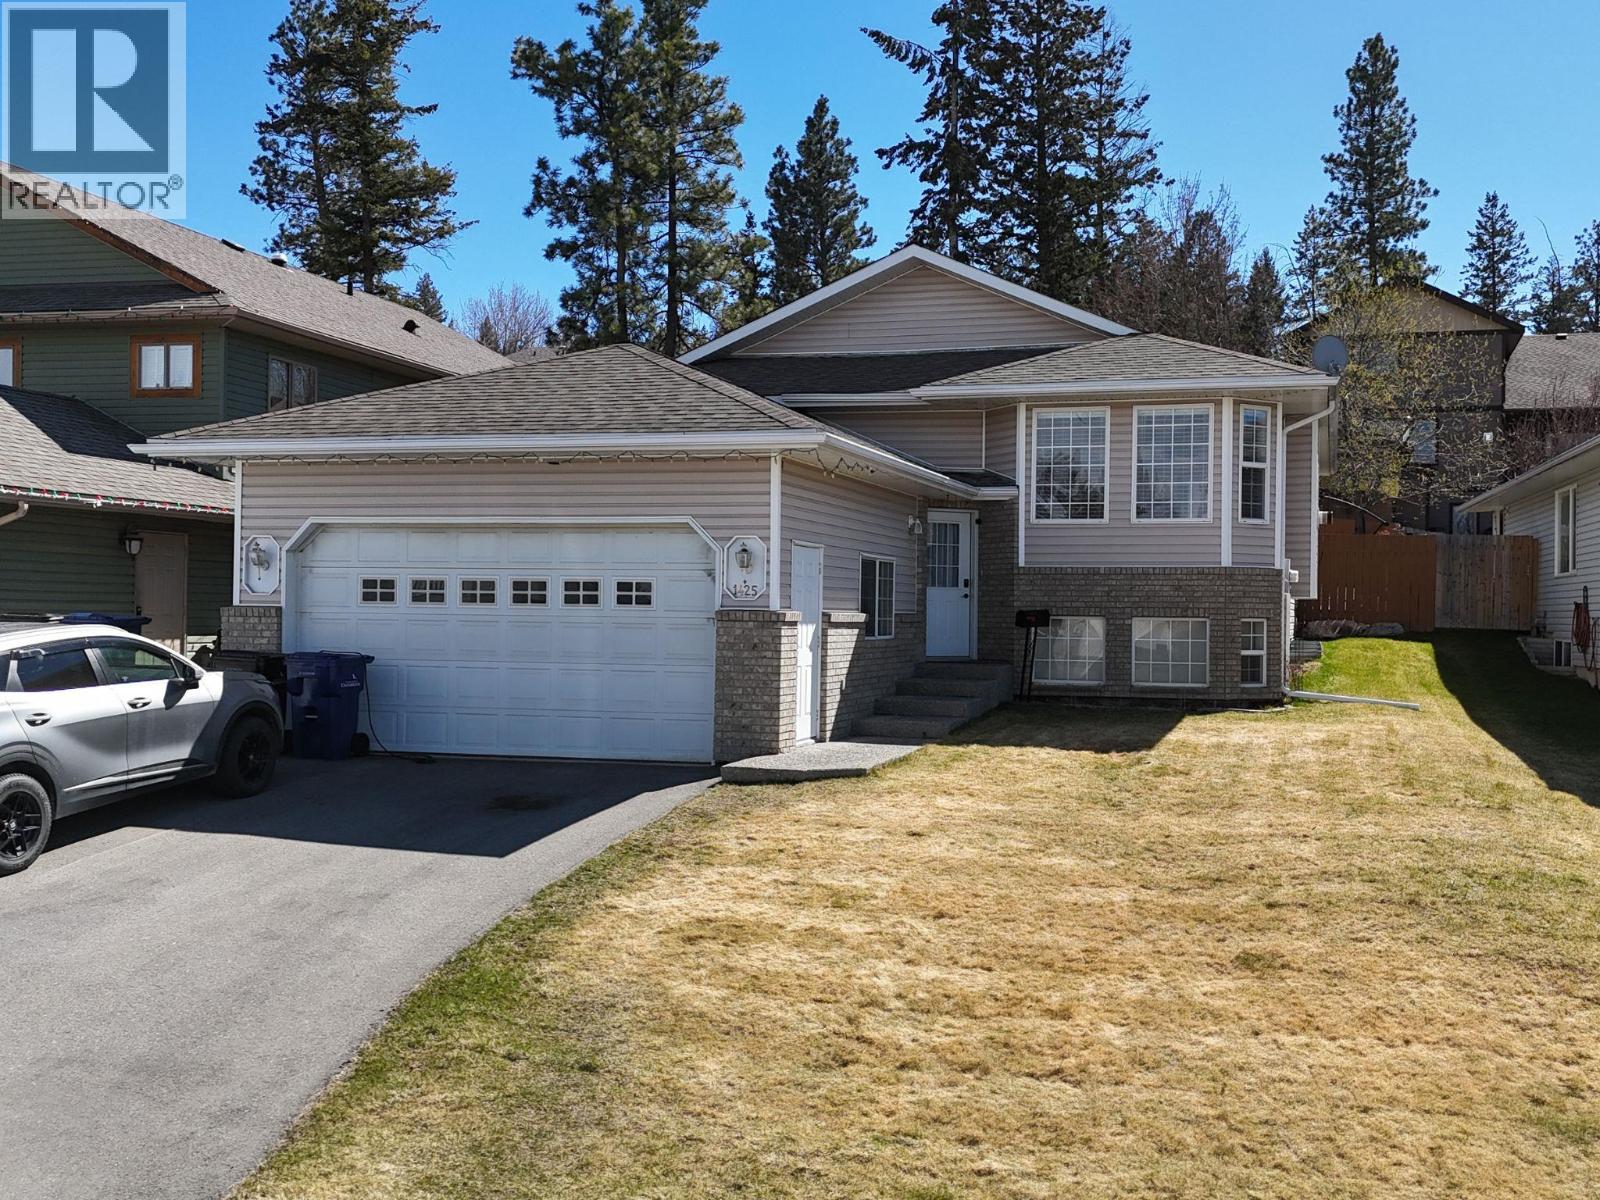
1425 16th Street S
Cranbrook, British Columbia
Welcome to this charming home in Southview, perfectly situated on a quiet road for added privacy and comfort. Step inside to a bright and welcoming main floor featuring beautiful hardwood flooring, convenient access from both the front door and the double garage, and an open concept kitchen and dining area that flows seamlessly for everyday living and entertaining, with plenty of natural light throughout. From the kitchen, step out onto a lovely patio with hot tub hookups, perfect for morning coffee or evening relaxation. Upstairs, you'll find an inviting living room complete with a cozy fireplace, along with two bedrooms including a spacious primary with its own ensuite bathroom. Downstairs offers two additional bedrooms and new vinyl flooring, plus convenient bar hookups that create great potential for a rec space or entertaining area. The property also features underground sprinklers for added convenience and easy maintenance. Located just a five-minute walk from Kootenay Orchards Elementary School, this home is ideally situated for families while still offering a peaceful residential setting. This well-maintained home offers a functional layout and a warm, comfortable feel throughout. Book your showing today! (id:64133)
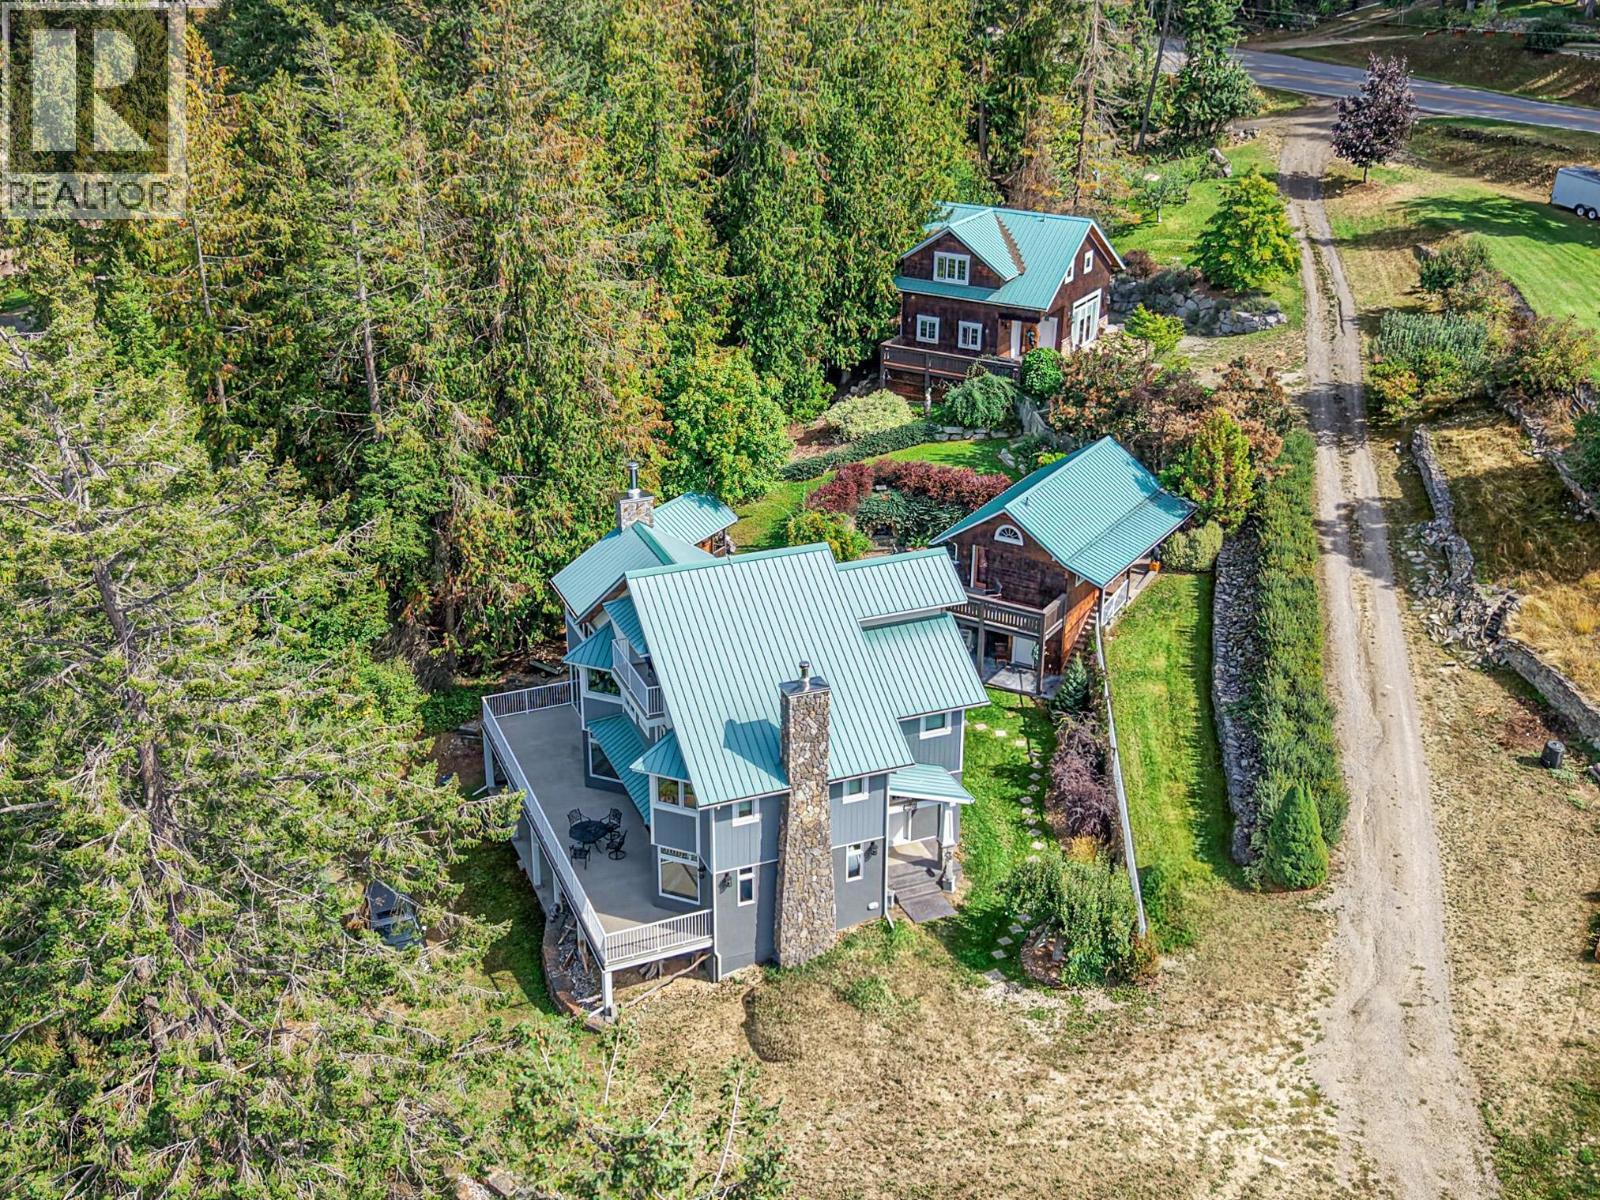
12035 3a Highway
Boswell, British Columbia
Three stunning lakefront homes on 1 property. Set on a private lakeside property with approximately 220 feet of Kootenay Lake frontage, this rare retreat offers an incredible blend of lakefront living, guest accommodations, outdoor gathering spaces, and potential income or event use. The impressive main residence is an approximately 4,300 sq. ft. three-level home with a loft and attached garage, designed to capture panoramic lake and mountain views. Inside, you’ll find a gourmet kitchen, spacious dining and living areas, fireplaces, expansive lake-facing windows, and a full-length deck overlooking the water. The primary suite features an ensuite and private four-season room with stunning lake views. Additional bedrooms and flexible sleeping spaces provide room for family, guests, or retreat-style use. Two additional custom cabins expand the possibilities, offering extra guest space and potential revenue. Outdoor living includes private lake access, pebble beach frontage, patio gathering areas, outdoor fireplace, wood-fired pizza oven, mature landscaping, fruit trees, grape vines, RV/tenting options, and a covered staircase leading to the lakeshore. Whether you are searching for a Kootenay Lake waterfront home, family compound, vacation rental, or boutique retreat property, this is a rare opportunity to own a versatile lakefront lifestyle property in one of BC’s most scenic settings. Located just 30 minutes from Creston & 6 hours from Calgary. (id:64133)
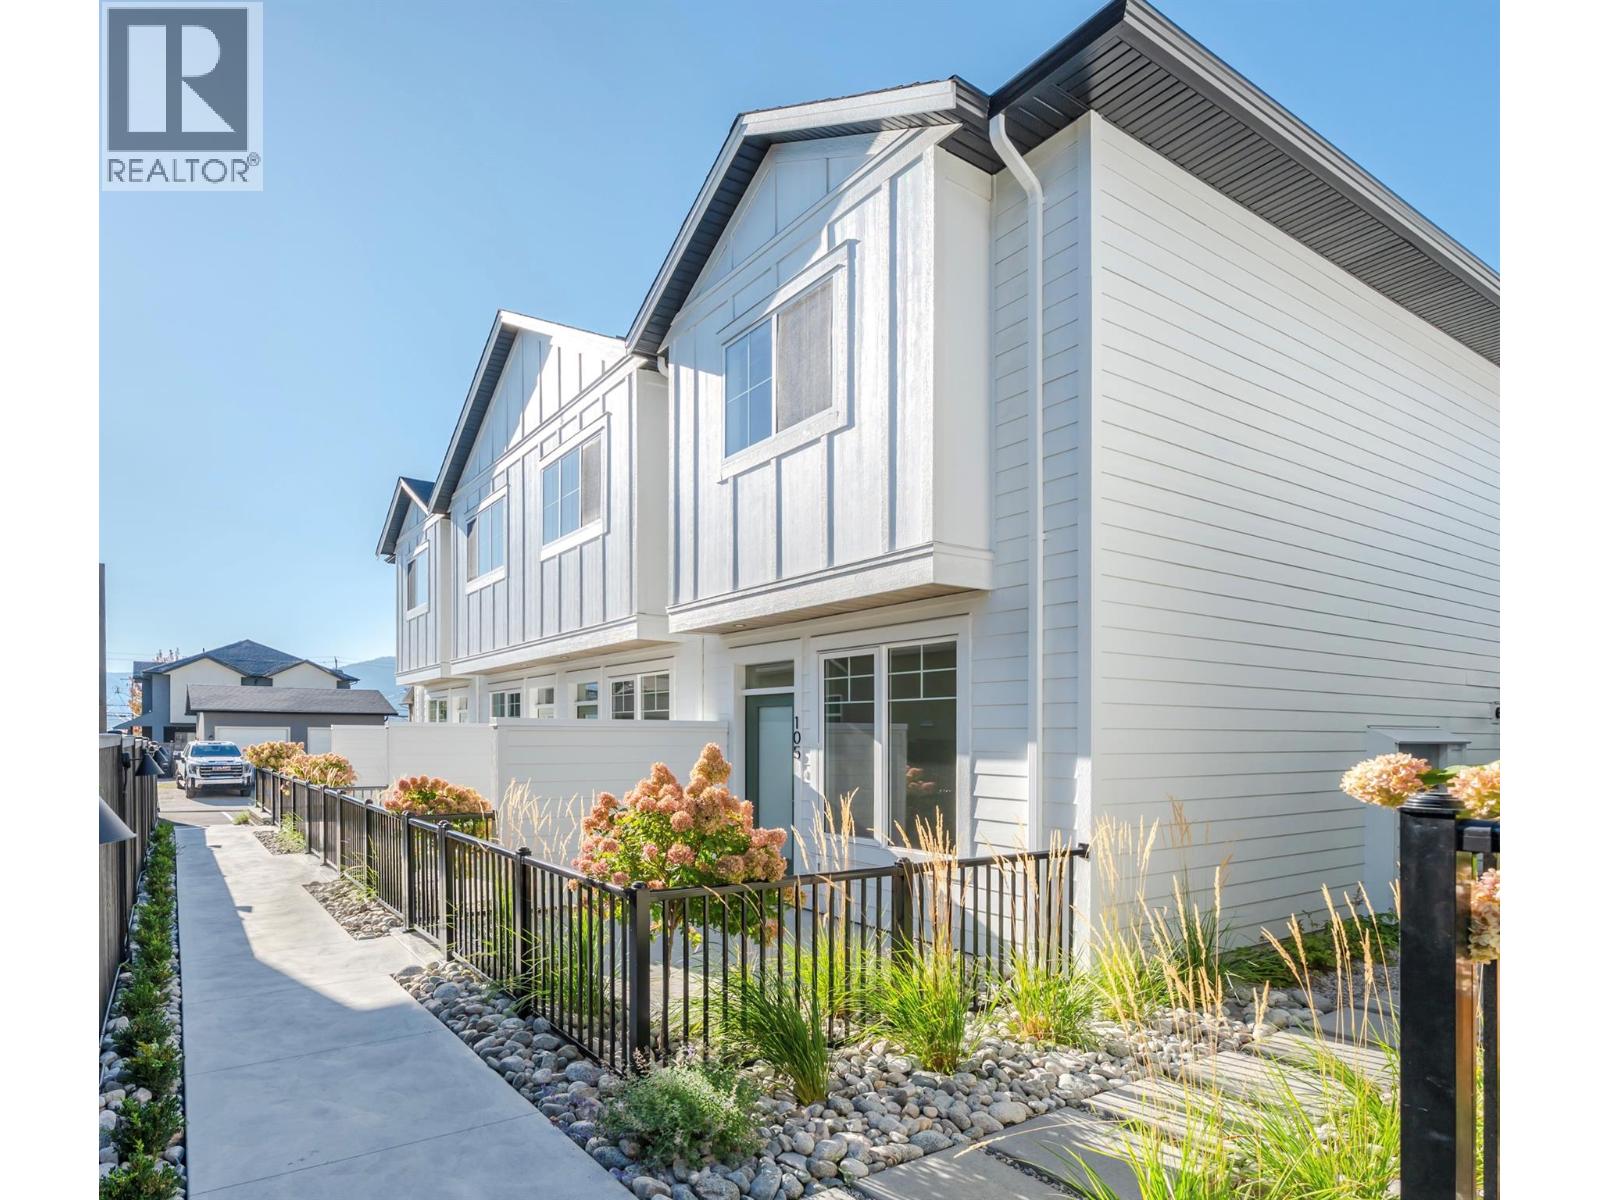
795 Ontario Street Unit# 108
Penticton, British Columbia
MOVE-IN READY HOMES NOW AVAILABLE. Introducing Creekside Lane, located next to Penticton Creek and a short walk to schools, grocery stores, and other downtown amenities. This progressive development of townhomes has been designed with a focus of creating an exceptional new home and maximum value in today’s housing market. The design provides an open concept main floor living space, which includes storage and direct access to outdoor space. On the upper floor you will have a primary bedroom with ensuite plus a second bedroom and bathroom. Each unit will enjoy a south facing patio area. This unit has two parking spaces. Phase one is completed and sold out, phase two is complete and move in ready! This project is brought to you by local builder/developer, Beach House Developments Inc., who has an excellent track record of quality. Call for details today. **Photos are of unit 108, units do vary slightly.** (id:64133)
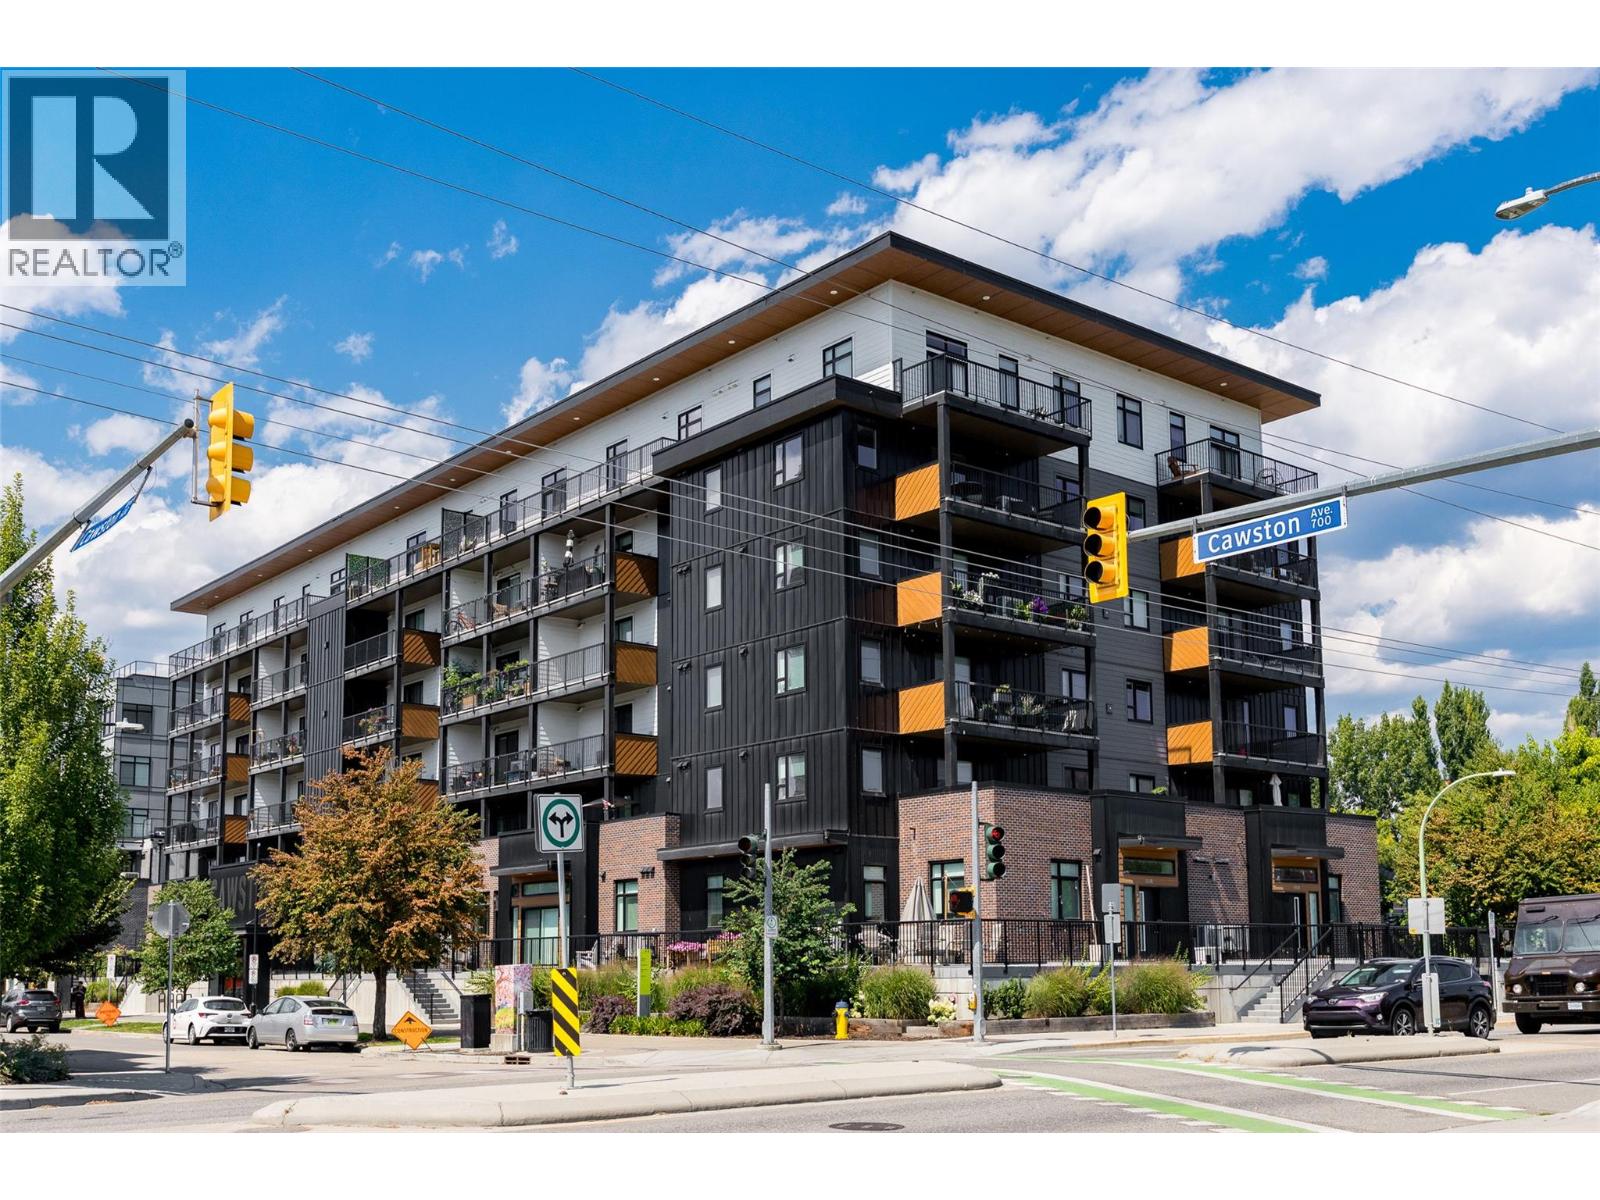
660 Cawston Avenue Unit# 607
Kelowna, British Columbia
Never before offered for sale, this is an incredible top-floor two bedroom and two bathroom condominium offers beautiful views of Knox Mountain, in the heart of vibrant downtown Kelowna. Built in 2022, this fantastic community offers a boutique feel, with every modern touch. Upon entry you will be greeted with soaring ten foot ceilings in your open concept living area. The spacious kitchen features stainless steel appliances, an oversized island, stylish black cabinetry, and a walk-in pantry. The generous living and dining rooms offer access to the full-width patio with north facing views of Knox Mountain. The primary suite offers a spacious walk-in closet, and a generous ensuite bathroom with large tiled shower. The second bedroom also has a full walk- in closet, with access to the main bathroom. Each bedroom has plenty of room for king size beds. Finishing is lovely throughout, including luxury vinyl & tile floors, modern lighting, and window blinds. Efficient central heating and air conditioning provide comfort in all four seasons. This welcoming home features one large parking stall, storage unit, and access to common working/social spaces. Located directly on the convenient Cawston Ave transit corridor for easy walking or bicycle access to everything downtown Kelowna has to offer. Pristine condition and fully move-in ready! (id:64133)
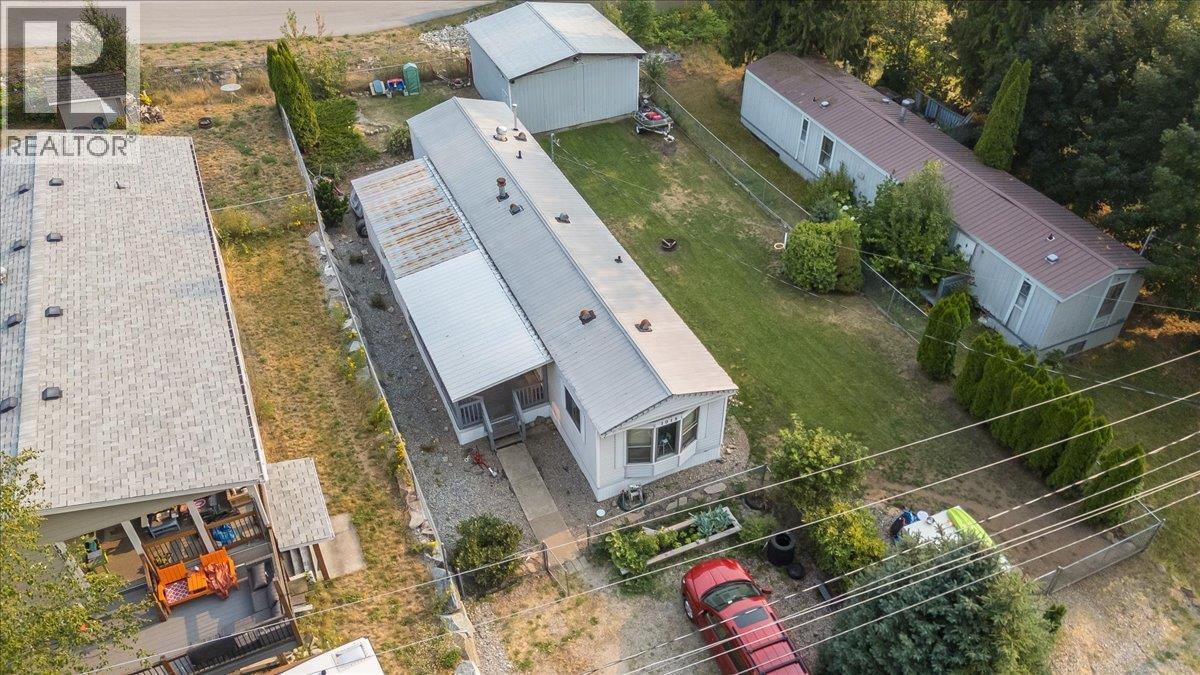
1015 Garden Road
South Slocan, British Columbia
Welcome to this affordable and well-maintained modular home, located in the heart of South Slocan, perfectly situated between Castlegar and Nelson. Enjoy the convenience of being just minutes from everyday amenities including schools, parks, a grocery store, restaurants, a credit union, gas station, and more, making this an excellent location for families, retirees, or first-time buyers. Step inside to discover a bright, open-concept floor plan featuring vaulted ceilings and durable laminate flooring throughout. The spacious kitchen, offers an abundance of cabinets, generous counter space, and plenty of room to prepare meals and entertain. The adjoining living room is filled with natural light, creating a warm and inviting space to relax. The home offers two comfortable bedrooms plus a versatile addition that can easily serve as a third bedroom, family room, home office, or hobby space to suit your lifestyle. Outside, the level, fully fenced yard is ideal for children and pets to play safely while offering plenty of space for gardening or outdoor enjoyment. Property includes a 20' x 22' detached workshop—perfect for projects, storage, vehicle maintenance, or creating the ultimate hobby space. Whether you're looking to downsize, purchase your first home, or invest in an affordable property, this South Slocan gem offers exceptional value and endless potential. Don't miss your opportunity to make it yours! (id:64133)
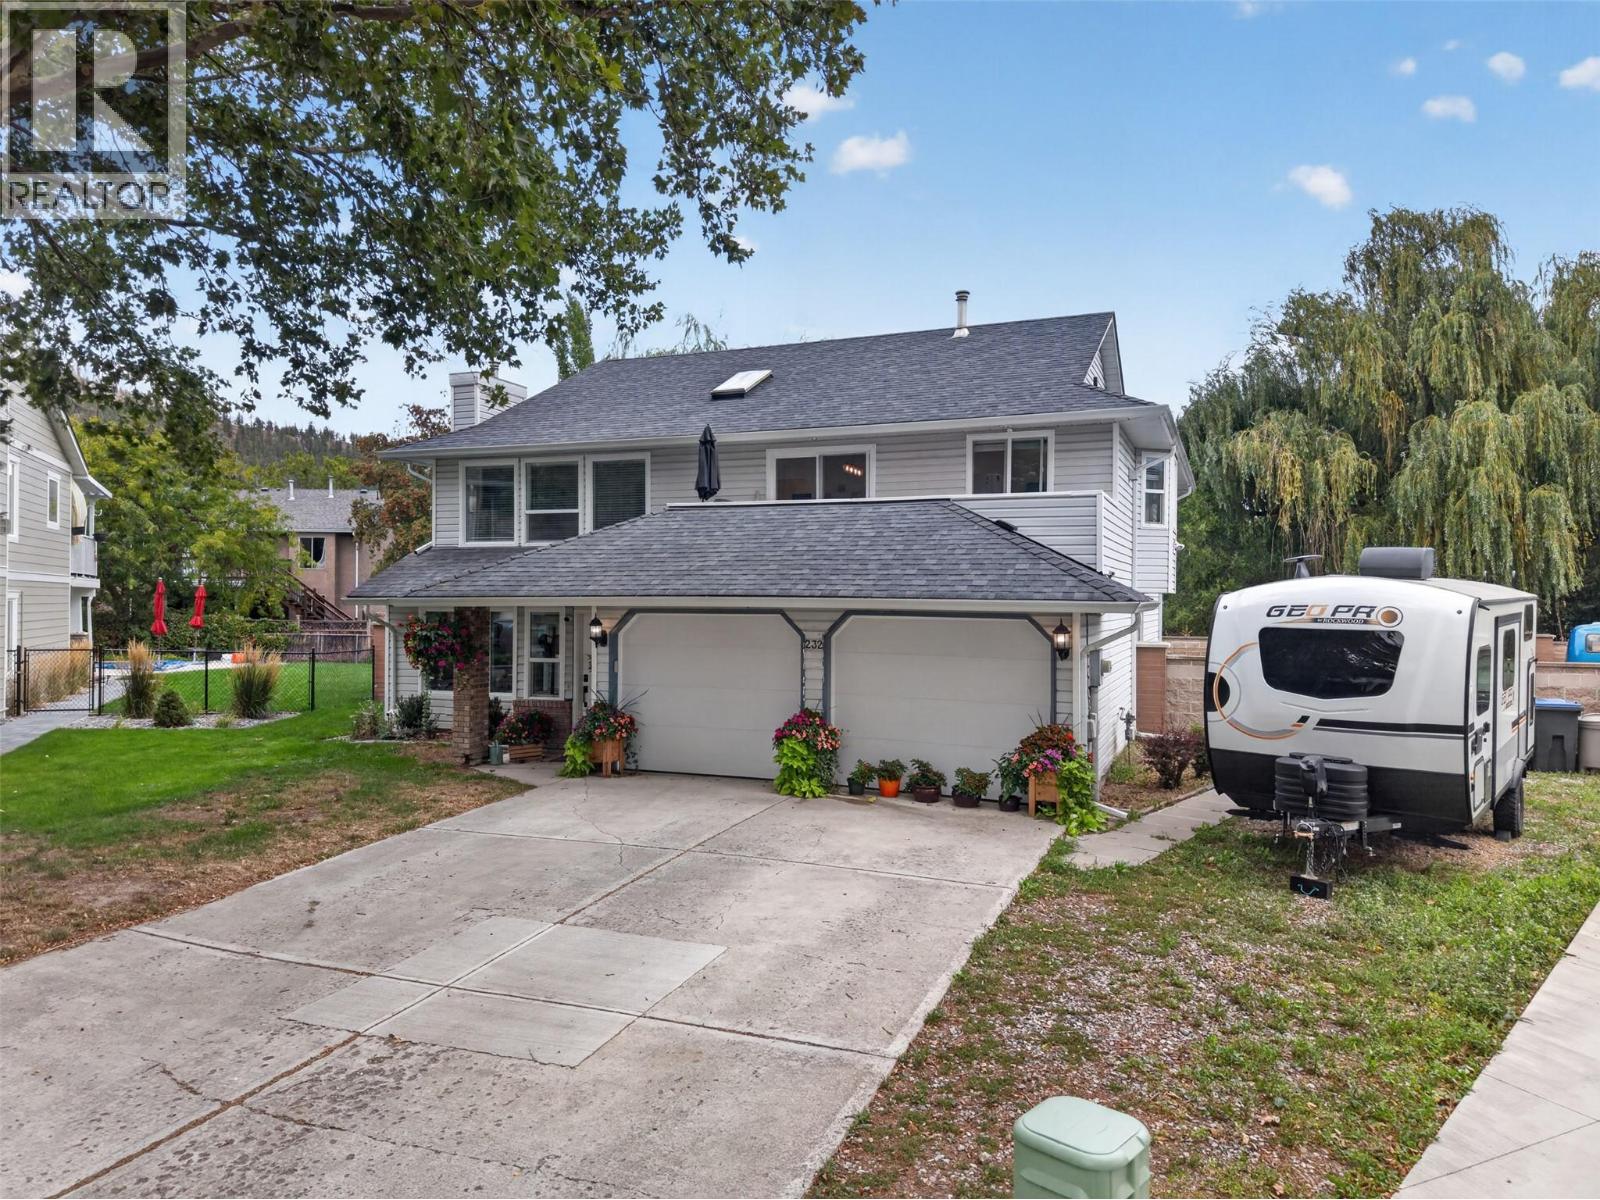
232 Ranchland Court
Kelowna, British Columbia
Set at the end of a quiet cul-de-sac in family-friendly Glenmore, this 4-bedroom plus den, 3.5 bathroom home with a 1-bedroom suite offers the space, layout, and flexibility that today’s buyers are looking for. With 2,445 sq. ft. of living space on a generous 0.22-acre lot, the main home features three bedrooms upstairs plus a living room which could be used as a bedroom on the lower level as well as a another half bathroom. A separate above-ground one-bedroom suite with excellent natural light adds valuable flexibility for extended family, guests, or rental income. The layout is designed with real family life in mind, offering comfortable spaces to grow while keeping everyone connected. There is a double car garage plus additional parking perfect for an RV or boat. Outside, the private fully fenced yard provides a great setting for kids, pets, and summer gatherings. The cul-de-sac location adds a quiet, community feel, while schools like Dr.Knox, parks, shopping, transit, hiking trails and other amenities are all conveniently close. The airport and UBC are approximately 10 minutes away, too. Whether you’re looking for a long-term family home or an investment with a mortgage helper, this Glenmore property deserves a closer look. Come see how well it fits your plans. (id:64133)
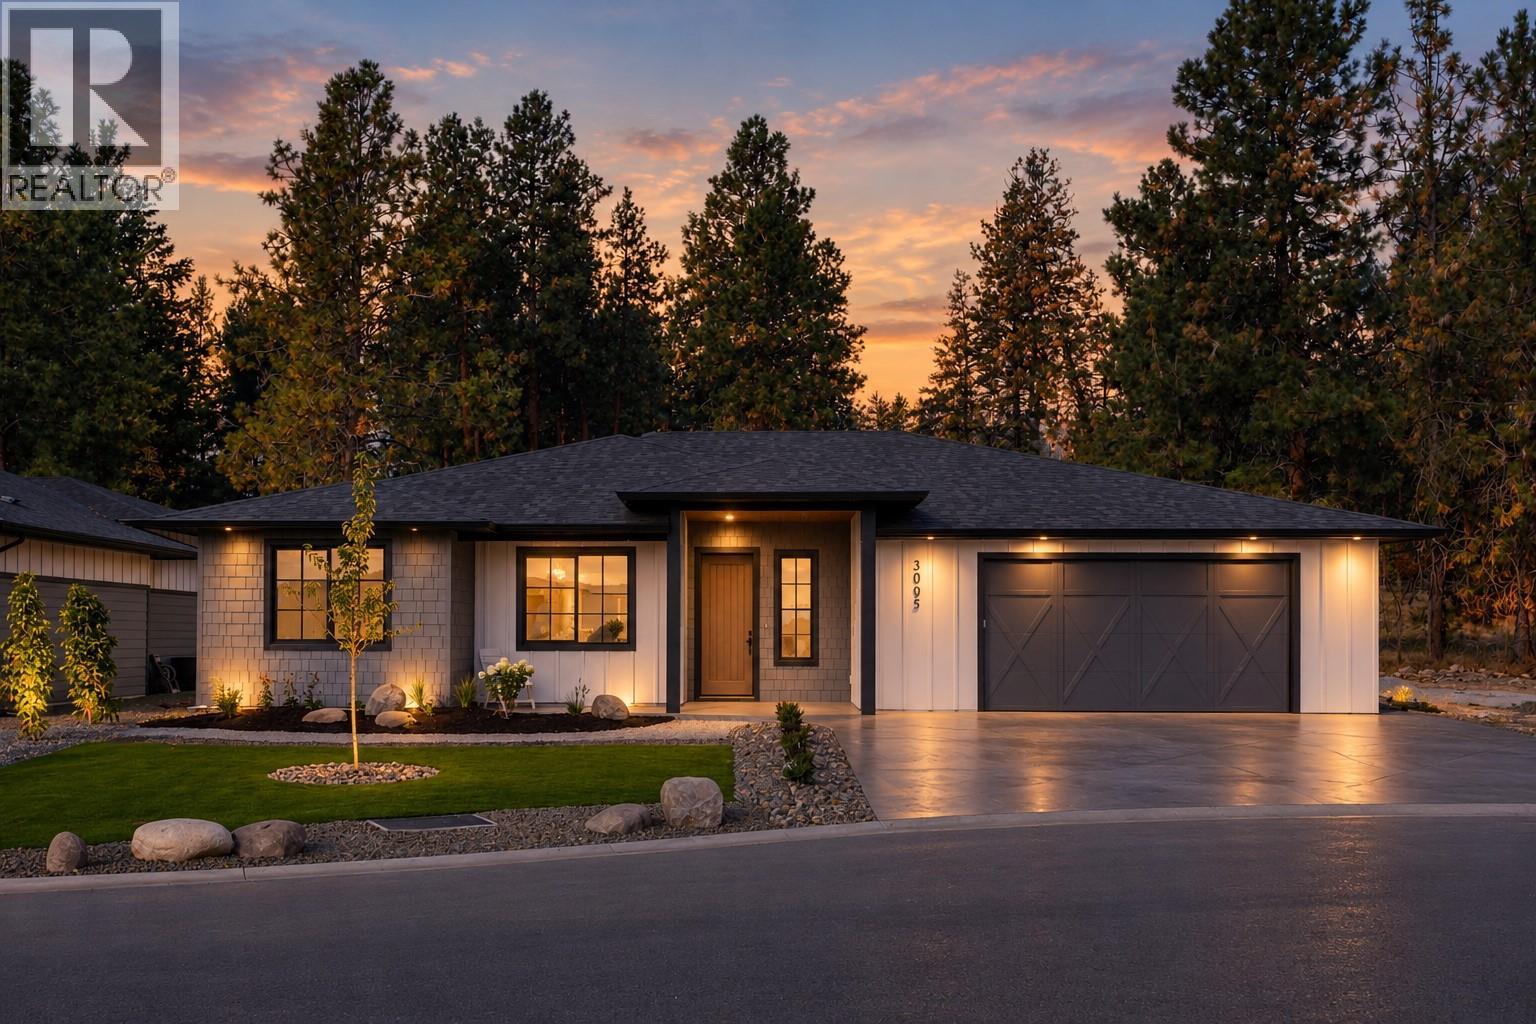
3005 Scenic Ridge Drive
West Kelowna, British Columbia
Check out this brand-new no-step rancher located on a quiet cul-de-sac in peaceful Smith Creek with a low-maintenance yard, just a 5-minute drive to all the amenities of West Kelowna! This 3-bed / 2-bath bungalow boasts quality craftsmanship throughout, energy-efficient Step Code 4 construction with a heat pump and triple-pane windows, an open-concept layout with an island kitchen, an appliance package, and luxury vinyl plank and tile flooring, and a modern, contemporary vibe in every room. This fantastic townhome alternative is ideal for empty nesters or retirees. It includes a lovely, private covered patio area with gas BBQ hookups, LED pot lights, quartz countertops, and a beautiful primary bedroom with a luxurious 4-piece ensuite and walk-in closet. GST applicable. PTT Exempt. (id:64133)
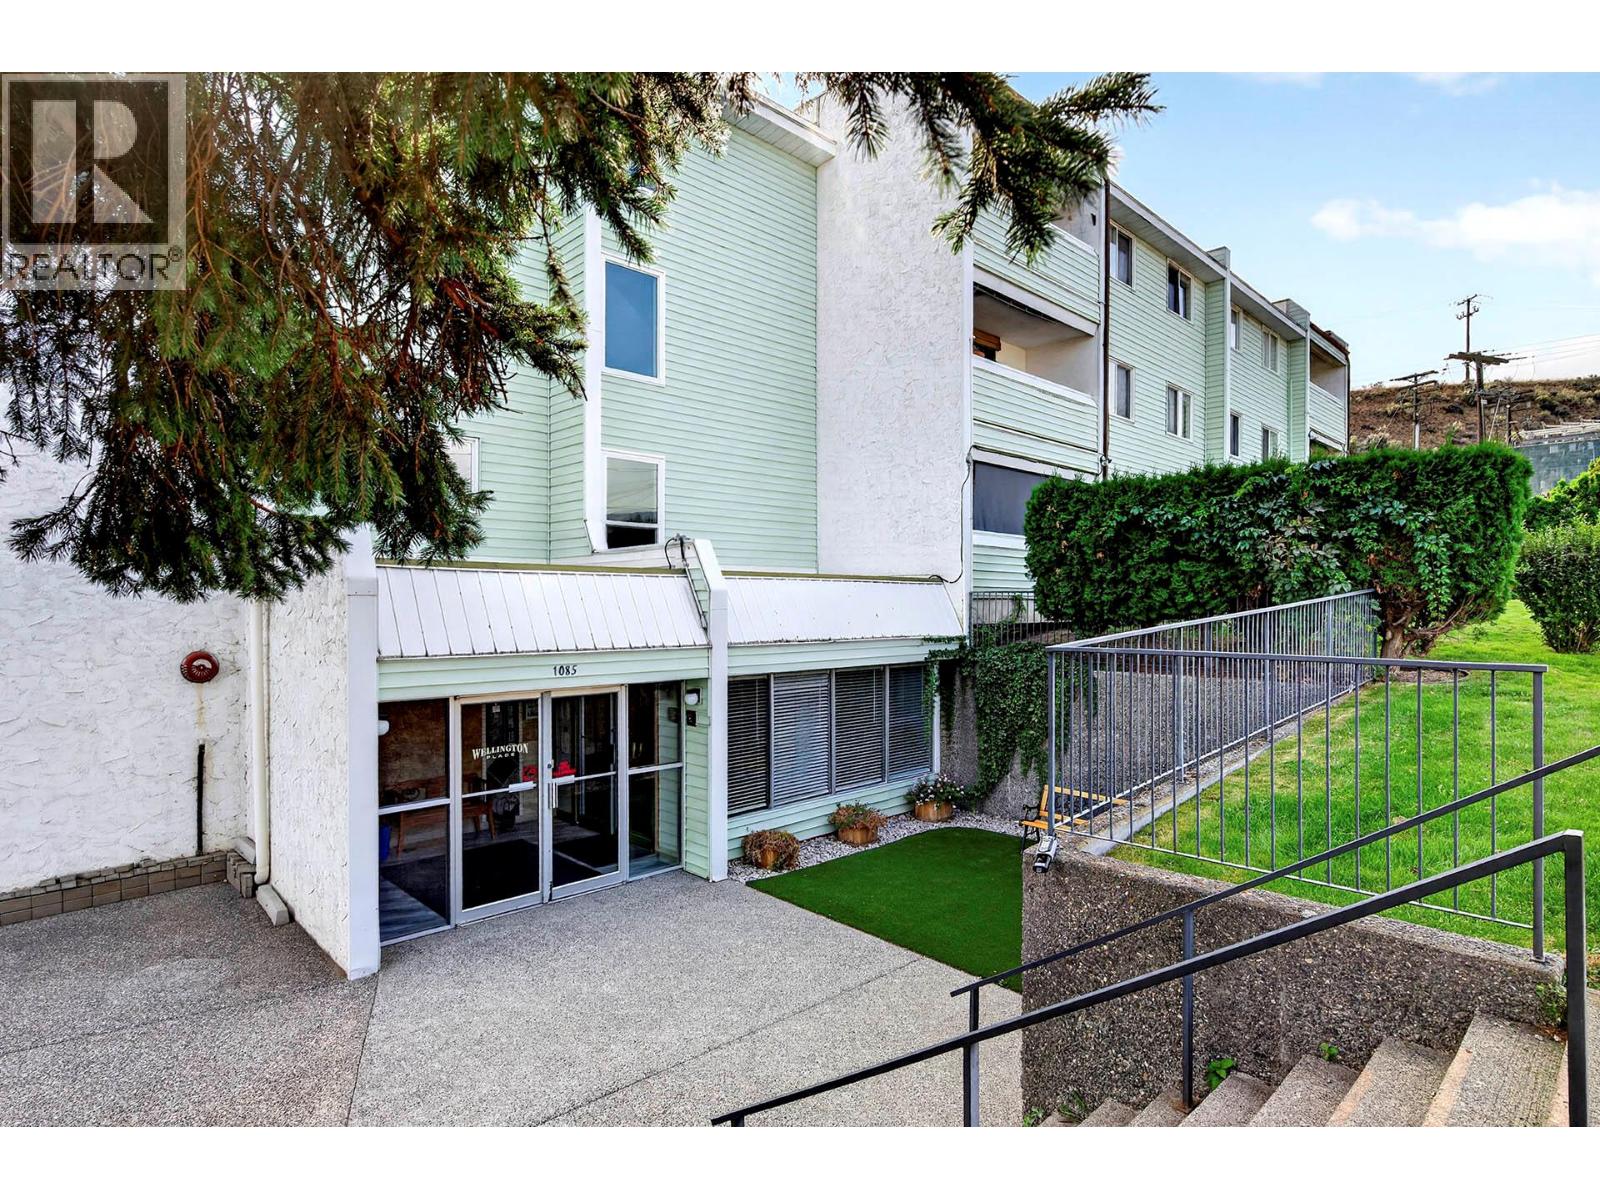
1085 12th Avenue Unit# 302
Kamloops, British Columbia
QUICK POSSESSION POSSIBLE! Welcome to this bright and well maintained 2-bedroom, third and top floor condo offering approximately 900 sq. ft. of comfortable living space in the desirable Sagebrush neighbourhood. The functional layout features updated kitchen cabinets and appliances, a large walk-in pantry, air conditioning, two storage areas, and a private balcony overlooking the peaceful rear lawn and green space. Enjoy the added benefit of no neighbours above. Efficient baseboard heating, a furnace, and central instant-on hot water provide year-round comfort without the need for an in suite hot water tank. The quiet, well kept building is self managed by experienced on site owners and offers an excellent selection of amenities, including an indoor pool, sauna, community room, small gym, backyard patio, and secure underground parking with additional storage at the parking stall. Ideally situated on the quiet edge of downtown Kamloops, you'll be close to transit, shopping, downtown amenities, and just 4 km from Thompson Rivers University. Enjoy easy access to everything the city has to offer while enjoying a quieter setting away from the heart of downtown. An excellent opportunity to own an affordable top-floor condo in one of Kamloops' sought after central neighbourhoods. With its spacious layout, nice amenities, and potential to personalize, this home is well worth a look! (id:64133)
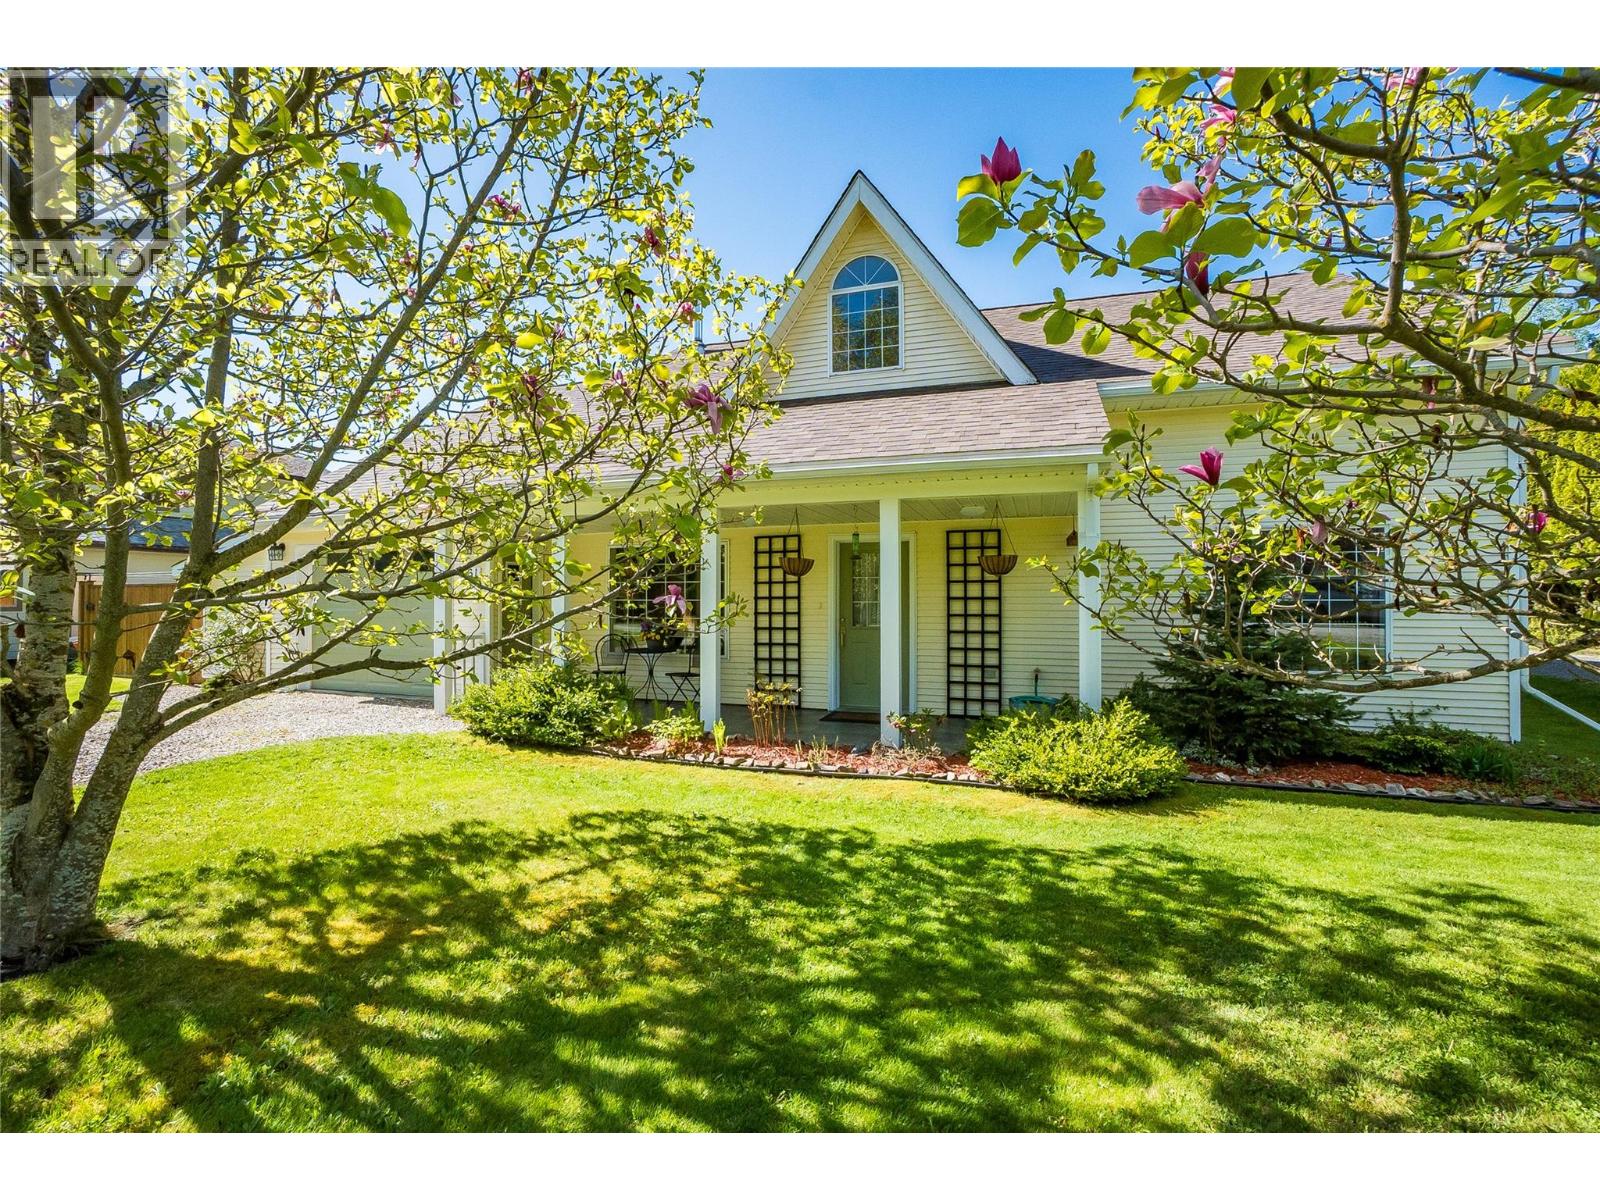
661 C Avenue
Kaslo, British Columbia
Room to grow, work, create, and host—this versatile Kaslo home offers a flexible layout that can adapt as your needs change. Located in one of the town’s most desirable neighbourhoods, just steps from JV Humphries School, Kaslo & District Hospital, and the Kaslo River Trail, this well-maintained two-storey home features over 1,900 sq ft of bright, comfortable living space. Four bedrooms, a den, and two full bathrooms, including a private primary suite with a 4-piece ensuite, provide options for family living, home offices, hobby spaces, or welcoming overnight guests. Vaulted ceilings and large windows give the home an airy feel, while hydronic radiant-heated tile flooring and a cozy wood-burning stove add warmth and comfort. The open living and dining areas offer an inviting setting for quiet evenings, everyday family life, and entertaining. The fully usable backyard extends that flexibility outdoors, with RV parking, a secure pet enclosure, a storage shed, covered wood storage, and plenty of room to garden, relax, or gather. Established blueberry bushes, apple trees, and Saskatoon berry bushes add to its appeal. Carefully maintained over the years, the home features a new roof (2024), hot water tank (2025), and appliances updated between 2019 and 2022. With adaptable spaces inside and out, this property offers lasting practicality in a convenient, walkable location close to everyday amenities. (id:64133)
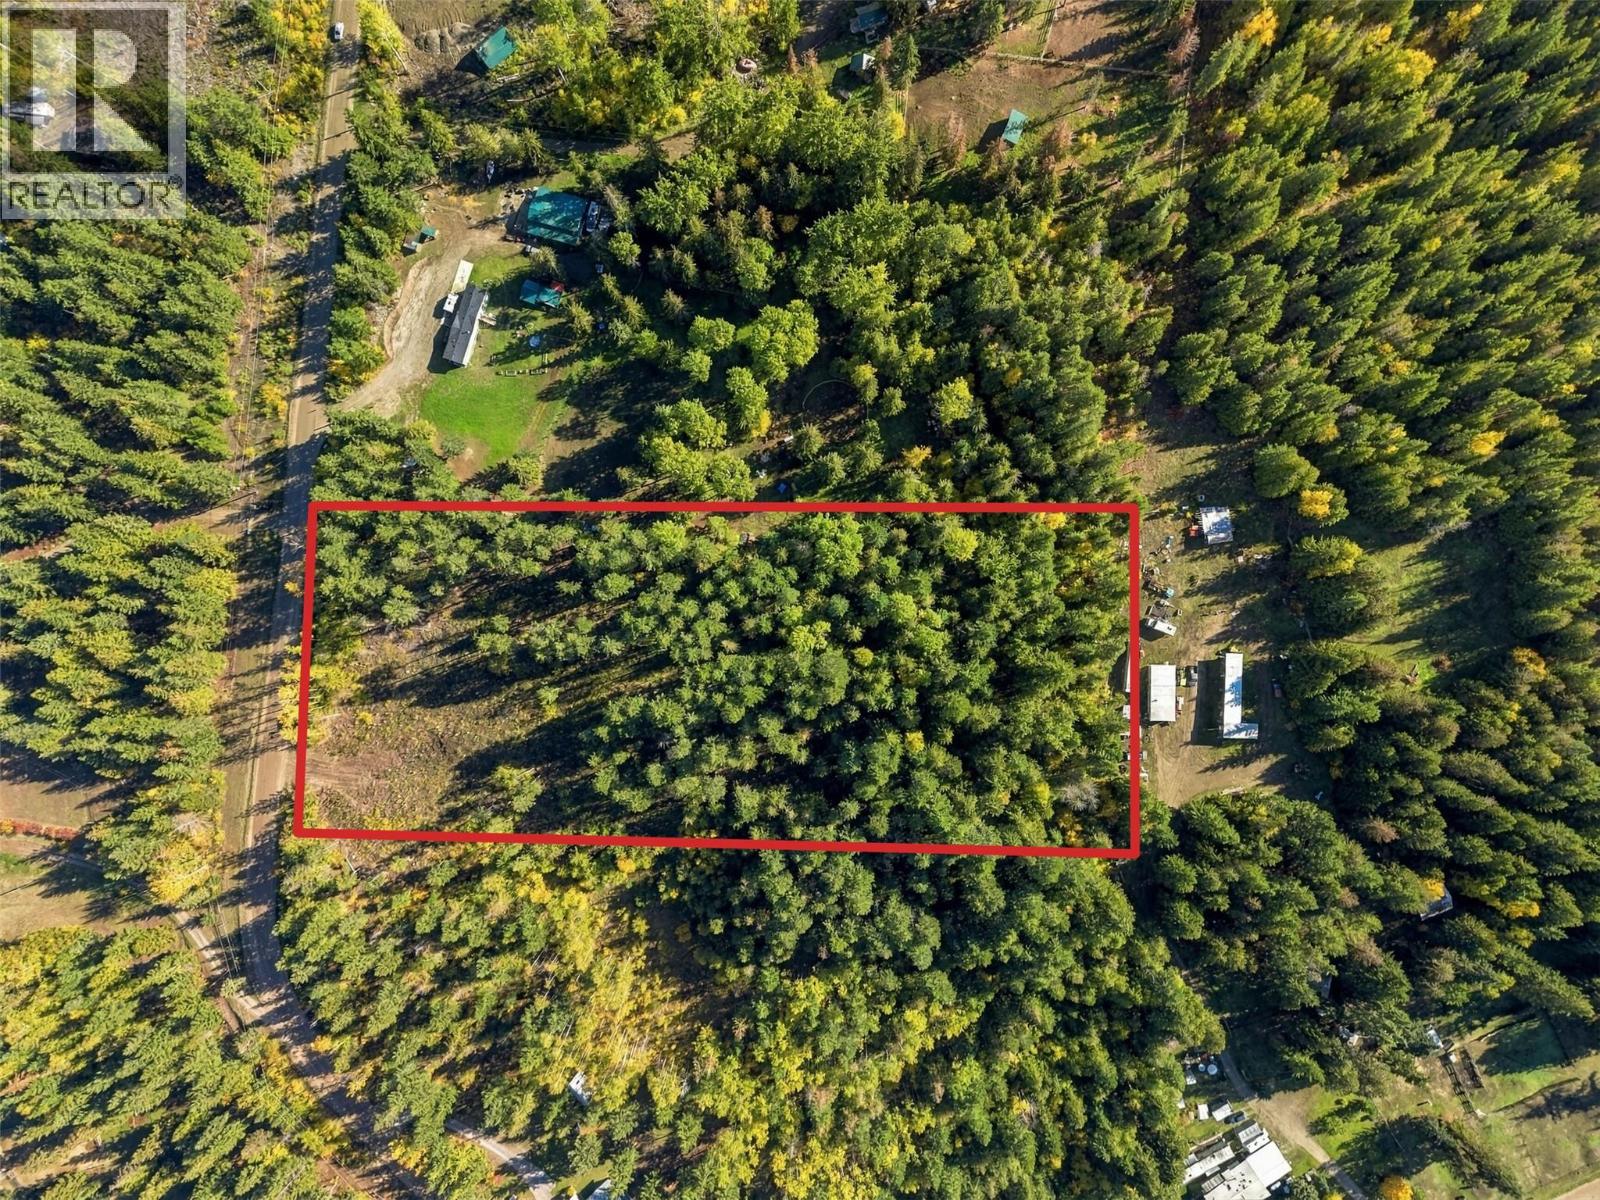
8488 Black Mountain Road
Chase, British Columbia
Substantial work already completed on this beautiful 5.13 acre lot in Turtle Valley. The lot has a beautiful view of the surrounding mountains and substantial Southern exposure. This mostly flat lot has had approximately 0.75-1 acres logged and cleared for a proposed home and yard site. Stumps were removed and a wide gravel driveway with culvert underneath has already been put in place connecting the property to the road. The back 2/3 of the lot is mostly mature forest with Cedar and Douglas Fir trees throughout. A seasonal creek runs along the back of the lot adding natural beauty while not compromising build location. The property is currently serviced by an existing shallow well and there are numerous tagged wells in the area. Substantial investigations have already been completed and are available including BC Hydro servicing investigation with proposed service pole location/transformer arrangement, comprehensive LiDAR scan package with 20cm contour interval, septic site investigation and report, and an architectural concept which includes an approximately 2,580 sqft main residence, 525 sqft upper secondary suite, 400 sqft bonus room, 4 garage bays, & large workshop. (Schematic plans only; additional design and engineering work would be required before applying for a building permit.) Quiet location with a rural feel, yet less than 20 minutes to both Chase and Sorrento. Excellent building lot with many investigations already completed. Don’t miss this great opportunity to build your dream home! (id:64133)
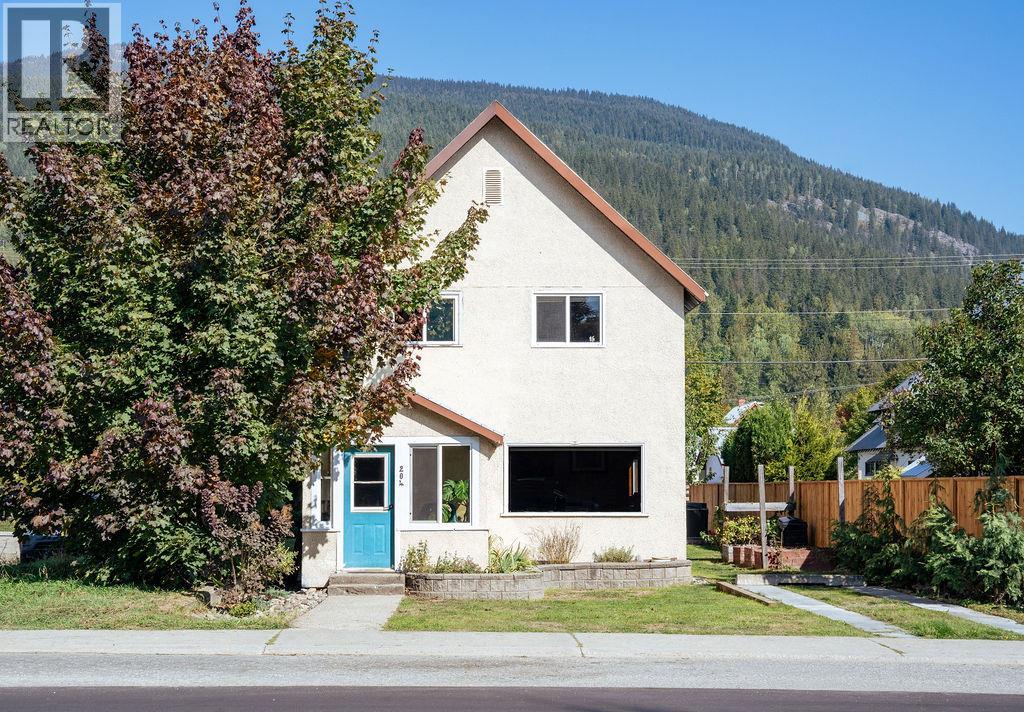
204 Third Street E
Revelstoke, British Columbia
Don’t miss this opportunity to own a lovely home just a stone’s throw from downtown Revelstoke. Leave the vehicle at home and step into the heart of town, where boutique shops, local cafes, and world class restaurants are all within easy walking distance. With downtown right at your doorstep, this home offers urban living while surrounded by everything that makes Revelstoke such a sought after mountain destination. This charming home retains some original character and features, while thoughtful updates make it move in ready. Recent improvements include; 200 amp electrical service, large wired shop with alley access, heat pump and A/C with four mini-split units, renovated enclosed front porch with new windows, new flooring and heating upstairs, three off street parking stalls, basement suite with separate entrance offering additional living space and flexibility. Whether you're looking for a full time residence, a mountain getaway, or a property with suite revenue, this home offers plenty of versatility. (id:64133)
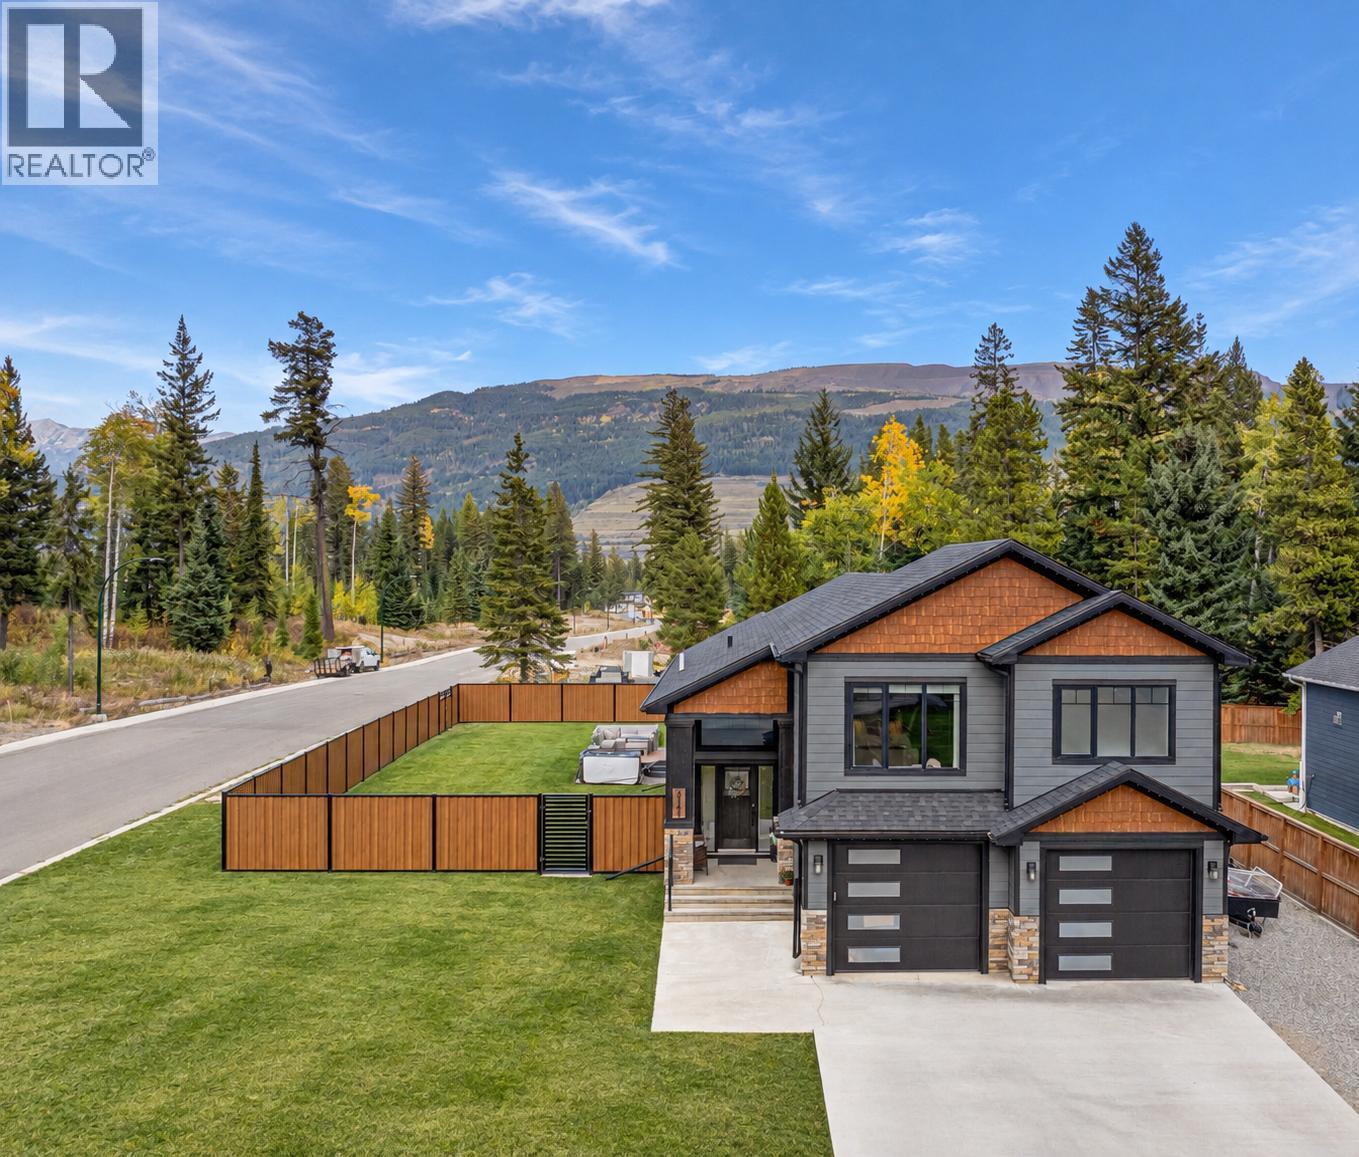
2141 Whiskey Jack Drive
Sparwood, British Columbia
Welcome to an exceptional custom-built home in desirable Whiskey Jack Estates, offering 3,258 sq. ft., 5 bedrooms, 3 full bathrooms and a beautifully landscaped, fully fenced .32-acre lot. A striking entry leads to the impressive main living space, where soaring vaulted ceilings, expansive windows with peaceful forest views and a dramatic floor-to-ceiling stone fireplace with custom built-ins create an unforgettable first impression. The stunning kitchen features incredible granite countertops, modern backsplash, stainless steel appliances, massive island, walk-in pantry and a built-in workspace with granite desktop. Two generous bedrooms, a full bath and main-floor laundry complete this level. Upstairs, the private primary retreat is a sanctuary of its own with soaring windows, fireplace, walk-in closet and spa-inspired ensuite featuring double vanities, extensive storage, custom tiled shower and an oversized 2-person soaker tub beside its own fireplace. Downstairs is made for entertaining with a massive family room, wet bar, oversized granite-topped island, 2 additional bedrooms and full bath. Beautiful wood doors and trim showcase the craftsmanship throughout. Outside, enjoy a covered deck off the dining area, lower sun deck with hot tub, 10’x10’ shed and gated RV access. An attached heated, fully finished double garage completes this incredible property, with trails and nature just steps away in sought-after Sparwood Heights. Reach out today to book a showing. (id:64133)
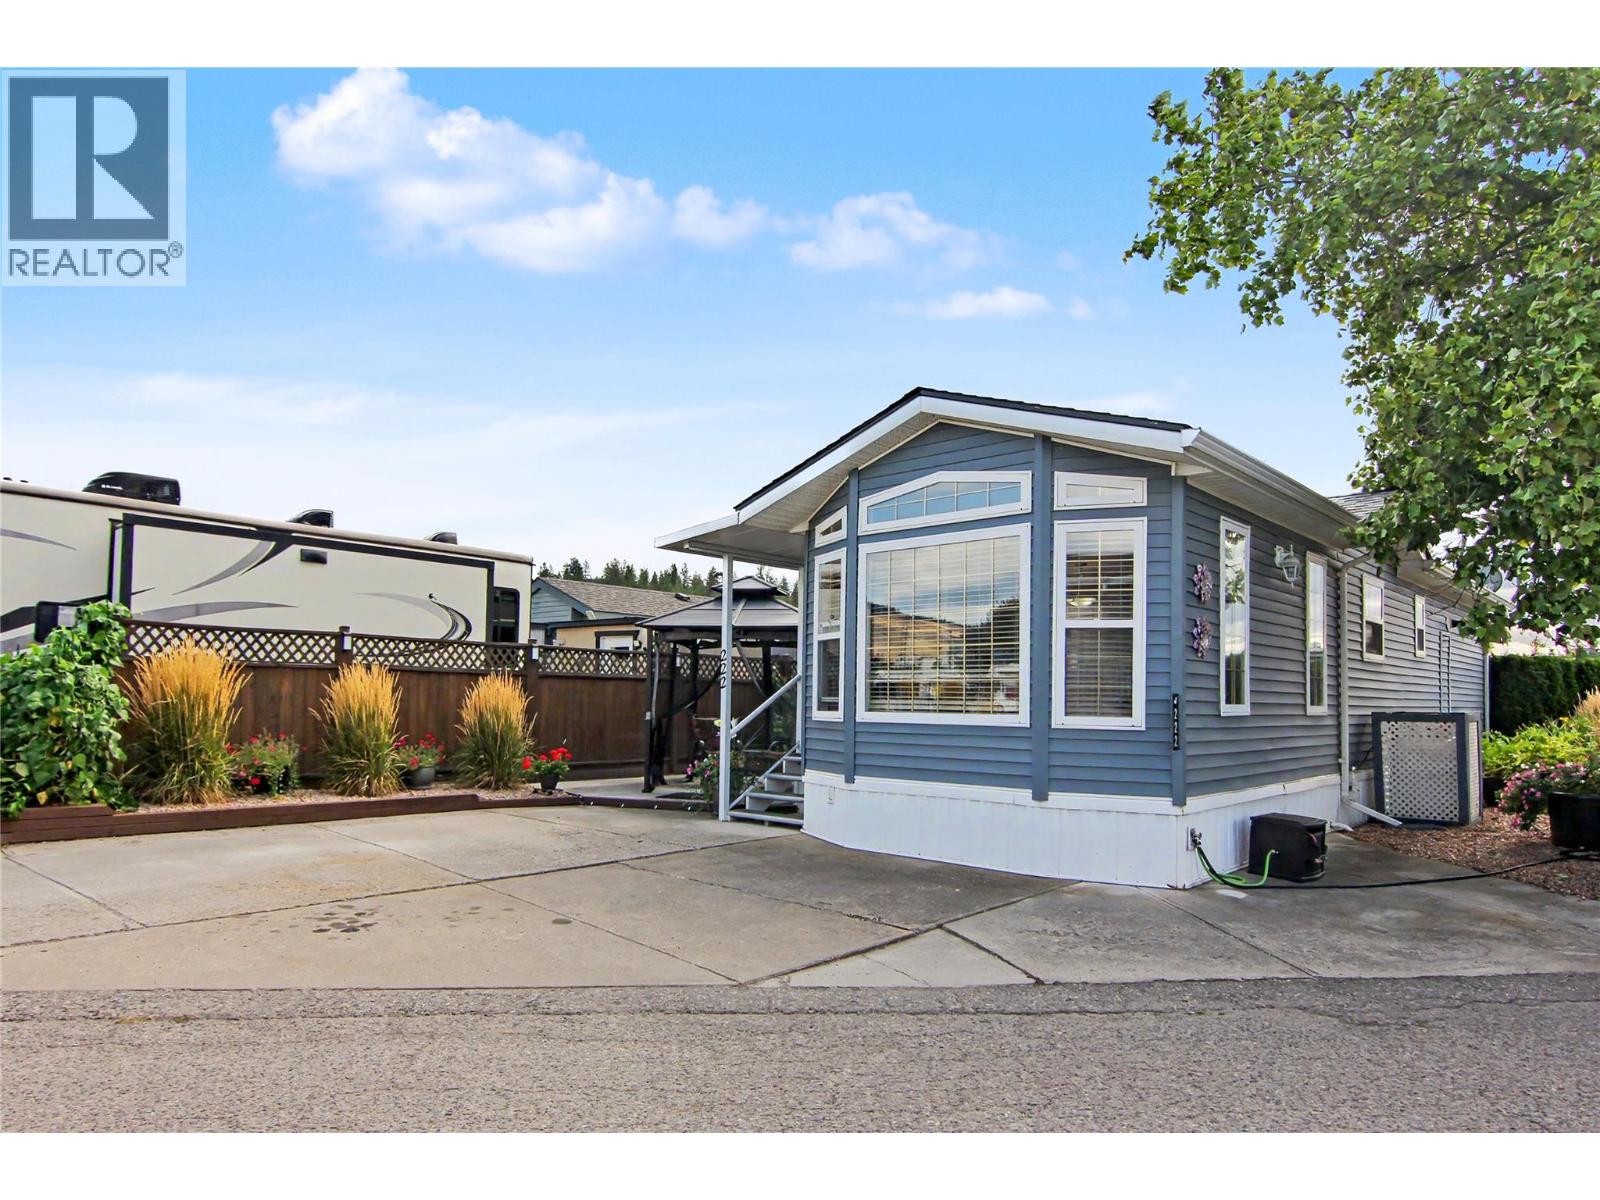
415 Commonwealth Road Unit# 222
Kelowna, British Columbia
Why vacation when you can live the resort lifestyle every day? Welcome to #222 at Holiday Park Resort, a charming 1-bedroom, 1-bath mobile home offering an easy, low-maintenance way to enjoy the Okanagan lifestyle. The home features a comfortable and functional layout with everything you need for full-time living or your own Okanagan getaway. Enjoy your own private space while having an incredible collection of resort amenities just outside your door. Asphalt roof in 2024, central conditioning; Fully landscaped with irrigation, hot water on demand, Salt-less water softener, ""Okanagan Room"" (292 sq.ft.) with updated roof perfectly expands the living area for the Spring, Summer and Fall Seasons. At Holiday Park Resort, there is always something to do. Spend sunny afternoons at the pools, relax in the hot tubs, play a round on the golf course, meet friends for pickleball or shuffleboard, or stay active in the gym. The resort also offers a games room, library, sauna, billiards, organized dinners and dances, and plenty of opportunities to connect with the community. When you do not feel like cooking, head to Thyme at Ellison Lake for breakfast, lunch, or dinner, or stop by Up Front Market for everyday conveniences. With easy access to the Rail Trail and close proximity to lakes, wineries, additional golf courses, shopping, Kelowna International Airport, and everything the Okanagan has to offer, the location makes getting out and exploring just as easy. (id:64133)
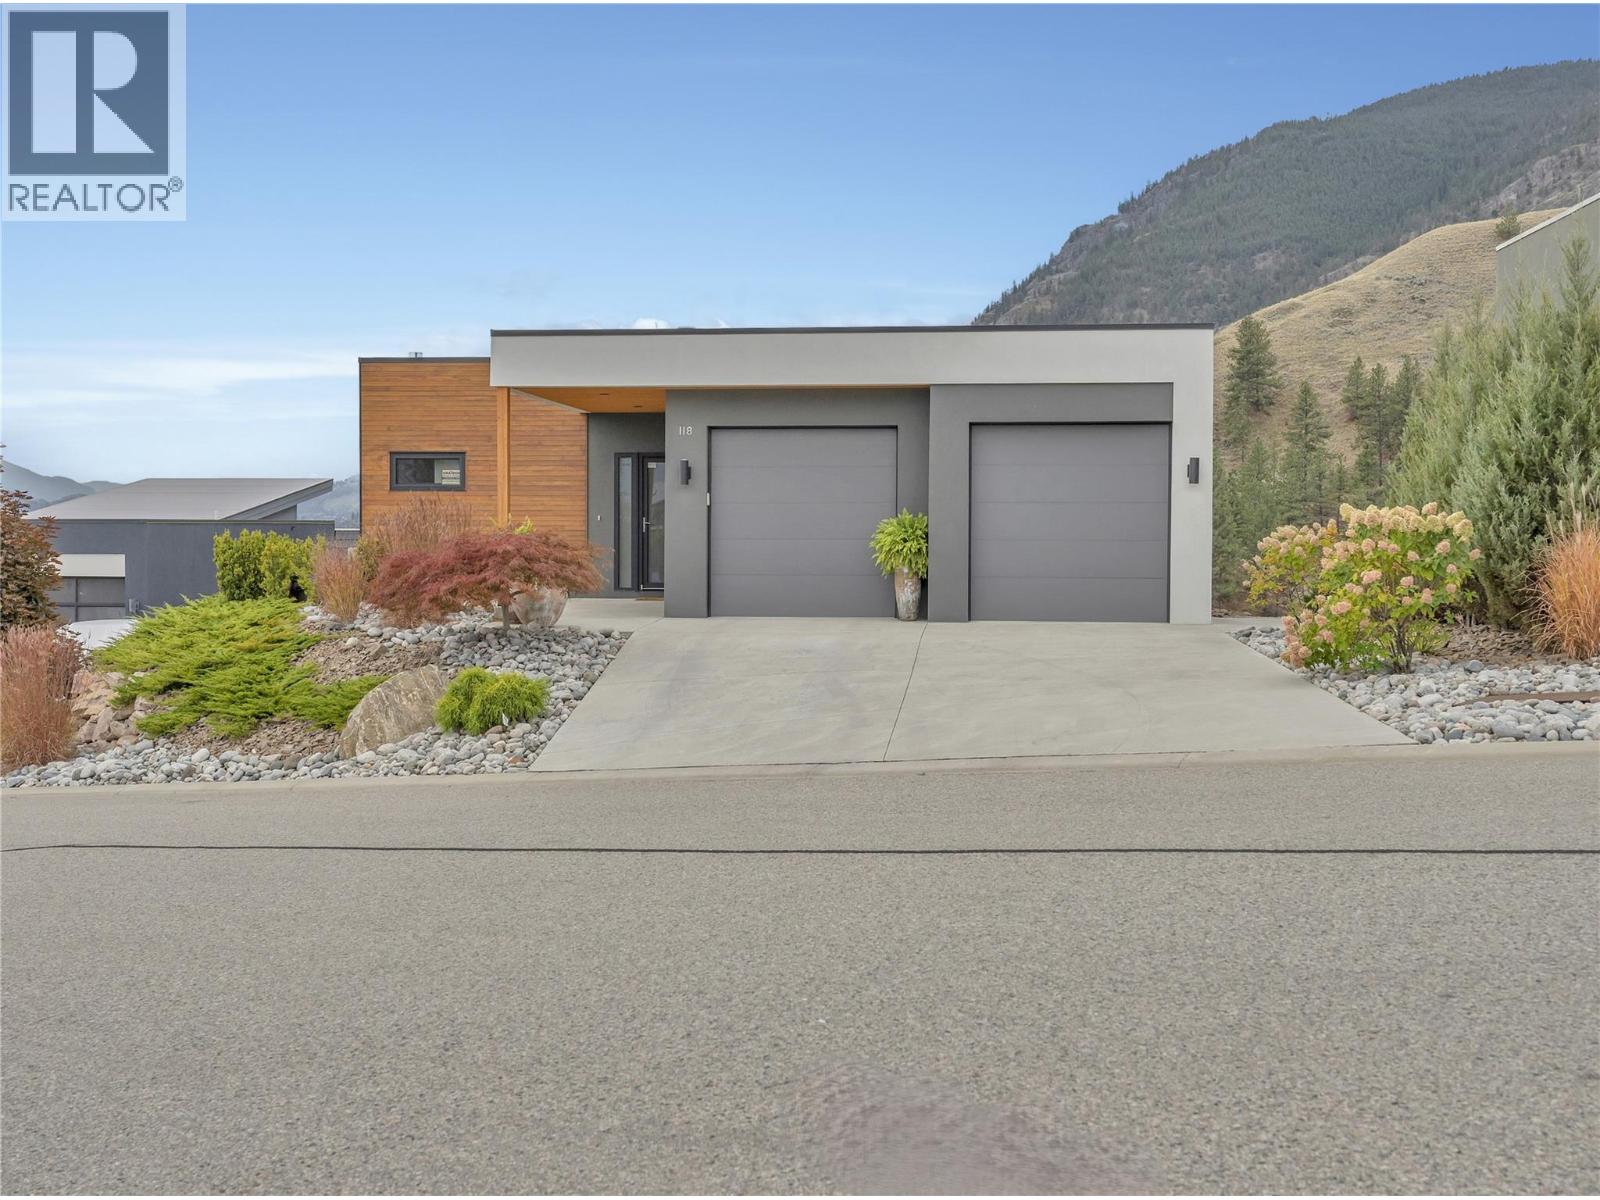
118 Ridge View
Penticton, British Columbia
Okanagan Living at its very best! Welcome to a home where the Okanagan lifestyle takes centre stage, with sweeping, unobstructed views of Skaha Lake & the surrounding mountains. Beautifully positioned for privacy, this 3bd 3bth, 2,471 sf level entry walkout rancher offers the perfect blend of effortless living, quality finishes & resort style amenities at Skaha Hills. The main level is designed for easy 1 level living, with soaring vaulted ceilings & an open-concept layout perfect for empty nesters. Floor to ceiling windows frame the lake & mountain views & fill the home with natural light. The living & dining areas flow seamlessly into the chef inspired kitchen with a large island, quartz countertops, Wolf Gas Range & separate wall oven - perfect for hosting. The living room is anchored by a custom tiled gas fireplace, while the dining area opens to your balcony, designed for year round use - the ultimate space to relax, entertain & soak in Skaha Lake. The private main level primary bdrm features a walk thru his & hers closet leading to the 4pc, spa-like ensuite. A 2pc powder room & generous laundry/mudroom with sink & access to the double garage complete this level. The lower level offers 2 additional bdrms, a 4pc bthrm, large family room & walkout to the patio & private yard. Quality upgrades are evident throughout. Enjoy exceptional resort amenities inc. clubhouse, fitness centre, outdoor pool, hot tub, tennis & pickleball courts, dog park & trails. Minutes from Skaha Beach, golf & all that Penticton has to offer. NO PTT, NO SPECULATION TAX & NO VACANCY TAX. Total sq.ft. calculations are based on the exterior dimensions of the building at each floor level & inc. all interior walls & must be verified by the buyer if deemed important. (id:64133)
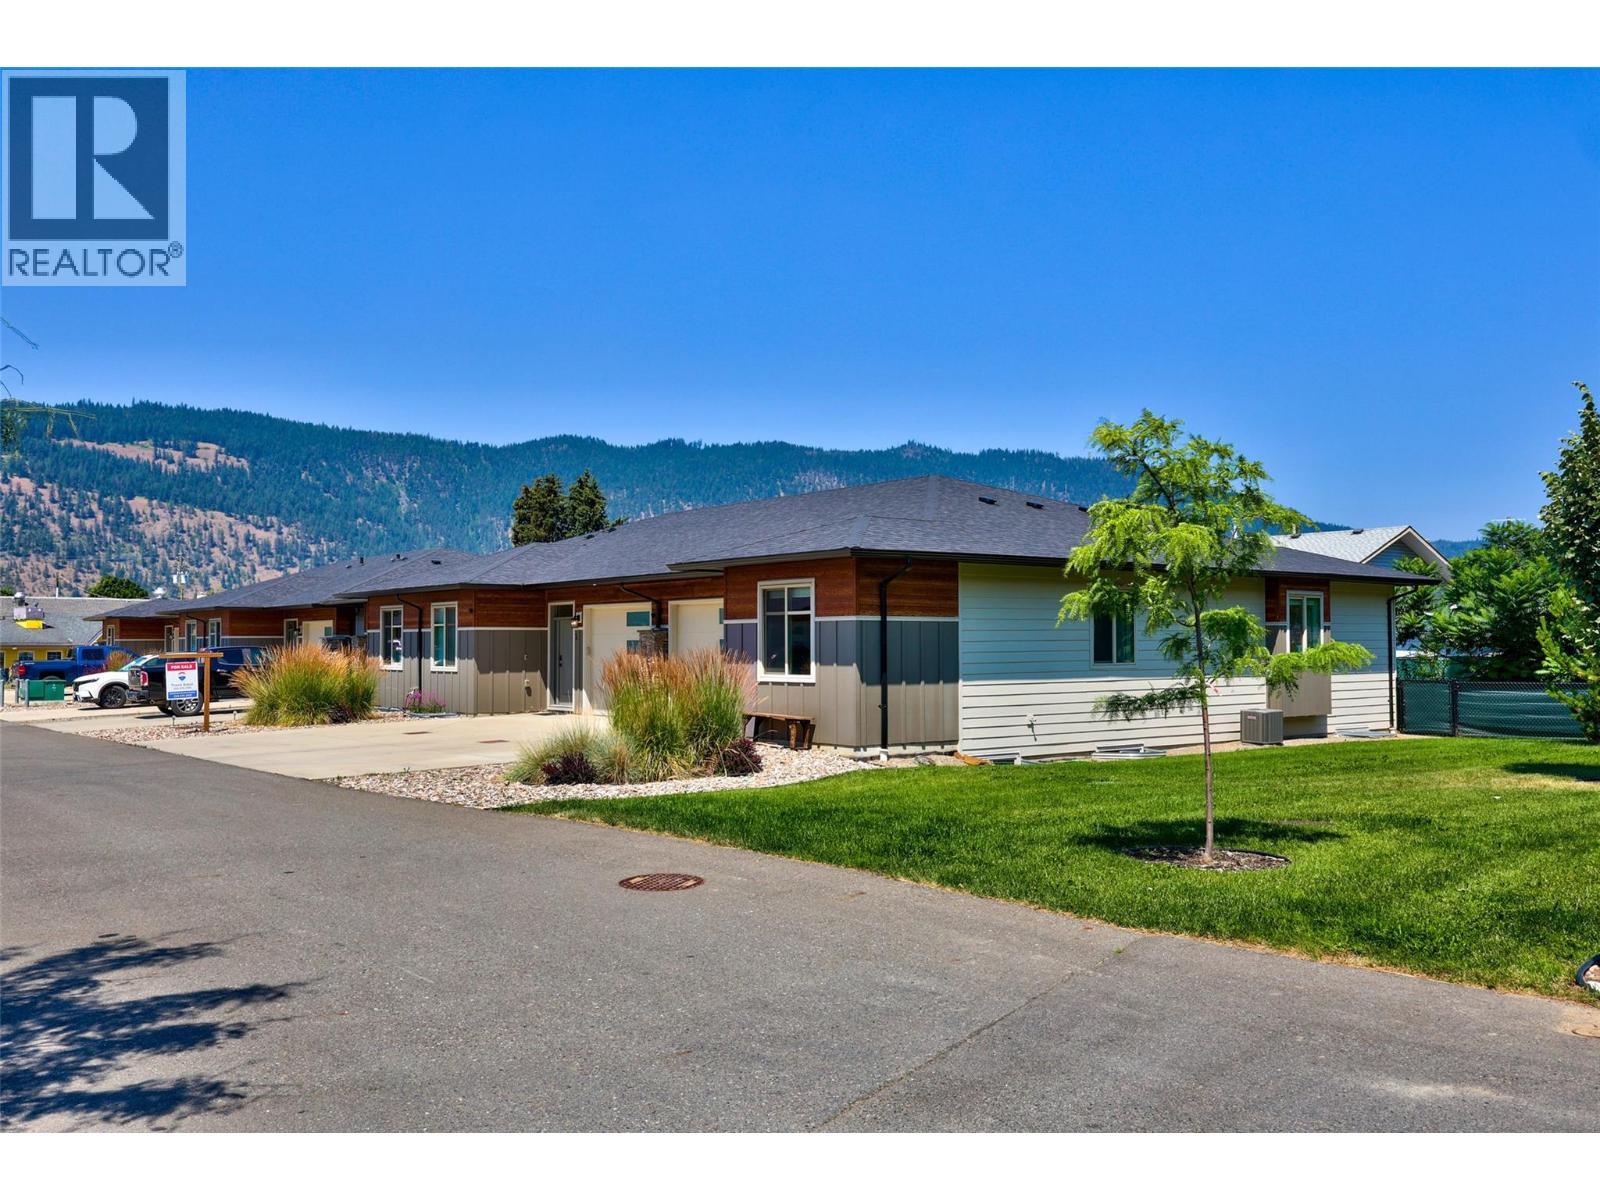
220 Shepherd Road Unit# 1
Chase, British Columbia
No GST! Step into this like new half duplex in the heart of Chase without having to pay the GST. This 4 bedroom, 2 bathroom home is perfectly situated as the first corner unit unto the complex offering a large yard space and ultimate privacy. The open floor plan makes the most of your square footage. Your bright airy kitchen includes stone countertops and stainless steel appliances. No shortage of parking provides a 1 car garage along with spots in the driveway for 2 more vehicles. Steps away from parks, groceries and Little Shuswap lake set this home in the most central location in Chase. Only a 34 minute drive to Kamloops means you have finally found affordability without the compromise of your home (id:64133)
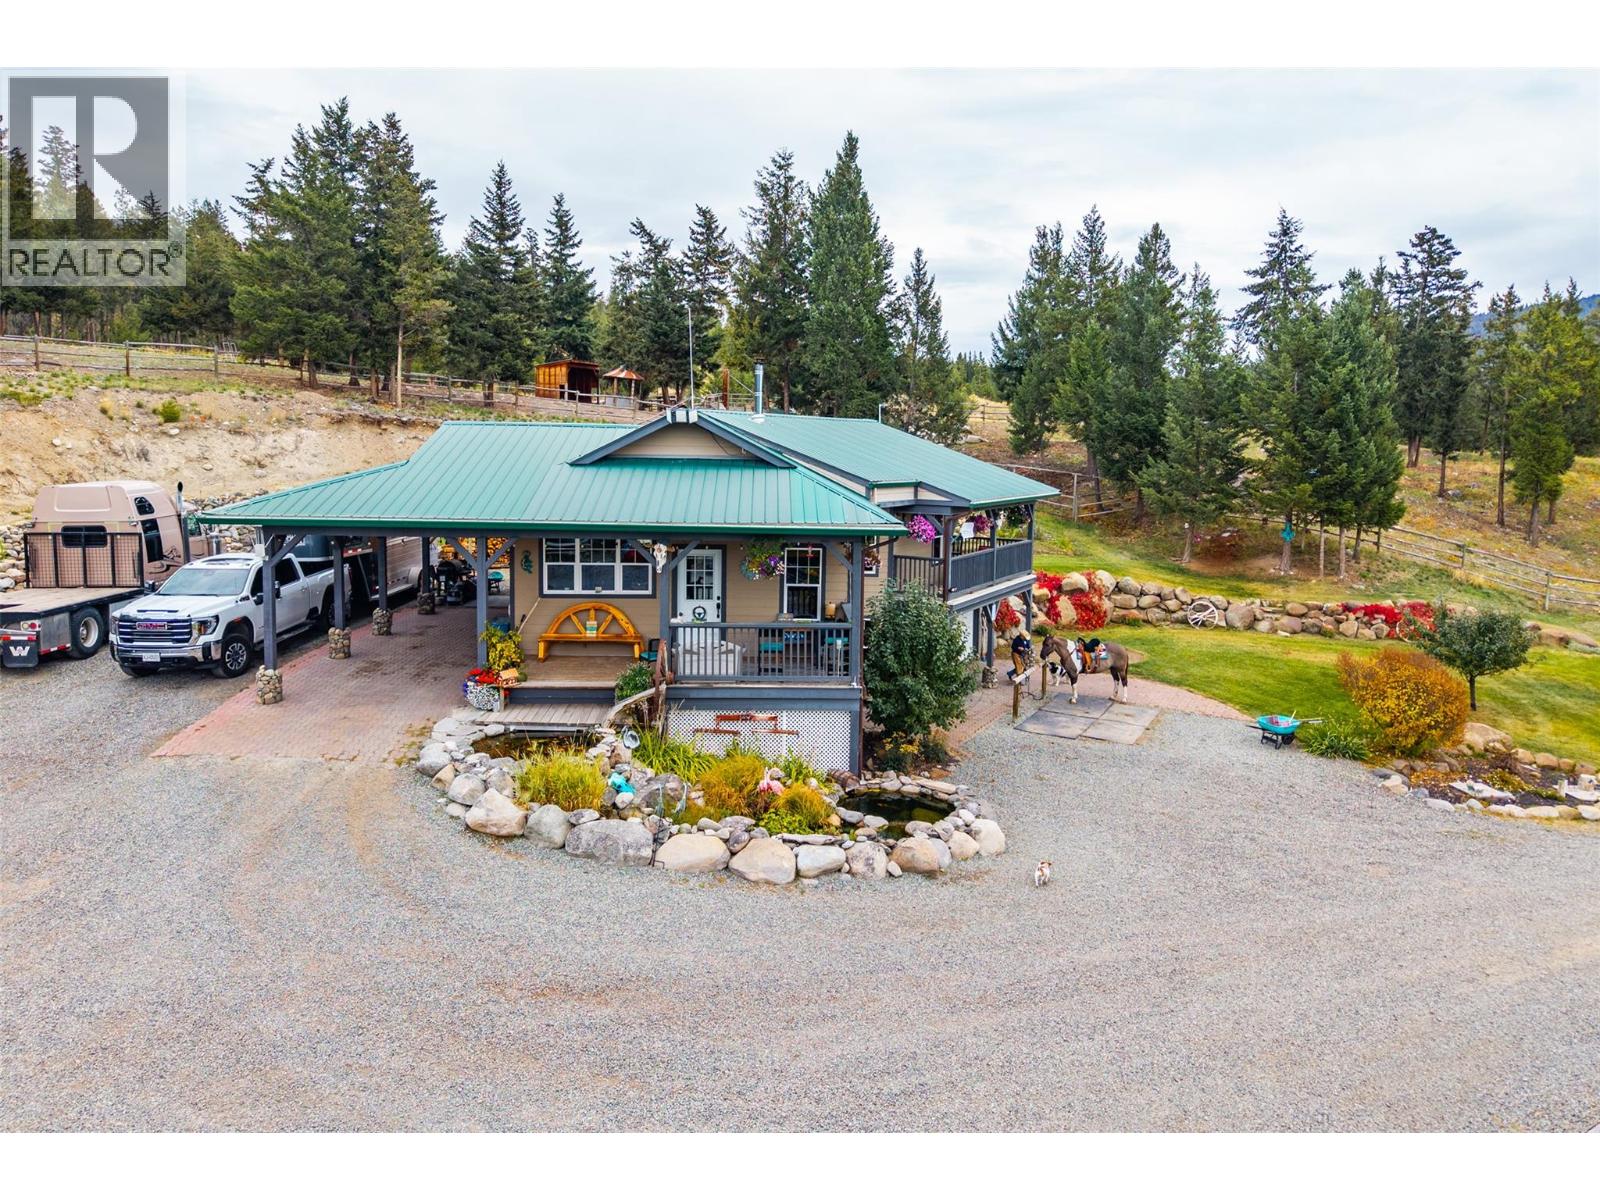
11460 Hwy 97c Highway
Merritt, British Columbia
Imagine waking to sunrise over sweeping valley and mountain views from the deck off your primary bedroom as the horses knicker below. Saddle up and ride straight out onto miles of Crown land trails, then come home to the largest private mountain trail course in BC, a true ""Disneyland for Horses"" with bridges, tunnels, waterfalls, streams, ponds and 50+ natural obstacles you would find out on the range. 19.79 fully fenced and cross-fenced acres with a 106x223 arena with gates on each end and judges' stands, 60' round pen, 5 paddocks, 4 shelters, 2 in/out shelter bays, 2 covered hay bays, auto waterers, frost-free taps and a heated tack room with hitching rails. Lower field accommodates 30-40 rigs with 40 corrals and upper field can accommodate 20-30 horses with most paddocks having water. The 3 bed, 2 bath, 2000 sq ft home offers an open kitchen with new stainless appliances, rock wood-burning fireplace, primary on main, western updates, metal roof, big view windows and a walkout basement with media room and 2 large bedrooms. Covered porch looks over the koi pond, there is an outdoor kitchen, Catio, chicken coop, apple trees and a 16x14 guest cabin. 20x40 heated, plumbed shop, 22x44 RV/equipment shed, 180' drilled well with excellent quality and quantity, sprinklers and metal roofs on all buildings and a cell tower providing free Wi-Fi. Private, beautifully maintained and every acre usable. Just 15 min to Merritt and 45 to Kamloops on well-maintained roads. (id:64133)
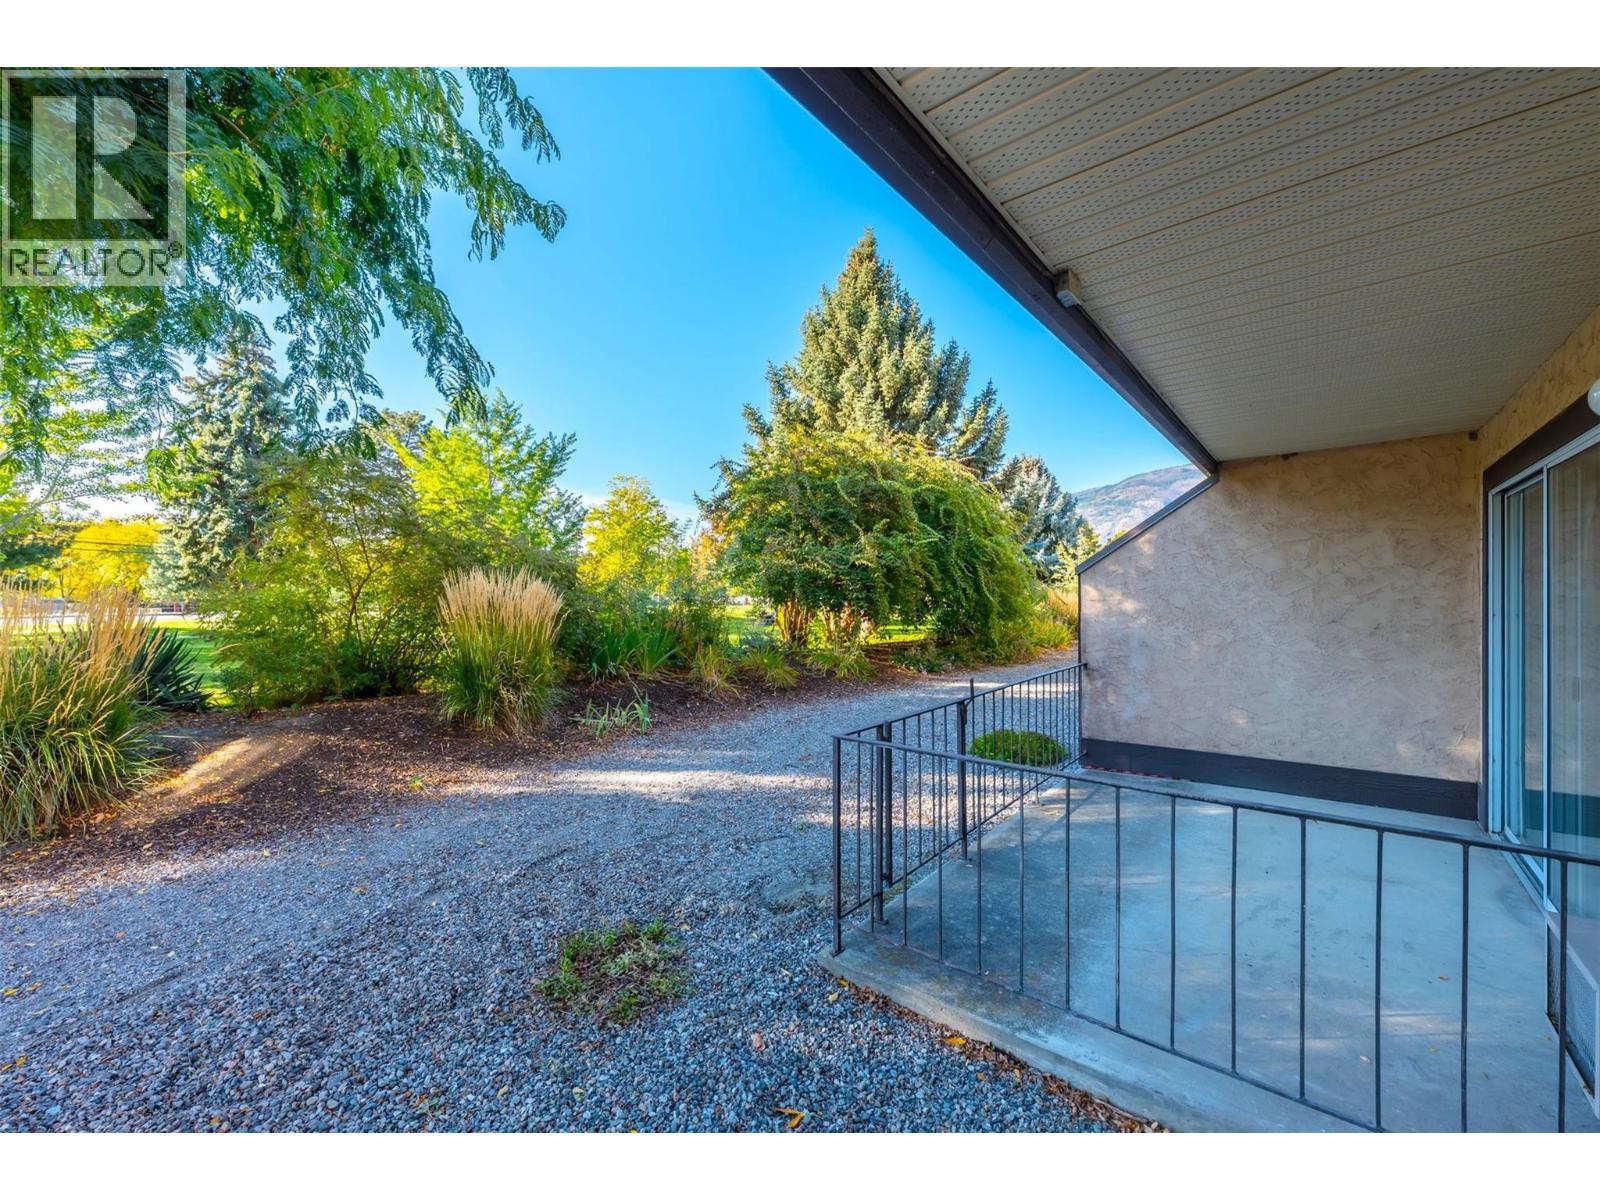
337 Mckinney Road Unit# 107
Oliver, British Columbia
Welcome home to this exceptionally bright, ground-floor unit offering the ideal blend of accessibility, convenience, and low-maintenance living! Step inside to discover a functional layout where the kitchen boasts ample counter and cabinet space alongside a convenient pass-through window into the main living area. Two spacious bedrooms are thoughtfully tucked away from the core gathering space, ensuring peace and quiet when you need it most. Complete with in-unit laundry and generous in-unit storage space perfect for a pantry or extra belongings, this home meets every practical need with ease. Step outside onto your expansive, south-facing deck surrounded by mature landscaping and adjacent to a picturesque park setting—creating the ultimate serene oasis for relaxation. Designed for seamless living, the deck features a private gate allowing for hassle-free grocery unloading, easy guest entry, or direct parking for a mobility scooter right at your door, all conveniently close to visitor parking. Situated in a warm, wheelchair-friendly mature-living community, this property offers incredible amenities including a fitness area, games room, workshop, library, common room with a dance floor, commercial kitchen, and a guest suite for hosting visitors. With covered parking, rental-friendly rules, and a prime central location just steps from the river, scenic hike and bike paths, rec center, and vibrant downtown, this home provides an unbeatable lifestyle! (id:64133)
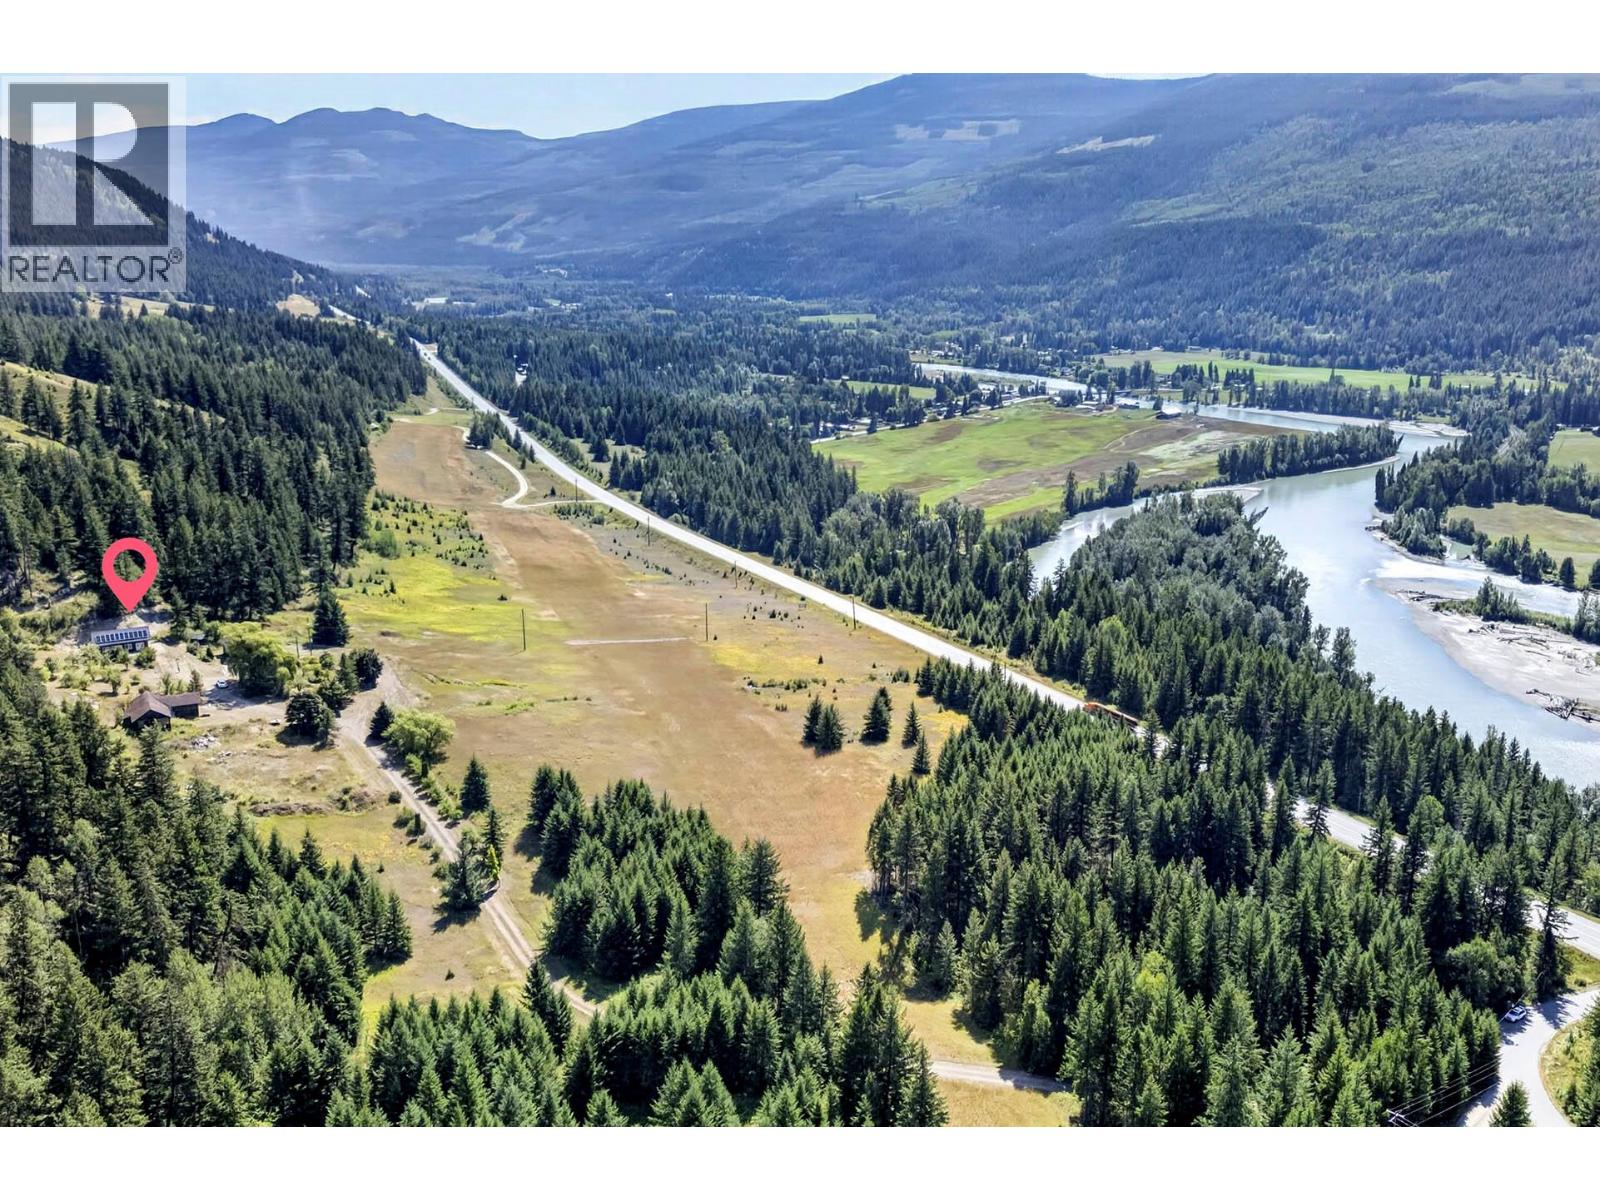
1711 Burman Road
Clearwater, British Columbia
Discover the possibilities with this unique 48-acre property offering southern exposure, easy access, privacy, and a great location close to town. The property features a thoughtfully finished 598 sq. ft. home with 1 bedroom, a full bathroom, and an open-concept kitchen, dining, and living area, plus a loft above for additional flexible space. Designed for efficient living, the home is equipped with hot water on demand, a heat pump, and solar power. A detached 575 sq. ft. shop is also equipped with solar and roughed-in for in-floor heating, providing excellent space for projects, storage, or hobbies. An additional older detached shop offers further potential for restoration and future use. The main-floor walls of both the home & shop are constructed with 8” ICF concrete walls, with 2” of Styrofoam insulation for added efficiency & durability. The shop features engineered roof trusses specifically designed to accommodate both solar panels & local snow loads. The house roof is custom stick-built on site using 2x6 construction & is also designed to support solar & snow-load requirements. Enjoy an established fruit orchard featuring apple, pear, apricot, Italian prune plum, red currant, and cherry trees. With 48 acres to explore and plenty of room for future expansion, gardens, recreation, or additional development, this property offers endless possibilities. A rare opportunity to enjoy acreage living with great southern exposure while remaining conveniently close to town. (id:64133)
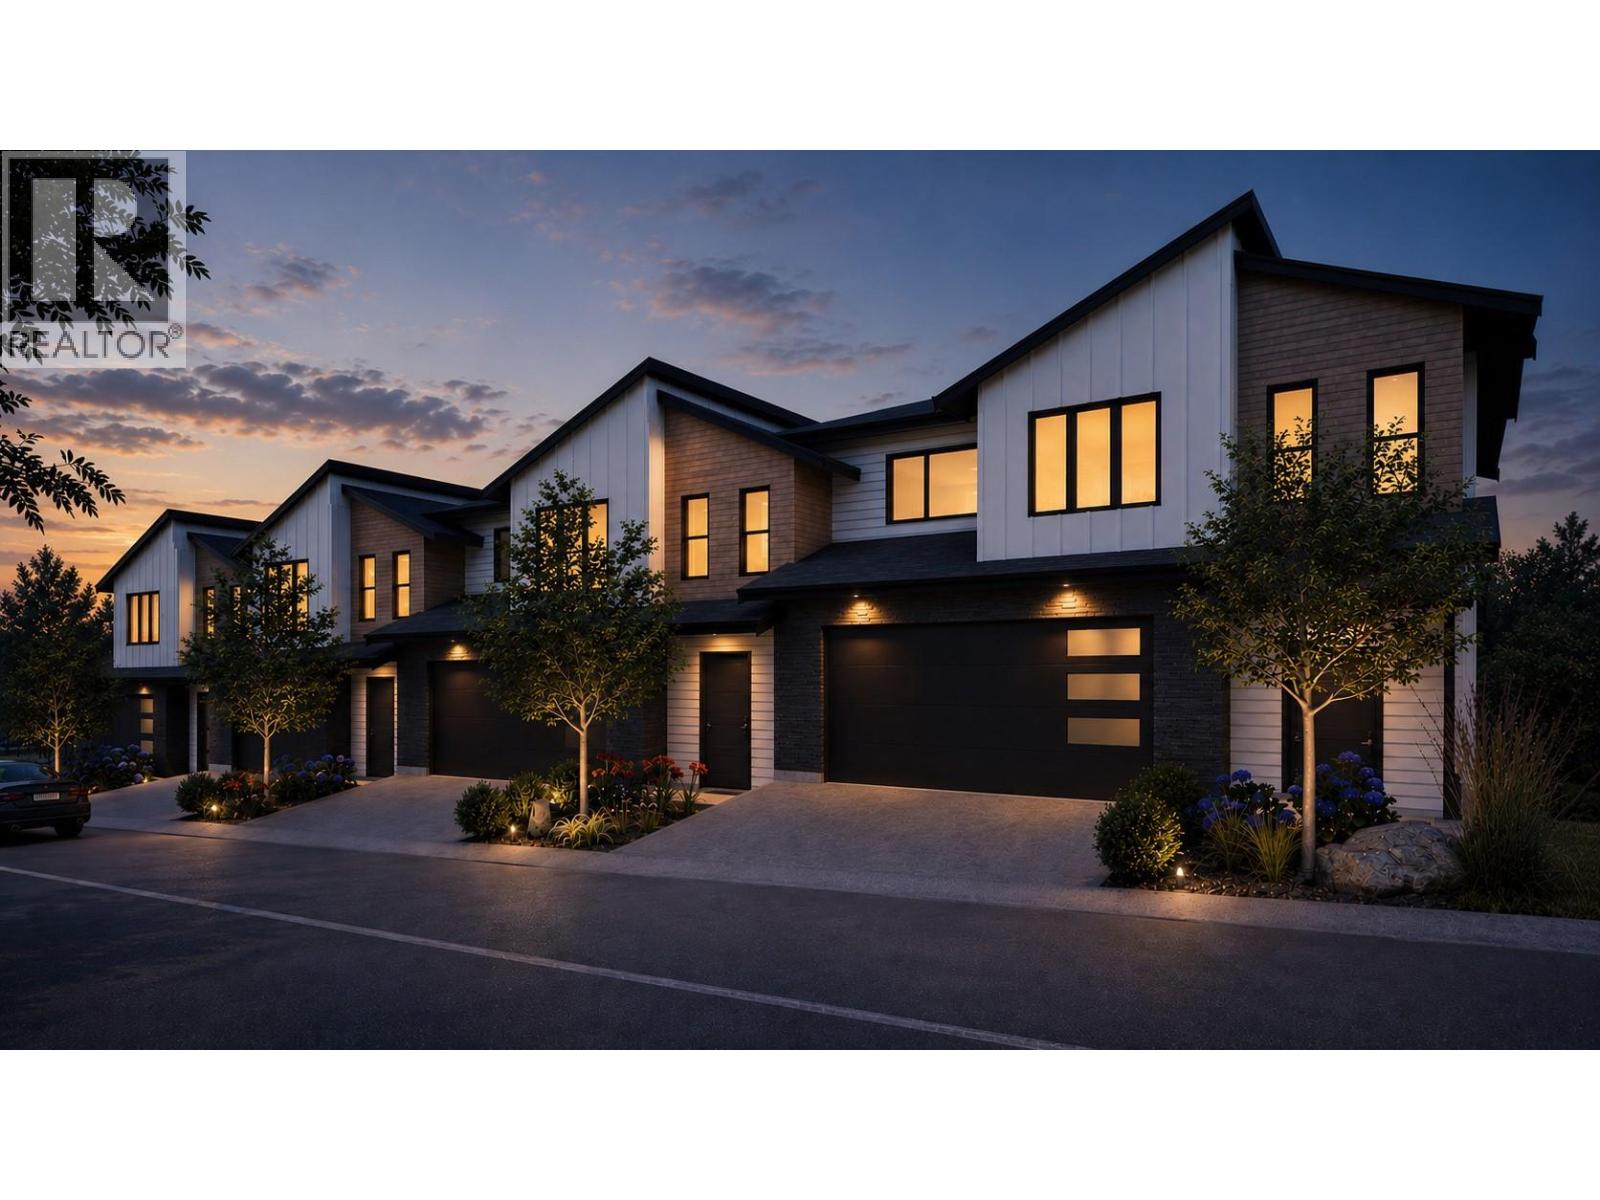
2509 Paramount Peak Drive Unit# Prop Sl 1
West Kelowna, British Columbia
Welcome to Paramount Peak in Tallus Ridge, Shannon Lake. This brand new freehold townhome is built on the Redtail plan, two storeys over a walkout basement, with 4 bedrooms, 3.5 bathrooms, 2,290 sq ft of living space and a double side-by-side garage. The main floor has a powder room and one open living space, with the kitchen and its island, the dining area and a living room with an electric fireplace, and it opens onto a covered deck with valley and mountain views. Upstairs are three bedrooms, a full bathroom and a dedicated laundry room, and the primary bedroom has a full ensuite that opens into a large walk-in closet. Downstairs is a full walkout basement with ten foot ceilings, a recreation room that opens onto a covered patio, a fourth bedroom that also works as an office, a full bathroom and tons of storage under the stairs. Quartz counters are standard, the fridge, stove, dishwasher, microwave, washer and dryer are included, and finishes come in two colour schemes, Oak and Ivory or Urban Loft. Between units, the party walls are double framed and built above code for sound. A walking trail runs below the buildings along the wetland, and by car it is 5 minutes to Shannon Lake Golf Club, 5 to Shannon Lake Elementary, 8 to Highway 97 at Westbank Centre and 15 to downtown Kelowna. Forced air heating, municipal water and sewer, new home warranty, strata fees of $314.52 per month. Possession October 2026. Price plus GST. Call today to book a showing! (id:64133)
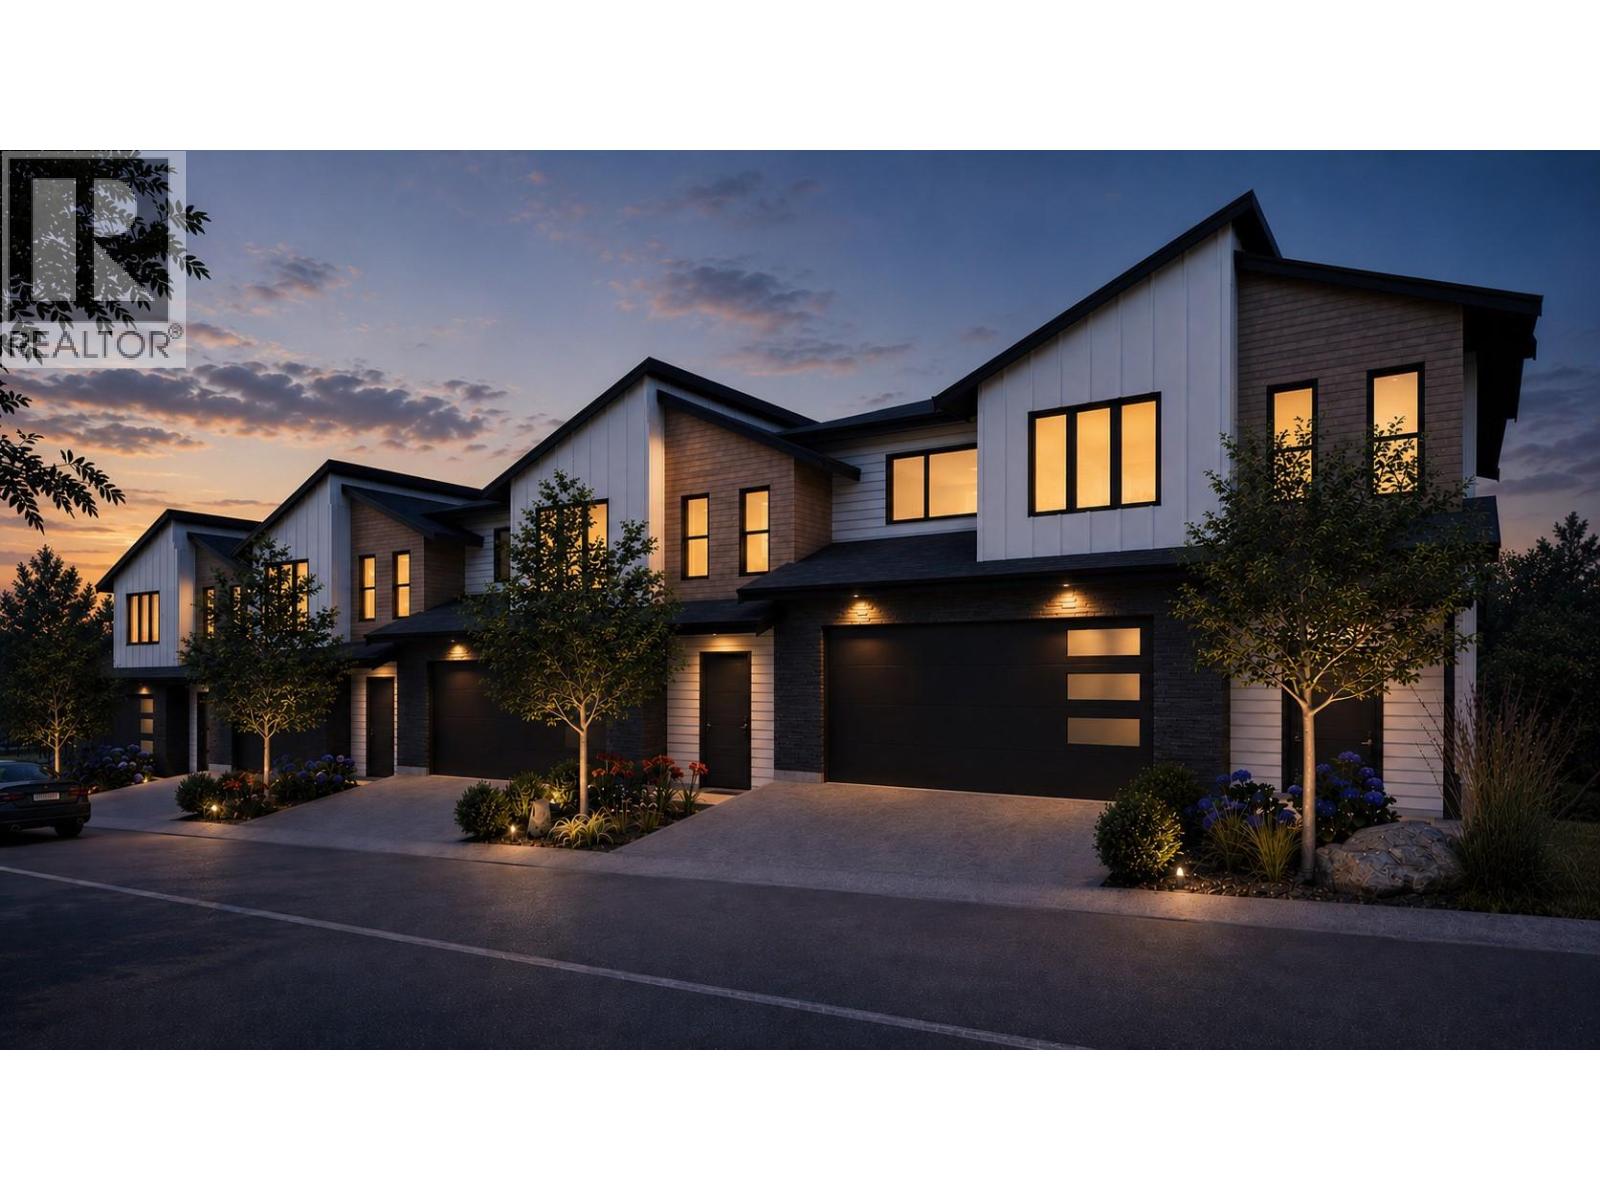
2509 Paramount Peak Drive Unit# Prop Sl 3
West Kelowna, British Columbia
Welcome to Paramount Peak in Tallus Ridge, Shannon Lake. This brand new freehold townhome is built on the Redtail plan, two storeys over a walkout basement, with 4 bedrooms, 3.5 bathrooms, 2,290 sq ft of living space and a double side-by-side garage. The main floor has a powder room and one open living space, with the kitchen and its island, the dining area and a living room with an electric fireplace, and it opens onto a covered deck with valley and mountain views. Upstairs are three bedrooms, a full bathroom and a dedicated laundry room, and the primary bedroom has a full ensuite that opens into a large walk-in closet. Downstairs is a full walkout basement with ten foot ceilings, a recreation room that opens onto a covered patio, a fourth bedroom that also works as an office, a full bathroom and tons of storage under the stairs. Quartz counters are standard, the fridge, stove, dishwasher, microwave, washer and dryer are included, and finishes come in two colour schemes, Oak and Ivory or Urban Loft. Between units, the party walls are double framed and built above code for sound. A walking trail runs below the buildings along the wetland, and by car it is 5 minutes to Shannon Lake Golf Club, 5 to Shannon Lake Elementary, 8 to Highway 97 at Westbank Centre and 15 to downtown Kelowna. Forced air heating, municipal water and sewer, new home warranty, strata fees of $314.52 per month. Possession October 2026. Price plus GST. Call today to book a showing! (id:64133)
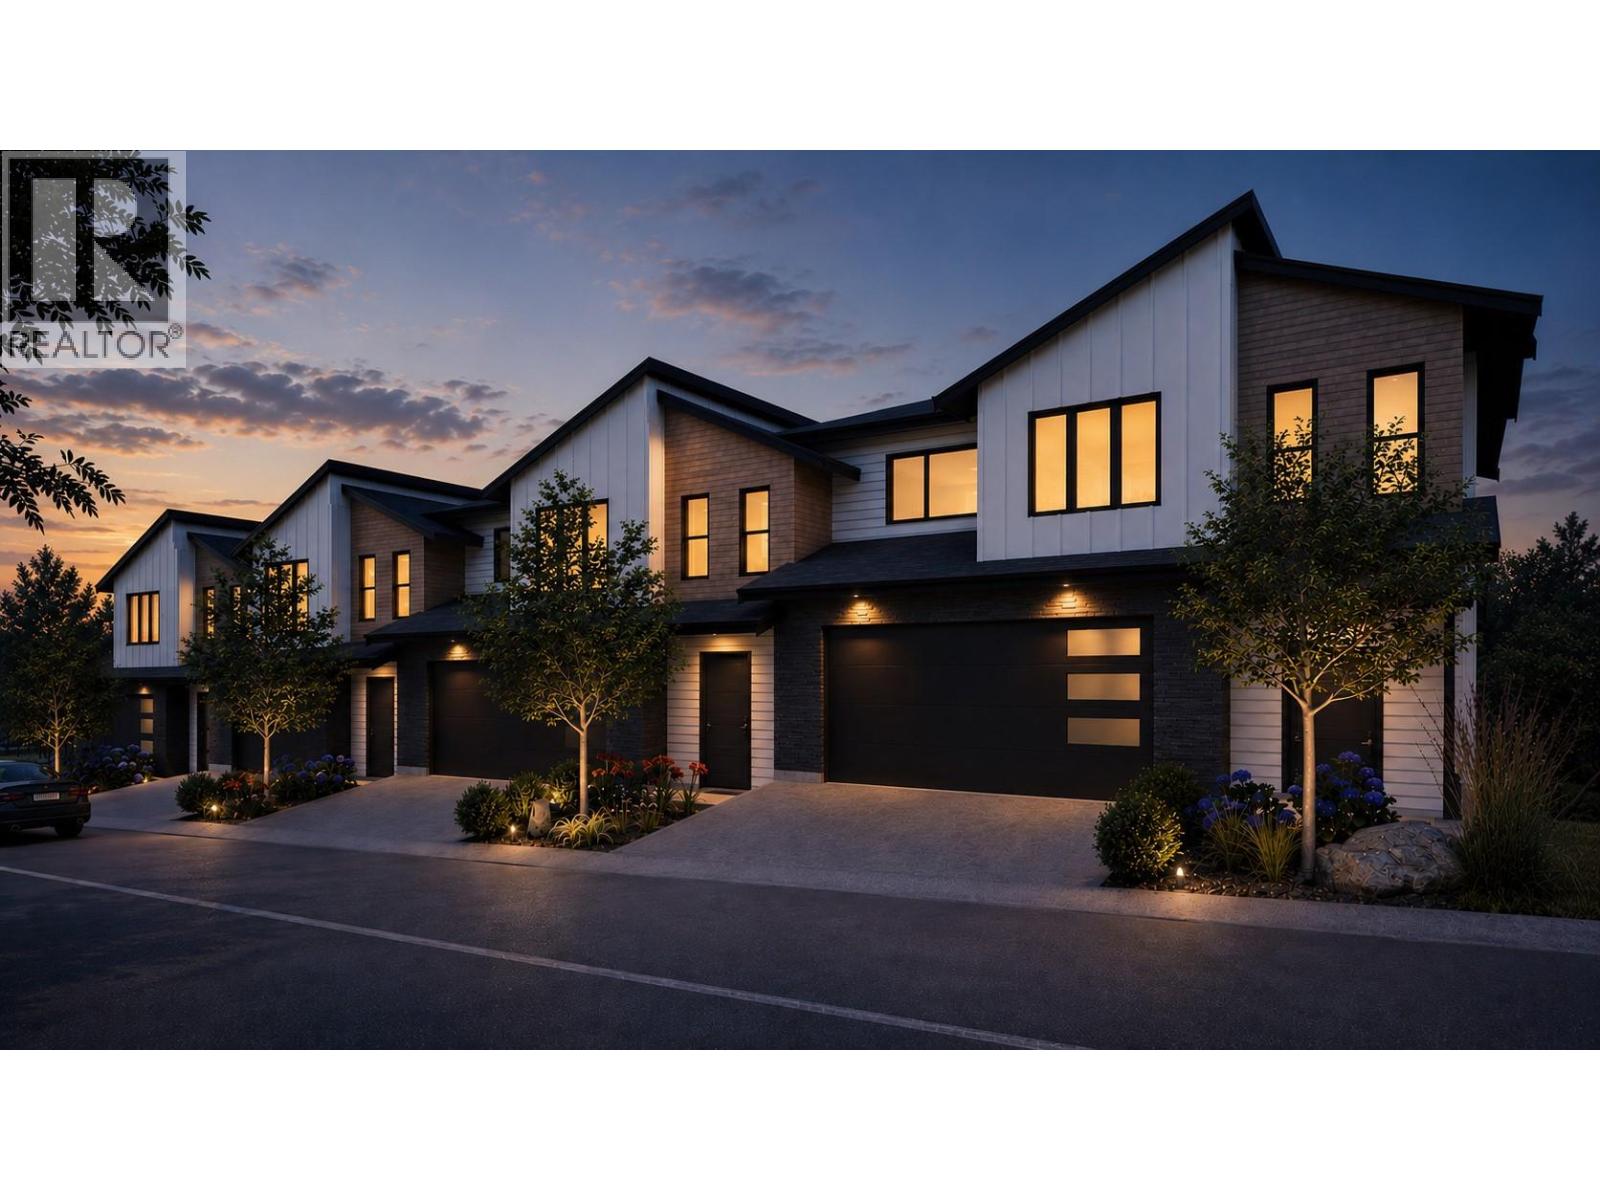
2509 Paramount Peak Drive Unit# Prop Sl 8
West Kelowna, British Columbia
Welcome to Paramount Peak in Tallus Ridge, Shannon Lake. This brand new freehold townhome is built on the Redtail plan, two storeys over a walkout basement, with 4 bedrooms, 3.5 bathrooms, 2,290 sq ft of living space and a double side-by-side garage. The main floor has a powder room and one open living space, with the kitchen and its island, the dining area and a living room with an electric fireplace, and it opens onto a covered deck with valley and mountain views. Upstairs are three bedrooms, a full bathroom and a dedicated laundry room, and the primary bedroom has a full ensuite that opens into a large walk-in closet. Downstairs is a full walkout basement with ten foot ceilings, a recreation room that opens onto a covered patio, a fourth bedroom that also works as an office, a full bathroom and tons of storage under the stairs. Quartz counters are standard, the fridge, stove, dishwasher, microwave, washer and dryer are included, and finishes come in two colour schemes, Oak and Ivory or Urban Loft. Between units, the party walls are double framed and built above code for sound. A walking trail runs below the buildings along the wetland, and by car it is 5 minutes to Shannon Lake Golf Club, 5 to Shannon Lake Elementary, 8 to Highway 97 at Westbank Centre and 15 to downtown Kelowna. Forced air heating, municipal water and sewer, new home warranty, strata fees of $314.52 per month. Possession October 2026. Price plus GST. Call today to book a showing! (id:64133)
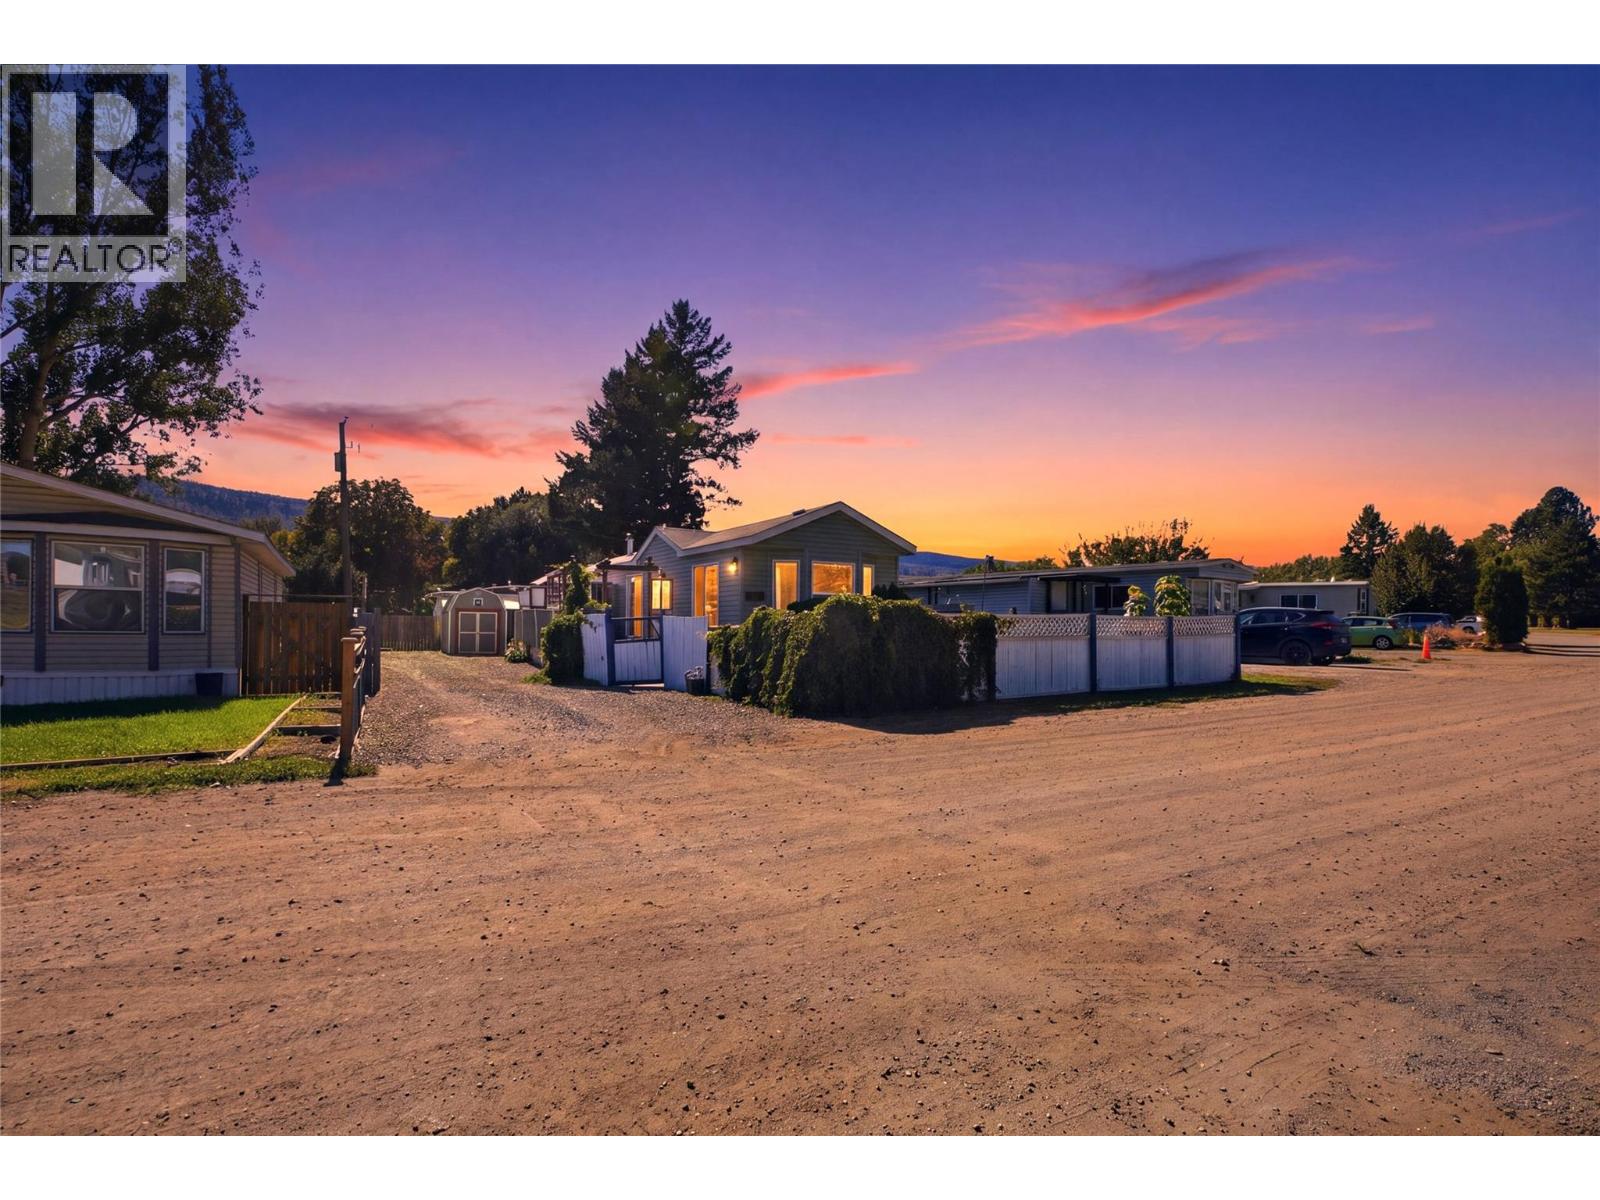
220 G&m Road Unit# B23
Kamloops, British Columbia
Affordable living just got a serious upgrade! Welcome to B23 in G&M Park, a bright and inviting 2 bedroom, 1 bathroom home that gives you more for your money. With some of the lowest lot fees around, your budget stretches further so you can put your money where it counts. Step outside to your private, fully fenced yard, perfect for pets, gardening, or simply enjoying your own space. The beautiful patio is ready for morning coffee, summer barbecues, and relaxed evenings with friends. Stay cool all season long with a brand new AC unit already in place. Location is a huge win too, sitting right next to an exciting new development of amenities with convenience just steps from your door. Whether you're a first time buyer, downsizing, or looking for a smart, low maintenance lifestyle, this one checks every box. Homes at this price with this much to offer don't last long, so book your showing today! (id:64133)
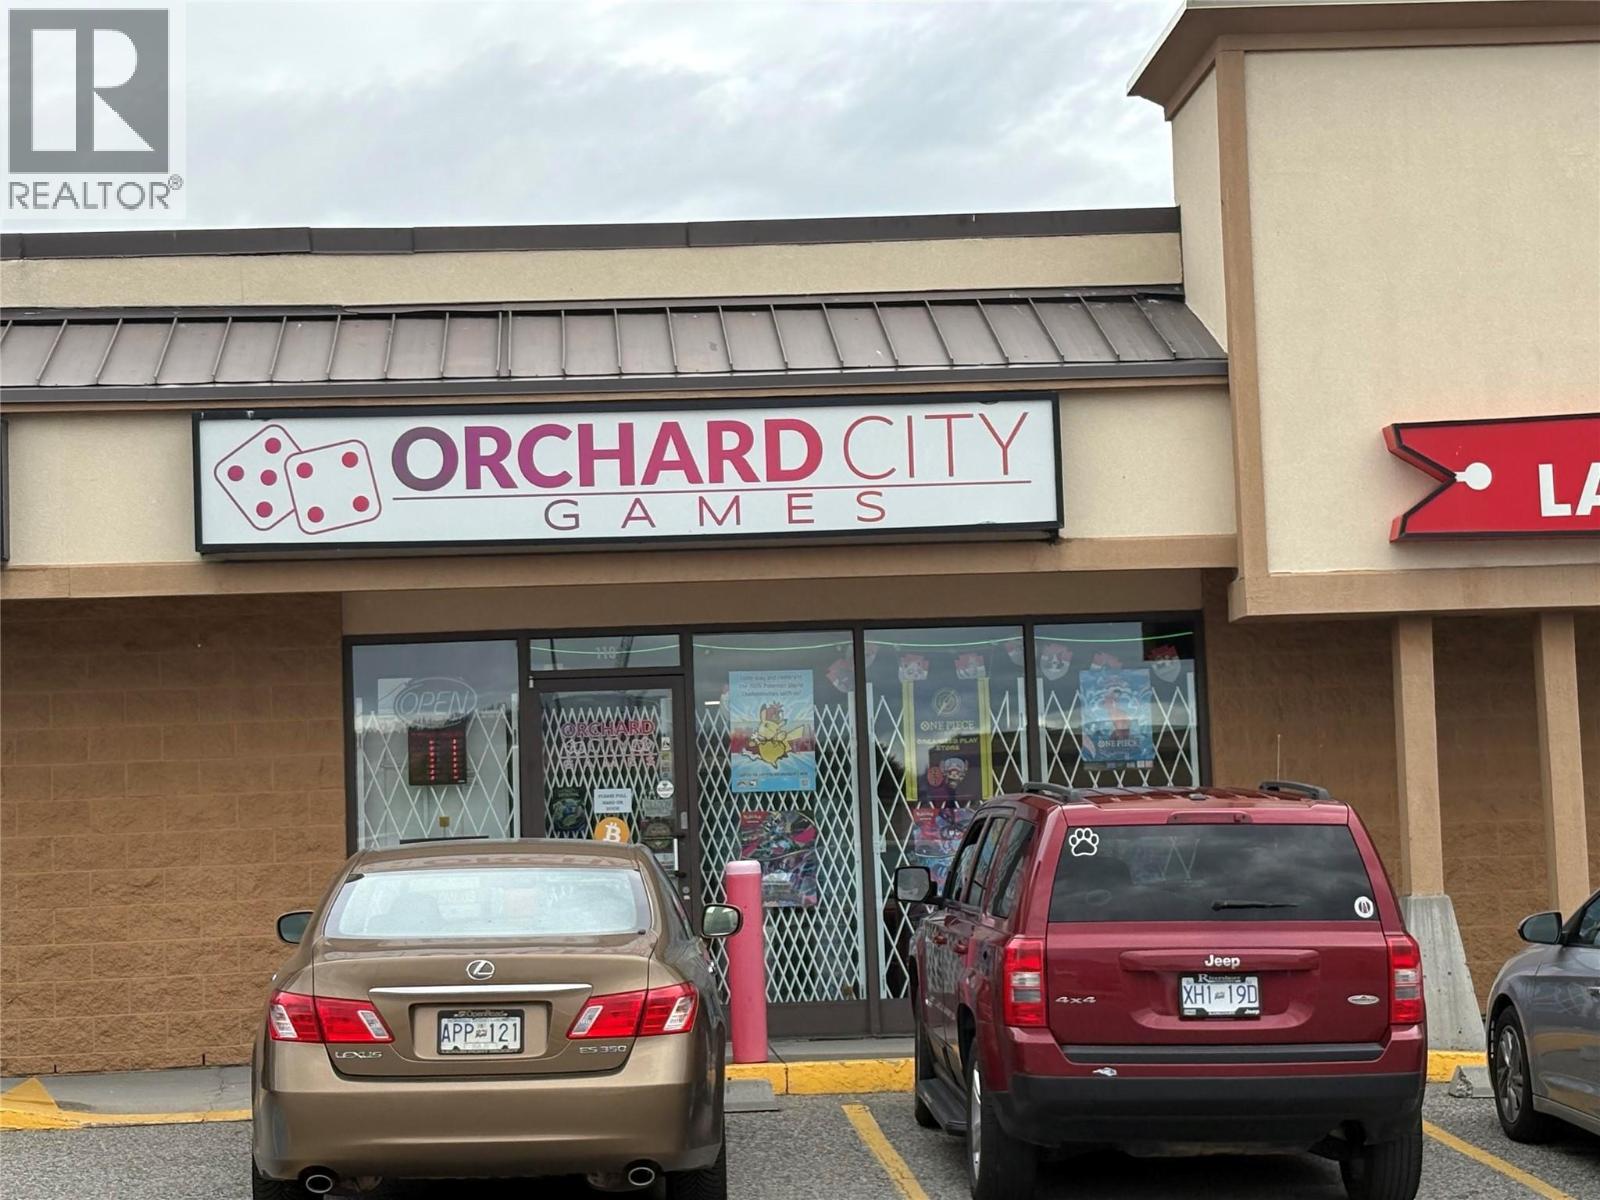
2330 Highway 97s Unit# B110
Westbank, British Columbia
Don't miss out on this opportunity to lease space in the Westbank Shopping Centre! One of the major shopping centres on the Westside. Situated directly adjacent to the high-traffic Tim Hortons and Wendy’s drive-thru, and neighbouring established national retailers including Dollarama, TD, and White Spot, this prime location offers outstanding exposure and strong foot traffic in one of the fastest-growing communities in British Columbia. With convenient access points directly off Highway 97, and ample on-site customer parking, this space is ideal for a wide variety of retail, restaurant, or professional service tenants. Secure your position in this major retail hub and contact the listing agent today. (id:64133)
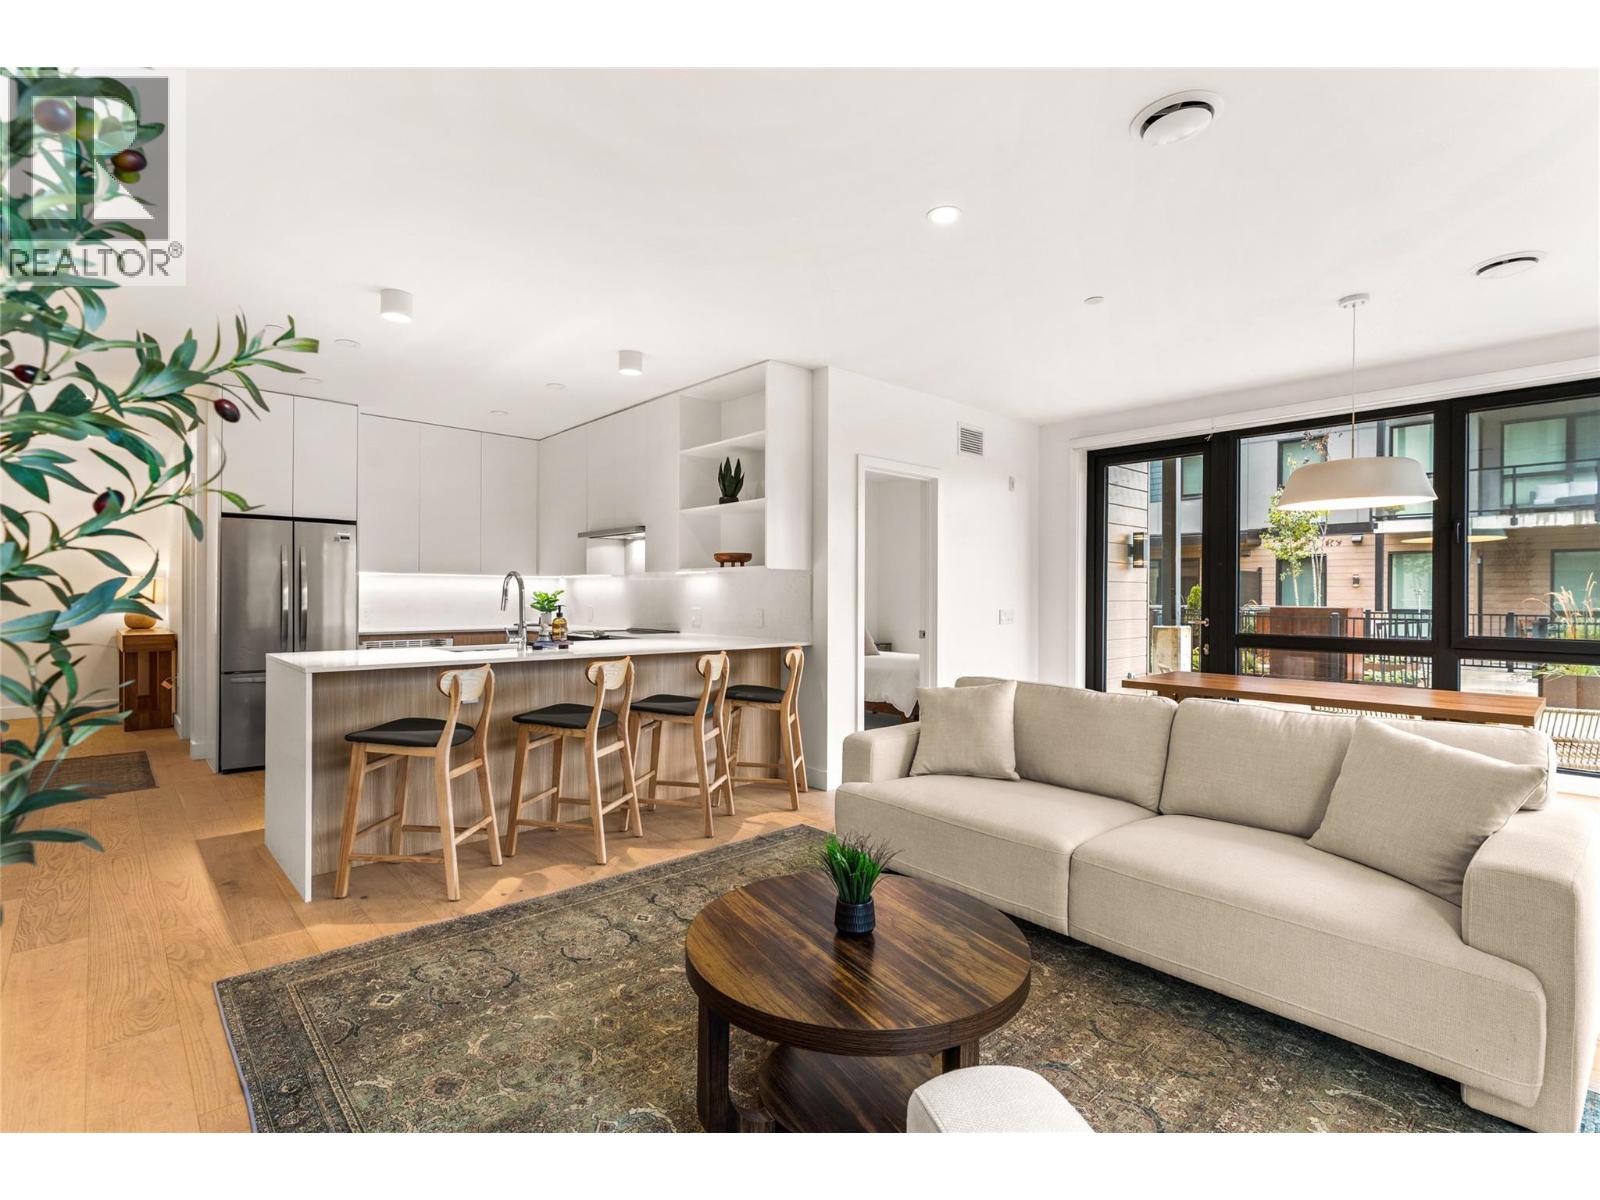
1702 Coursier Avenue Unit# 2101
Revelstoke, British Columbia
Welcome to Unit 2101—modern mountain living with incredible flexibility in the heart of Revelstoke. This ground-floor condo in the sought-after Selkirks collection at Mackenzie Village offers an ideal blend of lifestyle and investment potential, with zoning that allows for full-time living, long-term rentals, or short-term vacation use. Inside, the bright open-concept layout features quartz countertops, a functional kitchen with island seating, and quality finishes throughout. Large windows bring in plenty of natural light, while the massive ground-floor patio is a true standout, providing exceptional outdoor living space and convenient direct access to the unit. Additional features include in-suite laundry, air conditioning, heated bathroom floors, underground parking, and a dedicated storage locker. Owners also enjoy rooftop hot tubs and social spaces with incredible mountain views. Located just minutes from Revelstoke Mountain Resort and downtown, and directly across the street from the future Cabot Pacific golf course, scheduled to open in 2027. Unit 2101 is an excellent option for a full-time home, mountain getaway, or income-generating property. (id:64133)
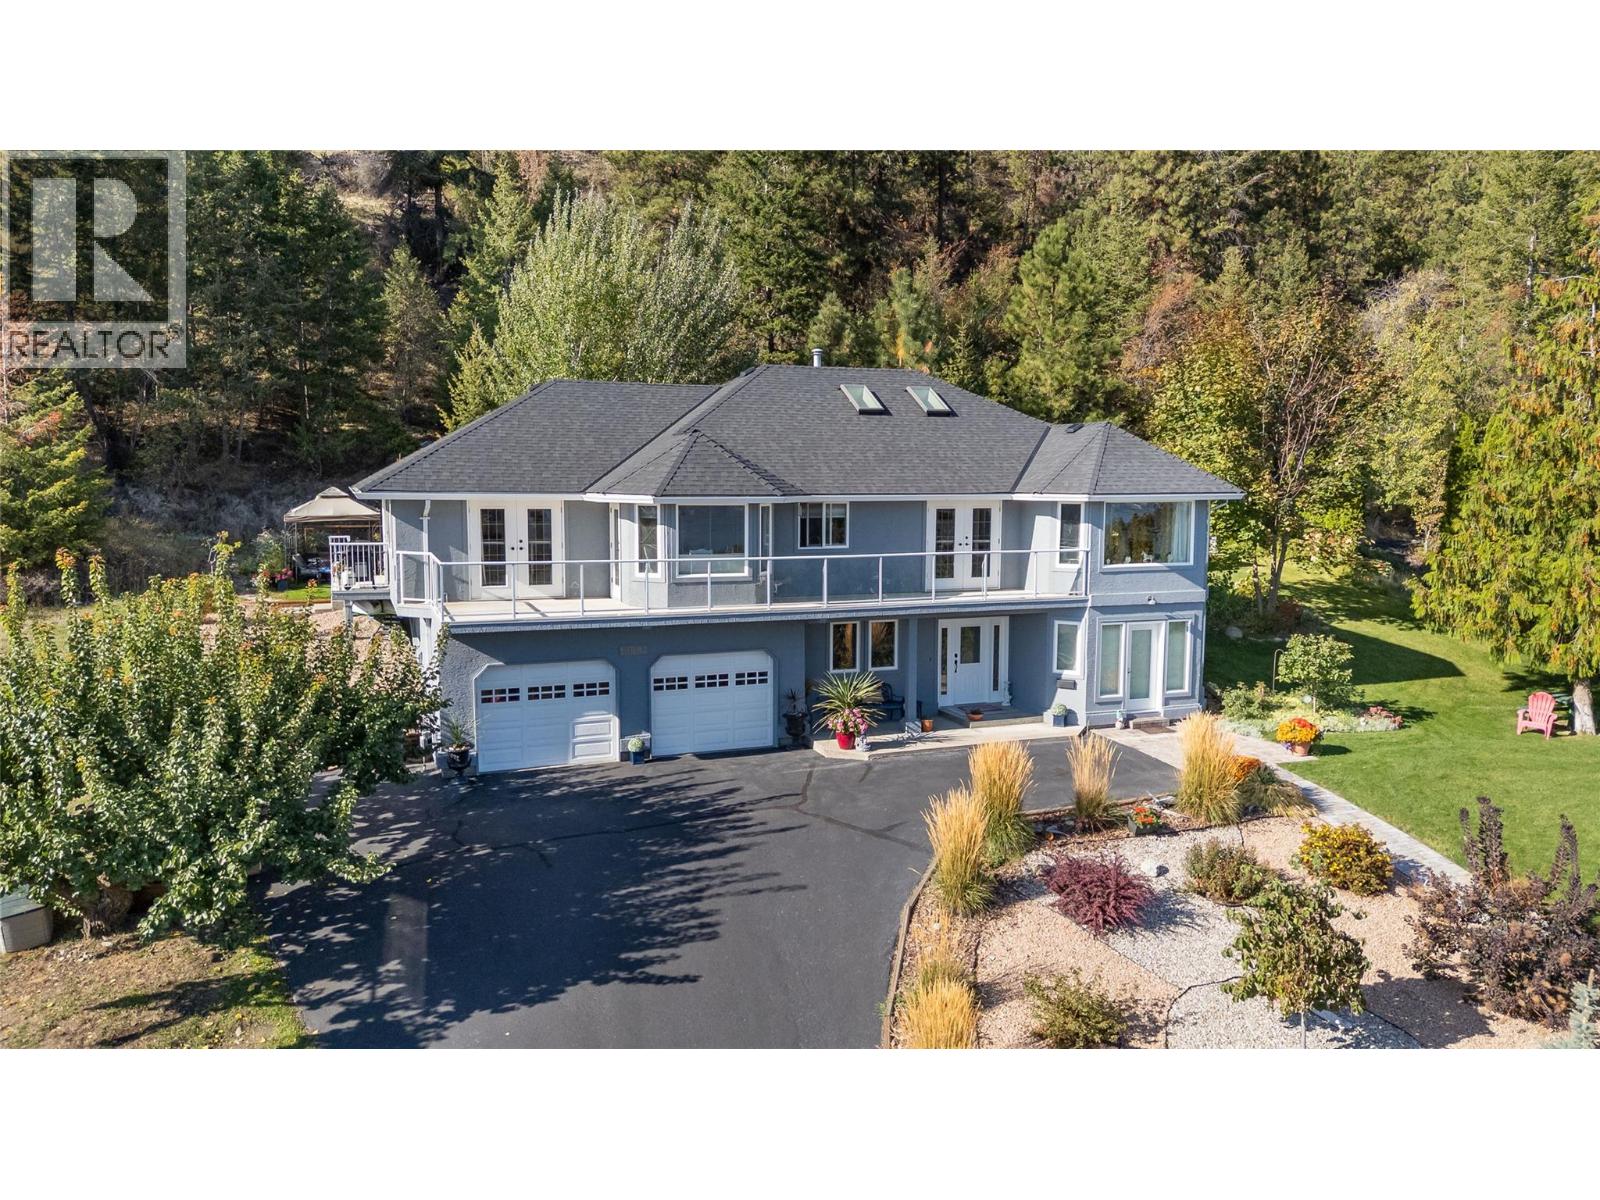
10804 Giants Head Road
Summerland, British Columbia
Freshly painted exterior compliments this stunning 4-bedroom, 4-bathroom lakeview home set on nearly half an acre, complete with a licensed Airbnb suite. The well-designed, self-contained 1-bedroom suite offers excellent flexibility—perfect for generating income, hosting guests, or accommodating extended family. Upstairs, you’ll find a sparkling white kitchen featuring quartz countertops, stainless steel appliances, and abundant storage. The spacious living room is highlighted by a cozy gas fireplace, while the adjoining family room and eating area provide access to the sundeck—ideal for outdoor entertaining while enjoying beautiful lake and mountain views. Through double doors, the grand primary suite provides a walk-in closet and a full 4-piece ensuite. Two additional bedrooms complete the upper level, with one providing direct access through garden door to the private backyard oasis featuring a hot tub, gazebo, and thoughtfully landscaped garden areas. Recent landscaping updates and an additional lower driveway enhance both functionality and curb appeal. This home is further complimented by a double garage with workshop area, high-efficiency furnace, central air conditioning, and underground irrigation. Located along a year round maintained bike path, you can easily ride or walk into town or explore the many scenic attractions, wineries, and amenities that Summerland has to offer. (id:64133)
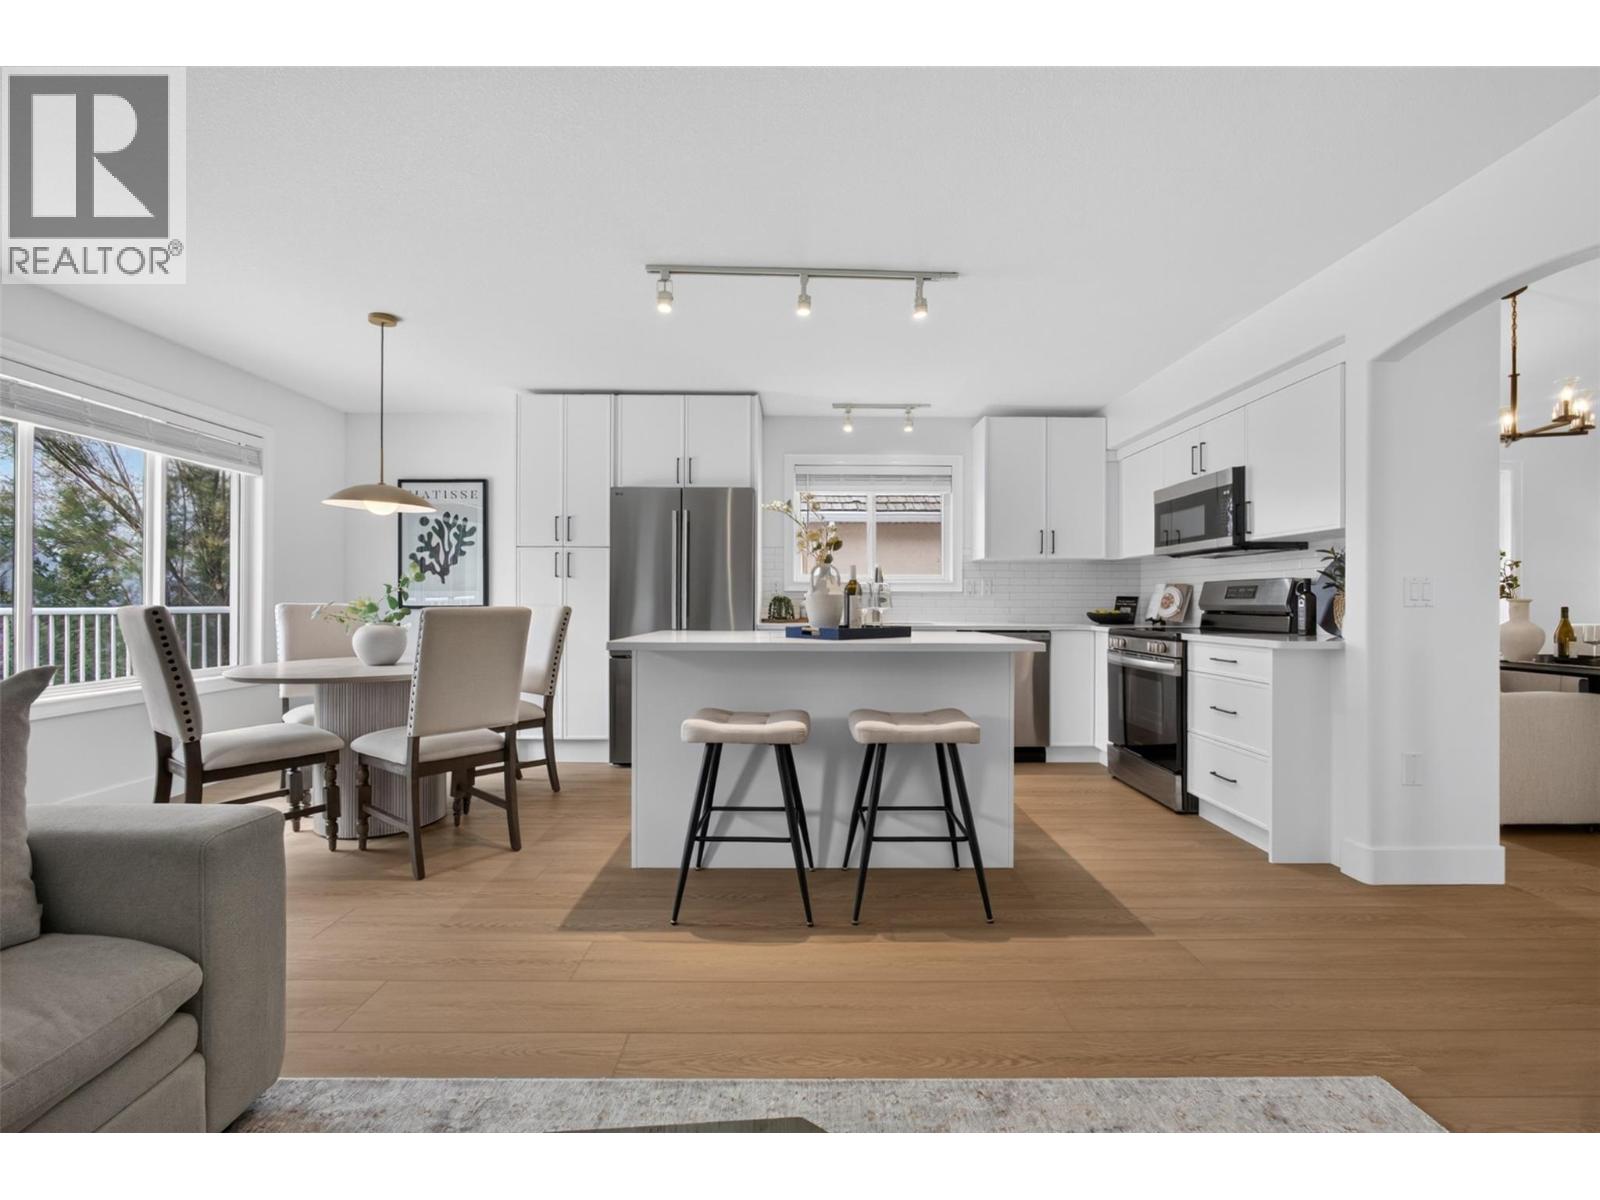
330 Woodwind Court
Kelowna, British Columbia
Welcome to 330 Woodwind Court, a beautifully renovated 5-bedroom, 3-bathroom home offering 3,117 sq.ft. of living space, a functional family layout, mountain and valley views, and a quiet cul-de-sac location in sought-after Magic Estates. The completely renovated main floor feels bright and welcoming with new flooring, fresh paint, vaulted ceilings, and large windows bringing in an abundance of natural light. At the heart of the home is a brand-new kitchen featuring new cabinetry, countertops, appliances, and a large island with seating that creates a natural gathering place. Just off the main living area, step onto the large deck overlooking the valley and mountains, perfect for morning coffee, summer dinners, or entertaining. Two bedrooms are located on the main floor, including the primary with a walk-in closet and renovated 3-piece ensuite. All bathrooms have been updated, giving the home a fresh, move-in-ready feel. Downstairs offers 3 additional bedrooms, a large rec room and family room, plus potential to create a suite for extended family or added income. An unfinished bonus room provides valuable storage or space for a gym, workshop, or hobby room. A newer furnace and PEX plumbing add peace of mind, while the double-car garage provides plenty of room for vehicles and gear. Outside, the backyard offers an easy space for kids or dogs. A spacious, updated family home with room to grow, suite potential, beautiful views, and the privacy of a quiet cul-de-sac. (id:64133)
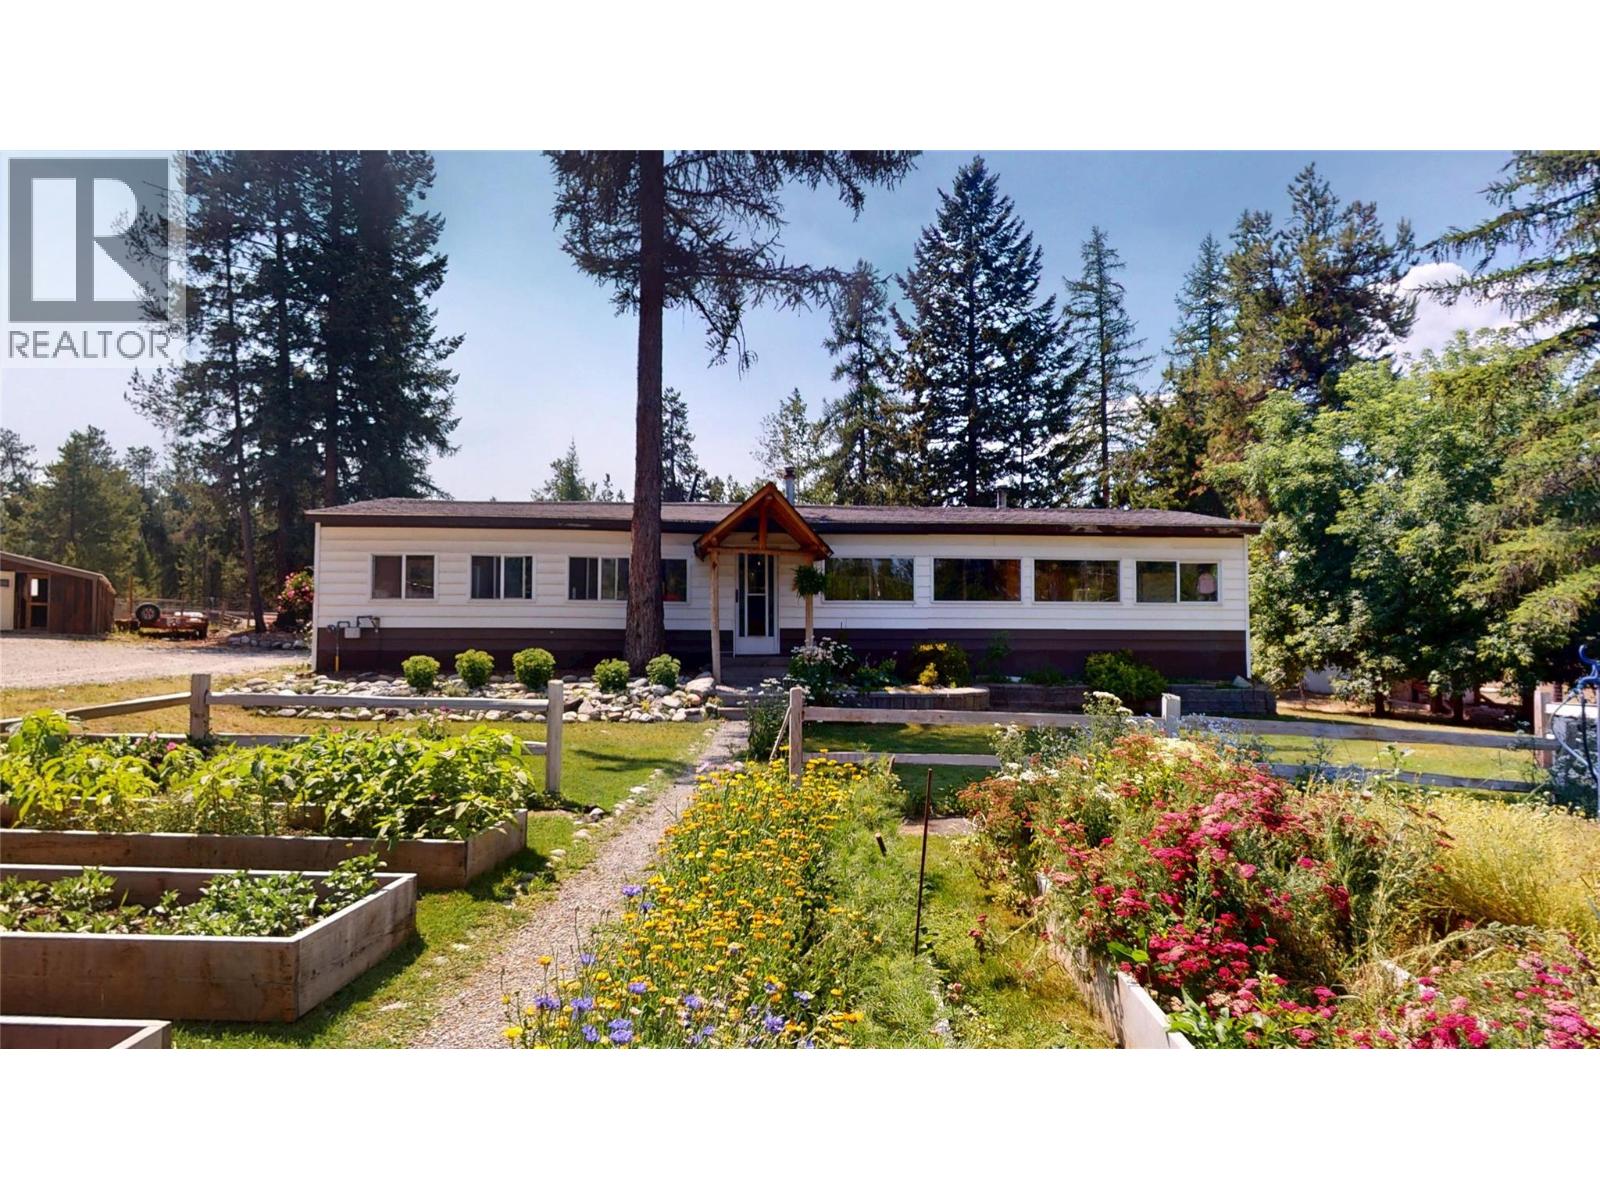
3315 Gold Creek Road
Cranbrook, British Columbia
Located in the desirable Gold Creek area, 3315 Gold Creek Road offers privacy, space, and country living on 4.95 acres. This 3-bedroom, 1-bathroom home features a practical layout with a recently updated custom kitchen, large island, and new flooring throughout the kitchen and dining area. Outside is where this property truly shines. The acreage is fully fenced and cross-fenced, with plenty of pasture, mature trees, established gardens, a greenhouse, two apple trees, strawberries, raspberries, and underground sprinklers in the backyard. With farm status already in place, it’s well suited for animals, gardening, or anyone looking for more room to enjoy. There is an incredible amount of storage and workspace throughout the property, with six outbuildings and two chicken coops. These include a large 23' x 36' storage barn with an attached chicken coop, a hay storage shed, and additional buildings measuring approximately 12' x 10', 8' x 8', and 8' x 12'. A 10' x 16' gazebo and enclosed front deck provide comfortable spaces to relax and enjoy the peaceful surroundings. The property also features a private well and is conveniently located near the North Star Trails, offering excellent access to hiking, mountain biking, horseback riding, and cross-country skiing. Private and peaceful while still within easy reach of Cranbrook, this established rural property offers plenty of space, storage, and possibilities for its next owner. Don’t miss out on this incredible opportunity! (id:64133)
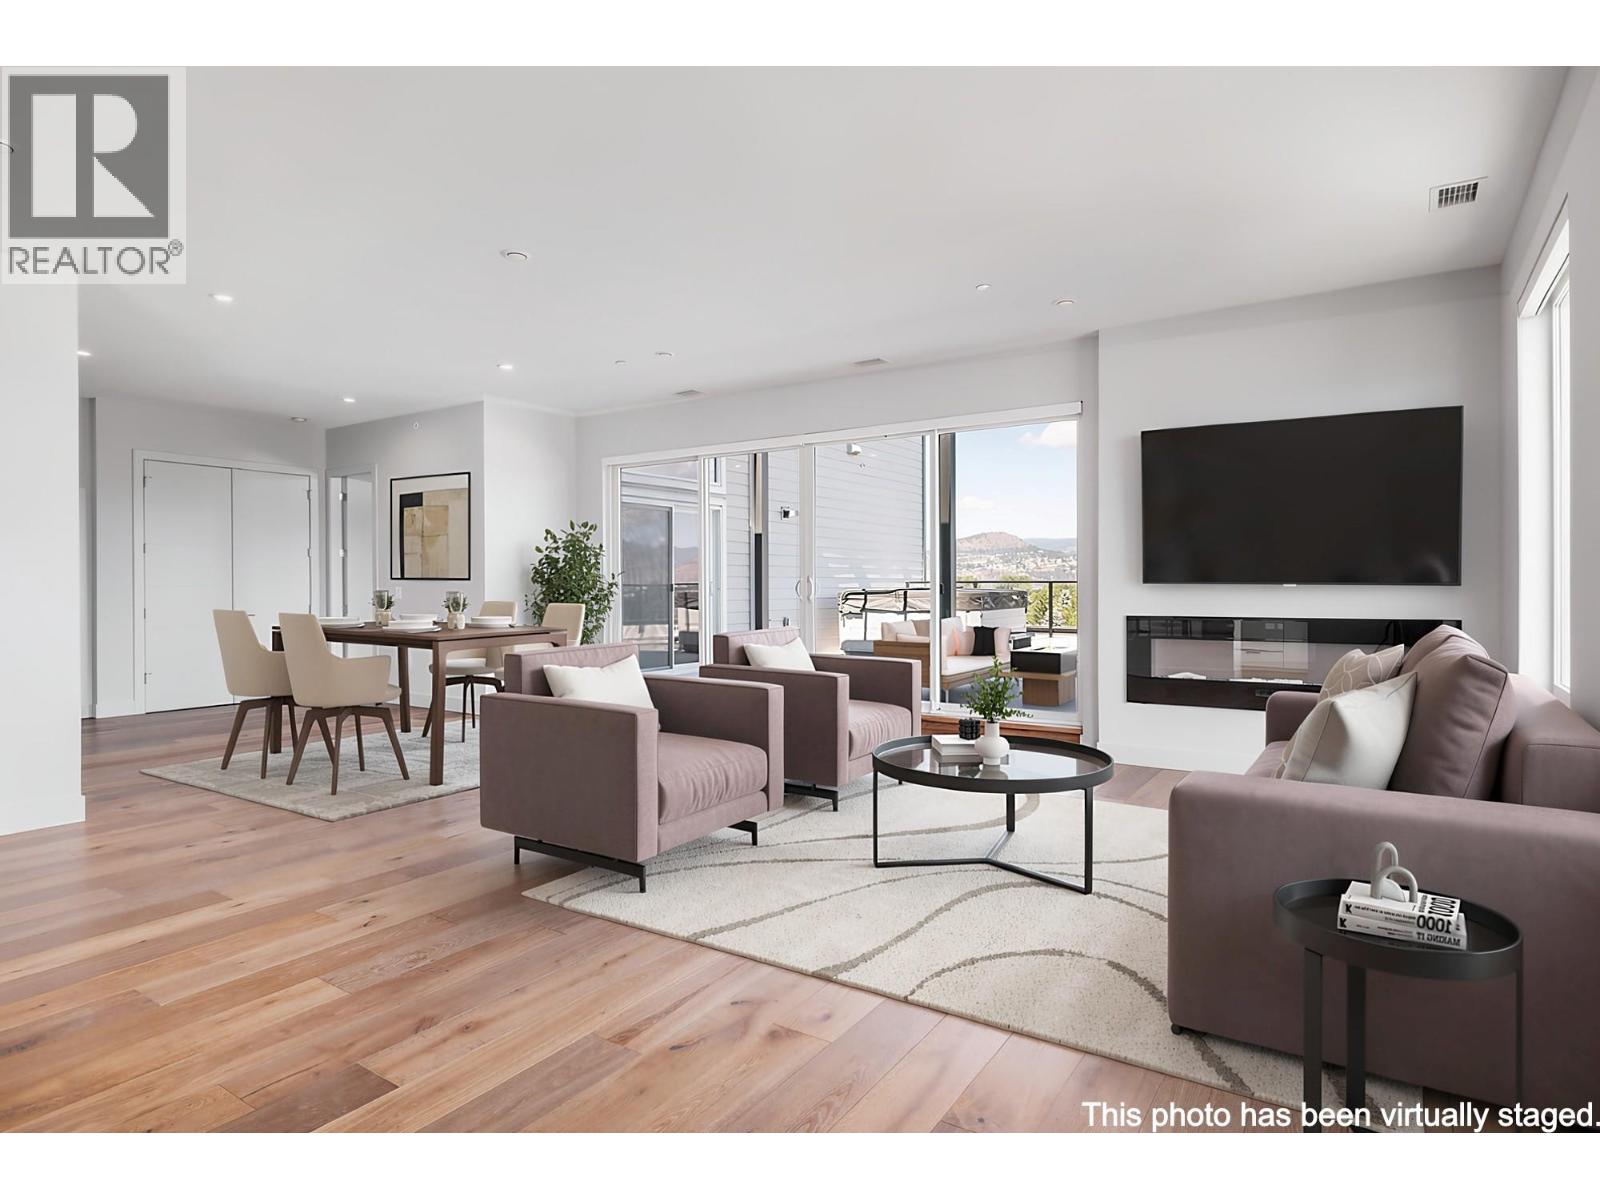
3634 Mission Springs Drive Unit# 701
Kelowna, British Columbia
Located in the heart of the Lower Mission, this Green Square Vert penthouse offers 3 bedrooms, 2 bathrooms and 1,777 sq ft of interior living space, plus over 900 sq ft of outdoor living across two private decks. Both showcase panoramic views of Okanagan Lake, the city of Kelowna and the surrounding mountains — a stunning backdrop for morning coffee, sunset dinners or a soak in the hot tub, set on beautiful tile flooring. Inside you'll find custom cabinetry, marble-inspired quartz countertops, engineered hardwood flooring, Fisher & Paykel appliances, custom closets and quality finishes throughout. Two parking stalls and a large in-unit storage room are included. Green Square amenities include the Modo car share program, community garden plots, fitness facility, rooftop patio, dog wash and bike storage. Step outside to the best of the Mission: Gyro Beach is two blocks away, with Rotary Beach and Sarsons Beach just down the shoreline. Dine at Basil & Mint, offering West Coast contemporary cuisine directly across from the lake, or head to nearby Pandosy Village for Hector's Casa, Tutt Street Tapas + Wine and The Fixx Cafe. Shopping, parks, the H2O Centre and Cedar Creek and Tantalus wineries are all minutes away. GST is applicable. (id:64133)
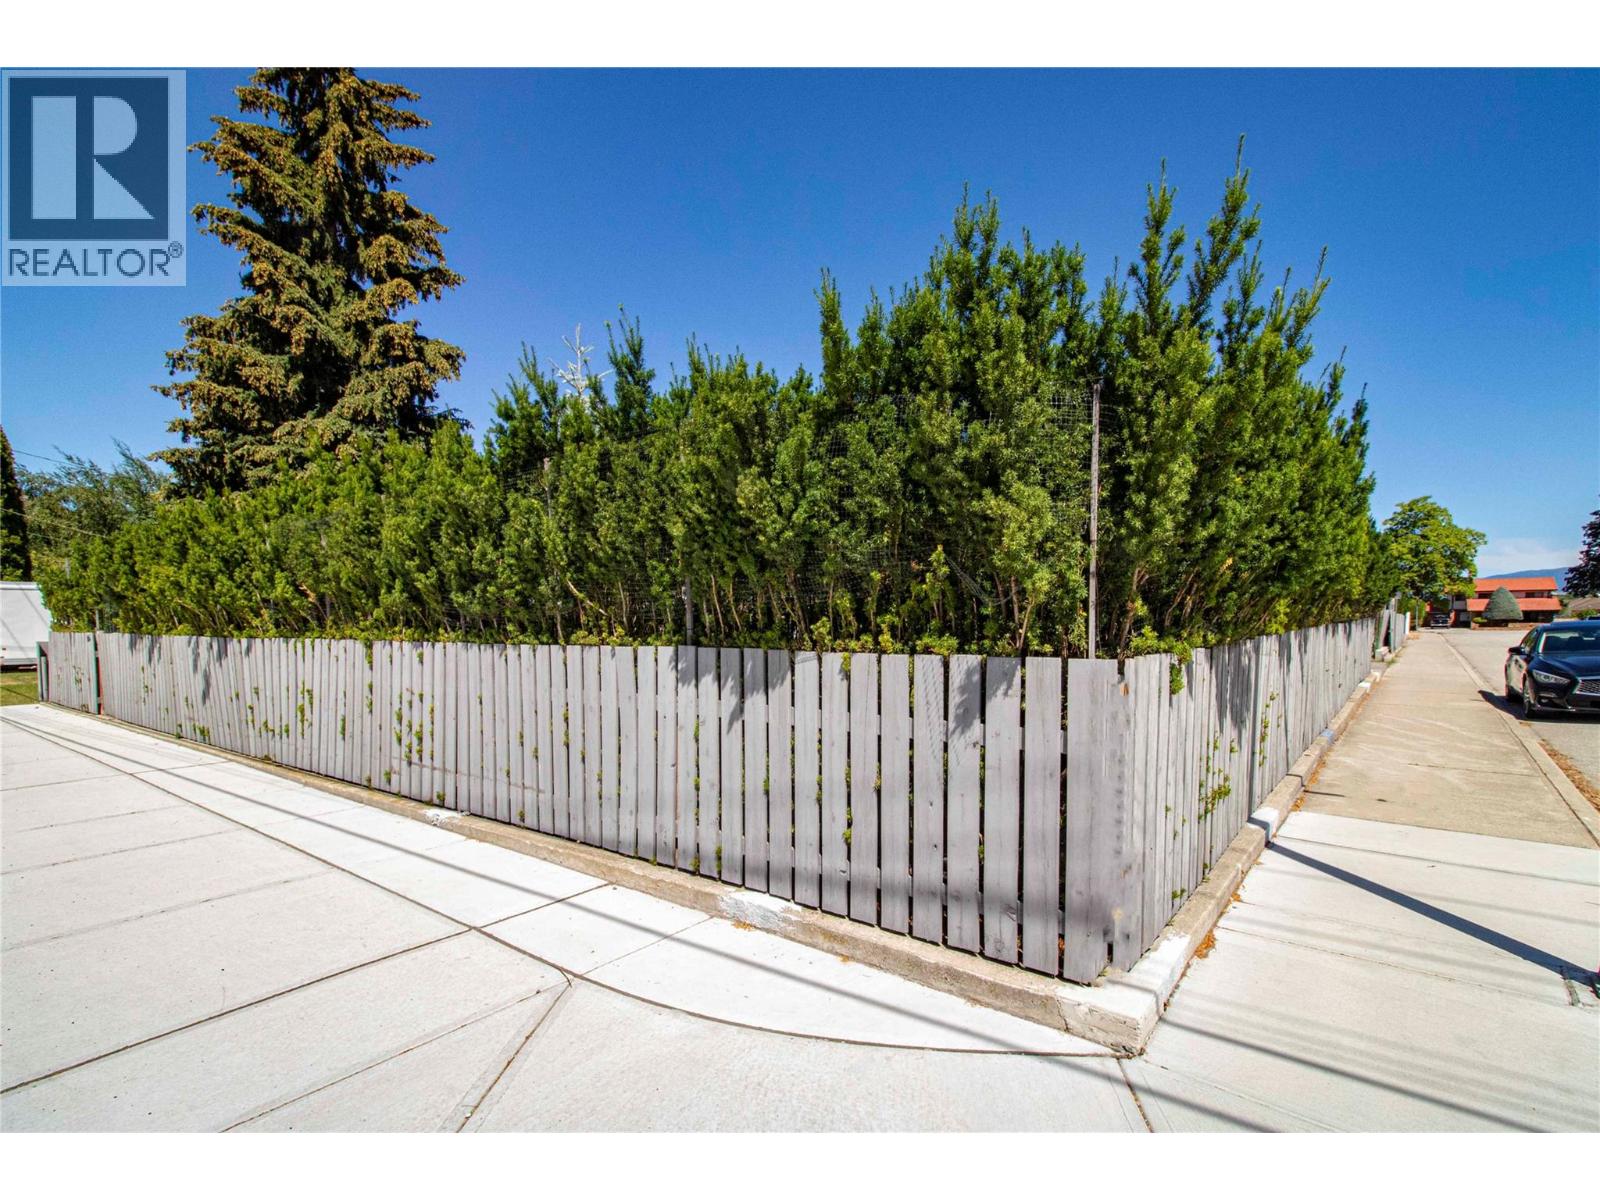
105 Lee Avenue
Penticton, British Columbia
A large flat building lot this close to one of Penticton's lakes is a rare find. Located just one block from Skaha Lake park, on the corner of Lee and Cypress, this south-end neighbourhood has become the preferred choice for locals in the know. Close to 1/4 acre, the house and garage were removed in 2023 and the foundations demolished - it's now a blank slate for a variety of possibilities: SINGLE-FAMILY RESIDENCE: this corner lot provides ample room for a sizable home, pool and private carriage house with its own separate access. The existing hedging provides immediate privacy. MULTIPLE-FAMILY DEVELOPMENT: Current zoning allows for a maximum of 4 units. With access from the west and north sides of the property, there's flexibility to be creative in an area appealing to both local retirees who are downsizing and seasonal residents. Contact your Realtor for zoning information or to view. (id:64133)
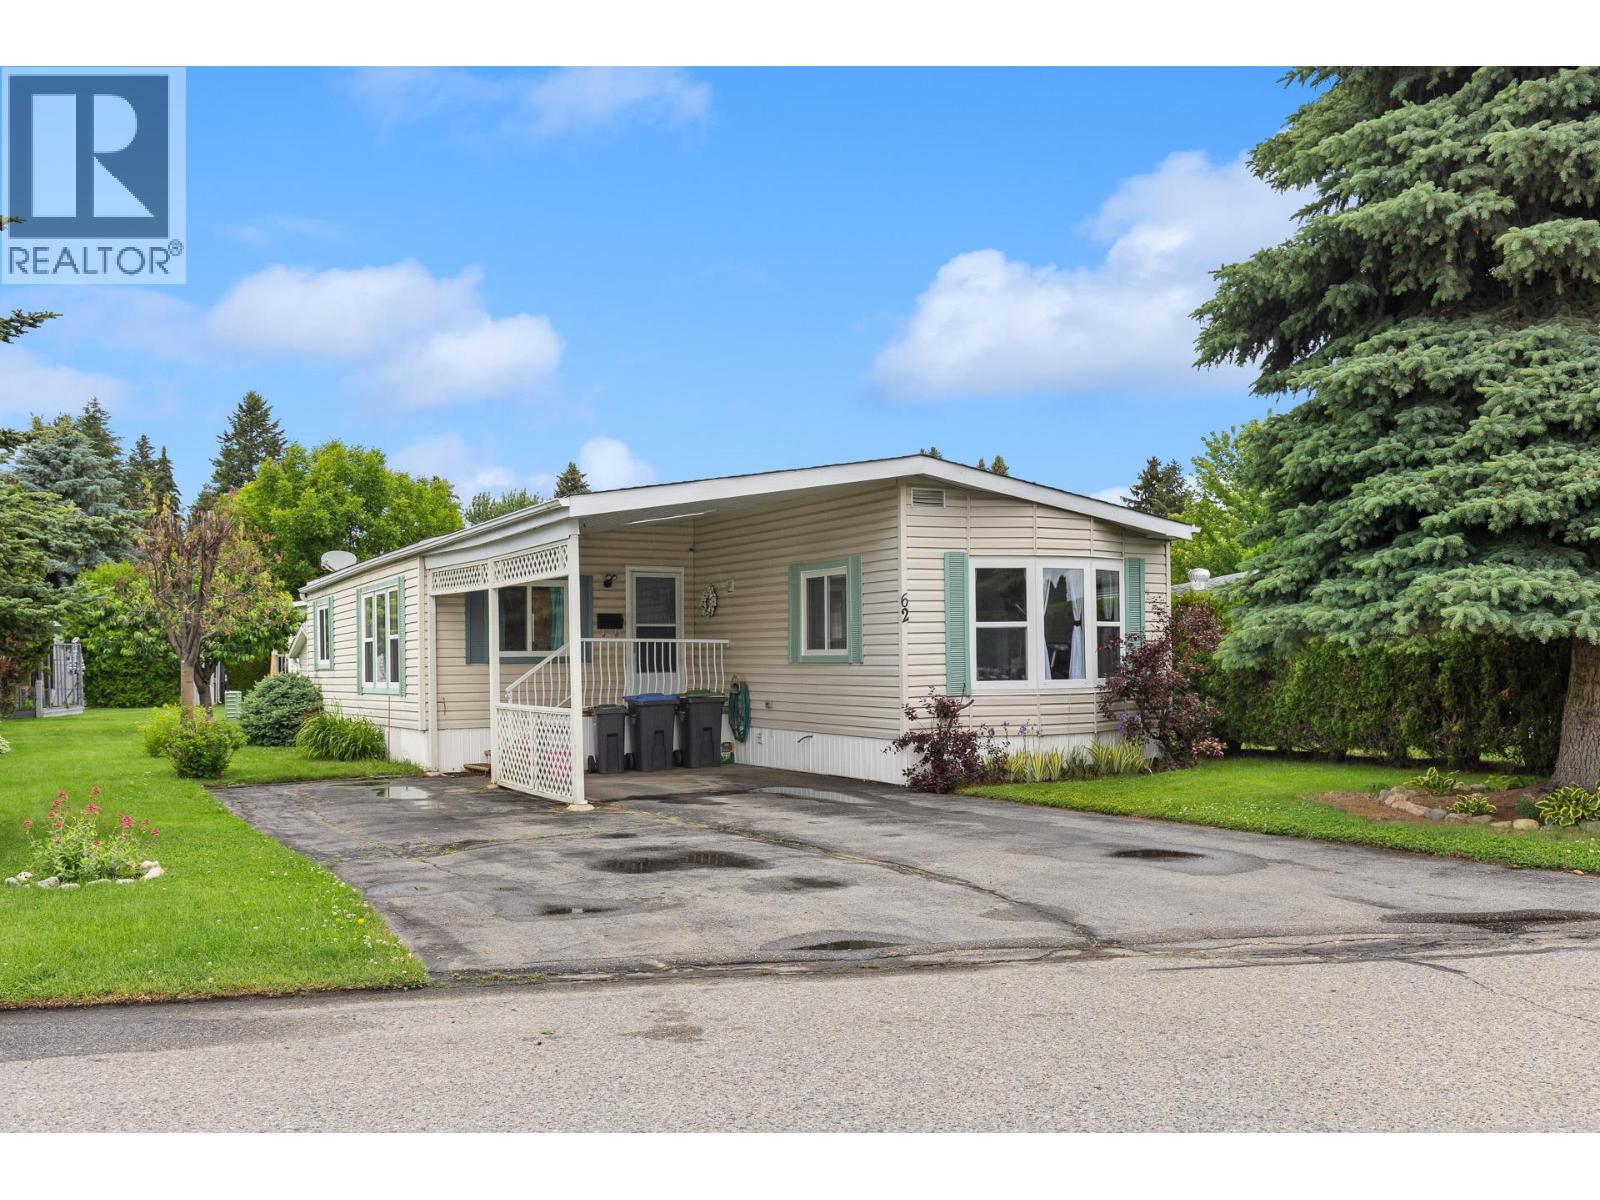
3535 Casorso Road Unit# 62
Kelowna, British Columbia
Wonderfully located home in beautiful Central Park. Only a few minutes from the beach, bike path and all the amenities of Pandosy Village with boutique shopping, cafes, restaurants and grocery stores. This open concept double-wide has 2 beds and 2 full bathrooms in a split layout, a bright spacious kitchen with newer cabinetry, lots of storage and a large pantry. Many updates over the years such as brand new PEX plumbing throughout, flooring, kitchen, hot water tank and furnace. A nice covered private and covered patio in the back as well as a storage shed. Irrigated yard. Move in and relax. 55+ community, pets allowed with park approval. (id:64133)
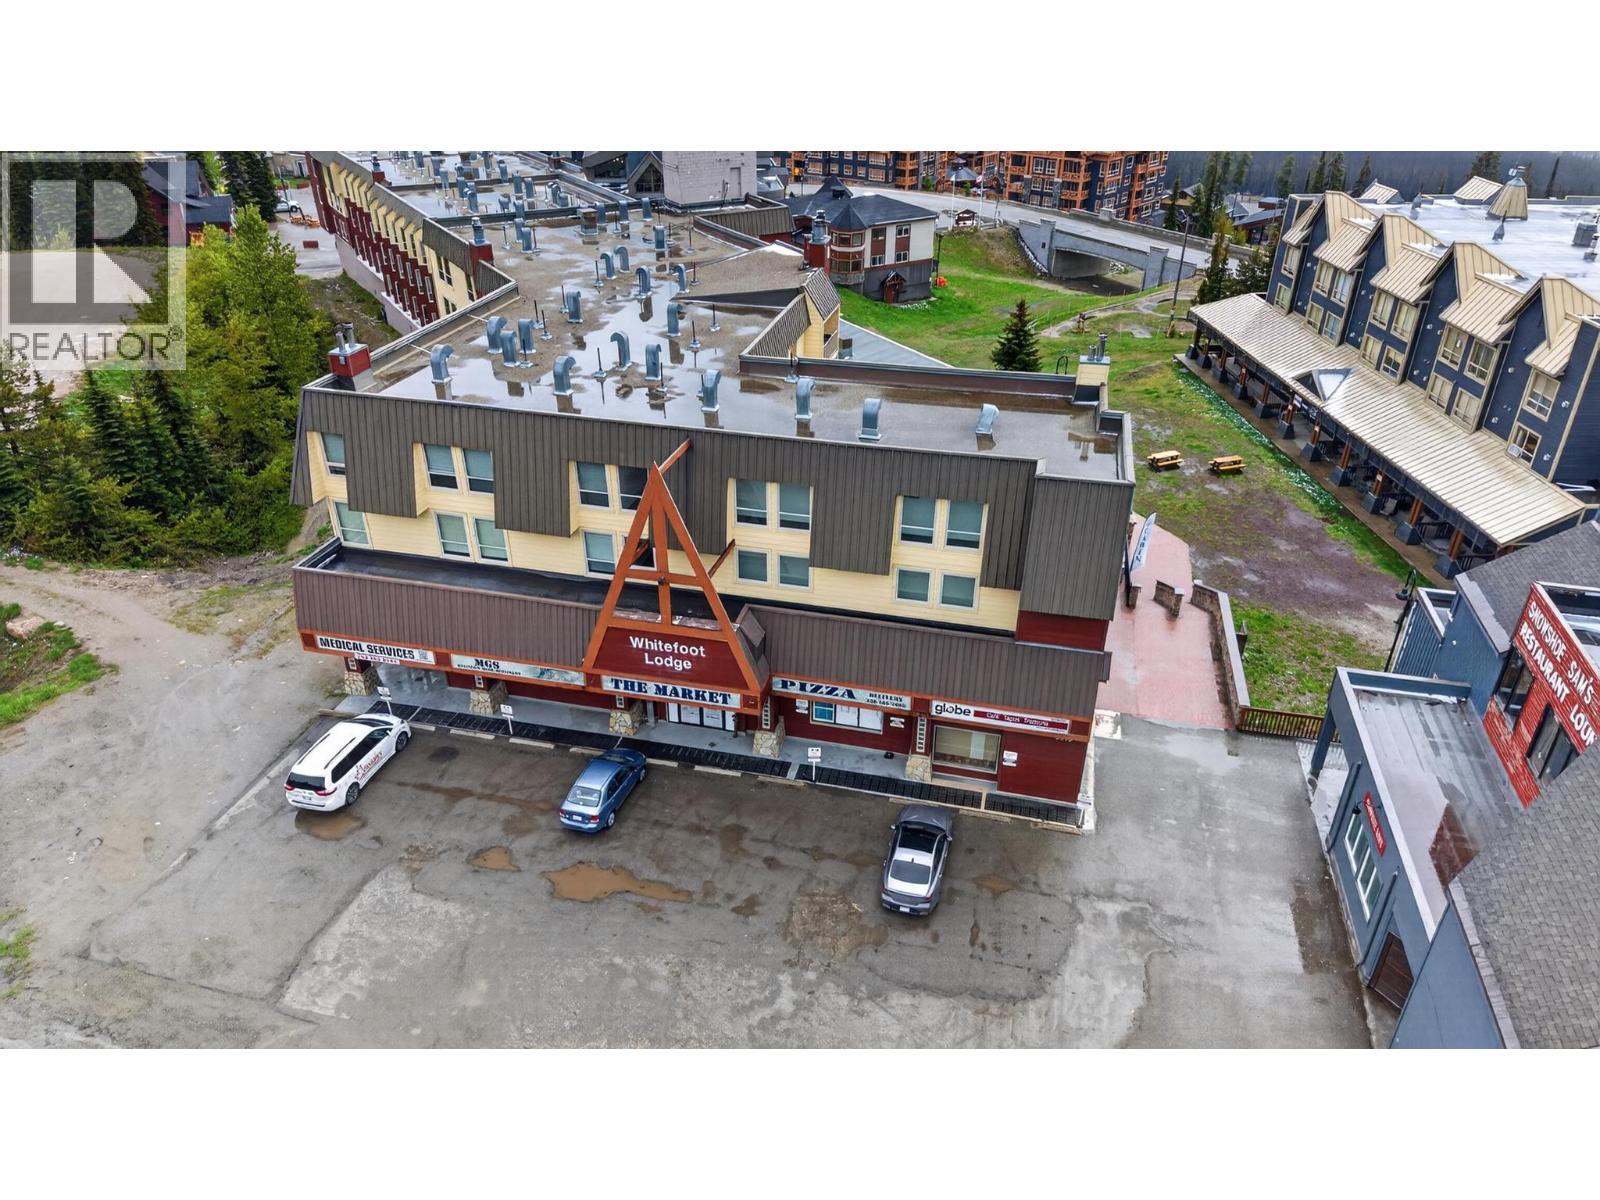
5375 Big White Road Unit# 314
Big White, British Columbia
Don't miss this turnkey, move-in-ready ski-in, ski-out studio condo in the highly sought-after Whitefoot Lodge, perfectly situated in the heart of Big White Ski Resort. Located on the second floor, this fully furnished apartment offers breathtaking mountain and village views, allowing you to watch the weekly fireworks right from your window. The ultimate in convenience, Whitefoot Lodge features unmatched in-building amenities, including a grocery/liquor store, pharmacy, medical clinic, hot tub, sauna, and heated underground parking, all while being steps away from the legendary Snowshoe Sam's. This property represents a fantastic investment opportunity with solid rental income potential, especially as Big White continues to expand its summer season tourism alongside its world-class winter experience. Whether you are looking for a personal alpine getaway or a high-yield revenue generator, this cozy village condo delivers the perfect blend of lifestyle and location. Book your showing today! (id:64133)

Mark Gidden
Realtor/Founder

Lloyd Taverner
Realtor/Senior Partner
Interested?
Contact us for more information
Your Favourites
No Favourites Found

