


$769,000
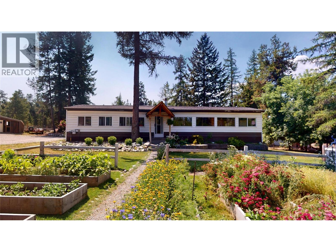
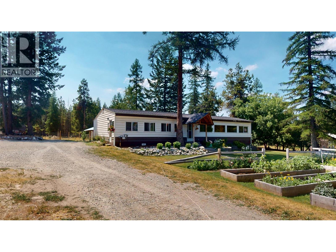
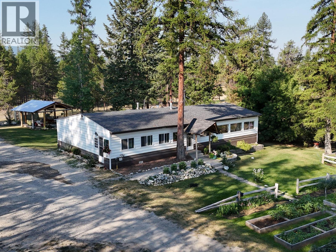
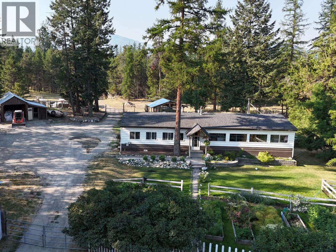
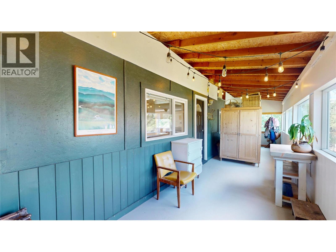
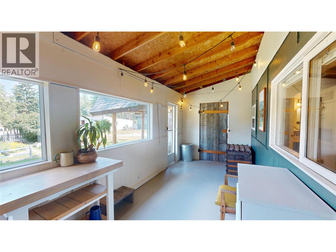
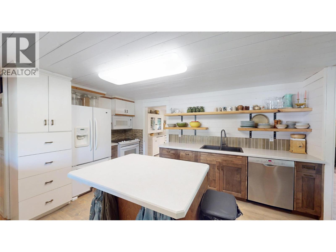
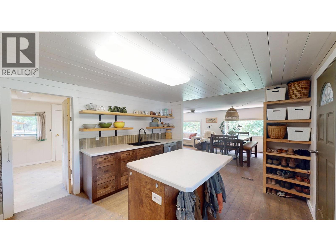
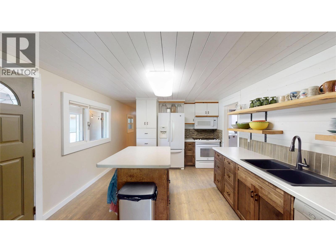
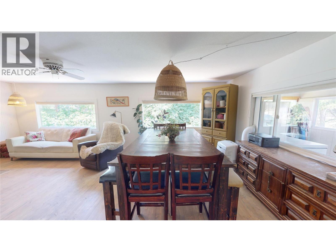
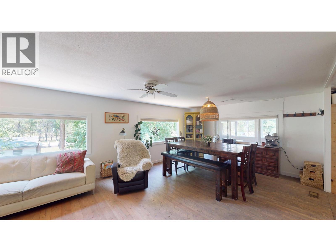
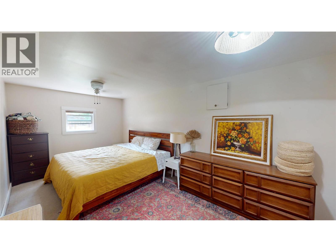
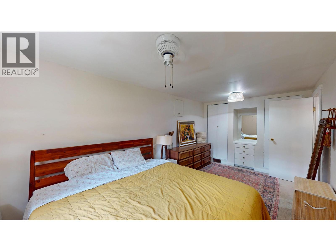
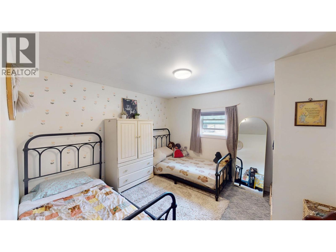
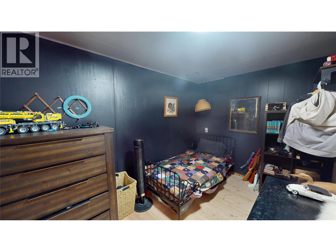
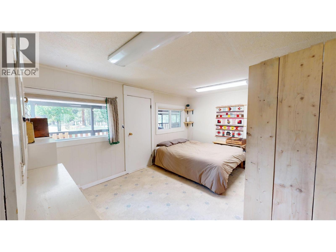
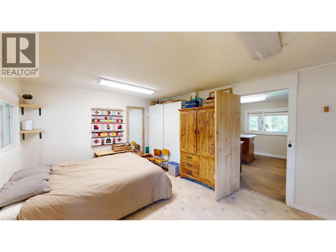
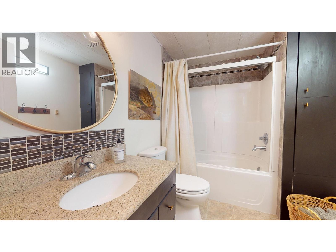
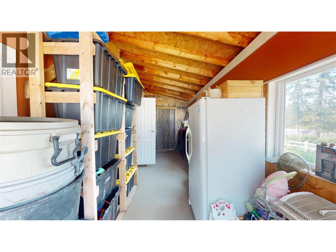
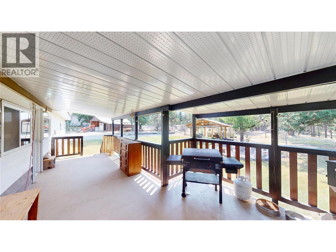
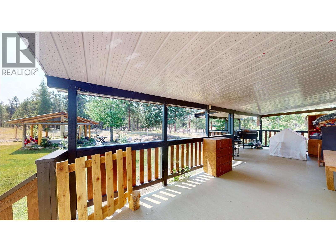
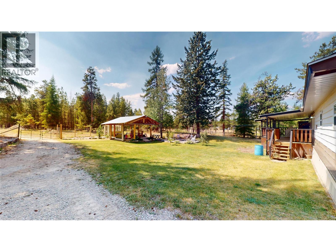
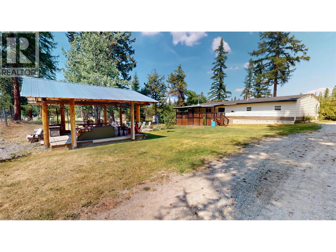
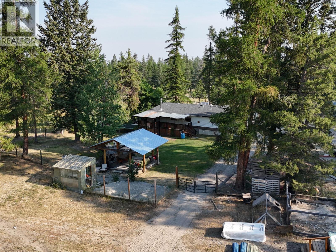
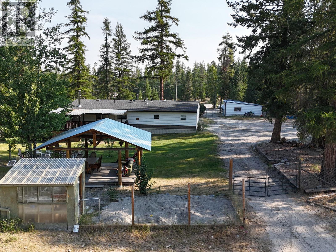
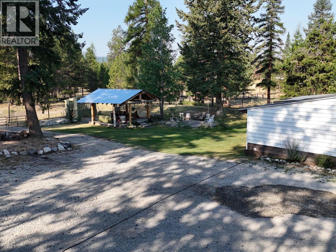
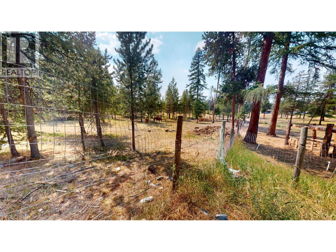
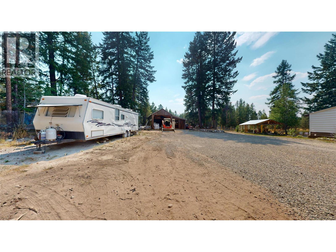
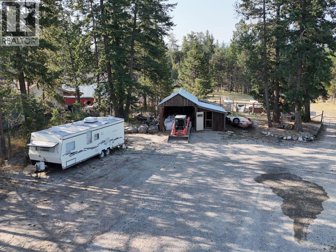
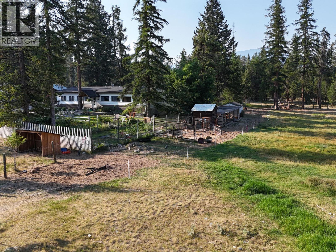
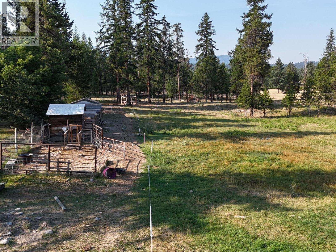
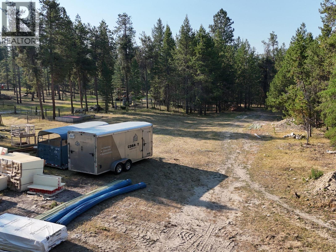
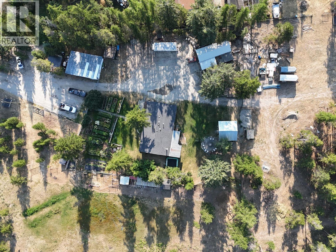
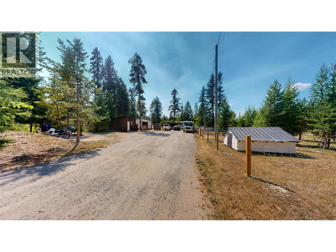
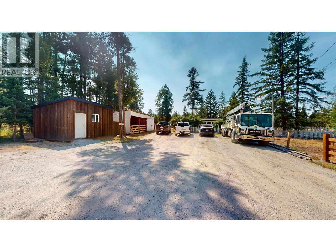
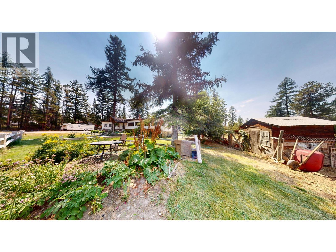
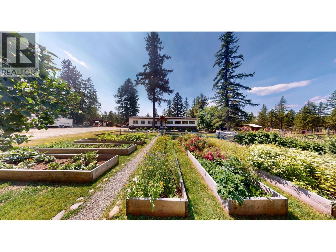
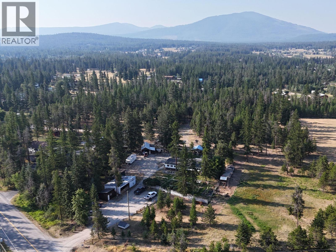
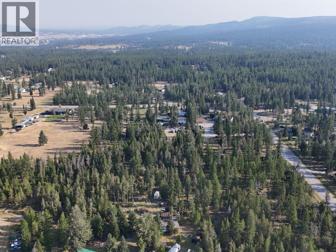
Located in the desirable Gold Creek area, 3315 Gold Creek Road offers privacy, space, and country living on 4.95 acres. This 3-bedroom, 1-bathroom home features a practical layout with a recently updated custom kitchen, large island, and new flooring throughout the kitchen and dining area. Outside is where this property truly shines. The acreage is fully fenced and cross-fenced, with plenty of pasture, mature trees, established gardens, a greenhouse, two apple trees, strawberries, raspberries, and underground sprinklers in the backyard. With farm status already in place, it’s well suited for animals, gardening, or anyone looking for more room to enjoy. There is an incredible amount of storage and workspace throughout the property, with six outbuildings and two chicken coops. These include a large 23' x 36' storage barn with an attached chicken coop, a hay storage shed, and additional buildings measuring approximately 12' x 10', 8' x 8', and 8' x 12'. A 10' x 16' gazebo and enclosed front deck provide comfortable spaces to relax and enjoy the peaceful surroundings. The property also features a private well and is conveniently located near the North Star Trails, offering excellent access to hiking, mountain biking, horseback riding, and cross-country skiing. Private and peaceful while still within easy reach of Cranbrook, this established rural property offers plenty of space, storage, and possibilities for its next owner. Don’t miss out on this incredible opportunity! (id:64133)
-
Property Details
MLS® Number 10397605 Property Type Single Family Neigbourhood CRANL Cranbrook Periphery AmenitiesNearBy Recreation, Schools CommunityFeatures Rentals Allowed Features Central Island, Two Balconies StorageType Storage Shed, Feed Storage -
Building
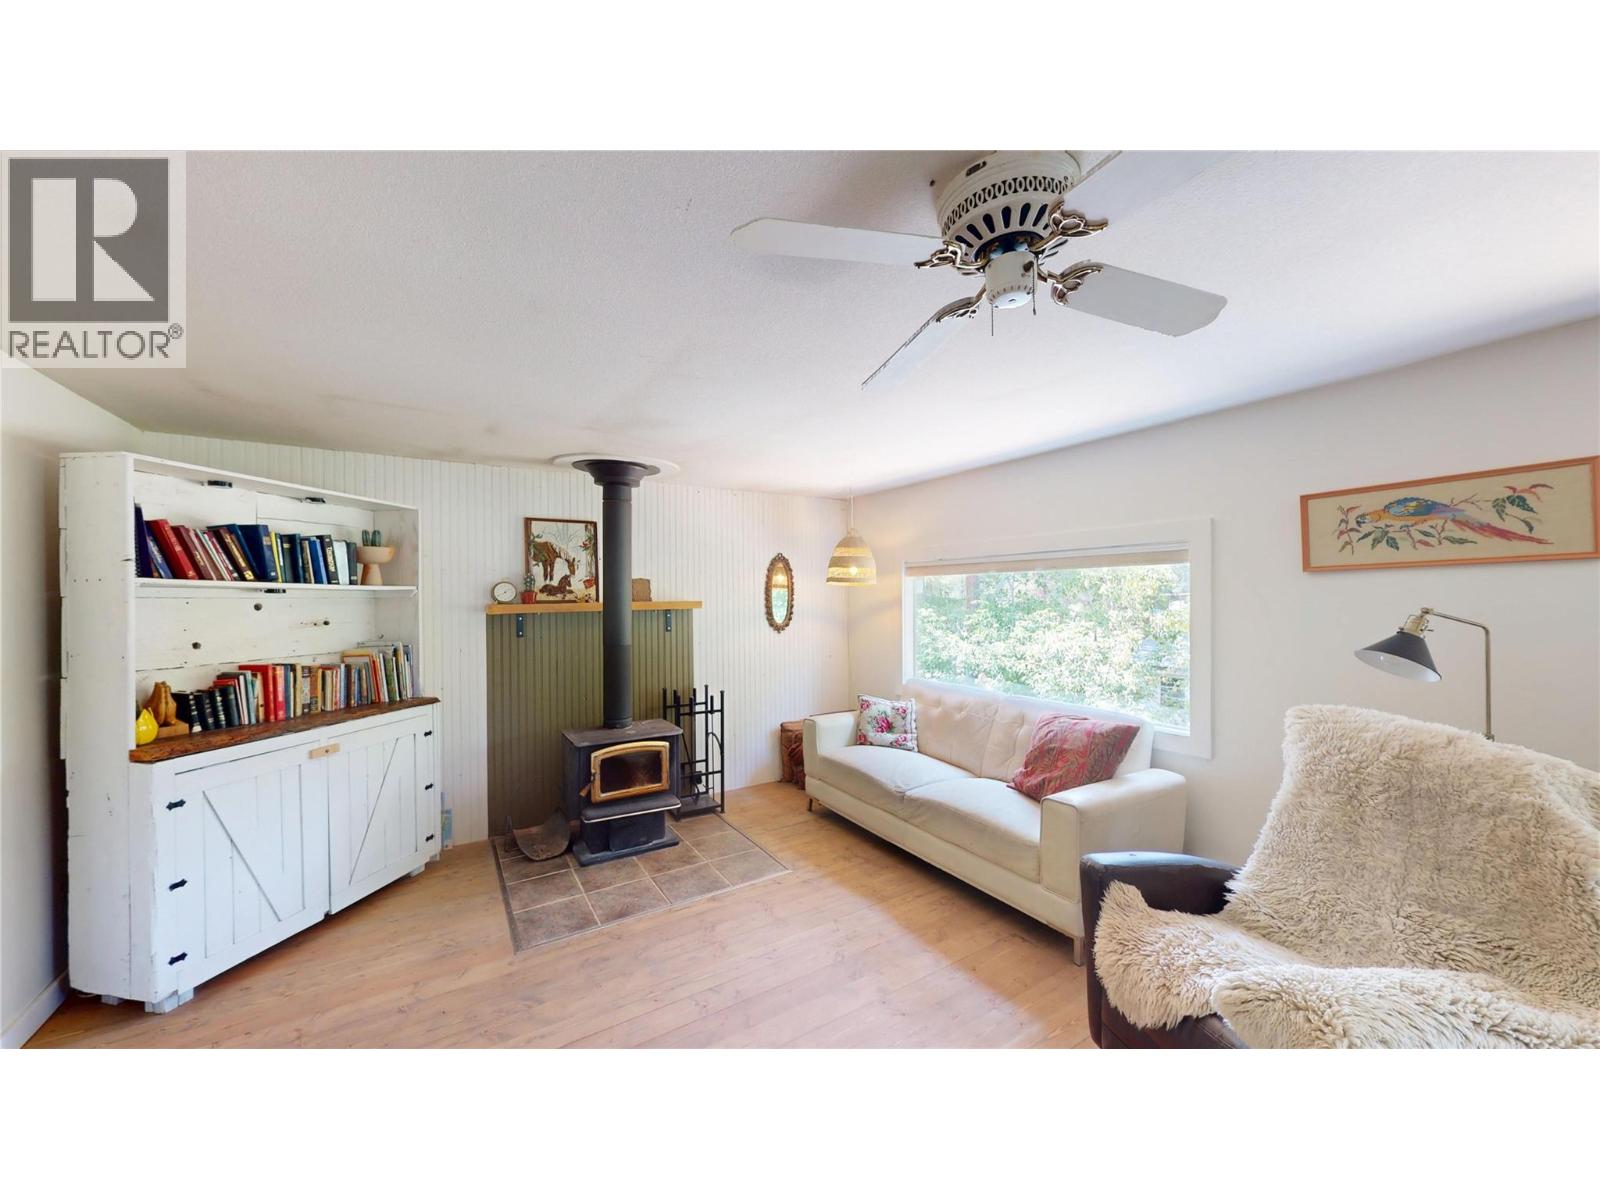
Bathroom Total 1 Bedrooms Total 3 Constructed Date 1972 Exterior Finish Vinyl Siding Fireplace Fuel Wood Fireplace Present Yes Fireplace Total 1 Fireplace Type Conventional Flooring Type Carpeted, Hardwood, Laminate, Linoleum Foundation Type See Remarks Heating Type Forced Air, See Remarks Roof Material Asphalt Shingle Roof Style Unknown Stories Total 1 Size Interior 1,378 Sqft Type Manufactured Home Utility Water Well Parking
Covered R V -
Land
Access Type Easy Access Acreage Yes Current Use Other Fence Type Fence Land Amenities Recreation, Schools Landscape Features Landscaped, Underground Sprinkler Sewer Septic Tank Size Irregular 4.99 Size Total 4.99 Ac|1 - 5 Acres Size Total Text 4.99 Ac|1 - 5 Acres -
Rooms
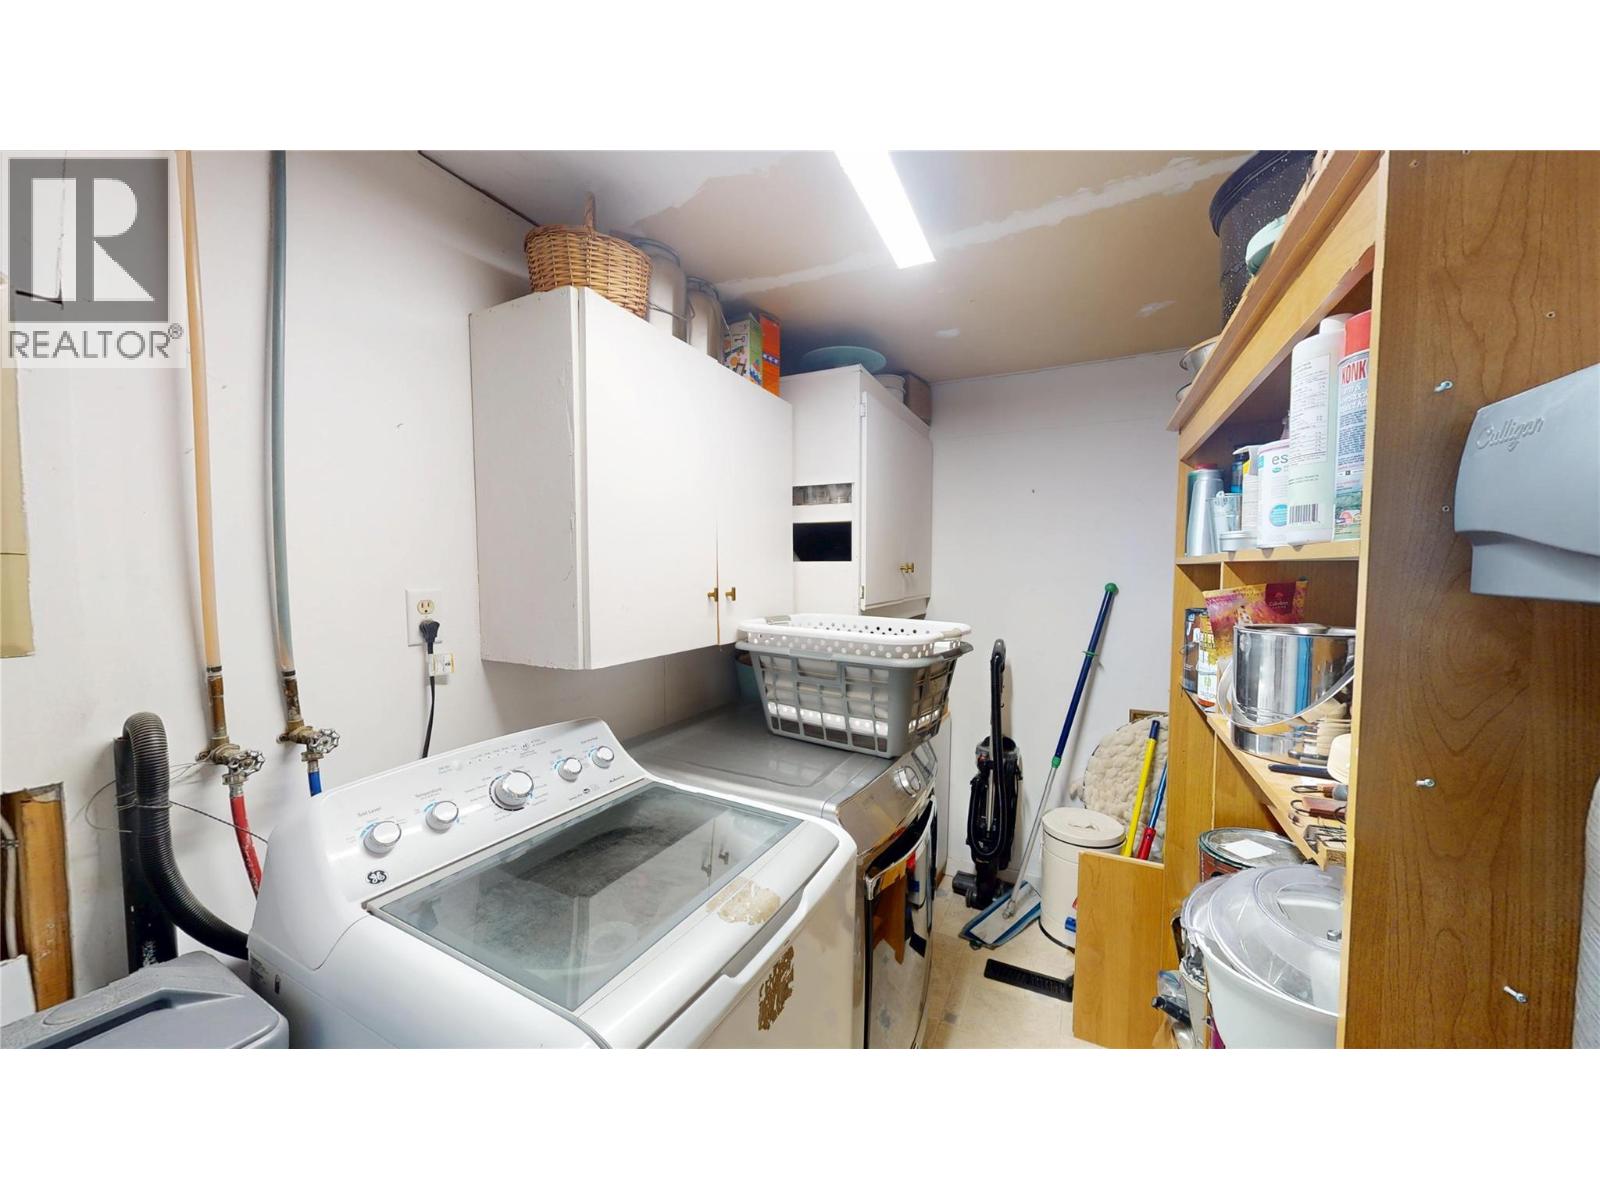
Level Type Length Width Dimensions Main Level Bedroom 7'7'' x 11'7'' Main Level Den 15'8'' x 11'2'' Main Level Laundry Room 6'5'' x 11'2'' Main Level Bedroom 11'4'' x 11'2'' Main Level Dining Room 13'10'' x 9'7'' Main Level Full Bathroom 6'5'' x 8'6'' Main Level Primary Bedroom 9'4'' x 17'5'' Main Level Living Room 13'10'' x 13'6'' Main Level Kitchen 15'1'' x 11'7''

Mark Gidden
Realtor/Founder

Lloyd Taverner
Realtor/Senior Partner
Your Favourites
No Favourites Found

The trademarks REALTOR®, REALTORS®, and the REALTOR® logo are controlled by The Canadian Real Estate Association (CREA) and identify real estate professionals who are members of CREA. The trademarks MLS®, Multiple Listing Service® and the associated logos are owned by The Canadian Real Estate Association (CREA) and identify the quality of services provided by real estate professionals who are members of CREA. The trademark DDF® is owned by The Canadian Real Estate Association (CREA) and identifies CREA's Data Distribution Facility (DDF®)
October 14 2026 10:43:16
Association of Interior REALTORS®

