


$229,900Maintenance, Pad Rental
$5,762.72 Monthly
Maintenance, Pad Rental
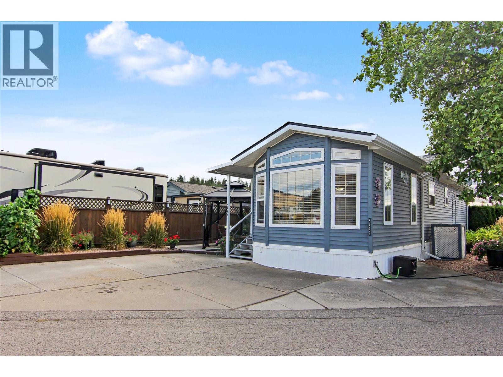
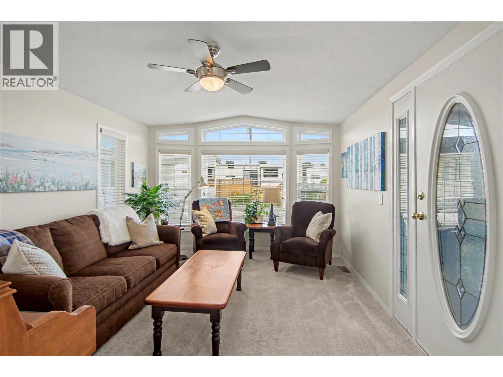
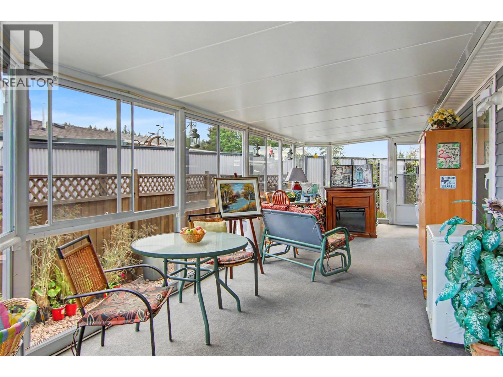
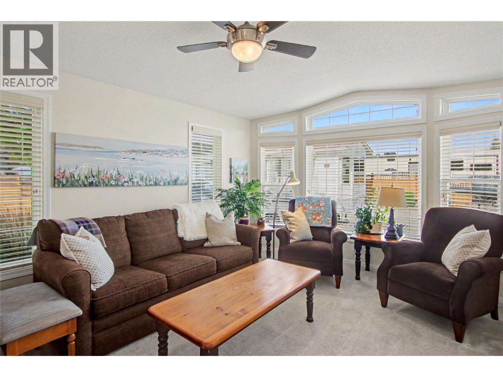
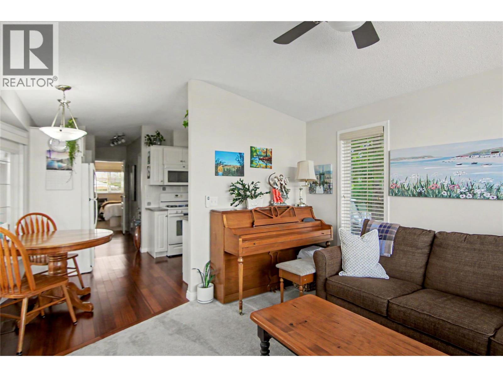
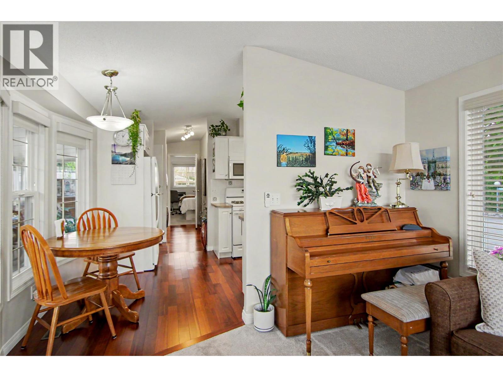
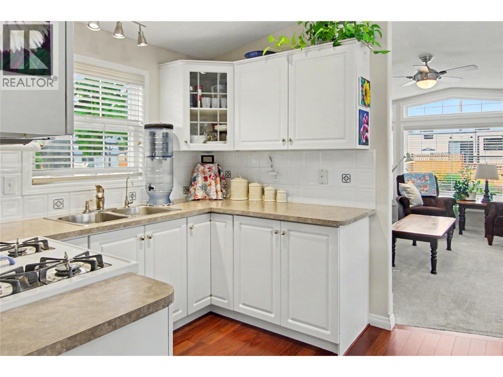
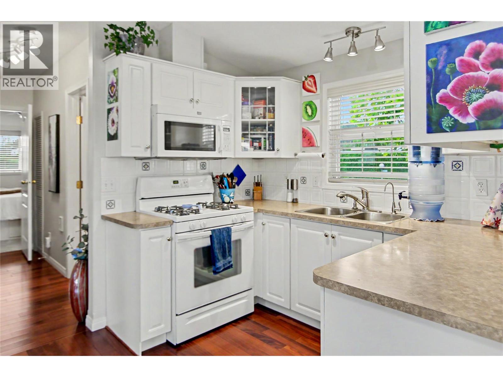
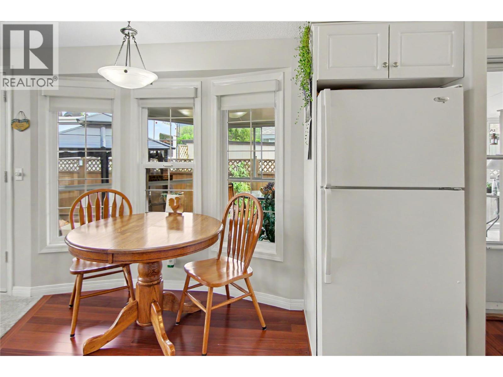
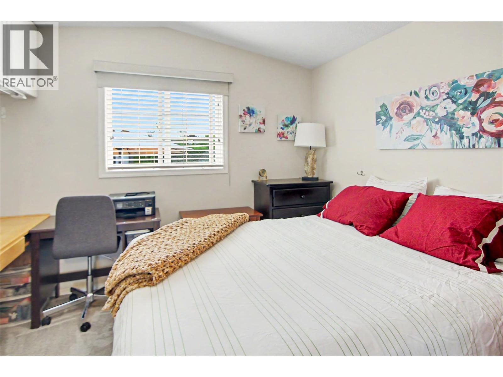
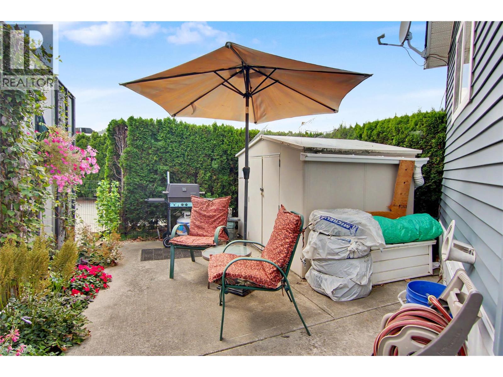
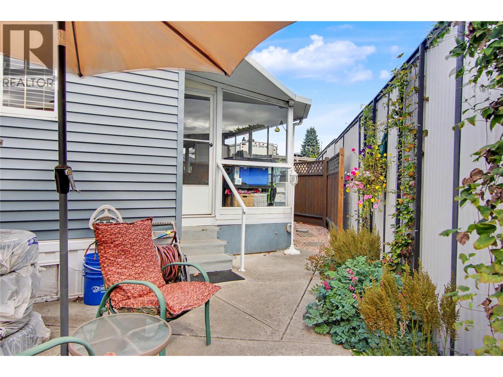
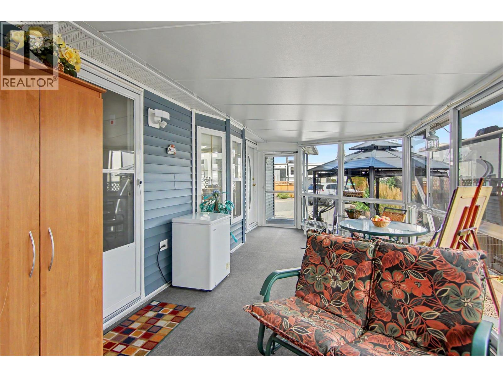
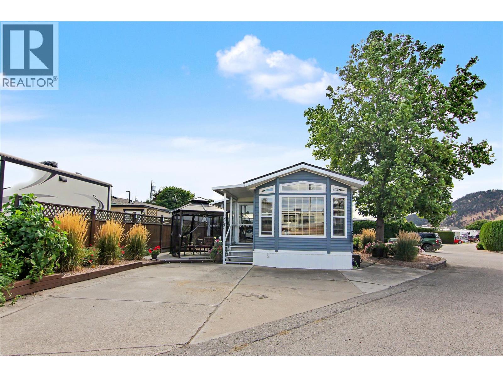
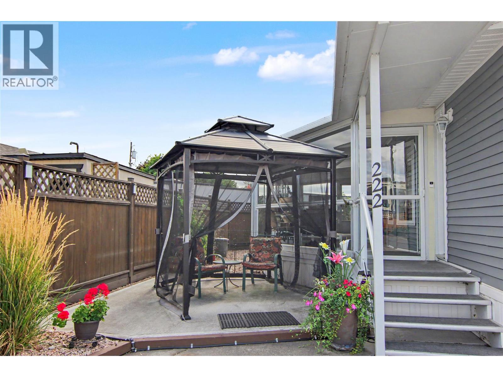
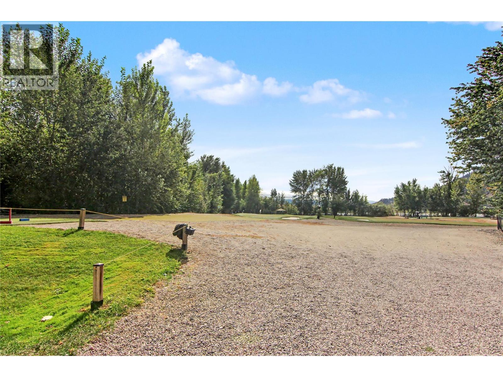
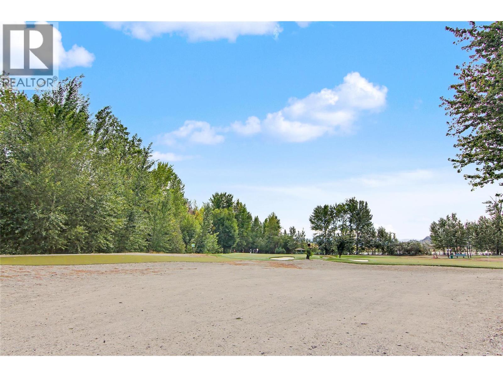
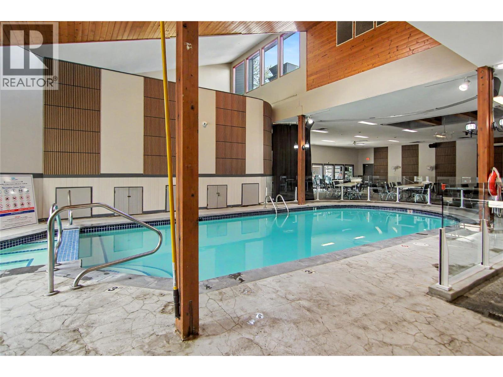
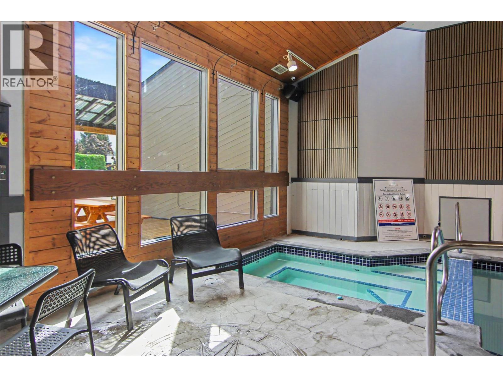
$5,762.72 MonthlyWhy vacation when you can live the resort lifestyle every day? Welcome to #222 at Holiday Park Resort, a charming 1-bedroom, 1-bath mobile home offering an easy, low-maintenance way to enjoy the Okanagan lifestyle. The home features a comfortable and functional layout with everything you need for full-time living or your own Okanagan getaway. Enjoy your own private space while having an incredible collection of resort amenities just outside your door. Asphalt roof in 2024, central conditioning; Fully landscaped with irrigation, hot water on demand, Salt-less water softener, ""Okanagan Room"" (292 sq.ft.) with updated roof perfectly expands the living area for the Spring, Summer and Fall Seasons. At Holiday Park Resort, there is always something to do. Spend sunny afternoons at the pools, relax in the hot tubs, play a round on the golf course, meet friends for pickleball or shuffleboard, or stay active in the gym. The resort also offers a games room, library, sauna, billiards, organized dinners and dances, and plenty of opportunities to connect with the community. When you do not feel like cooking, head to Thyme at Ellison Lake for breakfast, lunch, or dinner, or stop by Up Front Market for everyday conveniences. With easy access to the Rail Trail and close proximity to lakes, wineries, additional golf courses, shopping, Kelowna International Airport, and everything the Okanagan has to offer, the location makes getting out and exploring just as easy. (id:64133)
-
Property Details
MLS® Number 10400428 Property Type Recreational Neigbourhood Lake Country East / Oyama CommunityFeatures Pet Restrictions, Pets Allowed With Restrictions, Seniors Oriented ParkingSpaceTotal 3 PoolType Outdoor Pool -
Building
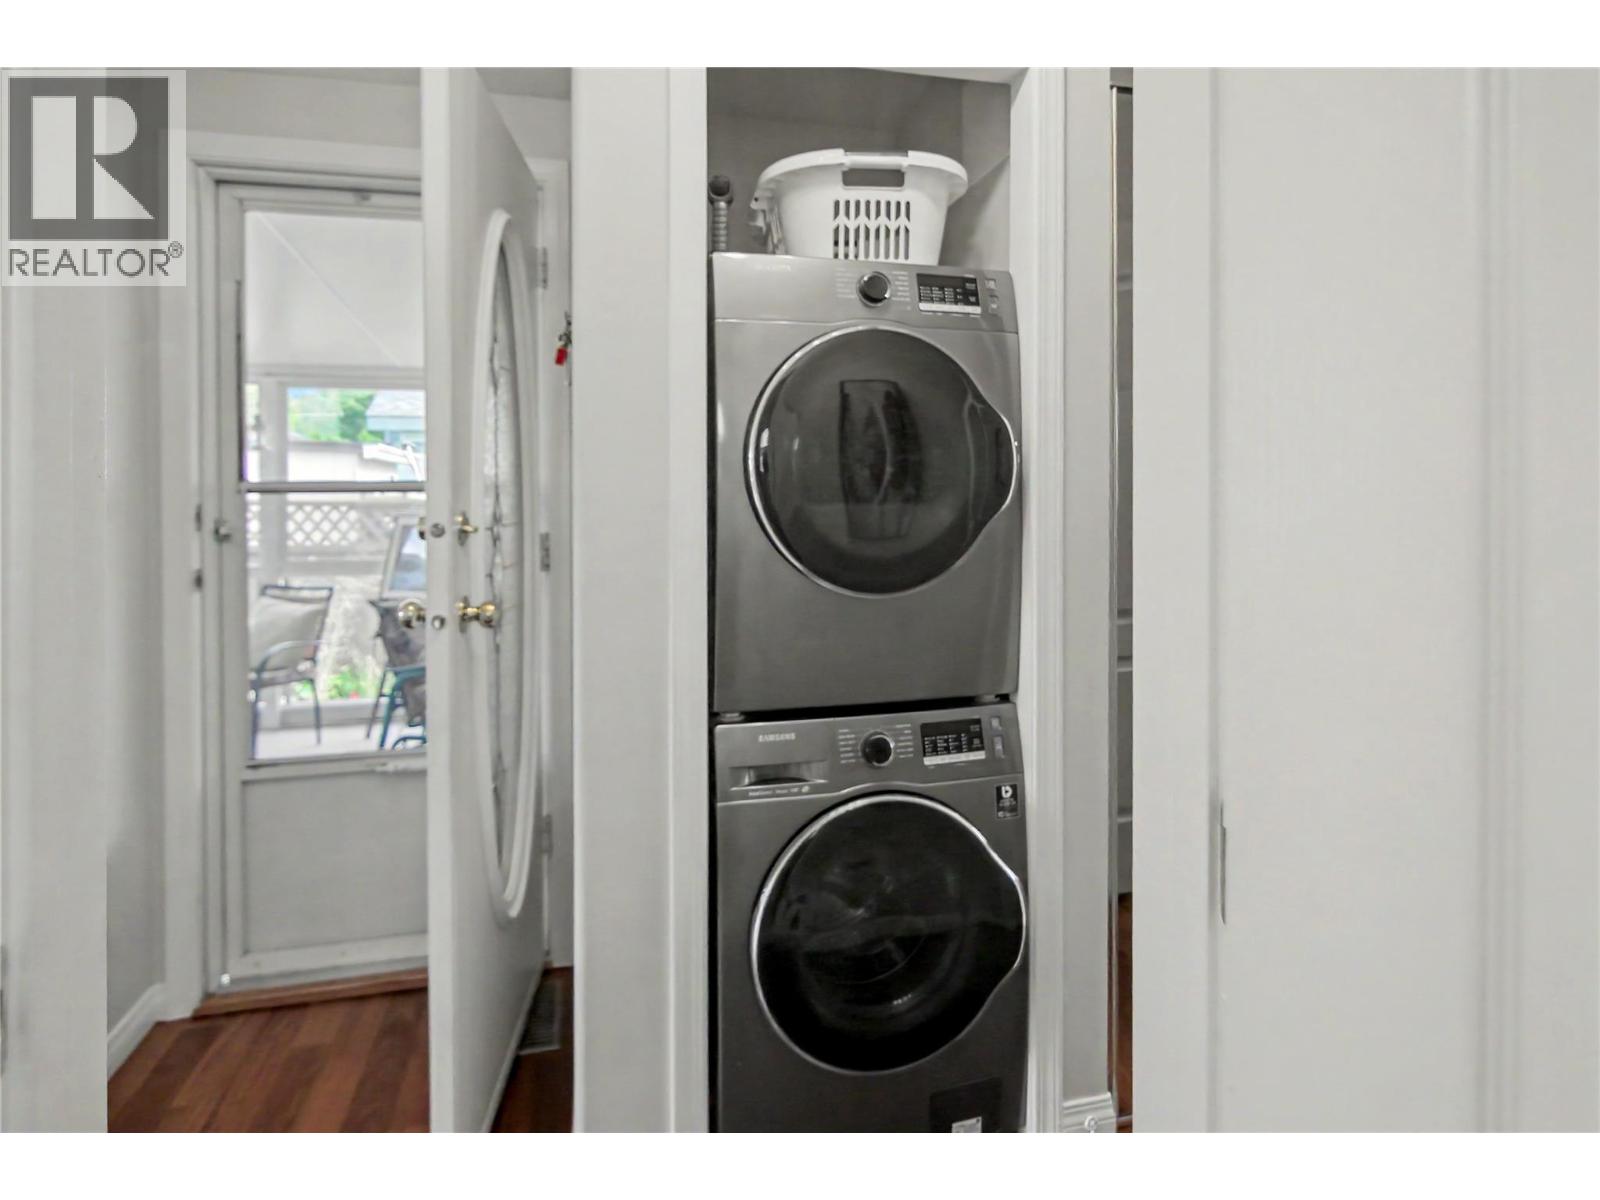
Bathroom Total 1 Bedrooms Total 1 Appliances Refrigerator, Dishwasher, Dryer, Range - Electric, Washer Constructed Date 2004 Cooling Type Central Air Conditioning Heating Type Forced Air, See Remarks Roof Material Asphalt Shingle Roof Style Unknown Stories Total 1 Size Interior 867 Sqft Type Park Model Mobile Home Utility Water Well -
Land
Acreage No Sewer Septic Tank Size Total Text Under 1 Acre -
Rooms
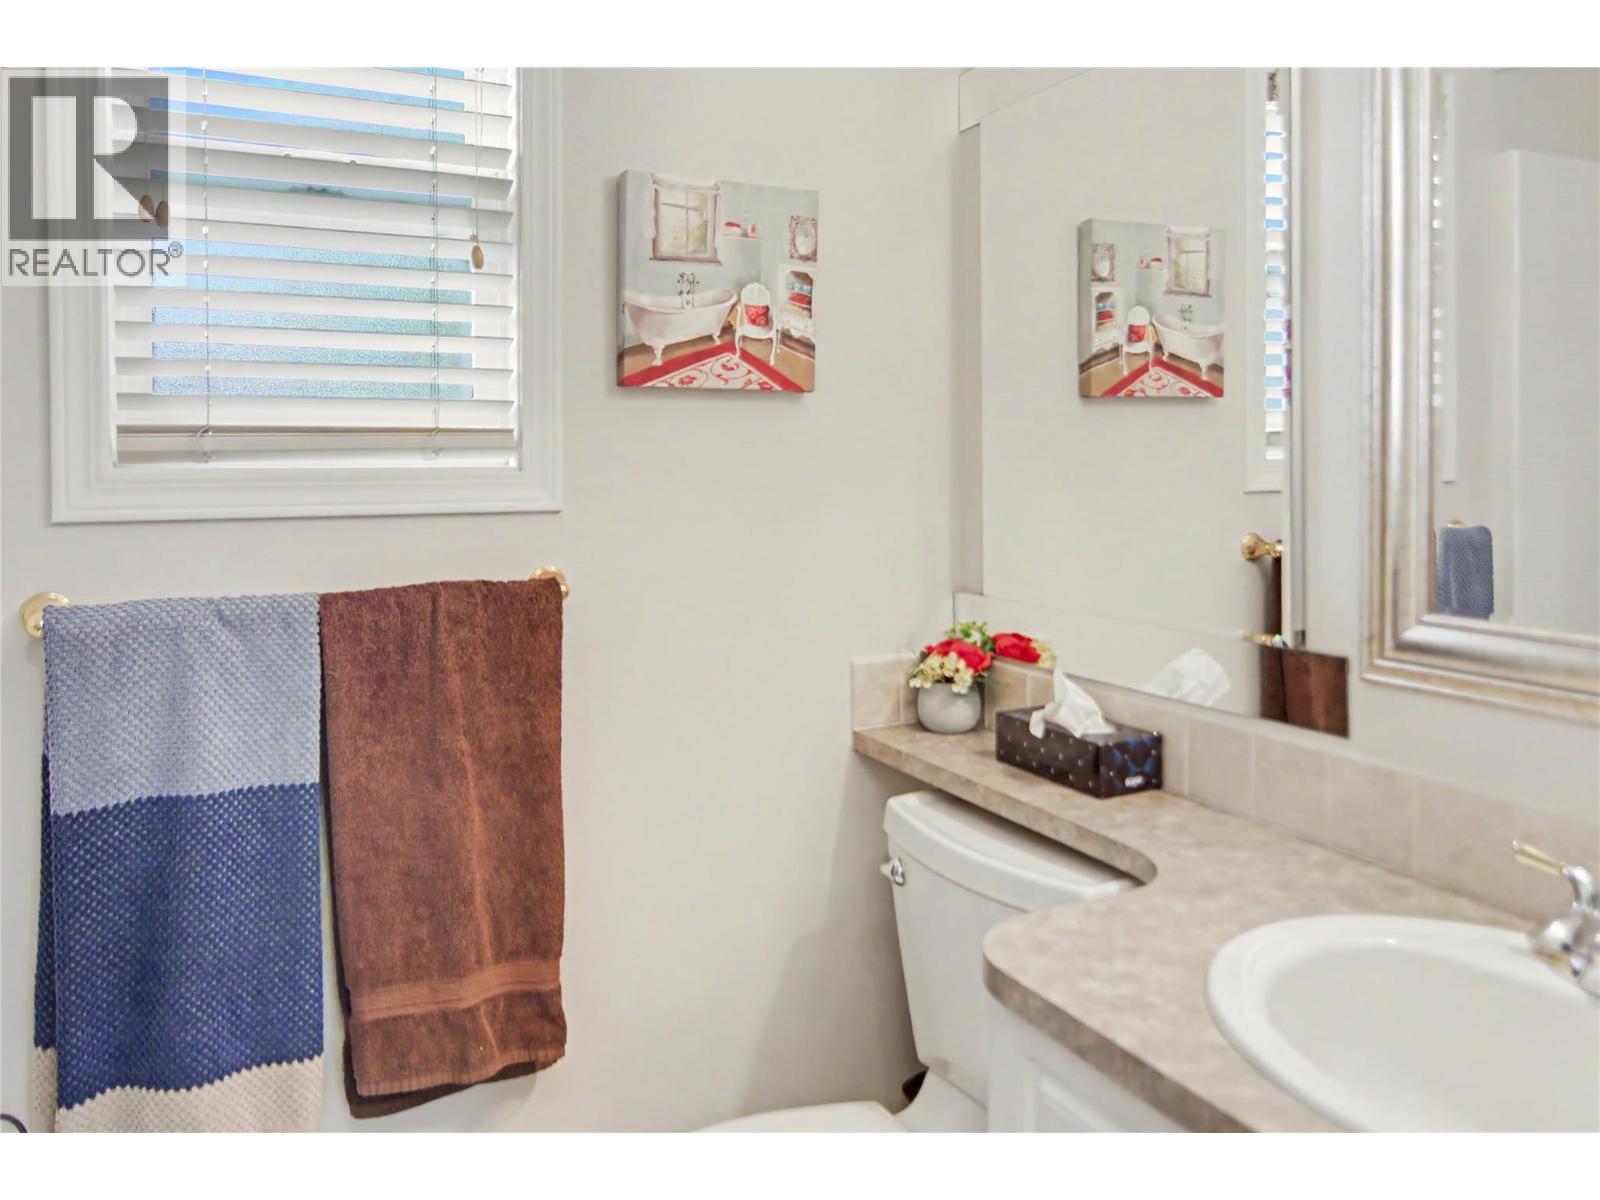
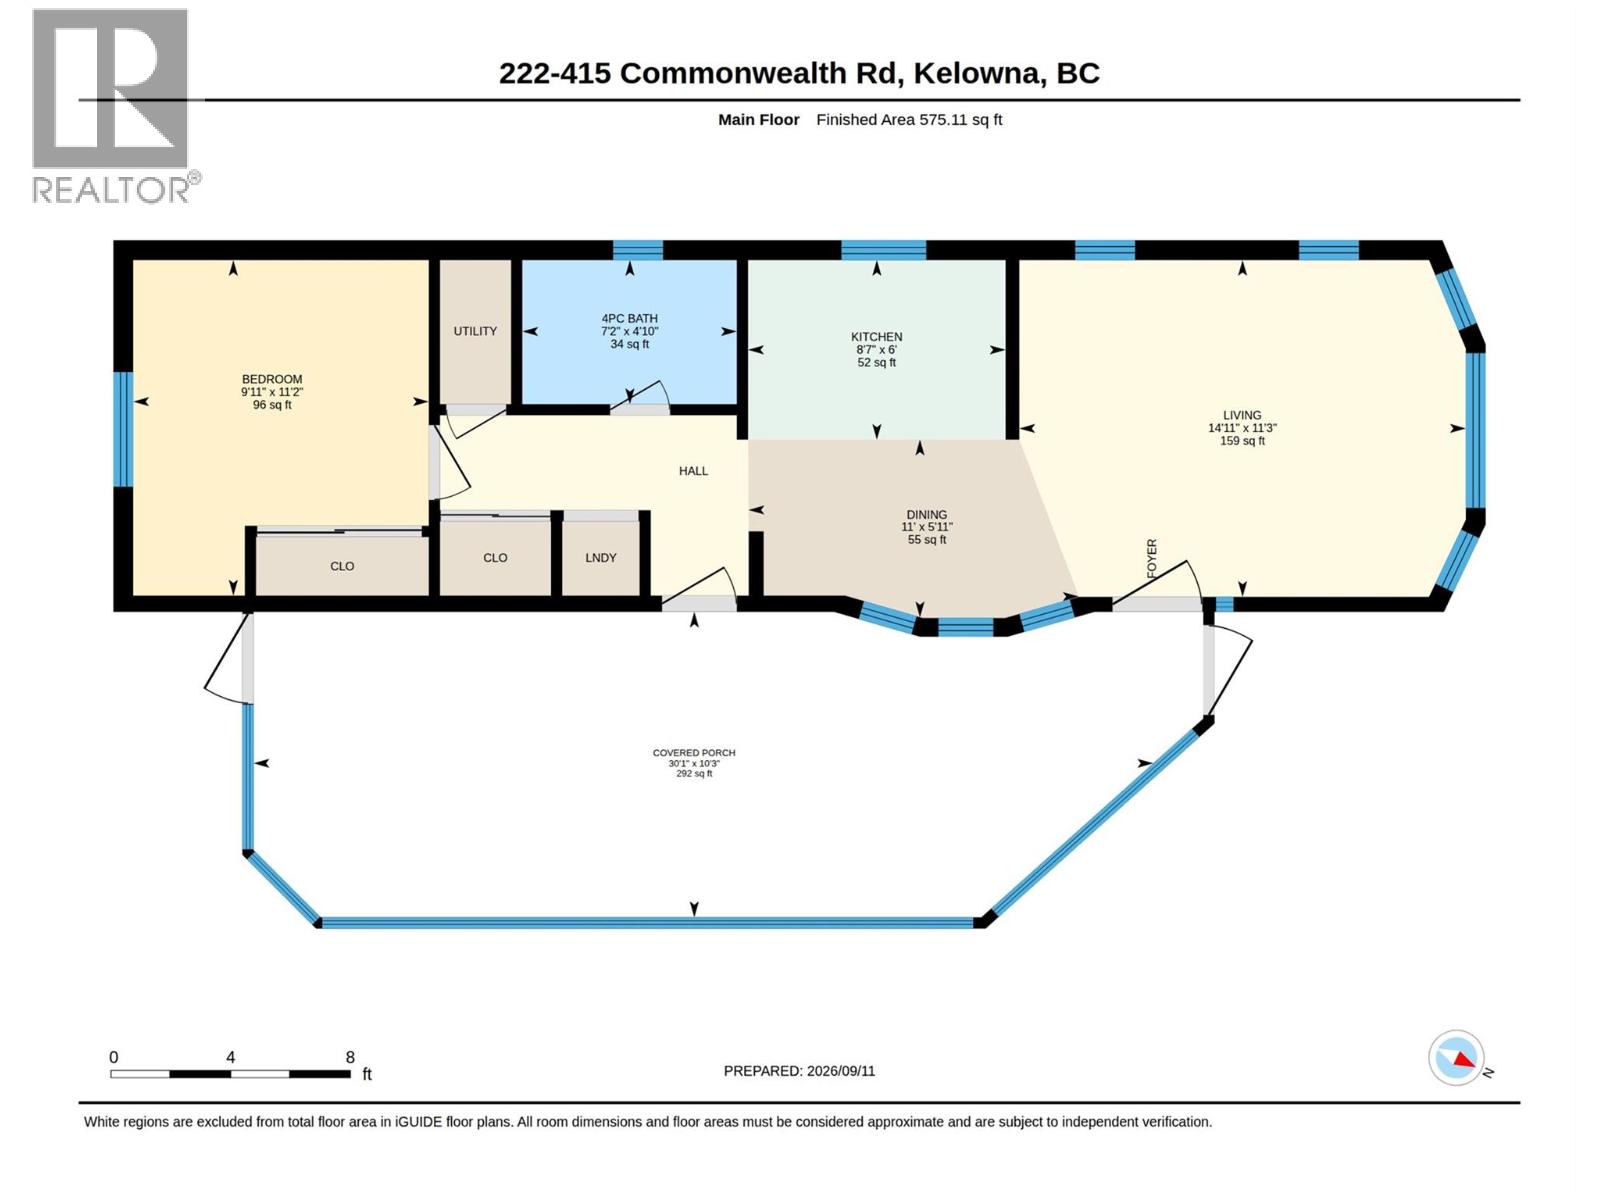
Level Type Length Width Dimensions Main Level Living Room 11'3'' x 14'11'' Main Level Kitchen 6' x 8'7'' Main Level Dining Room 5'11'' x 11' Main Level Sunroom 10'3'' x 30'1'' Main Level Primary Bedroom 11'2'' x 9'11'' Main Level 4pc Bathroom 4'10'' x 7'2''

Mark Gidden
Realtor/Founder

Lloyd Taverner
Realtor/Senior Partner
Your Favourites
No Favourites Found

The trademarks REALTOR®, REALTORS®, and the REALTOR® logo are controlled by The Canadian Real Estate Association (CREA) and identify real estate professionals who are members of CREA. The trademarks MLS®, Multiple Listing Service® and the associated logos are owned by The Canadian Real Estate Association (CREA) and identify the quality of services provided by real estate professionals who are members of CREA. The trademark DDF® is owned by The Canadian Real Estate Association (CREA) and identifies CREA's Data Distribution Facility (DDF®)
October 06 2026 10:32:38
Association of Interior REALTORS®

