


$649,900
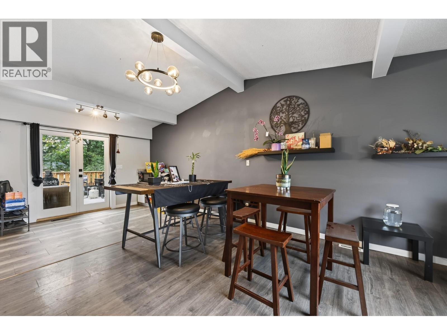
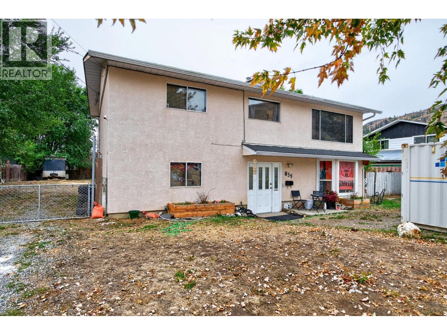
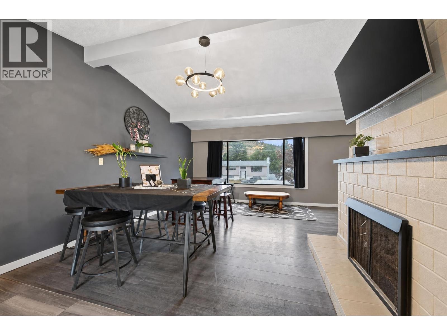
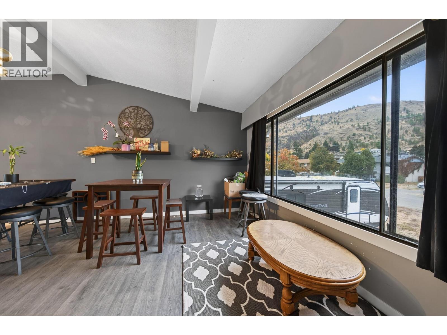
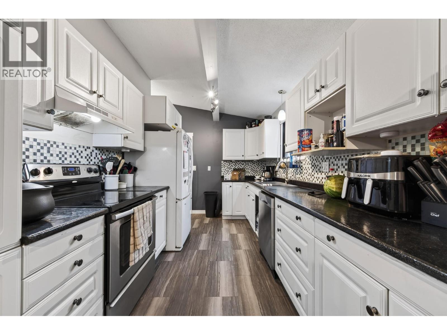
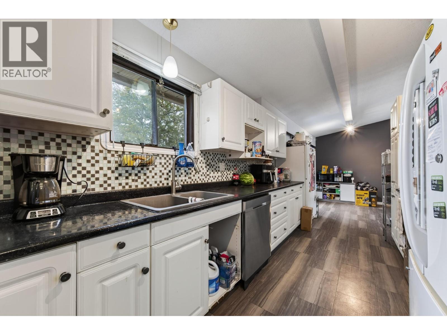
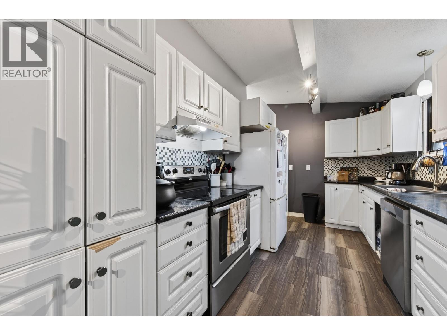
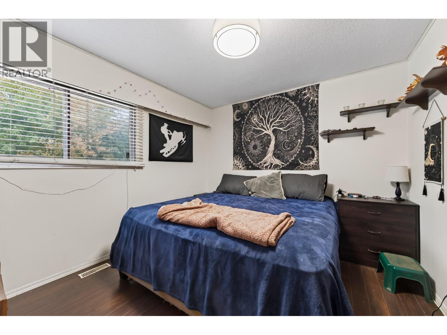
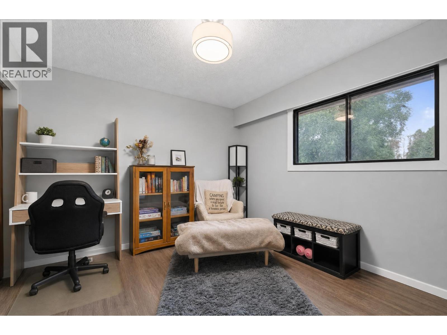
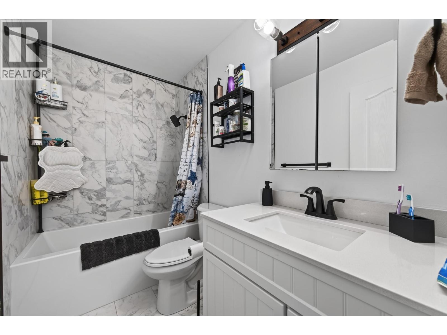
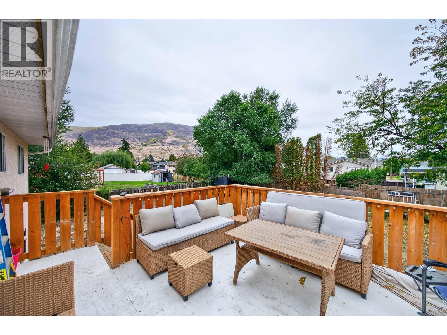
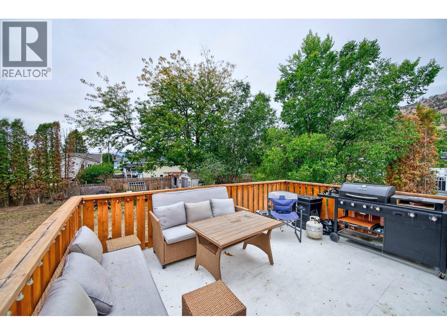
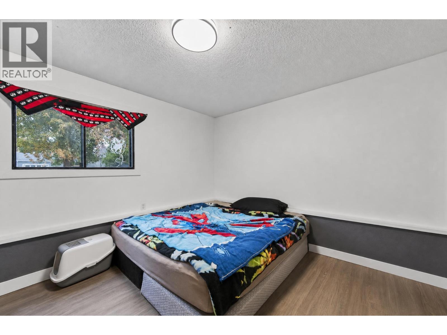
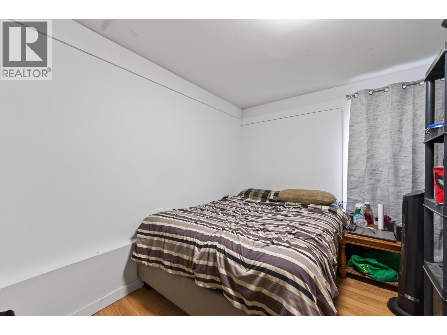
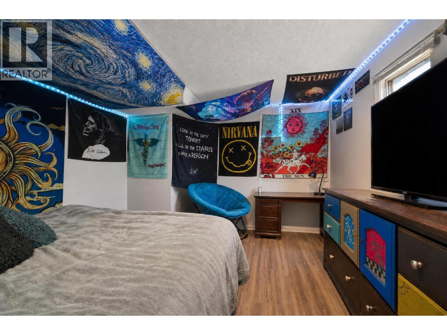
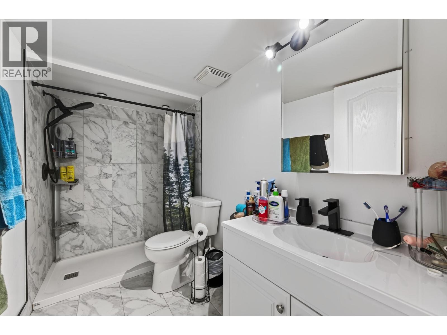
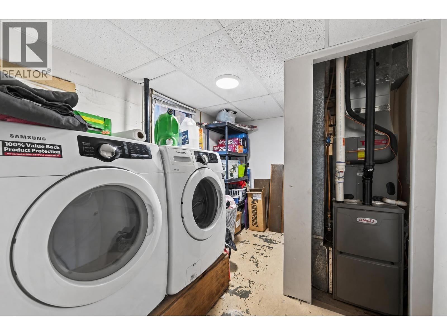
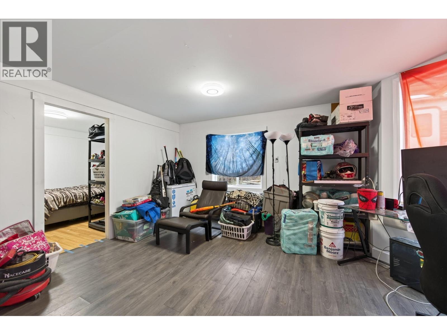
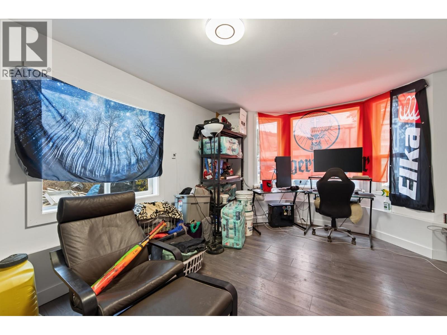
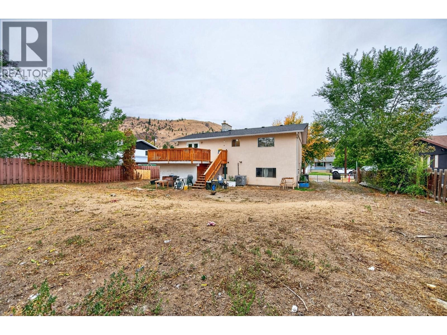
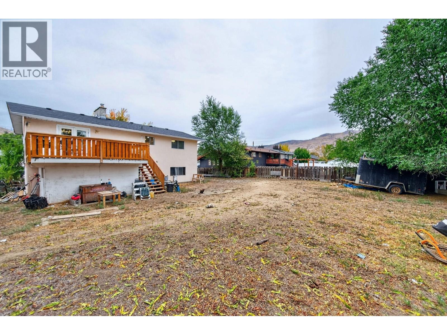
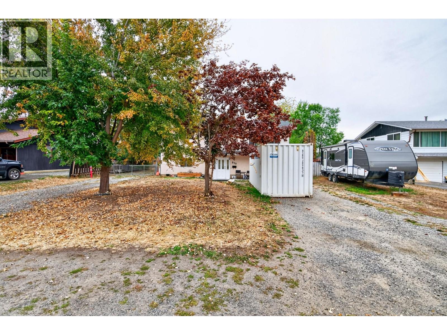
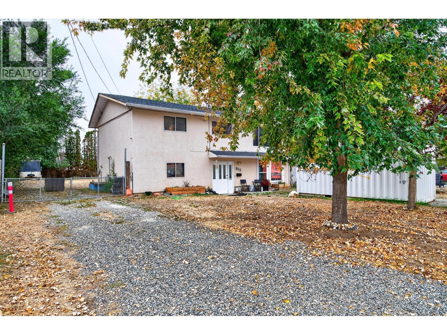
Welcome to the family friendly community of Westsyde! This spacious 5-bedroom, 2-bathroom home offers plenty of room for a growing family, along with numerous updates for added peace of mind. The roof, furnace, central A/C and hot water tank have all been replaced within the last few years, and both bathrooms were completely renovated this year. The long galley style kitchen provides plenty of counter space for busy family life, while the new oversized back deck is perfect for summer BBQs, entertaining and relaxing while the kids enjoy the huge, flat backyard. The wide side yard provides vehicle access to the backyard and offers exciting potential for a future shop, carriage house or pool, subject to City approval and permits. Tucked away in a quiet Westsyde location, this home is conveniently close to schools, shopping, public transit, the community pool and The Westsyder. With five bedrooms, a fantastic yard and plenty of room to grow, this is a wonderful place to call home. Disclaimer..a few pictures had personal items removed via AI. (id:64133)
-
Property Details
MLS® Number 10402053 Property Type Single Family Neigbourhood Westsyde -
Building
Bathroom Total 2 Bedrooms Total 5 Architectural Style Other Basement Type Full Constructed Date 1971 Construction Style Attachment Detached Cooling Type Central Air Conditioning Fireplace Fuel Wood Fireplace Present Yes Fireplace Total 1 Fireplace Type Conventional Heating Type Forced Air, See Remarks Stories Total 1 Size Interior 1,920 Sqft Type House Utility Water Municipal Water Parking
R V -
Land
Acreage No Sewer Municipal Sewage System Size Irregular 0.24 Size Total 0.24 Ac|under 1 Acre Size Total Text 0.24 Ac|under 1 Acre -
Rooms
Level Type Length Width Dimensions Basement Foyer 10' x 6' Basement Laundry Room 8' x 6' Basement Recreation Room 15' x 13' Basement Bedroom 13' x 10' Basement Bedroom 11' x 11' Basement Bedroom 12' x 11' Basement 3pc Bathroom Measurements not available Main Level Dining Nook 12' x 6' Main Level Bedroom 11' x 10' Main Level 4pc Bathroom Measurements not available Main Level Primary Bedroom 11' x 10' Main Level Dining Room 15' x 10' Main Level Living Room 15' x 15' Main Level Kitchen 15' x 8'

Mark Gidden
Realtor/Founder

Lloyd Taverner
Realtor/Senior Partner
Your Favourites
No Favourites Found

The trademarks REALTOR®, REALTORS®, and the REALTOR® logo are controlled by The Canadian Real Estate Association (CREA) and identify real estate professionals who are members of CREA. The trademarks MLS®, Multiple Listing Service® and the associated logos are owned by The Canadian Real Estate Association (CREA) and identify the quality of services provided by real estate professionals who are members of CREA. The trademark DDF® is owned by The Canadian Real Estate Association (CREA) and identifies CREA's Data Distribution Facility (DDF®)
October 06 2026 11:23:18
Association of Interior REALTORS®

