


$1,295,000
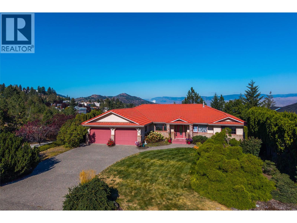
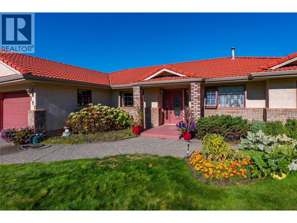
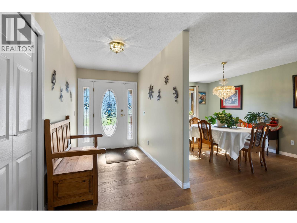
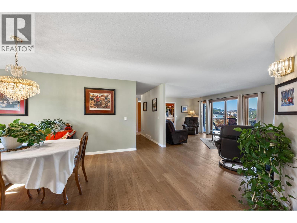
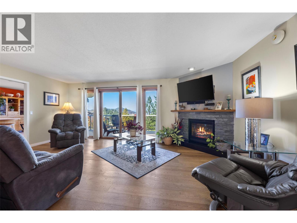
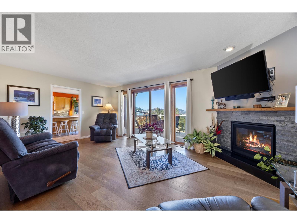
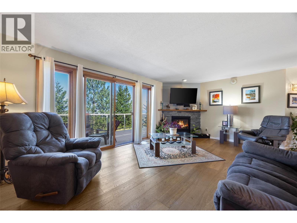
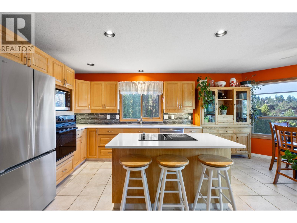
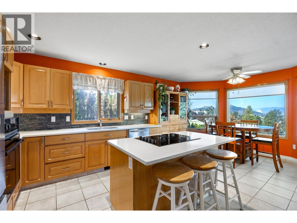
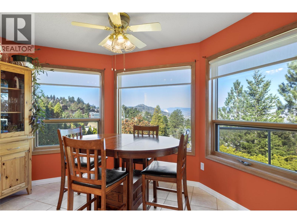
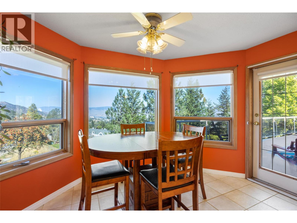
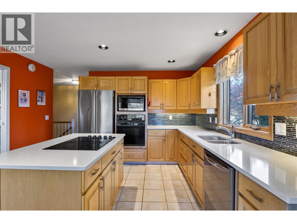
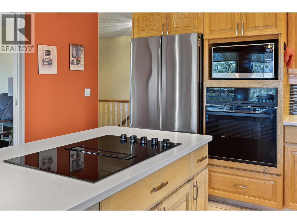
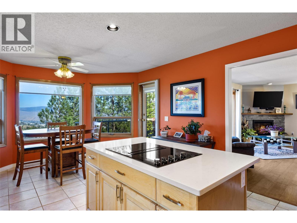
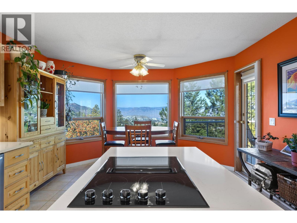
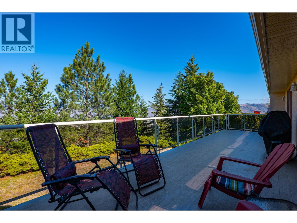
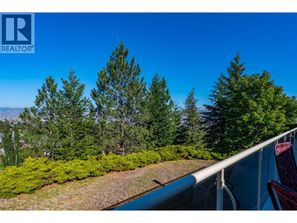
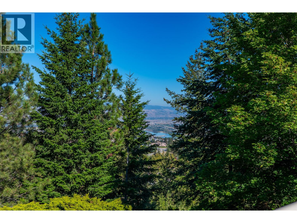
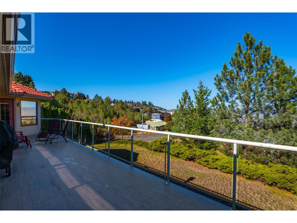
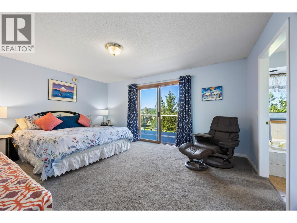
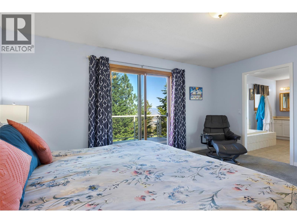
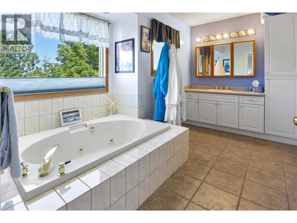
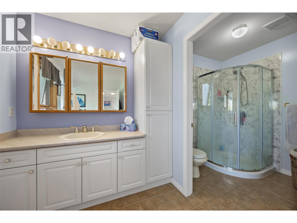
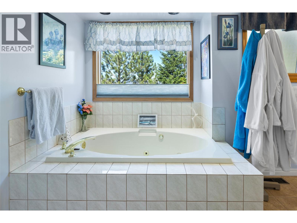
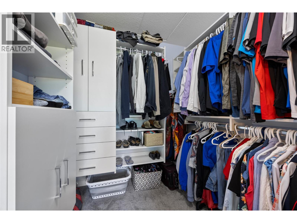
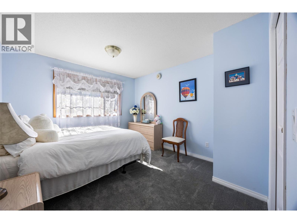
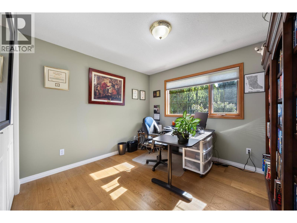
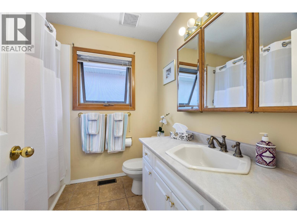
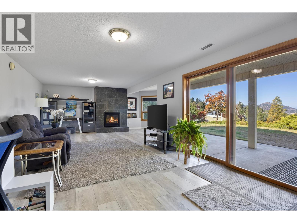
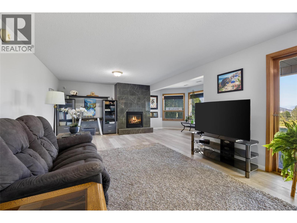
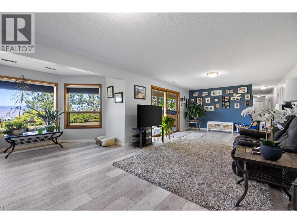
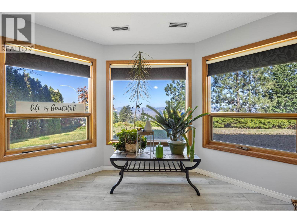
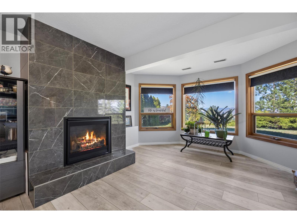
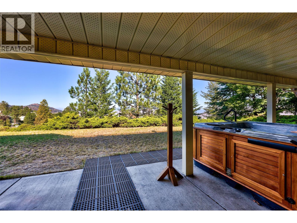
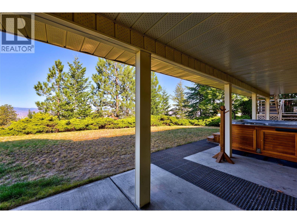
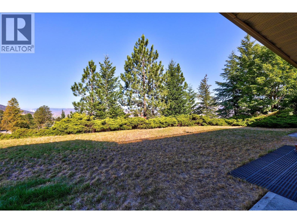
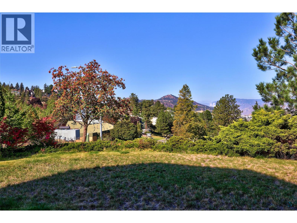
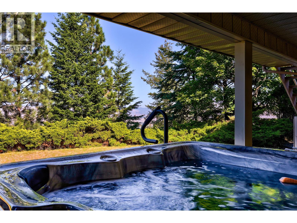
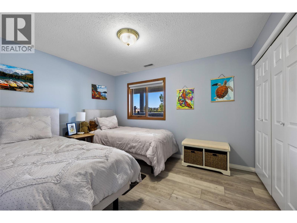
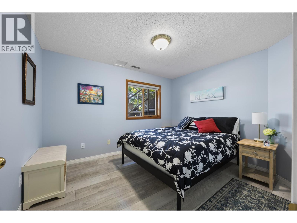
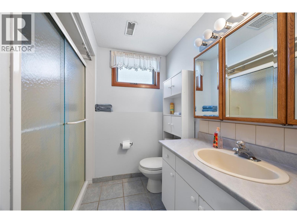
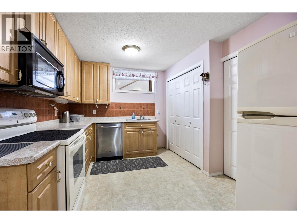
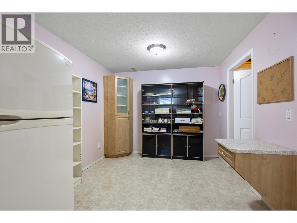
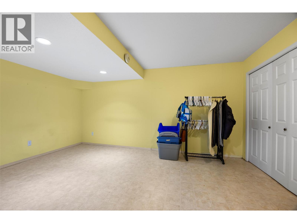
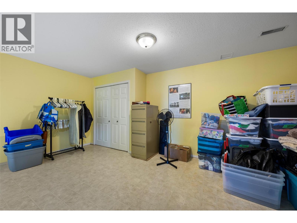
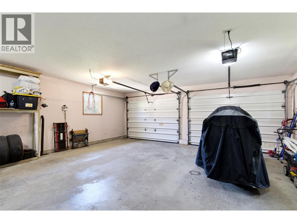
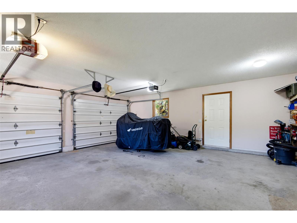
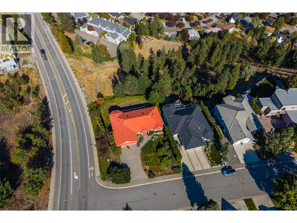
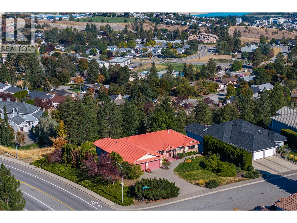
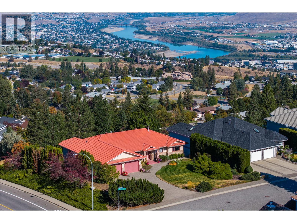
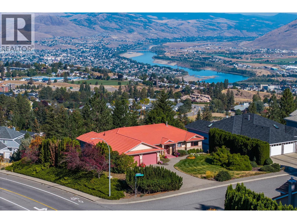
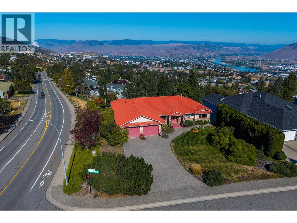
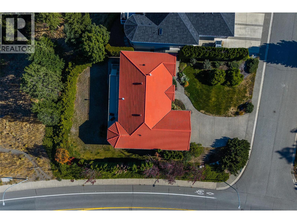
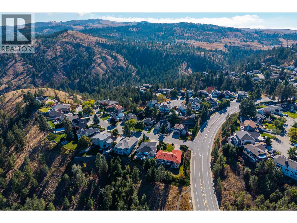
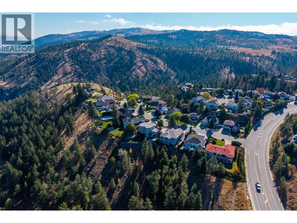
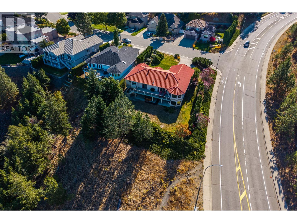
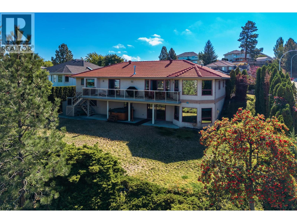
Executive living in desirable Upper Sahali! This spacious rancher sits on a beautifully landscaped, fully irrigated .26-acre lot, backing directly onto Peterson Creek Park with impressive valley and peek a boo river views. The main floor offers 3 bedrooms and 2.5 baths, oak hardwood flooring through the main living area, gas fireplace and large windows capturing the views. The kitchen features quartz countertops, abundant cabinetry, centre island and JennAir downdraft cooktop. The primary suite includes an ensuite with jetted tub. The fully finished lower level is ideal for multi-generational living with 2 additional bedrooms, full bath, full kitchen, generous living space and a second gas fireplace. Comfort is covered year-round with a heat pump plus gas furnace. Additional features include a new 50-gallon HWT, no Poly-B plumbing, Sedona Red roof tiles, double garage and saltwater hot tub. Enjoy mature landscaping and the privacy of Peterson Creek Park right out back. Close to schools, shopping, TRU and downtown. Quick possession available! (id:64133)
-
Property Details
MLS® Number 10401170 Property Type Single Family Neigbourhood Sahali ParkingSpaceTotal 2 ViewType River View, Mountain View, Valley View, View (panoramic) -
Building
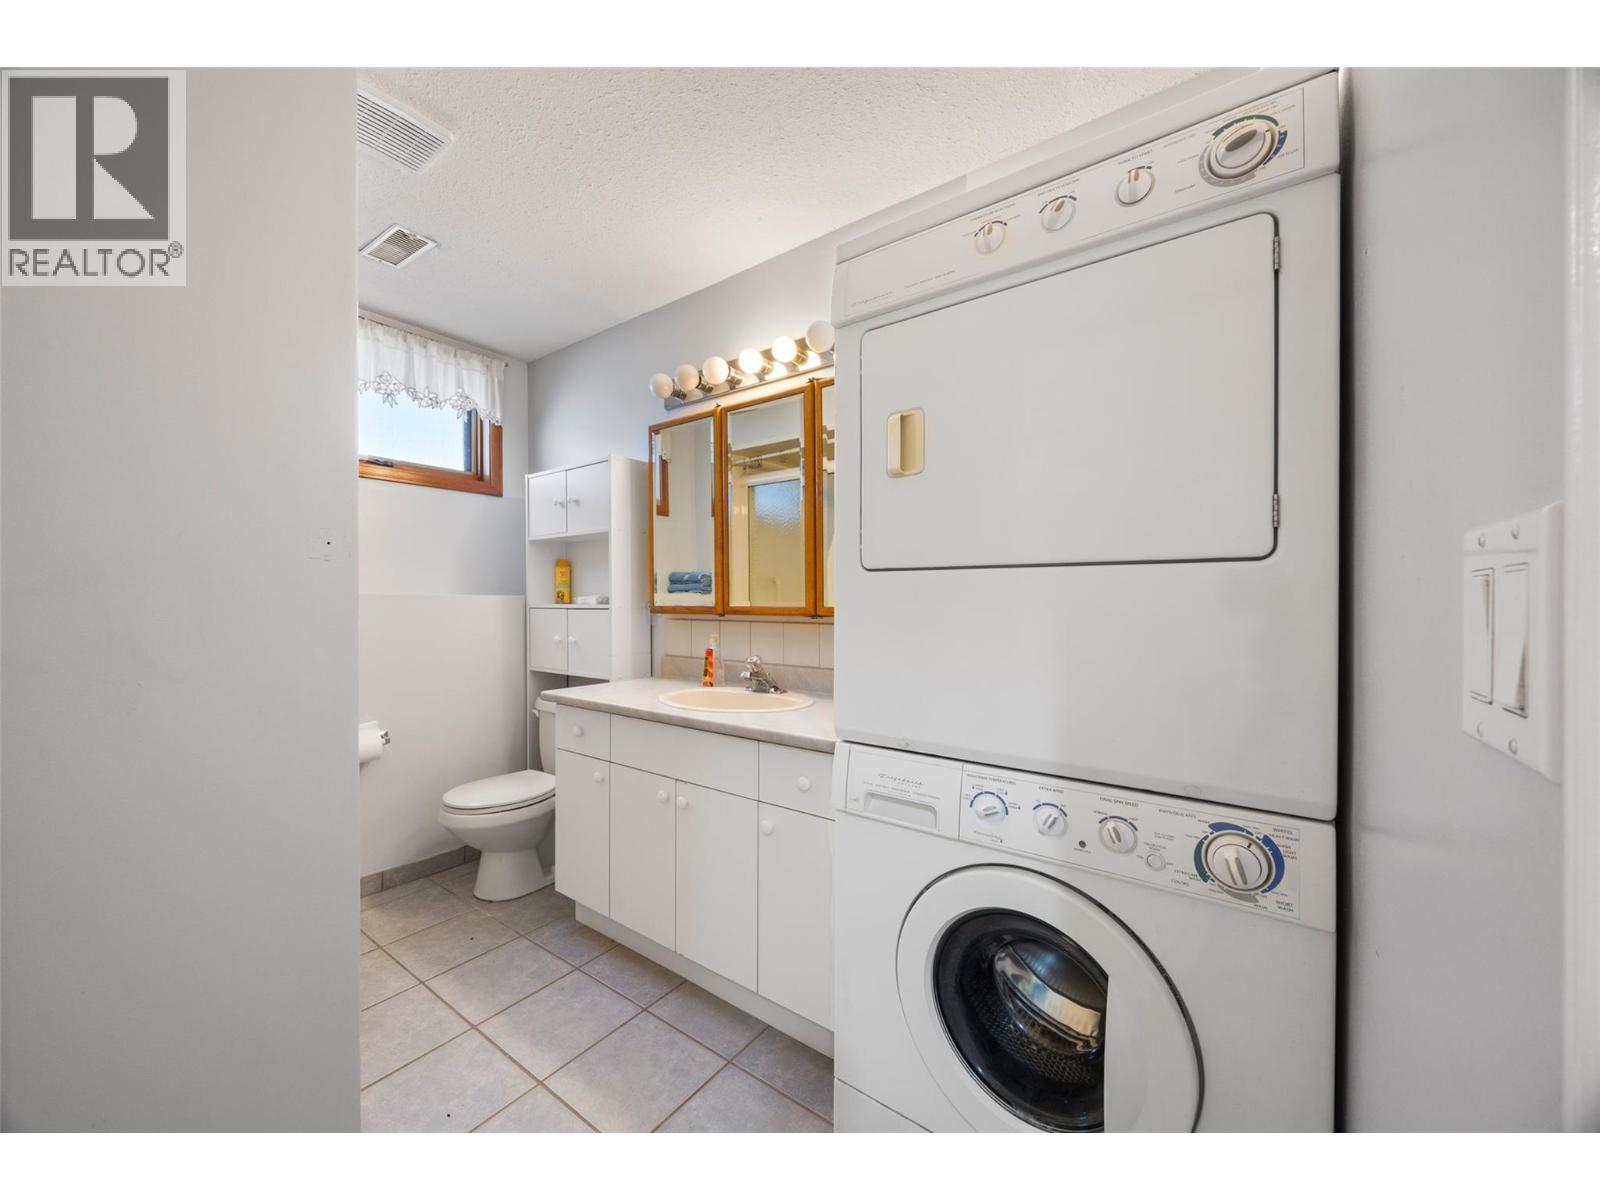
Bathroom Total 4 Bedrooms Total 5 Appliances Refrigerator, Cooktop, Dishwasher, Range - Electric, Microwave, Washer & Dryer, Washer/dryer Stack-up, Oven - Built-in Architectural Style Ranch Constructed Date 1992 Construction Style Attachment Detached Cooling Type Heat Pump Exterior Finish Stucco Fireplace Fuel Gas Fireplace Present Yes Fireplace Total 2 Fireplace Type Unknown Half Bath Total 1 Heating Type Forced Air, Heat Pump, See Remarks Roof Material Tile Roof Style Unknown Stories Total 2 Size Interior 3,885 Sqft Type House Utility Water Municipal Water Parking
Attached Garage 2 -
Land
Acreage No Sewer Municipal Sewage System Size Irregular 0.26 Size Total 0.26 Ac|under 1 Acre Size Total Text 0.26 Ac|under 1 Acre -
Rooms
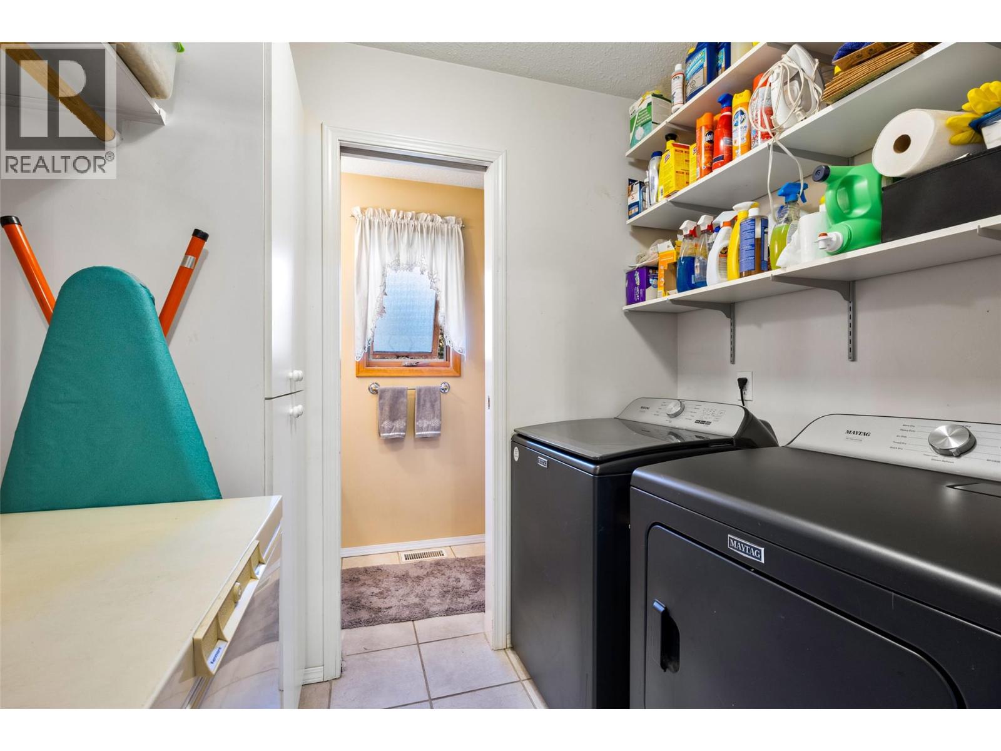
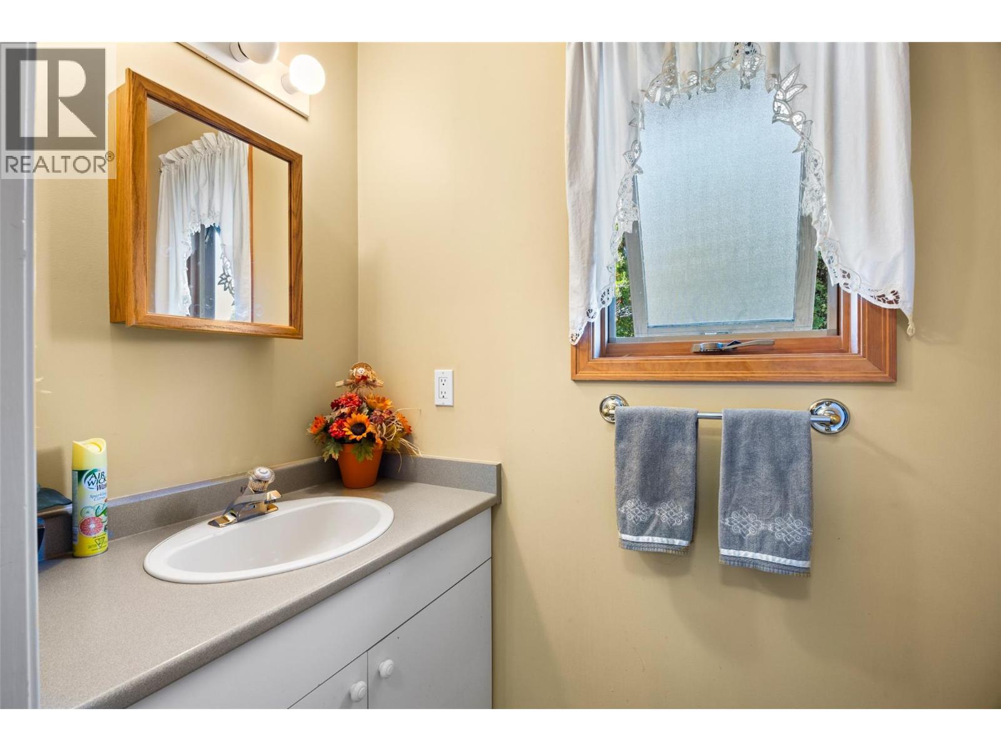
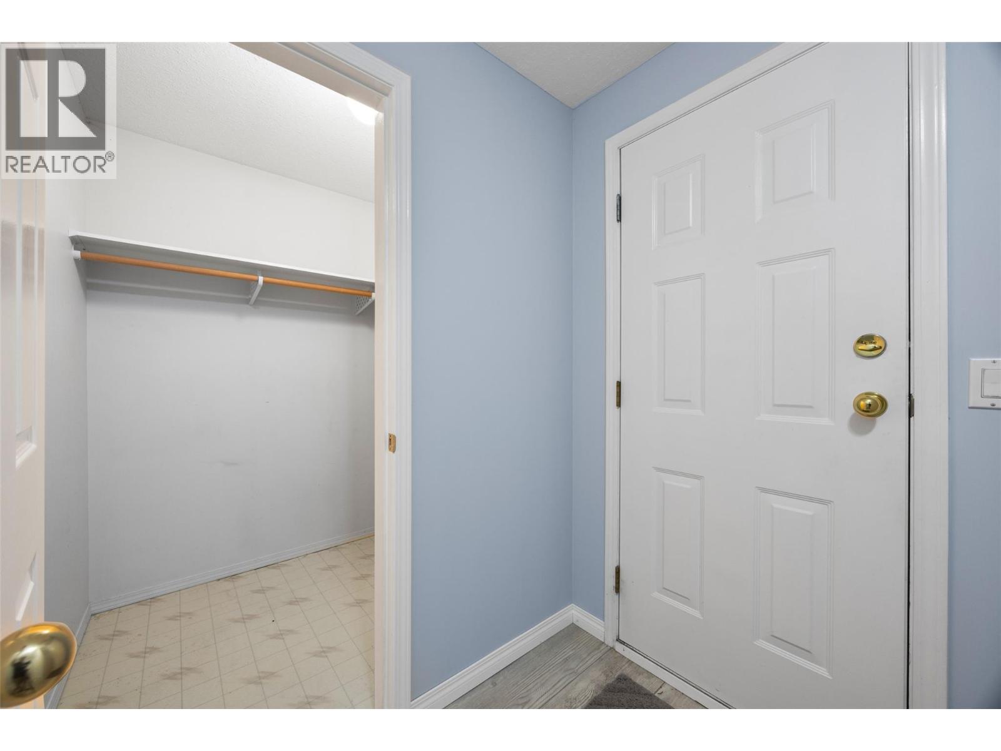
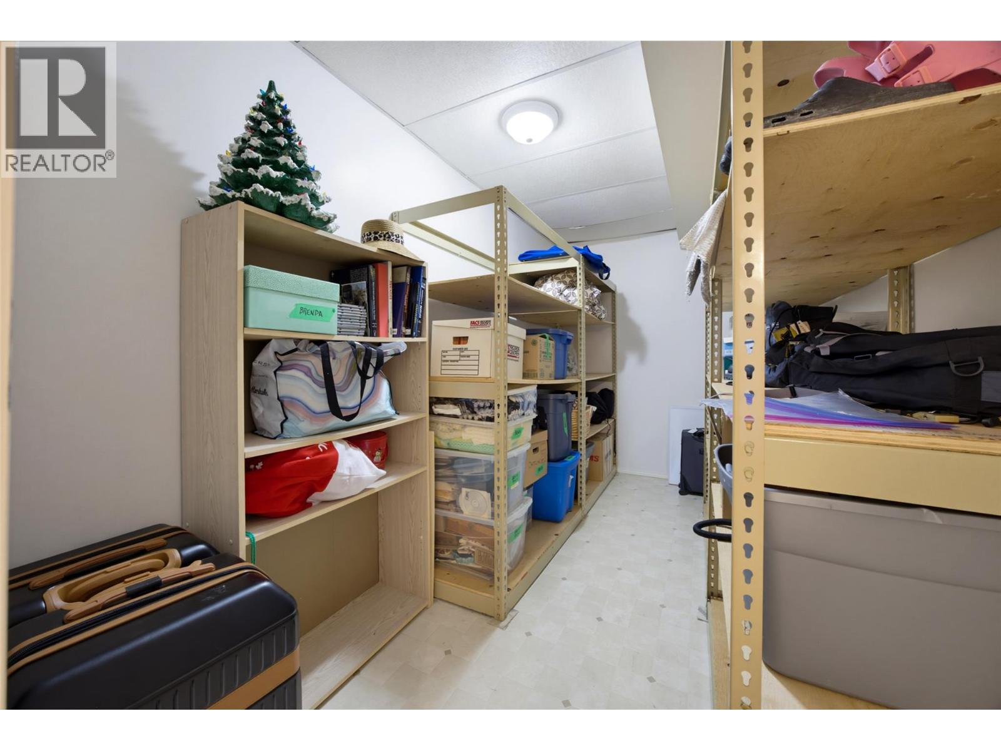
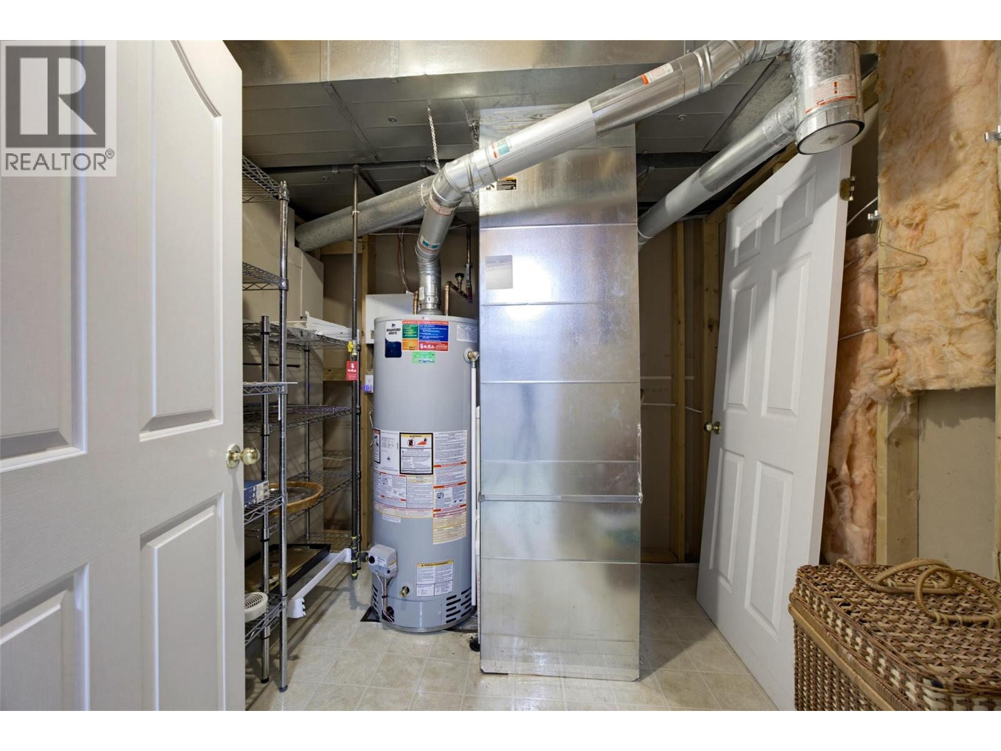
Level Type Length Width Dimensions Basement Utility Room 7'7'' x 7'10'' Basement Storage 17'9'' x 17' Basement Office 9'9'' x 11'4'' Basement Kitchen 9'9'' x 9'10'' Basement 3pc Bathroom 10'1'' x 7'7'' Basement Bedroom 9'8'' x 11'9'' Basement Bedroom 9'8'' x 11'10'' Basement Family Room 13'3'' x 17'3'' Basement Living Room 20'5'' x 12'11'' Main Level Laundry Room 7'6'' x 5'2'' Main Level 2pc Bathroom 7'6'' x 3'4'' Main Level 4pc Bathroom 7'8'' x 6'11'' Main Level Bedroom 11'11'' x 10'9'' Main Level Bedroom 12'5'' x 10'5'' Main Level 4pc Ensuite Bath 14'11'' x 12'11'' Main Level Primary Bedroom 12'11'' x 16'2'' Main Level Dining Nook 8'8'' x 12'11'' Main Level Kitchen 11'6'' x 12'11'' Main Level Living Room 13' x 19'8'' Main Level Dining Room 18'7'' x 11' Main Level Foyer 16'6'' x 5'10''

Mark Gidden
Realtor/Founder

Lloyd Taverner
Realtor/Senior Partner
Your Favourites
No Favourites Found

The trademarks REALTOR®, REALTORS®, and the REALTOR® logo are controlled by The Canadian Real Estate Association (CREA) and identify real estate professionals who are members of CREA. The trademarks MLS®, Multiple Listing Service® and the associated logos are owned by The Canadian Real Estate Association (CREA) and identify the quality of services provided by real estate professionals who are members of CREA. The trademark DDF® is owned by The Canadian Real Estate Association (CREA) and identifies CREA's Data Distribution Facility (DDF®)
September 17 2026 11:03:42
Association of Interior REALTORS®

