


$974,900
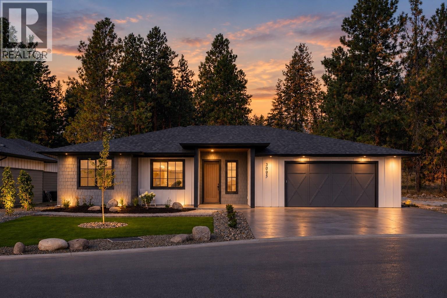
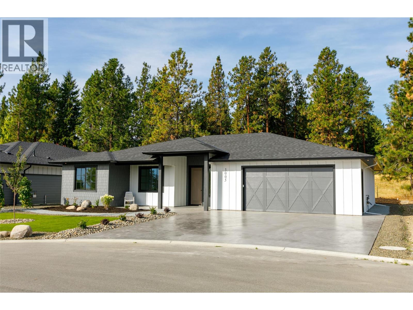
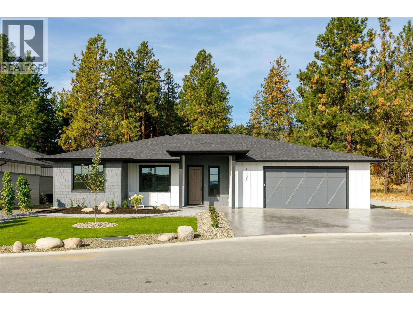
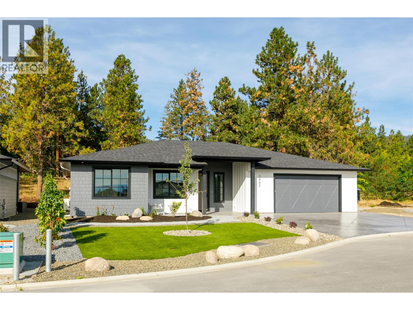
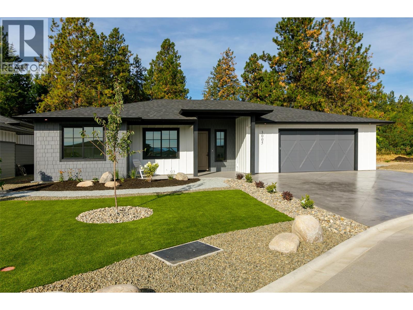
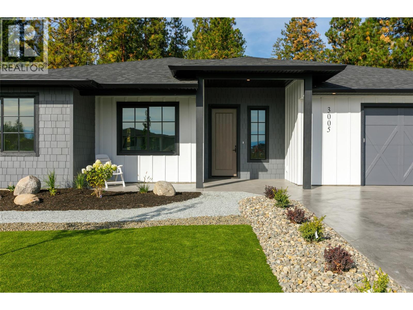
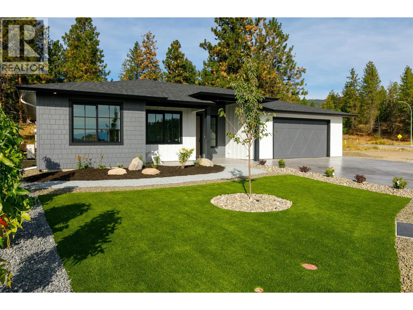
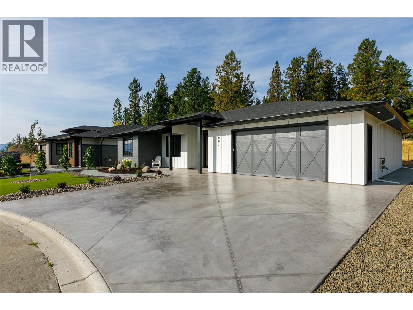
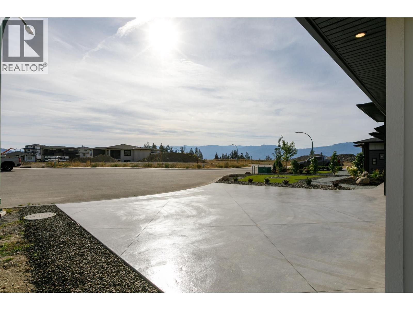
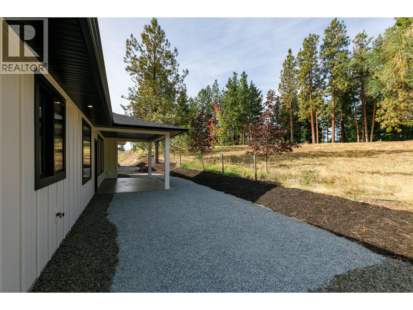
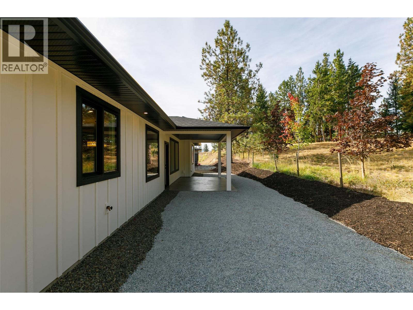
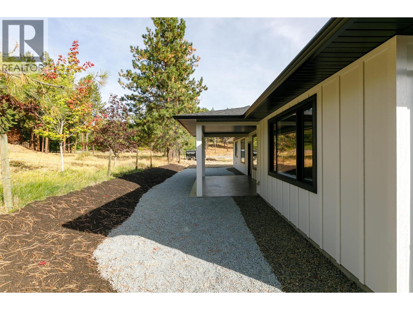
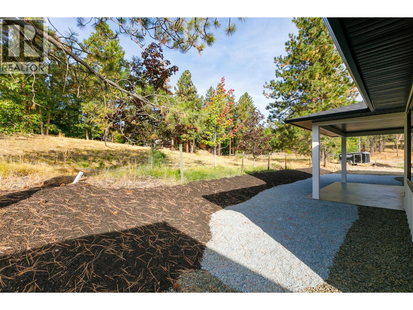
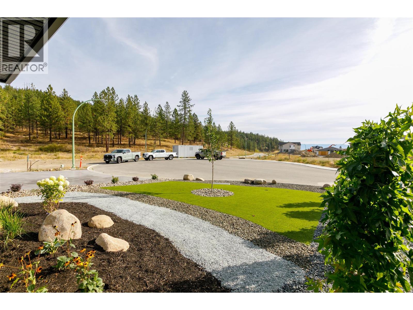
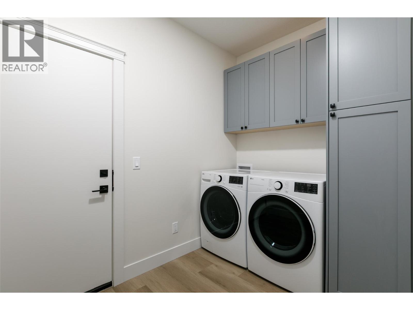
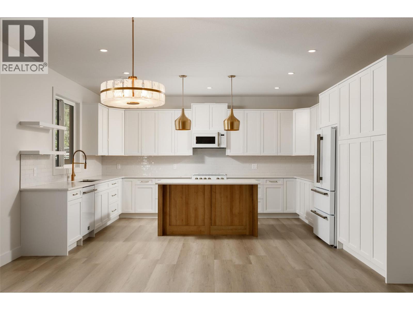
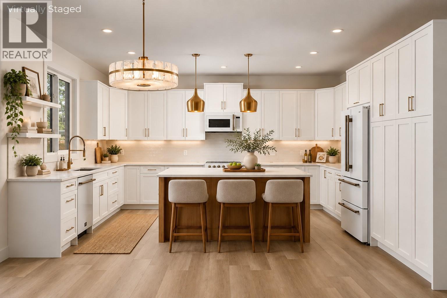
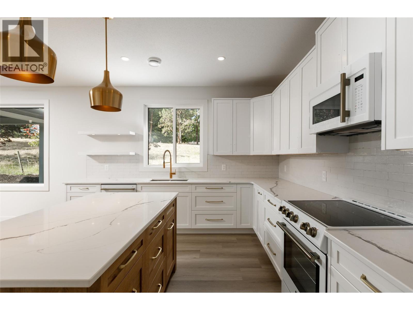
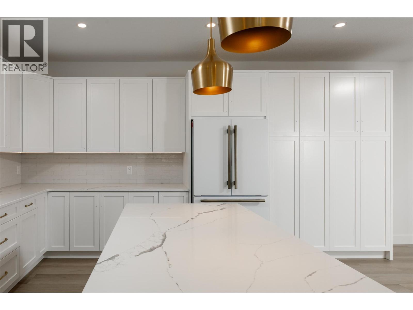
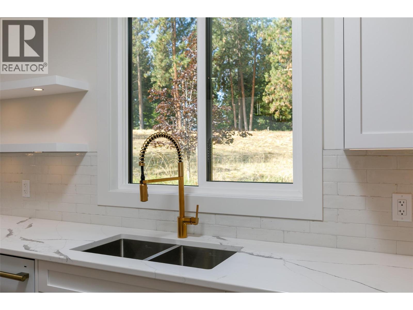
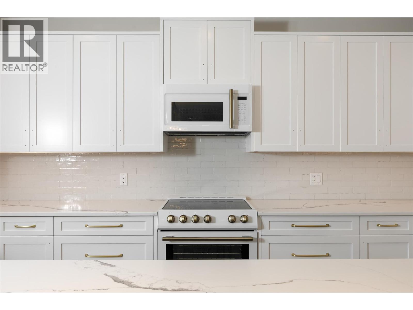
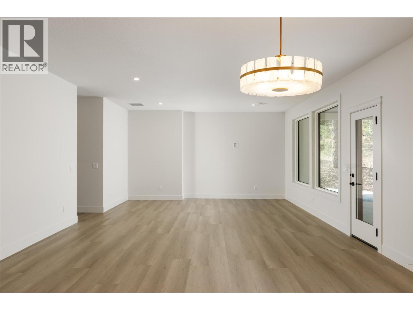
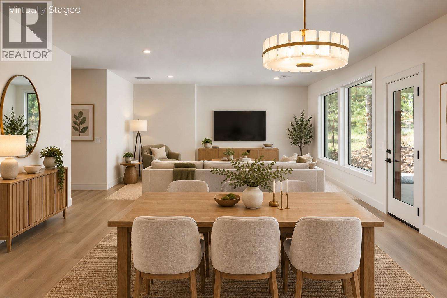
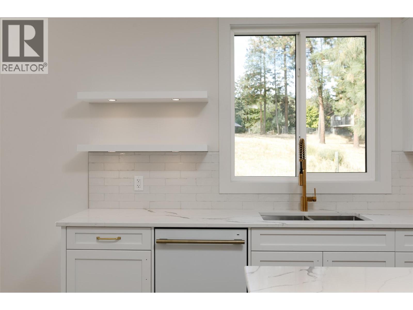
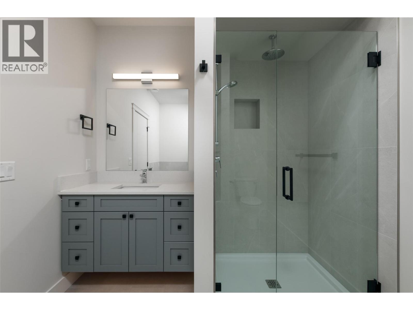
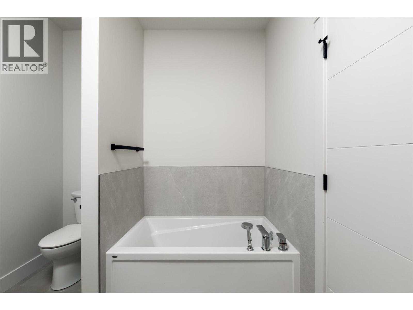
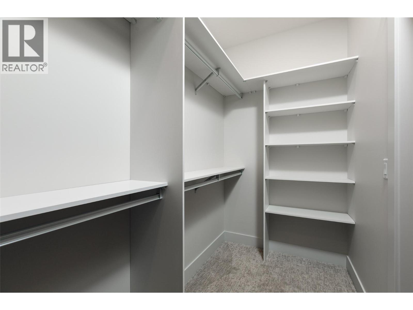
Check out this brand-new no-step rancher located on a quiet cul-de-sac in peaceful Smith Creek with a low-maintenance yard, just a 5-minute drive to all the amenities of West Kelowna! This 3-bed / 2-bath bungalow boasts quality craftsmanship throughout, energy-efficient Step Code 4 construction with a heat pump and triple-pane windows, an open-concept layout with an island kitchen, an appliance package, and luxury vinyl plank and tile flooring, and a modern, contemporary vibe in every room. This fantastic townhome alternative is ideal for empty nesters or retirees. It includes a lovely, private covered patio area with gas BBQ hookups, LED pot lights, quartz countertops, and a beautiful primary bedroom with a luxurious 4-piece ensuite and walk-in closet. GST applicable. PTT Exempt. (id:64133)
-
Property Details
MLS® Number 10400091 Property Type Single Family Neigbourhood Smith Creek Features Central Island ParkingSpaceTotal 4 -
Building
Bathroom Total 2 Bedrooms Total 3 Appliances Refrigerator, Dishwasher, Dryer, Microwave, Oven, Washer Architectural Style Ranch Constructed Date 2026 Construction Style Attachment Detached Cooling Type Central Air Conditioning, Heat Pump Exterior Finish Other Fire Protection Smoke Detector Only Flooring Type Tile, Vinyl Heating Type Forced Air, Heat Pump, See Remarks Roof Material Asphalt Shingle Roof Style Unknown Stories Total 1 Size Interior 1,978 Sqft Type House Utility Water Municipal Water Parking
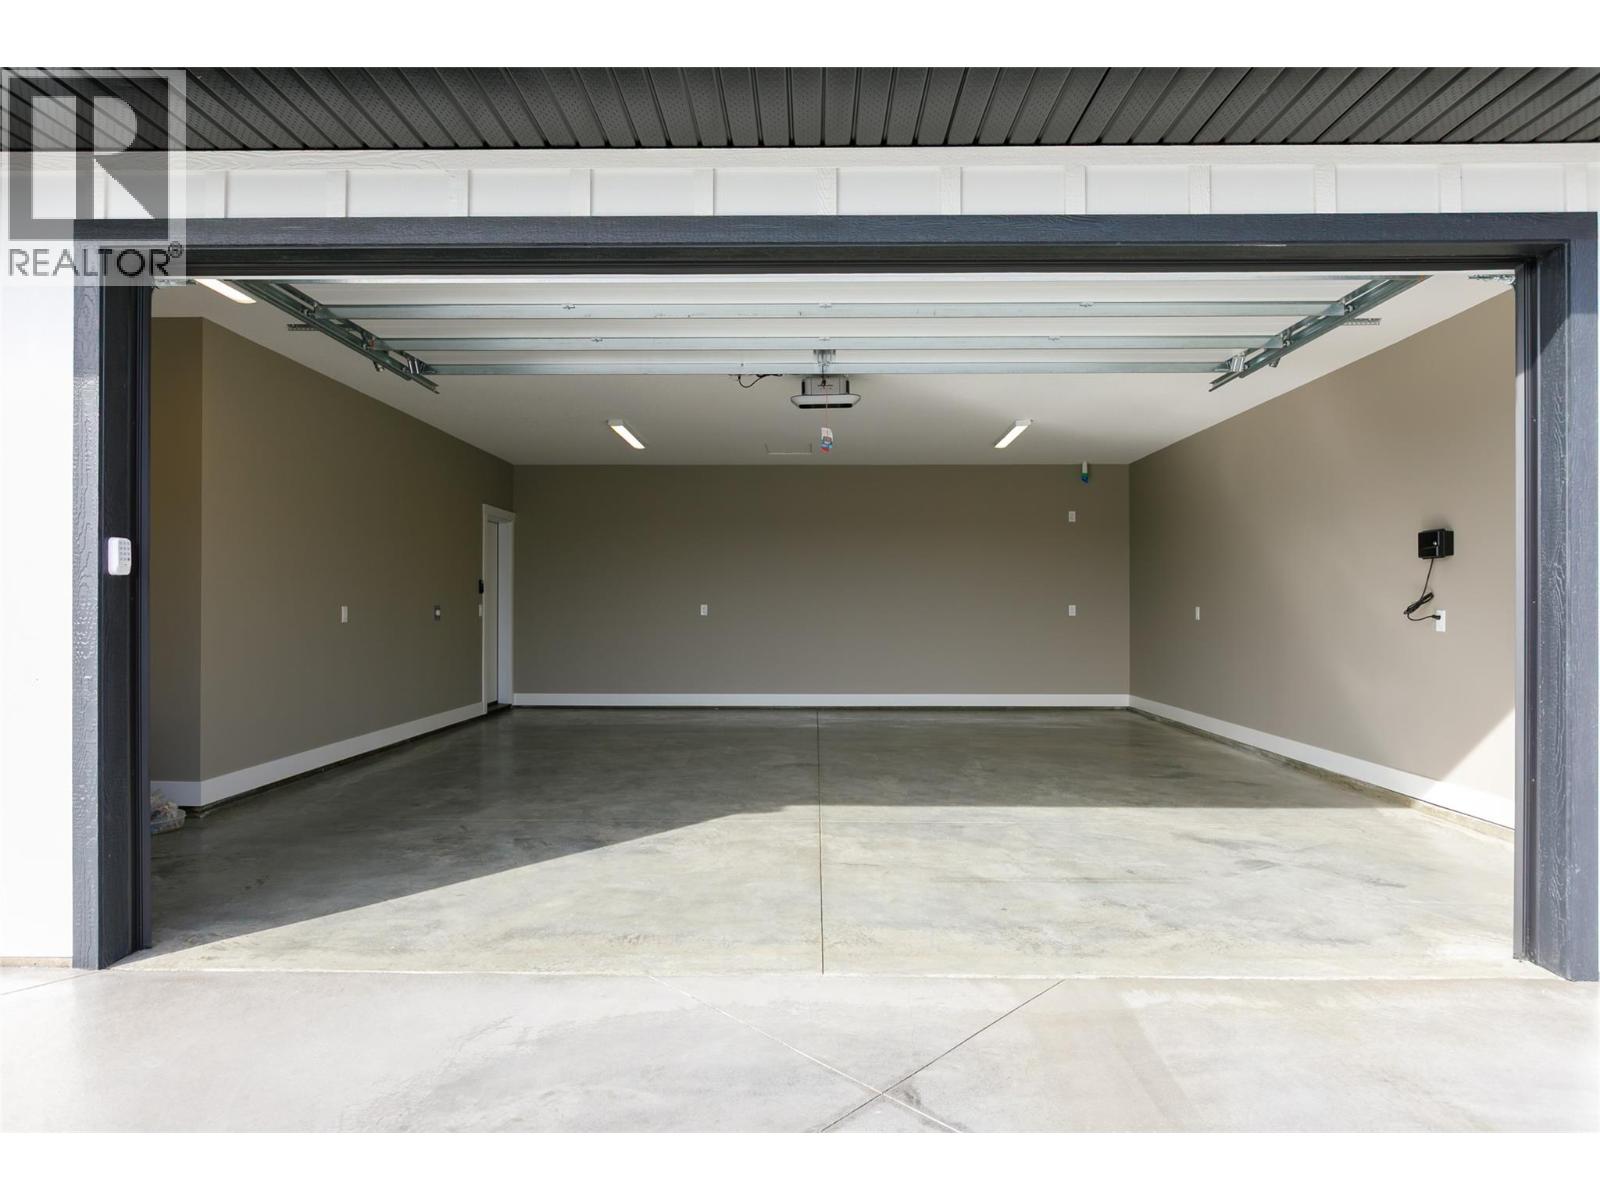
Attached Garage 2 -
Land
Acreage No Landscape Features Underground Sprinkler Sewer Municipal Sewage System Size Irregular 0.15 Size Total 0.15 Ac|under 1 Acre Size Total Text 0.15 Ac|under 1 Acre -
Rooms
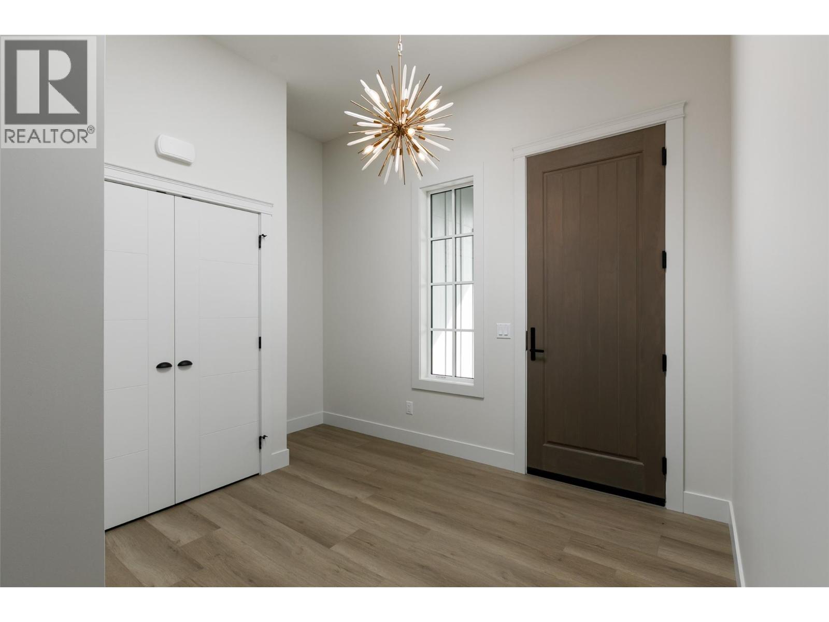
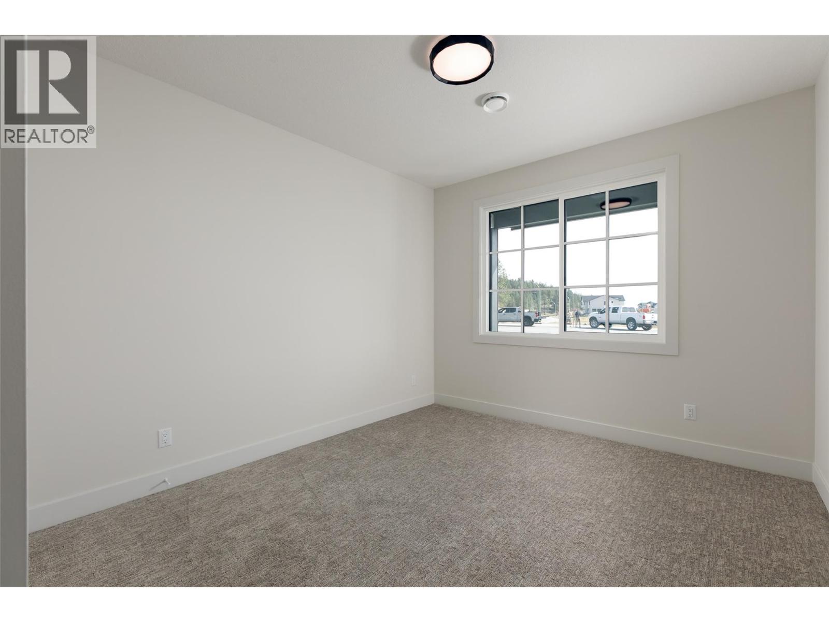
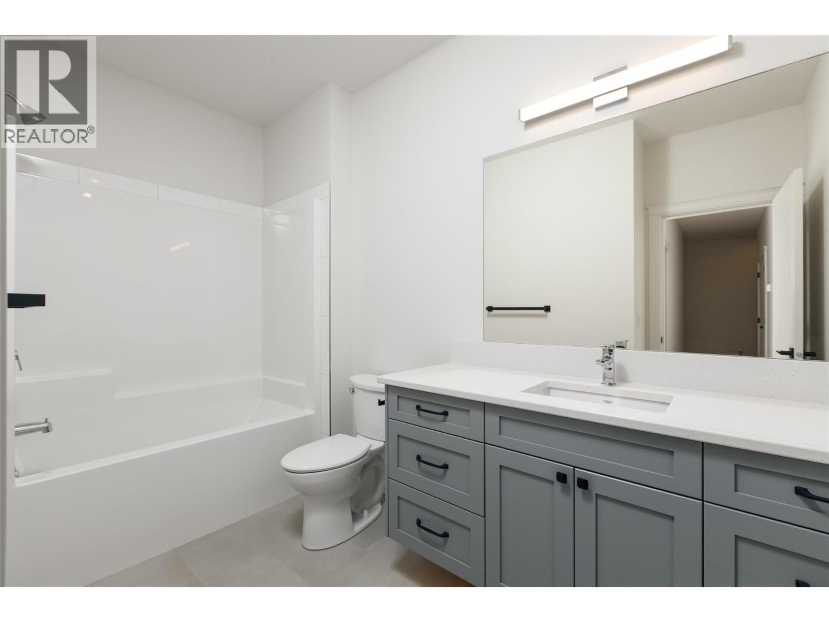
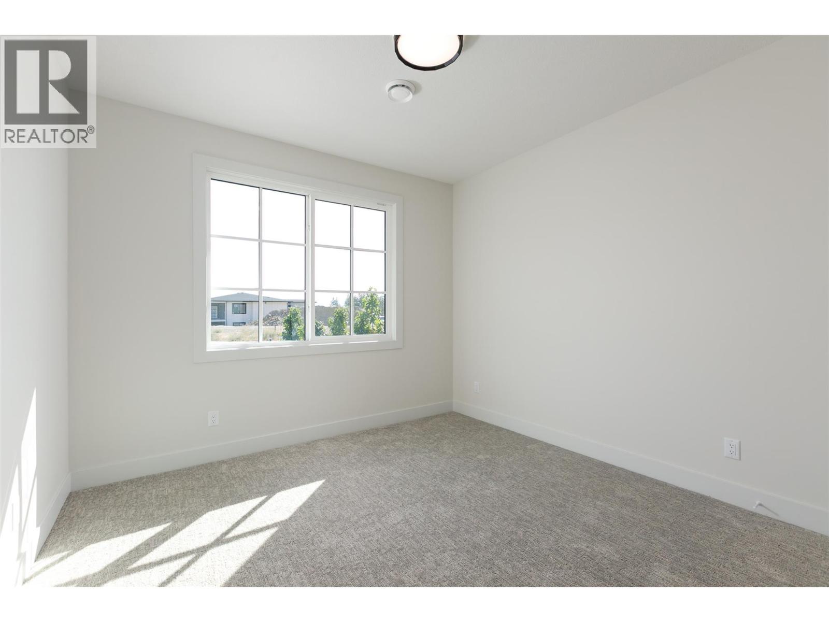
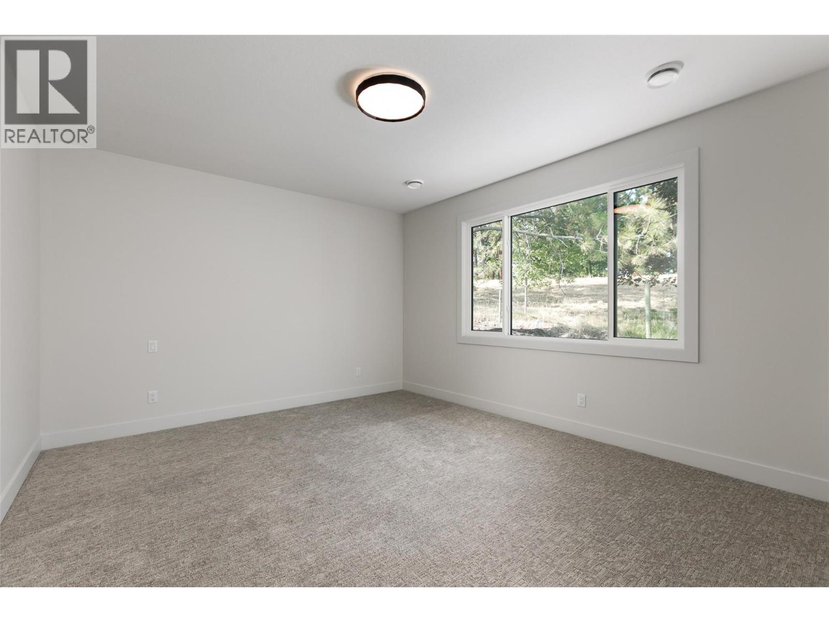
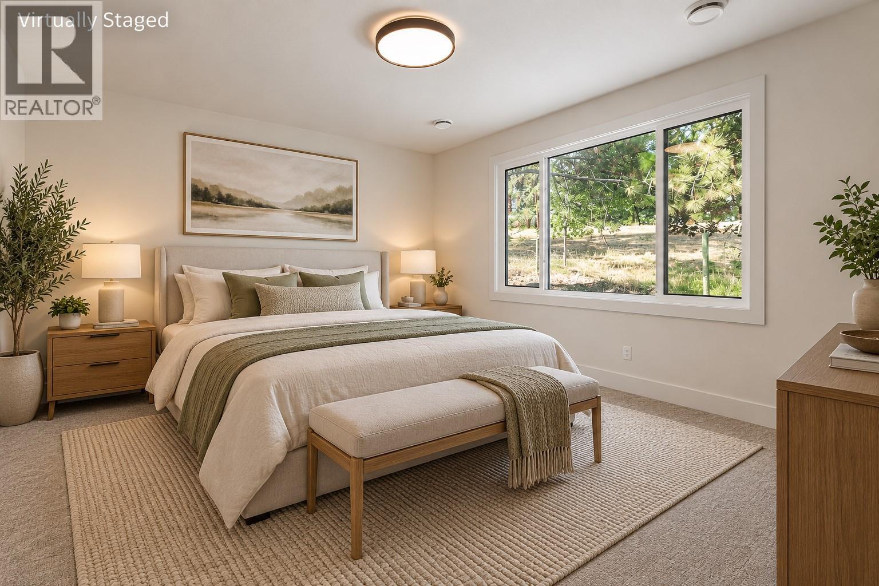
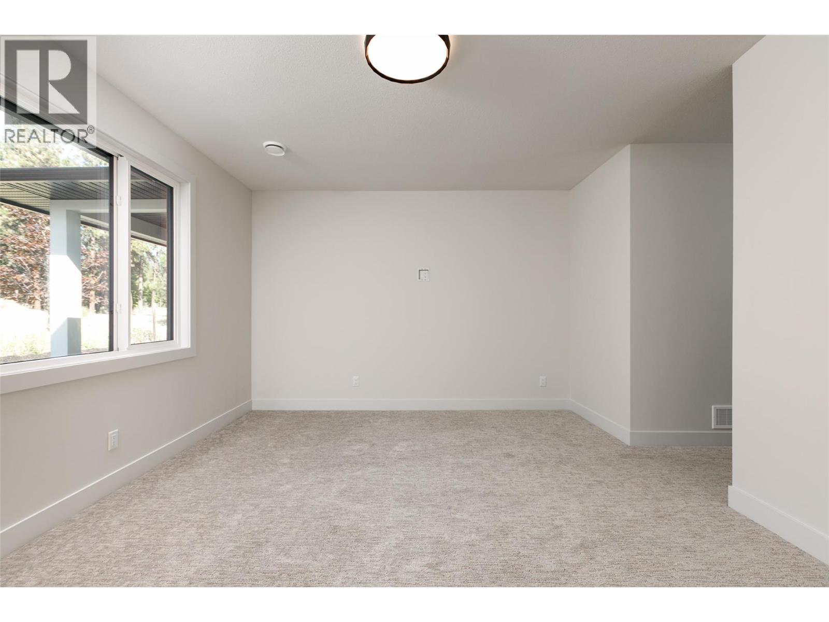
Level Type Length Width Dimensions Main Level 4pc Ensuite Bath 10'8'' x 8'7'' Main Level Primary Bedroom 23'5'' x 16'6'' Main Level 4pc Bathroom 11'3'' x 7'4'' Main Level Bedroom 13'9'' x 11'4'' Main Level Bedroom 14'6'' x 10'9'' Main Level Kitchen 17'3'' x 6'5'' Main Level Dining Room 8'8'' x 10'0'' Main Level Living Room 16'4'' x 17'1'' Main Level Foyer 8'4'' x 12'6''

Mark Gidden
Realtor/Founder

Lloyd Taverner
Realtor/Senior Partner
Your Favourites
No Favourites Found

The trademarks REALTOR®, REALTORS®, and the REALTOR® logo are controlled by The Canadian Real Estate Association (CREA) and identify real estate professionals who are members of CREA. The trademarks MLS®, Multiple Listing Service® and the associated logos are owned by The Canadian Real Estate Association (CREA) and identify the quality of services provided by real estate professionals who are members of CREA. The trademark DDF® is owned by The Canadian Real Estate Association (CREA) and identifies CREA's Data Distribution Facility (DDF®)
October 06 2026 05:59:12
Association of Interior REALTORS®

