
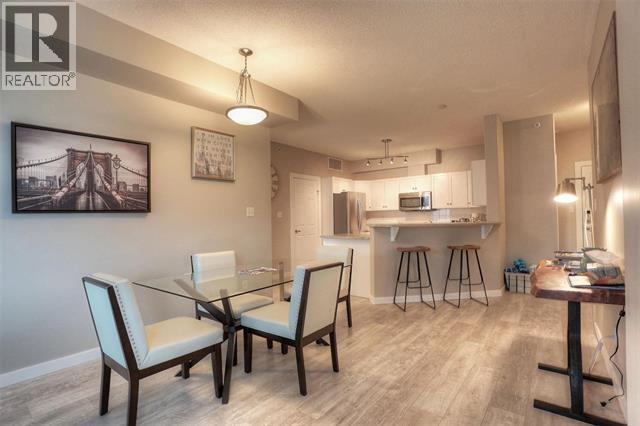
1128 Sunset Drive Unit# 706 Lot# 52
Kelowna, British Columbia
Please note: This unit currently has an income generating Winter Rental that will end on April 30th 2027 by Mutual End of Tenancy (agreement). Enjoy Kelowna’s Downtown lifestyle, Nearby shops, with lake and mountain views from this beautiful 7th Floor 2 Bedroom/2 Bath condo at Sunset Waterfront Resort. Living room features gas fireplace, laminate floors, and direct access to covered patio with spectacular views. The kitchen has raised eating bar and tiled floors. Large master bedroom includes 3-piece Shower stall ensuite. 2nd bedroom with partial lake view and main bathroom with Tub /Shower. In suite laundry room has small storage area. Fabulous location in downtown Kelowna, steps to everything, beach, restaurants, casino, Prospera Place, shopping and much more. Complex features heated outdoor summer (only) pool with separate hot tub along with a heated indoor (all year round) pool with separate hot tub and steam room. There is also an gym/exercise room, tennis/pickleball court and secure underground parking with 1 designated stall (#27). Strata fee $xxx.xx/month. Purchase as your full time residence, vacation home or as a rental property. Apartment is being sold “turn-key” including all items, furniture and linens. Short Term Vacation Rentals and Long Term Rentals allowed & 2 small dogs Less than 15"" in height. (id:64133)
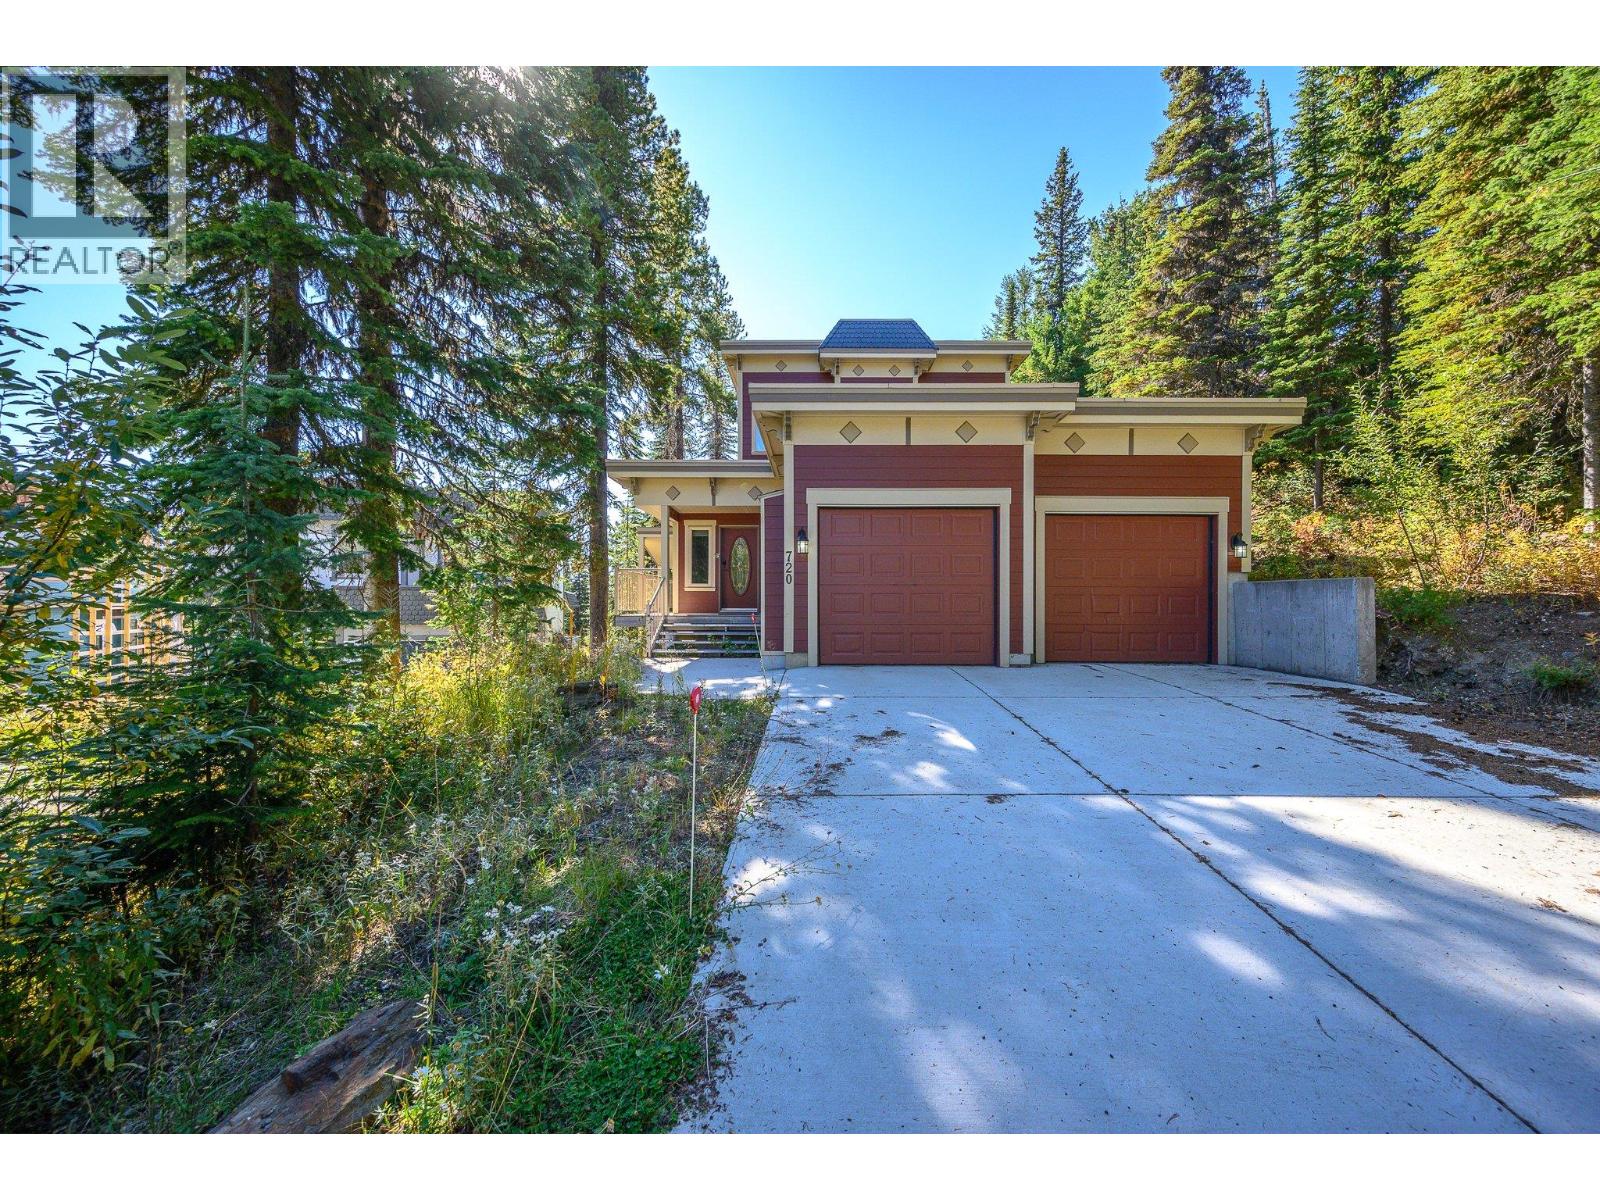
720 Monashee Court
Silver Star, British Columbia
Stunning Monashee Mntn Views from this spacious home! Quiet cul-de-sac in the popular KNOLL neighborhood! Ski right out the back ! Walking distance to the Village! This versatile property offers exceptional space for family & guests, with a 3-bedroom main living area & a 2-bedroom lower-level suite. Keep for yourself or consider operating a vacation rental! The Mountain offers several full-service Rental/Management companies! The main living area offers a ‘great room’ design with walls of windows for natural light & the view from all angles! Cherry hardwood & slate tile flooring in the main areas, well equipped kitchen with granite counters, breakfast bar & large walk-in pantry! A cozy stone-faced gas fireplace centers the living area, and French doors open to the spacious covered deck. The sleeping level features a spacious primary bedroom with jetted bath ensuite and French door to private covered deck, two bright additional bedrooms, a 4-piece main bathroom and laundry! The 2-bedroom, 2 bath suite provides in-floor radiant heating, separate air-lock ski entry, two hot water tanks for endless hot water and its own laundry! Open & spacious with gas fireplace & access to covered deck! Hot tub can be accessed by the main home & the suite! Double garage with 220 wiring & storage for mountain gear! Fully Furnished! The long, paved driveway has room for multiple vehicles! This is a fantastic opportunity to enjoy the Silver Star Resort lifestyle! ! Quick Possession! (id:64133)
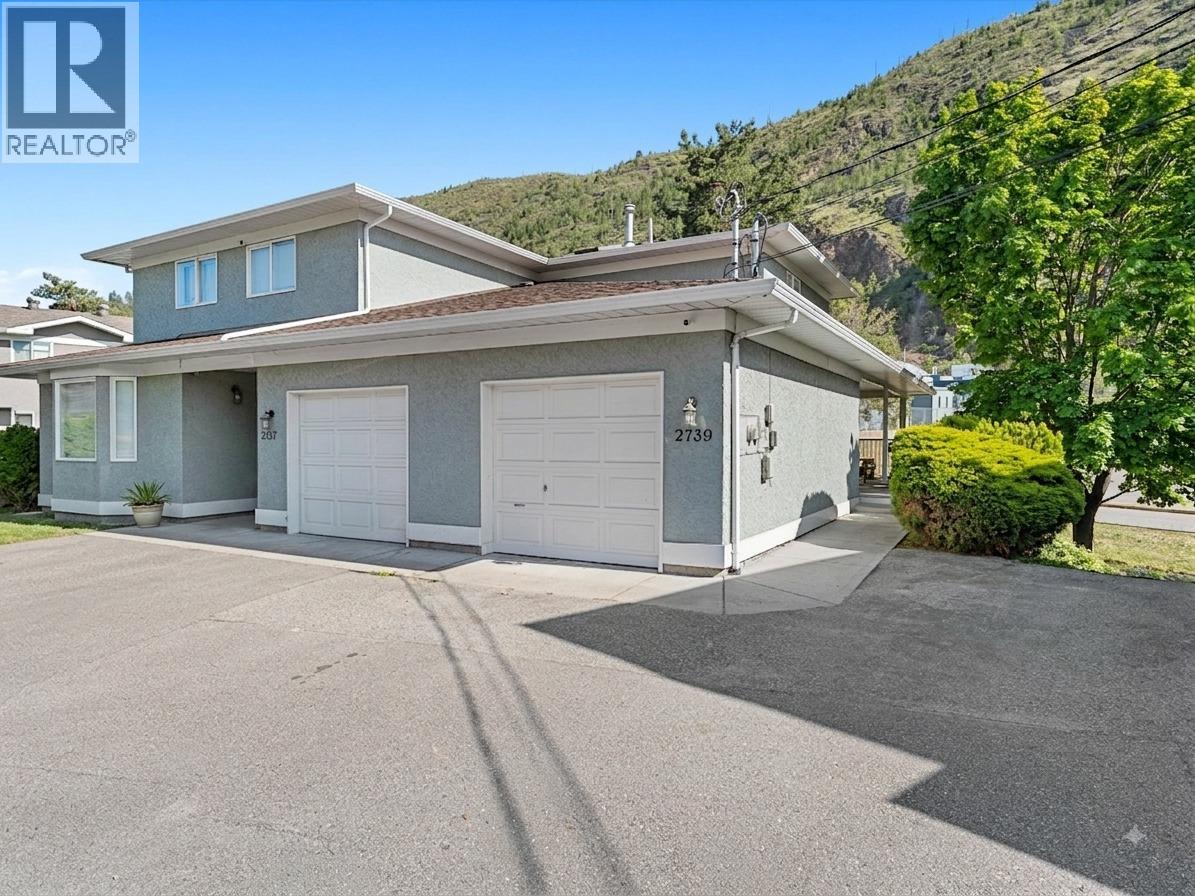
2739 Riffington Place
West Kelowna, British Columbia
Set on a quiet cul-de-sac, this 4 bedroom townhome offers a functional layout, great outdoor space, and excellent value in a highly convenient West Kelowna location. With over 2,000 sq. ft. of finished space, there is room for family life, guests, or a home office, with 3 bedrooms upstairs and a 4th bedroom plus a large rec room on the walkout lower level. There is also a fully roughed in bathroom downstairs, ready for future completion. The main floor connects the kitchen, dining, and living spaces nicely, while the laundry and powder room add convenience. Step out to the covered deck to barbecue or relax while taking in the view of Mount Boucherie. Below, the outdoor space offers room for play, gardening, or simply enjoying some fresh air, complete with garden boxes and open green space that is hard to find in this price range. Recent updates include a brand new dishwasher, fridge, furnace, and heat pump, with dual-source heating and cooling for efficient comfort in every season. The attached garage plus extra parking make room for multiple vehicles, and the pet rules are a standout, with up to 2 pets allowed and NO BREED OR SIZE restrictions. Close to hiking trails, schools, shops, restaurants, transit, golf, beaches, and pickleball, this is a well located home with flexibility, outdoor space, and great value. (id:64133)
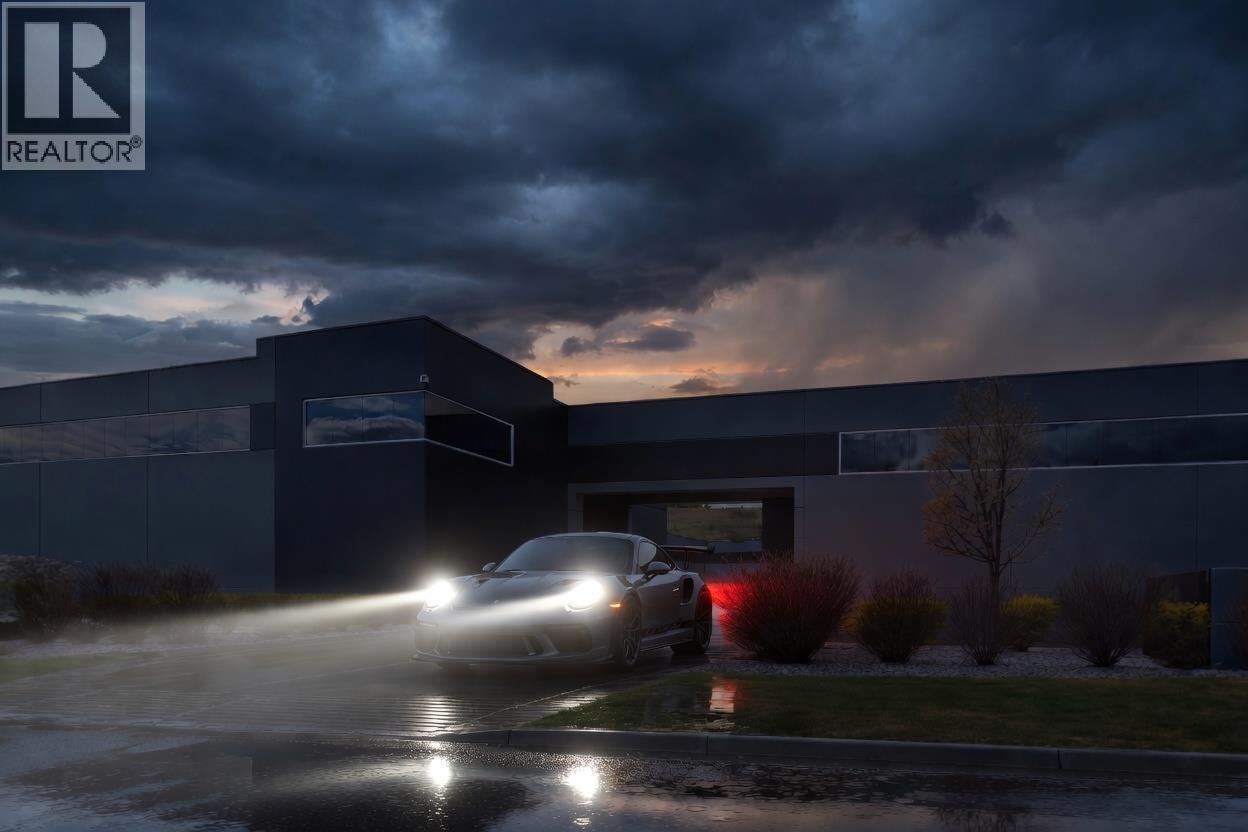
2110 Matrix Crescent Unit# 18
Kelowna, British Columbia
Amazing opportunity in The Vaults, an exclusive sought after development designed for security, privacy, and versatility. 27’ ceilings maximize functionality on the main level while a fully finished 1,580 sq.ft. second floor offers comfortable everyday use. Thoughtfully designed as a high-end office, the upper level features durable commercial grade flooring, a custom kitchenette with quality appliances incl. a dishwasher, convection oven/microwave combo, counter depth fridge with ice and filtered water, plus a full bath with shower. 2 private offices and a spacious boardroom with power window coverings create an ideal work environment, while the inviting lounge with a fireplace adds luxury. Built to accommodate large vehicles, the second floor underside sits at 13.5’, allowing ample clearance for RVs, boats, trailers, and lifts. The heated shop features epoxy flooring, a half bath, and is roughed-in for speakers. A 17’ x 20’ door and ensures easy maneuverability. Comfort is a priority with rooftop heating and cooling (RTU), a steam humidifier, fire-rated exterior stairwell access, and illuminated stairways. The Vaults offer exceptional security with a concrete perimeter, enclosed units, and 24/7 owner-only access, along with fire suppression and CO detection systems. Ideally located near Kelowna Airport with quick access to Lake Country and Vernon, this is a rare opportunity to own a premier, multi-functional space blending secure storage with upscale lifestyle flexibility. (id:64133)
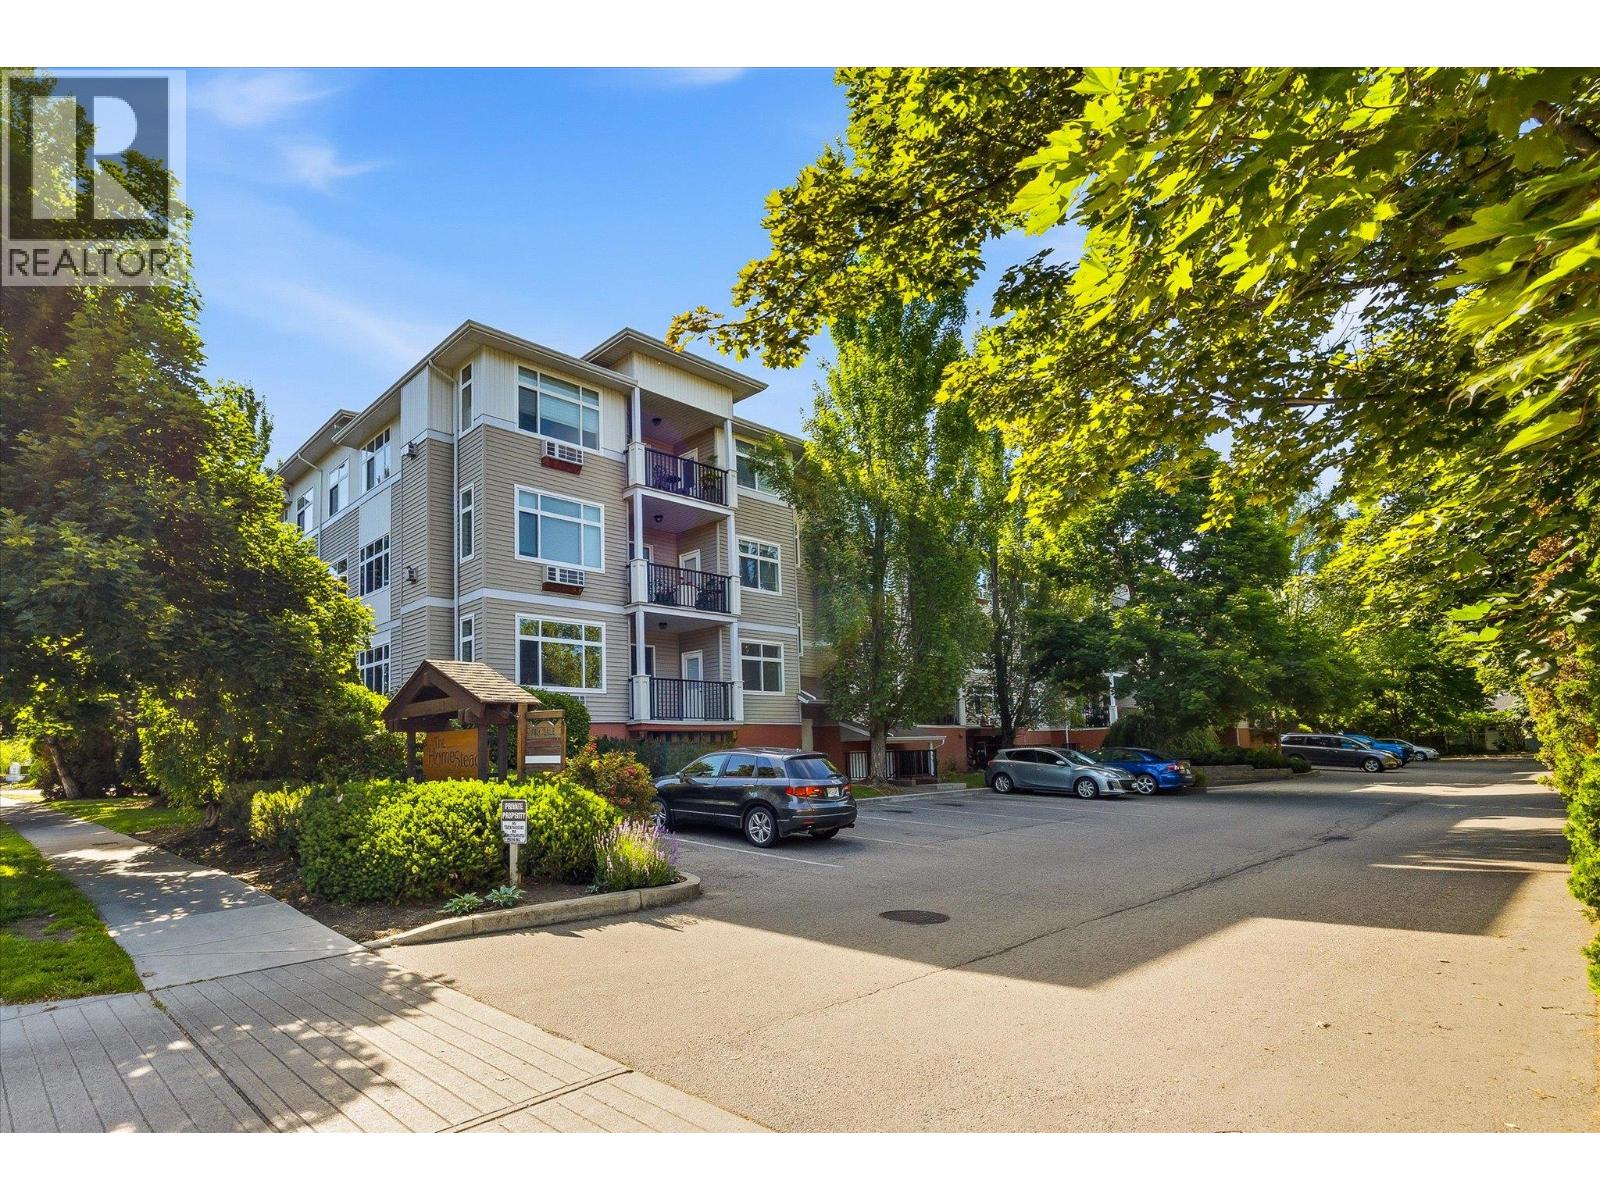
1235 Klo Road Unit# 302
Kelowna, British Columbia
STUNNING TOP-FLOOR CORNER UNIT with panoramic mountain views and western exposure, offering spectacular Okanagan sunsets! This bright and spacious 2-bedroom, 2-bathroom condo features over 1,200 sq. ft. of living space, a desirable split-bedroom floor plan, and 9-foot ceilings throughout. The top-floor corner location provides exceptional privacy and an abundance of natural light. The open-concept layout showcases large windows, laminate flooring, and a cozy gas fireplace in the living room. The kitchen is equipped with updated countertops, stainless steel appliances, a gas range, and plenty of cabinet and counter space. The spacious primary bedroom offers direct access to a private covered balcony, a walk-through closet, and a 3-piece ensuite. The second bedroom is perfect for guests, a home office, or additional living space. Enjoy fantastic building amenities including a fitness centre, recreation room with pool table, Heritage/Social Room with kitchen, workshop, secure underground parking, storage locker, and bike storage. Ideally located between Lower Mission and Central Kelowna, close to shopping, restaurants, Okanagan College, Kelowna General Hospital, H2O Adventure + Fitness Centre, golf, transit, schools, parks, and extensive walking and cycling trails. A perfect opportunity to enjoy the Okanagan lifestyle in one of Kelowna's most convenient locations. (id:64133)
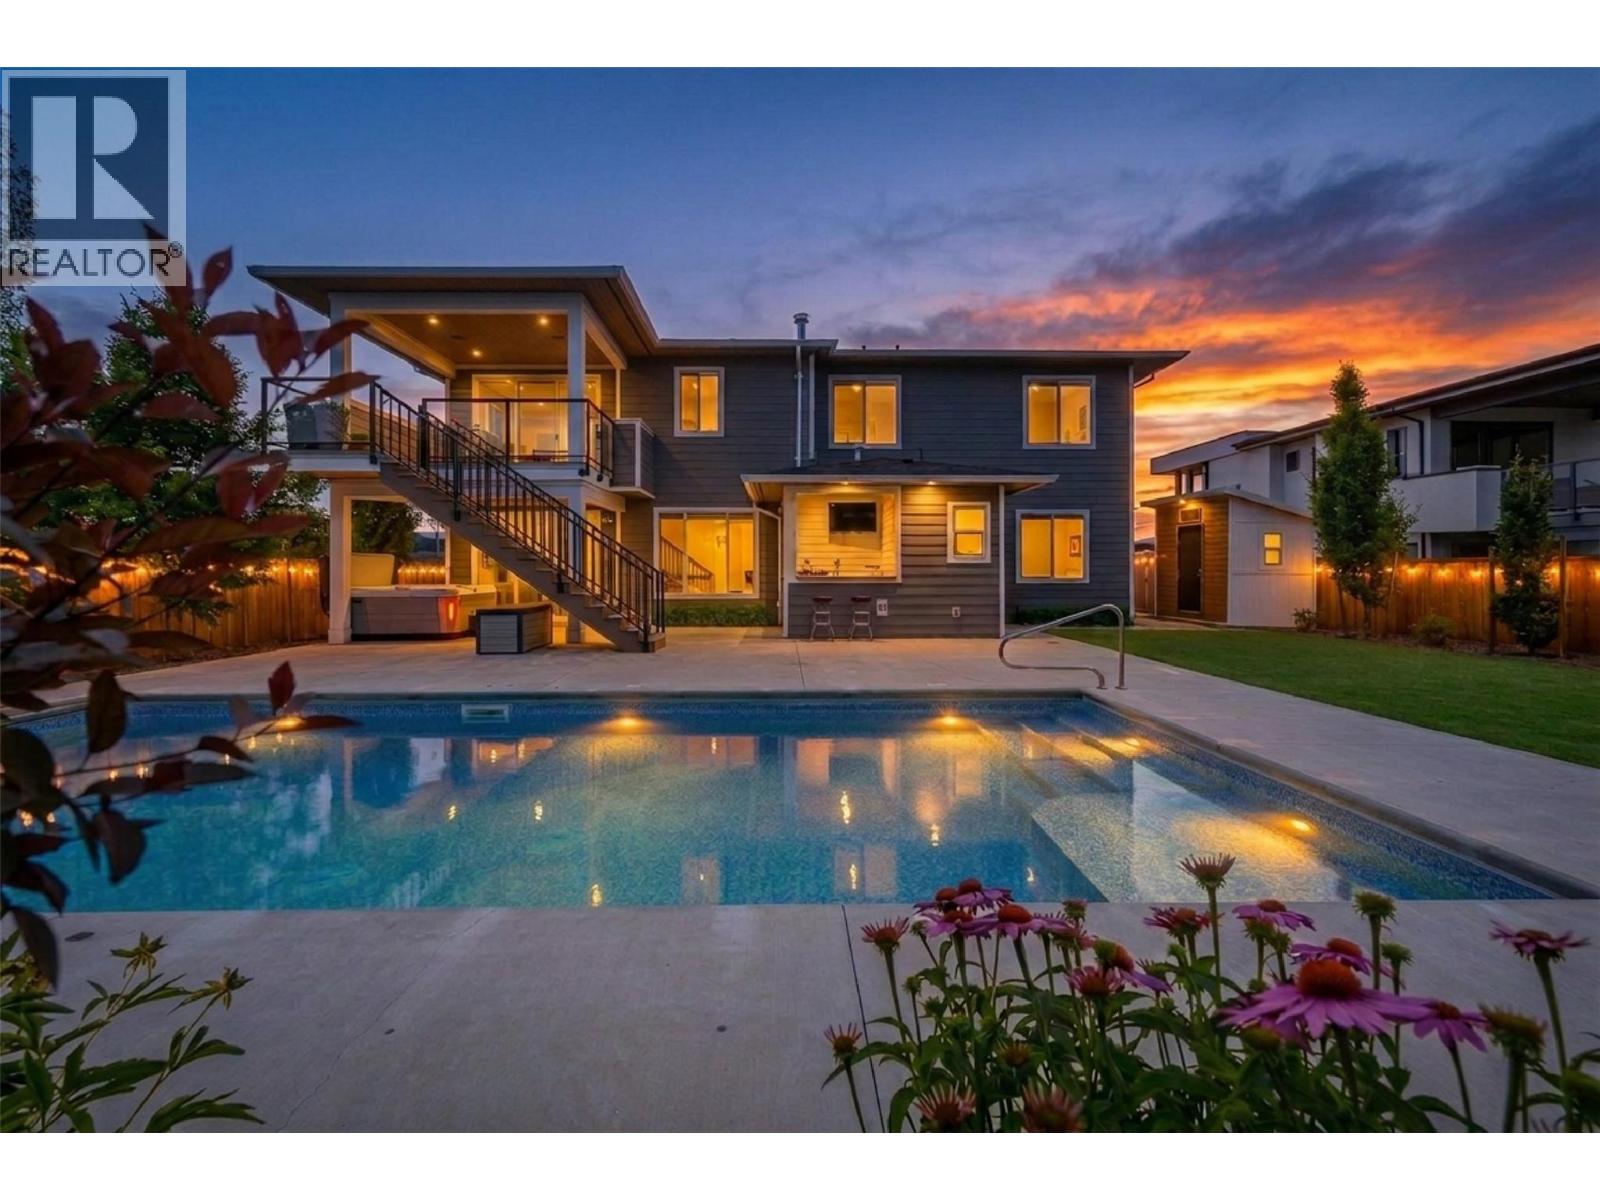
631 Mt Ida Crescent
Coldstream, British Columbia
Live the ultimate Okanagan dream in this exceptional modern luxury residence on one of Middleton Mountain's most sought-after crescents, just minutes from Kalamalka Lake, parks, and endless hiking and biking trails. A stunning architectural expansion has transformed this 5 bedroom, 3.5 bathroom home into a private resort designed for effortless family living and entertaining. The open-concept kitchen, dining, and living area is the heart of the home, offering breathtaking panoramic views stretching from east to west above the valley. Large windows flood the space with natural light, while front and rear decks seamlessly connect indoor and outdoor living. The property is an extraordinary oasis featuring a saltwater pool with waterslide, hot tub, wet bar, dedicated pool bathroom/changeroom, mechanical room, custom lighting, artificial turf, and beautifully landscaped gardens with smart irrigation, plus dedicated boat/RV parking. The main level offers a spacious media/playroom, two versatile bedrooms, a full bath, laundry, and direct backyard access, while upstairs includes three additional bedrooms, including a luxurious primary suite with custom closets and sweeping views. Complete with the remaining New Home Warranty, this turnkey home offers an unparalleled Okanagan lifestyle where every day feels like a vacation. (id:64133)
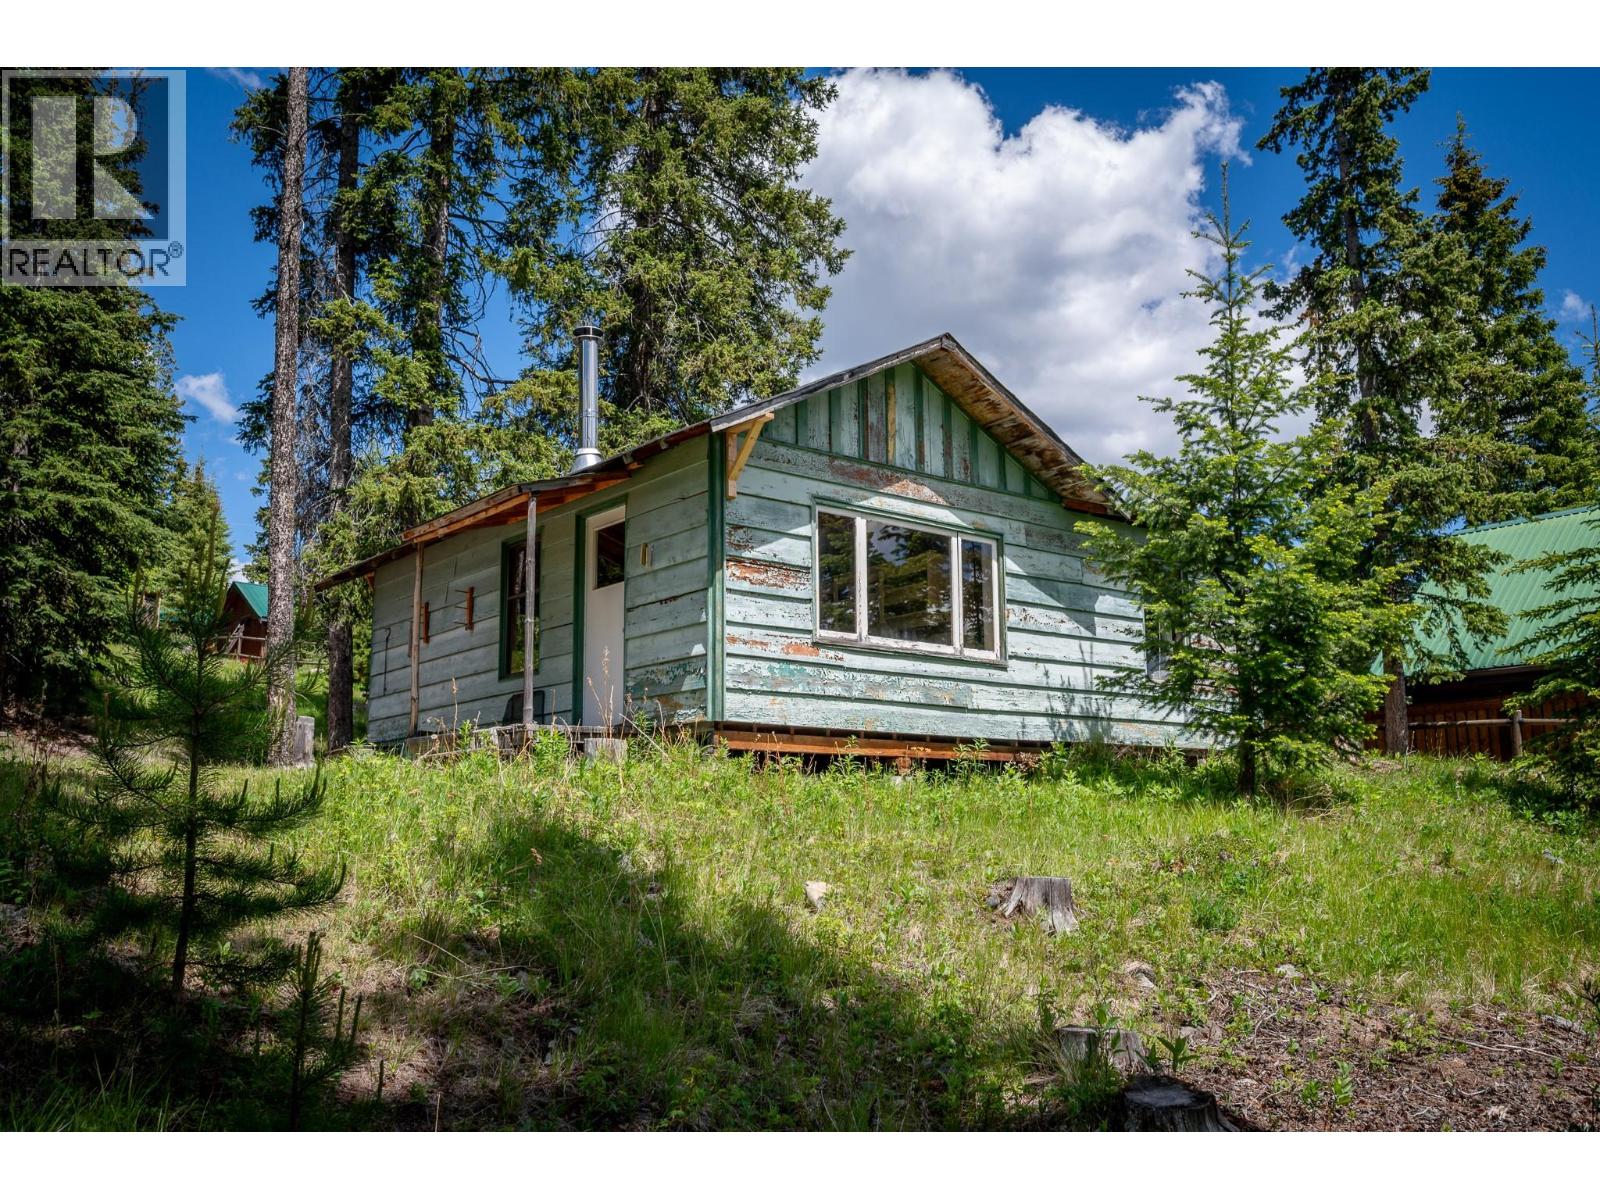
4848 Paska Lake Road
Logan Lake, British Columbia
Discover your own rustic lakeside retreat on Paska Lake with this 0.56-acre waterfront property, year round access and located just 45 minutes from Kamloops. Nestled among the trees, this cozy 2-bedroom cabin offers a peaceful escape for those seeking fishing, boating, paddling, and a place to unplug and play! The cabin is located halfway down the property in an opening providing spectacular views of the lake. Walking into the cabin you enter the kitchen and living area complete with a wood stove. South facing windows in the dining area allow you to enjoy the lake views. There are 2 spacious bedrooms and outside your cabin there is a flat fire pit area complete with a picnic table—perfect for gathering. An outhouse adds to the authentic cabin lifestyle, while the spacious lot offers plenty of room to enjoy the outdoors. Current owners powered the lights by a generator. Parking is available at the top of the property. Hydro is available at the lot line. Neighbouring property is also for sale MLS 10392162 and is a great opportunity to combine memories with friends and family! Call now to book a showing! (id:64133)
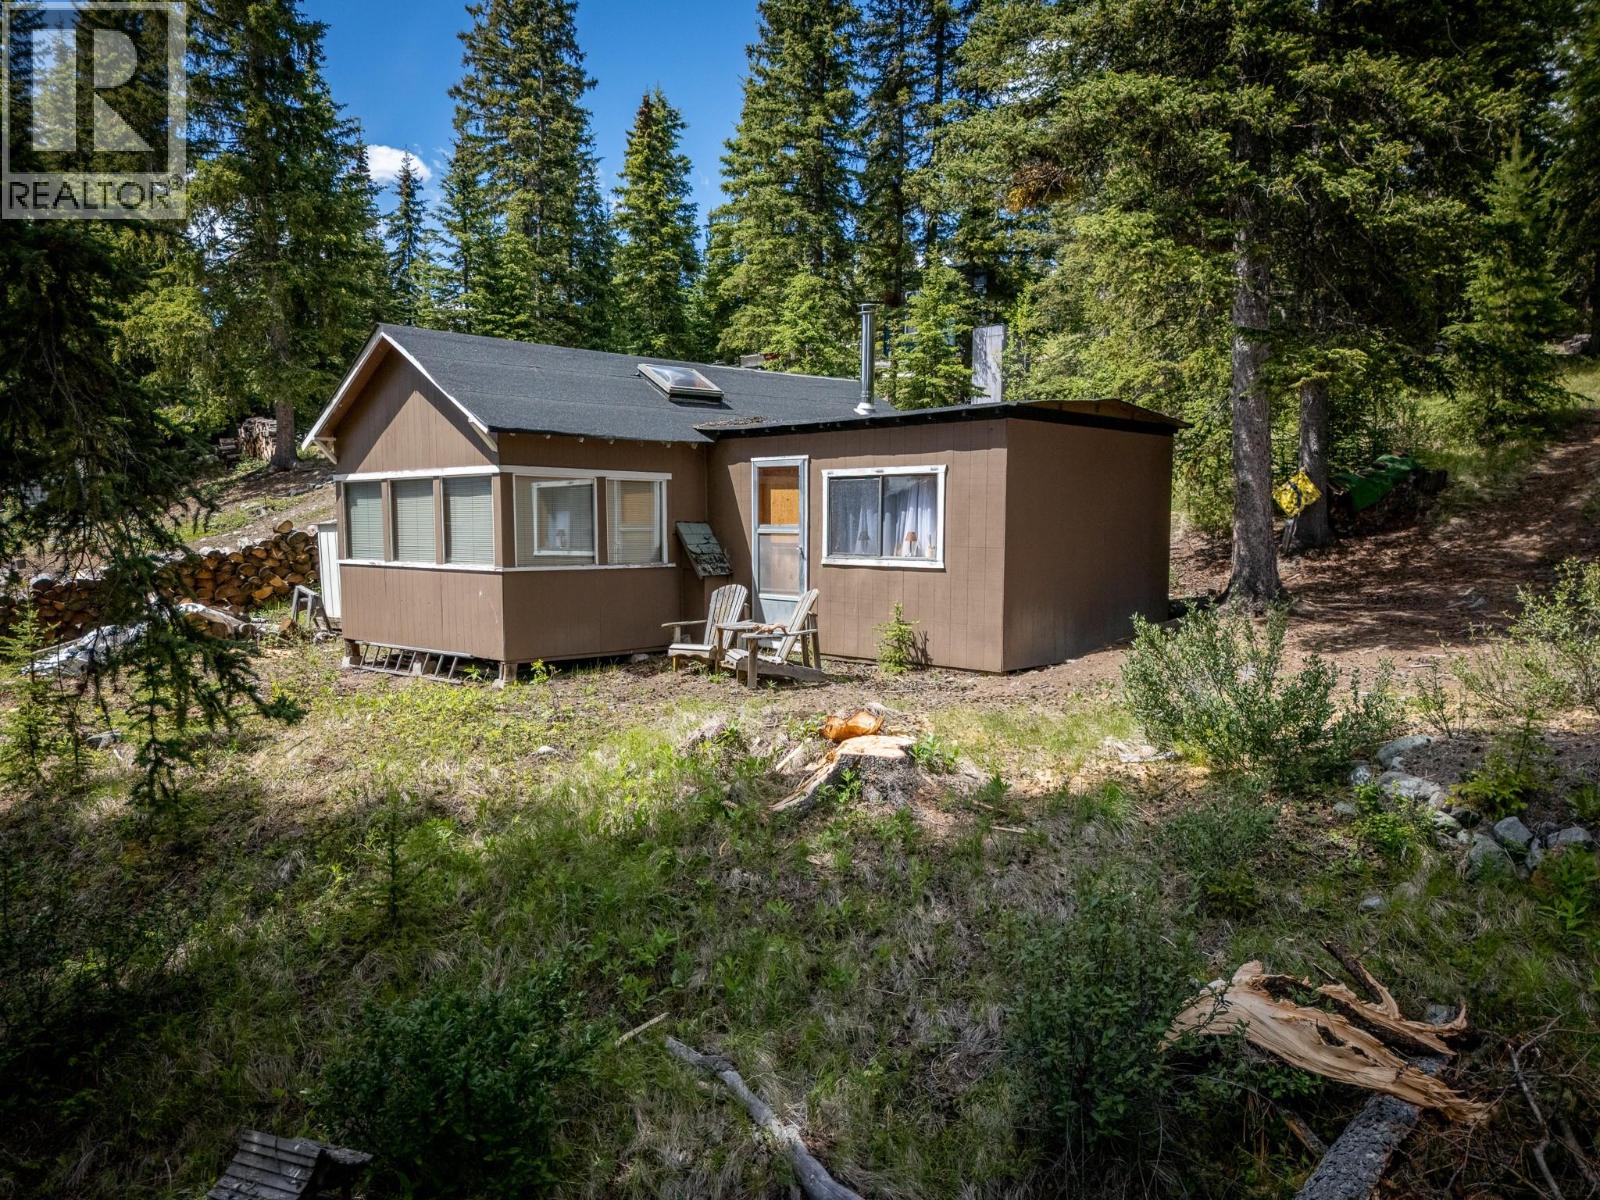
4864 Paska Lake Road
Logan Lake, British Columbia
Escape to the tranquility of Paska Lake with this adorably rustic 1-bedroom lakefront cabin set on 0.54 acres of serene waterfront property. Just 45 minutes from Kamloops and year round access, this charming retreat offers the perfect getaway for fishing, boating, paddling, and enjoying nature. The simple open-concept cabin features vaulted ceilings and skylights in the kitchen and a cozy wood stove. The adjoining dining area/sunroom has a display of wall-to-wall windows showcasing stunning lake views. The spacious bedroom also enjoys a lake-facing window. Propane-powered lighting enhances the authentic cabin experience, while a separate wash house located midway up the property includes a gravity fed shower (you haul the water) and wood stove. There is also a outhouse. At the entrance off the main road, you'll find ample parking for vehicles and RVs along with two storage buildings. The cabin itself is situated on the lower portion of the property and is accessed by a 4x4 road. Hydro is available at the lot line, offering future potential. Neighbouring property is also for sale MLS 10392157 and is a great opportunity for families and friends to come together and create years of memories! Call now to book a showing! (id:64133)
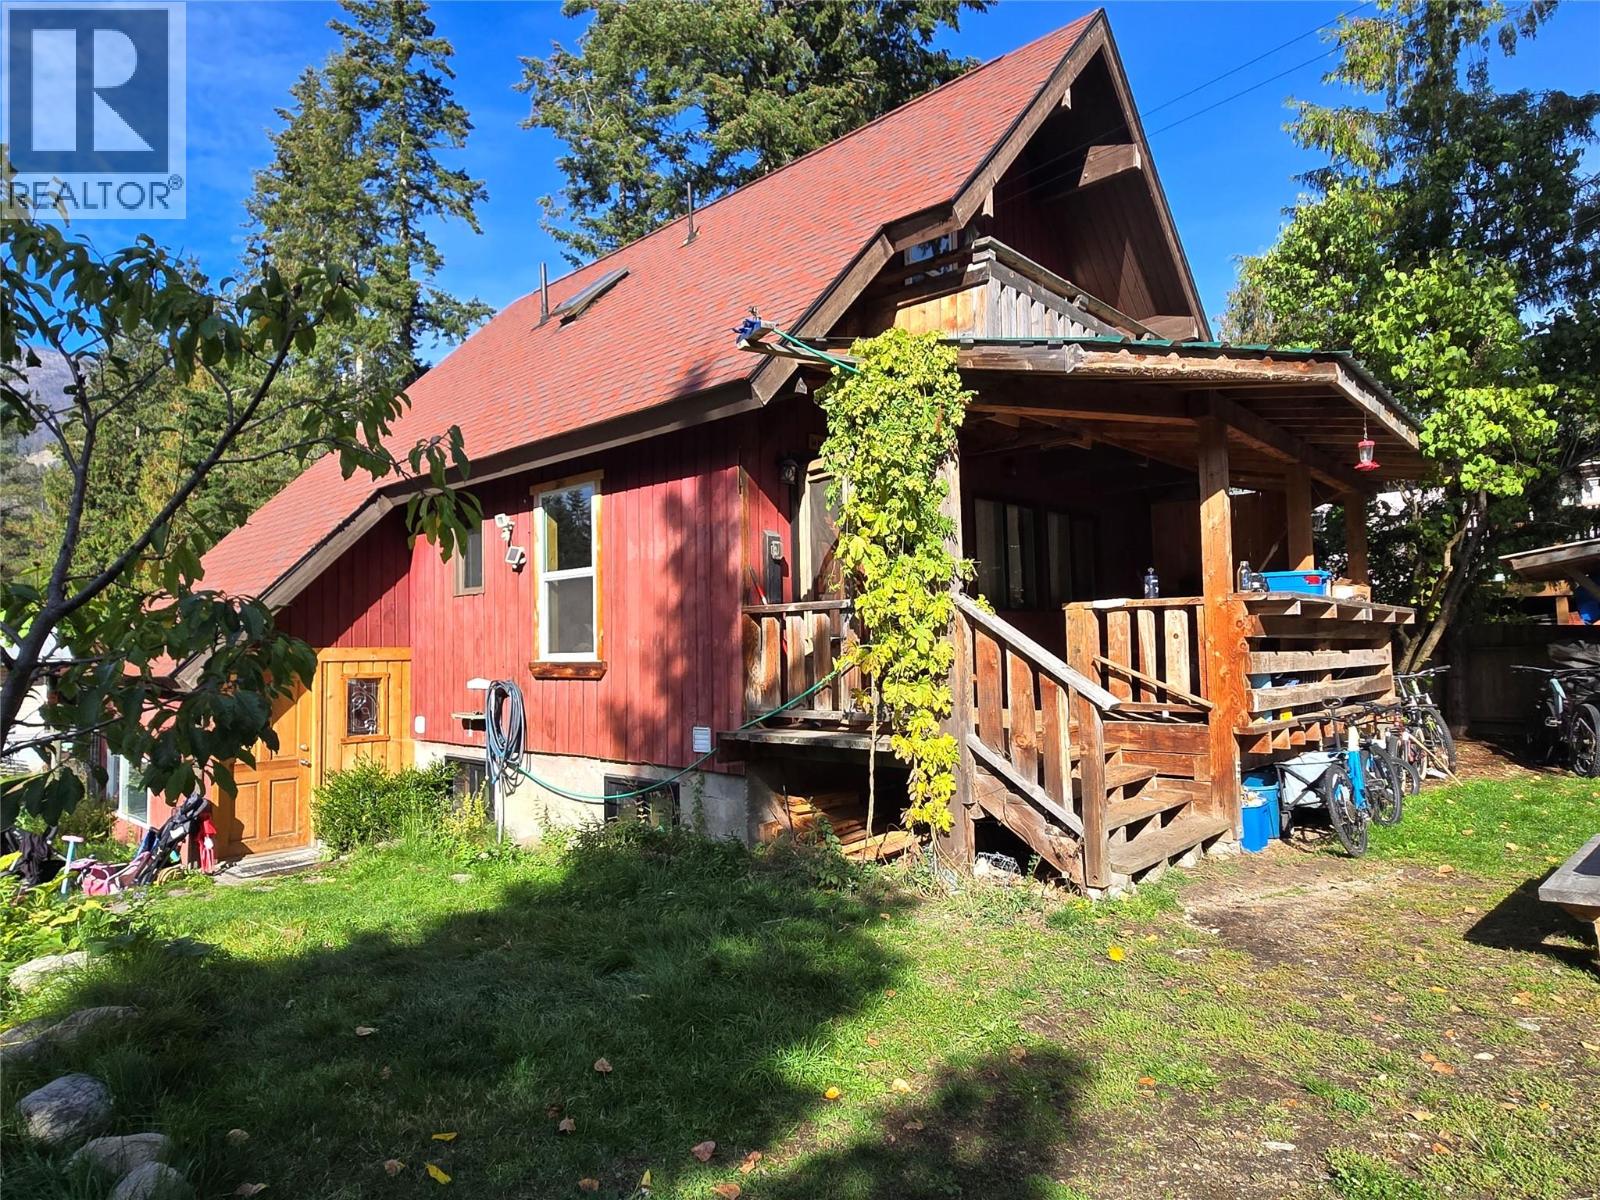
1013 Slocan Street
Slocan, British Columbia
Welcome to the heart of Slocan, where this spacious cedar chalet offers a wonderful combination of comfortable family living, income potential, and the relaxed Kootenay lifestyle. With exposed timber beams and a warm, inviting cottage feel throughout, this well-built home features 4 bedrooms and 3 bathrooms across three functional levels. The open-concept main floor is designed for everyday living and entertaining, with a generous bedroom and updated bathroom conveniently located on the same level. Upstairs, the primary bedroom enjoys its own private balcony, alongside an additional bedroom and bathroom. The lower-level suite provides valuable mortgage assistance, with steady rental income already in place. The private, fully fenced yard is beautifully landscaped with mature trees, lilacs, established gardens, and plenty of space to relax or entertain. Outside, enjoy the covered deck, a charming greenhouse, and ample storage for bikes, skis, tools, and outdoor gear. Generous parking provides room for guests, tenants, trailers, and recreational vehicles. Located directly across from Slocan’s new sports field and tennis and pickleball courts, this home is perfectly positioned to enjoy the best of village life. Slocan Lake, hiking and recreation throughout the Valhalla Mountain Range are all just moments away. A solid, versatile family home with built-in income support in one of the Kootenays’ most charming and affordable communities. (id:64133)
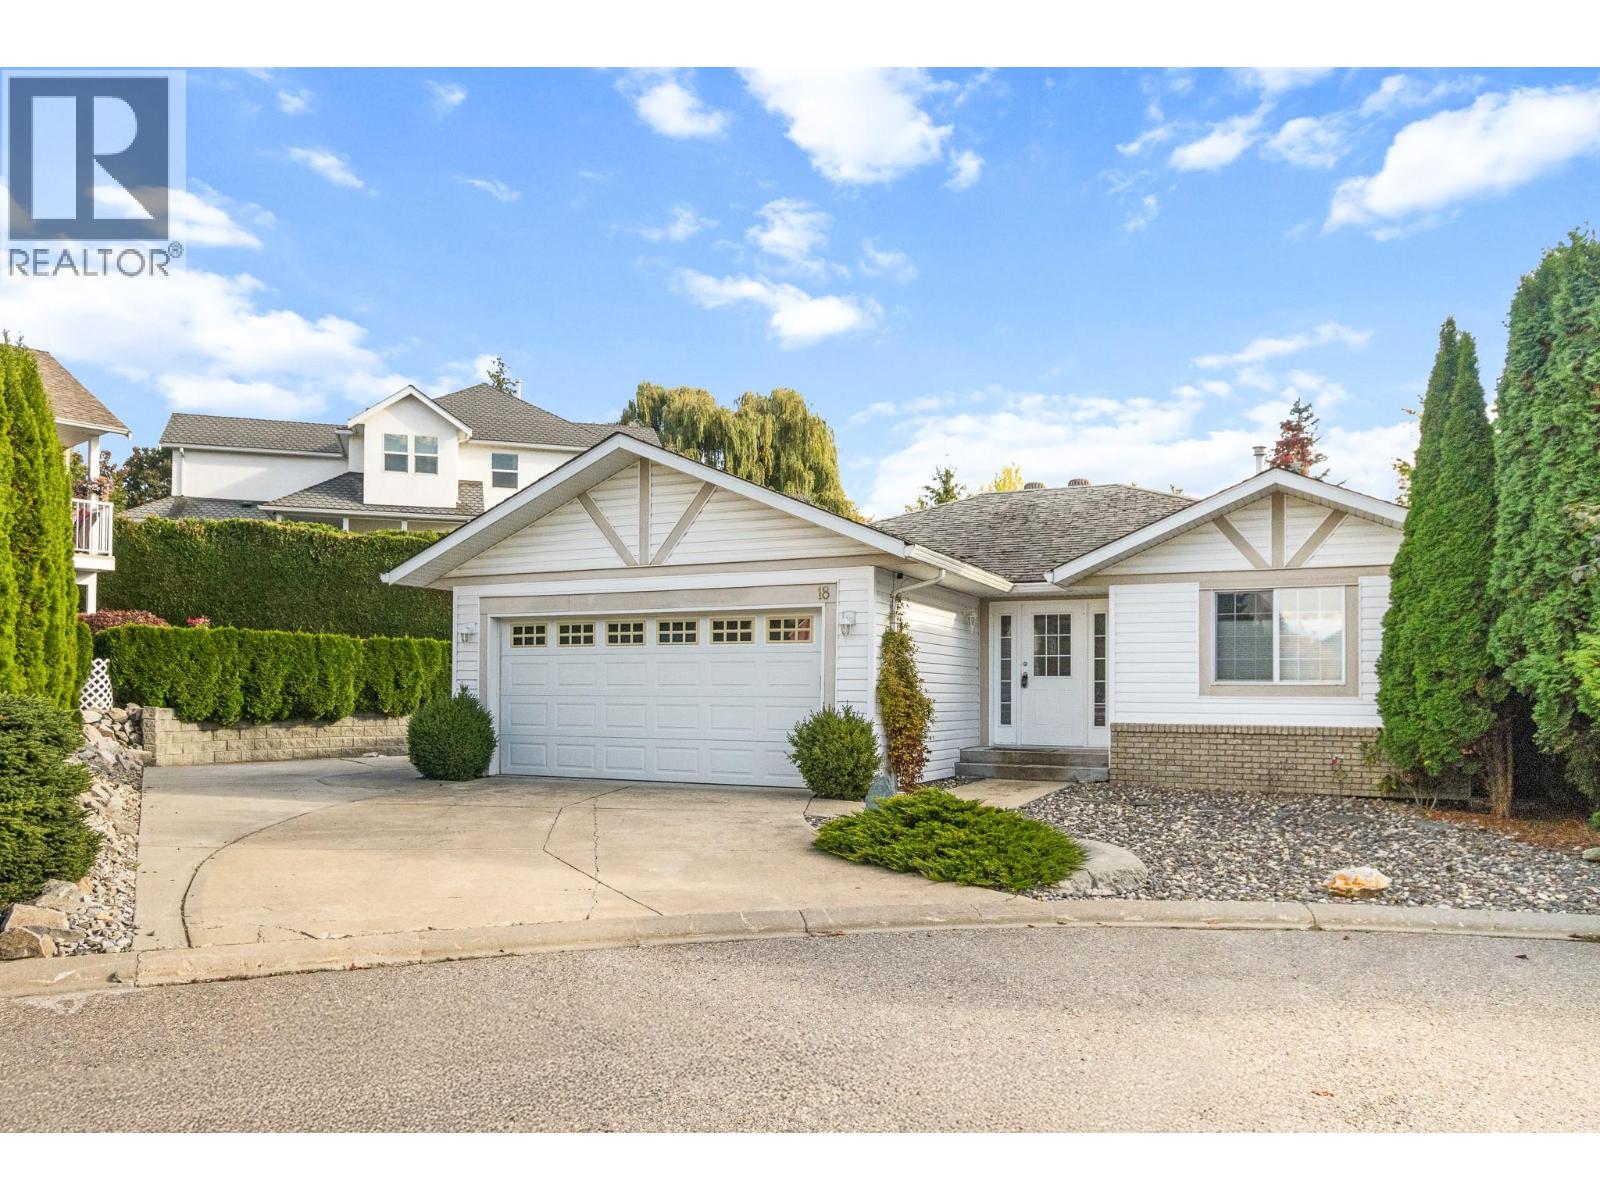
801 20 Street NE Unit# 18 Lot# 18
Salmon Arm, British Columbia
This wonderful rancher is open and bright and backs onto Turner Creek in Aspen Grove. This beautifully maintained 1,100 sq. ft. home offers features 2 bedrooms and 2 bathrooms, primary bedroom with ensuite and walk-in closet. Cozy up in the bright living area next to the gas fireplace, or step outside to enjoy the peaceful privacy of your backyard opening directly onto protected greenspace. Car enthusiasts will love the oversized double garage, on-site RV parking, and lots of additional parking for guests. Located in a quiet, bare land strata community at the end of a no through road, is close to ice rink, uptown Askews, bowling alley, college and community centre. (id:64133)
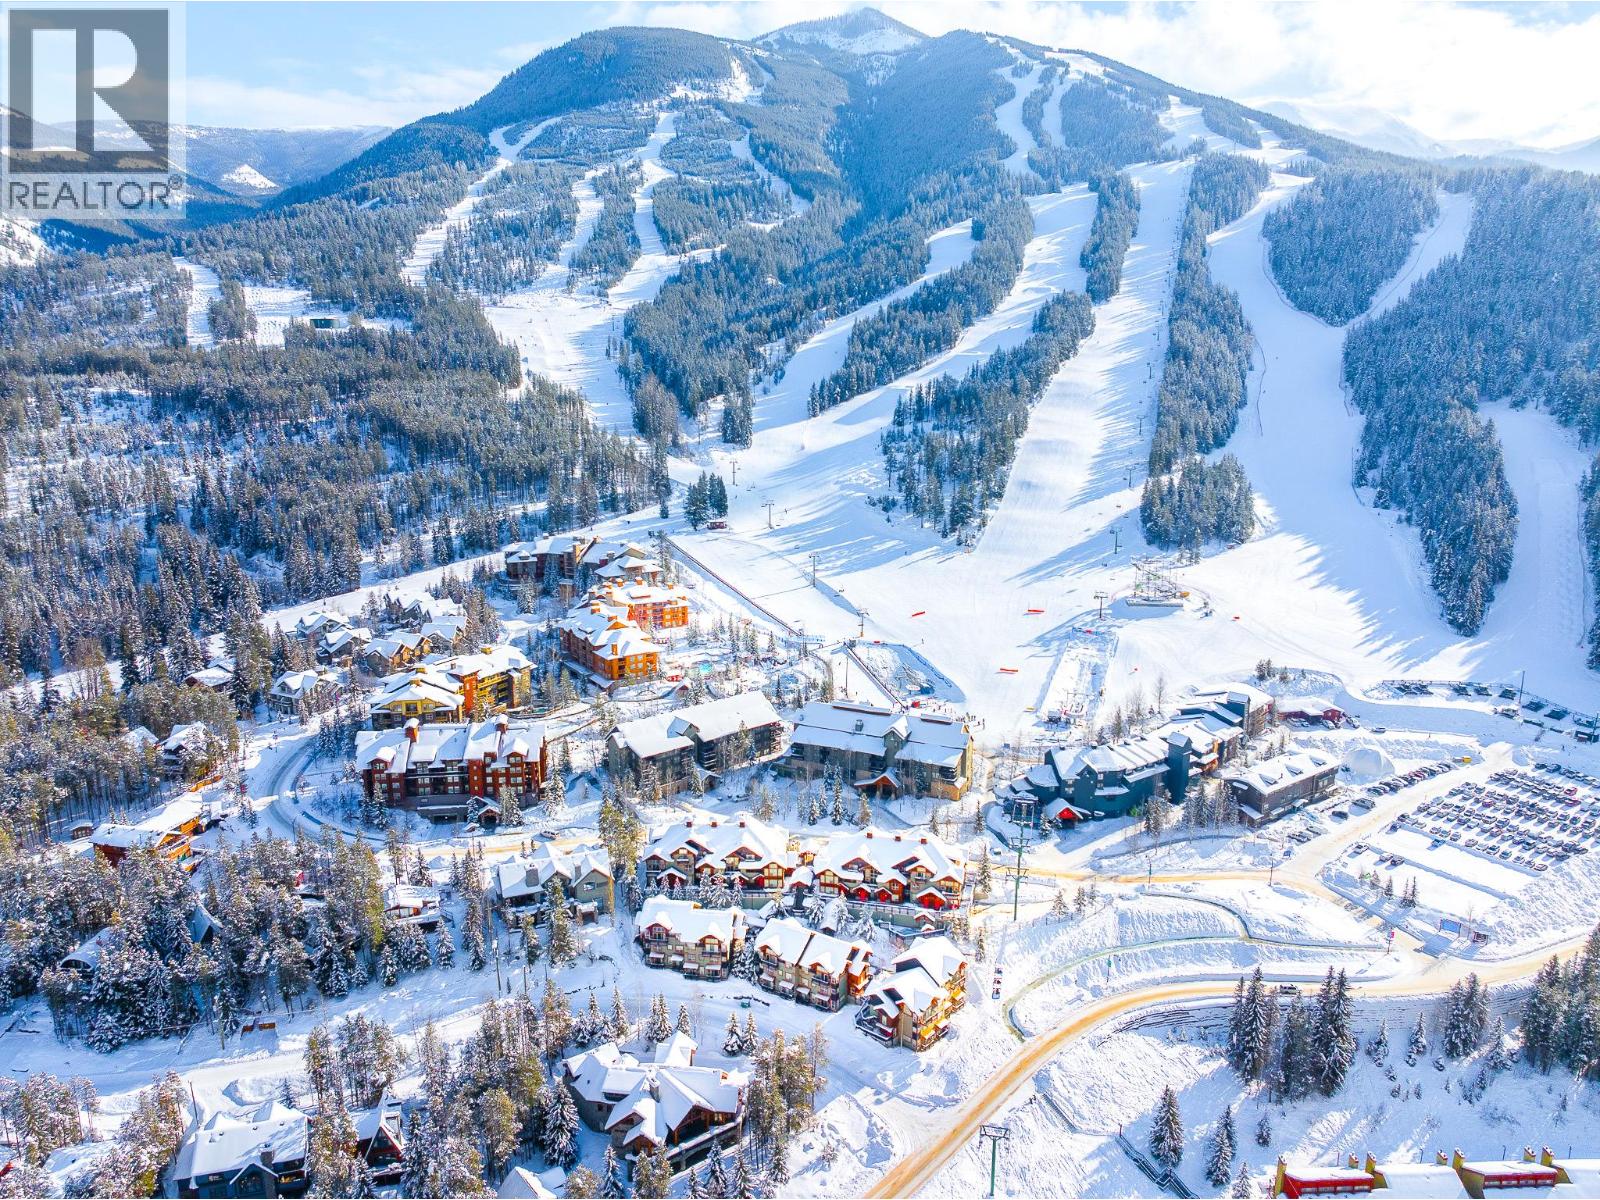
2049 Summit Drive Unit# 413c
Panorama, British Columbia
Welcome to 413c in The Lookout! Situated in the upper village across from the main lodge and chairlifts! The perfect getaway all year around. this 2 BED 3 BATH unit is spacious, the largest 2 BED floorploan available! Bright and in an excellent location with mountain views, ski in ski out access across the road. There is a pull out sofa in the living room, (sleeps 6!), new carpet this year, washer & dryer, outdoor patio, BBQ area, fully equipped kitchen, gas fireplace. Within walking distance to all the amenities including the waterslides and year round heated pools (at the Springs building). The strata fees include all property taxes, village amenity fees, heat, electricity cable and internet. This 1/4 share gives you one week per month, EARN REVENUE the weeks you aren't there by placing into the Panorama Resort Rental Pool. Secure owners locker within the unit, heated underground parking with a designated ski locker and bike storage. THIS UNIT HAS THE MAIN LIVING AREA WITH KITCHEN AND LIVING ROOM + BEDROOMS UPSTAIRS ON A SEPARATE FLOOR. ENJOY THE 2 WEEK ROTATION THIS YEAR! STAY OVER CHRISTMAS AND NEW YEAR. Allergy free as No pets allowed. (id:64133)
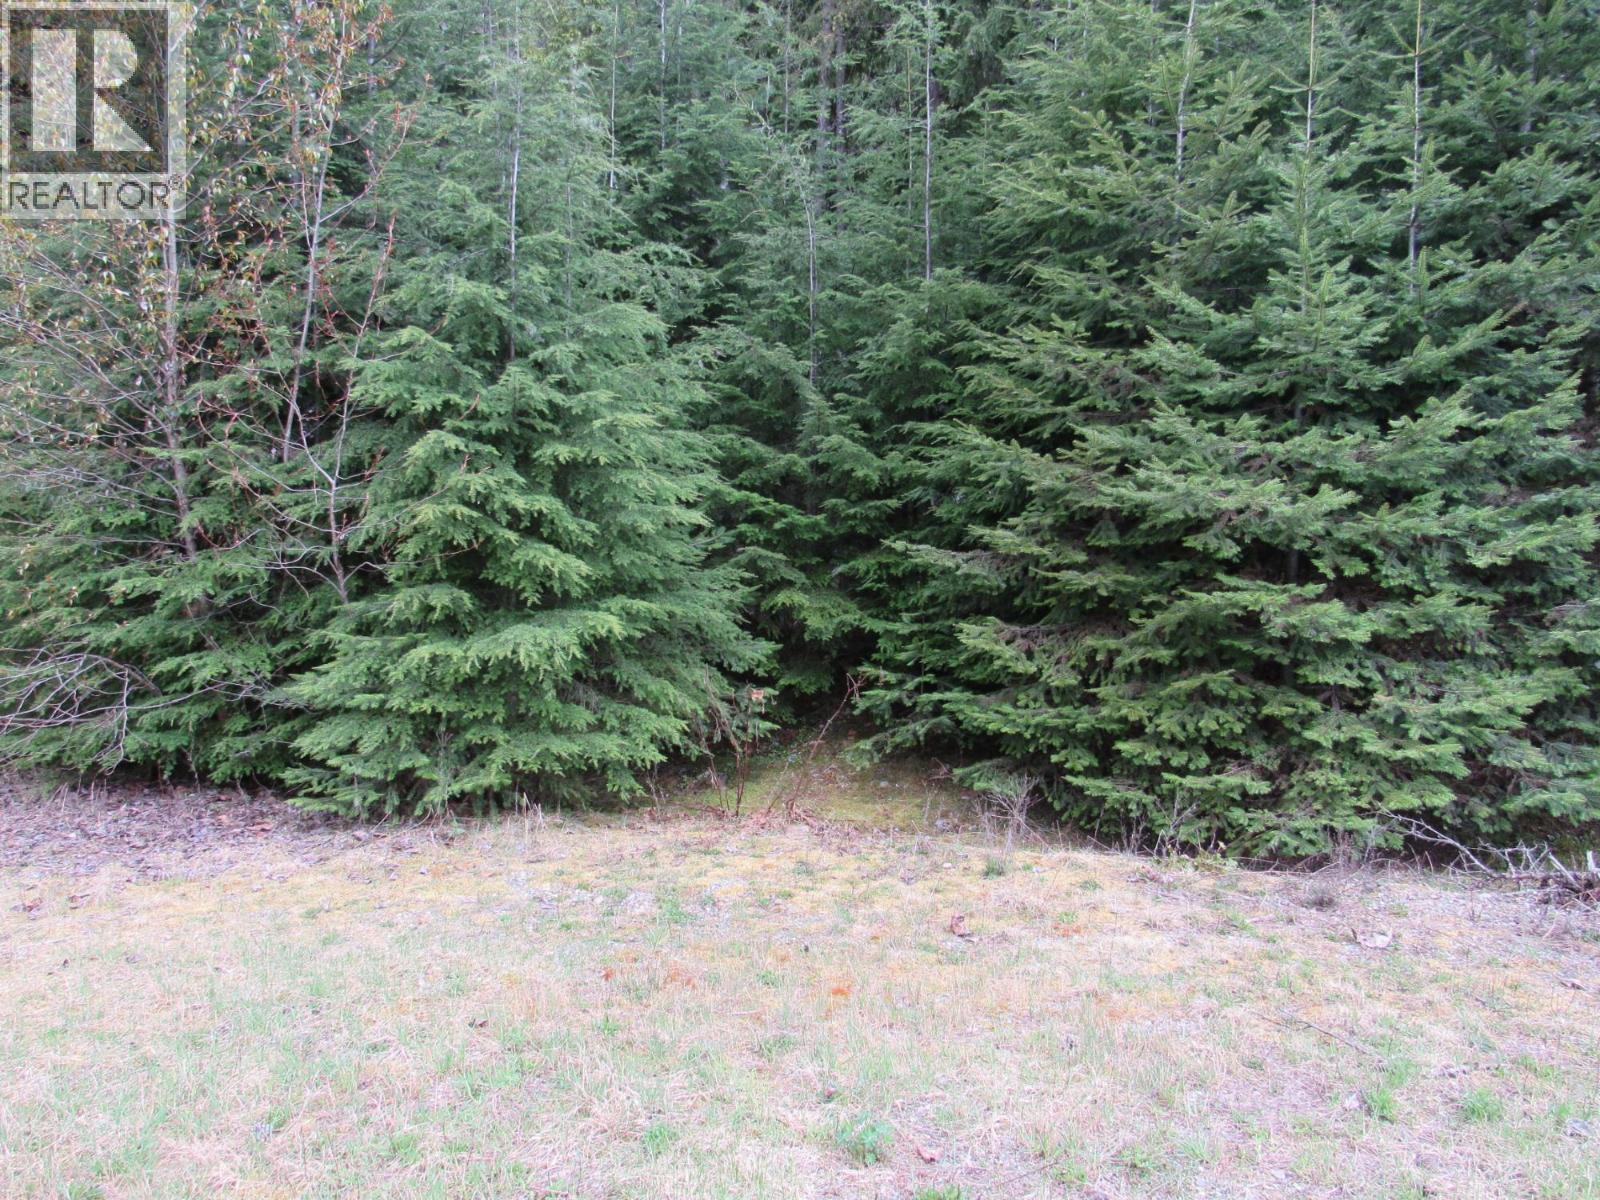
Lot B 3 Highway
Salmo, British Columbia
20 PLUS ACRES JUST 30 MINUTES FROM NELSON!! Large acreages like this one rarely come on the market. Imagine all kinds of lovely trees and many beautiful building sites. The private drilled well has good production and is close to the front of the property. Salmo is just minutes away where you'll find grocery stores, hardware stores, liquor stores and well established pub and great restaurants. Check out the downtown park and nearby ski hill. Whitewater ski resort is just minutes away and there are all kind of outdoor activities right at your doorstep. Here's a place that you can just de-compress and relax. You owe it to yourself to check this one out. There is timber value on this property if you choose to clear out some areas. ADJACENT PROPERTY WAS TAKEN OUT OF FLOOD ZONE AND THIS COULD BE DONE WHEN YOU APPLY FOR BUILDING PERMIT. DOCUMENTATION IS AVAILABLE FOR THE ADJACENT PROPERTY UPON REQUEST. (id:64133)
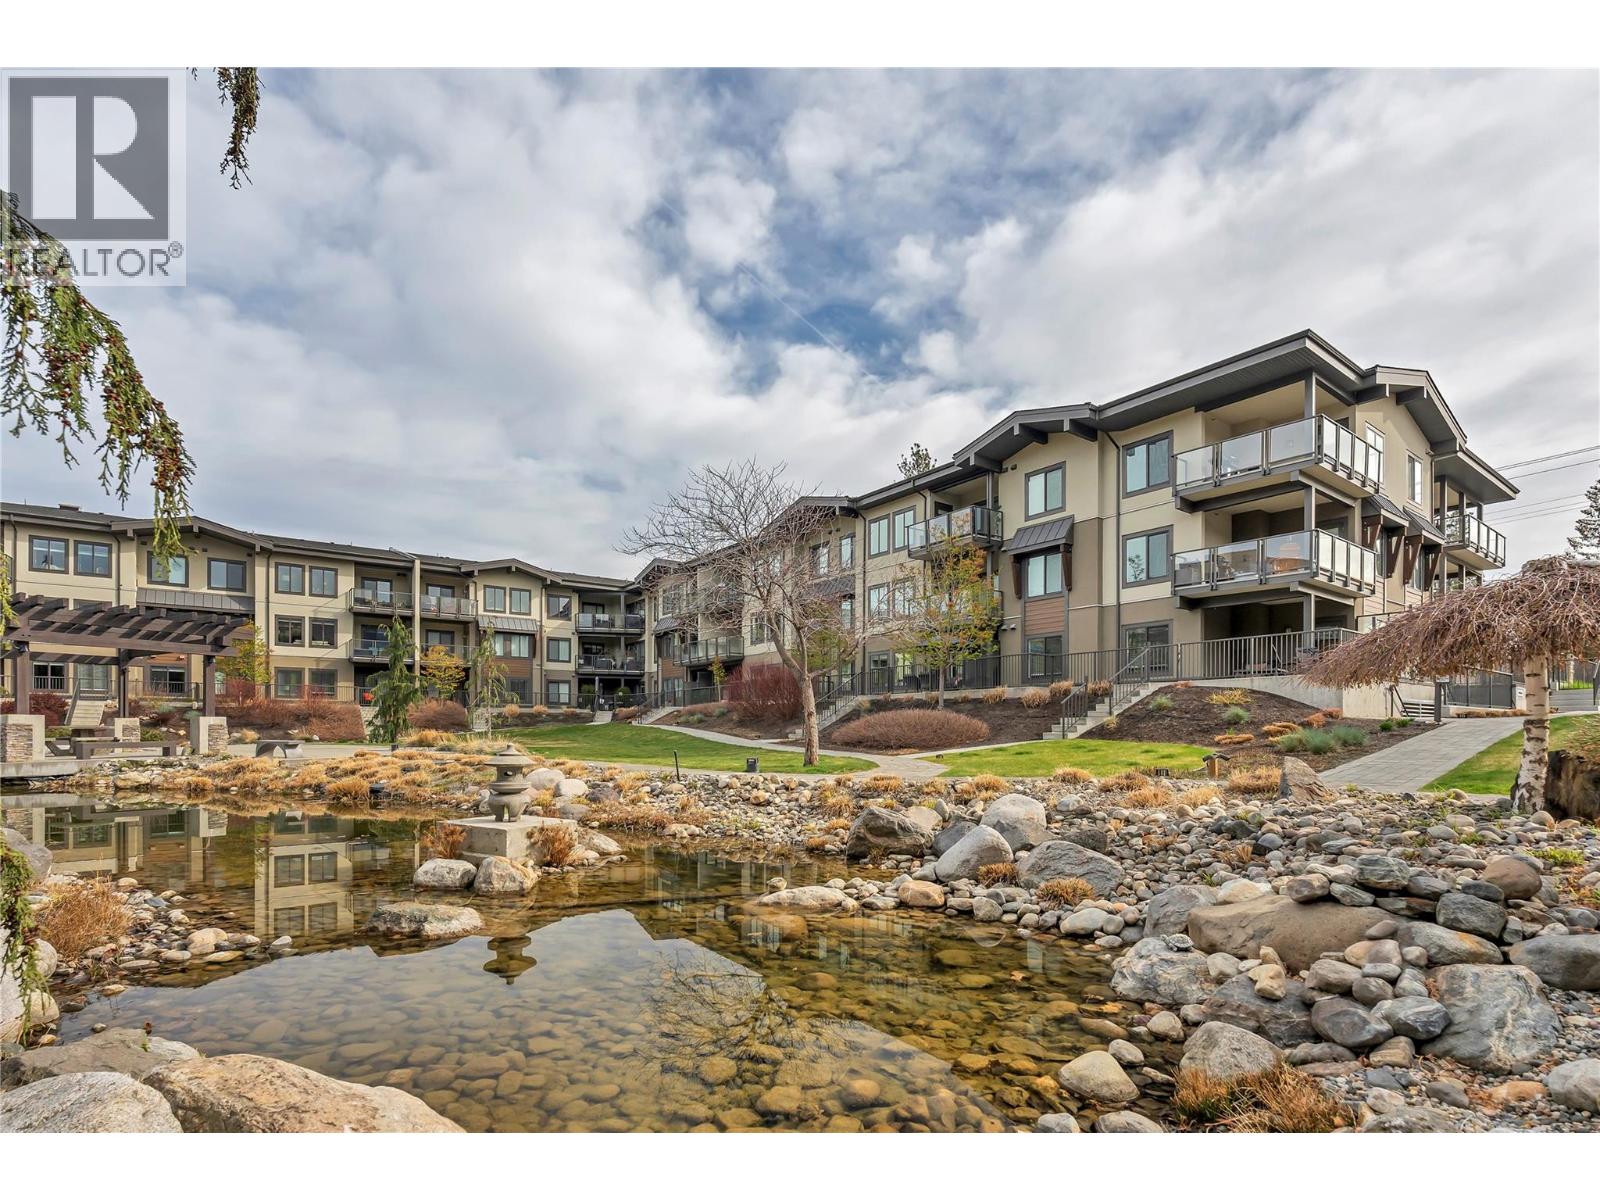
4380 Lakeshore Road Unit# 210
Kelowna, British Columbia
Welcome to The Siena at 4380 Lakeshore Road. This well-maintained 909 sqft unit offers a functional split 2 bedroom layout in a highly desirable Lower Mission location. The kitchen has been recently updated with the addition of an island, providing extra prep space and seating. The main living area is bright and open, with easy access to the rest of the home. Both bedrooms feature brand new carpet, giving the space a fresh, move-in ready feel. Enjoy time outside on the north-facing covered deck, a comfortable spot for morning coffee, container gardening, or evening BBQs, with a soft glimpse of the sunset through the trees. Residents of The Siena enjoy access to a range of amenities including a clubhouse, indoor pool, indoor hot tub, and fitness room. The grounds are beautifully kept, with walking paths, mature landscaping, and a peaceful water feature that adds to the overall setting. Located just minutes from the lake, shopping, restaurants, and all amenities, this is a solid option for those looking to get into one of Kelowna’s most sought-after neighbourhoods. Call to book your private showing today! (id:64133)
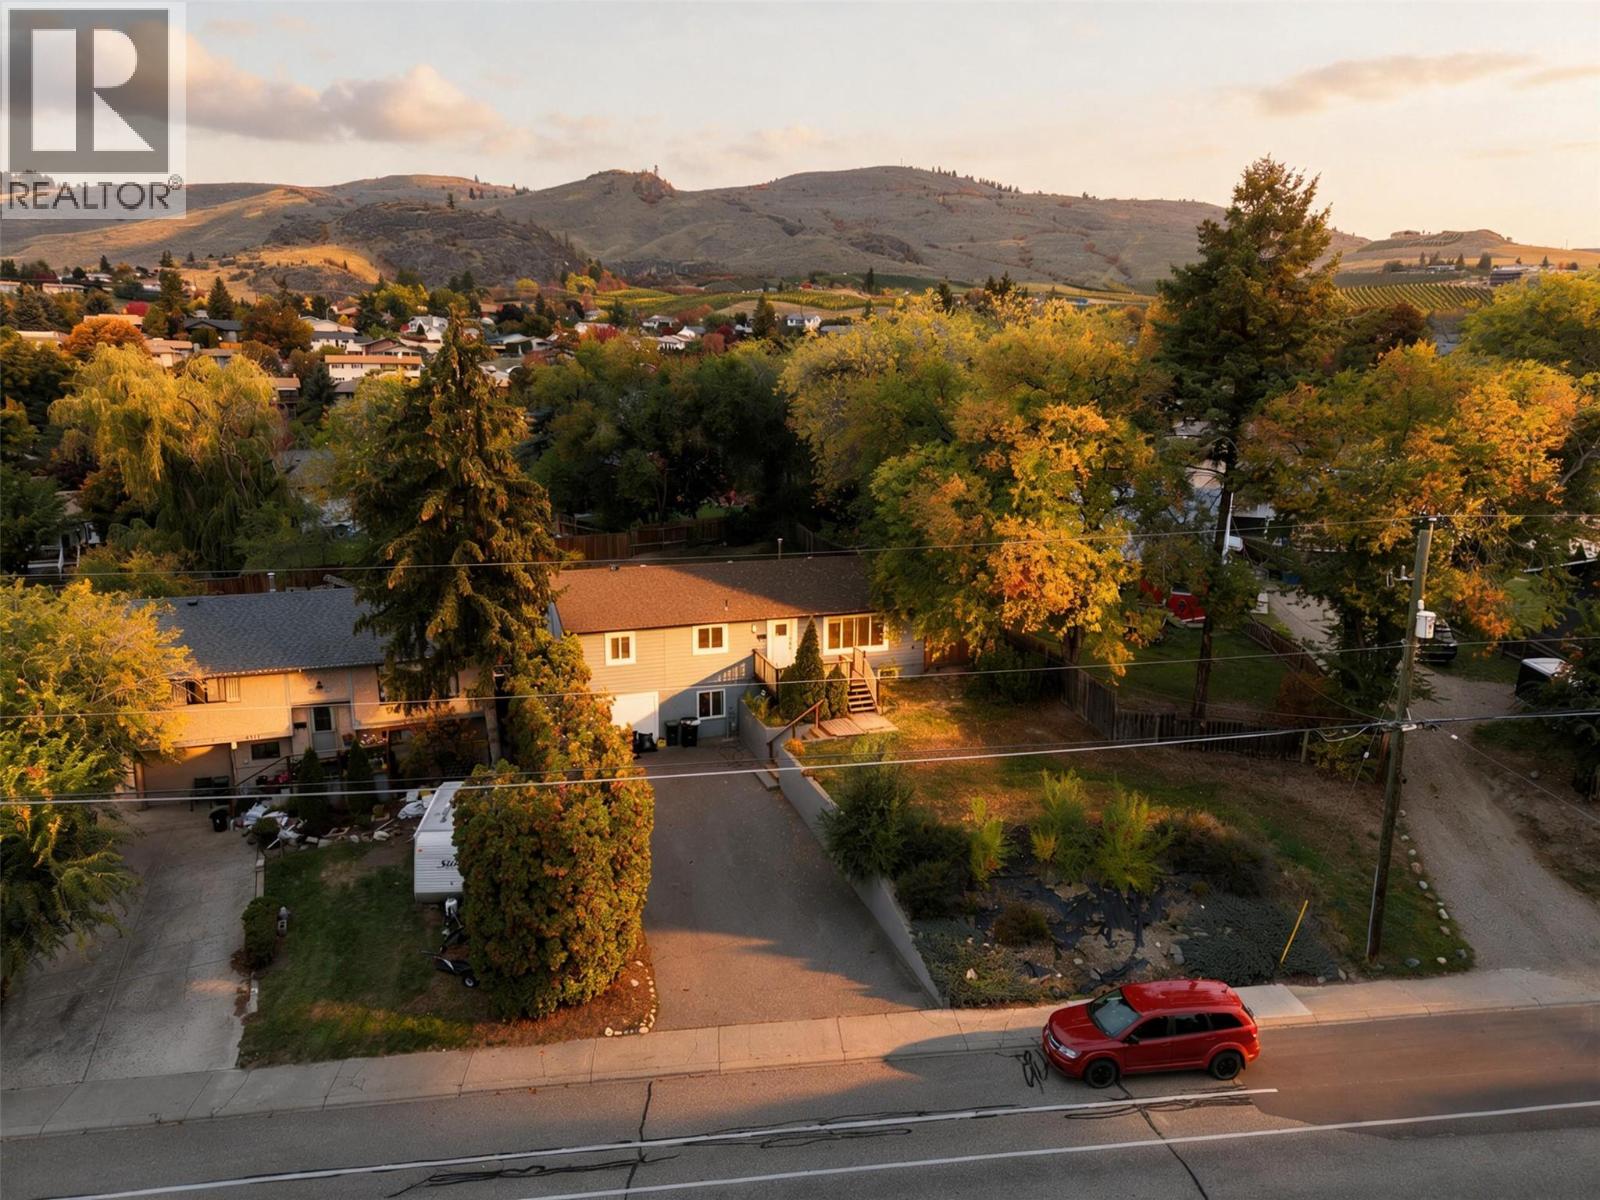
5113 27 Avenue
Vernon, British Columbia
Big home with a suite. Welcome to a versatile residence offering exceptional functionality in a desirable neighborhood. Step into the bright main floor featuring an expansive living room filled with natural light. The open-concept kitchen comes complete with a center island, updated cabinetry, marble-style countertops, and a cozy adjacent dining area. Ideal for hosting family and friends. A separate family room showcases wood-accent ceilings, offering extra living or flex space. The main level is completed by comfortable bedrooms and a full updated bathroom with stylish tile accents. The lower level includes secondary living space equipped with its own kitchen, living area, and full bath, creating ideal flexibility for extended family or potential mortgage-helper opportunities. Both up and down have separate private laundries. Updates to the windows and exterior were recently done. Conveniently located just minutes from daily essentials and Okanagan lifestyle amenities: Groceries & Shopping: 3-5 mins to downtown Vernon shopping & grocers. Parks & Recreation: 3 mins to Alexis Park & nearby walking trails. Beaches & Water: 10 mins to Kin Beach on Okanagan Lake or Kal Beach on Kalamalka Lake. Skiing: 25 mins to SilverStar Mountain Resort. Airport Access: 35 mins to Kelowna International Airport (YLW). A fantastic property blending comfort, potential, and convenience! (id:64133)
2799 Clapperton Avenue Unit# 306
Merritt, British Columbia
Top-floor corner unit, 2-bedroom, 2-bath, located on the south side of the Vibe apartments. This two-bedroom features an open design with a kitchen, dining, and living room; two nice-size bedrooms; two full baths; a good-size laundry room with storage; and a built-in wall A/C unit. Other features include a large wrap-around deck, pantry, large kitchen, and granite countertops. This unit is currently under lease until the end of December 2026. (id:64133)
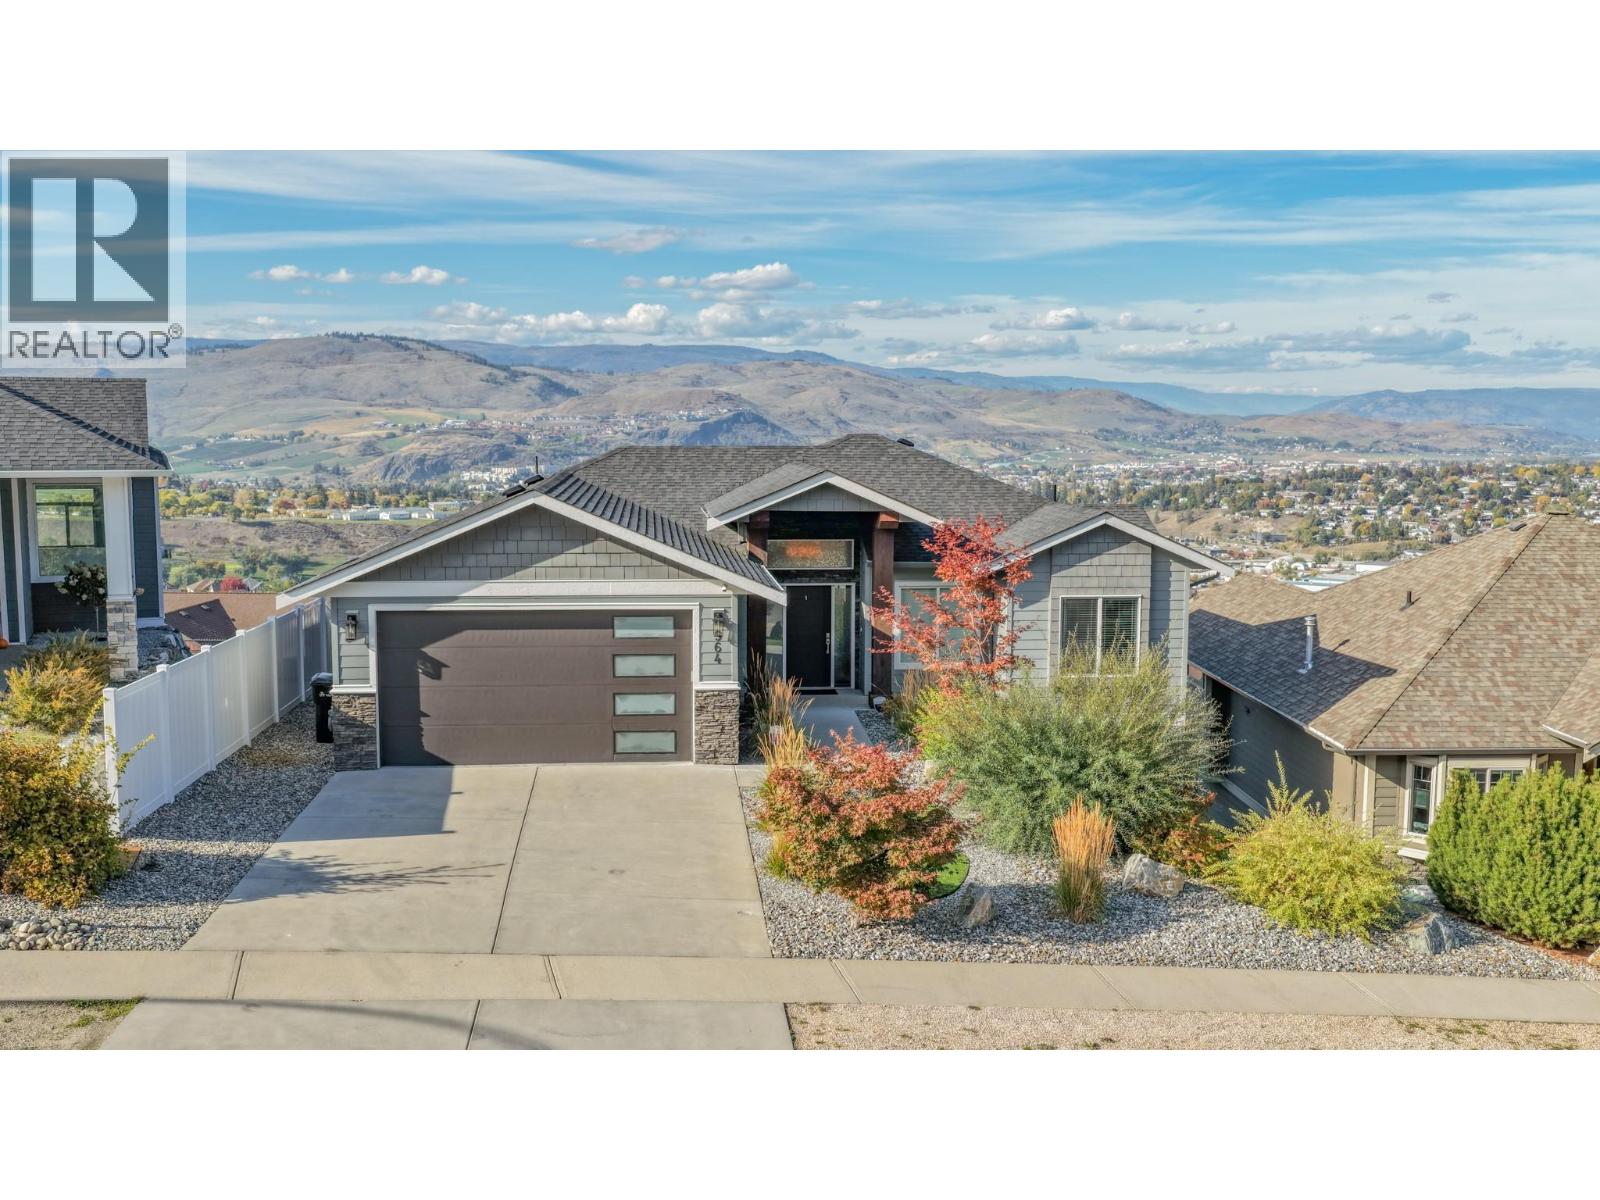
964 Mt Ida Drive
Vernon, British Columbia
Welcome to this beautifully maintained 2016-built home, ideally situated in a peaceful and private location with stunning Swan Lake and valley views. Offering five bedrooms across two levels, this bright and thoughtfully designed property combines modern style with comfortable living. The main floor features a contemporary kitchen with crisp white cabinetry, tiled backsplash, stainless steel appliances, and a large island, opening to a light-filled living room with an appealing electric fireplace and access to the beautiful covered deck with glass railing and plenty of space to BBQ. The spacious primary suite includes a gorgeous ensuite, while two additional bedrooms share a full bathroom. The walk-out basement offers an expansive family room, custom-built gym under the garage, bonus room, and two bedrooms, including one with its own ensuite. Fully prepped for a suite, this level offers excellent mortgage-helper potential. Outside, enjoy a low-maintenance zeroscape yard, flat parking, and a double garage with generous storage. Additional features include hot tub wiring and professionally plumbed drip irrigation. A fantastic opportunity to enjoy privacy, views, and turnkey living in one exceptional package! (id:64133)
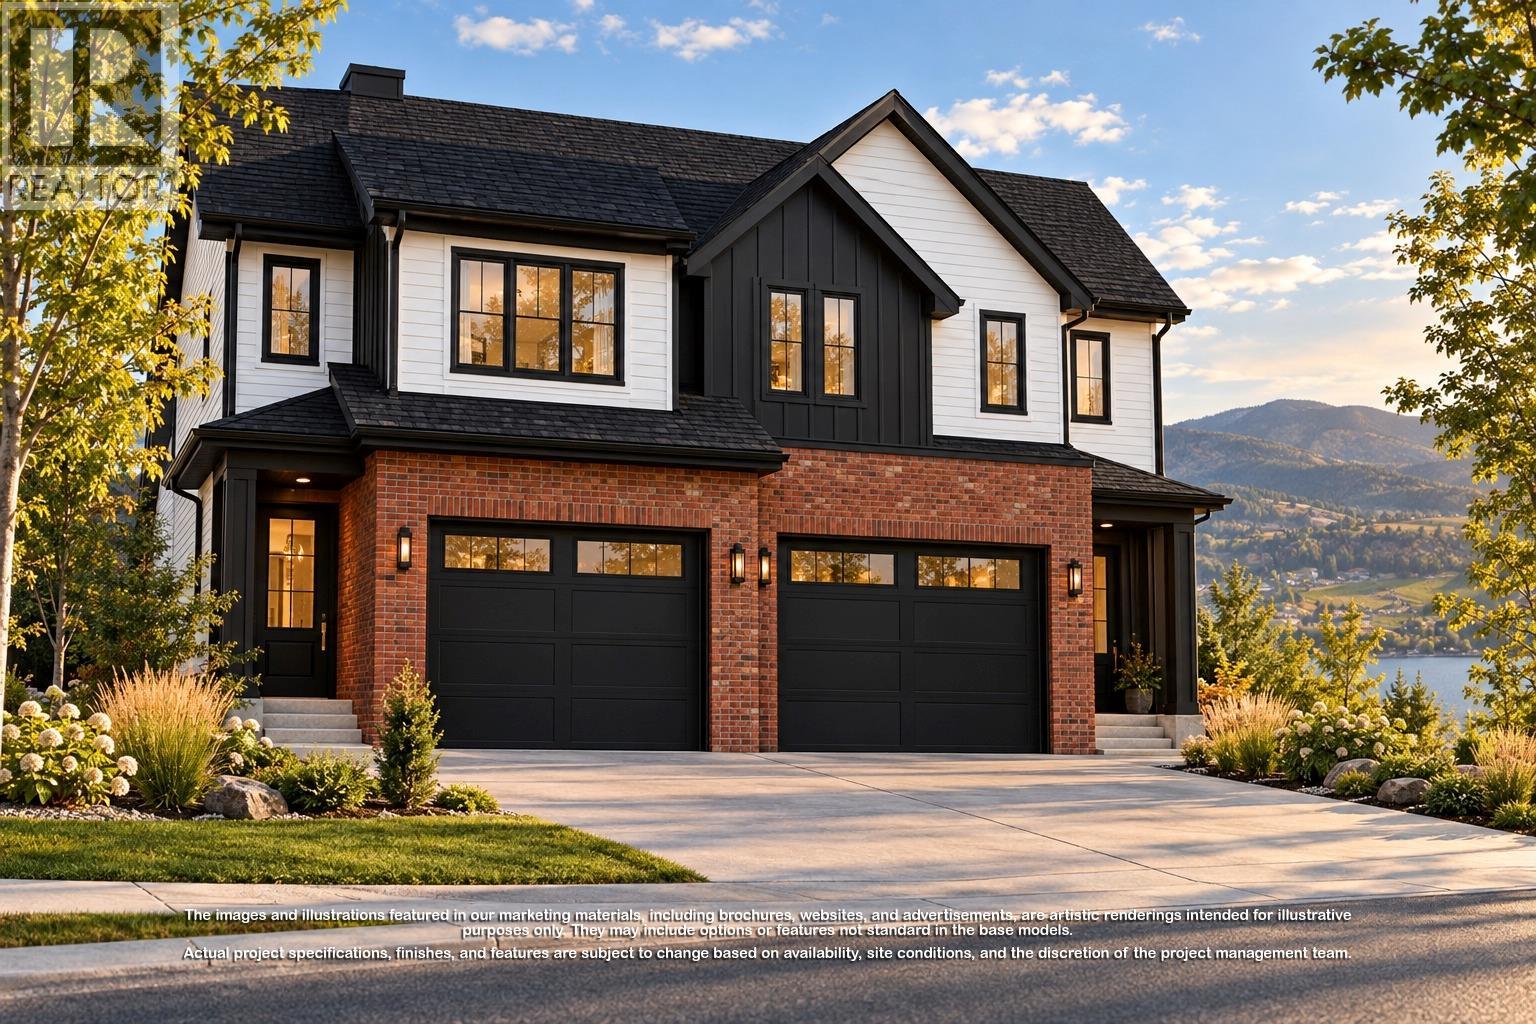
329 Arrowleaf Rise
Coldstream, British Columbia
Presenting the last brand-new duplex in Phase 1 at Morningview on Middleton Mountain! Quality-built by award-winning builder Richmond Custom Homes, this fully finished home includes landscaping and features 4 bedrooms and 4 bathrooms (3 full and 1 half), including a one-bedroom walkout basement suite. The contemporary design highlights quality finishes and fixtures, with the main level perfectly tailored for living, dining and entertaining. Upstairs, all bedrooms are thoughtfully situated, including the primary suite, which boasts a spacious walk-in closet and a well-appointed 5-piece ensuite complete with dual sinks, a soaker tub and a glass-enclosed shower. A 2-car garage completes this impressive approximately 2,140 sq. ft. home. Nestled in Coldstream, this home enjoys easy access to nearly 30 acres of trails at Middleton Mountain Park and is just a short drive from Vernon. Ideal for families, the community is known for its friendly atmosphere and excellent schools. Outdoor enthusiasts will appreciate nearby top-tier ski resorts, renowned wineries and picturesque beaches. Crafted with precision and care, this home reflects the exceptional quality and attention to detail that Richmond Custom Homes is known for. Please note: The images displayed are artistic renderings for illustrative purposes only. Project specifications, finishes and features are subject to change and must be verified with the builder. Approximate Spring 2027 Completion. (id:64133)
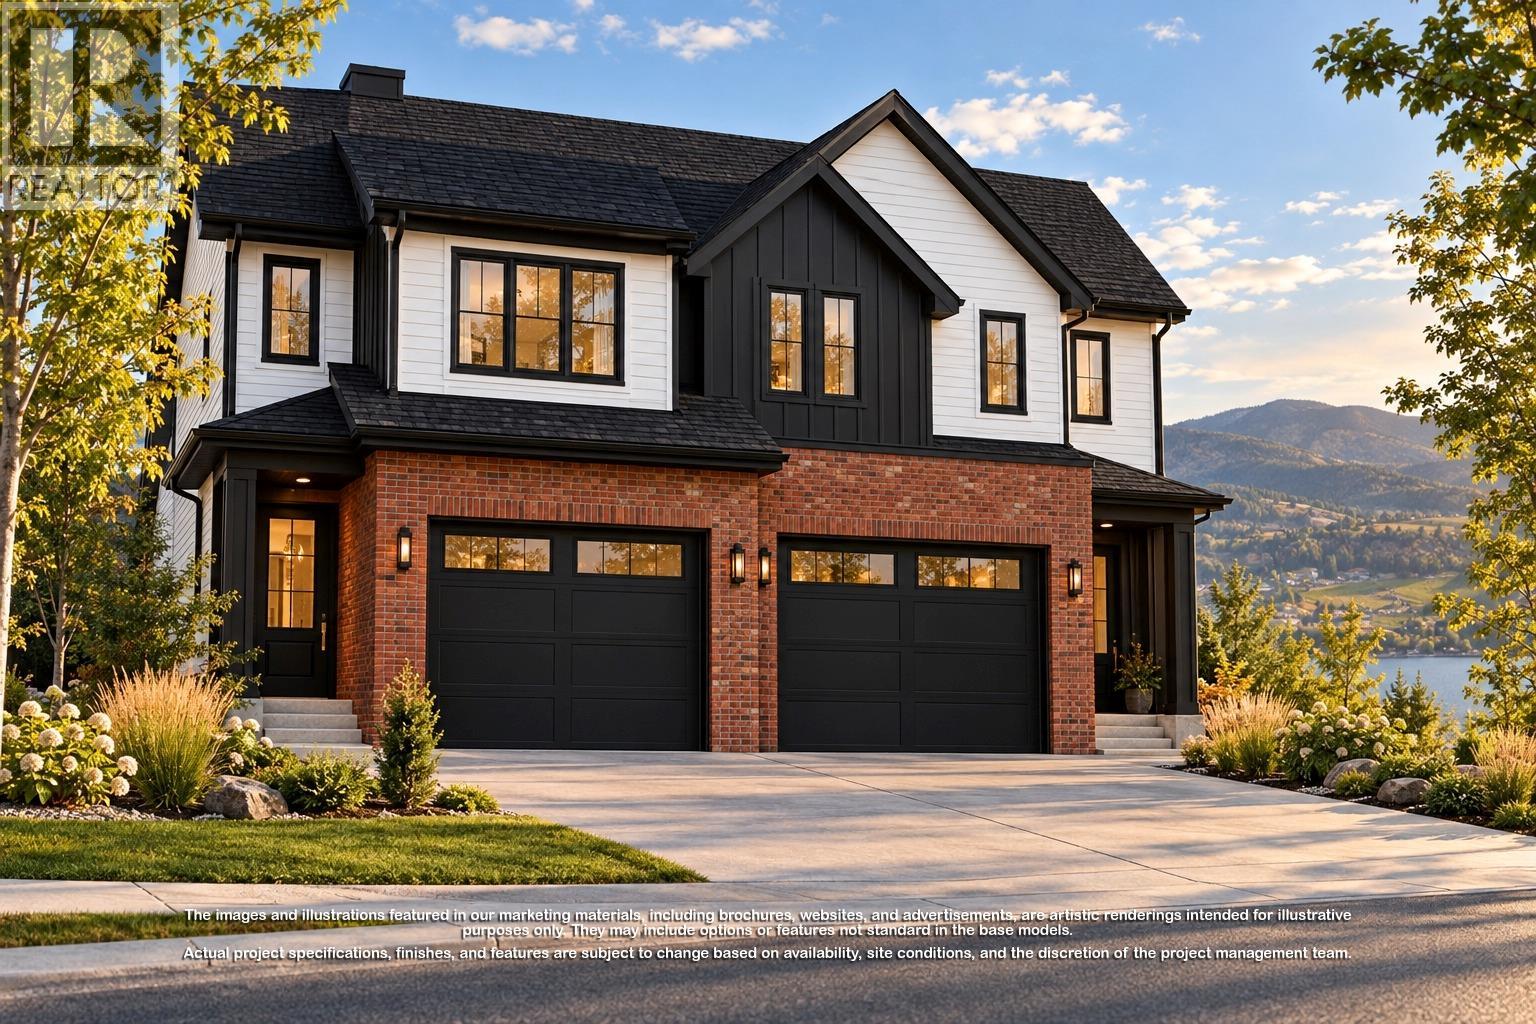
325 Arrowleaf Rise
Coldstream, British Columbia
Presenting the last brand-new duplex in Phase 1 at Morningview on Middleton Mountain! Quality-built by award-winning builder Richmond Custom Homes, this fully finished home includes landscaping and features 4 bedrooms and 4 bathrooms (3 full and 1 half), including a one-bedroom walkout basement suite. The contemporary design highlights quality finishes and fixtures, with the main level perfectly tailored for living, dining and entertaining. Upstairs, all bedrooms are thoughtfully situated, including the primary suite, which boasts a spacious walk-in closet and a well-appointed 5-piece ensuite complete with dual sinks, a soaker tub and a glass-enclosed shower. A 2-car garage completes this impressive approximately 2,125 sq. ft. home. Nestled in Coldstream, this home enjoys easy access to nearly 30 acres of trails at Middleton Mountain Park and is just a short drive from Vernon. Ideal for families, the community is known for its friendly atmosphere and excellent schools. Outdoor enthusiasts will appreciate nearby top-tier ski resorts, renowned wineries and picturesque beaches. Crafted with precision and care, this home reflects the exceptional quality and attention to detail that Richmond Custom Homes is known for. Please note: The images displayed are artistic renderings for illustrative purposes only. Project specifications, finishes and features are subject to change and must be verified with the builder. Approximate Spring 2027 Completion. (id:64133)
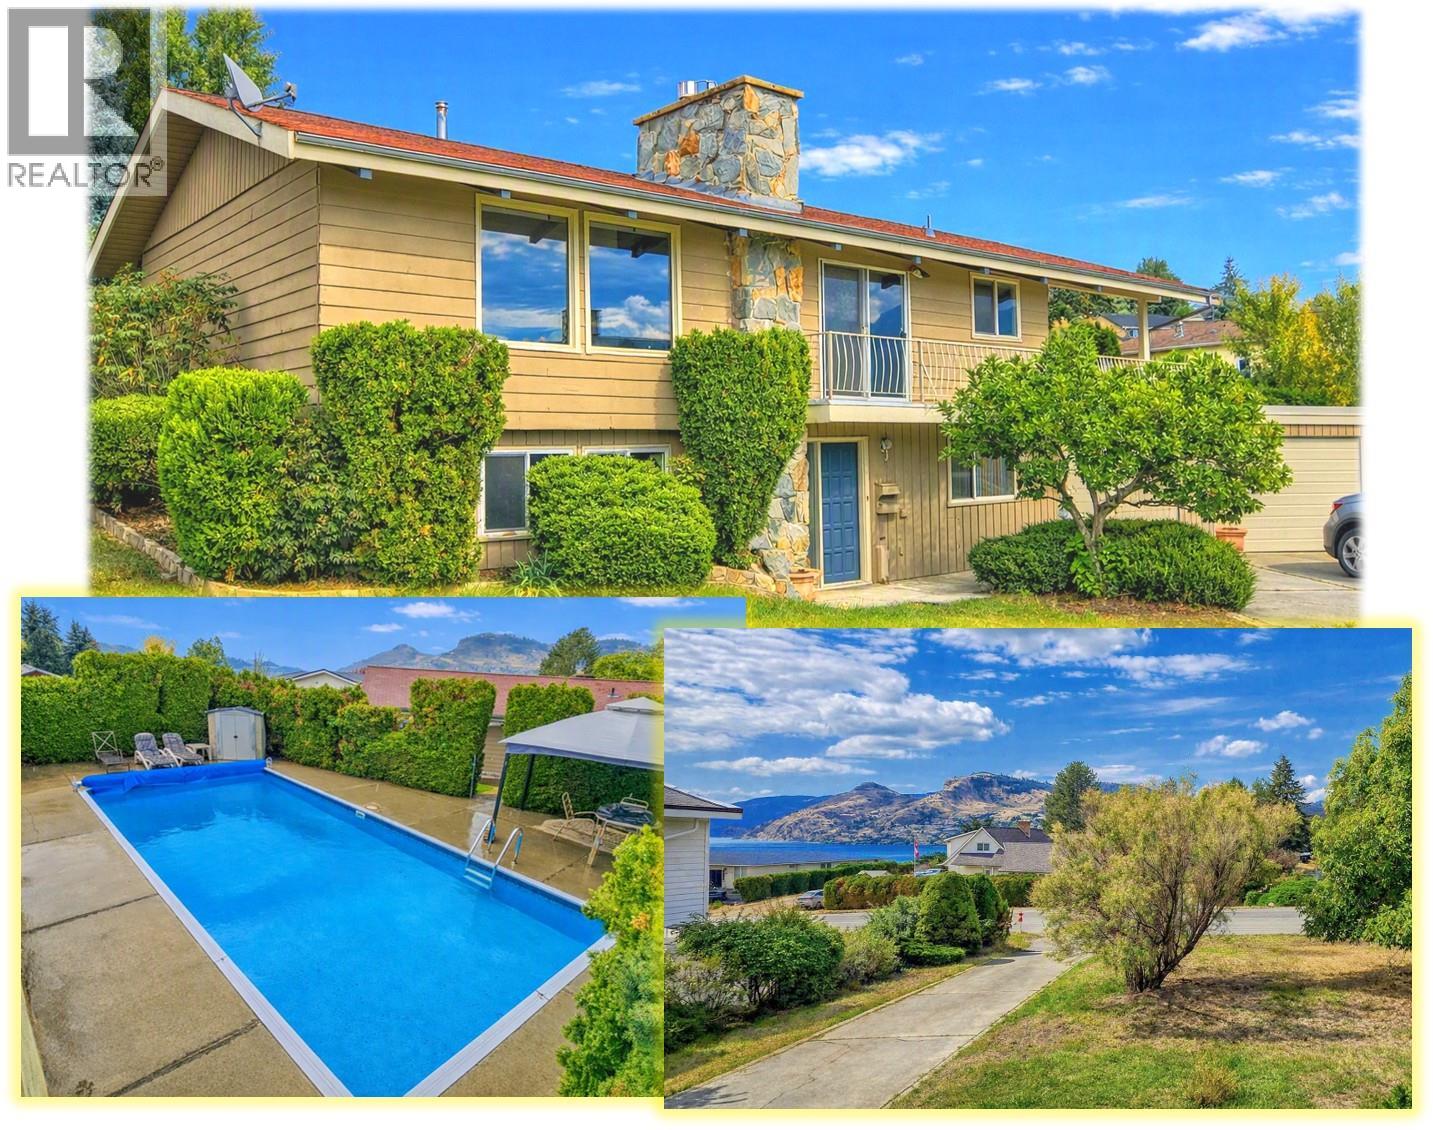
9109 Husband Road
Coldstream, British Columbia
Kal Lake View. . . PRIVATE SWIMMING POOL . . Two garages plus loads of level parking . . This Characterful Family home has lots to offer with a large lot including secluded back garden leading to Pool . . . Level front lawn with mature trees . . . Lower Level Front entry leads to family room, two bedrooms, bathroom plus Den that walks through to garage . . . Up the central stairs to a Large Living Area with views of Kal Lake, Open plan kitchen and Dining area with LARGE COVERED DECK that wraps round front to second set of patio doors . . . This main level Walks out to private back yard and through to magnificent pool lined with well established trees . . . Also on main floor Good sized primary bedroom looking over back garden and full bath. . . Pool equipment is in one of the two garages for easy maintenance . . . Live in this classic as-is or bring your ideas for updates . . . (id:64133)
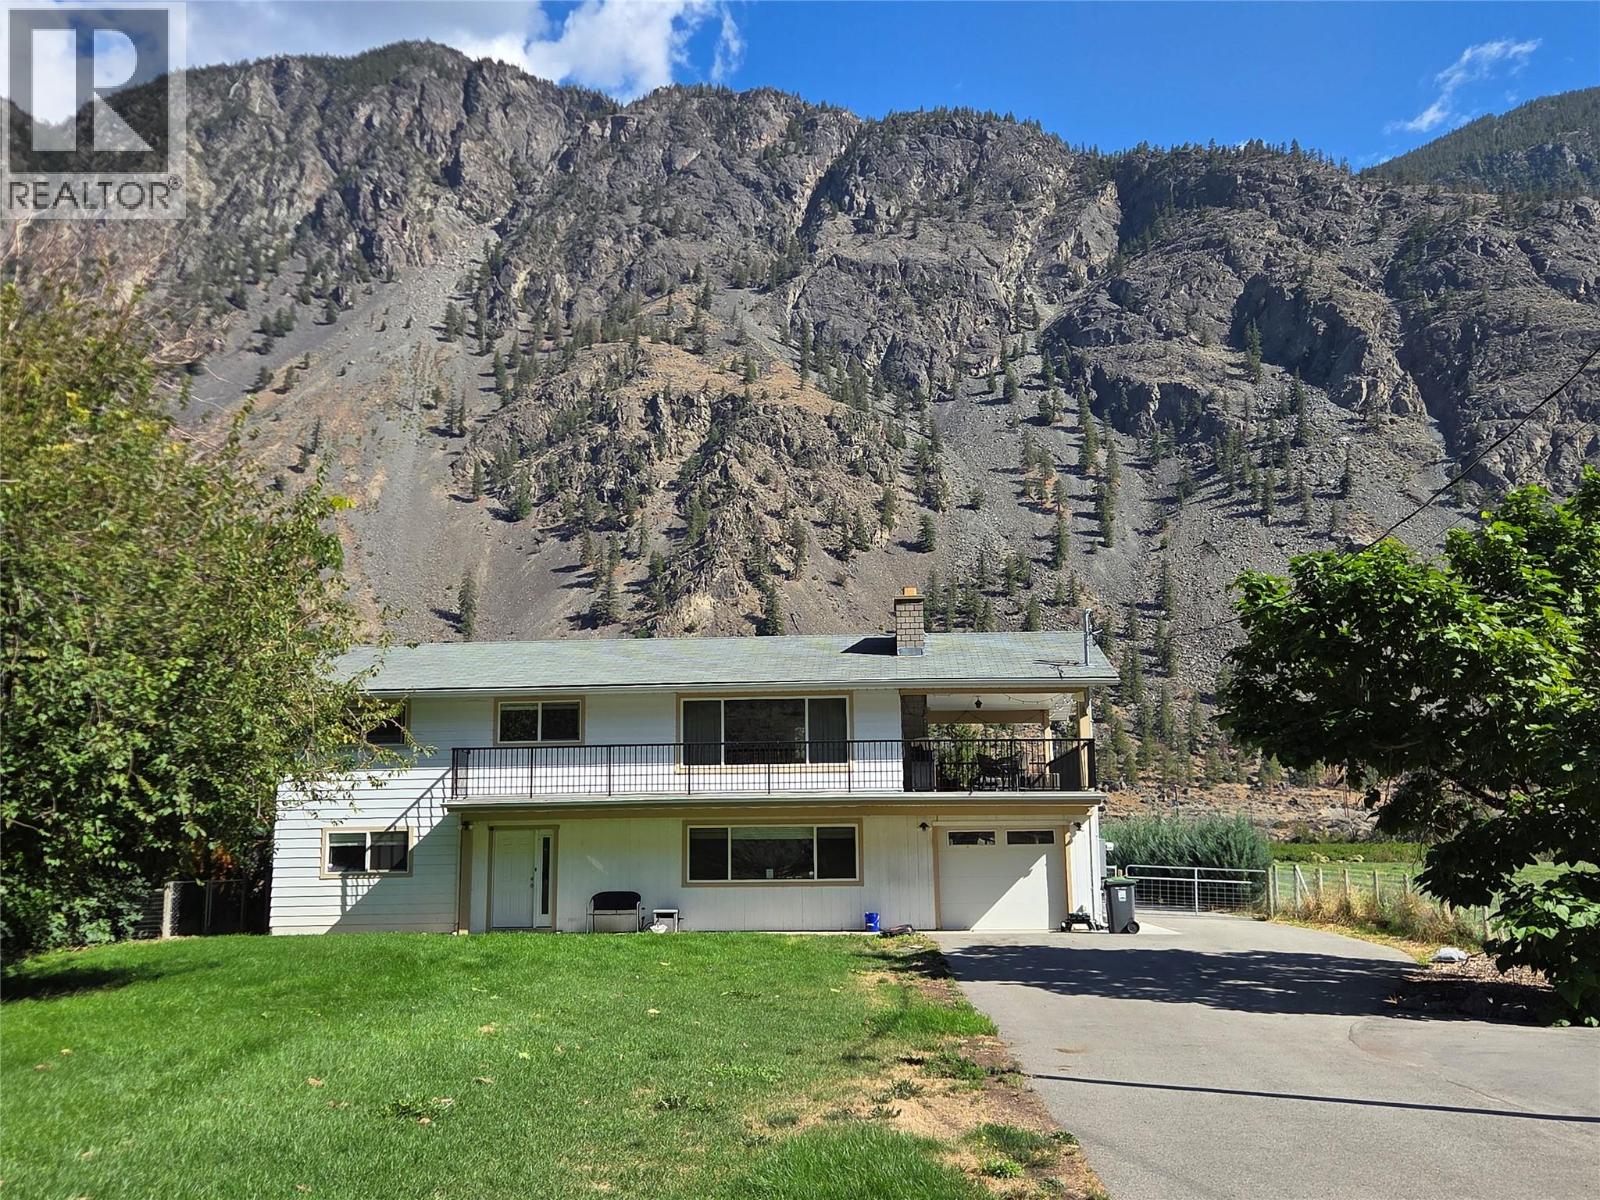
128 Ashnola Road
Keremeos, British Columbia
Large family home has central air and the upper level has 3 bedrooms, full bathroom, laundry, beautiful kitchen and amazing living area with large covered deck. The ground level has 2 bedrooms, living area, kitchen, full bathroom and covered deck and access to the single garage (used for gym and storage with its own heat pump). The 3/4 acre property is irrigated and has the backyard of dreams: in ground heated salt water pool, hot tub, enough grass for a little soccer, and your own pickle ball court! At the back there is a 660 sq foot garage that can park 4 cars! Tall 12' door, 3 man doors, heat pump and both sides has covered parking with the roof overhanging 12' and cement. There is RV parking, electric car plug, everything you need! (id:64133)
1941 18 Street SE
Salmon Arm, British Columbia
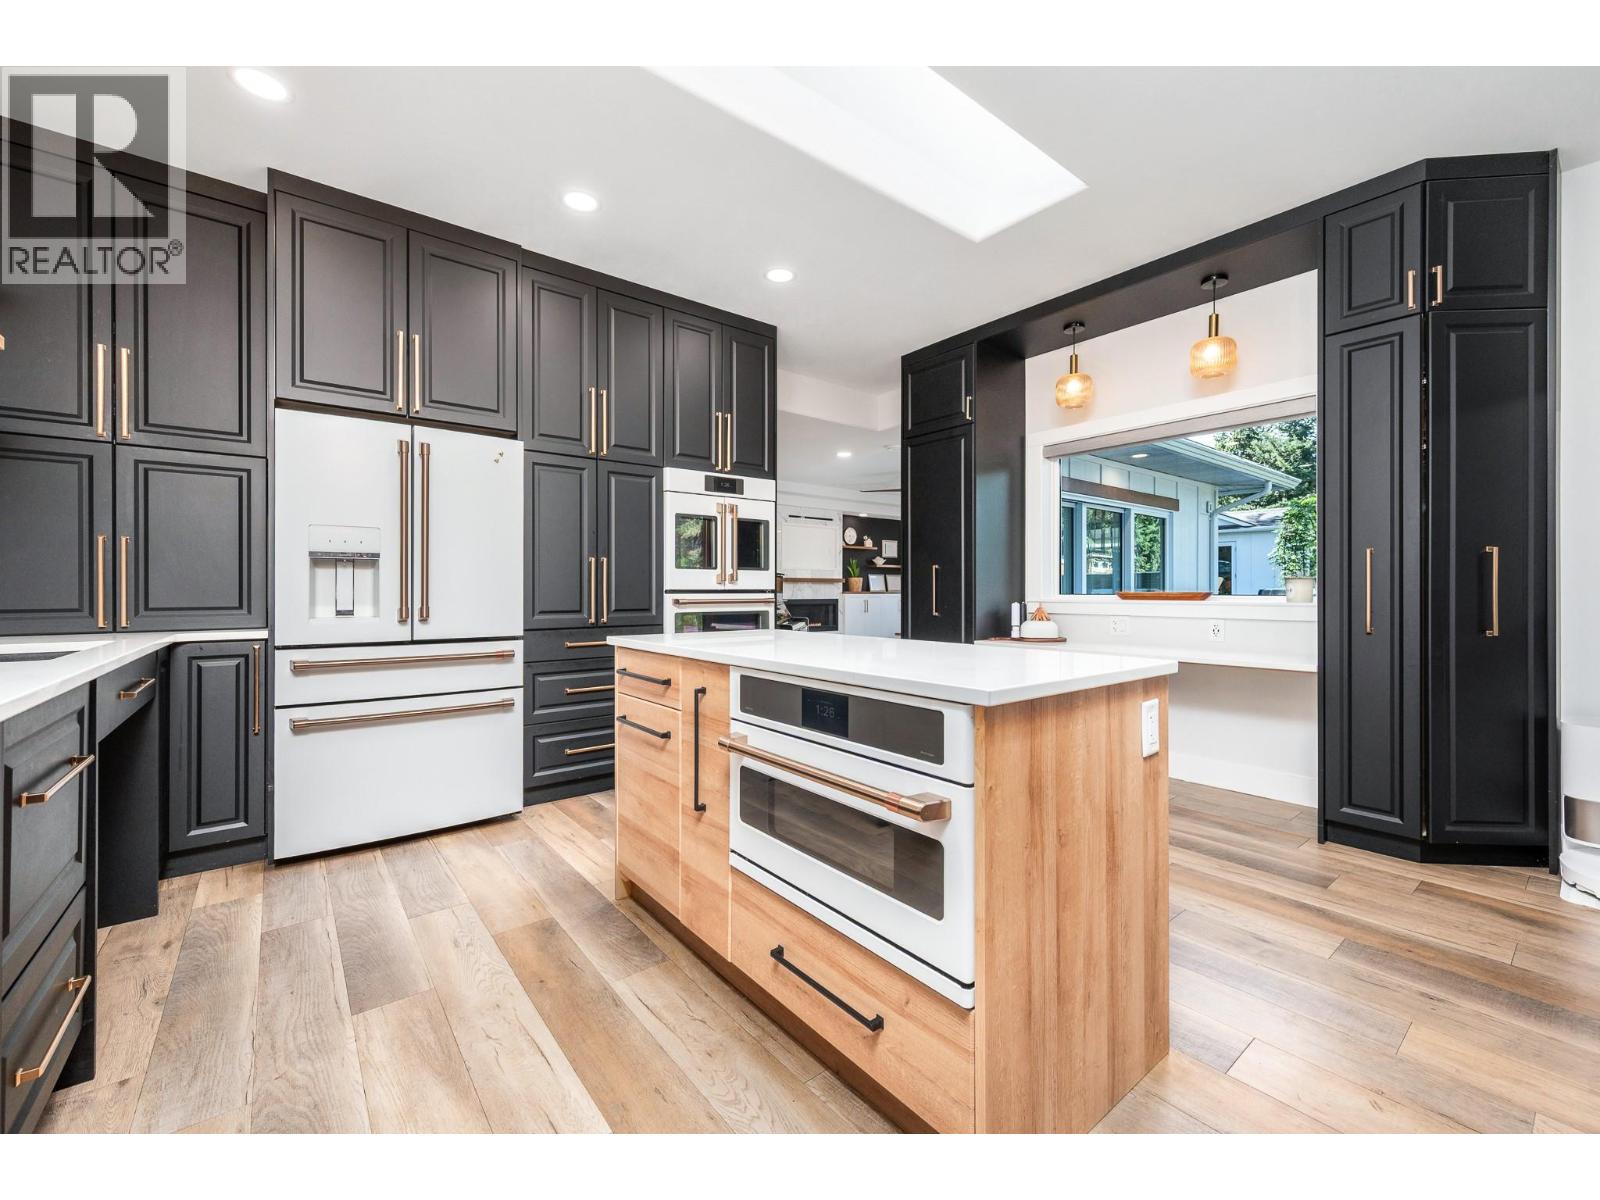
Exceptional design meets effortless sophistication in this beautifully reimagined residence. Set on a lush, meticulously landscaped 0.28-acre property, this 2,634 sqft 4-bed, 2-bath home has been extensively renovated with an uncompromising eye for quality, creating interiors that feel refined, timeless and distinctly luxurious. At the heart of the home, a spectacular custom kitchen pairs elevated finishes and high-end appliances with exceptional functionality, creating an impressive setting for everyday living and entertaining. Beautifully curated living spaces invite you to gather & unwind, anchored by elegant gas fireplaces that bring warmth & ambience. The primary retreat is equally captivating, complete with a beautifully appointed, spa-inspired ensuite. Every space has been thoughtfully considered, balancing contemporary elegance with warmth & comfort. A 438 sqft ""Flex-Space"" offers additional options. Seamless connections to the outdoors reveal manicured grounds & beautifully designed outdoor spaces, creating an elegant setting for alfresco dining, entertaining or simply unwinding in serenity. A detached 89 sqft fully finished studio offers an inspired Home Office or sophisticated Man Cave. From its beautifully curated interiors to its remarkable yard, this is a home designed to be experienced & enjoyed. A rare offering where exceptional craftsmanship, established beauty & modern luxury come together in perfect harmony. Extensive ""Full Upgrades/Updates List"" available! (id:64133)
2155 Horizon Drive Unit# 31
West Kelowna, British Columbia
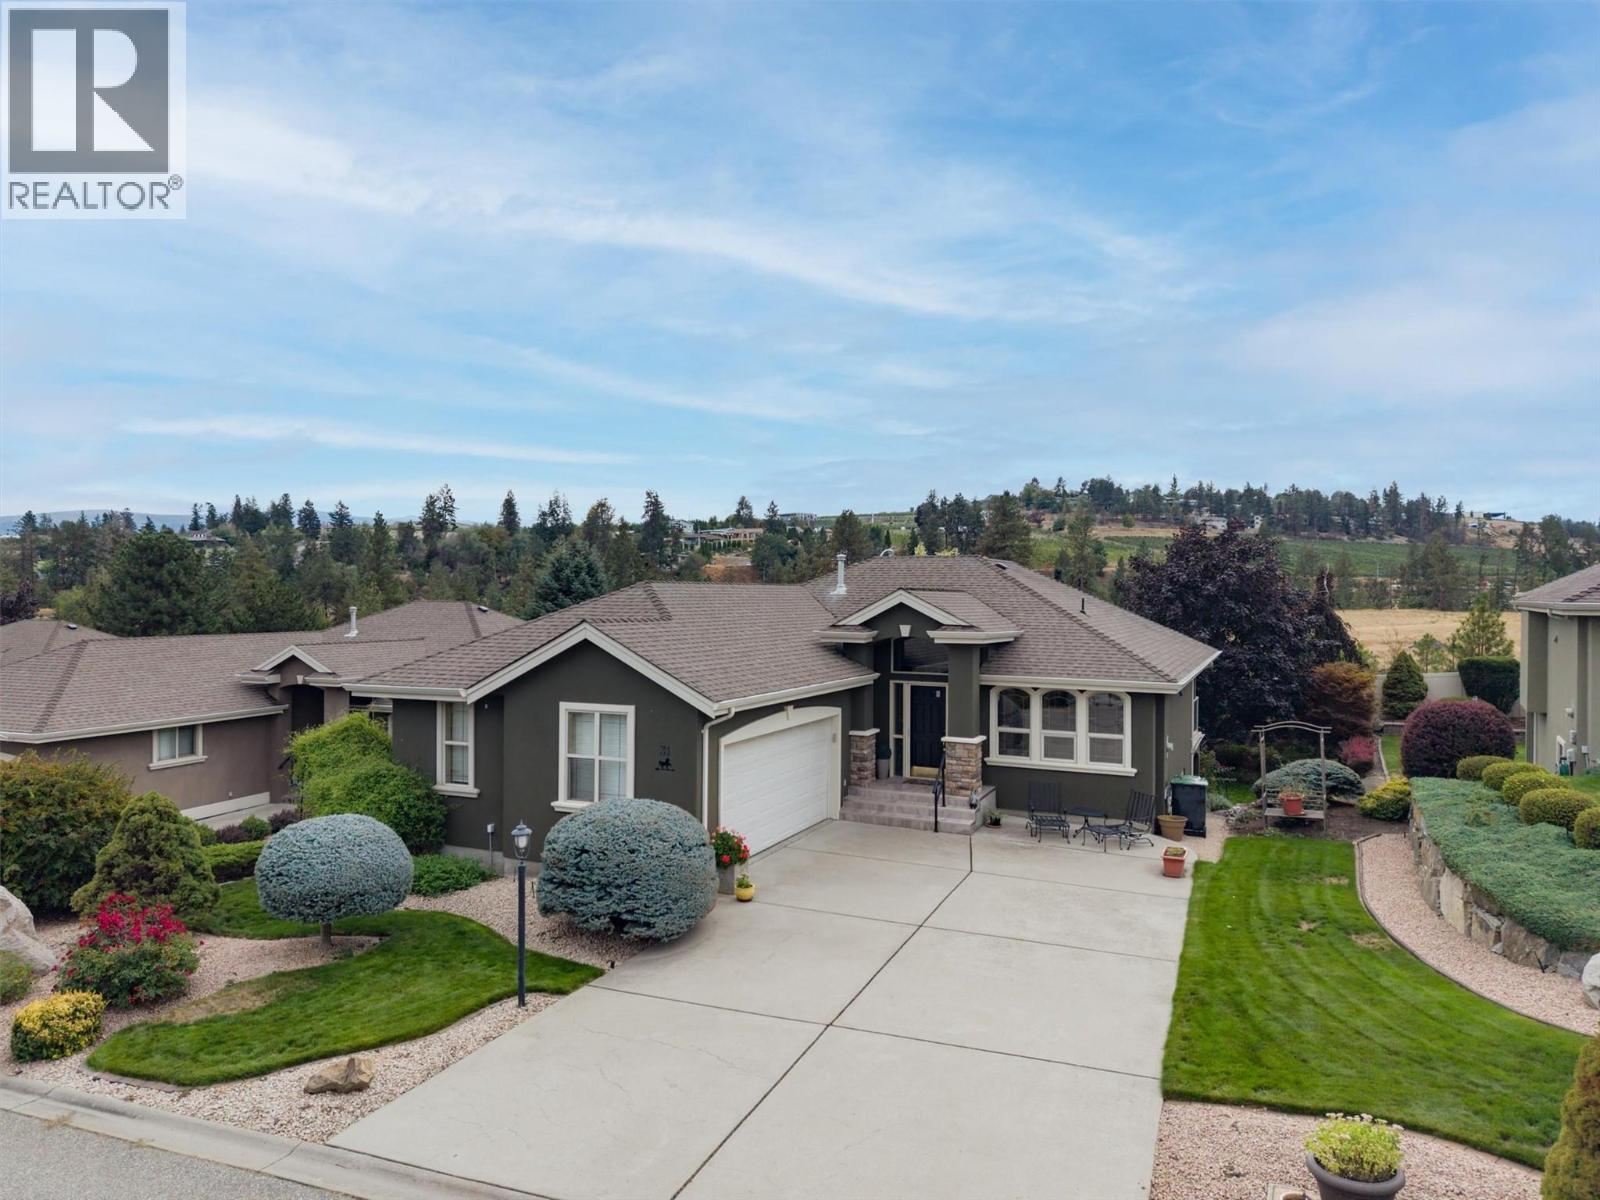
Welcome to this well maintained, 2 bedroom, 2.5 bathroom walkout rancher in the sought after Huntsfield Green community of West Kelowna Estates. The bright, open concept main floor features vaulted ceilings, warm oak plank and ceramic tile flooring, and a spacious kitchen with maple cabinetry. The generous primary bedroom includes a walk in closet and a 5 piece ensuite complete with a jetted tub, walk in shower and private water closet. A den and conveniently located laundry room complete the main level. The walkout basement offers an additional large bedroom with a walk in closet, a 4 piece bathroom and a spacious recreation room. A versatile office or flex room features custom built ins and a Murphy bed, making it ideal for overnight guests or working from home. The large utility room provides plenty of additional storage. Step outside to a beautifully landscaped backyard surrounded by lush trees and mature foliage, complete with underground sprinklers. Centrally located close to walking and biking trails, shopping, transit and just minutes from the Westside Wine Trail, this home offers comfort, space and convenience in a peaceful, established community. (id:64133)
1595 Granite Road
Nelson, British Columbia
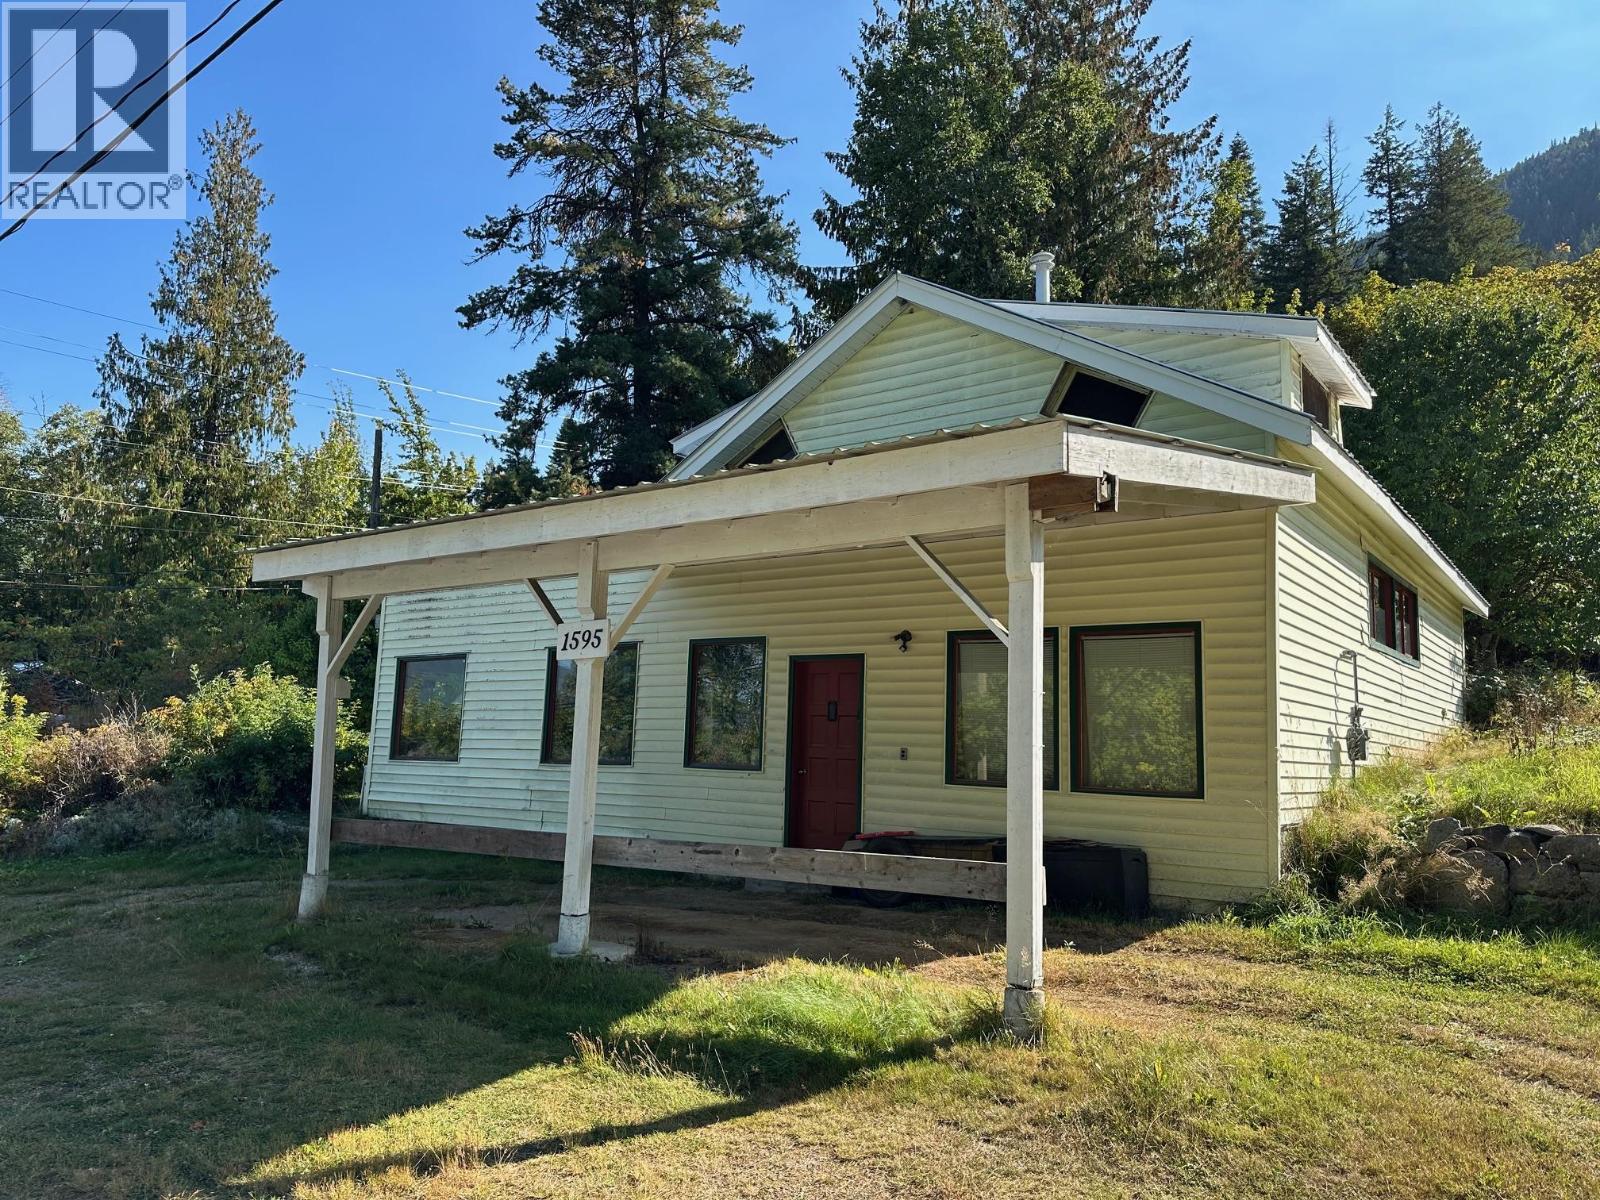
This is a unique opportunity in a fantastic location with commercial potential! The quaint older main home could provide for a commercial + residential property with an easily accessed storefront facing Granite Road. The driveway on the left of the property leads to the additional 6 rustic cabins which are privately tucked into the trees. The cabins have not been occupied for many years and are in marginal condition. Main value is in the house and land. The 2.52 acres is wooded and stretches back to border Knox Road at its rear. Serviced by its own well! Views of Elephant Mountain, lake and valley towards city lights. Outside of city limits, this neighbourhood appreciates a rural lifestyle while being just 5 minutes from downtown Nelson, schools, golf and more. (id:64133)
1030 Talasa Way Unit# 2413
Kamloops, British Columbia
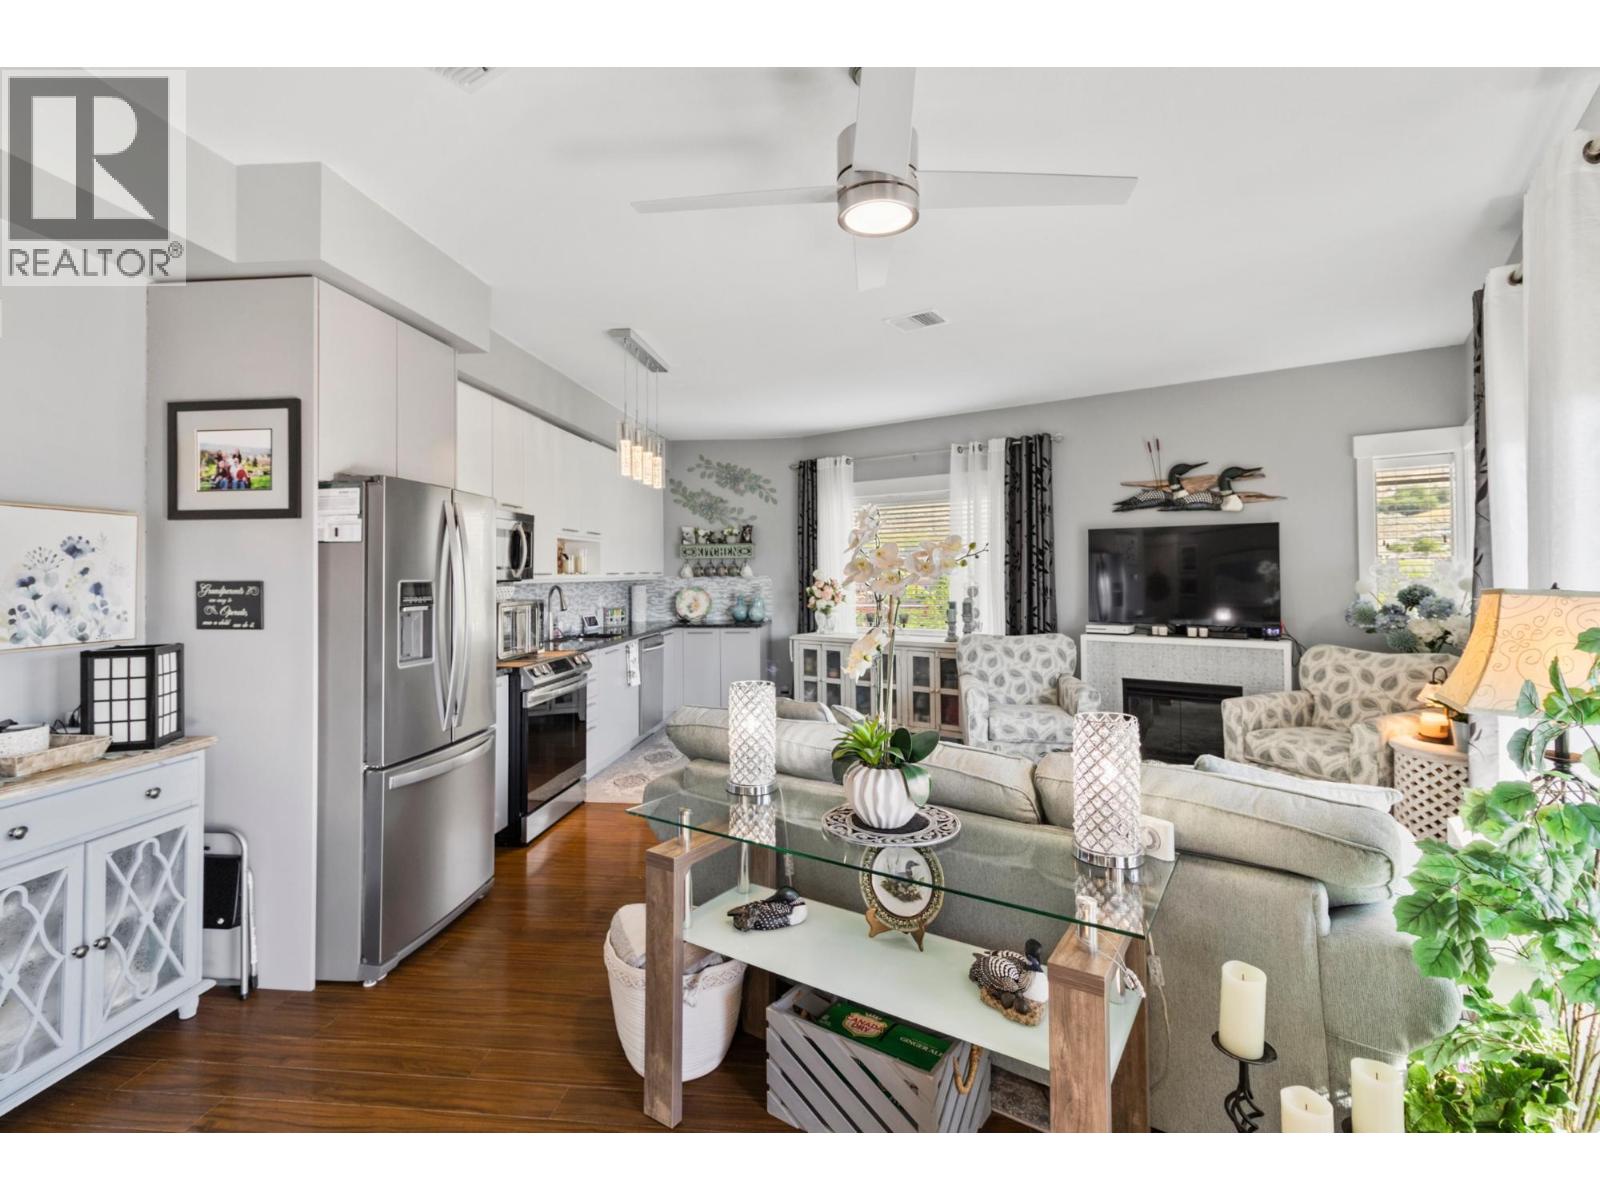
Welcome to Sun Rivers living at its finest. This well-maintained four-storey building is ideally located just steps from nature, hiking trails, golf, transit, shopping, and a popular local restaurant. This top-floor corner unit offers a bright, open-concept layout with a modern feel. Featuring 2 bedrooms and 2 bathrooms, the home is enhanced by 9-foot ceilings and large windows that fill the main living space with natural light. The kitchen and living area flow seamlessly, complete with granite countertops, an electric fireplace, updated lighting, and designer ceiling fans. Recent upgrades include a new Whirlpool fridge and Electrolux washer and dryer. The spacious primary bedroom accommodates a king-sized bed and includes a 3-piece ensuite. A second bedroom and full 4-piece bathroom—both with granite counters and glass tub/shower surrounds—complete the interior. Enjoy breathtaking east-facing views of the river and mountains from the private sundeck. Additional features include geothermal heating and cooling, secure underground parking, a storage unit, two elevators, and a security system. Pets and rentals are allowed. All measurements are approximate and should be verified if important. (id:64133)
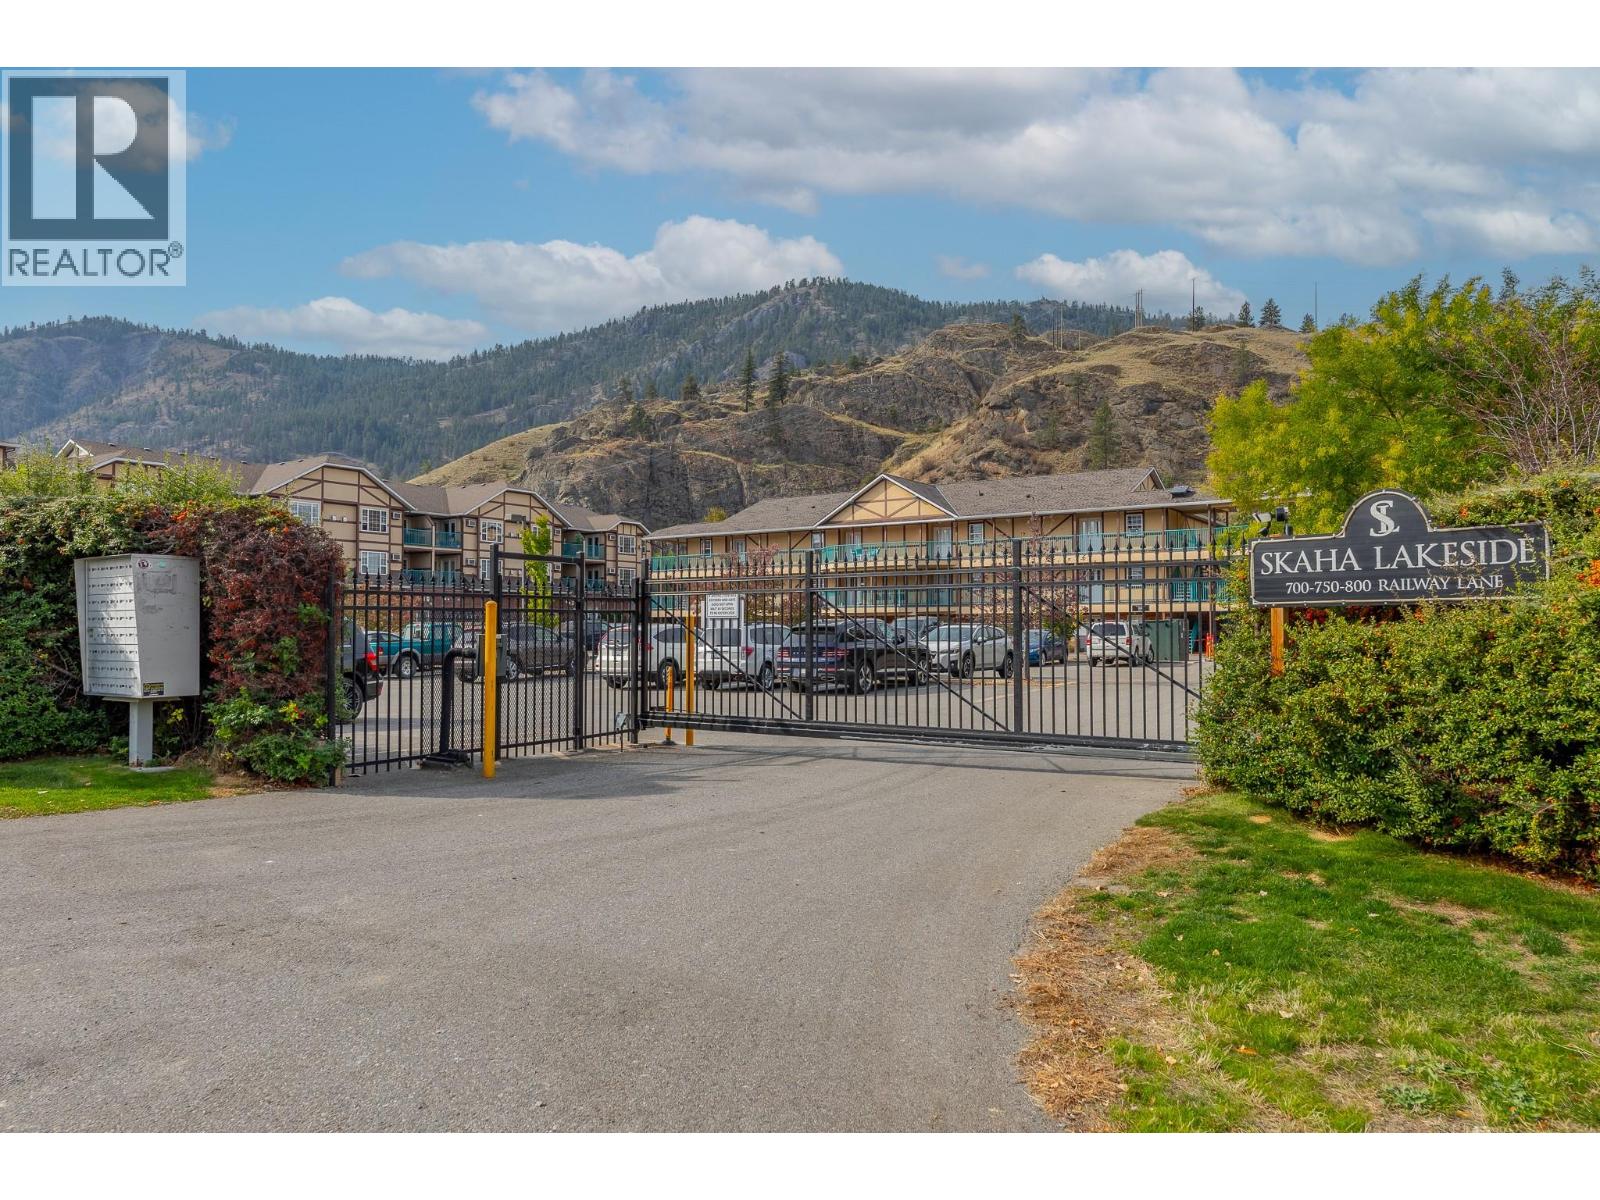
800 Railway Lane Unit# 2
Okanagan Falls, British Columbia
Experience the perfect blend of lakeside tranquility and central convenience in this beautiful, open-concept condominium located in the heart of Okanagan Falls. Perfectly positioned just steps from the shores of Skaha Lake and a short 15-minute scenic drive from Penticton, this property offers an exceptional opportunity for investors, retirees, or anyone seeking a peaceful retreat in world-renowned wine country. Stepping inside, you are greeted by a bright and airy layout designed to maximize both comfort and functionality. The generous living room flows effortlessly into a defined dining area and a fully equipped kitchen, creating an ideal environment for entertaining or relaxing after a day exploring the valley. The floor plan features a thoughtfully designed bedroom separation layout, prioritizing maximum privacy between sleeping quarters. Large windows invite natural light throughout the day, while your private outdoor balcony serves as the perfect spot to sip local vintage and soak in the breathtaking lake and mountain views. (id:64133)
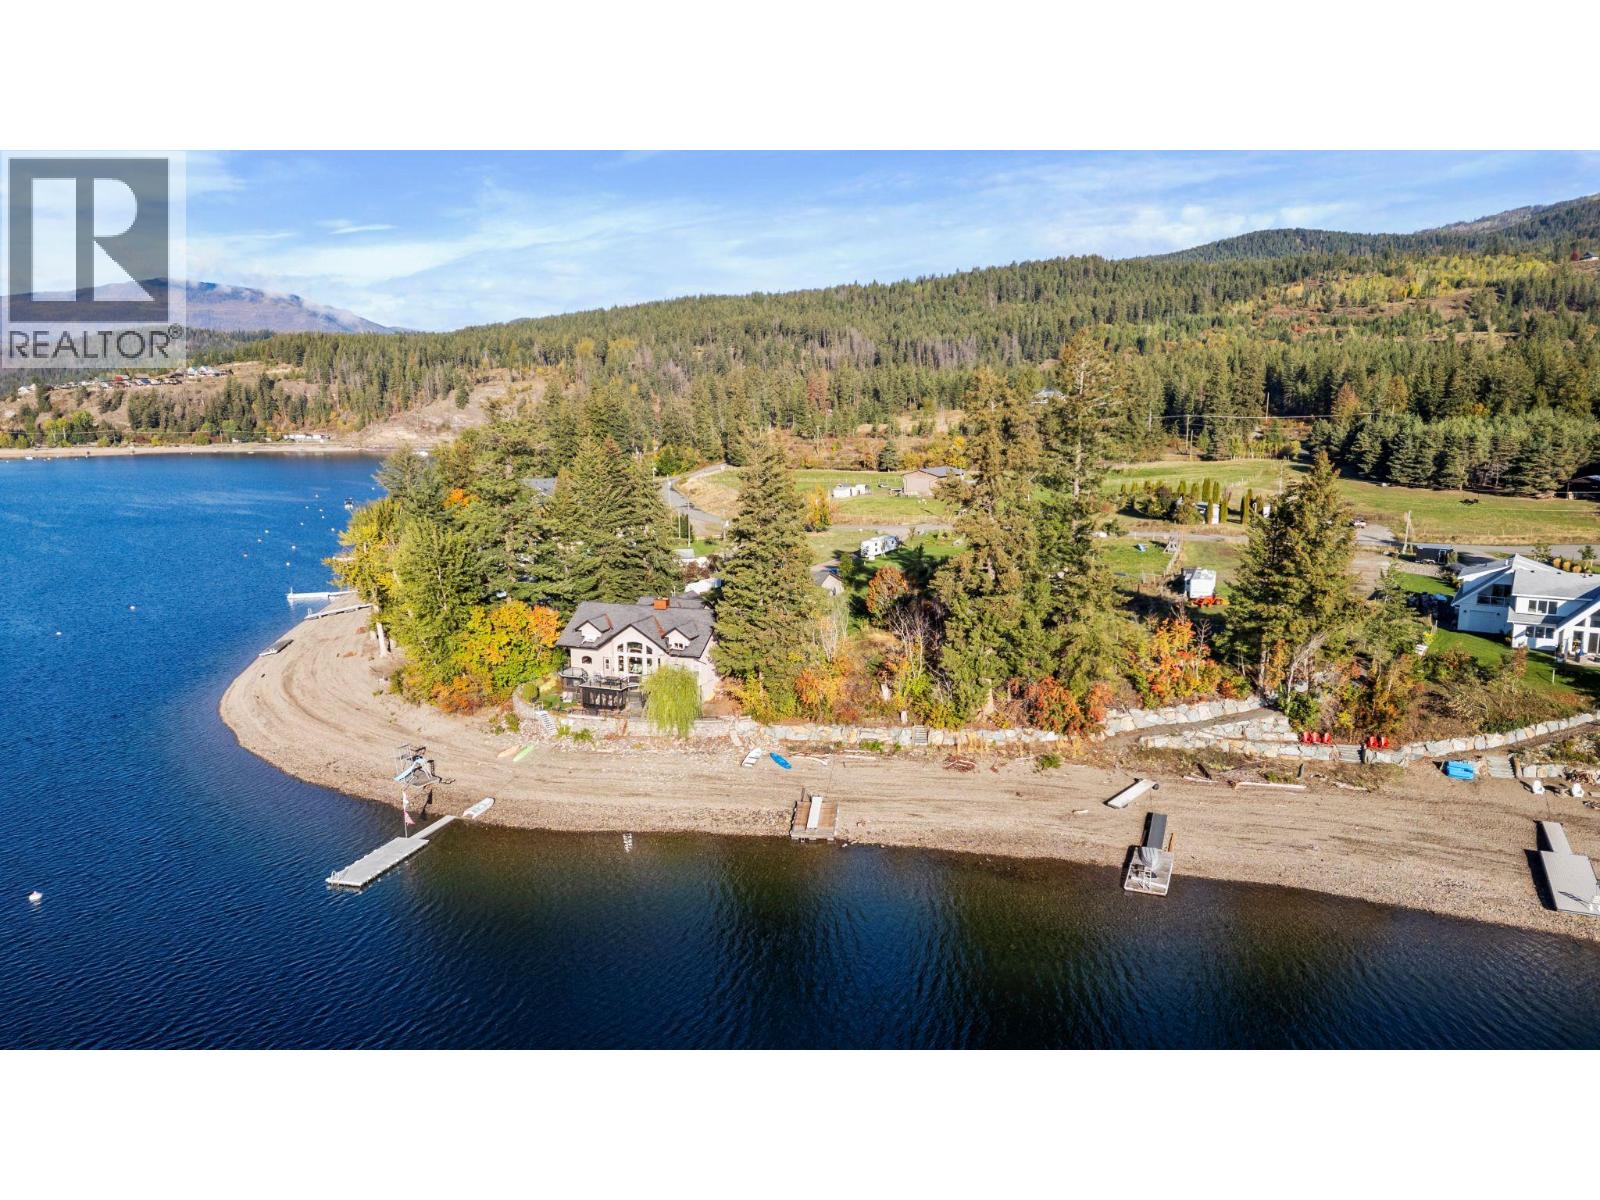
2836 Simpson Road
Lee Creek, British Columbia
This might be the best building lot left on Shuswap Lake. Some properties come with a view.; this one also comes with a story. Held by the Simpson family since 1948, 2836 Simpson Road is one of the last remaining lots in this unique development. It's a gorgeous waterfront lot —a chance to begin your own chapter on Shuswap Lake. This south-facing, 0.72-acre waterfront parcel in Lee Creek offers approximately 123 feet of shoreline, expansive lake views and space to create a year-round home or cherished family retreat. Picture morning coffee overlooking the water, afternoons exploring the lake and summer evenings with family and friends. Set on a quiet cul-de-sac of just 17 homes, the mostly level property slopes gently toward the shoreline, offering potential for a variety of custom home builds, subject to approvals. Existing improvements include a shoreline rock wall, barn, a buoy, partial lawn landscaping, pear and cherry trees, and a walnut tree. A previously prepared house design is available to help inspire your plans. Approximately eight to ten minutes from the Trans-Canada Highway in Lee Creek, with Scotch Creek’s shops and services about seven kilometres away, this setting brings together waterfront living and everyday convenience. The family’s history here spans generations. What could yours look like? Call today for more information and to arrange a visit. Your next chapter could start at beautiful Shuswap Lake. (id:64133)
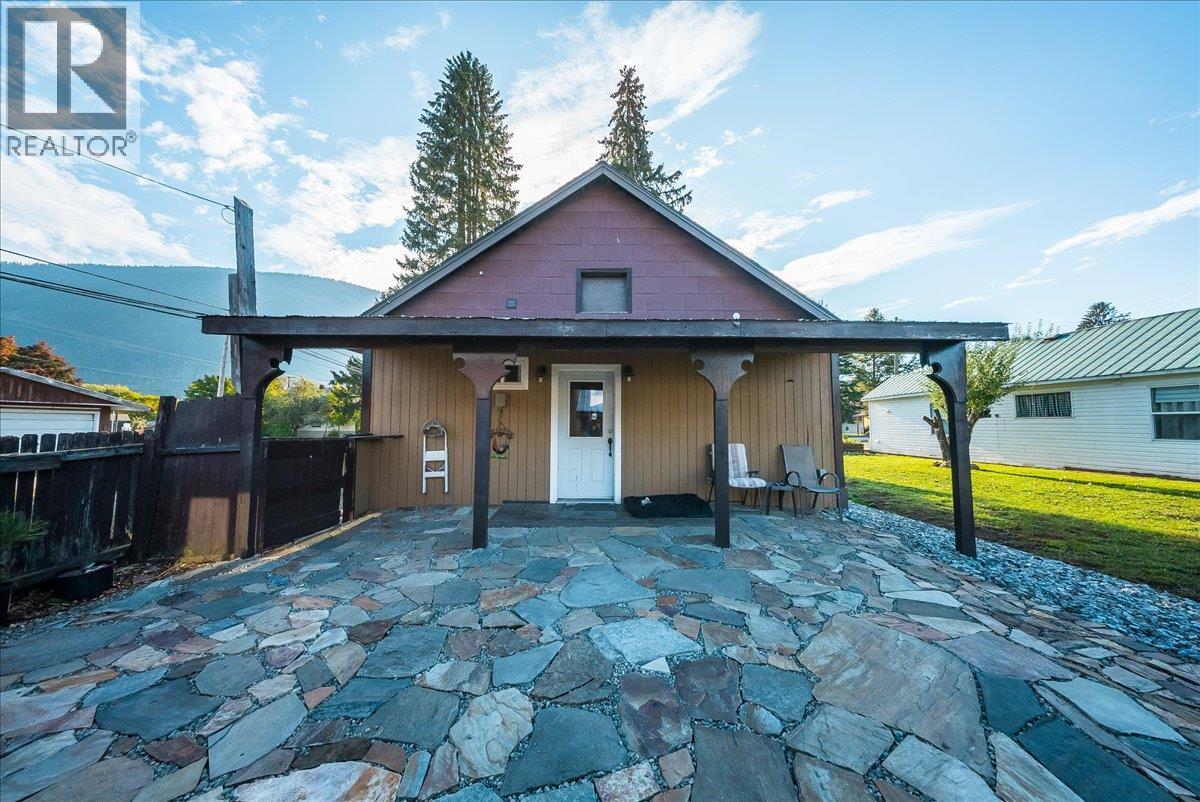
514 Davies Avenue
Salmo, British Columbia
514 Davies Avenue is a 2 bedroom, 1 bathroom home on a large (.25 acre), flat lot, just a few minutes' walk from downtown Salmo. The detached double garage is a big part of the appeal here. There's room for two vehicles, a workshop, or both! Lots of outdoor parking along the side and front of the property gives you space for extra vehicles, guests, or a trailer, and two exterior storage sheds keep tools, bikes, and seasonal gear organized and out of the way. Out back, a stone patio and built-in fire pit make an easy place to spend summer evenings, and the flat, usable lot gives you room for kids, gardens, and pets. Inside, the kitchen and living room share a bright, open space, with room for a dining table in the kitchen and a large pantry just off it. The primary bedroom has a walk-in closet, laundry is on the main floor, and the dry basement is great for additional storage! A pellet stove adds a second source of heat for Kootenay winters. The roof is newer, windows are vinyl, and the electrical has been updated, so much of the costly work is already done. The exterior of the home is ready for your finishing touches and many landscaping details have been lovingly put in place. Shops and services are close enough to walk to, and Nelson, Castlegar, and Trail are all within an easy drive. Call today to book your showing. (id:64133)
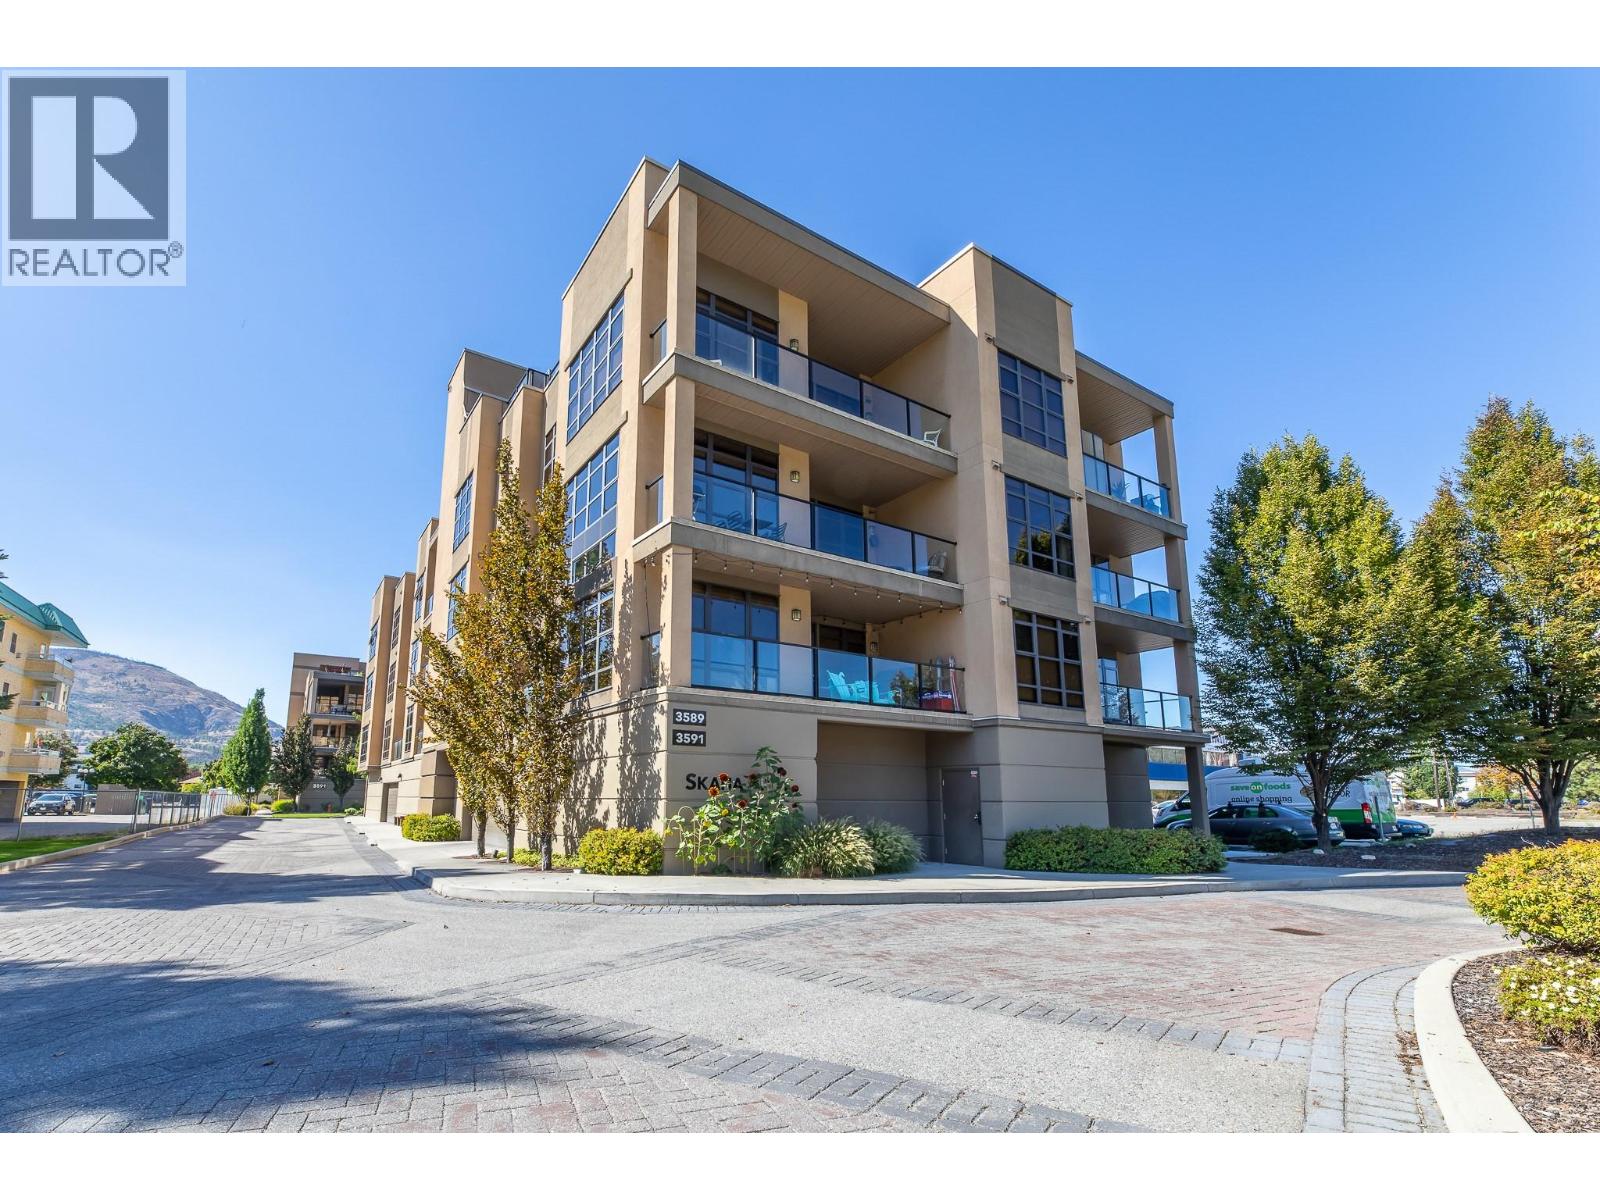
3589 Skaha Lake Road Unit# 204
Penticton, British Columbia
Welcome to Skaha Breeze—where lifestyle meets comfort just steps from the beach! This stunning second-floor corner unit boasts a bright southeast exposure, capturing morning sunshine and views toward Skaha Beach. With spacious 9’ ceilings, expansive windows, and an open-concept design, the 2-bedroom, 2-bathroom layout feels airy and inviting. The kitchen features granite countertops, stainless steel appliances, and breakfast bar with a dining area adjacent for seamless entertaining. You'll find radiant in-floor heating in both bathrooms for year-round comfort. Enjoy your private sun deck with gas BBQ hookup, or head up to the 4th floor and discover an exclusive rooftop terrace with sweeping lake views. Additional highlights include in-suite laundry, ample storage, and fully secured parking. Skaha Breeze is a pet-friendly community allowing two dogs (any size) or two cats, with flexible rental options (3-month minimum). Affordable strata fees and a well-managed building make this a rare opportunity. Don’t miss your chance to own in one of Penticton’s most sought-after locations—call today to book your private showing! Square footage has been calculated using the building’s exterior dimensions at each floor level and includes interior walls. All measurements are approximate and should be independently verified by the buyer if deemed important. (id:64133)
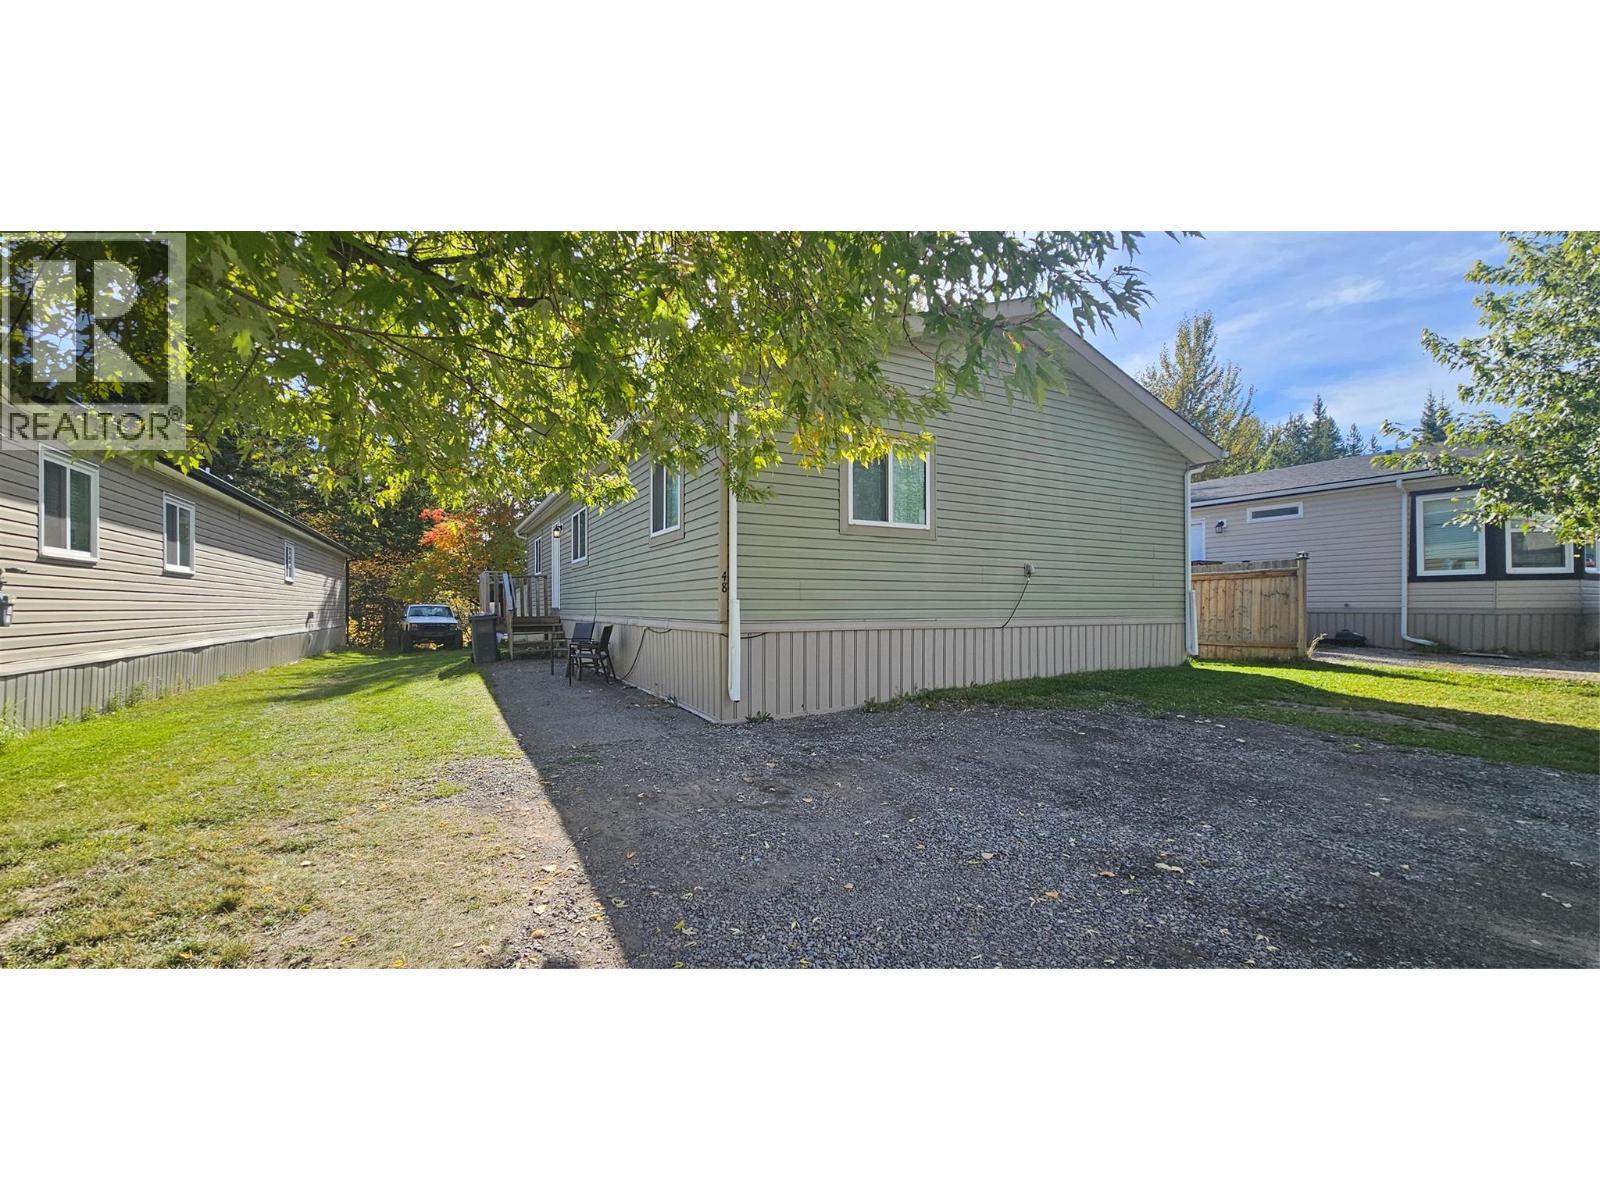
48 Wilderness Heights Drive
Elkford, British Columbia
Check out this modern 3-bedroom, 2-bathroom double-wide home offering comfort, style, and functionality. The open-concept layout features a cozy living room and a modern, well-appointed kitchen complete with a generously sized island, perfect for meal preparation, entertaining, and everyday gathering. All three spacious bedrooms include their own walk-in closets, providing ample storage and convenience. Backing onto green space, this property offers a private and peaceful setting to relax and unwind. A good-sized storage shed provides plenty of room for your tools, outdoor gear, and toys. Take in the beautiful mountain views and enjoy everything this inviting home has to offer. (id:64133)
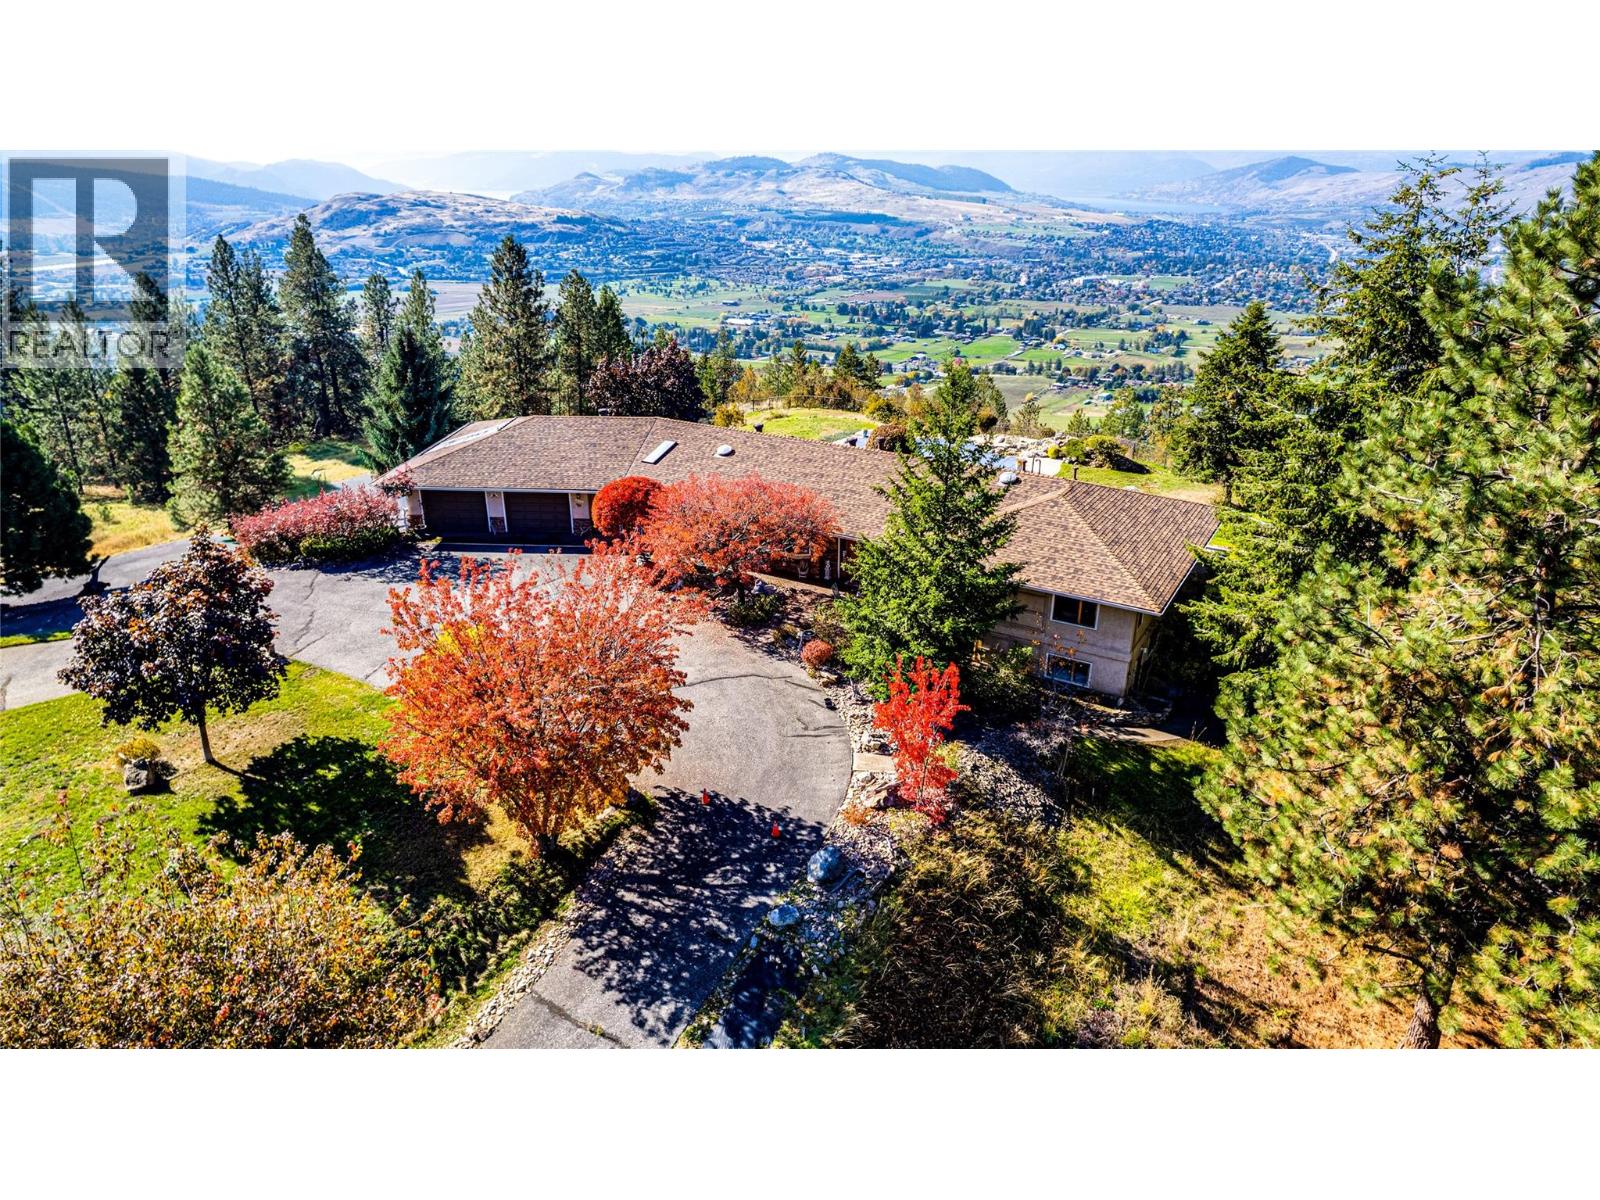
3200 Greenwood Road
Vernon, British Columbia
Discover exceptional Okanagan living at 3200 Greenwood Rd. Set on 2.81 fully irrigated acres, this private gated property with 6 garages showcases sweeping valley and lake views & easy access to all amenities. Enjoy the peace of a country setting with shopping, dining, & everyday conveniences within easy reach. The 3-bedroom, 3-bath home combines everyday comfort with inviting spaces for relaxing and entertaining. 2 gas fireplaces & 1 electric fireplace add warmth & atmosphere throughout the seasons. All new house appliances and toilets bring fresh updates & practical convenience, while a fireproof roof adds to the property's notable features. Step outside and embrace summer around the solar-heated saltwater mountain lake pool. Whether enjoying a refreshing swim, hosting an afternoon gathering, or simply admiring the views, this outdoor setting makes staying home feel like a getaway. Morning coffee & leisurely evenings become opportunities to appreciate the beauty of the surrounding landscape. 6 garages provide room for vehicles, recreational equipment, storage, & hobbies. Full irrigation supports convenient care of the grounds, while the secure gated location offers privacy. Beyond the gate, discover the experiences that make the Vernon area so desirable. Explore local orchards, visit nearby wineries, a cidery, or enjoy a day of skiing. From summer afternoons by the pool to fireside evenings after the slopes, this property offers something to appreciate in every season. (id:64133)
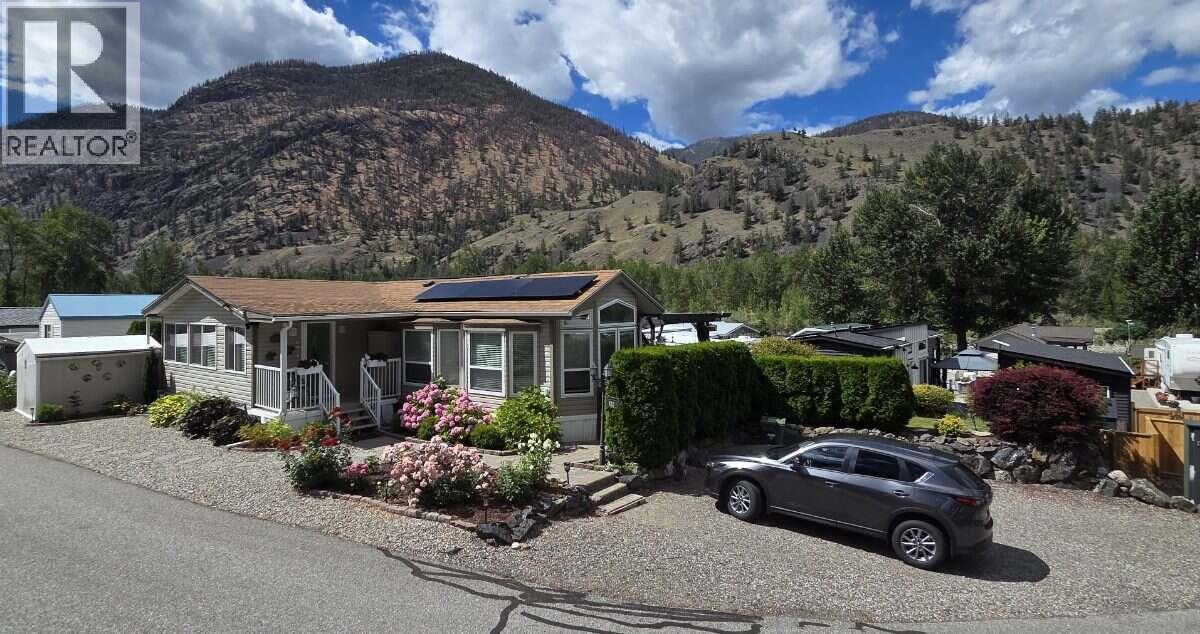
4354 Highway 3 Unit# 70
Keremeos, British Columbia
*** For more information, please click Brochure button. *** Lot 70 in the beautiful gated Riverside RV Park on Hwy 3 along the Similkameen river. 2007 Renovated Moduline park model home and addition with 2 bedrooms, 1 bathroom, corner lot close to the heated pool, hot tub and gym. Big private back yard with lots of entertaining space. River and mountain views. 10x10 shed. 2021 hot water tank, extra freezer and 2021 Fujitsu heat pump with 12 year warranty. 2025 solar panels (no batteries) net-metering with Fortis with 25 year warranty (paying $24.79 per month). Parking for 3 vehicles. Lodge for various activities, plus woodshop and pottery room available in the park. 2 guest rooms for rent in park. 1/134 shared ownership of the 22 acre park(Society). $342.74 monthly fee that includes water, sewer, garbage and snow removal. No mortgages. 2 Dogs allowed, family orientated. BBQ included. Your new home is waiting! (id:64133)
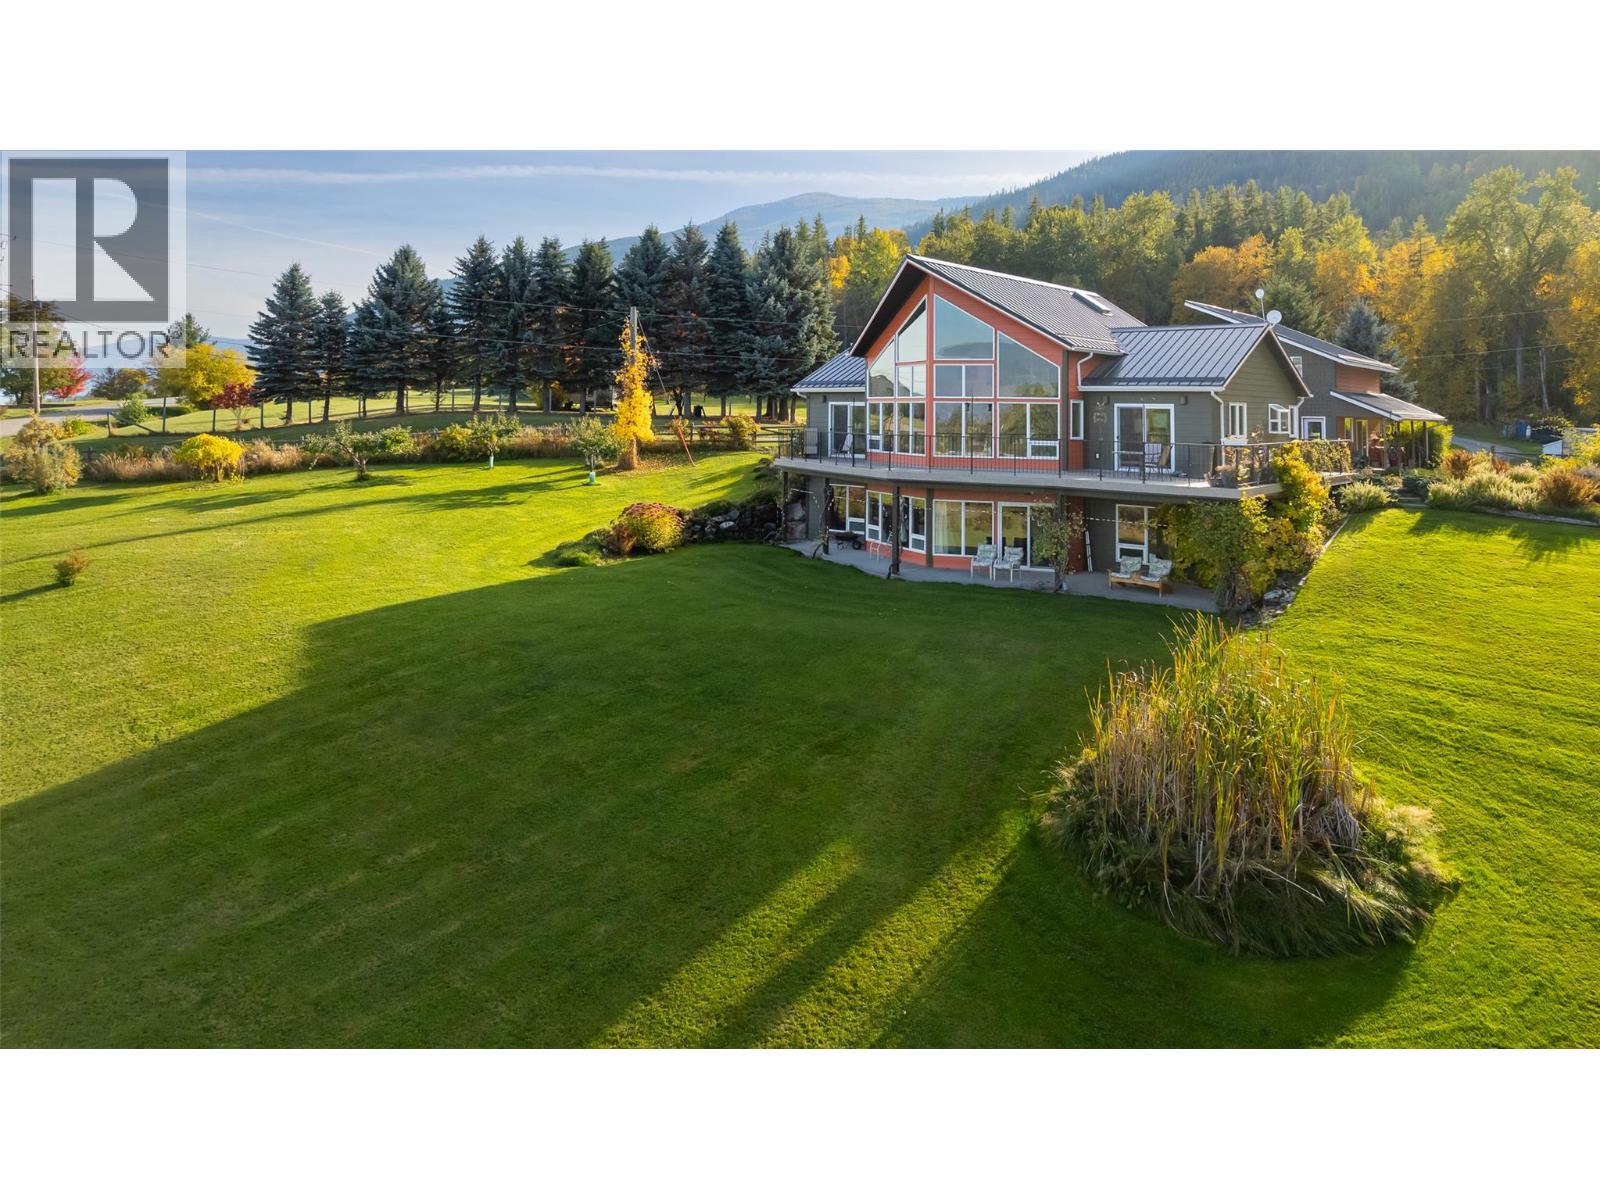
1067 Simmons Road
Creston, British Columbia
Paradise awaits. This custom, one owner home has features not easily found in the Creston Valley. With 3 levels of finished living area, the layout offers terrific flexibility that can fit your lifestyle. With vaulted ceilings, an earth tone decor, and incredible stained glass features throughout the main floor that were created by the Owner who is recognized Artisan, this is truly a one of one when it comes to a home in the Creston Valley. The walk out lower level of the home easily converts to an in-law suite for a family member or retain it as part of your living space. The courtyard at the entry to the home is an oasis with a stunning recirculating pond that creates a relaxing and private setting, along with lush flowerbeds and gardens. A secondary building is well located on the property and consists of a main floor office area with a studio on the upper level complete with storage area and a full bathroom. This building again adds to the overall flexibility to create the living spaces that you desire. The south side of the building has a large double carport and storage area. A fenced garden area, lawns, a forest grove with fresh water pond and endless views of the Creston Valley facing east; stunning in any season. This is 1.98 acres of usable and really lovely land with quality water from a private well. If you are looking for a quality home in a country setting this may be the one for you! Book an appointment and imagine yourself living here! (id:64133)
4350 Ponderosa Drive Unit# 109
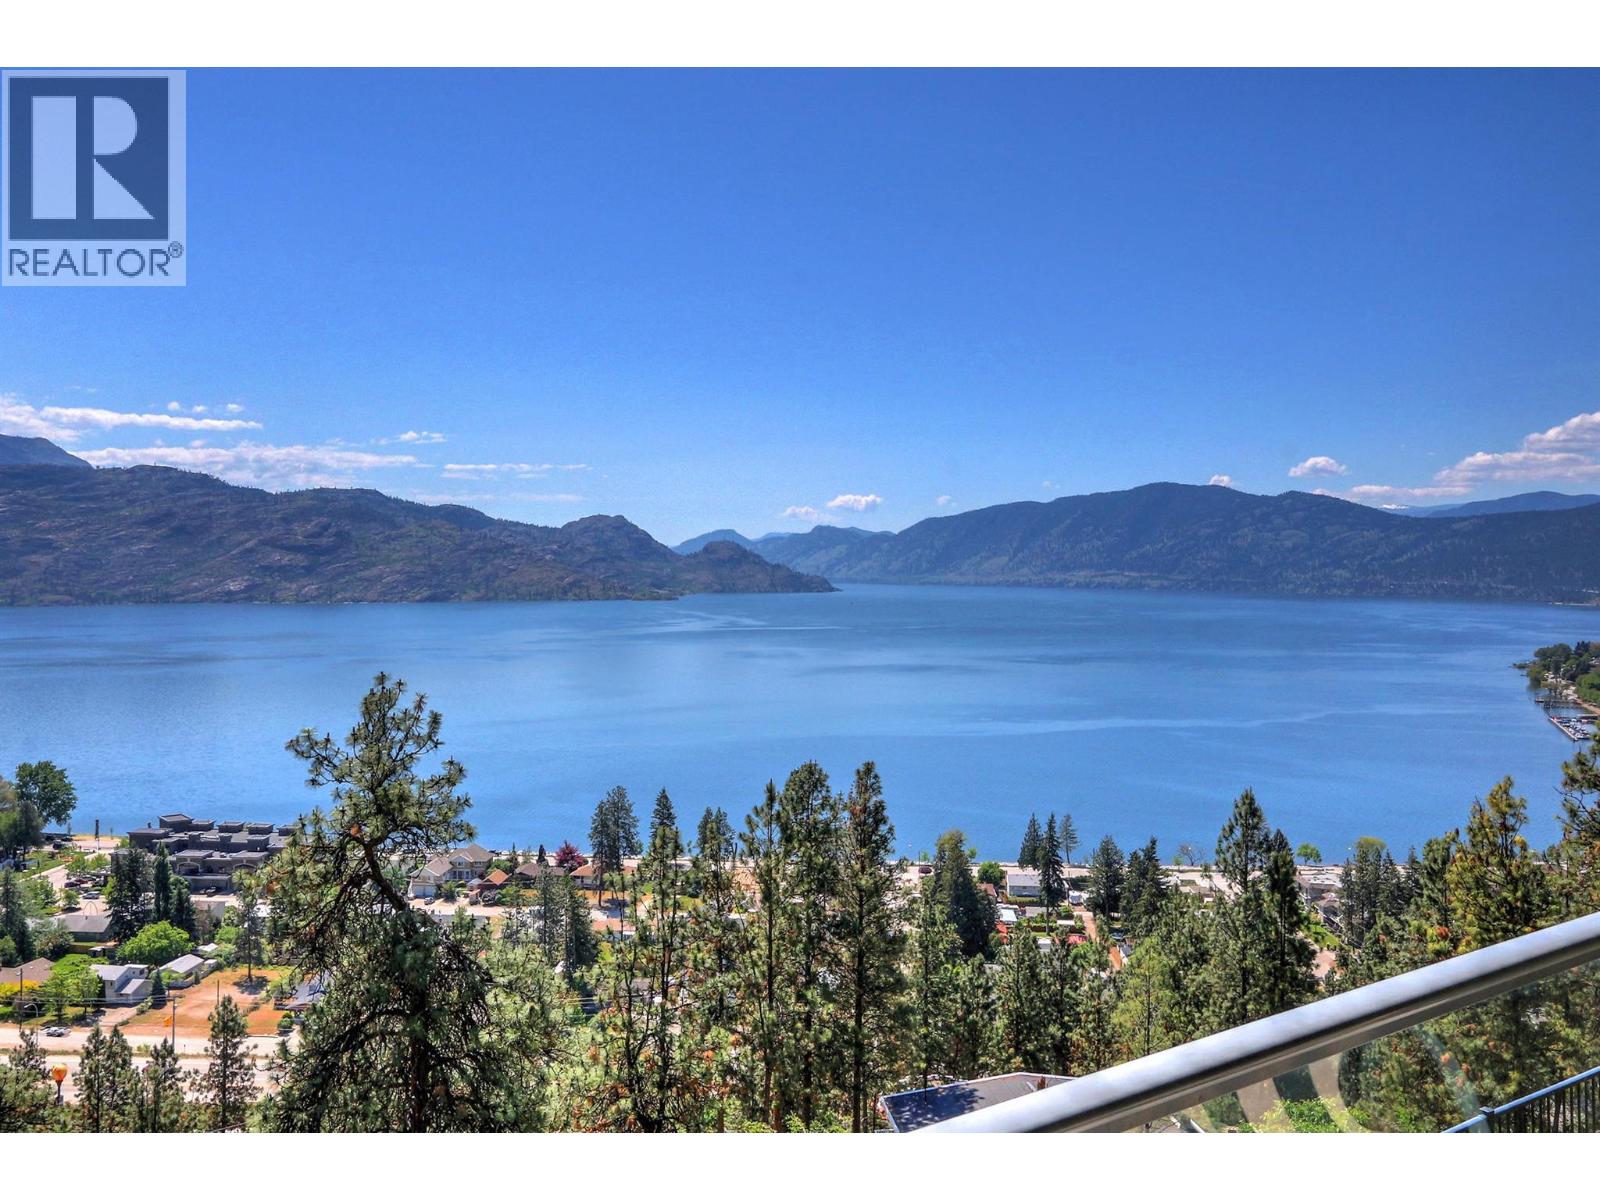
Peachland, British Columbia
WELL BELOW ASSESSED VALUE- EXCELLENT PURCHASE PRICE-Welcome to #109–4350 Ponderosa Drive in the sought-after gated community of Eagle’s View in beautiful Peachland. This spacious 1,588 sq. ft. townhouse offers 2 bedrooms and 2 bathrooms with breathtaking lake views and an open, inviting layout perfect for both everyday living and entertaining. The townhome features a generous entertaining area, hardwood floors with comfortable in-floor heating, and a well-appointed kitchen with stainless steel appliances. Additional highlights include central vacuum, an attached garage, and thoughtfully designed living spaces that take full advantage of the stunning surroundings. Residents of Eagle’s View enjoy access to a recreational clubhouse, RV parking, and the peace of a gated community. Ideally located just minutes from the waterfront of Okanagan Lake, this townhome offers the perfect blend of comfort, convenience, and the relaxed lifestyle that makes Peachland such a desirable place to live. (id:64133)
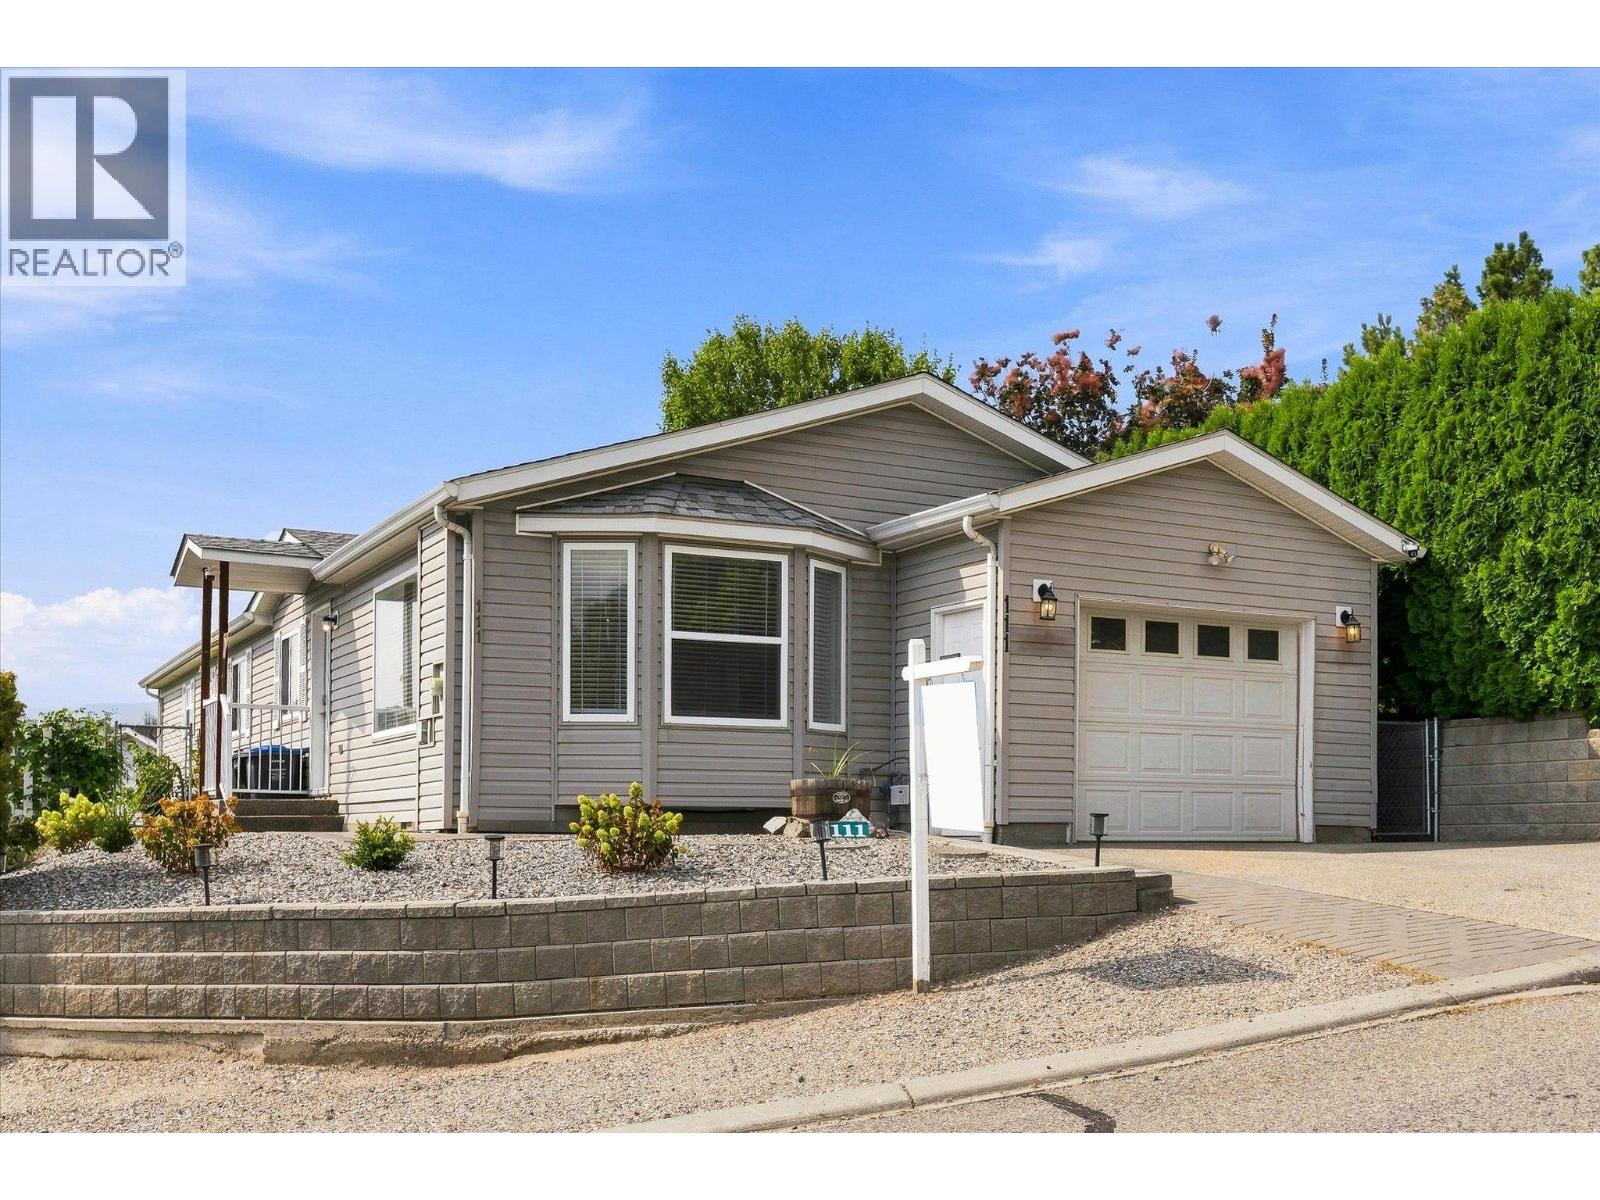
2550 Hollywood Road N Unit# 111
Kelowna, British Columbia
RARE MOUNTAIN-VIEW HOME ON A CORNER LOT AT COLLEGE HEIGHTS! This inviting 2 bedroom, 2 bathroom home offers the perfect blend of urban convenience and relaxed suburban living. Ideally located just minutes from restaurants, shopping, entertainment, UBCO, Kelowna International Airport, and more! Step inside and you’ll immediately notice the bright, airy feel and abundance of natural light. Situated on a desirable corner lot, the home is uniquely positioned to take advantage of peaceful mountain views, making it a rare find. Outside, the beautifully landscaped backyard features a spacious patio complemented by a stylish pergola, creating an ideal setting for relaxing or entertaining. This is one you'll want to see! (id:64133)
2478 Stone Grove Crescent
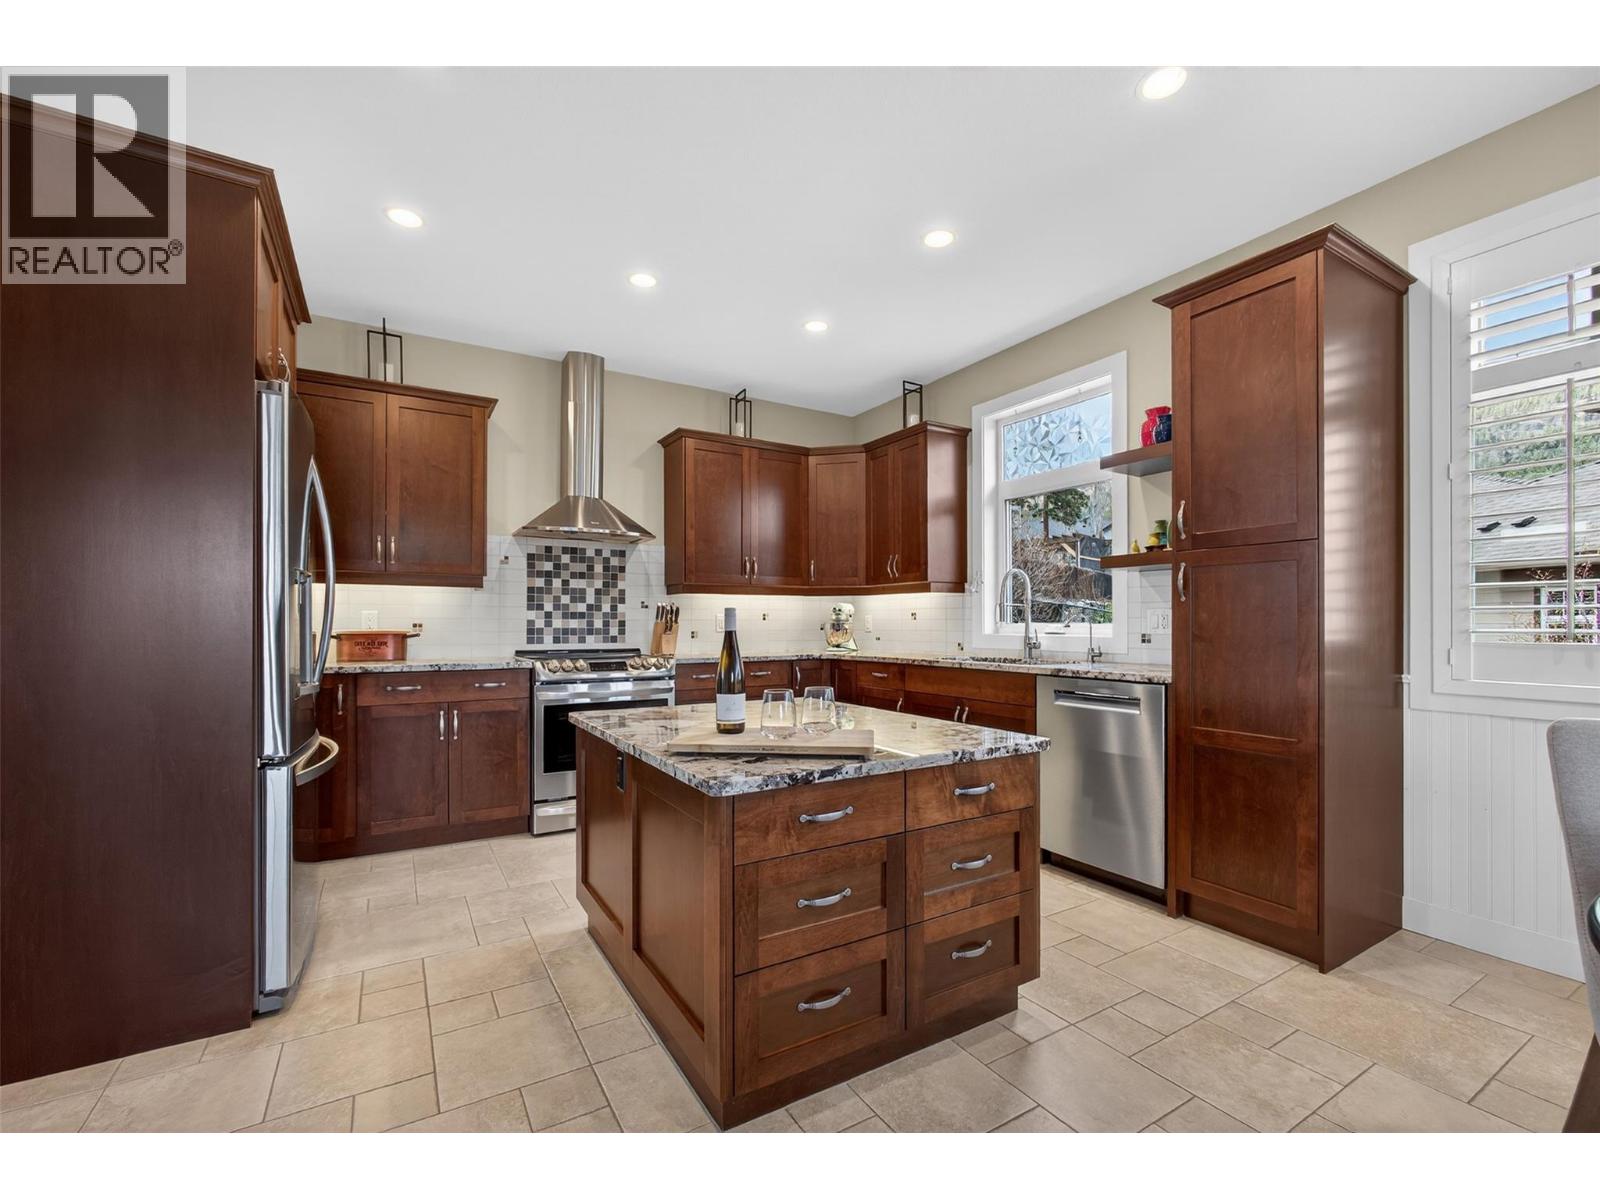
West Kelowna, British Columbia
TRULY that “Home Sweet Home” feeling! Tucked into one of Tallus Ridge’s most peaceful pockets, this custom cottage-style home offers the kind of setting that is increasingly hard to find — a quiet cul-de-sac, 0.41 acres of beautifully landscaped property, and Stone Grove Park directly across the street. From the moment you arrive, there is a warmth and character here that immediately feels like home. Designed to embrace the Okanagan lifestyle, the outdoor spaces are just as inviting as the home itself. A wraparound veranda with remote sunshades creates an incredible 3-season extension of the living space, while multiple stone patios, a pergola with awning overlooking Shannon Lake, established gardens, and a fully fenced and irrigated yard provide endless places to relax and entertain. The property has been thoughtfully FireSmarted and still offers plenty of room for a future pool. Inside, 2,700+ sq. ft. of living space (including the partially finished basement) offers a bright, welcoming layout with vaulted ceilings, large windows, and a custom kitchen featuring Norelco cabinetry, granite countertops, and induction cooking. Three generously sized bedrooms include a peaceful primary retreat, complemented by a beautifully renovated spa-inspired bathroom with a tiled walk-in shower and deep soaker tub. A rare standout is the 1,000+ sq. ft. detached garage and workshop with 220 AMP service, EV-ready wiring in both bays, and direct backyard access — exceptional space for vehicles, hobbies, storage, or future possibilities. The lower level’s separate entrance and the oversized garage also create exciting potential to explore additional living space or a carriage home. Steps from Shannon Lake Golf Course and surrounded by parks, trails, and the natural beauty of Tallus Ridge, this is more than a beautiful home — it’s a property designed to make the most of life in the Okanagan. (id:64133)
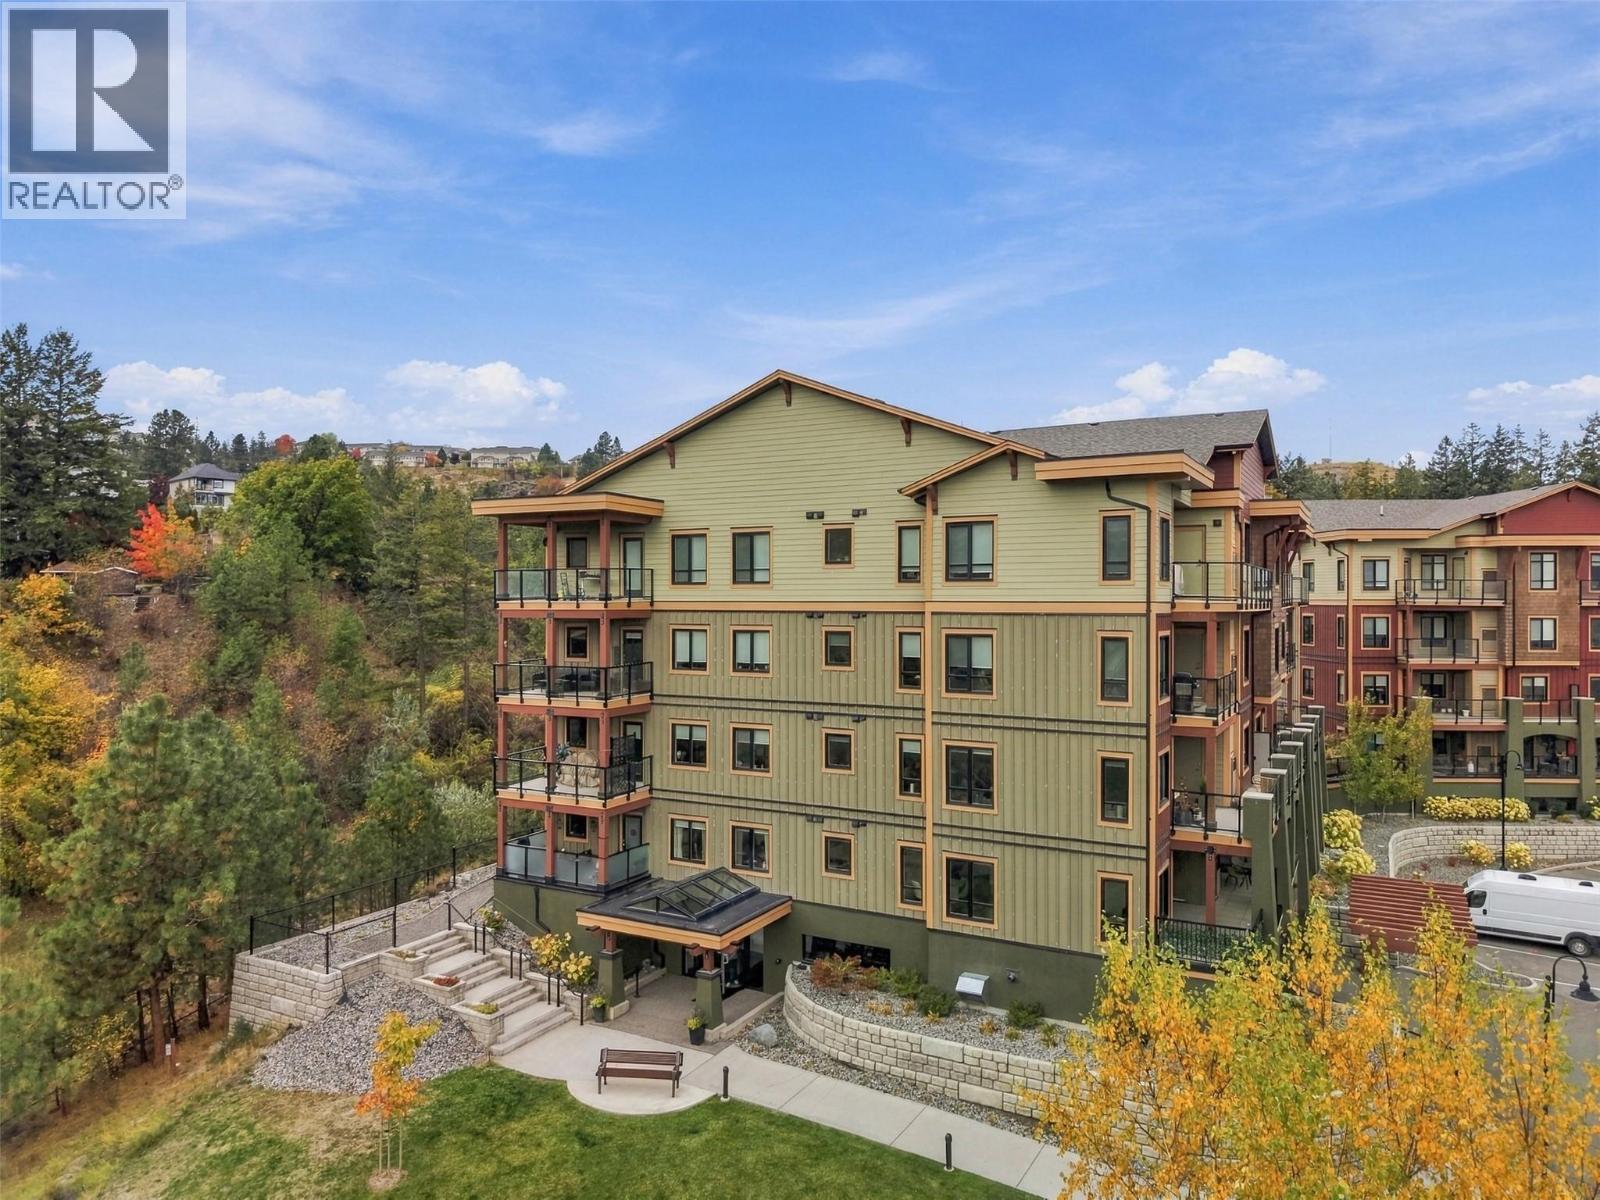
1405 Springhill Drive Unit# 2103
Kamloops, British Columbia
Welcome to Summit Pointe! This bright and beautifully appointed 2-bedroom, 2-bathroom apartment offers modern comfort, quality finishes, and exceptional outdoor living. The spacious kitchen, living, and dining areas are filled with morning light. The kitchen features elegant quartz countertops, modern soft-close cabinetry, under-cabinet LED lighting, and sleek stainless steel KitchenAid appliances, including a gas range, refrigerator with water dispenser and ice maker. A full-size Electrolux washer and dryer add convenience. The primary suite includes a walk-in closet and ensuite with a spa-like, temperature-controlled shower. The versatile den can serve as an office, playroom, storage space, or even guest room. Enjoy year-round comfort with gas heating and air conditioning. Step onto the expansive private patio directly from the living room or primary bedroom—an ideal space for BBQs, entertaining, or relaxing outdoors. Residents also enjoy a fully equipped fitness centre, inviting common areas, heated underground parking, and large secure storage lockers. Located just minutes from Peterson Creek, Kenna Cartwright Park, and trails right outside your door, this home combines style, comfort, and an unbeatable lifestyle. (id:64133)
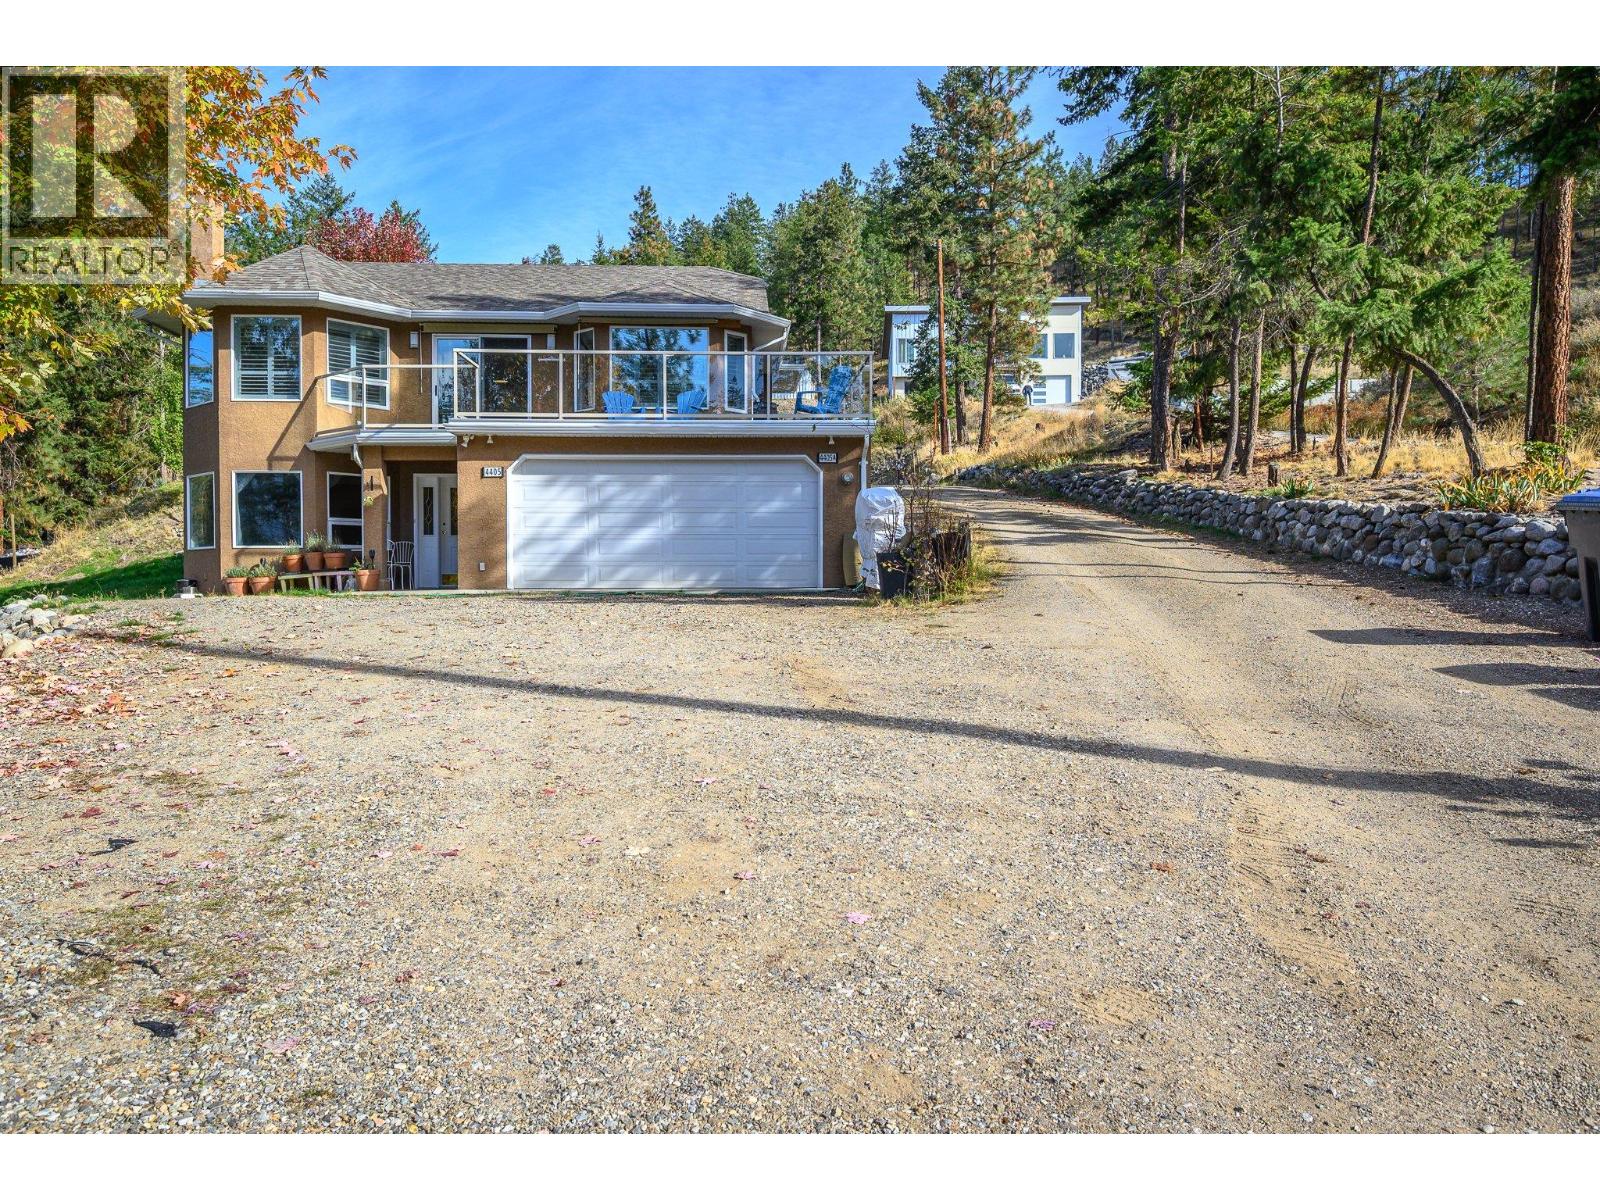
4405 Ottley Road
Lake Country, British Columbia
Welcome to 4405/4405A Ottley Rd in beautiful Lake Country, BC. Situated on 3/4 of an acre, this versatile property offers two homes, lake and mountain views and plenty of space for extended family, guests or income potential. With RV parking and a peaceful, natural setting, this is a property that offers flexibility, lifestyle and long-term value. The main home has 3 bedrooms + den and 3 full bathrooms and the carriage home has 2 bedrooms and 1.5 bathrooms. Both homes have a double garage with the carriage home garage being heated w/storage area as well. Located on a cul-de-sac in a quiet neighbourhood, this property is sure to please everyone! (id:64133)
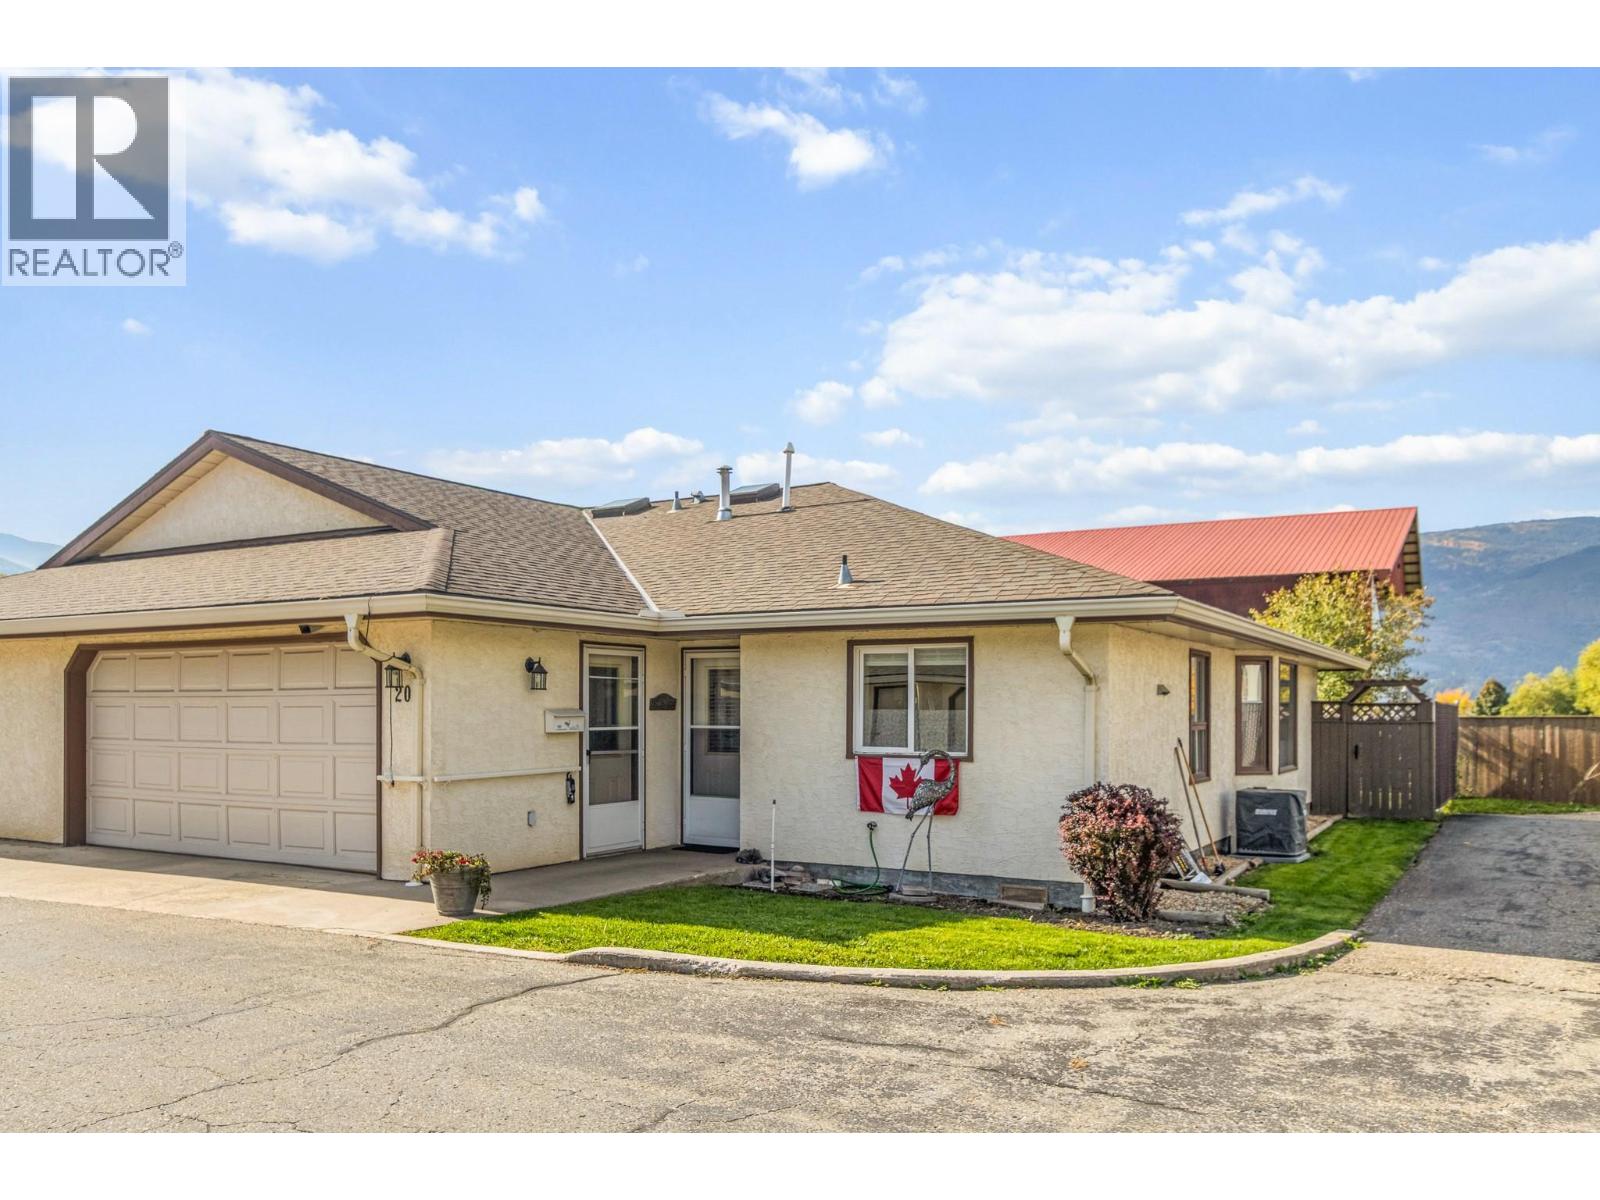
151 8 Avenue SW Unit# 20
Salmon Arm, British Columbia
Welcome to #20 Florence Grove (55+). This end unit rancher with full size double garage is one of the most desirable units in the entire complex. Backing on to the fairgrounds, this 2-bed, 2-bath home is move in ready. With over 1,200 sqft of living space, walk through the front door to see the beautifully updated kitchen with quartz countertops and new appliances. A spacious primary bedroom with walk through closet and 4pce ensuite ensure comfortable living. Outside the back doors you will find a private yard and and patio to enjoy the sunshine. The strata mows the lawn but you get to have your own garden beds! Recent updates include plumbing upgraded to PEX, New A/C & Furnace, fresh paint and blinds, plus all roofs have been replaced. Florence Grove has ample visitor parking and is in a flat, walkable area to downtown amenities, this home is move in ready. No pets allowed (id:64133)
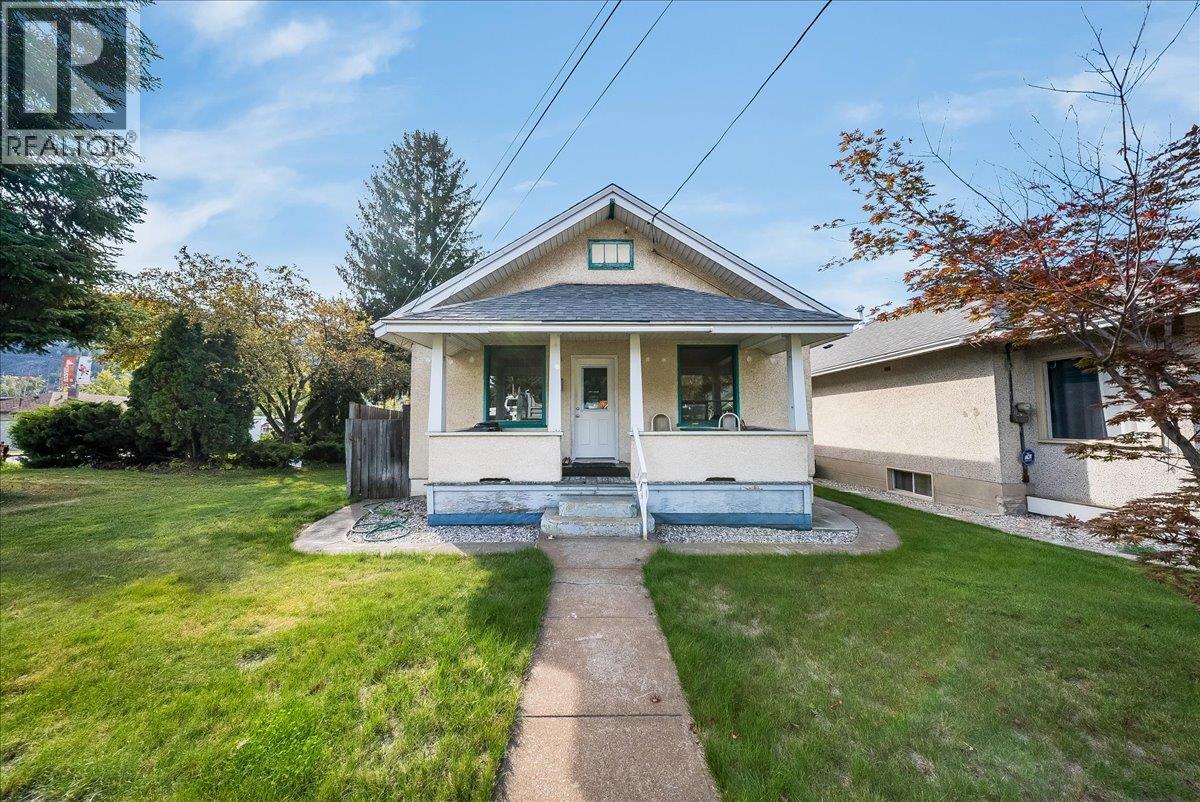
1396 Second Avenue
Trail, British Columbia
Picture this: an easy weekday morning where the kids head off on foot to nearby St. Michael's or JL Crowe, and you walk off to work in the nearby downtown core or hospital. In the evening there's still time for a stroll along the nearby Columbia or a picnic at Gyro Park, all without starting the car. That's the everyday life this home makes possible. Inside, the main floor keeps everyone together, with 3 bedrooms and 1 bathroom, a living room big enough for movie nights and family, and an eat-in kitchen where breakfast, homework and late night chats all find their place around the table. The basement offers a den or 4th bedroom or home office, lots of storage, and a large unfinished area currently set up as utility and workshop space, ready for whatever you have in mind, whether that's a rec room or simply a good place to tinker on a rainy Saturday. You can settle in knowing the important work has already been done. The roof was replaced 5-6 years ago, the furnace is roughly 8 years old, the electrical has been upgraded, and the entire house was re-insulated with blown-in insulation in 2026. The yard was also remediated in fall 2025. Out back, a detached garage gives you room for the car, the bikes or a workbench, with at least one more off-street parking spot alongside. The low-maintenance yard still has green for the dog, a garden bed or a lawn chair in the sun, so your weekends can be spent at the river instead of behind a mower. Is this the home for you? (id:64133)
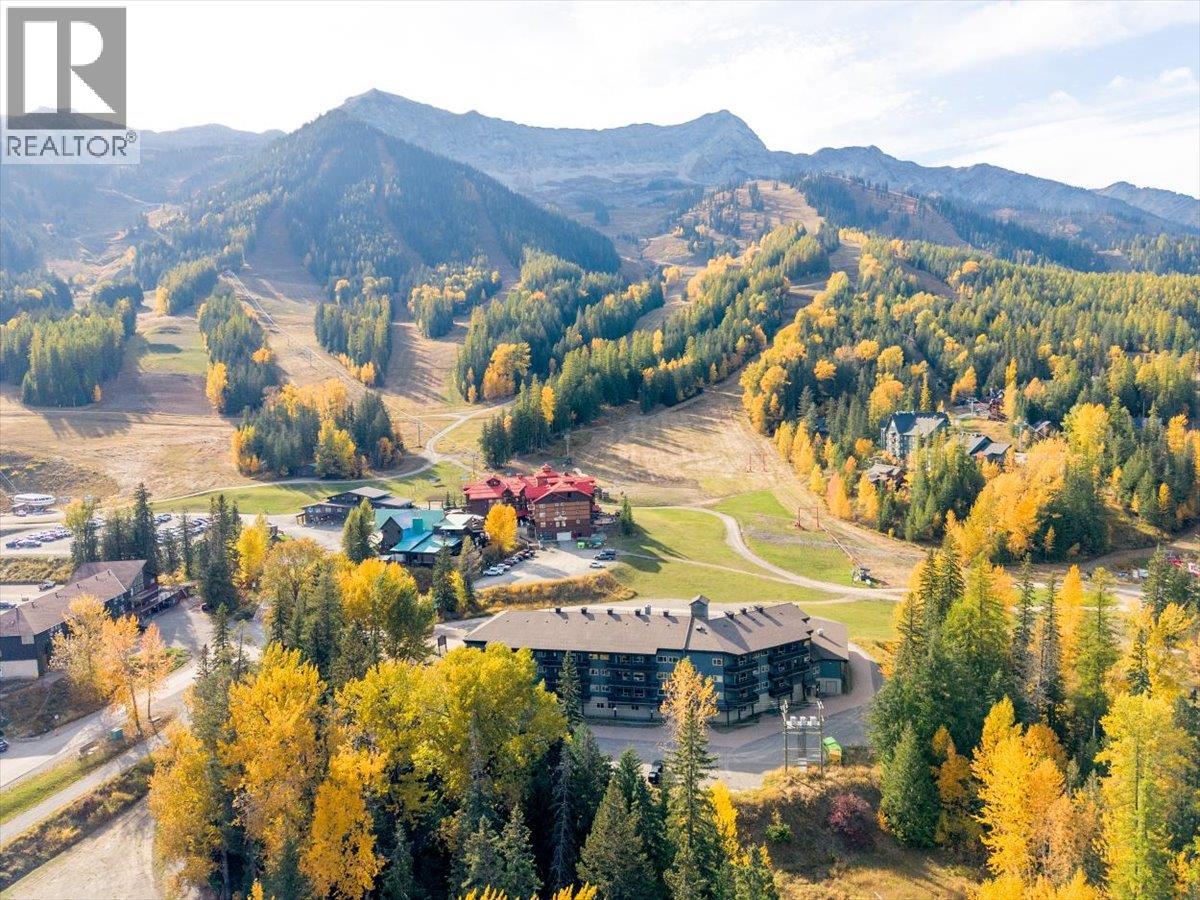
5369 Fernie Ski Hill Road Unit# 311
Fernie, British Columbia
Immaculately presented and thoughtfully updated, this true ski-in ski-out, top-floor Griz Inn residence is a rare opportunity at Fernie Alpine Resort. This furnished two-bedroom, two-bathroom unit PLUS sleeping loft lives comfortably like a three-bedroom and is one of only three units of its kind in the building. A true find for those looking for convenience, comfort and an unbeatable location. The main floor offers an inviting living space, full kitchen, dining space, primary bedroom, second bedroom and four-piece bathroom, along with lockable owner storage. The upper loft overlooks the living area and provides a flexible third sleeping space with twin-over-queen bunk and additional twin bed, plus its own adjoining four-piece bathroom. Recent updates include flooring, kitchen, bathroom and paint, while a heat pump installed in 2025 provides efficient year-round heating and cooling with individual head units in both main-floor bedrooms and the living space. Enjoy two storage lockers plus an impressive selection of building amenities including gated parking, heated indoor pool, large outdoor hot tub, change rooms, secure bike storage and shared laundry. And the location? You simply cannot live closer to the slopes. Situated directly at the base of Fernie Alpine Resort, the lifts and mountain retaurants and amenities are right outside your door. No GST and quick possession available in time for ski season. This is mountain living at its most convenient! (id:64133)
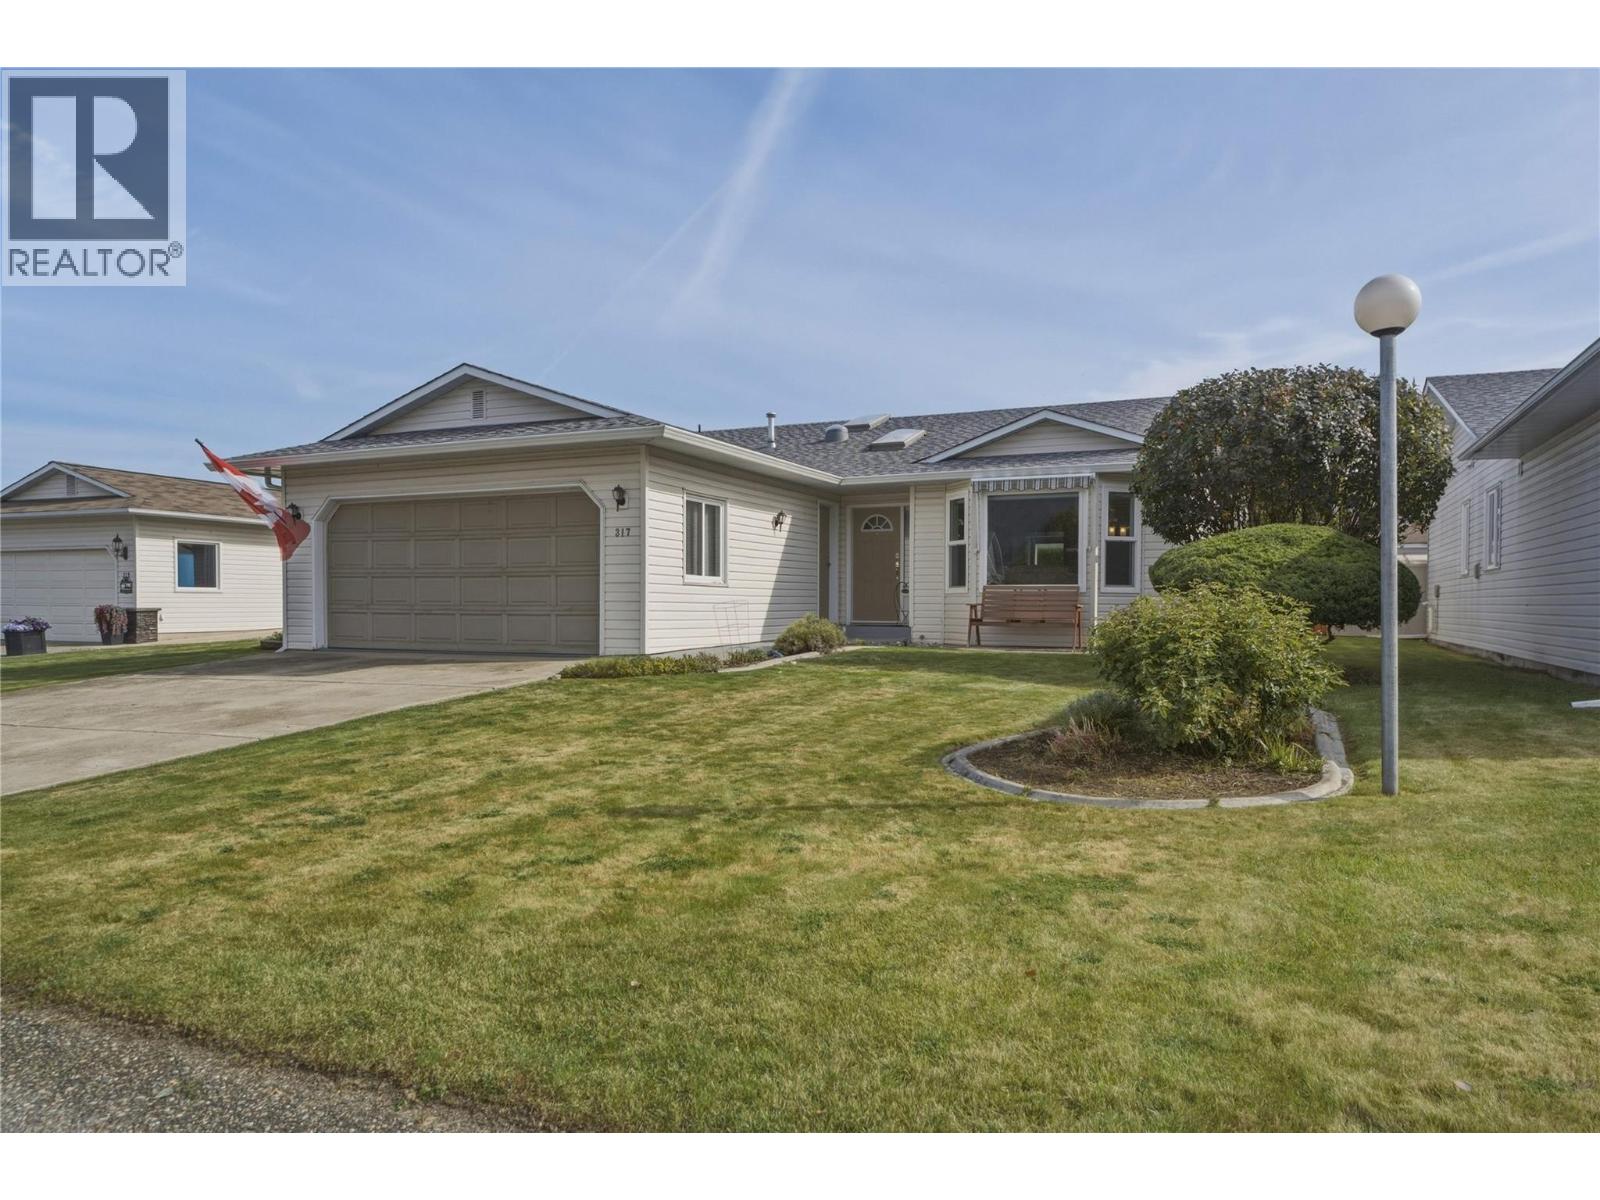
317 3rd Street
Vernon, British Columbia
Welcome to this charming all-one-level, 2-bedroom, 2-bathroom home with a double-car garage in the welcoming 40+ community of Desert Cove. The bright, functional layout offers plenty of room to spread out and add your own creative touches. The nicely appointed kitchen is filled with natural light and flows seamlessly into the family room, with direct access to a covered patio and private backyard — ideal for indoor-outdoor entertaining. A formal dining room and spacious living room round out the main floor, providing plenty of space for gatherings. The generous primary bedroom features a full ensuite, while a second bedroom and full bath offer flexibility for guests or hobbies. Step outside to a lovely yard, ideal for relaxing or gardening in the Okanagan sunshine. This home has been well maintained, the furnace and hot water tank were replaced in 2020 and come with a transferable extended warranty. Desert Cove is known for its friendly atmosphere and active lifestyle, with a full social calendar, exercise programs, clubhouse, indoor pool, hot tub, recreation hall, library, and fitness space. Neighbours walk, bike, and golf-cart throughout the community, and you'll quickly feel the welcoming spirit. The site lease is prepaid to 2068, and RV parking may be available. Walking distance to Spallumcheen Golf and Country Club and just minutes to Okanagan Lake. Easy living in one of the North Okanagan's most desirable adult communities. (id:64133)
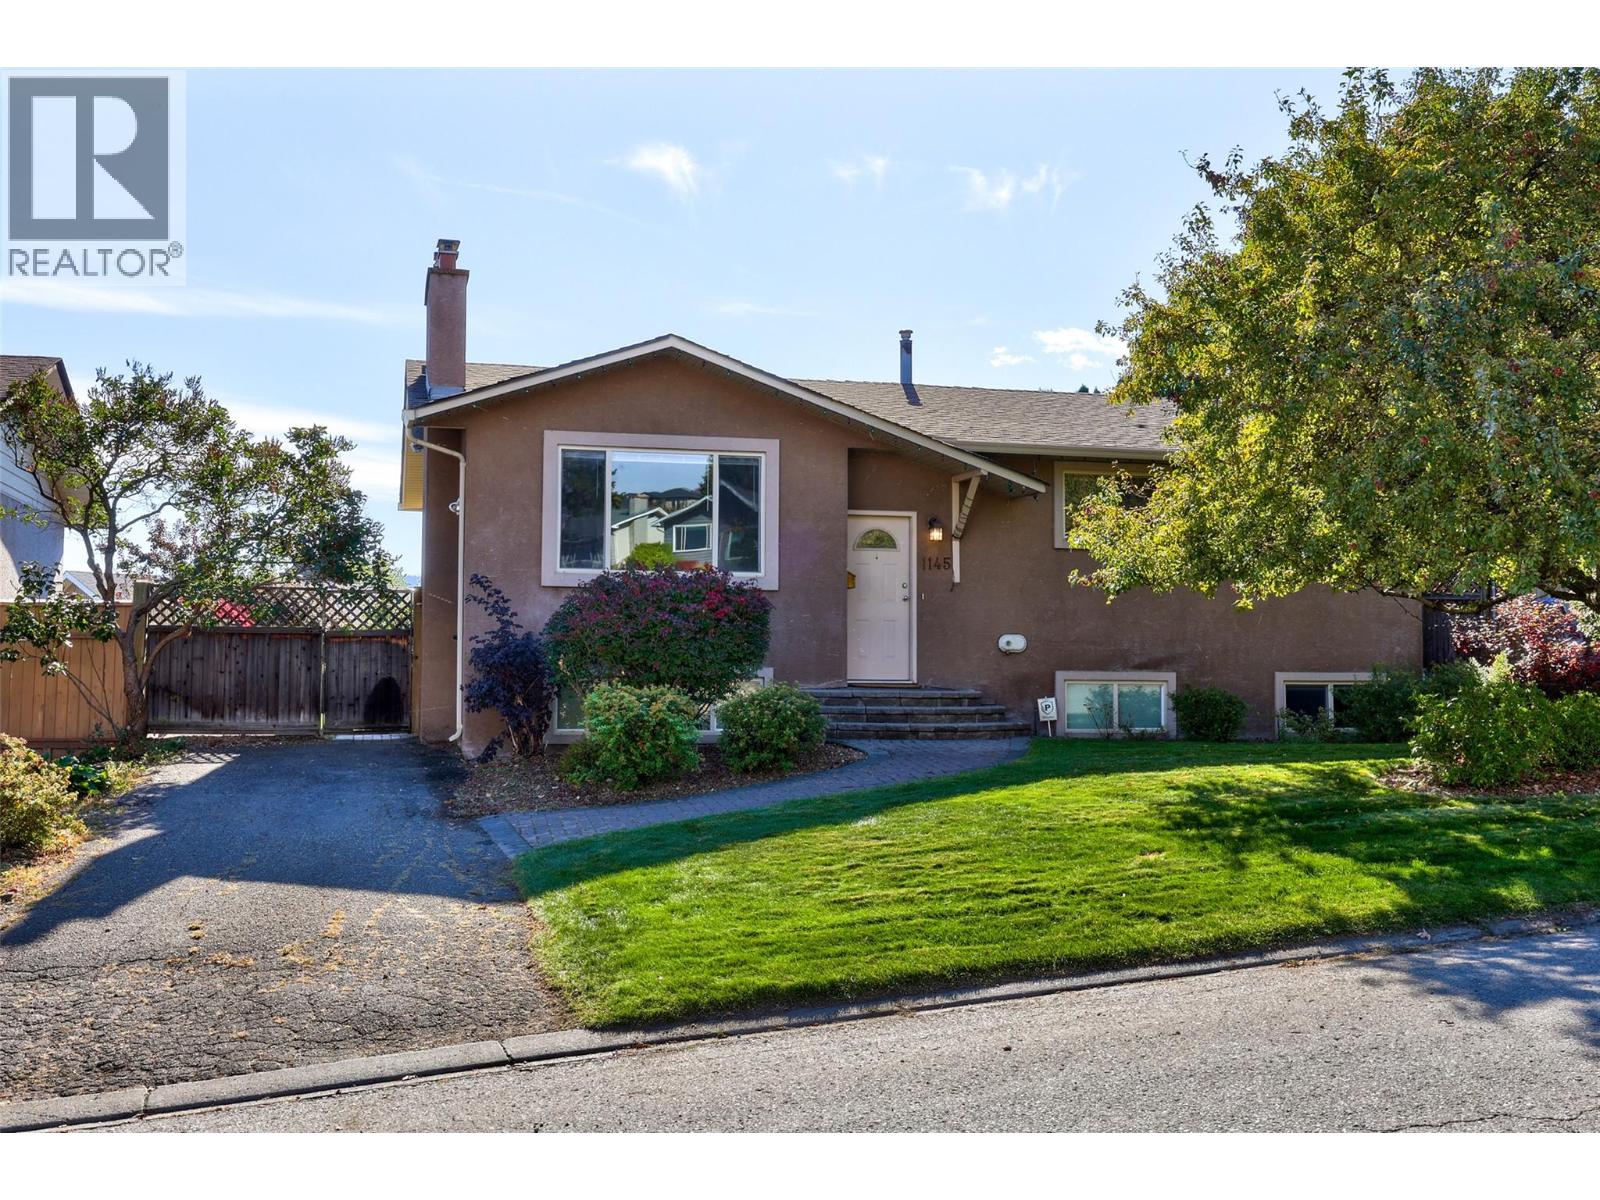
1145 Linthorpe Road
Kamloops, British Columbia
Welcome to 1145 Linthorpe Road, a spacious 5-bedroom, 2.5-bathroom family home offering over 2,100 sq. ft. of living space with a big beautiful yard. The main level features a bright living room with hardwood floors and a gas fireplace, a functional kitchen with plenty of cabinetry, separate dining area, and three bedrooms. Downstairs offers excellent additional living space with a large family room featuring a second gas fireplace, two additional bedrooms, bathroom, laundry and plenty of storage—ideal for a growing family, guests or a home office. The backyard is a highlight, with mature landscaping, a large lawn and an expansive brick patio offering plenty of room to relax, entertain or let the kids play. Located in the desirable Batchelor Heights neighbourhood close to schools, parks, shopping and amenities, this is a well-rounded family home with plenty of indoor and outdoor space. (id:64133)
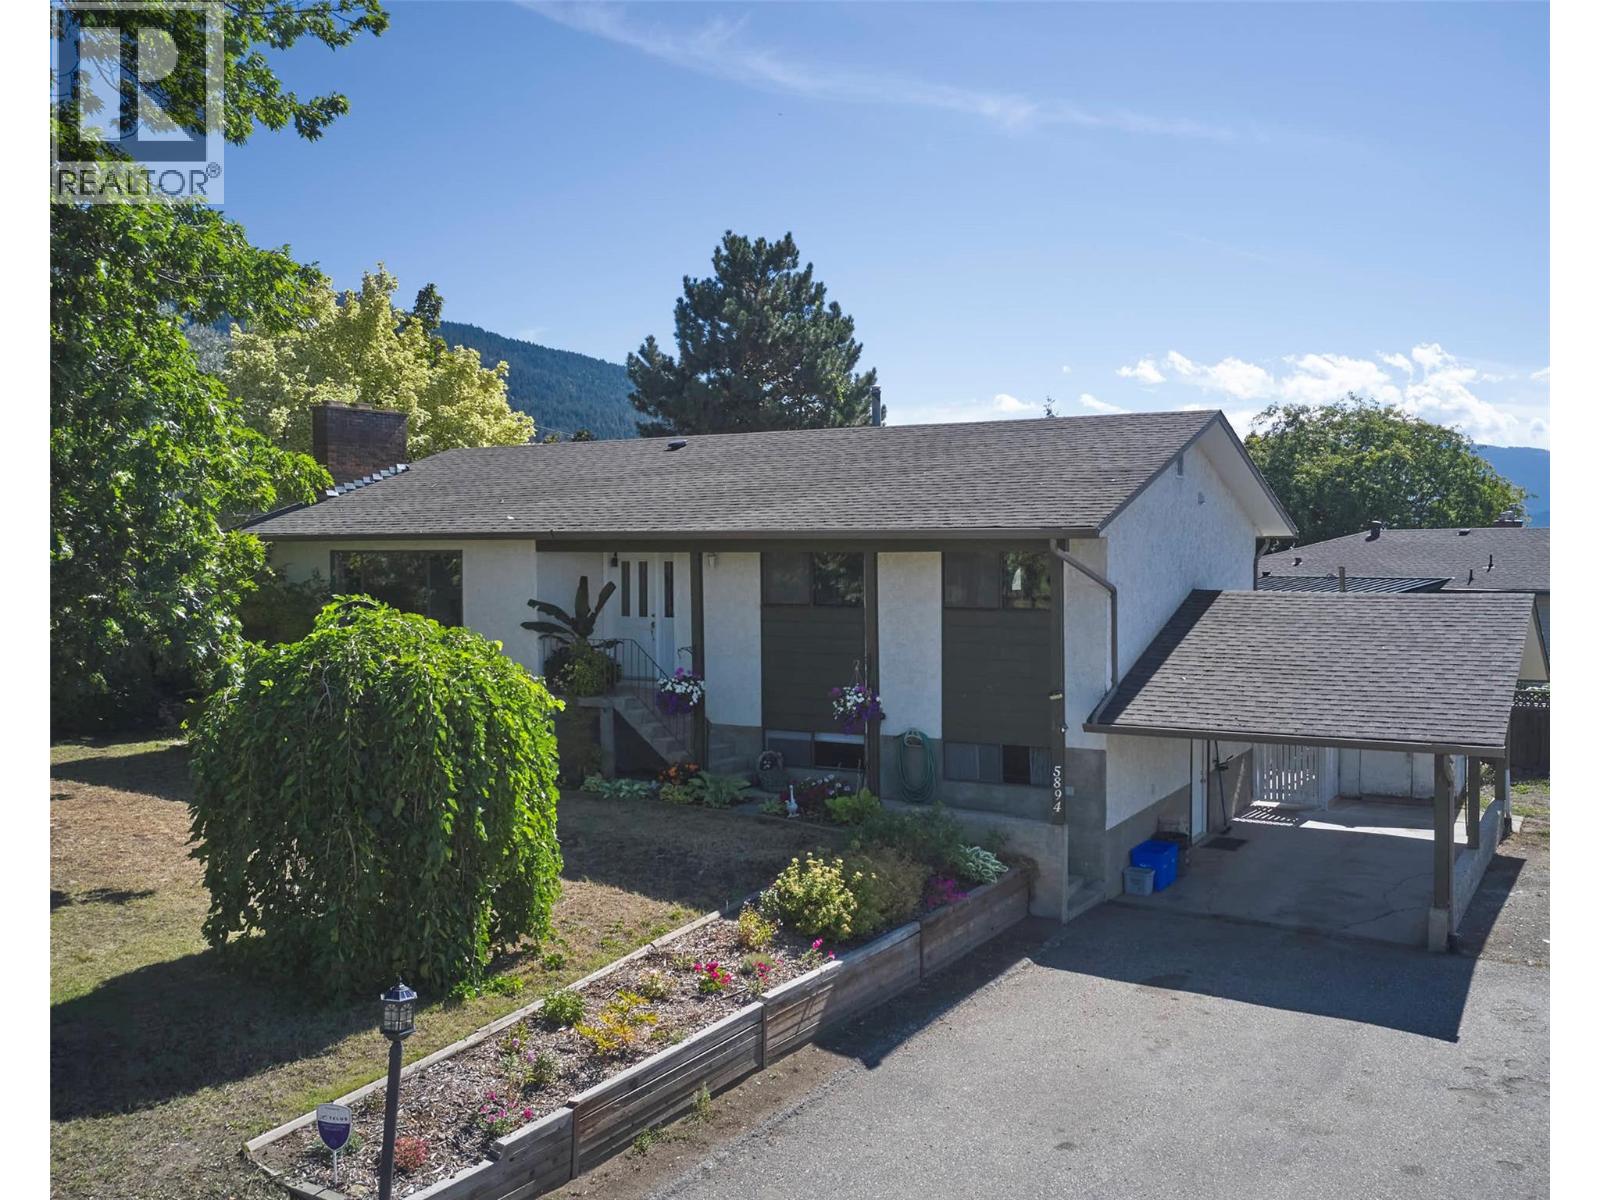
5894 Dedecker West Road
Vernon, British Columbia
Fantastic family home in a desirable North BX neighbourhood overlooking a beautiful apple orchard with stunning valley views toward the BX and Swan Lake areas! This well-maintained and updated bungalow offers the perfect combination of country living while being just minutes from town. An ideal location for a young family, close to BX Elementary School, parks, and the Grey Canal walking trails. The main floor features 3 bedrooms and has seen recent updates including new flooring and fresh paint, an updated kitchen, and a renovated bathroom. The fully finished basement provides plenty of additional living space with another bedroom and the potential for a second bedroom, along with an updated bathroom. Enjoy outdoor living from the covered rear deck finished with newer Trex decking, perfect for family barbecues and relaxing while taking in the peaceful surroundings. The wide lot offers plenty of parking and additional yard space along both sides of the home for kids, pets, gardening, or extra storage. A wonderful opportunity to own a move-in-ready family home in a fantastic neighbourhood where you can enjoy the peaceful country feel of BX while remaining conveniently close to all the amenities Vernon has to offer! (id:64133)
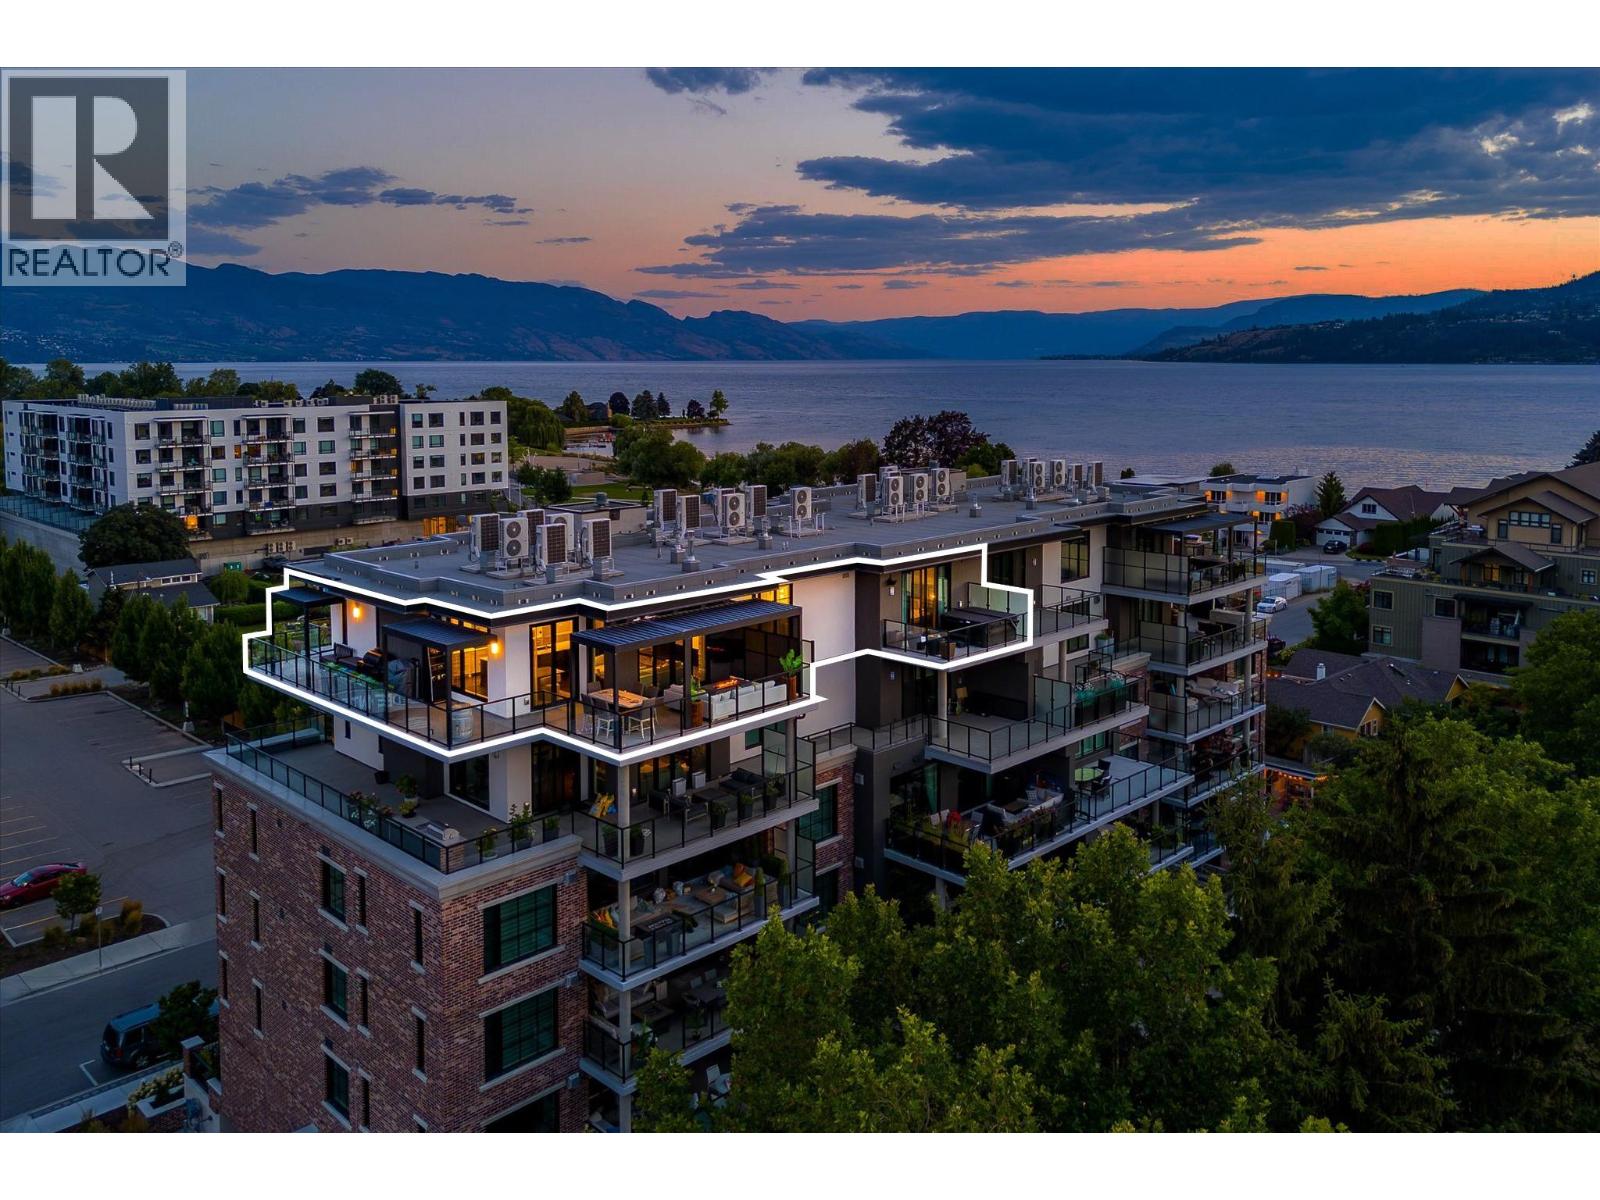
460 Groves Avenue Unit# 602
Kelowna, British Columbia
Penthouse living at 450 Parc, one of Kelowna's most refined residences; award-winning design, exceptional craftsmanship, & unmatched Pandosy location. With ~$350,000 in upgrades including smart features, this residence is unlike any other. This exclusive penthouse offers +2,200 sq.ft. of indoor living space with 10ft ceilings, windows on 3 sides, private entrance, & floor plan made for effortless entertaining and everyday comfort. At the home's heart, the chef's kitchen is functional & stunning, with Miele appliances, quartz countertops, custom millwork, an oversized island, & a temperature controlled wine display to turn your collection into a statement. The thoughtful layout has the primary suite in its own wing, with dual custom walk-in closets and a spa-inspired ensuite. Heated towel racks, smart toilets, & elevated finishes throughout the bathrooms reflect the level of care in every corner of the home. Outside, +1,000 sq.ft. of patio space extends your living area beyond the walls of the home. Positioned to capture lake views while avoiding harsh afternoon sun, the outdoor space has multiple areas to lounge, entertain, & unwind including a private hot tub. Full-size laundry, 2 secure parking stalls, & available fully custom furnished, this is truly a turnkey luxury offering. Located in the heart of Pandosy Village, just steps from the lake, beaches, boutiques, restaurants, cafes, & the Abbott bike corridor, this is a lifestyle you've been waiting for. No GST applicable. (id:64133)
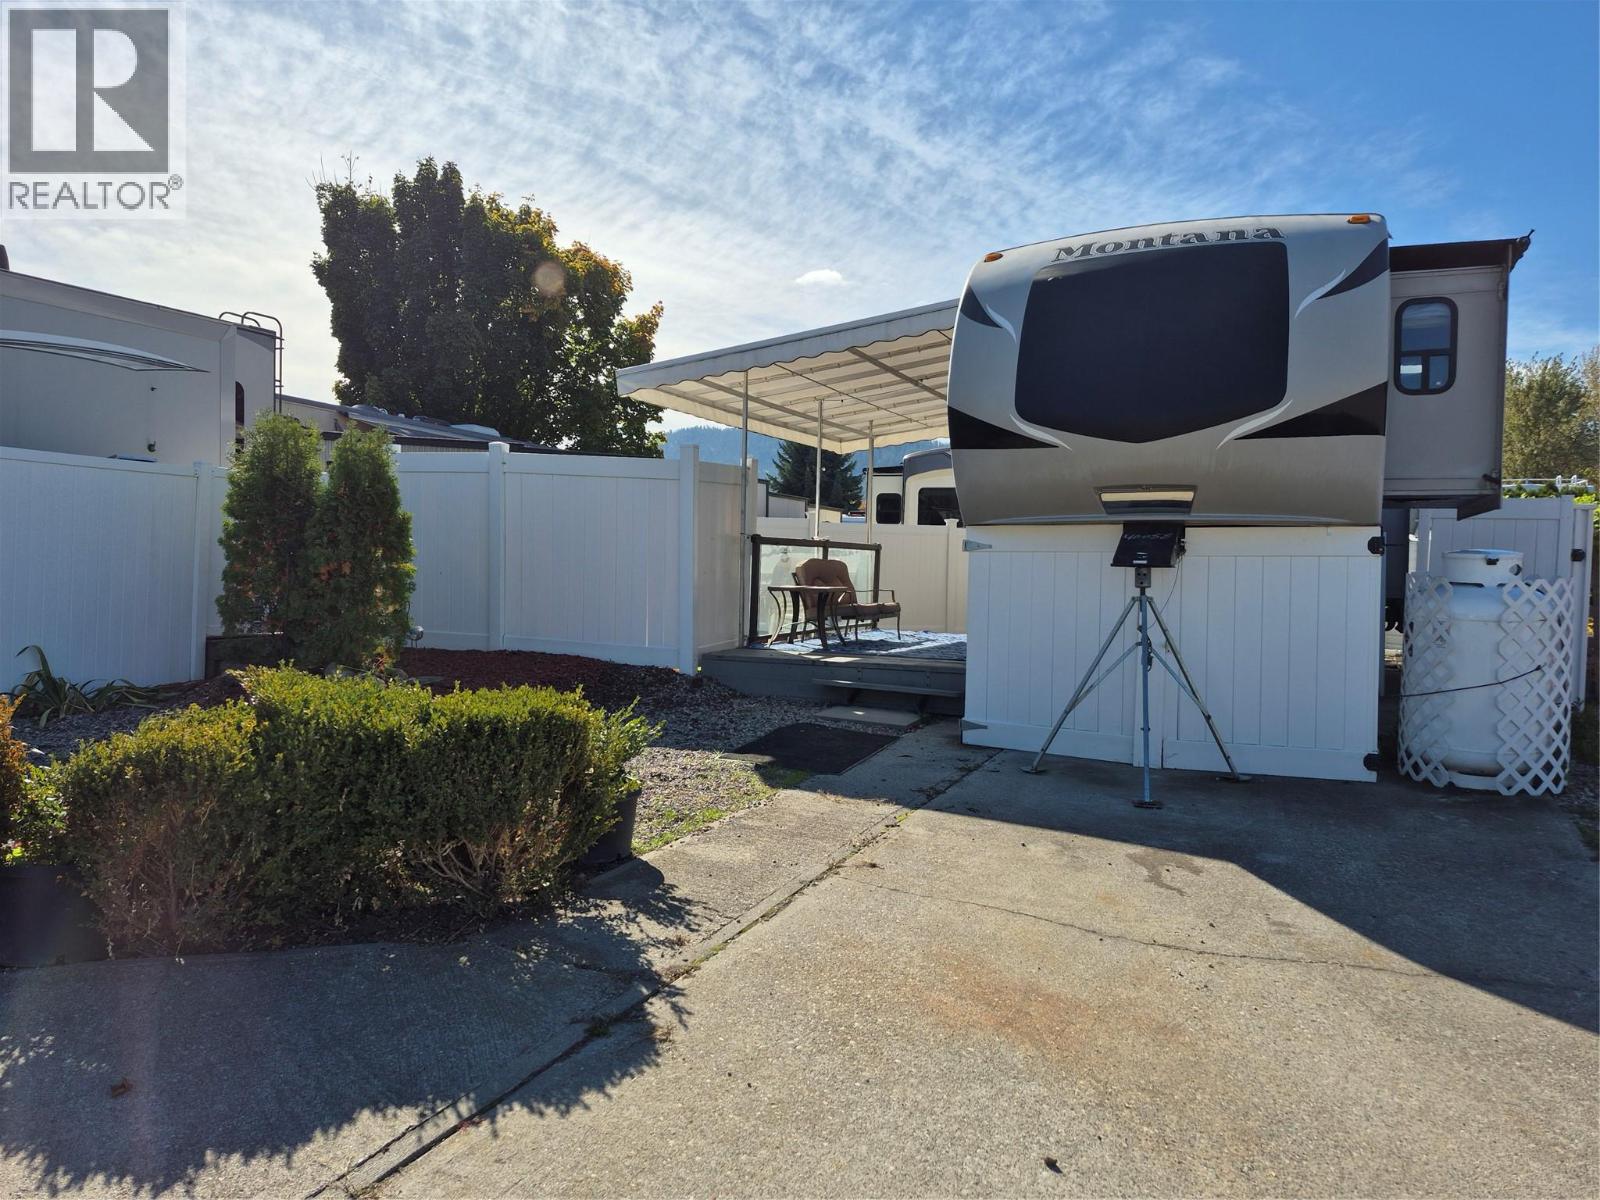
415 Commonwealth Road Unit# 535 Lot# 535
Kelowna, British Columbia
Welcome to full time resort style living in this premier, year round 4 season gated community! This beautifully maintained, low maintenance lot offers private outdoor living framed by crisp white vinyl perimeter fencing. Step up to a spacious raised wooden deck covered by an overhead canopy, perfect for all weather outdoor lounging and dining year round. The vibrant yard seamlessly pairs a green artificial lawn accent with neat red wood bark mulch beds, while a sturdy white storage shed keeps all your gear organized. You'll also enjoy a concrete pad with ample parking space for vehicles and a golf cart. Perfectly positioned within walking distance, only steps away from the dog park, adult swimming pool, and the Adult Rec Centre equipped with a hot tub, seasonal salt water conversation pool, billiards, library, card room, coin laundry, washrooms, showers, and pickleball, tennis, and basketball courts! Your investment is secured with a prepaid lease until 2046. The annual maintenance fee of $5,186 + GST covers 24/7 security, water, sewer, common area upkeep, snow removal, garbage, and amenity access. Best of all, enjoy total financial flexibility with no Property Transfer Tax, long and short term rentals allowed, and quick access to the Rail Trail, local wineries, ski hills, shopping, and the airport! (id:64133)
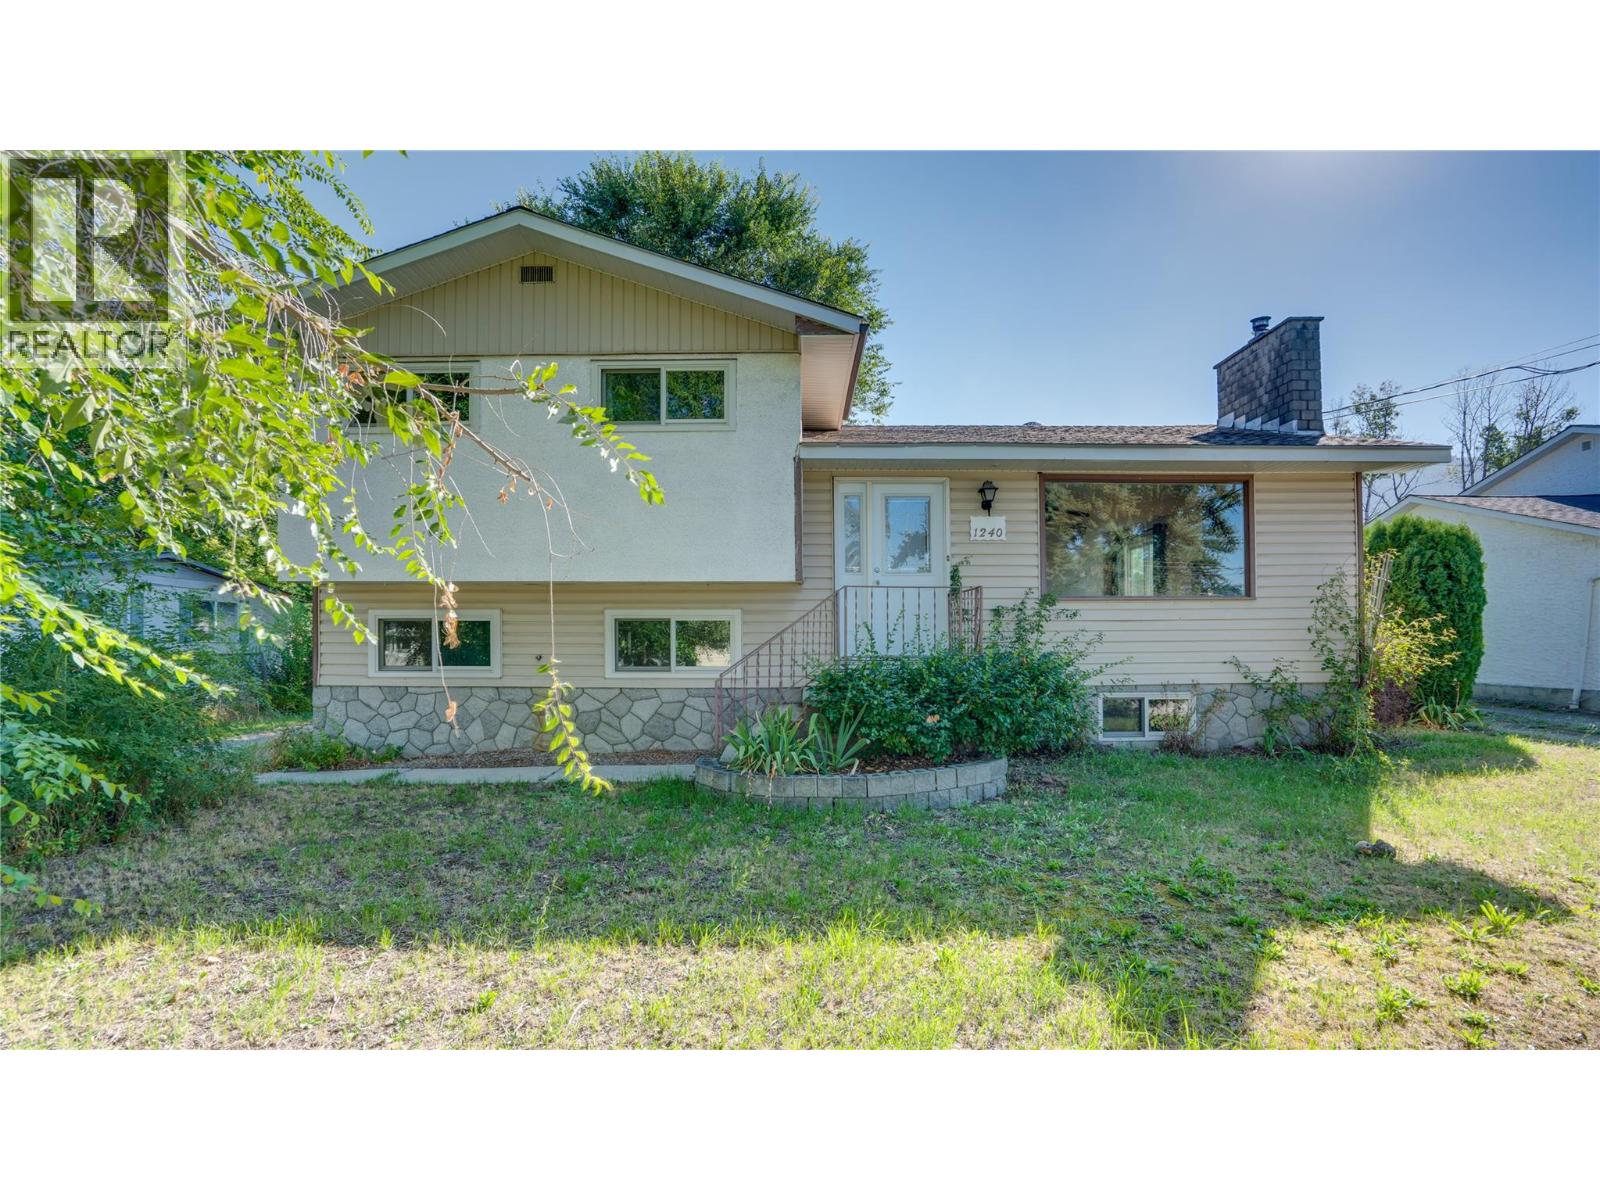
1240 Serene Drive
Spallumcheen, British Columbia
Welcome to this 5-bedroom, 2-bathroom multi-level split home that sits on a 0.31-acre lot in Spallumcheen and offers tons of potential for a growing family or someone looking for their next project. Built in 1971, the home has plenty of character and a great layout, while still leaving room for someone to bring their ideas and updates to make it their own. With 5 bedrooms, 2 bathrooms, and two WETT-certified wood stoves, there’s lots of space for the whole family and plenty of warmth for those cold winter days. Outside is where you'll find large, beautiful trees that provide plenty of shade in both the front and backyard, while the backyard offers a great sense of privacy. You’ll also find fruit trees along with berry and grape bushes throughout the property. A few equipment sheds are great storage solutions! A detached double-car garage with an attached carport gives you plenty of room for vehicles, toys, storage, or a workshop. Some of the bigger updates have already been taken care of within the last two years, including the roof, window updates, Septic clean-out (Sept 2026), and New Hot Water tank (Sept 2026). Located within 10 minutes of Armstrong and local schools and only 15 minutes from Vernon, it’s in a great spot for getting to work, school, shopping, and more with only a short commute! Whether you’re looking for a spacious family home or a property you can update and add your own touch to, this Spallumcheen home has plenty of room and potential to work with. (id:64133)
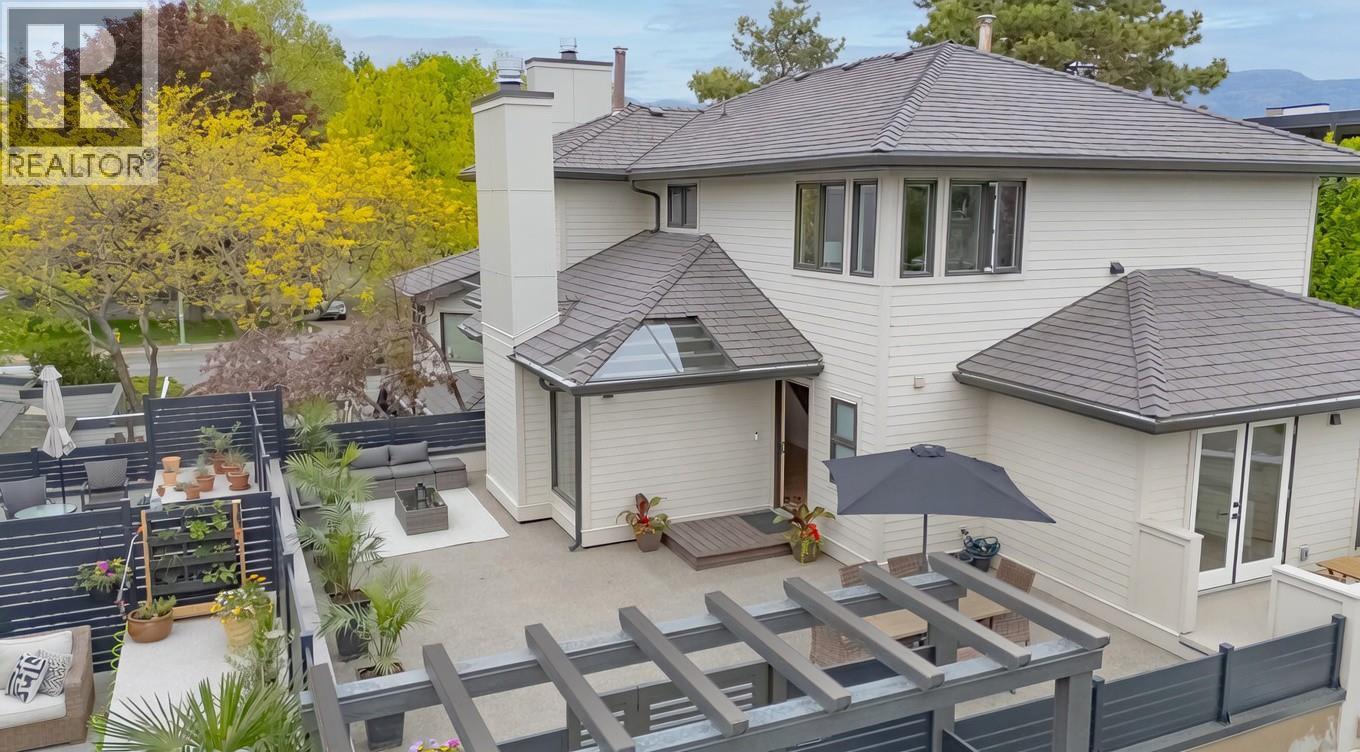
414 West Avenue Unit# 11
Kelowna, British Columbia
Step into this beautifully renovated townhouse located directly across from the lake in the heart of the Abbott corridor. Once inside, you will truly appreciate the spacious rooms, vaulted ceilings, elegantly arched windows, and thoughtfully designed layout of this home. Completely renovated in 2024 with new kitchen, bathrooms, electrical, flooring and appliances, this multi-level townhouse offers more than 1,650 sq. feet of refined living space, featuring 2 bedrooms plus office/den, and 3 bathrooms. The generous primary bedroom occupies the top-level, with corner windows offering plenty of natural light, a stunning 4-piece bathroom and large walk-in closet. Outside, the home boosts the largest deck in the complex with over 800 sq. feet of space to gather with friends or tend to your own private garden. Enjoy a peek-a-boo lake view from the corner of the deck or savor your morning coffee from one of the two additional patio decks wrapping around the outside of the home. The Beachwalk on Abbott complex just completed a $4 million (levies fully paid) exterior upgrade of the building envelope, siding, windows, doors, gates, fences, and gutters. If you desire beachside living next to top-rated Pandosy Village restaurants, boutique shopping, bike-paths, parks and city amenities, this luxury townhome meets your needs. Note, this townhome also comes with a private storage unit and separate bike space. (id:64133)
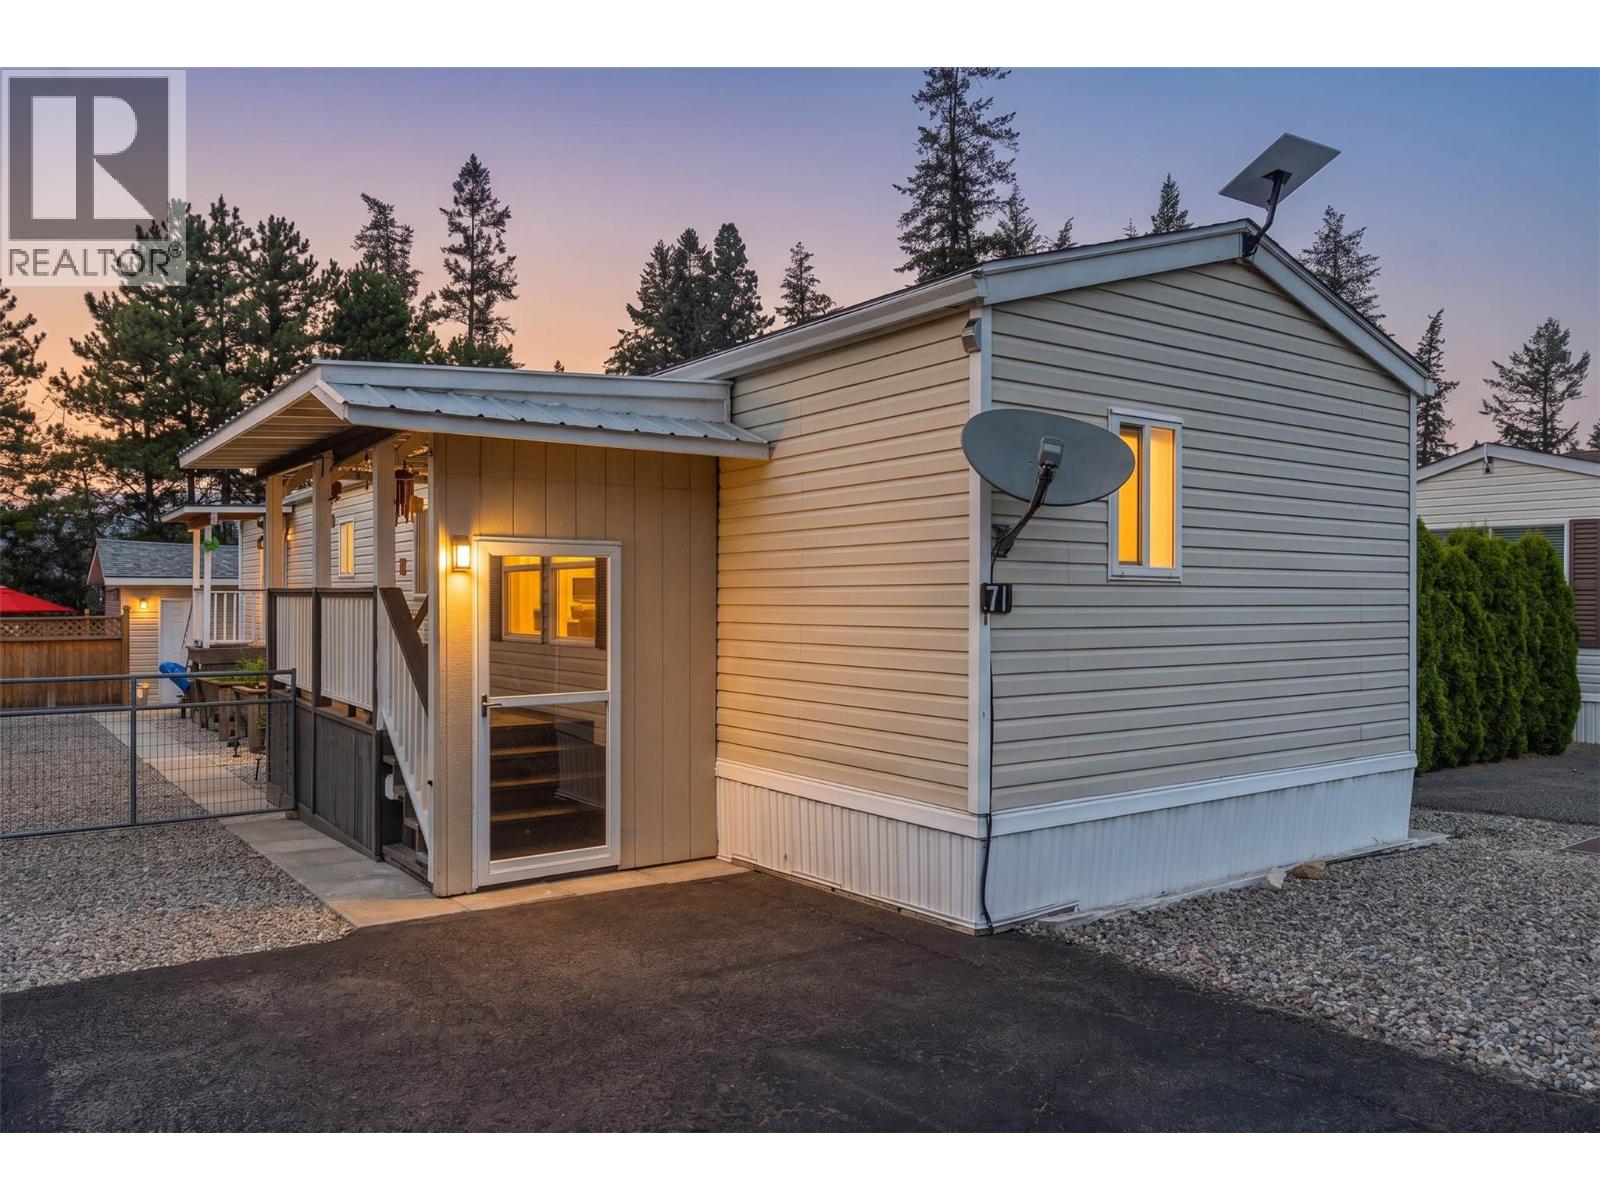
4965 Pine Acres Road Unit# 71
Chase, British Columbia
Welcome to this immaculate home located in a peaceful, quiet park, away from the hustle and bustle of the city. Do you have dogs and cannt find a park that allows them? This park will allow dogs upon approval.Enjoy the serenity of this beautiful setting while still being conveniently located. This desirable floor plan features two spacious bedrooms, including a generous primary suite complete with a walk-in closet and private ensuite. The bright, open living space is perfect for everyday living and entertaining. Outside, you'll appreciate the fully fenced yard, a large shop, and plenty of parking. Relax with your morning coffee in the covered front sitting area or host family and friends on the private backyard patio,ideal for barbecues and enjoying the outdoors.This park allows pets upon approval. Additional features include air conditioning, all appliances, and true move-in-ready condition. Pride of ownership is evident throughout this exceptional home. All means apron to be verified by the Buyer (id:64133)

Mark Gidden
Realtor/Founder

Lloyd Taverner
Realtor/Senior Partner
Interested?
Contact us for more information
Your Favourites
No Favourites Found

