
1396 Second Avenue Trail, British Columbia V1R 1L9

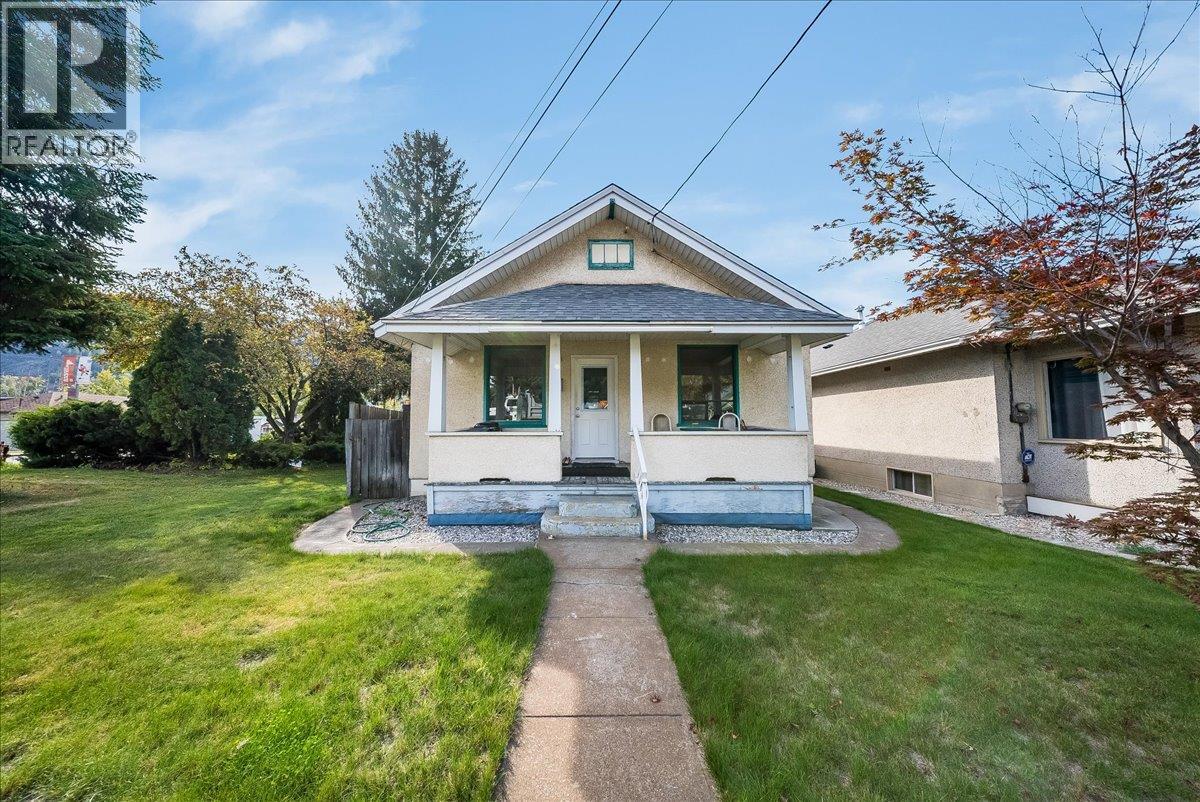
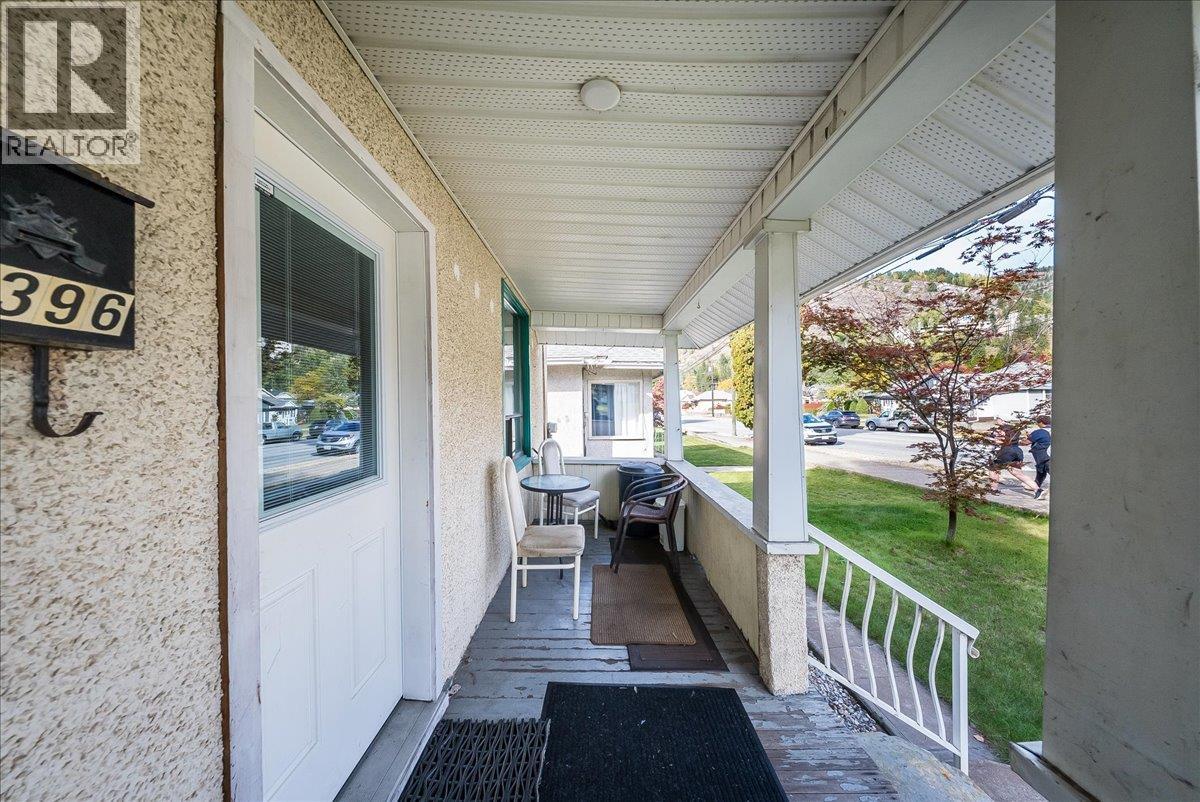
  • 1396 Second Avenue, Trail, British Columbia  V1R 1L9 - Photo 1 - 10403162
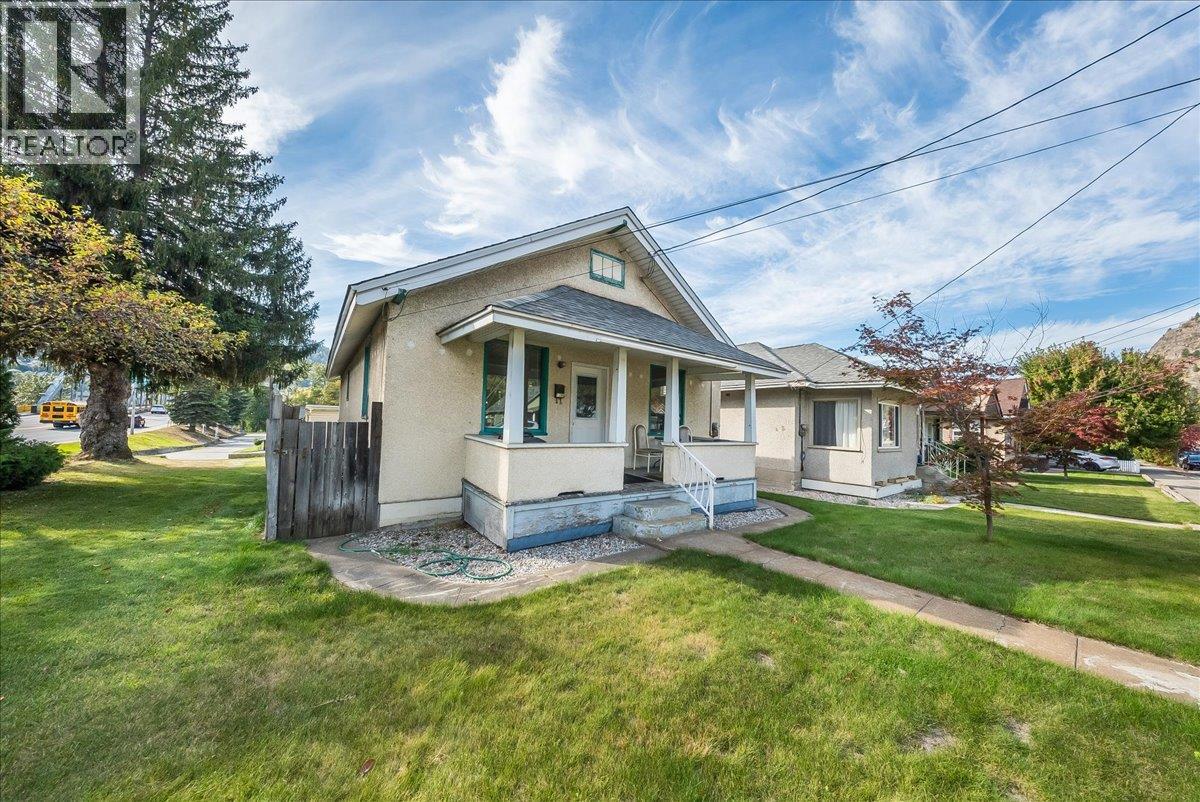
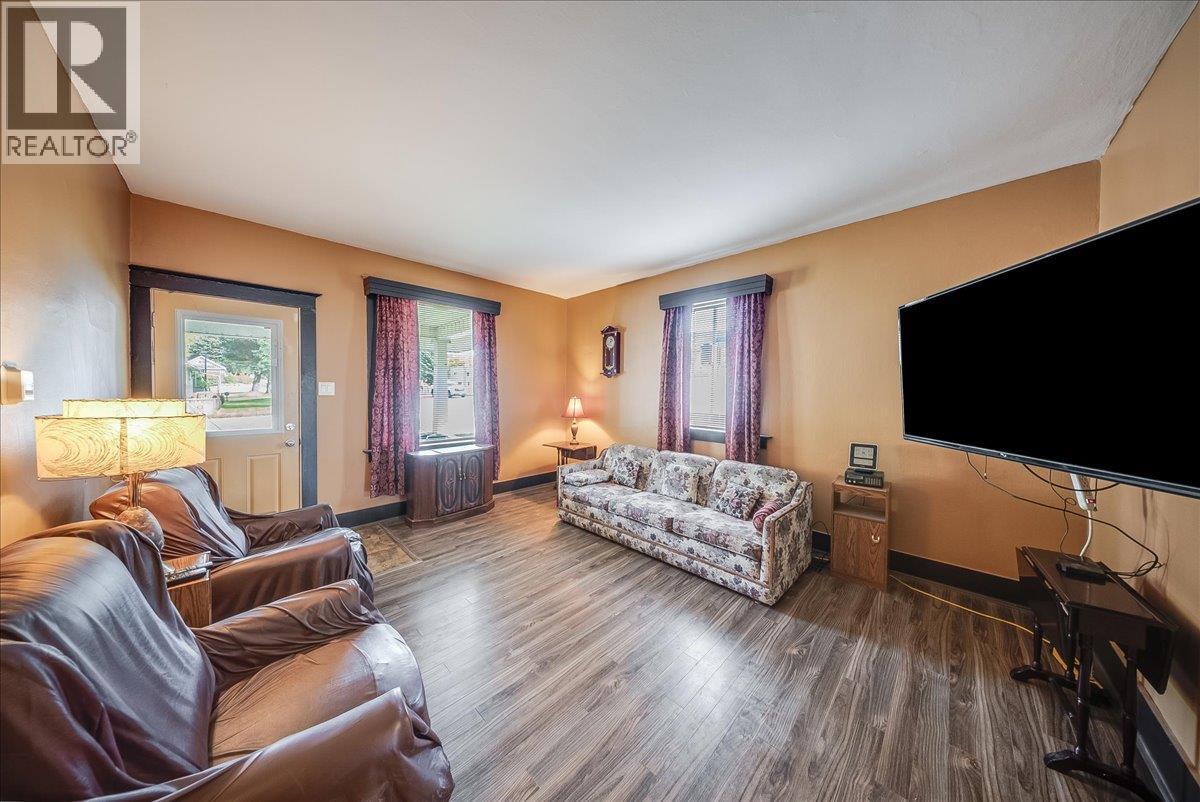
  • 1396 Second Avenue, Trail, British Columbia  V1R 1L9 - Photo 2 - 10403162
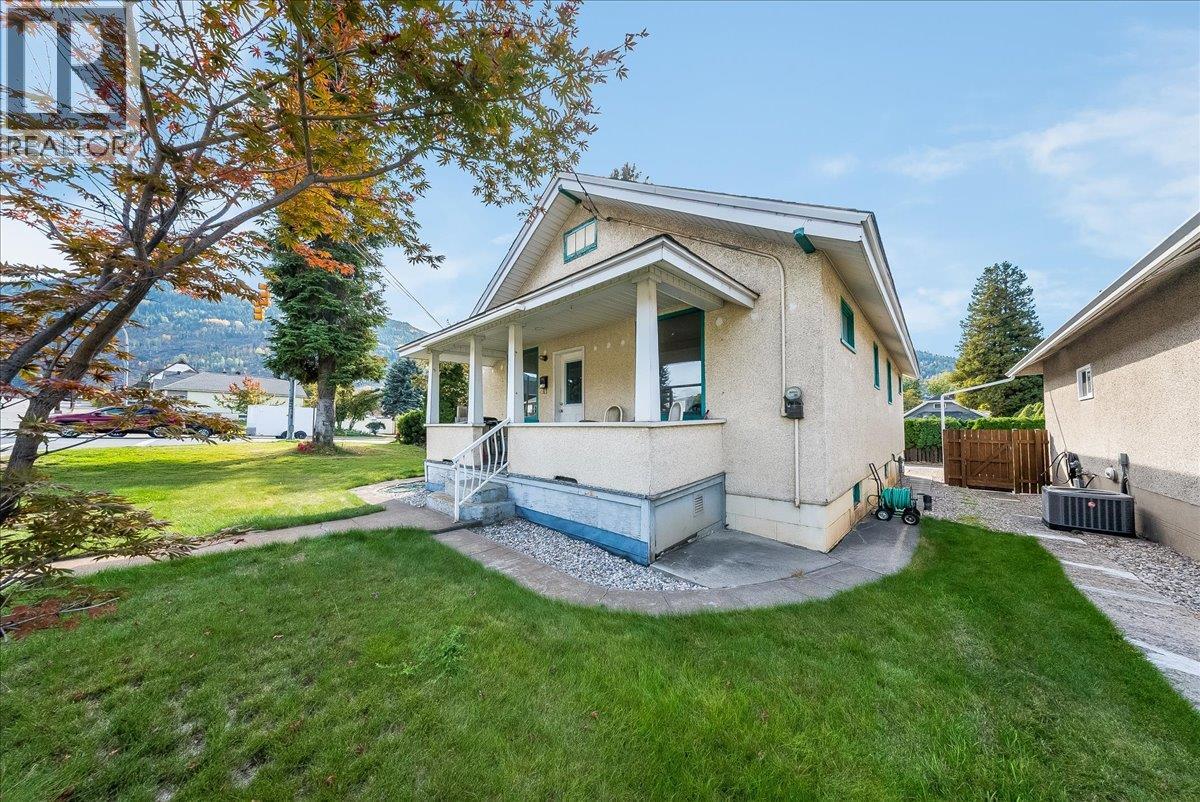
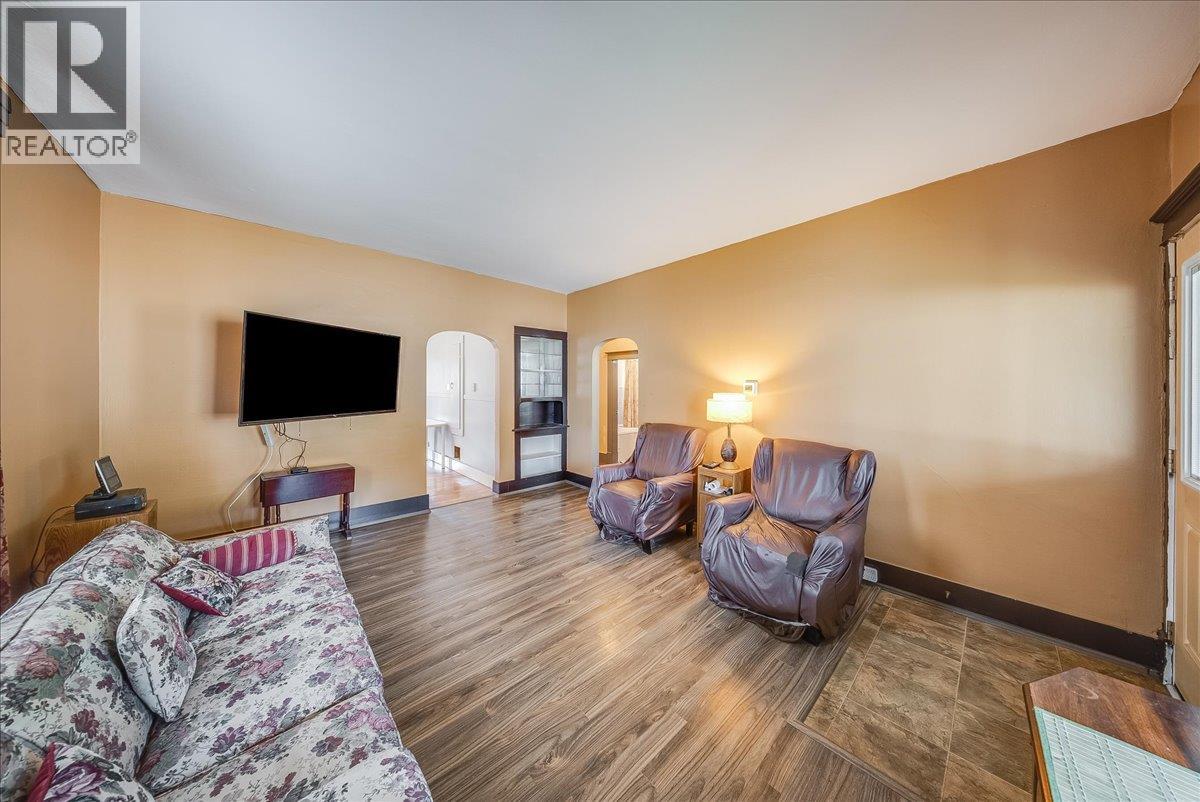
  • 1396 Second Avenue, Trail, British Columbia  V1R 1L9 - Photo 3 - 10403162
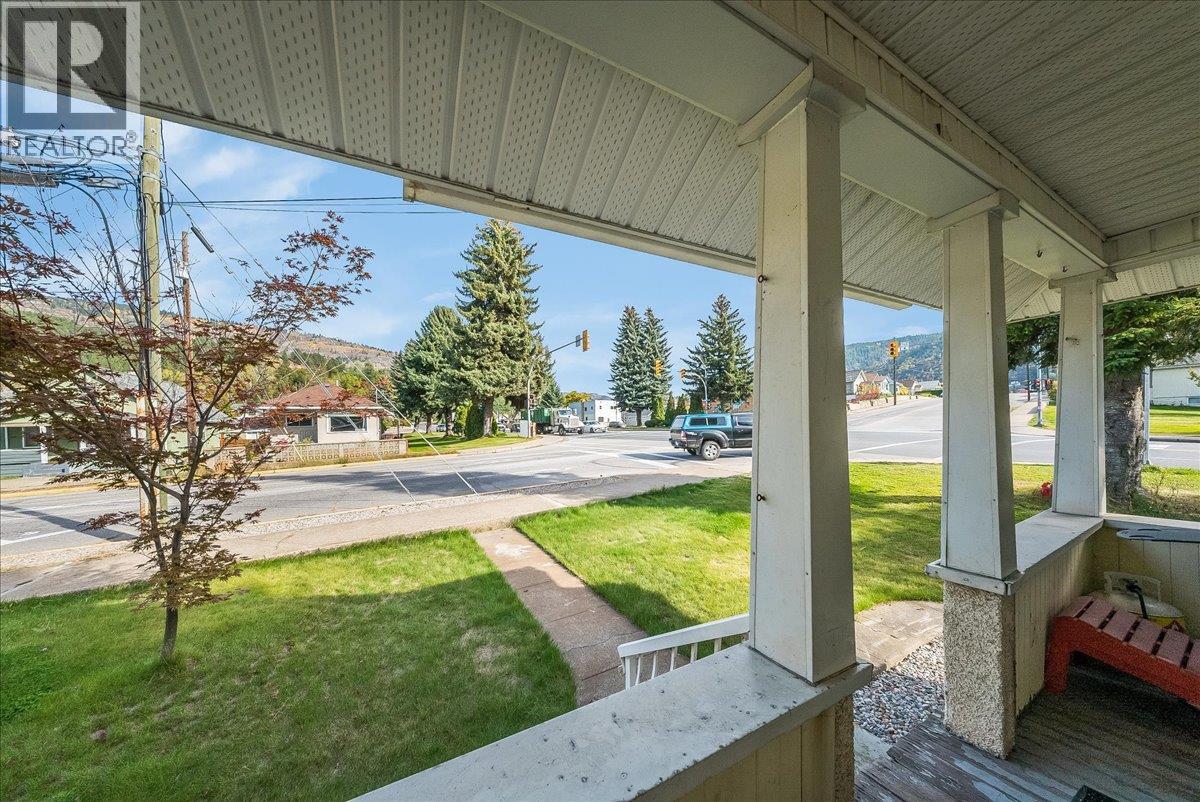
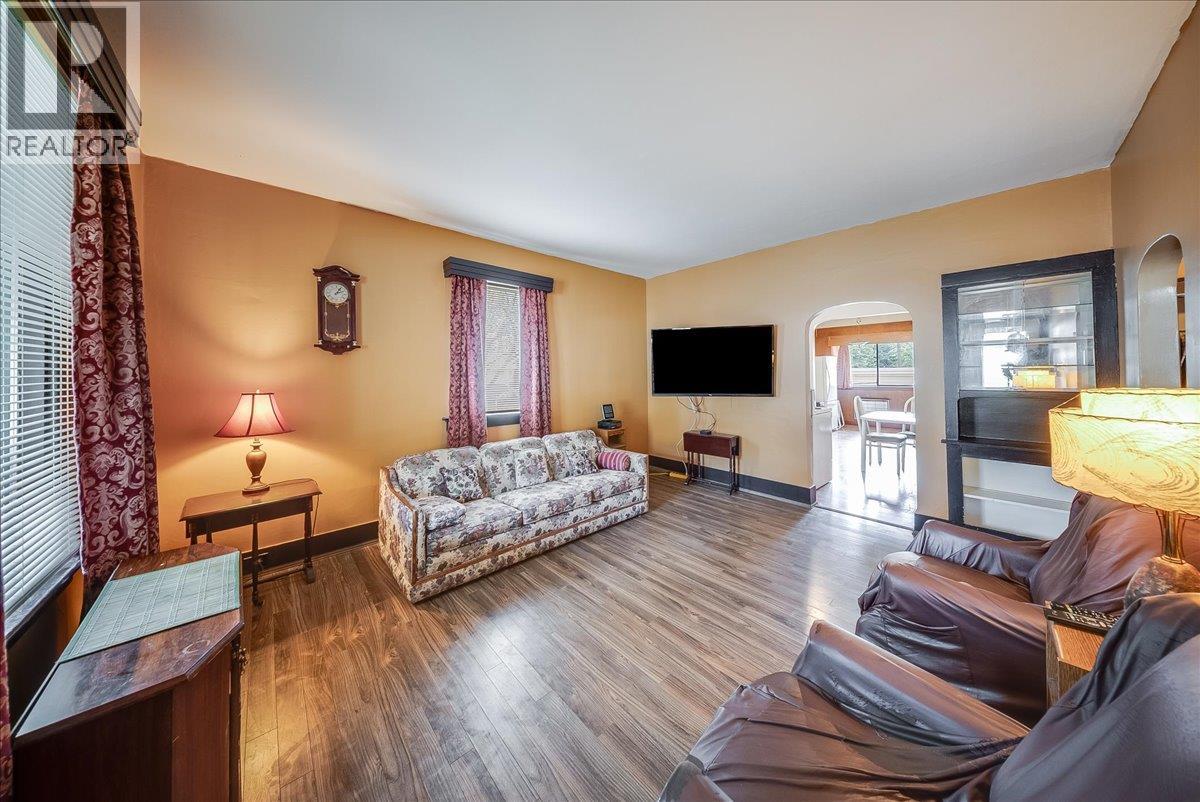
  • 1396 Second Avenue, Trail, British Columbia  V1R 1L9 - Photo 4 - 10403162
  • 1396 Second Avenue, Trail, British Columbia  V1R 1L9 - Photo 5 - 10403162
  • 1396 Second Avenue, Trail, British Columbia  V1R 1L9 - Photo 6 - 10403162
  • 1396 Second Avenue, Trail, British Columbia  V1R 1L9 - Photo 7 - 10403162
  • 1396 Second Avenue, Trail, British Columbia  V1R 1L9 - Photo 8 - 10403162
  • 1396 Second Avenue, Trail, British Columbia  V1R 1L9 - Photo 9 - 10403162
  • 1396 Second Avenue, Trail, British Columbia  V1R 1L9 - Photo 10 - 10403162
  • 1396 Second Avenue, Trail, British Columbia  V1R 1L9 - Photo 11 - 10403162
  • 1396 Second Avenue, Trail, British Columbia  V1R 1L9 - Photo 12 - 10403162
  • 1396 Second Avenue, Trail, British Columbia  V1R 1L9 - Photo 13 - 10403162
  • 1396 Second Avenue, Trail, British Columbia  V1R 1L9 - Photo 14 - 10403162
  • 1396 Second Avenue, Trail, British Columbia  V1R 1L9 - Photo 15 - 10403162
  • 1396 Second Avenue, Trail, British Columbia  V1R 1L9 - Photo 16 - 10403162
  • 1396 Second Avenue, Trail, British Columbia  V1R 1L9 - Photo 17 - 10403162
  • 1396 Second Avenue, Trail, British Columbia  V1R 1L9 - Photo 18 - 10403162
  • 1396 Second Avenue, Trail, British Columbia  V1R 1L9 - Photo 19 - 10403162
  • 1396 Second Avenue, Trail, British Columbia  V1R 1L9 - Photo 20 - 10403162
  • 1396 Second Avenue, Trail, British Columbia  V1R 1L9 - Photo 21 - 10403162
  • 1396 Second Avenue, Trail, British Columbia  V1R 1L9 - Photo 22 - 10403162
  • 1396 Second Avenue, Trail, British Columbia  V1R 1L9 - Photo 23 - 10403162
  • 1396 Second Avenue, Trail, British Columbia  V1R 1L9 - Photo 24 - 10403162
  • 1396 Second Avenue, Trail, British Columbia  V1R 1L9 - Photo 25 - 10403162
  • 1396 Second Avenue, Trail, British Columbia  V1R 1L9 - Photo 26 - 10403162
  • 1396 Second Avenue, Trail, British Columbia  V1R 1L9 - Photo 27 - 10403162
  • 1396 Second Avenue, Trail, British Columbia  V1R 1L9 - Photo 28 - 10403162
  • 1396 Second Avenue, Trail, British Columbia  V1R 1L9 - Photo 29 - 10403162
  • 1396 Second Avenue, Trail, British Columbia  V1R 1L9 - Photo 30 - 10403162
  • 1396 Second Avenue, Trail, British Columbia  V1R 1L9 - Photo 31 - 10403162
  • 1396 Second Avenue, Trail, British Columbia  V1R 1L9 - Photo 32 - 10403162
  • 1396 Second Avenue, Trail, British Columbia  V1R 1L9 - Photo 33 - 10403162
  • 1396 Second Avenue, Trail, British Columbia  V1R 1L9 - Photo 34 - 10403162
  • 1396 Second Avenue, Trail, British Columbia  V1R 1L9 - Photo 35 - 10403162

Interested?

Contact us for more information


4 Bedrooms
1 Bathrooms
1,261 sqft

Bungalow Forced Air, See Remarks

$375,000

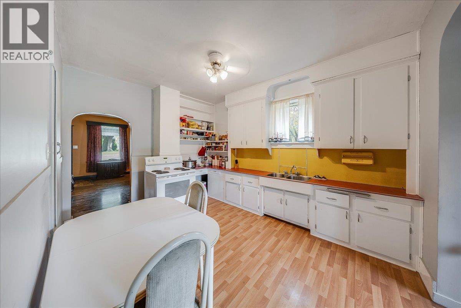
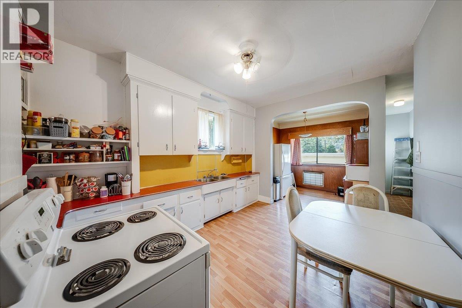
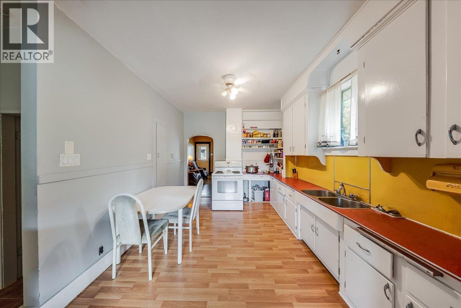
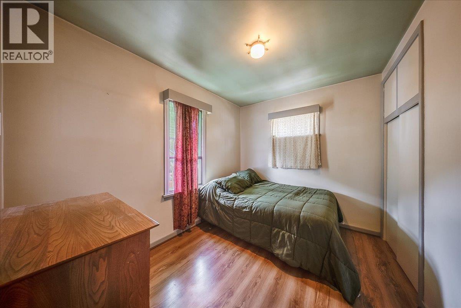
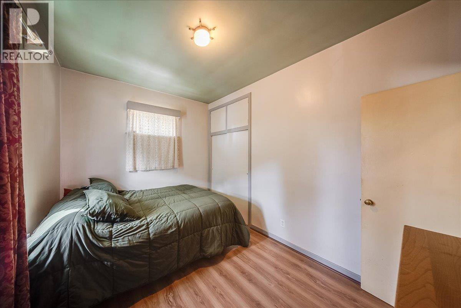
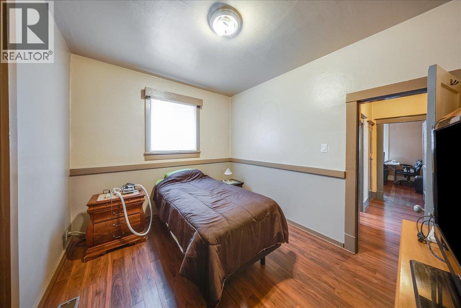
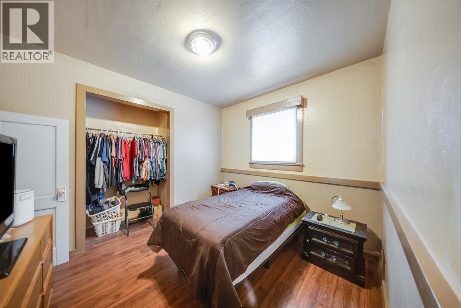
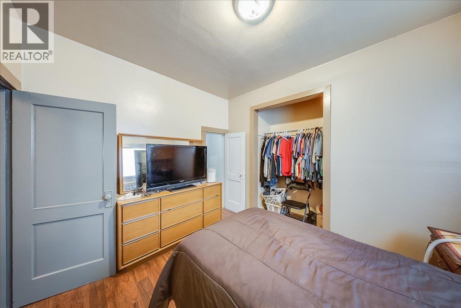
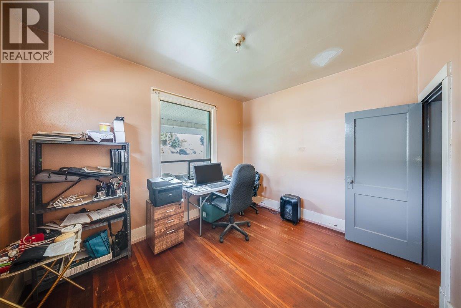
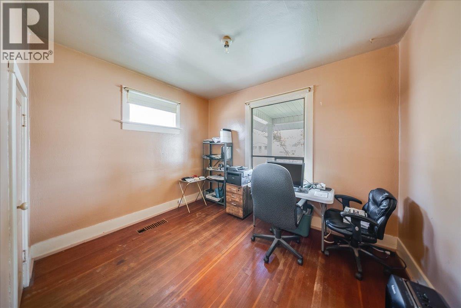
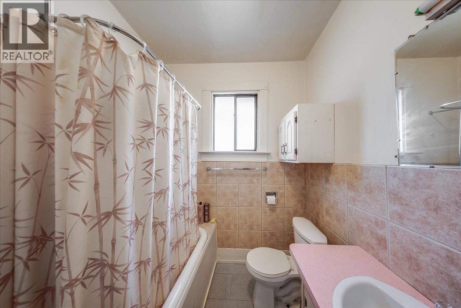
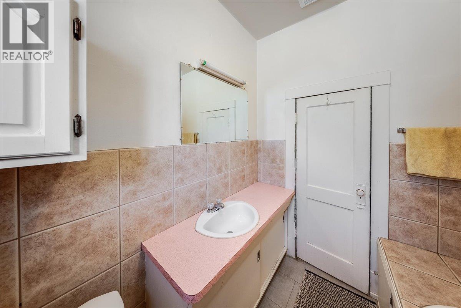
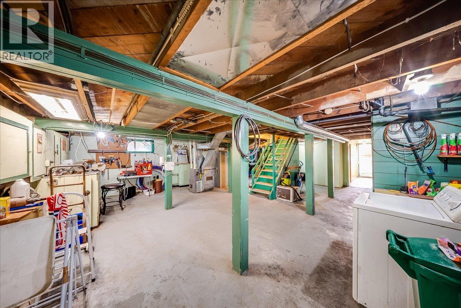
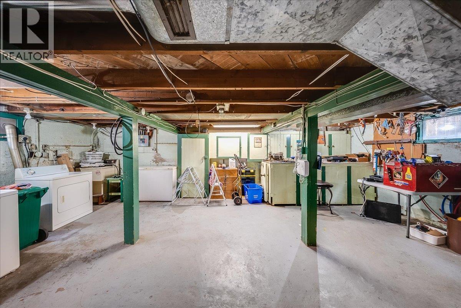
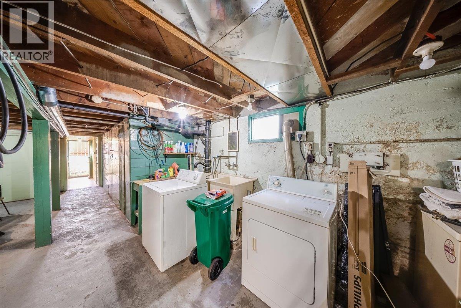
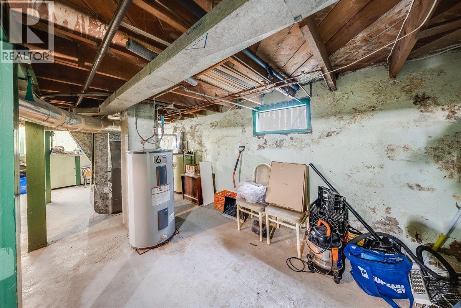
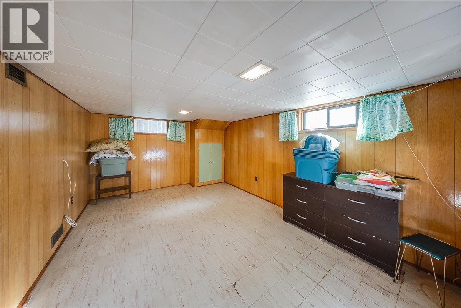
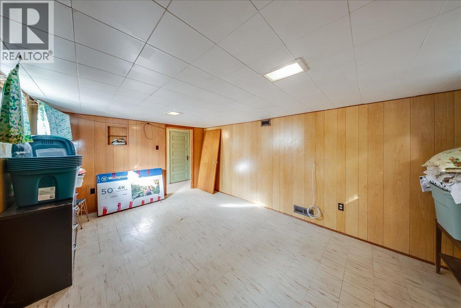
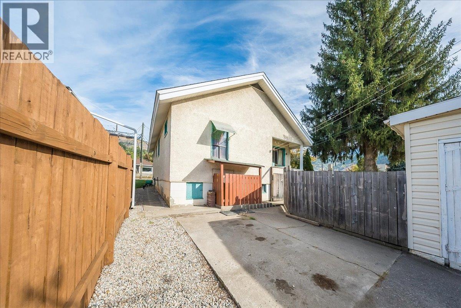
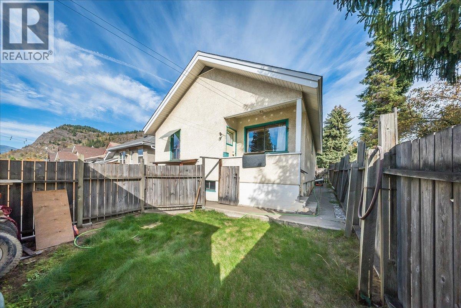
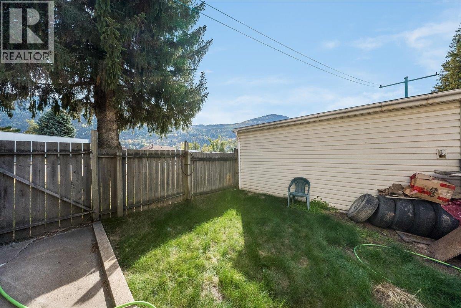
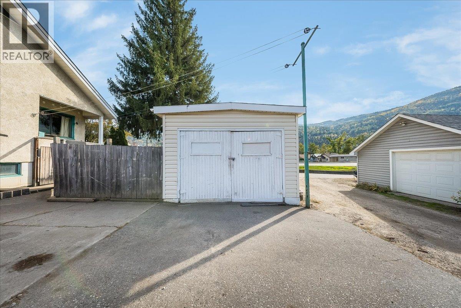
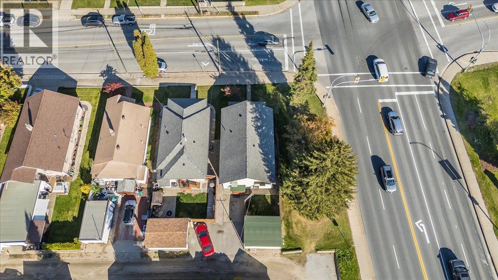
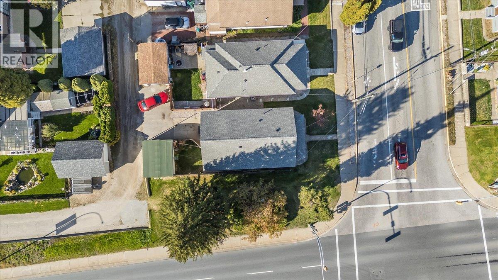
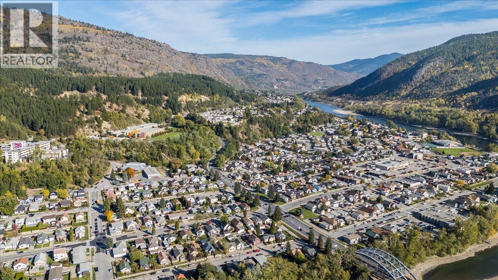
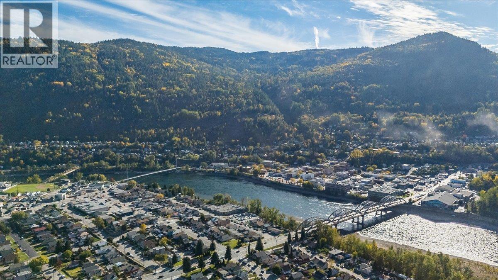
Picture this: an easy weekday morning where the kids head off on foot to nearby St. Michael's or JL Crowe, and you walk off to work in the nearby downtown core or hospital. In the evening there's still time for a stroll along the nearby Columbia or a picnic at Gyro Park, all without starting the car. That's the everyday life this home makes possible. Inside, the main floor keeps everyone together, with 3 bedrooms and 1 bathroom, a living room big enough for movie nights and family, and an eat-in kitchen where breakfast, homework and late night chats all find their place around the table. The basement offers a den or 4th bedroom or home office, lots of storage, and a large unfinished area currently set up as utility and workshop space, ready for whatever you have in mind, whether that's a rec room or simply a good place to tinker on a rainy Saturday. You can settle in knowing the important work has already been done. The roof was replaced 5-6 years ago, the furnace is roughly 8 years old, the electrical has been upgraded, and the entire house was re-insulated with blown-in insulation in 2026. The yard was also remediated in fall 2025. Out back, a detached garage gives you room for the car, the bikes or a workbench, with at least one more off-street parking spot alongside. The low-maintenance yard still has green for the dog, a garden bed or a lawn chair in the sun, so your weekends can be spent at the river instead of behind a mower. Is this the home for you? (id:64133)


  • Property Details

    MLS® Number 10403162
    Property Type Single Family
    Neigbourhood Trail
    ParkingSpaceTotal 1
  • Building

    Bathroom Total 1
    Bedrooms Total 4
    Architectural Style Bungalow
    Basement Type Full
    Constructed Date 1928
    Construction Style Attachment Detached
    Exterior Finish Stucco
    Flooring Type Mixed Flooring
    Heating Type Forced Air, See Remarks
    Roof Material Asphalt Shingle
    Roof Style Unknown
    Stories Total 1
    Size Interior 1,261 Sqft
    Type House
    Utility Water Municipal Water

    Parking

    Detached Garage 1
  • Land

    Acreage No
    Sewer Municipal Sewage System
    Size Irregular 0.08
    Size Total 0.08 Ac|under 1 Acre
    Size Total Text 0.08 Ac|under 1 Acre
  • Rooms

    Level Type Dimensions
    Basement Storage 11'4'' x 4'5''
    Basement Storage 14'5'' x 4'2''
    Basement Unfinished Room 25'8'' x 20'8''
    Basement Bedroom 16'3'' x 11'
    Main Level 4pc Bathroom 7'5'' x 6'3''
    Main Level Bedroom 11'7'' x 9'8''
    Main Level Bedroom 11'7'' x 9'8''
    Main Level Primary Bedroom 11'6'' x 9'
    Main Level Dining Room 9'1'' x 8'5''
    Main Level Living Room 15'3'' x 13'
    Main Level Kitchen 13'6'' x 10'

Mark Gidden
Realtor/Founder

Lloyd Taverner
Realtor/Senior Partner

Your Favourites


No Favourites Found


TESTIMONIALS

Our Valued Clients

  • Ashley Harvey

    Mark and his team helped us find our forever home, and we are so grateful for his experience and expertise. Mark was so patient while our infant cried while we hunted for the perfect house. We will use Mark and his team for years to come.


  • Jen Platman

    Lloyd was the best realtor we’ve ever worked with. He understands people and takes the time to listen. He was extremely helpful and made the process stress-free and seamless. Lloyd goes above and beyond for his clients and it shows. He truly enjoys what he does, he’s honest and makes you feel at ease. Our new home is our castle and Lloyd did everything to help us get there. This guy is real gem!


  • Tom S

    Mark helped us look for, negotiate, and purchase our family home. He was diligent, extremely professional and has an unsurpassed knowledge of the Kelowna and wider Okanagan areas. His name is mentioned anytime we have a friend looking to buy or sell their home. Many thanks Mark.