


$294,900Maintenance, Reserve Fund Contributions, Insurance, Ground Maintenance, Other, See Remarks, Sewer, Waste Removal, Water
$275 Monthly
Maintenance, Reserve Fund Contributions, Insurance, Ground Maintenance, Other, See Remarks, Sewer, Waste Removal, Water
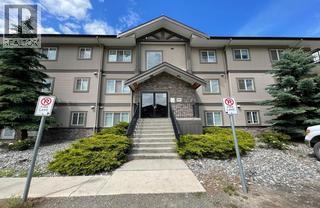
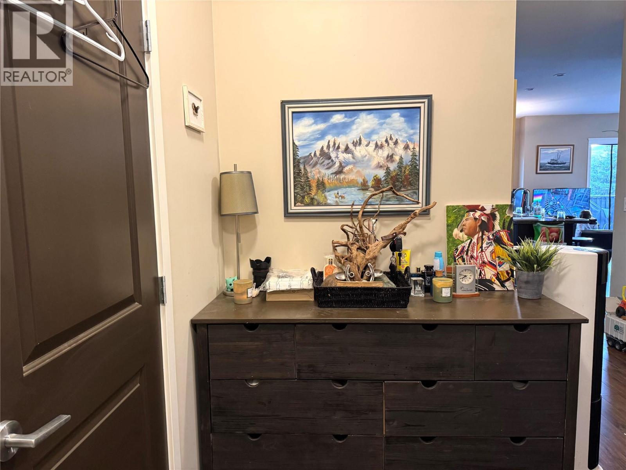
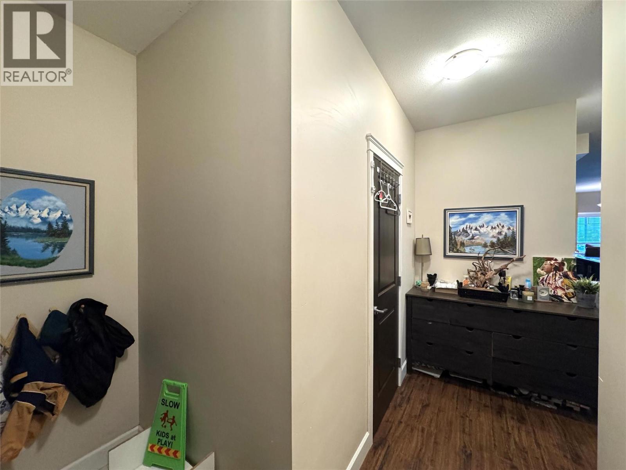
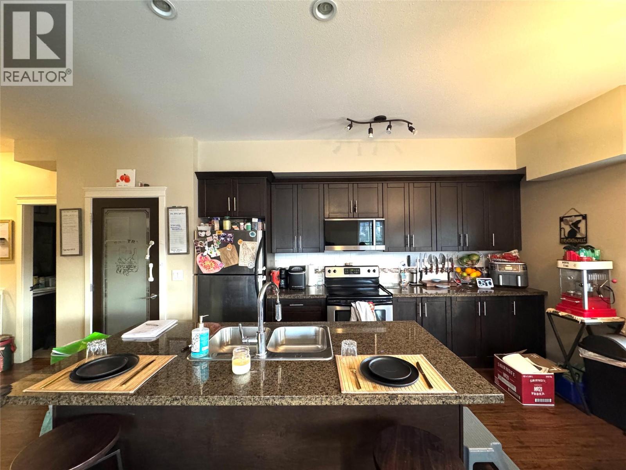
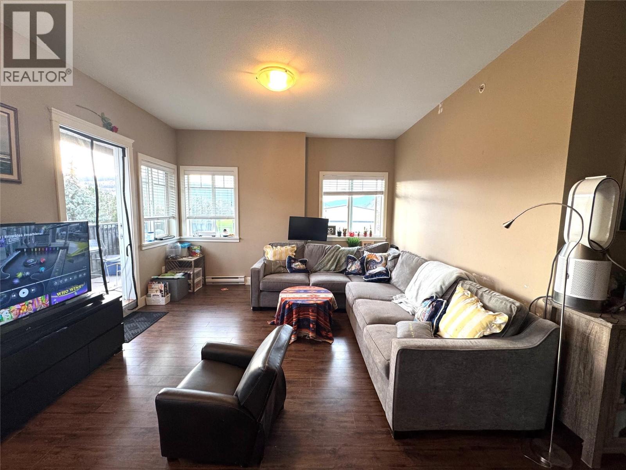
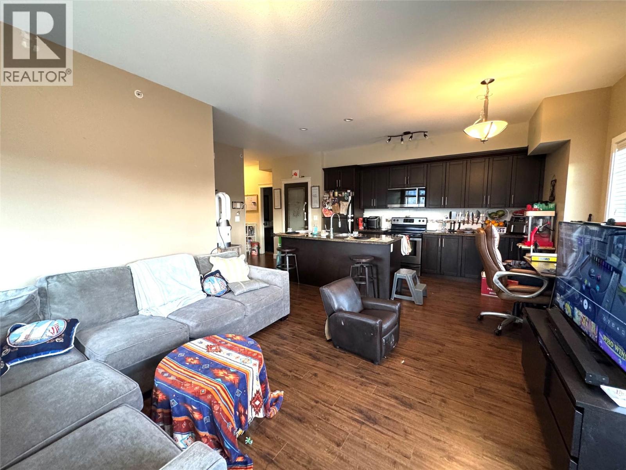
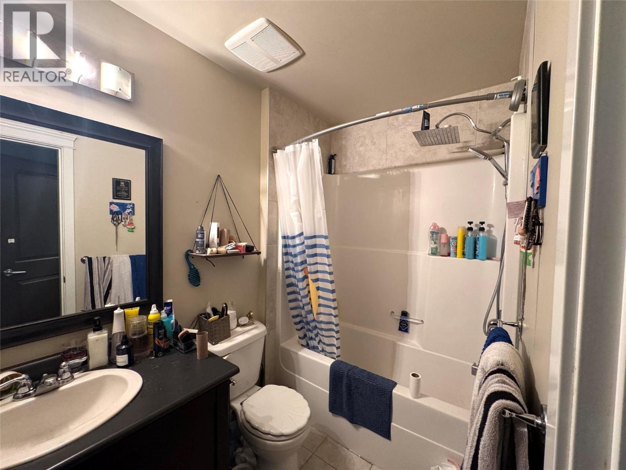
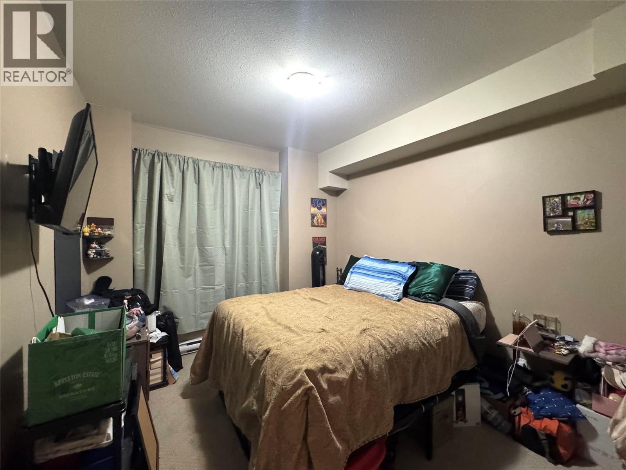
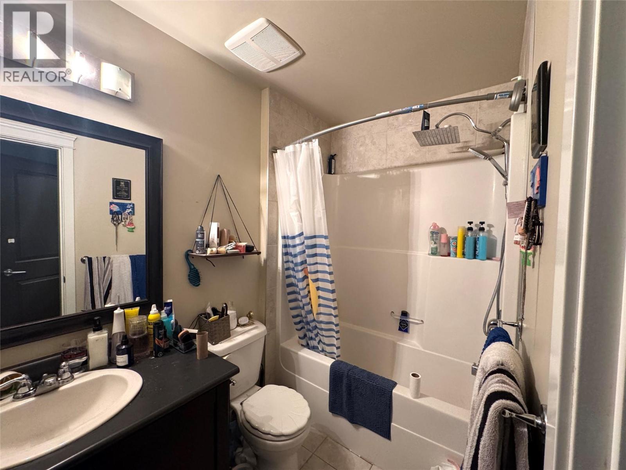
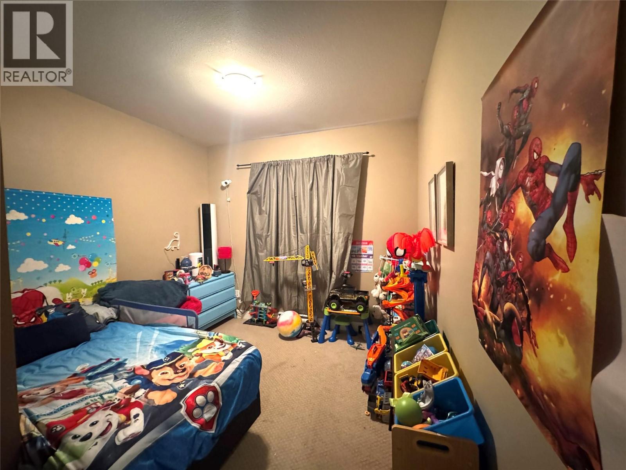
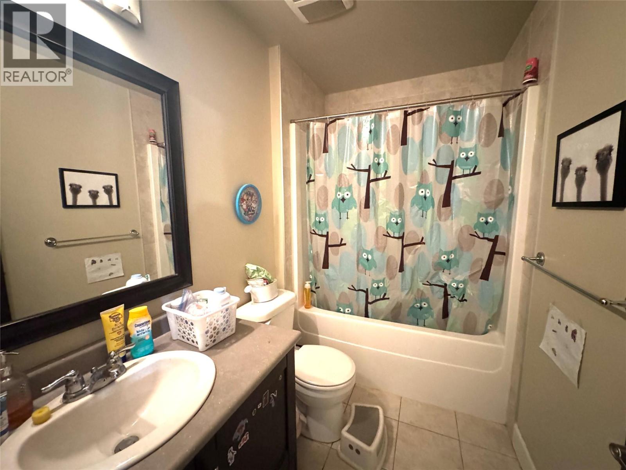
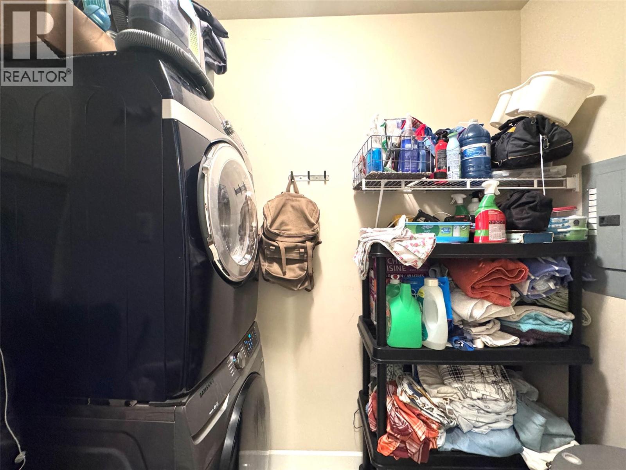
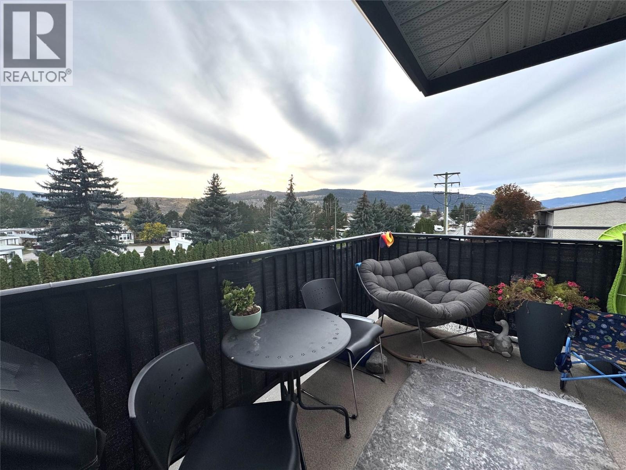
$275 MonthlyTop-floor corner unit, 2-bedroom, 2-bath, located on the south side of the Vibe apartments. This two-bedroom features an open design with a kitchen, dining, and living room; two nice-size bedrooms; two full baths; a good-size laundry room with storage; and a built-in wall A/C unit. Other features include a large wrap-around deck, pantry, large kitchen, and granite countertops. This unit is currently under lease until the end of December 2026. (id:64133)
-
Property Details
MLS® Number 10403142 Property Type Single Family Neigbourhood Merritt Community Name THE VIBE Features Balcony ParkingSpaceTotal 1 -
Building
Bathroom Total 2 Bedrooms Total 2 Appliances Refrigerator, Dishwasher, Range - Electric, Microwave, Washer & Dryer Architectural Style Other Constructed Date 2010 Cooling Type Wall Unit Exterior Finish Vinyl Siding Flooring Type Mixed Flooring Heating Fuel Electric Heating Type Baseboard Heaters Roof Material Asphalt Shingle Roof Style Unknown Stories Total 1 Size Interior 977 Sqft Type Apartment Utility Water Municipal Water -
Land
Acreage No Sewer Municipal Sewage System Size Total Text Under 1 Acre -
Rooms
Level Type Length Width Dimensions Main Level Foyer 4'2'' x 7'9'' Main Level 4pc Bathroom Measurements not available Main Level 4pc Ensuite Bath Measurements not available Main Level Bedroom 10'0'' x 11'10'' Main Level Primary Bedroom 10'0'' x 17'10'' Main Level Living Room 12'11'' x 10'11'' Main Level Dining Room 7'6'' x 10'0'' Main Level Kitchen 12'0'' x 10'0''

Mark Gidden
Realtor/Founder

Lloyd Taverner
Realtor/Senior Partner
Your Favourites
No Favourites Found

The trademarks REALTOR®, REALTORS®, and the REALTOR® logo are controlled by The Canadian Real Estate Association (CREA) and identify real estate professionals who are members of CREA. The trademarks MLS®, Multiple Listing Service® and the associated logos are owned by The Canadian Real Estate Association (CREA) and identify the quality of services provided by real estate professionals who are members of CREA. The trademark DDF® is owned by The Canadian Real Estate Association (CREA) and identifies CREA's Data Distribution Facility (DDF®)
October 09 2026 08:02:51
Association of Interior REALTORS®

