


$95,000Maintenance, Cable TV, Reserve Fund Contributions, Electricity, Heat, Insurance, Ground Maintenance, Property Management, Other, See Remarks, Recreation Facilities, Sewer, Waste Removal, Water
$489.06 Monthly
Maintenance, Cable TV, Reserve Fund Contributions, Electricity, Heat, Insurance, Ground Maintenance, Property Management, Other, See Remarks, Recreation Facilities, Sewer, Waste Removal, Water
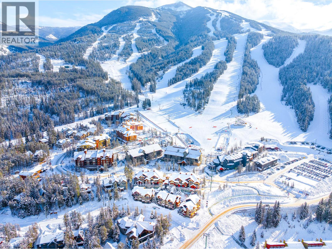
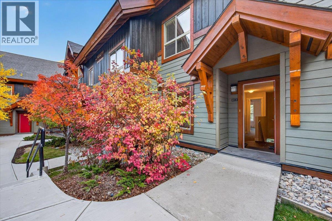
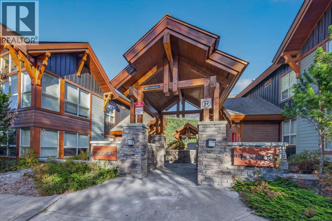
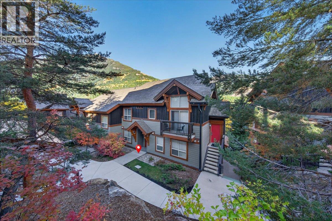
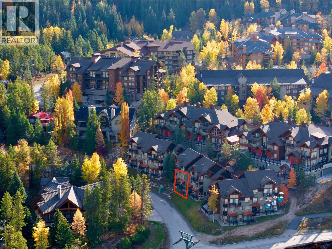
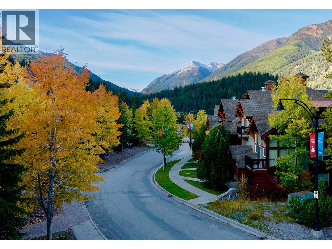
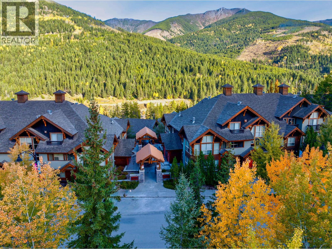
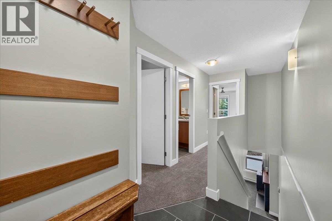
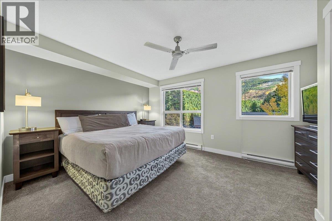
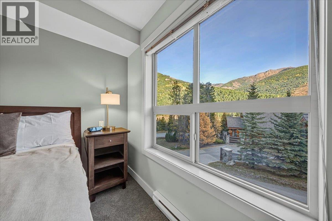
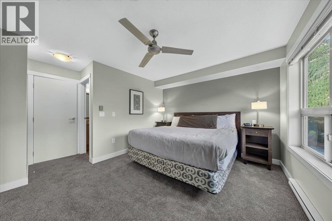
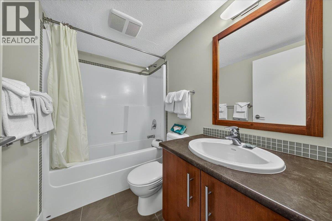
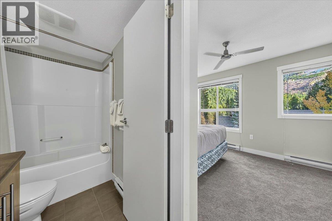
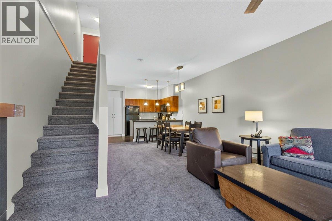
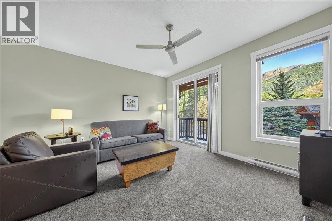
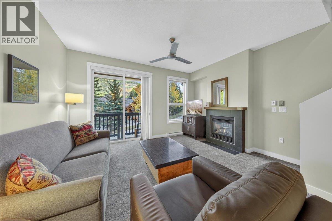
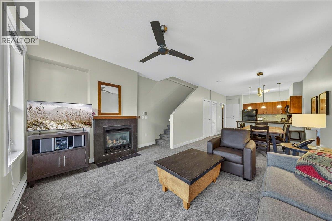
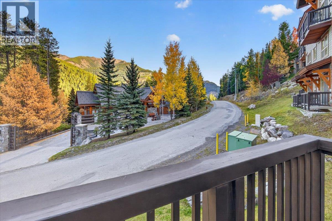
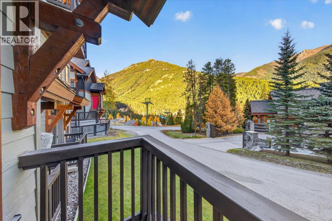
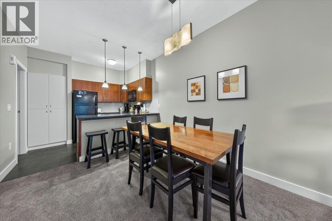
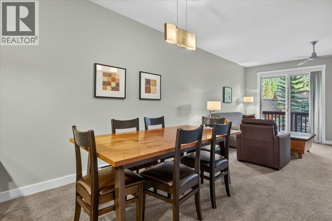
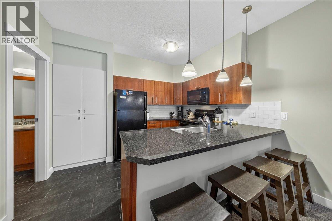
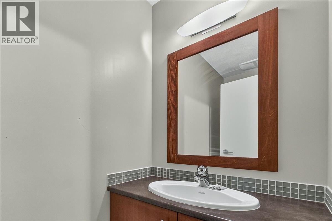
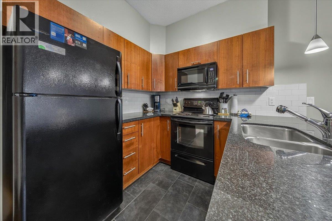
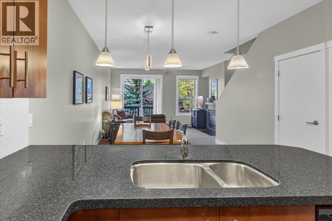
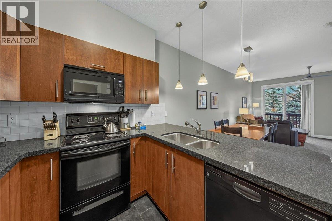
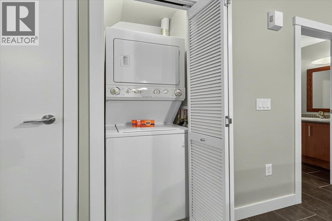
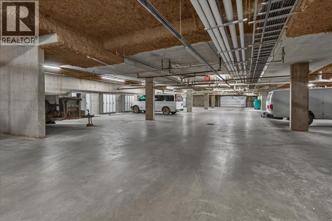
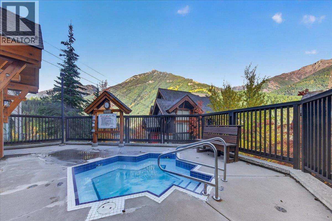
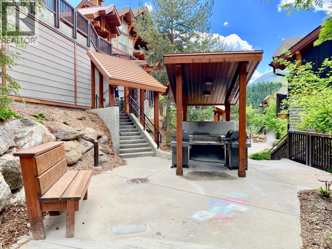
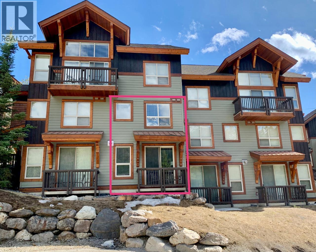
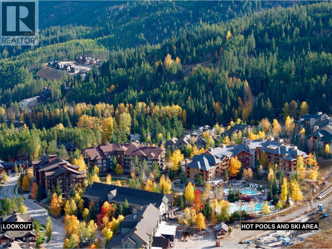
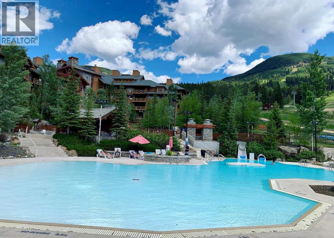
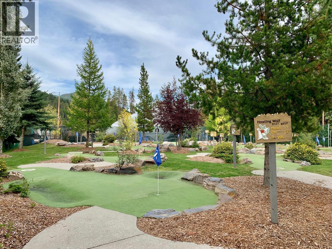
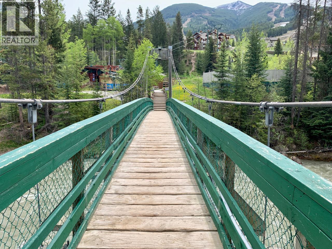
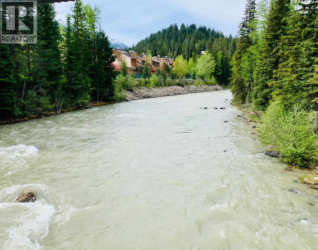
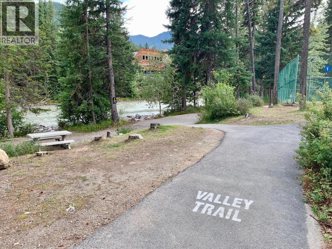
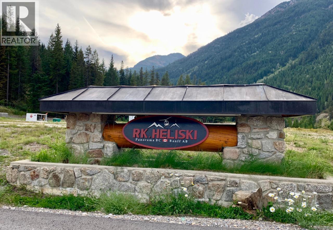
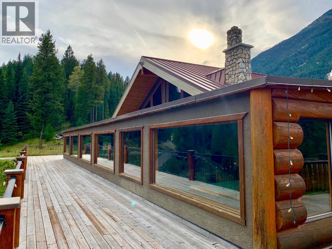
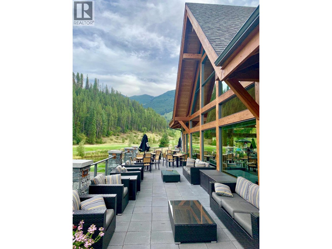
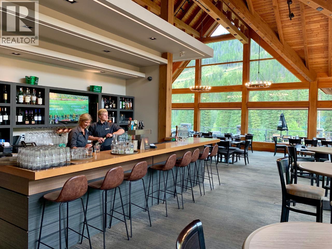
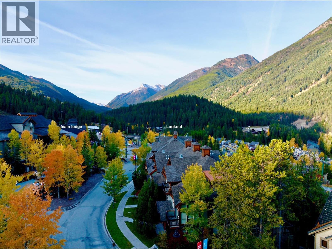
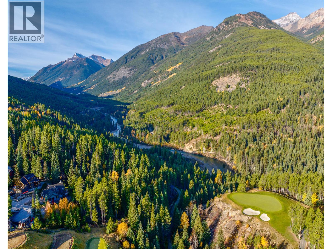
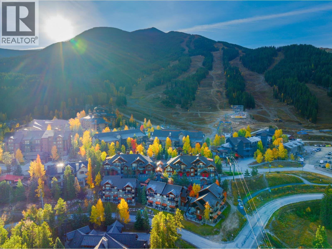
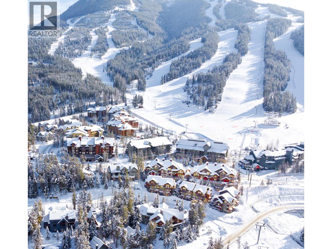
$489.06 MonthlyWelcome to 413c in The Lookout! Situated in the upper village across from the main lodge and chairlifts! The perfect getaway all year around. this 2 BED 3 BATH unit is spacious, the largest 2 BED floorploan available! Bright and in an excellent location with mountain views, ski in ski out access across the road. There is a pull out sofa in the living room, (sleeps 6!), new carpet this year, washer & dryer, outdoor patio, BBQ area, fully equipped kitchen, gas fireplace. Within walking distance to all the amenities including the waterslides and year round heated pools (at the Springs building). The strata fees include all property taxes, village amenity fees, heat, electricity cable and internet. This 1/4 share gives you one week per month, EARN REVENUE the weeks you aren't there by placing into the Panorama Resort Rental Pool. Secure owners locker within the unit, heated underground parking with a designated ski locker and bike storage. THIS UNIT HAS THE MAIN LIVING AREA WITH KITCHEN AND LIVING ROOM + BEDROOMS UPSTAIRS ON A SEPARATE FLOOR. ENJOY THE 2 WEEK ROTATION THIS YEAR! STAY OVER CHRISTMAS AND NEW YEAR. Allergy free as No pets allowed. (id:64133)
-
Property Details
MLS® Number 10403183 Property Type Recreational Neigbourhood Panorama Community Name THE LOOKOUT CommunityFeatures Pets Not Allowed ParkingSpaceTotal 1 PoolType Pool StorageType Storage, Locker ViewType Mountain View -
Building
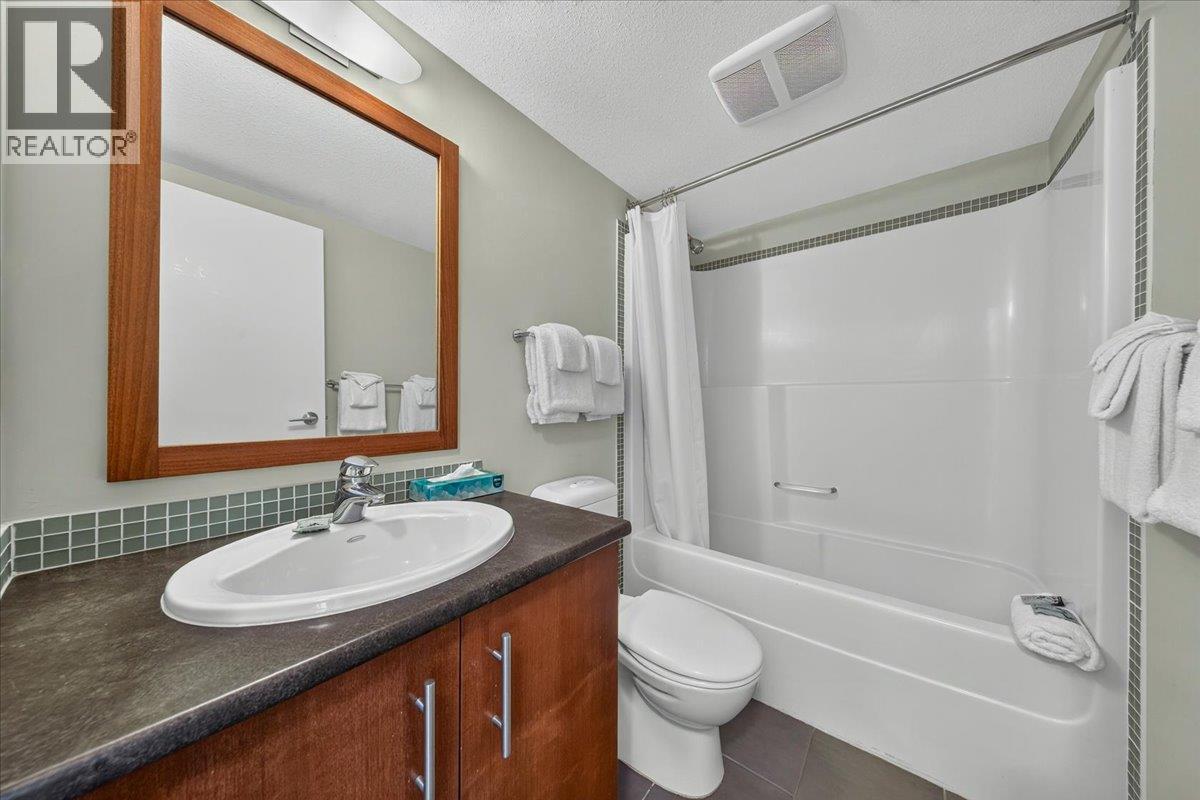
Bathroom Total 3 Bedrooms Total 2 Amenities Cable Tv Appliances Refrigerator, Dishwasher, Range - Electric, Microwave, Washer/dryer Stack-up Basement Type Full Constructed Date 2006 Construction Style Attachment Attached Fireplace Fuel Gas Fireplace Present Yes Fireplace Total 1 Fireplace Type Unknown Half Bath Total 1 Heating Type No Heat Stories Total 2 Size Interior 1,061 Sqft Type Row / Townhouse Utility Water Community Water User's Utility Parking
Underground 1 -
Land
Acreage No Sewer Municipal Sewage System Size Total Text Under 1 Acre -
Rooms
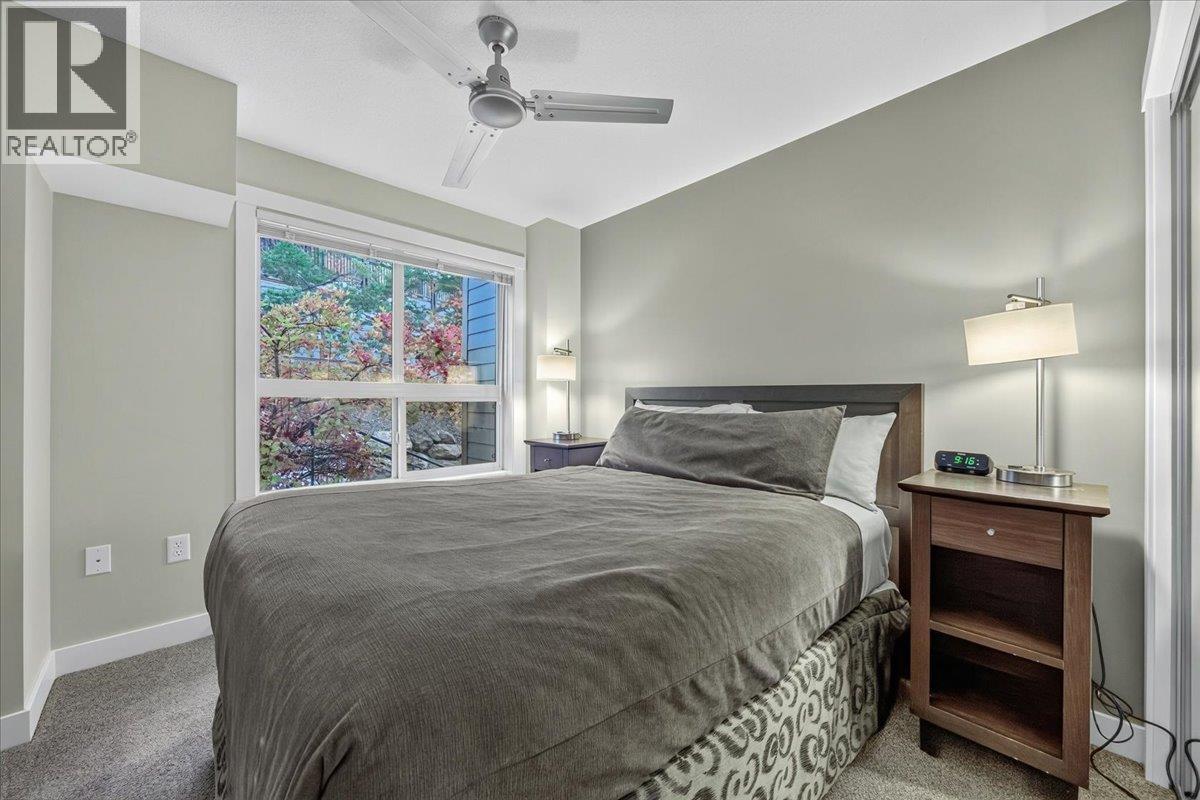
Level Type Length Width Dimensions Second Level 4pc Ensuite Bath Measurements not available Second Level Primary Bedroom 10'0'' x 13'5'' Second Level Bedroom 8'11'' x 10'9'' Second Level 4pc Bathroom Measurements not available Main Level 2pc Bathroom Measurements not available Main Level Laundry Room 4'0'' x 4'0'' Main Level Living Room 13'4'' x 15'0'' Main Level Dining Room 10'0'' x 10'0'' Main Level Kitchen 8'11'' x 1'0''

Mark Gidden
Realtor/Founder

Lloyd Taverner
Realtor/Senior Partner
Your Favourites
No Favourites Found

The trademarks REALTOR®, REALTORS®, and the REALTOR® logo are controlled by The Canadian Real Estate Association (CREA) and identify real estate professionals who are members of CREA. The trademarks MLS®, Multiple Listing Service® and the associated logos are owned by The Canadian Real Estate Association (CREA) and identify the quality of services provided by real estate professionals who are members of CREA. The trademark DDF® is owned by The Canadian Real Estate Association (CREA) and identifies CREA's Data Distribution Facility (DDF®)
October 08 2026 10:47:55
Association of Interior REALTORS®

