


$474,900
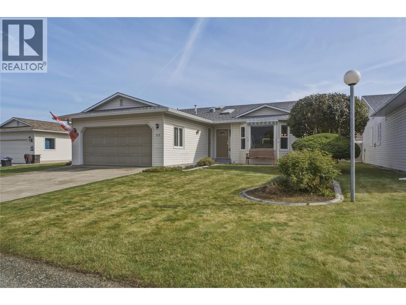
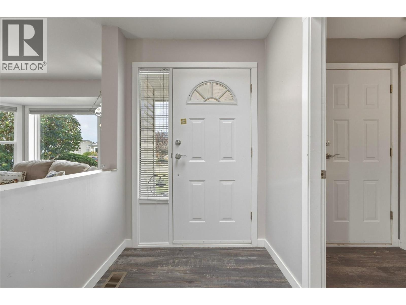
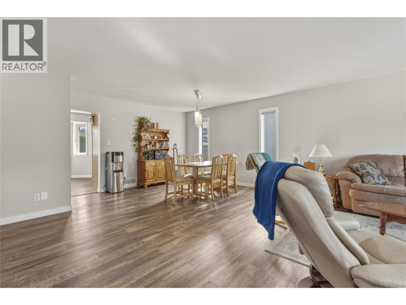
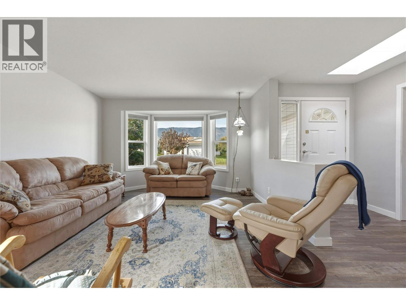
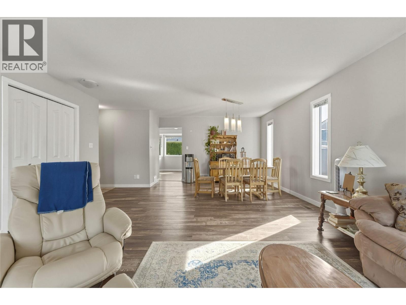
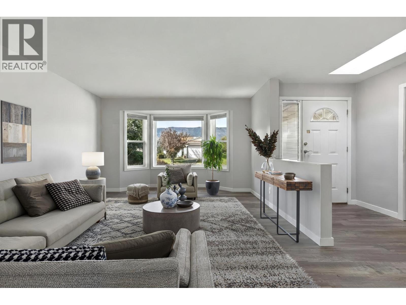
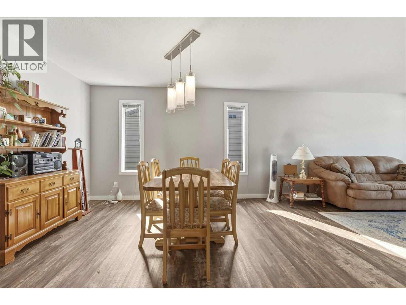
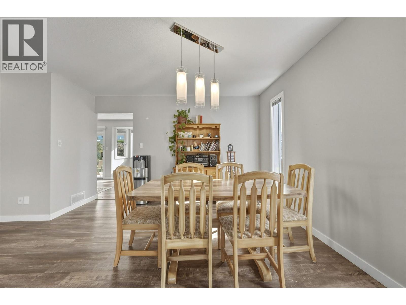
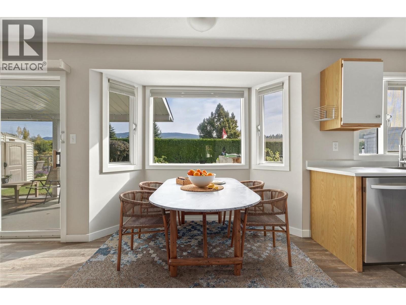
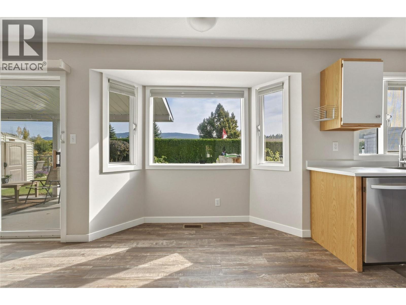
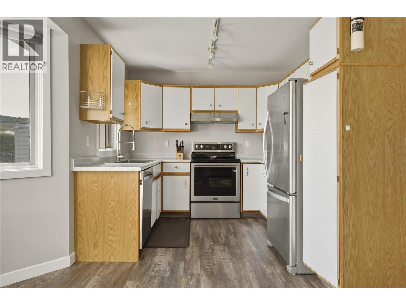
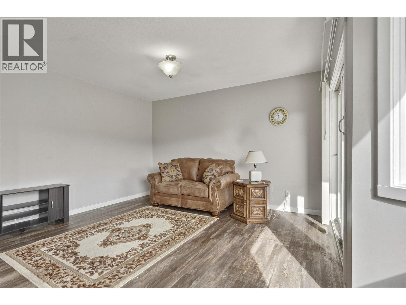
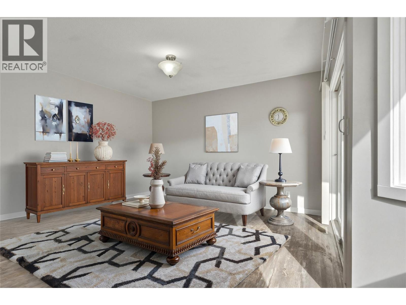
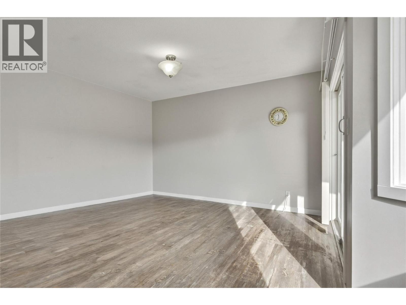
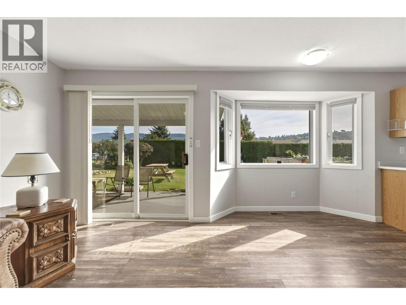
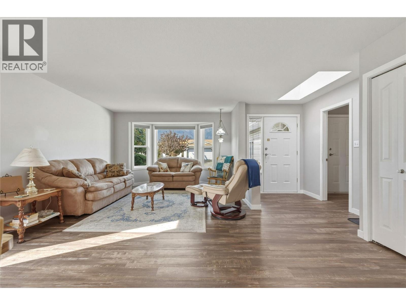
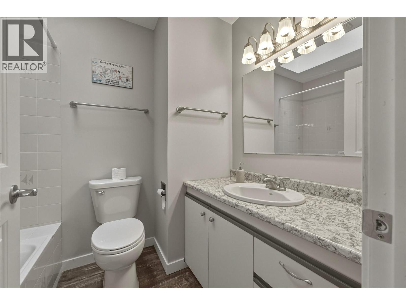
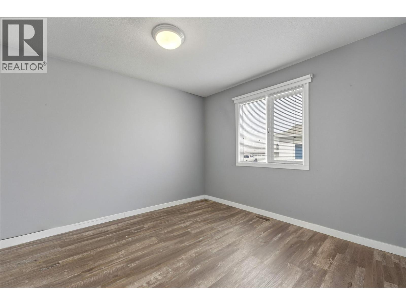
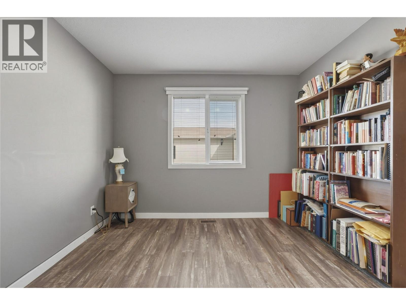
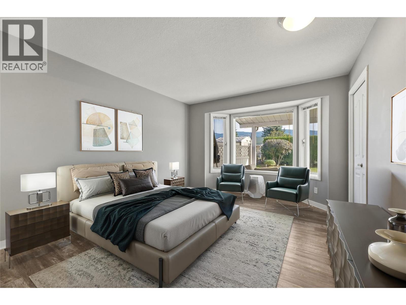
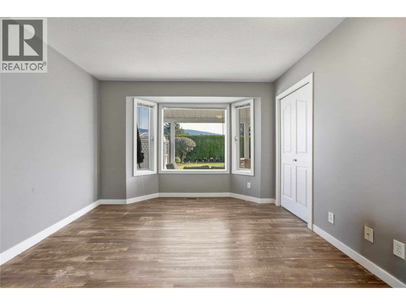
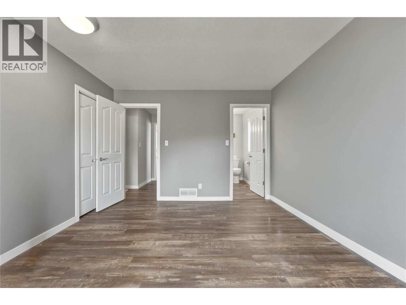
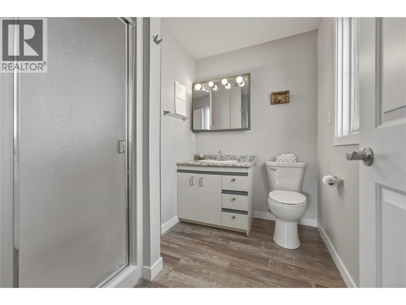
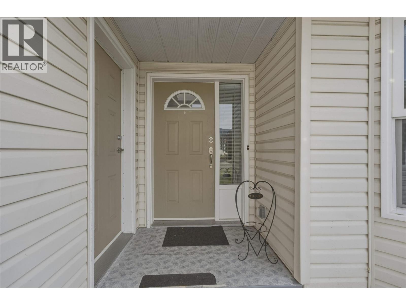
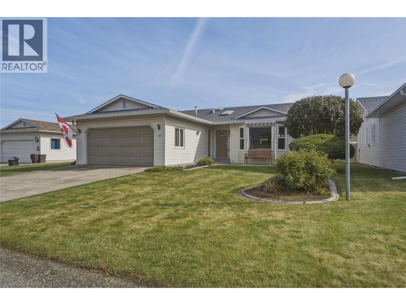
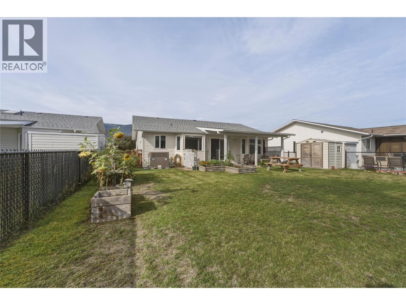
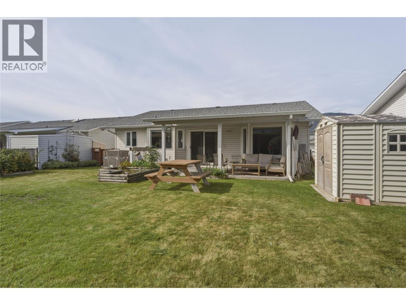
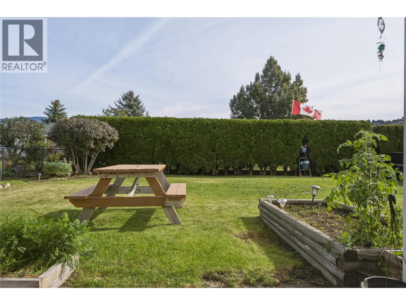
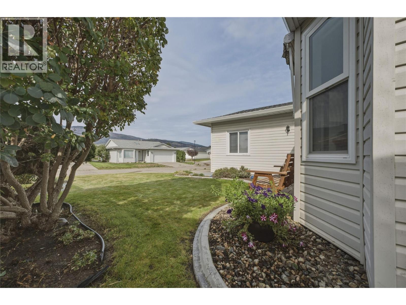
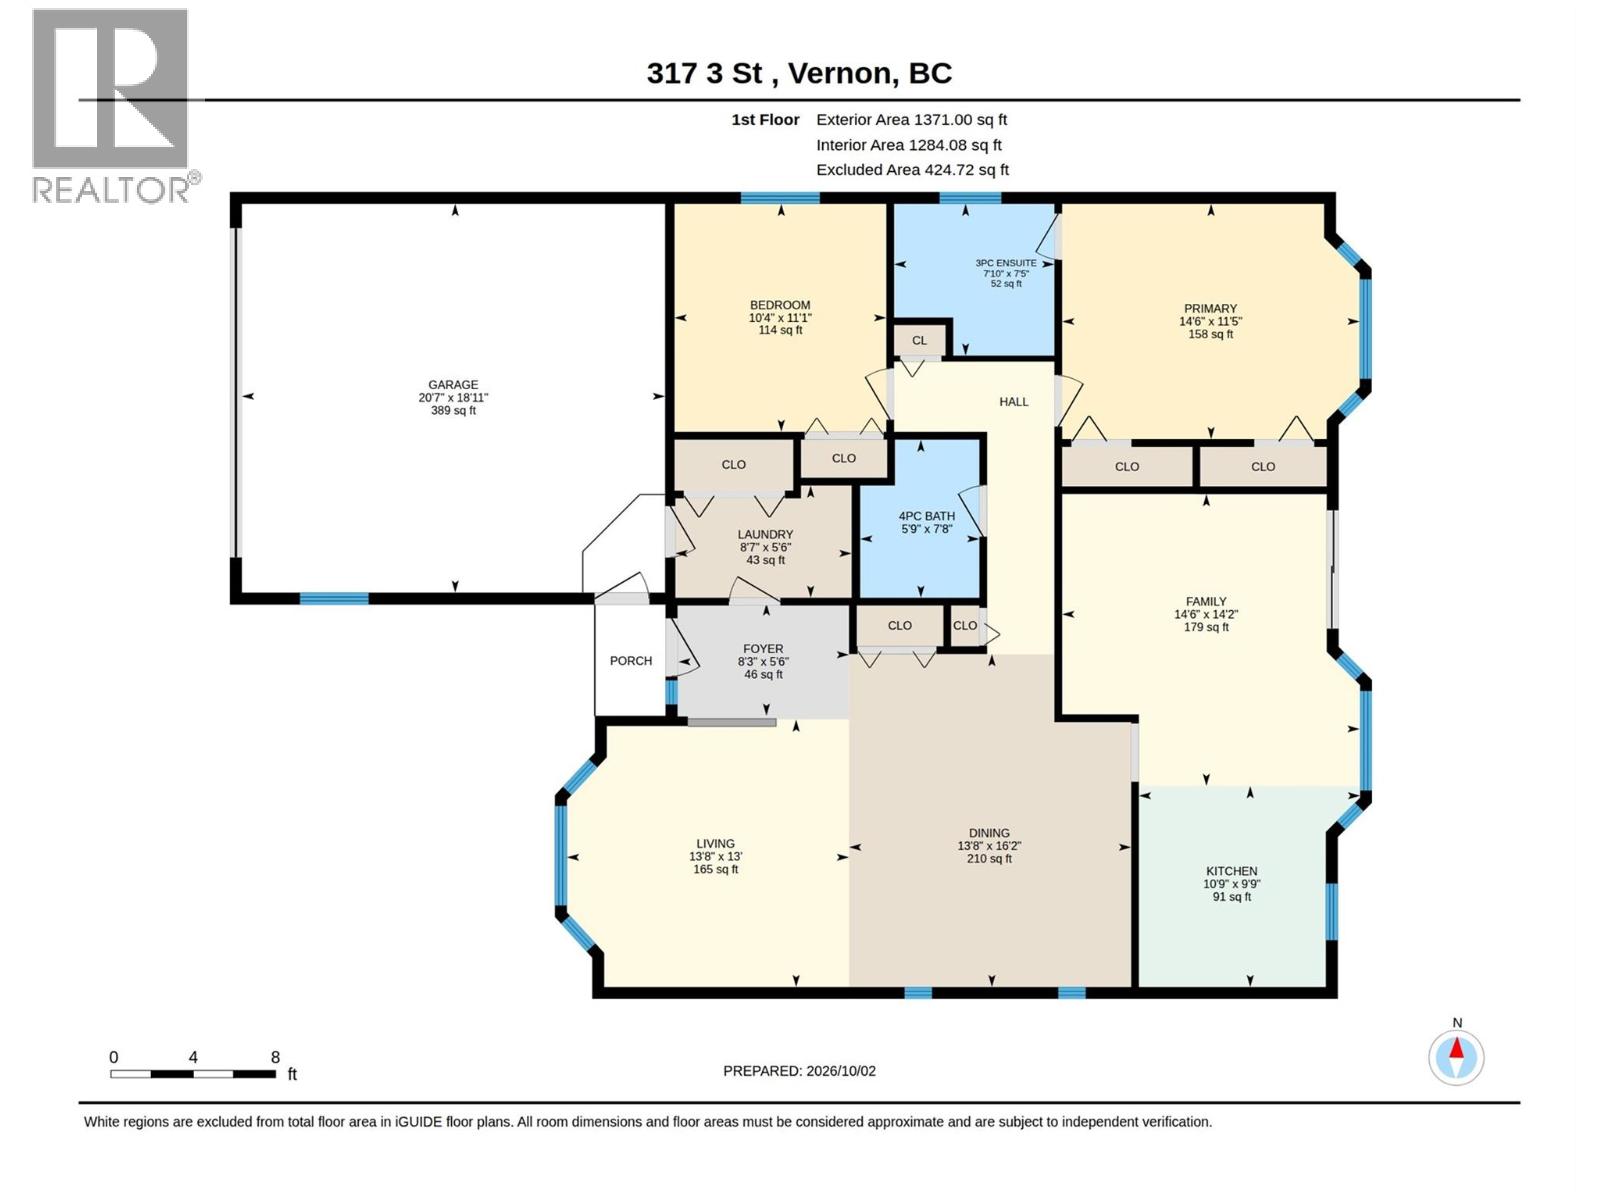
Welcome to this charming all-one-level, 2-bedroom, 2-bathroom home with a double-car garage in the welcoming 40+ community of Desert Cove. The bright, functional layout offers plenty of room to spread out and add your own creative touches. The nicely appointed kitchen is filled with natural light and flows seamlessly into the family room, with direct access to a covered patio and private backyard — ideal for indoor-outdoor entertaining. A formal dining room and spacious living room round out the main floor, providing plenty of space for gatherings. The generous primary bedroom features a full ensuite, while a second bedroom and full bath offer flexibility for guests or hobbies. Step outside to a lovely yard, ideal for relaxing or gardening in the Okanagan sunshine. This home has been well maintained, the furnace and hot water tank were replaced in 2020 and come with a transferable extended warranty. Desert Cove is known for its friendly atmosphere and active lifestyle, with a full social calendar, exercise programs, clubhouse, indoor pool, hot tub, recreation hall, library, and fitness space. Neighbours walk, bike, and golf-cart throughout the community, and you'll quickly feel the welcoming spirit. The site lease is prepaid to 2068, and RV parking may be available. Walking distance to Spallumcheen Golf and Country Club and just minutes to Okanagan Lake. Easy living in one of the North Okanagan's most desirable adult communities. (id:64133)
-
Property Details
MLS® Number 10402894 Property Type Single Family Neigbourhood Swan Lake West Community Name Desert Cove Estates CommunityFeatures Rentals Allowed, Seniors Oriented ParkingSpaceTotal 4 -
Building
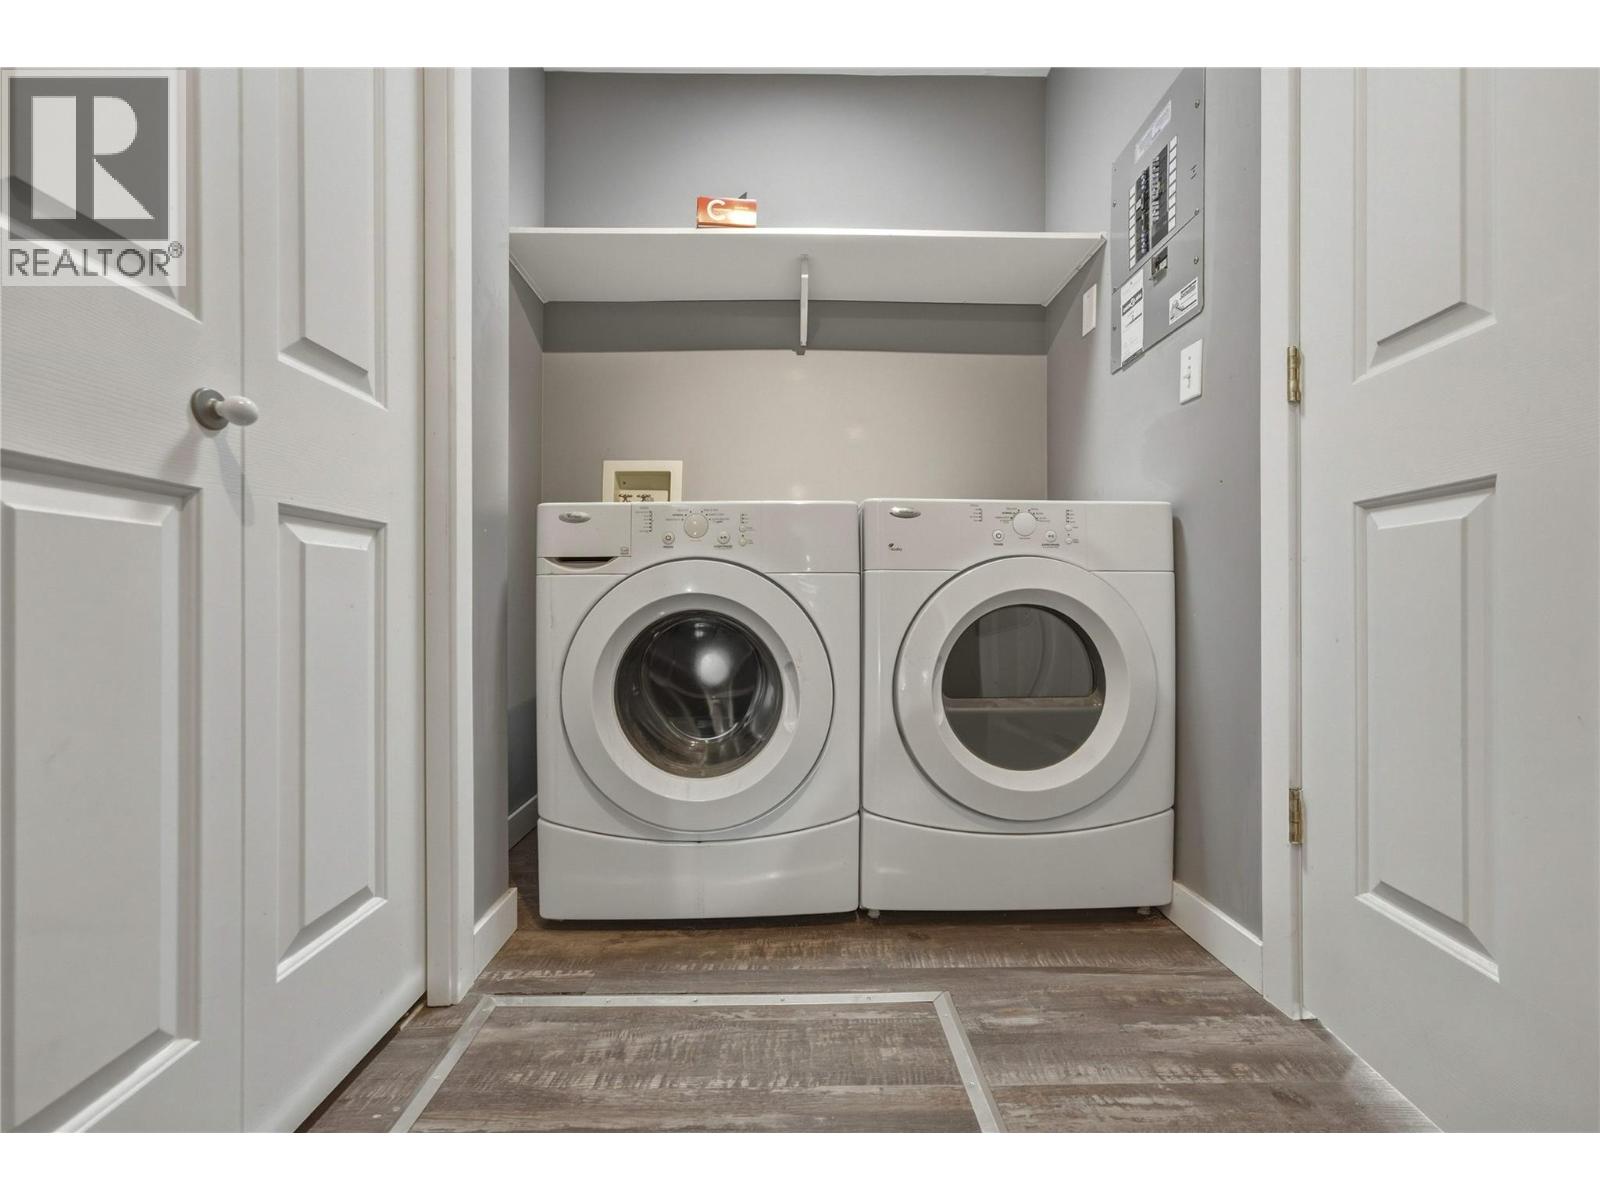
Bathroom Total 2 Bedrooms Total 2 Appliances Refrigerator, Dishwasher, Range - Electric, Hood Fan, Washer & Dryer Architectural Style Ranch Basement Type Crawl Space Constructed Date 1994 Construction Style Attachment Detached Cooling Type Central Air Conditioning Exterior Finish Vinyl Siding Heating Type Forced Air Roof Material Asphalt Shingle Roof Style Unknown Stories Total 1 Size Interior 1,371 Sqft Type House Utility Water Community Water User's Utility Parking
Attached Garage 2 -
Land
Acreage No Landscape Features Underground Sprinkler Sewer Septic Tank Size Irregular 0.15 Size Total 0.15 Ac|under 1 Acre Size Total Text 0.15 Ac|under 1 Acre -
Rooms
Level Type Length Width Dimensions Main Level Primary Bedroom 11'5'' x 14'6'' Main Level Living Room 123'0'' x 13'8'' Main Level Laundry Room 5'6'' x 8'7'' Main Level Kitchen 9'9'' x 10'9'' Main Level Foyer 5'6'' x 8'3'' Main Level Family Room 14'2'' x 14'6'' Main Level Dining Room 16'2'' x 13'8'' Main Level Bedroom 11'1'' x 10'4'' Main Level 4pc Bathroom 7'8'' x 5'9'' Main Level 3pc Ensuite Bath 7'5'' x 7'10''

Mark Gidden
Realtor/Founder

Lloyd Taverner
Realtor/Senior Partner
Your Favourites
No Favourites Found

The trademarks REALTOR®, REALTORS®, and the REALTOR® logo are controlled by The Canadian Real Estate Association (CREA) and identify real estate professionals who are members of CREA. The trademarks MLS®, Multiple Listing Service® and the associated logos are owned by The Canadian Real Estate Association (CREA) and identify the quality of services provided by real estate professionals who are members of CREA. The trademark DDF® is owned by The Canadian Real Estate Association (CREA) and identifies CREA's Data Distribution Facility (DDF®)
October 07 2026 09:48:10
Association of Interior REALTORS®

