
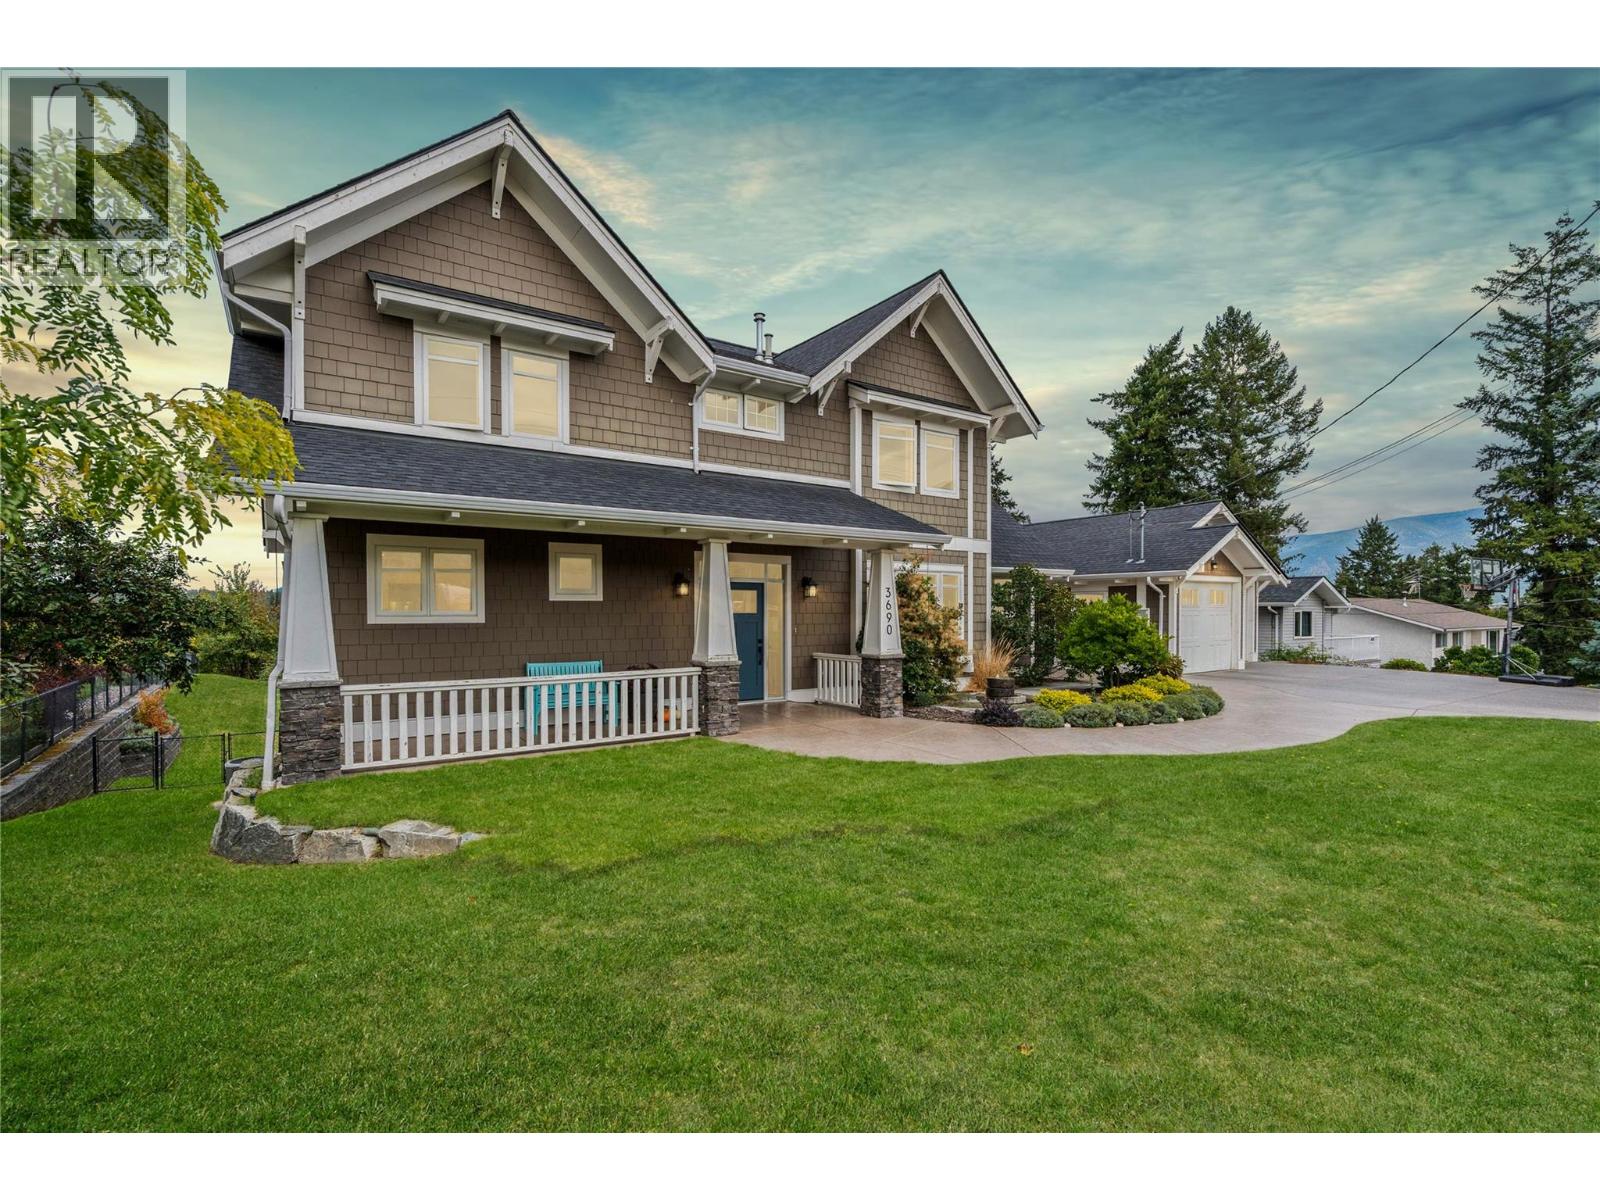
3690 Sage Avenue
Armstrong, British Columbia
Some addresses simply carry a little more weight and in Armstrong, Sage Avenue is one of them. Set on an impressive two-title property overlooking the city, this exceptional two-storey home offers the space, privacy and setting to create the lifestyle you’ve been waiting for. Inside, a main-floor primary suite gives you your own retreat, while upstairs, three oversized bedrooms and a cleverly designed sibling bathroom, with dual vanities separated from the bath and shower area, make busy family mornings work beautifully. Downstairs, the fully finished basement adds two more bedrooms, a full bathroom and an expansive media/entertainment space ready for movie nights, teenagers or weekend guests. Outside, mature landscaping, fruit trees and full irrigation surround a yard made for entertaining, evenings around the fire pit or even a future pool. A double garage, covered breezeway, huge mudroom and additional workshop space add function to all that space. And with views across Armstrong to the mountains beyond, plus schools, Memorial Park and downtown all within walking distance, this isn’t simply a home you move into, it’s a property you build a life around. (id:64133)
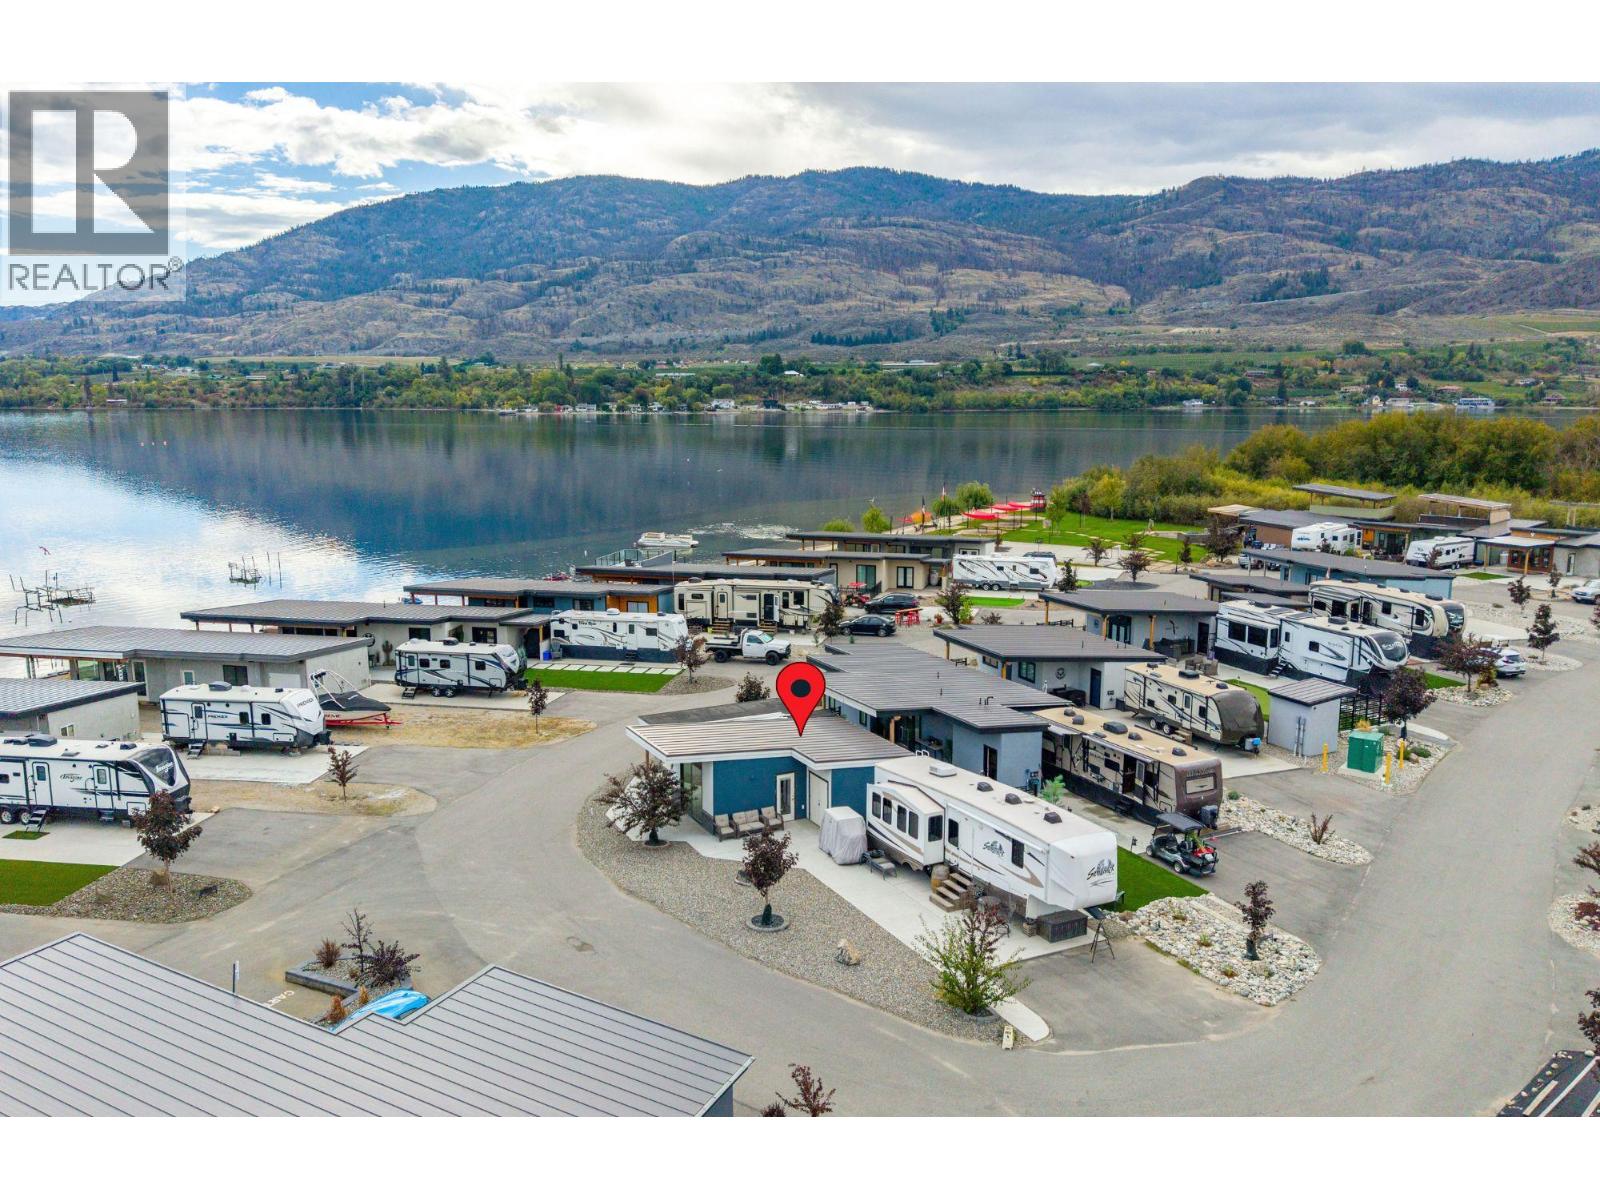
2501 Radio Tower Road Unit# 17
Oliver, British Columbia
Welcome to Unit #17 at Rendezvous RV Resort, a beautiful property offering 650 sq ft of living space, including 1 bedroom and 1 bathroom. This move-in-ready unit features expansive concrete decks, along with a spacious front deck perfect for entertaining. The upper deck measures a generous 14 x 14. A 2 minute walk and you're enjoying the beach! Additionally, the home offers an RV pad with full hookups, providing ample space for the entire family. Ample vehicle parking is also available. With no age restrictions, this welcoming environment is perfect for all. The clubhouse right across the road is equipped with a kitchen, coin-operated laundry, and a pool. Residents also enjoy recreational facilities such as a mini-golf course and two lakeside parks on Osoyoos Lake. A workshop, gym, and pickleball courts are coming soon. Throughout the summer, the resort hosts outdoor events featuring live bands and DJs, creating a vibrant, fun atmosphere. Located on a quiet dead-end street, this peaceful community is ideal for both year-round living and seasonal residents looking for a low-maintenance lock-and-go lifestyle. Immediate possession is available, so schedule a viewing today and embrace the beauty of Osoyoos' late summer. (id:64133)
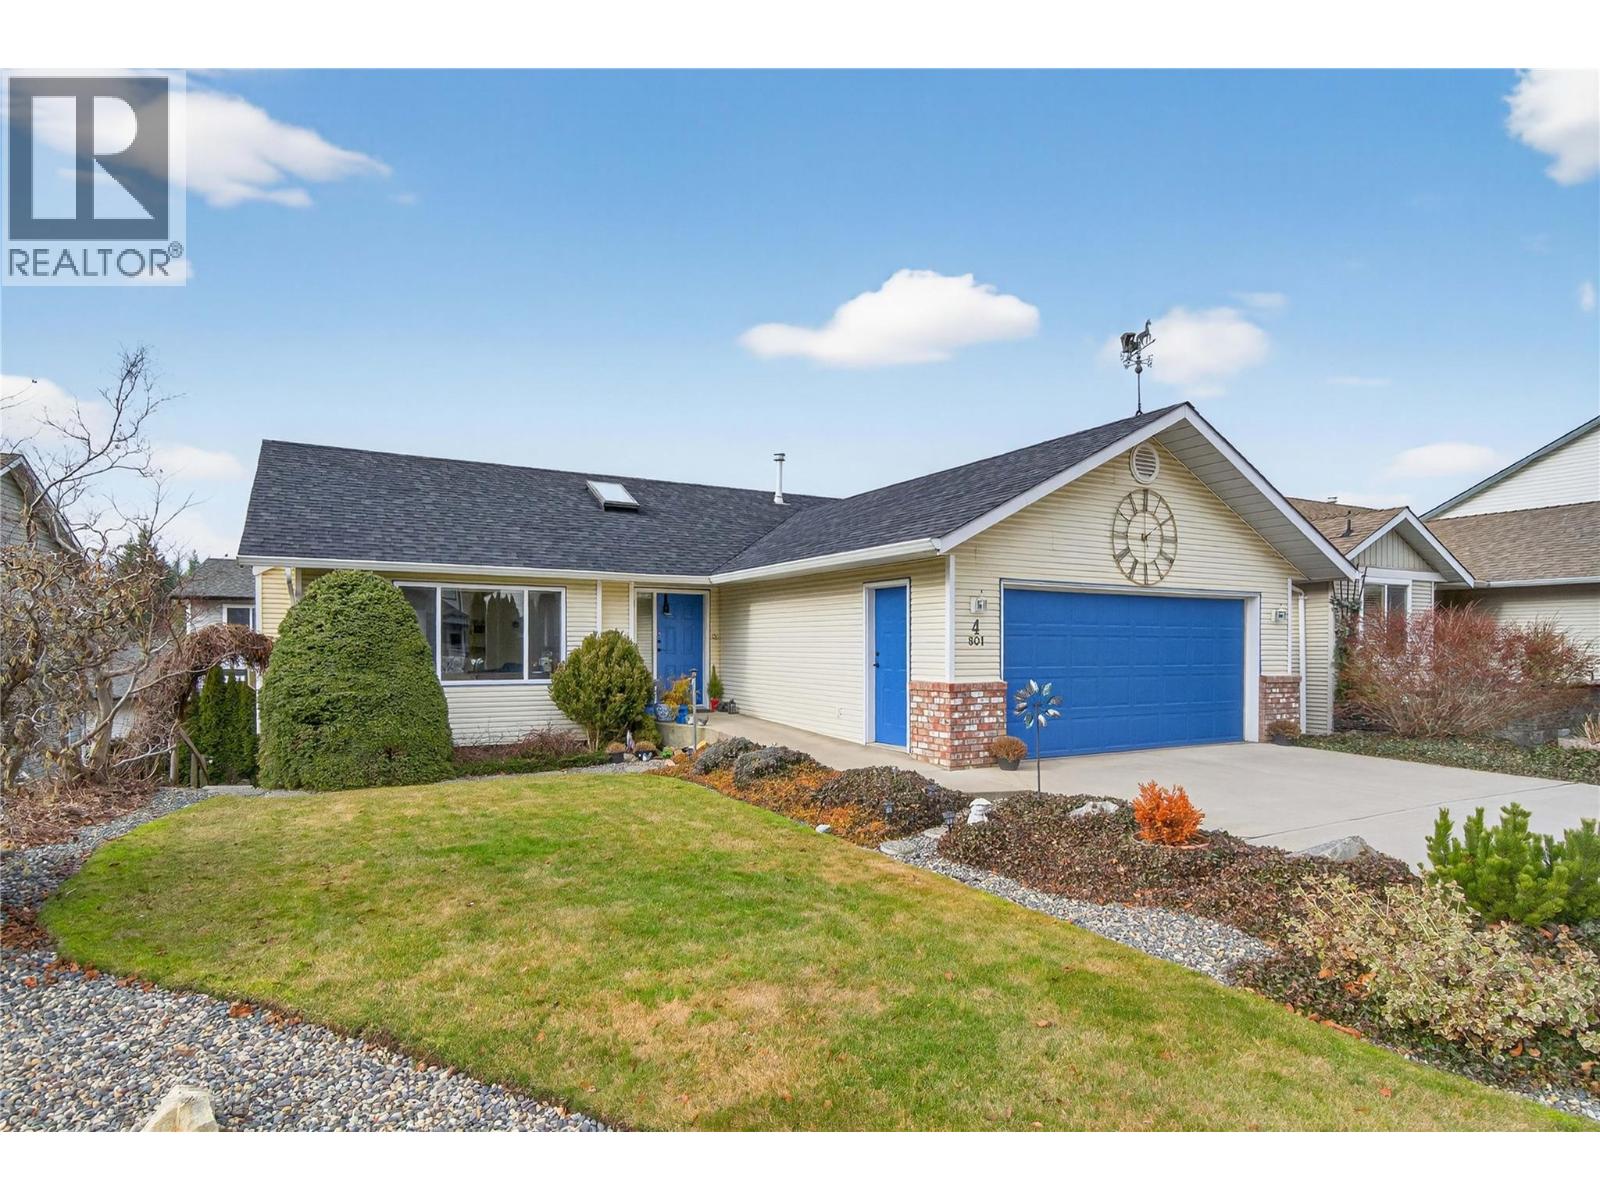
801 20th Street NE Unit# 4
Salmon Arm, British Columbia
COZY HOME IN ASPEN GROVE! Step into a home where comfort and calm wrap around you from the moment you arrive. Welcoming and relaxing, the bright, airy foyer flows into the open-concept living and dining room, designed for togetherness - perfect for gathering with loved ones or enjoying peaceful, quiet evenings. Gentle natural light fills the space, complemented by a cozy gas fireplace for effortless ambiance. From the dining area, sliding doors open to a comforting deck space - just right for morning coffees, slow afternoons, or relaxed evening meals. The inviting kitchen offers both convenience and practicality, making daily cooking smooth and enjoyable. On the main level, the spacious primary bedroom awaits as your personal retreat, featuring a 3-piece ensuite with a soothing jetted tub for unwinding at the end of the day. A peaceful second bedroom and a bright 4-piece bath complete this cozy main floor. Downstairs, the home expands into even more comfort with a third bedroom featuring a generous walk-in closet, plus a flexible rec room ready for hobbies, guests, or home office. The lower level also hosts a relaxing and spacious studio suite - with an open-concept layout featuring a large sleeping area w/ WIC, 4-pc bath, kitchen, dining area and living room w/ sliding doors leading to the backyard and small covered patio area. Wheelchair-adaptable on main level and full of possibility, this Aspen Grove home is more than a place to live - it's a place to truly feel at home. (id:64133)
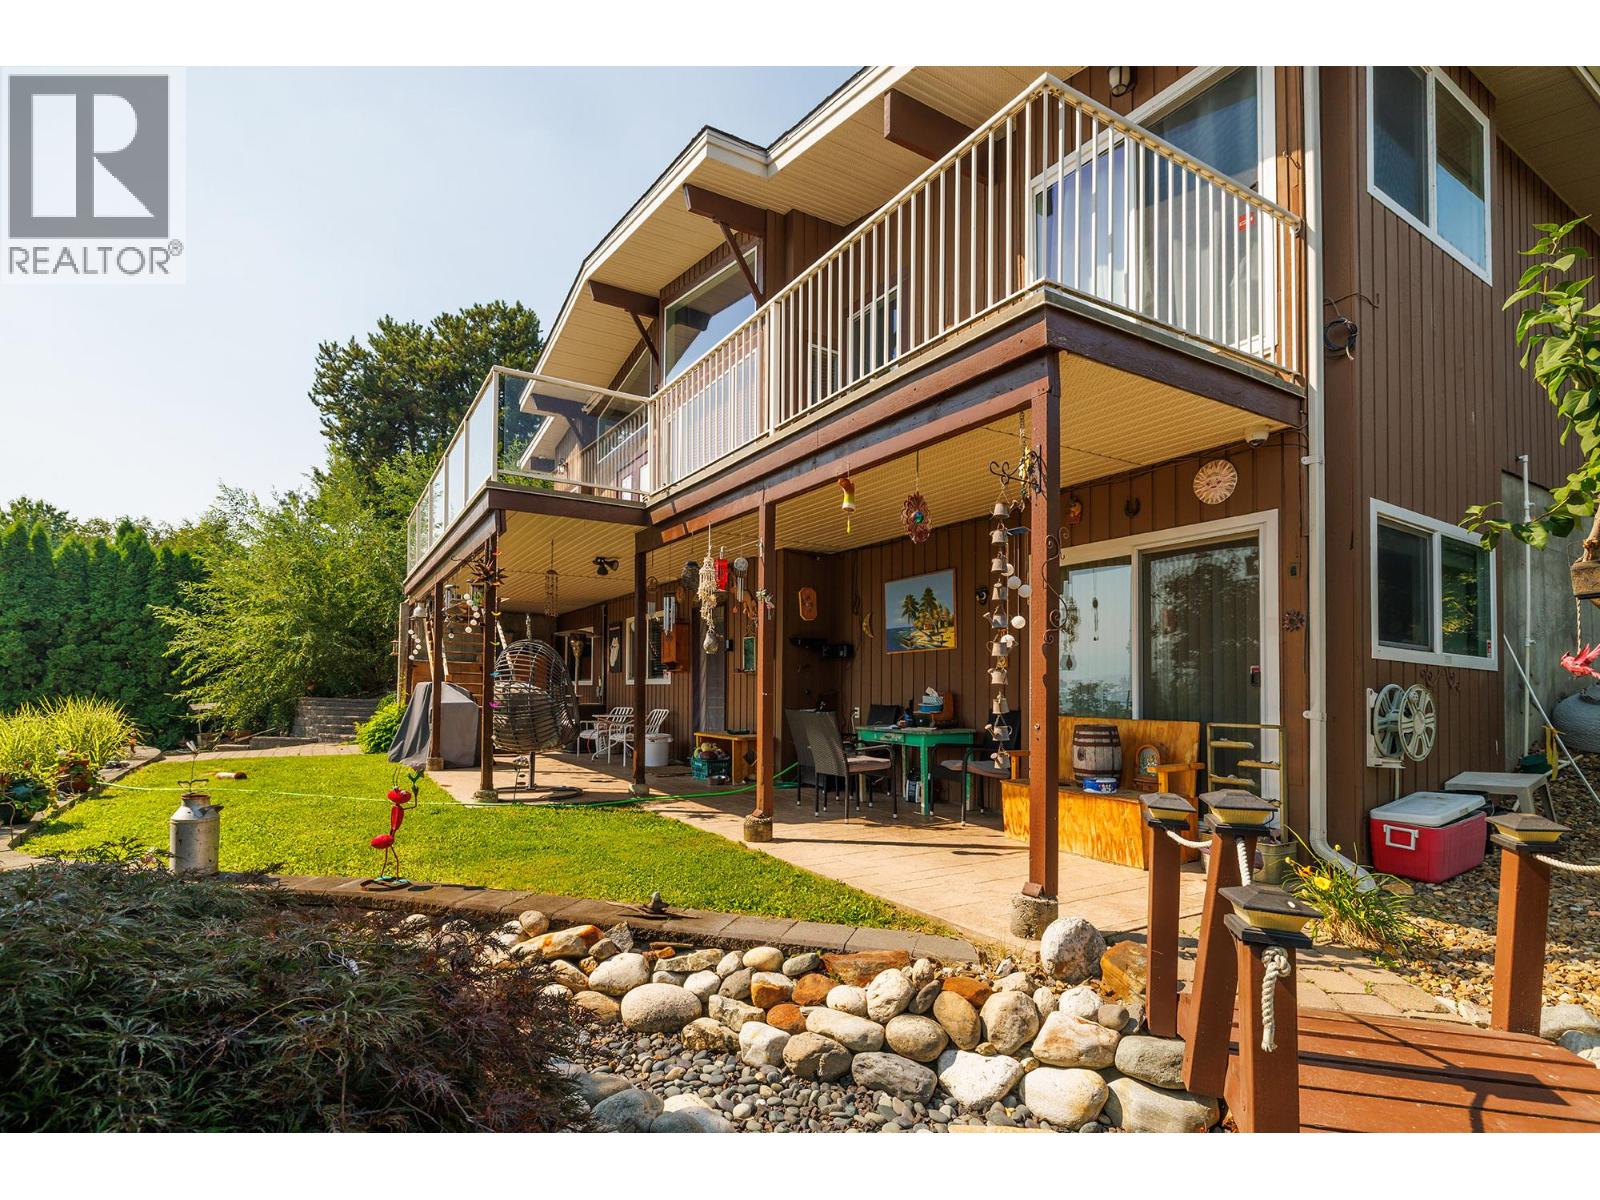
11591 Artela Drive
Lake Country, British Columbia
Welcome to this beautifully maintained 4-bedroom, 2-bathroom home, perfectly situated at the end of a quiet cul-de-sac with exceptional privacy and breathtaking lake, mountain, and valley views. Bordering a picturesque orchard, this property offers the perfect blend of peaceful country surroundings and everyday convenience. Inside, you'll find stylish new flooring, an updated bathroom, and a warm, inviting living space highlighted by a stunning floor-to-ceiling stone gas fireplace. The functional layout includes a self-contained 1-bedroom suite, ideal for extended family, guests, or mortgage-helping rental income. Step outside to your own private oasis featuring magnificent mature landscaping, a tranquil waterfall and pond, a spacious deck perfect for entertaining, and a cozy fire pit area to enjoy year-round. The fully fenced backyard provides plenty of space for children and pets to play safely. Additional features include a double carport, a large wooden shed for storage or hobbies, and a 30-amp RV plug for added convenience. As an added bonus, the adjacent 1.15-acre lot is also available for purchase, presenting a rare opportunity to expand your property, build, or invest in future potential. Whether you're looking for a family home, multi-generational living, or a property with incredible outdoor appeal and stunning views, this exceptional offering checks all the boxes. Don't miss your chance to own this private retreat in an outstanding location! (id:64133)
1575 Springhill Drive Unit# 31
Kamloops, British Columbia
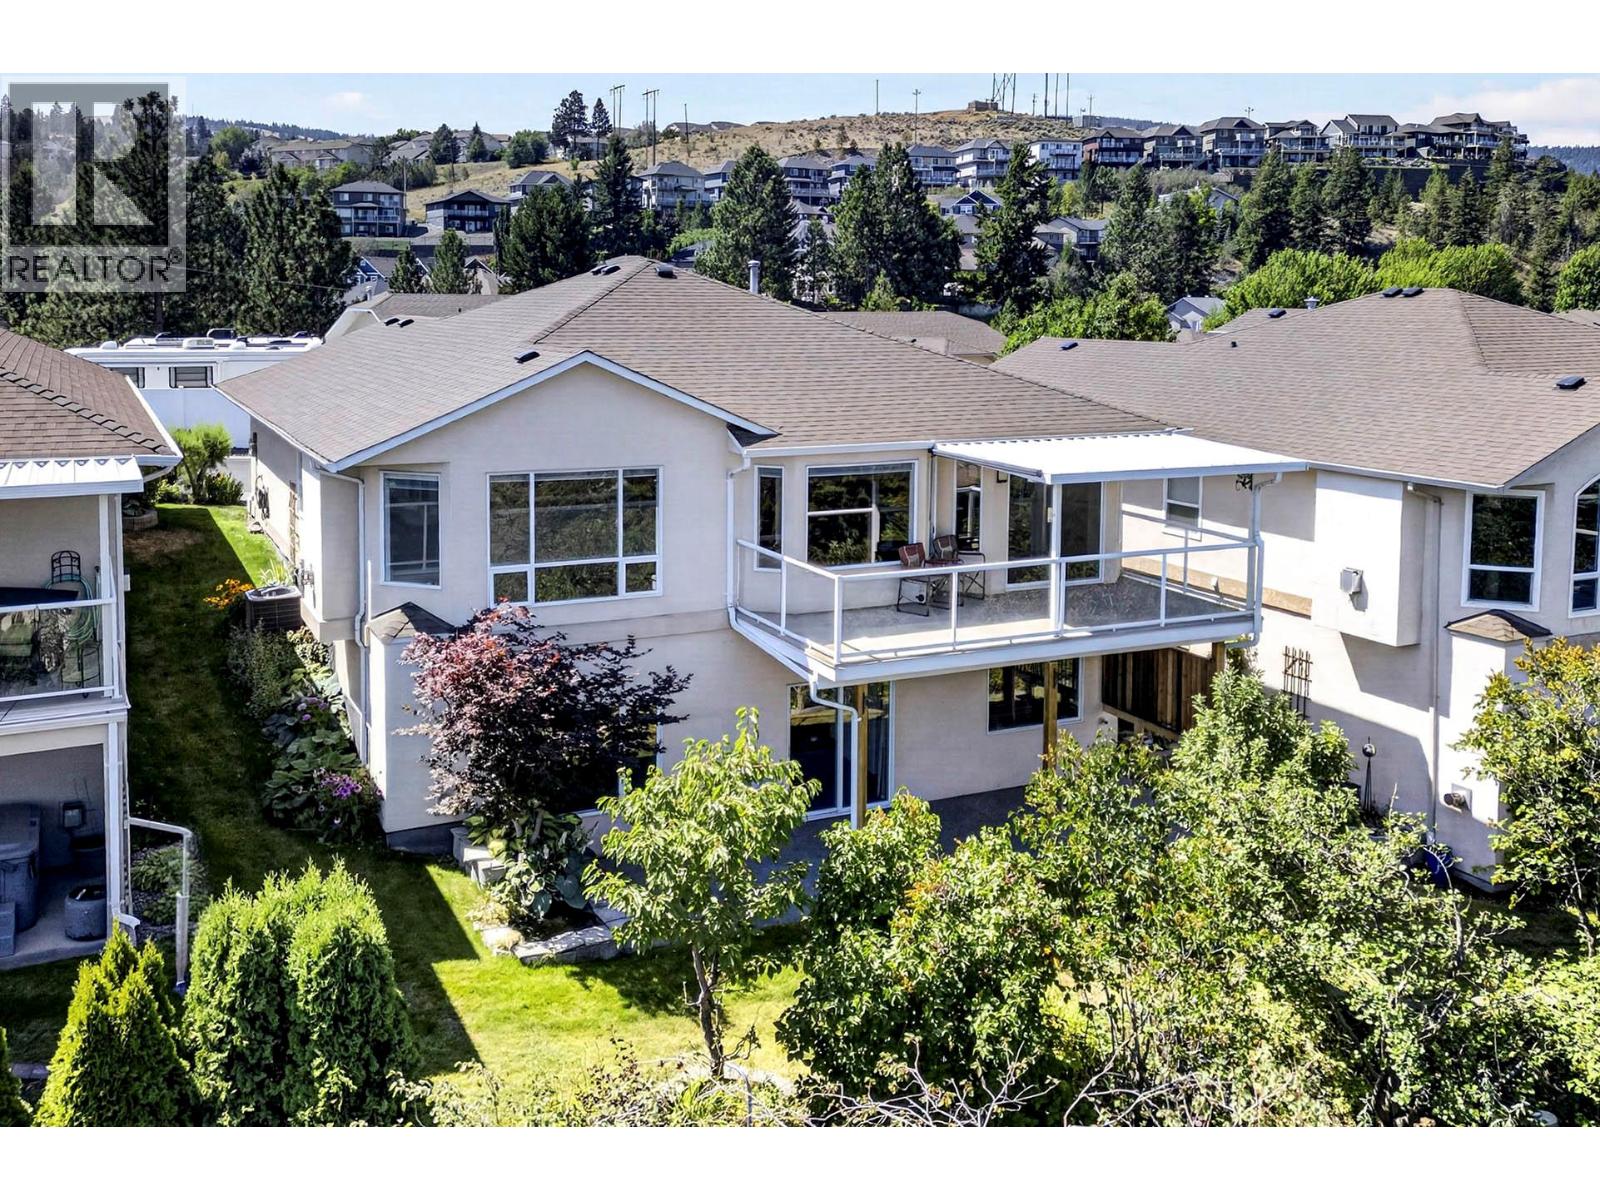
Beautifully updated 4-bedroom, 3-bathroom rancher with walkout basement in the sought after gated Crestview Heights bareland strata community. Major updates include an updated kitchen, modern appliances, hardwood flooring, and a high-efficiency furnace and central air conditioning just 4 years old. Finished up and down by the builder, this home is tucked away near the end of the complex on a quiet cul-de-sac, bordering greenspace for exceptional privacy. Take in panoramic views of the North and South Thompson Rivers, Mt. Paul, and the city from the partially covered deck, all without traffic noise. The thoughtfully designed layout features a level-entry double garage, primary bedroom with ensuite and laundry on the main floor, plus a fully finished walkout basement leading to a private patio, which is wired for a hot tub. Just steps from visitor parking, with RV parking available through the strata. This is the perfect blend of comfort, convenience, and low-maintenance living with strata fees of only $275/month. Quick possession available. (id:64133)
2575 Robinson Road
Lake Country, British Columbia
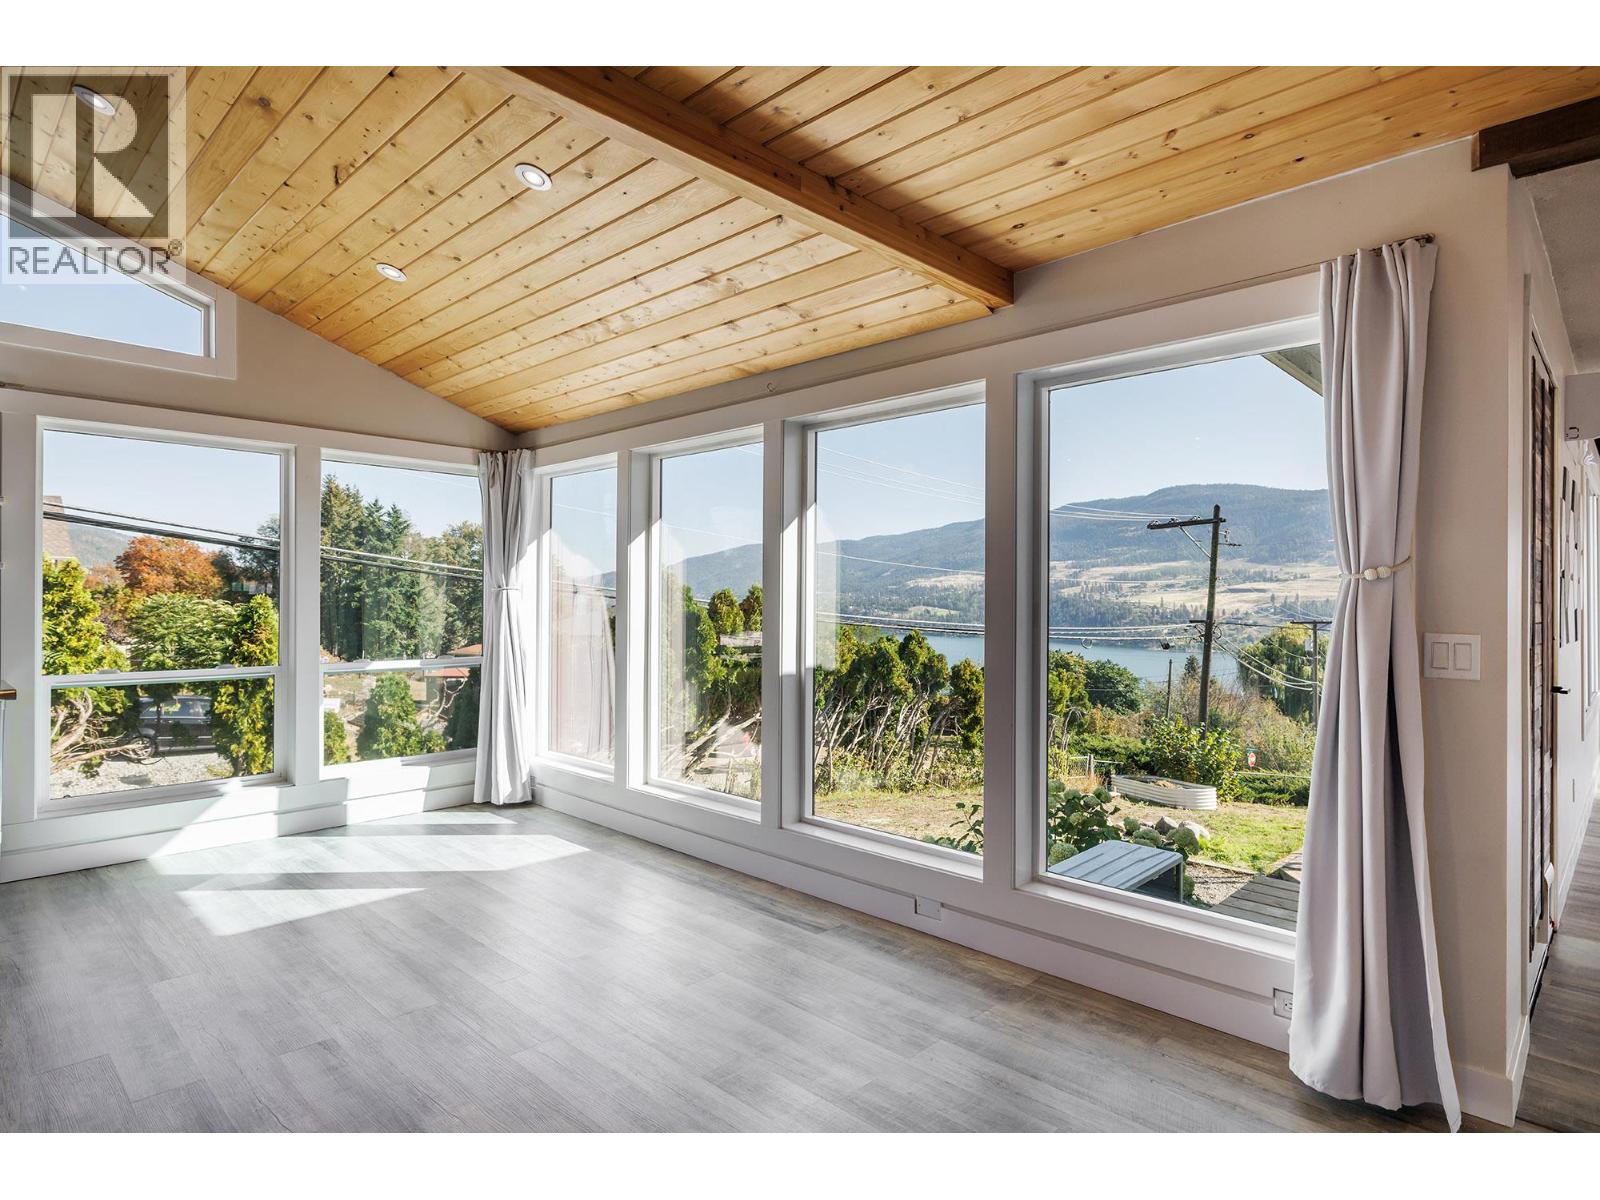
Welcome to the perfect Okanagan family home! Set on a desirable 0.26-acre corner lot, this spacious 2,900 sq ft residence offers the ideal blend of comfort, style, functionality and location. Enjoy stunning lake, mountain and valley views from this beautifully updated home featuring 4 bedrooms, 2 bathrooms, with two bedrooms conveniently located on each level. The bright, open-concept main living space is perfect for family life and entertaining, complemented by a large dining room with impressive floor-to-ceiling windows that showcase the surrounding views. Cozy up beside one of two gas fireplaces while enjoying the inviting atmosphere of this exceptional home. Recent updates include a renovated kitchen, new flooring throughout, updated lighting, a new hot water-on-demand system and newer heat pumps, providing modern comfort and peace of mind. The flexible layout also offers excellent suite potential for additional living space or future income opportunities. Outside, the flat, fully fenced yard provides plenty of room for children, pets and outdoor entertaining. An oversized attached two-car carport with storage shed, plus RV parking, offers abundant parking and storage options. Ideally located close to schools, transit and some of the Okanagan's renowned wineries, this property delivers the lifestyle you've been waiting for. A wonderful family home with space, views, updates and versatility — all in a fantastic location. Come see why this one checks all the boxes! (id:64133)
600 Boynton Place Unit# 58
Kelowna, British Columbia
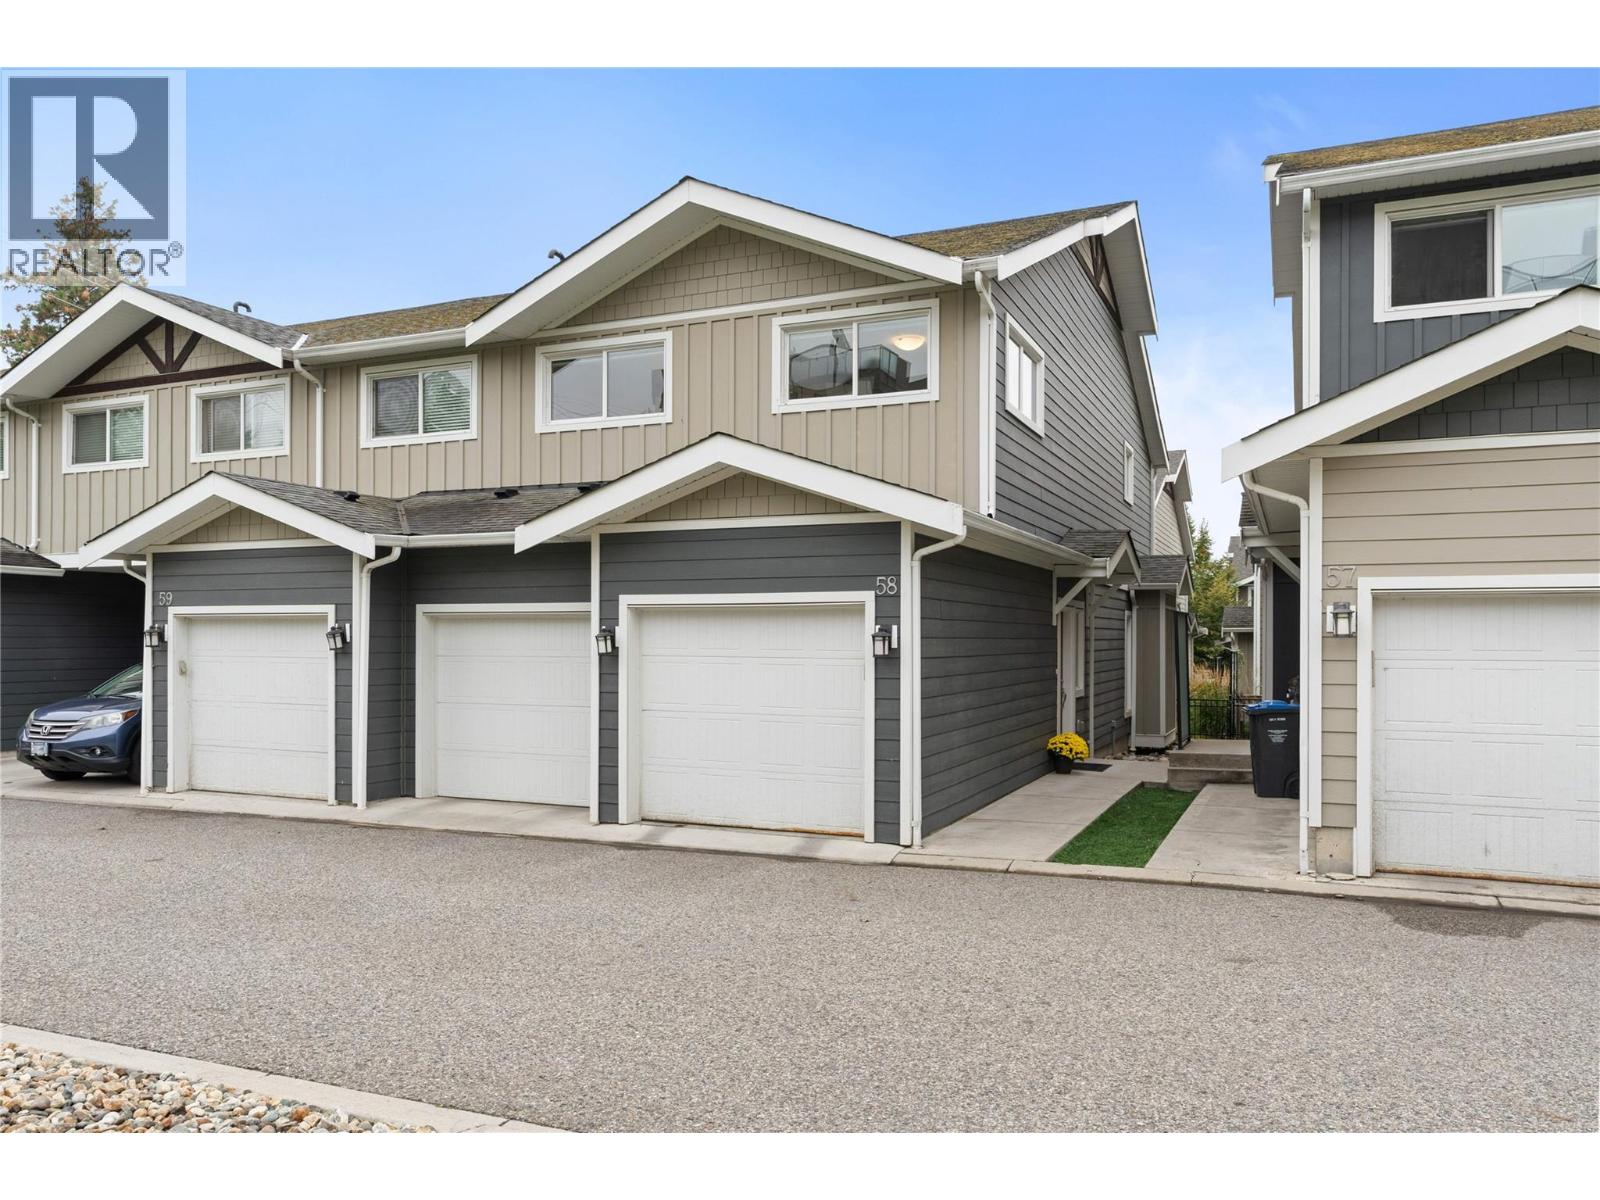
Welcome to Glen Valley, a charming Tommie award winning townhouse development known for its architectural variety, energy-efficient geothermal heating and cooling, and exceptional proximity to Knox Mountain Park. This immaculately maintained 3 bed 2.5 bath home is an end unit that boasts highly desirable homeowner features including a modern open concept floor plan, contemporary finishings, engineered hardwood on the main, plenty of storage, and a heated double garage offering side-by-side parking - no tandem style here! The kitchen is always the heart of the home and this one does not disappoint showcasing stainless steel appliances w/ gas stove, a generous pantry, and quartz countertops with an eat-up breakfast bar. Also on the main floor is the family-time living & dining and you can walk out to your roomy patio, large enough for full sized outdoor furniture & planter boxes for the gardening enthusiast. Upstairs you will find the three sizeable bedrooms, full sized laundry room, and two remaining bathrooms. This unit is complete with other features not often found in a townhouse including hot water on-demand and 600+ sqft of crawl space. #58 faces green space with plenty of visitor stalls conveniently located near the front door. Super location close to Downtown amenities, Glenmore shopping, premium golfing, 2 elementary schools, UBCO, and of course all the hiking & walking trails you could want! Rentals & pets allowed (some restrictions). Book your private showing today! (id:64133)
2161 Perryville Place
Kamloops, British Columbia
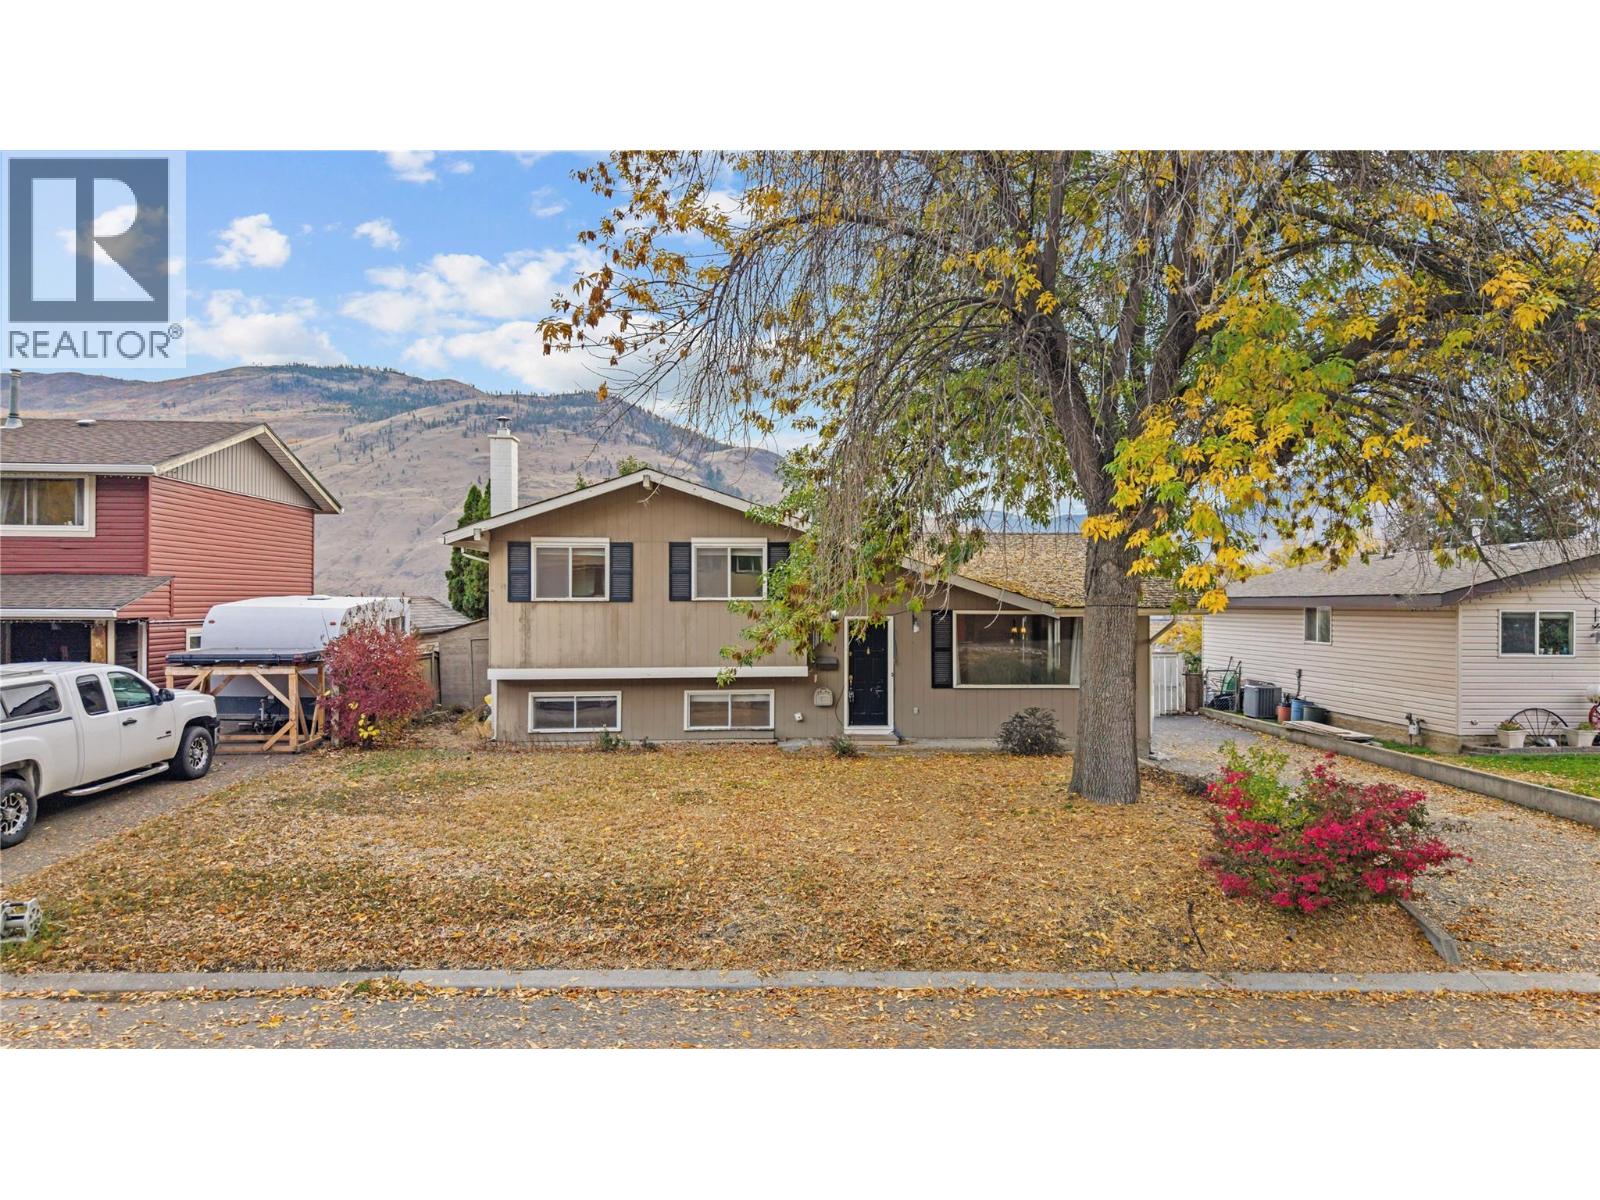
Situated on a quiet c-d-s in Westsyde, this home features 4 bedrooms, 3 bathrooms on 4 levels with scenic mountain and peek-a-boo river views. The main level features a kitchen with island, dining and living room. The upper level hosts 3 bedrooms, including a primary bedroom with a 2-piece ensuite bathroom, alongside a 4-piece bath. On the lower level, you will find a spacious family room with a gas fireplace, a fourth bedroom and a 3-piece bathroom—offering flexibility for an office or guest space. The lowest unfinished level houses the laundry, utility area and substantial storage space, providing strategic potential to finish and expand the total living footprint. Updates over the years include kitchen, main bathroom, and mechanical updates such as furnace in 2018 and C/A in 2017. Outside, the usable yard offers plenty of room for outdoor activities and gardening. All amenities are conveniently located within a few minutes (Parks, community center, schools, shopping and more). HWT installed in 2014. This is a great place to call home. Quick possession is possible. Measurements taken from French Door Films digital floor plan. (id:64133)
628 Spruceview Place S
Kelowna, British Columbia
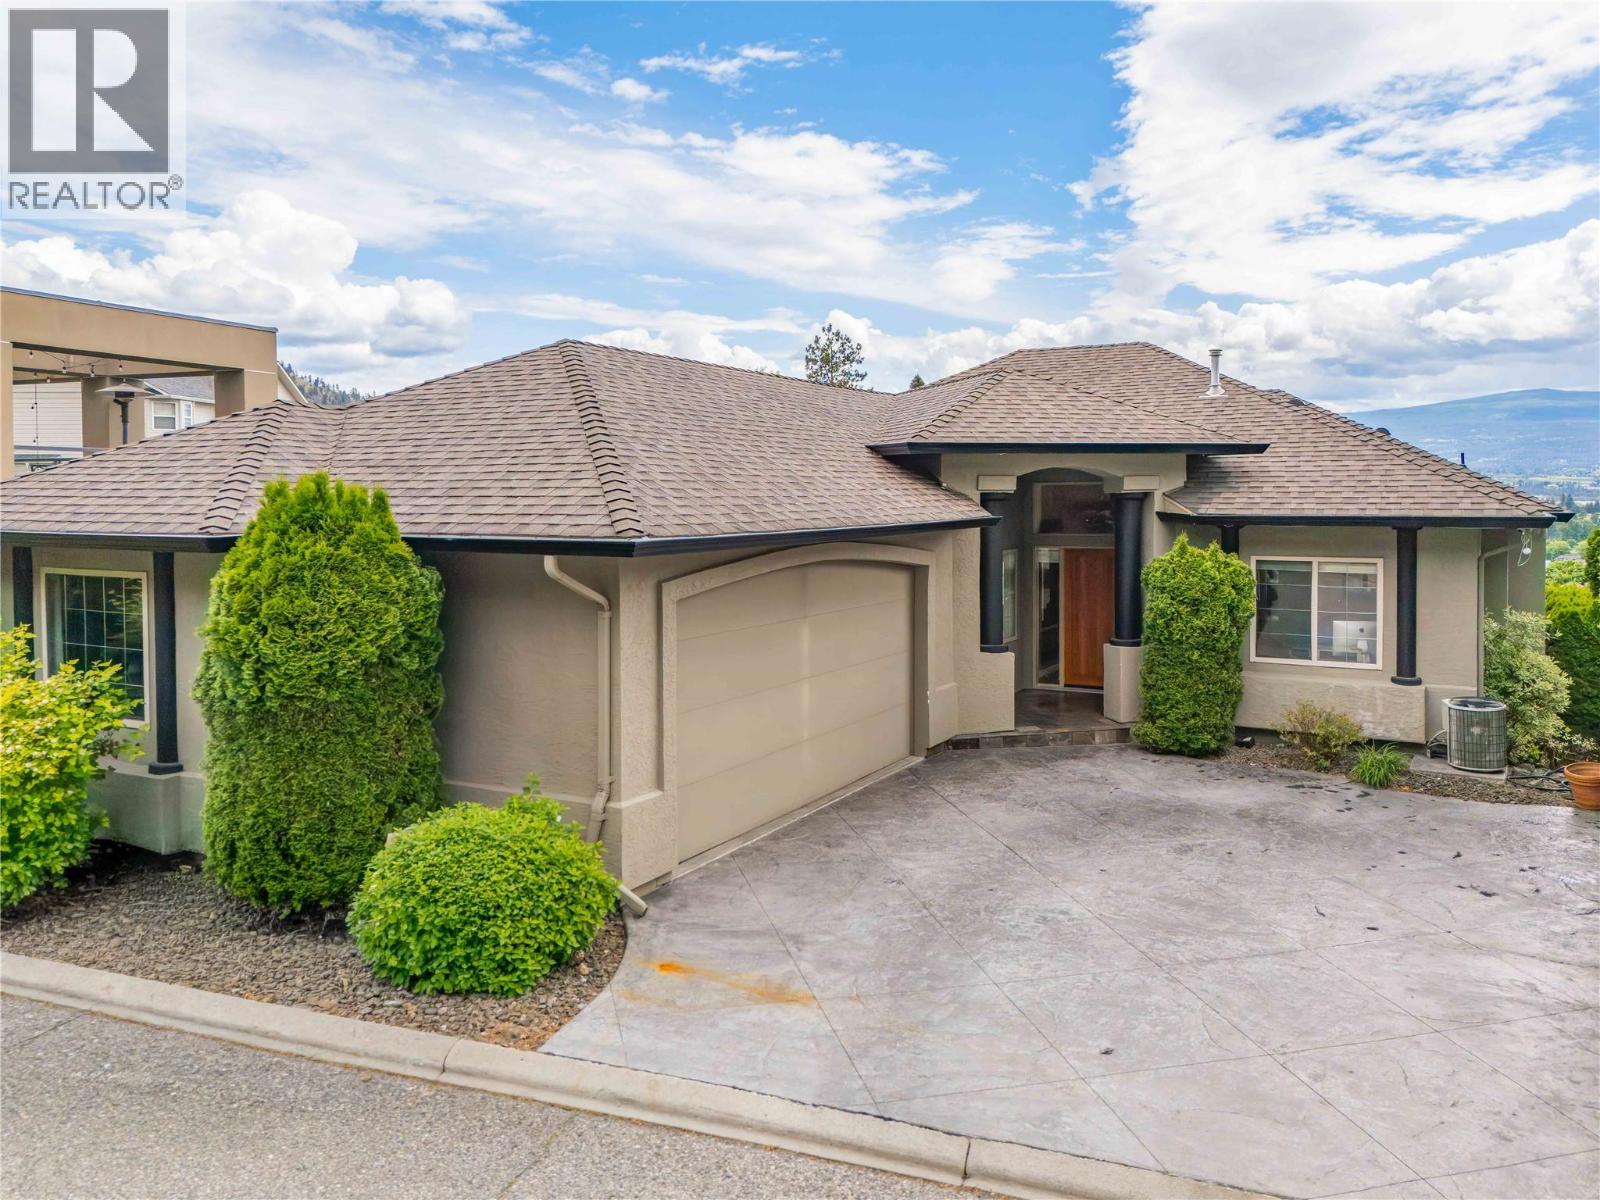
This striking contemporary residence is a true statement in design, craftsmanship and luxury living. Showcasing 220k+ in carefully curated upgrades, every detail has been thoughtfully selected to create a home that is both visually stunning and exceptionally functional. The showpiece kitchen feat. porcelain tile, premium cabinetry, Dekton countertops, top-tier Bosch appliances, and imported custom glass light fixtures add a layer of sophistication, while a cleverly concealed pantry blends seamlessly into the warm oak millwork. Soaring ceilings, rich maple hardwood floors plus integrated sound system create an atmosphere that is both refined and inviting. Four spacious bedrooms, highlighted by a primary retreat with a spa-inspired ensuite featuring a steam shower, soaker tub, dual vanities and a private water closet. Newly upgraded wrap-around deck w/ sweeping views of Kelowna’s cityscape and the sparkling waters of Okanagan Lake - an ideal setting for quiet mornings and evening entertaining. The sound-proofed lower-level impresses w/ soaring 10' ceilings, plush high-performance stain resistant carpeting, new pot lights, and a thoughtfully designed entertainment space w/ stylish wet bar + pool table. You’ll also find two extra bedrooms, a full bathroom and access to a private backyard. This is a rare opportunity to own a home where bold design meets everyday comfort. Located in a quiet neighborhood on a dead-end street only minutes to downtown and all Kelowna has to offer! (id:64133)
10551 Sherman Drive
Lake Country, British Columbia
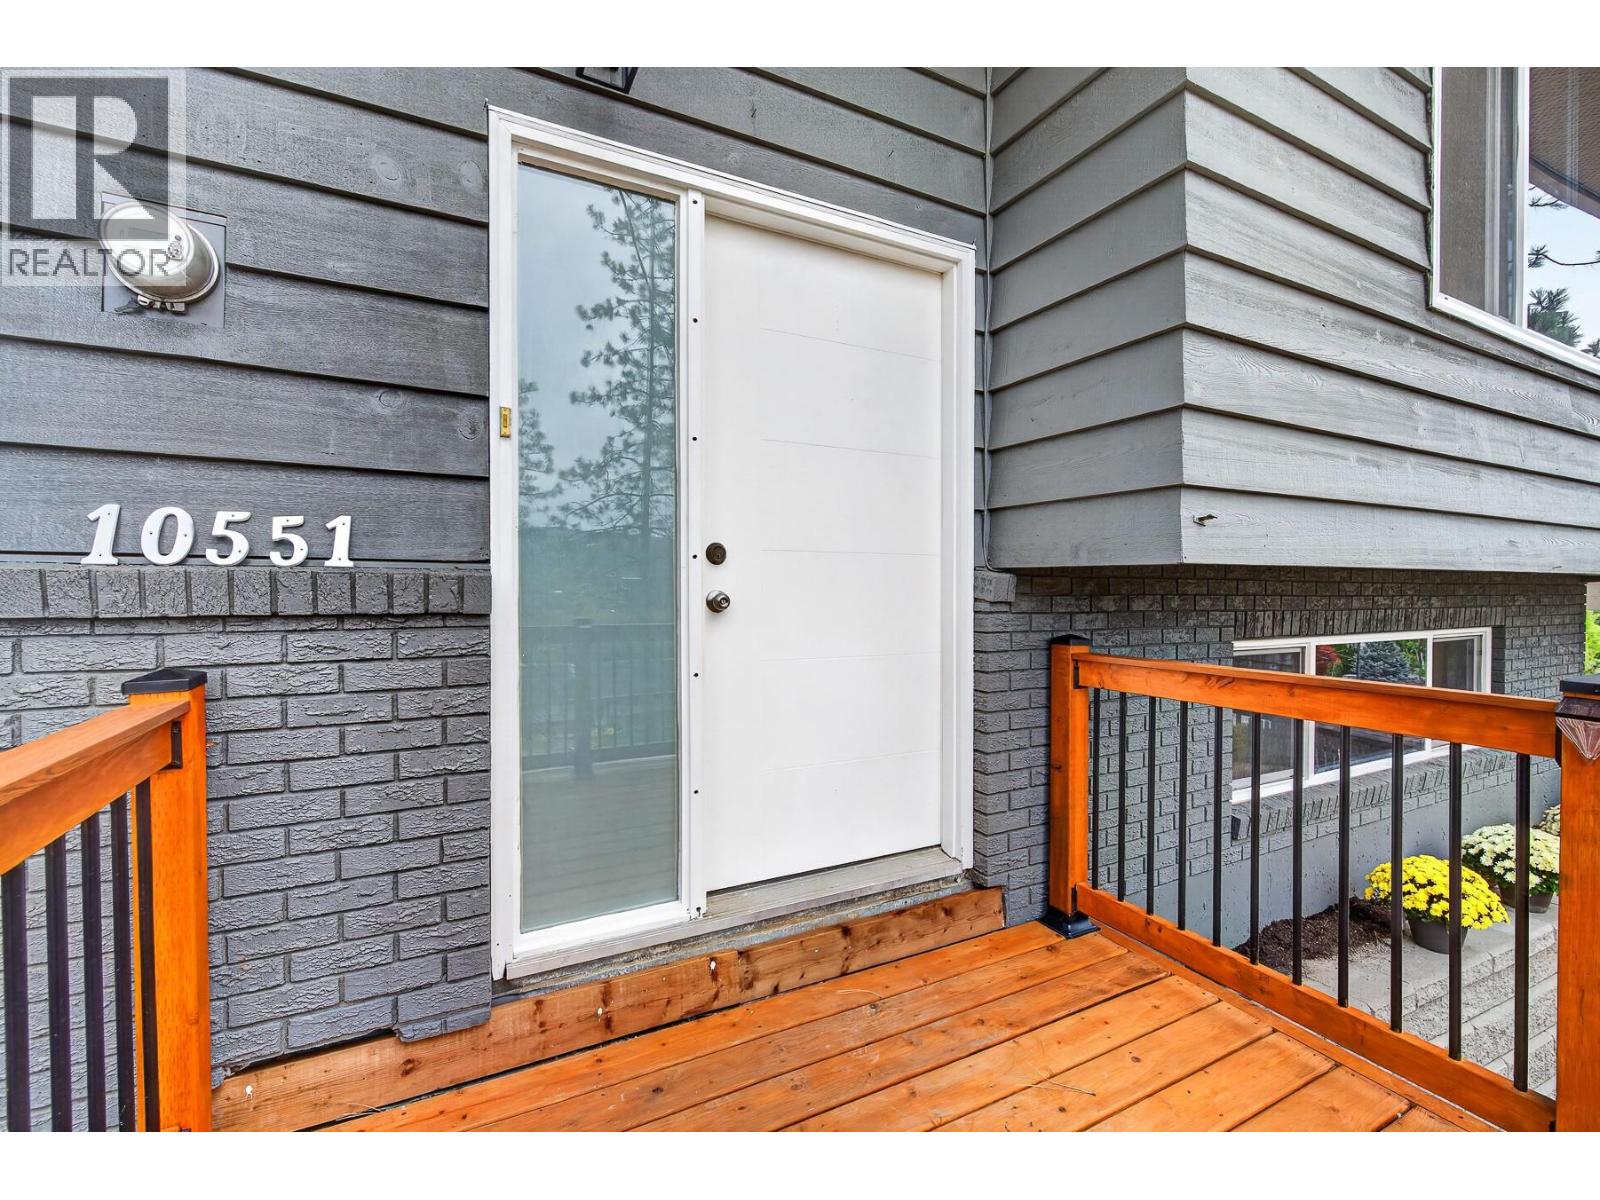
An established home. A remarkable transformation. A fresh perspective on how to live. Beautifully reimagined inside and out, this 5-bedroom, 3-bathroom Lake Country home offers 2,093 sq. ft. of thoughtfully renewed living space. The stunning contemporary kitchen is the heart of the home, featuring a generous island, stylish cabinetry, new appliances and an inviting connection to the dining and living areas. Large windows welcome natural light, while a spacious covered deck extends everyday living outdoors, creating a wonderful setting for morning coffee, relaxed evenings and gathering with family and friends. The transformation is extensive, with a new roof, windows, exterior and interior doors, flooring, trim, beautifully updated bathrooms, decking, railings and freshly painted exterior siding. The lower level provides additional bedrooms and flexible living space for family, guests, hobbies or working from home. Set in an established neighbourhood with mature trees, close to schools, parks, trails and recreation, this is a home that brings together modern comfort, everyday practicality and the appeal of Lake Country living. A remarkable transformation, ready for its next chapter. (id:64133)
720 Commonwealth Road Unit# 64
Kelowna, British Columbia
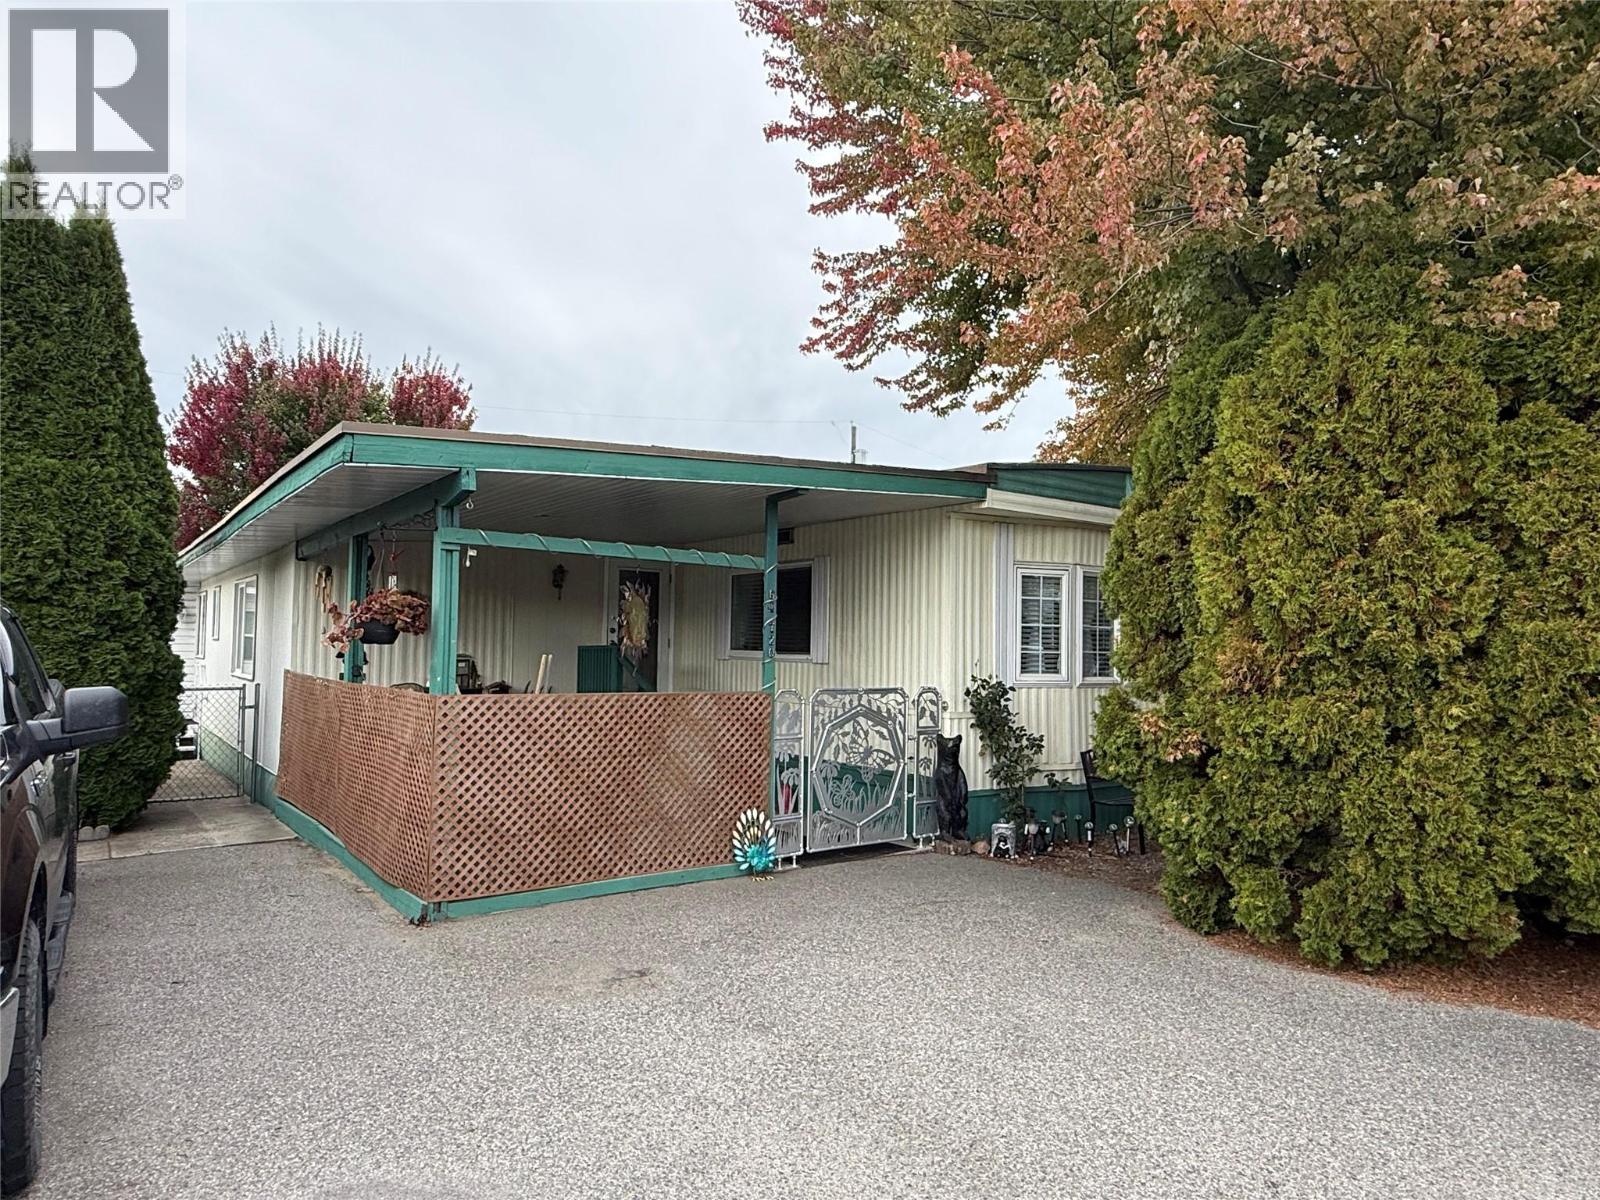
Charming 4 bed, 2 bath home in Meadowbrook Estates Family section. Come view this clean home and add your ideas and personalization to it. Large backyard with 2 storage sheds and a workshop, fully fenced in for your kids/dogs and privacy! Updated furnace, AC, HWT, water softener and roof! Updates in the walk-in shower/bathroom. Flat, walkable and family friendly. One small dog, not to exceed 12 lbs or 14"" in height, or 1 indoor cat allowed. RBC and Credit Union in Lake Country will finance. (id:64133)
3510 Landie Road Unit# 24
Kelowna, British Columbia
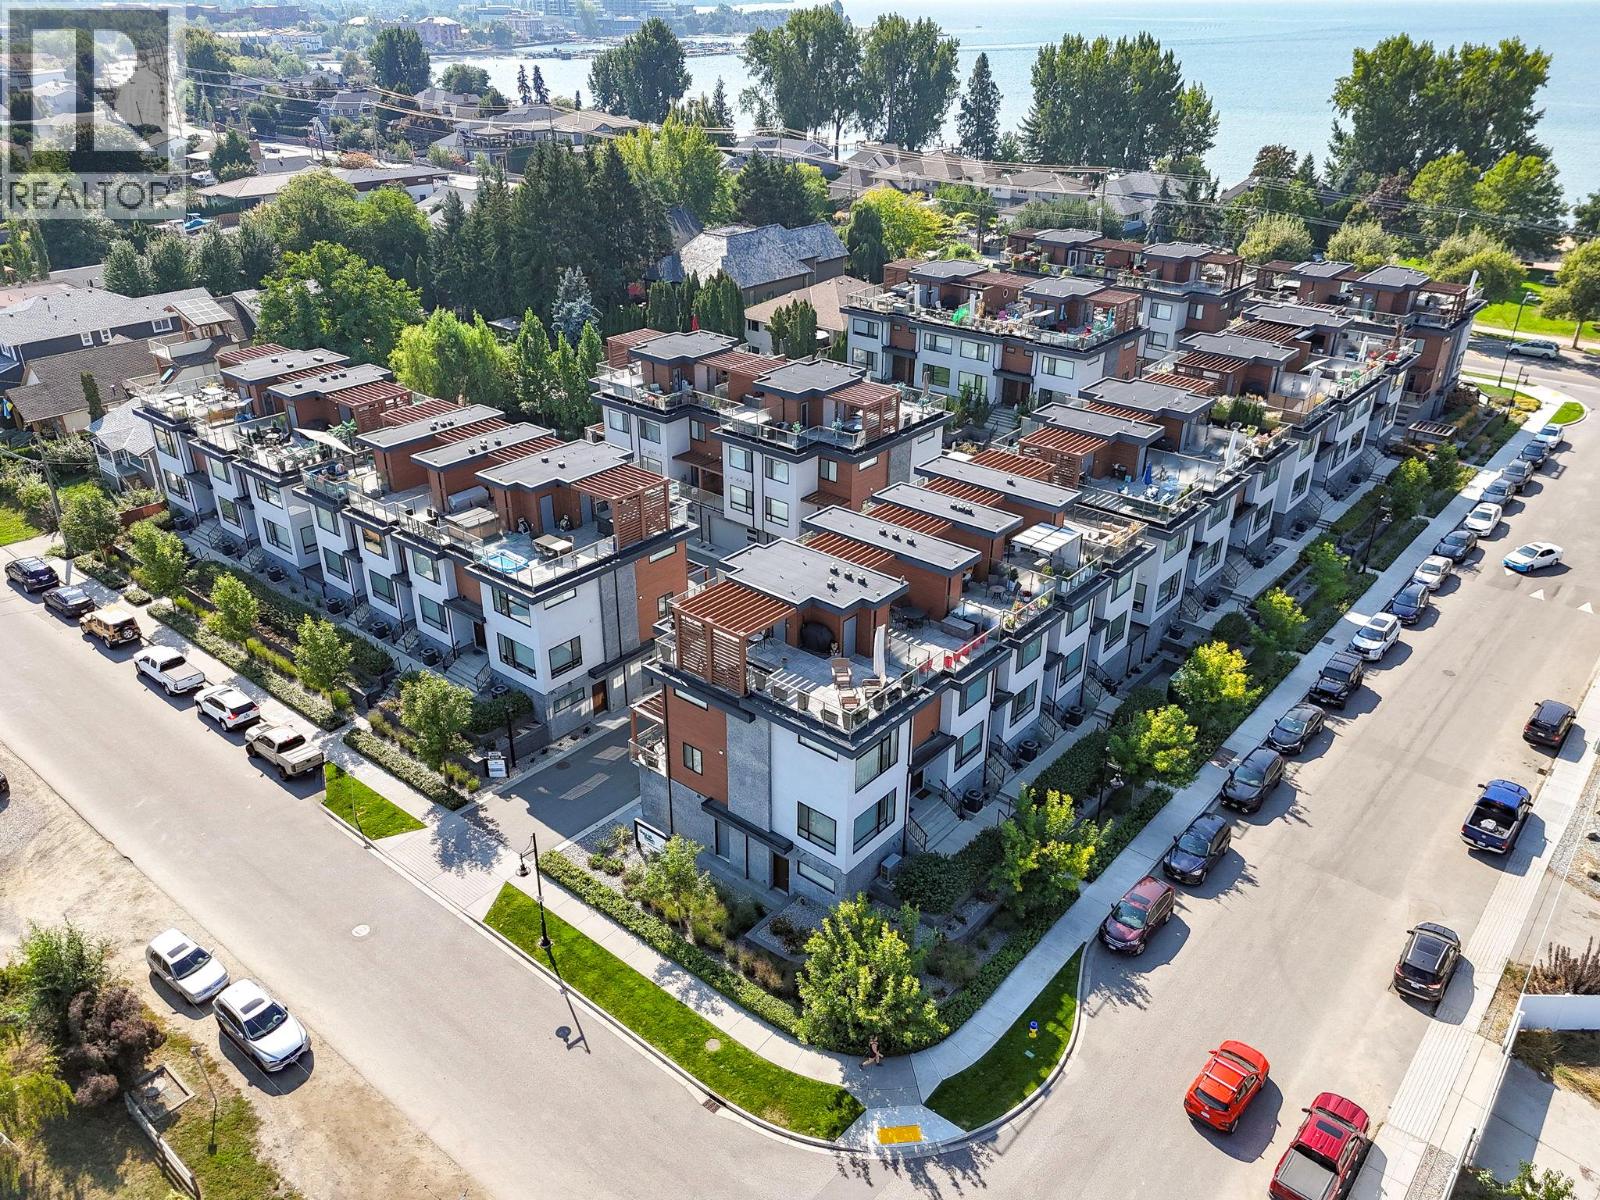
Welcome to luxury living in one of the most walkable neighbourhoods, just steps from Gyro Beach, Okanagan Lake, shopping, and dining. This stunning 2-bedroom, 2-bath townhouse offers nearly 1,500 sq. ft. of intelligently designed space, complete with a private in-unit elevator. The highlight is a rare 600 sq. ft. rooftop patio—perfect for entertaining or unwinding with unbeatable views. Inside, you’ll find an open-concept kitchen with a large island with built-in sink, quartz counters, soft-close cabinetry, stainless steel appliances, and a gas range and new washer and dryer. The bright living space is located on the quiet side of the building, offering both privacy and comfort. The second bedroom includes a convenient Murphy bed, maximizing versatility. The attached double garage provides secure parking and excellent storage with a ceiling/wall storage system, while additional street parking is right outside your door. Extras include: Rooftop wired for hot tub/sauna, built-in vacuum, heated ensuite floors, forced air heat, central air conditioning and modern finishes throughout. Rooftop patios like this rarely come to market—especially this close to the water. Bring you pets as you can have one dog or one cat and there is no size restriction on dogs! Don’t miss your chance to own a true gem in the heart of the Okanagan. (id:64133)
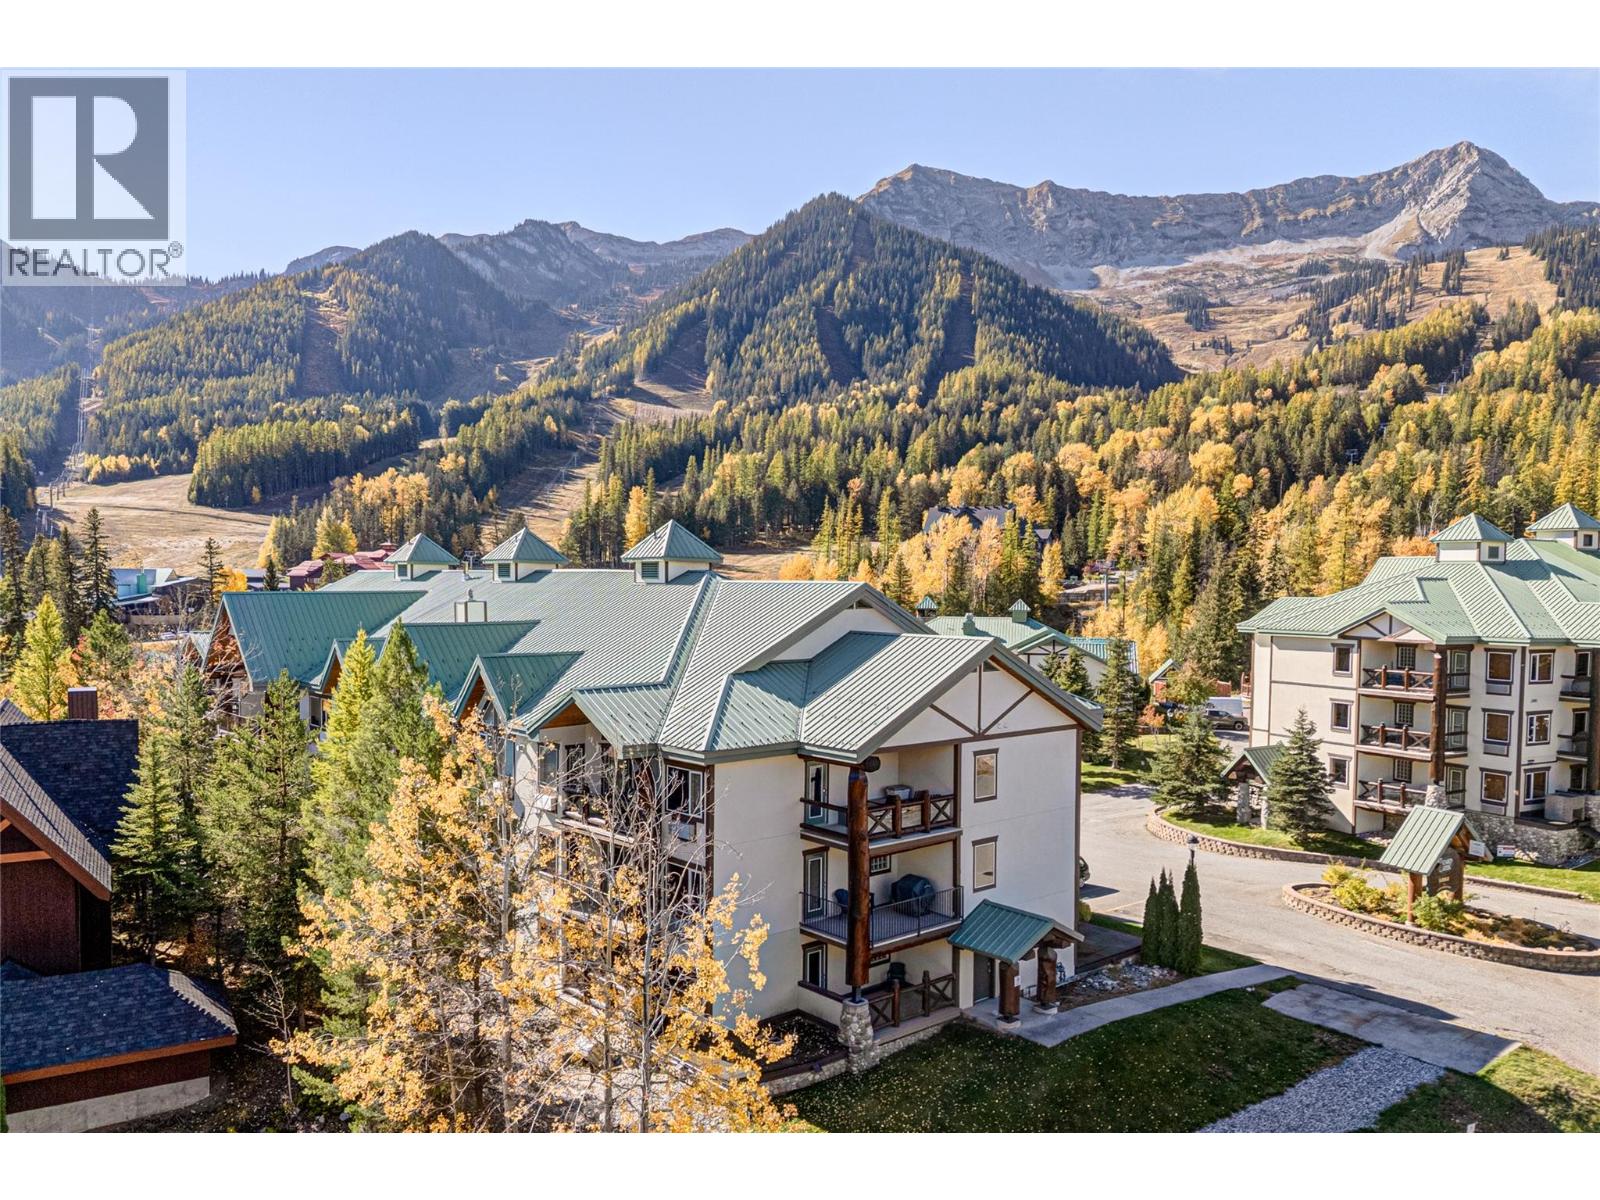
5356 Highline Drive Unit# 3102 C
Fernie, British Columbia
Lizard Creek Lodge 2-Bedroom 1/4 Share C! Enjoy 12 weeks of use at Fernie Alpine Resort with the option to purchase an additional 1/4 share plus 3 week share and increase your ownership to a total of 27 weeks of usage (see MLS listing for unit 3102 A/LCD). This beautiful 2-bedroom, 2-bathroom ski-in/ski-out condo offers comfortable resort living with two decks to enjoy different views and outdoor spaces. The suite features a fully equipped kitchen, in-suite laundry, a comfortable living room area by the fire with a pull out sofa bed. The oversized primary bedroom offers deck access and a private ensuite with a deep soaker tub (scheduled for replacement for a luxury shower) while the second bedroom and full bathroom provide comfortable accommodation for family and guests. Located just steps from the Elk Chair, Lizard Creek Lodge offers true ski-in/ski-out access along with resort amenities including hot tubs, a heated outdoor pool, full gym and the Cirque Restaurant and Ice Bar. This is a great opportunity to own your own piece of Fernie Alpine Resort without the cost of full ownership. Completely turnkey, with utilities, cable, internet and property taxes included in the monthly fees. Enjoy your own mountain getaway, with the flexibility of additional weeks if you choose to purchase the second 1/4 share plus 3 weeks. Contact your trusted REALTOR; for more information and to arrange a viewing. ‘Fernie – Where Your Next Adventure Begins!’ (id:64133)
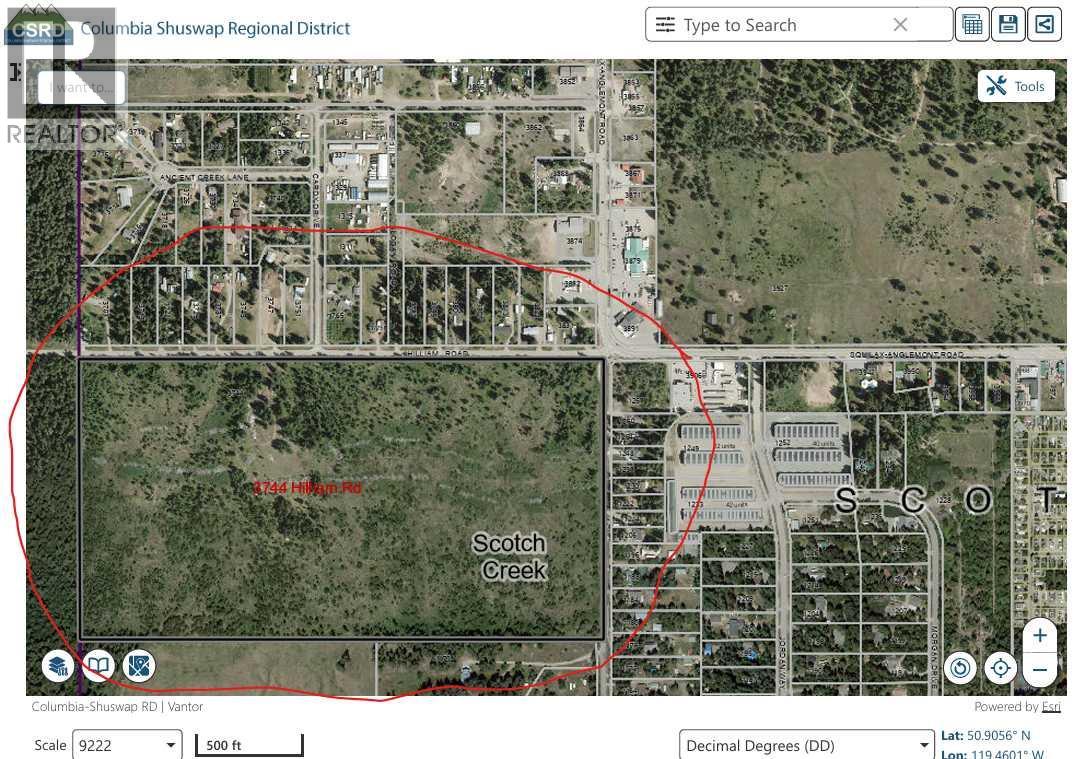
3744 Hilliam Road
Scotch Creek, British Columbia
Rare Scotch Creek acreage! Steps from the village center and minutes from the beaches and marinas of Shuswap Lake, this ±68–72 acre property offers country estate space and privacy with the lake lifestyle at your doorstep. Frontage on both Hilliam Road and Scotch Creek Wharf Road provides flexible access and layout options. Ideal for generational living, ALR regulations permit a principal residence up to approx. 5,400 sq ft plus a detached additional residence up to approx. 970 sq ft (subject to CSRD zoning). Envision a signature family home with a guest or in-law cottage, a retreat to be shared for decades. Set in the water-rich North Shuswap, known for abundant creeks and groundwater, the land offers real agricultural and agritourism potential. Scotch Creek draws thousands of summer visitors yet has little local retail, a natural market for farm-gate sales, farm-to-table dining, a cidery or winery, agricultural glamping, a fall pumpkin patch or a Christmas tree farm. ALR regulations also allow farm-classified land to host up to 10 events a year, making a lakeside wedding venue a real possibility. Prime location, significant acreage, two-home potential and year-round income opportunity make this a truly rare offering and the foundation for a Shuswap trophy estate. Within ALR, zoned A (CSRD). Acreage to be verified by survey. Buyer to verify water, permitted uses and building requirements. (id:64133)
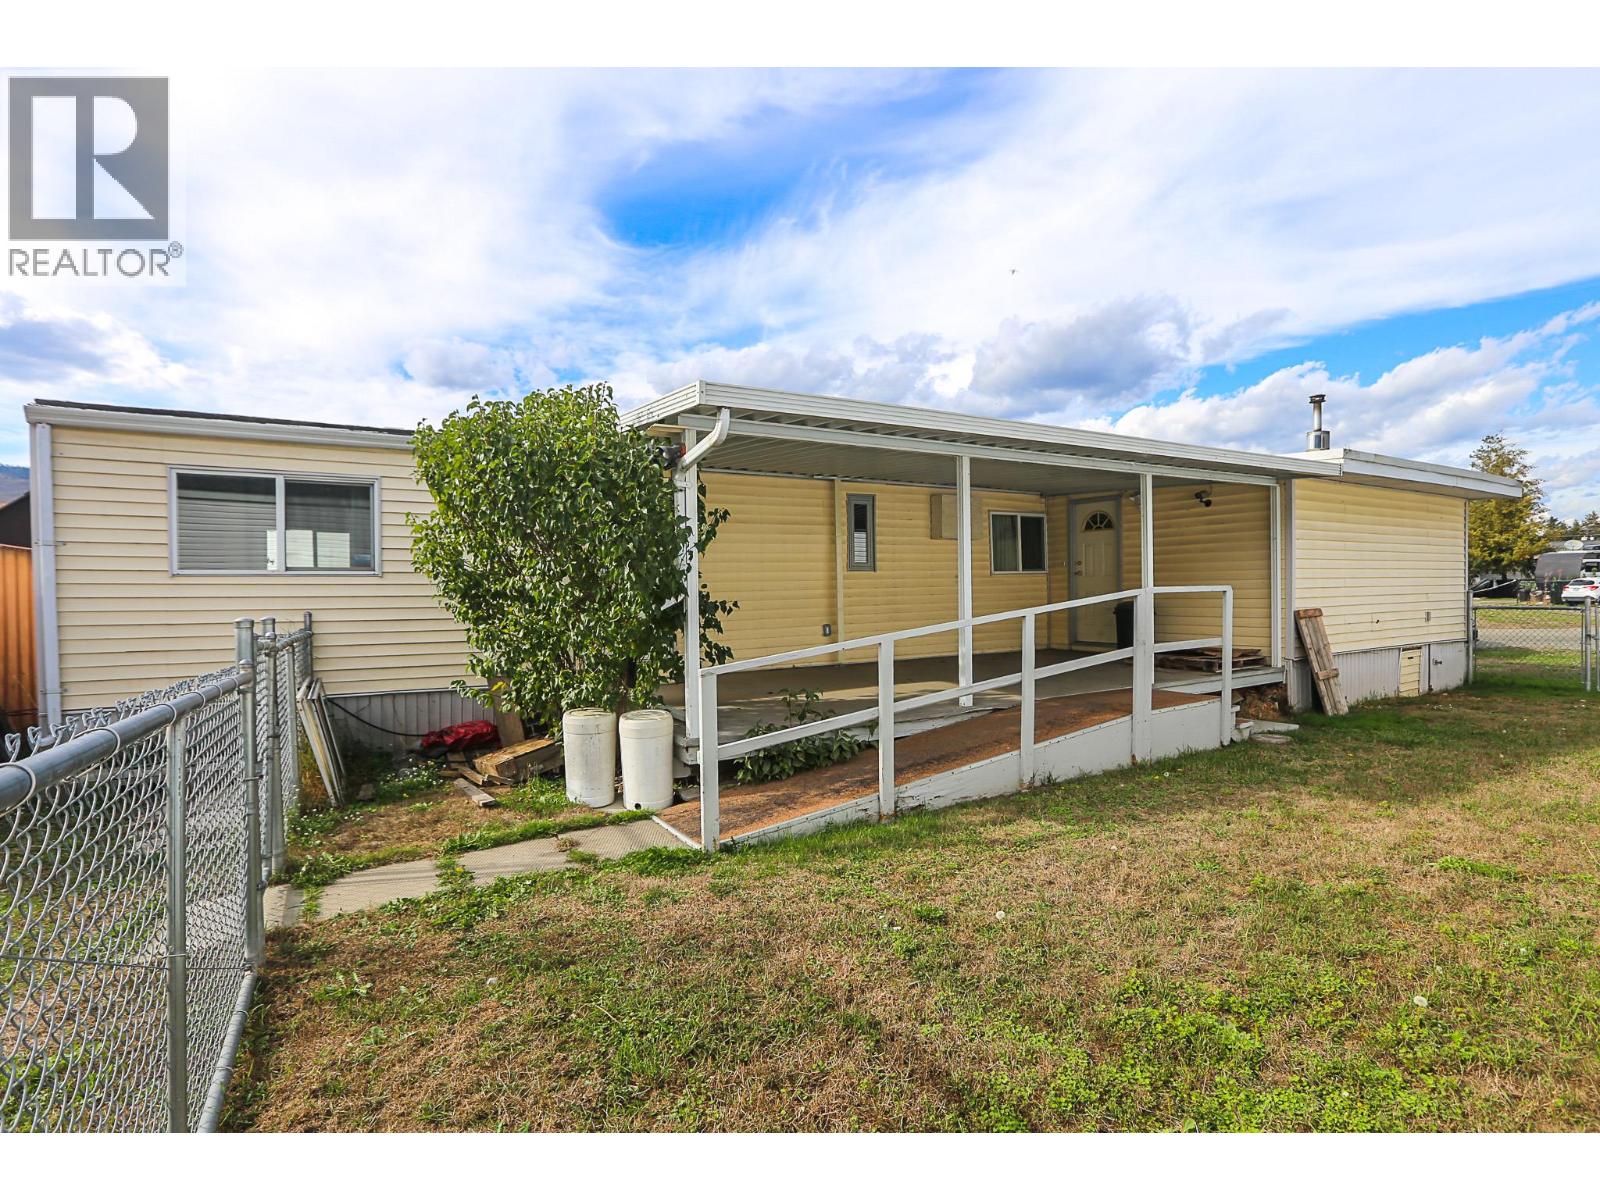
4428 Barriere Town Road Unit# 36
Barriere, British Columbia
Located in a central, affordable, and convenient spot in Barriere, BC, this 2-bedroom, 1-bath mobile home features a roomy addition with a pellet stove, a covered deck with an access ramp, and a fenced chain-link yard. Electrical upgrades are complete, and the home carries a Silver Label. A newer propane furnace is being added to complement updated windows, doors, and upgraded appliances. The storage shed provides extra space, with convenient open parking just outside the door. Close to all town amenities, the Seniors Center, and a walking park. Easy highway access; 35 min to Kamloops. Located in Riva Ridge MHP (id:64133)
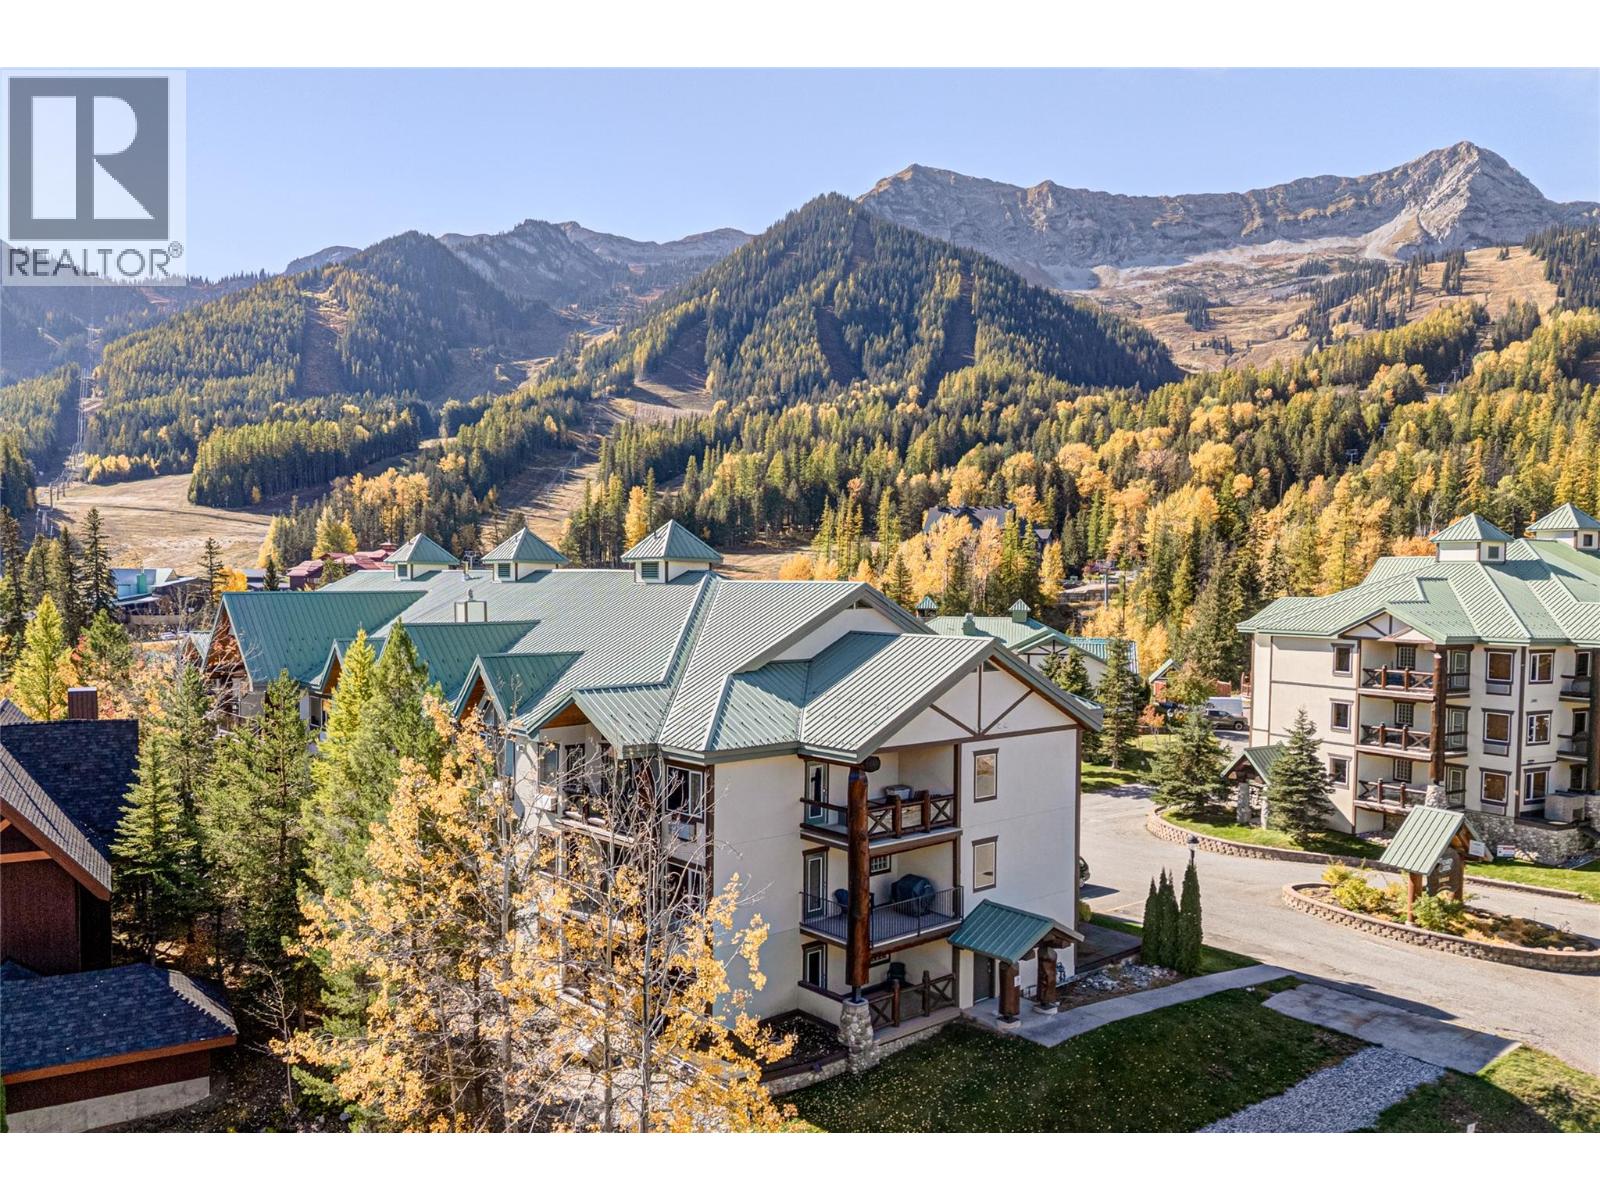
5356 Highline Drive Unit# 3102 A/lcd
Fernie, British Columbia
Lizard Creek Lodge 2-Bedroom 1/4 Share + 3-Week Suite! Enjoy 15 weeks of use at Fernie Alpine Resort with the option to purchase an additional 1/4 share and increase your ownership to a total of 27 weeks of usage (see MLS listing for unit 3102 share C). This beautiful 2-bedroom, 2-bathroom ski-in/ski-out condo offers comfortable resort living with two decks to enjoy different views and outdoor spaces. The suite features a fully equipped kitchen, in-suite laundry, a comfortable living room area by the fire with a pull out sofa bed. The oversized primary bedroom offers deck access and a private ensuite with a deep soaker tub (scheduled for replacement for a luxury shower) while the second bedroom and full bathroom provide comfortable accommodation for family and guests. Located just steps from the Elk Chair, Lizard Creek Lodge offers true ski-in/ski-out access along with resort amenities including hot tubs, a heated outdoor pool, full gym and the Cirque Restaurant and Ice Bar. This is a great opportunity to own your own piece of Fernie Alpine Resort without the cost of full ownership. Completely turnkey, with utilities, cable, internet and property taxes included in the monthly fees. Enjoy your own mountain getaway, with the flexibility of additional weeks if you choose to purchase the second 1/4 share. Contact your trusted REALTOR; for more information and to arrange a viewing. ‘Fernie – Where Your Next Adventure Begins!’ (id:64133)
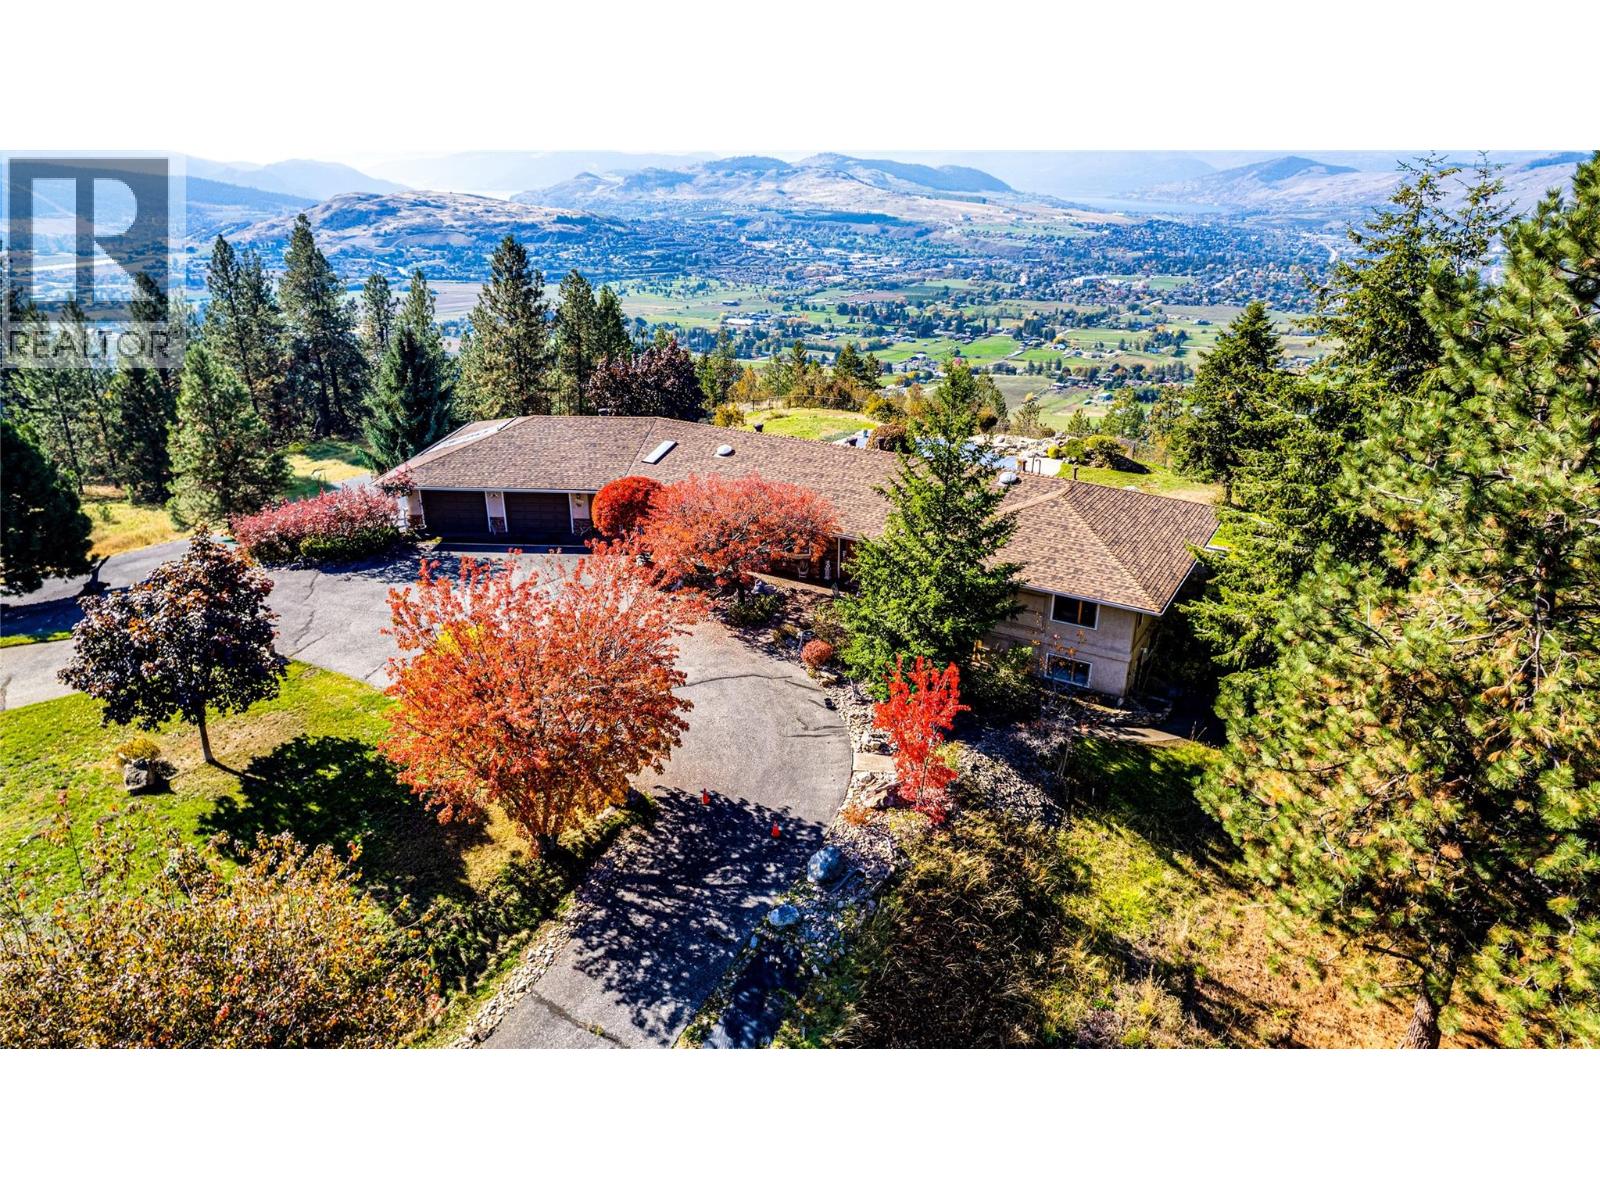
3200 Greenwood Road
Vernon, British Columbia
Discover exceptional Okanagan living at 3200 Greenwood Road. Set on 2.81 fully irrigated acres, this private gated property showcases sweeping valley and lake views & easy access to all amenities. Enjoy the peace of a country setting with shopping, dining, and everyday conveniences within easy reach. The 3-bedroom, 3-bath home combines everyday comfort with inviting spaces for relaxing and entertaining. 2 gas fireplaces & 1 electric fireplace add warmth & atmosphere throughout the seasons. All new house appliances and toilets bring fresh updates & practical convenience, while a fireproof roof adds to the property's notable features. Step outside and embrace summer around the solar-heated saltwater mountain lake pool. Whether enjoying a refreshing swim, hosting an afternoon gathering, or simply admiring the views, this outdoor setting makes staying home feel like a getaway. Morning coffee & leisurely evenings become opportunities to appreciate the beauty of the surrounding landscape. 6 garages provide exceptional room for vehicles, recreational equipment, storage, & hobbies. Full irrigation supports convenient care of the grounds, while the secure gated location offers privacy. Beyond the gate, discover the experiences that make the Vernon area so desirable. Explore local orchards, visit nearby wineries, a cidery, or enjoy a day of skiing. From summer afternoons by the pool to fireside evenings after the slopes, this property offers something to appreciate in every season. (id:64133)
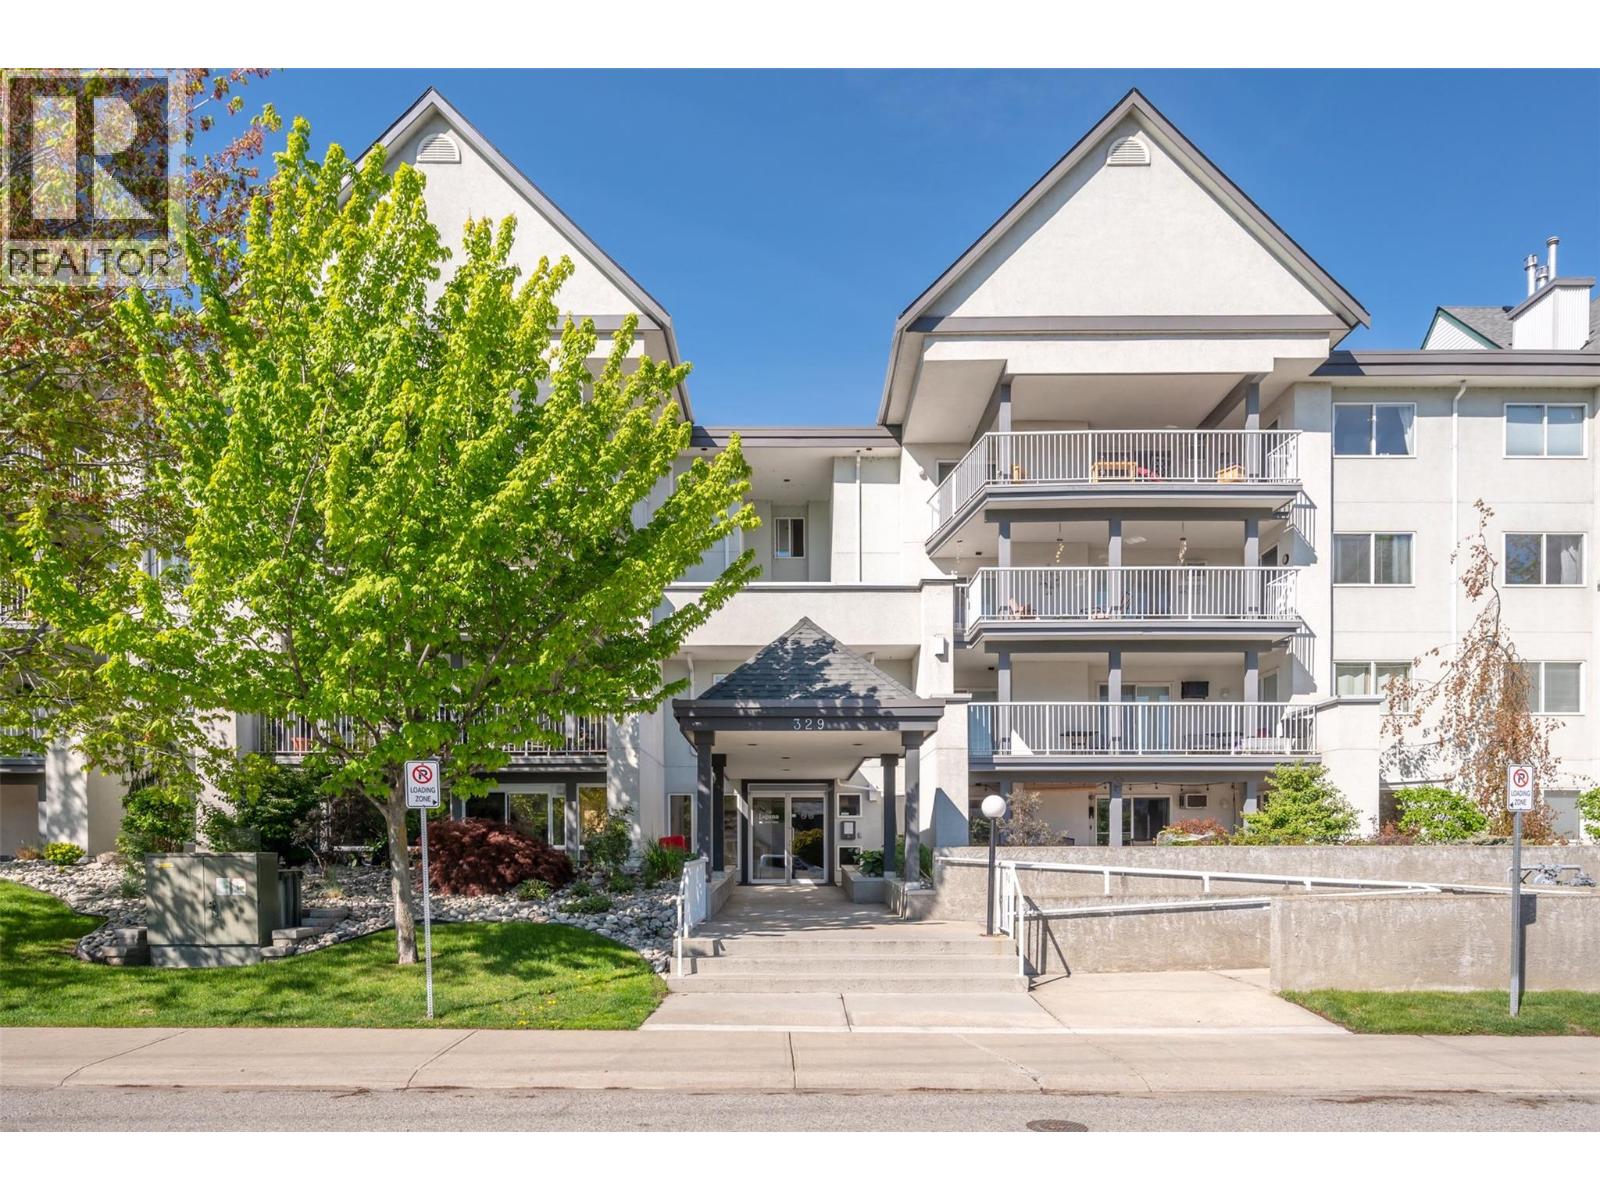
329 Rigsby Street Unit# 108
Penticton, British Columbia
Experience easy living in this ground-floor end-unit condo, ideally located just minutes from downtown Penticton, Okanagan Lake, beaches, parks, the South Okanagan Events Centre, and the community center. This nicely partially renovated 1-bedroom, 1-bath home features a cozy electric fireplace in the living room, which opens to a covered patio with direct access to the building’s common area—perfect for enjoying the outdoors. The functional kitchen includes a bar area, stove, fridge, and dishwasher, with an adjacent eating area. The spacious primary bedroom also offers patio access and has access to the 4-piece bath. This unit has a stacked washer/dryer which add to the convenience. With lots of street parking for visitors, rentals allowed, and no age restrictions, this fantastic unit is an excellent rental or a place to call home. Sorry, no pets. Contact the listing agent to book your showing! (id:64133)
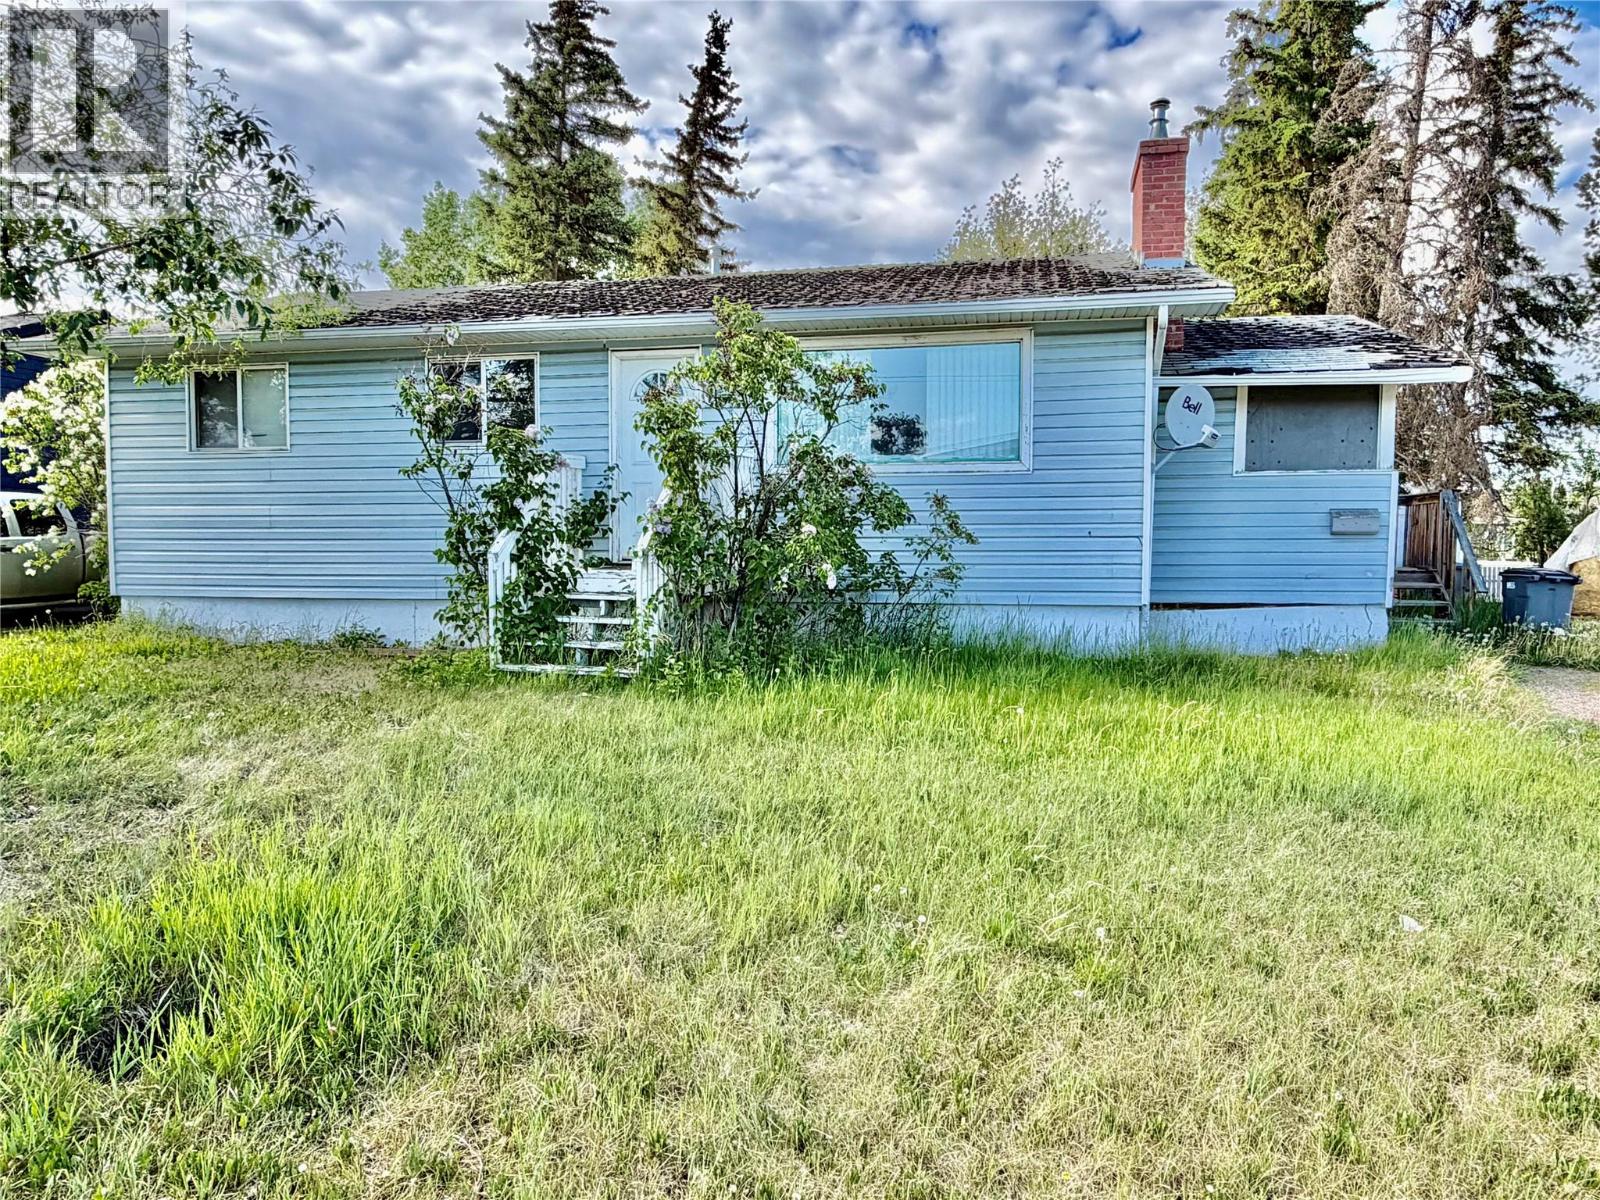
1520 111 Avenue
Dawson Creek, British Columbia
CONTINGENT! This home is located in a family-friendly neighborhood, four-bedroom, one-bath home with full basement offers an unbeatable location close to schools, the hospital, and shopping , off street parking and large back yard .Conveniently located near everyday amenities while situated in a desirable residential area. (id:64133)
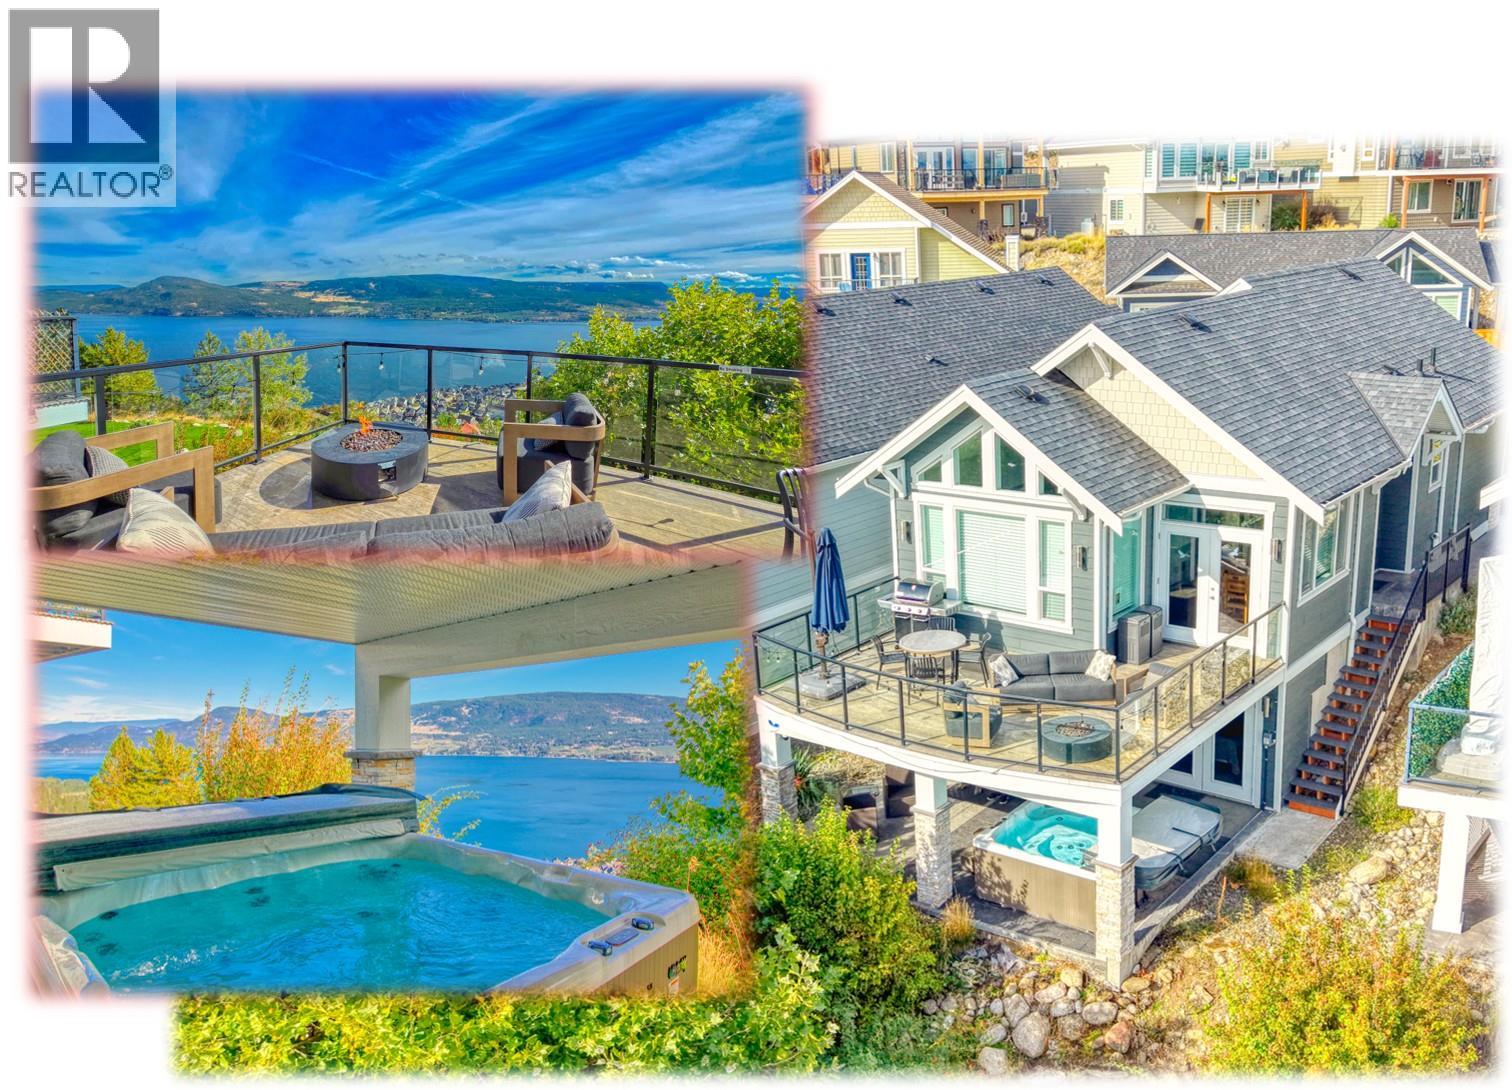
7018 Terazona Drive Unit# 481
Kelowna, British Columbia
Stunning 3 Bedroom cottage with AMAZING LAKE VIEWS from main floor, deck & basement patio with HOT TUB. . . LARGE GARAGE & lots of parking spaces, BEAUTIFUL KITCHEN with very nice appliances, wine fridge, stone countertops. . . Nice spacious layout with generous sized bedrooms (one on main floor, two in basement both with walkout to covered patio & Hot Tub). . . Main floor bathroom with shower, basement bathroom with double sink vanity & tub/shower. Keep for yourself or share the joy with excellent vacation rental income available. . . Recent NEW HEAT PUMP / Propane Furnace . . . Recent new Washer & Dryer . . . Green space below basement walkout is maintained by Strata. . . Short Walk to pool & hot tub. . . Easy access to Crown & Park land . . . La Casa Resort is Freehold ownership, open YEAR-ROUND for you or VACATION RENTAL guests to enjoy (La Casa is unaffected by recent Air bnb restrictions). You choose whether to keep for yourself, rent out some of the time or use an on-site company if you want a 'hands-off' investment. La Casa Resort Amenities: Beaches, sundecks, Marina with 100 slips & boat launch, 2 Swimming Pools & 3 Hot tubs, 3 Aqua Parks, Mini golf, Playground, 2 Tennis/Pickleball Courts, Volleyball, FirePits, Dog Beach, Upper View Park and Beach area Gated & Private Security, Owners Lounge, Owners Fitness/Gym Facility. Grocery/liquor store on site plus Restaurant. (id:64133)
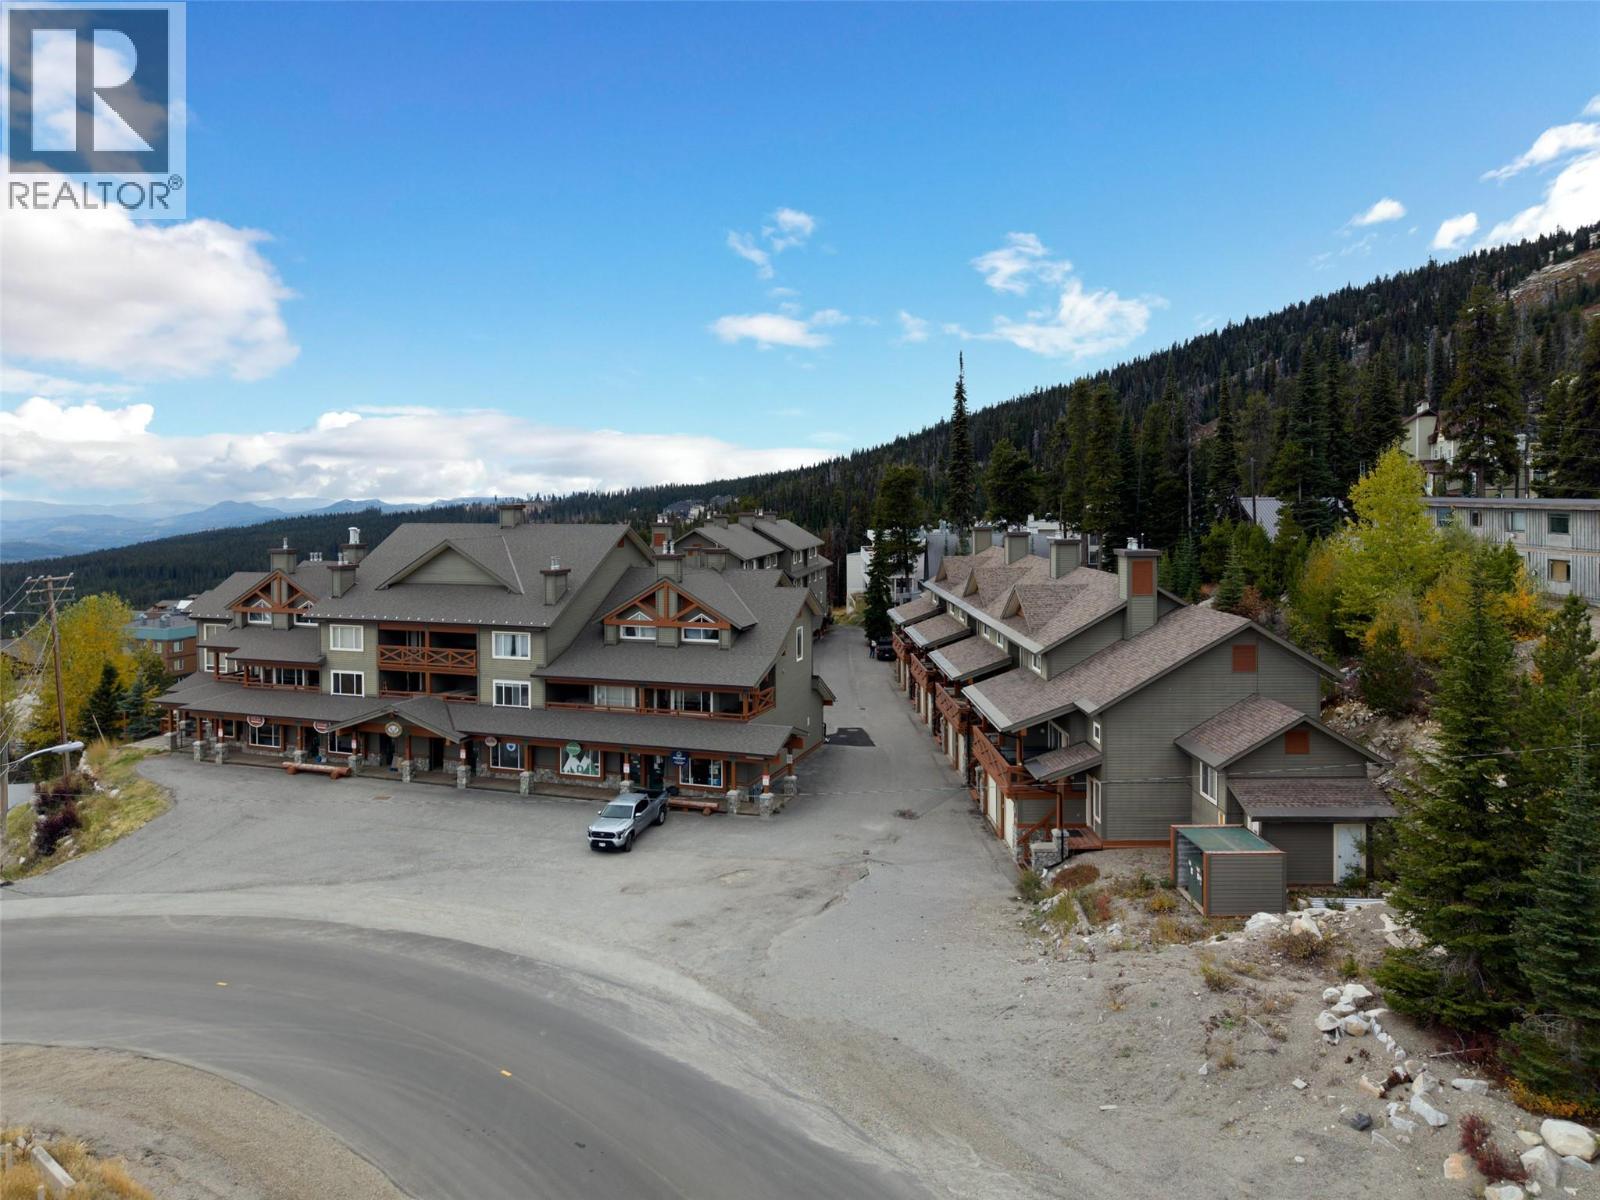
5350 Big White Road Unit# 14
Big White, British Columbia
WELCOME TO THE VERY POPULAR TRAPPERS CROSSING. Step out your door and into the heart of Big White Village from this extensively renovated, one-level 743 sq. ft. townhome at highly sought-after Trapper’s Crossing. Ideally located for both personal enjoyment and short-term rental income, this property offers an easy ski-in/Ski-out access, while being just steps from the village grocery store, restaurants, ski rentals, gondola and everything Big White has to offer. The thoughtfully renovated two-bedroom floor plan comfortably sleeps six and features modern designer finishes throughout and a rock fireplace. The kitchen offers quartz countertops and backsplash, an eat-up peninsula and convenient pantry/lock-off storage. The king-sized primary bedroom is complemented by a full four-piece bathroom and in-suite laundry... and don't forget your own private deck and hot tub. With extensive renovations already completed, there is nothing left to do but turn the key and start skiing. Whether you’re looking for a mountain getaway, a revenue-producing investment, or both, this is an exceptional Big White opportunity. Come and enjoy everything Big White has to offer, from world-class skiing and incredible winter events to mountain biking and endless summer adventures. Hurry and call you Realtor now! ski season is just around the corner. (id:64133)
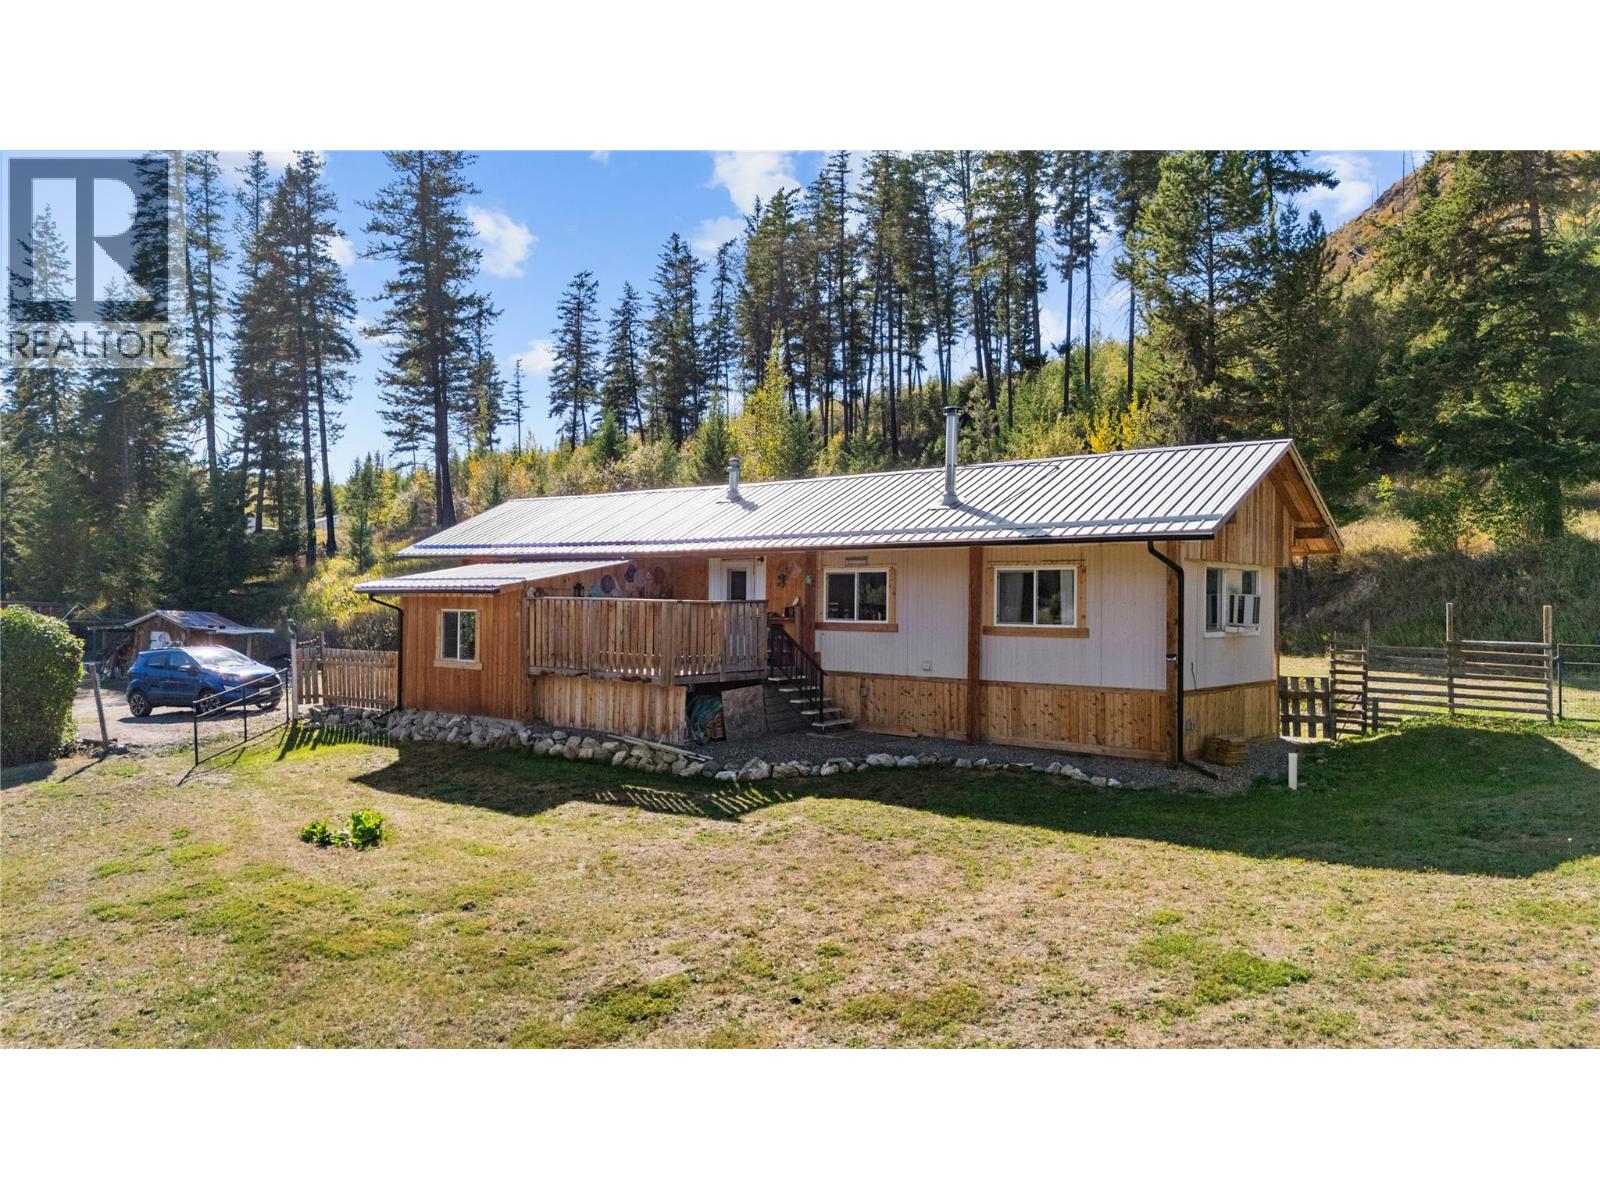
4101 Dixon Creek Road
Barriere, British Columbia
2.29 acres in Louis Creek, just minutes from Barriere. This 1975 single-wide manufactured home offers 2 bedrooms and 1 bathroom, with approximately 840 sq. ft. of original living space plus an approximately 156 sq. ft. addition. The property is serviced by a drilled well and septic system and includes a propane forced-air furnace, a WETT-inspected wood stove, two built-in wall A/C units, 200 amp service at the meter pole with two separate electrical panels in the home, a new stove, and a new hot water tank installed in January 2026. Outside you’ll find a deck, fenced areas, a gravel driveway, a storage shed, and a chicken coop. Located within the Agricultural Land Reserve, the property offers a practical option for someone looking for acreage and privacy while staying close to Barriere. Vacant with quick possession available. Estate sale. Property is being sold as is, where is. (id:64133)
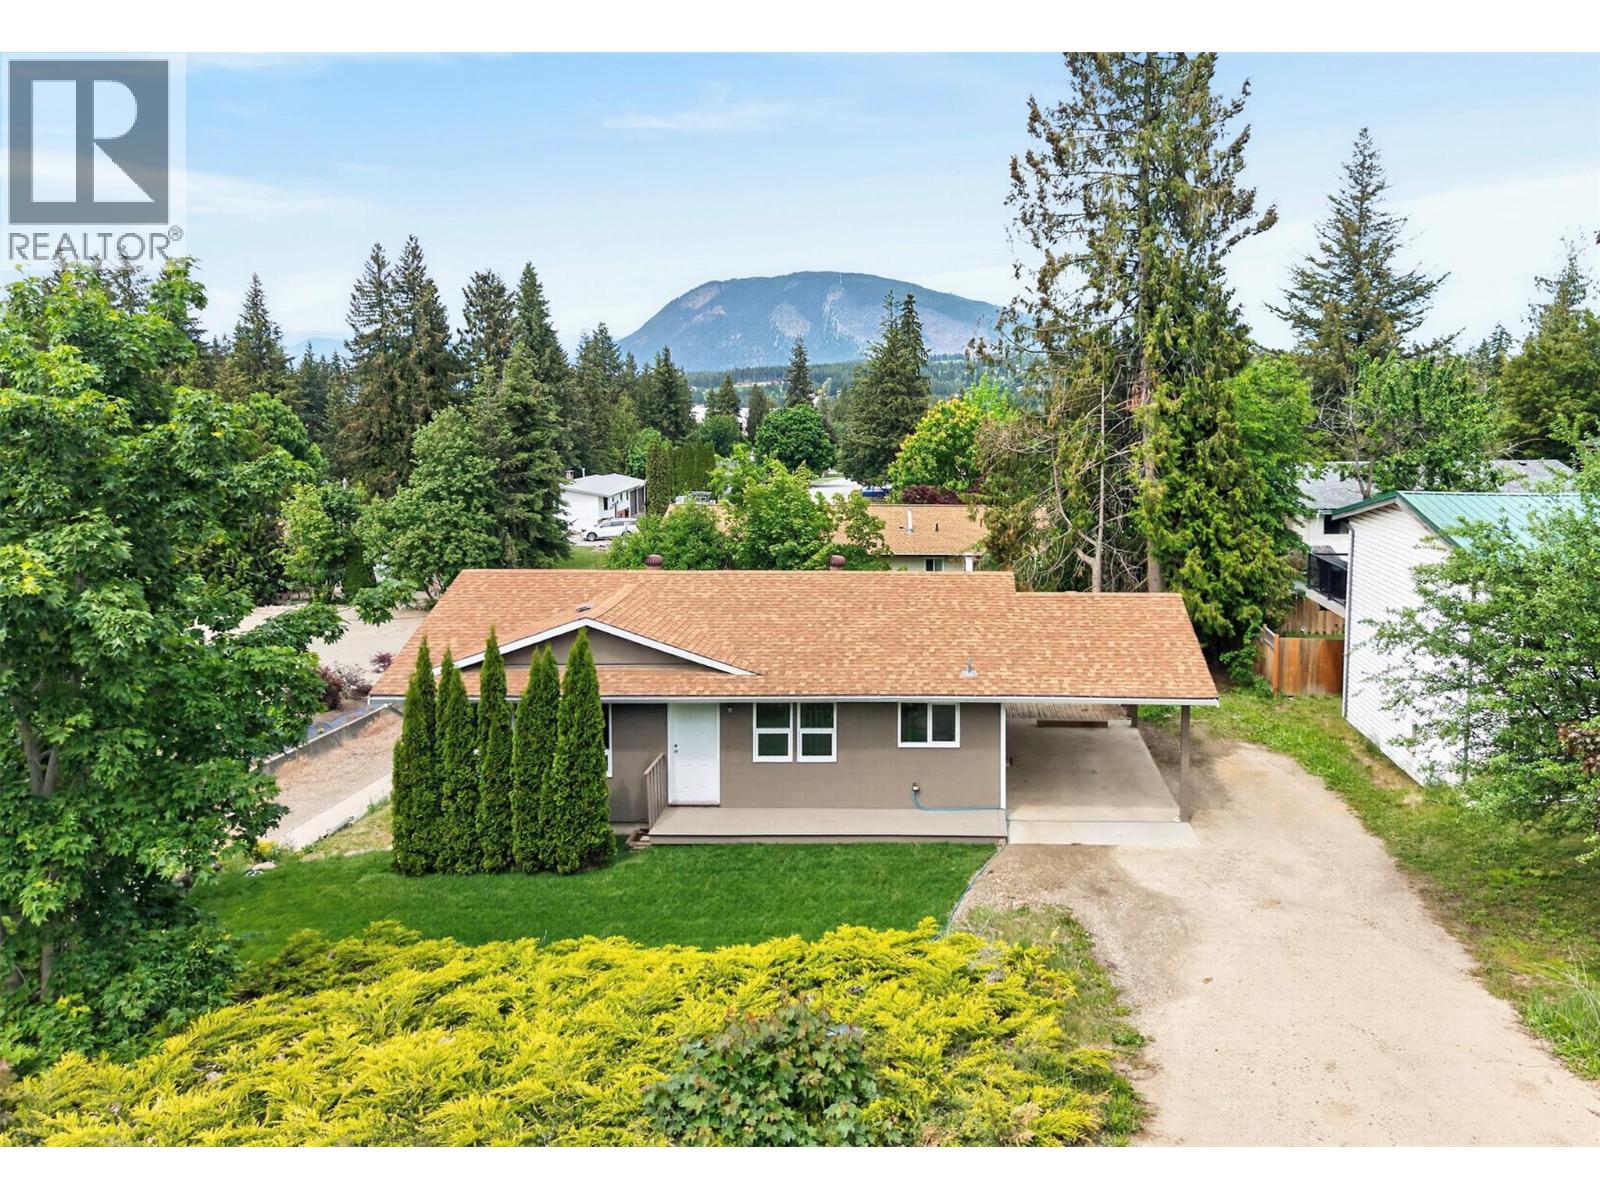
2731 Okanagan Avenue NE
Salmon Arm, British Columbia
UPDATED HOME WITH SUITE! Beautifully updated and thoughtfully designed, this inviting home offers warmth, flexibility, and the lifestyle today’s families are searching for. Set on a 0.17-acre lot with nearly 2,000 finished sqft, the property blends everyday comfort with exceptional value. MAIN HOME: The bright and welcoming main home features a functional kitchen, adjoining dining area, and a cozy living room made for gathering after long days. The lovely primary retreat offers private patio door access to a charming deck - the perfect place to enjoy quiet morning coffees or unwind at sunset. A second bedroom, full 4-piece bath - also with convenient ensuite-style access to the primary bedroom - and spacious laundry room complete the main level, while the finished basement adds a third bedroom and large storage room for added versatility. SUITE (Walk-Out Basement): The self-contained 2-bedroom + 1 bath (3-piece) suite with separate entrance and private laundry creates an ideal space for extended family, guests, or valuable mortgage-helper income. Bright and welcoming, the open-concept kitchen, dining, & living area offers comfortable independent living with excellent functionality. Whether you are searching for a family home with added flexibility, mortgage helper, an investment opportunity, or a property w/ multi-generational potential, this home delivers comfort & practicality - all wrapped in a setting that instantly feels like home. Some photos have been virtually staged. (id:64133)
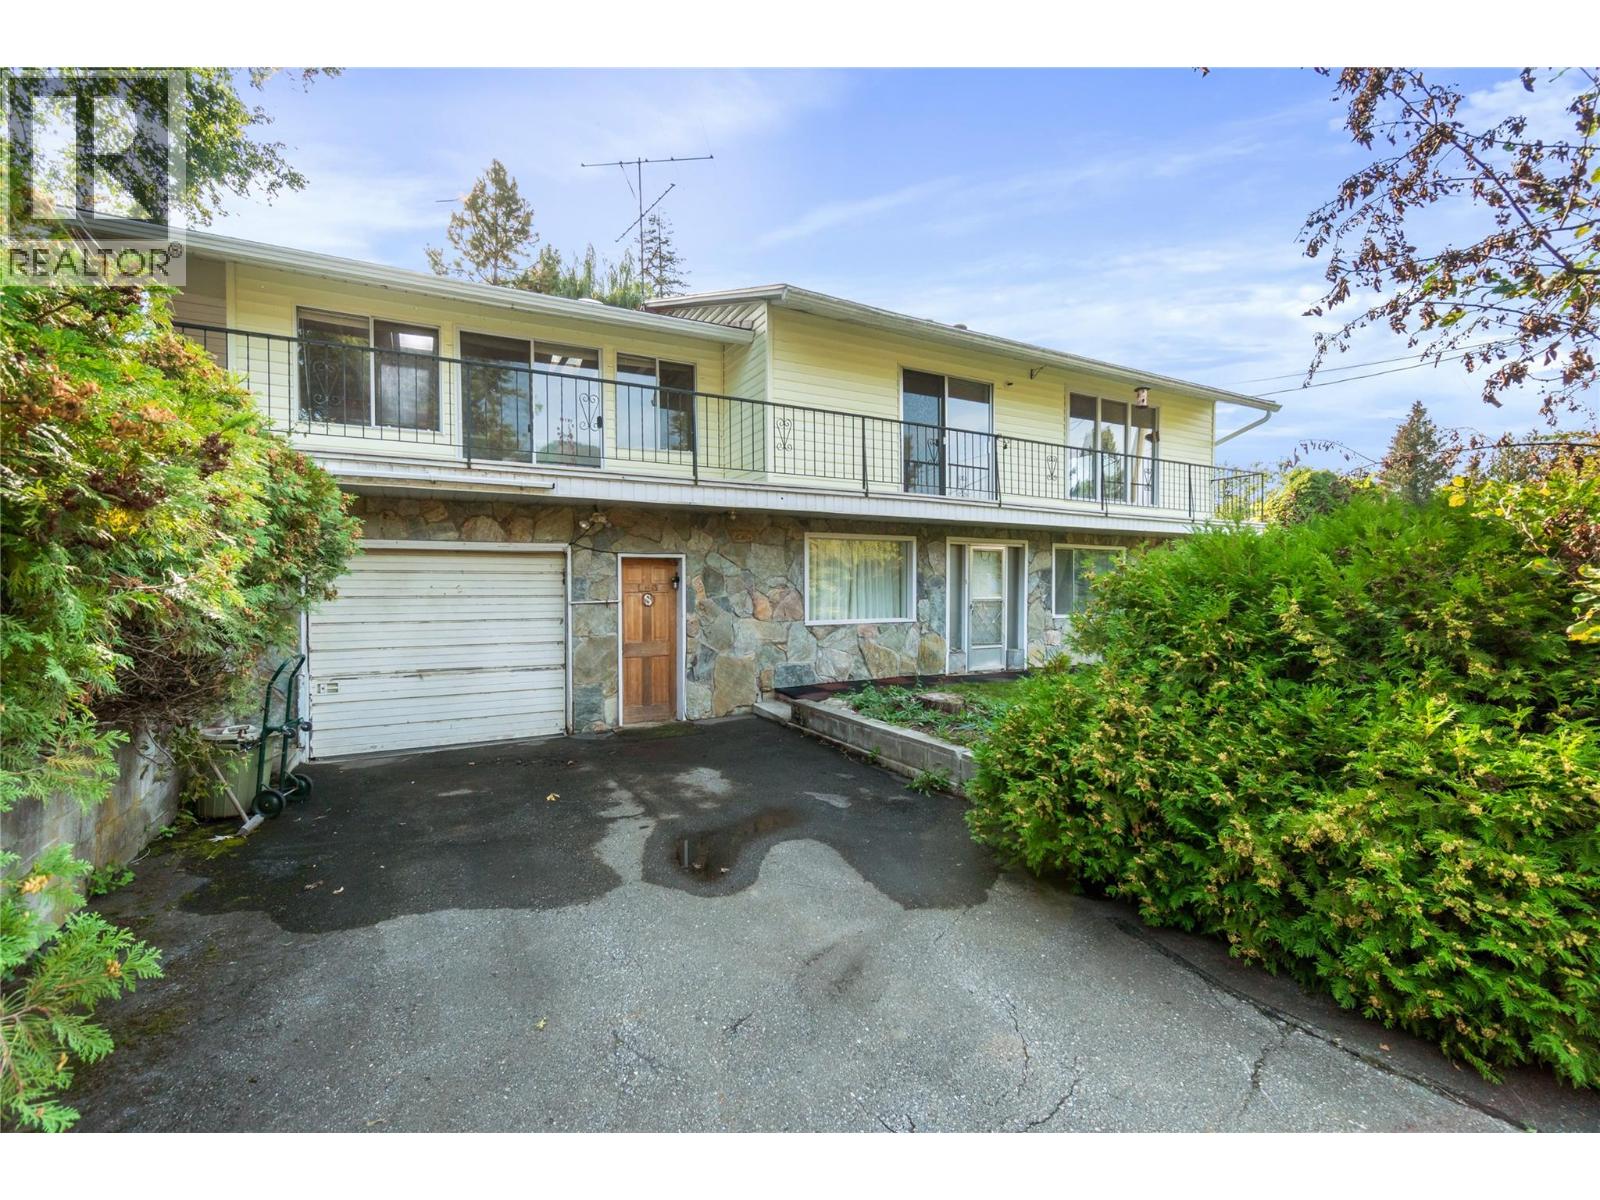
2602 Blind Bay Road
Blind Bay, British Columbia
Centrally located in beautiful Blind Bay, this handyman special is full of opportunity! The property offers usable, fully fenced land with a gated entrance and a 24’ x 24’ shop powered by its own 100-amp service—great for projects, storage, or toys. The semi-waterfront home features 2 bedrooms and 1.5 baths, plus a large enclosed sundeck that could be turned into extra living space or another bedroom. All bedrooms are currently downstairs, but a renovation could create a great primary suite on the main floor. With lake access, water rights, a buoy in place, and also hooked up to Shuswap Lake Estates water utility, you get the best of both worlds. Lots of parking, plenty of space, and quick possession available—bring your ideas and make this place your own! (id:64133)
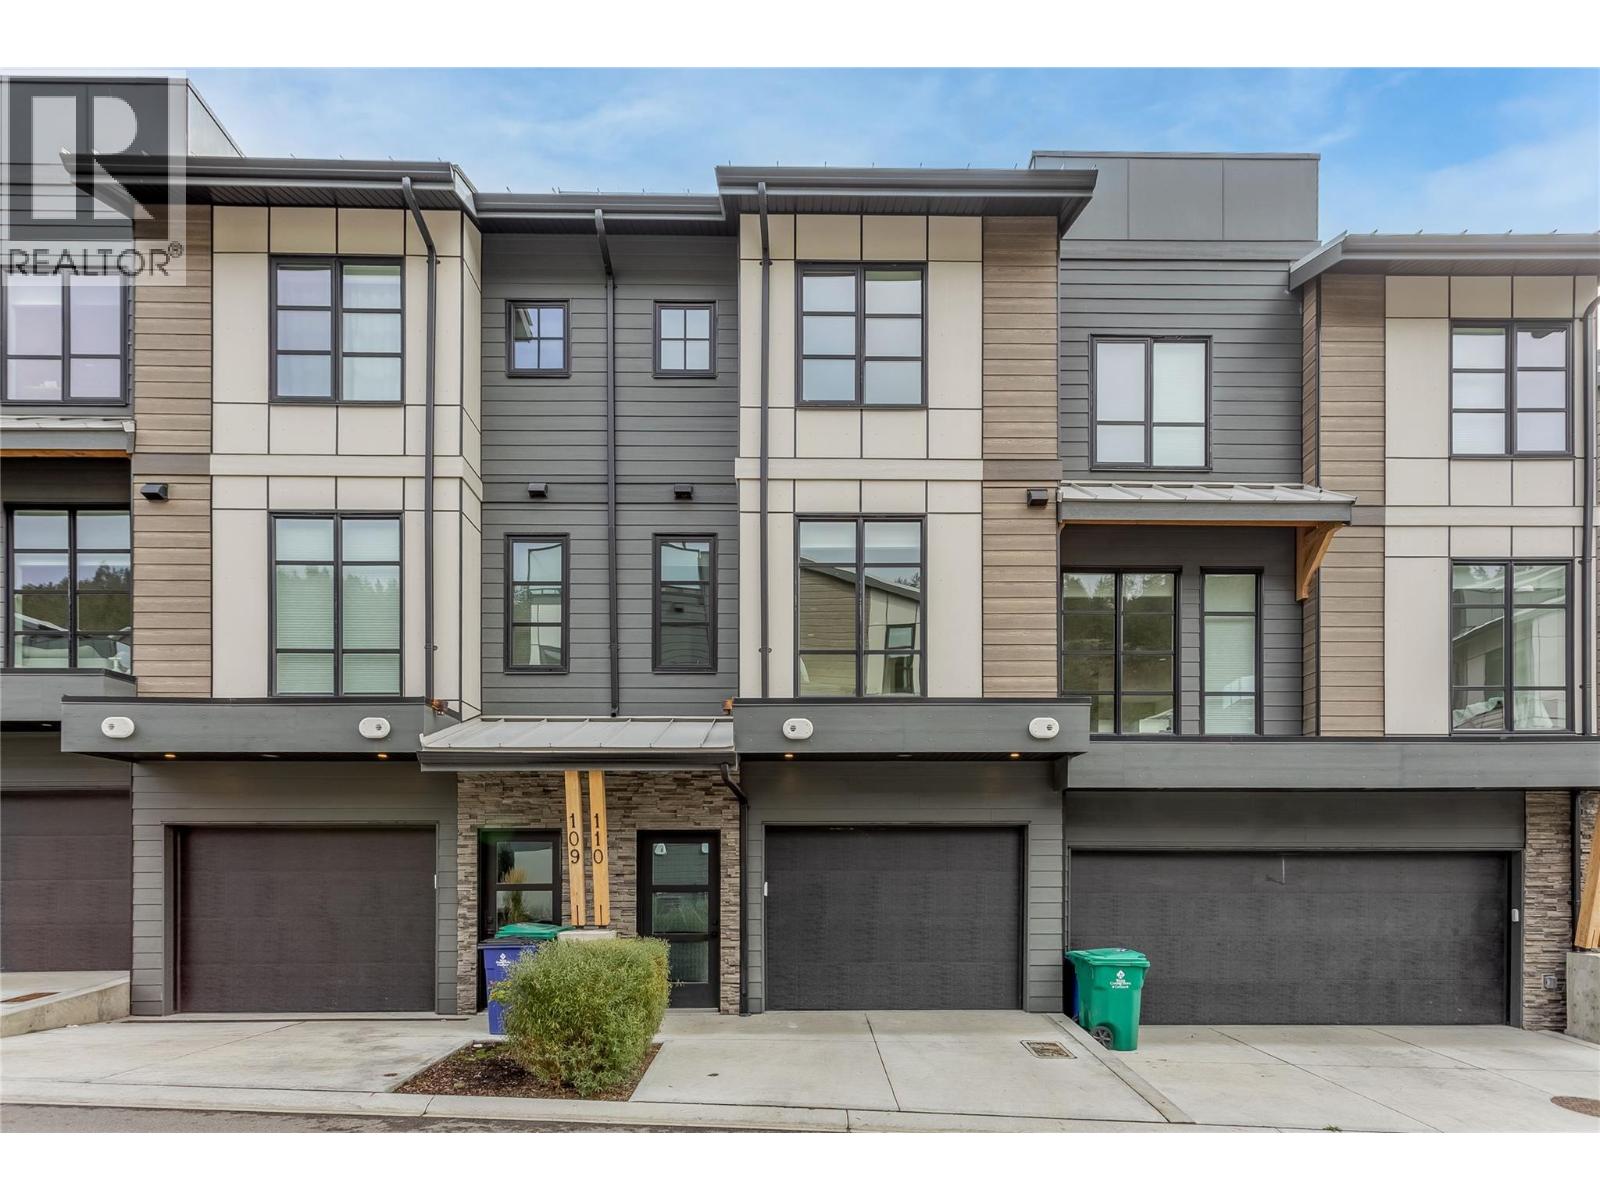
1455 Cara Glen Court Unit# 110
Kelowna, British Columbia
OPENHOUSE SATURDAY OCT 10TH 10AM-1PM! INCREDIBLE 1.89% ASSUMABLE MORTGAGE UNTIL MARCH 2028! An exceptional opportunity to own at The Peaks in Glenmore and take advantage of a mortgage rate that is impossible to find today. This stylish 2-bedroom, 2.5-bathroom townhome offers modern, functional living in one of Kelowna’s most convenient neighbourhoods. The bright, open-concept main level features vinyl plank flooring and a seamless flow between the kitchen, dining, and living areas. The contemporary kitchen is finished with quartz countertops, a gas range, and plenty of space for everyday living and entertaining. Upstairs, you’ll find two comfortable bedrooms, including a spacious primary suite, along with well-appointed bathrooms with heated floors and convenient laundry. One of the highlights of this home is the approximately 300 sq ft private rooftop patio, giving you your own outdoor space to relax, entertain and enjoy the Okanagan lifestyle. A single-car garage provides secure parking with additional storage. A small fenced yard at the entrance provides conveniance for your pets. The Peaks puts you close to the International airport, schools, parks, trails, shopping, dining with downtown Kelowna just minutes away. GST has been paid. Welcome to life at The Peaks! (Mortgage assumption is subject to lender approval and buyer qualification.) (id:64133)
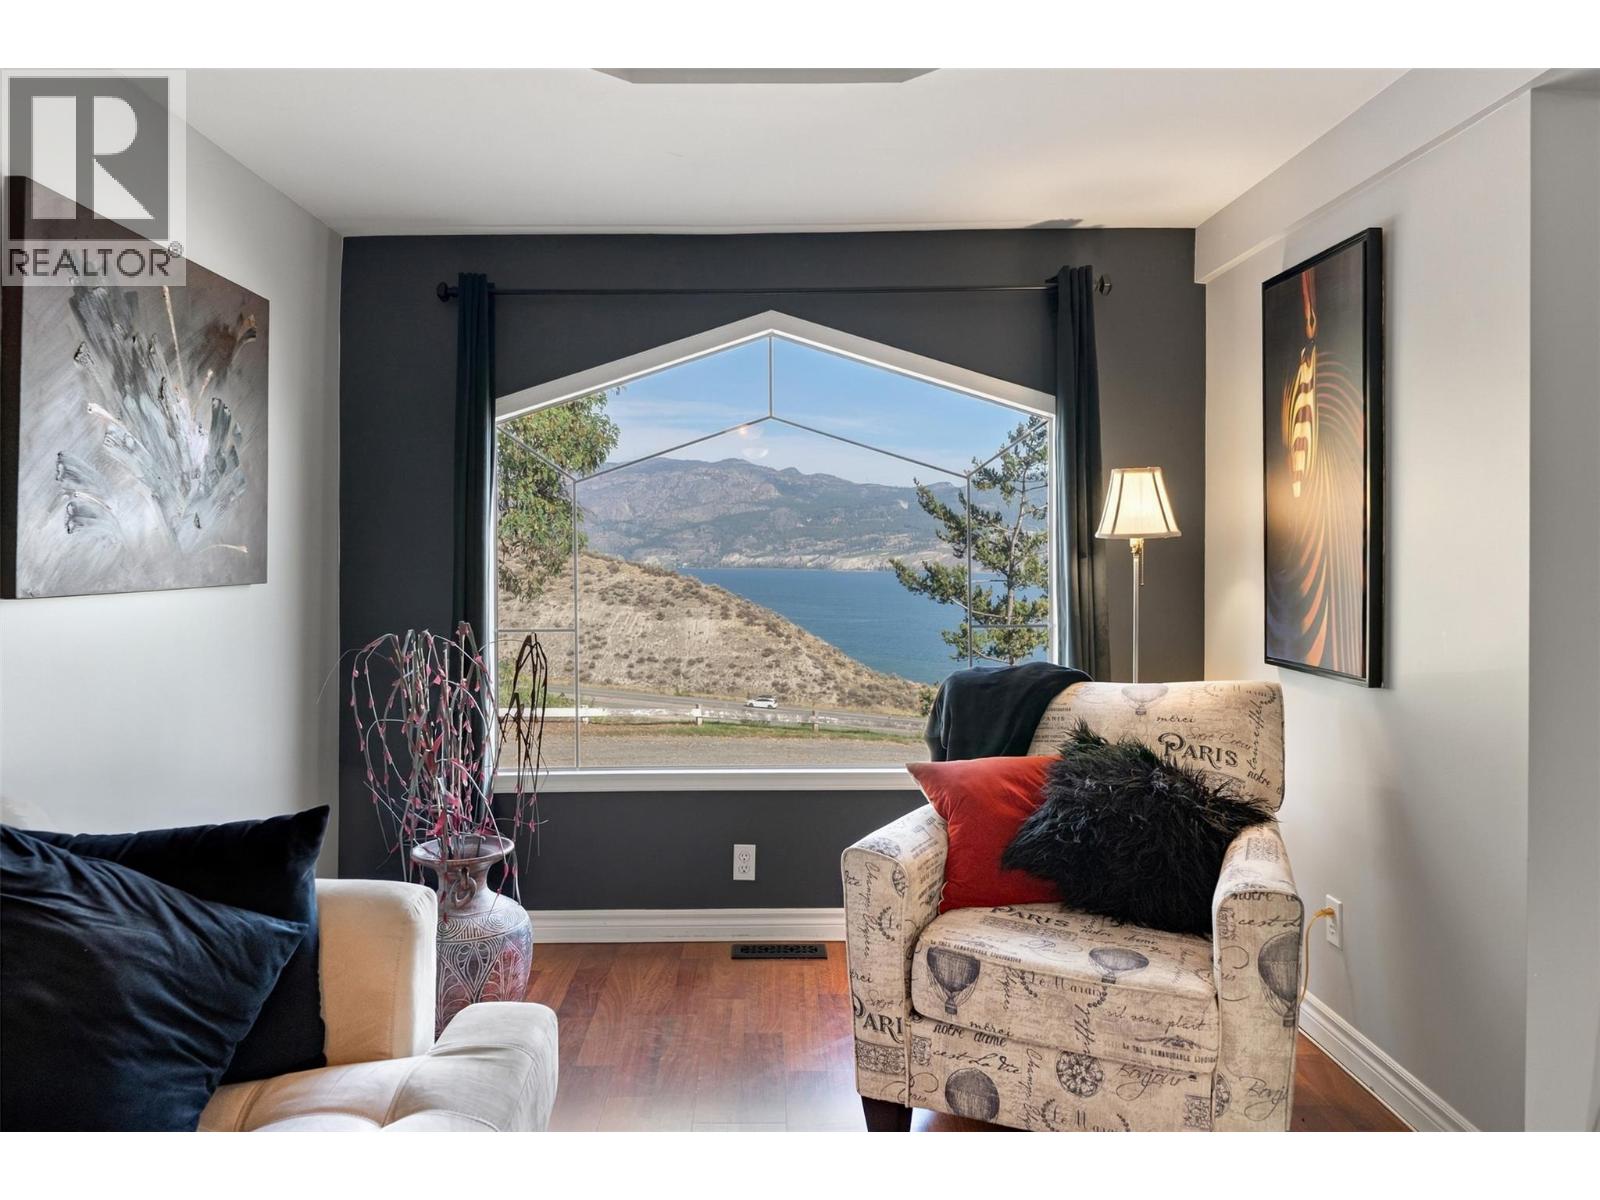
11619 Walters Road Unit# 4
Summerland, British Columbia
Enjoy amazing Okanagan Lake views from this well-maintained, updated 2-bedroom manufactured home offering over 700 sq. ft. of comfortable living space in a desirable 55+ community in Summerland. The open-concept kitchen, living, and dining area provides a welcoming space to relax and take in the scenery. Professionally installed tint on the front windows adds privacy while allowing you to enjoy the spectacular views. Features include drywall interiors, a stucco exterior, metal roof, new skylight, and updated hot water tank, furnace, and air conditioning. Outside, enjoy a professionally landscaped, private yard with a secluded patio just off the primary bedroom. Inside, you'll find a clean, modern 4-piece bathroom, a generously sized second bedroom, and separate laundry and utility rooms. Conveniently located just minutes from downtown Summerland, beaches, highway access, and local amenities. Find yourself living here! (id:64133)
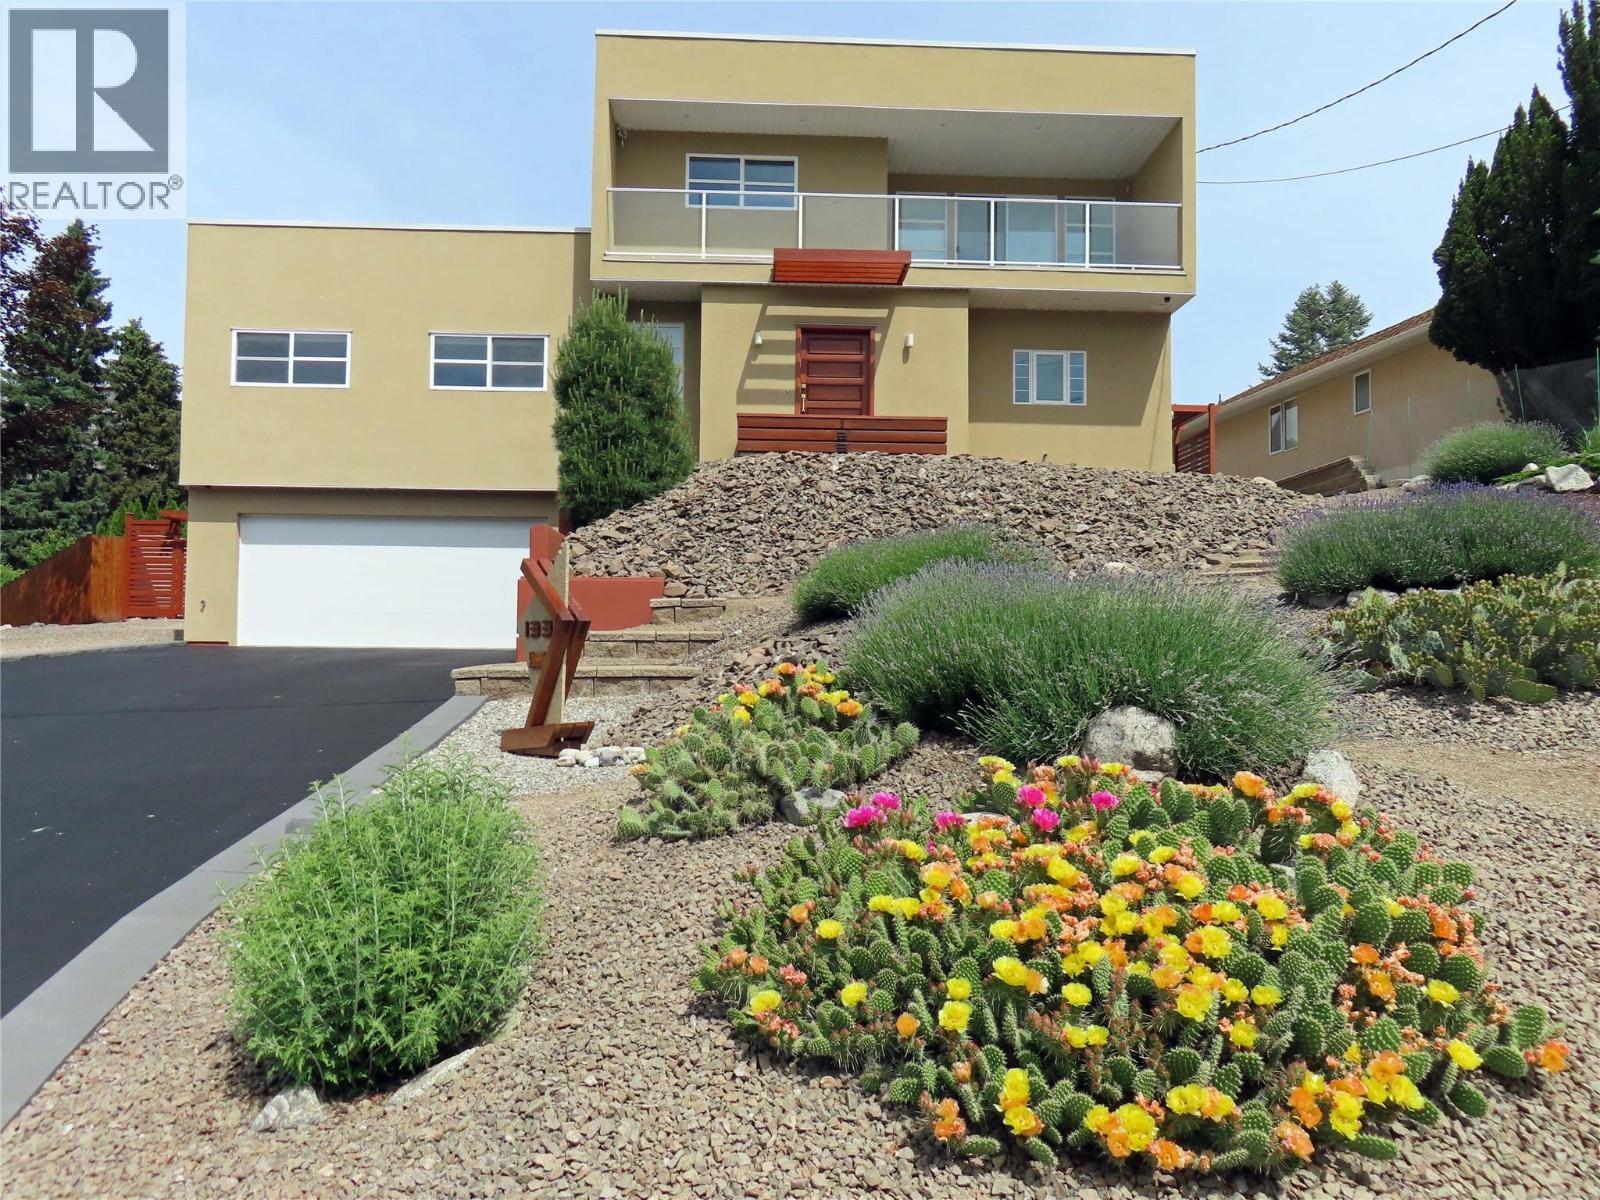
133 Devon Drive
Penticton, British Columbia
Welcome to 133 Devon Drive in Skaha Estates, a custom-built home ideally located directly across from the waterfront and peaceful lakeshore park. Quality built by Ritchie Custom Homes in 2009, this thoughtfully designed residence offers an open floor plan with 9' ceilings, abundant natural light and floor-to-ceiling windows. The spacious kitchen features warm wood cabinetry, a large multi-level island, walk-in pantry and two sinks. The main level includes two generous bedrooms, while the upper level offers a private guest retreat with bedroom, full bath, studio space and balcony with lake and mountain views. The lower level provides a media room, multipurpose room, half bath and plenty of storage. Additional highlights include a heated workshop/hobby space, double garage, fire-smart xeriscaping and excellent flexibility for a variety of lifestyles. Recent updates include a new roof (2026), LG kitchen appliances (2025), hot water tank and whole-home UV water treatment system (2024). A unique opportunity in sought-after Skaha Estates, surrounded by the lake, mountains, wineries and nearby hiking and biking trails. (id:64133)
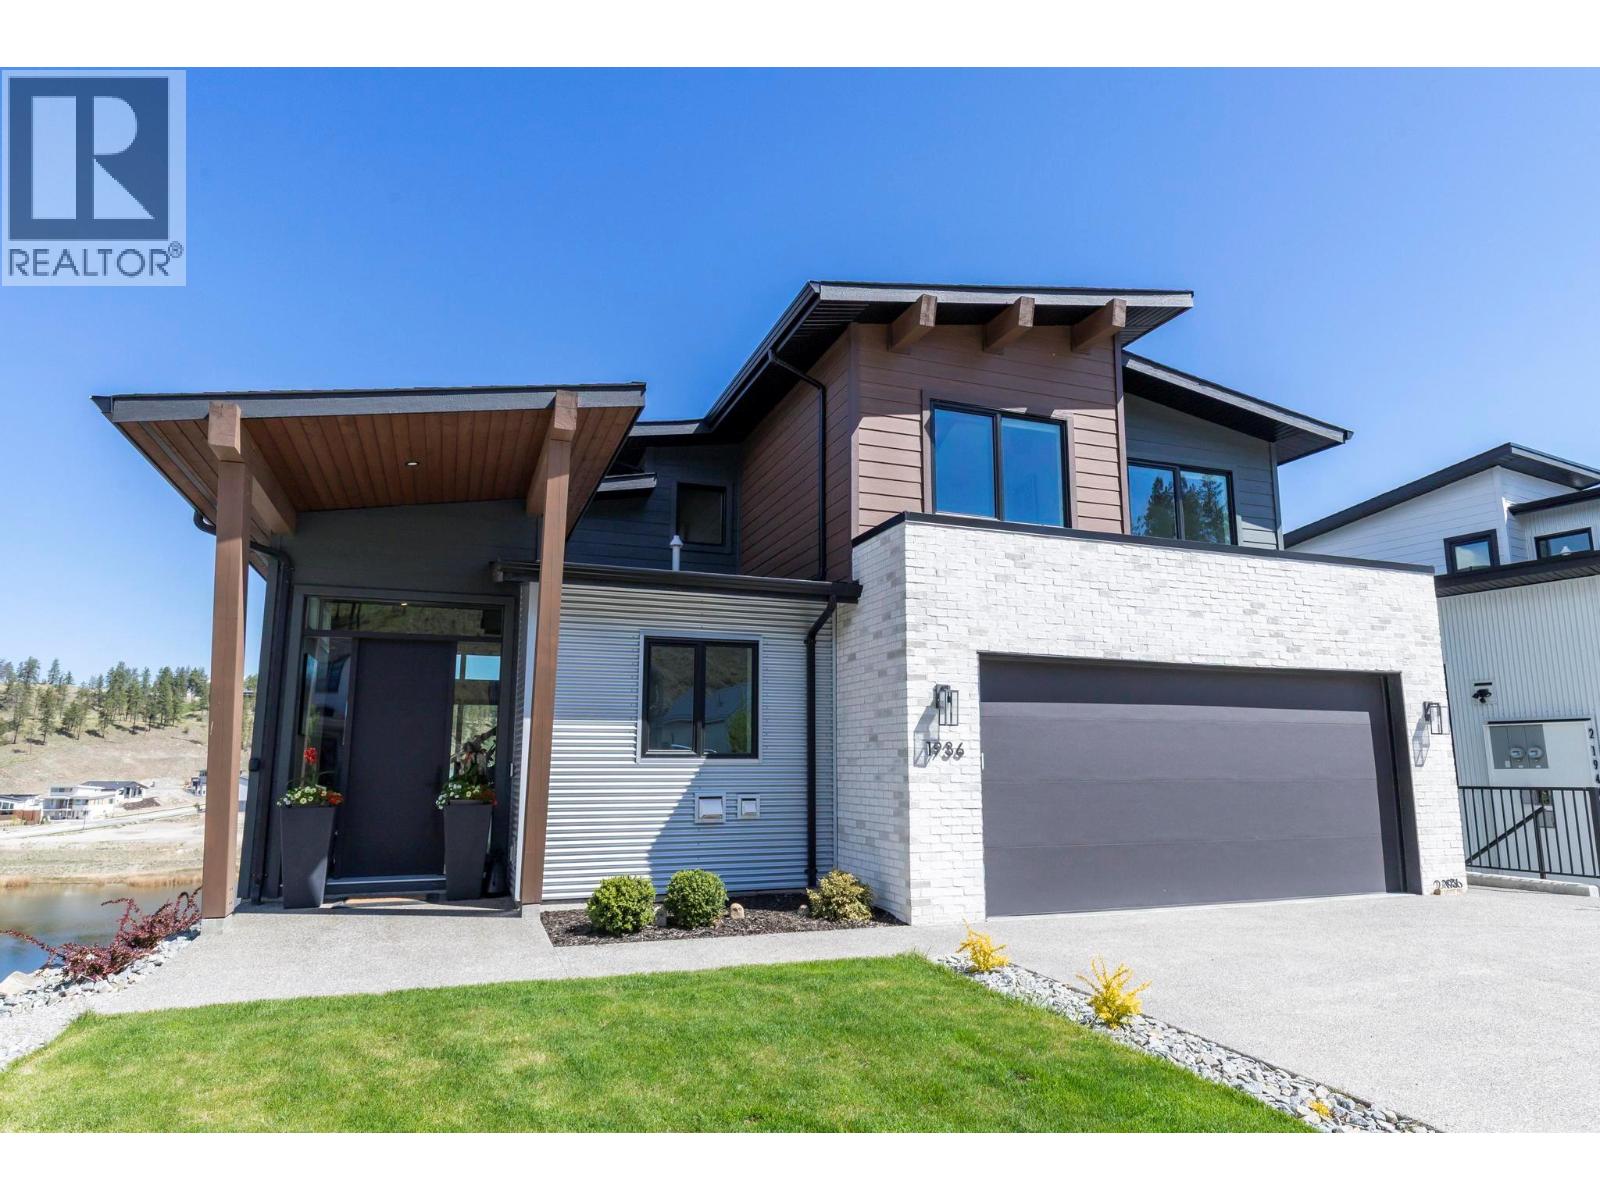
1936 Northern Flicker Court
Kelowna, British Columbia
This stunning 2023-built home nestled in the highly sought-after McKinley Beach community. Perfectly positioned on a quiet cul-de-sac overlooking Arrowleaf Pond and Lake Okanagan, this 6-bedroom, 5-bathroom residence offers over 3,400 sq ft of thoughtfully designed living space with beautiful lake and valley views. The upper level features an open-concept layout with high ceilings, large windows, and a modern kitchen complete with upgraded appliances, a spacious island, and seamless flow into the dining and living areas—ideal for entertaining or everyday living. Upstairs, you’ll find a generous primary suite with a walk-in closet and spa-inspired ensuite, along with additional bedrooms perfect for family or guests. The lower level includes a separate entrance and a fully built 2-bedroom suite, offering excellent potential for short-or long-term rental income or multigenerational living. Enjoy outdoor living with covered deck spaces and direct access to nearby trails. Residents of McKinley Beach benefit from private lake access and an incredible amenity centre featuring a gym, indoor pool, hot tub, tennis and pickleball courts. A perfect blend of lifestyle, location, and income potential—this is Okanagan living at its best. (id:64133)
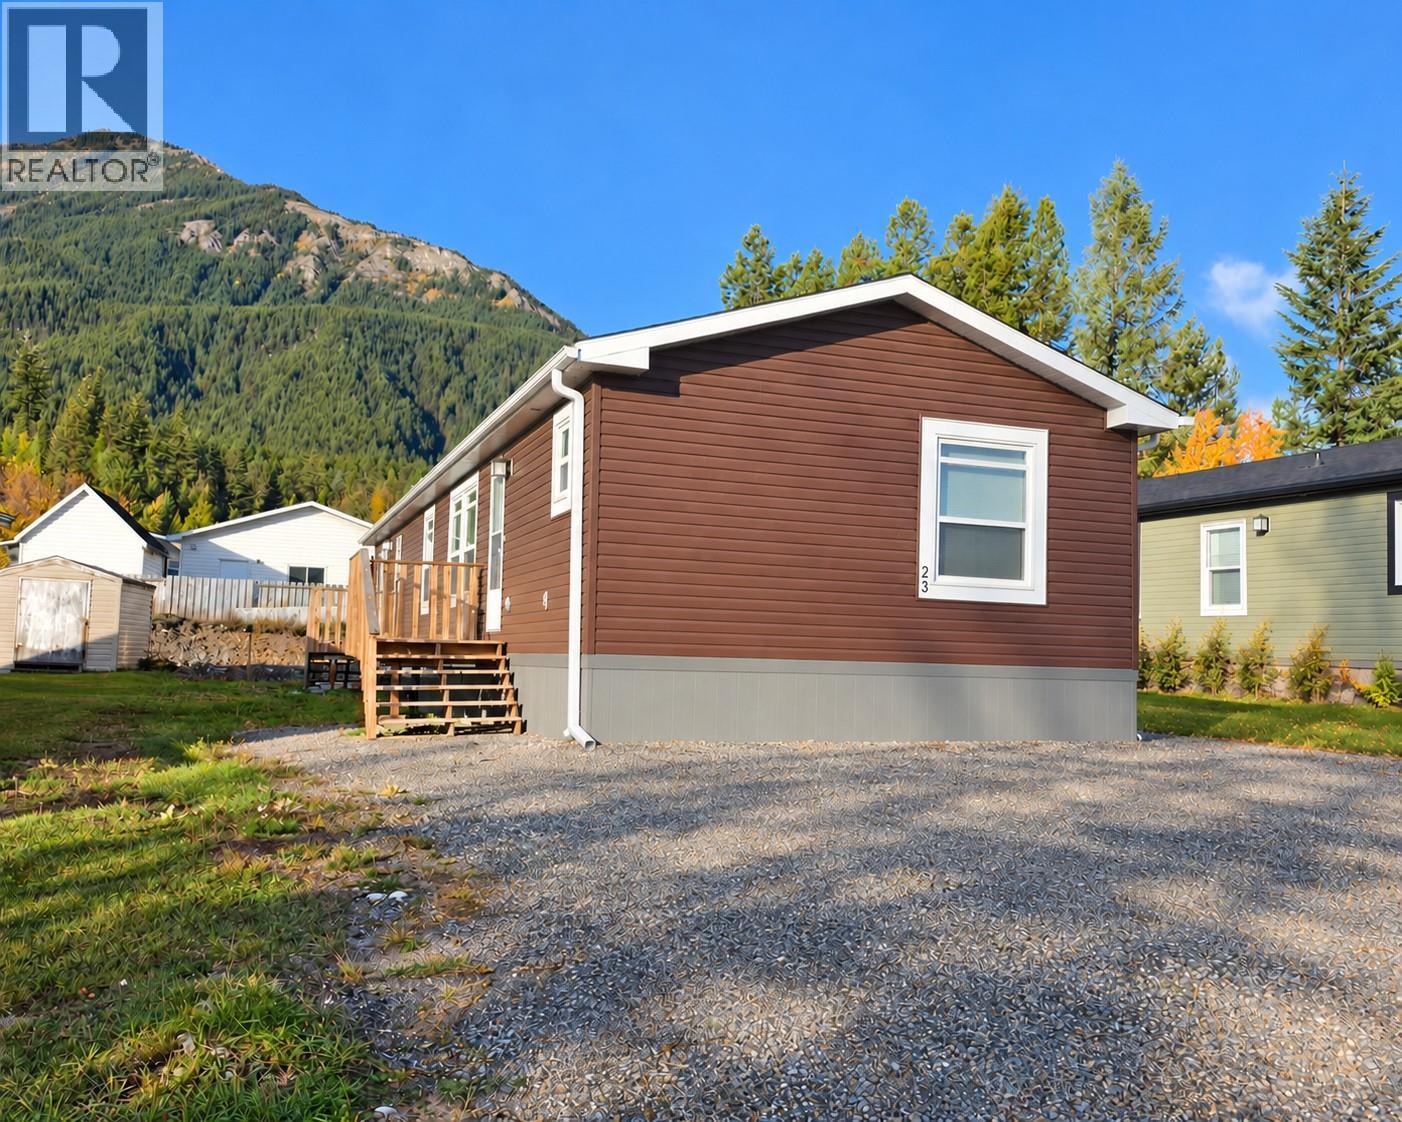
23 Deerborne Drive
Elkford, British Columbia
Built in 2022, this well-designed 3-bedroom, 2-bathroom home offers a bright, open-concept floor plan with plenty of space to gather and unwind. The kitchen features a large island, generous workspace and a spacious pantry, with an easy flow into the dining and living areas. The primary suite includes an extra-large walk-in closet and a beautiful 5-piece ensuite, complete with an exceptional soaker tub. Two additional bedrooms and a full bathroom provide comfortable space for family, guests or a home office. Conveniently located close to uptown amenities, this home also offers fabulous Rocky Mountain views and the added peace of mind of remaining home warranty. Quick possession available! (id:64133)
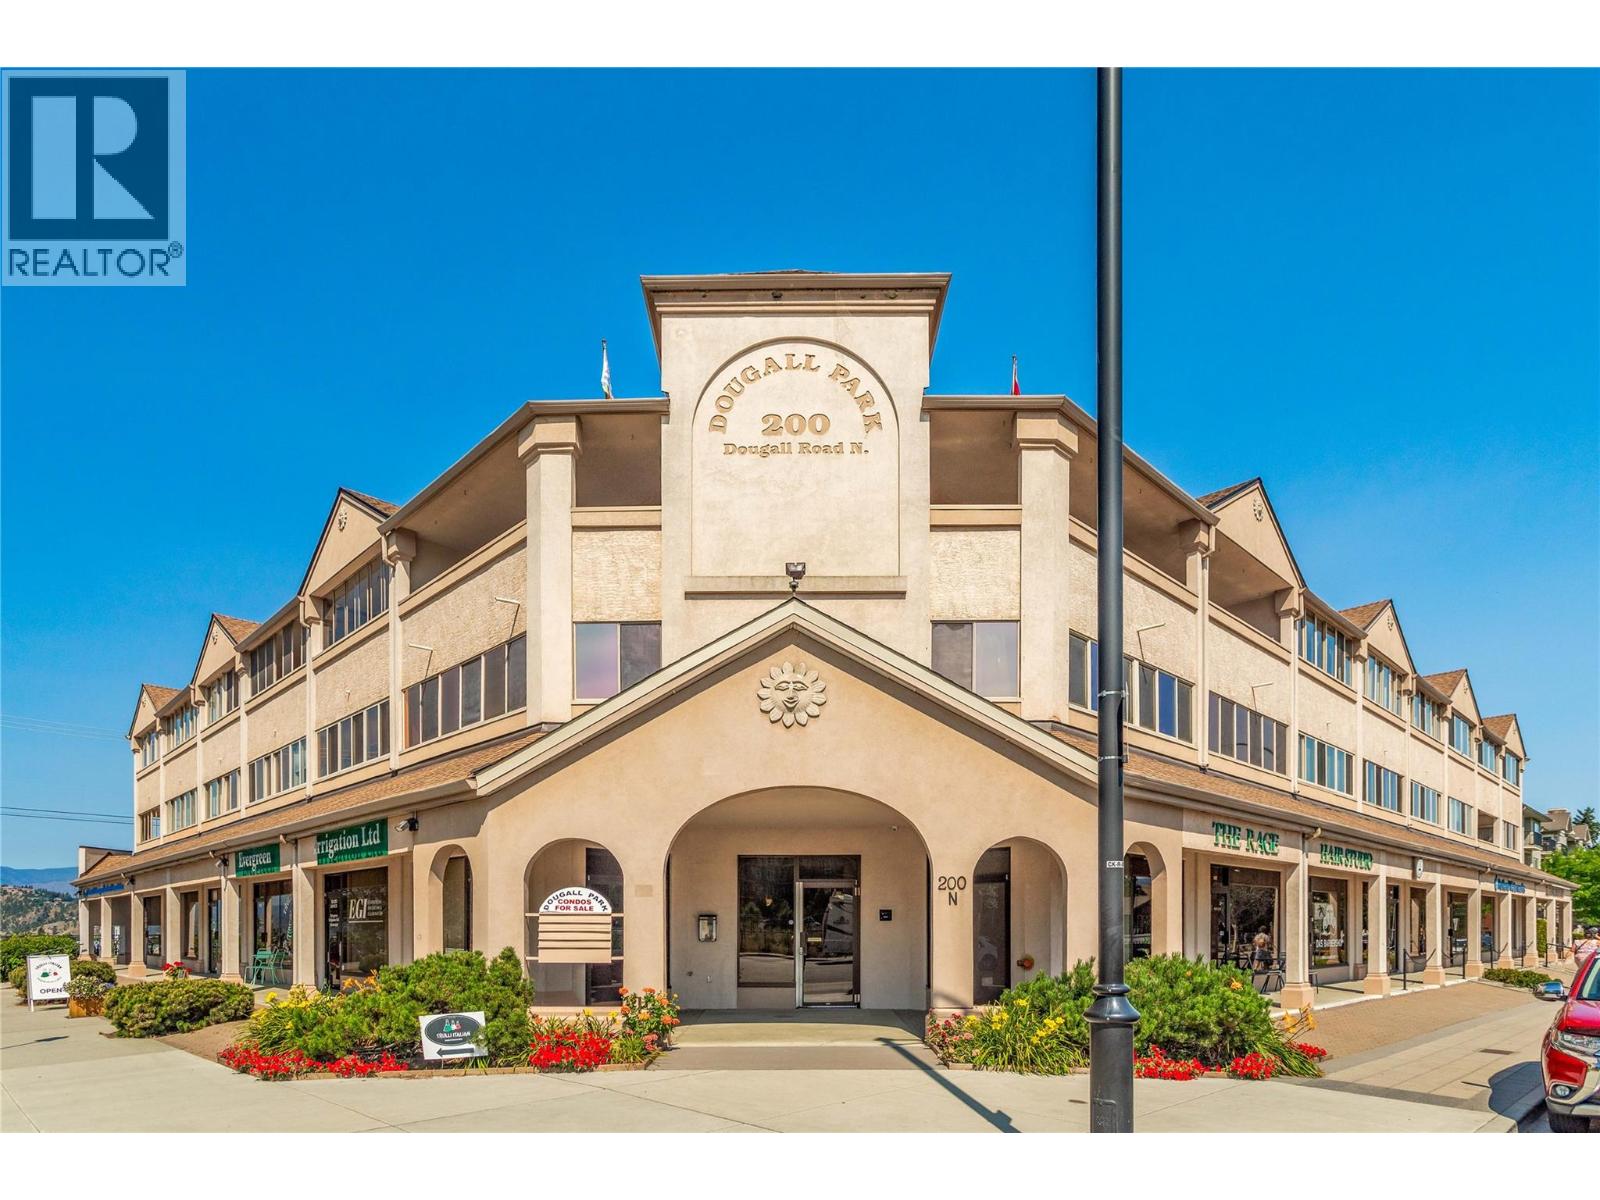
200 Dougall Road N Unit# 207
Kelowna, British Columbia
Welcome to this 2 bed, 2 bath plus den, spacious condo situated on a quiet road in Rutland Centre. This is a well, self-run strata and a solid building in which condos rarely become available. People love living here and it is NOT age restriction. Low strata fee! This unit is a fantastic layout with a large entryway, full size laundry room with water softener unit, washer and dryer, central vac, furnace and its own hot water tank. Each unit has forced gas heat and central air conditioning. The large fully fitted kitchen with quartz counters, custom wood pull outs and two cupboards that can be used as pantries. This kitchen is well laid out leading onto a dining area and family size living room with cozy electric fireplace. The two sunrooms and den add an extra 337 sq ft of living space including a murphy bed for those unexpected visitors. The primary bedroom has a full ensuite, large walk-in closet and leads onto one of the sunrooms. Another great feature of this unit is the large storage room with shelving included : 10 x 10ft. It is located in the underground, secured parking area - No: 30, with the parking space right in front of it for convenience. There is camera security all around the building. Close to all amenities, shops, parks, schools, YMCA, 12 minute drive to the airport, 15 minutes to downtown and the beaches and 40 minutes to Big White. Make this your home in the Okanagan. Vacant so a quick possession is possible, call your Realtor now! (id:64133)
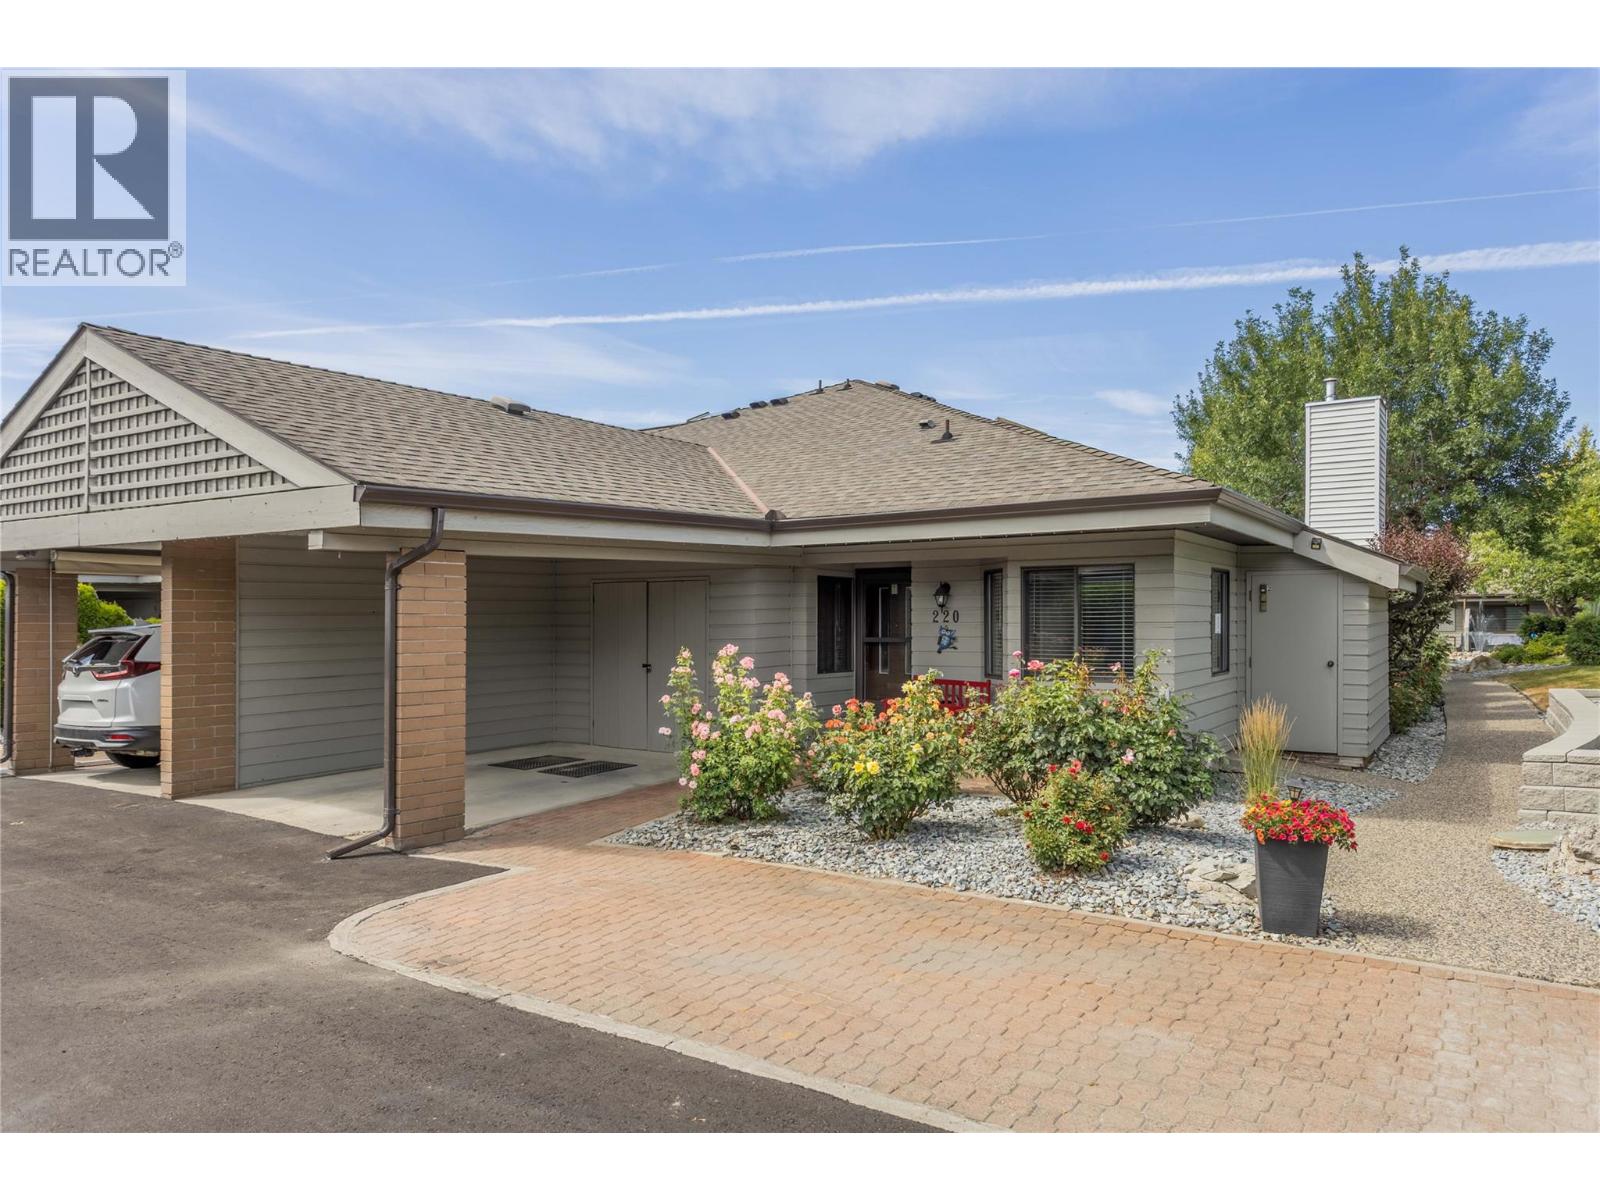
1765 Leckie Road Unit# 220
Kelowna, British Columbia
Welcome to Dilworth Green, a hidden gem in a fantastic location. This is a corner end unit with a great floorplan upstairs and lots of room downstairs for your ideas-NOT age restriction! Two bedrooms and two bathrooms on the main floor, well appointed kitchen with breakfast nook and laundry currently in the nook but could be changed to downstairs as there is plumbing roughed in, in the basement. The position and outlook of this unit is unsurpassed, looking onto the waterscapes fountains and beautiful landscaping, no traffic noise in this private oasis. This unit is bright and open with a skylight in the entranceway adding extra natural light. There is a cozy fireplace in the corner of the large living room and sliding doors onto your own private patio area overlooking the gardens of Dilworth Green. The spacious basement area offers lots of flexibility for your ideas. There is also a fourth bonus room with no window, which could be a fourth bedroom for guests or den. This property is in a prime location near to Costco, shops, amenities and 10 minutes to down town Kelowna and a short walk to Mission Creek Regional Park. Pets welcome: 1 dog allowed, no higher than 14"" at shoulder or 1 cat. Attached carport for 1 covered parking spot + 2nd parking spot in front of the property. This is a great property at this price point - call your favourite Realtor now for your private showing. (id:64133)
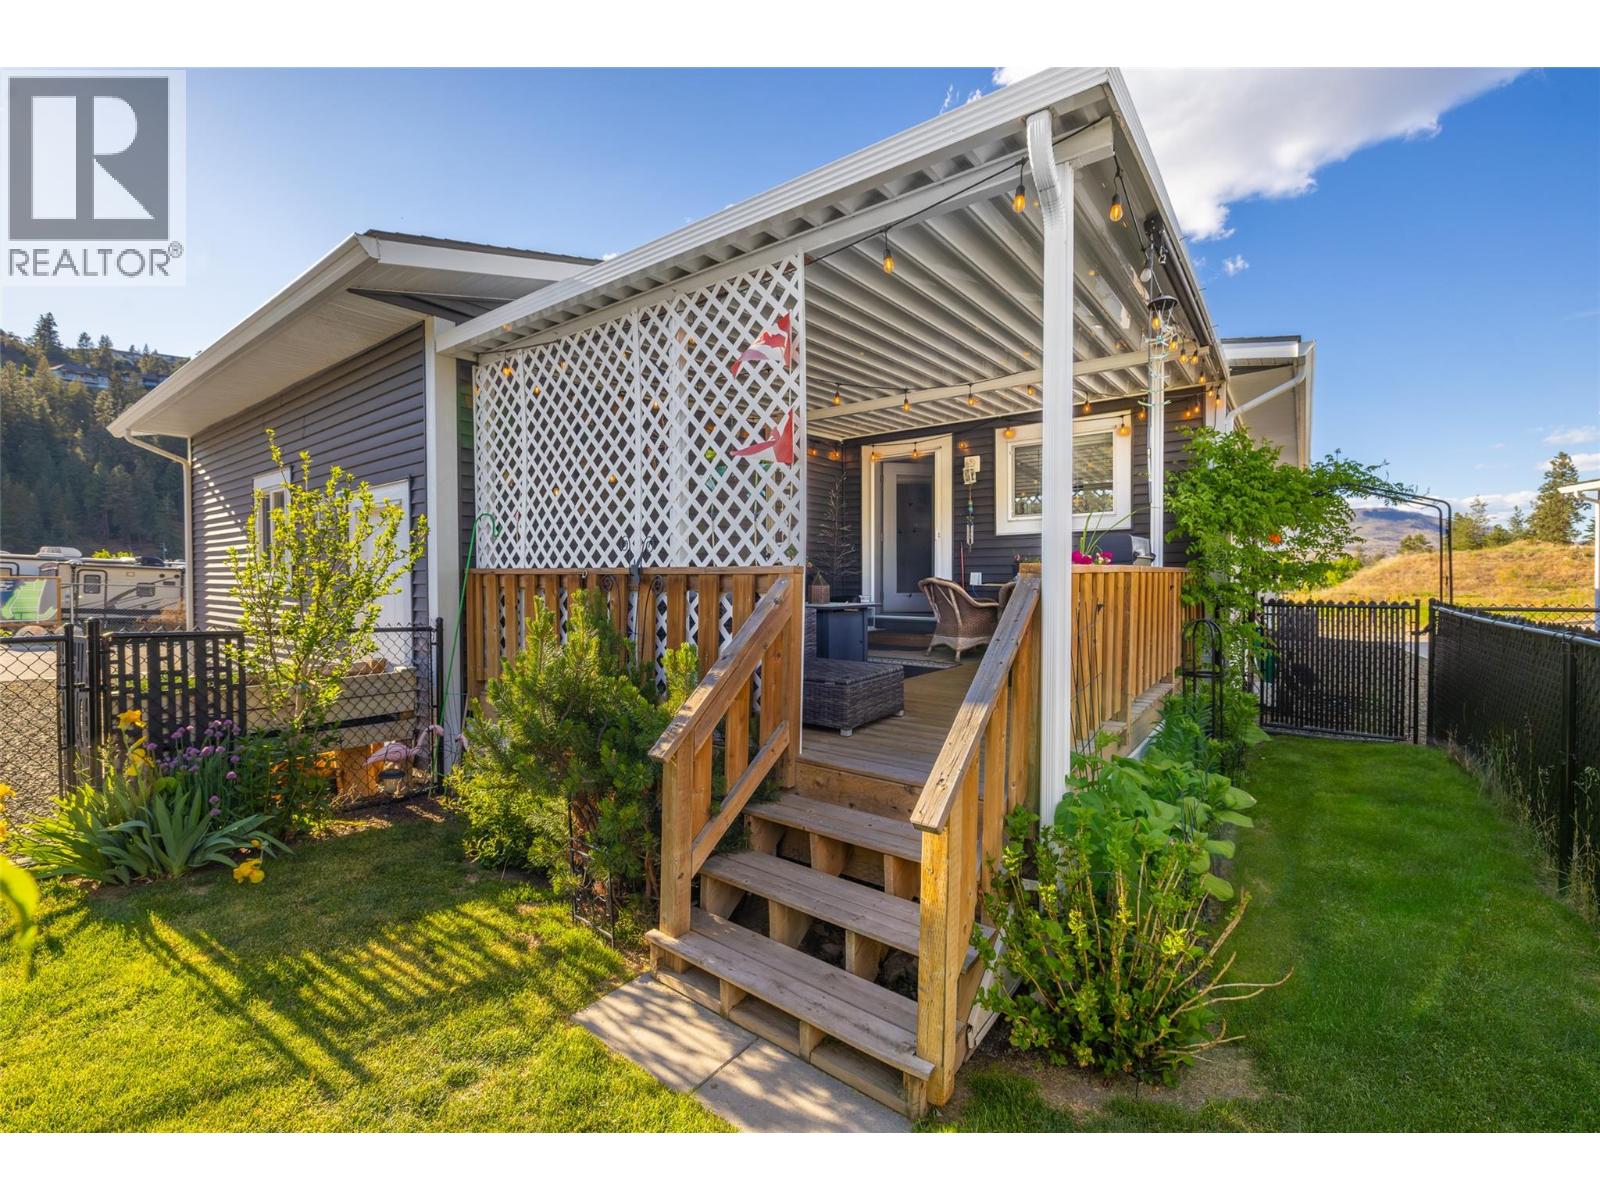
1835 Nancee Way Court Unit# 81
Kelowna, British Columbia
Tucked away at the edge of a peaceful, well-kept community, this beautifully maintained home offers the perfect blend of comfort, privacy, and modern living. With only one adjoining neighbour and a fully fenced yard, it’s an ideal setting for those who appreciate serenity in a family- and pet-friendly neighbourhood (with some restrictions). Enjoy indoor-outdoor living with a large covered deck—perfect for relaxing or entertaining—overlooking a small, easy-care lawn that’s great for kids or pets to play. Inside, the home is filled with natural light thanks to oversized windows and a bright, open floor plan. You’ll find two generous bedrooms plus a flexible den, ideal for a home office, guest room, or hobby space. The spacious primary suite includes a walk-in closet and a beautifully appointed ensuite featuring dual sinks and a deep tub/shower combo designed for comfort and style. This home is perfectly located just minutes from the beach, Downtown Kelowna, scenic hiking trails, local wineries, craft breweries, restaurants, and more. A rare find in a sought-after location. Please contact your Agent or the Listing Agent for further information or to schedule a viewing. (id:64133)
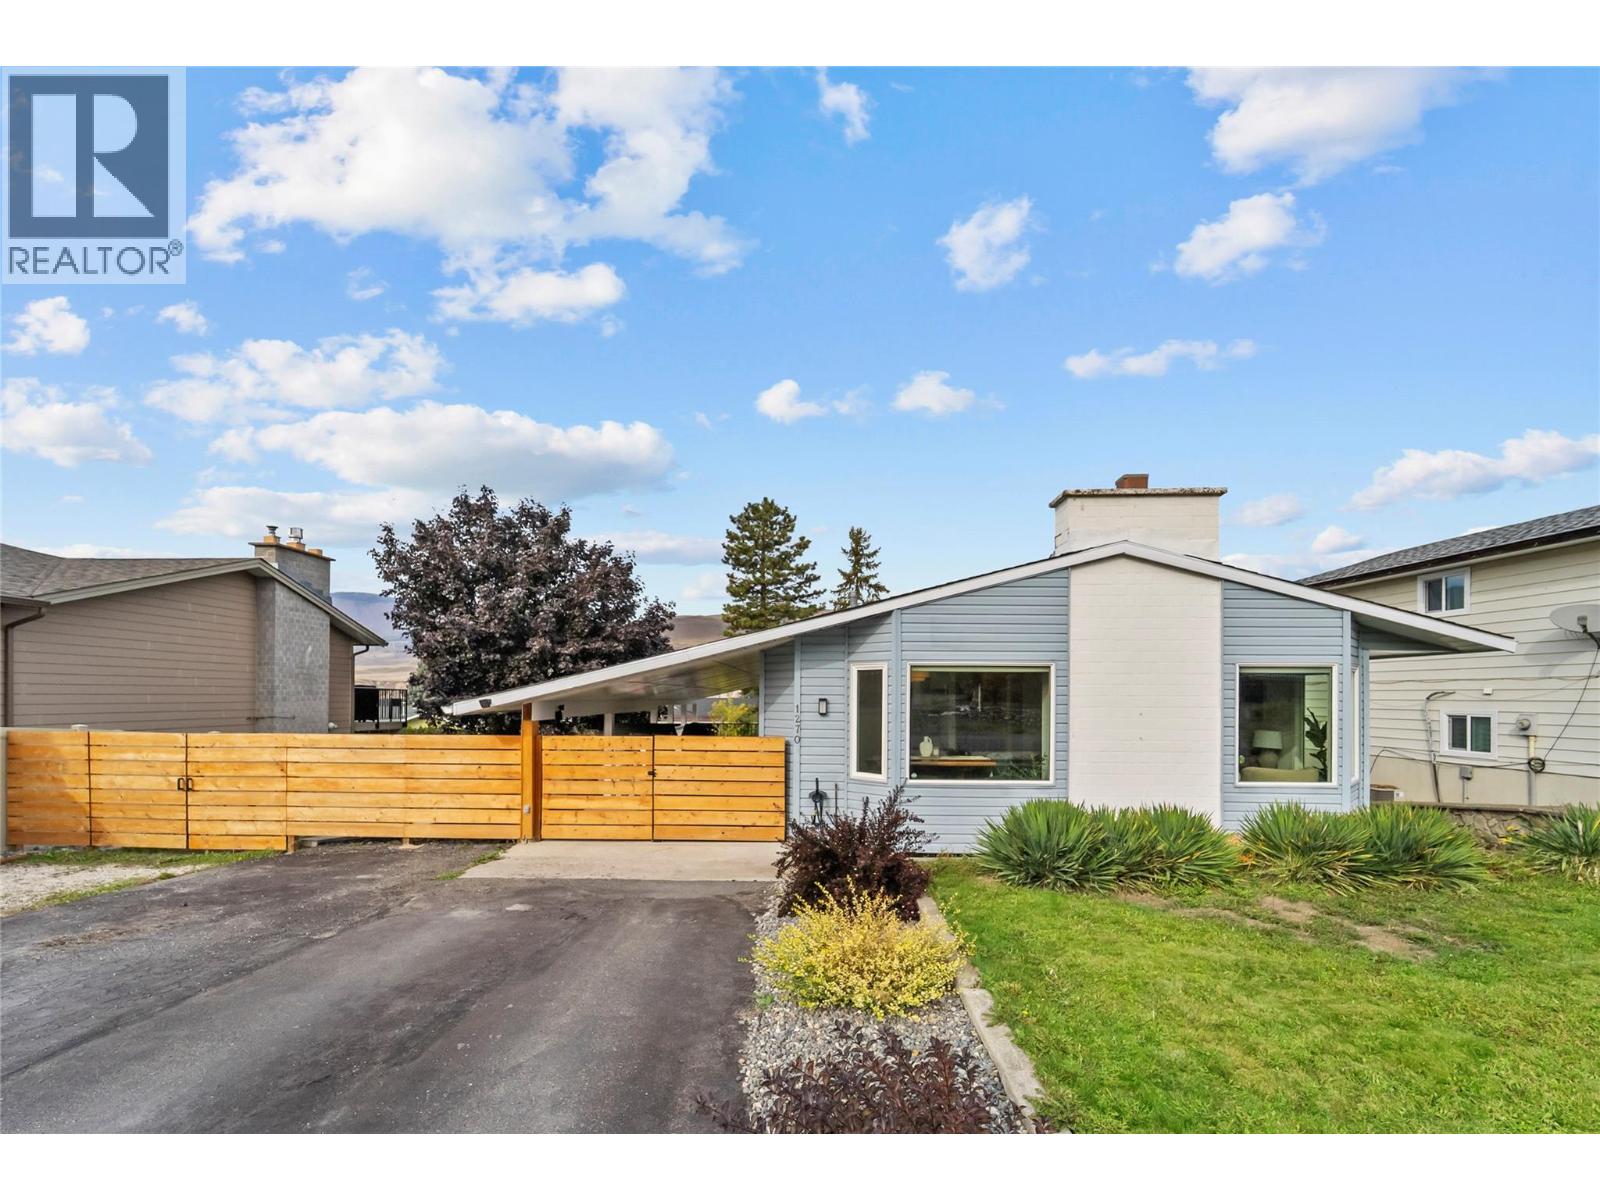
1270 Heustis Drive
Ashcroft, British Columbia
Set up on the hill along Huestis Drive, this well-cared-for Ashcroft home offers generous living space, thoughtful updates, and plenty of flexibility. The kitchen and dining area feature refreshed flooring, while the stairs have updated carpet and banisters. Kitchen appliances were updated in 2024, and the washing machine was replaced approximately two months ago.Downstairs, added insulation, drywall, lighting, and ceiling speakers bring meaningful improvements to the lower level. A separate entrance provides added flexibility for guests, hobbies, recreation, or suite potential, should the new owner wish to explore future development. Upstairs features updated light fixtures and refreshed baseboards and door trim. A reverse osmosis water filtration system, newer hot water tank, and downstairs toilet add to the practical upgrades.Outside, the carport and deck railings have been sanded and painted, while RV parking and a gas BBQ hookup add convenience. The backyard also features a workshop with separate access for projects, hobbies, or storage.Close to downtown shopping, with walking trails and a park nearby, this home offers the convenience of being close to everyday amenities while enjoying its elevated setting on Huestis Drive. With its spacious layout, thoughtful updates, and versatile spaces, this home offers plenty of room to live, work, and make the space your own. All measurements are approximate and should be verified independently if deemed important. (id:64133)
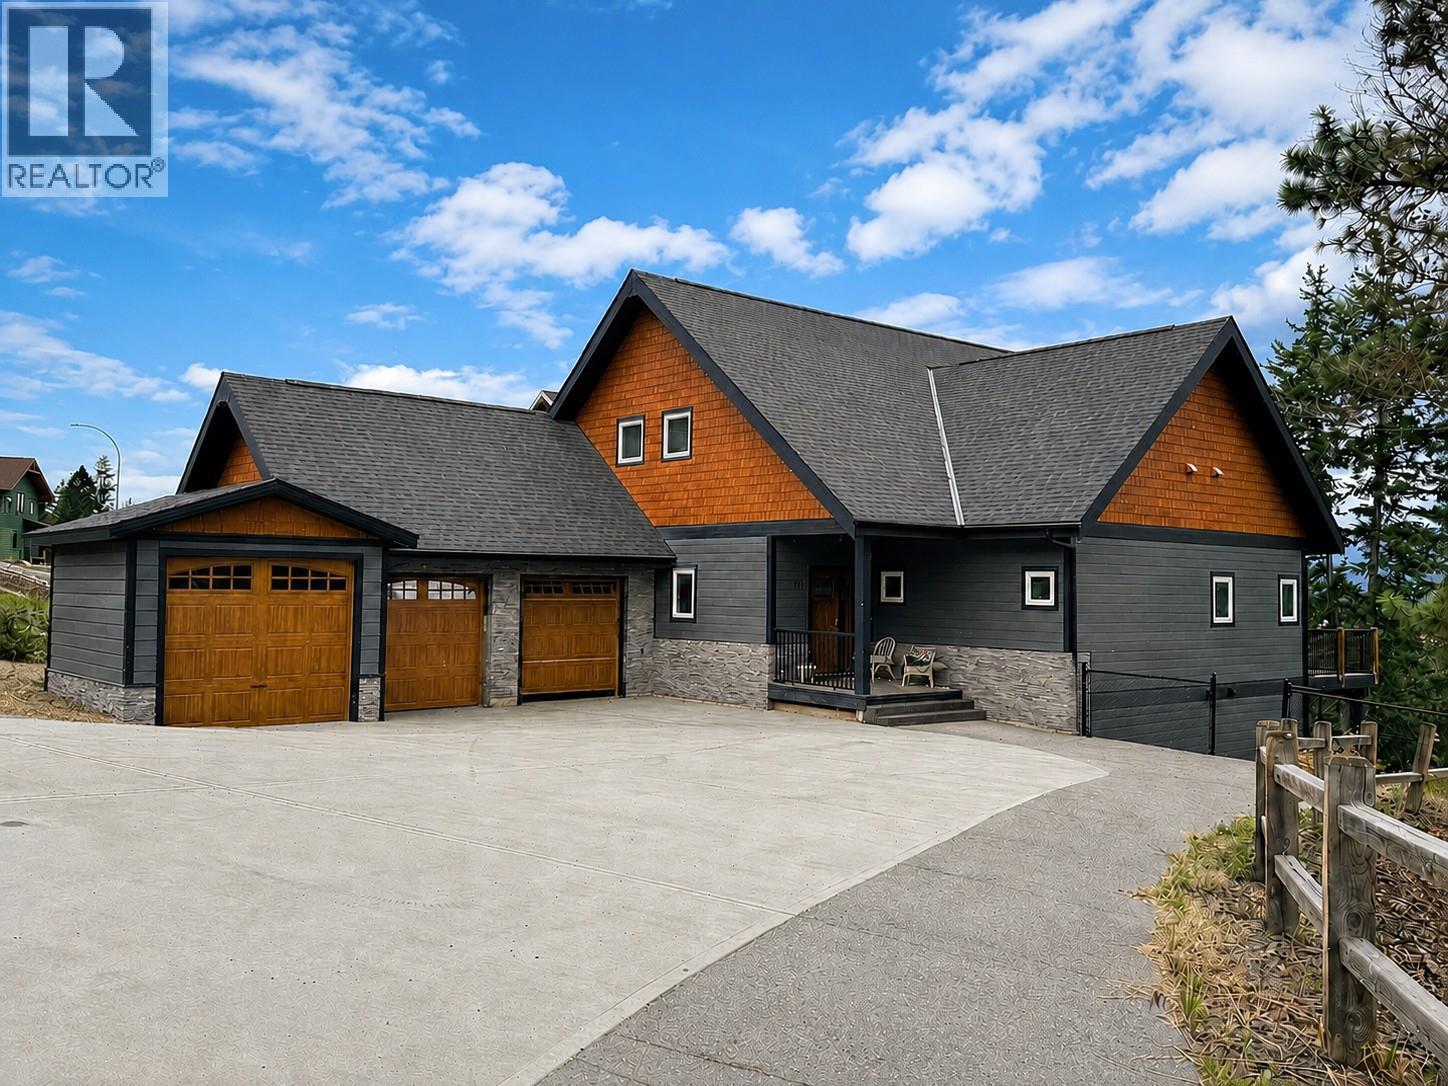
1511 Mount Royal Ridge
Cranbrook, British Columbia
Nestled in one of Cranbrook's most sought-after neighbourhoods in Mount Royal Ridge, this stunning 5-bedroom, 4-bathroom home is where elegance meets everyday comfort. The main floor impresses from the moment you arrive — soaring vaulted ceilings, a chef's kitchen with large island and walk-in pantry, and an open-concept family room flooded with natural light from beautiful oversized windows. Step out onto the deck and take in breathtaking mountain and city views. The spacious primary bedroom features a walk-through closet and full ensuite, while a main-floor office or bedroom, full bathroom with in-floor heat, and laundry complete the level. Upstairs, a loft offers flexible living space alongside an additional bedroom and bathroom. The bright daylight walkout basement is an entertainer's dream, boasting an impressive rec room, two more bedrooms, a full bathroom, cold room, in-floor heat, and plumbing roughed in for a future kitchen. Outside, enjoy a fully fenced yard with in-ground sprinklers, a heated 2-car attached garage, and a storage shed. Premium touches throughout include central A/C, water filtration, Bluetooth-connected wired speakers, and lit stairways and driveway. Contact your agent today. (id:64133)
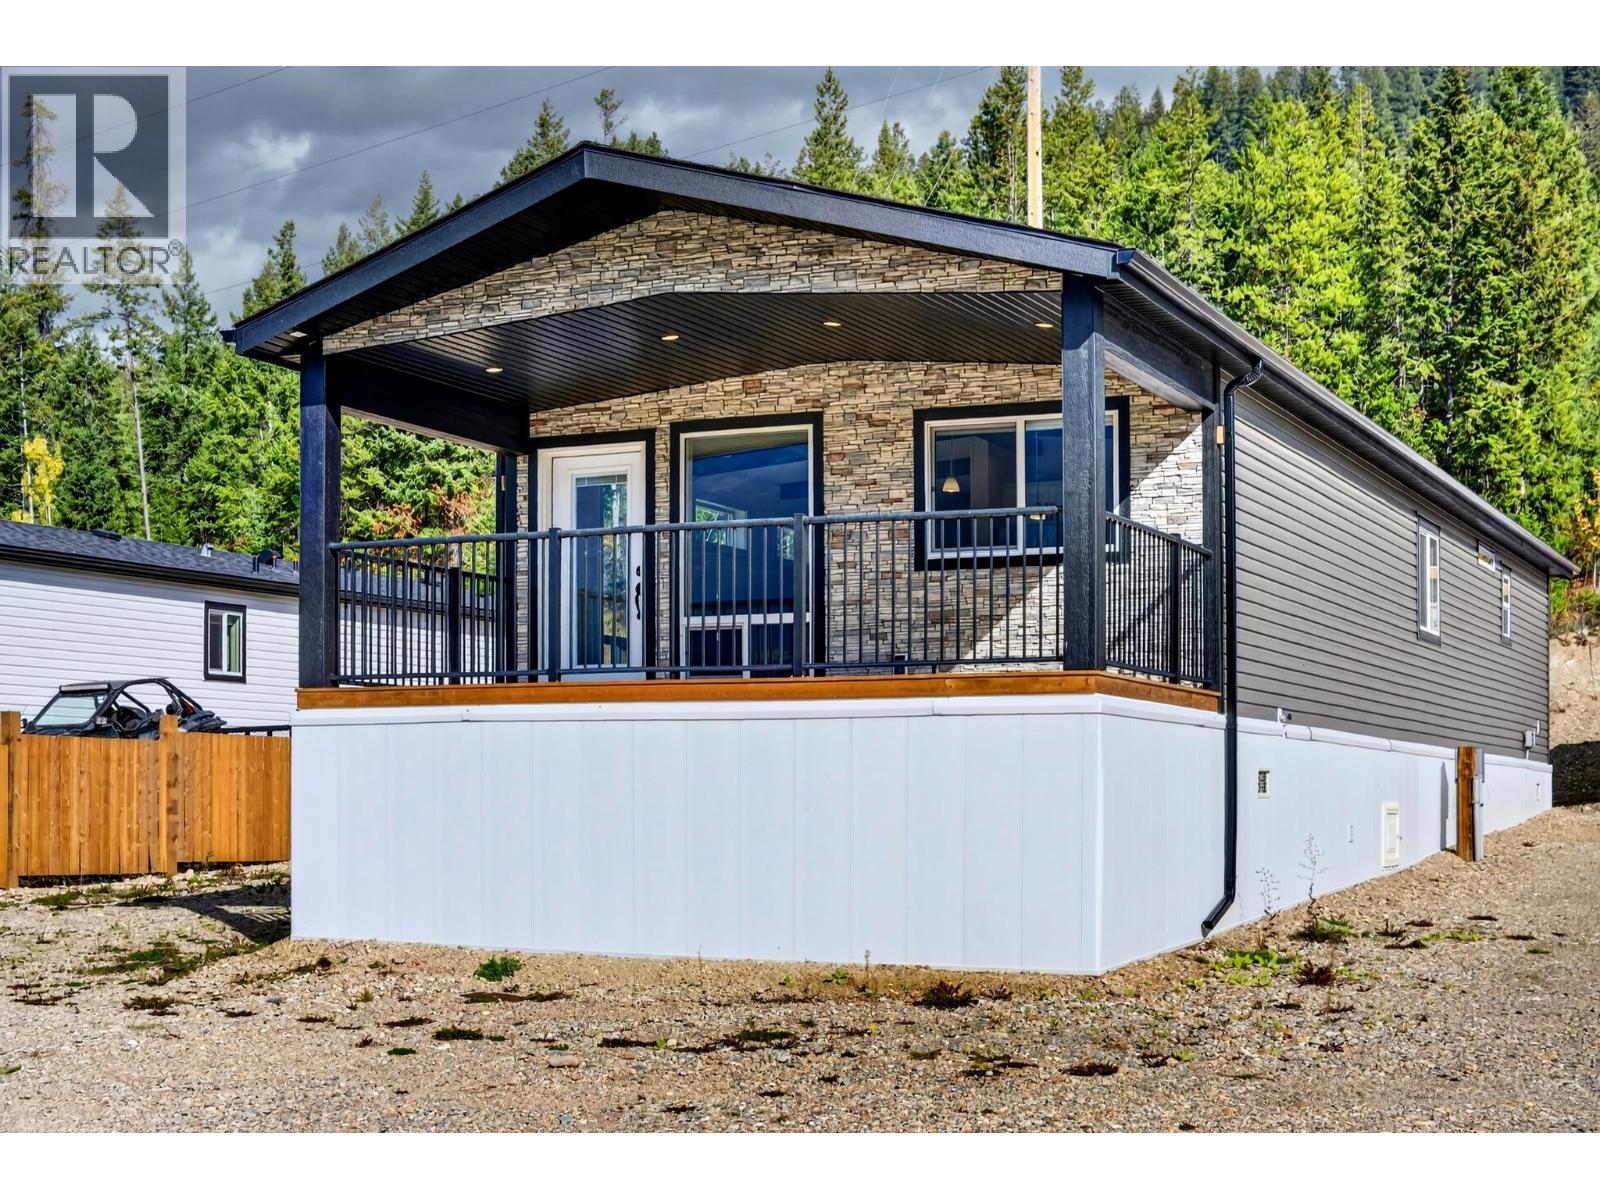
470 Reflection Lake Road Unit# 46
Golden, British Columbia
Wake up to incredible mountain views and enjoy the convenience of being just 3 minutes from downtown Golden. Brand new and never lived in, this impressive 1,400 sq. ft. home offers modern living, plenty of space and a large front deck perfectly positioned to take in the surrounding mountains. Inside, everything is brand new and move in ready. The spacious primary bedroom is a true highlight, offering plenty of room for a king sized bedroom set, a large walk in closet and a beautiful ensuite. The second bedroom is also generously sized and is conveniently located near the main bathroom. The open concept kitchen, dining and living area provides a bright, comfortable space for everyday living and entertaining. A large dedicated laundry room adds excellent functionality and includes a built in dog shower, ideal for keeping your four legged friend clean after enjoying the outdoors. Complete with 200 amp electrical service, brand new appliances, fixtures and finishes throughout, this is a rare opportunity to own a spacious, low maintenance home with exceptional mountain views, all just minutes from everything Golden has to offer. (id:64133)
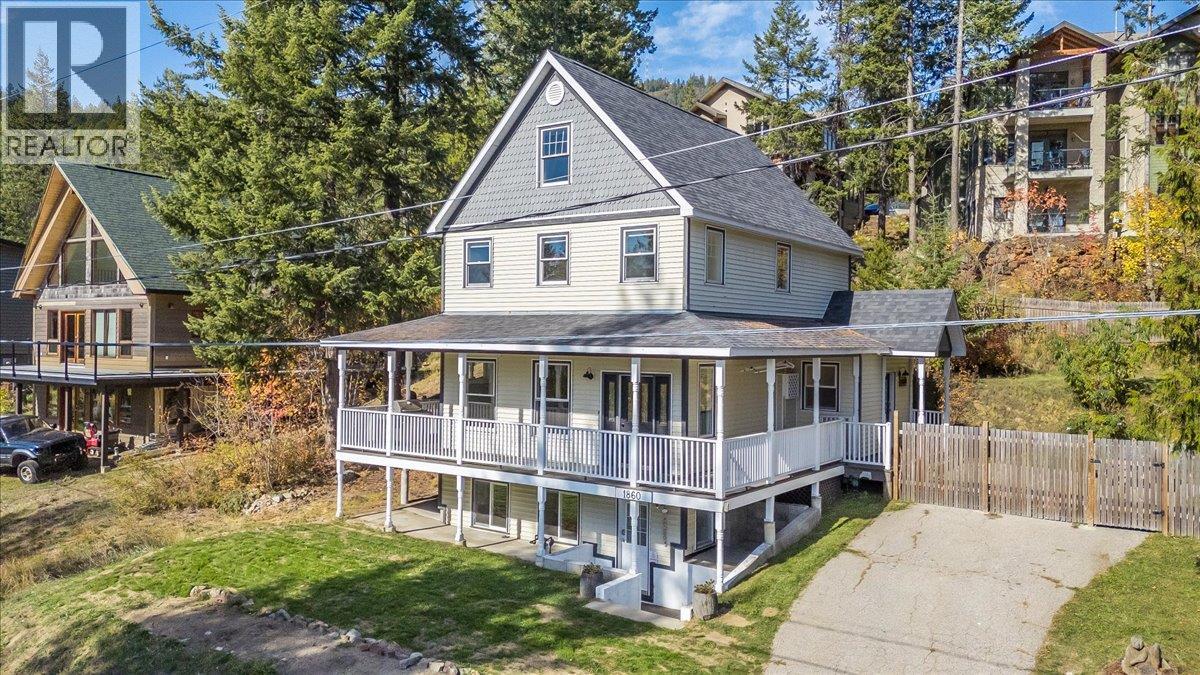
1860 Planer Crescent
Rossland, British Columbia
There's something special about a home with real character, and this one has it. Thoughtfully updated without losing its charm, this Rossland home offers 3 bedrooms and 3.5 bathrooms, with all three bedrooms together on the same floor. The primary bedroom is a lovely place to unwind, with an ensuite featuring a soaker tub, separate shower, and walk-in closet. Loads of natural light fills the home, and the nice sized formal dining area is ready for family dinners and gatherings with friends. After a day on Red Mountain or the trails, the gas fireplace makes the living room the perfect place to settle in. One of the true highlights is the beautiful covered porch, which runs along the front of the home and wraps around the sides. It's the kind of space you'll find yourself using every day, whether it's morning coffee, a quiet evening, or watching the snow fall. Out back, the enclosed backyard is ready for gardening, pets, or simply enjoying some time outside. The bachelor in-law suite downstairs is a wonderful option for extended family or visiting guests. The interior stairs are framed in but still in place, offering the flexibility to open it back up for a rec room or the potential to add another bedroom. All of this in the heart of Rossland, an easy walk to downtown shops, cafes, the school, and local amenities. A home with heart in a location that lets you leave the car in the driveway, this is a wonderful opportunity to enjoy everything Rossland has to offer. (id:64133)
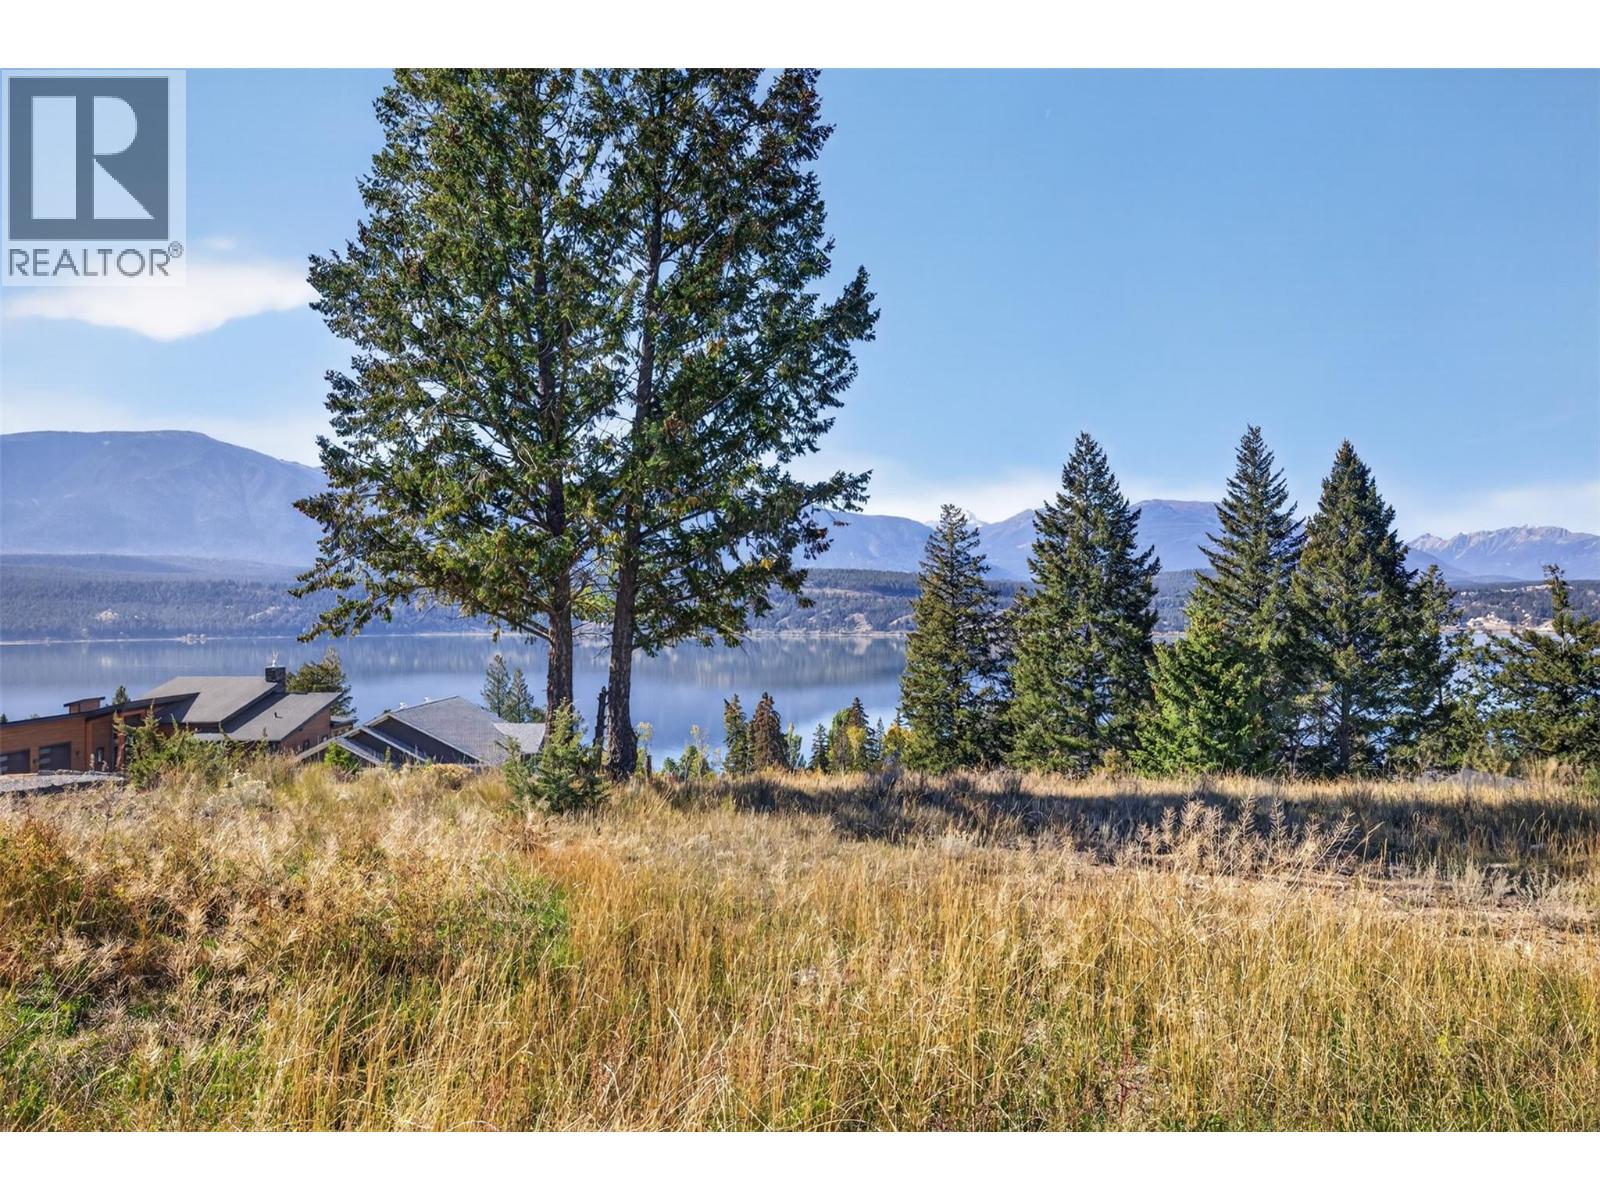
Lot 1 Stoddart Estates Drive
Windermere, British Columbia
**ATTENTION LAKE VIEW AND LAKE ACCESS BUYERS** Welcome to Stoddart Estates Drive. This large parcel of land offers ever-changing lake and mountain views to inspire your future build design. Located in the sought after community of Stoddart Estates, next to Baltac Road on Windermere Lake. Enjoy access to the sandy community Beach on Windermere Lake just down the road, public boat launch, as well as access to community sport courts. Also located minutes from various popular golf courses, hot springs, restaurants, Starbucks/Kickinghorse cafe, and Panorama Ski Resort. Take your time to plan your build with no building time commitment and use any builder you choose. Be a part of what is already shaping up to be one of the most attractive Windermere Lake communities in the valley. Do not hesitate to make this property yours and start planning your family legacy property to enjoy for a lifetime. (id:64133)
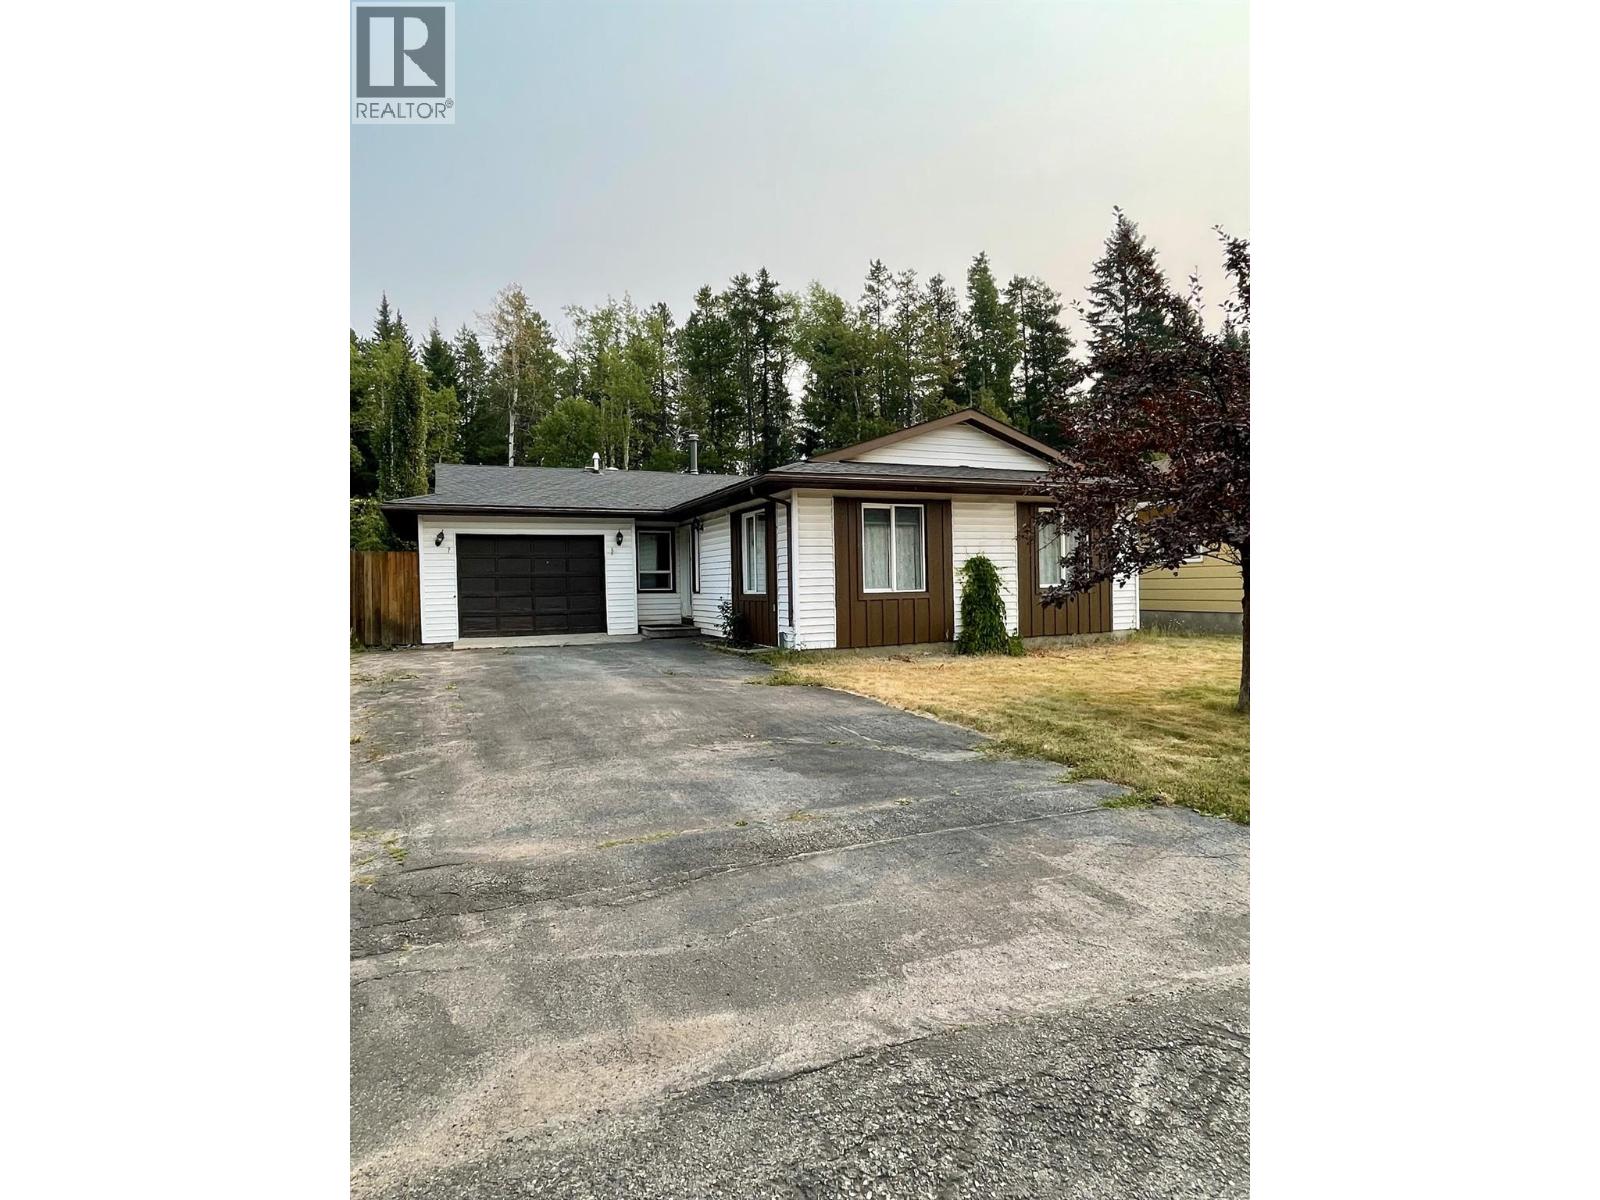
1277 Pinyon Road
Sparwood, British Columbia
Modern Comfort Meets Mountain Living at 1277 Pinyon Road Welcome to this beautifully updated 3-bedroom, 2-bathroom home in the heart of Sparwood, BC. Perfectly designed for modern living and family gatherings, this residence offers a seamless blend of style and functionality. Step inside to find a bright, open-concept main living space anchored by a stunning chef’s kitchen renovated in 2018. The massive central island is the perfect hub for entertaining, complemented by a convenient beverage fridge and plenty of prep space. Downstairs, the fully finished basement is a family paradise. Featuring a large family room ideal for movie nights, a dedicated workout space, and a den that provides the perfect quiet spot for a home office, this level adds incredible versatility. You’ll also find a spacious laundry room with abundant storage to keep life organized. The updates continue behind the scenes with a new roof (2017) and a new furnace, AC unit, and hot water tank all installed in 2019. Outside, the oversized single garage is ready for all your mountain toys, while the backyard backs onto peaceful DOS green space, where you can enjoy the tranquil sounds of nature right from your own deck. Don't miss this move-in-ready gem that offers both quiet seclusion and modern convenience! (id:64133)
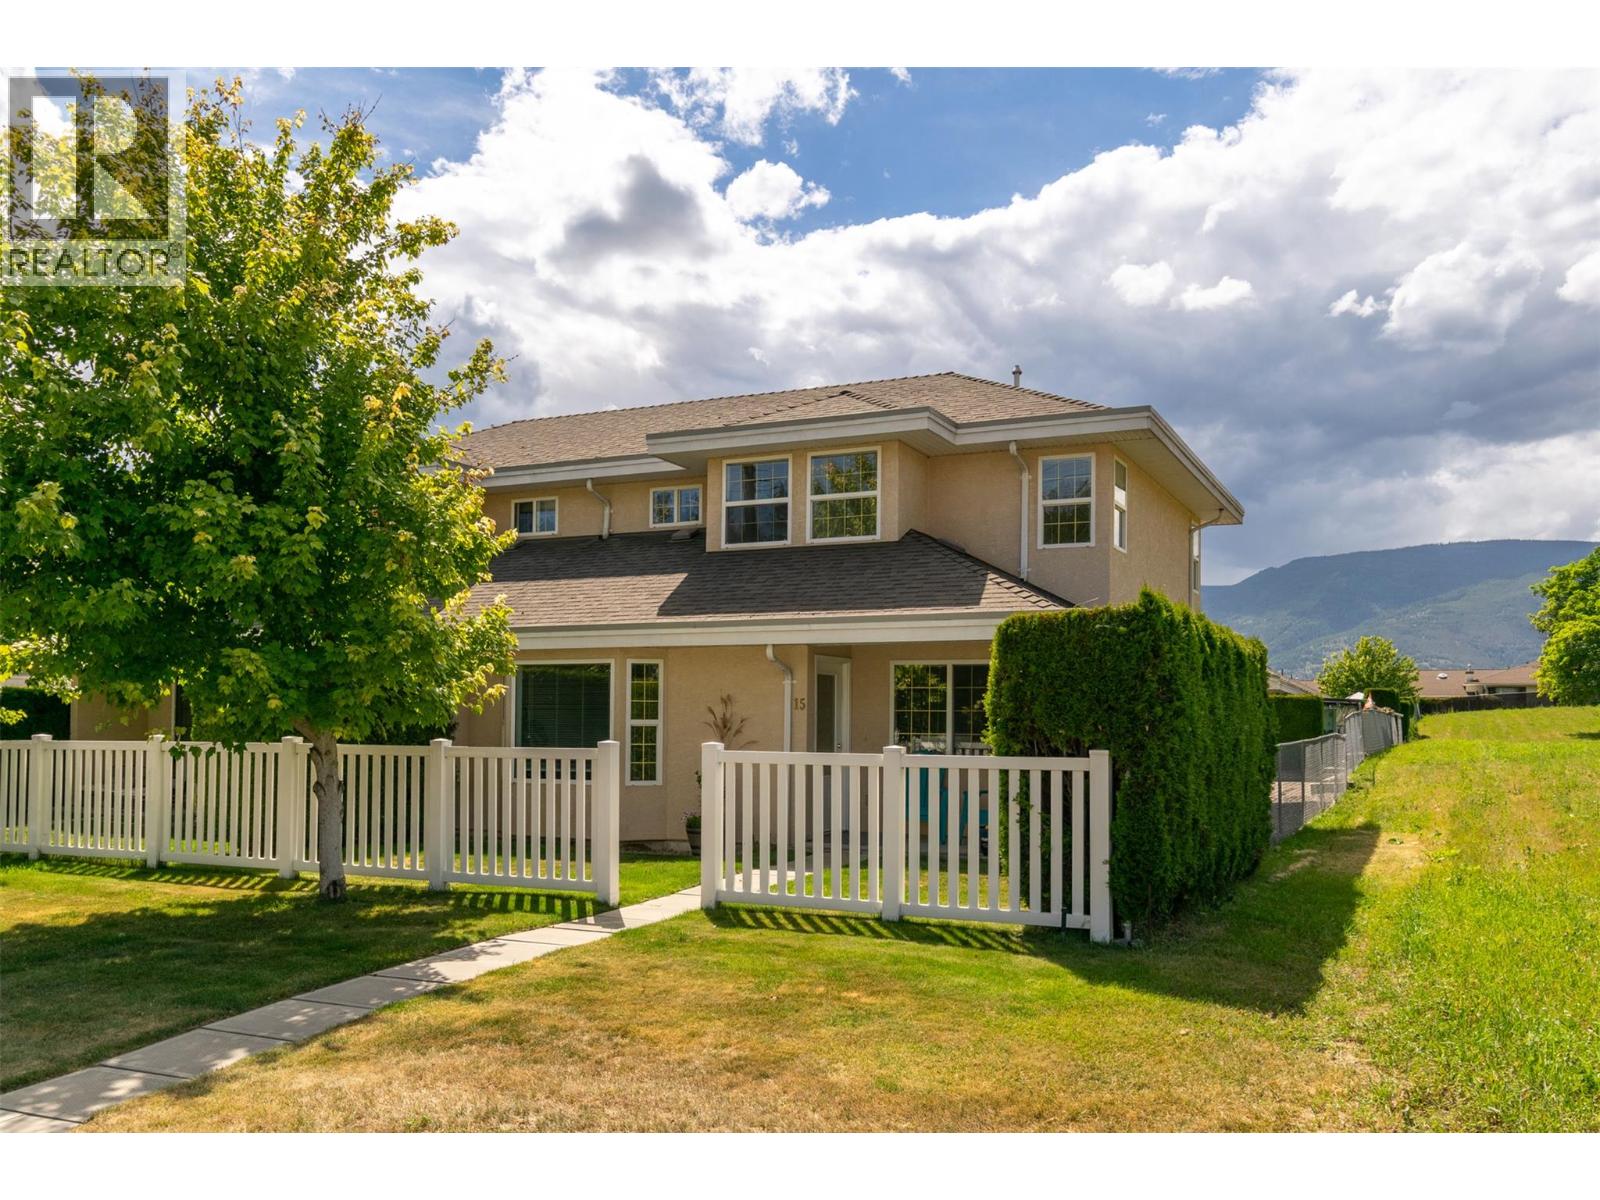
51 8 Avenue SW Unit# 15
Salmon Arm, British Columbia
Rare Opportunity to Own in the Sought-After 55+ Alcide Place! A great location within easy walking to all the amenities; two malls, downtown restaurants and theatres, the fair grounds, 50+ Activity Centre, walking trails and public transit. New furnace and heat pump ($21K) installed in 2025. Main floor features open concept living, kitchen, eating, large primary bedroom with French doors, that could easily be used for a formal dining room, media room, office, hobbies. Main bathroom has large walk-in shower, with handy door through walk-in closet to primary bedroom. Stacked washer/dryer in laundry room completes the main. Upstairs you will find two more good-sized bedrooms and a large four-piece bathroom. Many large windows fill this home with natural light. Parking is easy access and level, with single garage, carport and plenty of street parking for your guests at your front entrance. You will find good storage in a full concrete crawlspace. The 19-unit strata development is self managed; strata fees are $375. Dogs and cats are allowed, with restrictions. Check out the 3D virtual tour and book your showing today! (id:64133)
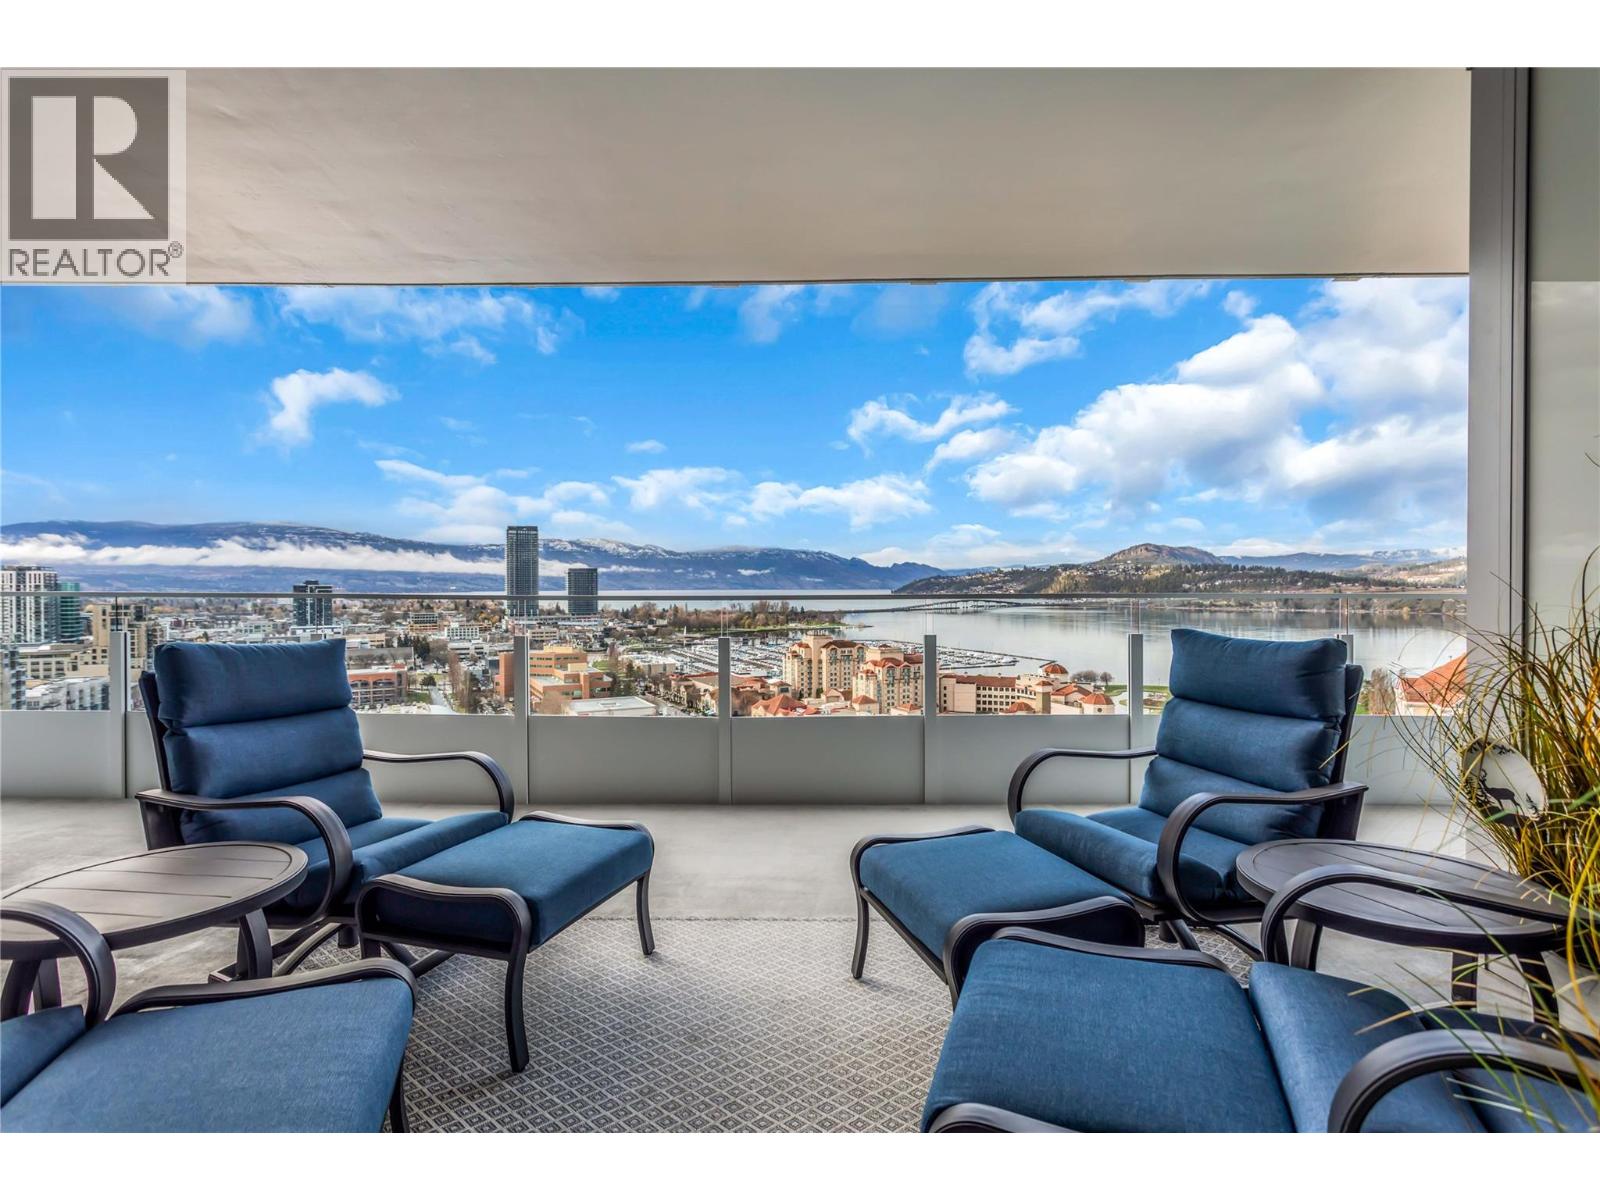
1181 Sunset Drive Unit# 2004
Kelowna, British Columbia
Not your average One Water Street apartment! UNOBSTRUCTED lake, city and mountain viewsfrom every window. HUGE deck. Lovingly maintained two bedroom unit with split floor plan. Bright island kitchen with built in coffee bar/ hutch, stainless steel appliances and loads of cabinets finished with pantry style pull out shelves. Spacious king accommodating primary suite with floor to ceiling windows, 5 piece ensuite and walk-in closet. Beautifully finished throughout. The 20th floor offers a view that is not so high you can't enjoy the view but high enough to be above any obstructions. One Water Street offers a 1.3-acre oasis of resort-style amenities. Residents enjoy access to two outdoor pools, inviting lounge areas with fire pits, a state-of-the-art fitness center with a yoga studio, an entertainment space, a business center, a pickleball court, and guest suites. The building's prime location places residents within easy reach of on-site restaurants and coffee shops, and within walking distance of the beach, the lake, downtown Kelowna, and the yacht club. To enhance convenience, the residence includes a dedicated parking stall and storage locker. This One Water Street condo is more than a home; it's a lifestyle, offering unparalleled views and a wealth of amenities in a prime location. (id:64133)
6900 Manning Place Unit# 2
Vernon, British Columbia
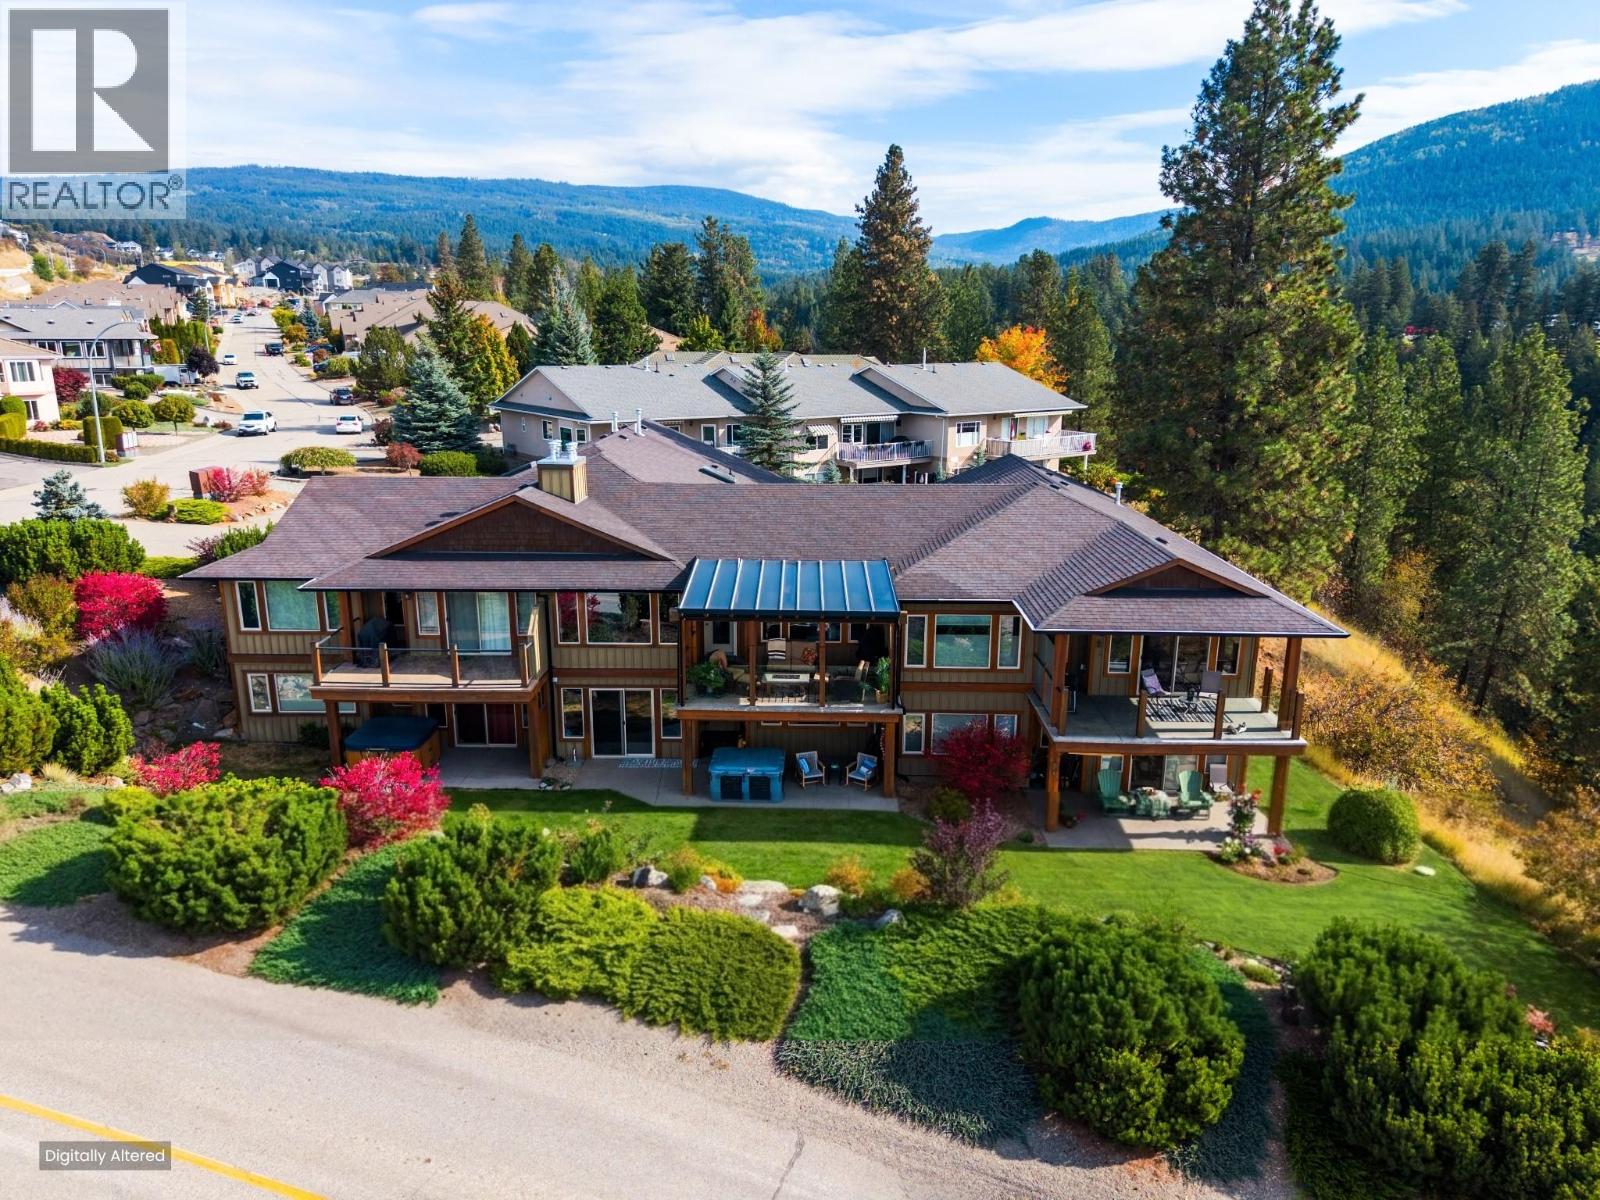
Set in Vernon’s desirable Foothills, this updated rancher with a walkout basement captures sweeping views of the valley, while offering easy access to BX Trail Park, the Grey Canal Trail and SilverStar Mountain Resort. The main floor is designed for easy one-level living, with the kitchen, dining, primary suite, powder room and living spaces on one floor. Newer stainless steel kitchen appliances and an island anchor the open-concept layout, while the living room features a gas fireplace and south-west windows with custom blinds to frame the incredible views. Step outside to the covered deck with power blinds - an extension of the living space for relaxing or entertaining. The primary suite offers an ensuite with a soaker tub and updated tile throughout. Downstairs adds two more bedrooms, a full bathroom and a family room with a second gas fireplace. From here, step onto the covered patio and landscaped yard with hot tub. A bonus finished room beneath the garage is currently ideal as a gym, but offers flexibility for a hobby room or additional recreation space. The lower-level laundry room provides even more storage, and the large double garage offers secure parking and room for gear. Hot water tank recently replaced. The intimate three-unit strata takes care of snow removal, making it easier to enjoy the Okanagan lifestyle. Approximately 17 minutes to SilverStar and close to town, this is a rare combination of views, space, low-maintenance living and four-season recreation. (id:64133)
2250 Louie Drive Unit# 17
West Kelowna, British Columbia
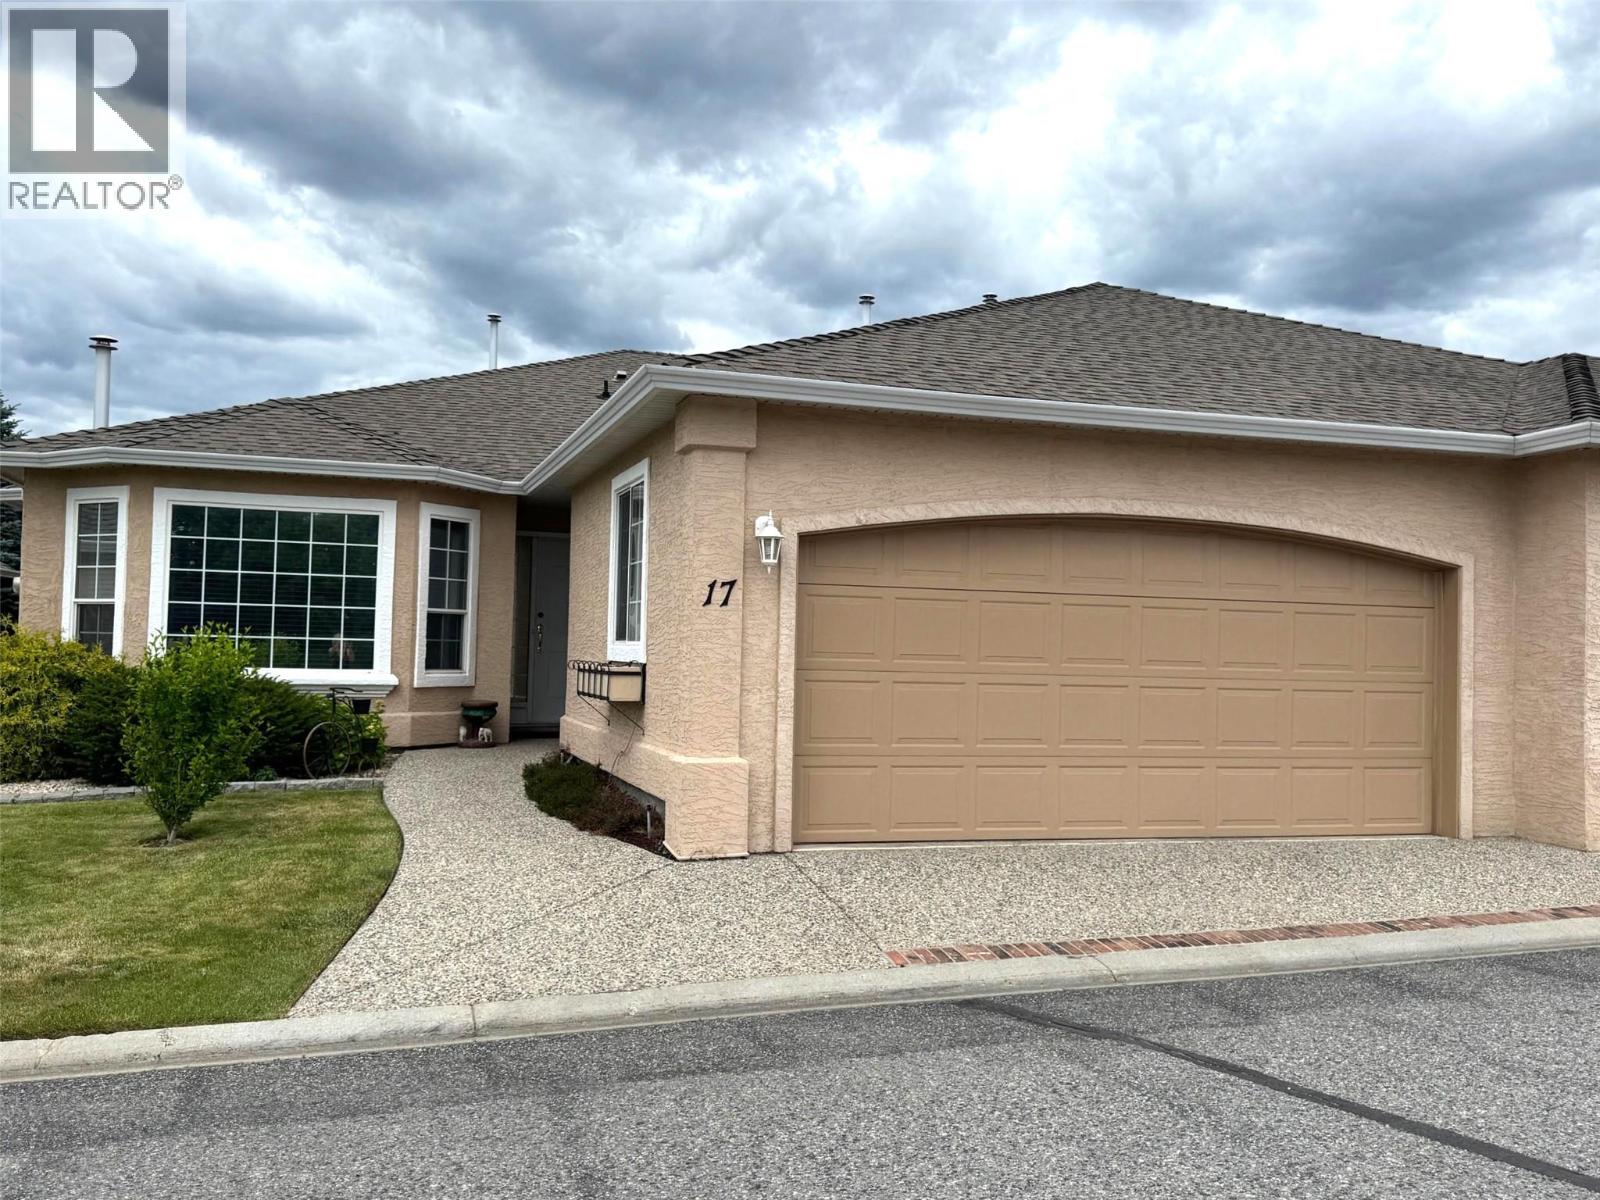
PRICED TO SELL! Incredible value and ideal location for this home. Wonderful 2 bedroom, 2 full bath home in desirable Westlake Gardens. Vaulted ceilings, island, gas fireplace, built in vacuum, brand new AC unit, covered patio with awning, spacious rooms, fresh paint, laundry and an attached double garage! Loads of natural sunlight and ideally located to all amenities, including professional services, box stores, bus routes, and golf! Peaceful creek out your private back patio, a nature ambience as you enjoy your quiet time. Clubhouse for get-togethers. This may be the one that you are looking for. Call your agent and book an appointment to view. (id:64133)
1950 Durnin Road Unit# 102
Kelowna, British Columbia
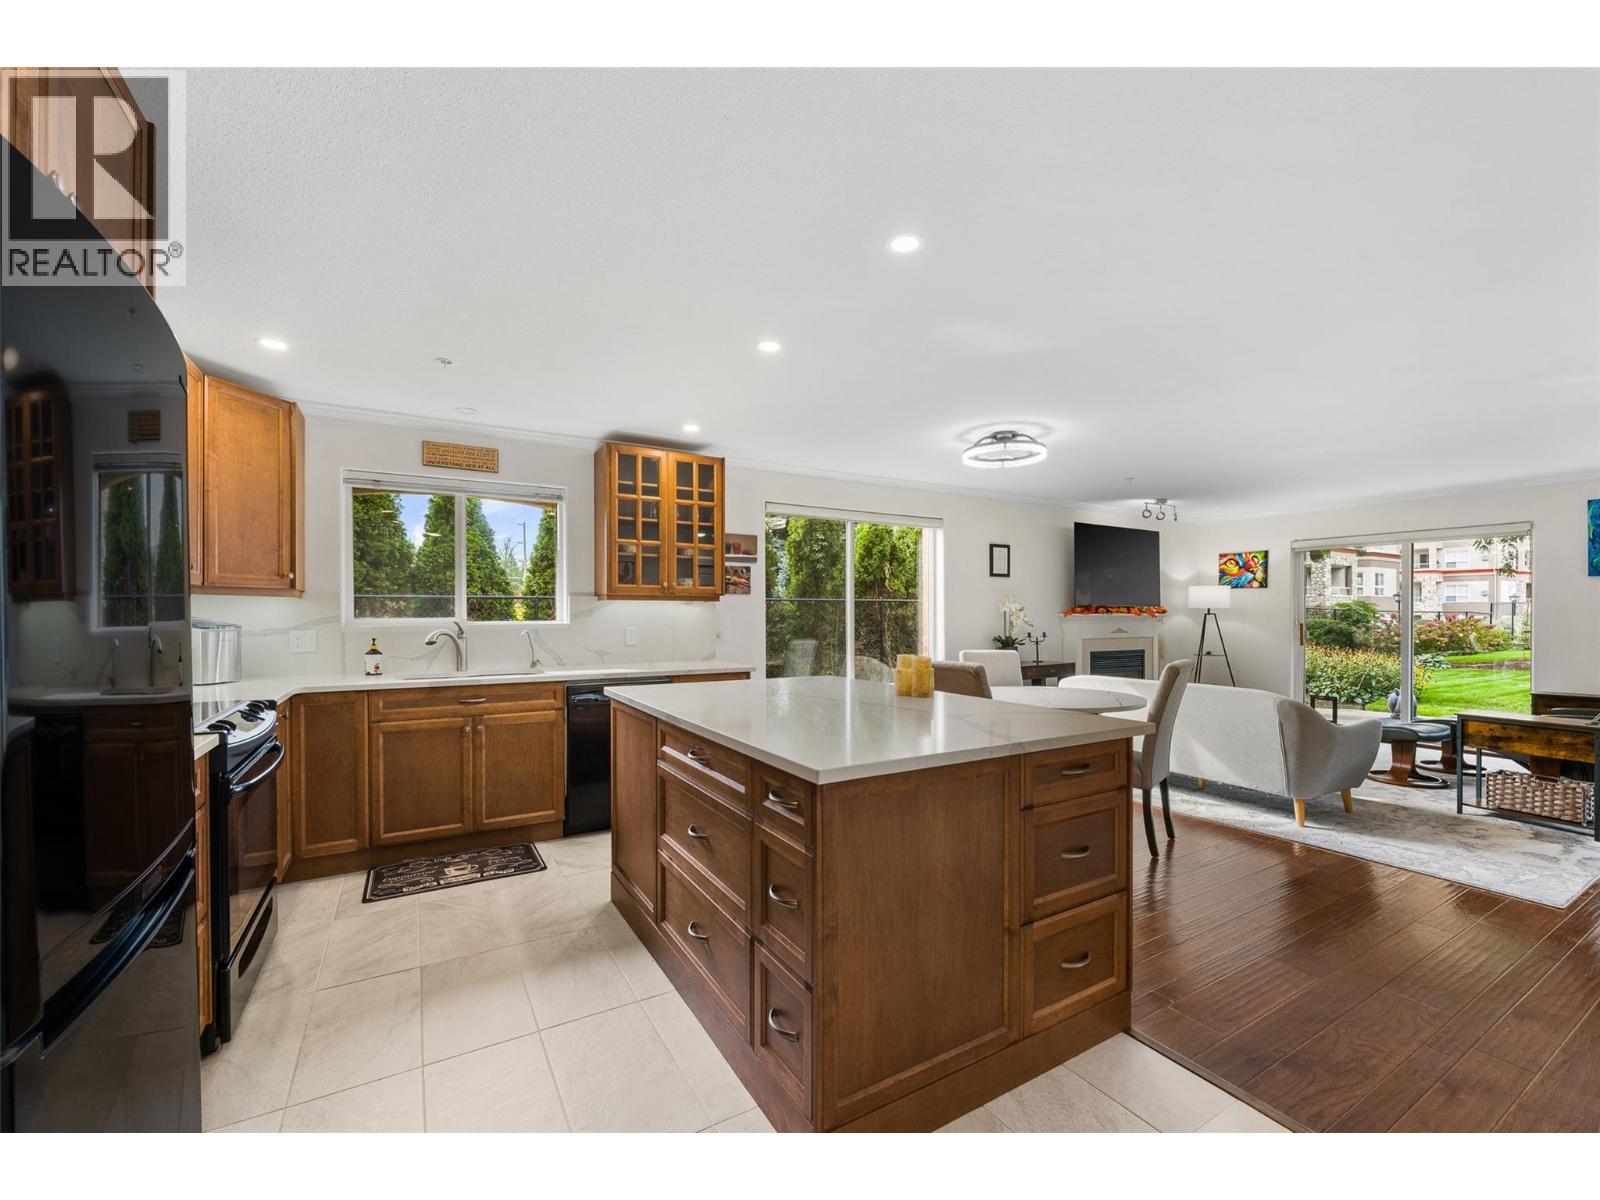
This corner unit at Park Residences has it ALL! Situated on the quiet side of the building, this updated townhome style home offers over 1300sqft with two bedrooms that each have their own ensuite, TWO UNDERGROUND PARKING SPOTS, and access to some of the best amenities in Kelowna. Step inside and the kitchen grabs you right away, with beautiful wood cabinetry, quartz counters, a full height quartz backsplash and a large island that opens up to the dining and living room. The gas fireplace in the living room is a big win, since the gas is INCLUDED in your strata fees and the current owners heat the whole home with it all winter. When summer hits, the heat pumps keep you cool. Head out the living room doors and you're on a patio with a big green space right in front of you that the strata looks after. West facing windows bring in great light, while the mature trees give you shade on those hot July afternoons. Upstairs, the primary bedroom has a walk in closet, a ensuite and its own covered balcony looking out over the green space. The second bedroom is large and an ensuite of its own. And the amenities? You get a pool, hot tub, tennis court, gym, workshop, theatre room, library, and an amenities room with billiards and darts. It's pet friendly too, with 1 dog or 1 cat allowed up to 15 inches at the shoulder. All of this is minutes from Orchard Park, Superstore, transit, Mission Creek Regional Park and more. Book your showing today! (id:64133)
4811 10a Avenue NE Unit# 24
Salmon Arm, British Columbia
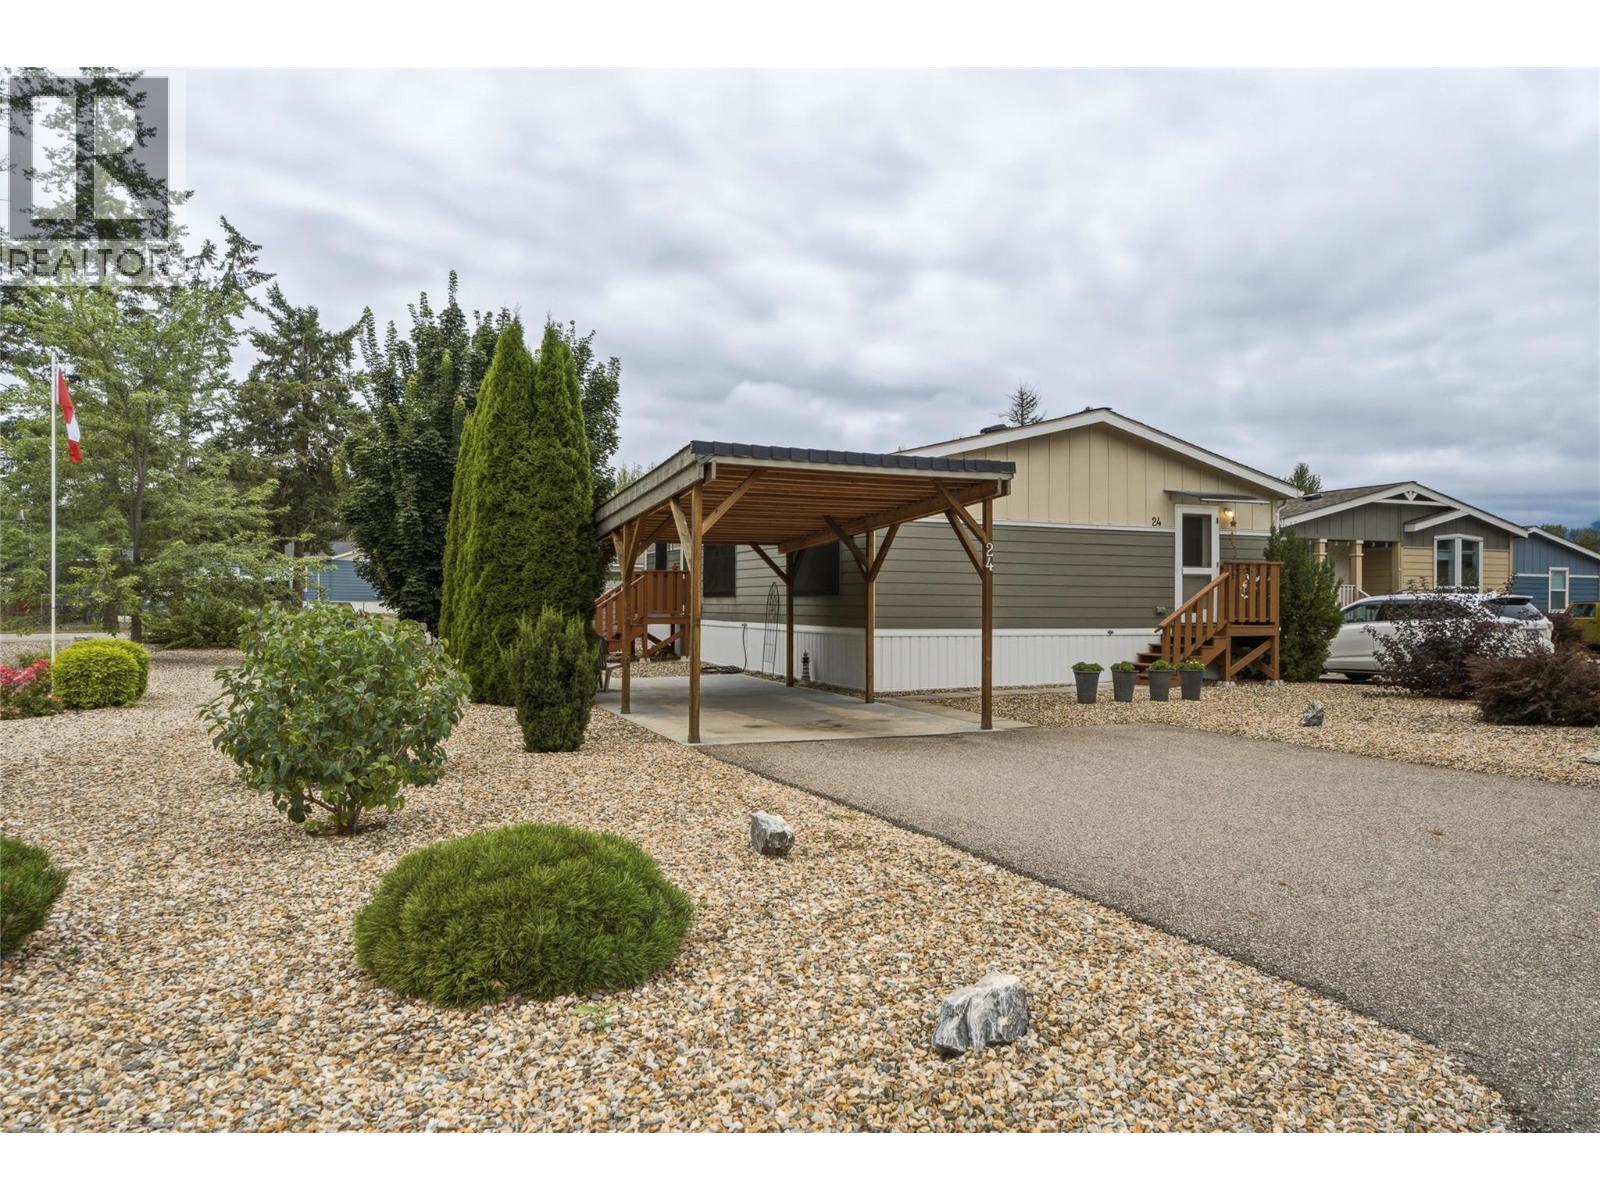
Welcome to Lakeland Mobile Home Park with this custom-designed 2015 residence. A spacious two-bedroom, two-bathroom layout, though the versatile den can easily be transformed into a third bedroom to suit your lifestyle. At the center of the home, an open-concept living, dining, and kitchen area creates an inviting atmosphere for entertaining, featuring ample cabinetry, generous counter space, and a central island for extra prep work and storage. Thoughtfully designed for privacy, the layout places the primary suite—featuring its own full ensuite—on the opposite side of the living space from the guest bedroom and den. Taastefully updated with new vinyl plank flooring thorugh the living spaces and primary bedroom. Practicality is prioritized at the rear entrance, where a functional foyer doubles as a mudroom for organized storage of coats and footwear. For parking, a single-car carport provides sheltered coverage, supplemented by a driveway with room for two additional vehicles. A large, maintenance free yard will leave time for relaxation on your private patio tucked behind the carport, providing a shaded sanctuary for warm summer nights. Two dedicated sheds handle all your seasonal storage and tool needs. Situated just a quick drive from uptown shopping and local schools. (id:64133)
625 11th Avenue Unit# 6
Castlegar, British Columbia
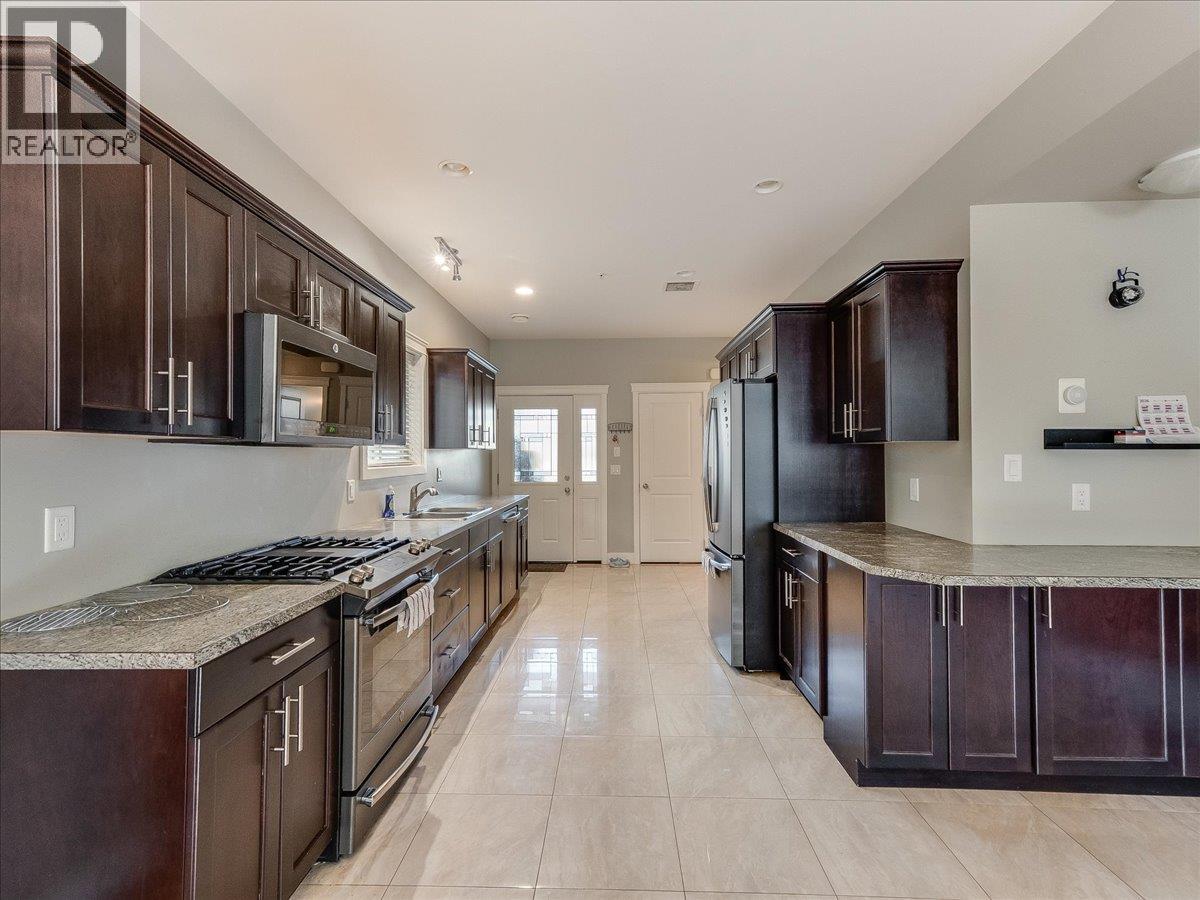
QUICK POSSESSION AVAILABLE!! RARE FIND! If you are looking for a low maintence townhouse without compromising on space or parking, you've met your match! This unit boasts vaulted ceilings, an open concept main floor with a gourmet kitchen equipped with plenty of cupboard space, bright dining/living room, main floor laundry room & powder bathroom, making it the perfect setting for family and friends to gather. Retreat upstairs to 3 very spacious bedrooms (including master bedroom with full ensuite & dual vanity, walk-in closet & private deck) & another full bathroom, all conveniently located on the top floor to support your bedtime routines! The finished basement offers a separate entrance, additional storage as well as a bonus room for a hobby space. From here you can access the single car garage with an automatic door, which is only 1 of 3 total designated parking spaces for this unit! SUPER RARE! This small community minded strata is thoughtfully made to feel like you can enjoy all the perks of a homeownership, without any of the hassle of exterior maintence. Conveniently located walking distance to public transit, schools, shops, Millennium Park/Walkway, restaurants, coffee shops, entertainment & more! Enjoy the perfect blend of convenience, low maintence & luxury- all at an affordable price! COMMUNITY GARDEN NEARBY! (id:64133)
460 Nicola Street Unit# 2005
Kamloops, British Columbia
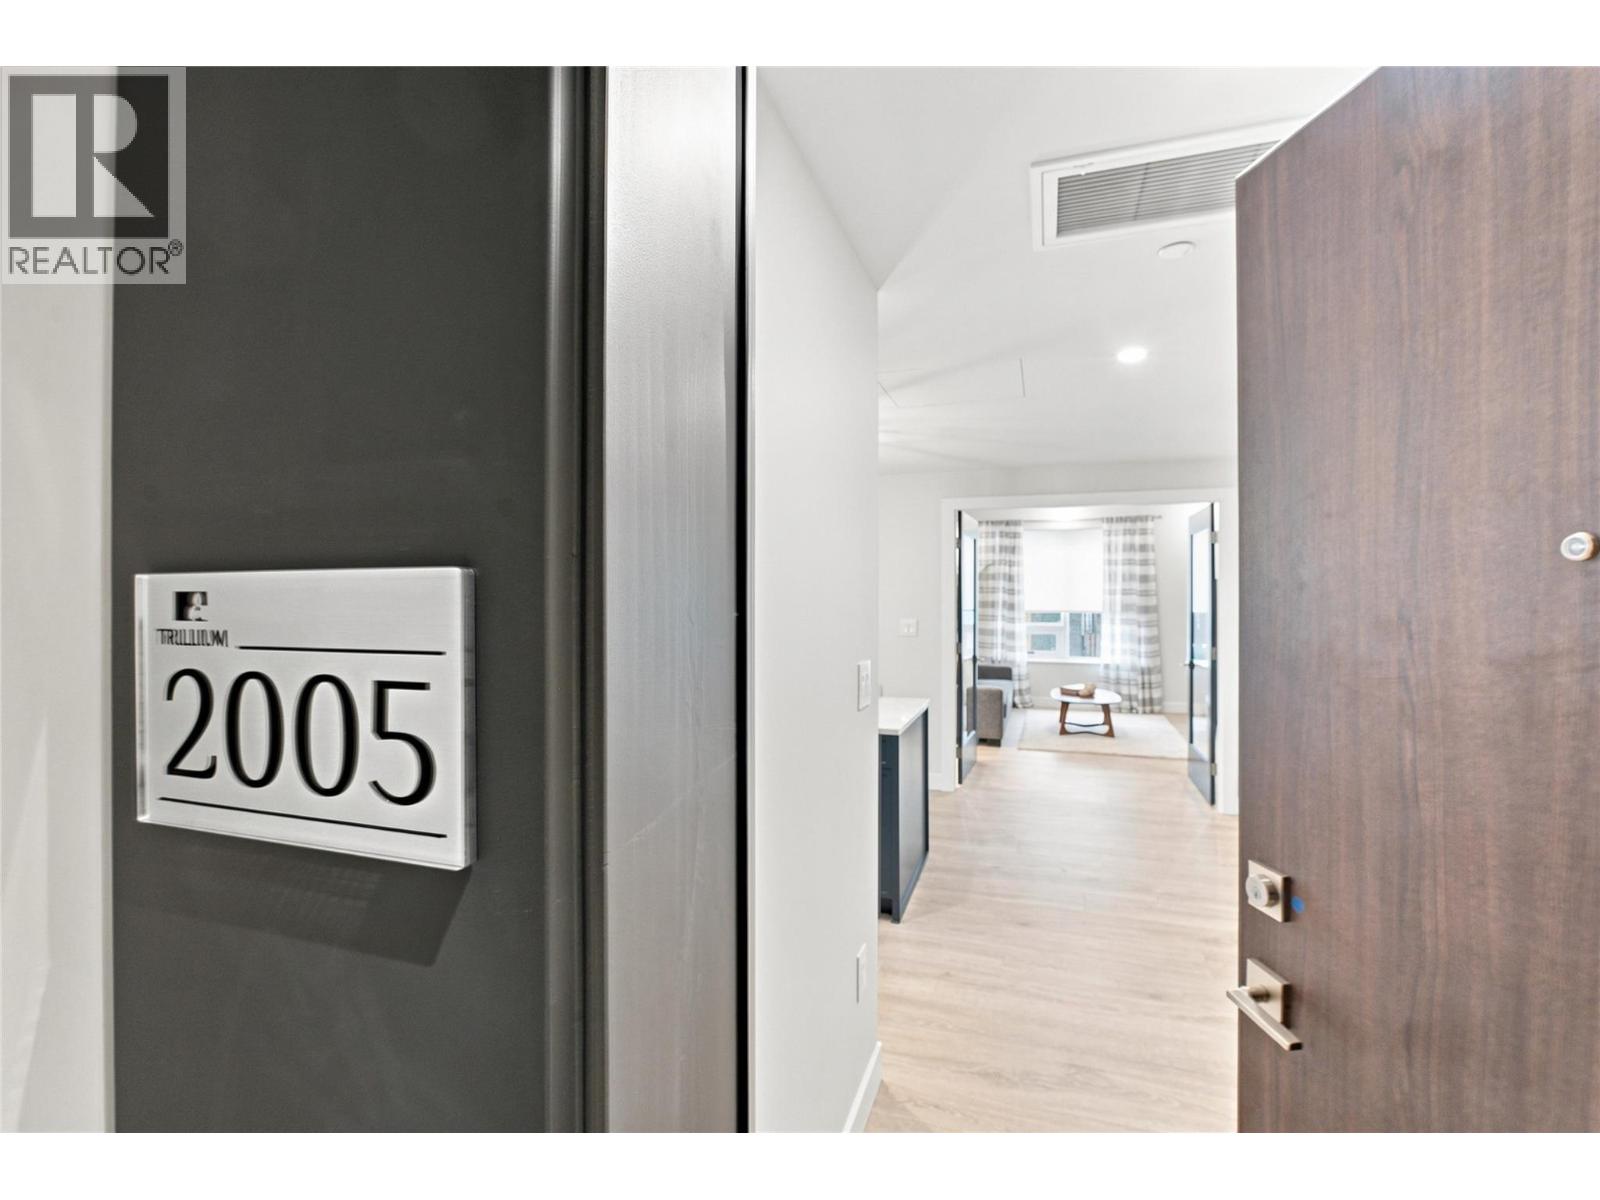
Welcome to the Elevated Canopy Collection at Trillium at City Gardens, where exceptional design meets an entirely different level of condo living. This remarkable 1,583 sq. ft. City Traditional sub-penthouse residence is truly one of a kind, showcasing distinctive millwork, refined finishes, and architectural details that set it apart from every other home in the tower. No two residences in this collection are exactly alike, making this a rare opportunity to own something genuinely special. Designed for those who appreciate space, sophistication, and the finer details, this impressive home offers an inviting fireplace, a spacious primary bedroom with a walk-in closet, and a separate covered balcony off the primary suite—a private retreat to enjoy your morning coffee or unwind at the end of the day. Step outside to your own outdoor living space, complete with a gas BBQ hookup, perfect for entertaining friends or enjoying a quiet evening at home. As part of Kamloops' newest concrete condo tower, this brand-new construction combines elevated design with the ease of move-in-ready living. Enjoy the convenience of secure, heated underground parking, modern building amenities, and a prime downtown location close to restaurants, shopping, parks, and the best of the city. With its generous square footage, distinctive character, and thoughtfully curated details, City Traditional is more than a condo—it's a home designed to make a statement. (id:64133)
329 Arrowleaf Rise
Coldstream, British Columbia
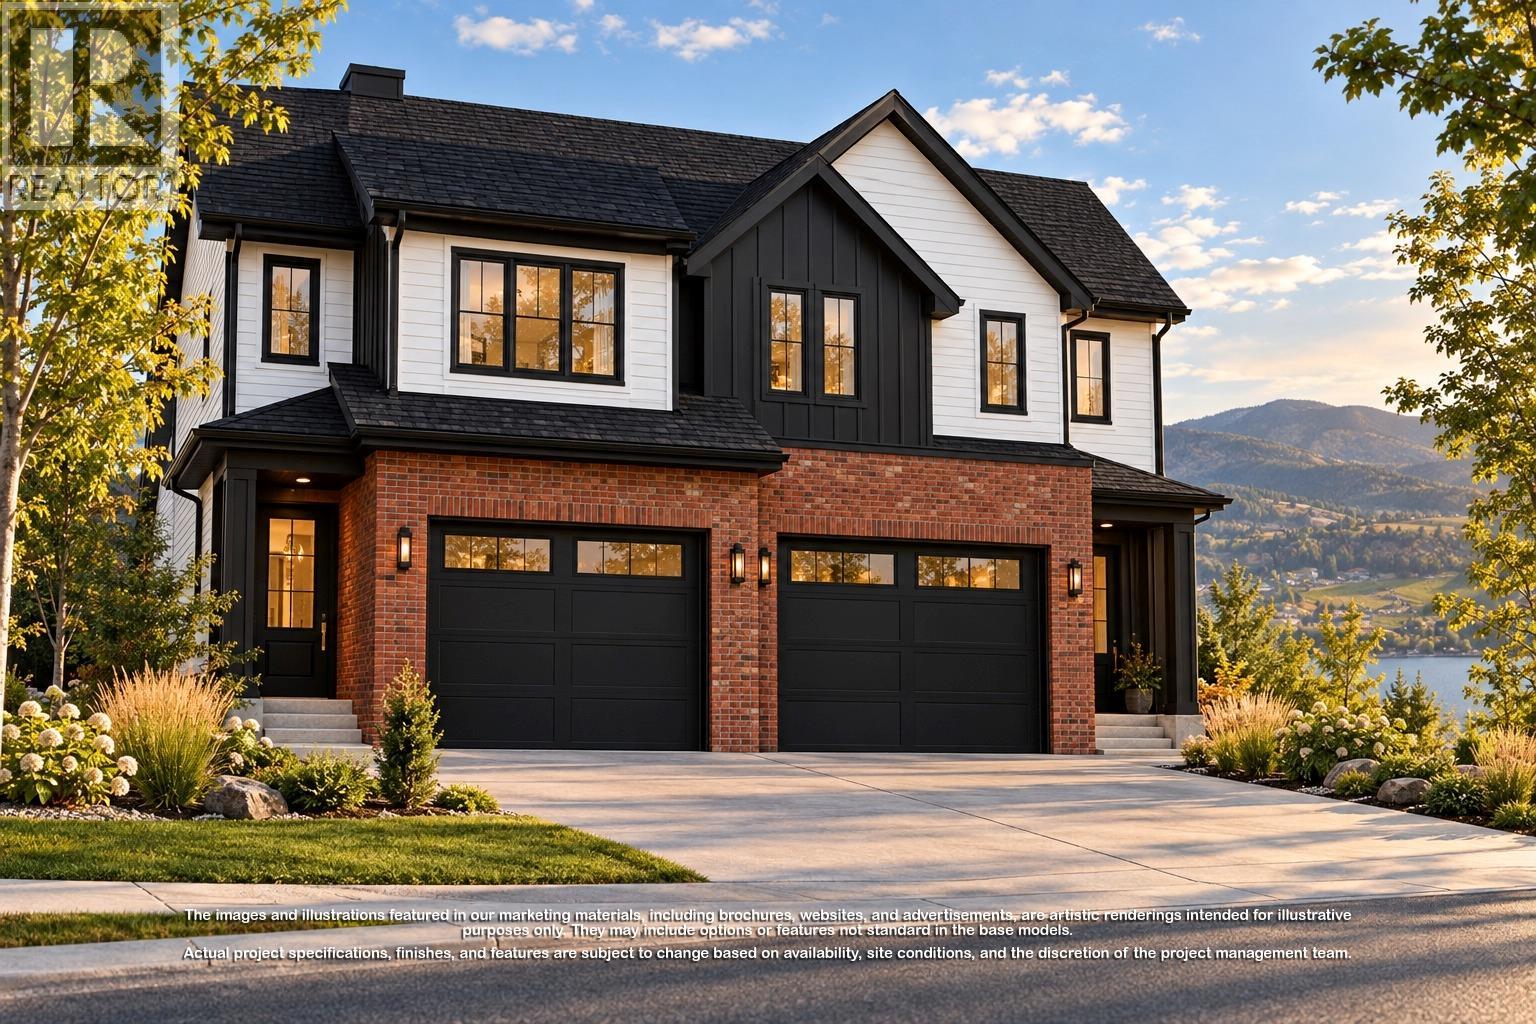
Presenting the last brand-new duplex in Phase 1 at Morningview on Middleton Mountain! Quality-built by award-winning builder Richmond Custom Homes, this fully finished home includes landscaping and features 4 bedrooms and 4 bathrooms (3 full and 1 half), including a one-bedroom walkout basement suite. The contemporary design highlights quality finishes and fixtures, with the main level perfectly tailored for living, dining and entertaining. Upstairs, all bedrooms are thoughtfully situated, including the primary suite, which boasts a spacious walk-in closet and a well-appointed 5-piece ensuite complete with dual sinks, a soaker tub and a glass-enclosed shower. A 2-car garage completes this impressive approximately 2,140 sq. ft. home. Nestled in Coldstream, this home enjoys easy access to nearly 30 acres of trails at Middleton Mountain Park and is just a short drive from Vernon. Ideal for families, the community is known for its friendly atmosphere and excellent schools. Outdoor enthusiasts will appreciate nearby top-tier ski resorts, renowned wineries and picturesque beaches. Crafted with precision and care, this home reflects the exceptional quality and attention to detail that Richmond Custom Homes is known for. Please note: The images displayed are artistic renderings for illustrative purposes only. Project specifications, finishes and features are subject to change and must be verified with the builder. (id:64133)
325 Arrowleaf Rise
Coldstream, British Columbia
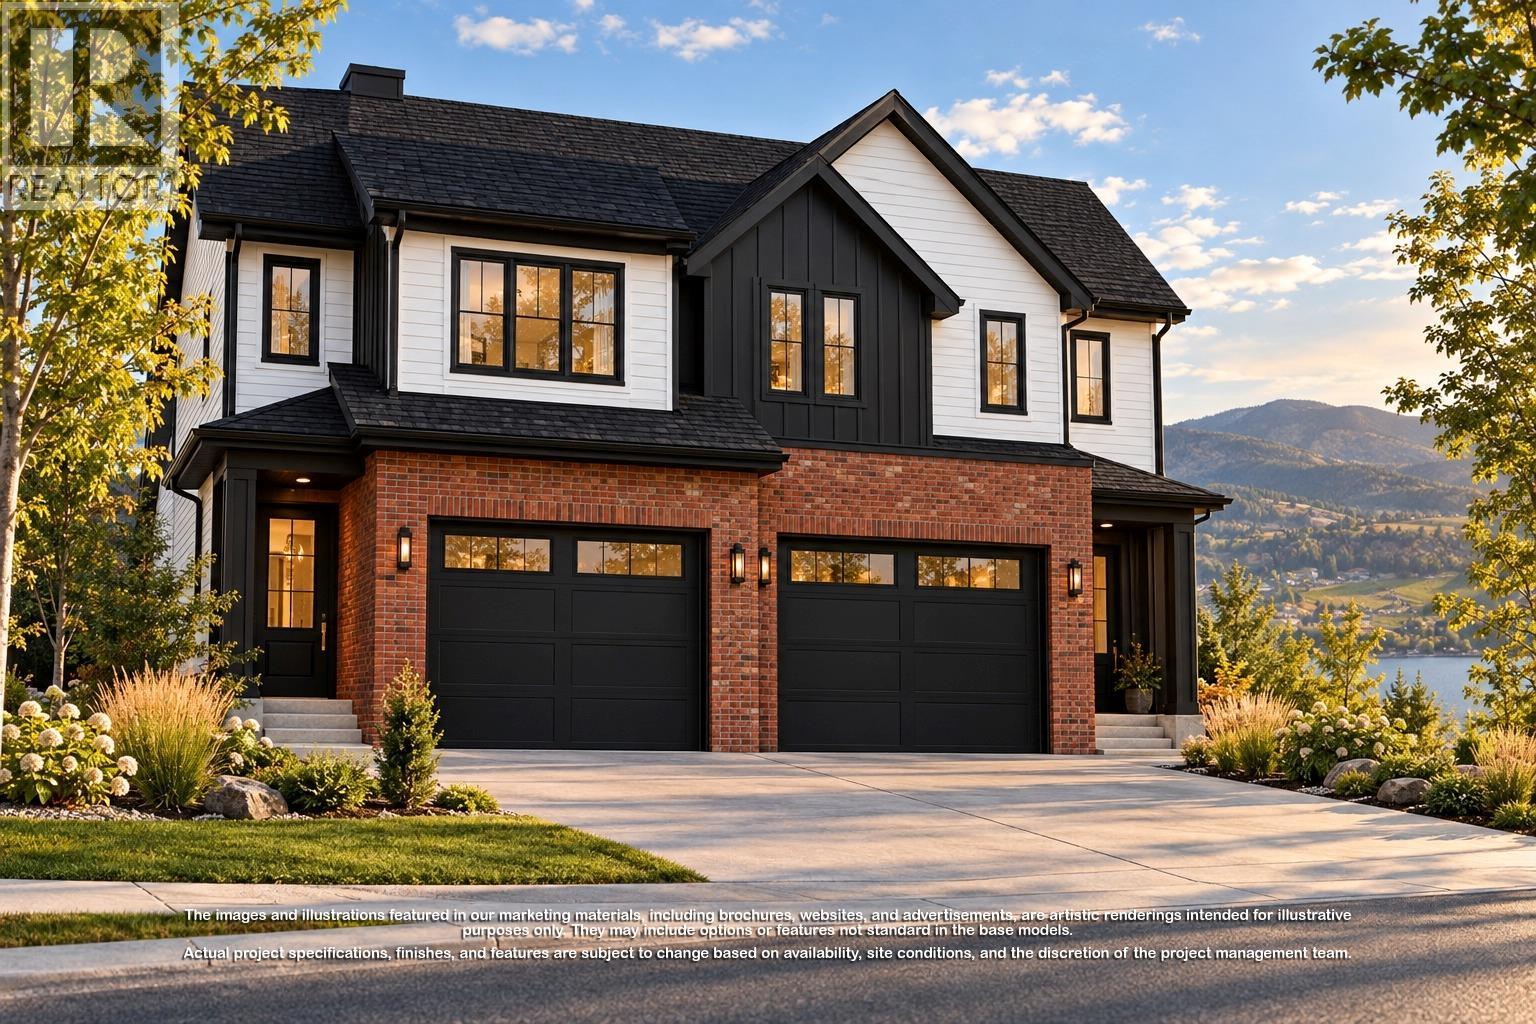
Presenting the last brand-new duplex in Phase 1 at Morningview on Middleton Mountain! Quality-built by award-winning builder Richmond Custom Homes, this fully finished home includes landscaping and features 4 bedrooms and 4 bathrooms (3 full and 1 half), including a one-bedroom walkout basement suite. The contemporary design highlights quality finishes and fixtures, with the main level perfectly tailored for living, dining and entertaining. Upstairs, all bedrooms are thoughtfully situated, including the primary suite, which boasts a spacious walk-in closet and a well-appointed 5-piece ensuite complete with dual sinks, a soaker tub and a glass-enclosed shower. A 2-car garage completes this impressive approximately 2,125 sq. ft. home. Nestled in Coldstream, this home enjoys easy access to nearly 30 acres of trails at Middleton Mountain Park and is just a short drive from Vernon. Ideal for families, the community is known for its friendly atmosphere and excellent schools. Outdoor enthusiasts will appreciate nearby top-tier ski resorts, renowned wineries and picturesque beaches. Crafted with precision and care, this home reflects the exceptional quality and attention to detail that Richmond Custom Homes is known for. Please note: The images displayed are artistic renderings for illustrative purposes only. Project specifications, finishes and features are subject to change and must be verified with the builder. (id:64133)

Mark Gidden
Realtor/Founder

Lloyd Taverner
Realtor/Senior Partner
Interested?
Contact us for more information
Your Favourites
No Favourites Found

