
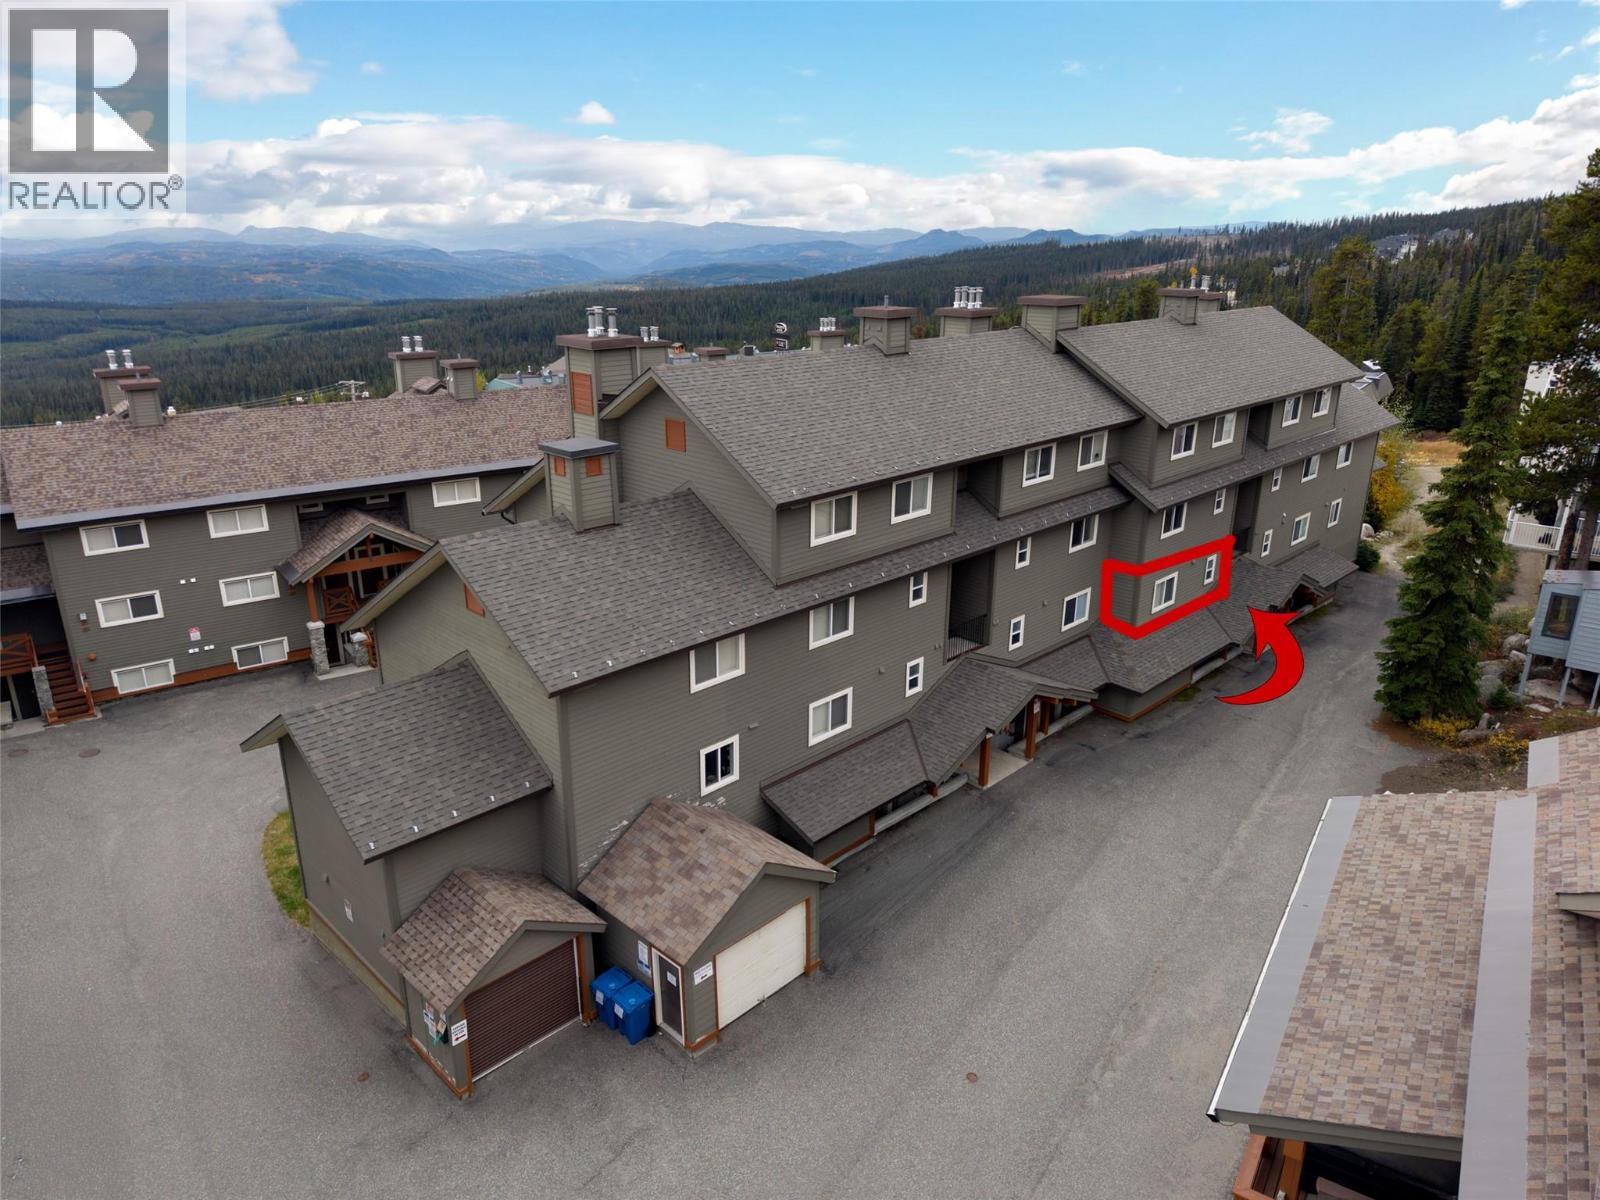
5350 Big White Road Unit# 14 Big White, British Columbia V1P 1P3

  • 5350 Big White Road Unit# 14, Big White, British Columbia  V1P 1P3 - Photo 1 - 10403130
  • 5350 Big White Road Unit# 14, Big White, British Columbia  V1P 1P3 - Photo 2 - 10403130
  • 5350 Big White Road Unit# 14, Big White, British Columbia  V1P 1P3 - Photo 3 - 10403130
  • 5350 Big White Road Unit# 14, Big White, British Columbia  V1P 1P3 - Photo 4 - 10403130
  • 5350 Big White Road Unit# 14, Big White, British Columbia  V1P 1P3 - Photo 5 - 10403130
  • 5350 Big White Road Unit# 14, Big White, British Columbia  V1P 1P3 - Photo 6 - 10403130
  • 5350 Big White Road Unit# 14, Big White, British Columbia  V1P 1P3 - Photo 7 - 10403130
  • 5350 Big White Road Unit# 14, Big White, British Columbia  V1P 1P3 - Photo 8 - 10403130
  • 5350 Big White Road Unit# 14, Big White, British Columbia  V1P 1P3 - Photo 9 - 10403130
  • 5350 Big White Road Unit# 14, Big White, British Columbia  V1P 1P3 - Photo 10 - 10403130
  • 5350 Big White Road Unit# 14, Big White, British Columbia  V1P 1P3 - Photo 11 - 10403130
  • 5350 Big White Road Unit# 14, Big White, British Columbia  V1P 1P3 - Photo 12 - 10403130
  • 5350 Big White Road Unit# 14, Big White, British Columbia  V1P 1P3 - Photo 13 - 10403130
  • 5350 Big White Road Unit# 14, Big White, British Columbia  V1P 1P3 - Photo 14 - 10403130
  • 5350 Big White Road Unit# 14, Big White, British Columbia  V1P 1P3 - Photo 15 - 10403130
  • 5350 Big White Road Unit# 14, Big White, British Columbia  V1P 1P3 - Photo 16 - 10403130
  • 5350 Big White Road Unit# 14, Big White, British Columbia  V1P 1P3 - Photo 17 - 10403130
  • 5350 Big White Road Unit# 14, Big White, British Columbia  V1P 1P3 - Photo 18 - 10403130
  • 5350 Big White Road Unit# 14, Big White, British Columbia  V1P 1P3 - Photo 19 - 10403130
  • 5350 Big White Road Unit# 14, Big White, British Columbia  V1P 1P3 - Photo 20 - 10403130
  • 5350 Big White Road Unit# 14, Big White, British Columbia  V1P 1P3 - Photo 21 - 10403130
  • 5350 Big White Road Unit# 14, Big White, British Columbia  V1P 1P3 - Photo 22 - 10403130
  • 5350 Big White Road Unit# 14, Big White, British Columbia  V1P 1P3 - Photo 23 - 10403130
  • 5350 Big White Road Unit# 14, Big White, British Columbia  V1P 1P3 - Photo 24 - 10403130
  • 5350 Big White Road Unit# 14, Big White, British Columbia  V1P 1P3 - Photo 25 - 10403130
  • 5350 Big White Road Unit# 14, Big White, British Columbia  V1P 1P3 - Photo 26 - 10403130
  • 5350 Big White Road Unit# 14, Big White, British Columbia  V1P 1P3 - Photo 27 - 10403130
  • 5350 Big White Road Unit# 14, Big White, British Columbia  V1P 1P3 - Photo 28 - 10403130
  • 5350 Big White Road Unit# 14, Big White, British Columbia  V1P 1P3 - Photo 29 - 10403130
  • 5350 Big White Road Unit# 14, Big White, British Columbia  V1P 1P3 - Photo 30 - 10403130
  • 5350 Big White Road Unit# 14, Big White, British Columbia  V1P 1P3 - Photo 31 - 10403130
  • 5350 Big White Road Unit# 14, Big White, British Columbia  V1P 1P3 - Photo 32 - 10403130
  • 5350 Big White Road Unit# 14, Big White, British Columbia  V1P 1P3 - Photo 33 - 10403130
  • 5350 Big White Road Unit# 14, Big White, British Columbia  V1P 1P3 - Photo 34 - 10403130
  • 5350 Big White Road Unit# 14, Big White, British Columbia  V1P 1P3 - Photo 35 - 10403130
  • 5350 Big White Road Unit# 14, Big White, British Columbia  V1P 1P3 - Photo 36 - 10403130
  • 5350 Big White Road Unit# 14, Big White, British Columbia  V1P 1P3 - Photo 37 - 10403130
  • 5350 Big White Road Unit# 14, Big White, British Columbia  V1P 1P3 - Photo 38 - 10403130
  • 5350 Big White Road Unit# 14, Big White, British Columbia  V1P 1P3 - Photo 39 - 10403130
  • 5350 Big White Road Unit# 14, Big White, British Columbia  V1P 1P3 - Photo 40 - 10403130
  • 5350 Big White Road Unit# 14, Big White, British Columbia  V1P 1P3 - Photo 41 - 10403130
  • 5350 Big White Road Unit# 14, Big White, British Columbia  V1P 1P3 - Photo 42 - 10403130
  • 5350 Big White Road Unit# 14, Big White, British Columbia  V1P 1P3 - Photo 43 - 10403130
  • 5350 Big White Road Unit# 14, Big White, British Columbia  V1P 1P3 - Photo 44 - 10403130
  • 5350 Big White Road Unit# 14, Big White, British Columbia  V1P 1P3 - Photo 45 - 10403130

Interested?

Contact us for more information


2 Bedrooms
1 Bathrooms
775 sqft

Baseboard Heaters

$599,000

Maintenance,

$404 Monthly

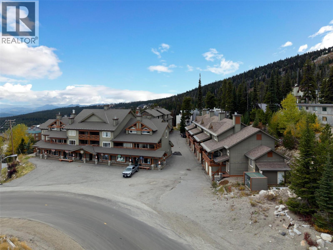
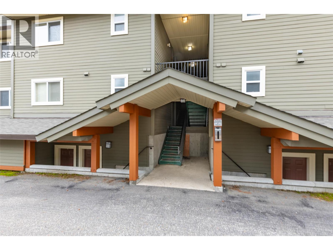
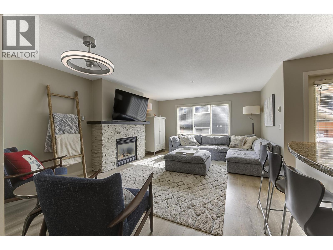
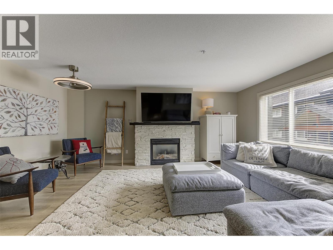
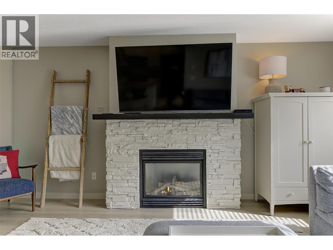
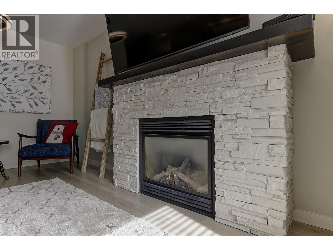
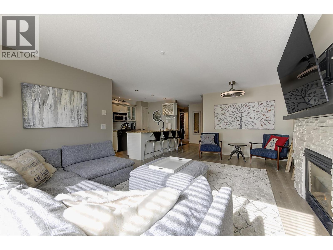
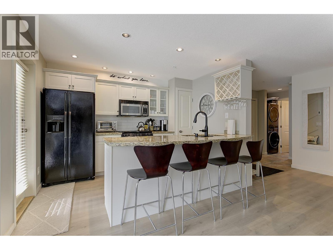
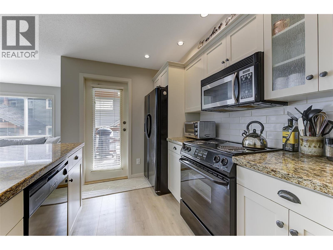
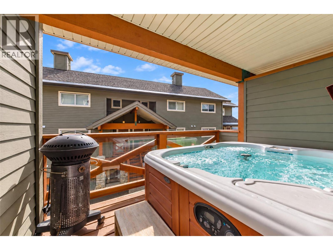
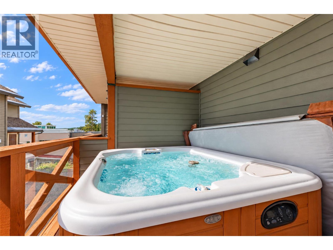
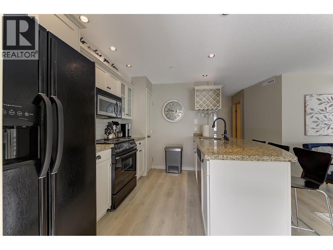
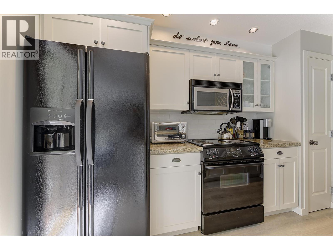
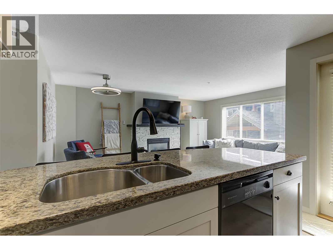
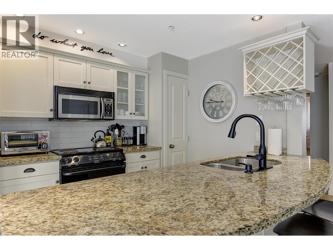
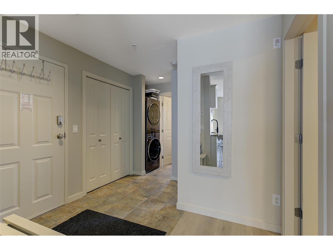
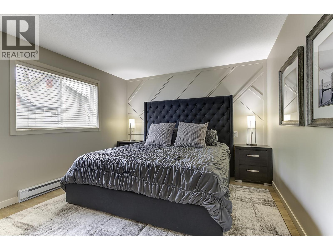
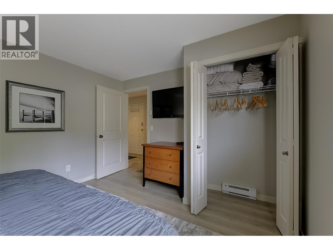
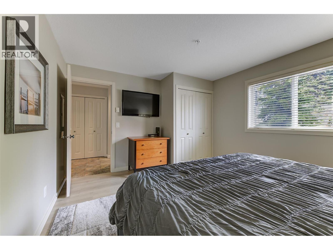
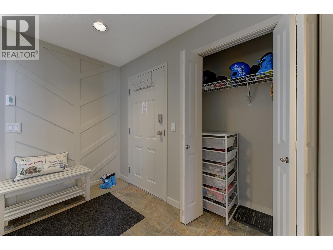
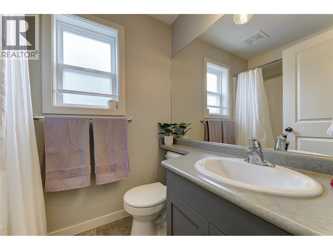
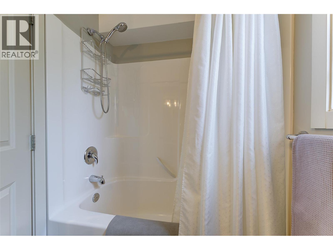
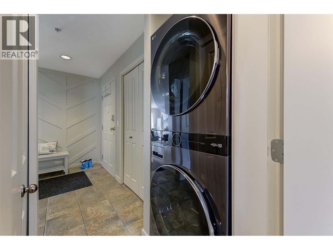
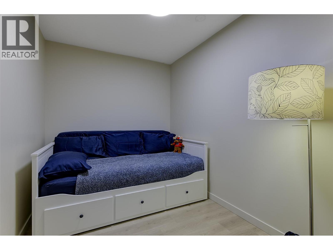
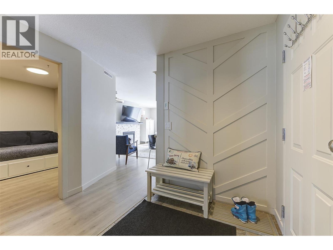
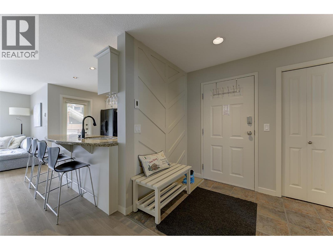
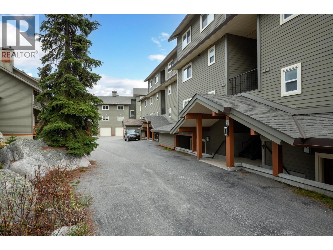
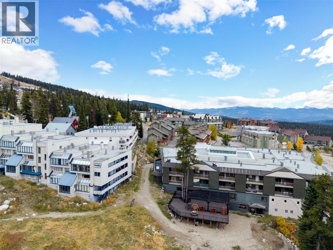
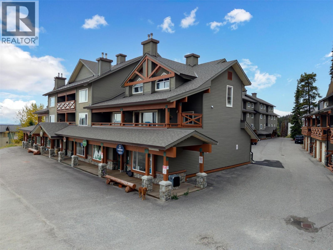
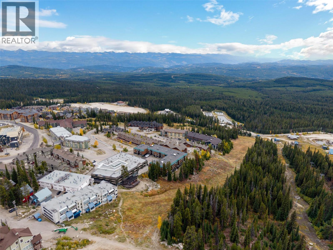
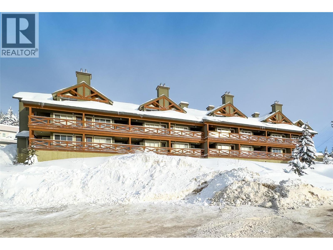
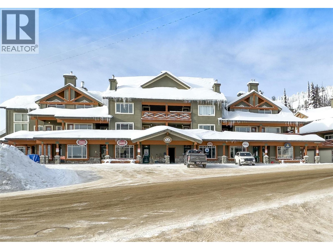
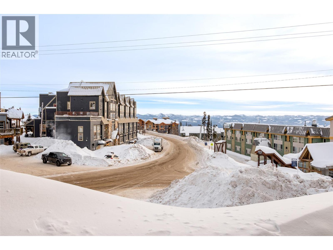
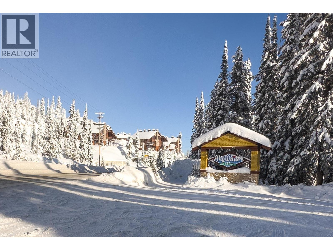
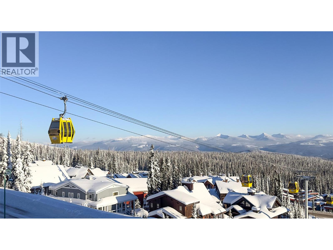
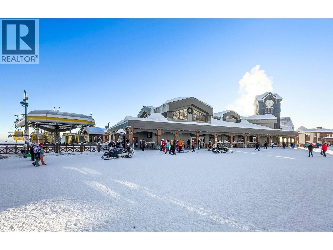
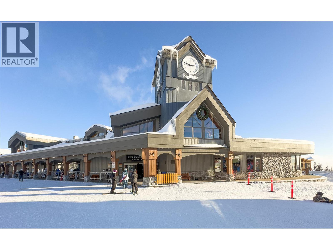
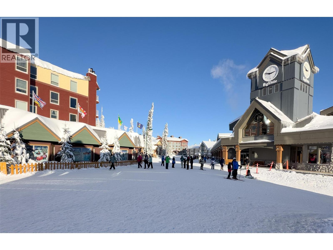
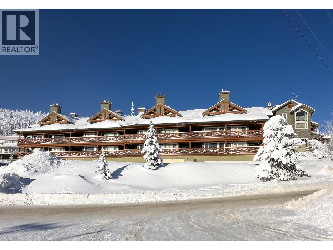
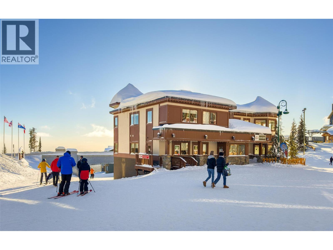
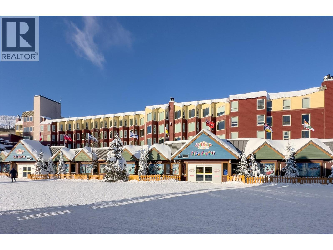
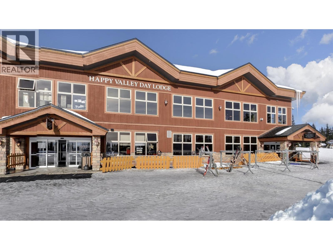
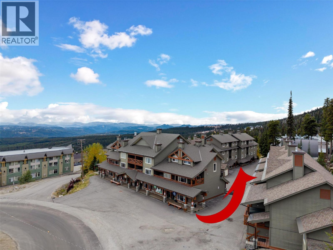
WELCOME TO THE VERY POPULAR TRAPPERS CROSSING. Step out your door and into the heart of Big White Village from this extensively renovated, one-level 743 sq. ft. townhome at highly sought-after Trapper’s Crossing. Ideally located for both personal enjoyment and short-term rental income, this property offers an easy ski-in/Ski-out access, while being just steps from the village grocery store, restaurants, ski rentals, gondola and everything Big White has to offer. The thoughtfully renovated two-bedroom floor plan comfortably sleeps six and features modern designer finishes throughout and a rock fireplace. The kitchen offers quartz countertops and backsplash, an eat-up peninsula and convenient pantry/lock-off storage. The king-sized primary bedroom is complemented by a full four-piece bathroom and in-suite laundry... and don't forget your own private deck and hot tub. With extensive renovations already completed, there is nothing left to do but turn the key and start skiing. Whether you’re looking for a mountain getaway, a revenue-producing investment, or both, this is an exceptional Big White opportunity. Come and enjoy everything Big White has to offer, from world-class skiing and incredible winter events to mountain biking and endless summer adventures. Hurry and call you Realtor now! ski season is just around the corner. (id:64133)


  • Property Details

    MLS® Number 10403130
    Property Type Single Family
    Neigbourhood Big White
    Community Name TRAPPERS CROSSING
    ParkingSpaceTotal 2
  • Building

    Bathroom Total 1
    Bedrooms Total 2
    Constructed Date 2002
    Construction Style Attachment Attached
    Heating Type Baseboard Heaters
    Stories Total 1
    Size Interior 775 Sqft
    Type Row / Townhouse
    Utility Water Community Water User's Utility

    Parking

    Attached Garage 2
  • Land

    Acreage No
    Sewer Municipal Sewage System
    Size Total Text Under 1 Acre
  • Rooms

    Level Type Dimensions
    Main Level Primary Bedroom 13'11'' x 11'4''
    Main Level Living Room 14' x 19'8''
    Main Level Kitchen 7'8'' x 11'4''
    Main Level Bedroom 10' x 7'
    Main Level 4pc Bathroom 7'4'' x 4'11''

Mark Gidden
Realtor/Founder

Lloyd Taverner
Realtor/Senior Partner

Your Favourites


No Favourites Found

 

TESTIMONIALS

Our Valued Clients

  • Ashley Harvey

    Mark and his team helped us find our forever home, and we are so grateful for his experience and expertise. Mark was so patient while our infant cried while we hunted for the perfect house. We will use Mark and his team for years to come.


  • Jen Platman

    Lloyd was the best realtor we’ve ever worked with. He understands people and takes the time to listen. He was extremely helpful and made the process stress-free and seamless. Lloyd goes above and beyond for his clients and it shows. He truly enjoys what he does, he’s honest and makes you feel at ease. Our new home is our castle and Lloyd did everything to help us get there. This guy is real gem!


  • Tom S

    Mark helped us look for, negotiate, and purchase our family home. He was diligent, extremely professional and has an unsurpassed knowledge of the Kelowna and wider Okanagan areas. His name is mentioned anytime we have a friend looking to buy or sell their home. Many thanks Mark.